
Key Features
- Entrance Hall & Cloakroom
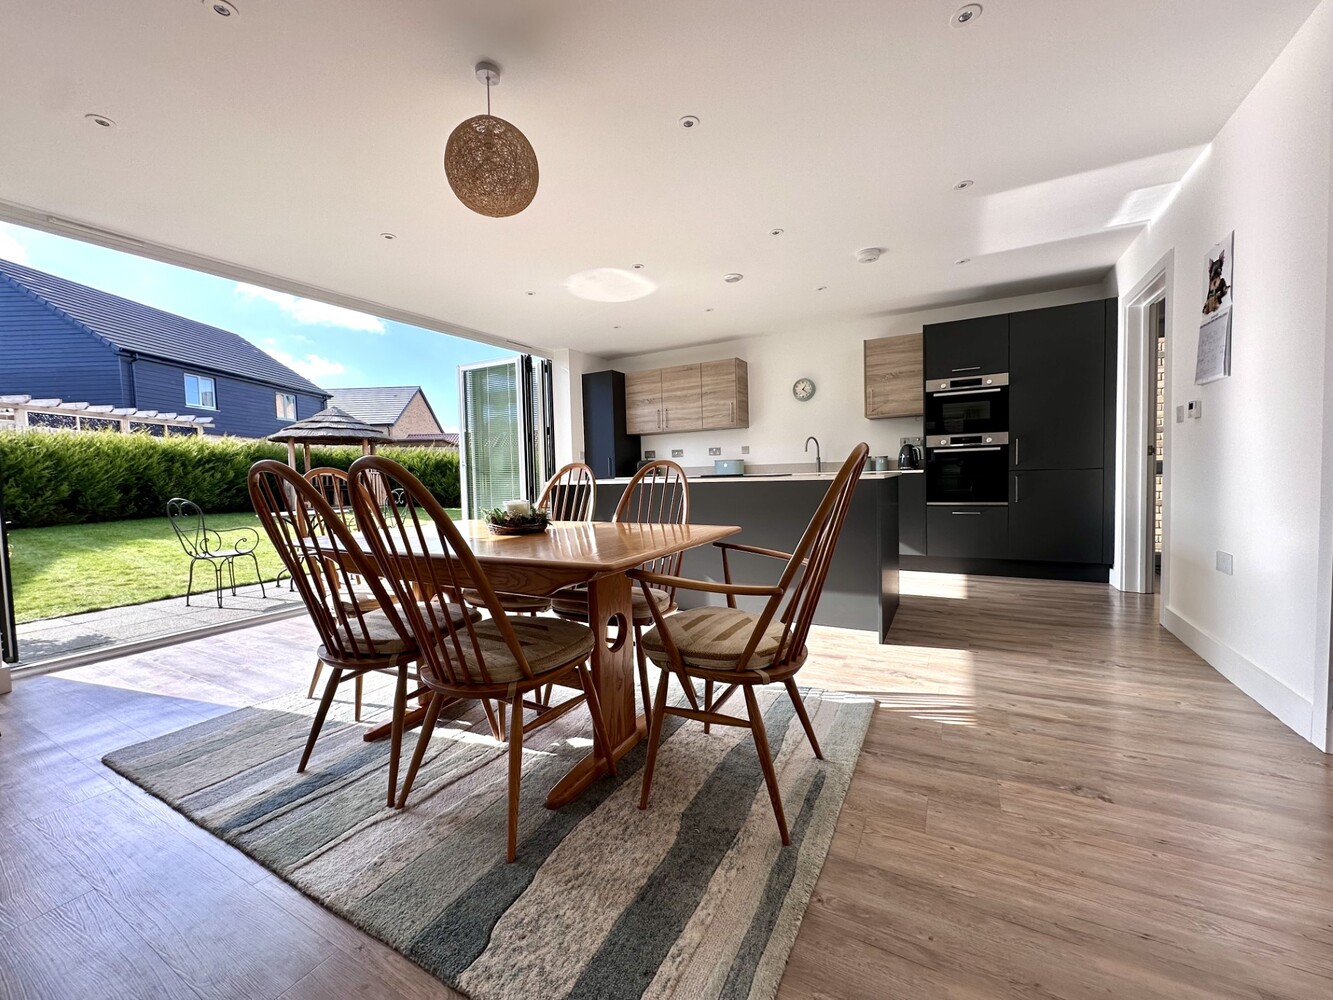
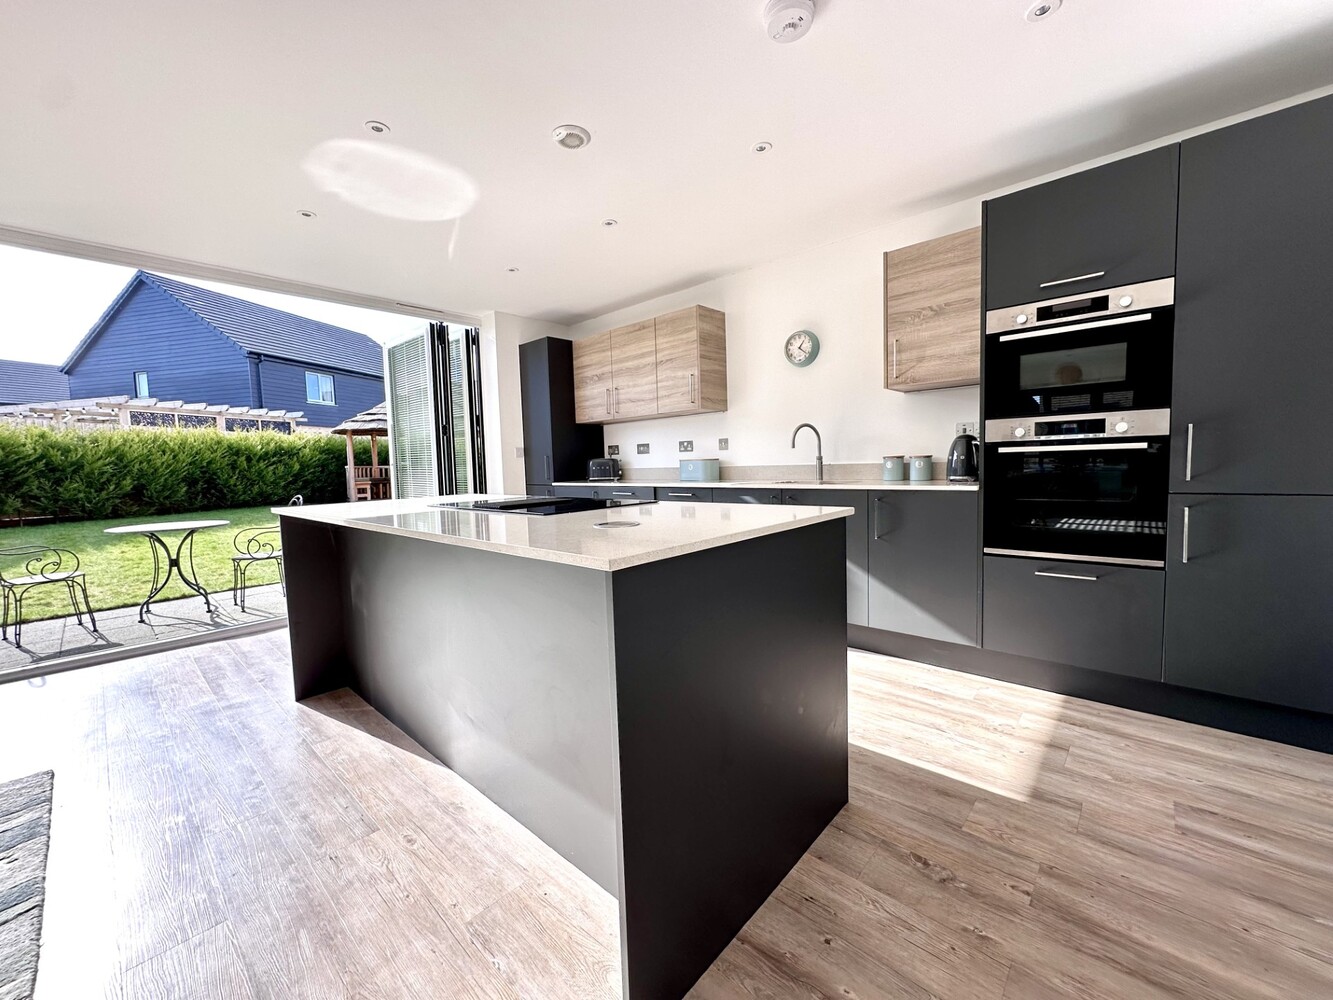
- Superb Open Plan Kitchen/Dining/Family Room
- Fujitsu wall mounted air conditioning unit in Kitchen area
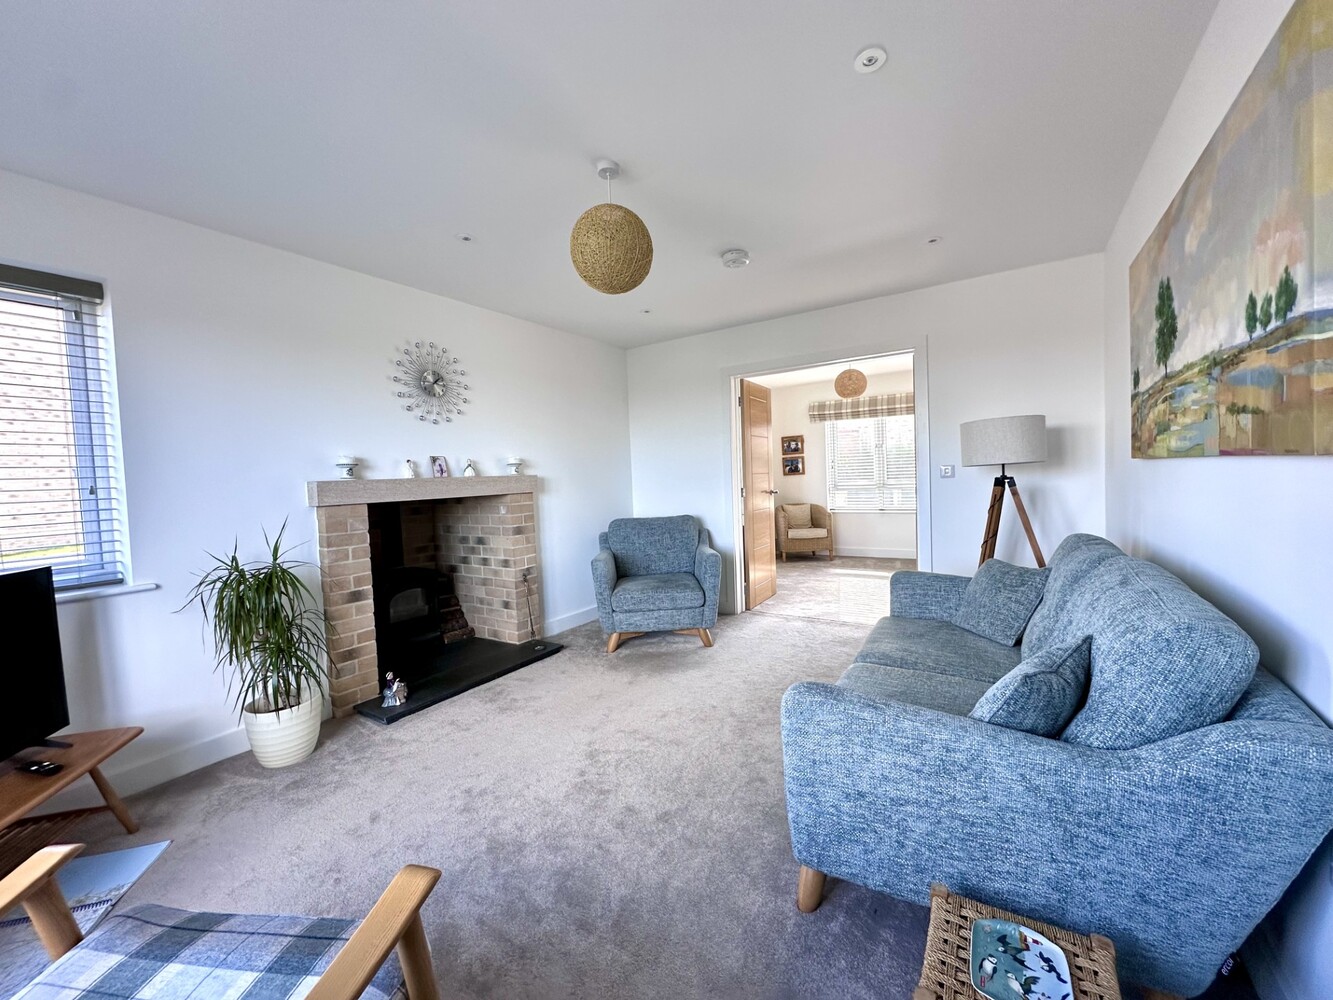
- Sitting Room with Wood Burner
- Study/Office
- Four/Five Bedrooms(Two with En-Suites)
- Family Bathroom
- Driveway Parking & Double Garage
- Enclosed Rear Garden
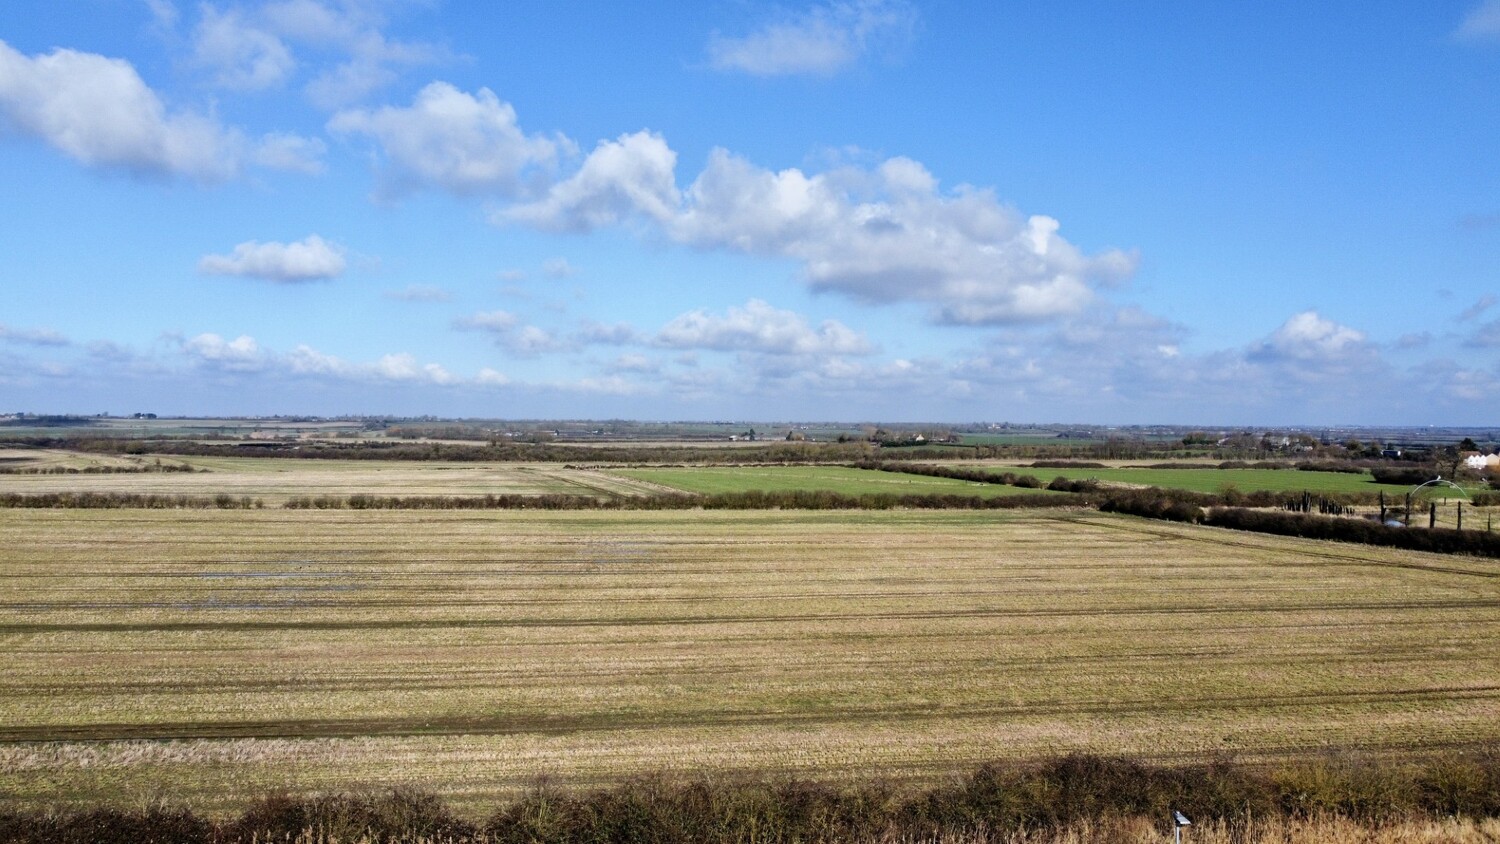
- Front Views to Open Countryside
Full property description
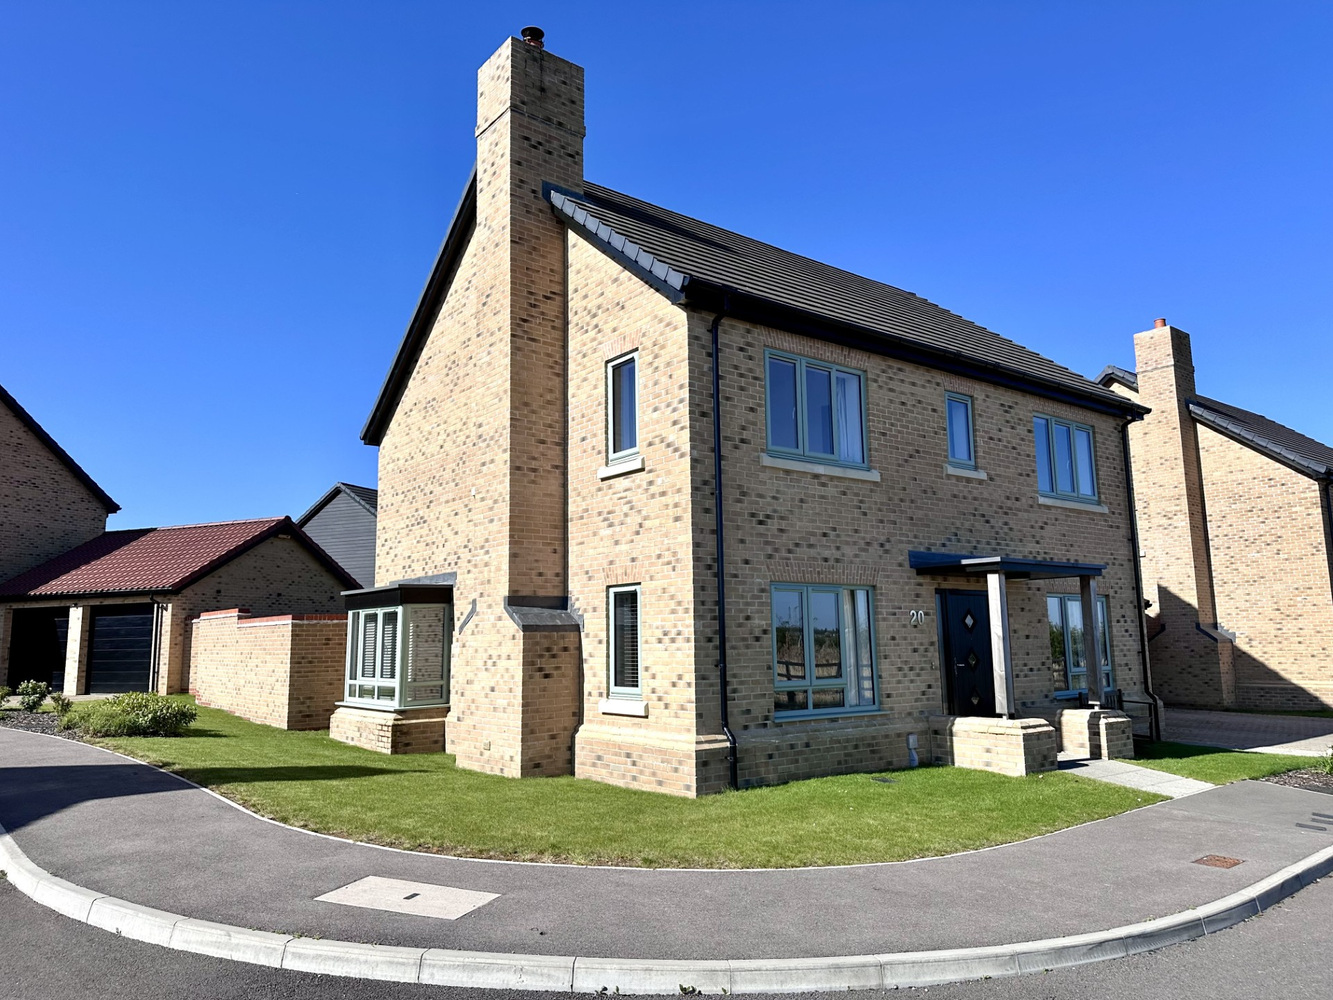
A beautifully presented four/five bedroom modern detached house with Fujitsu air conditioning in the kitchen, a superb open countryside views to front and double garage situated in a small development with an excellent level of privacy.
A beautifully presented four/five bedroom modern detached house with Fujitsu air conditioning in the kitchen, a superb open countryside views to front and double garage situated in a small development with an excellent level of privacy.
HADDENHAM
The popular village of HADDENHAM lies in a convenient spot approximately 11 miles north of Cambridge and roughly 7 miles southwest of the cathedral city of Ely. It is without doubt one of the best served villages in the area and, as such, offers a good range of day to day shopping including a post office, butcher, general store and a Chinese take away/fish and chip shop. Other facilities include a health centre, chemist, library and two public houses. The Robert Arkenstall County Primary School feeds to Witchford College.
ENTRANCE HALL
Entrance door with tow full length wing windows, Karndean flooring with underfloor heating which continues throughout the ground floor, staircase rising to first floor with under stairs storage cupboard.
CLOAKROOM
Fitted with low level WC and pedestal wash hand basin with mixer tap. Tiled splash backs, heated towel rail, extractor fan, Karndean flooring.
STUDY 3.23m x 2.51m
with double glazed window to front aspect having views across open countryside.
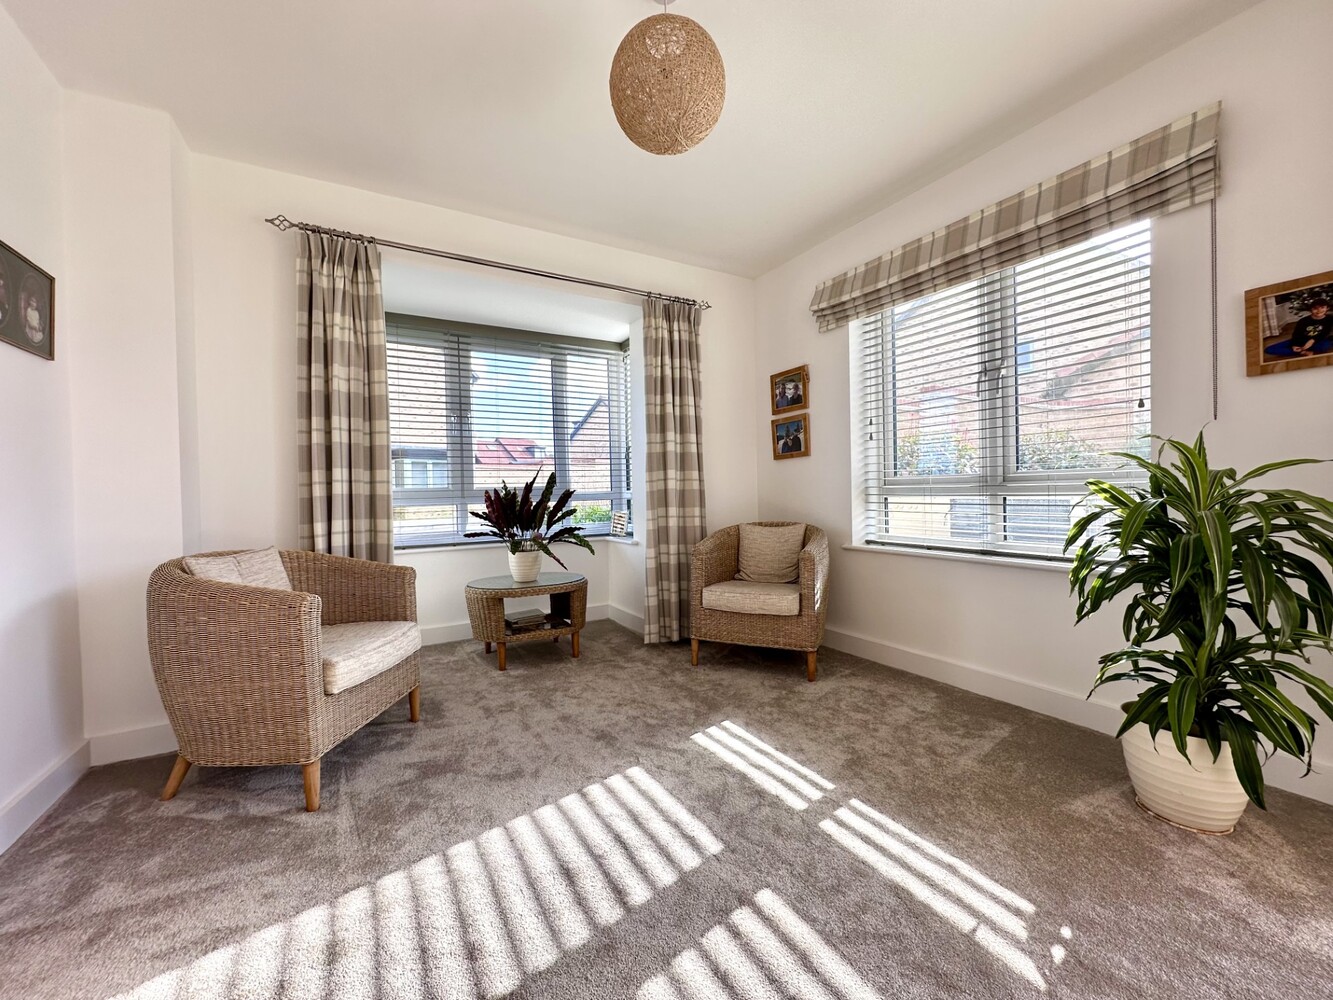
SITTING ROOM 4.60m x 3.44m
with double glazed windows to front and side aspect with views across open countryside. Feature fire place with brick surround, tiled hearth and wood burning stove, inset ceiling spotlights, double doors to:-
KITCHEN/DINING ROOM/FAMILY ROOM
FAMILY AREA 8'11" x 10'7" (2.72m x 3.24m) with Karndean flooring, double glazed box bay window to side aspect and double glazed window to rear aspect.
KITCHEN/DINING ROOM 19'1" x 16'2" (5.82m x 4.93m) Fitted with a range of base and wall mounted units with marble work surfaces, integrated dishwasher, fitted oven, island breakfast bar with inset induction hob, drawer unit and cupboards, sink unit with Quooker instant hot water tap, integrated fridge/freezer, under pelmet lighting, double glazed window to side aspect and double glazed bi-folding doors to rear garden. Fujitsu wall mounted air conditioning unit.
UTILITY ROOM
Fitted fitted wall units and base cupboard, work surfaces with inset stainless steel sink unit with mixer tap. Plumbing for washing machine and space for tumble dryer, inset ceiling spotlights, double glazed door to side aspect.
GALLERIED LANDING
with loft access, airing cupboard housing hot water cylinder, radiator and double glazed window to front having superb views over open countryside.
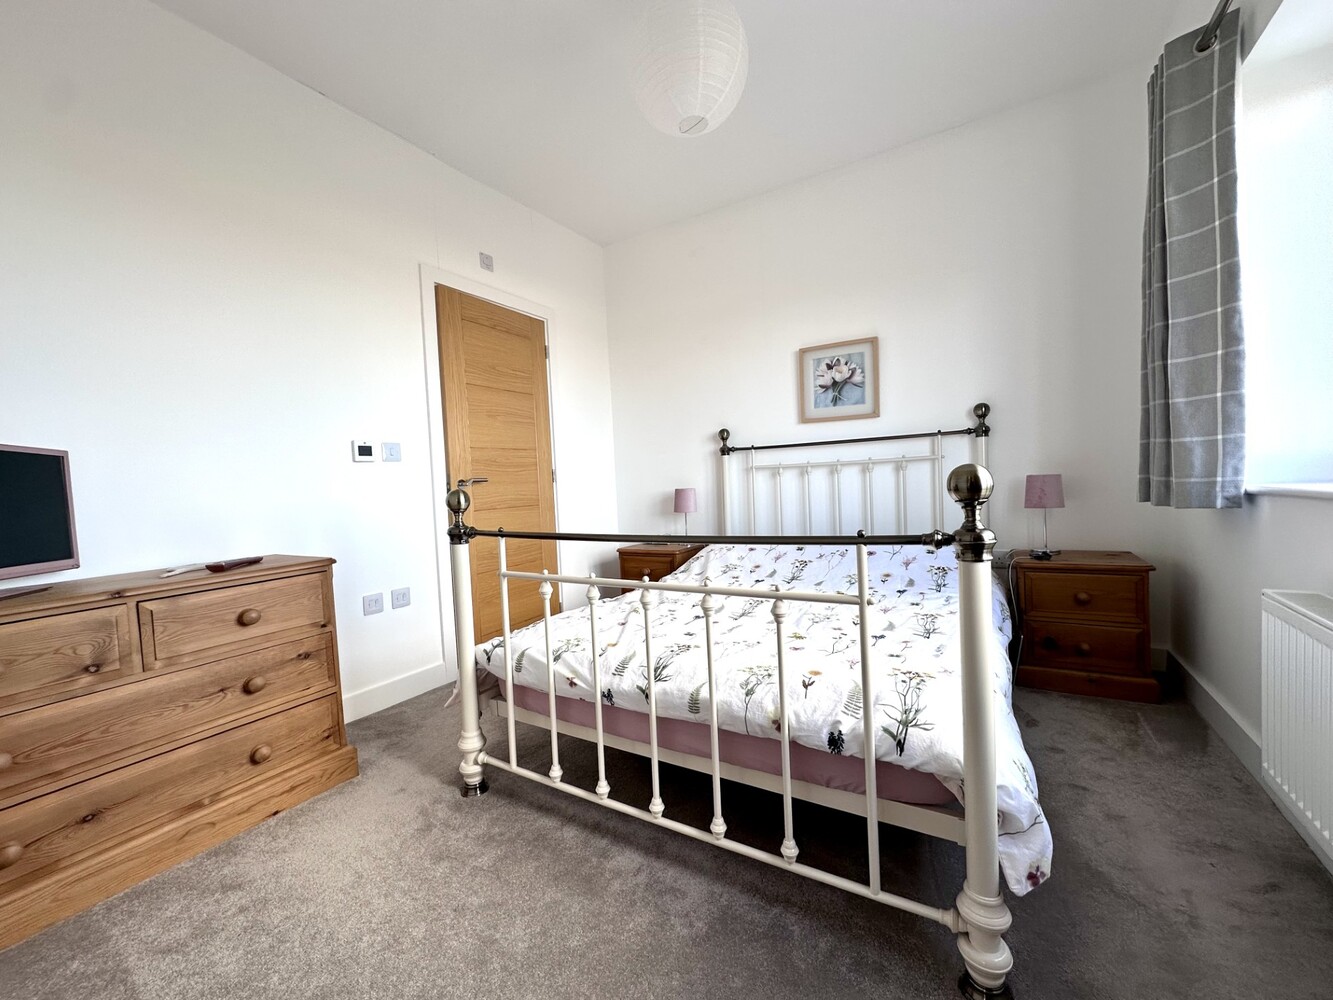
BEDROOM ONE 3.45m x 3.19m
with double glazed window to rear aspect, radiator, dressing room with built-in wardrobes, drawers and shelving, door into:
EN-SUITE SHOWER ROOM
Fitted with low level WC, vanity unit with inset wash hand basin with mixer tap and fully tiled shower cubicle. Inset ceiling spotlights, heated towel rail, ceramic tiled flooring, double glazed window to side aspect.
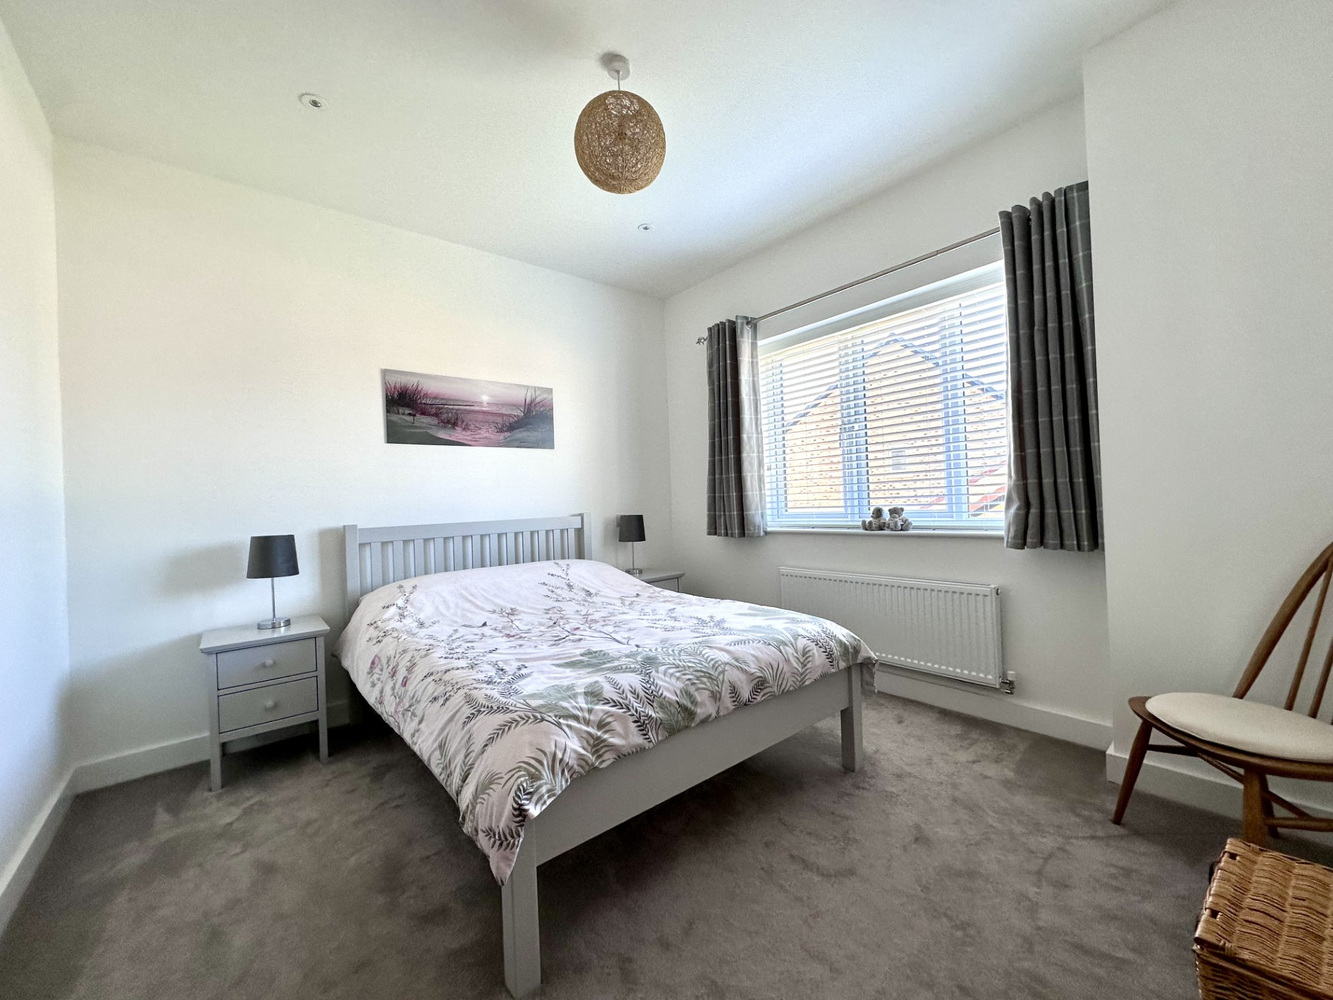
BEDROOM TWO 3.20m x 3.00m
with double glazed window to front aspect, radiator and door to:-
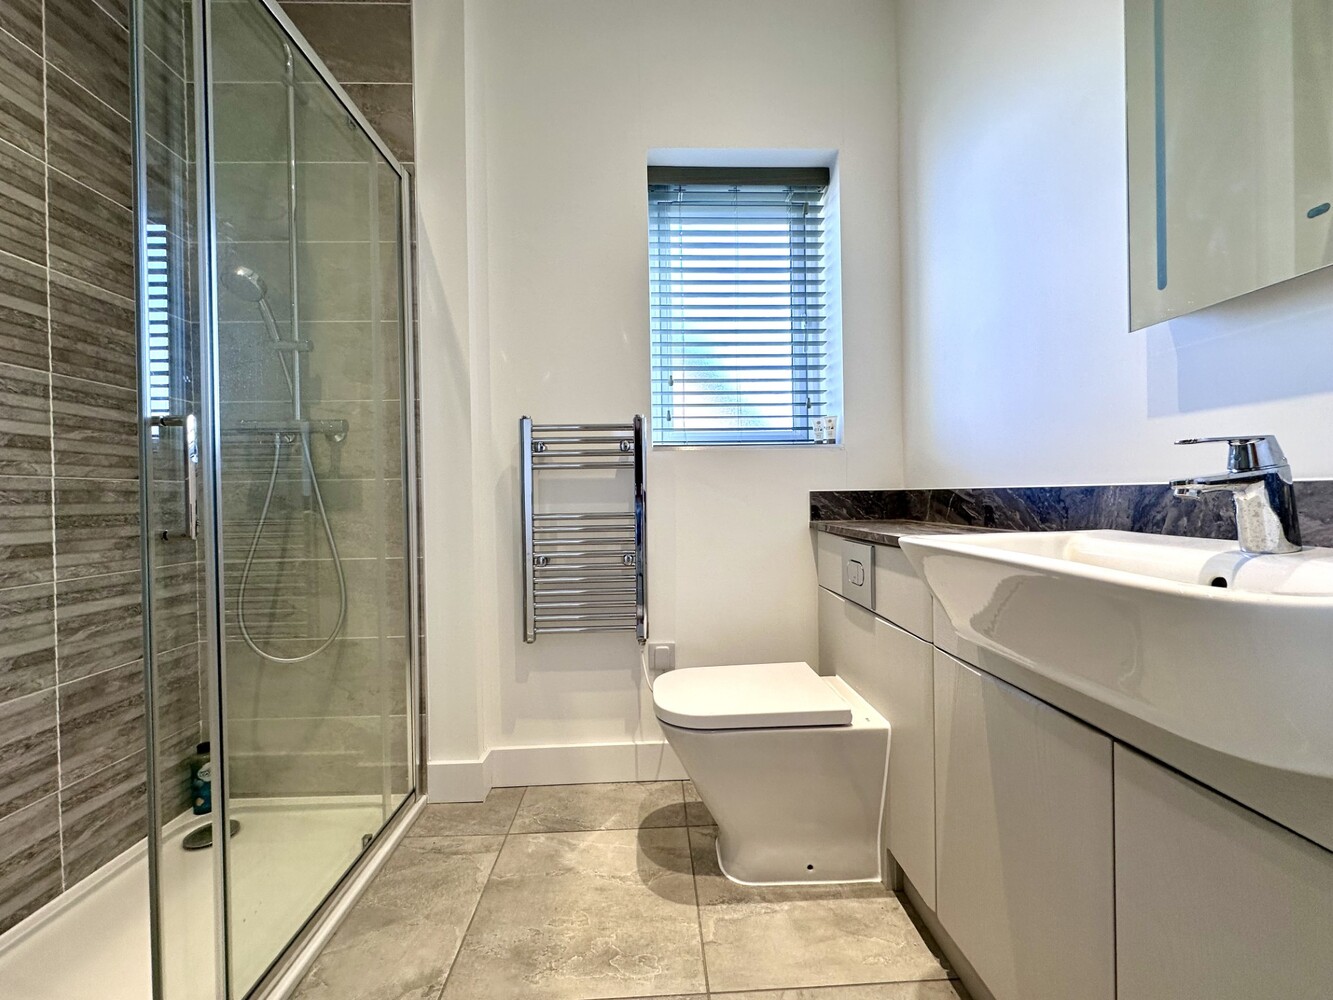
EN-SUITE SHOWER ROOM
Fitted with low level WC, wash hand basin with mixer tap and cupboard below and fully tiled shower cubicle. Inset ceiling spotlights, heated towel rail, ceramic tiled flooring, double glazed window to side aspect.
BEDROOM THREE 3.27m x 3.13m
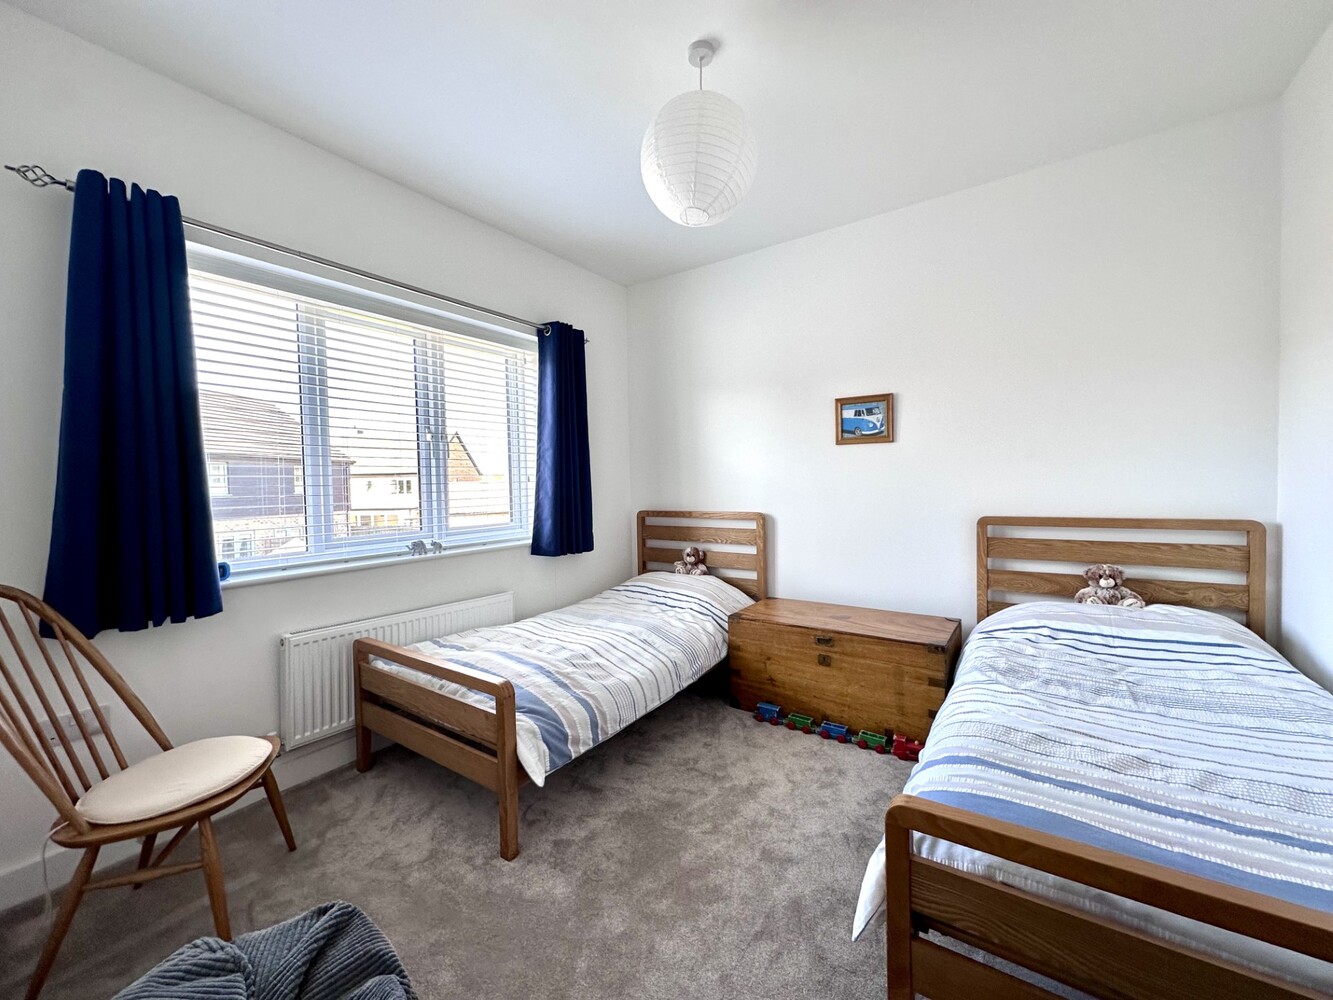
with double glazed window to rear aspect. Radiator.
BEDROOM FOUR 3.46m x 2.34m
with double glazed window to front aspect. Radiator.
FAMILY BATHROOM
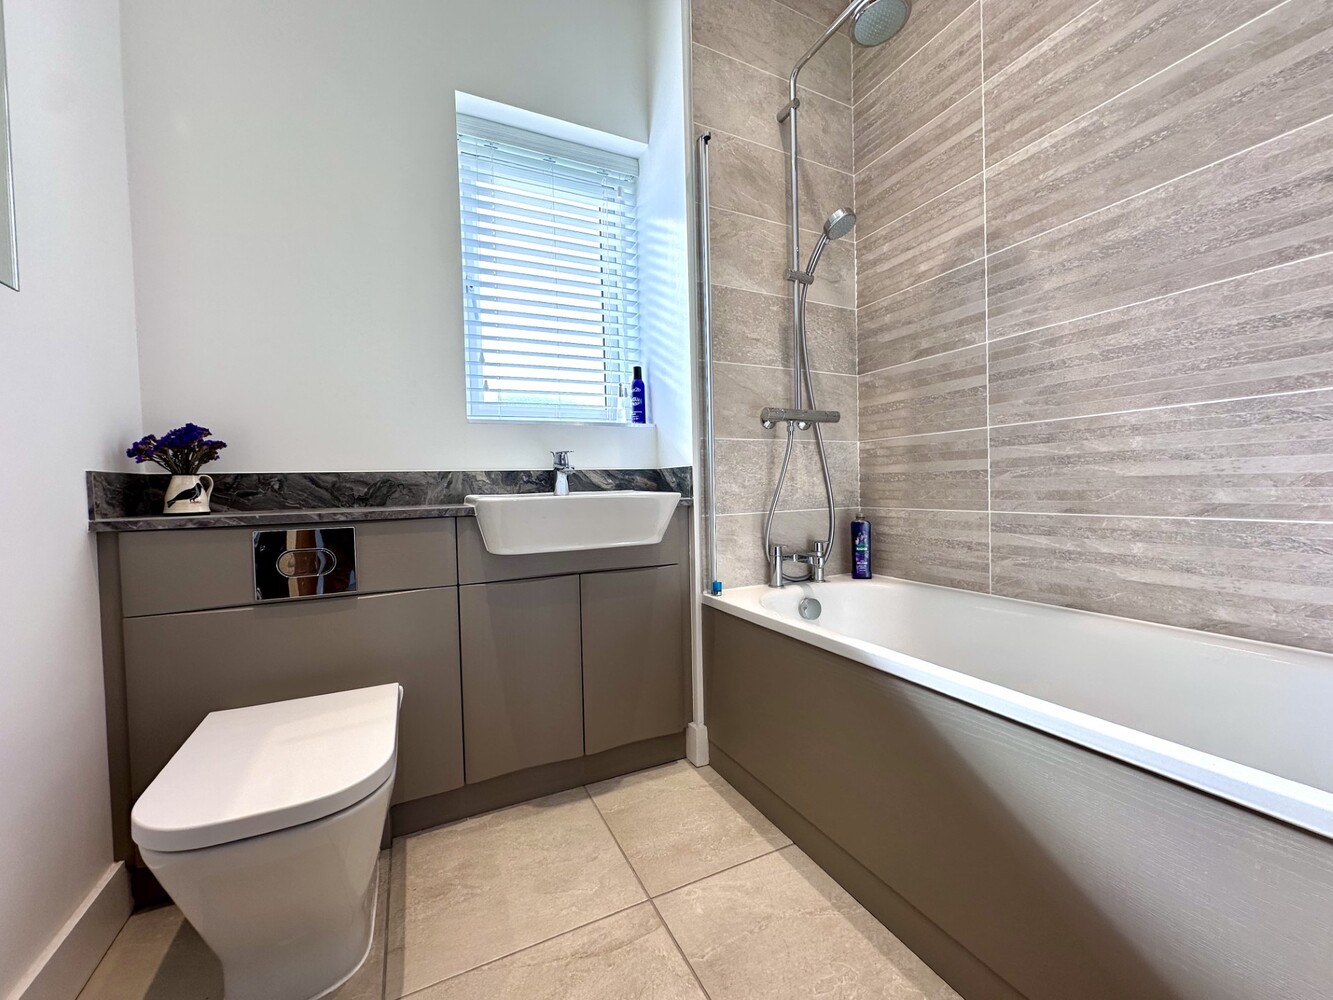
Fitted with low level WC, wash hand basin, mixer tap and cupboard below, panel enclosed bath with mixer tap and shower attachment. Heated towel rail, part-tiled walls, inset ceiling spotlights, ceramic tiled flooring, double glazed window to rear aspect.
EXTERIOR
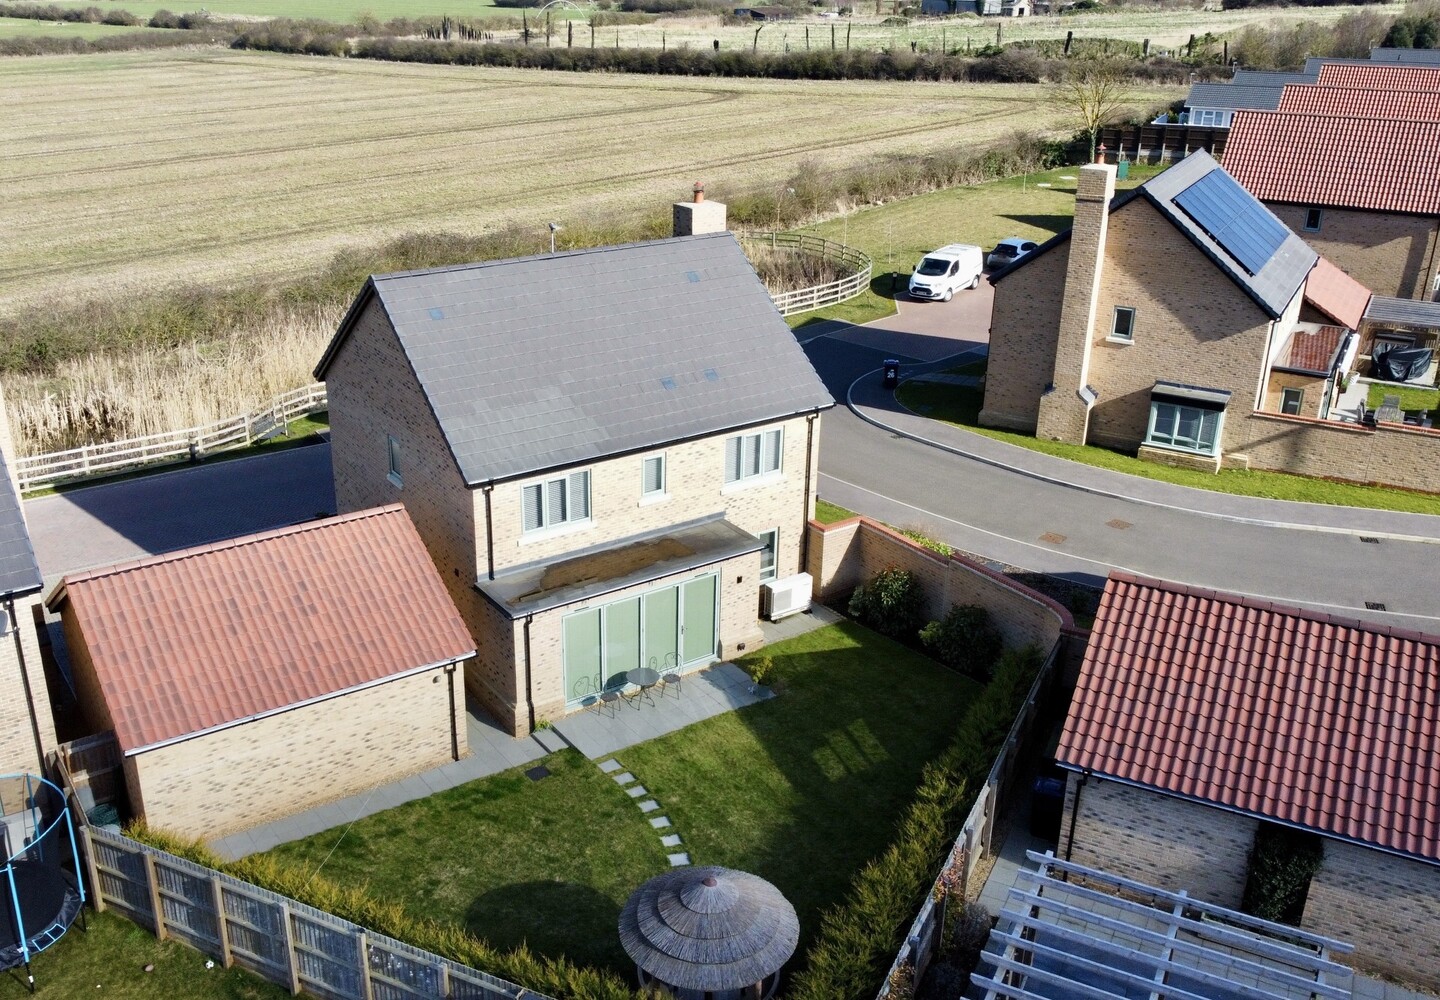
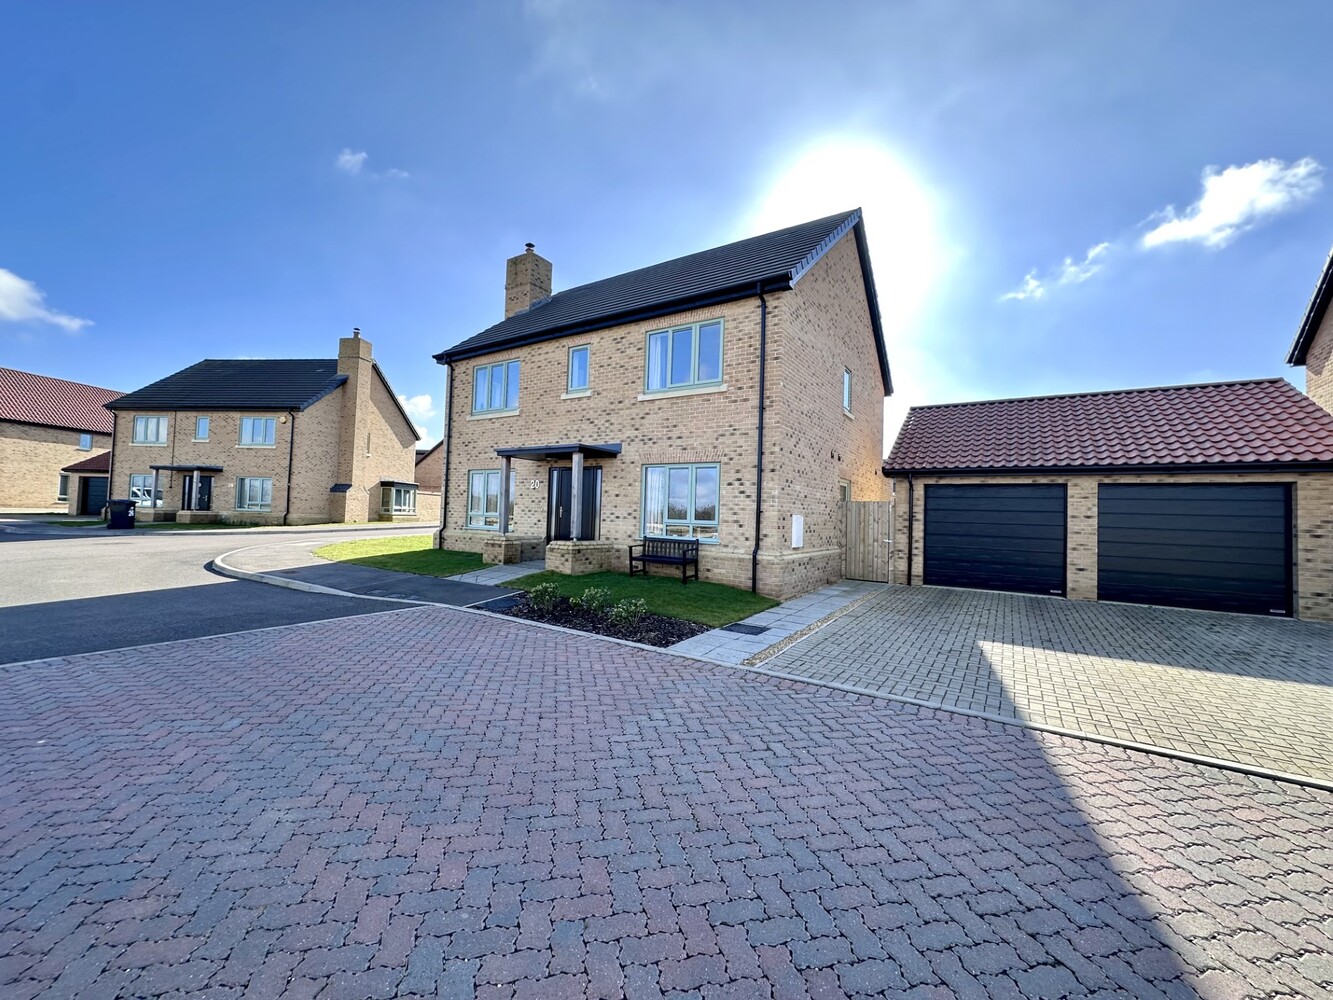
The front garden area comprises of a lawn area with views over open countryside. An adjacent block paved driveway provides two off road parking spaces and in turn leads to the double GARAGE measuring 20'4" x 19'11" (6.21m x 6.09m) with remote control electric doors, power and light fittings and a personal door to side. Gated access leads to the rear garden.
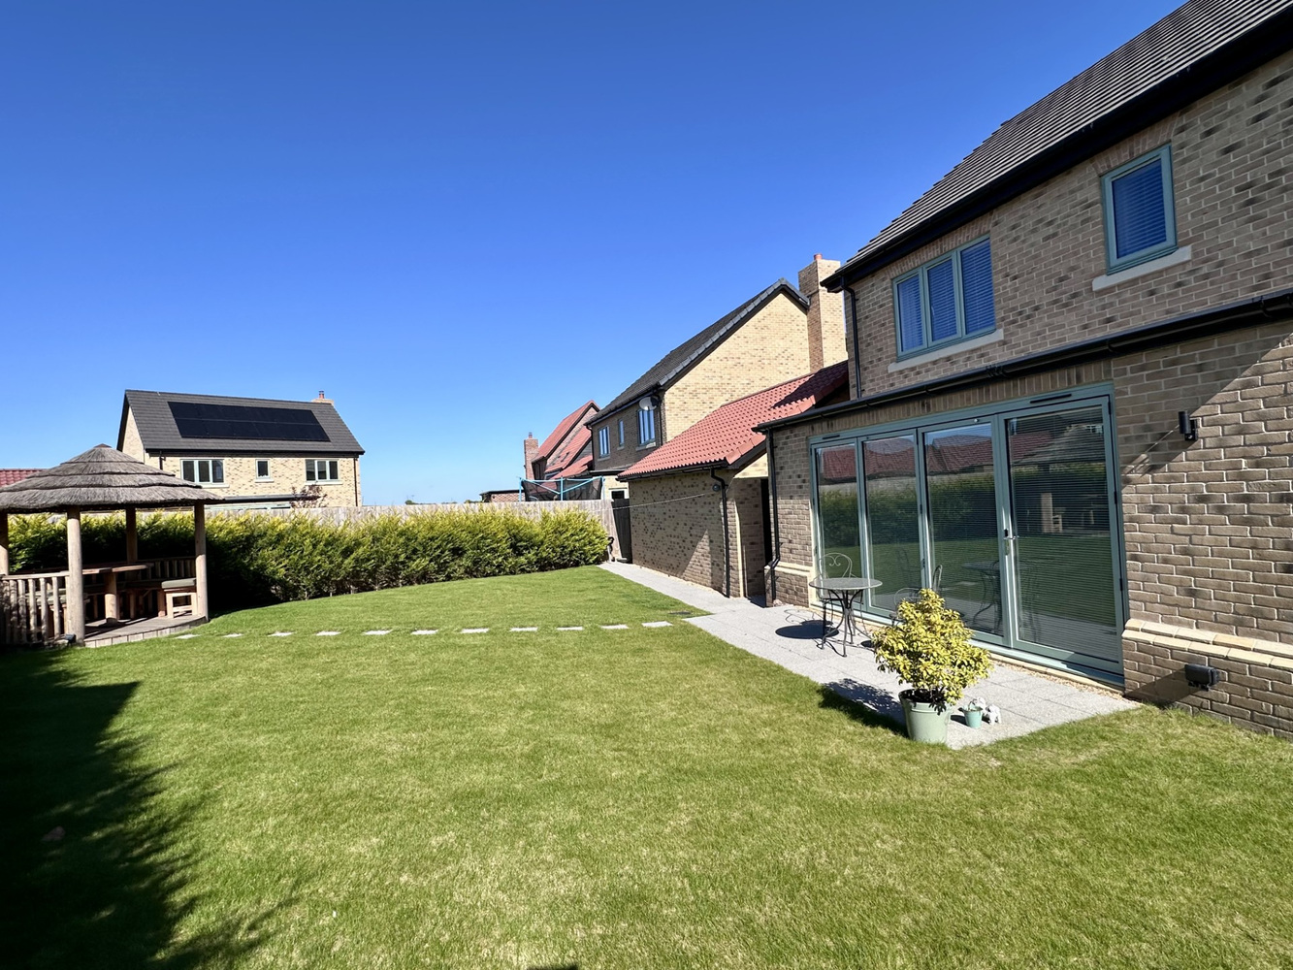
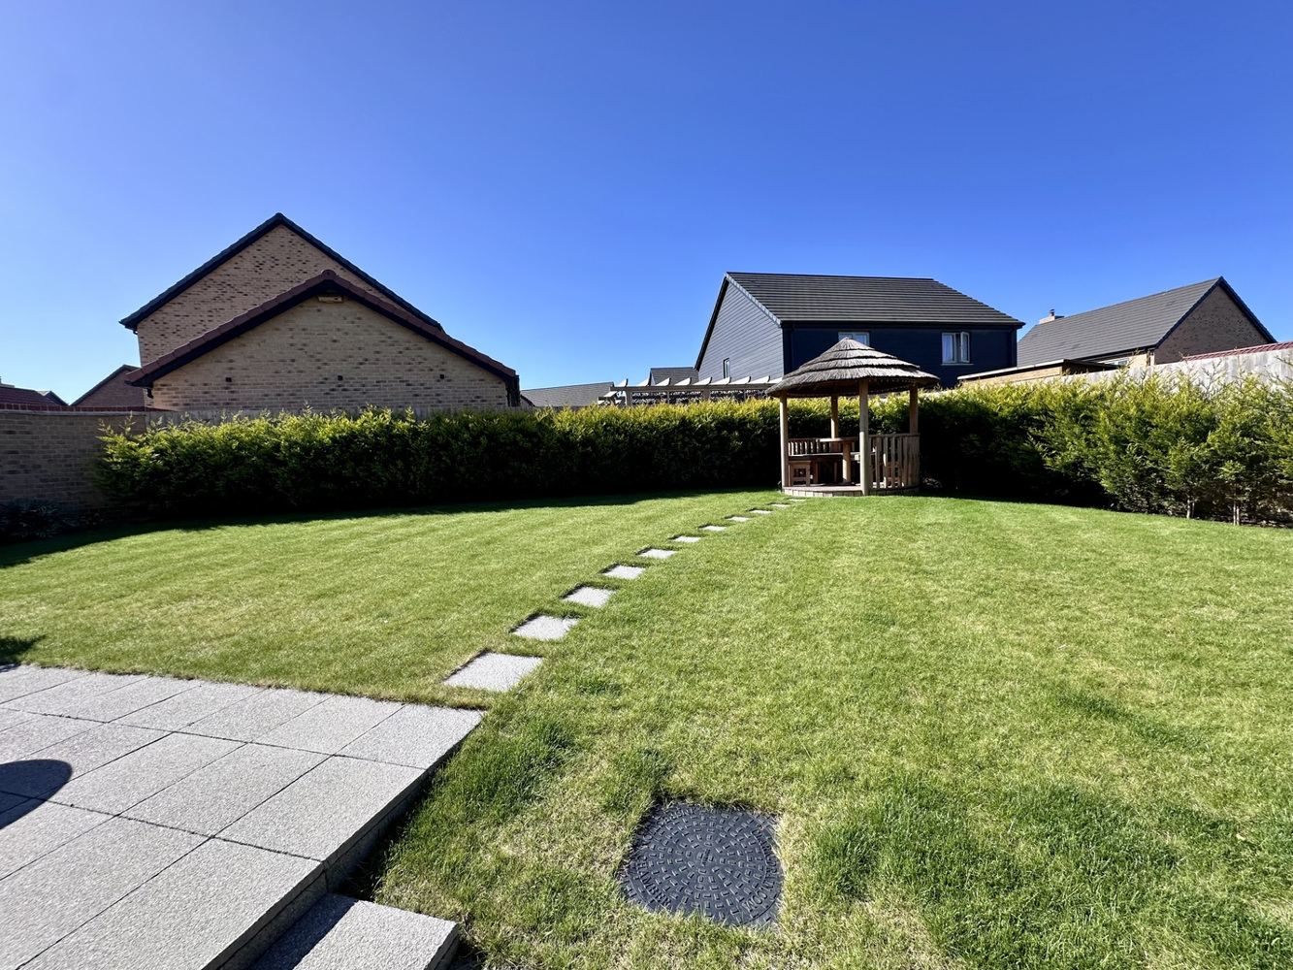
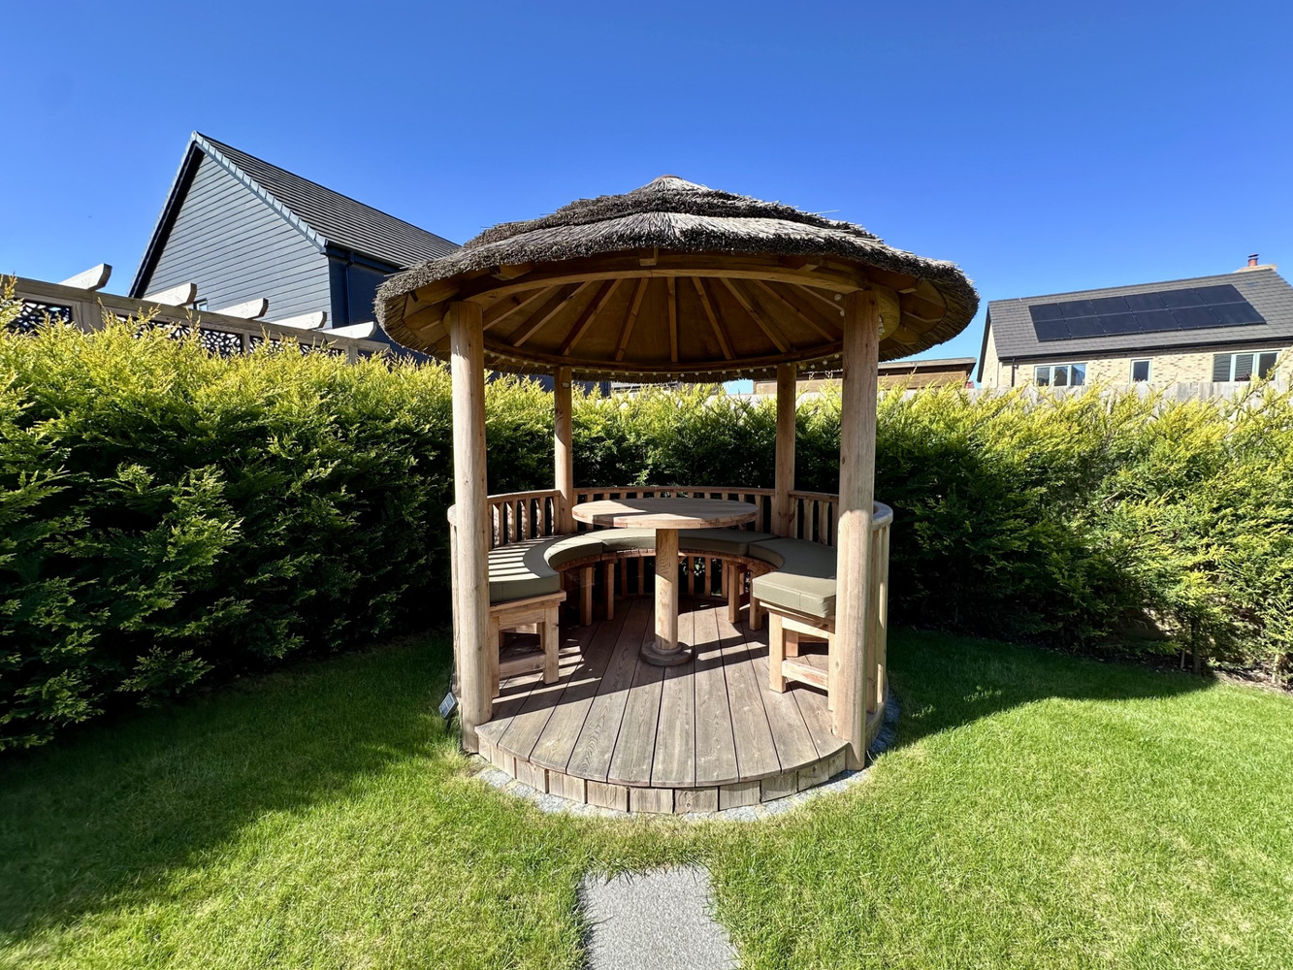
The rear garden is enclosed with fencing and brick wall with a good size lawn area, conifer hedging and flowering shrub borders. There is a patio area with stepping stones leading to the Breeze House with thatched roof and seating area. The garden is also fitted with an outside light, electric power supply and air source heat pump.

Get in touch
Download this property brochure
Download brochureTry our calculators
Mortgage calculator
Stamp duty calculator
Similar Properties
-
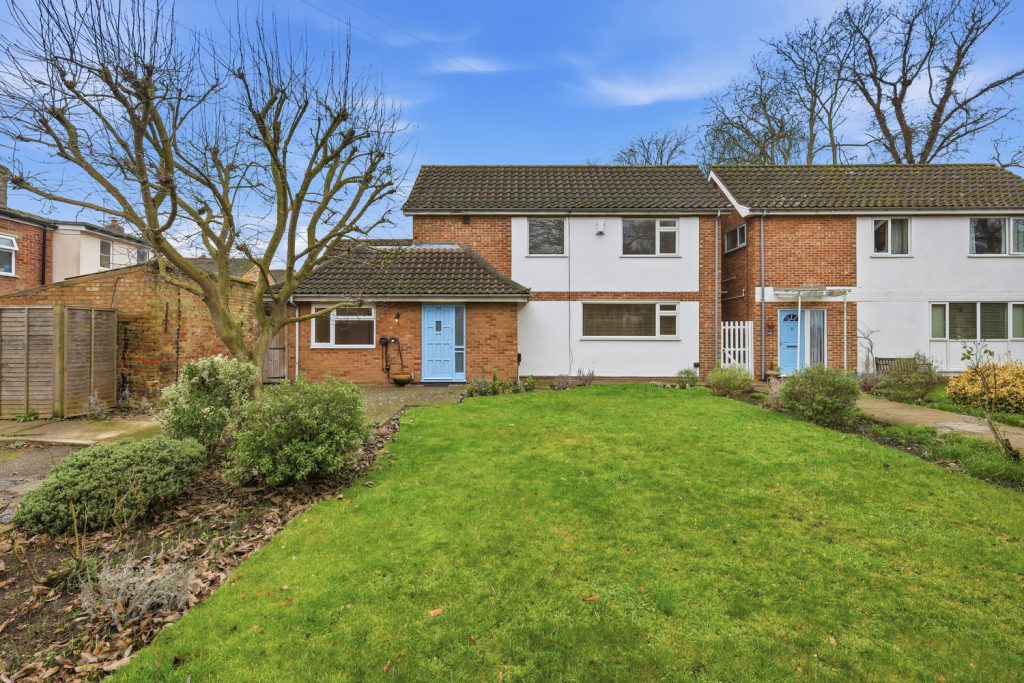
Broad Street, Ely, Cambridgeshire CB7 4BE
£525,000 Guide PriceFor SaleA particularly well presented versatile four bedroom two bathroom detached house which lies in a small cul-de-sac location off the street adjacent to Cherry Hill close to the River and Railway Station. No upward chain.4 Bedrooms2 Bathrooms1 Reception -
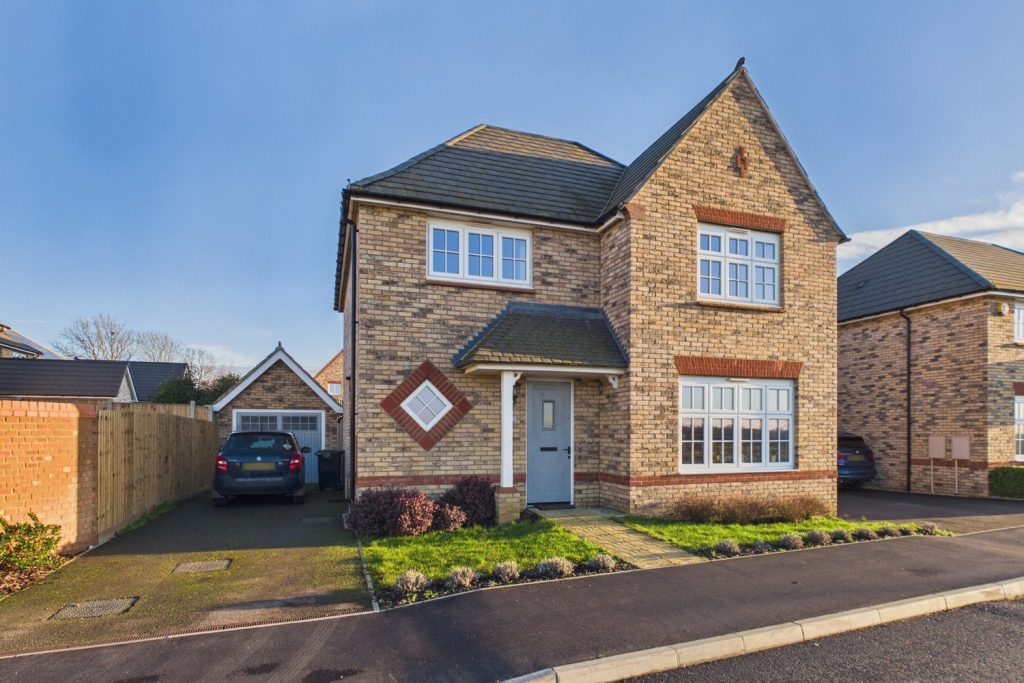
Nicholas Way, Cottenham
£535,000 OIROSold STCBuilt in 2021 and enjoying a lovely position on this new development over looking open countryside and amenity land. With a sitting room, large kitchen family room, four bedrooms, family bathroom and en-suite to bedroom one.4 Bedrooms2 Bathrooms1 Reception -
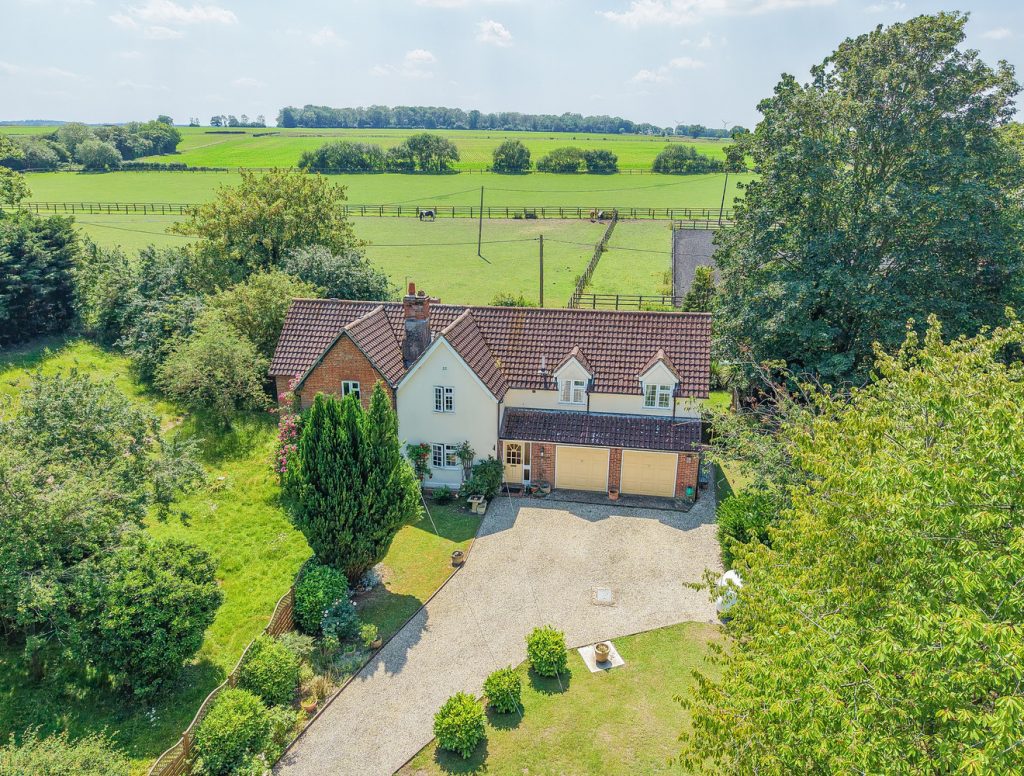
Main Street, Westley Waterless, Newmarket, Suffolk
£500,000 Offers OverFor SaleA sympathetically extended 4-bedroom semi-detached period home with scope for further enhancement, set in an idyllic village location surrounded by paddocks and rolling countryside. Standing in established gardens of just under 1/3rd of an acre and with a sweeping driveway and views to the rear.4 Bedrooms2 Bathrooms1 Reception