
Key Features
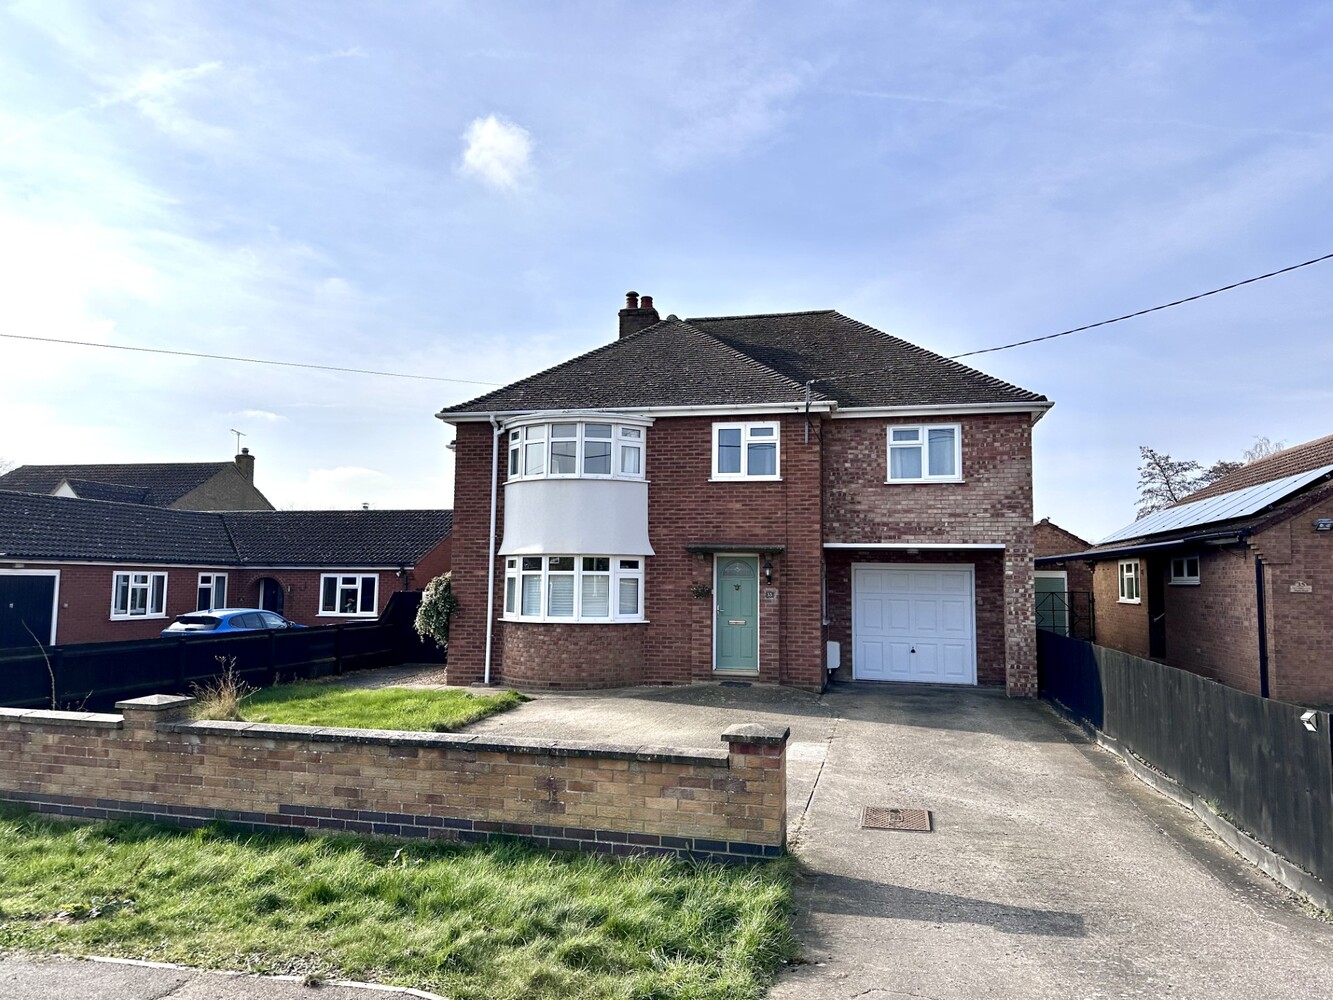
- Detached Family Home
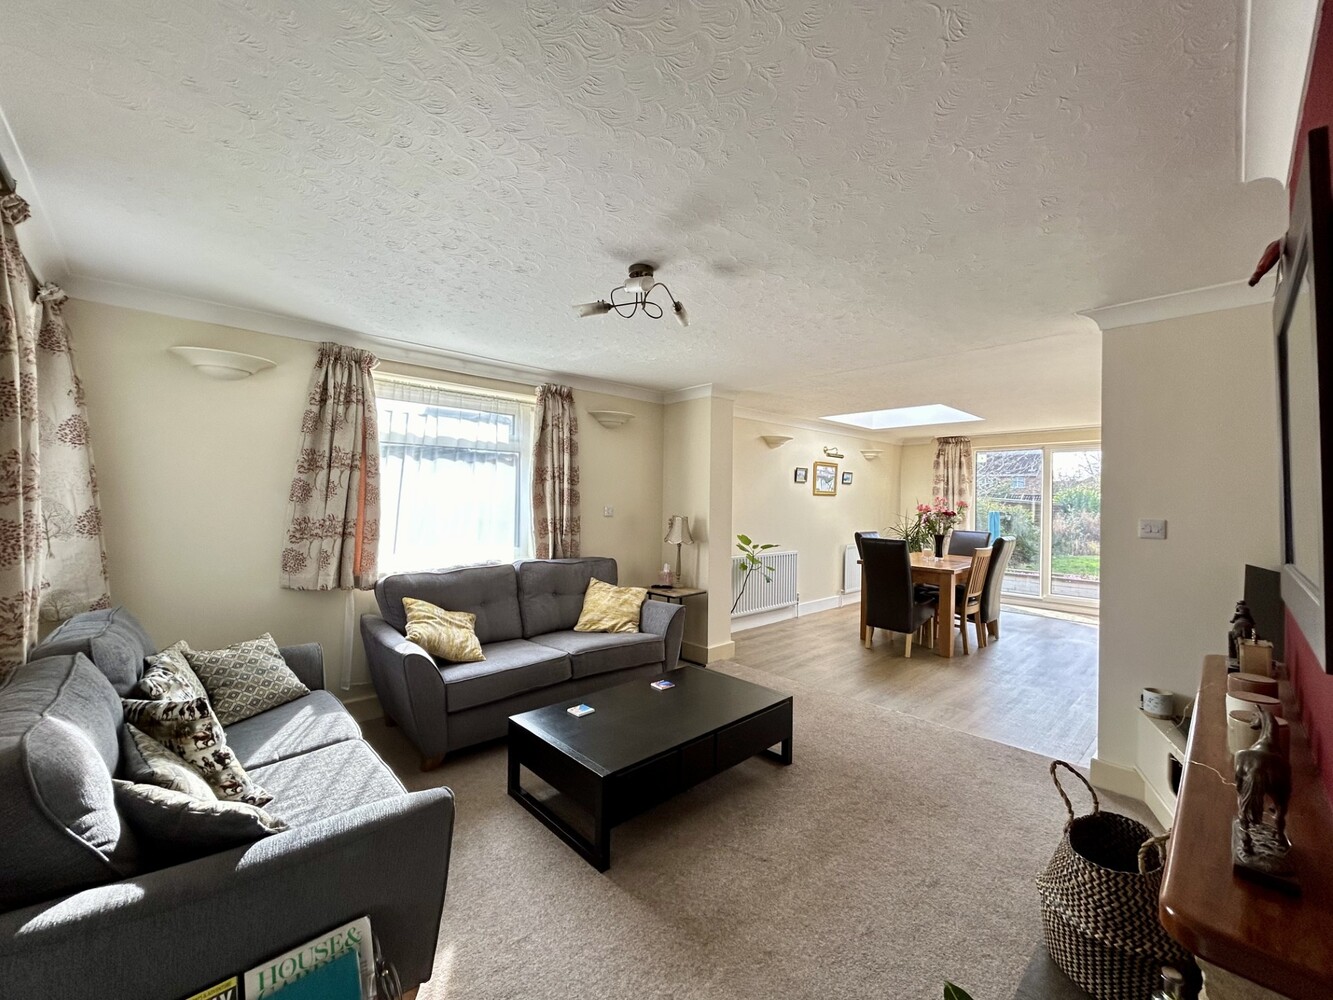
- Two Reception Rooms
- Kitchen/Breakfast Room
- Four Bedrooms (One with En-Suite)
- Family Bathroom
- Off Road Parking & Garage
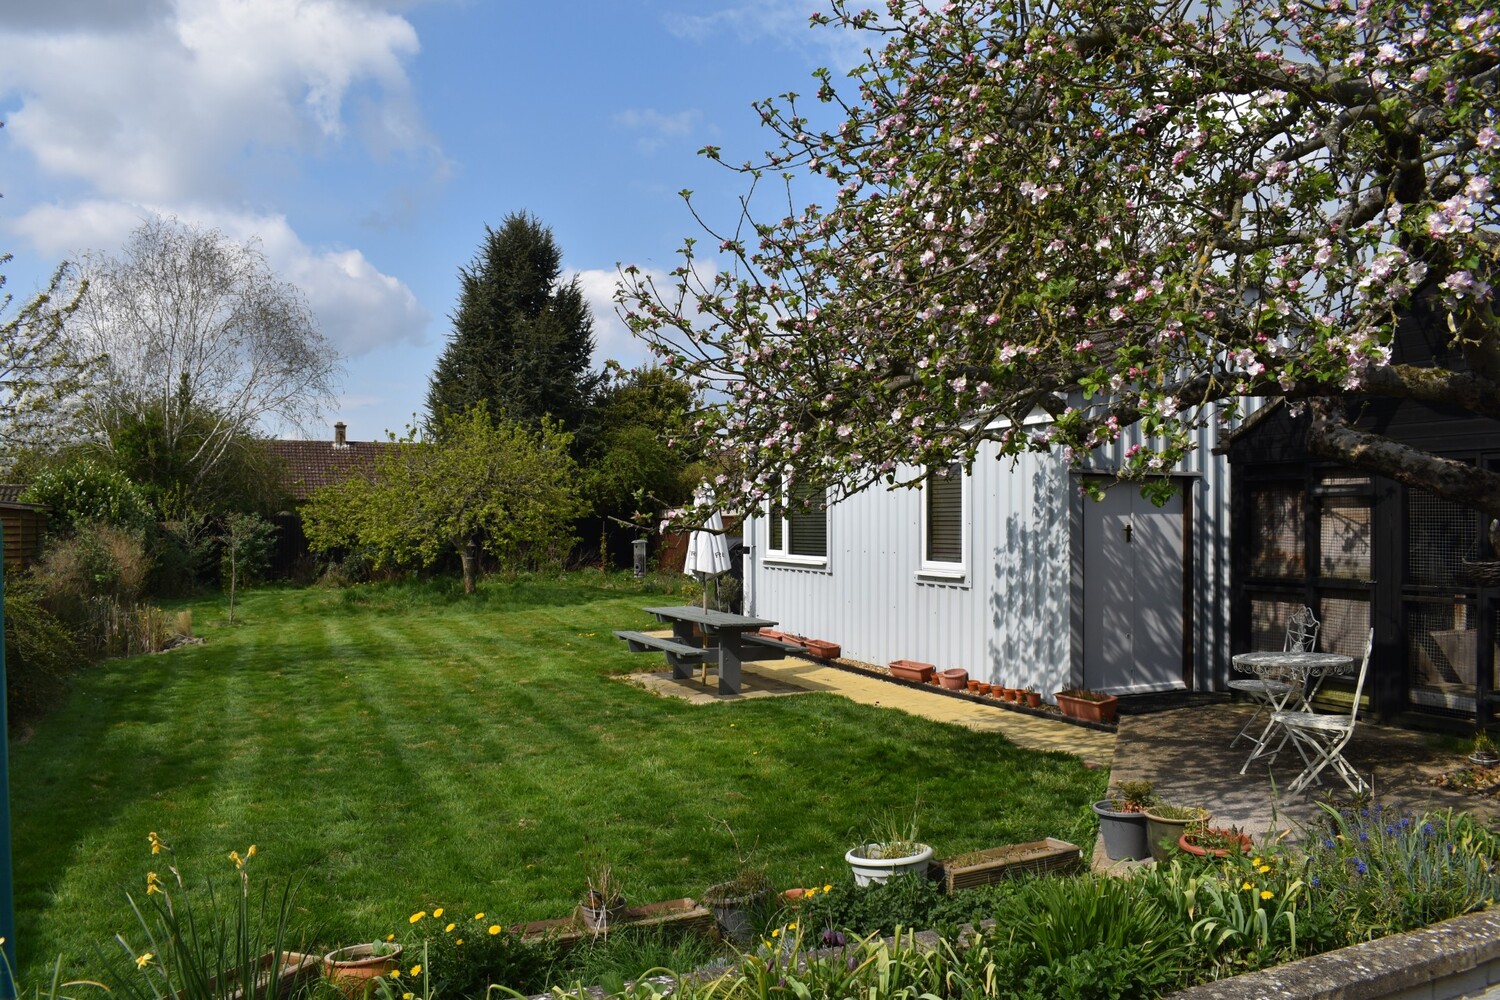
- Games Room/Studio/Office
- Enclosed Rear Garden
- Village Location
Full property description
A substantial detached four bedroom family home with extensive parking, garaging, games room/studio/office and lawned rear garden located in this popular village location.
A substantial detached four bedroom family home with extensive parking, garaging, games room/studio/office and lawned rear garden located in this popular village location.
SUTTON
is a large village situated on high ground about 6 miles west of Ely and only about 17 miles from Cambridge. There is good access to both cities. Sutton has local shopping facilities, a GP Surgery, Pharmacy and a primary school.
ENTRANCE HALL
with door to front aspect, staircase rising to first floor with under stairs storage cupboard, luxury vinyl tile flooring.
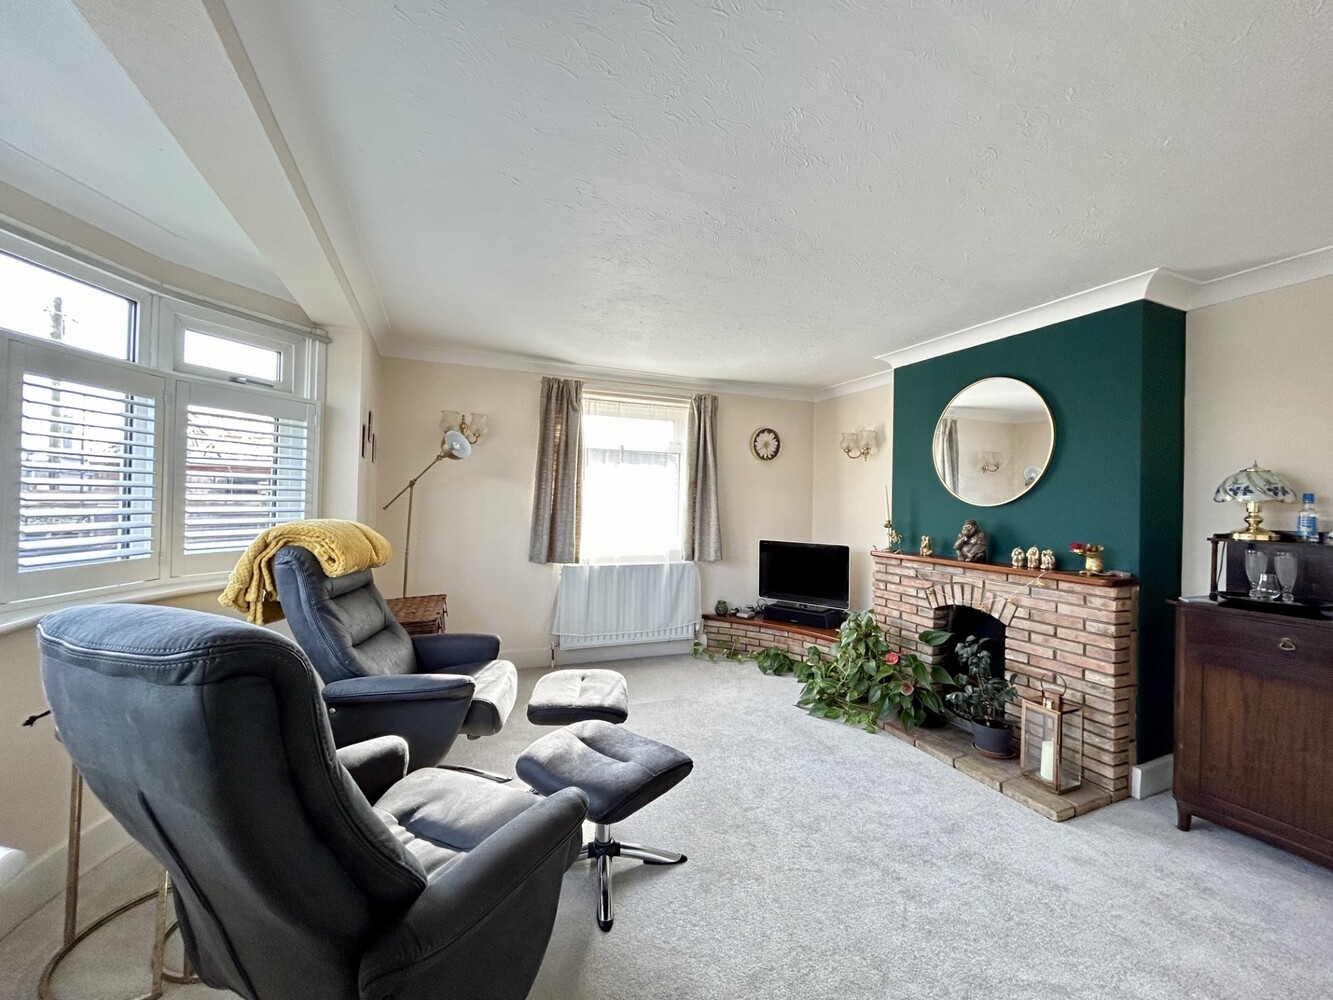
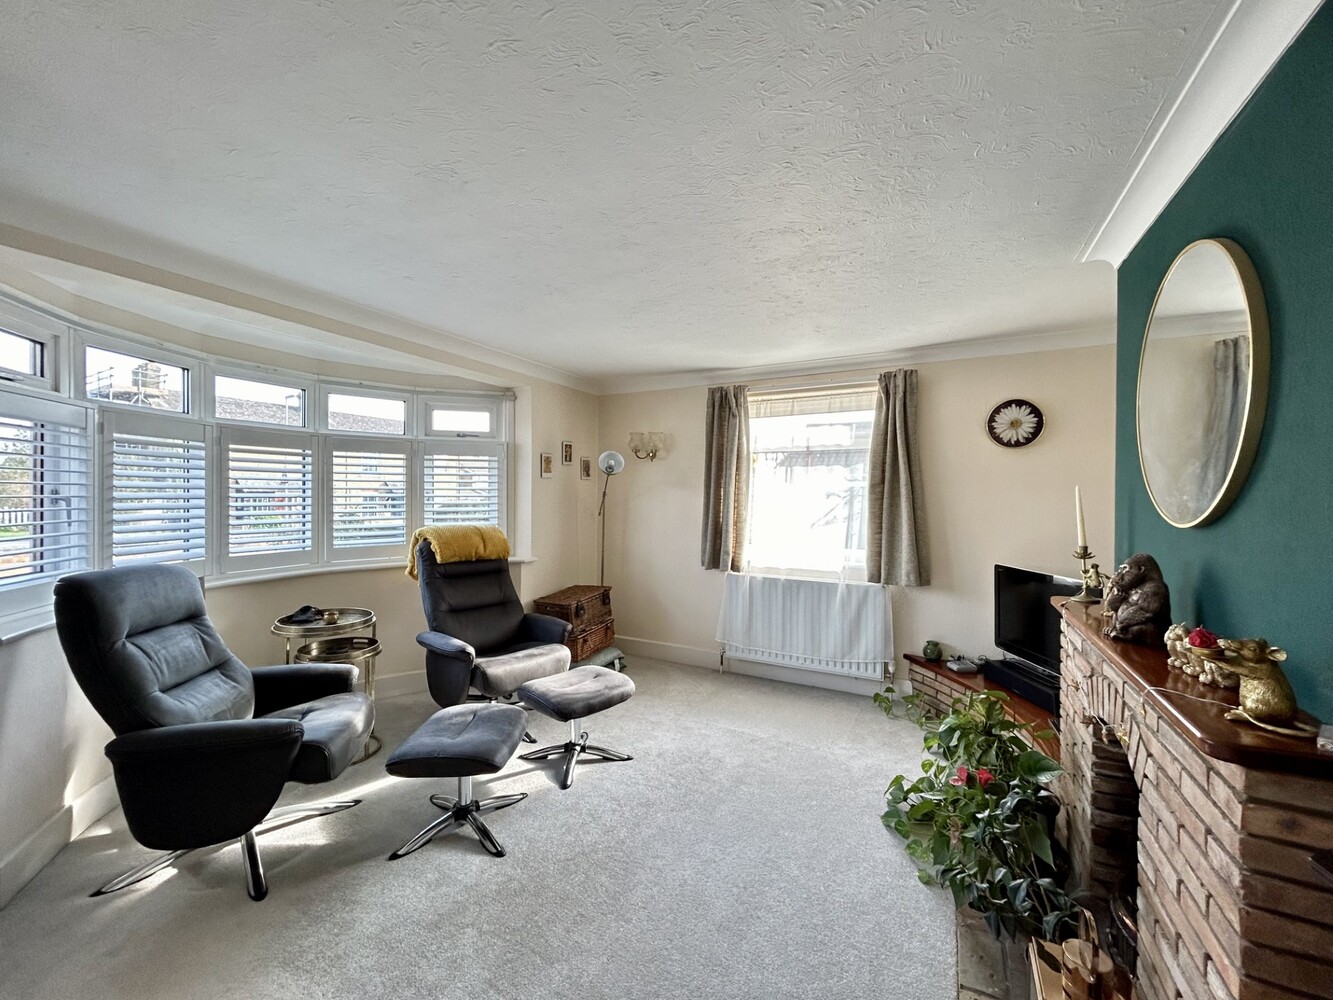
FRONT FAMILY ROOM 4.25m x 3.59m
with feature open fireplace, bay window to front aspect with fitted shutters, radiator.
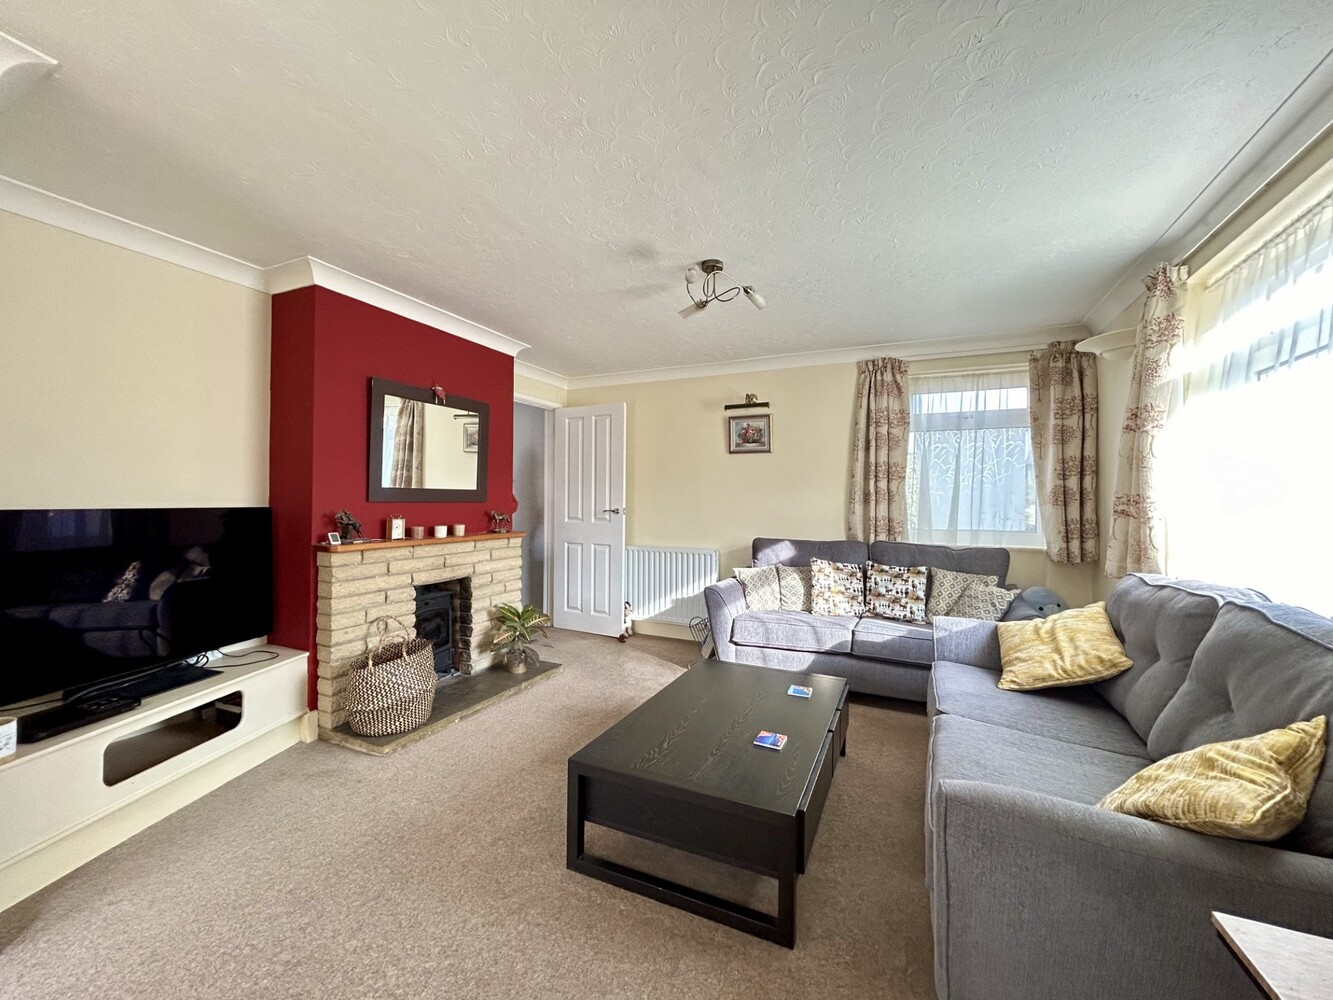
LOUNGE AREA 3.95m x 3.63m
Dual aspect with double glazed windows to side and front, fireplace fitted with multi-fuel stove, radiator, opening to:-
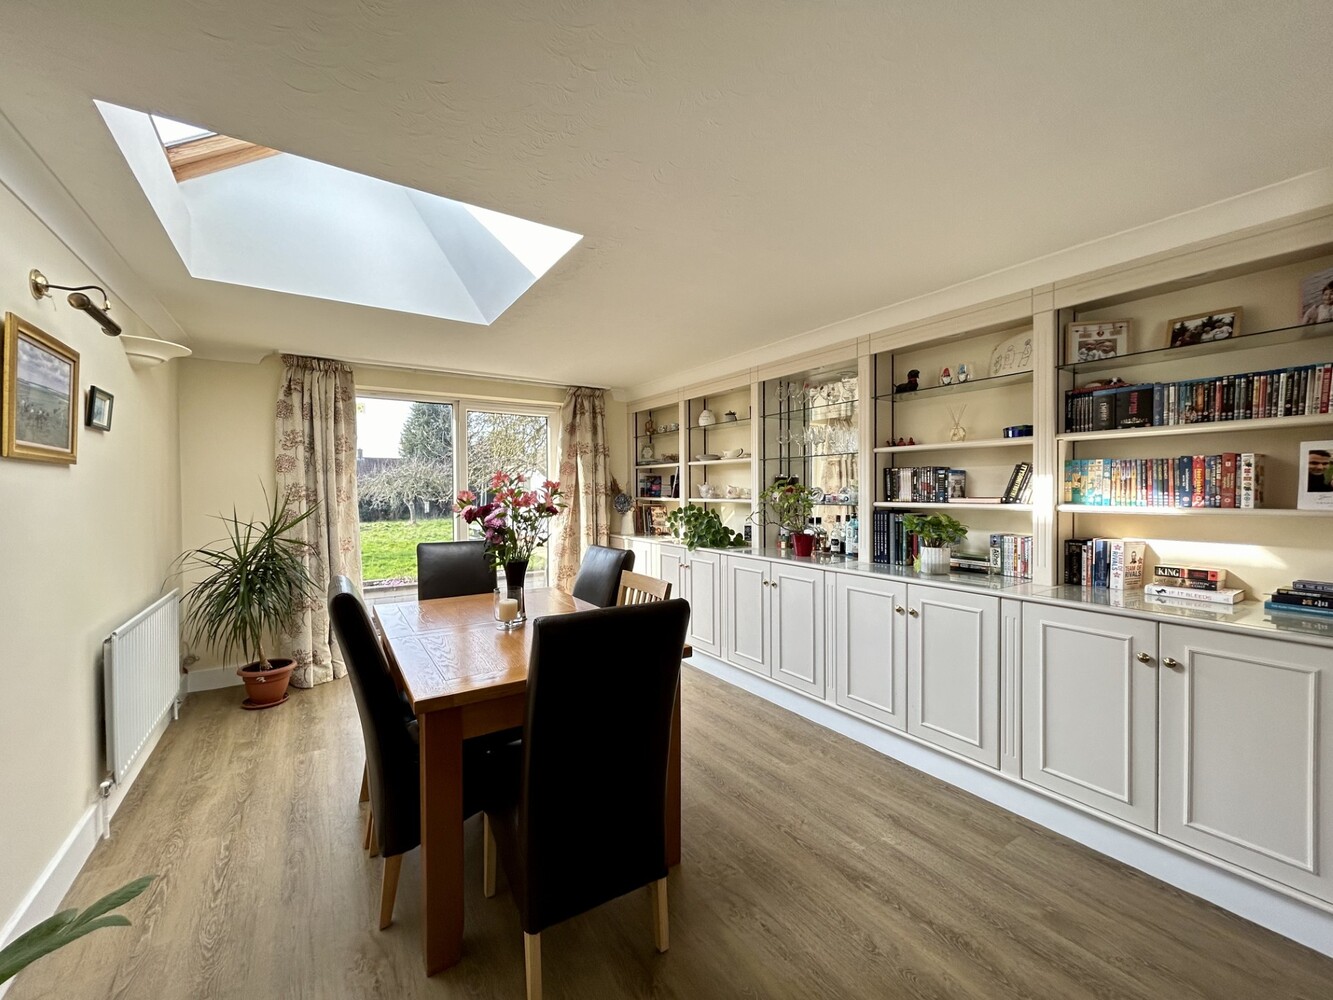
DINING AREA 4.52m x 3.95m
with electric Velux roof light and double glazed sliding patio doors to rear garden. Fitted with handmade low level storage cabinets and display area, built-in shelving, two radiators and luxury vinyl tile flooring.
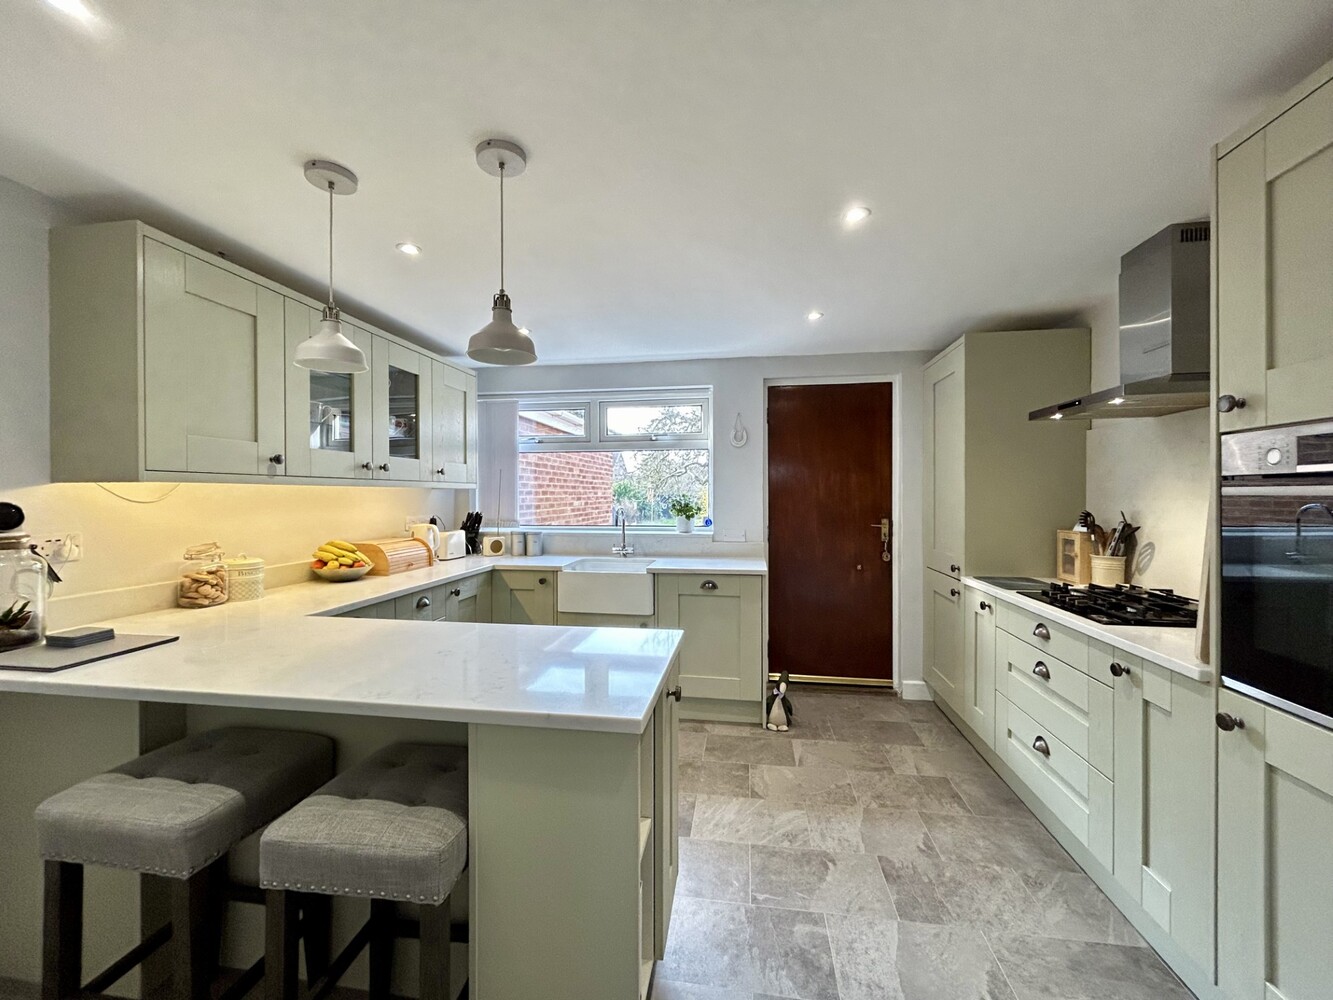
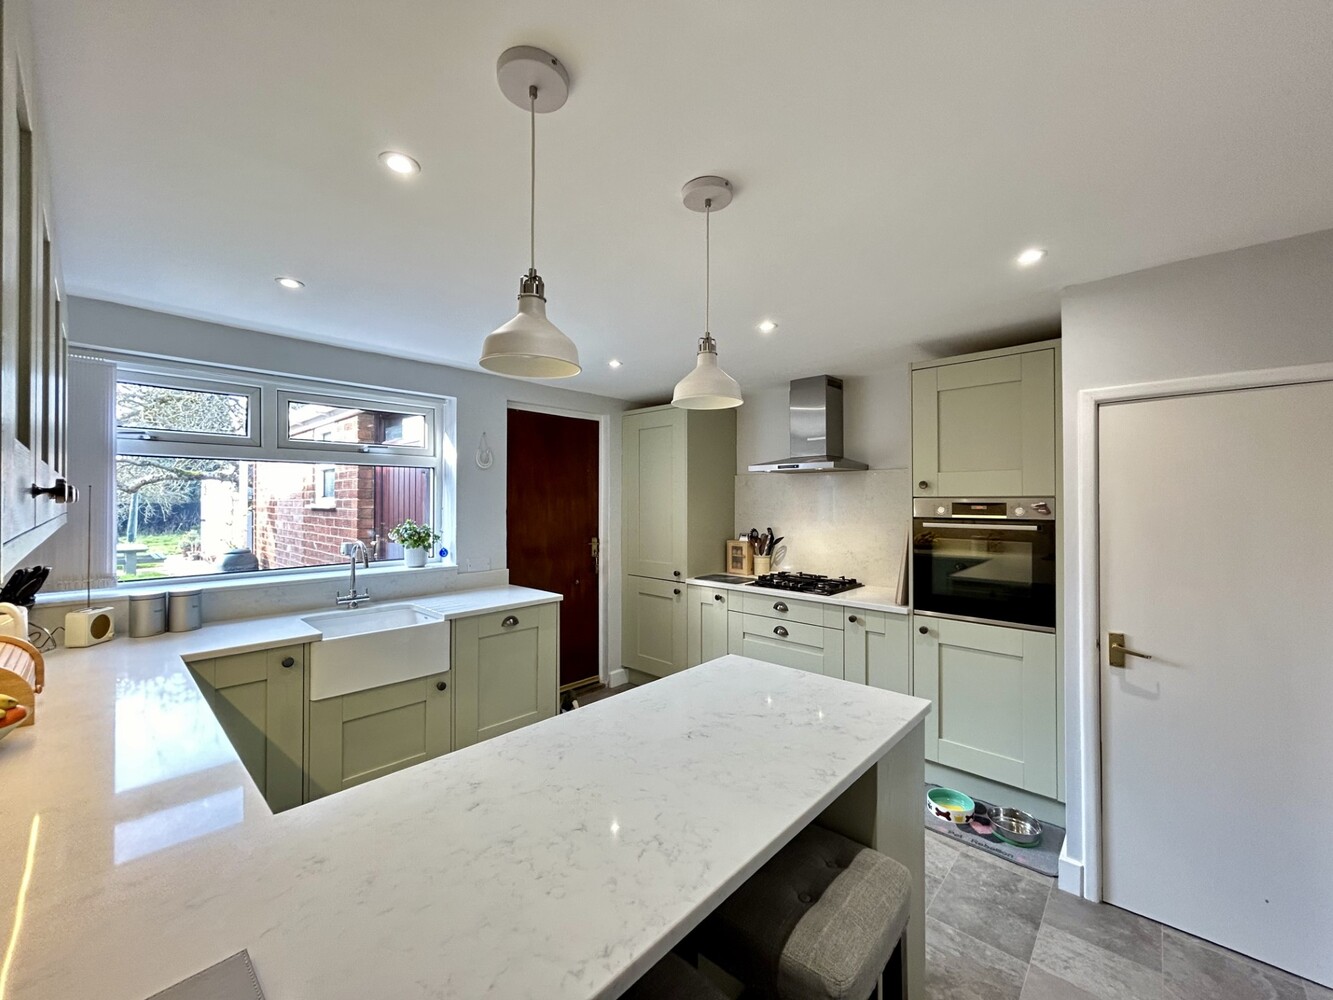
KITCHEN/BREAKFAST ROOM 3.85m x 3.63m
Recently updated to include Belfast sink, fitted Bosch self cleaning oven, Bosch gas hob with extractor hood above. Fitted with a range of matching units and quartz work surfaces including base units, wall mounted units and drawers. Bosch integrated appliances include fridge/freezer and dishwasher. Extended breakfast bar, radiator, pantry, double glazed window to rear aspect and Karndean luxury vinyl tile flooring.
REAR LOBBY
with door to rear garden, door to WC, door to utility room and door to garage.
CLOAKROOM
with double glazed window to side aspect and high level WC.
UTILITY ROOM
with fitted cupboards and inset sink unit, plumbing for washing machine, Worcester Bosch gas boiler supplying the central heating system and tiled flooring.
FIRST FLOOR LANDING 4.79m x 2.72m
Access to loft which is boarded, power and light connected and pull-down ladder measuring 15'9" x 8'11" (4.79m x 2.72m). Double door airing cupboard.
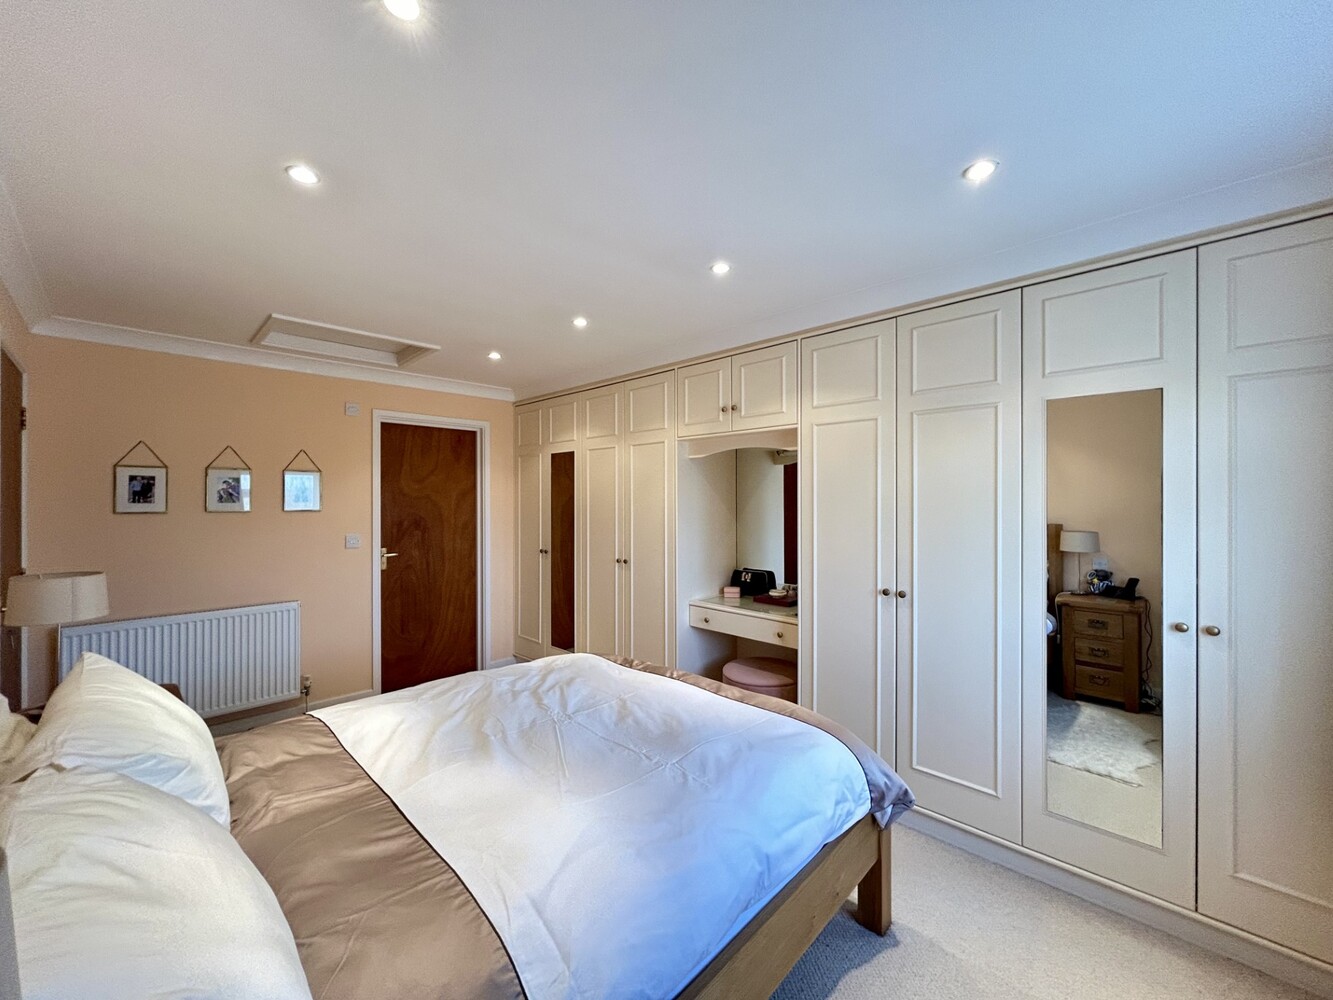
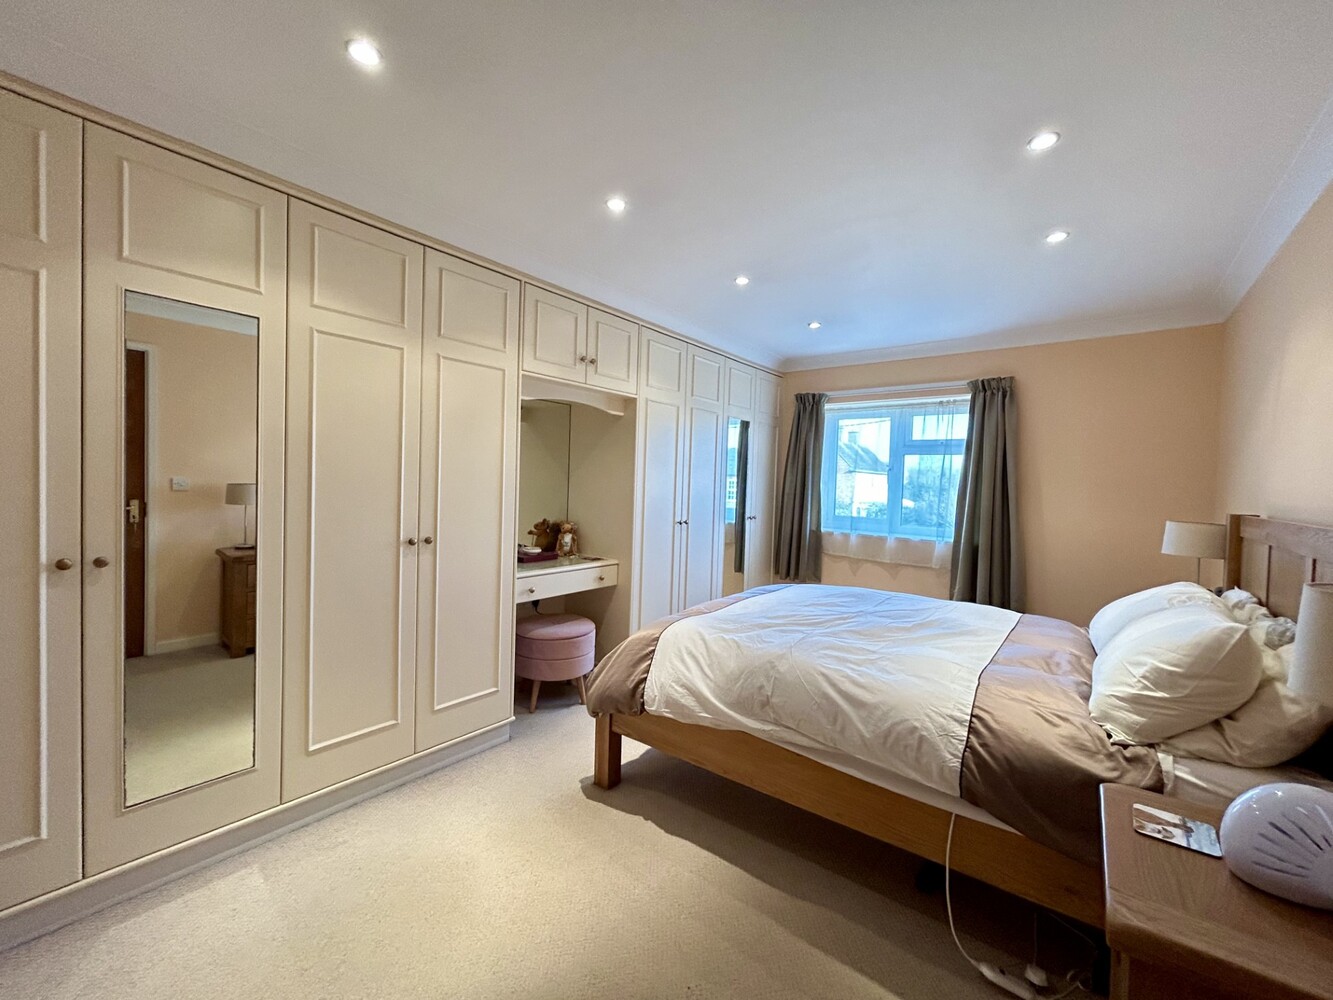
BEDROOM ONE 4.68m x 3.23m
with double glazed window to front aspect, four fitted double wardrobes to one wall, dressing table, radiator.
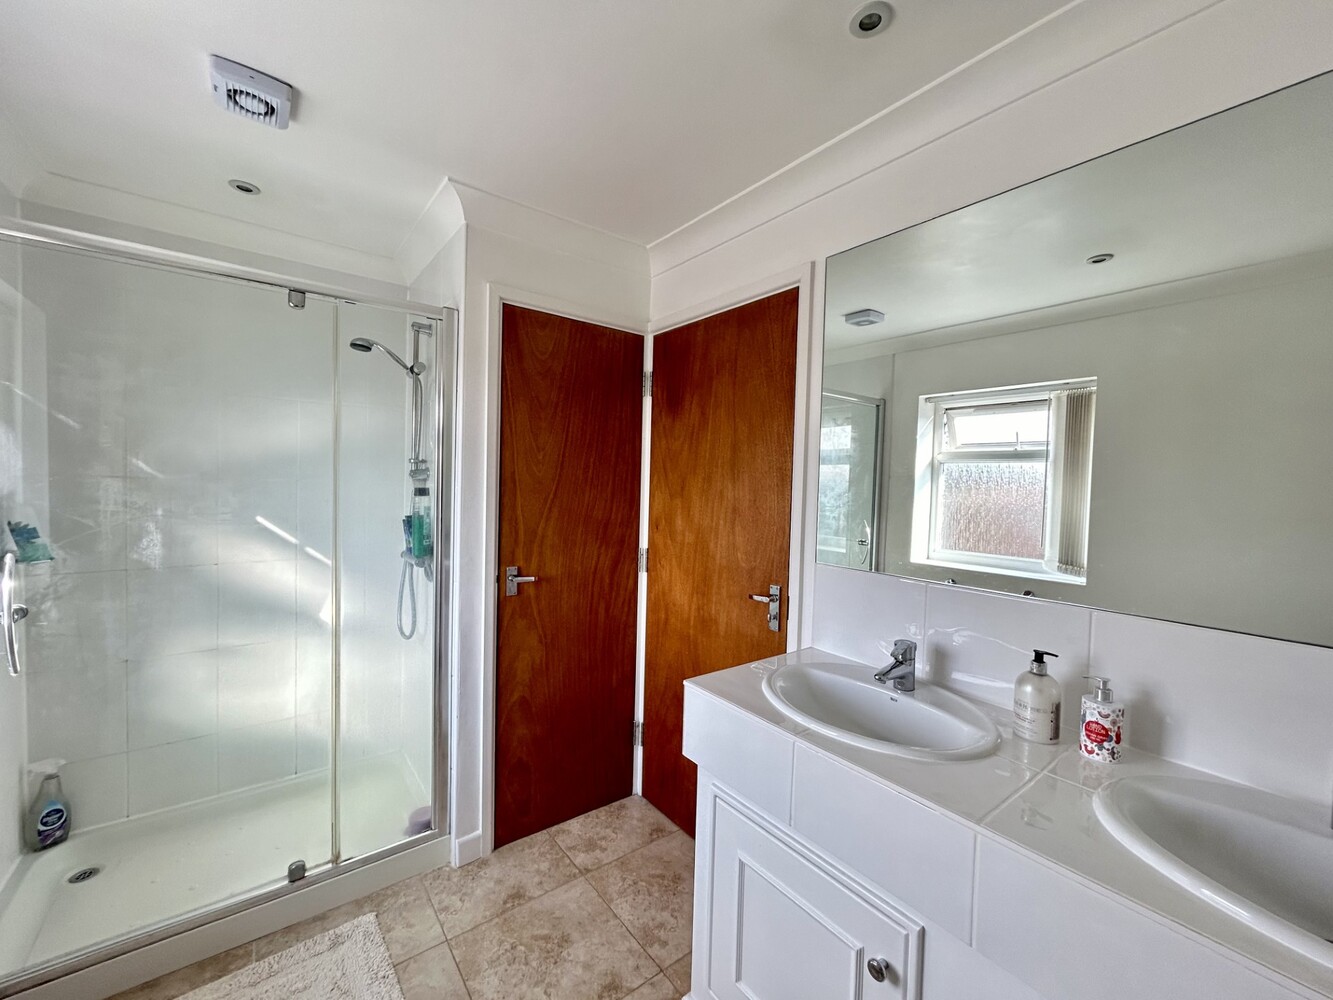
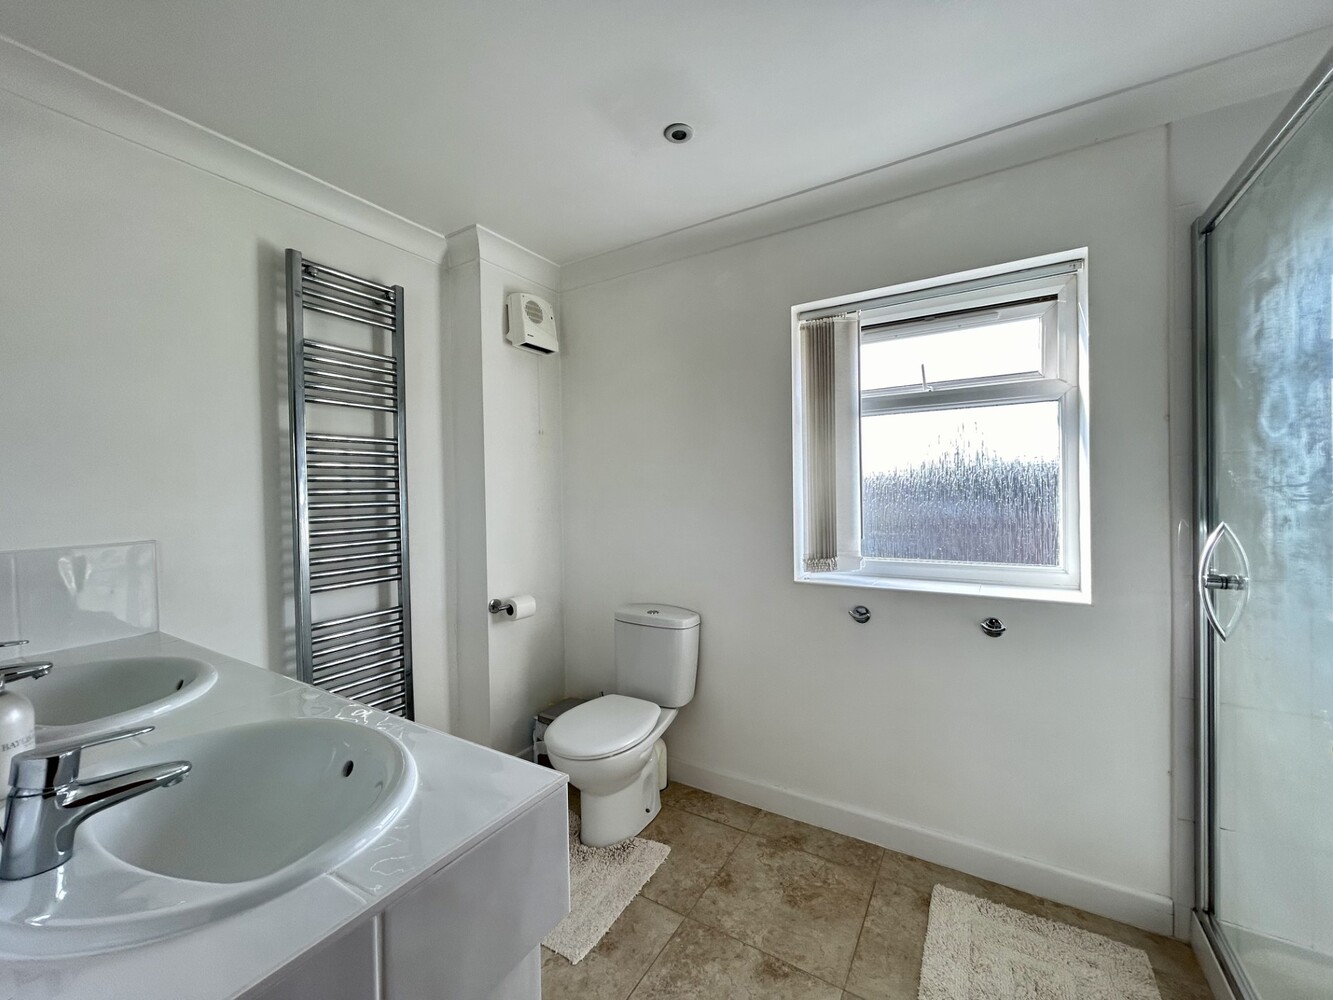
EN-SUITE SHOWER ROOM 4.10m x 3.59m
Fitted with a tiled shower cubicle, two hand basins, low level WC, cupboard with slatted shelving, wall mounted electric Dimplex heater, tiled floor and heated towel rail.
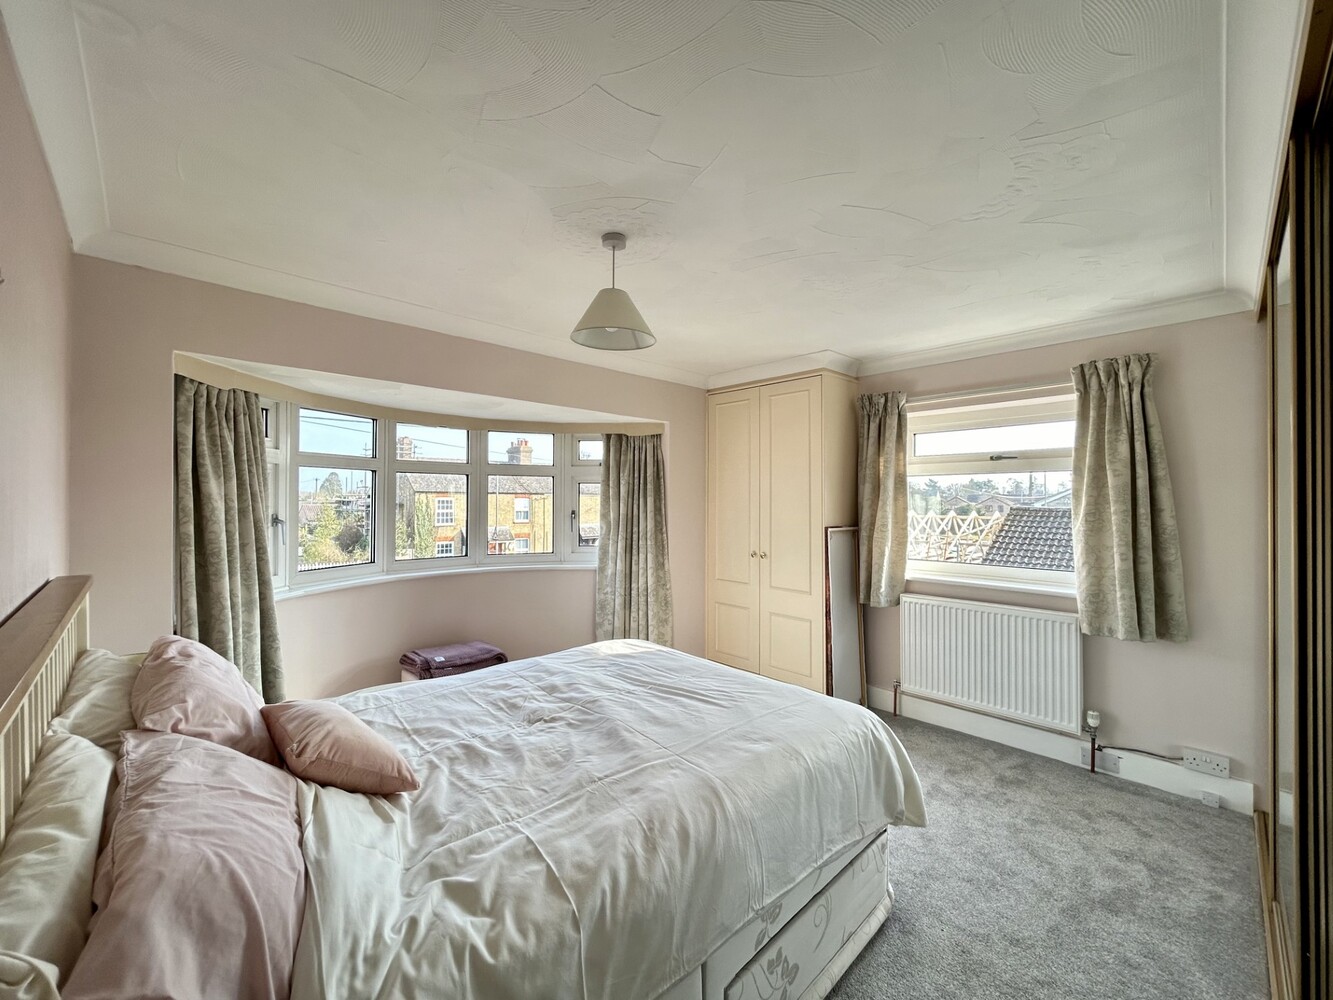
BEDROOM TWO 4.10m x 3.59m
with bay window to front aspect, fitted wardrobe cupboard, shelved cupboard, radiator.
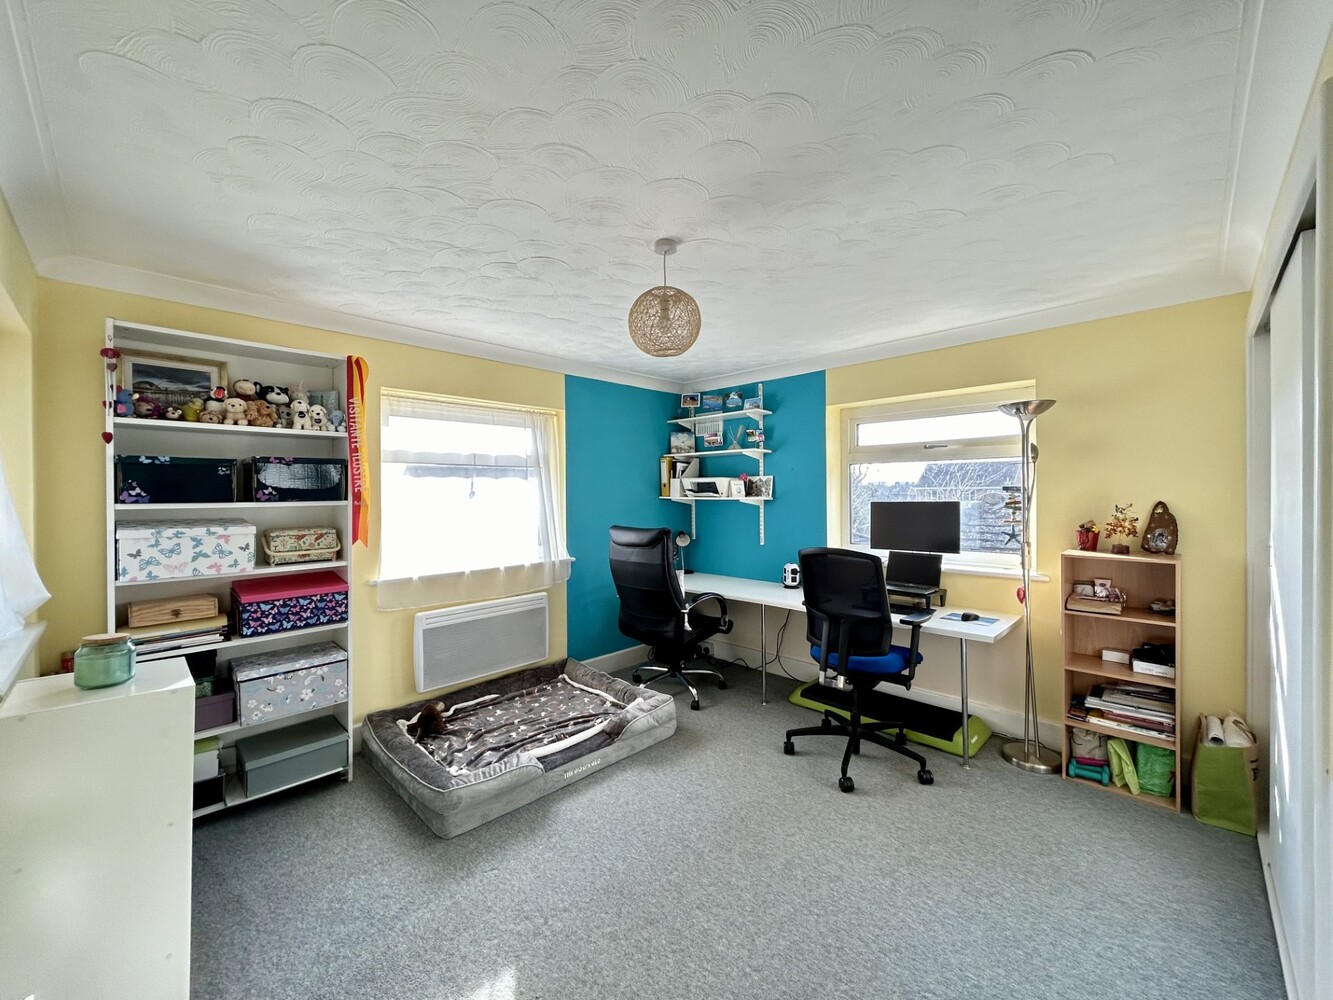
BEDROOM THREE 3.95m x 3.63m
Triple aspect with double glazed windows to front, side and rear, shelved storage cupboard, radiator.
BEDROOM FOUR 3.59m x 2.13m
with double glazed window to front aspect, two fitted cupboards (one shelved), radiator.
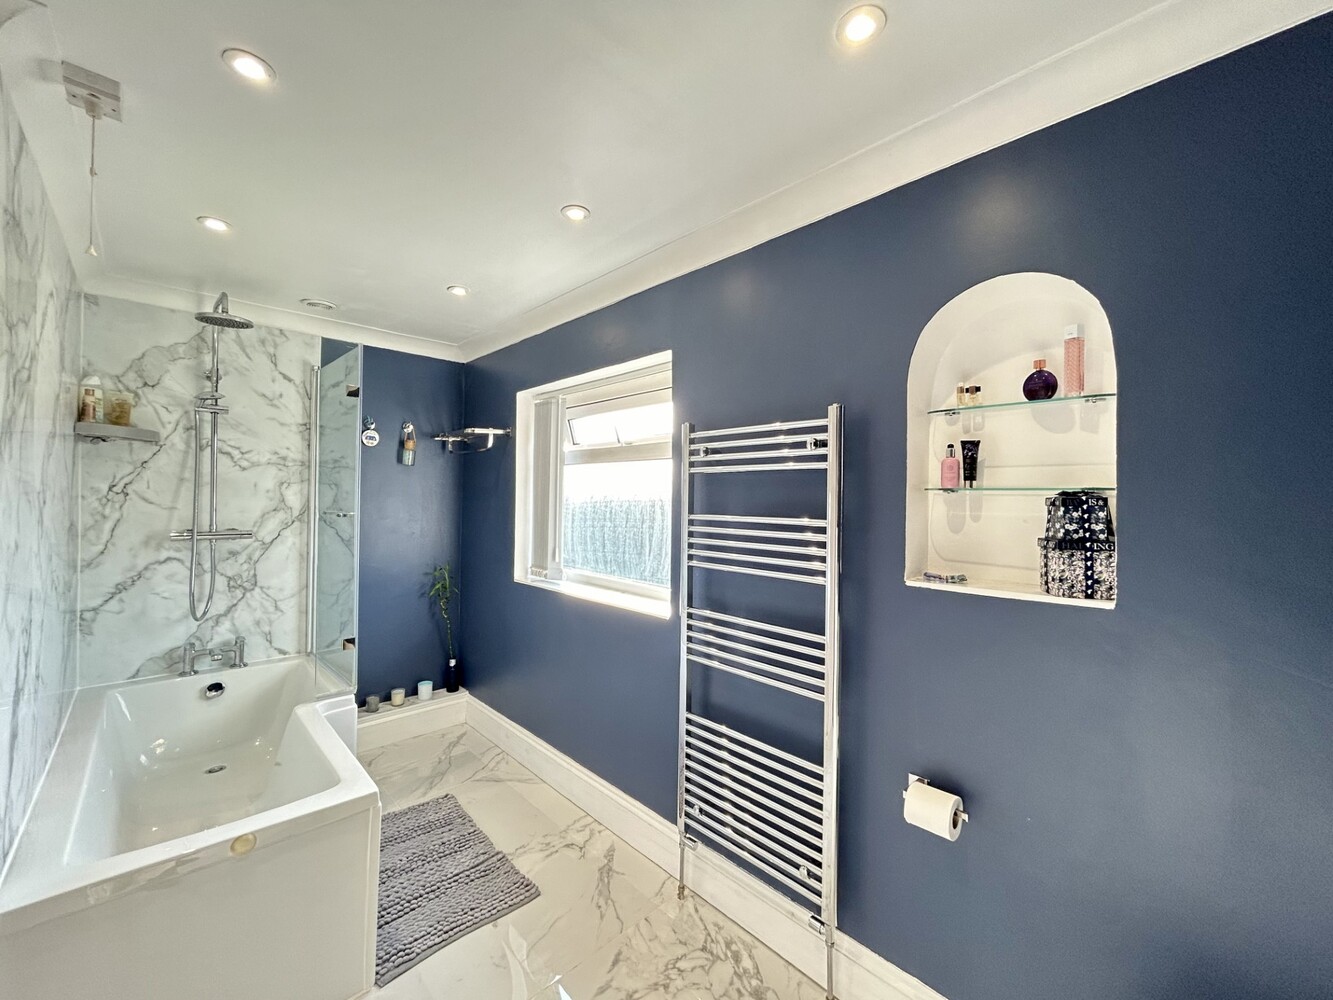
FAMILY BATHROOM
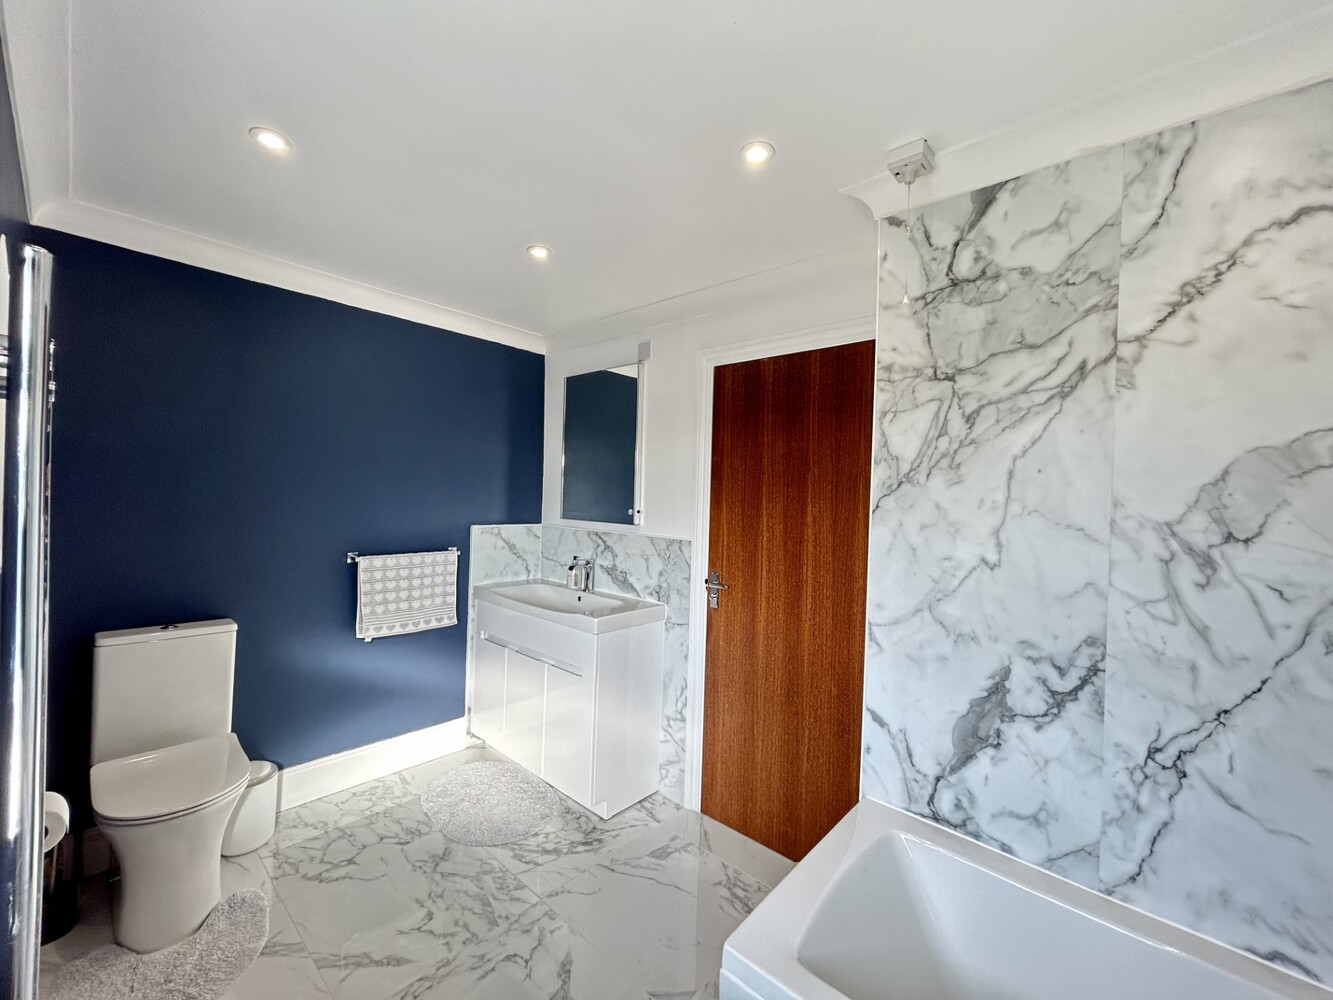
Recently updated to include a three piece suite comprising panelled bath, unit, wash hand basin, low level WC, heated towel rail, LED mirror, tiled floor, double glazed window to rear aspect.
EXTERIOR
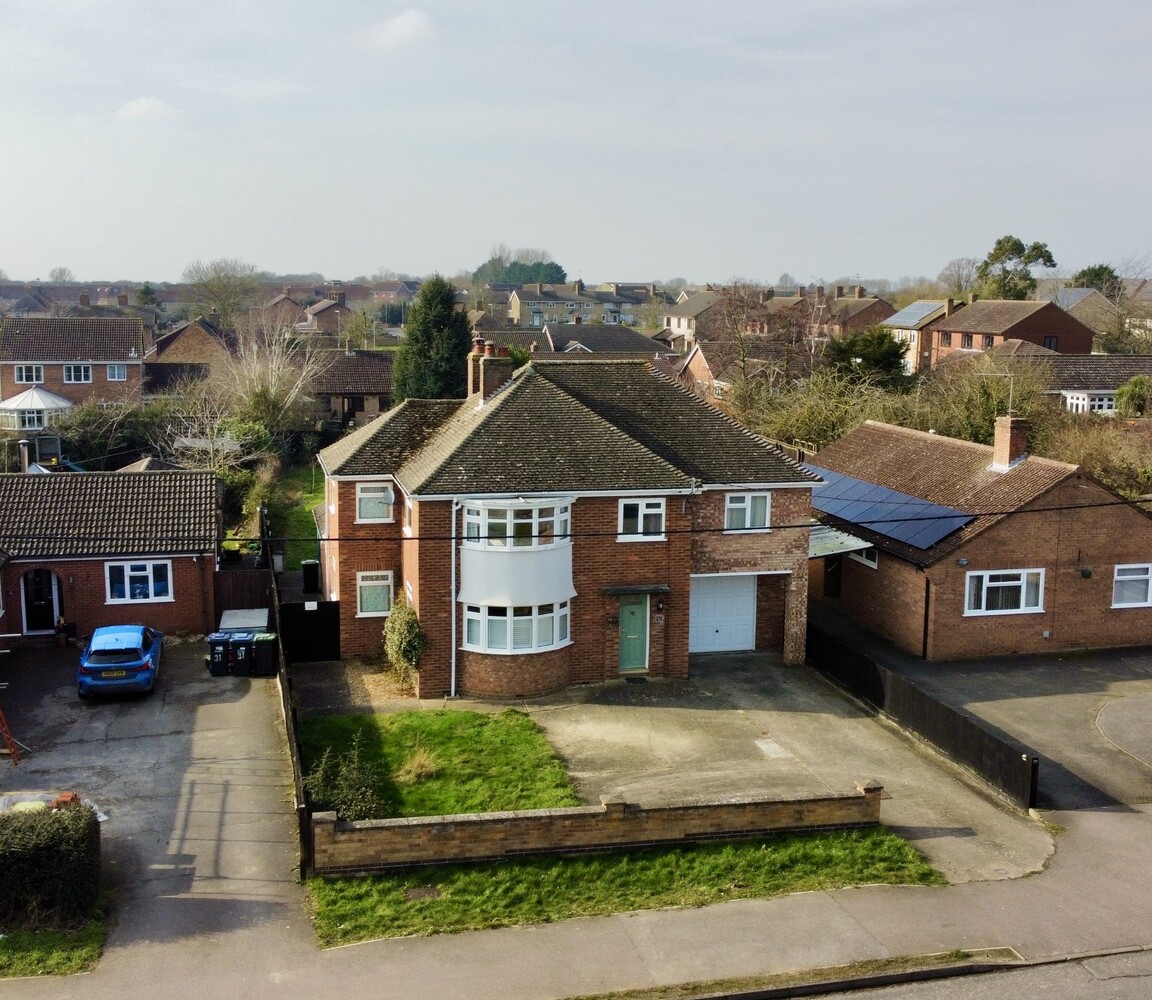
To the front of the property there is an extensive parking and turning area, lawned garden and walled front boundary. There is an integral garage / workshops fitted with metal up and over door, being 44' (13.4m) in length with power and light connected. Double doors to the rear of the garage allow easy access to the rear garden.
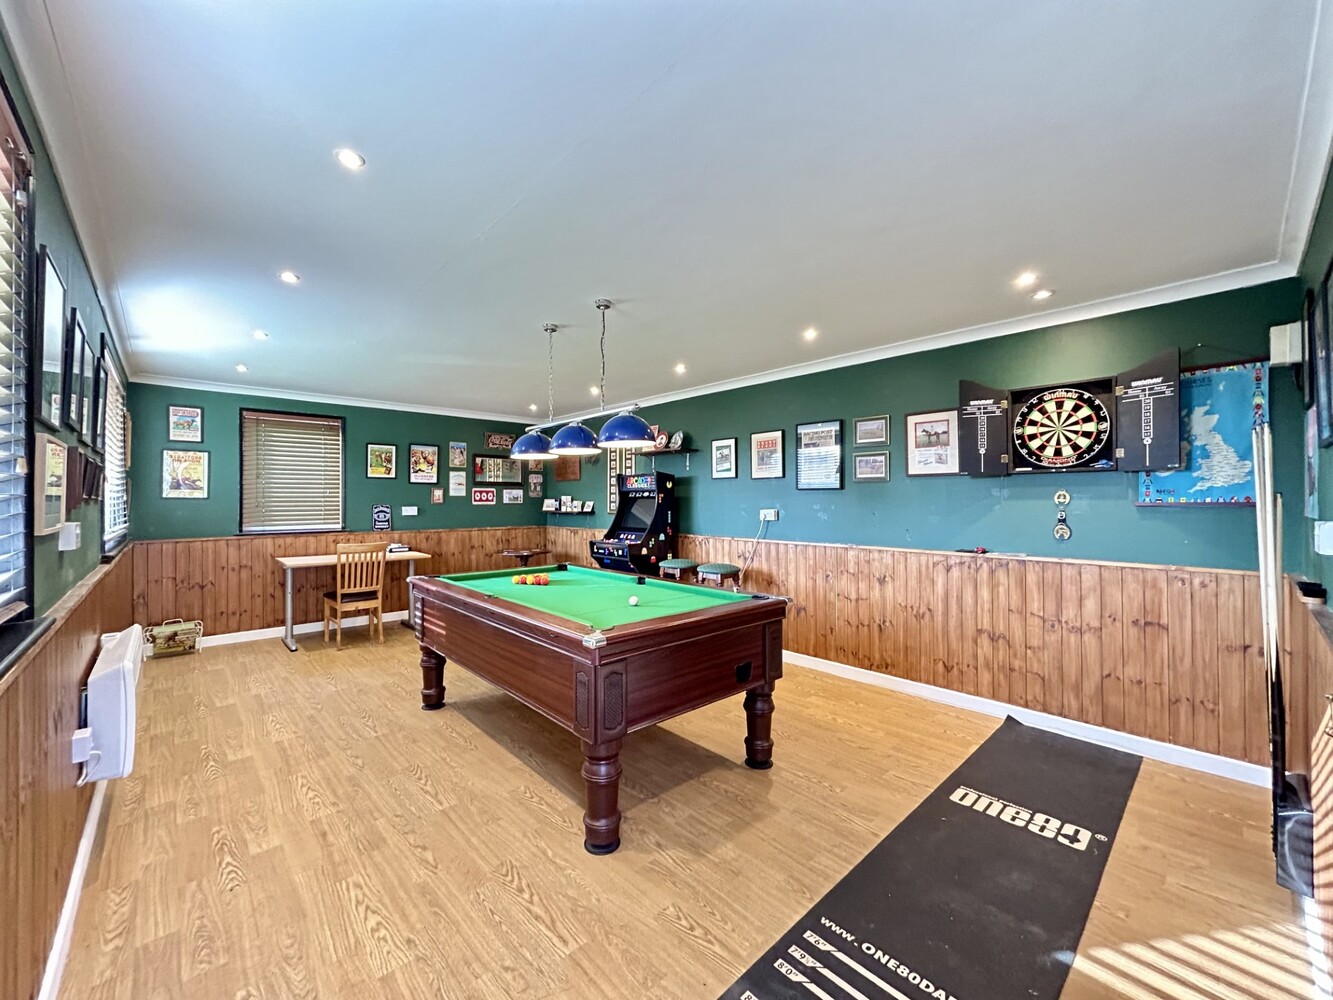
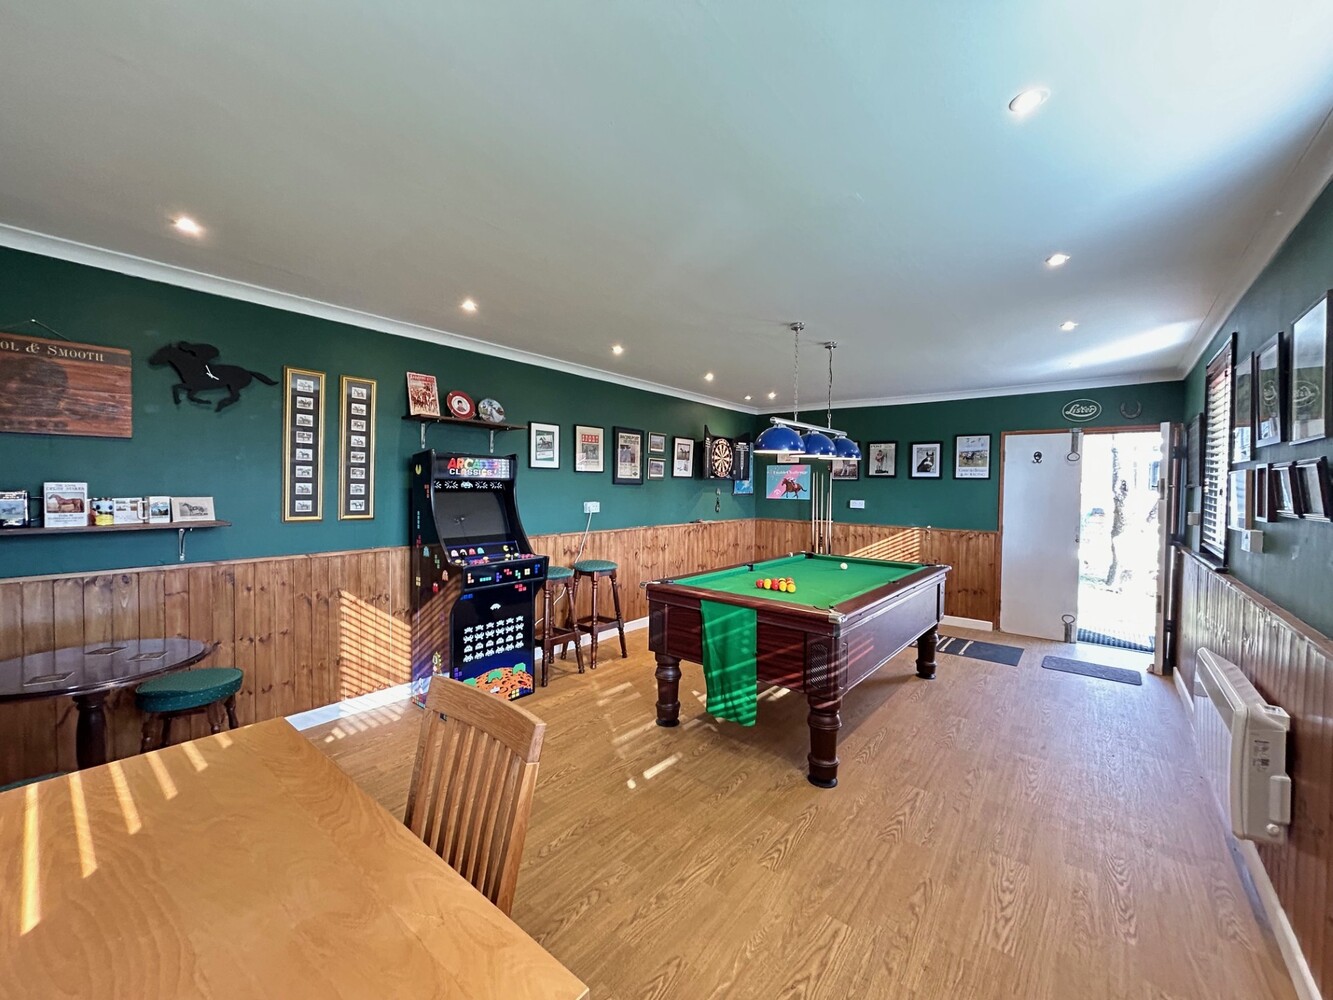
To the rear of the garage there are timber built dog kennels/additional storage units. Beyond this an outbuilding currently in use as a games room measuring approximately 21' 11"x 13' 4"(6.66m x 4.07m). The outbuilding is built to a good specification with windows, doors, laid with vinyl flooring, power and light connected and radiator.
The rear garden has a terrace and is predominantly lawned with a wildlife pond and fully enclosed with mature apple and plum trees.

Get in touch
Download this property brochure
Download brochureTry our calculators
Mortgage calculator
Stamp duty calculator
Similar Properties
-
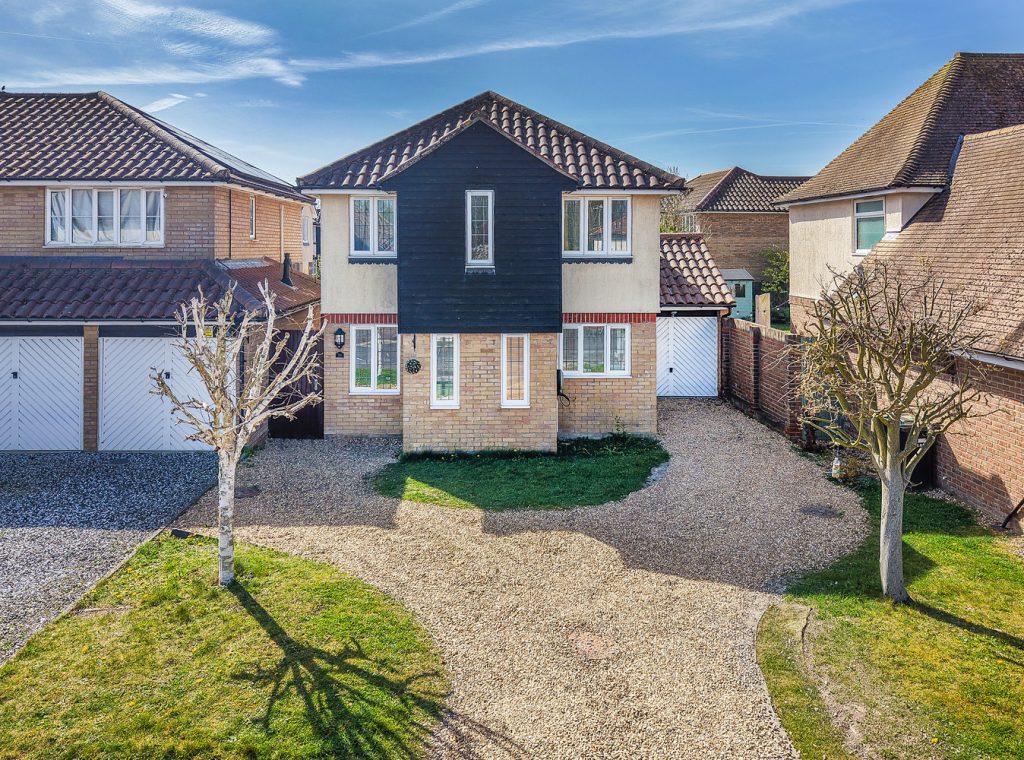
Felsham Chase, Burwell, Cambridge, Cambridgeshire
£460,000 Guide PriceSold STCA beautifully presented modern 4 bedroom detached house standing in a well regarded residential area in popular village location. The property has been significantly updated and enhanced and benefits from a superb triple aspect open plan fitted kitchen and dining area, an attractive living room with...4 Bedrooms1 Bathroom1 Reception -
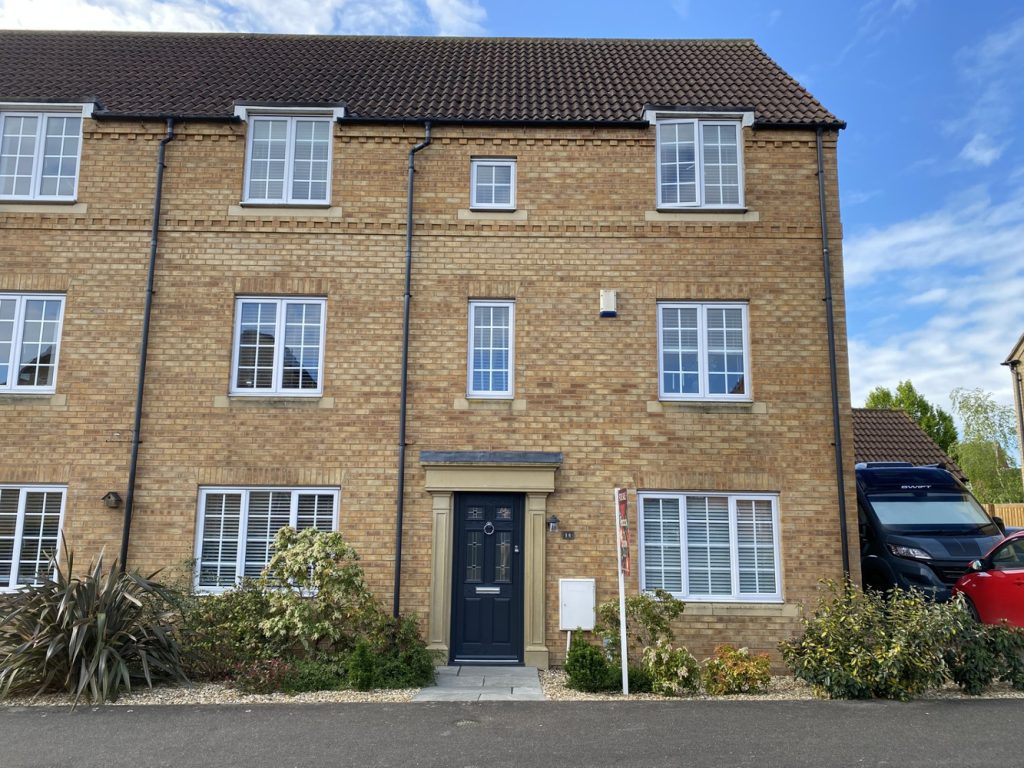
Longchamp Drive, Ely, Cambridgeshire
£550,000 Guide PriceSold STCImmaculately presented semi-detached townhouse offering versatile accommodation in excess of 1700sq ft and benefits from a double garage and private south facing rear garden.4 Bedrooms3 Bathrooms1 Reception -
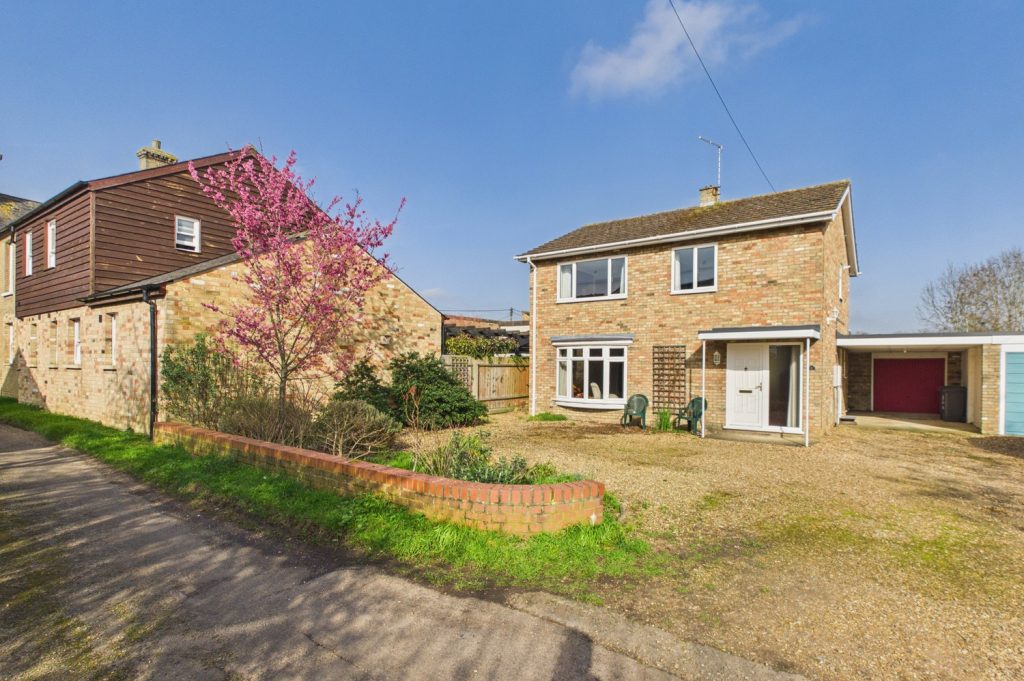
Whines Lane, Over
£520,000 OIROSold STCA traditionally constructed detached family home in a lovely small cul de sac position with good sized front and rear gardens, ample parking and garage with car port. Offered in very good order through out with the addition of a conservatory to the rear.4 Bedrooms1 Bathroom3 Receptions