
Silver Street, Witcham, Ely, Cambridgeshire
Key Features
- Entrance Lobby
- Lounge/Family Room
- Kitchen/Breakfast Room
- Dining Room
- Study/Bedroom Five
- Four Bedrooms (One with En-Suite)
- Family Bathroom
- Annexe/Utility/Gym
- Parking & Carport
- Rear Enclosed Garden with Planning Ref 20/00702/FUL for extension
Full property description
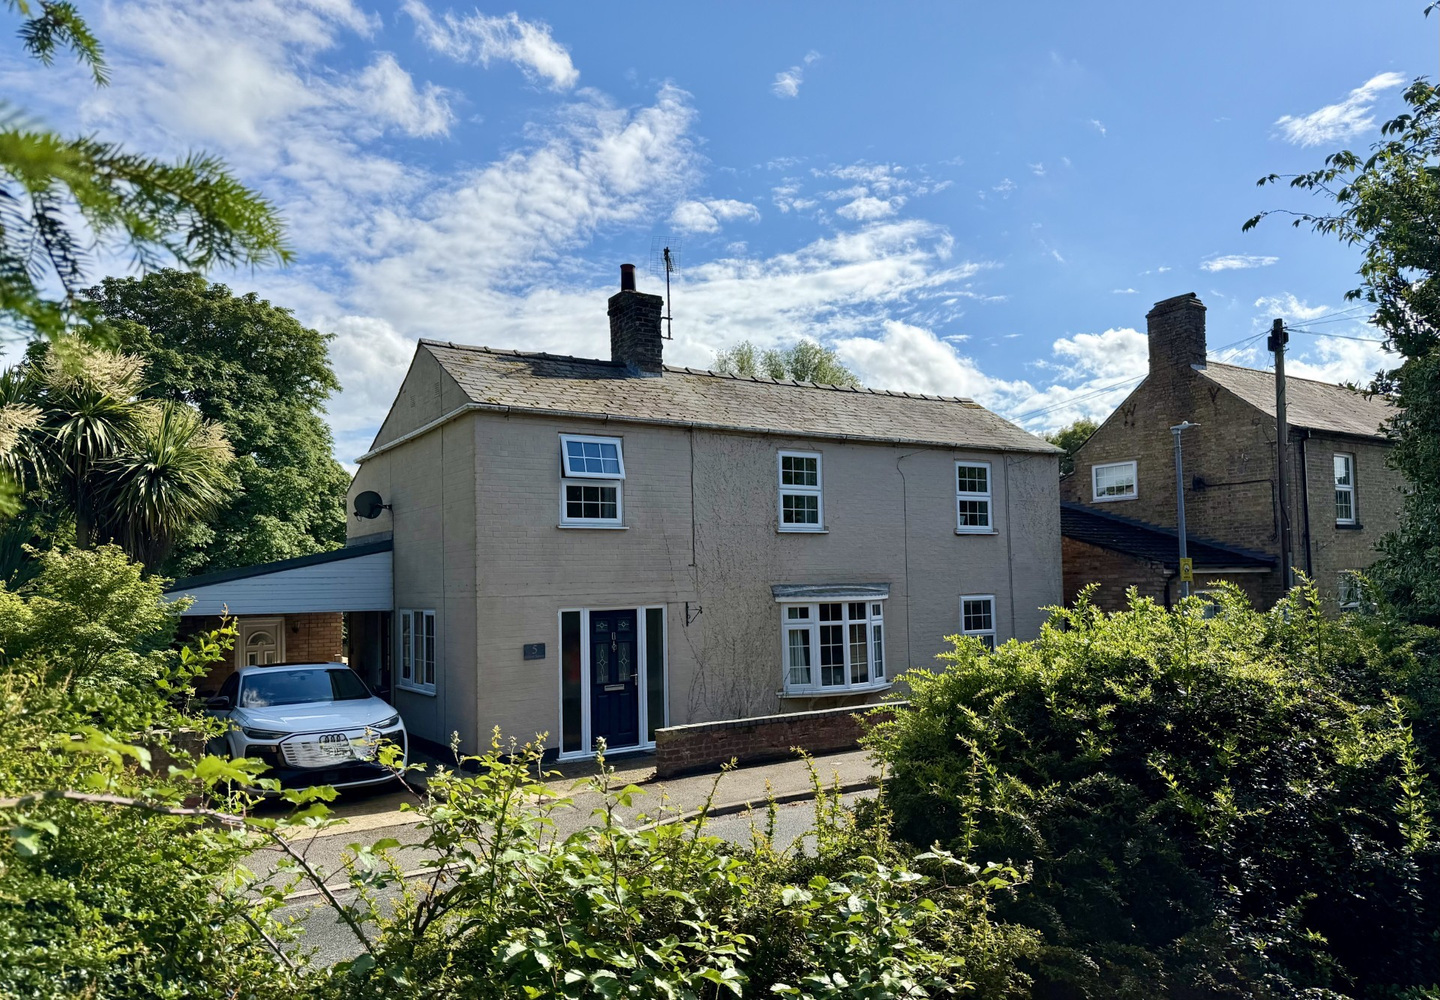
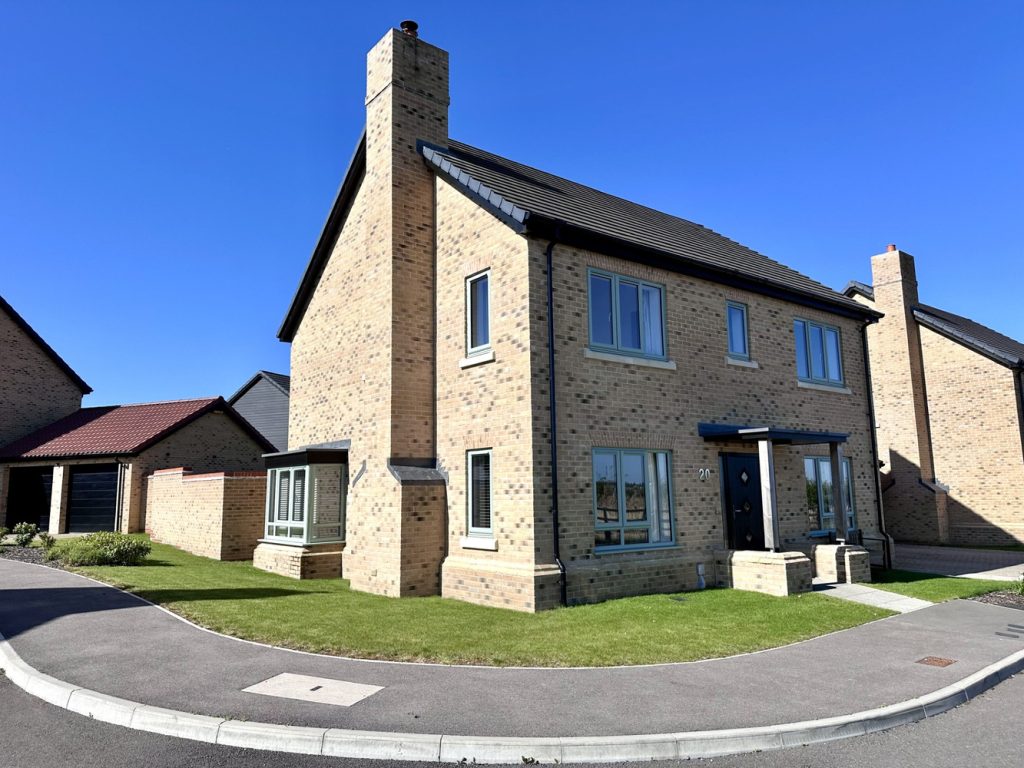
A four bedroom detached character home situated in the centre of this much sought after village with a detached annexe/office, foundations laid for a single storey extension to the rear (Planning Ref 20/00702/FUL) and a large lawned rear garden.
A four bedroom detached character home situated in the centre of this much sought after village with a detached annexe/office, foundations laid for a single storey extension to the rear (Planning Ref 20/00702/FUL) and a large lawned rear garden.
WITCHAM
The popular village of WITCHAM lies approximately 5 miles west of Ely and only 16 miles from Cambridge. Ely provides an excellent range of facilities including shops and schooling it also has a mainline railway service to London via Cambridge (approximately 17 minutes). Facilities within the village include the church, recreation ground, public house and a 6 day a week bus service. There are an interesting variety of properties in the village which differ in both age and style with many of them being individual and detached.
ENTRANCE LOBBY
Entrance door into lobby with wall mounted cupboard, radiator, door leading to:-
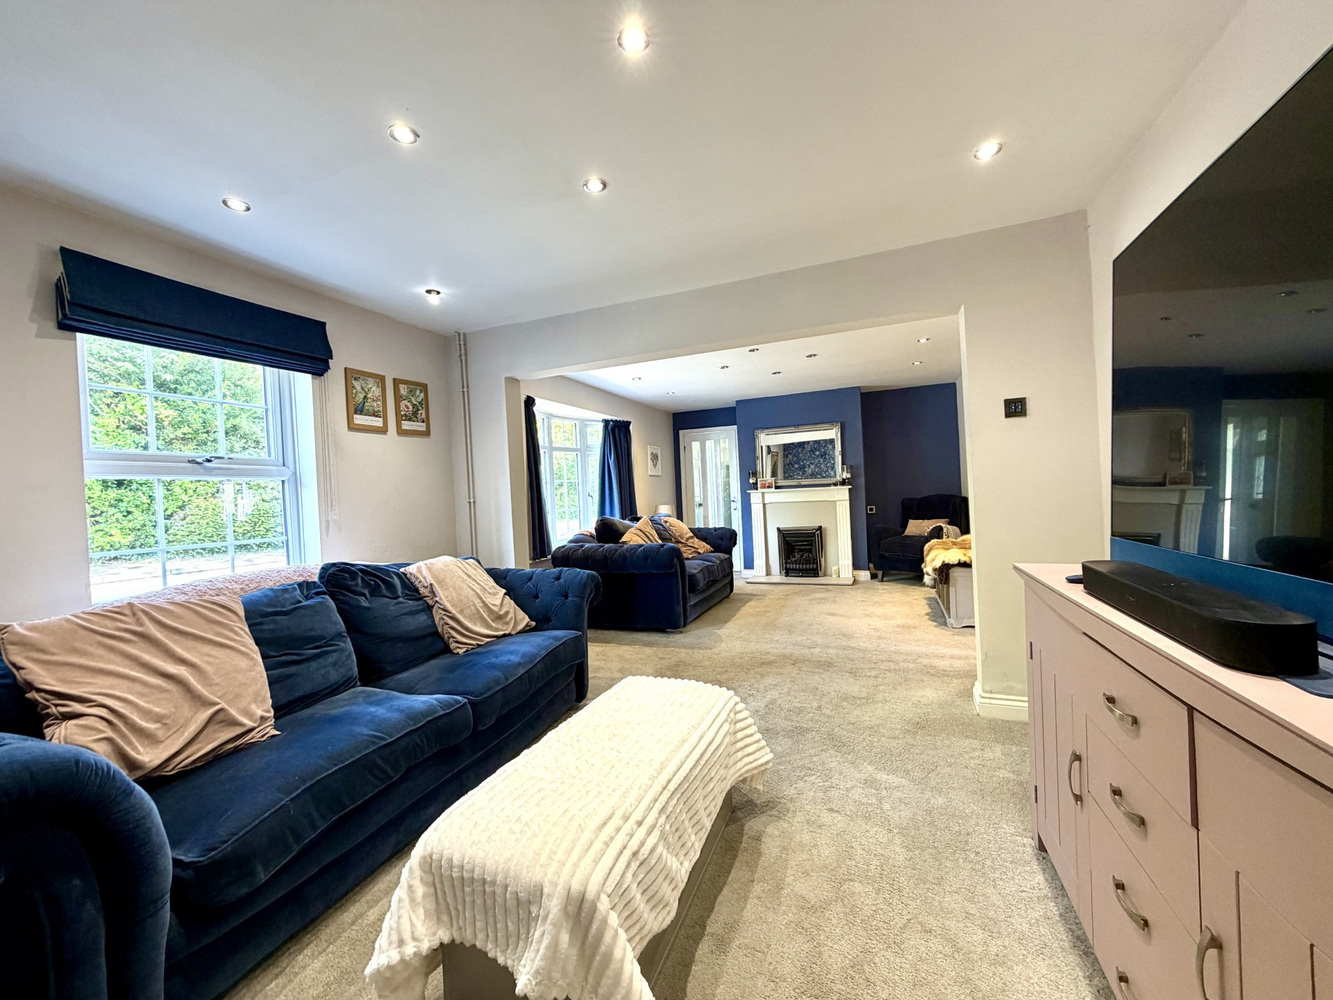
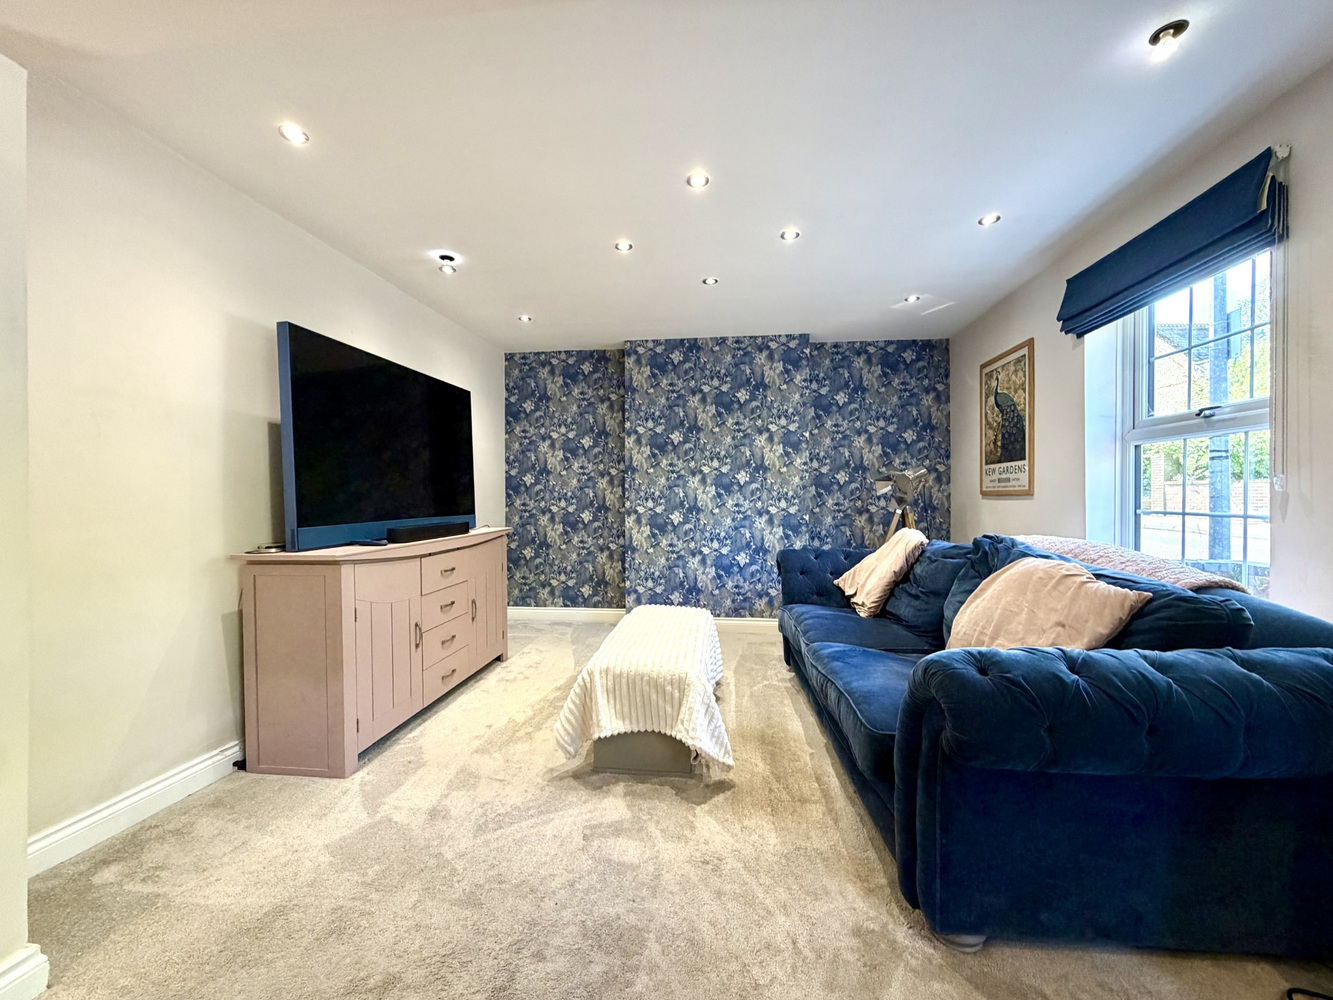
LOUNGE/FAMILY ROOM 7.86m x 3.68m
Lounge area with attractive double glazed bay window to front aspect, gas coal effect fire with surround, radiator and opening to:-
Sitting area with double gazed window to front aspect, sunken spotlights, radiator.
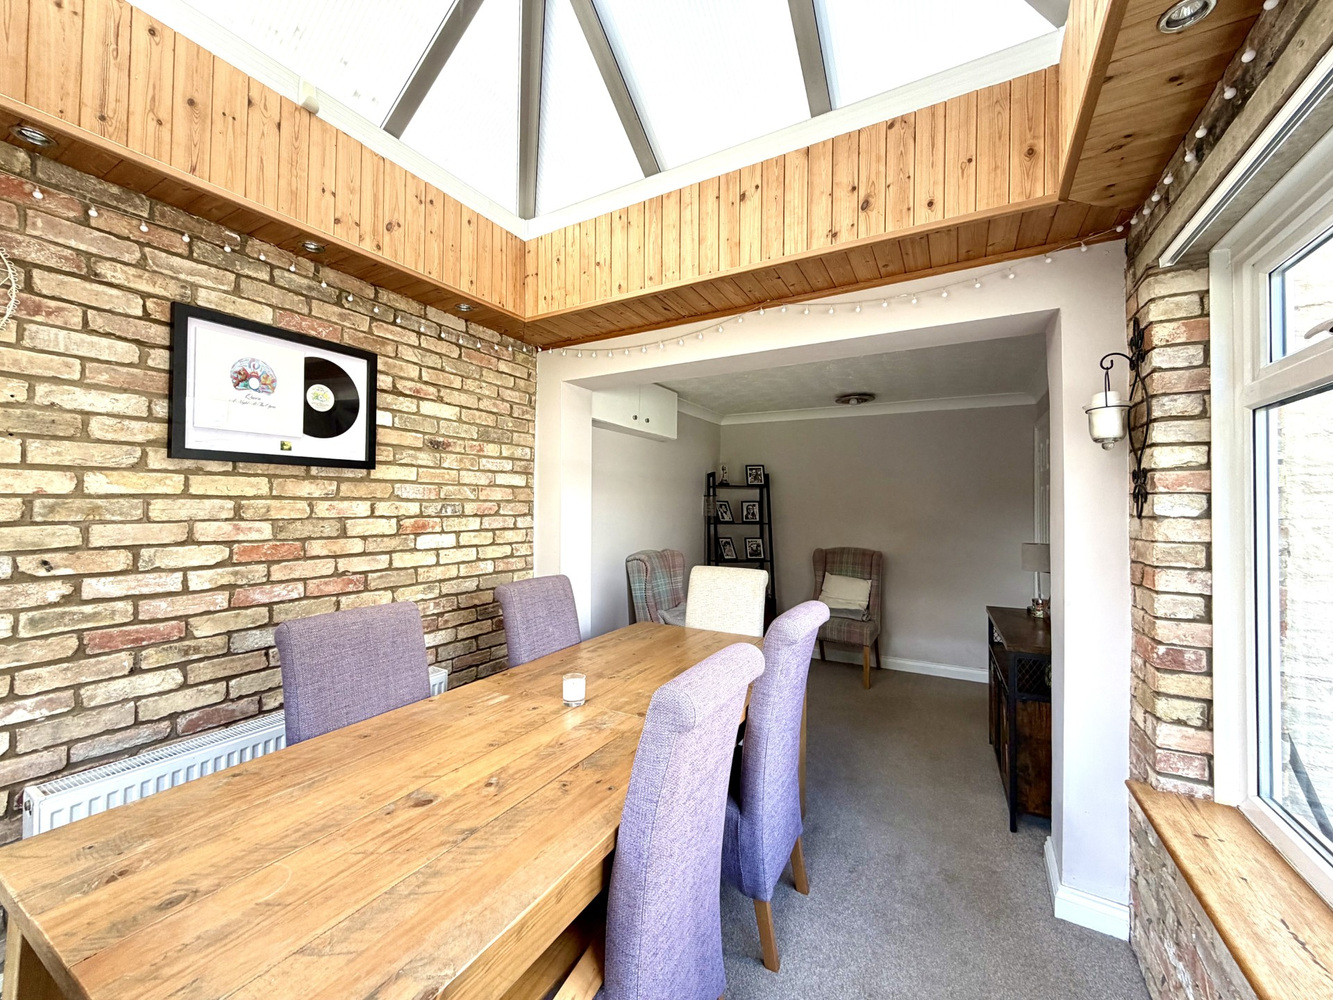
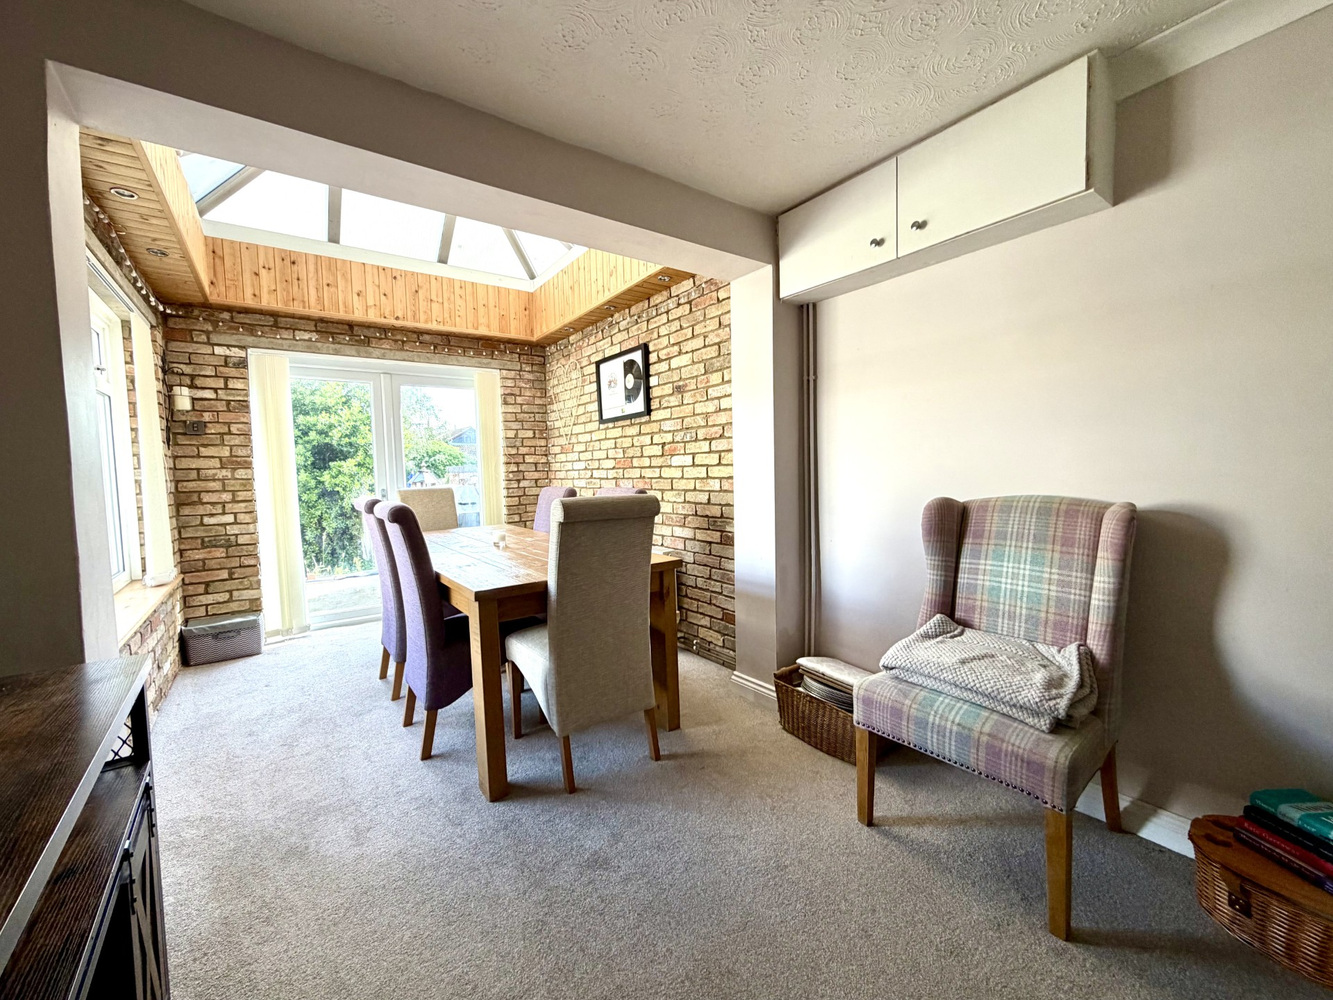
DINING ROOM 5.34m x 2.67m
With an attractive sky lantern, double glazed patio doors opening to rear and double glazed window to side.
STUDY/BEDROOM FIVE 3.04m x 2.39m
With double glazed window to side aspect and radiator.
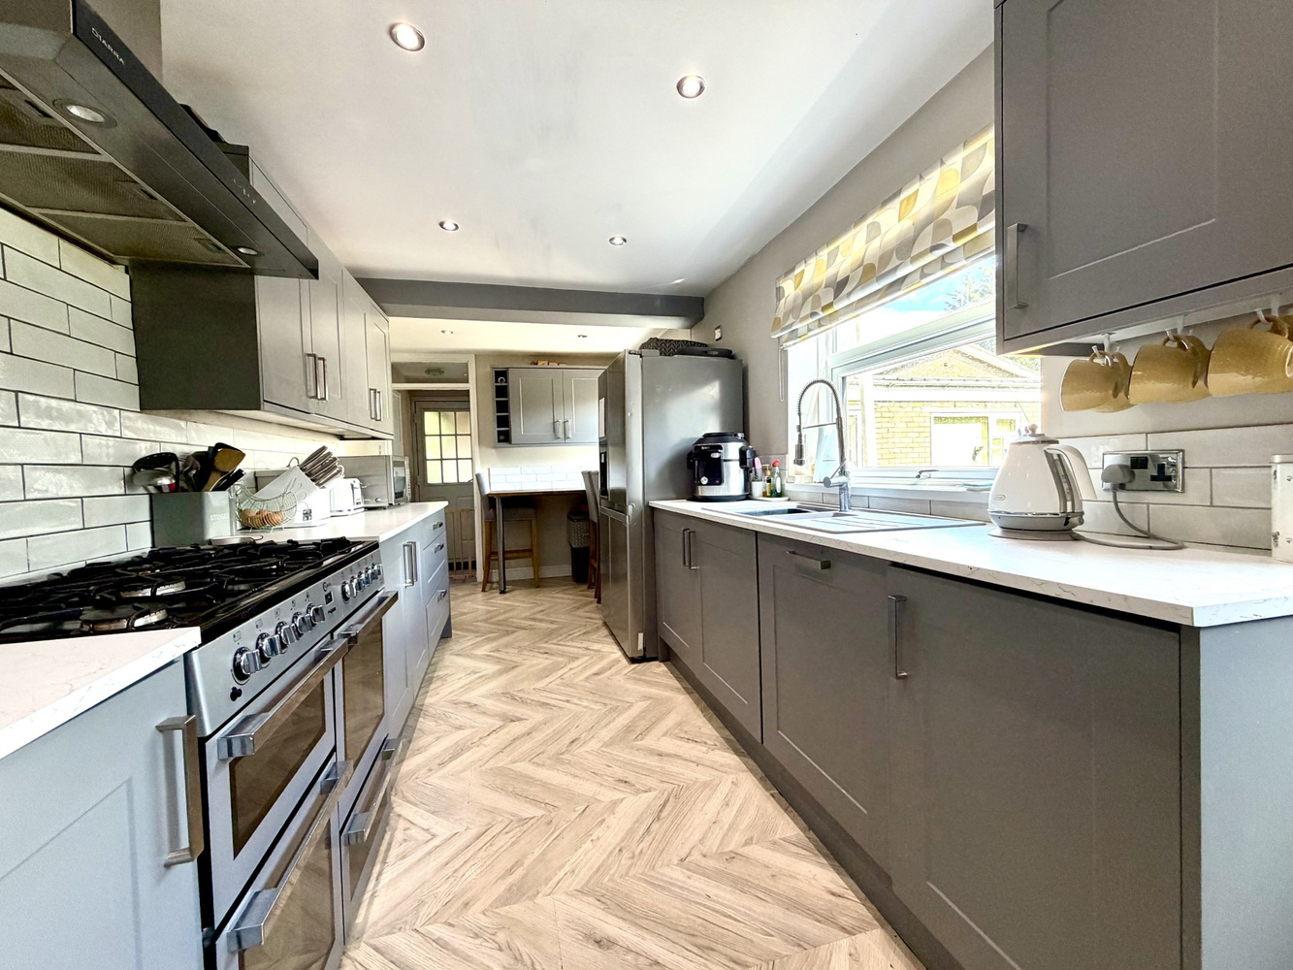
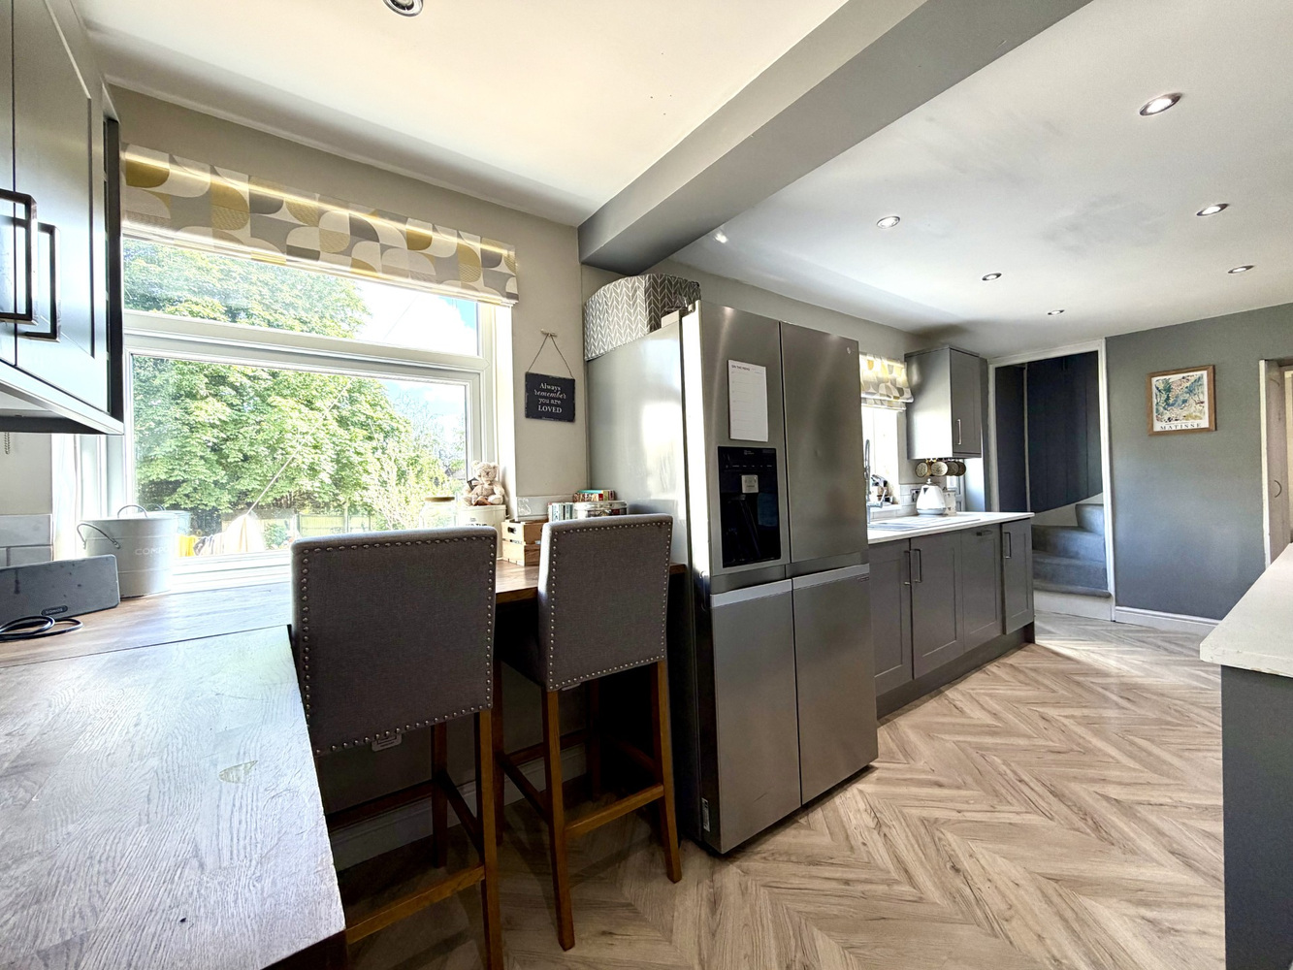
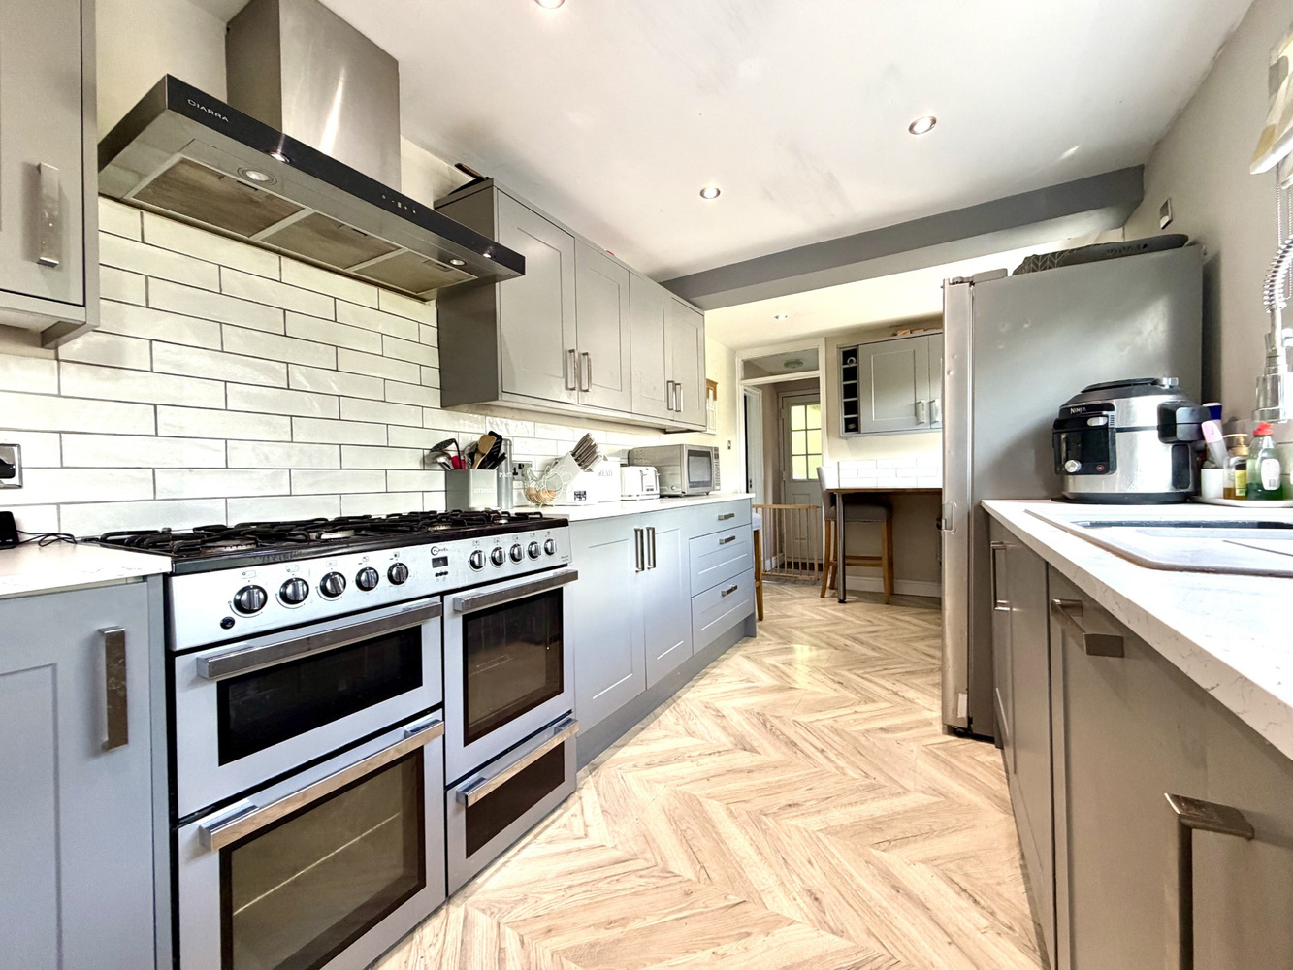
KITCHEN/BREAKFAST ROOM 6.06m x 2.50m
With two double glazed windows to rear aspect. Recently fitted with an attractive range of Shaker range of wall mounted and base units with inset I & 1/2 sink unit with mixer tap. Seven ring range style cooker with metro style tiled splashbacks, space for American style fridge freezer, built-in dishwasher, breakfast bar, vinyl flooring and stable door leading to rear garden.
REAR LOBBY AREA
With side access into car port.
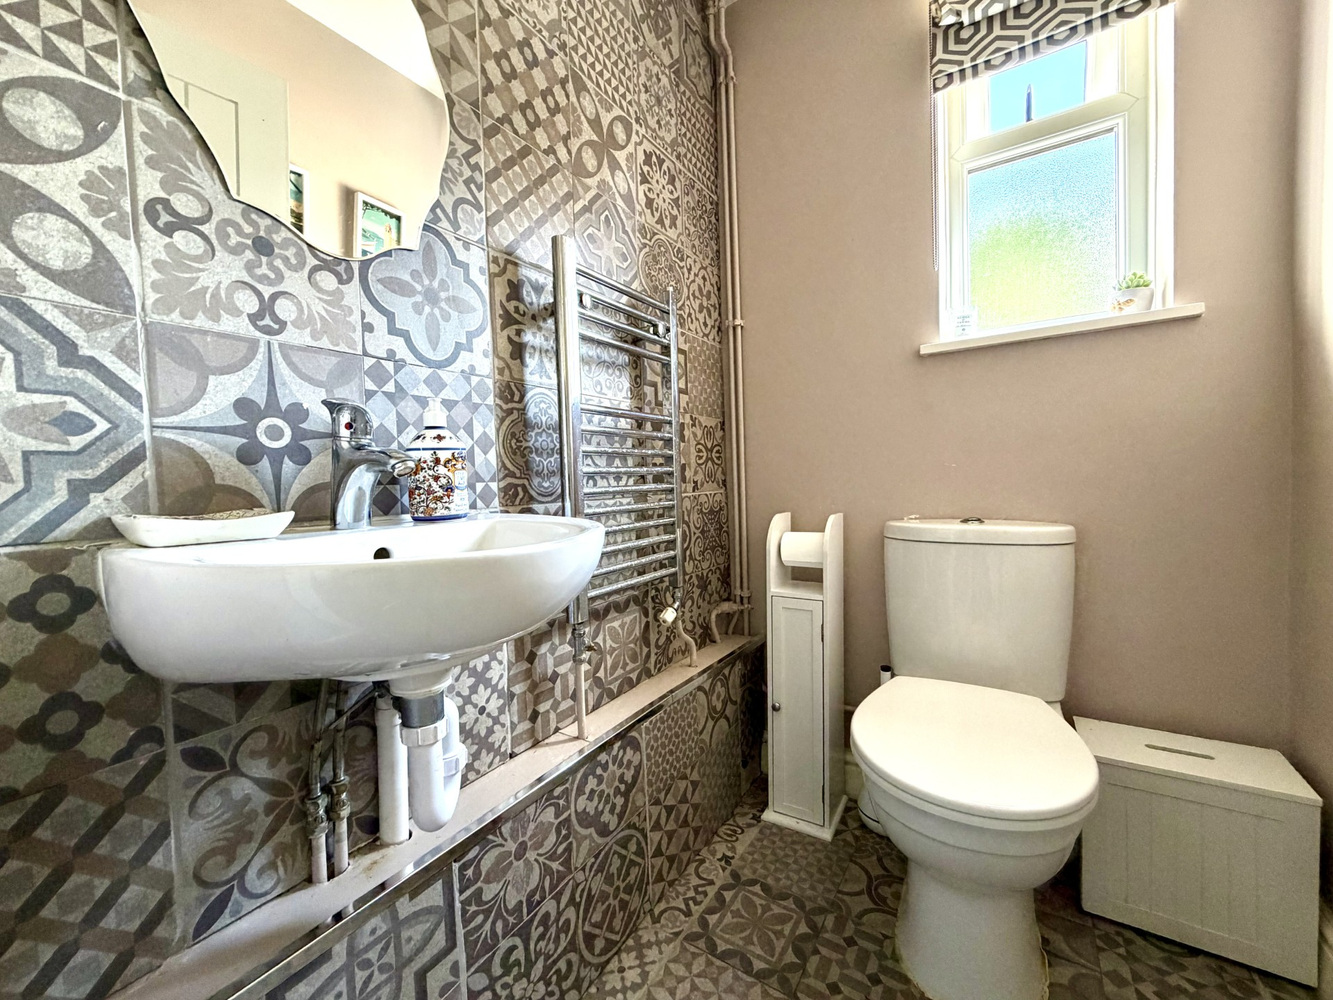
DOWNSTAIRS CLOAKROOM
Fitted with a two piece suite comprising low level WC, wash hand basin, heated towel rail and opaque double glazed window to rear aspect.
FIRST FLOOR LANDING
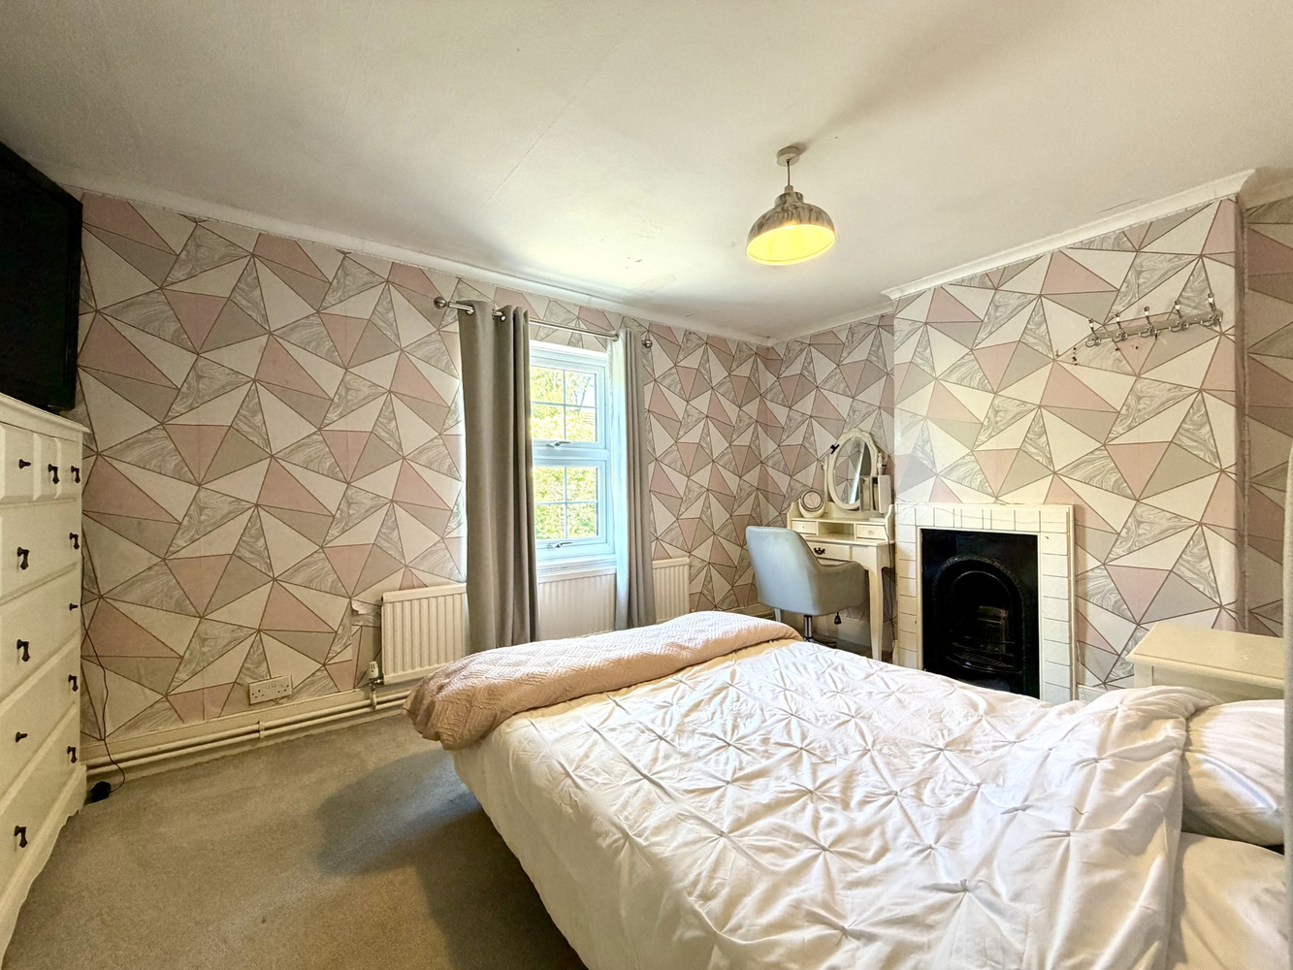
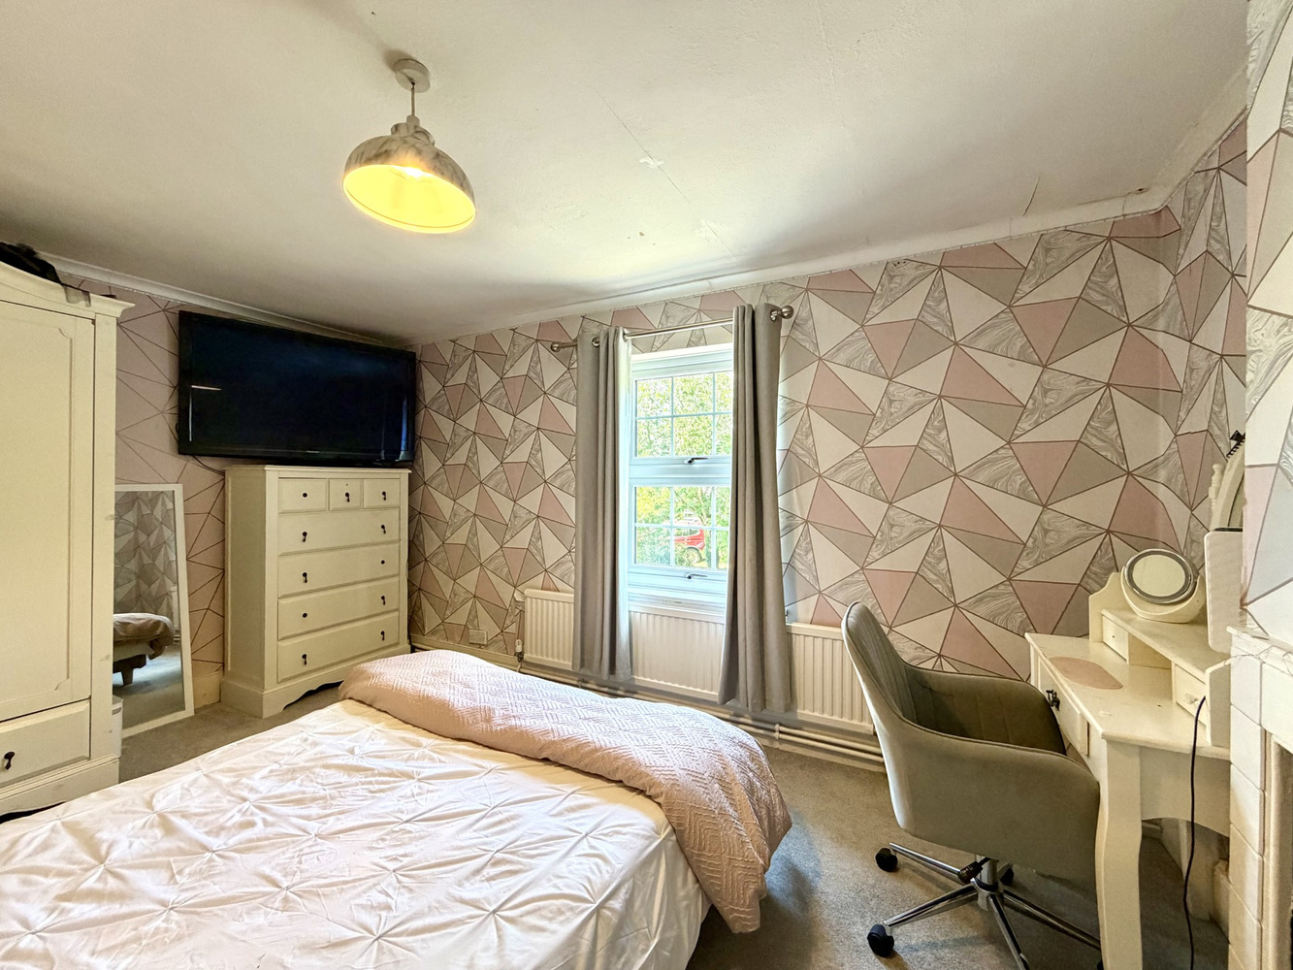
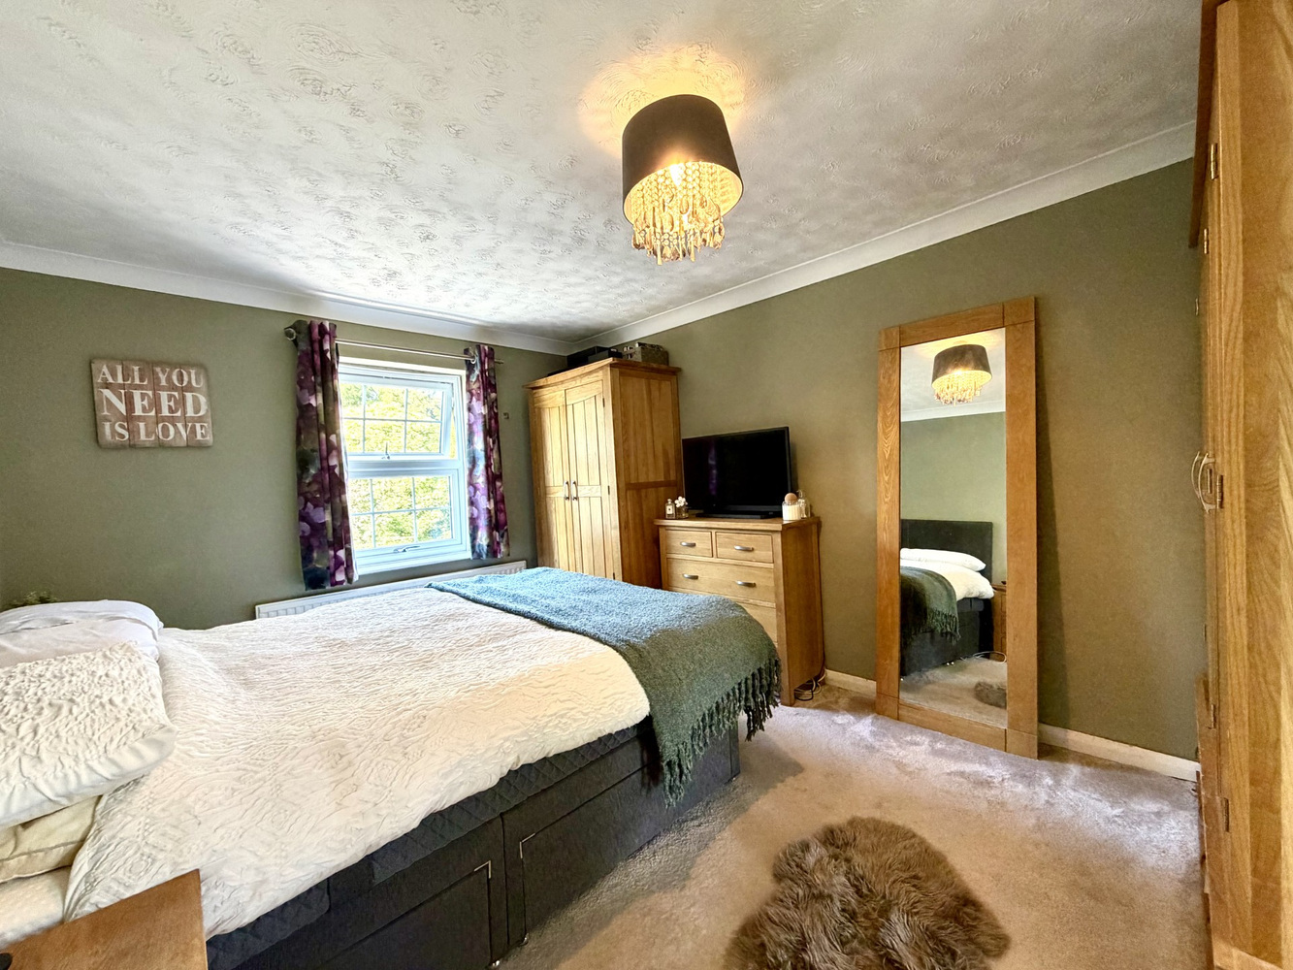
BEDROOM ONE 3.98m x 3.03m
With double glazed window to front aspect, radiator, door leading to:-
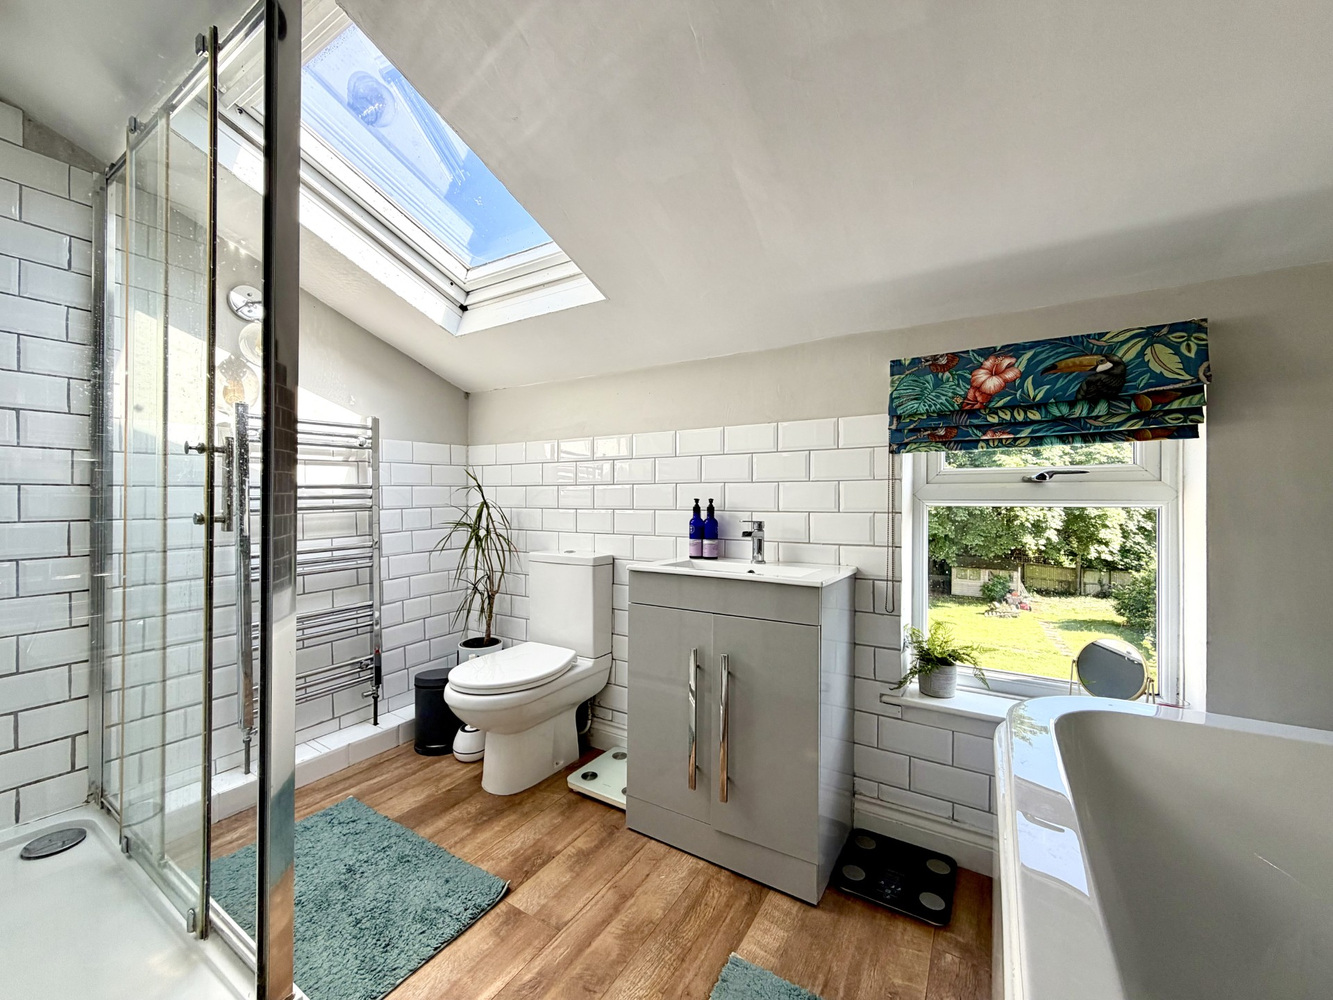
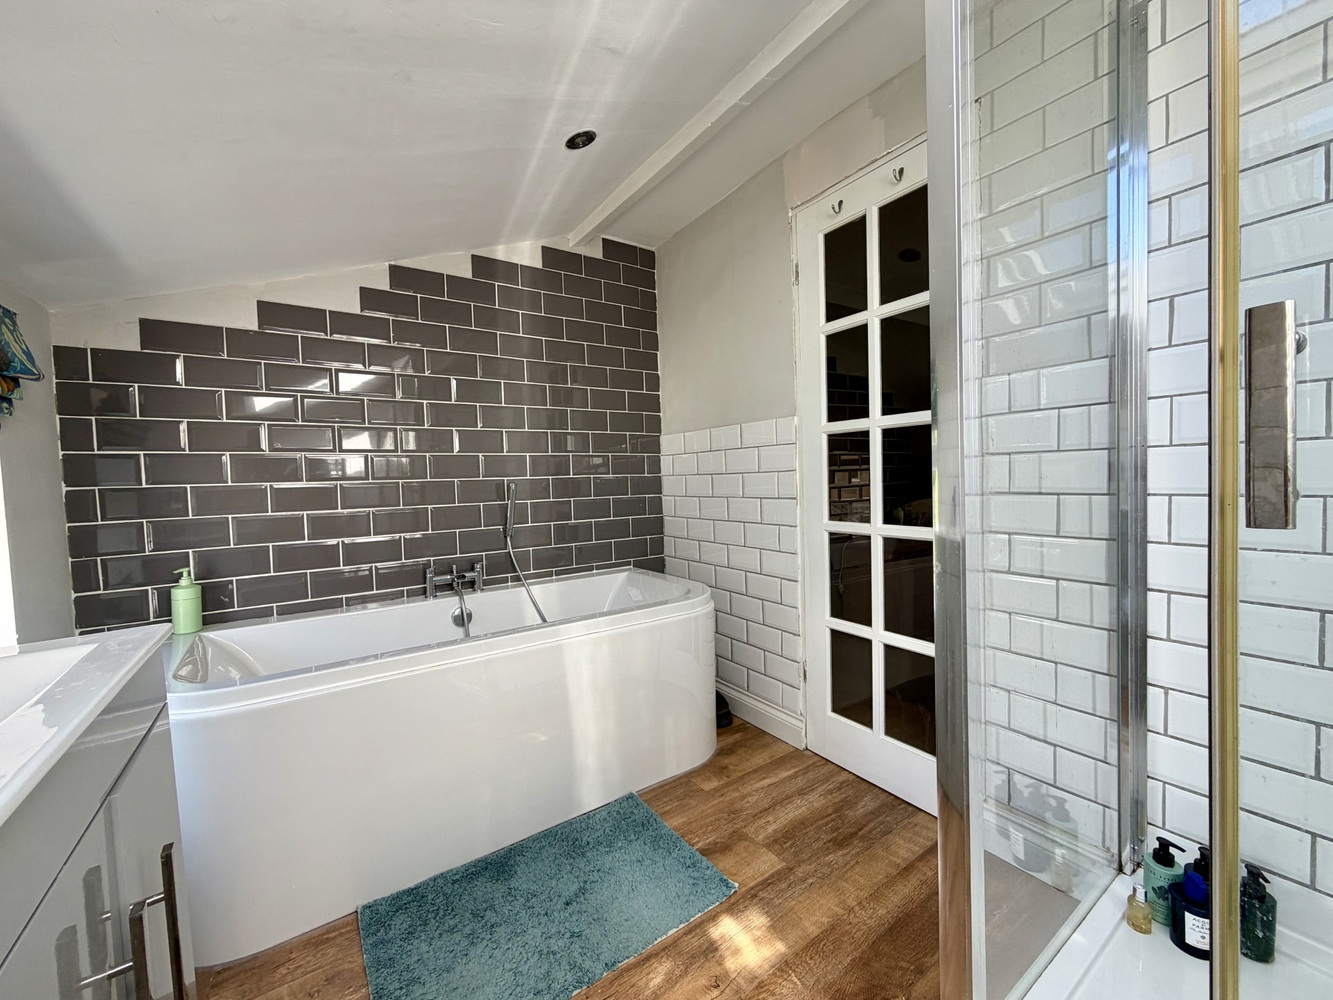
EN-SUITE SHOWER ROOM
Fitted with an attractive four piece suite comprising low level WC, vanity unit with inset wash hand basin, bath with side cascading taps and double shower cubicle. Metro style tiled splahsbacks, heated towel rail, double glazed window to rear aspect and Velux window.
BEDROOM TWO 4.20m x 2.79m
With double glazed window to front aspect. Radiator.
BEDROOM THREE 3.68m x 3.56m
With double glazed window to front aspect. Radiator.
BEDROOM FOUR 2.63m x 2.47m
With double glazed window to rear aspect. Radiator.
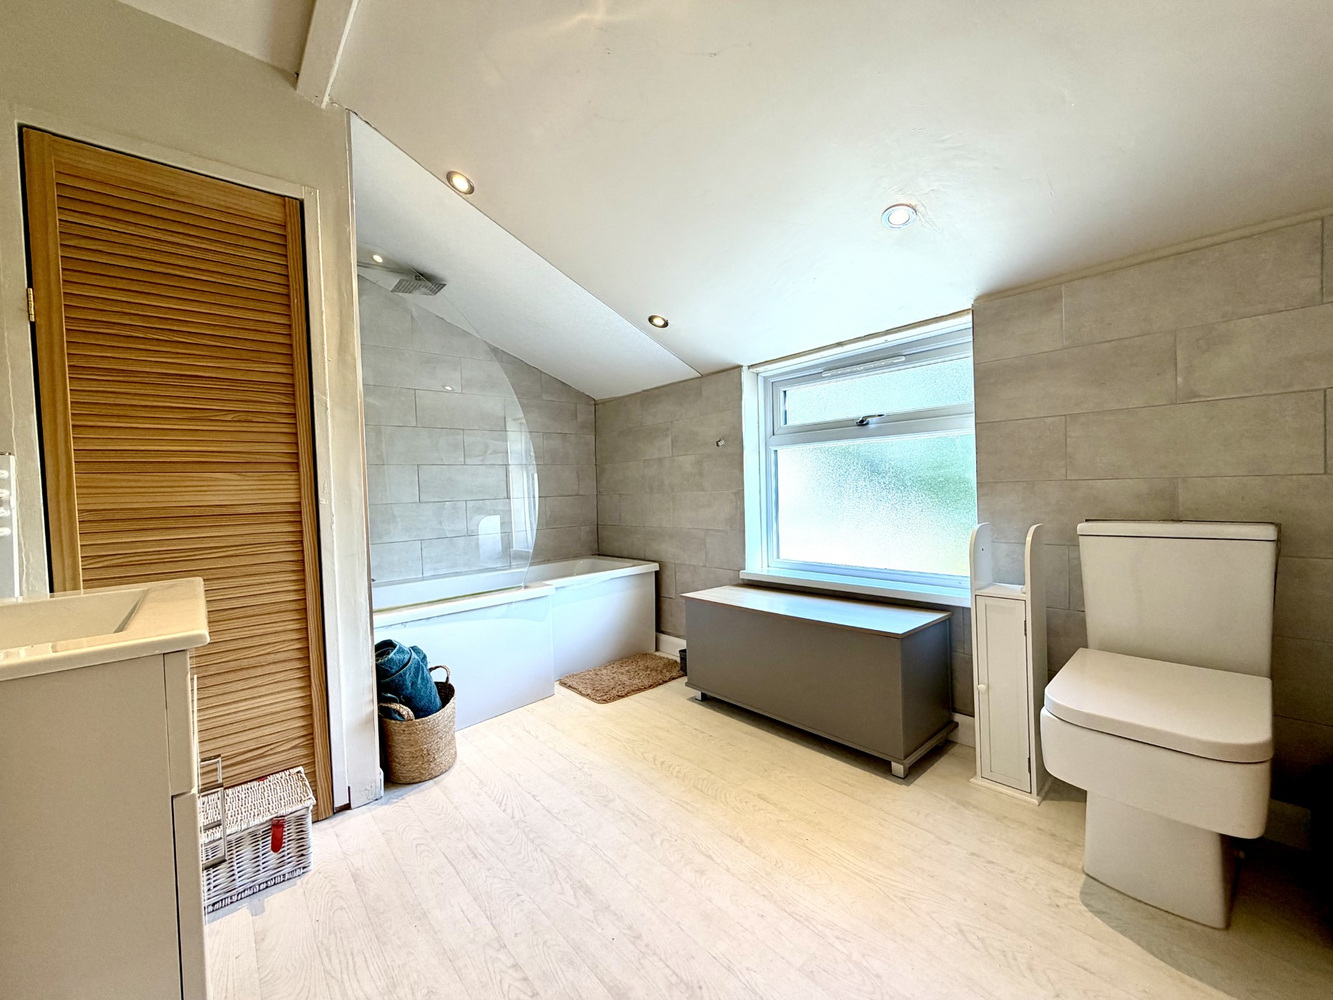
FAMILY BATHROOM
Fitted with a four piece suite comprising low level WC, wash hand basin, 'P' shaped bath with drencher shower attachment over, heated towel rail, two built-in airing cupboards and further double storage cupboard. Opaque double glazed window to rear aspect, tiled splashbacks and vinyl flooring.
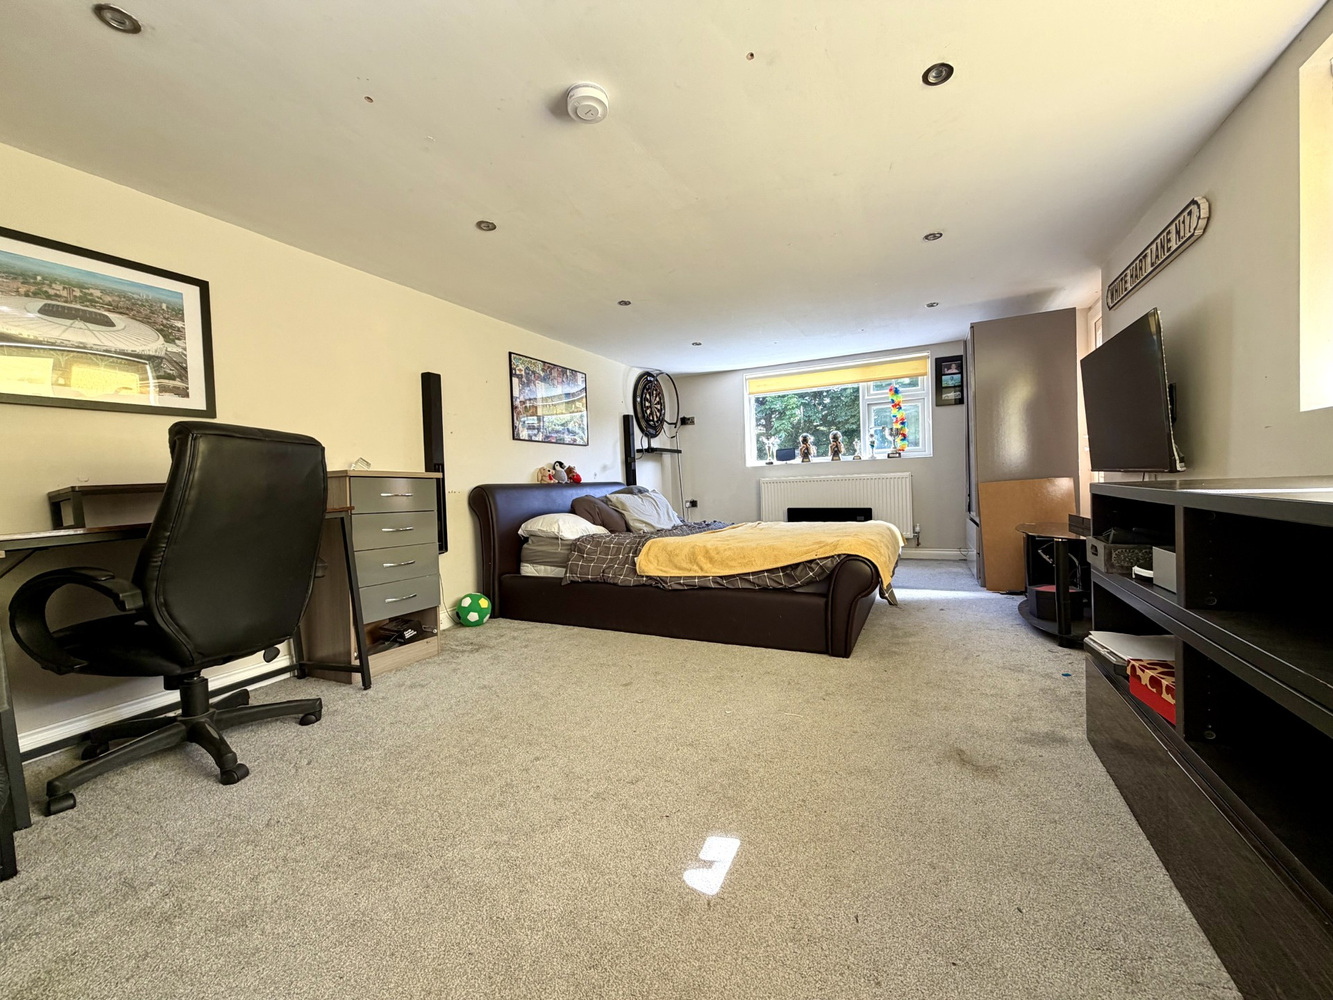
ANNEXE/UTILITY/GYM 5.65m x 3.57m
Small Kitchenette area with 1 & 1/2 bowl stainless steel sink unit with mixer tap, plumbing for washing machine, space for tumble dryer and work surfaces over with double glazed window to side aspect.
Shower Room with three piece suite comprising low level WC, wash hand basin and double shower cubicle. Tiled splashbacks, heated towel rail and window to front aspect.
Main area with double glazed windows to rear and side aspects. Excellent space for an annexe, outside office or gym.
EXTERIOR
Hard landscaped front garden and off road parking leading to the car port and access to rear garden.
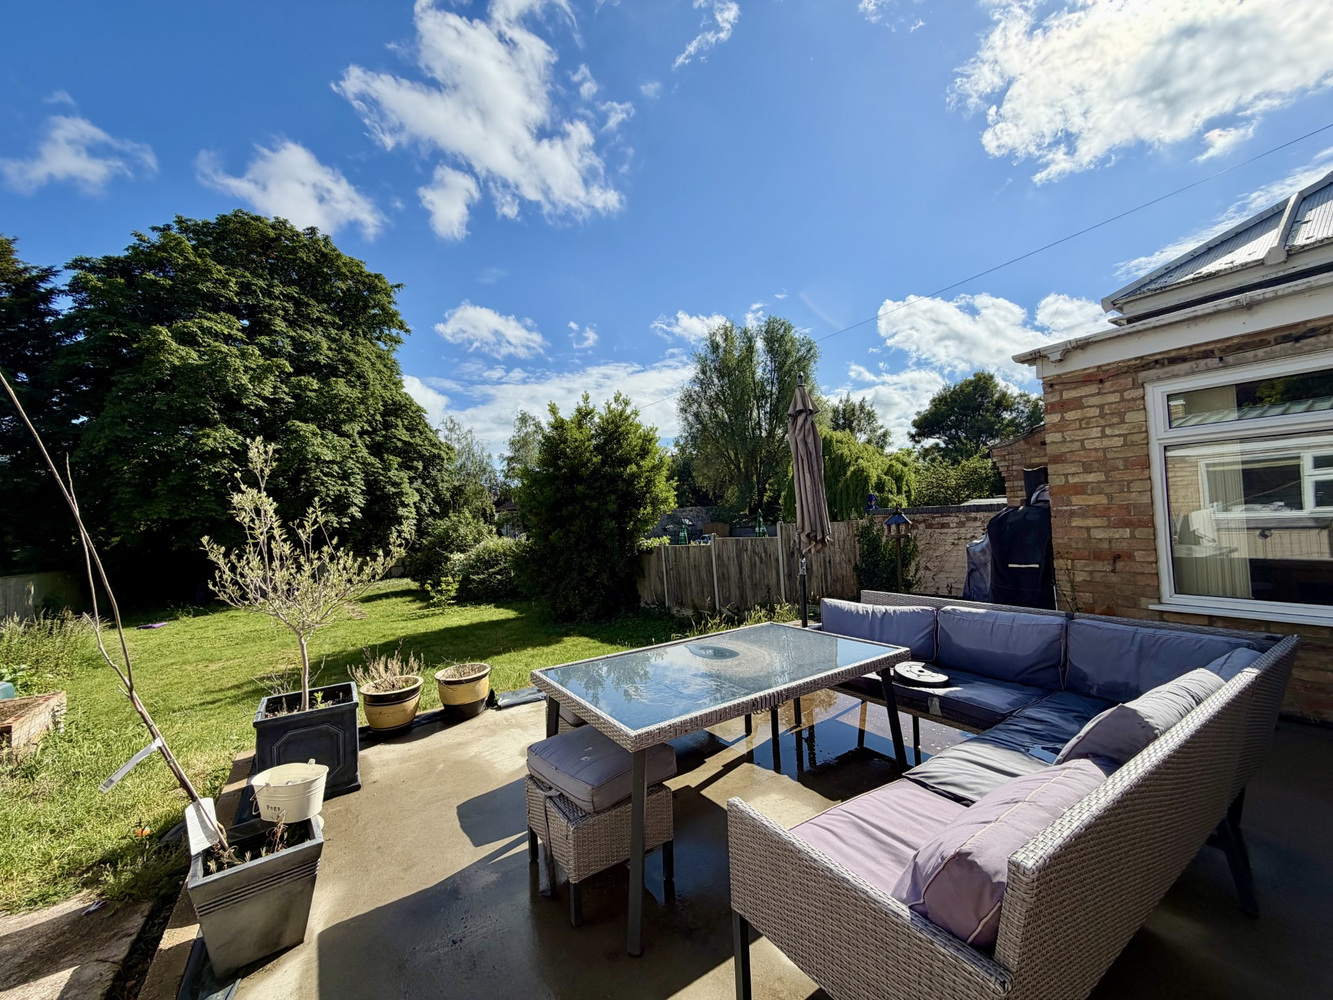
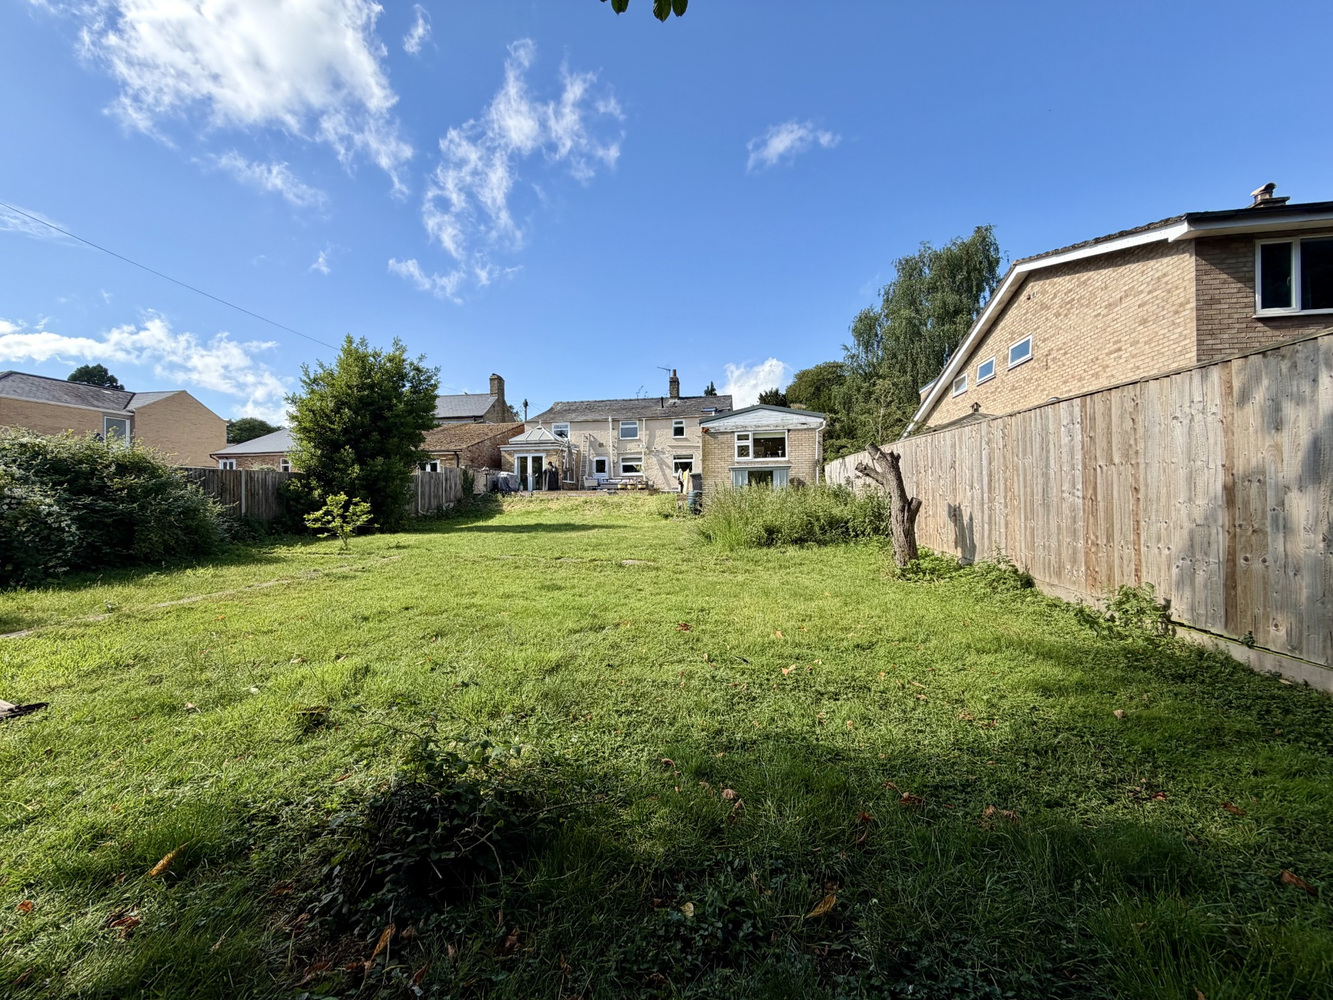
To the rear, directly from the property, there are foundations laid for a further extension if required, currently used as a raised seating area with steps down to the garden.
The well established garden is mainly laid to lawn and enclosed by wood panel fencing, offering an excellent level of privacy.

Download this property brochure
Download brochureTry our calculators
Mortgage calculator
Stamp duty calculator
Similar Properties
-
Felsham Chase, Burwell
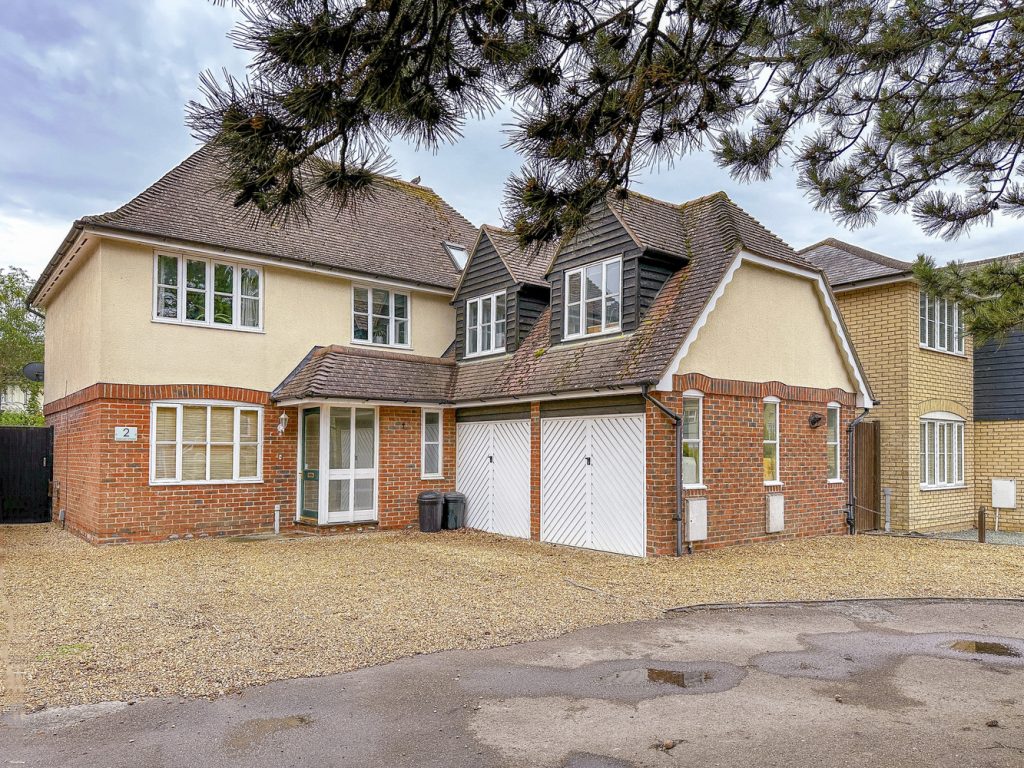
£485,000 Guide PriceFor SaleA spacious, delightfully presented, four bedroom detached family home with double integrated garage prominently positioned within this vibrant and exciting village. Providing versatile, light and airy accommodation, with ample off road parking and a generous rear garden. EPC: C4 Bedrooms2 Bathrooms3 Receptions -
Maltings Close, Moulton, Suffolk
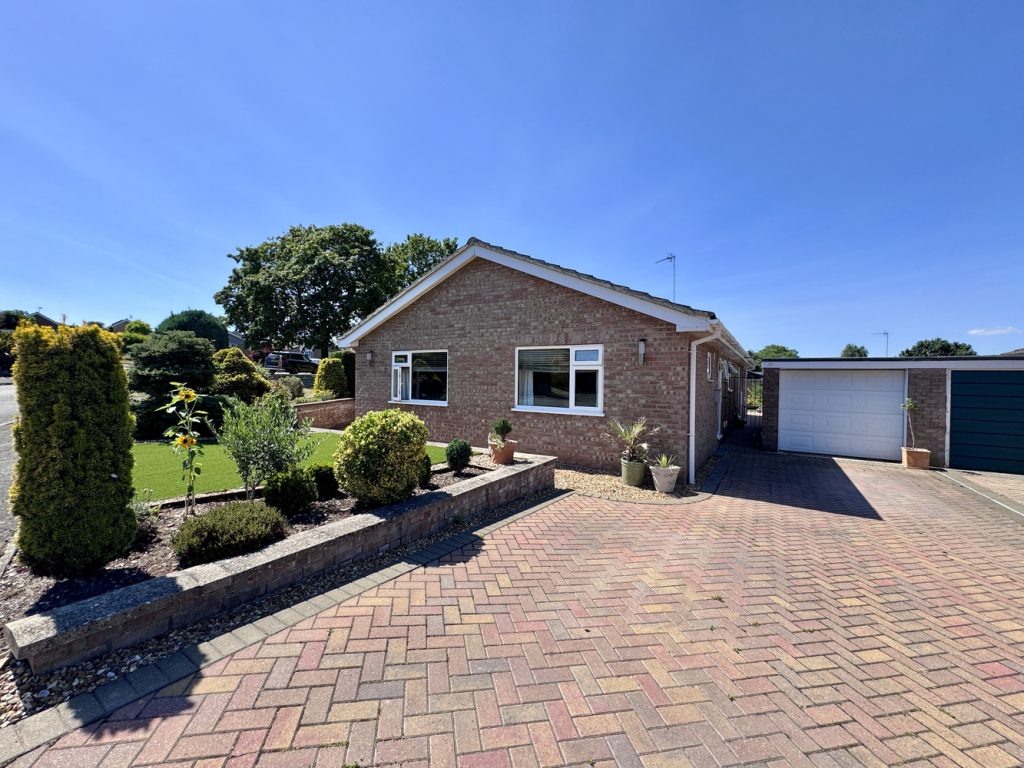
£475,000 Offers OverSold STCAn impressive detached four bedroom residence, attractively situated in a highly regarded village location complimented by a delightful enclosed garden, garage and ample off road parking.4 Bedrooms1 Bathroom2 Receptions -
Ovins Rise, Haddenham, Ely, Cambridgeshire
£550,000 Guide PriceSold STCA beautifully presented four/five bedroom modern detached house with Fujitsu air conditioning in the kitchen, a superb open countryside views to front and double garage situated in a small development with an excellent level of privacy.4 Bedrooms3 Bathrooms2 Receptions