
Hawking Way, Cottenham, Cambridge, Cambridgeshire
Key Features
- Hall with cloaks wc
- Kitchen dining room
- Sitting room
- Three bedrooms
- First floor bathroom
- Off road parking to side
- Enclosed rear garden.
Full property description
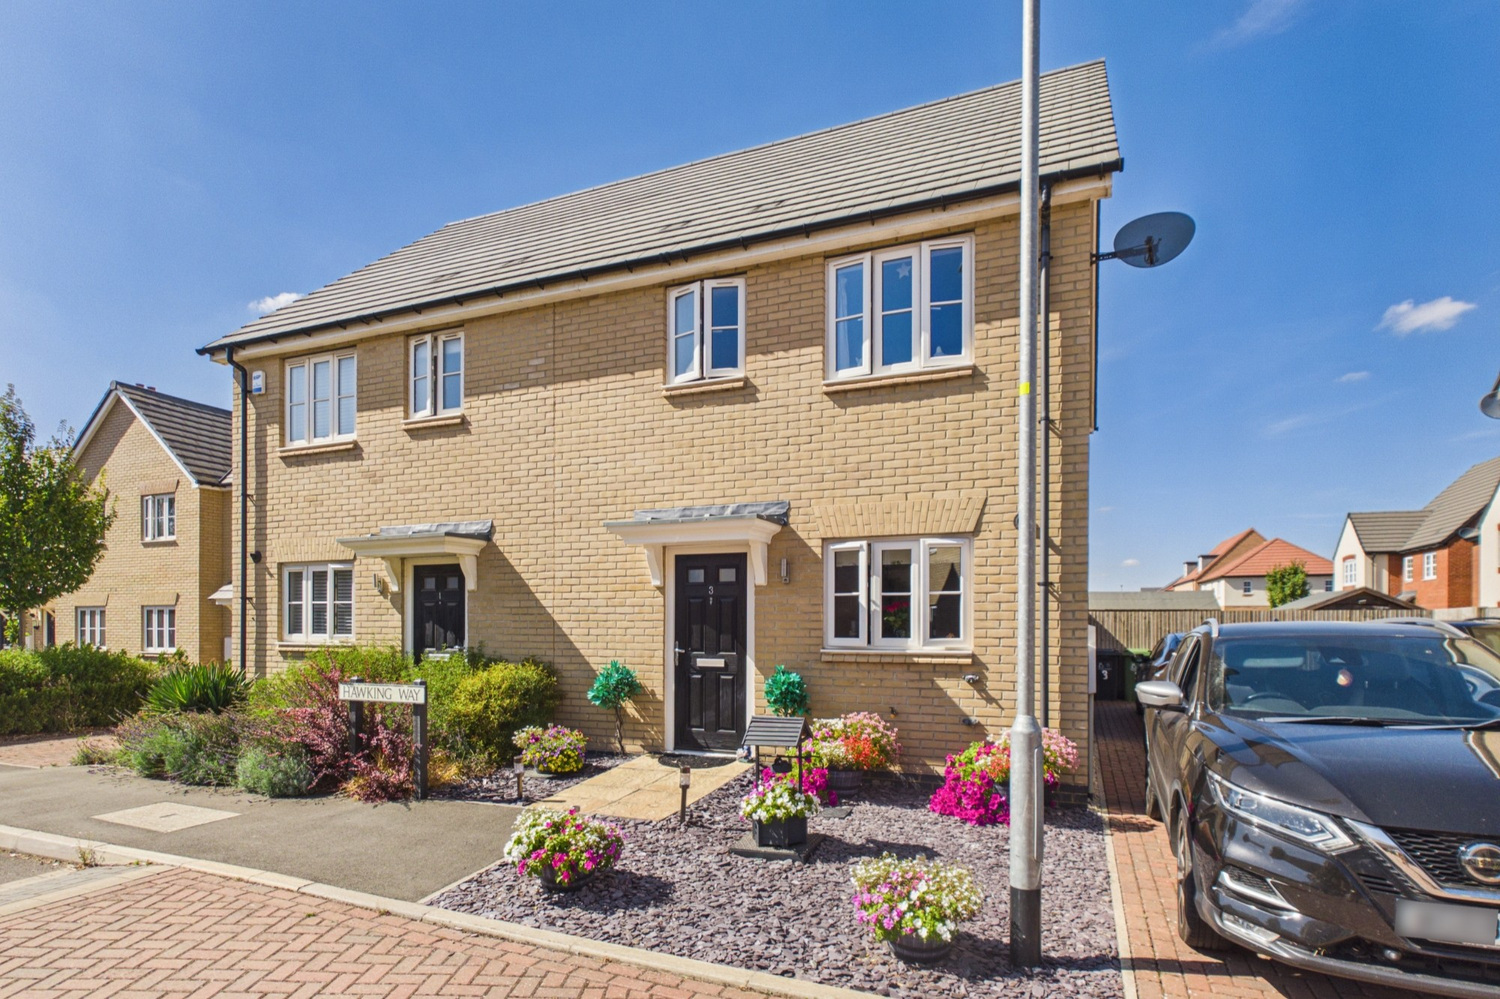
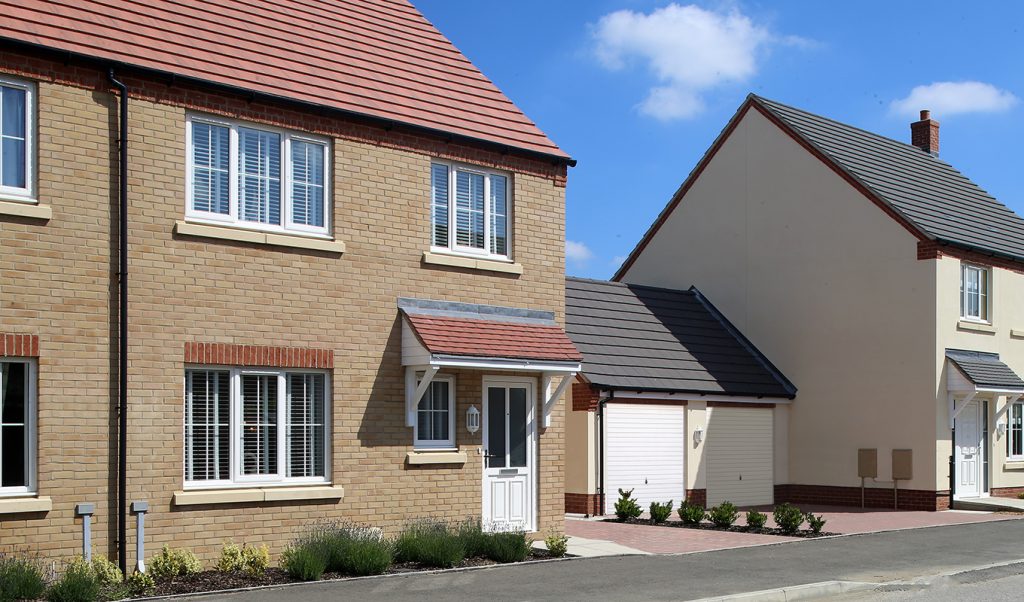
A superbly presented three bedroom semi detached home, built in 2019, ideally located in a small residential on the edge of the village walking distance of the shops and schools.
Hawking Road is a small residential road just off Rampton Road, a short distance from the main village, which offers schools and shops. Being superbly presented with three bedrooms, hallway with cloaks WC, kitchen/dining room and spacious sitting room.
Canopy porch
Glazed entrance door:
Entrance hall
Stairs rising to the first floor, ceramic tiled floor, radiator, door to:
Cloaks wc
White suite with wash basin and close coupled wc and part ceramic tiled splashback, radiator.
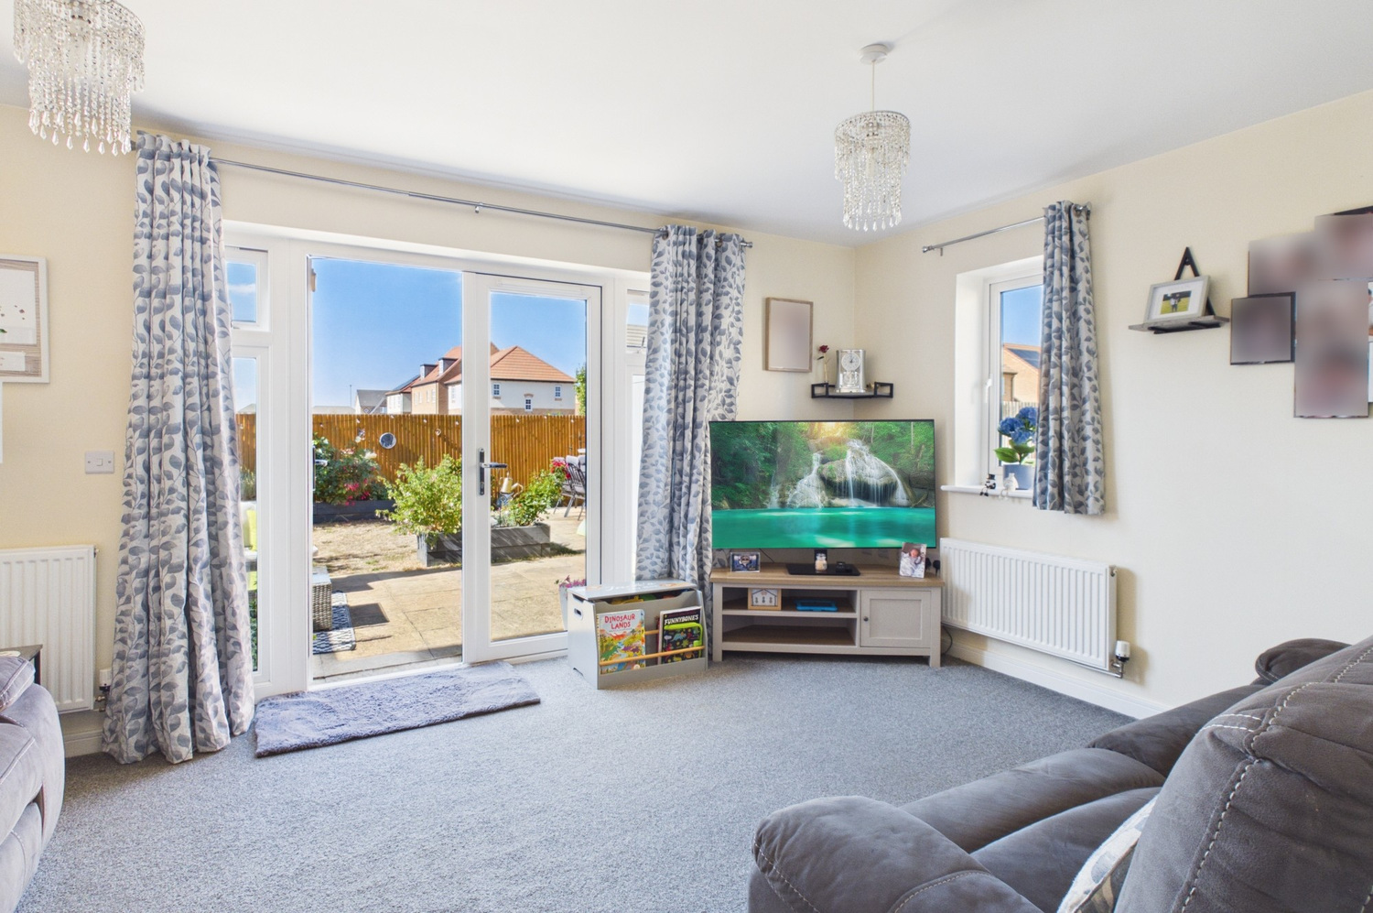
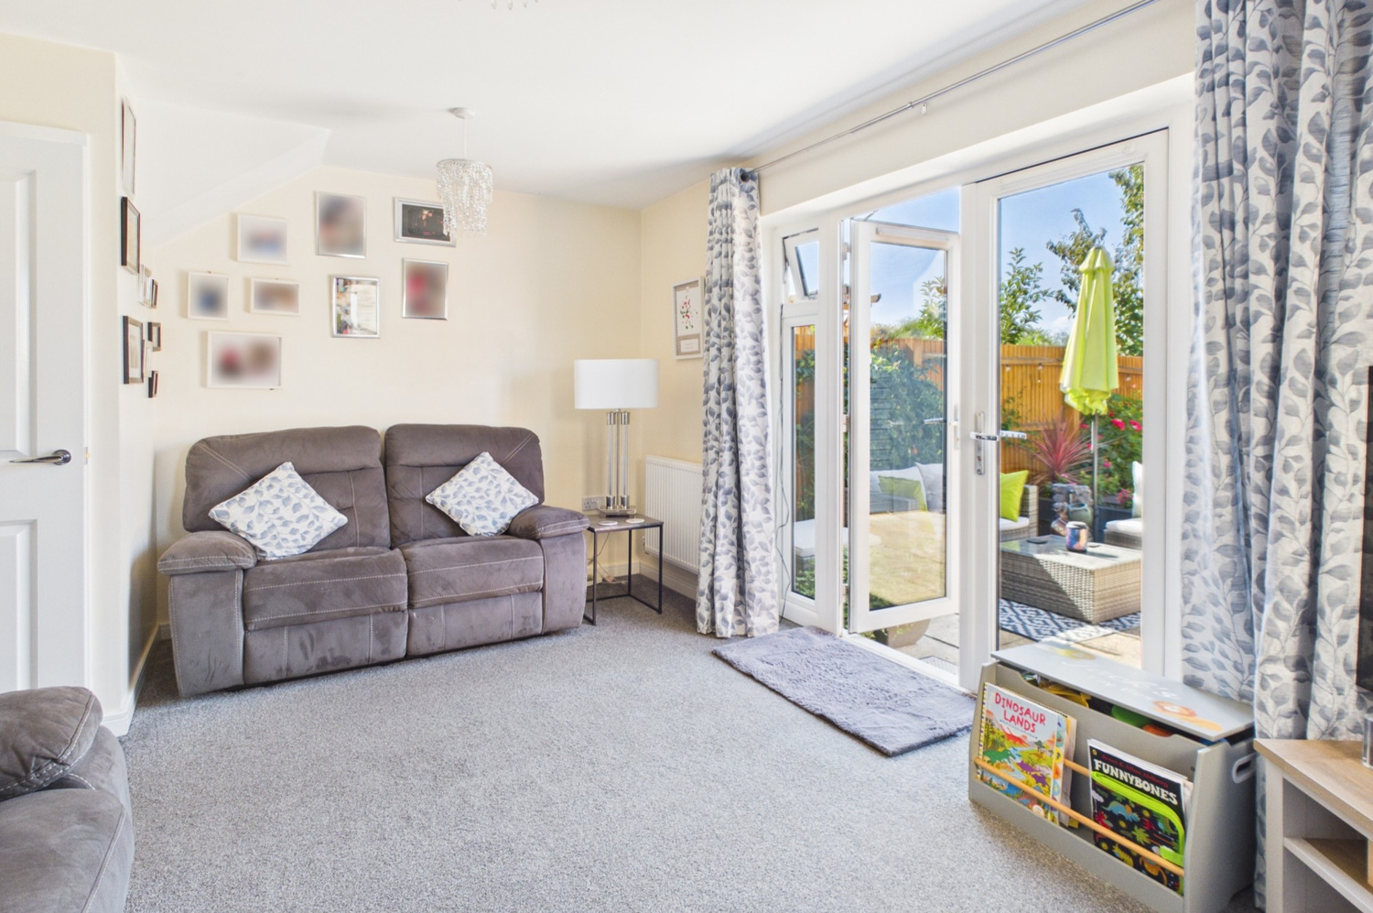
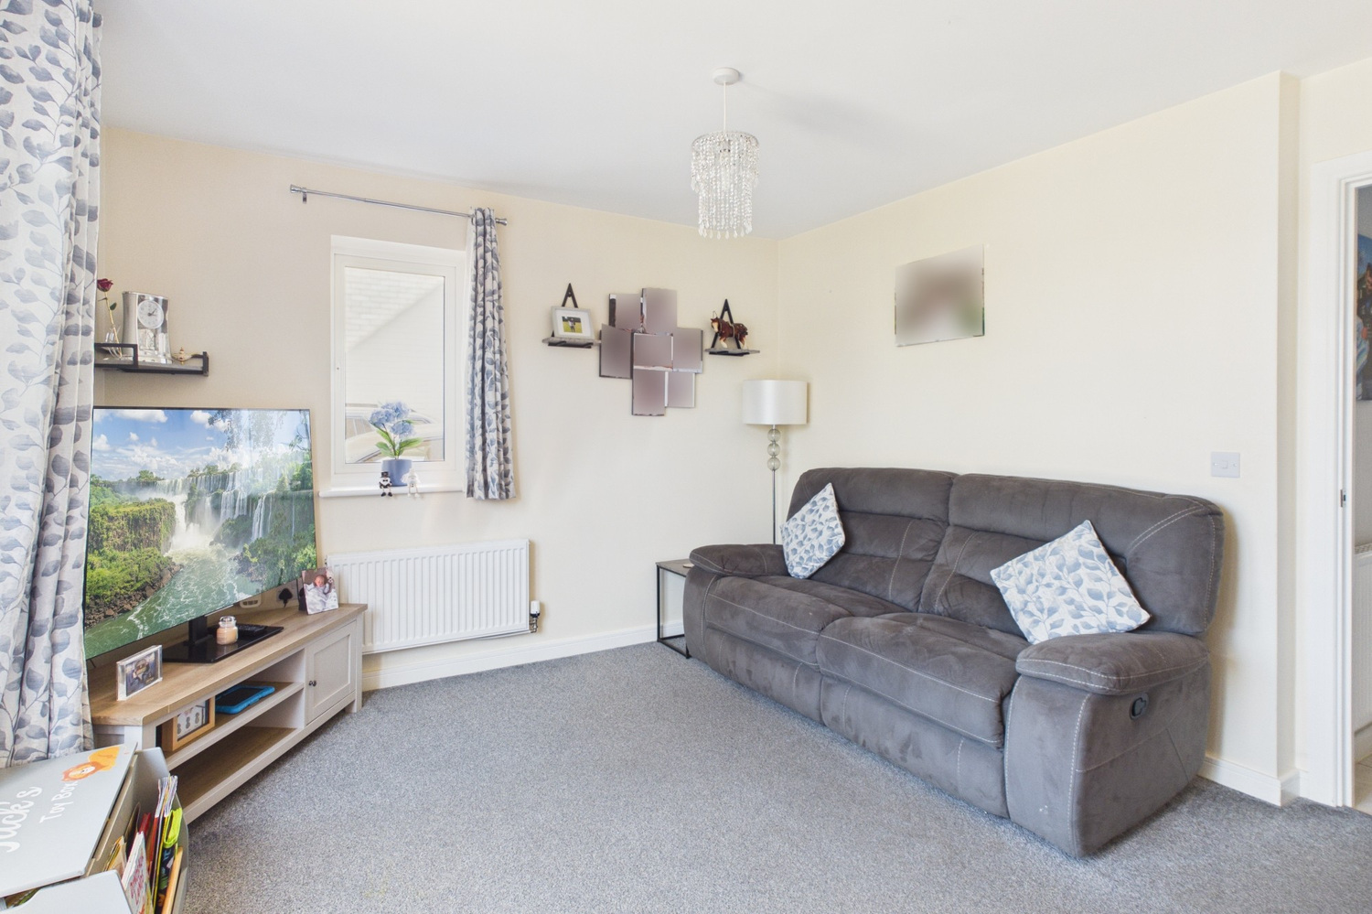
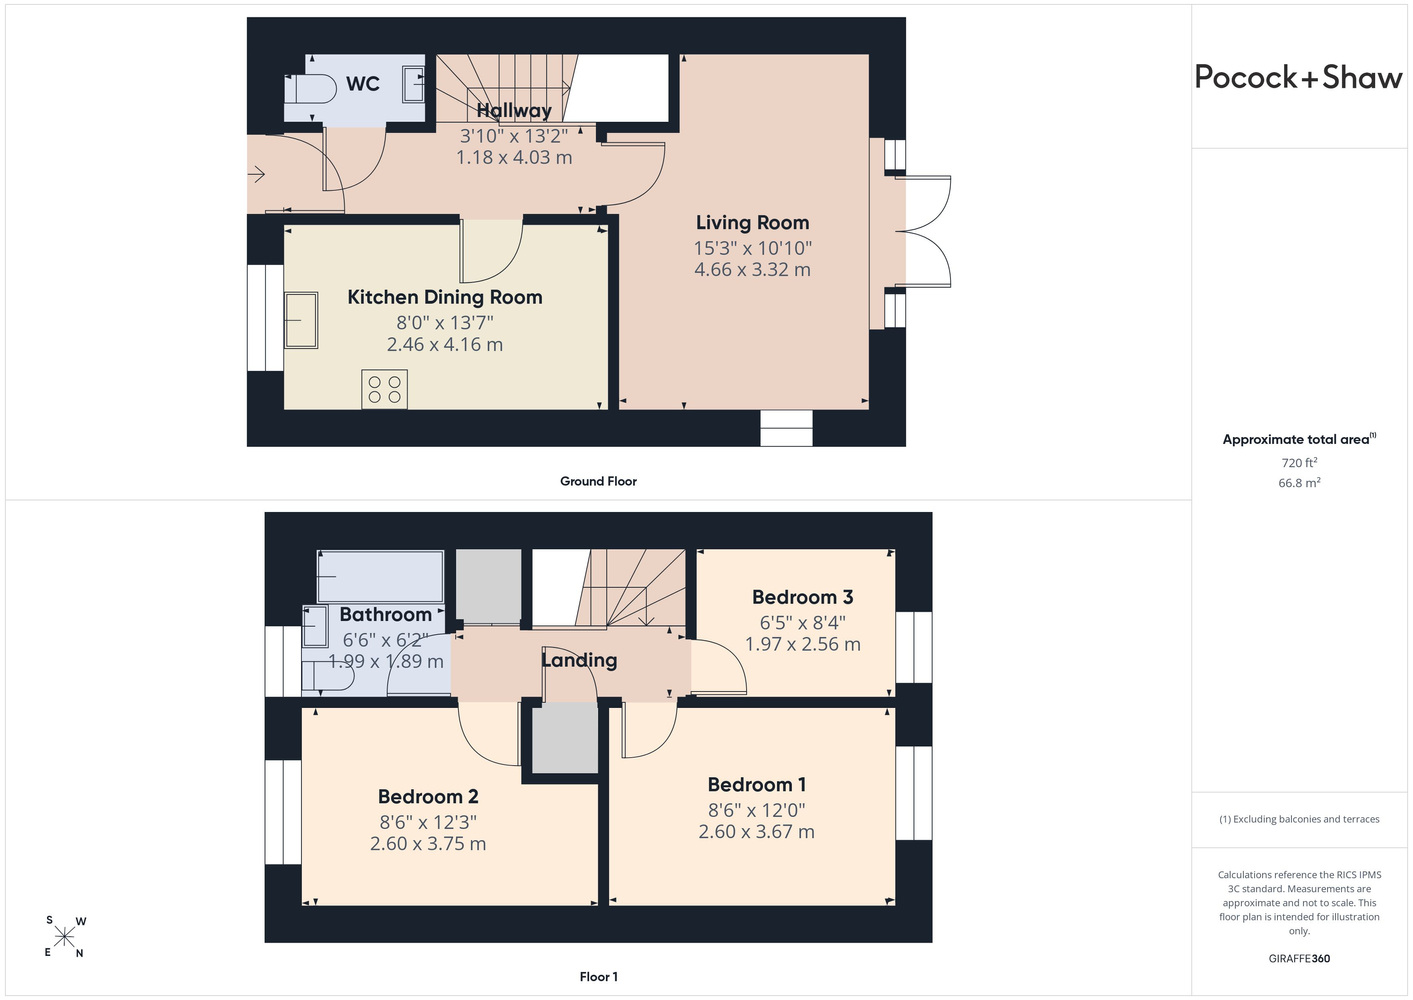
Sitting room 4.67m x 3.45m
Window to the side, double French doors opening to the rear garden. Radiator and understairs cupboard.
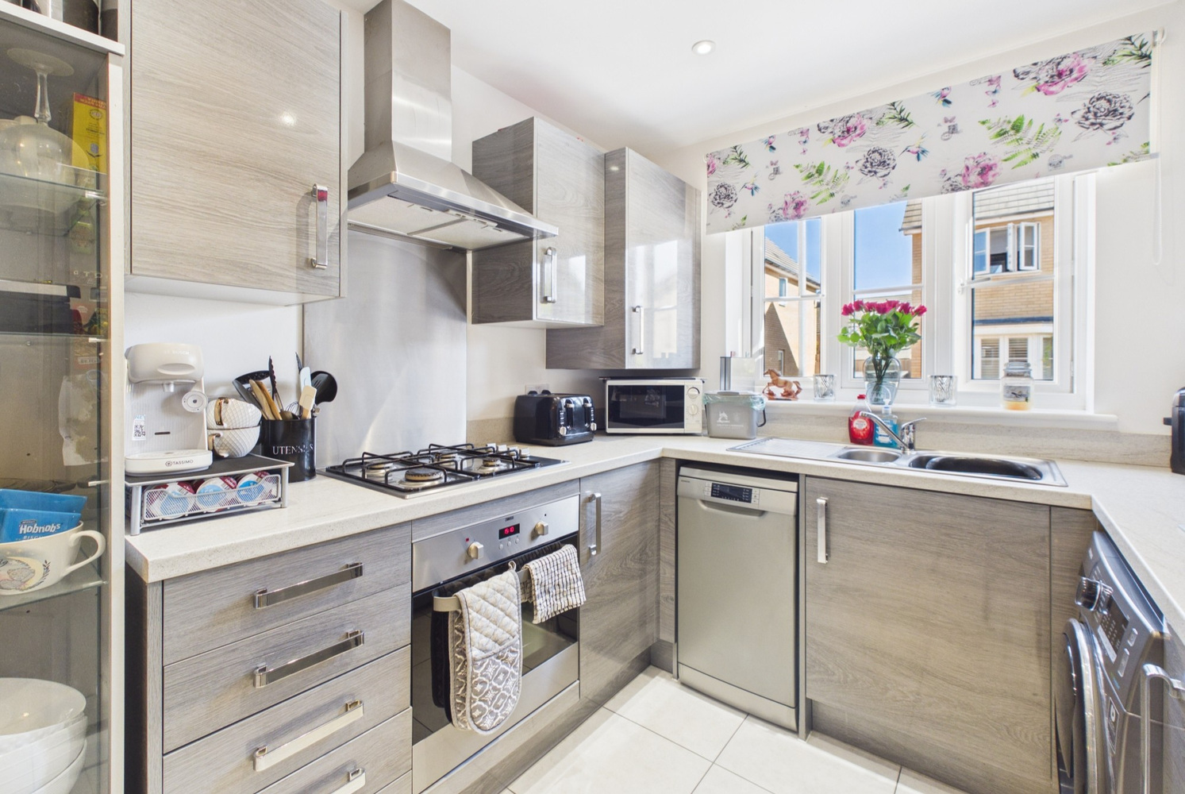
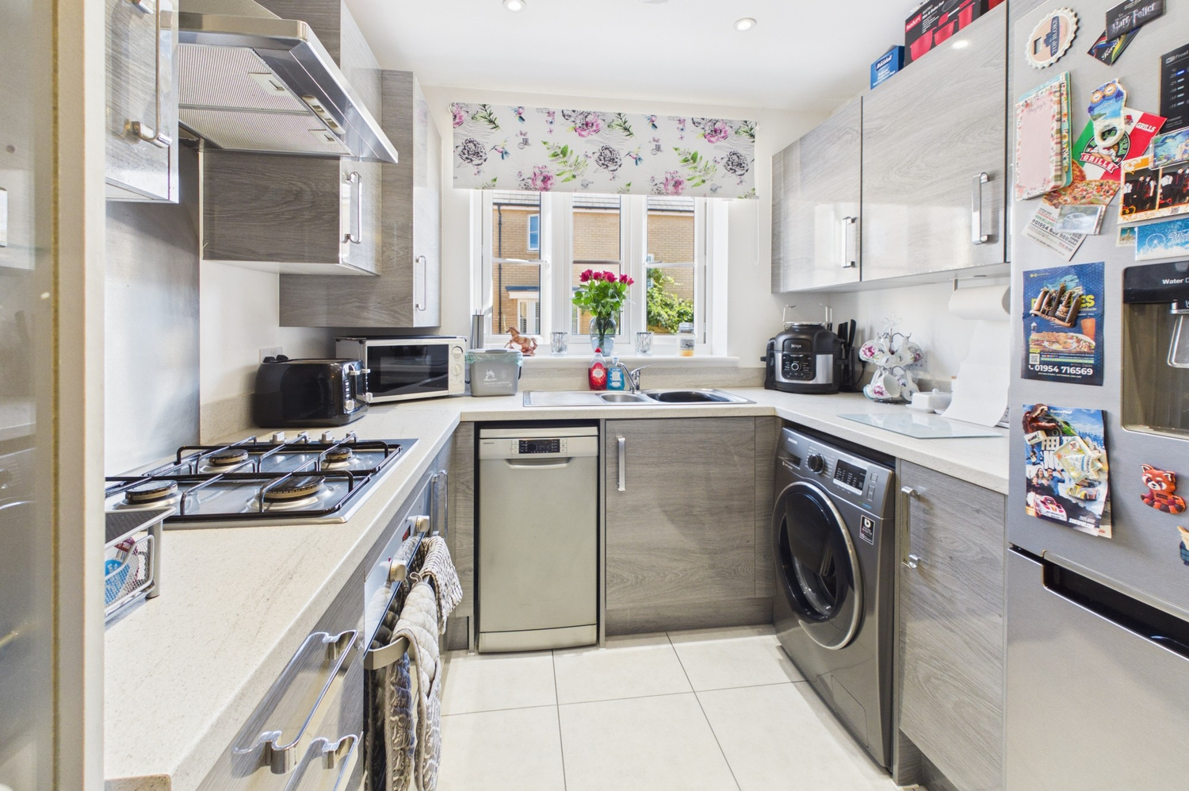
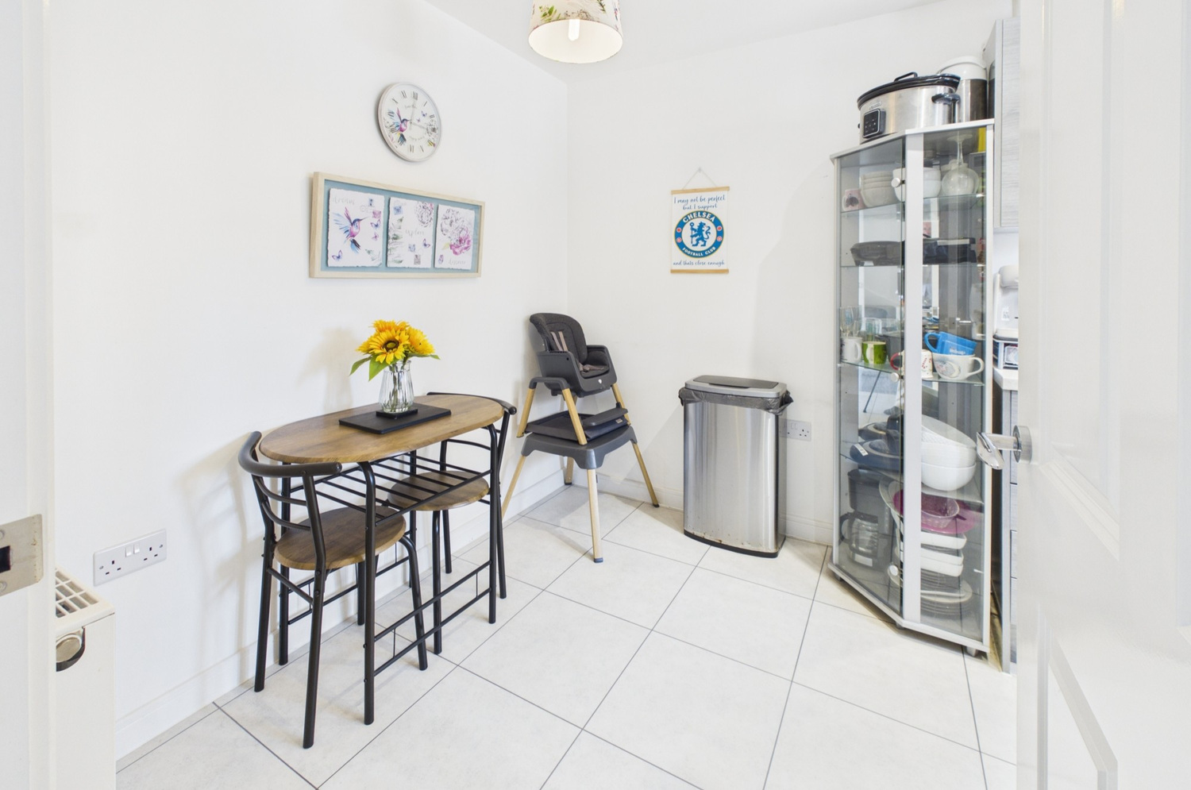
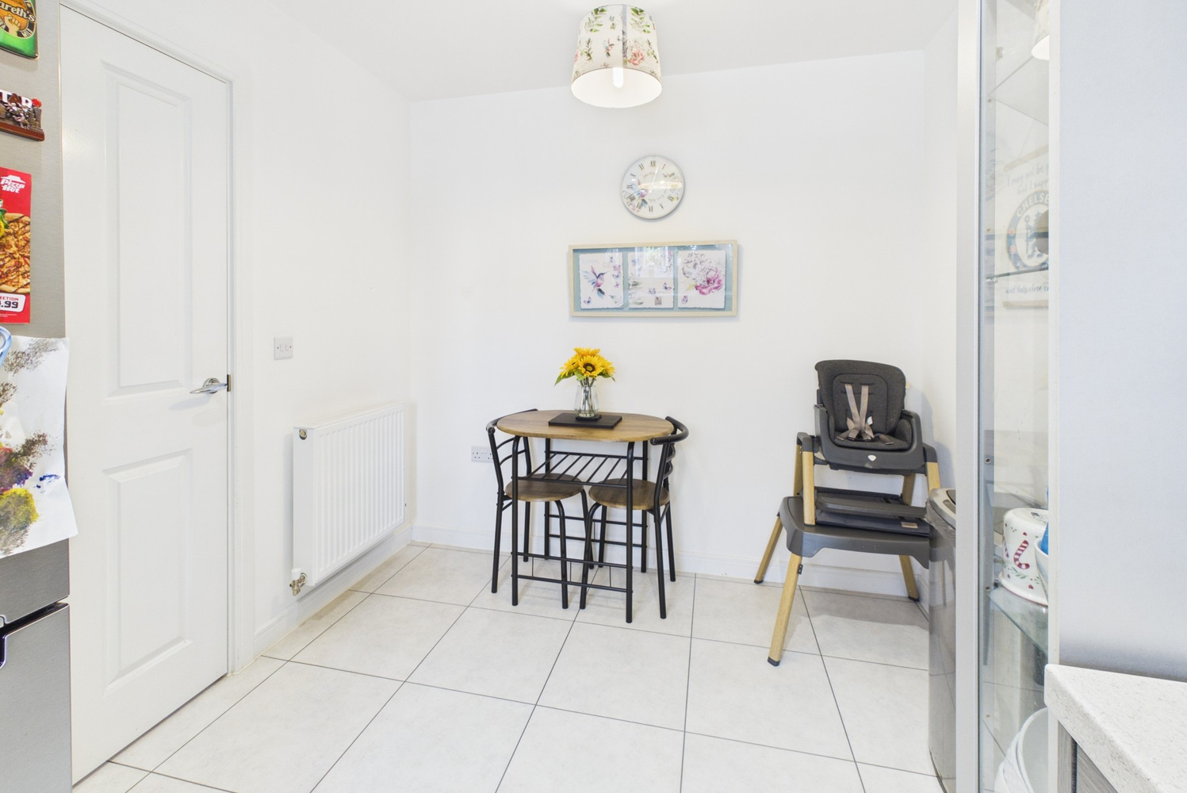
Kitchen dining room 4.19m x 2.46m
Fitted range of units set under a contrasting work surface, inset one and a quarter bowl single drainer stainless steel sink unit. Range of base units. Integrated dishwasher and washing machine. Fitted stainless steel four burner gas hob and matching Zanussi double oven. Matching wall mounted cupboards. Stainless splashback and composite upstand. Fitted canopy extractor fan, window to front.
First floor landing
Over stairs cupboard and single airing cupboard.
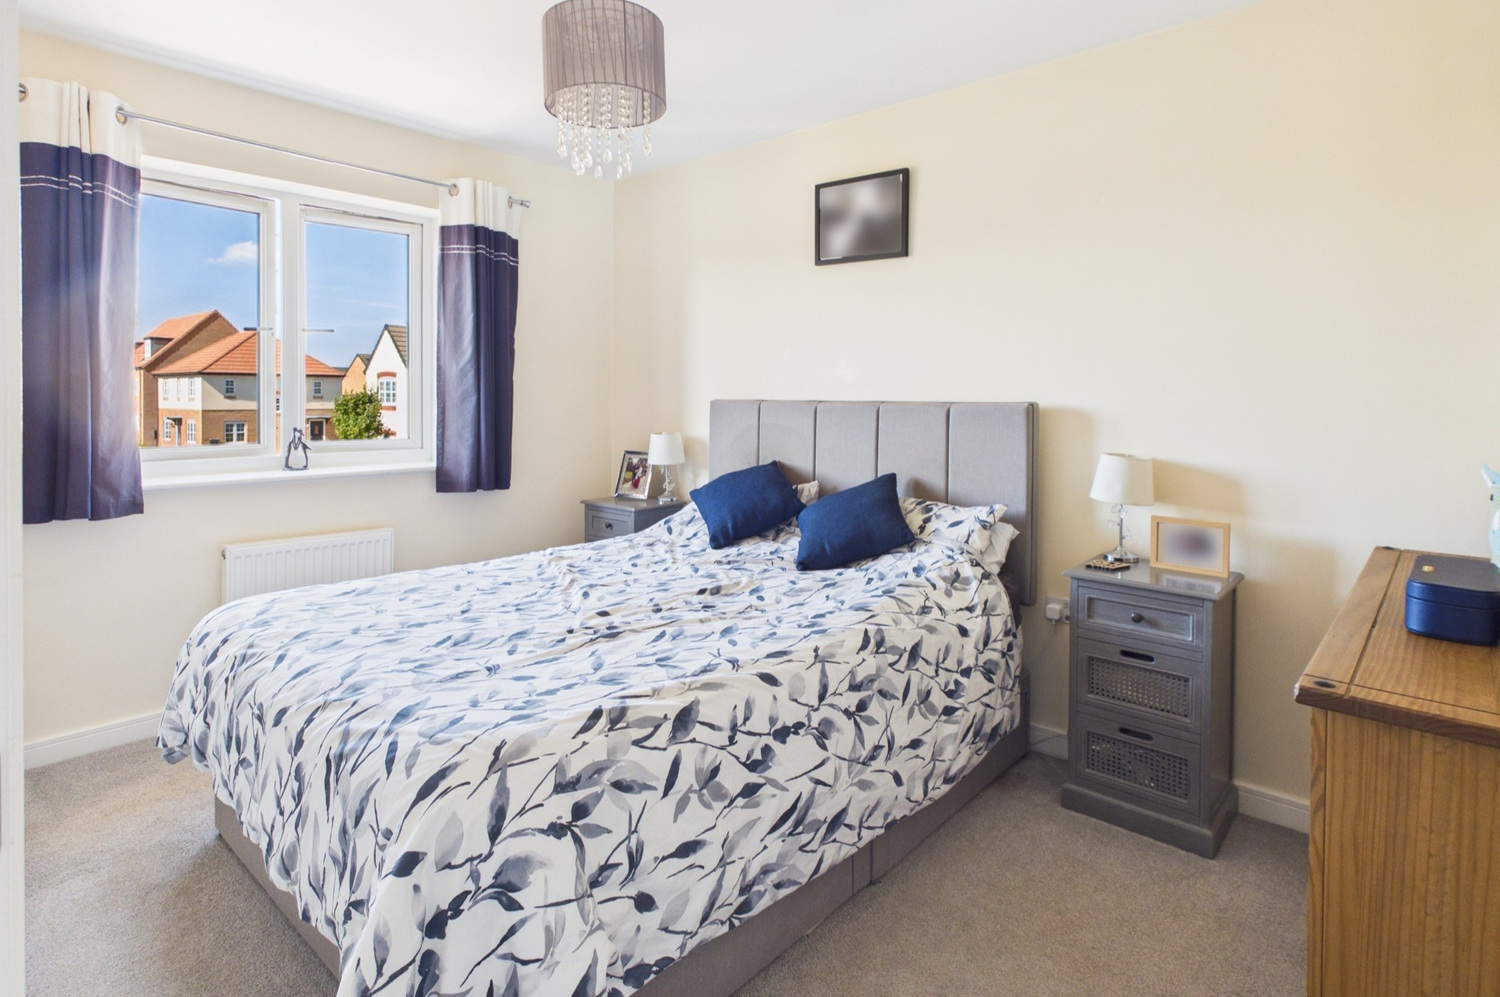
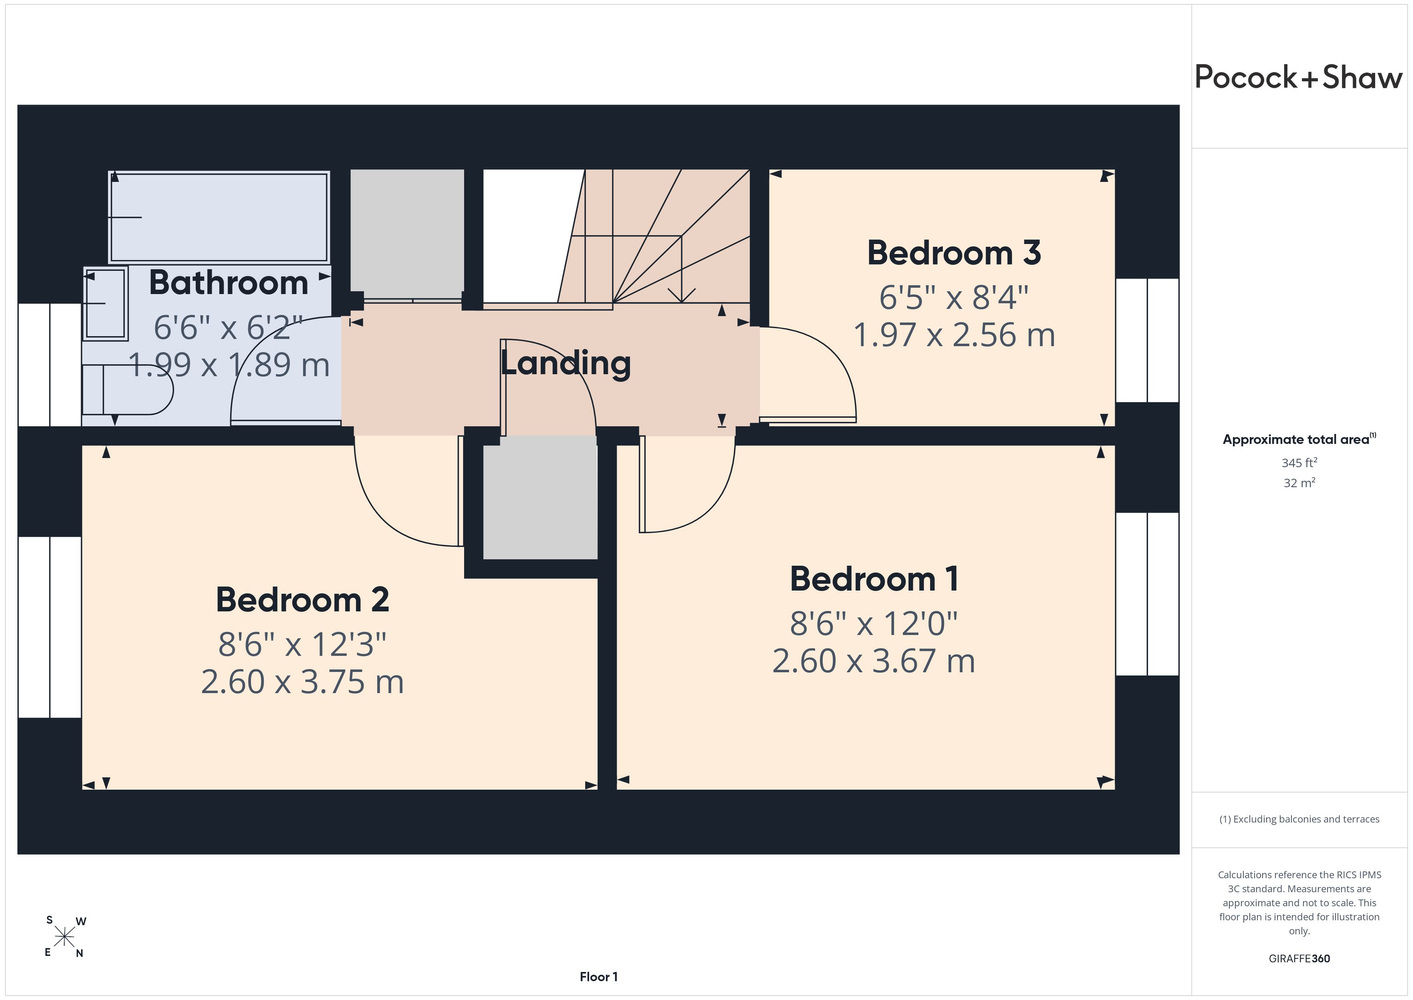
Bedroom one 3.68m x 2.62m
Window to the rear, with an outlook toward open land. Double radiator.
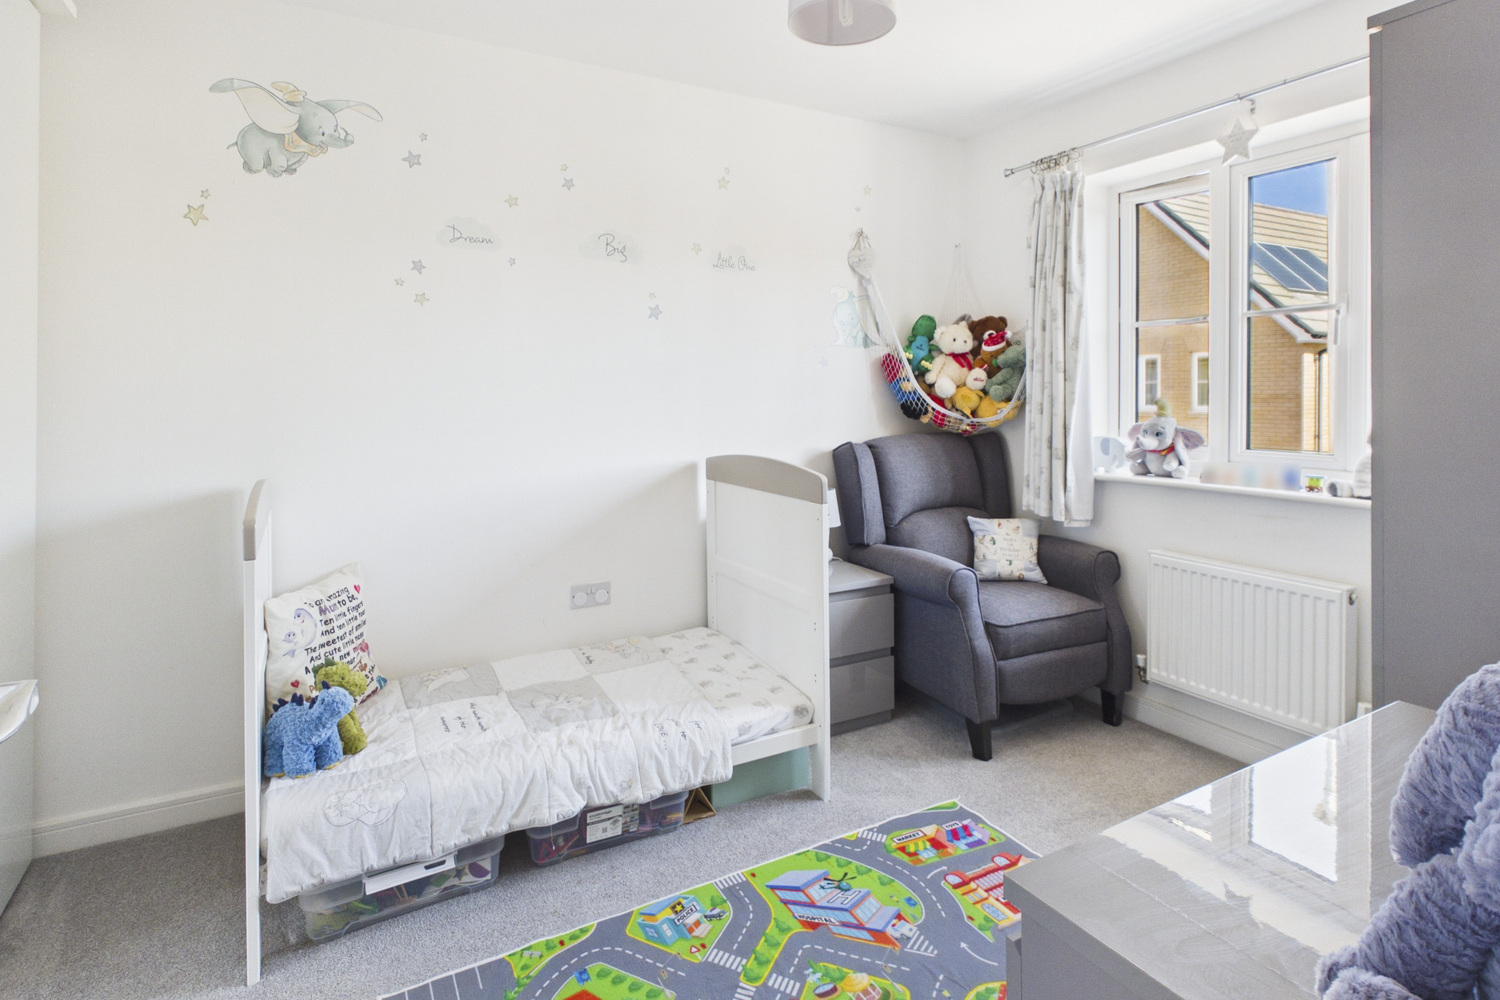
Bedroom two 3.84m x 2.64m
Window to the front, radiator.
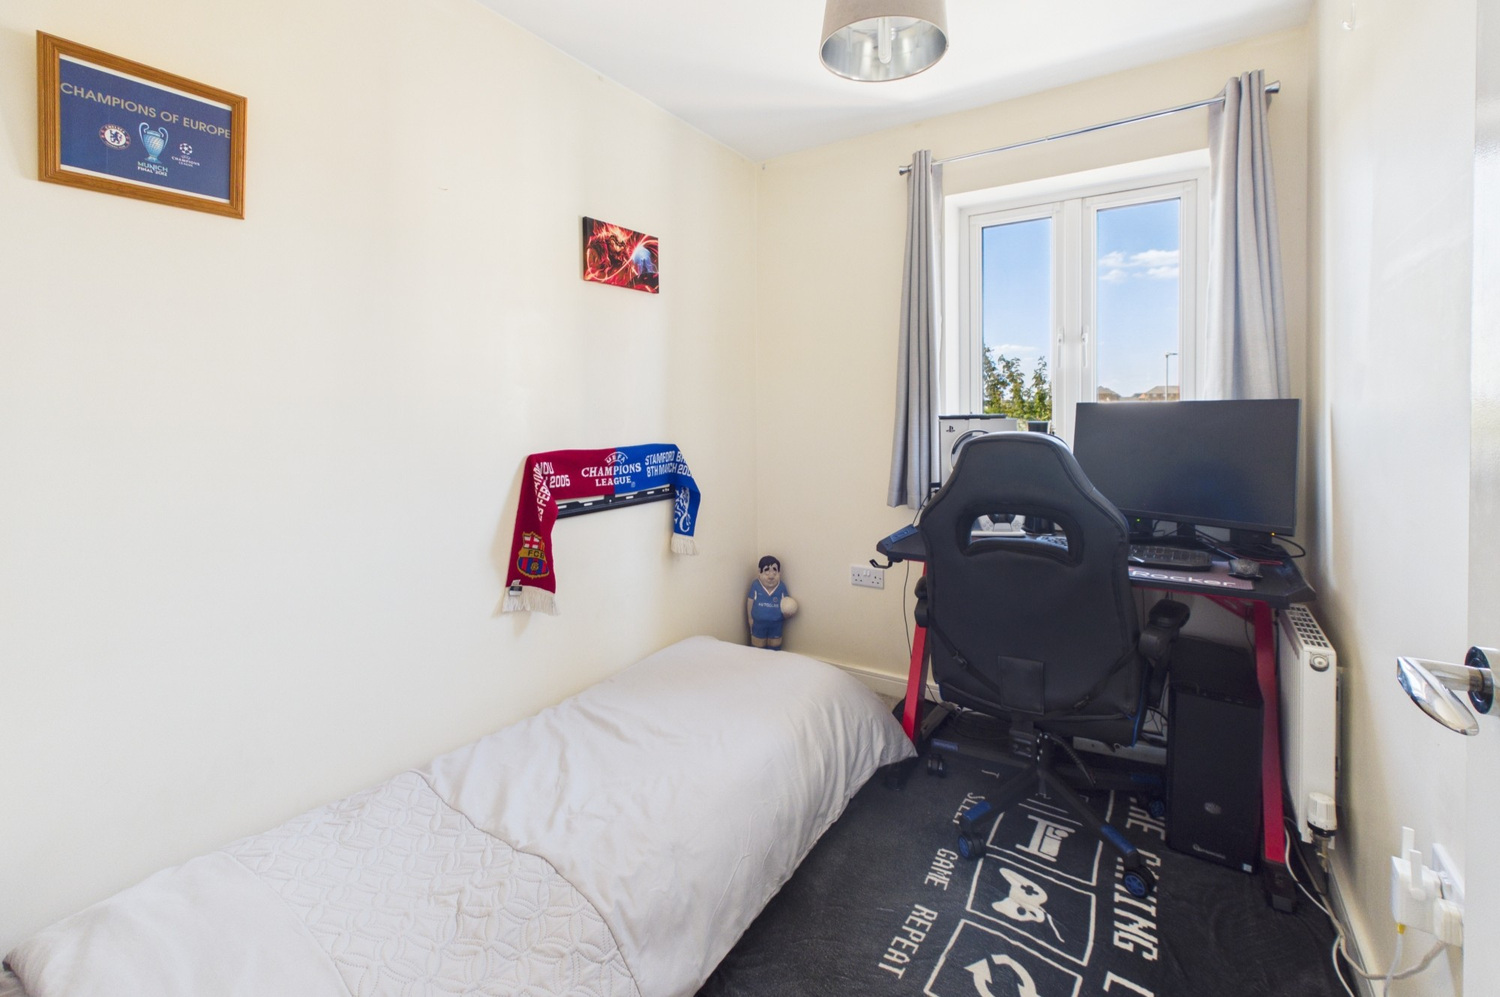
Bedroom three 2.59m x 1.98m
Window to the rear, radiator.
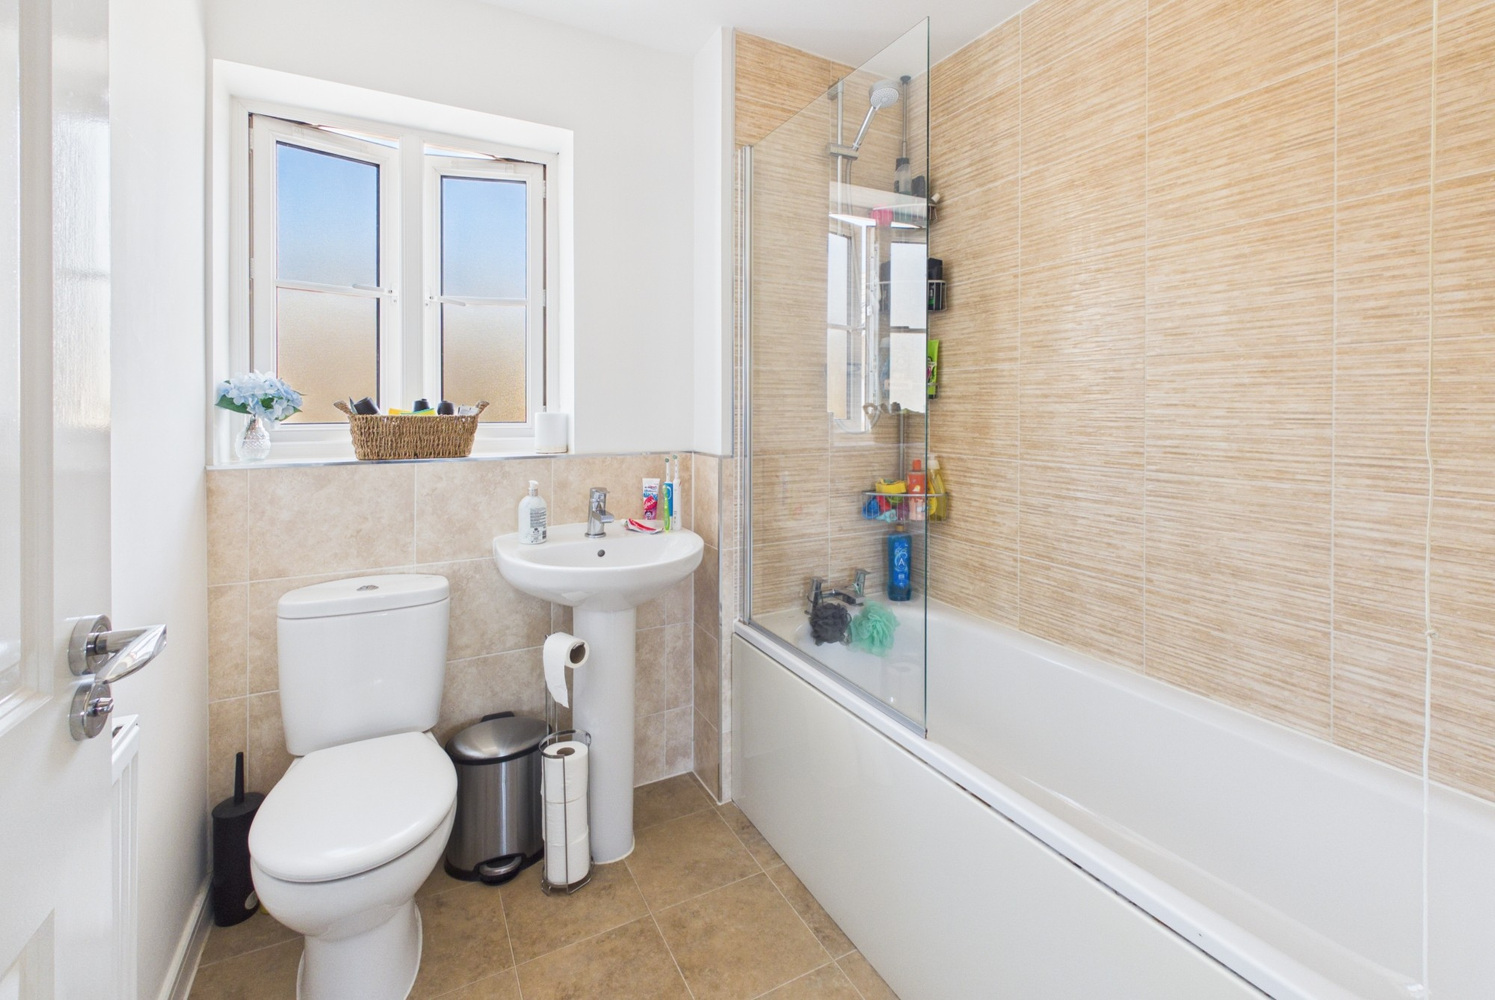
Bathroom
Fitted white suite with pedestal wash basin, close coupled wc and bath, fitted mixer tap and shower above. Part ceramic tiling to the walls, radiator.
Outside
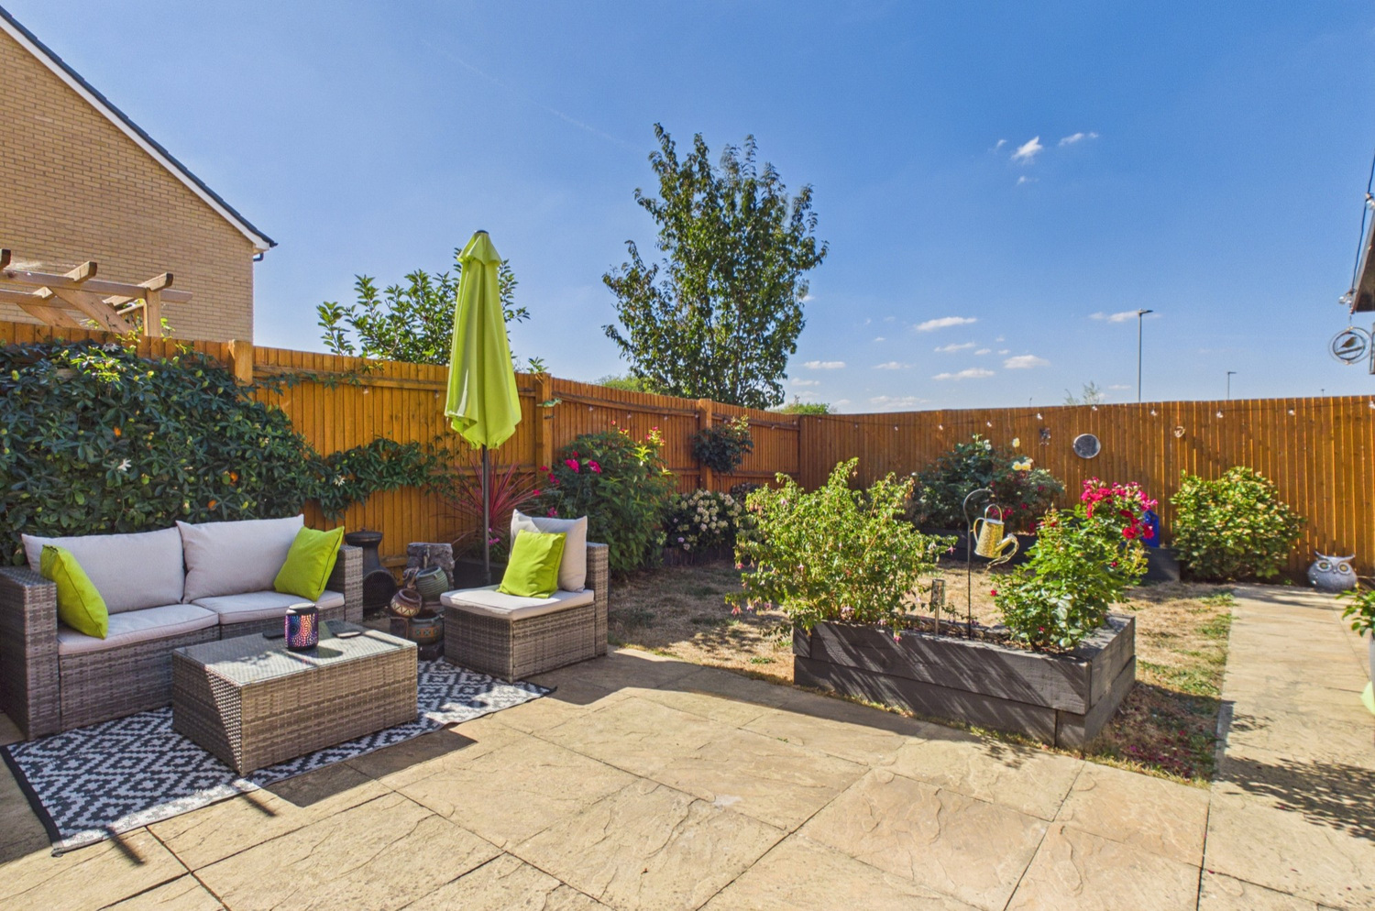
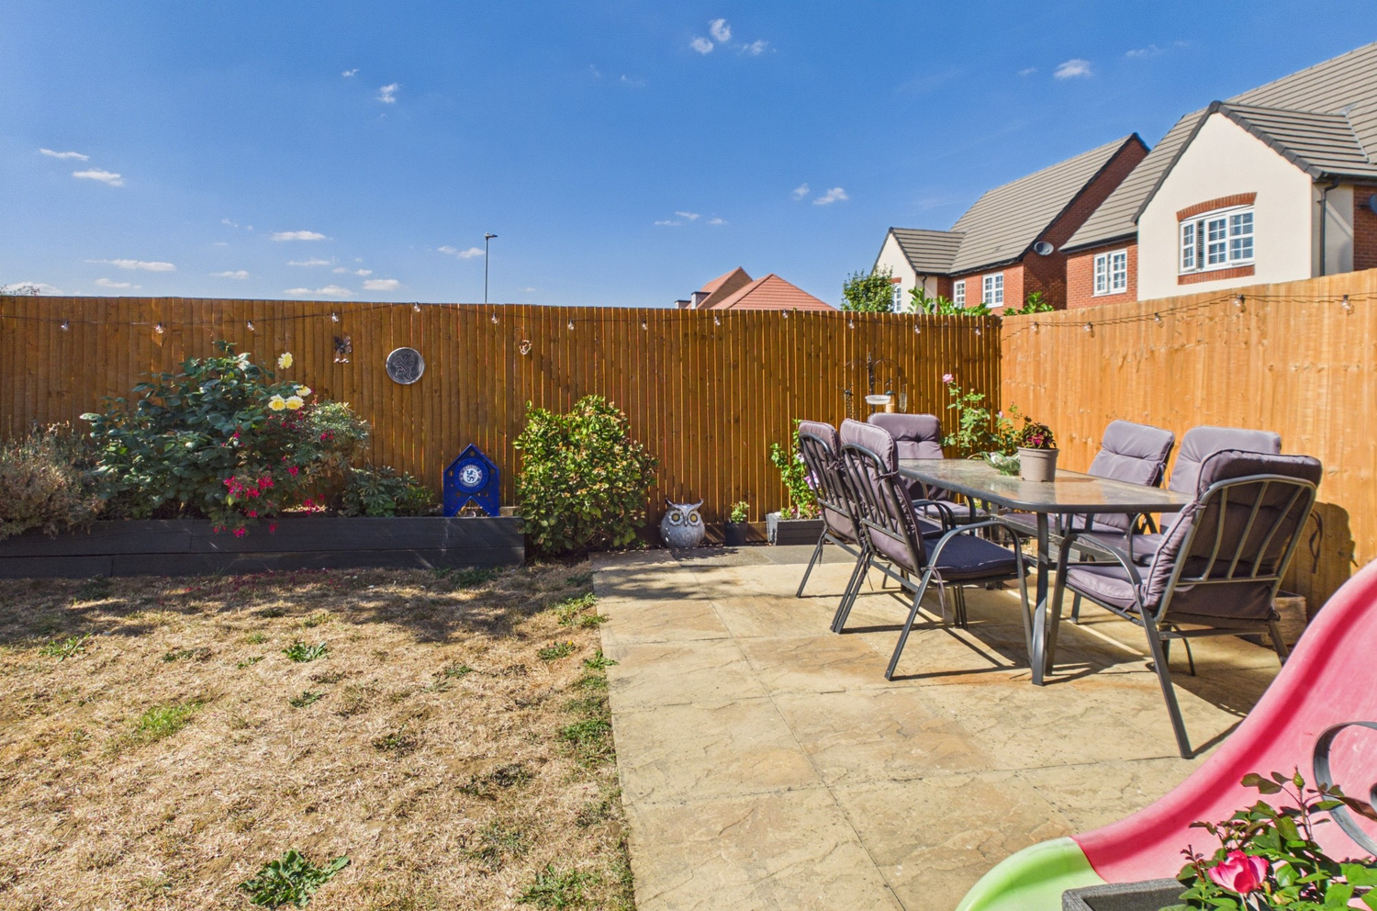
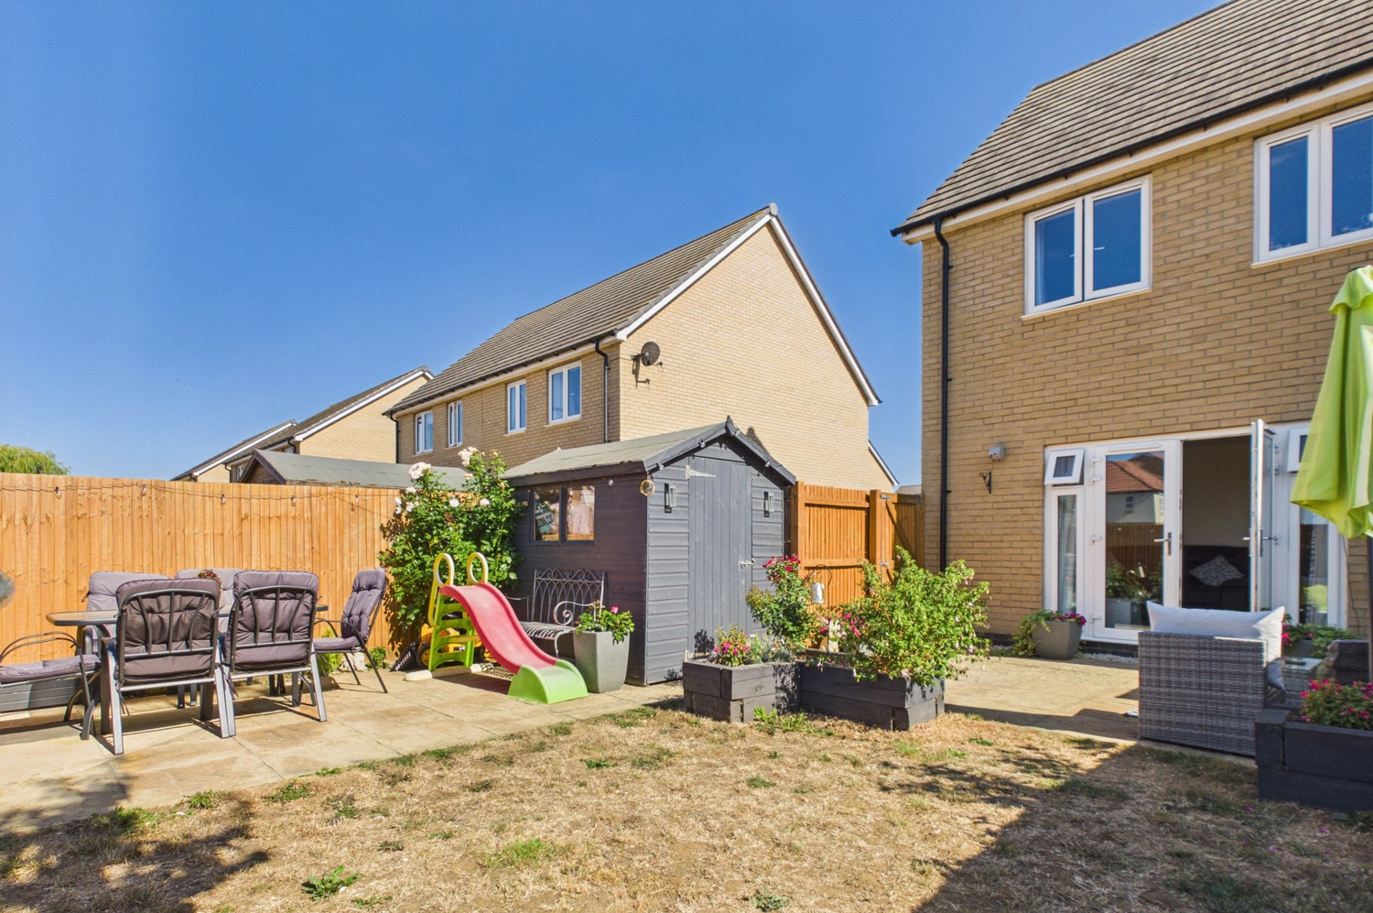
To the front there is a small open plan garden area, block paved driveway to the side providing off road parking for two vehicles. Gated pedestrian access to the rear garden. With lawn, raised flower borders, patio. Timber fencing to the side and rear boundaries.
Services
All mains services are connected.
Tenure
Freehold. Annual service charge for maintenance to communal areas of approx £280 pa
Viewing
By prior appointment with Pocock and Shaw

Get in touch
Book a viewingDownload this property brochure
Download brochureTry our calculators
Mortgage calculator
Stamp duty calculator
Similar Properties
-
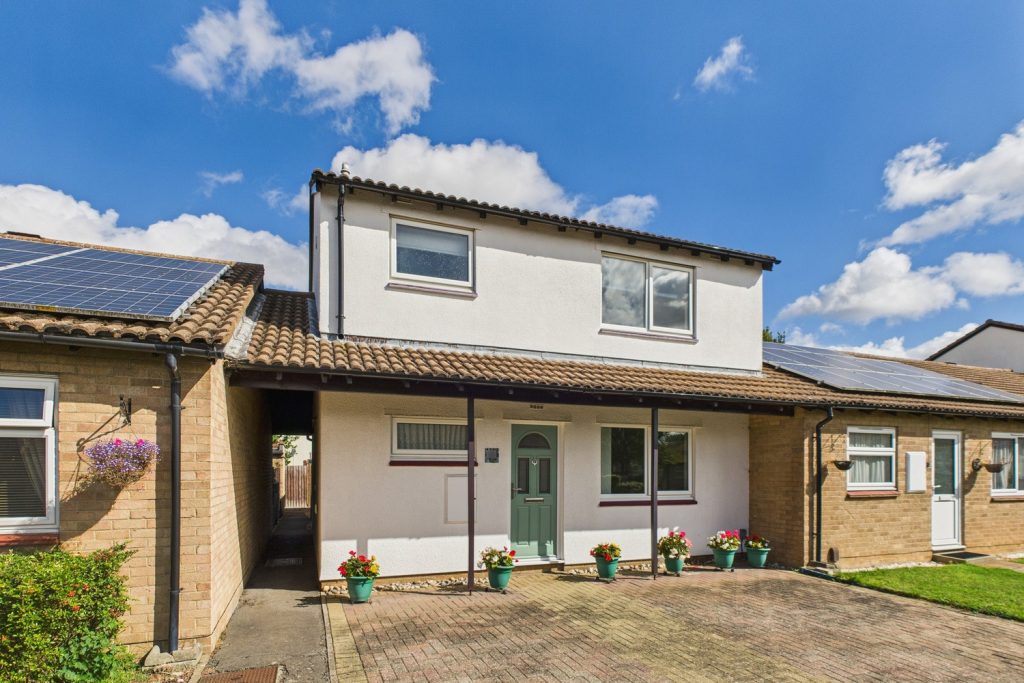
Hereward Close, Impington, Cambridge
£399,500 Guide PriceFor SaleAn immaculately presented and spacious three bedroom home, in a walkway traffic free location close to the village centre. With the addition of a conservatory and private enclosed rear garden.3 Bedrooms1 Bathroom -
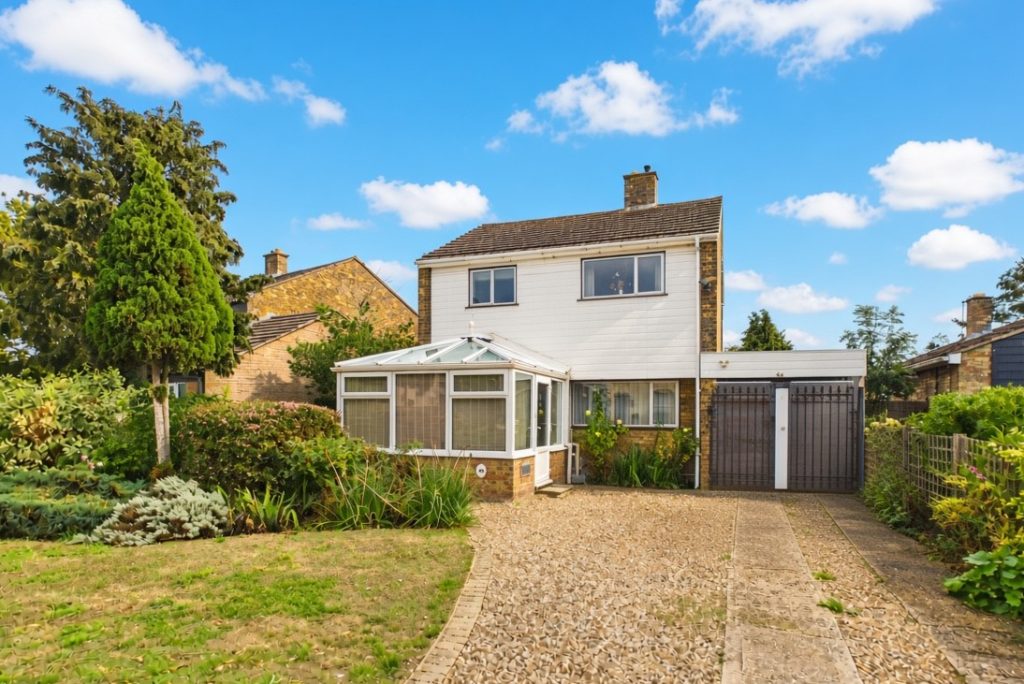
Water Lane, Oakington
£425,000 OIROFor SaleA well-proportioned detached three bedroom home on a good sized plot, just north of the City. Ample off road parking and good sized rear garden.3 Bedrooms1 Bathroom2 Receptions -
Plot No. 203, The Poplar, Highfields Green, Yeomans Way, Littleport, Ely
£335,000 Guide PriceSold STCOffering an extended downstairs living area, this three bedroom semi-detached 'The Poplar' is a great choice for those seeking a big house specification within a more manageable footprint.3 Bedrooms2 Bathrooms1 Reception