
Key Features
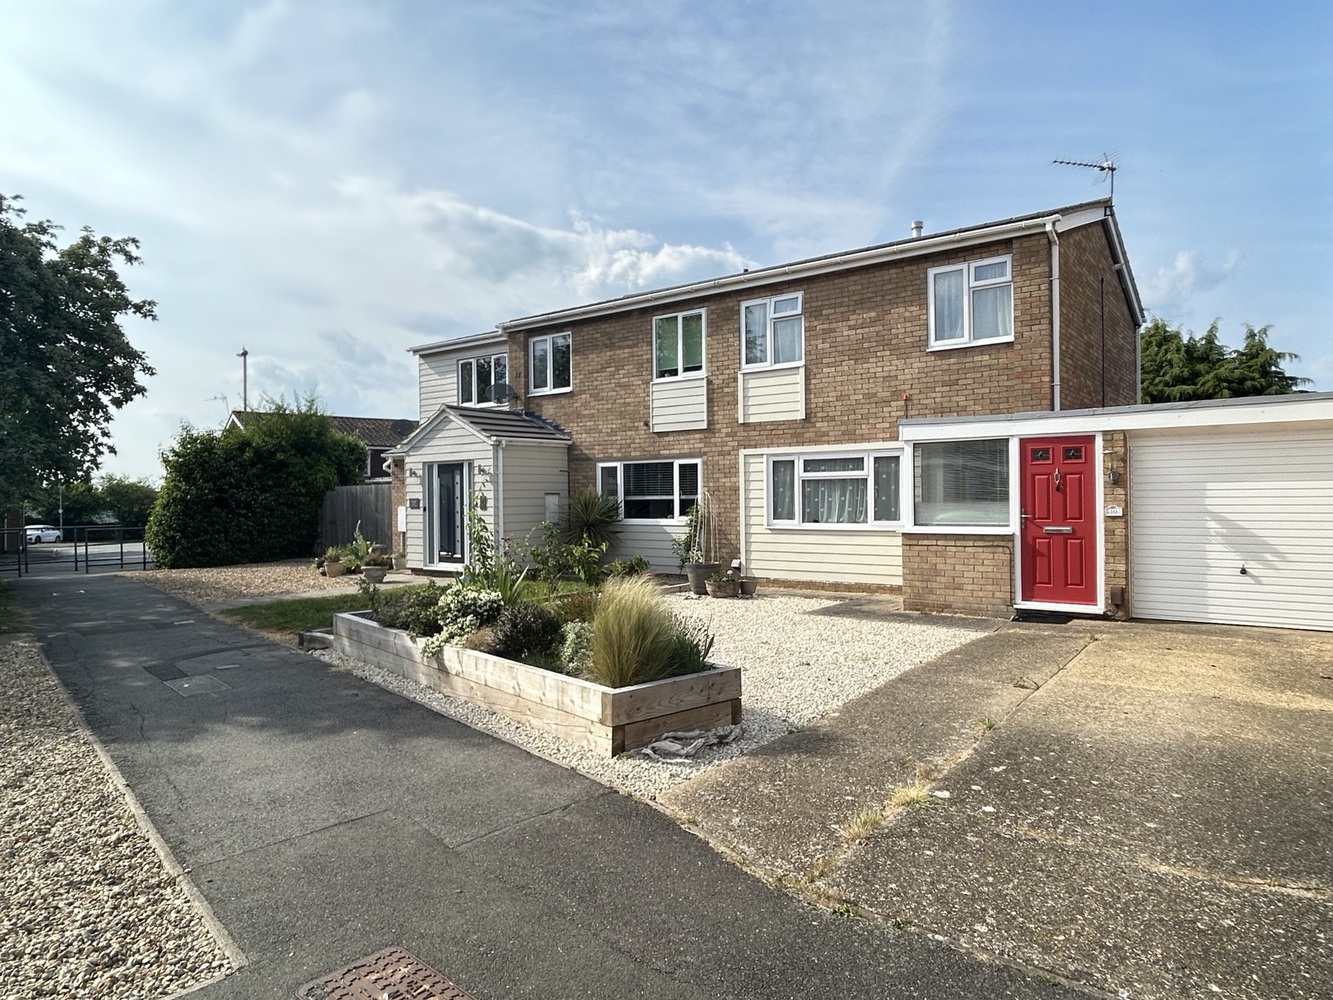
- Renovated Semi-Detached House
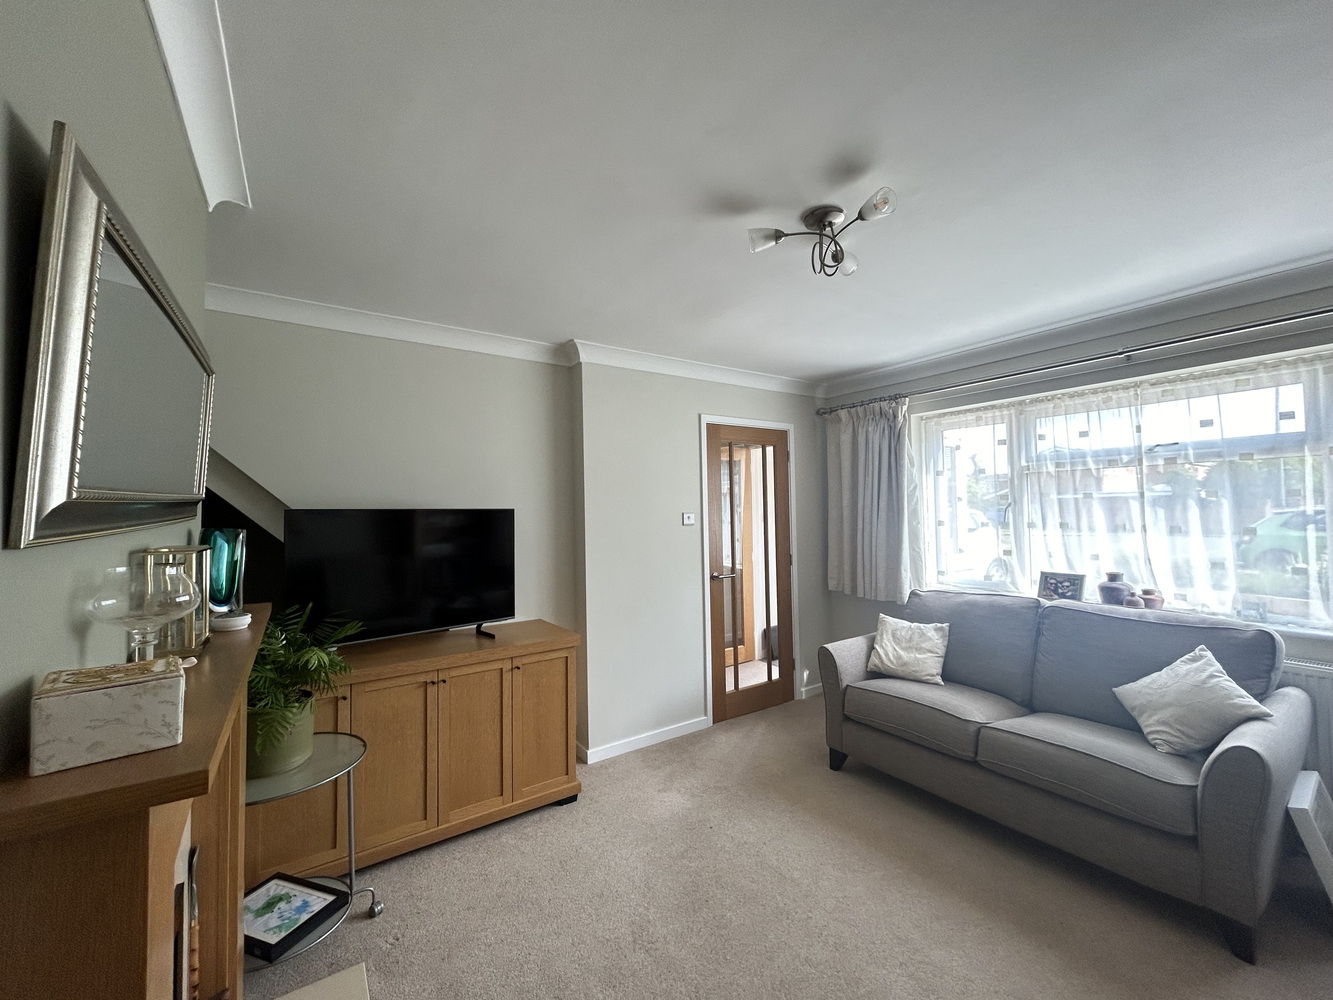
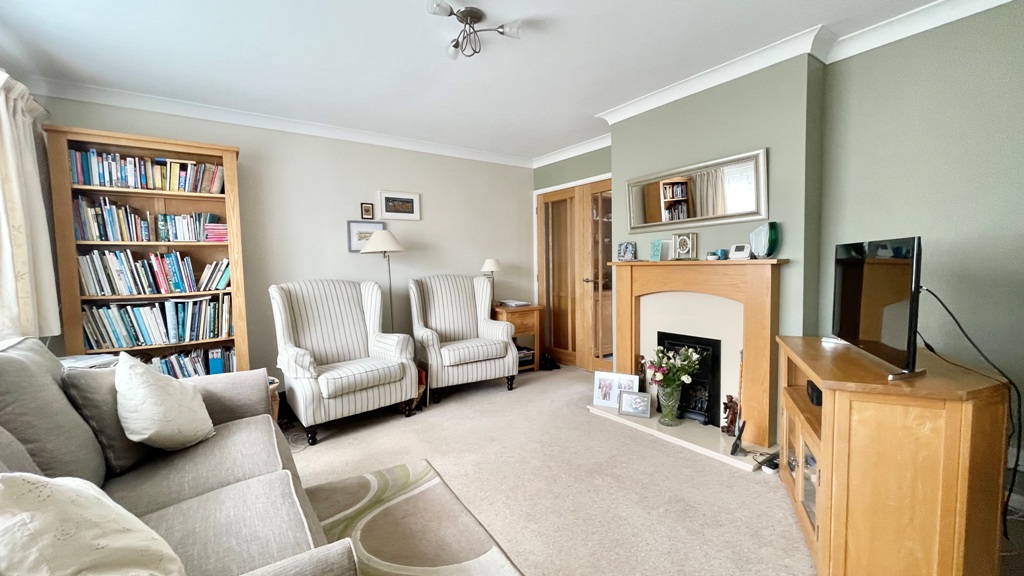
- Sitting Room
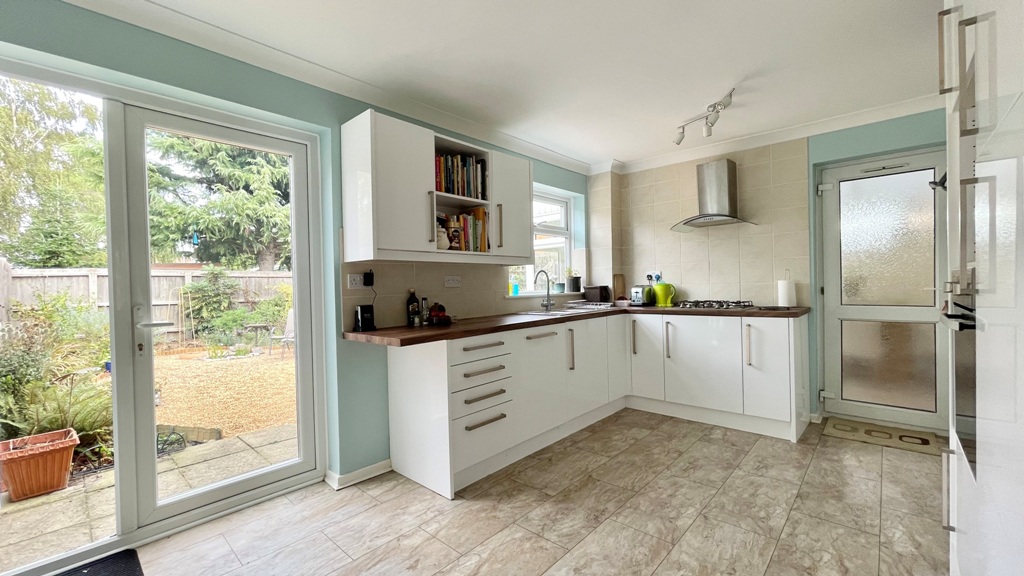
- Kitchen / Breakfast Room
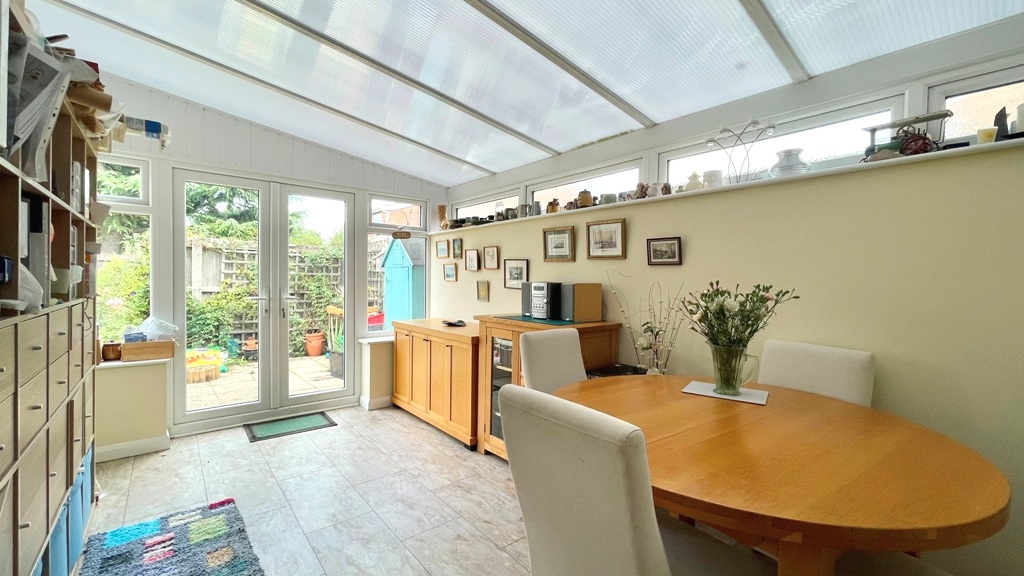
- Garden Room / Dining Room
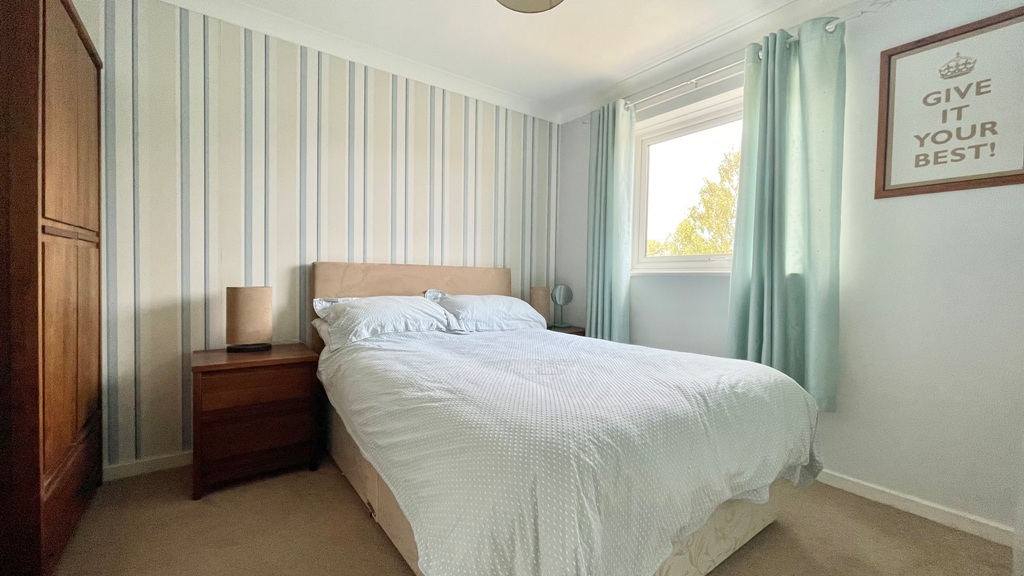
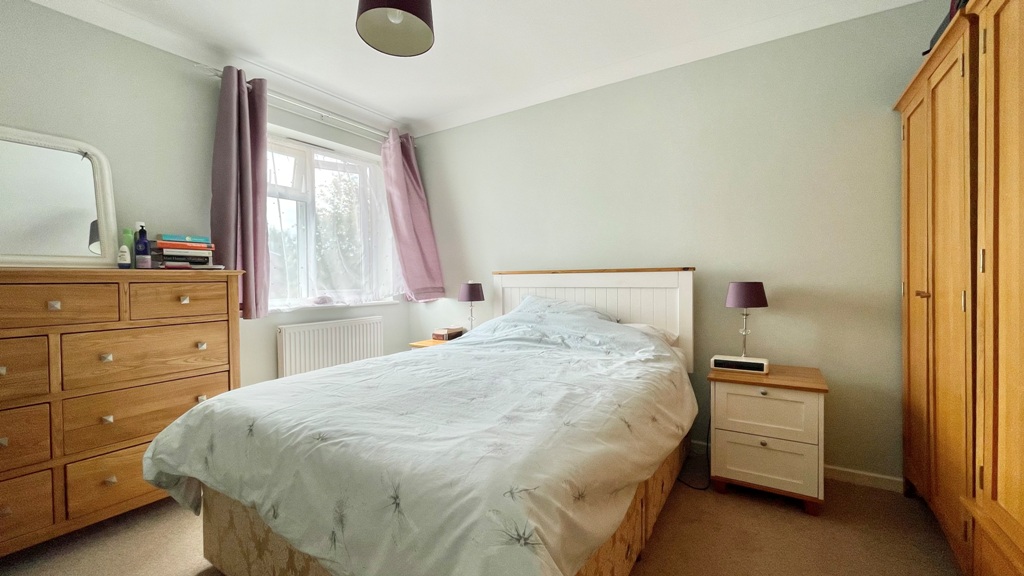
- Three Bedrooms
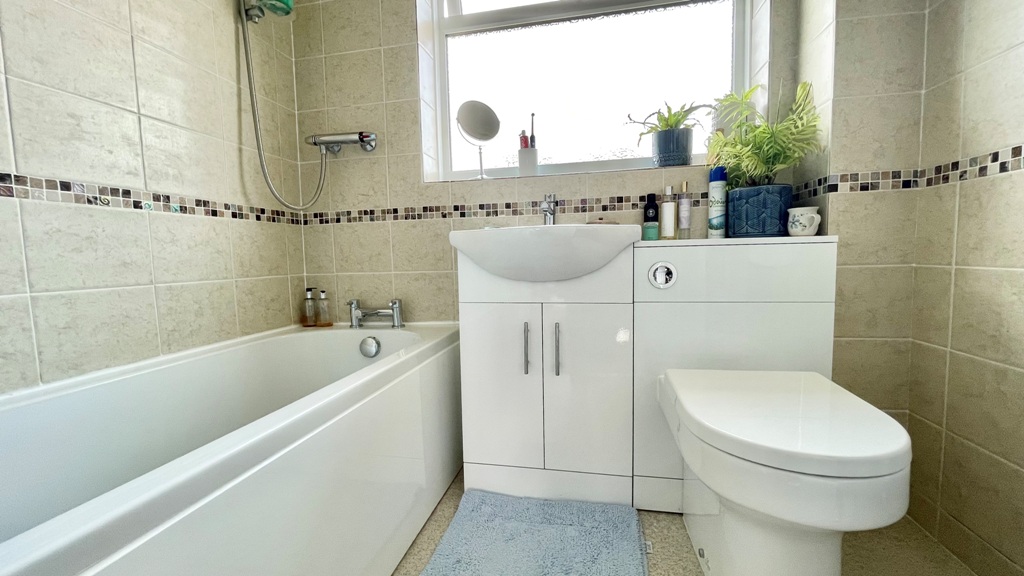
- Family Bathroom
- Mature Gardens to Front & Rear
- Driveway Parking & Garage
- Potential To Extend (STP)
Full property description
A beautifully presented and renovated three bedroom semi-detached house with potential to extend (STP) and situated on a popular established development close to Ely Leisure Park.
A beautifully presented and renovated three bedroom semi-detached house with potential to extend (STP) and situated on a popular established development close to Ely Leisure Park.
ELY
Home to a world famous 900 year old Cathedral, the historic city of ELY lies on the river Great Ouse probably no more than 15 miles from the City of Cambridge. There are a very good range of shopping facilities within the centre itself including a market which takes place on both Thursdays and Saturdays. A comprehensive range of local schooling is available. The area boasts a number of sporting facilities including an 18 hole golf course, indoor swimming pool, gymnasium and squash club whilst socially there are an excellent variety of pubs and restaurants, including the new Ely Leisure Village anchored by a 6 screen Cineworld with family restaurants and take-aways. There are also the most wonderful countryside walks the Fen has to offer. Ely is unsurprisingly very popular with commuters due to its excellent road and rail links. The A10 links the two cities from which links to the A14 and M11 provide routes to London (70 miles) and the rest of the country. From Ely's mainline rail station Cambridge can be reached in approximately 17 minutes with London beyond (Kings Cross / Liverpool Street) which can be accessed within 1 hour 15 minutes.
ENTRANCE LOBBY
with double glazed windows and door to front, vinyl flooring, glass panel door opening to:-
SITTING ROOM 4.90m x 3.90m
with double glazed window overlooking front garden, staircase rising to first floor with useful storage recess under, built in gas coal effect fire with attractive surround, radiator, two glass doors opening to:-
KITCHEN/BREAKFAST ROOM 4.90m x 3.10m
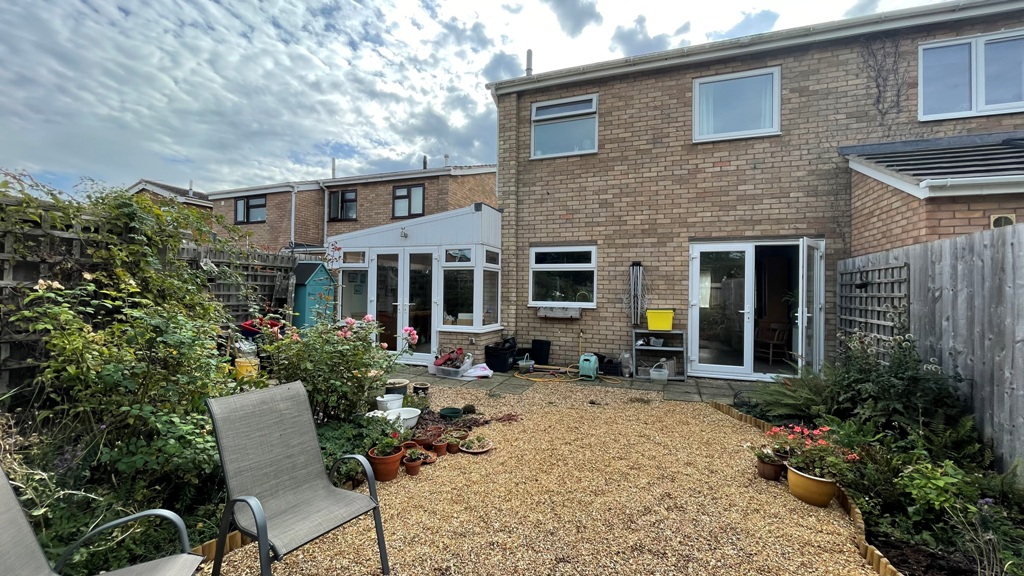
with double glazed window and double glazed patio doors to rear terrace. Fitted with an attractive white high gloss wall and base units with wood effect worksurfaces over, tiled splashbacks, inset 1 1/2 bowl stainless steel sink unit with mixer tap, four ring gas hob with stainless steel extractor canopy over, built-in single oven with space for further oven or microwave, space for fridge freezer, built-in double cupboard, laminate flooring, door leading to:-
GARDEN ROOM / DINING ROOM 4.50m x 2.60m
with double glazed patio doors opening to rear and double glazed windows to rear. Polycarbonate roof, opaque double glazed windows to side, radiator, laminate flooring, door opening to garage.
FIRST FLOOR LANDING
with access to loft which is part boarded with loft ladder, radiator, built-in airing cupboard housing gas boiler serving central heating and hot water systems and slatted shelves.
BEDROOM ONE 3.80m x 3.00m
with double glazed window to front, radiator.
BEDROOM TWO 3.50m x 2.70m
maximum. Double glazed window to rear, radiator.
BEDROOM THREE 2.10m x 1.80m
with double glazed window to front, radiator, built-in overstair storage cupboard with slatted shelves.
FAMILY BATHROOM
Fitted with a fully tiled three piece suite comprising low level WC, wash hand basin and bath with separate thermostatic bar shower over. Opaque double glazed window to rear, heated towel rail, vinyl flooring.
EXTERIOR
To the front is a lovely landscaped garden with mature plant & shrub borders, gravel bed, pathway to front door and adjacent driveway providing off road parking for several vehicles which in turn leads to the garage.
GARAGE 5.20m x 3.40m
maximum. Single up and over door, power and lighting, door to garden room.
REAR GARDEN
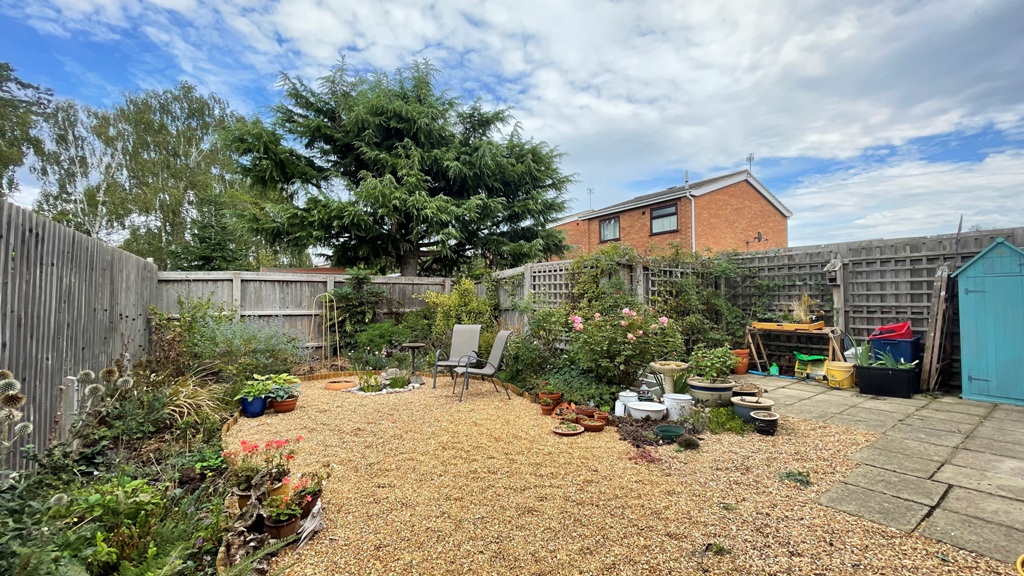
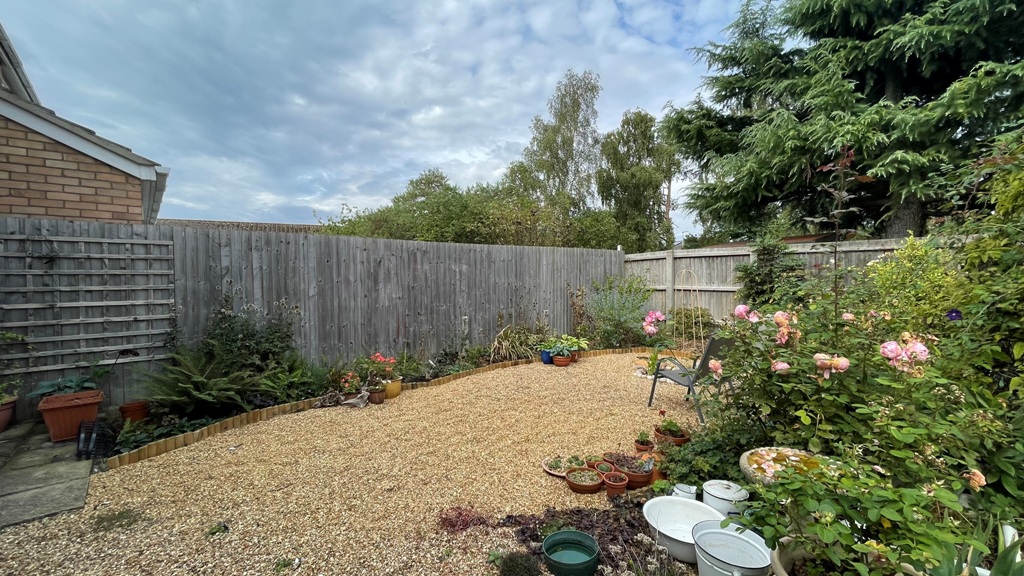
Fully enclosed by wood panel fencing and predominantly laid to gravel with a variety of mature plant and shrub borders. Patio area, external power point and outside tap.

Get in touch
Download this property brochure
Download brochureTry our calculators
Mortgage calculator
Stamp duty calculator
Similar Properties
-
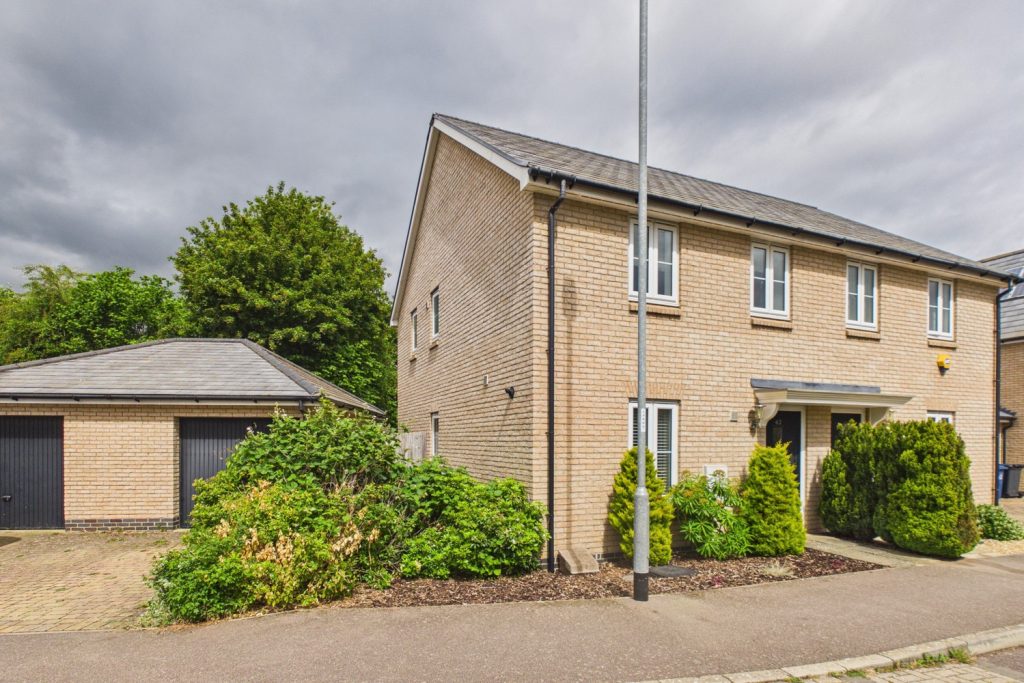
Racecourse View, Cottenham
£375,000 OIROFor SaleA very spacious and superbly presented three bedroom semi detached home located on the edge of the sought after village of Cottenham, a vibrant village with a wide range of amenities, shops and pubs.3 Bedrooms2 Bathrooms1 Reception -
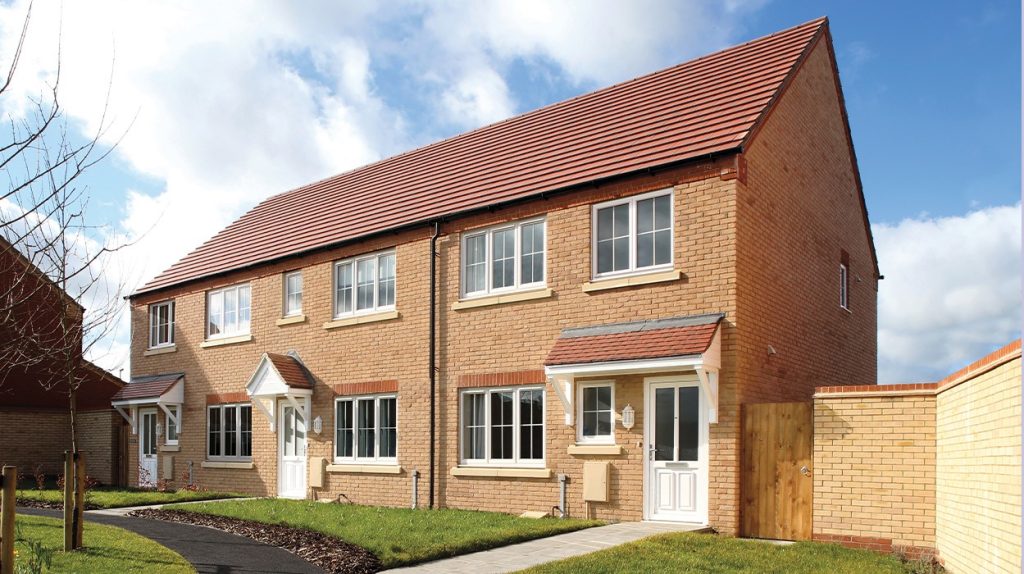
The Hazel (Plot 257) Highfields Green, Yeomans Way, Littleport, Ely, Cambridgeshire
£300,000 Guide PriceFor SaleThe Hazel is a spacious three bedroom and well-designed home with three bedrooms perfect for growing families.3 Bedrooms1 Bathroom1 Reception -
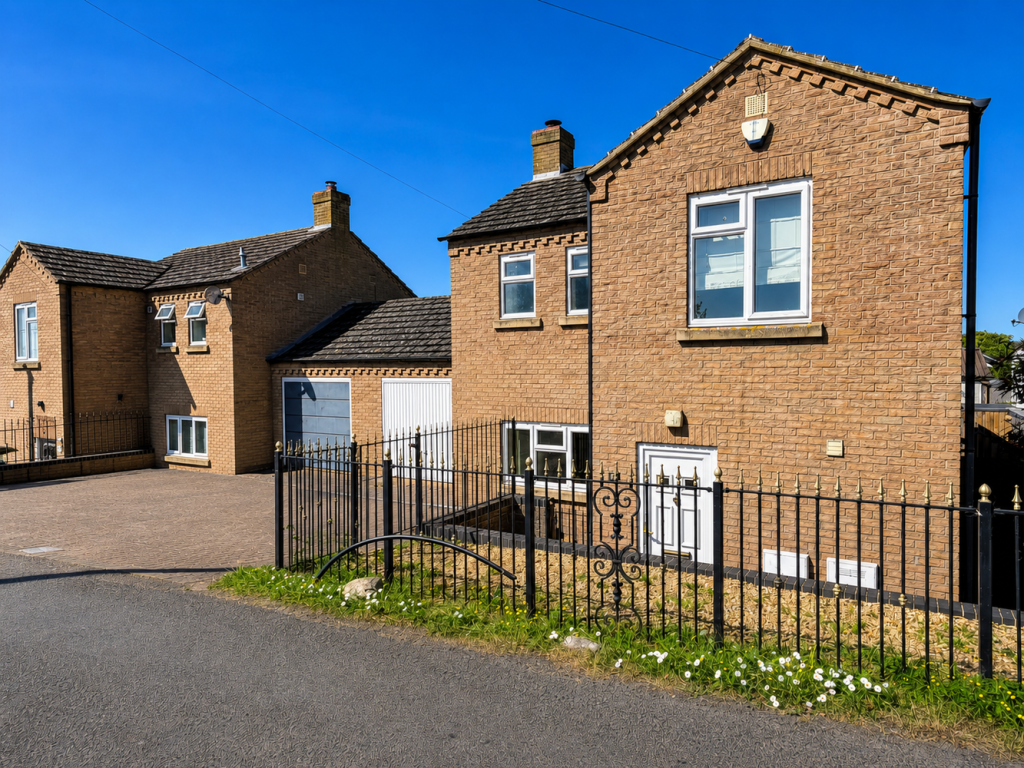
Martins Lane, Little Downham
£350,000 Guide PriceFor SaleA three bedroom link-detached home situated just off the high street in this highly sought after village. No upward chain.3 Bedrooms2 Bathrooms1 Reception