
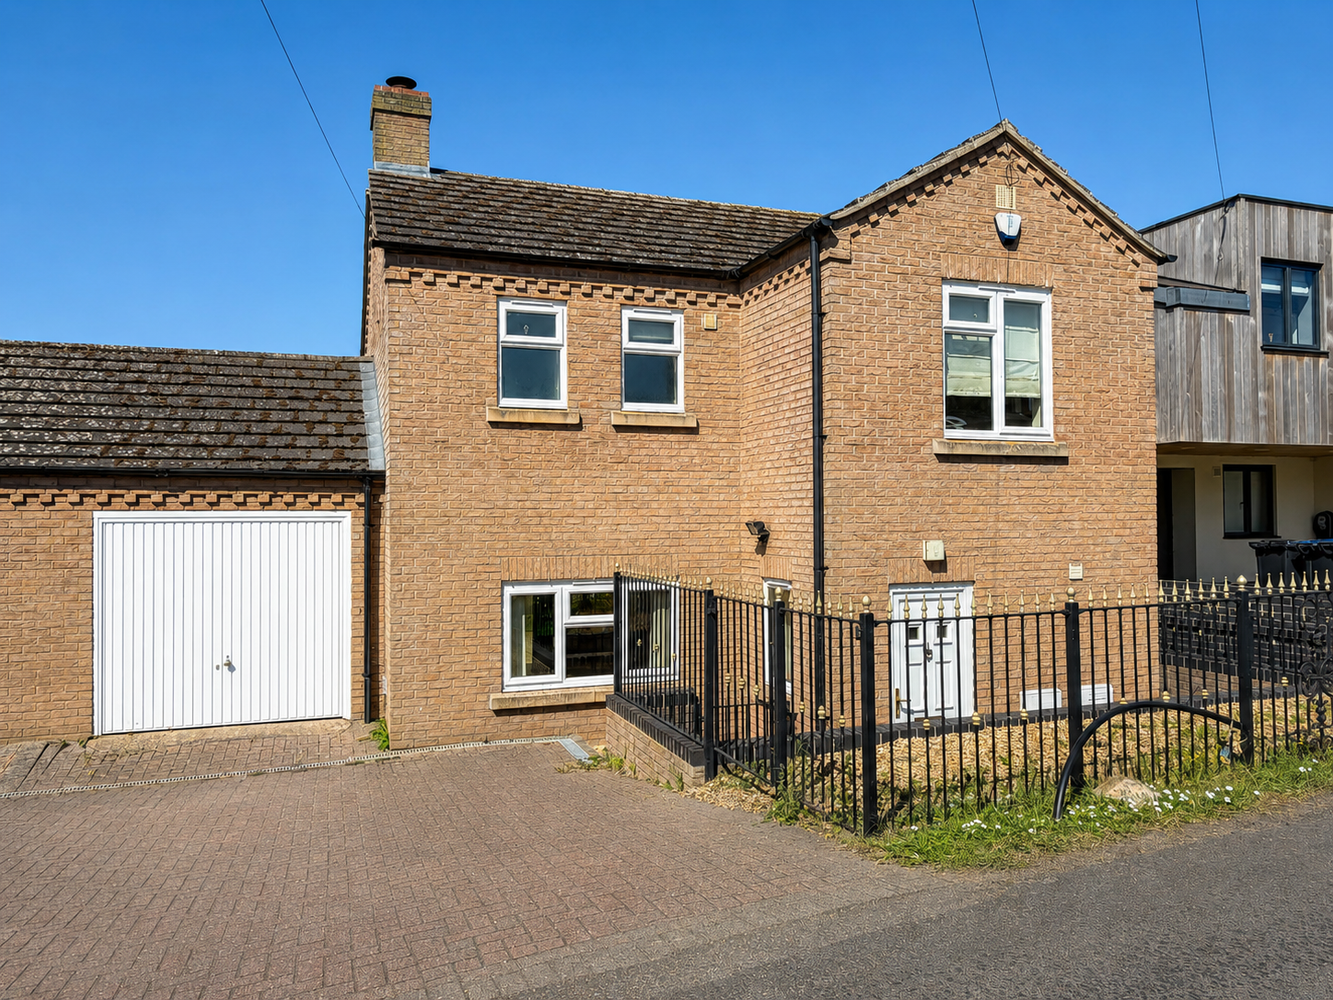
Martins Lane, Little Downham
Key Features
- Dual Aspect Sitting Room
- Kitchen/Dining Room
- Three Bedrooms, One Ensuite
- Family Bathroom
- Gas Central Heating
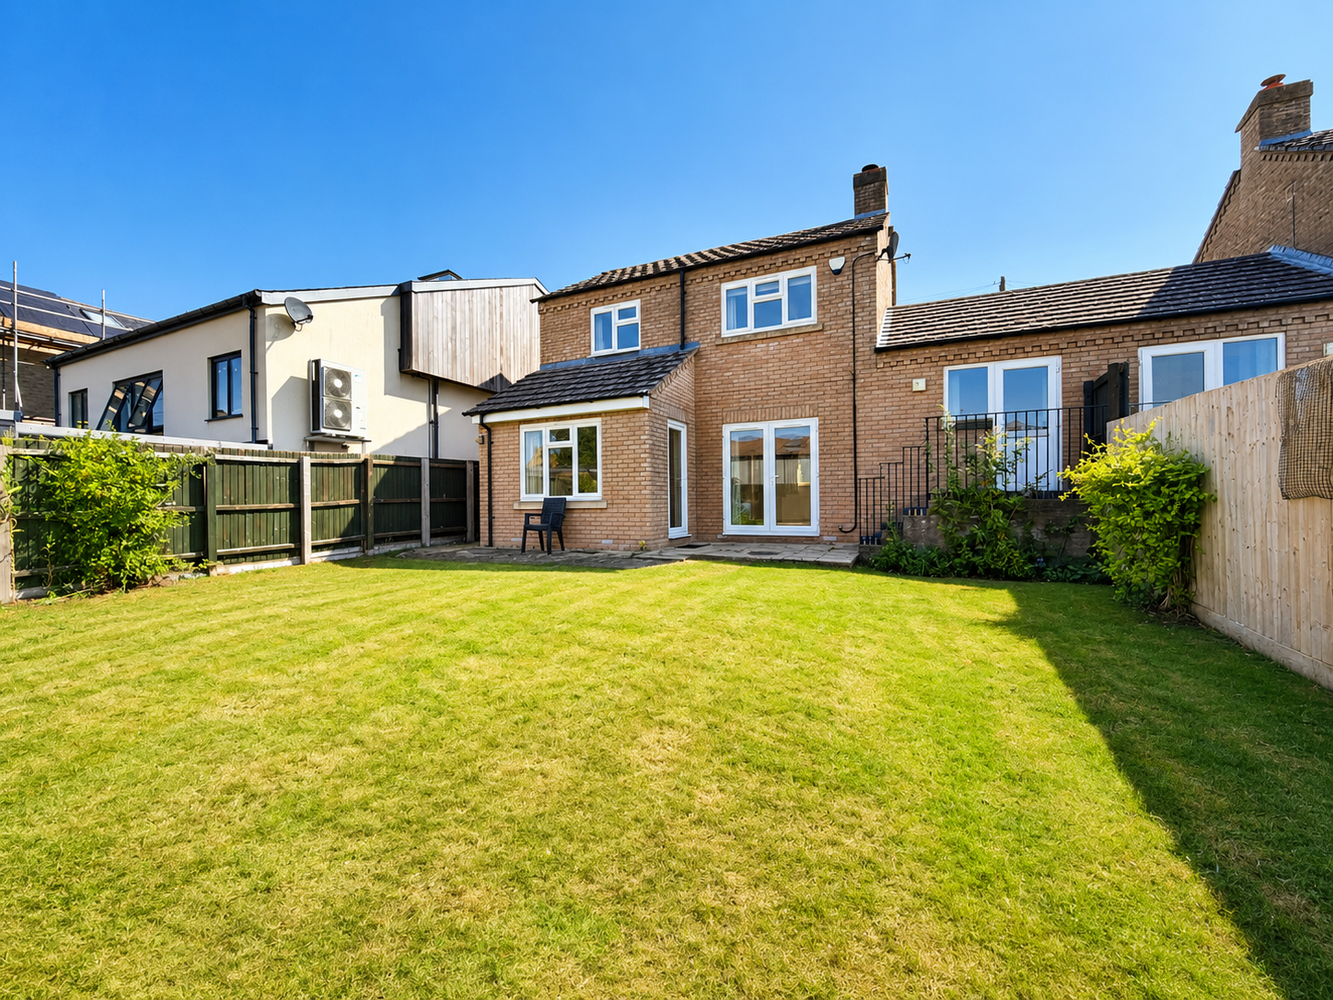
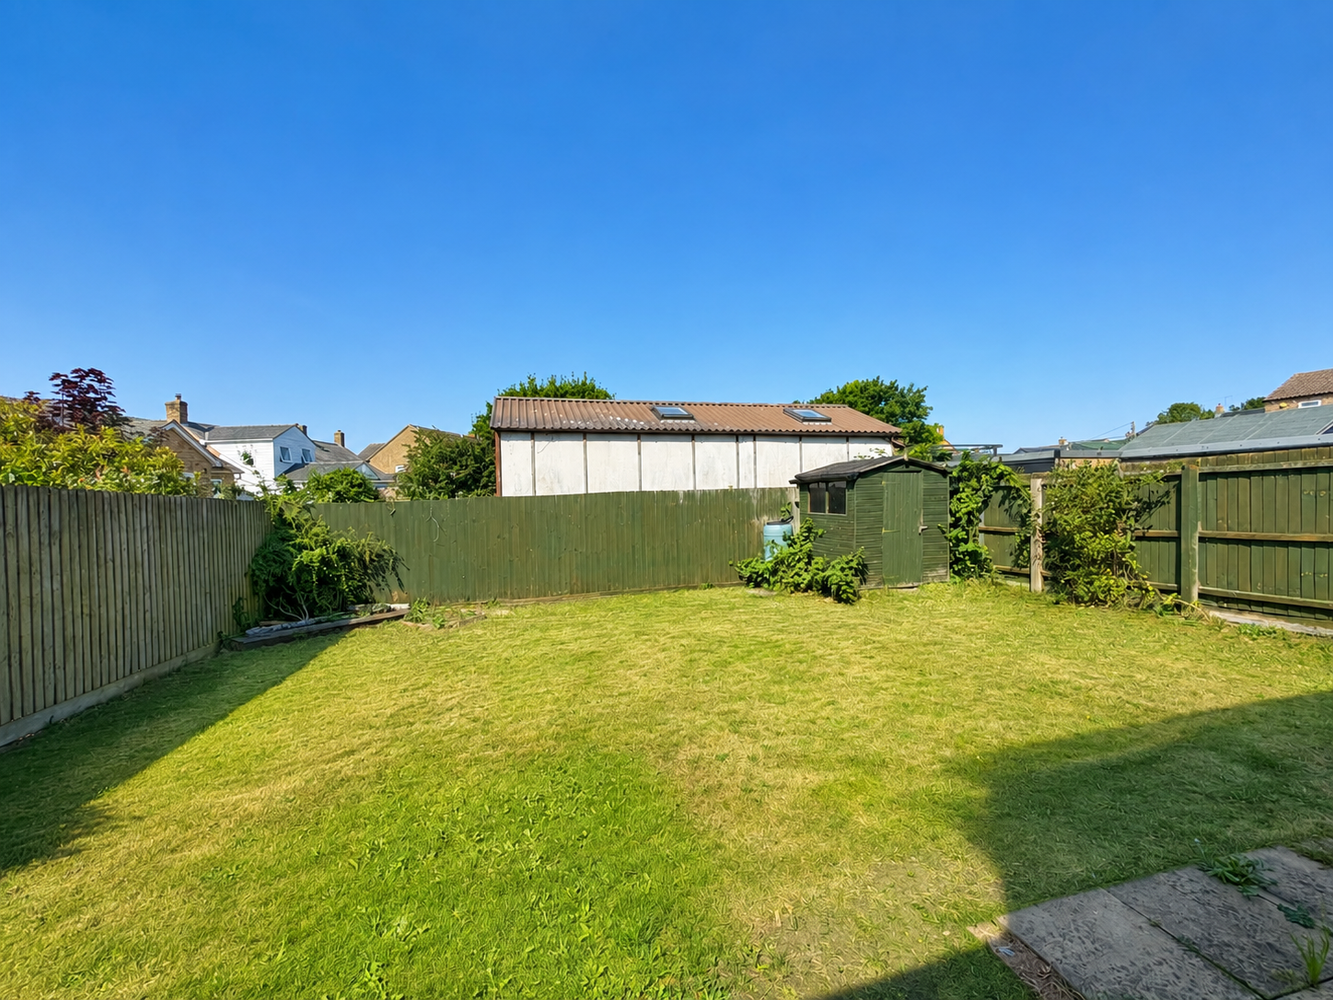
- Enclosed Rear Garden
- Garage and Parking
- No Upward Chain
Full property description
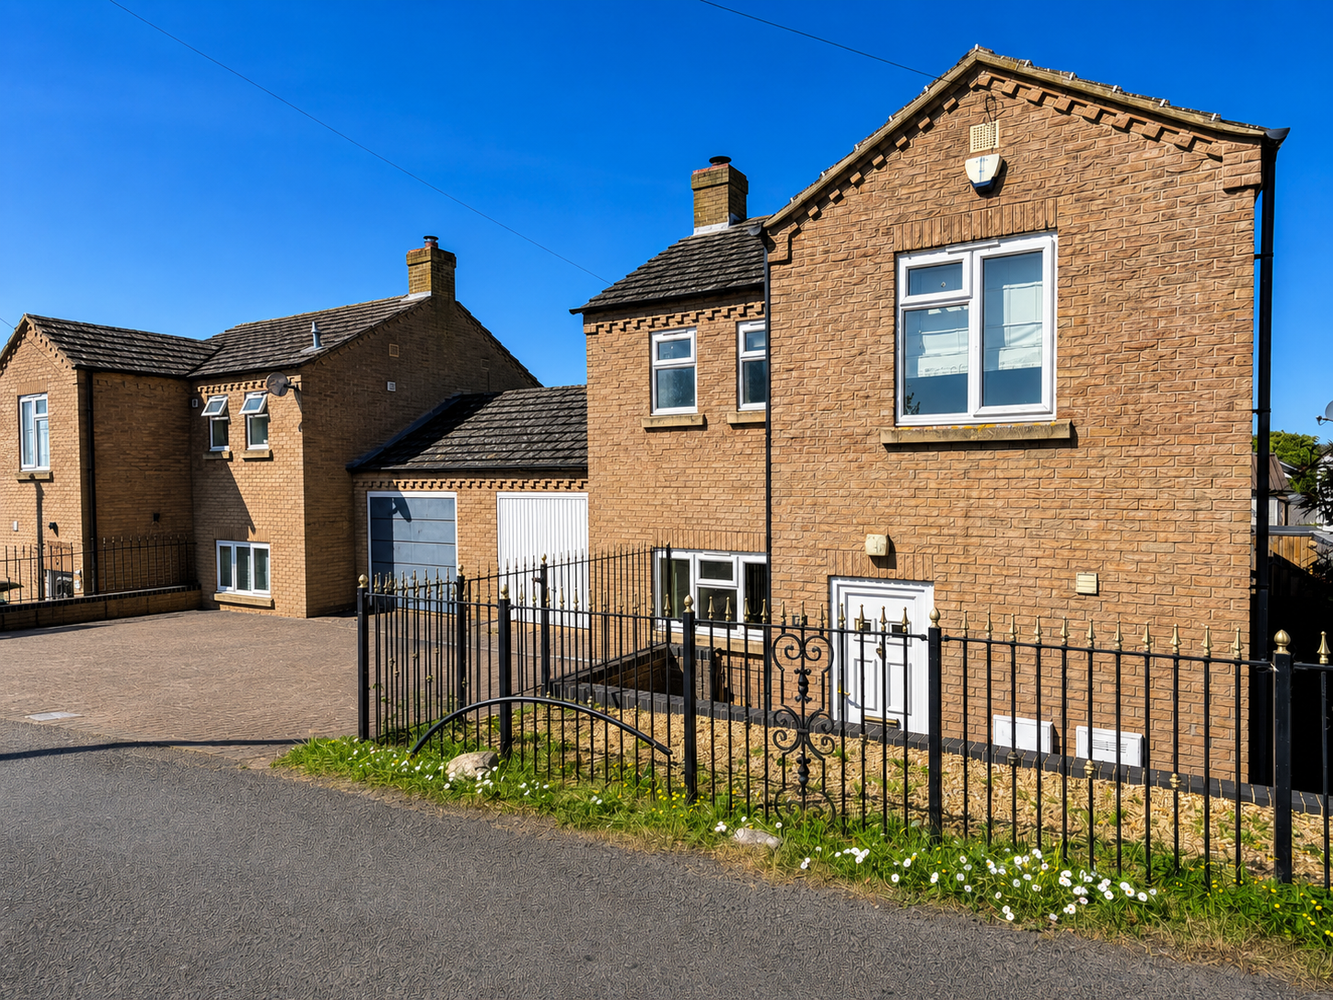
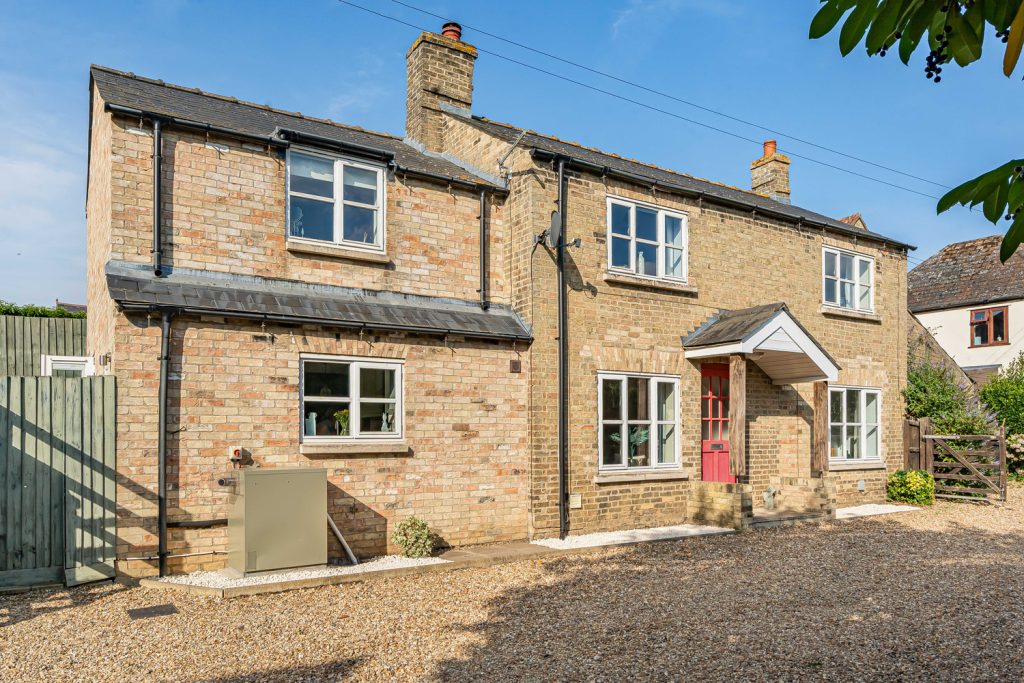
A three bedroom link-detached home situated just off the high street in this highly sought after village. No upward chain.
A three bedroom link-detached home situated just off the high street in this highly sought after village. No upward chain.
LITTLE DOWNHAM
is a popular village, which lies just over 2 miles north of the Cathedral City of Ely. The village is set on a ridge of high land and from particular parts of it there are superb views over unspoilt countryside with Ely Cathedral in the background. There are local shopping facilities and a primary school in the village.
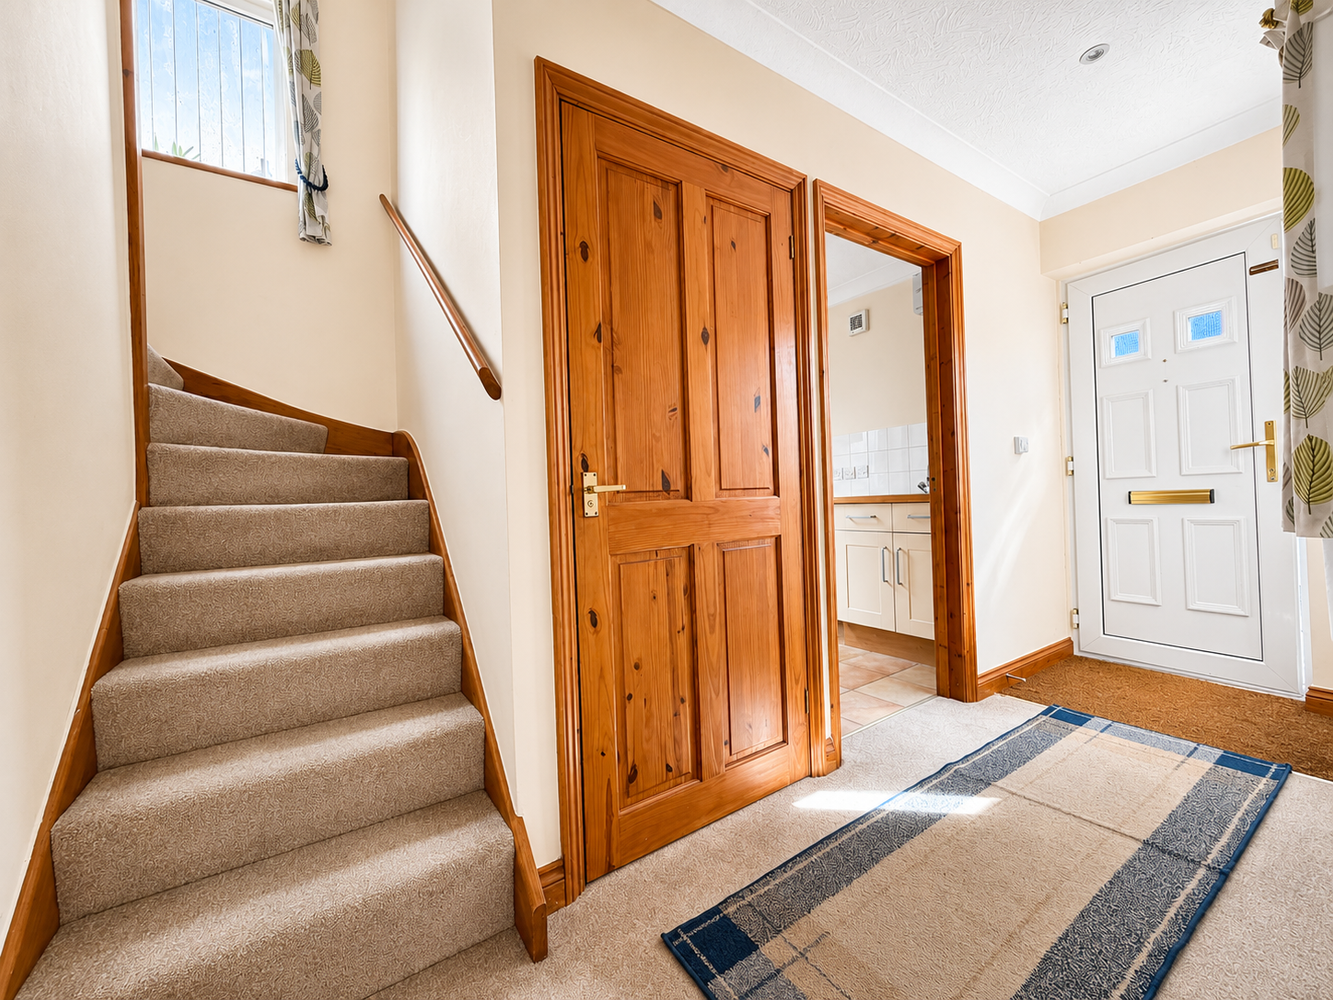
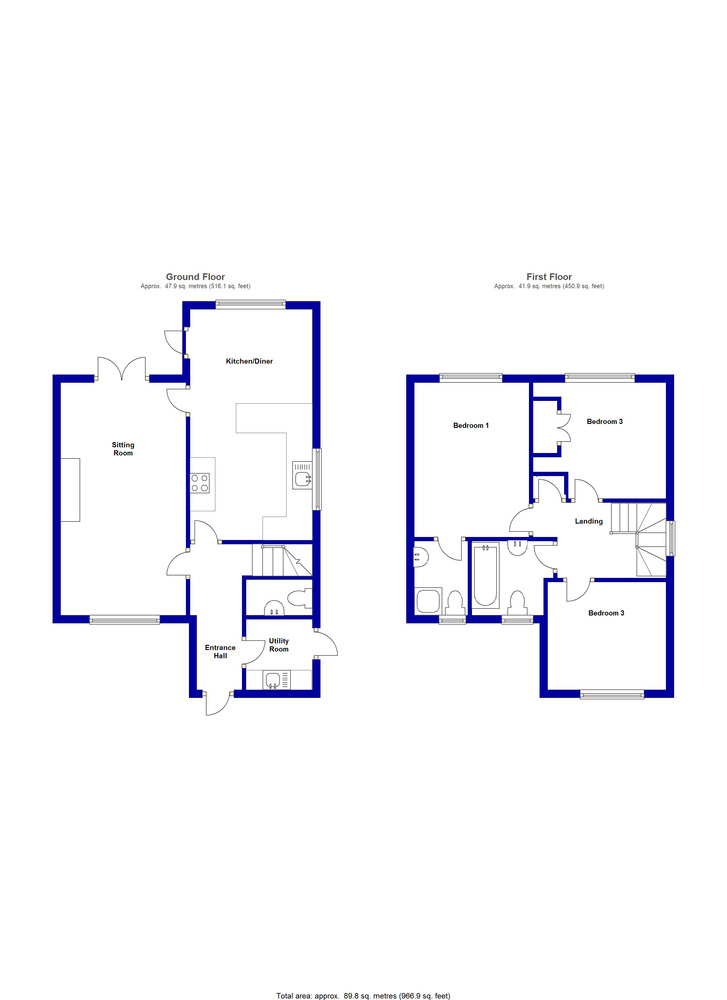
ENTRANCE HALL
with entrance door and window to side. Staircase rising to first floor, radiator and door to:-
CLOAKROOM
Fitted with a white suite comprising WC, pedestal wash hand basin, double glazed window, radiator.
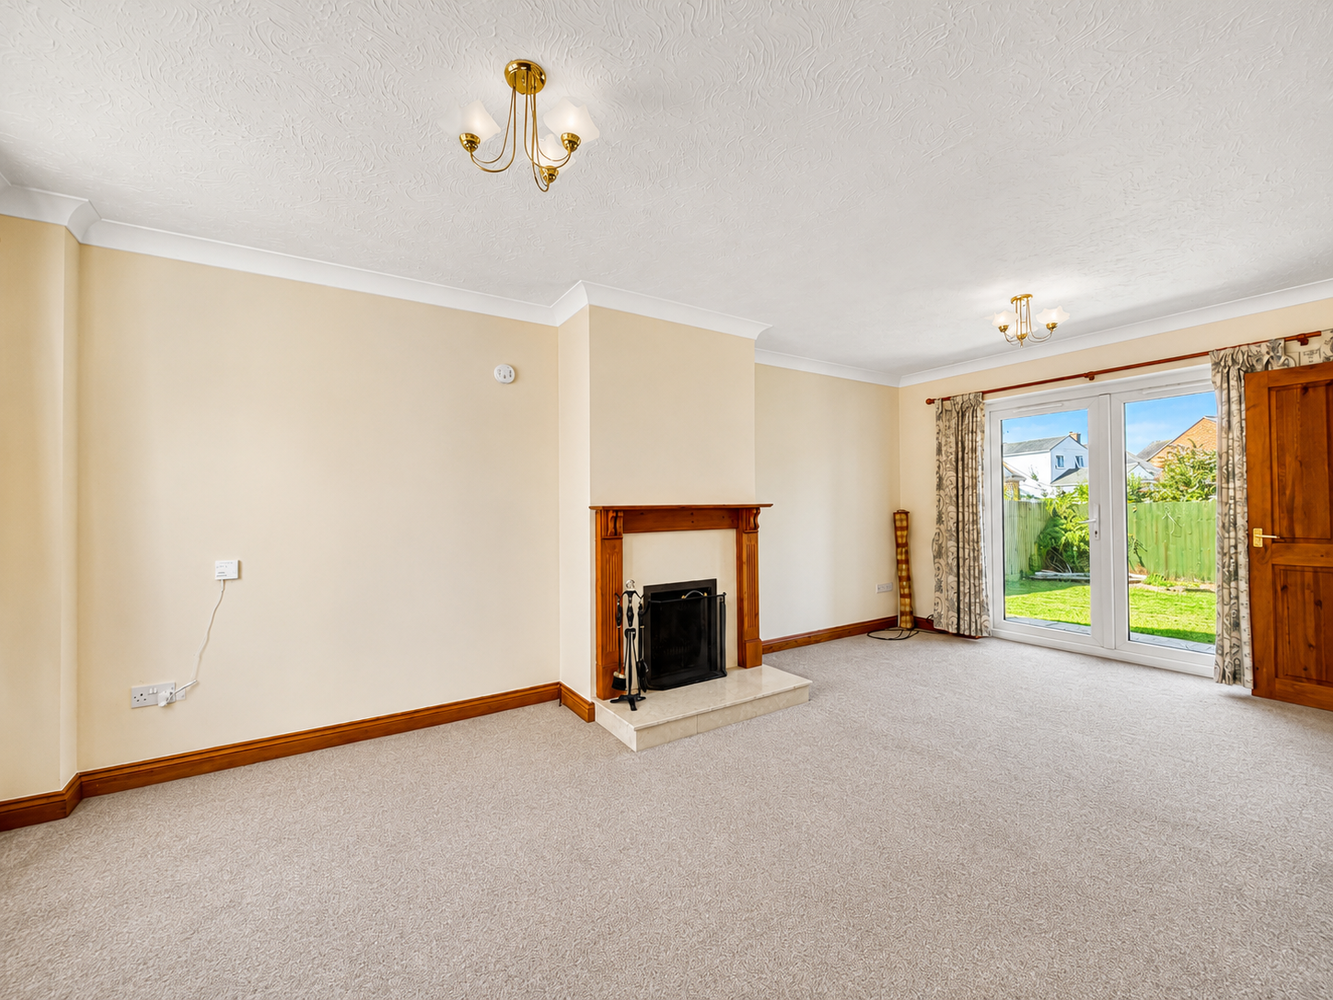
DUAL ASPECT SITTING ROOM 5.90m x 3.20m
with double glazed window to front and double glazed double French doors to rear garden. Open fireplace sat on a raised marble hearth with timber surround, two radiators.
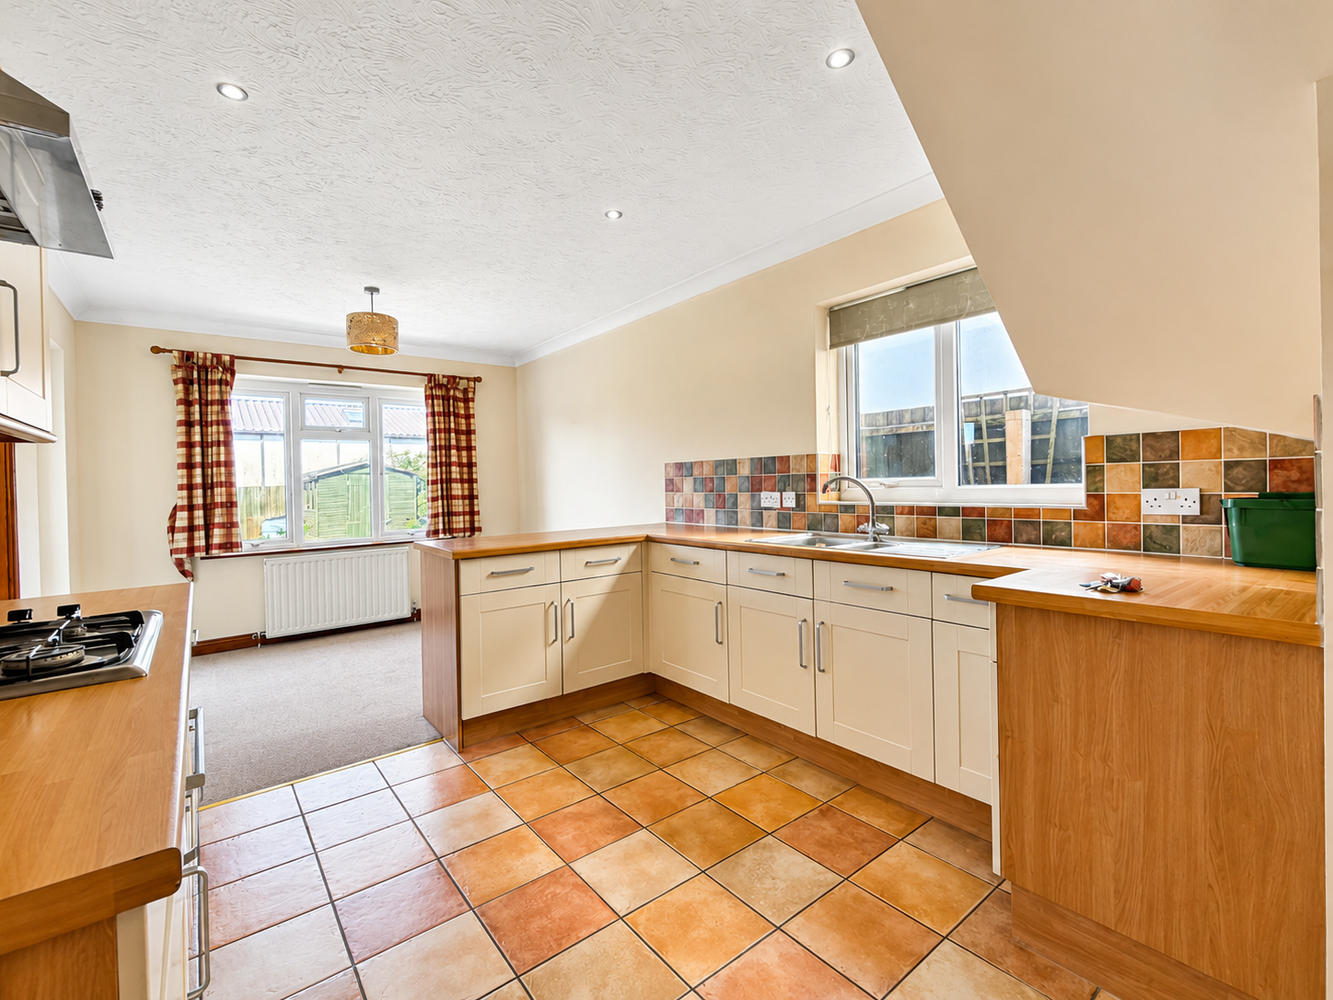
DUAL ASPECT KITCHEN / DINING ROOM 5.90m x 3.20m
with double glazed window to side and rear, door to garden.
KITCHEN AREA
Fitted with a matching range of wall and base units with drawers and work surfaces over, inset 1 1/2 bowl single drainer sink unit, built-in stainless steel finish cooking appliances include and electric oven / grill and four ring gas hob with extractor hood over. Integrated dishwasher, downlighters to ceiling and ceramic tiled floor.
DINING AREA
with radiator.
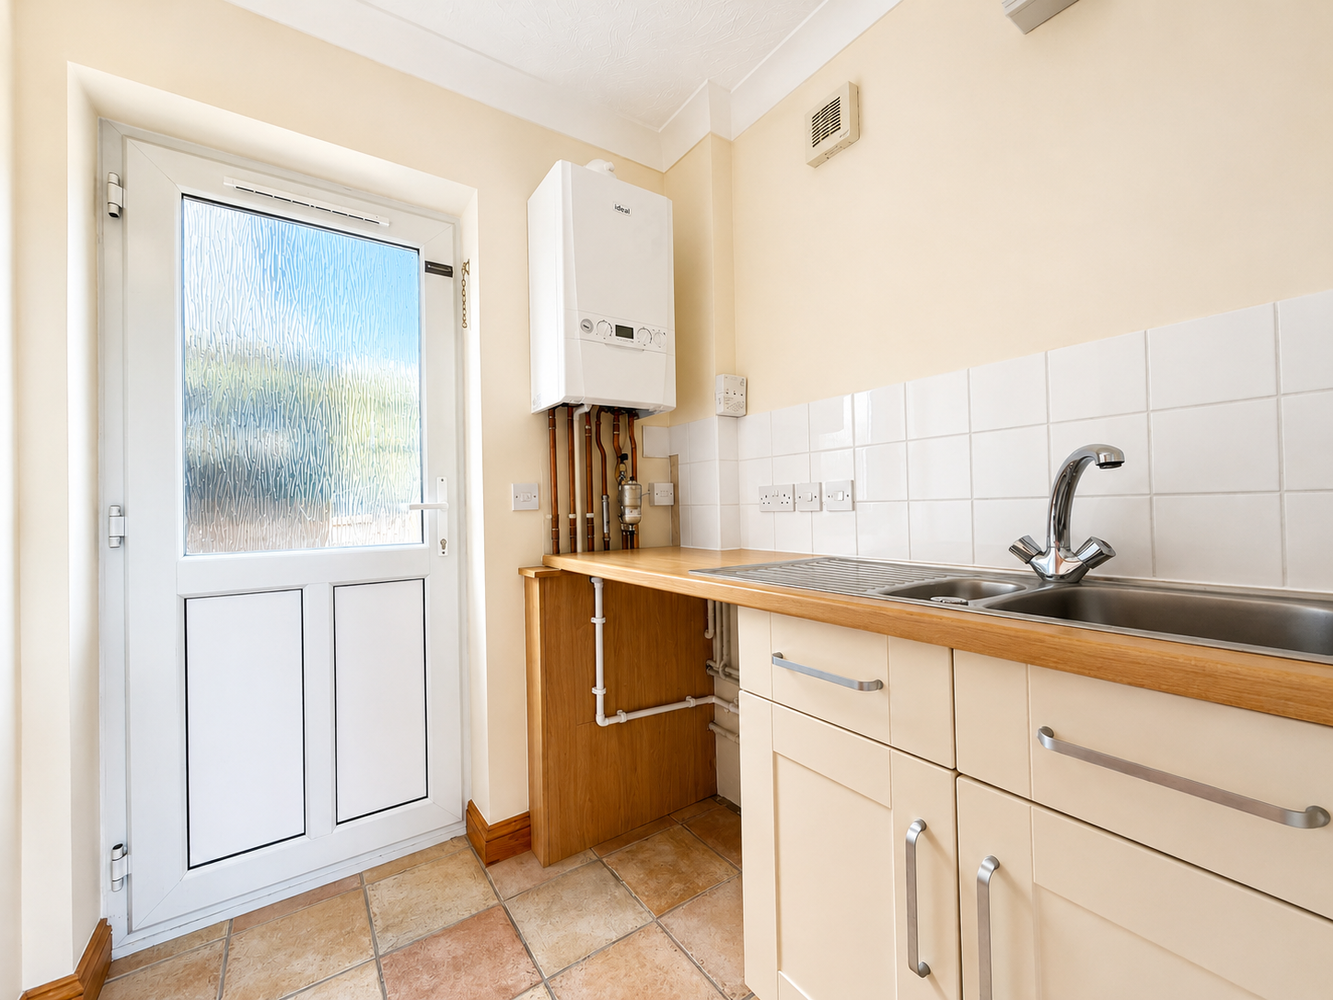
UTILITY ROOM 1.80m x 1.70m
with double glazed door to side. Base unit with work surfaces over & inset stainless steel single drainer sink unit with tiled splashbacks. Plumbing and space for washing machine, wall mounted gas boiler, ceramic tiled floor, extractor fan and radiator.
FIRST FLOOR LANDING
with double glazed window to side on return of staircase. Hatch to roof space, airing cupboard.
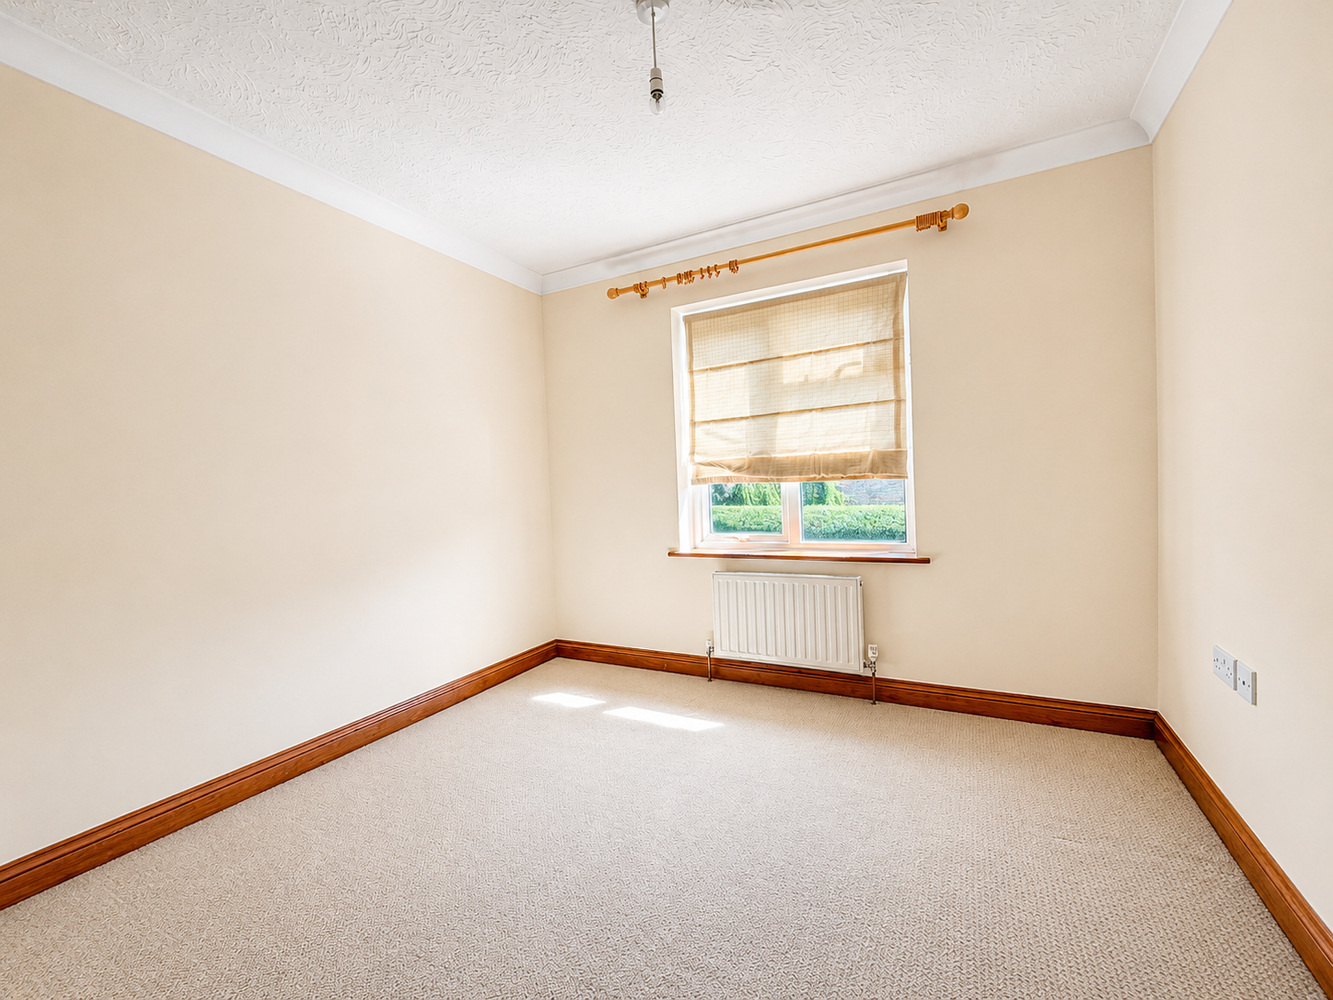
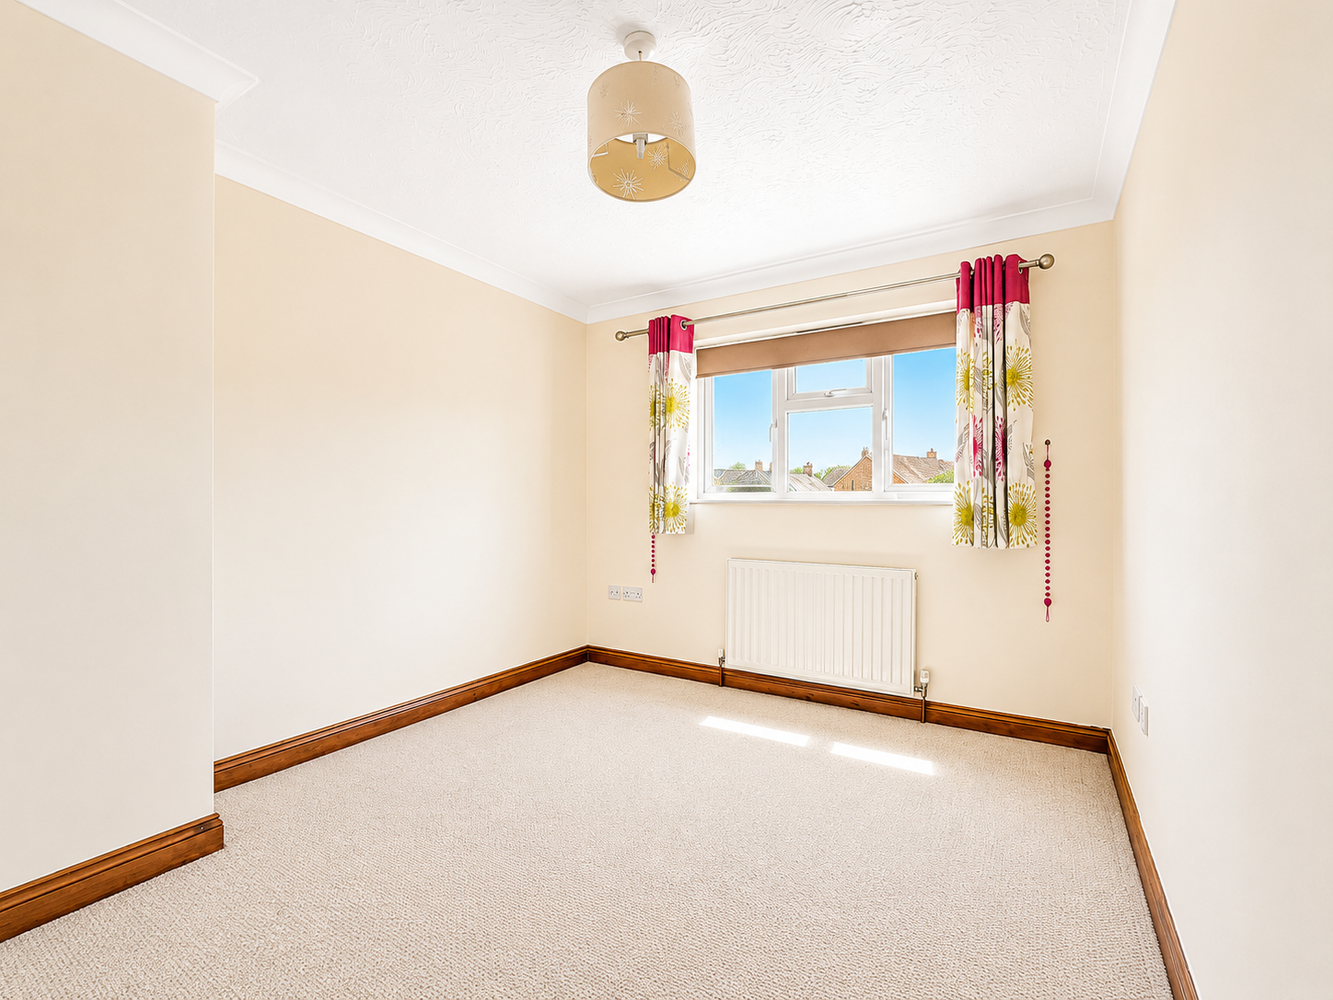
BEDROOM ONE 3.90m x 2.90m
with double glazed window to rear. Radiator.
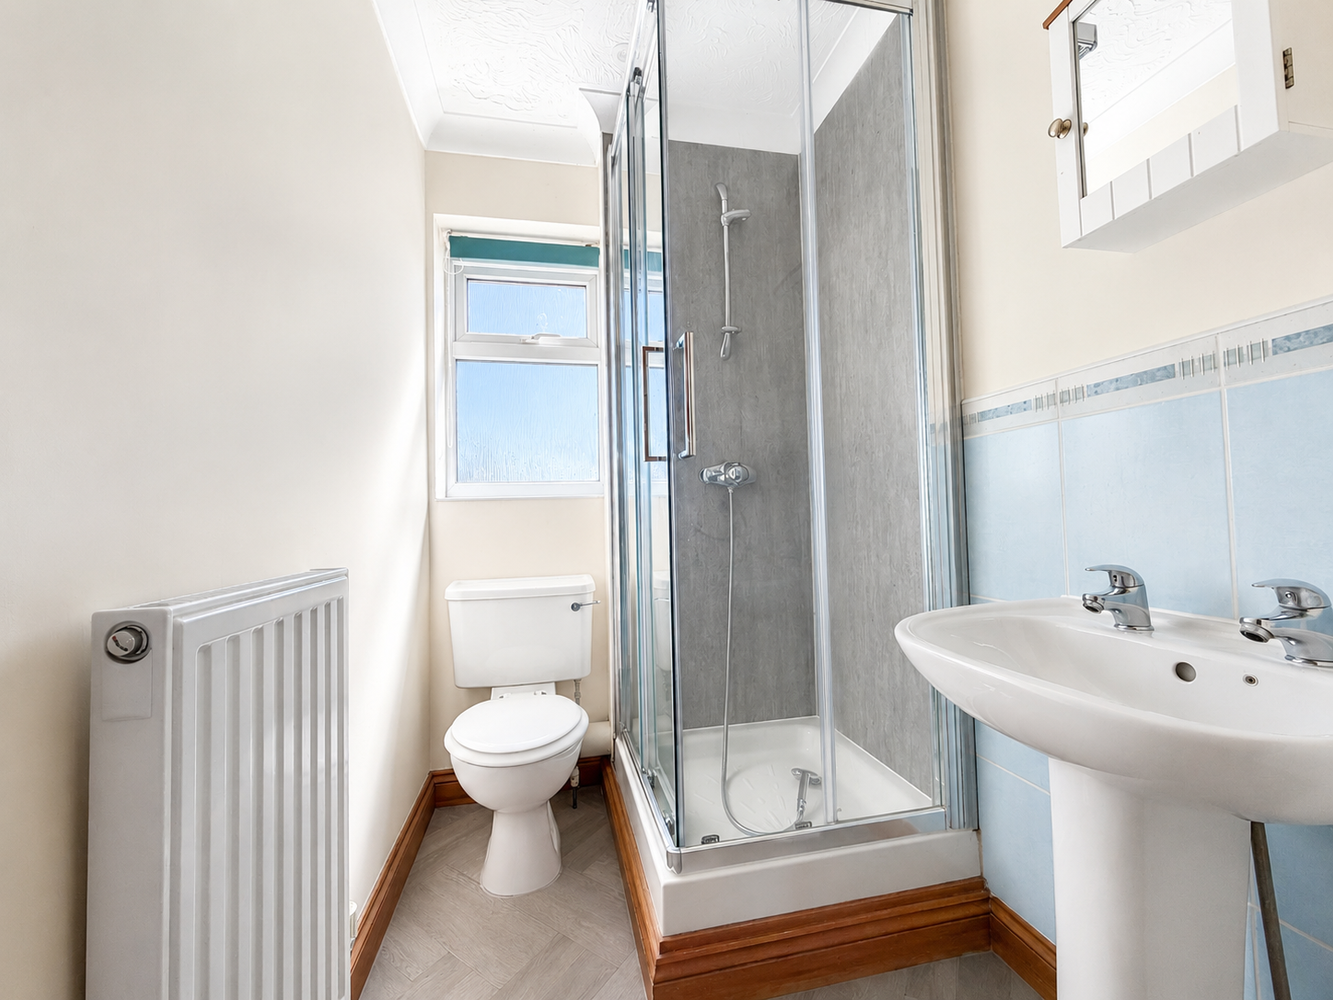
EN-SUITE SHOWER ROOM
with double glazed window to front. White suite comprising WC, tiled shower cubicle and pedestal wash hand basin. Extractor fan and radiator.
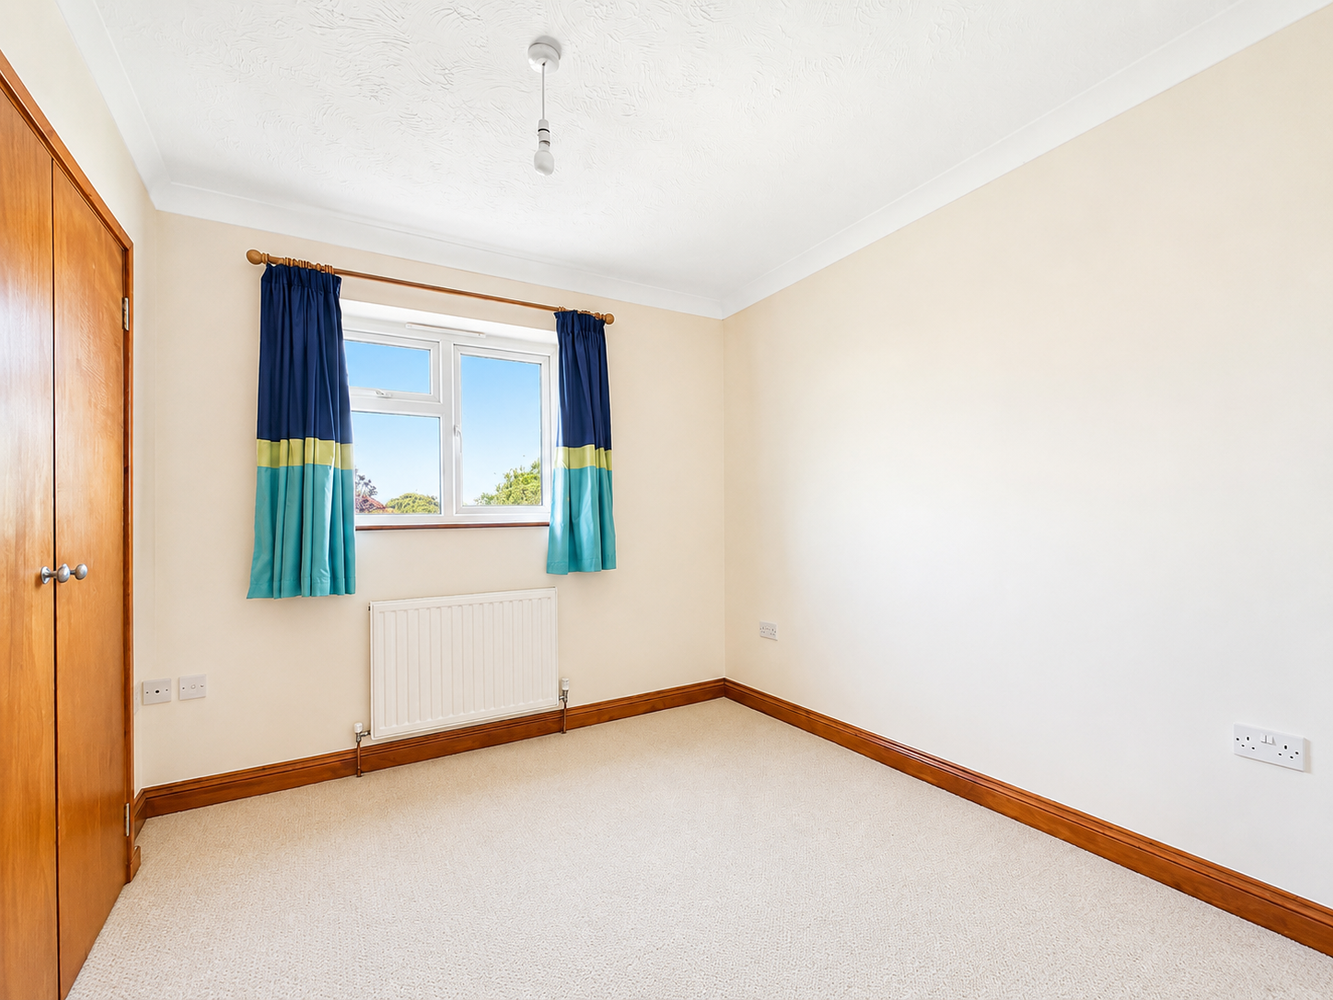
BEDROOM TWO
with double glazed window to rear. Built-in double wardrobe, radiator.
BEROOM THREE 3.00m x 2.80m
with double glazed window to front. Radiator.
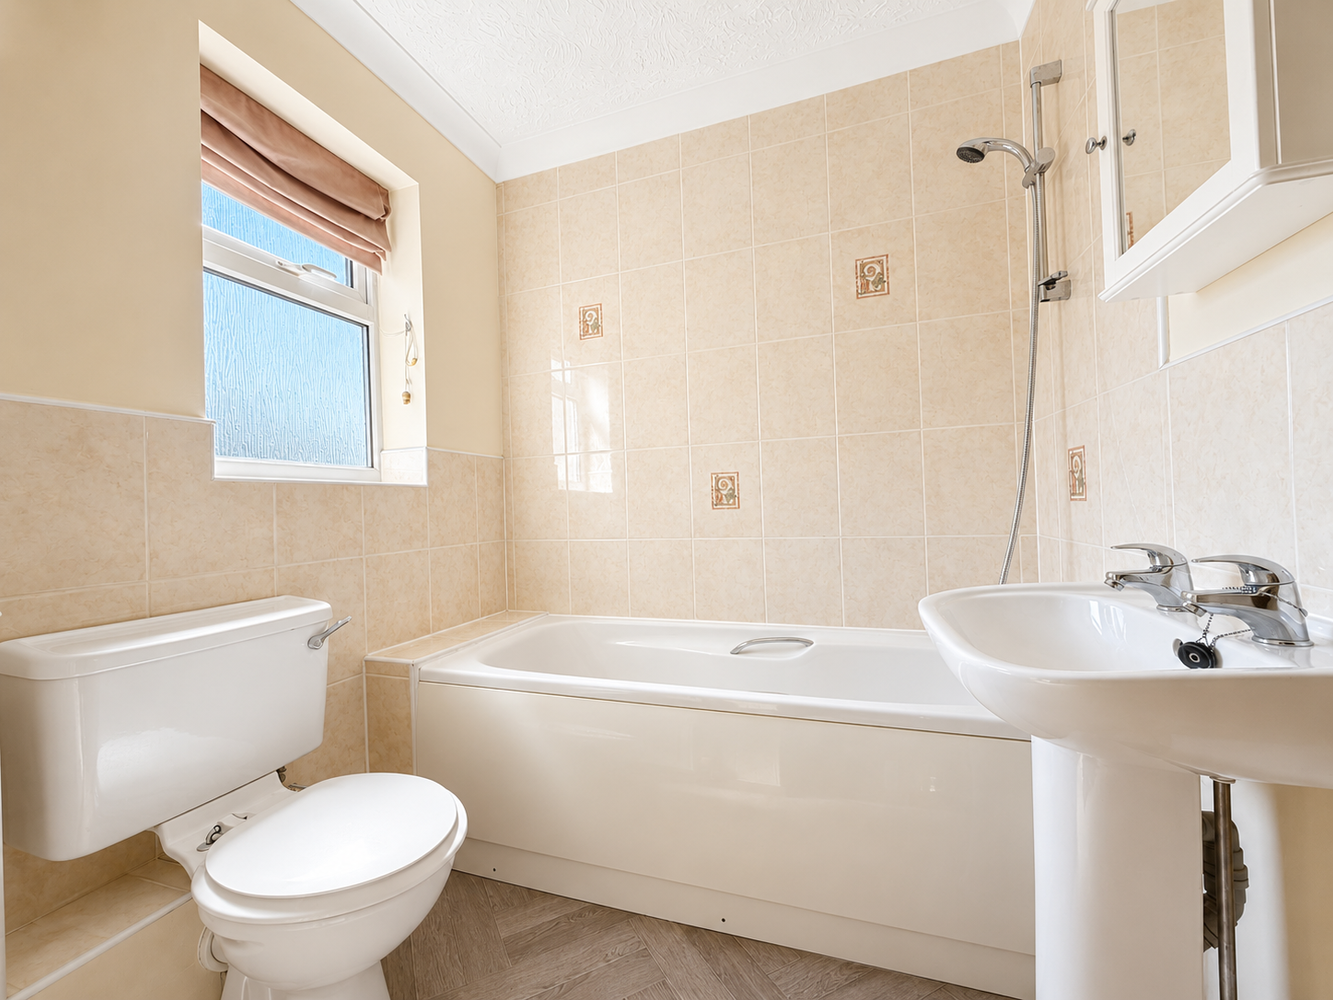
FAMILY BATHROOM
with double glazed window to front. White suite comprising panel enclosed bath with twin grips & mixer tap with hand shower attachment, WC and pedestal wash hand basin. Tiled surrounds, extractor fan, halogen downlighters and radiator.
EXTERIOR
The house is set back from the road. Adjacent is a paved driveway which leads to the garage and in turn provides parking for one vehicle.
The rear garden consists of a paved patio from the house, beyond which it is predominantly laid t lawn and enclosed by timber panel fencing. Side access and double glazed personal door and window to:-
GARAGE
with up and over door, power and light.
Download this property brochure
Download brochureTry our calculators
Mortgage calculator
Stamp duty calculator
Similar Properties
-
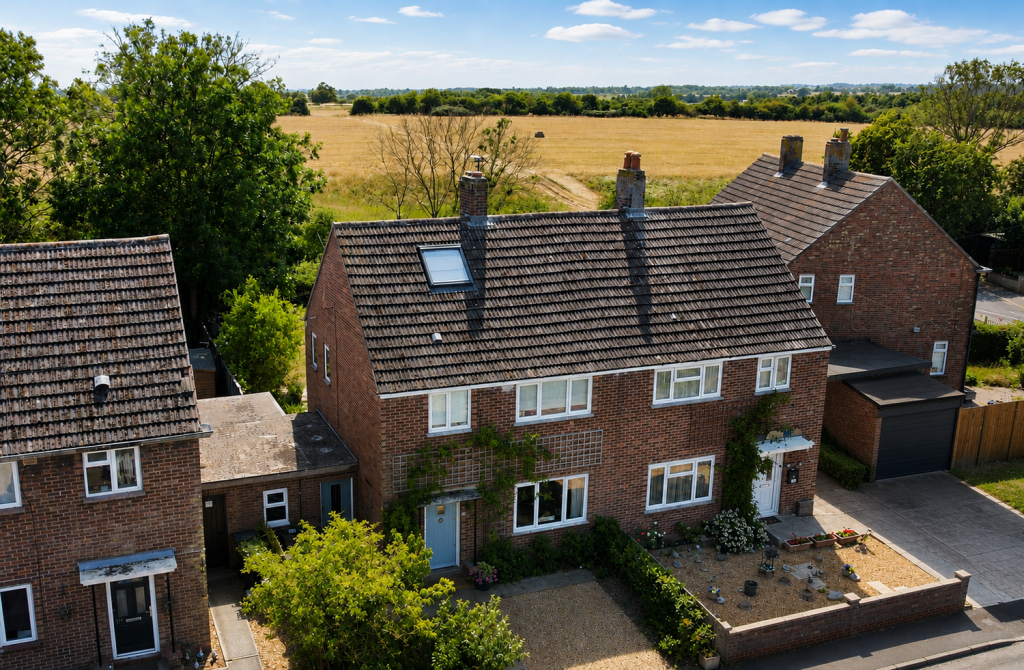
Steward Close, Stuntney, Ely, Cambridgeshire
£325,000 Guide PriceSold STCA spacious semi-detached three bedroom family home offering accommodation comprising living room, kitchen/dining room, utility room, three bedrooms, loft room, bathroom and rear enclosed garden situated in the village location of Stuntney within easy access to Ely Railway Station.3 Bedrooms1 Bathroom1 Reception -
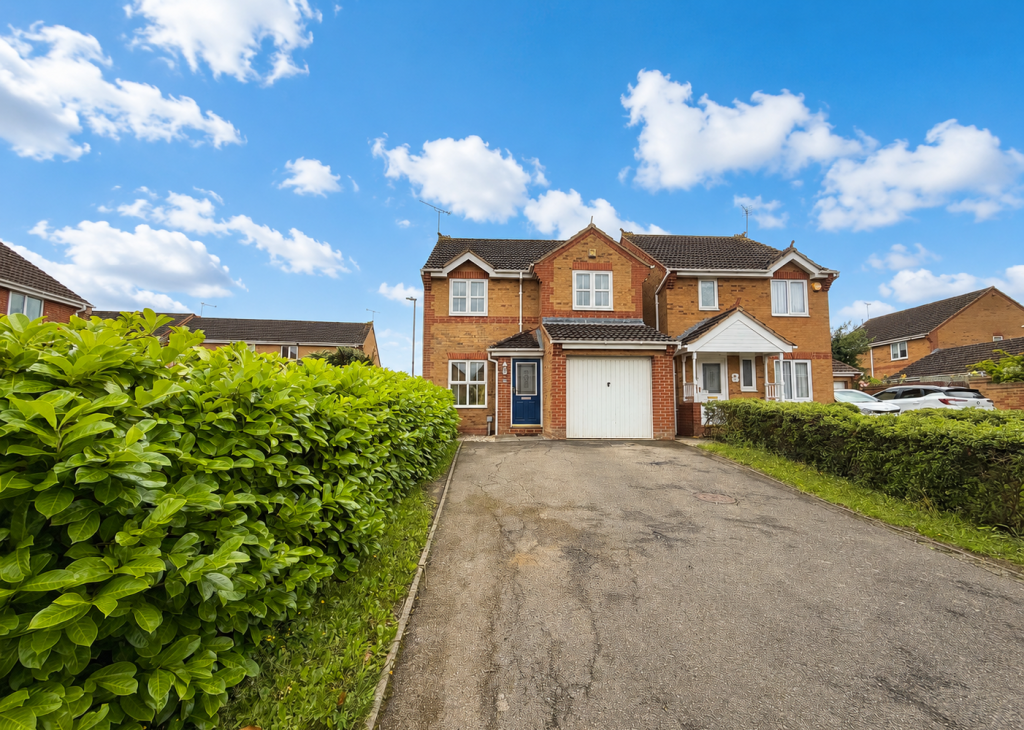
Henley Way ELY CB7 4YH
£350,000 Guide PriceFor SaleA three bedroom detached house in a popular location situated just over one mile from the City centre. No upward chain.3 Bedrooms2 Bathrooms1 Reception -
High Street, Haddenham, Ely, Cambridgeshire
£355,000 Guide PriceFor SaleNestled in the heart of the thriving village of Haddenham, this detached character cottage boasts an abundance of natural light, three spacious double bedrooms in a peaceful, secluded location.3 Bedrooms1 Reception