
The Pits, Isleham
Key Features
- Individual detached house
- Fitted kitchen/dining room
- 2 reception rooms
- 3 double bedrooms
- Conservatory and utility room
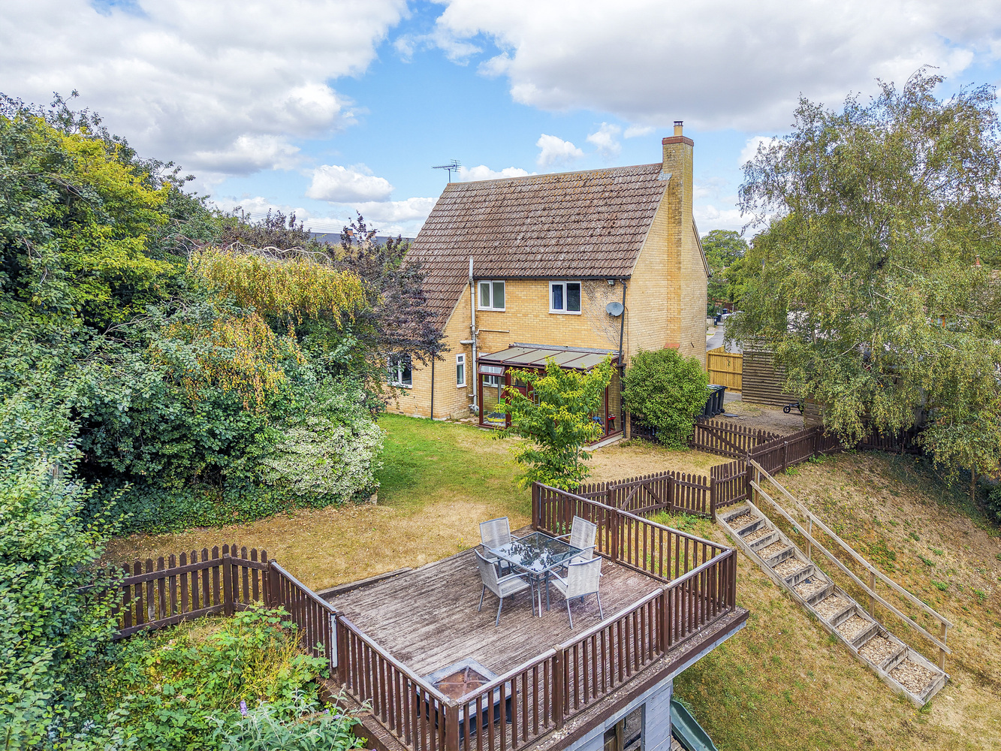
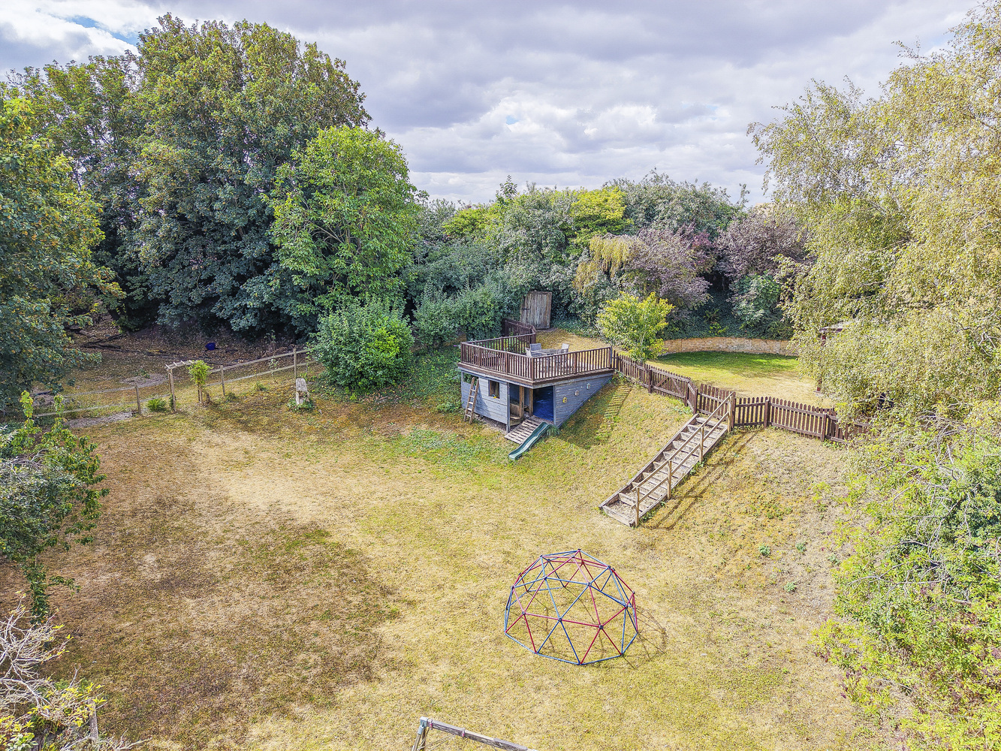
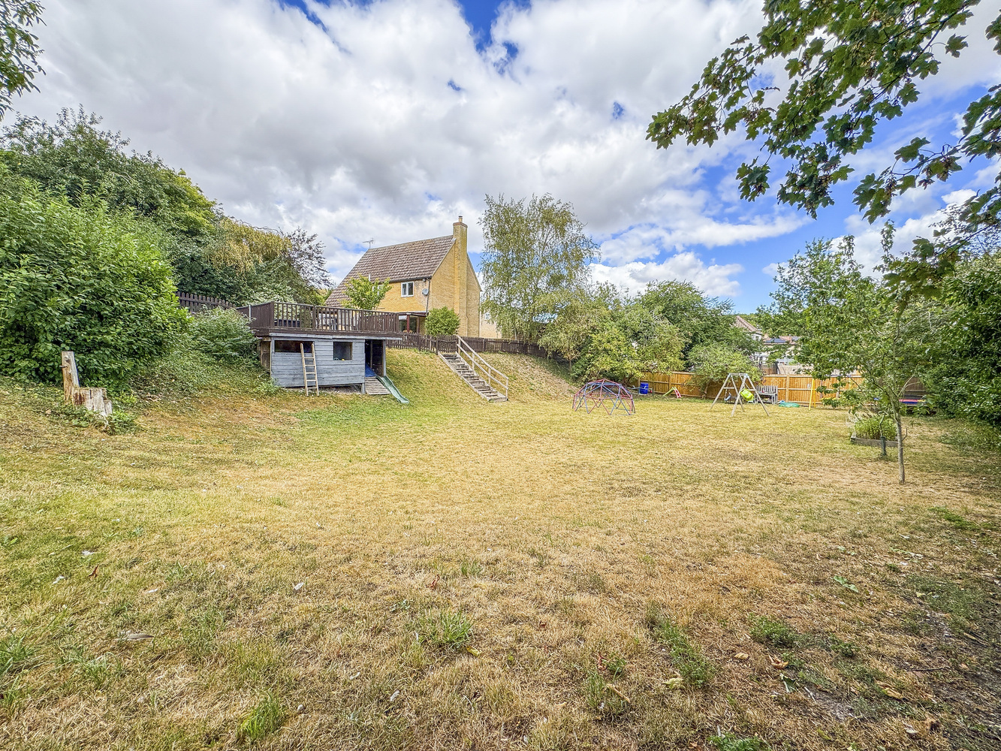
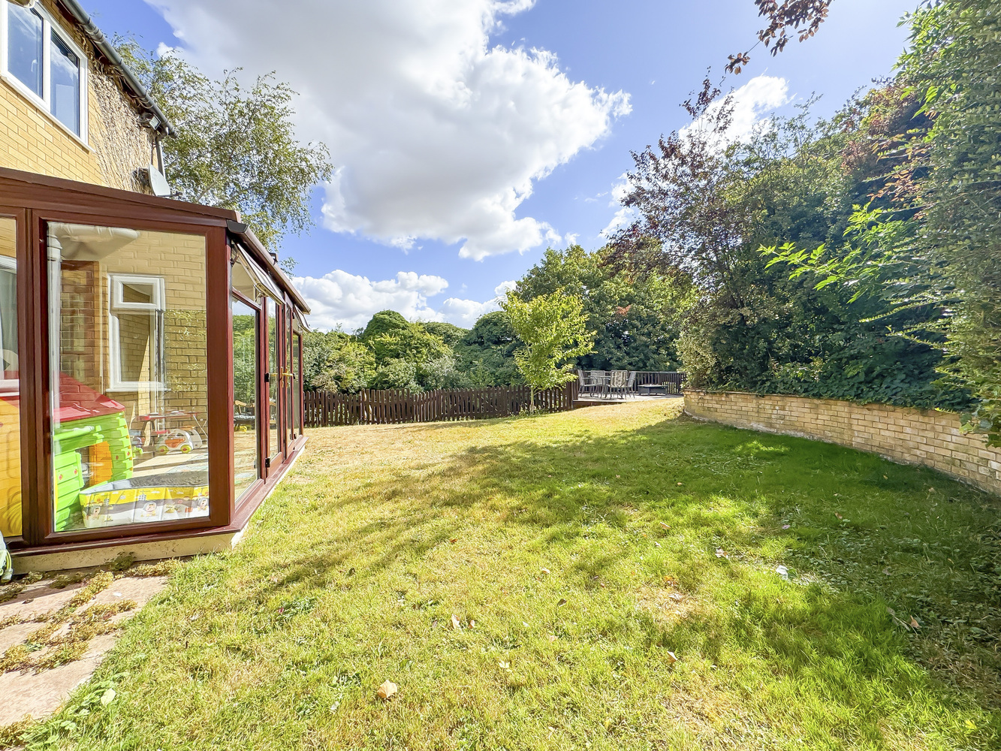
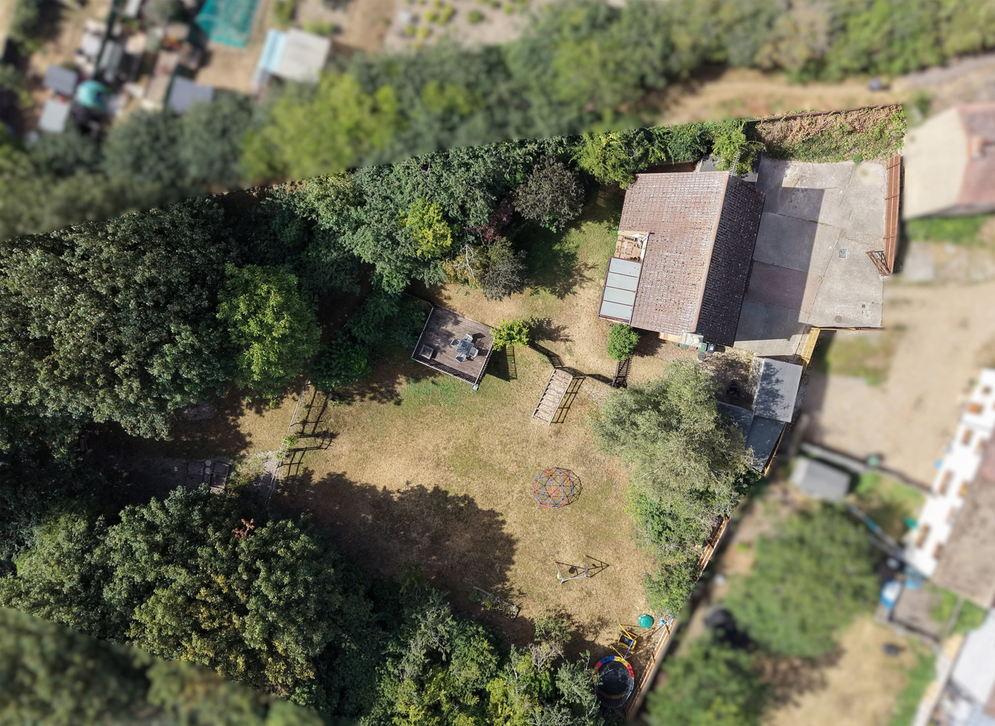
- Exceptional private gardens of around 0.25 acre
- Non-estate village location
- Planning permission for extending
Full property description
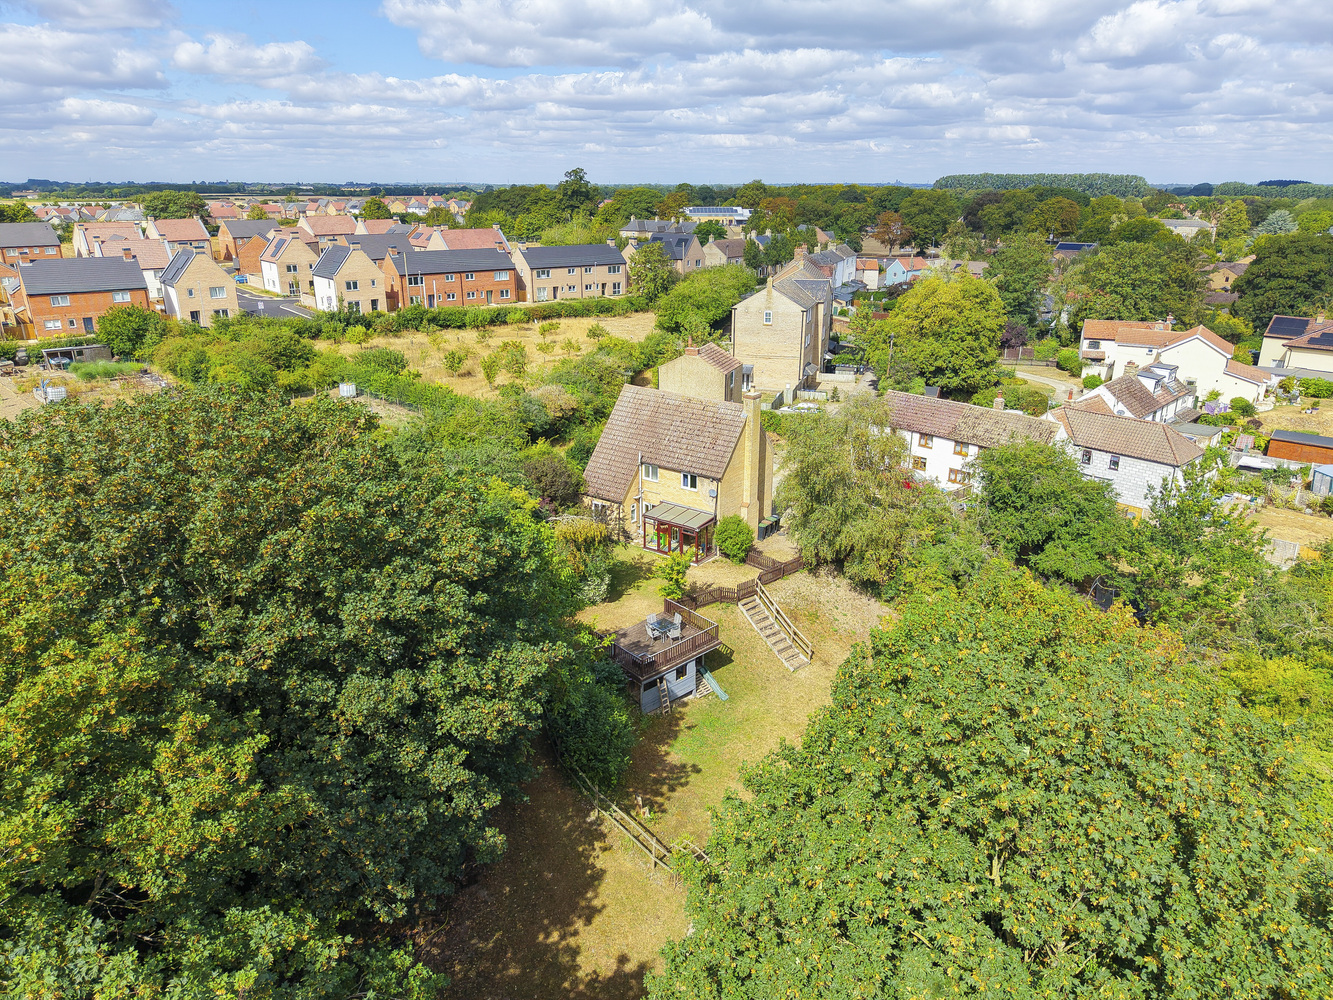
Occupying a secluded 0.25-acre plot at the head of a private road, this individual three-bedroom detached home enjoys exceptional mature gardens. Offering three double bedrooms, two reception rooms and planning permission to extend, it presents an exciting opportunity to create a superb family home.
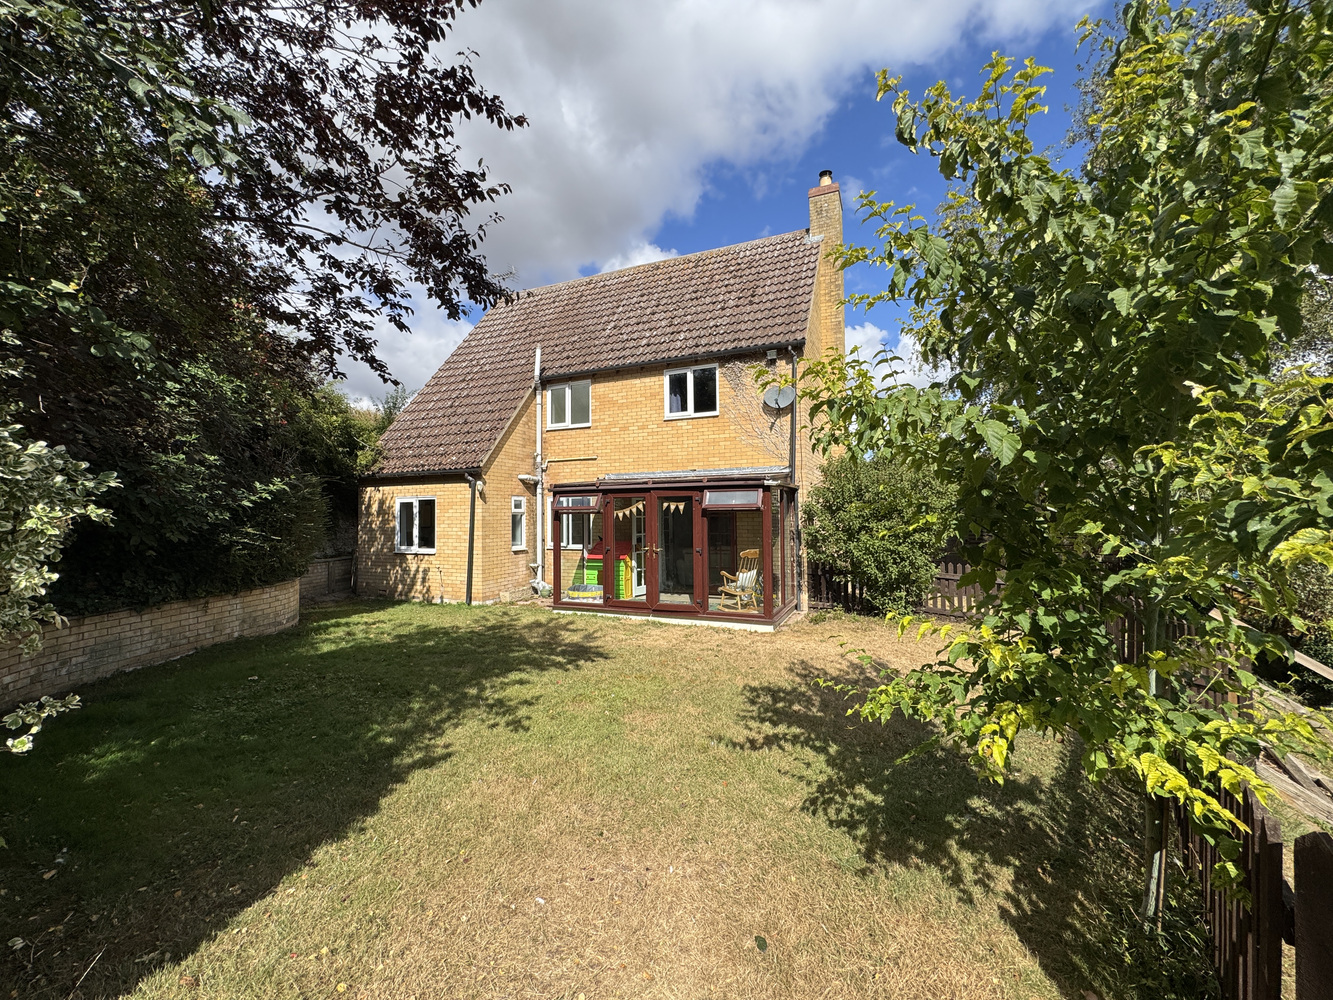
An individual three-bedroom detached home occupying a delightful plot of approximately 0.25 acres, tucked away at the head of a private road and surrounded by truly exceptional, mature and private gardens. The well-appointed accommodation includes three generous double bedrooms and two versatile reception rooms, together with the added benefit of planning permission for further extension, offering excellent scope to enhance the property further.
Location
ISLEHAM is an historic village situated about 7 miles from the racing town of Newmarket, 8 miles south of Ely and approximately 17 miles from Bury St Edmunds and Cambridge. The A14 is easily accessible providing links to major road networks. Mainline rail services are situated at both Ely and
Newmarket. The village offers several facilities including a primary school and a pre-school playgroup, a local Co-op supermarket and a Post Office. There are 3 public houses including the Merry Monk restaurant, together with 3 churches including the Ark based in one of the biggest oak-framed buildings to be erected in the UK in centuries. On the recreation ground there is a new community centre, The Beeches, football and cricket pitches and a multi-use games area.
Accommodation
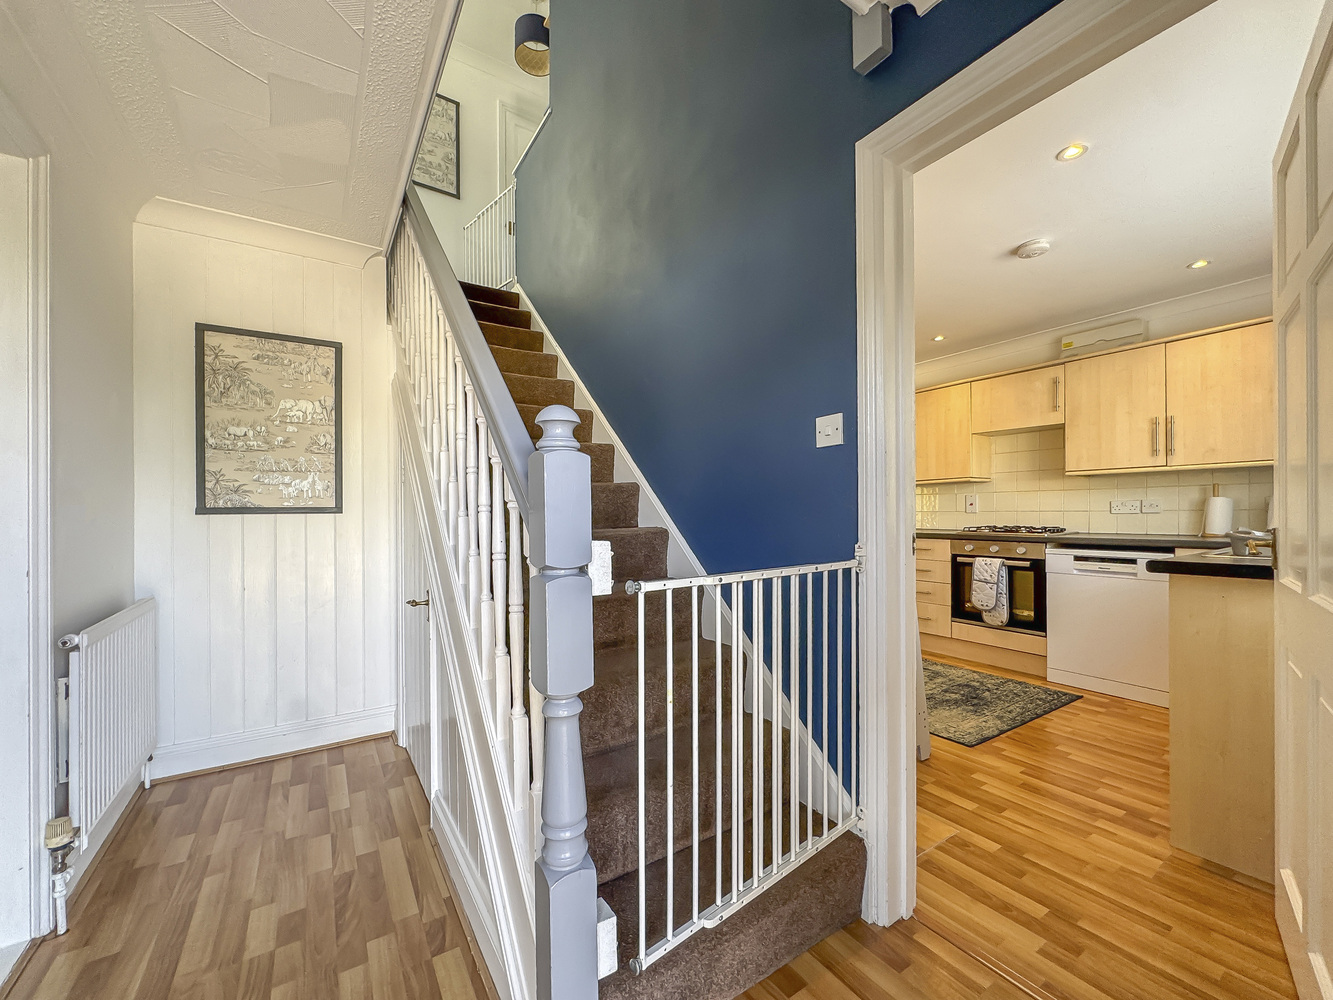
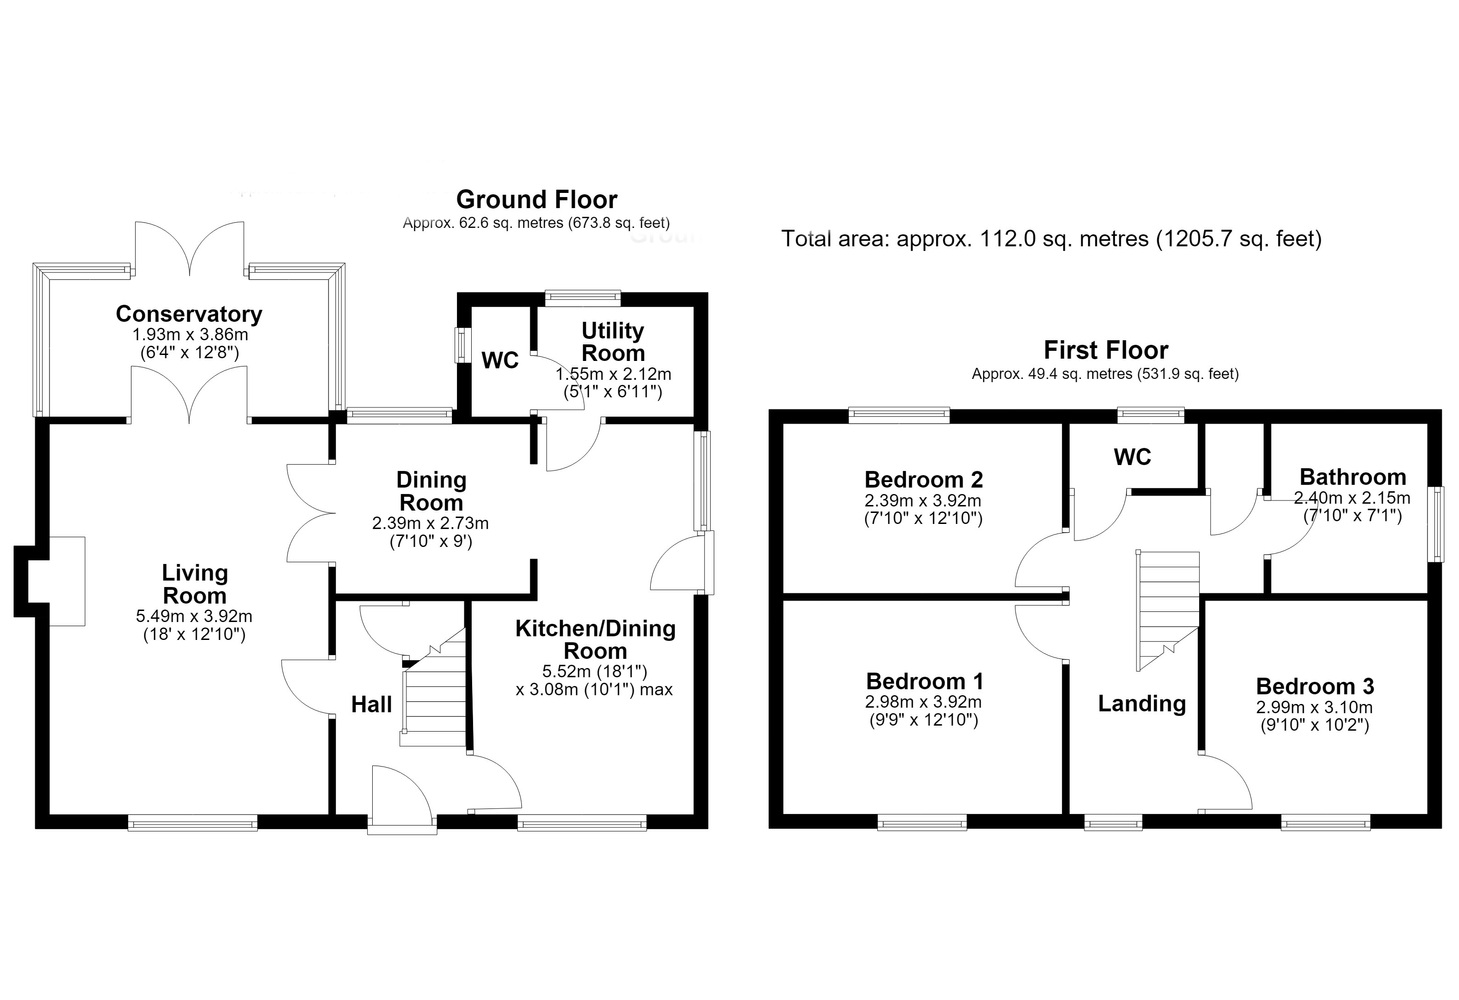
Entrance hall
with a part glazed entrance hall, stairs leading to the first floor, under stair cupboard.
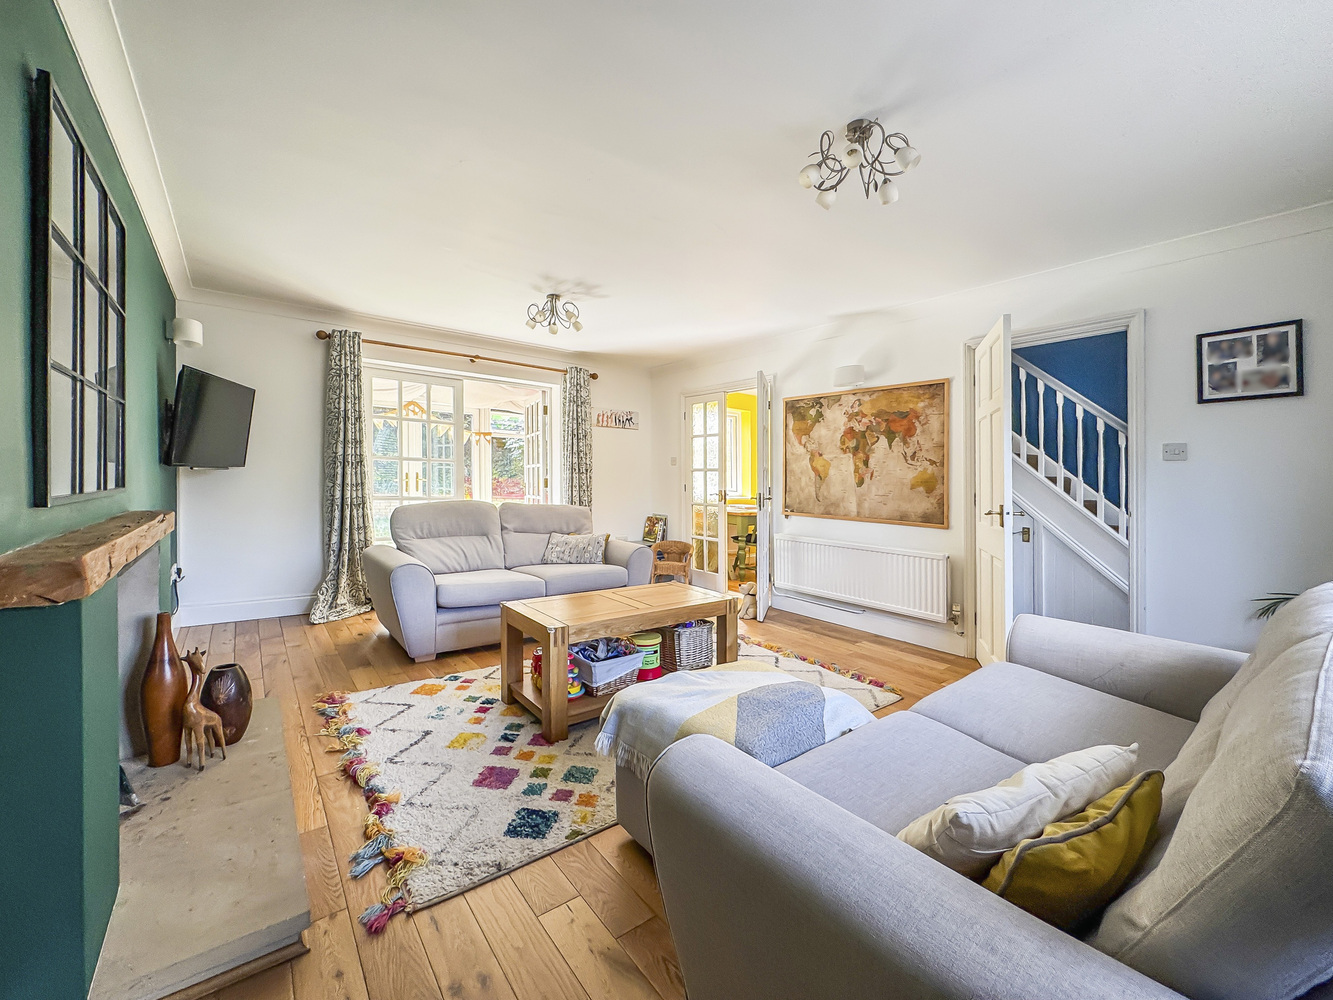
Living room
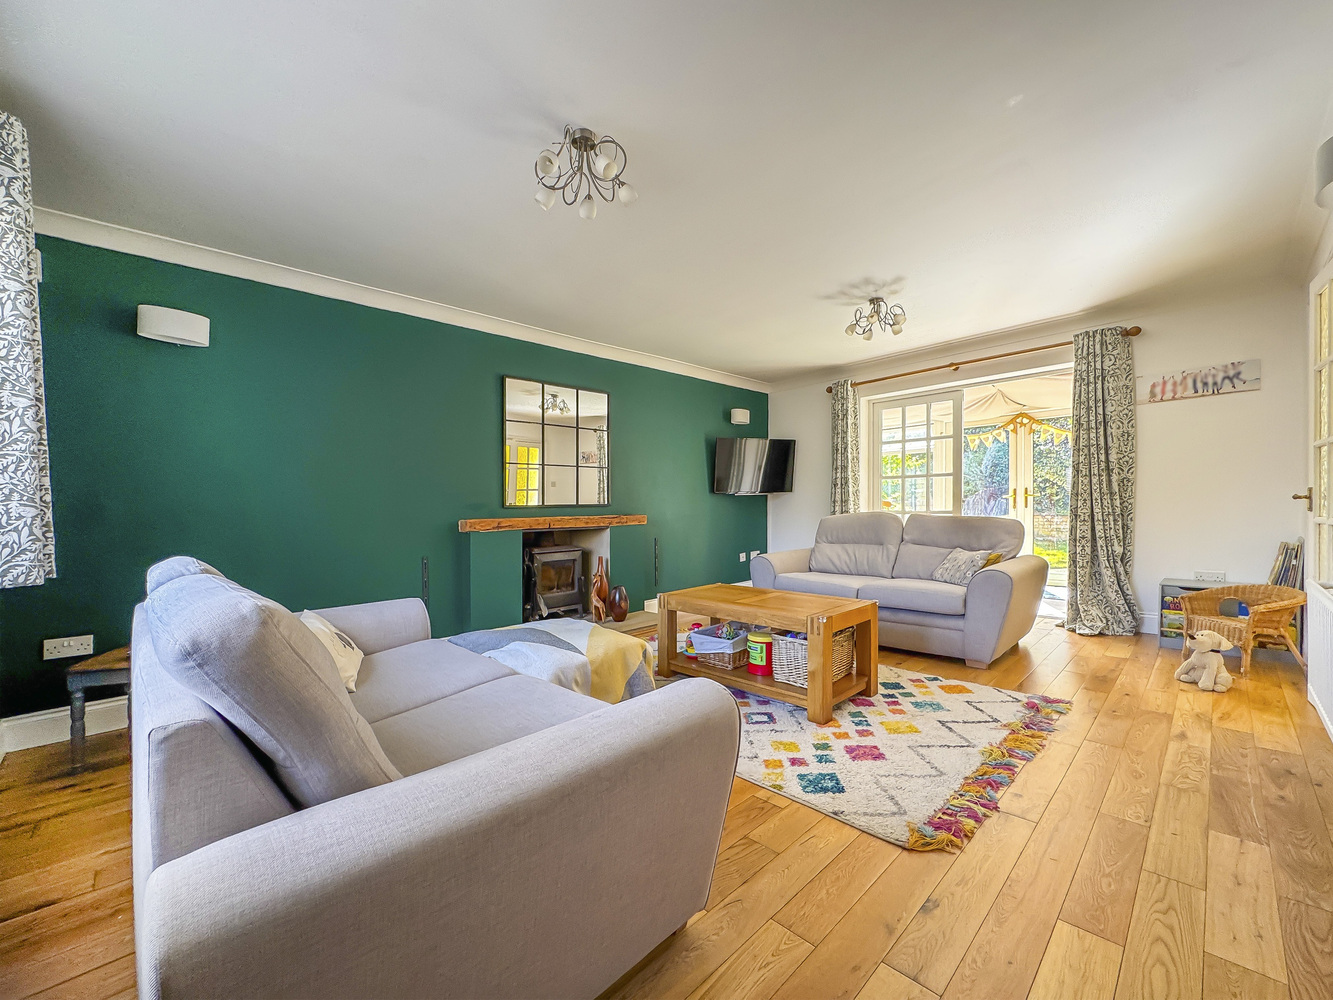
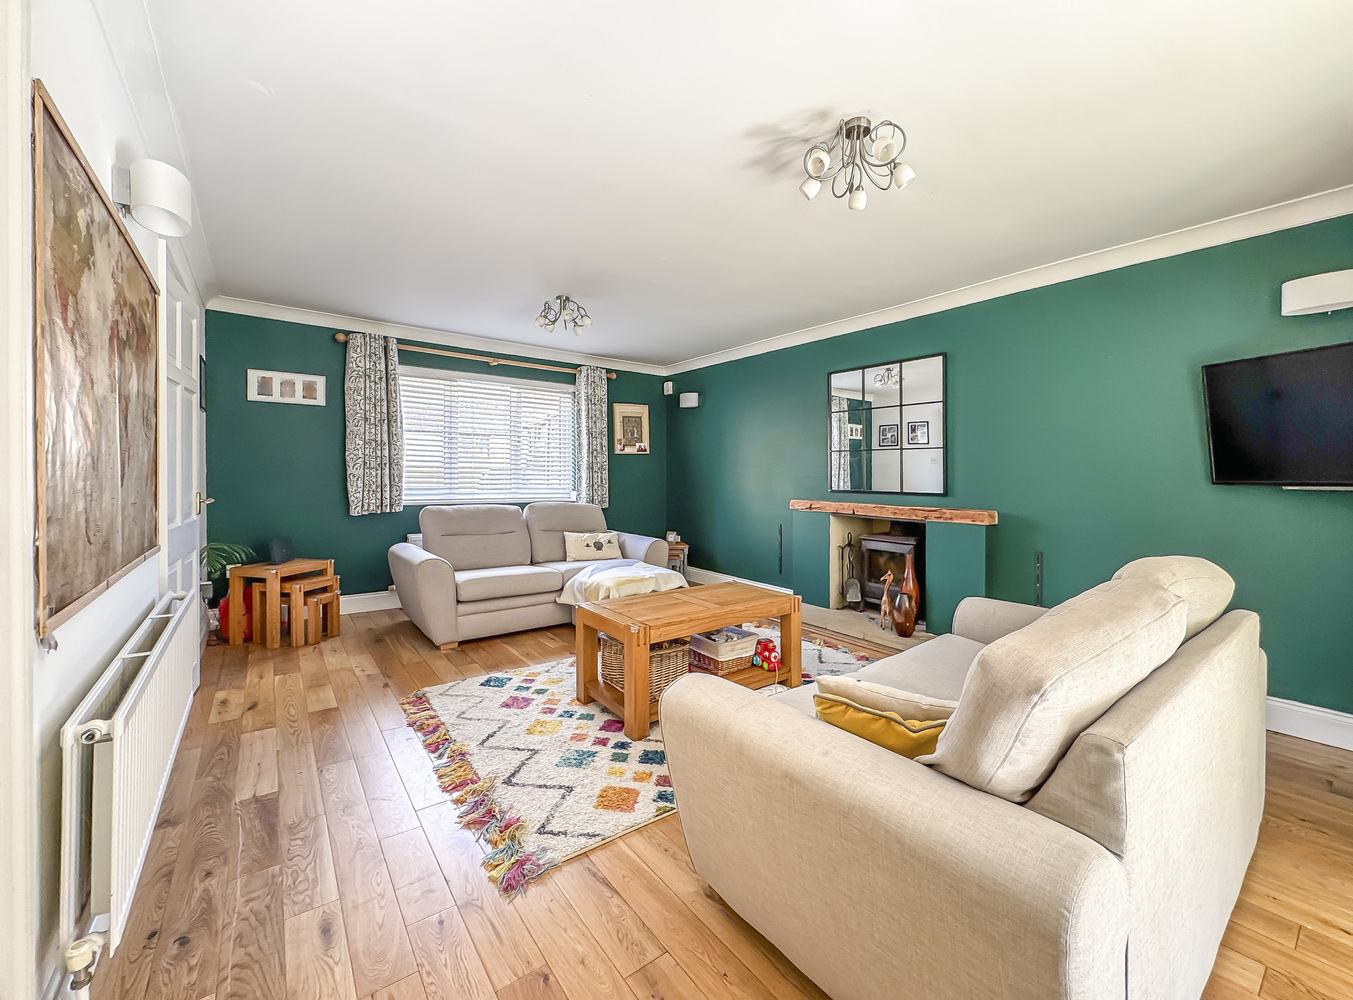
a well proportioned room with a fireplace recess with a wood burning stove, oak wood flooring, pair of French doors leading to the conservatory.
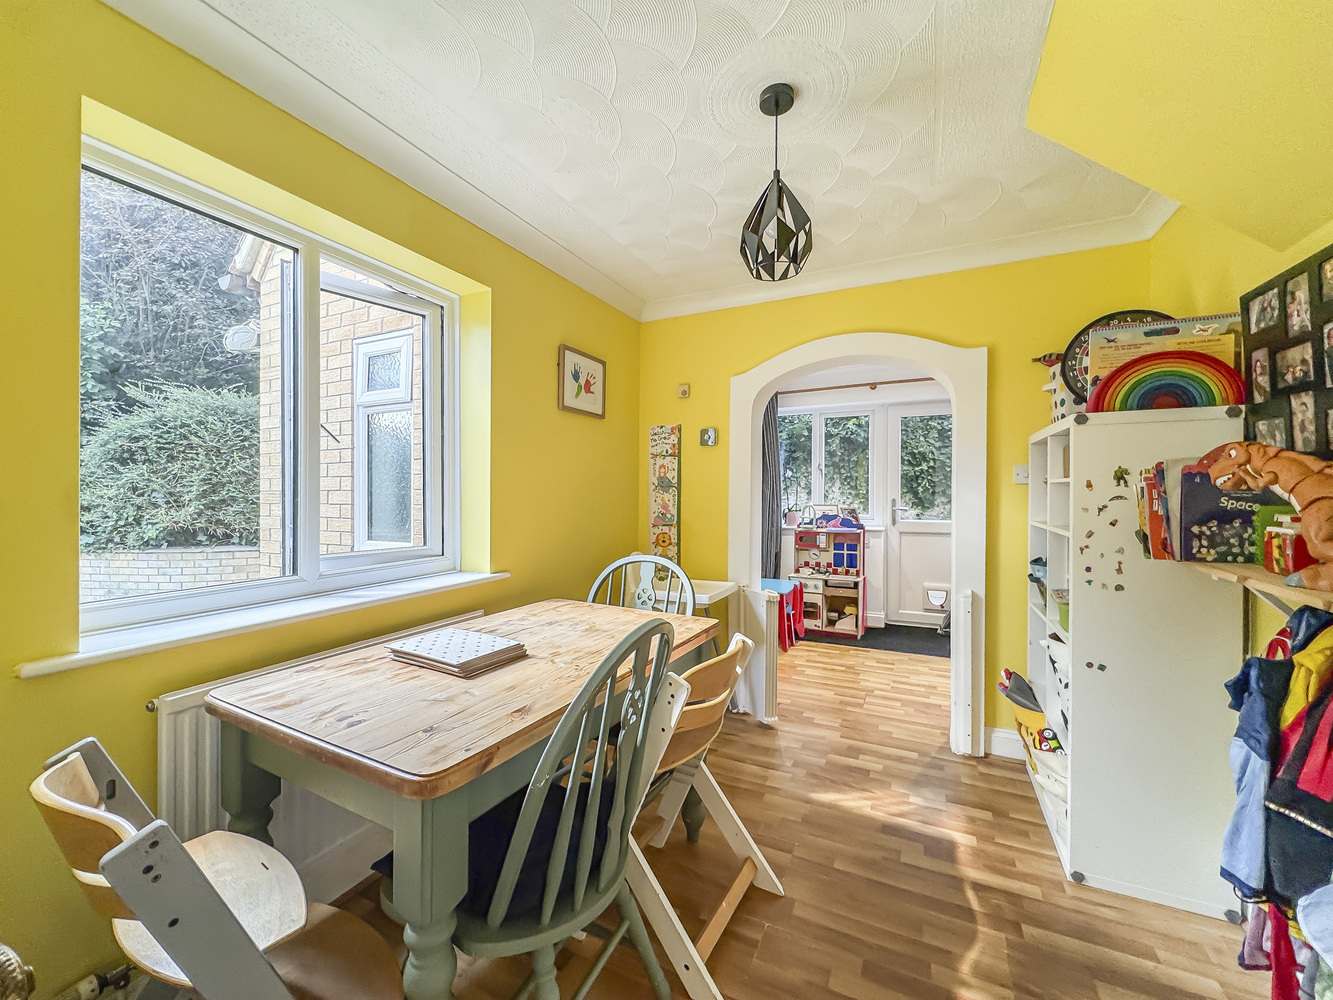
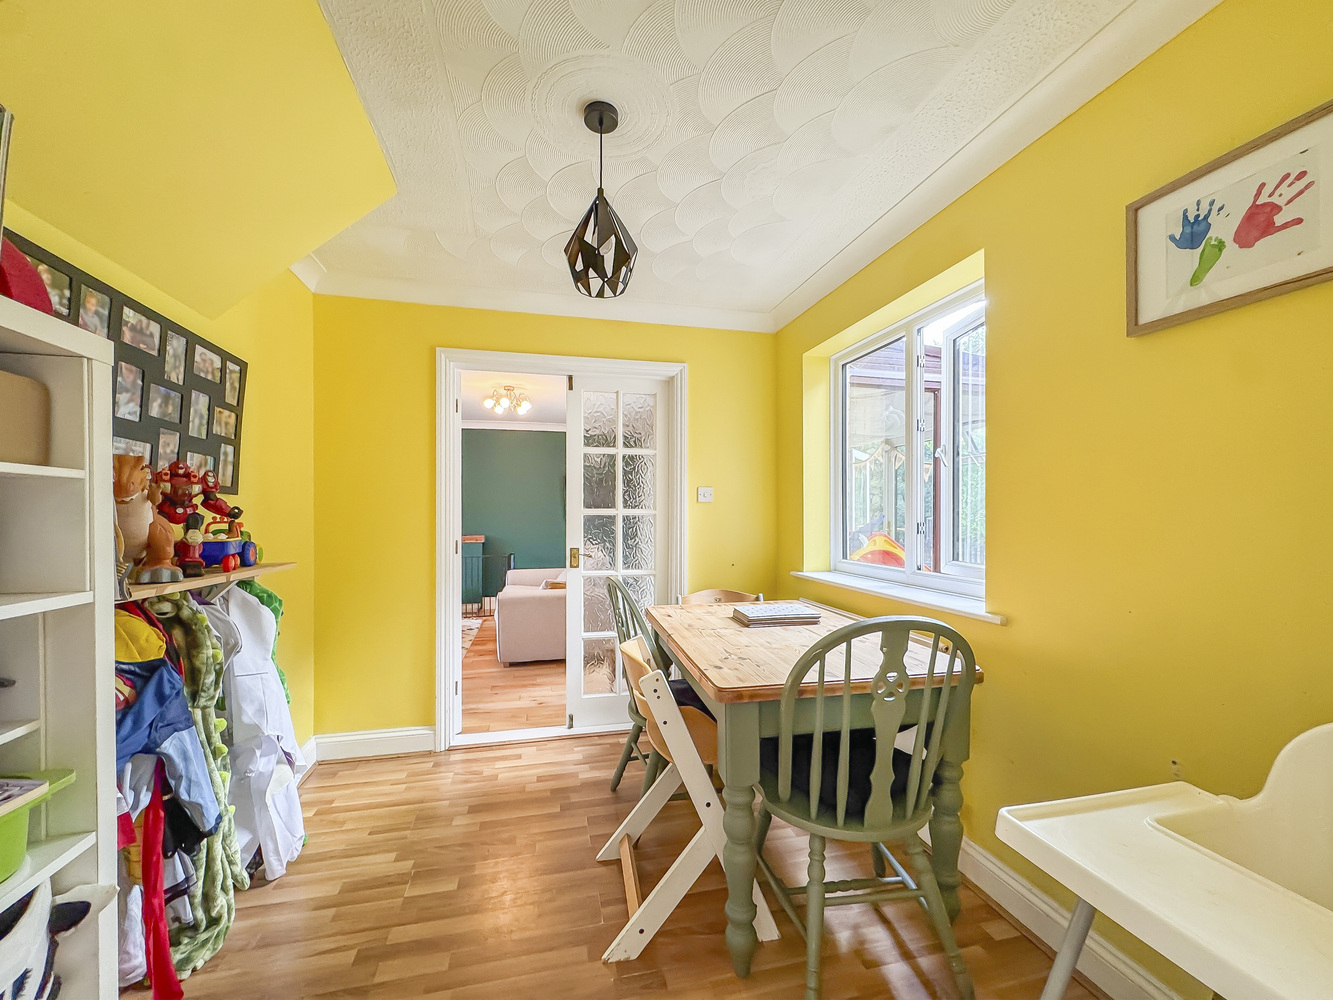
Dining room
with wood effect flooring.
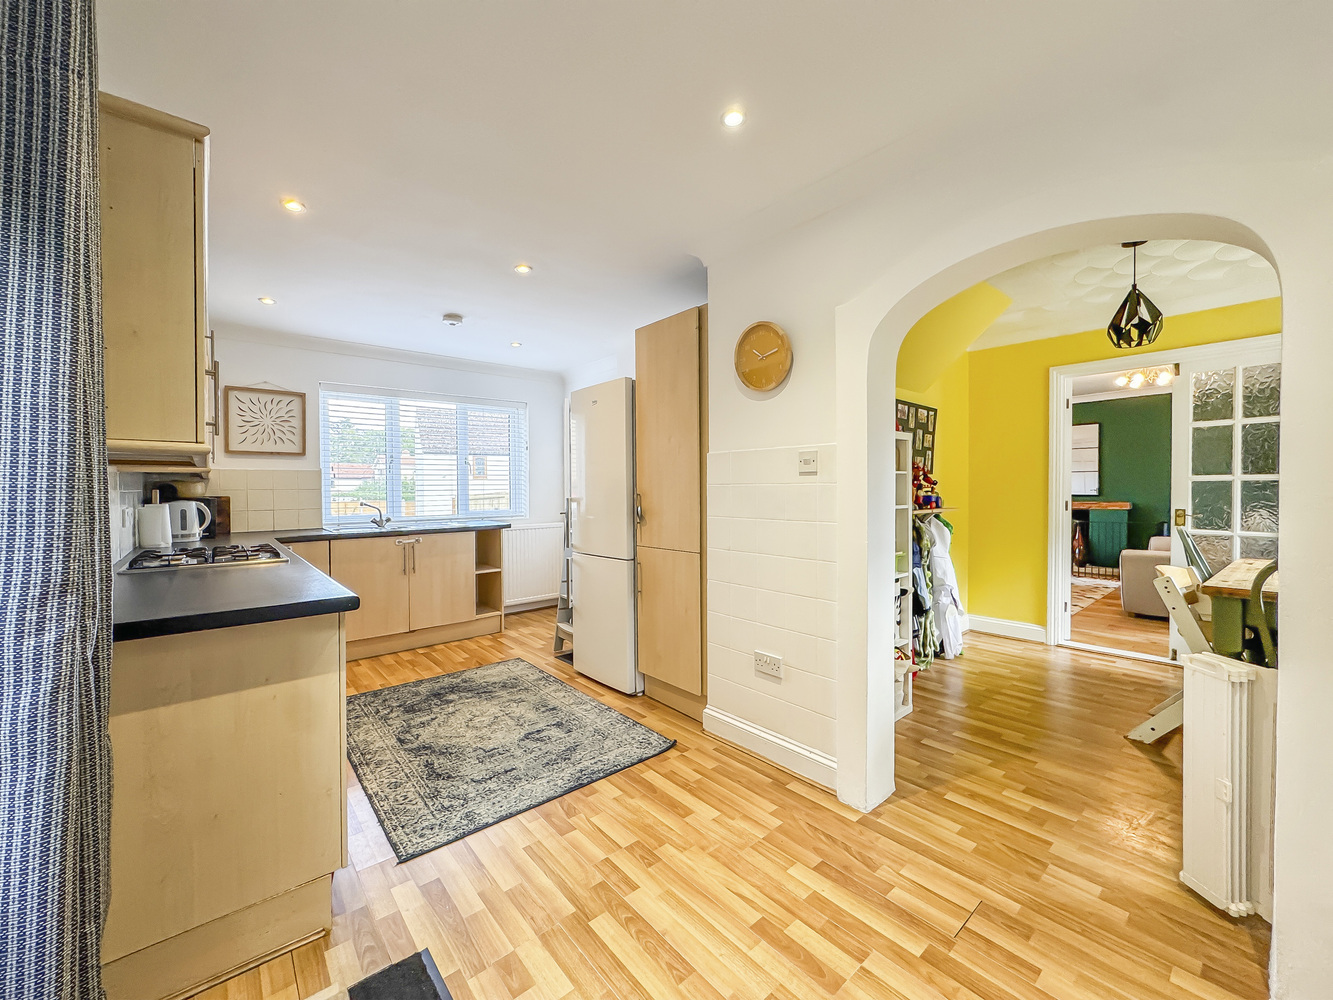
Kitchen/dining room
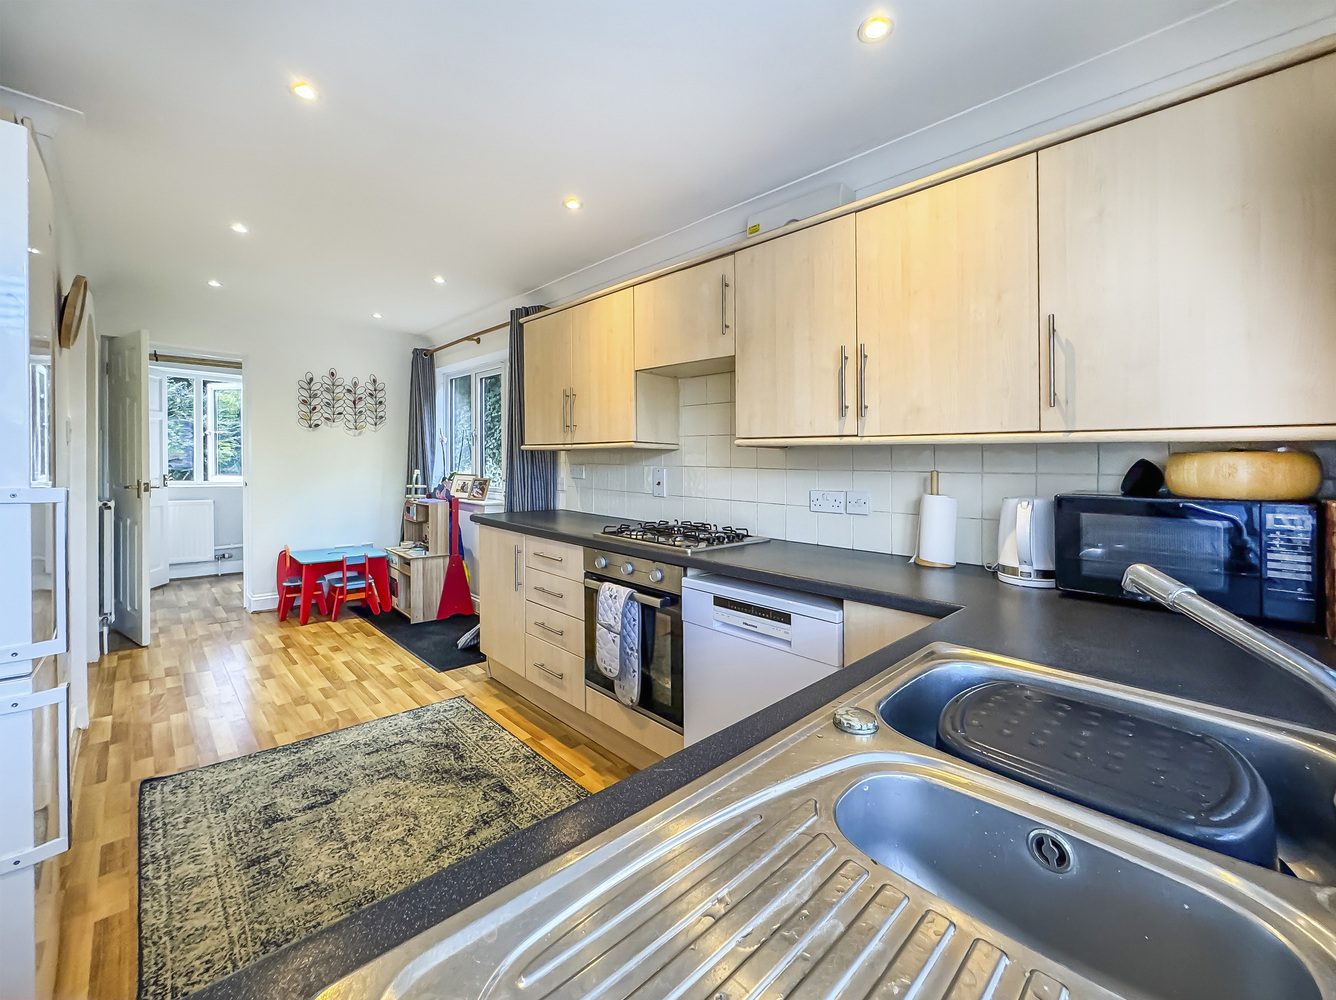
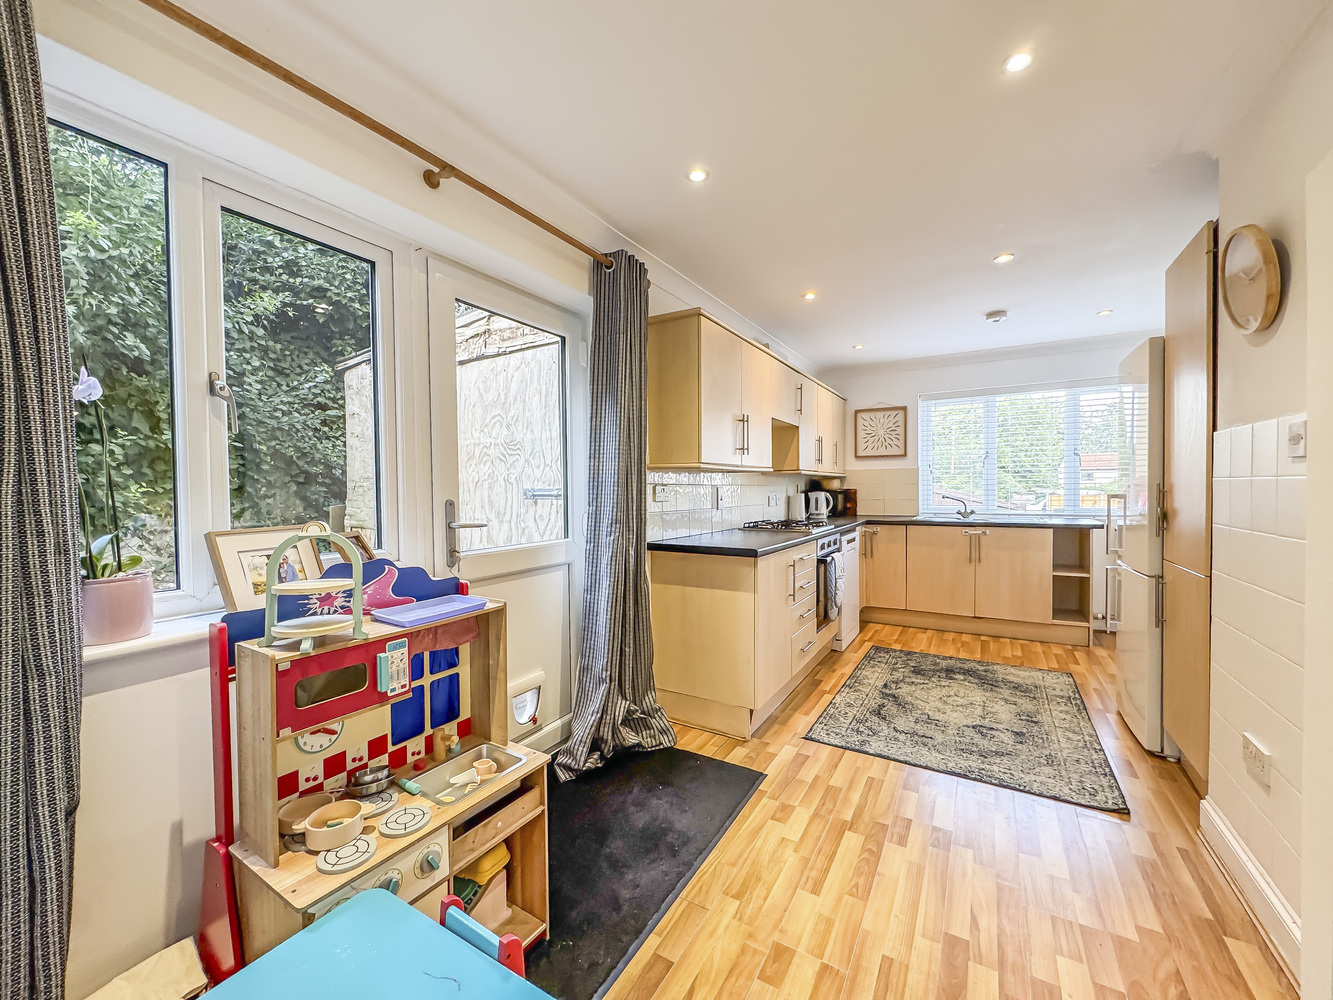
a double aspect room with a range of fitted base and wall mounted units, worktops with recessed sink and drainer, integrated oven and grill with 4 burner gas hob, recessed ceiling lighting half glazed door leading to the side garden.
Utility room
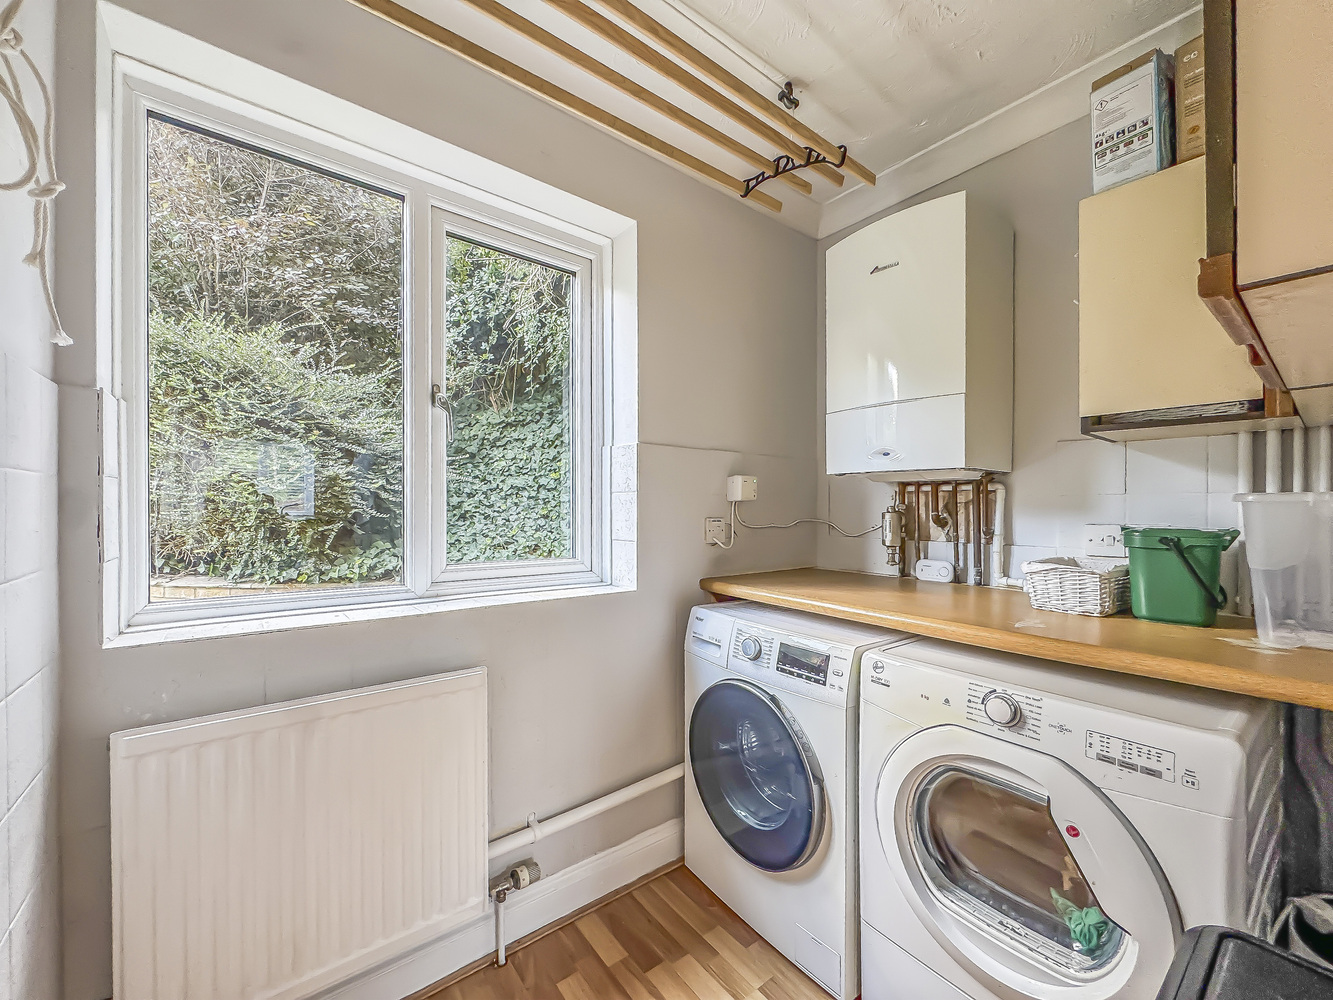
with fitted wall units, space and plumbing for a washing machine and space for a dryer, wall mounted gas fired combination boiler.
Cloakroom
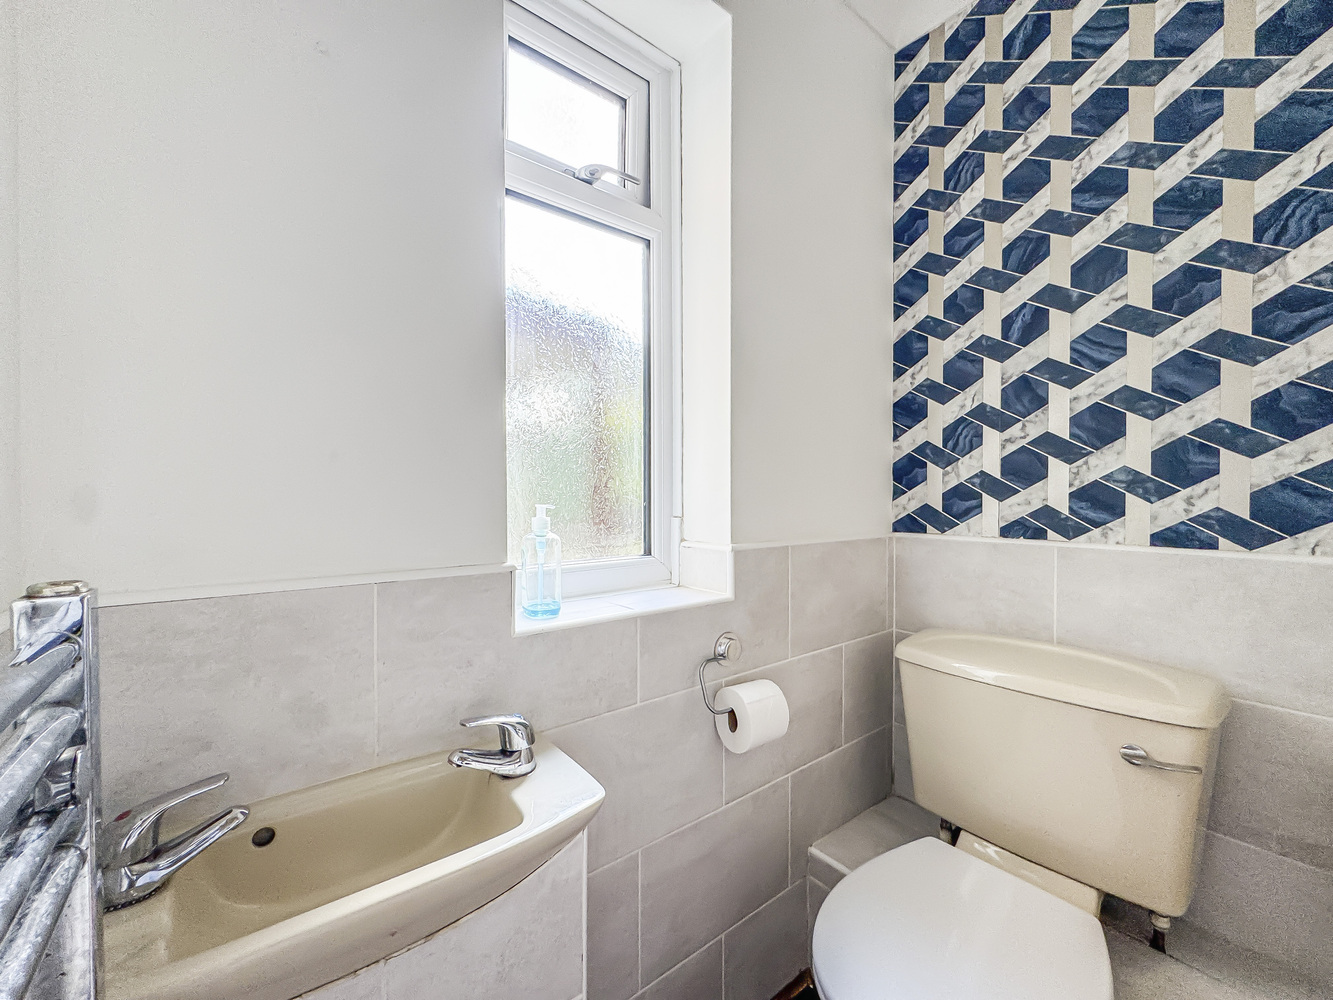
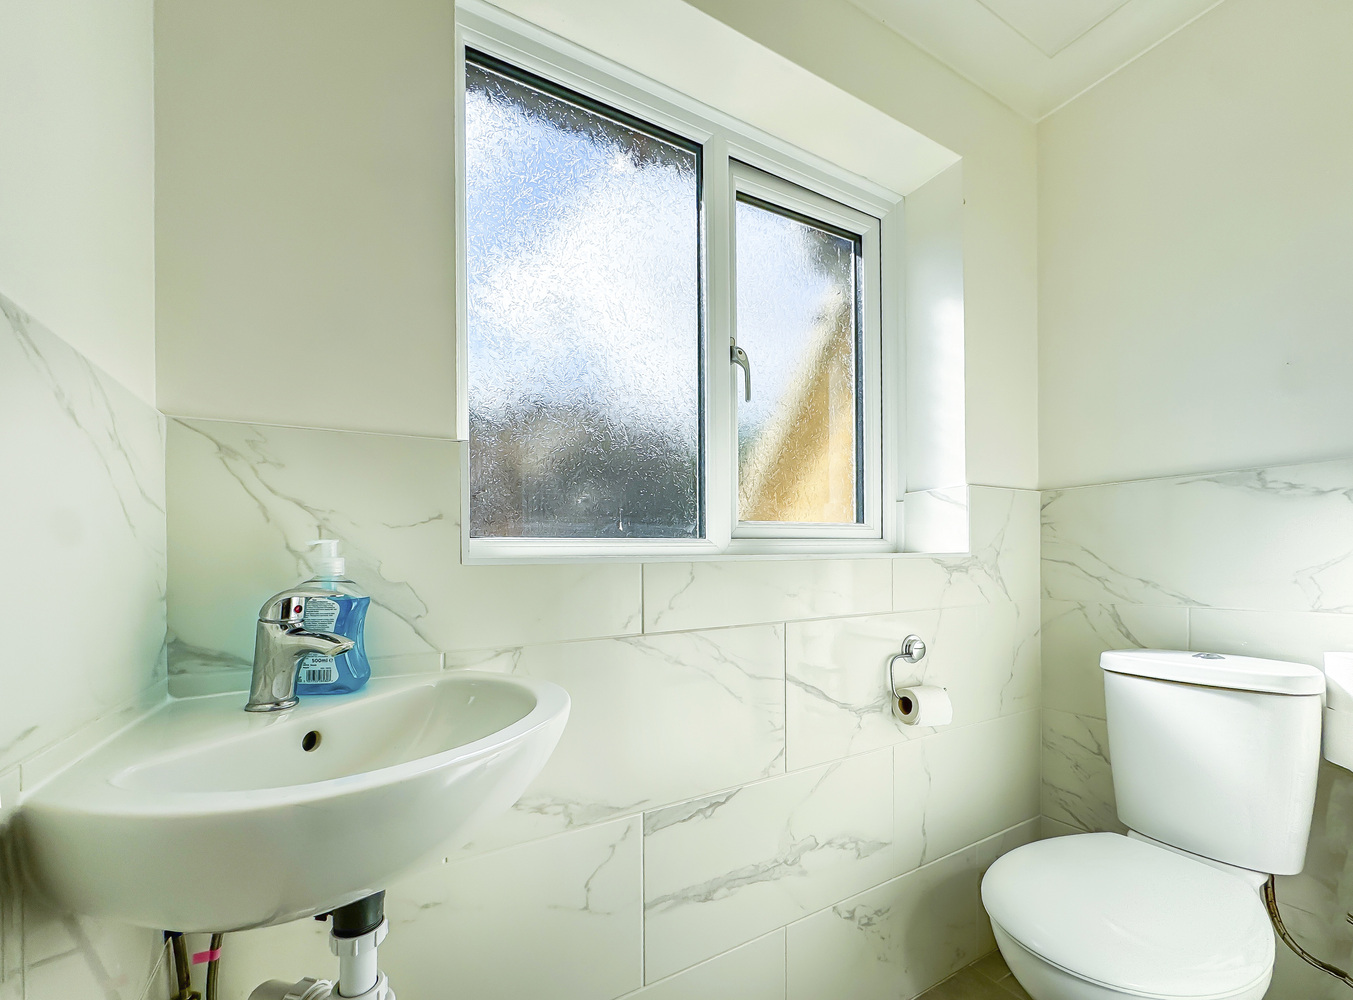
with a handbasin and low level WC, part tiled walls.
Conservatory
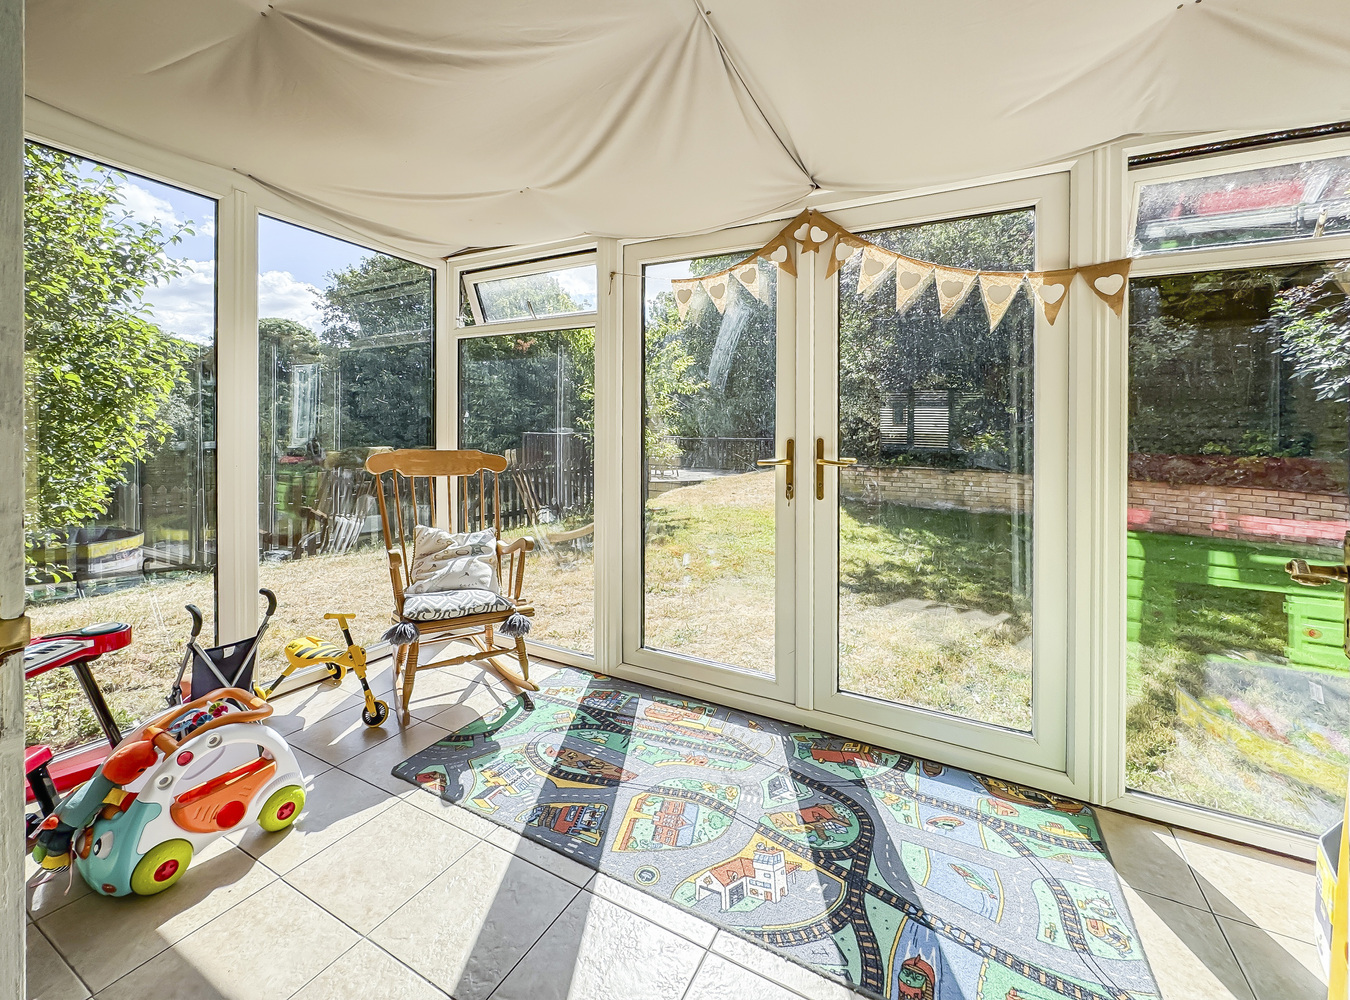
uPVC double glazed with tiled flooring and a pair of doors leading to the garden.
First floor
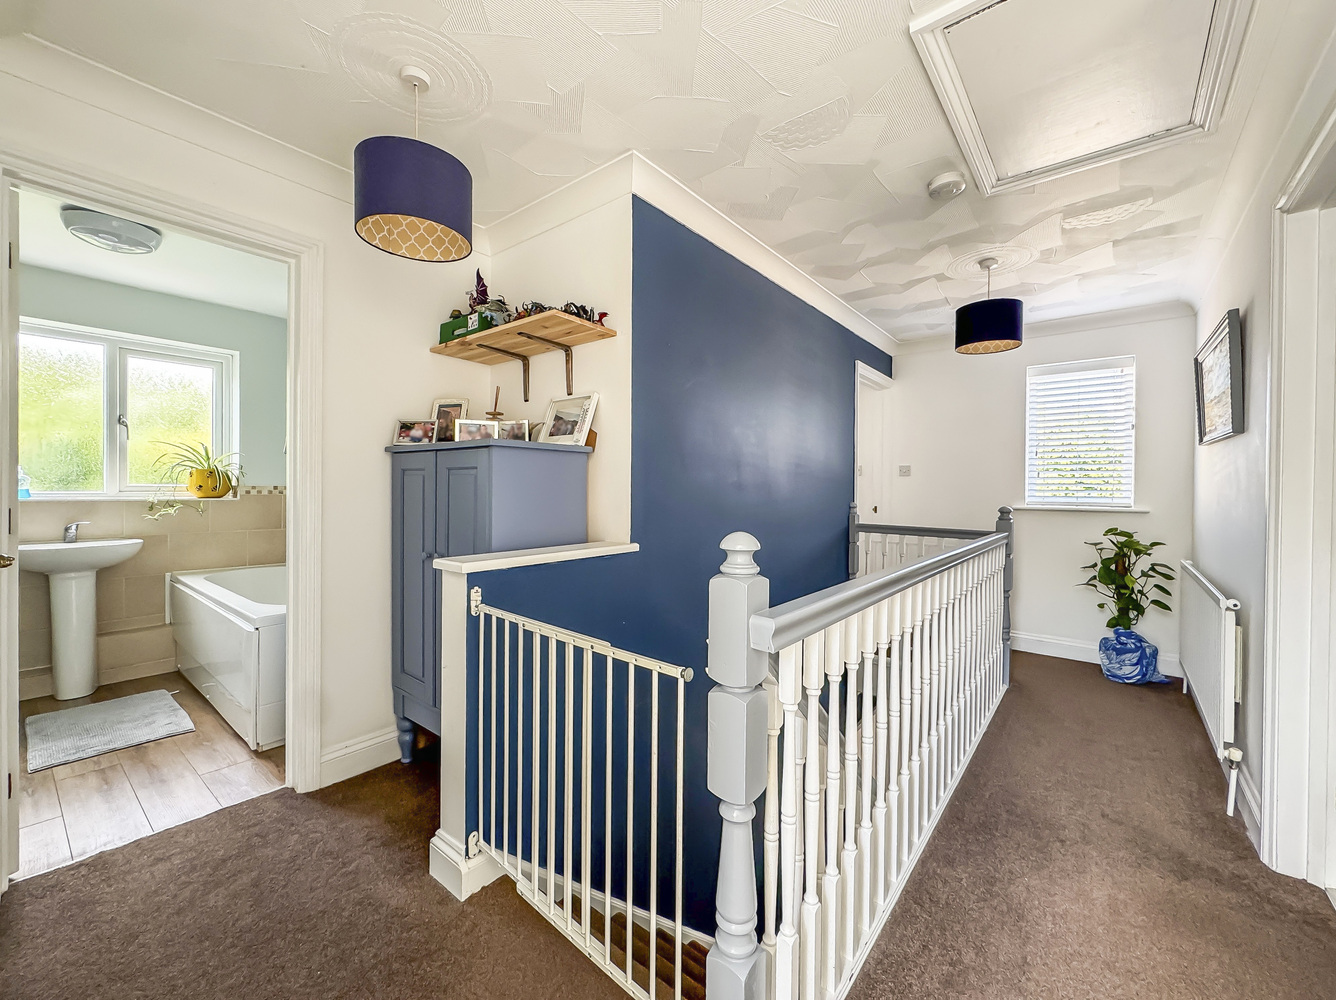
Landing
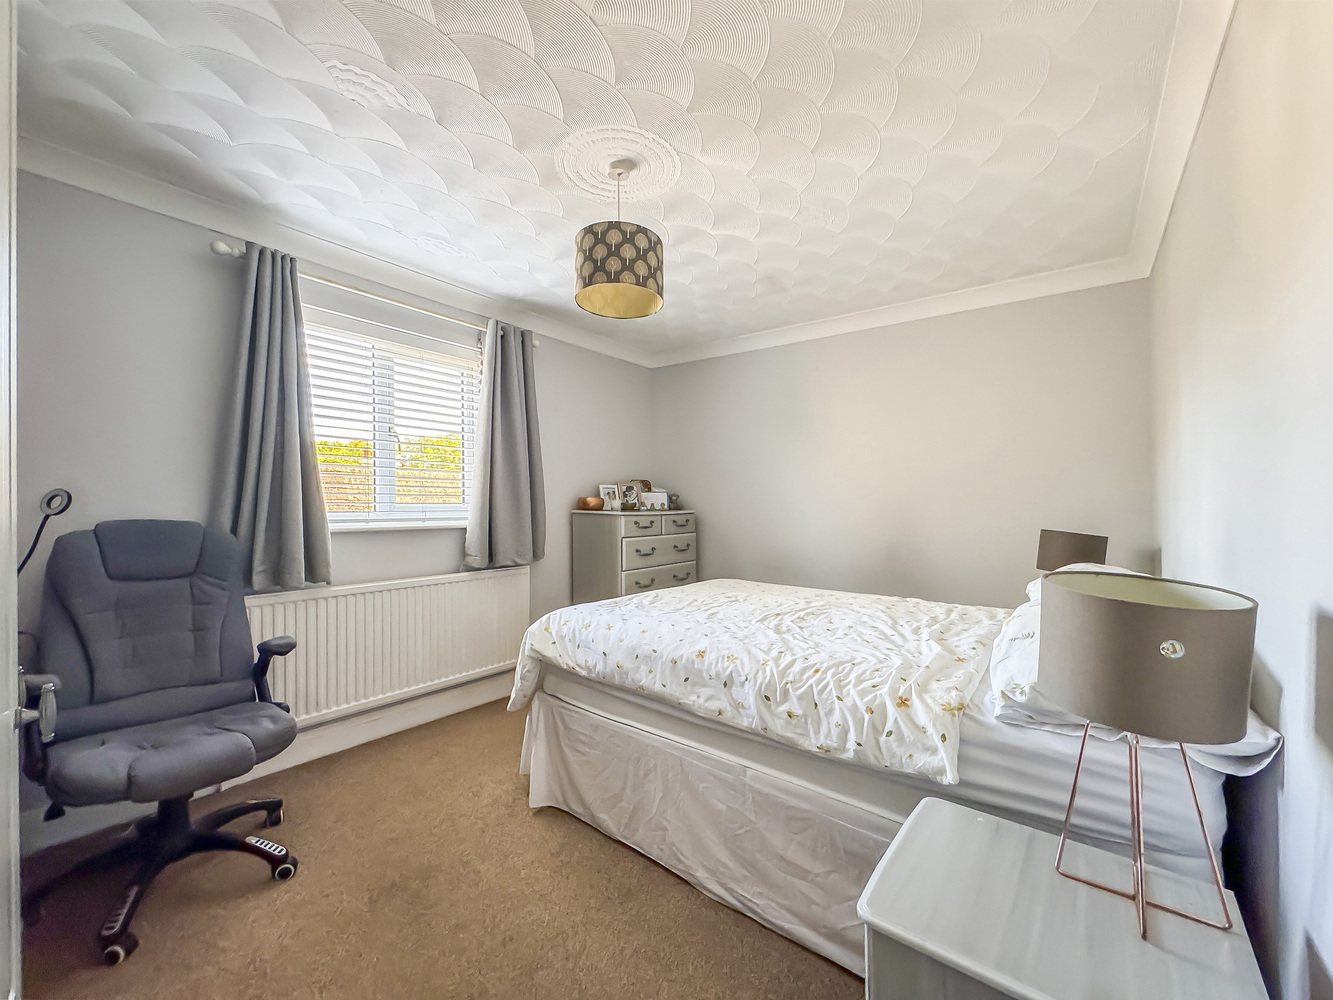
Bedroom 1
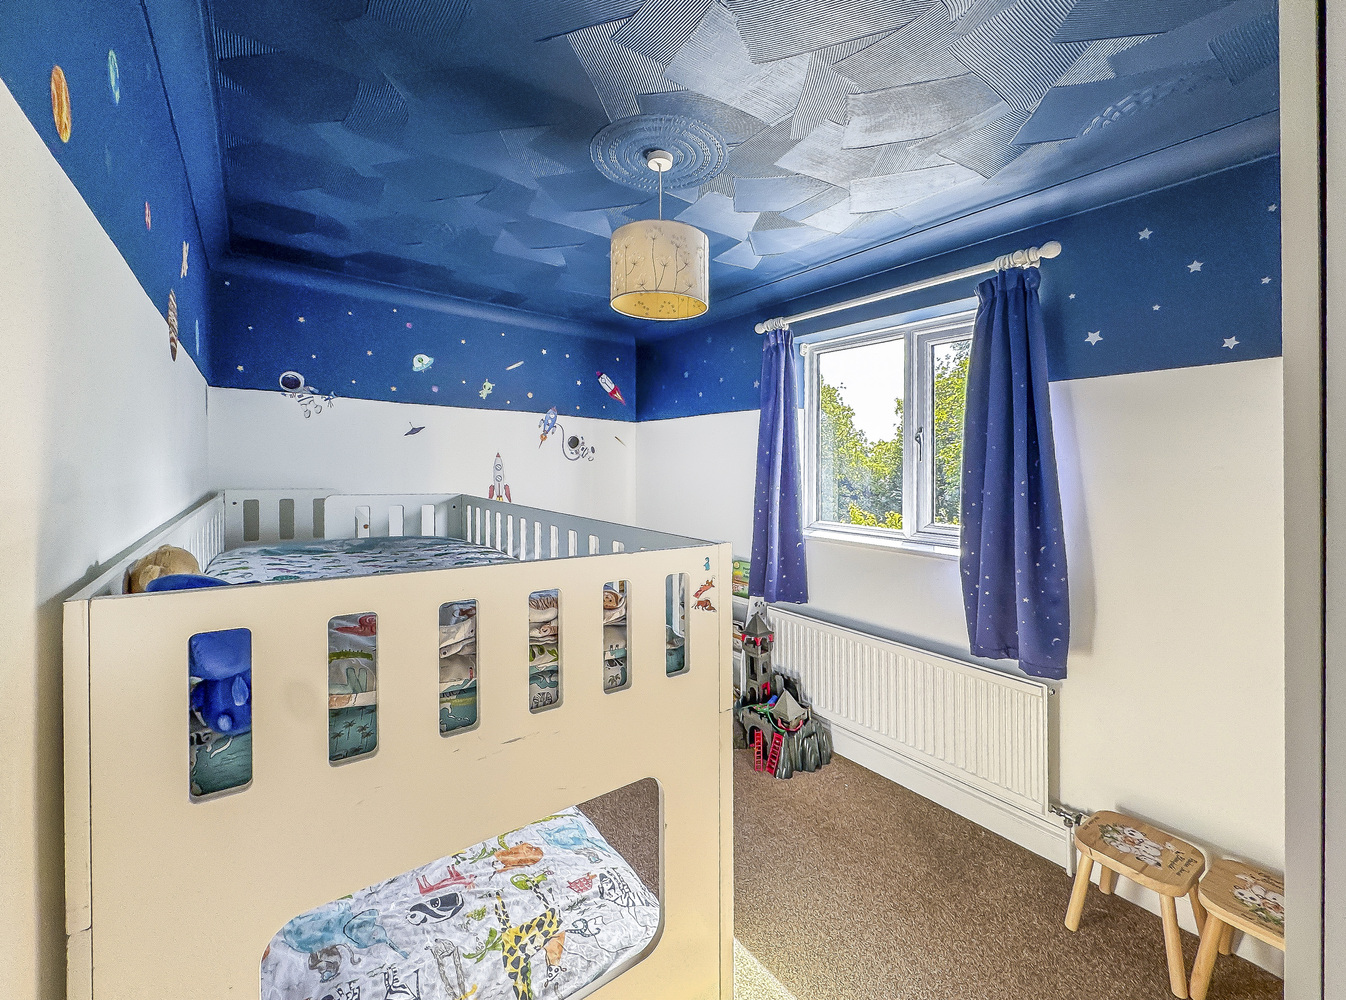
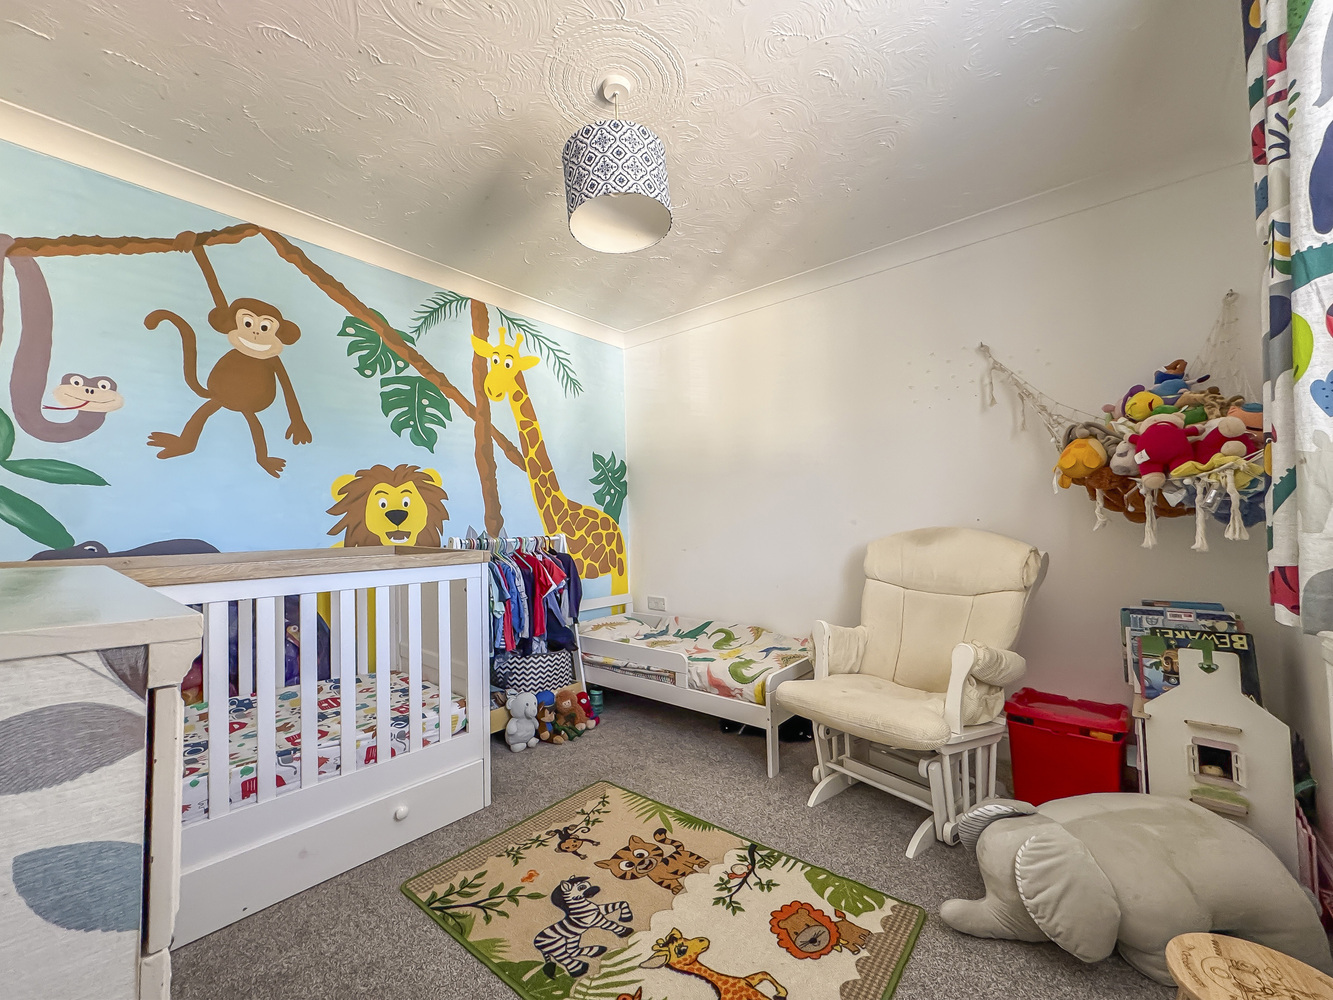
with a window to the front aspect.
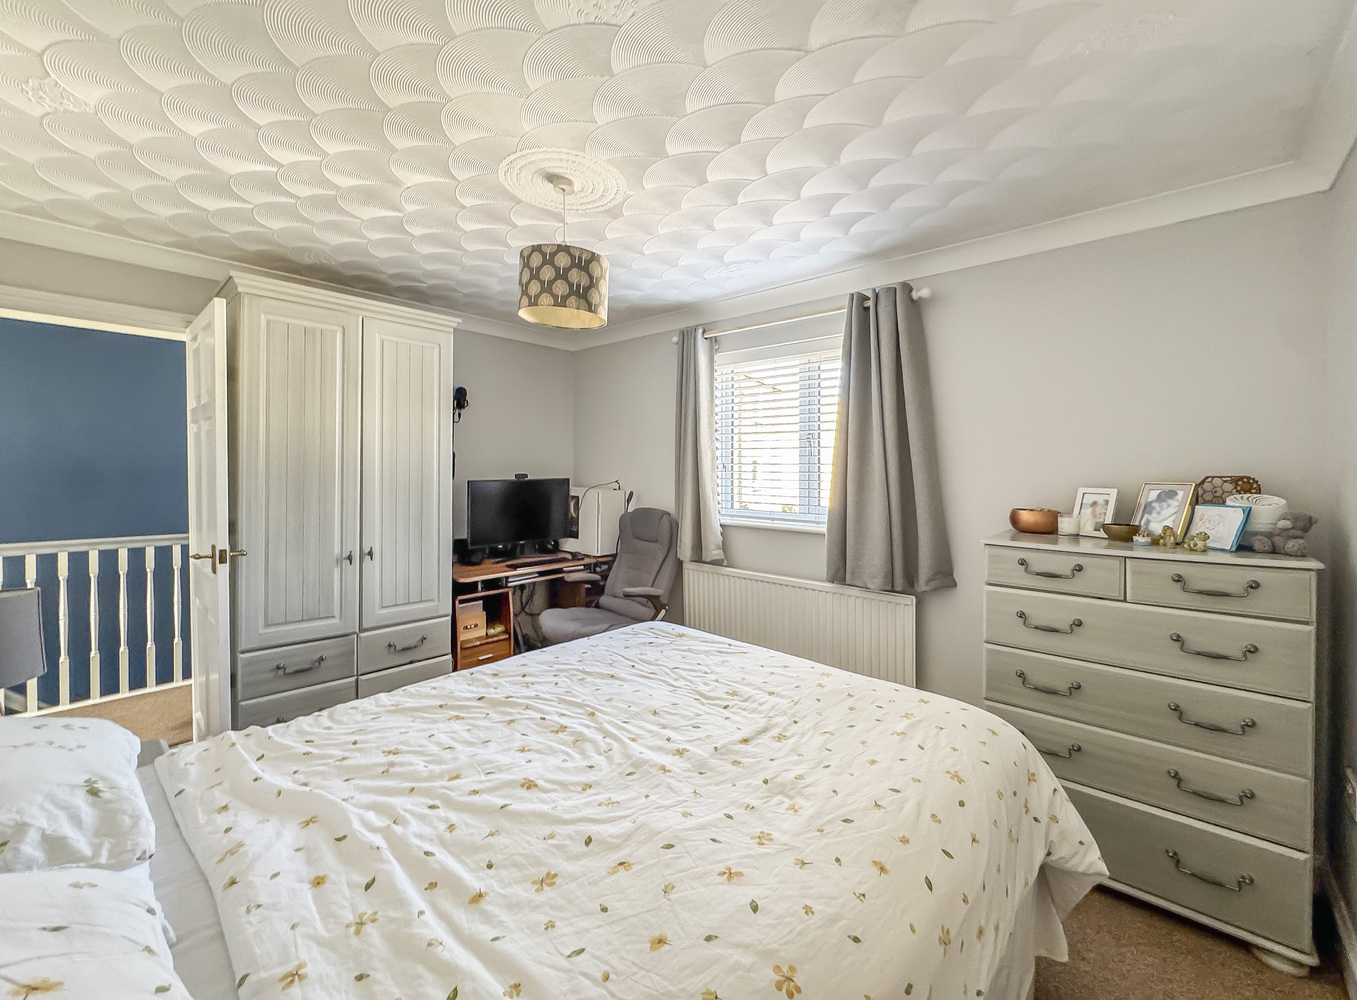
Bedroom 2
with a window to the rear aspect.
Bedroom 3
with a window to the front aspect.
Bedroom 4
with a window to the rear aspect.
Bathroom
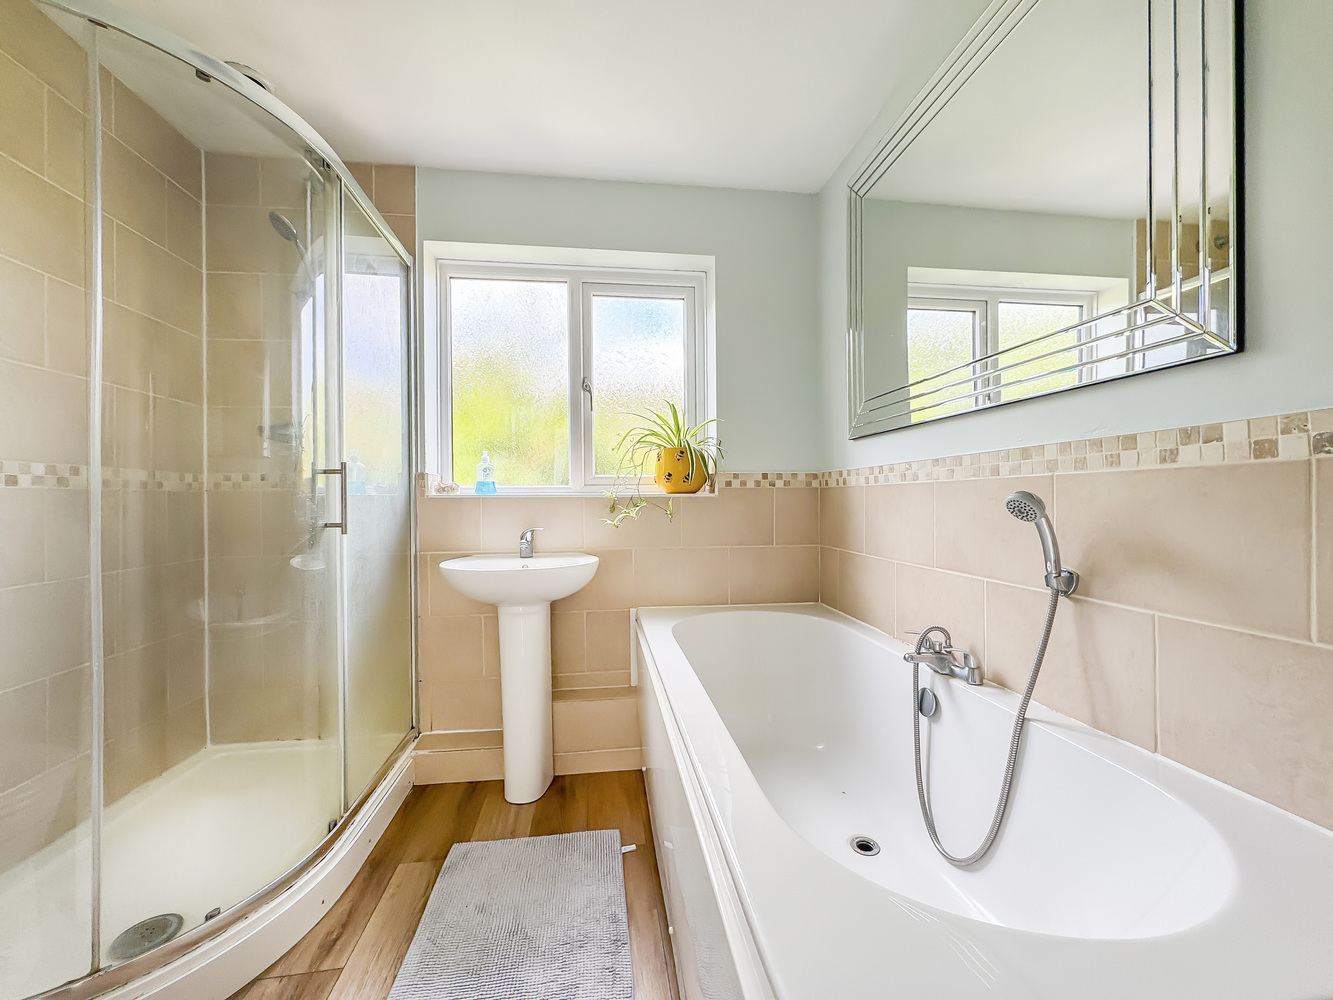
with a bath with shower attachment, separate tiled shower cubicle, hand basin and low level WC, part tiled walls.
Separate cloakroom
with a hand basin and low level WC.
Outside
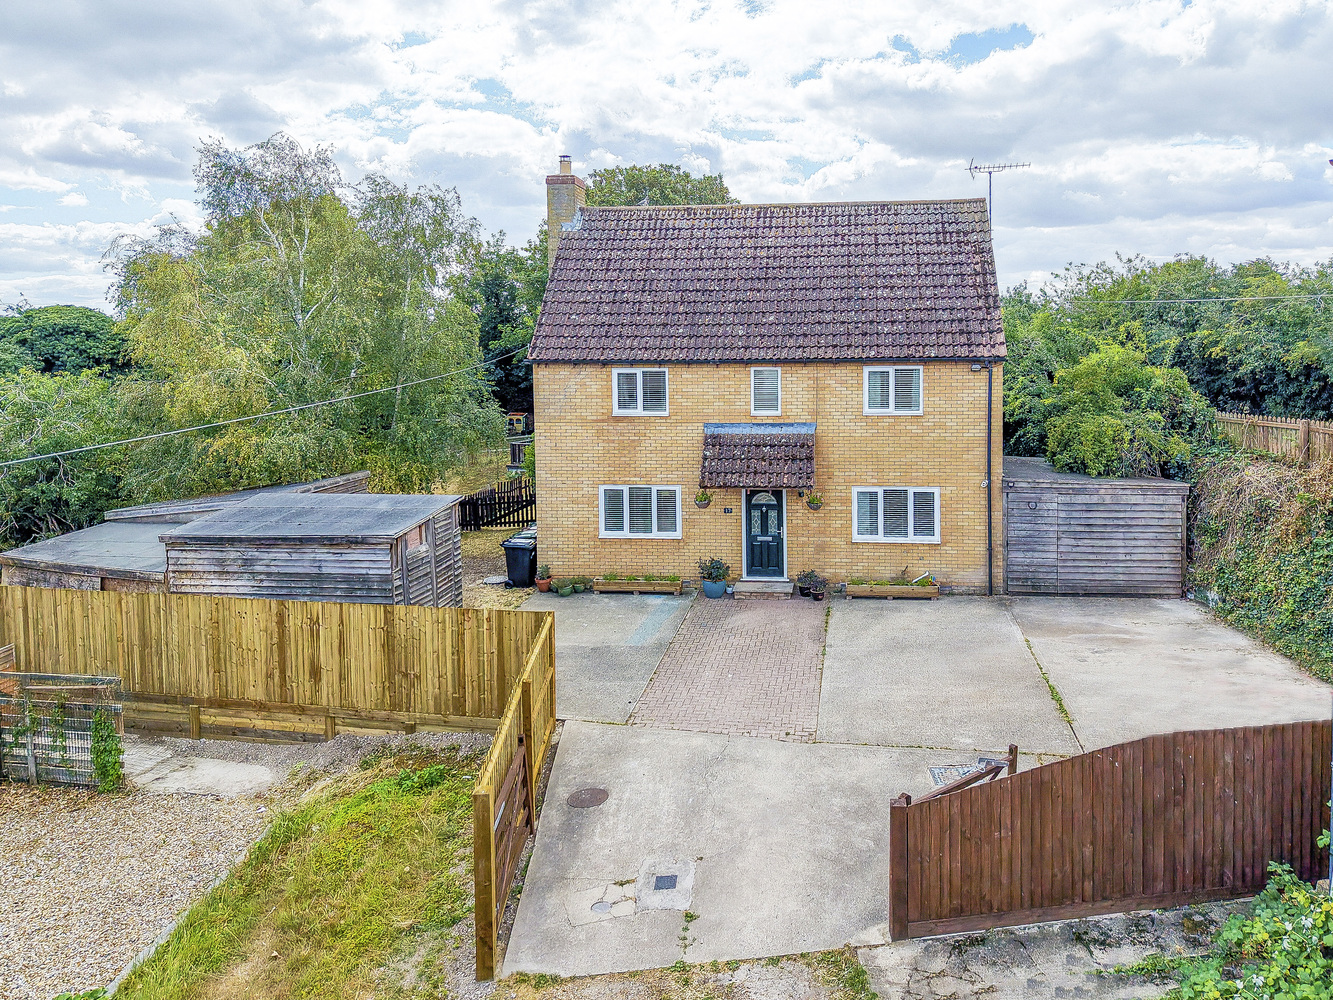
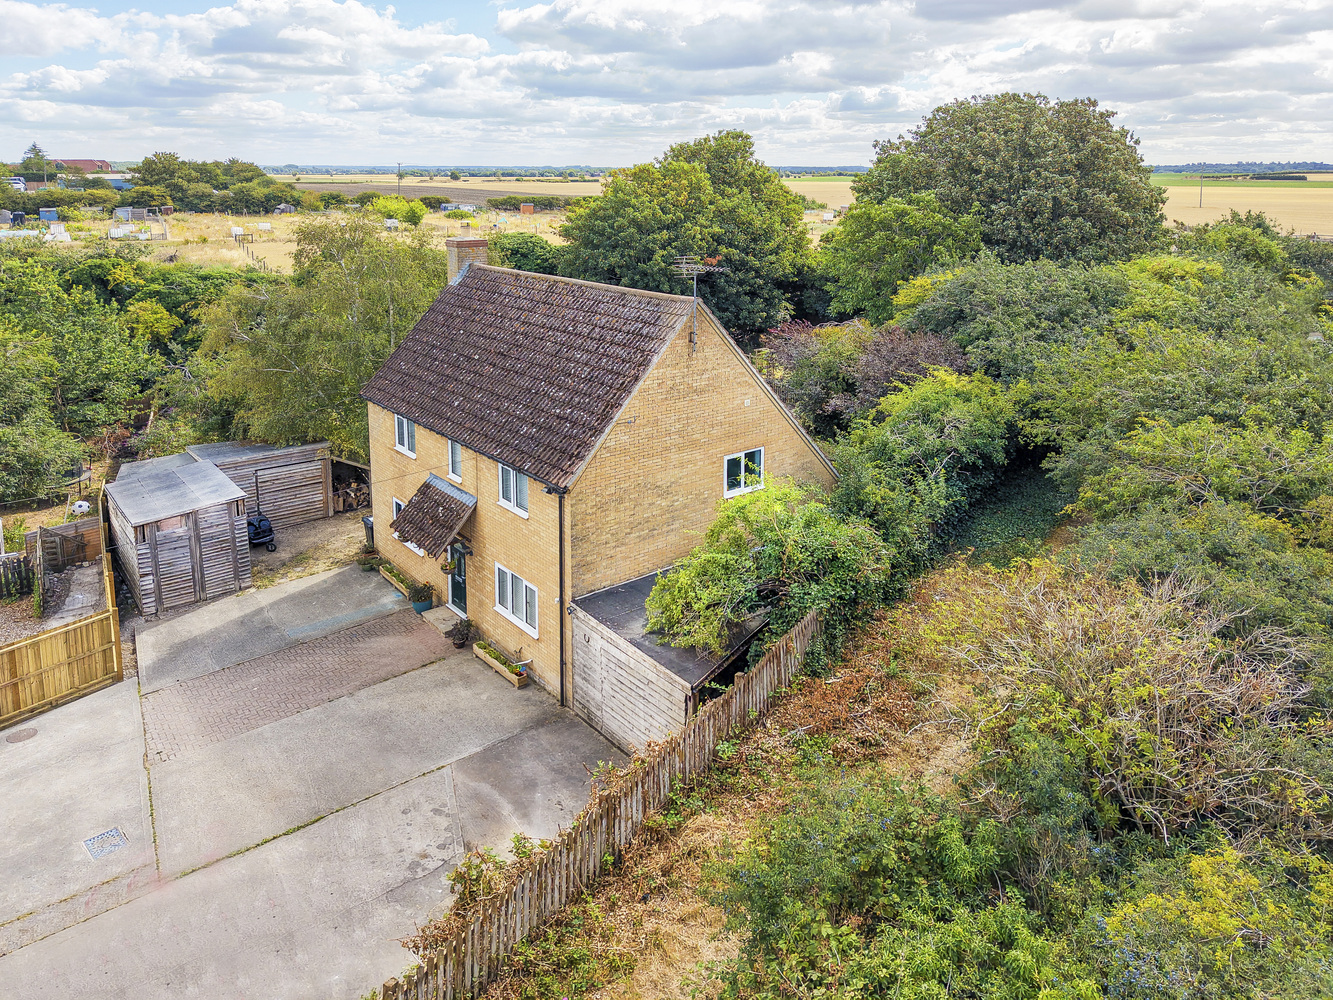
Approached via an unadopted residential road, the property enjoys a discreet position at the far end of the lane. To the front, a generous driveway provides off-road parking for multiple vehicles and is complemented by three timber storage buildings.
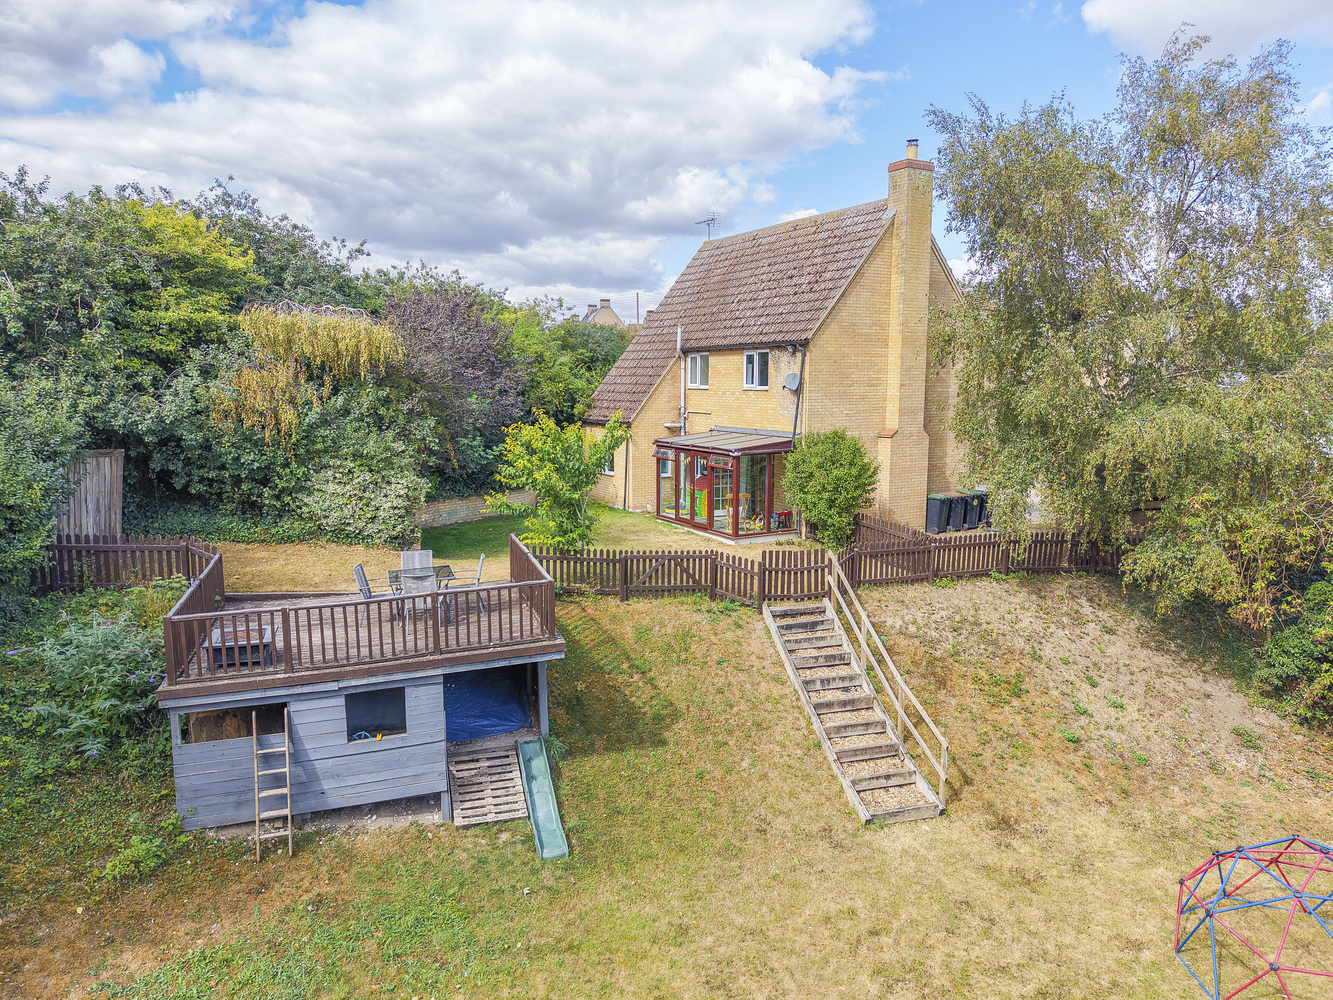
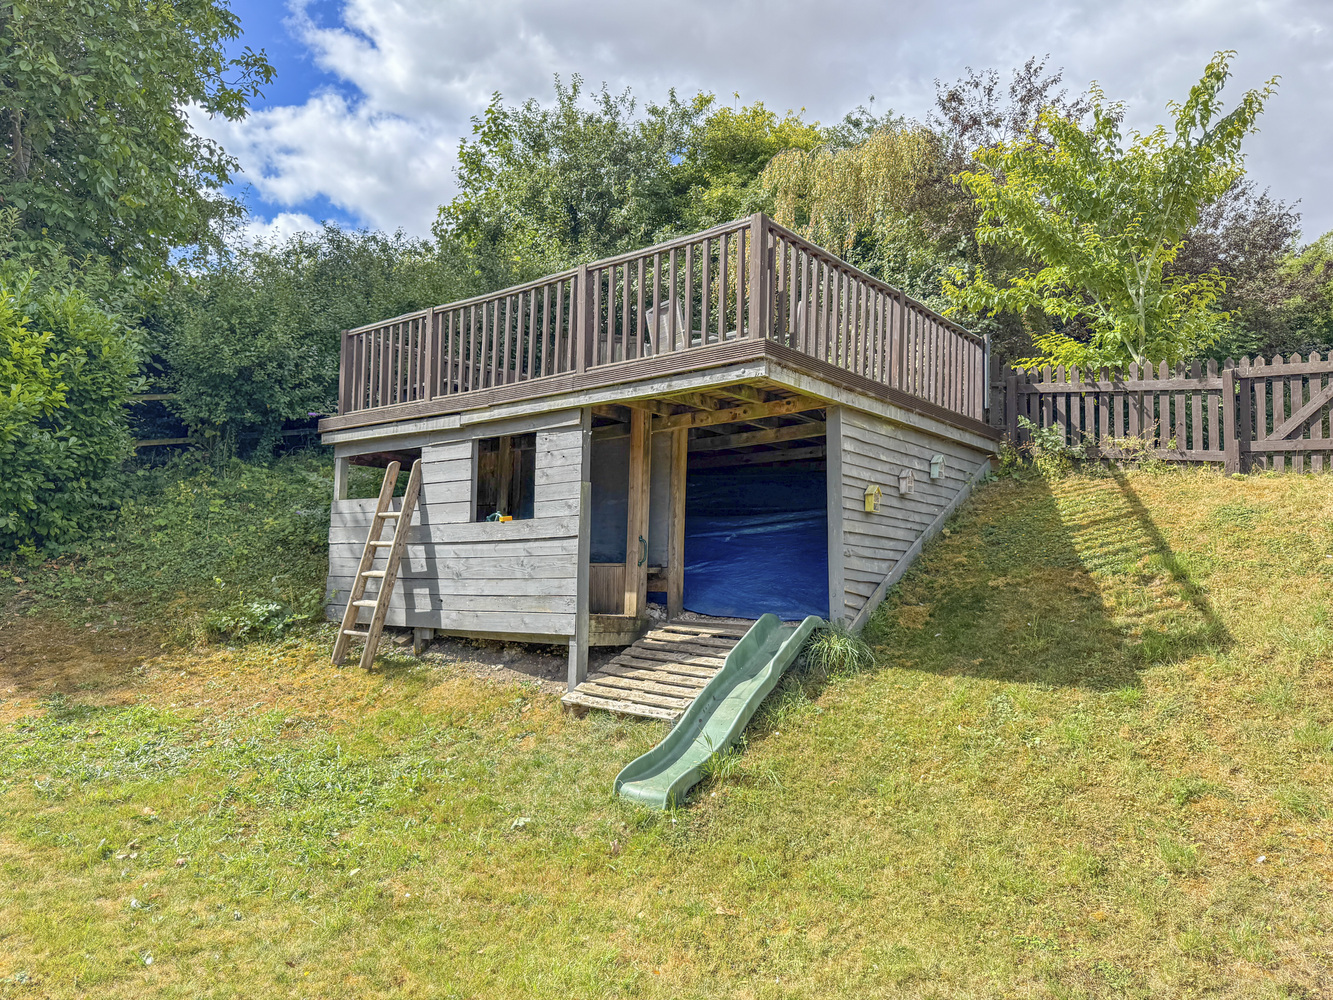
A gated side access leads to a beautifully private rear garden, bordered by mature hedging and established shrubs. An elevated decked seating area provides the perfect vantage point to appreciate the exceptional sunken garden beyond. Formerly a chalk pit, this unique outdoor space is rich in character and features an abundance of mature trees, creating a secluded and tranquil setting.
An additional area of garden is currently rented from the Parish Council at an annual charge of £21. It is understood that this arrangement may be available to continue, subject to the Parish Council's approval, for a new owner.
Agents' note
A part of the driveway used by the the vendors is not registered with Land Registry.
Services and tenure
Tenure The property is freehold.
Services Mains water, gas, drainage and electricity are connected.
The property is in Isleham conservation area and is in a low flood risk area.
The property has a registered title.
Internet connection, basic: 5Mbps, Superfast 80Mbps, Ultrafast: 1800Mbps.
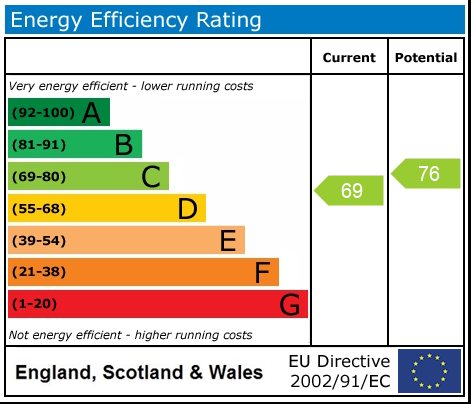
Mobile phone coverage by the four major carriers available. EPC: C
Council Tax D East Cambridgeshire District Council
Get in touch
Book a viewingDownload this property brochure
Download brochureTry our calculators
Mortgage calculator
Stamp duty calculator
Similar Properties
-
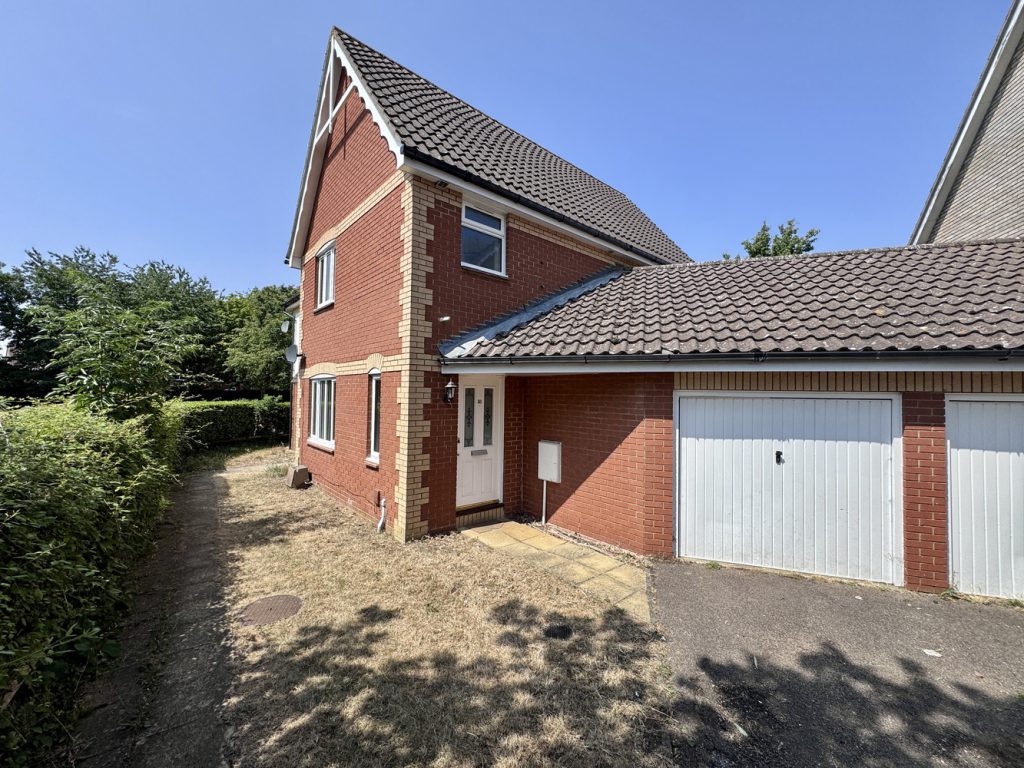
College Fields, Cambridge
£475,000 Guide PriceFor SaleA semi detached three bedroom house attractively situated overlooking a small green. The property has just had new UPVC windows installed, recently been redecorated and offers light and spacious accommodation complimented by an enclosed garden, very large single garage and off road parking.3 Bedrooms2 Bathrooms2 Receptions -
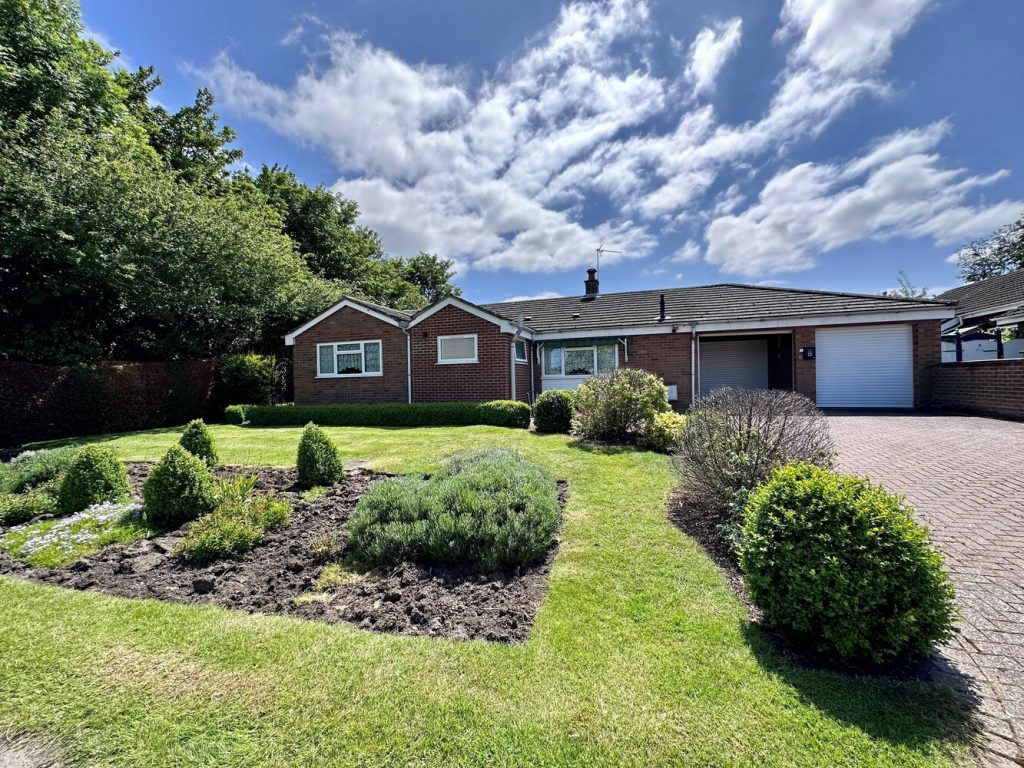
Marshalls Lane, Little Downham, Ely, Cambridgeshire
£450,000 Guide PriceSold STCA spacious three double bedroom detached bungalow, with potential to extend (STP) and triple garage, situated on a generous plot in a small private cul-de-sac.3 Bedrooms2 Bathrooms1 Reception -
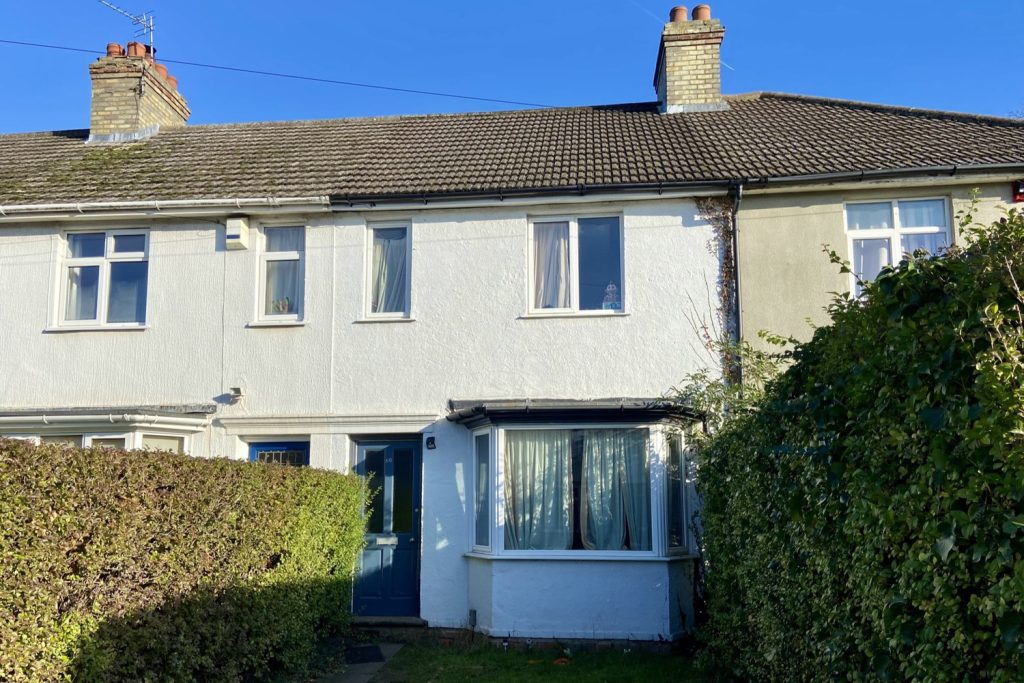
Arbury Road, Cambridge
£395,000For SaleA spacious three bedroom terraced home offering well proportioned accommodation arranged over two floors. The property features a large rear garden and stands in a popular residential location just to the north of the city centre3 Bedrooms1 Bathroom2 Receptions