
Water Lane, Oakington
Key Features
- Conservatory entrance
- Hall with cloaks wc
- L shaped lounge
- Kitchen
- Three bedrooms
- First floor shower room
- Front and rear gardens
- Ample parking with carport
- Garage at present configured as a workshop
Full property description
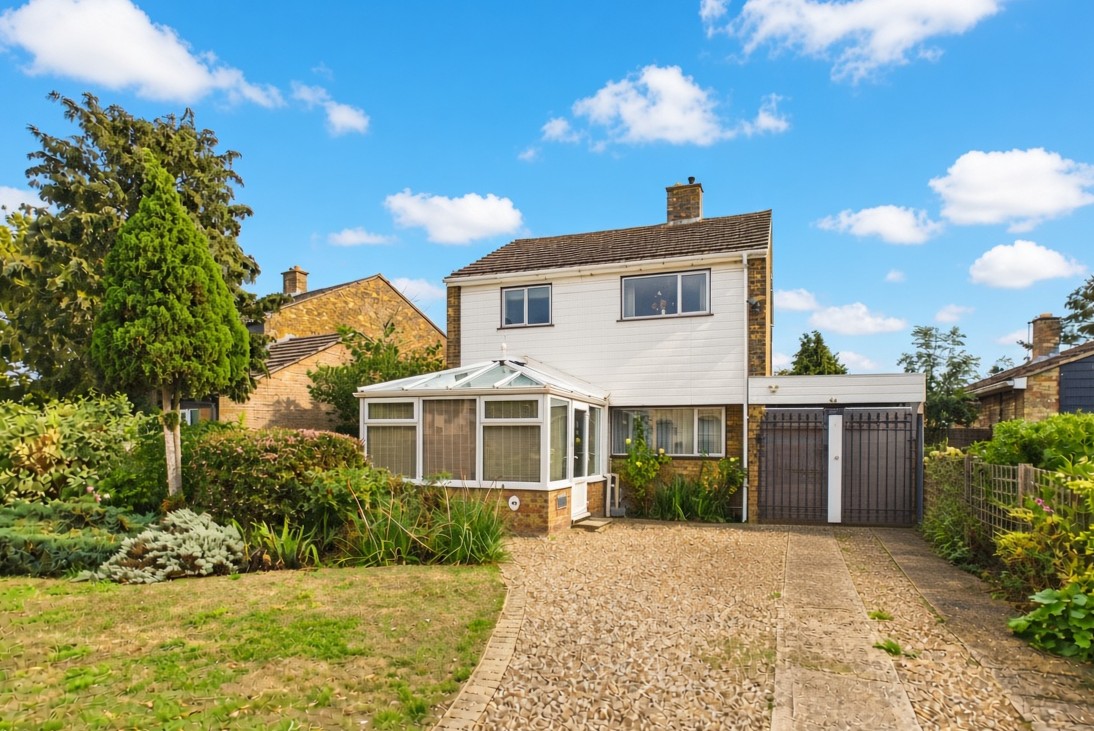
A well-proportioned detached three bedroom home on a good sized plot, just north of the City. Ample off road parking and good sized rear garden.
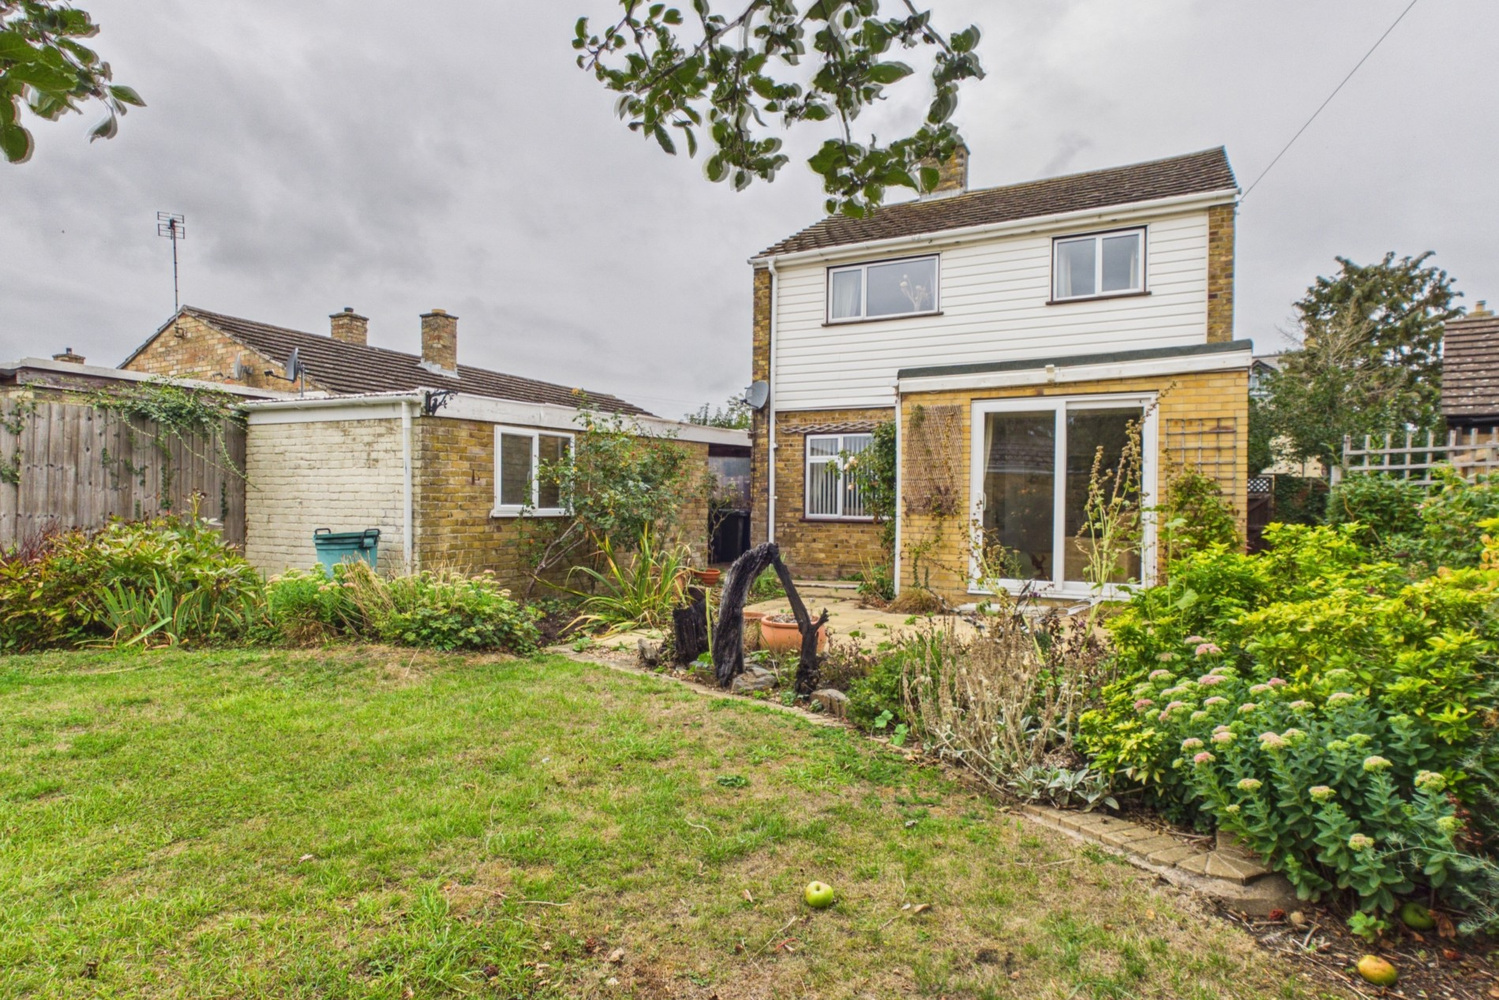
Just six miles north of the historic city of Cambridge, a detached three bedroom home set on a larger than average plot, with ample off road parking and car port. Garage/workshop, and enclosed rear garden. Accommodation has been extended in recent years on the ground floor to enhance the sitting room.
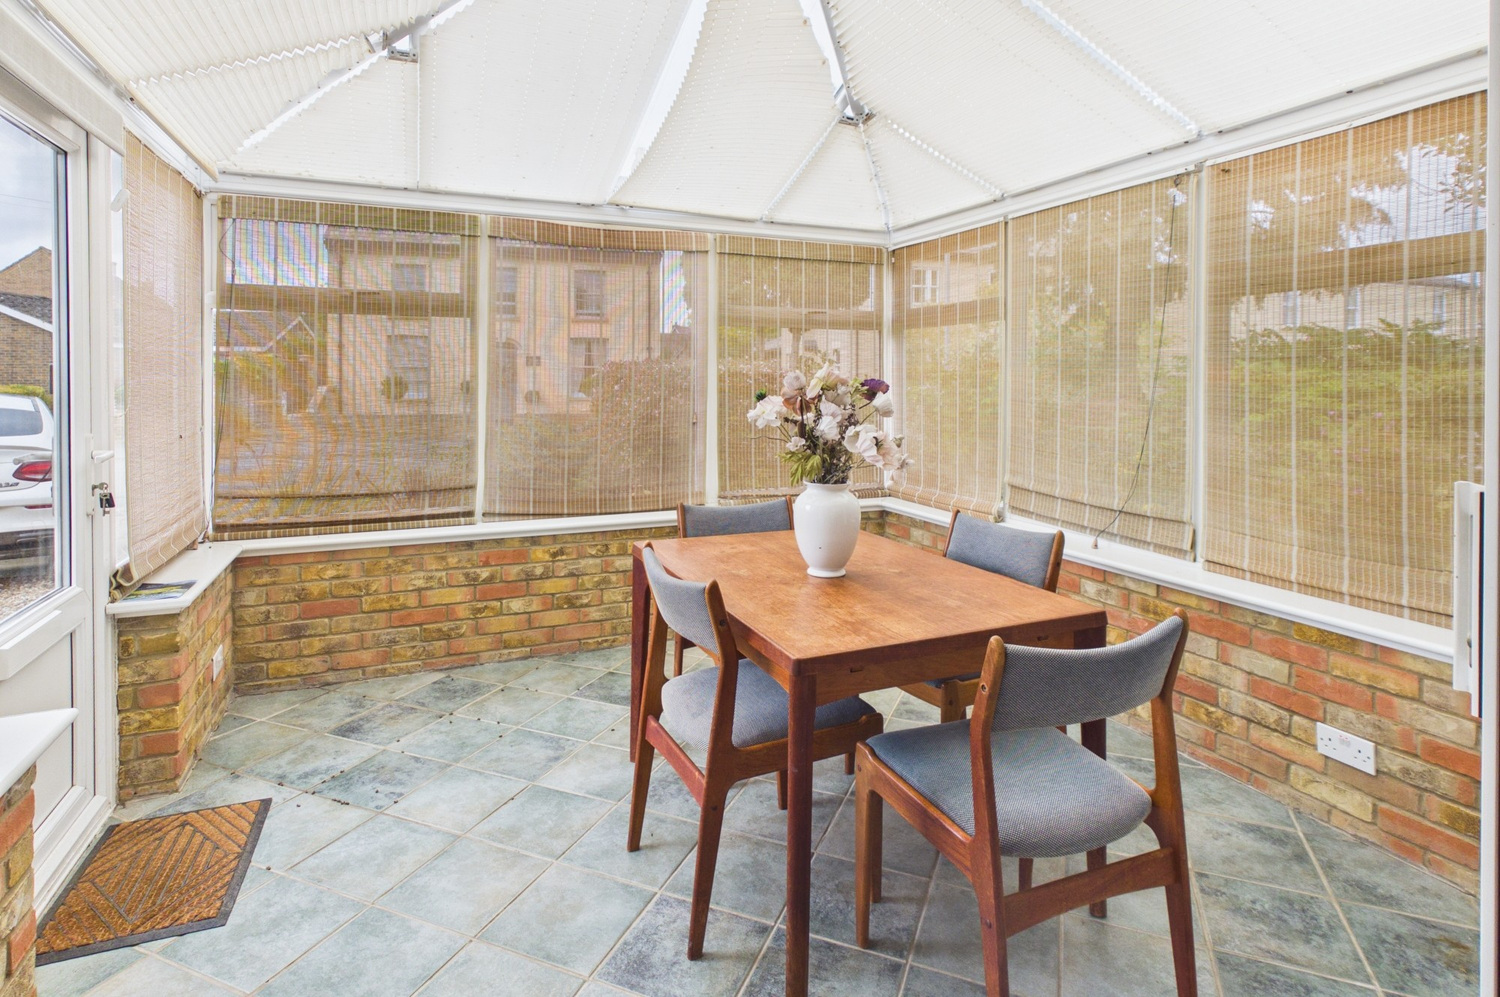
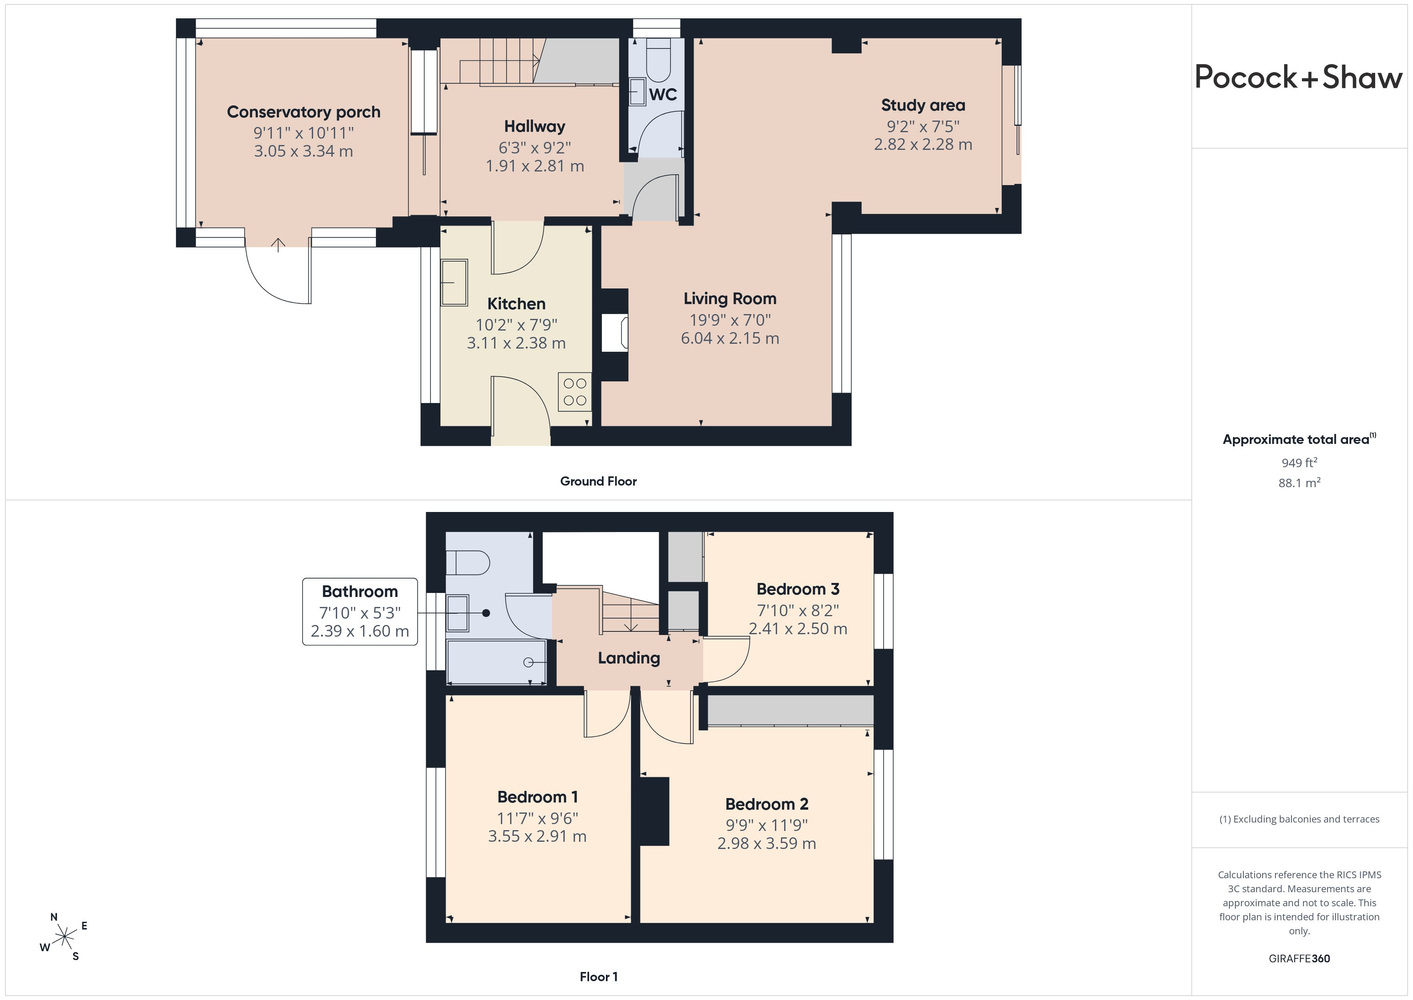
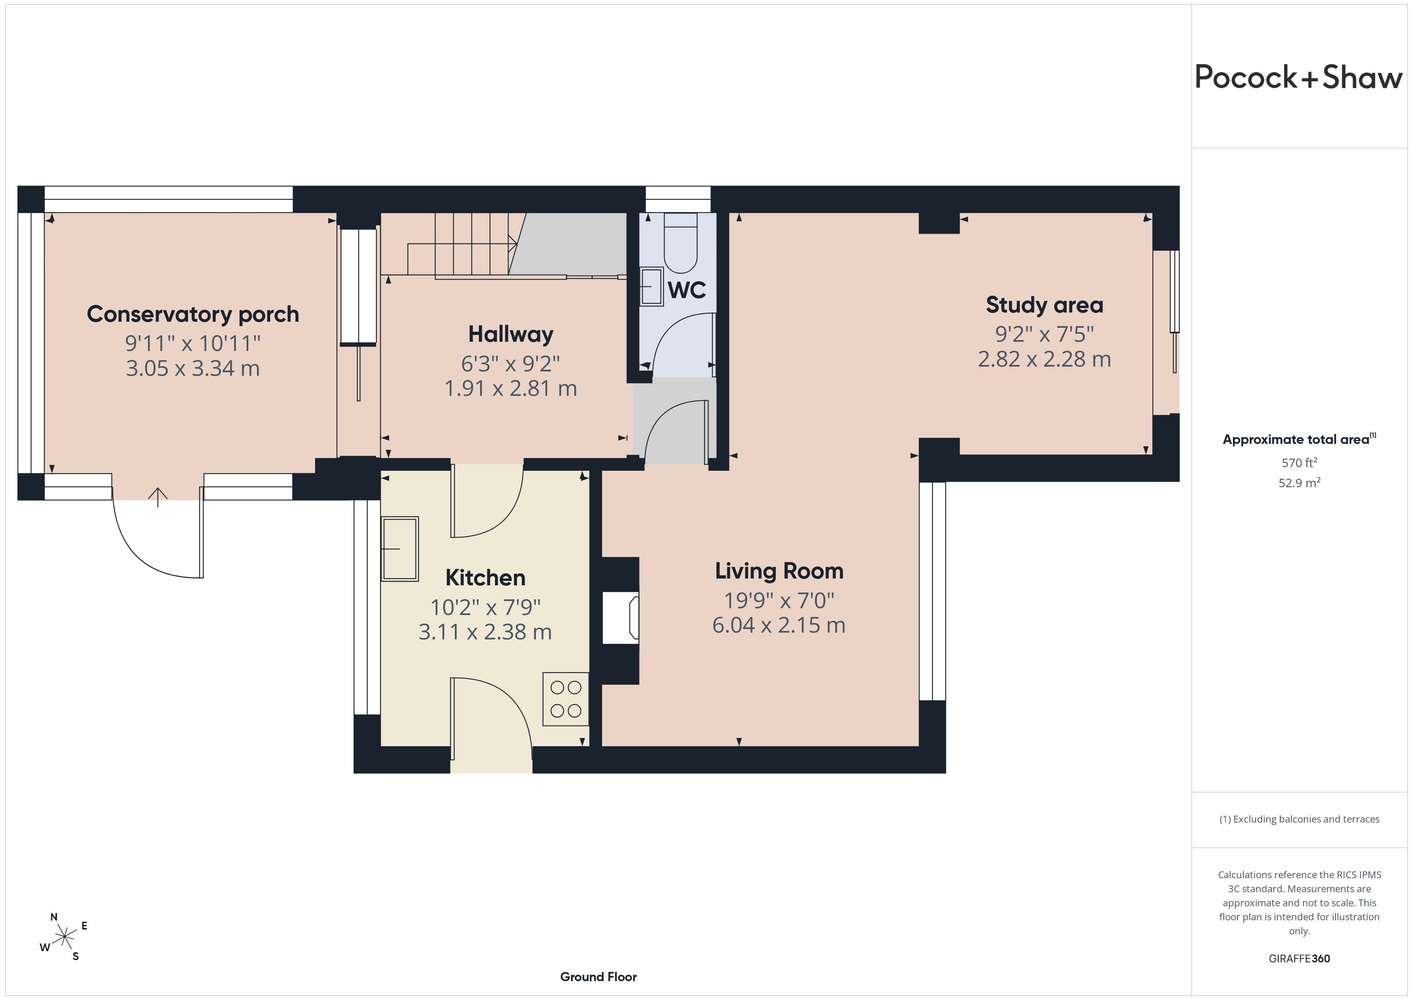
Conservatory porch 3.38m x 3.25m
Set on a brick base with sealed double glazed windows to the front and side, glazed sliding to with side panel to:
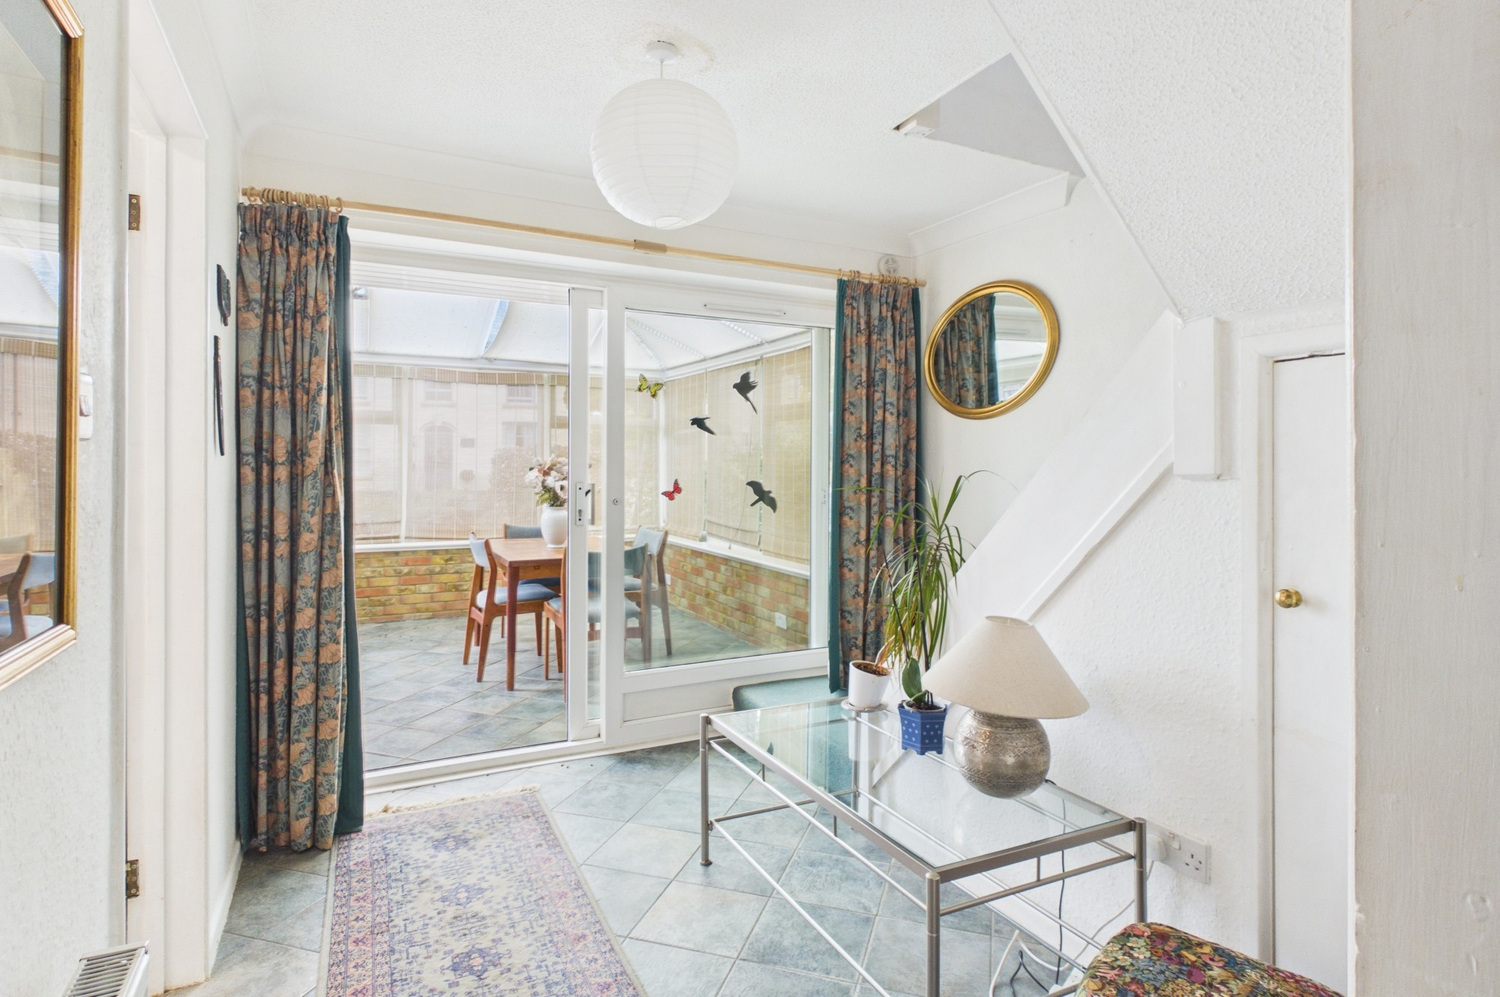
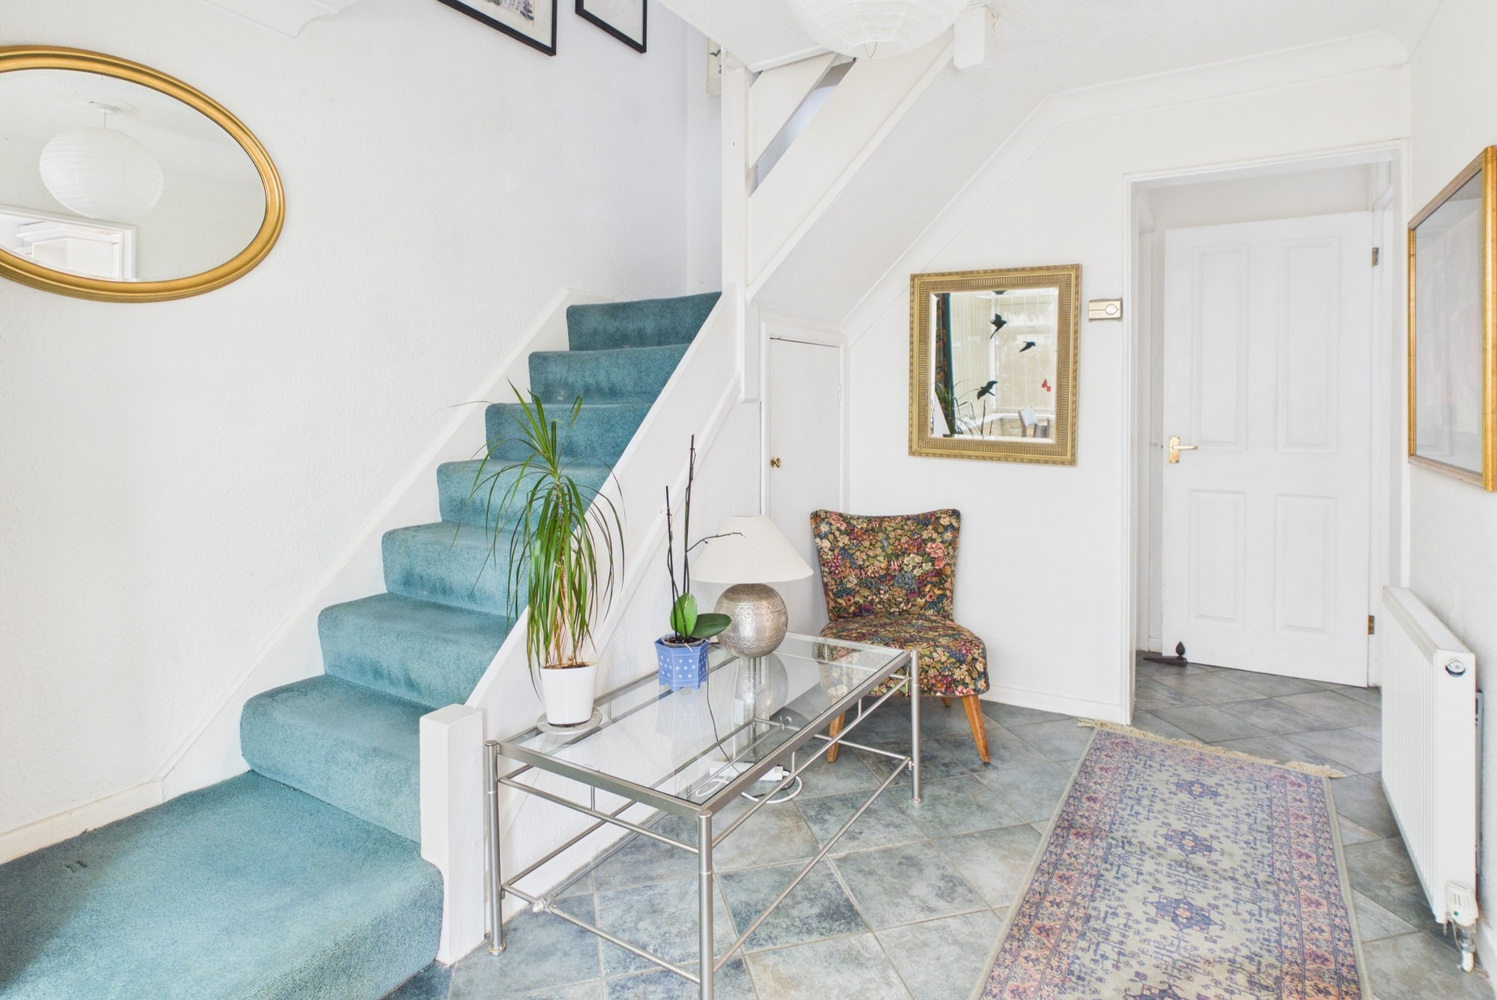
Entrance hall
Radiator, stairs rising to the first floor.
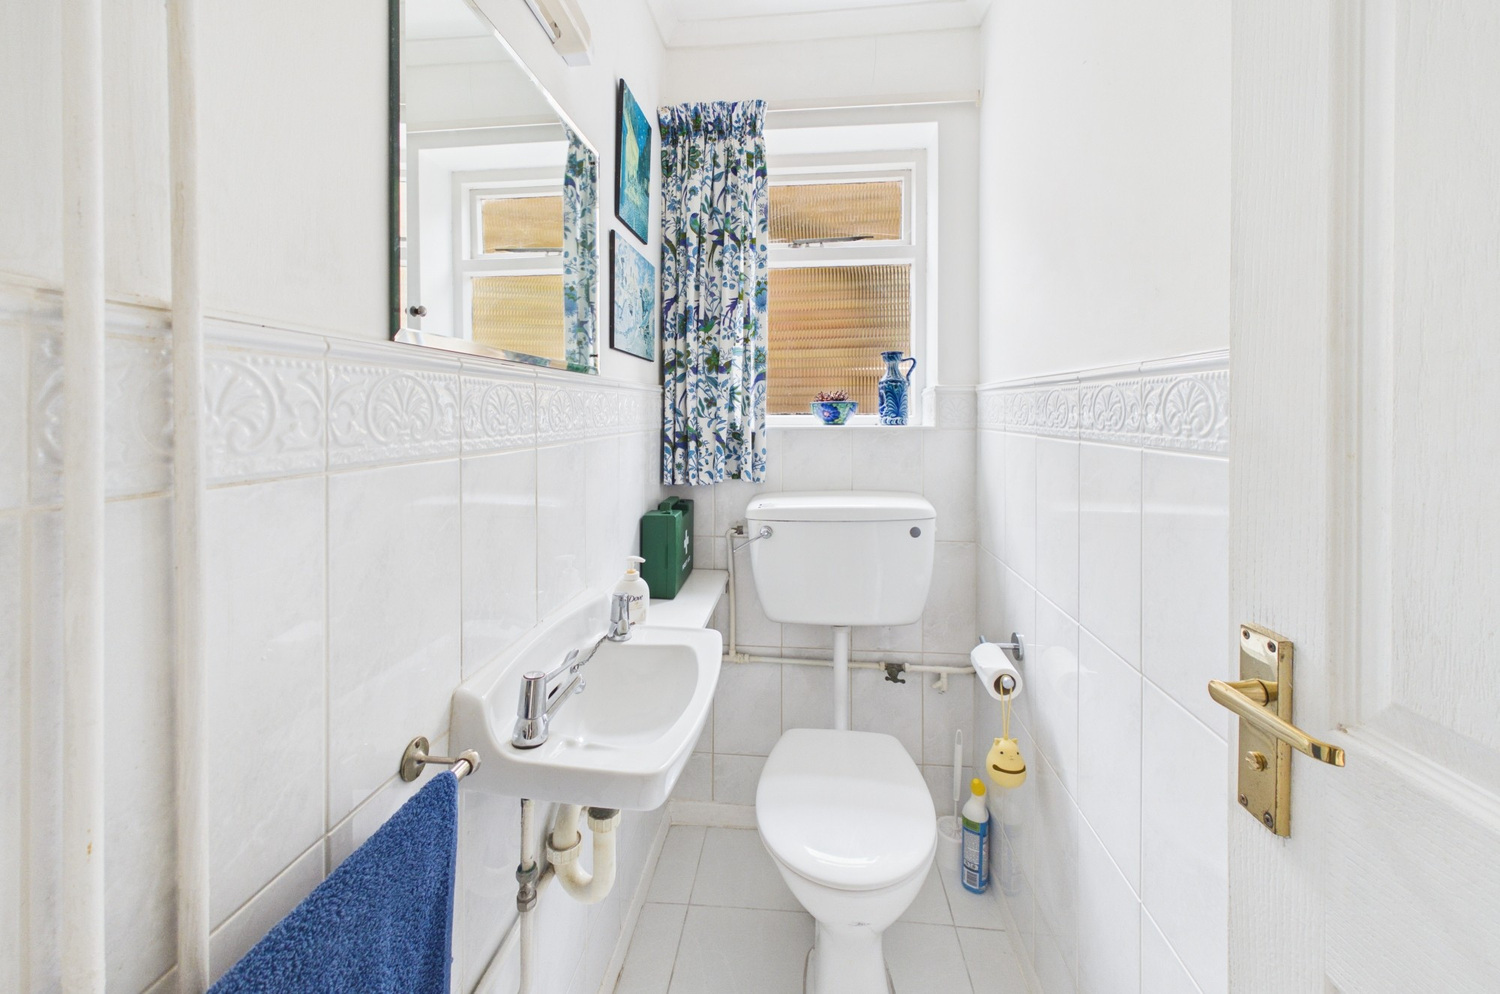
Cloaks wc
Fitted suite with wall mounted wash basin, close coupled wc, ceramic tiled floor, and part tiled splashback.
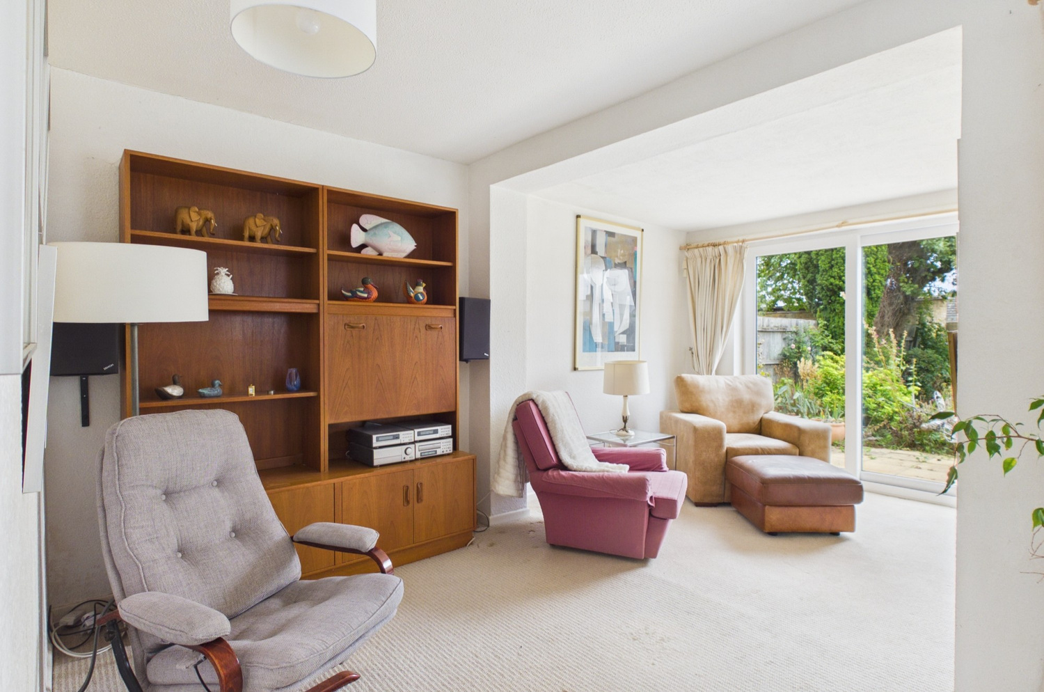
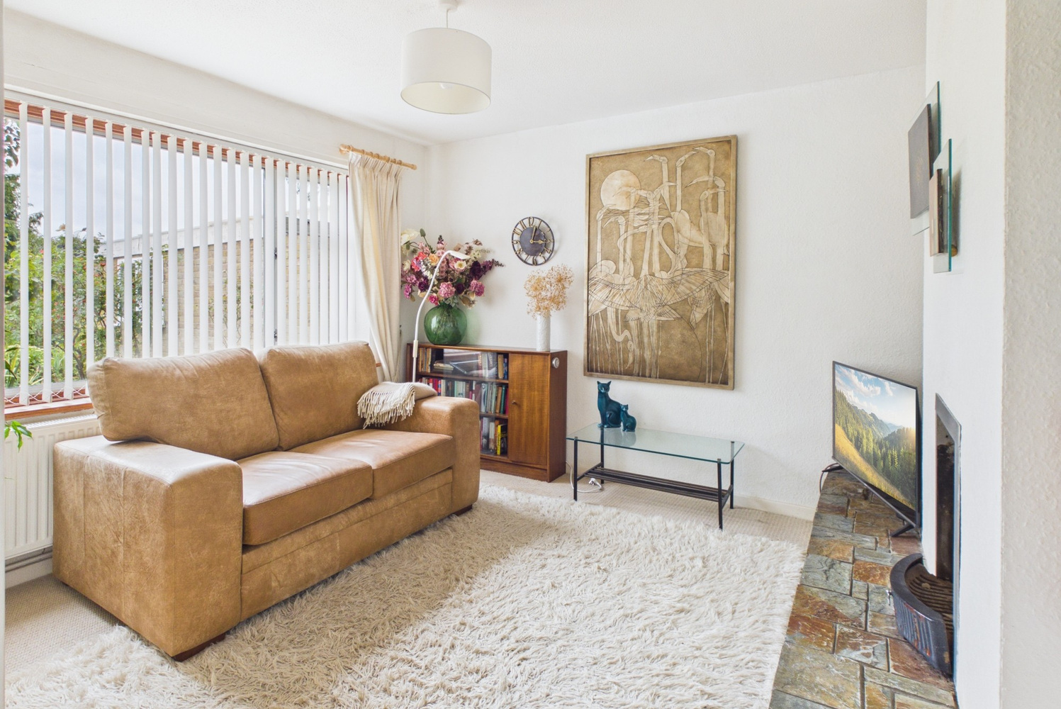
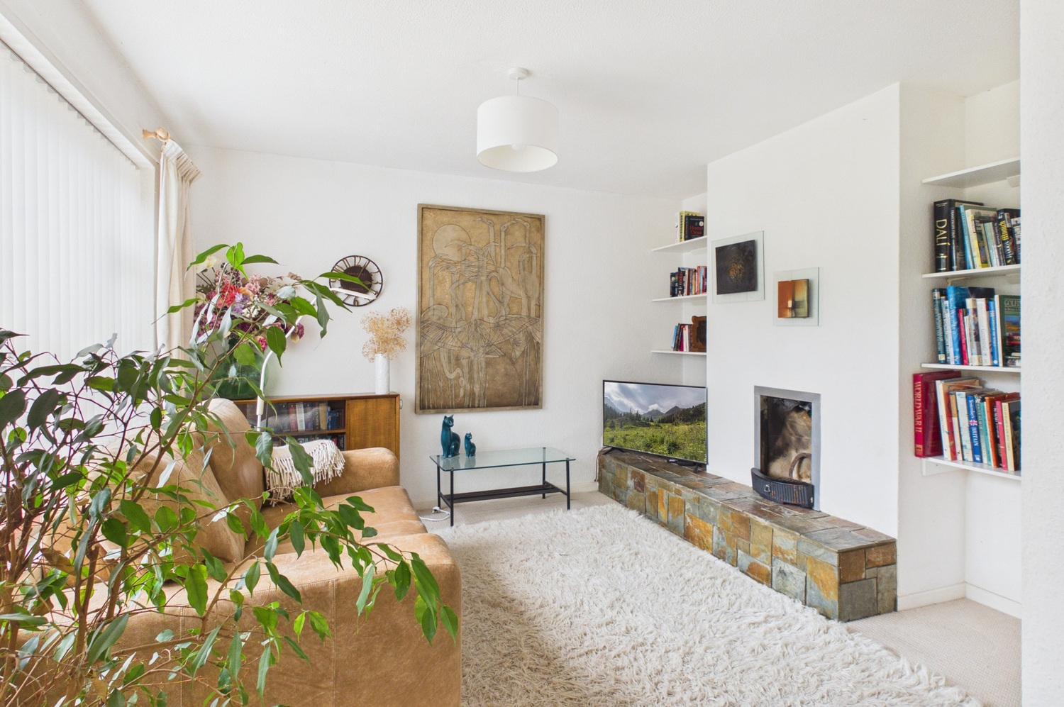
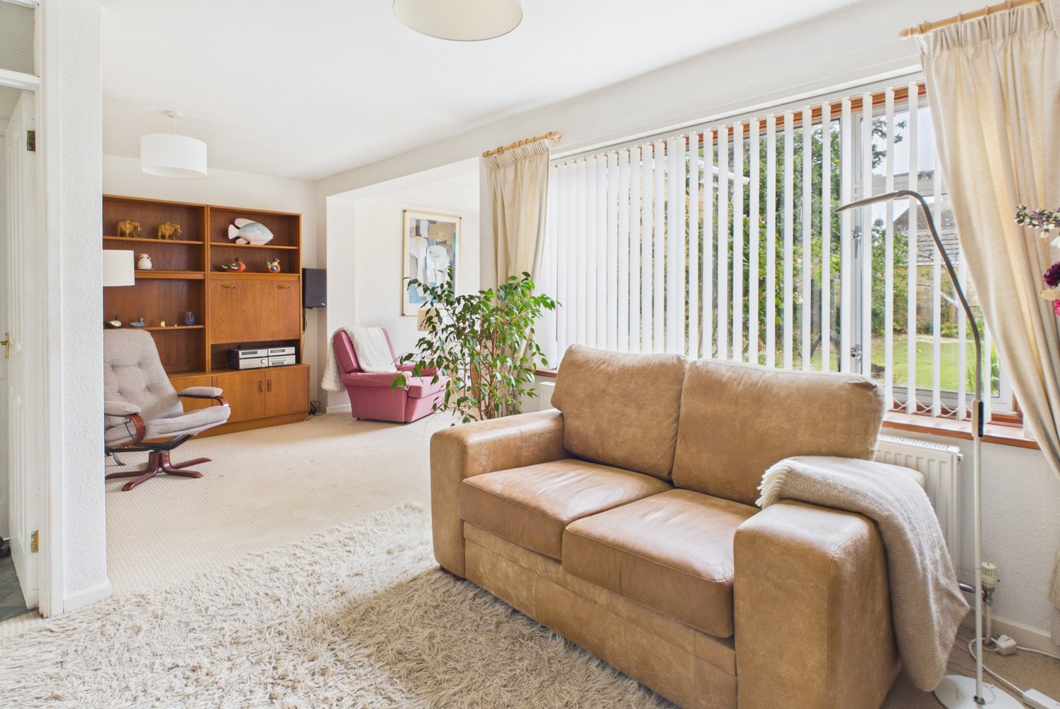
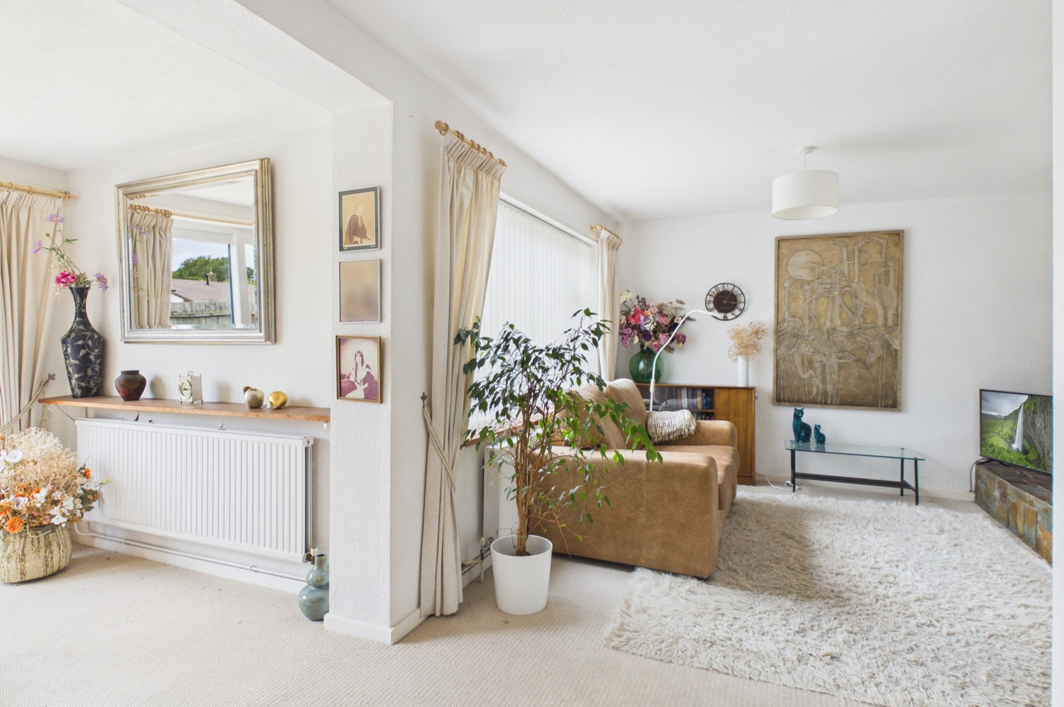
L shaped sitting room 6.05m x 3.71m
Window to the rear, radiator, fireplace with raised hearth, opening to
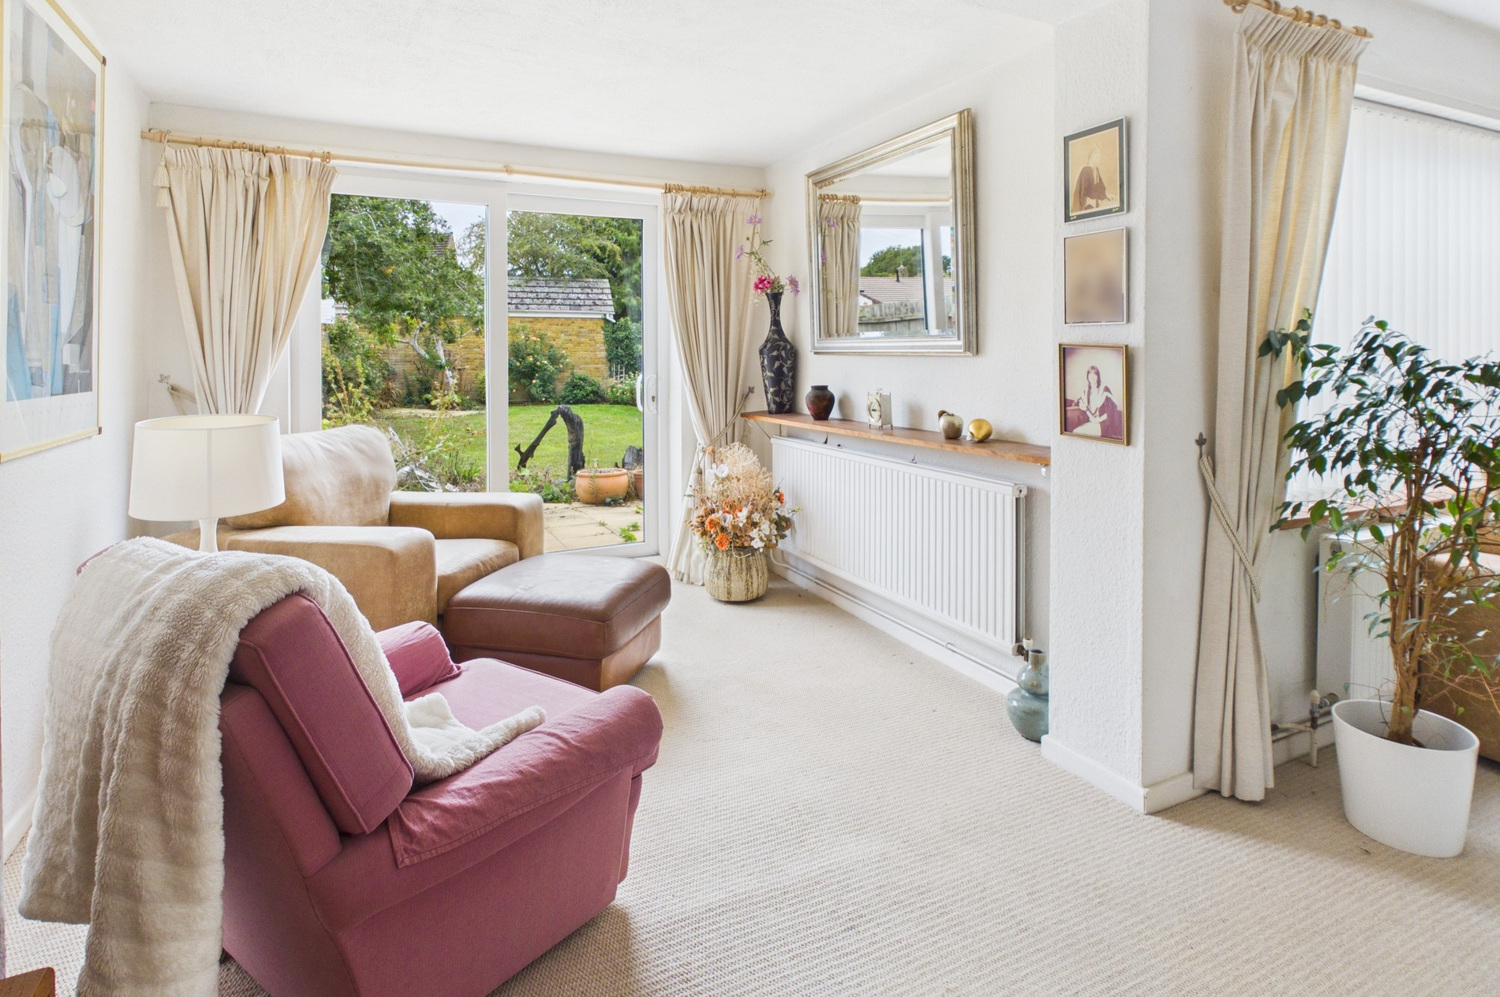
Study area 2.84m x 2.29m
Radiator, double patio door to the rear.
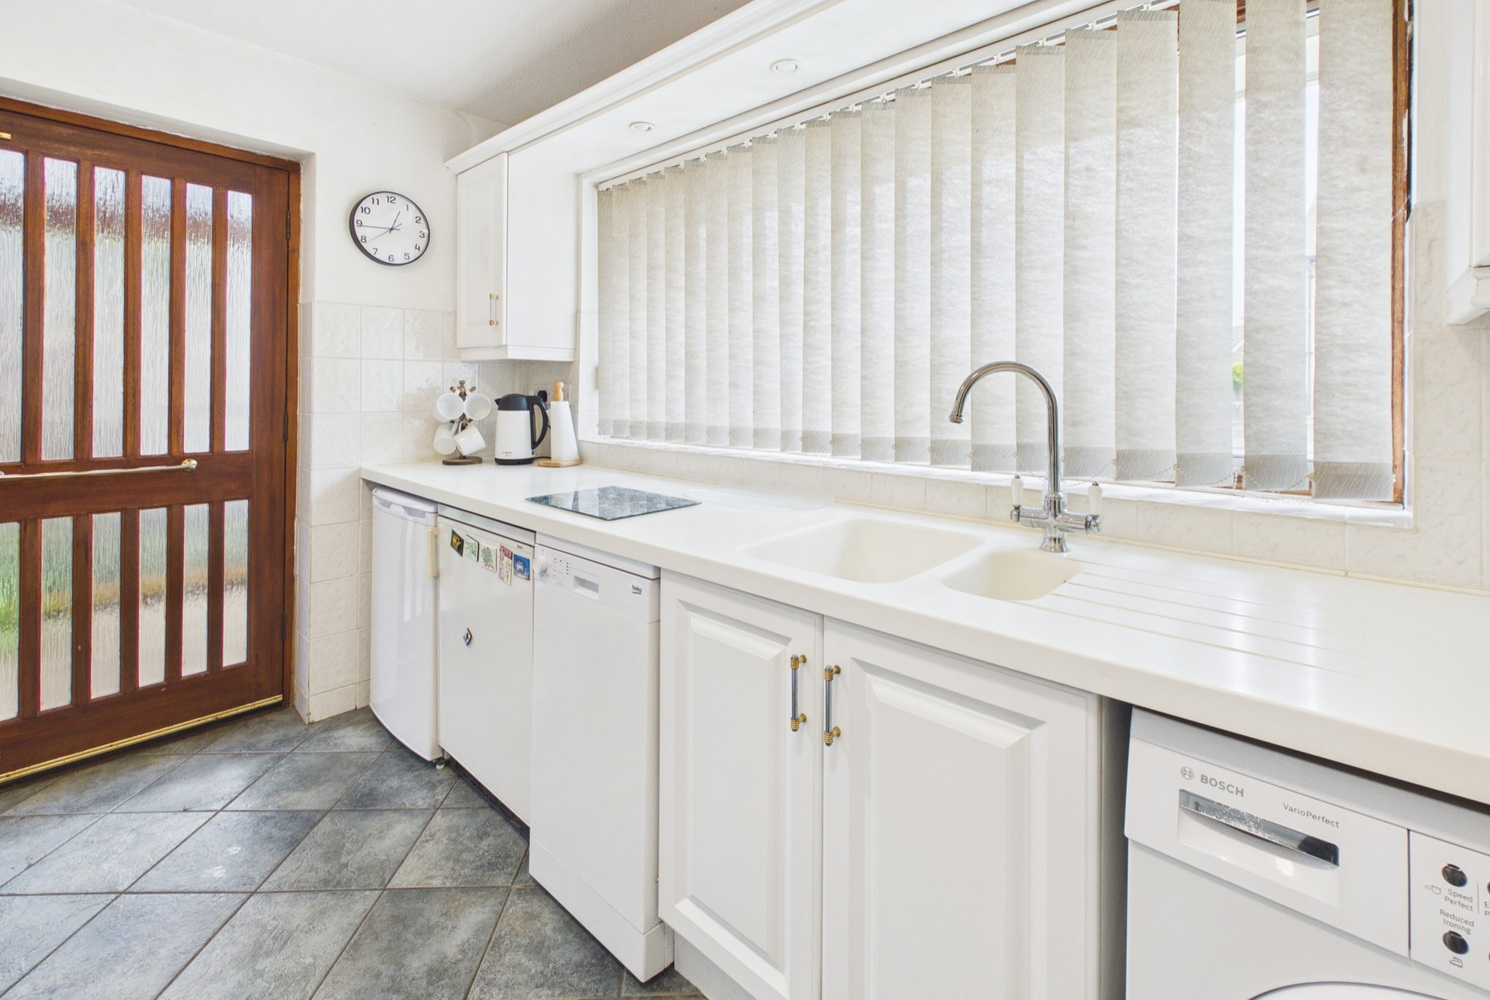
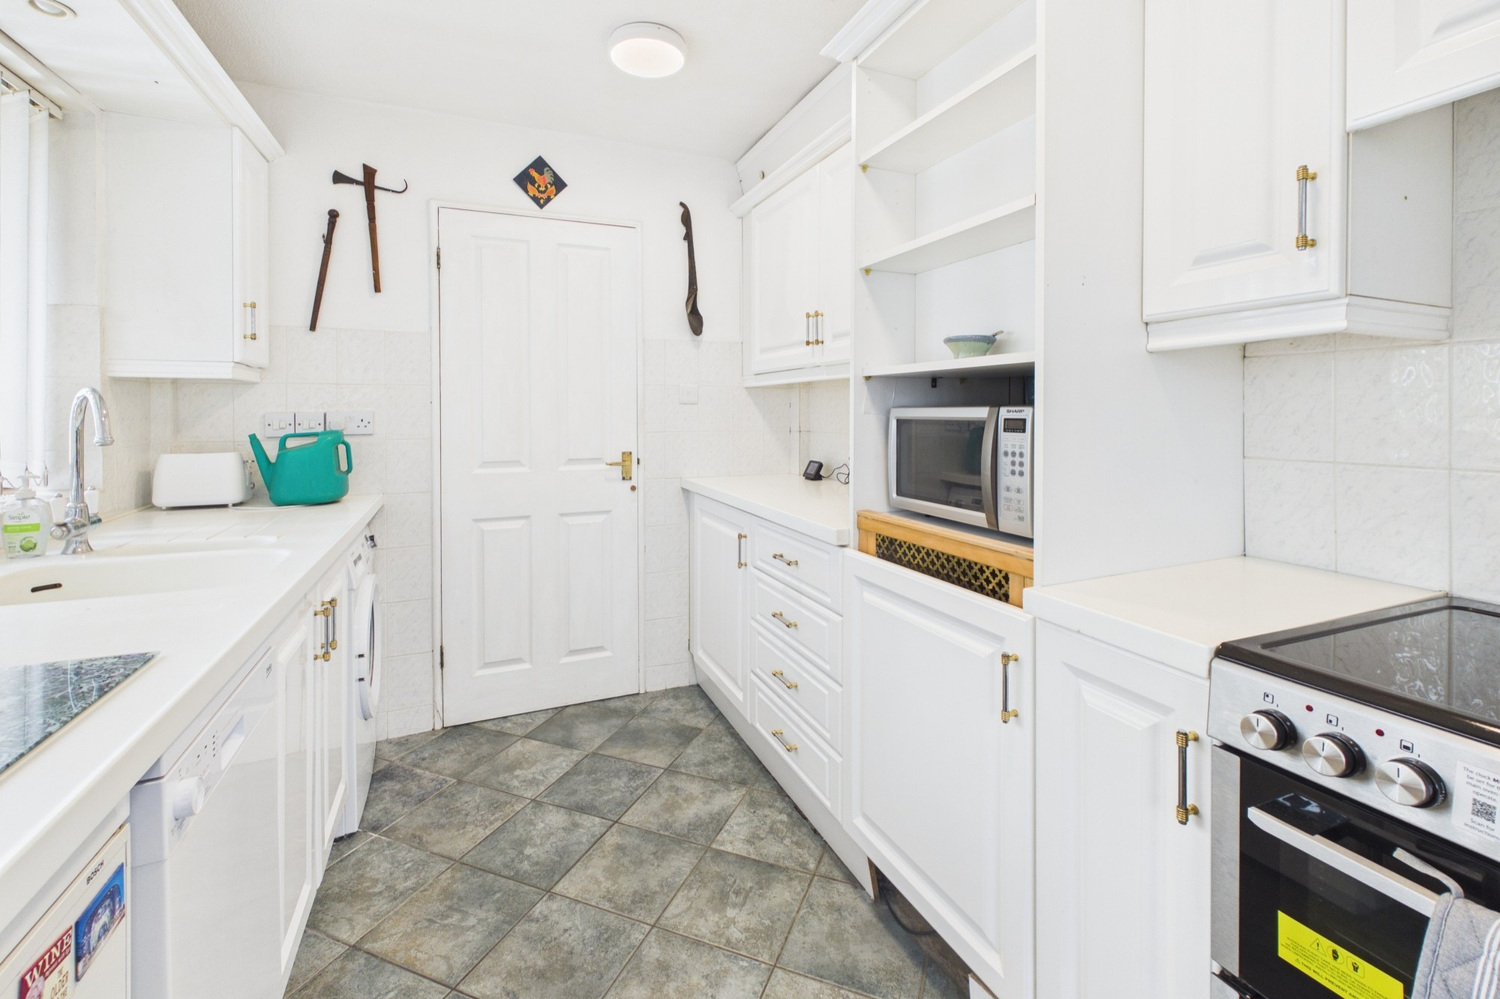
Kitchen 3.20m x 2.36m
Fitted range of units with work surface, integrated one and a quarter bowl sink unit with mixer tap. double base unit, space and plumbing for dishwasher, continuation of work surface with further base units, space for slot in cooker, matching wall mounted cupboards. Window to the front and door to side.
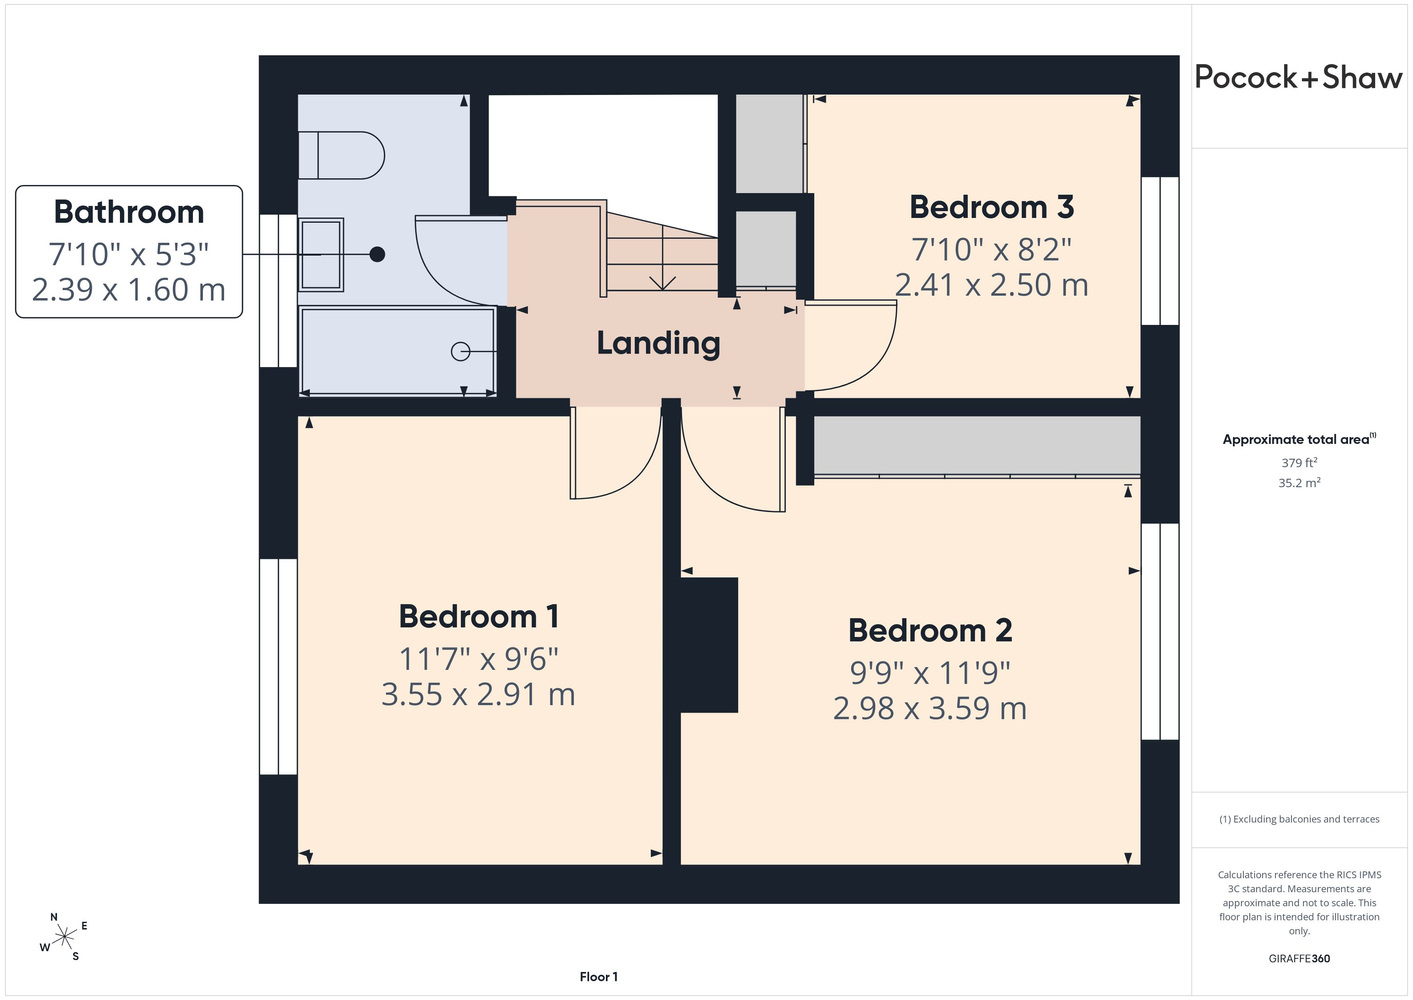
Landing
Access to loft space, single storage cupboard.
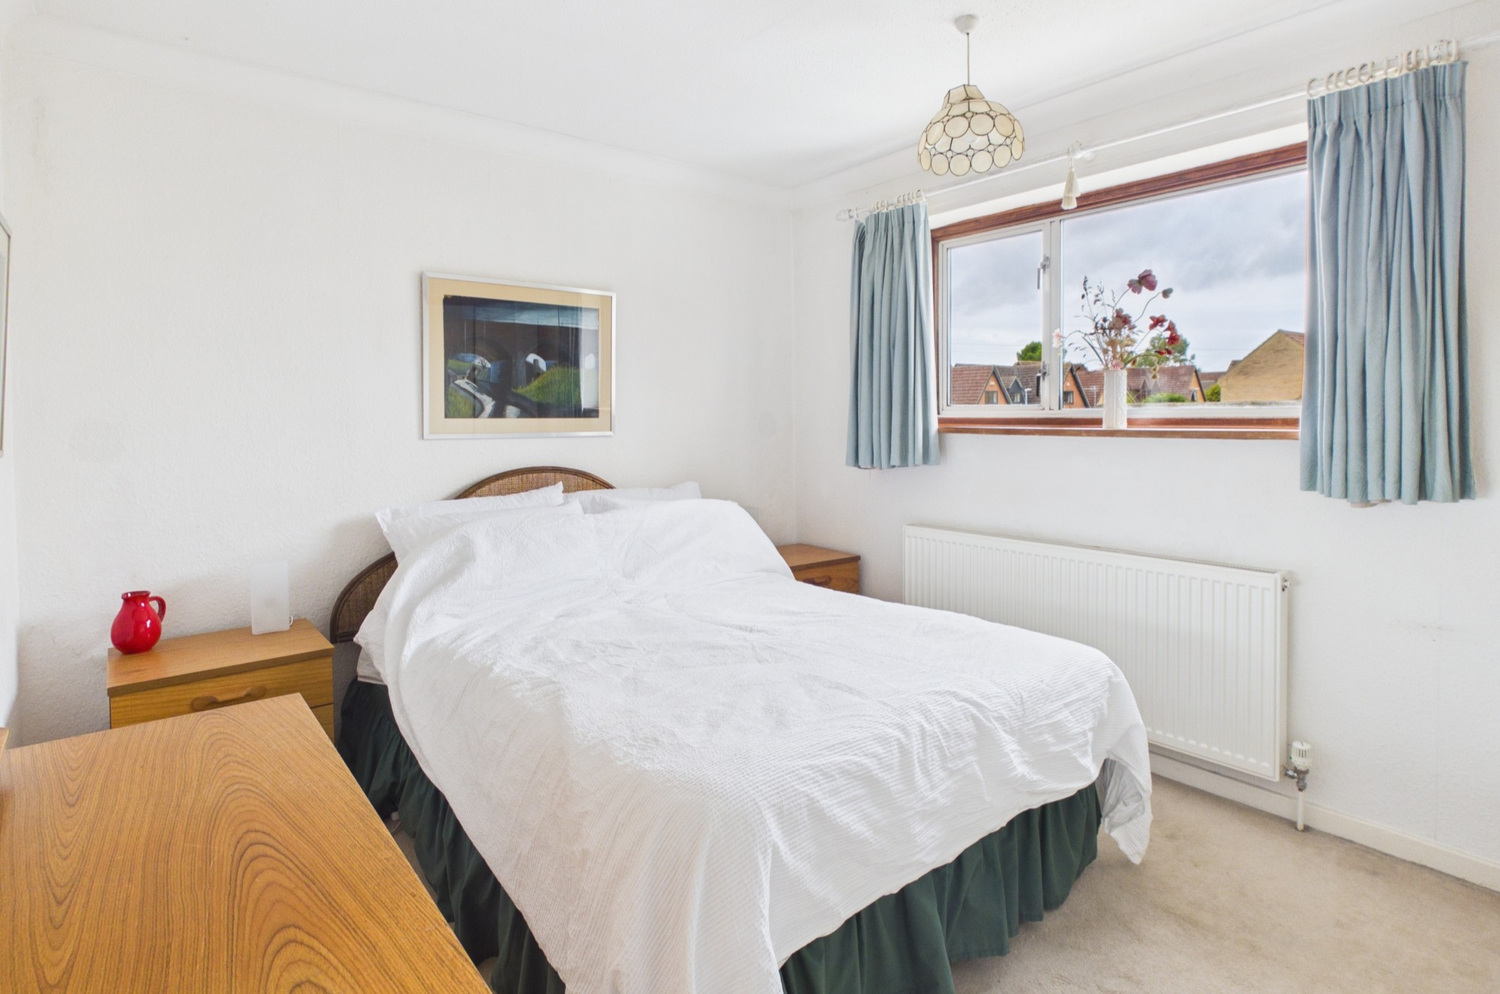
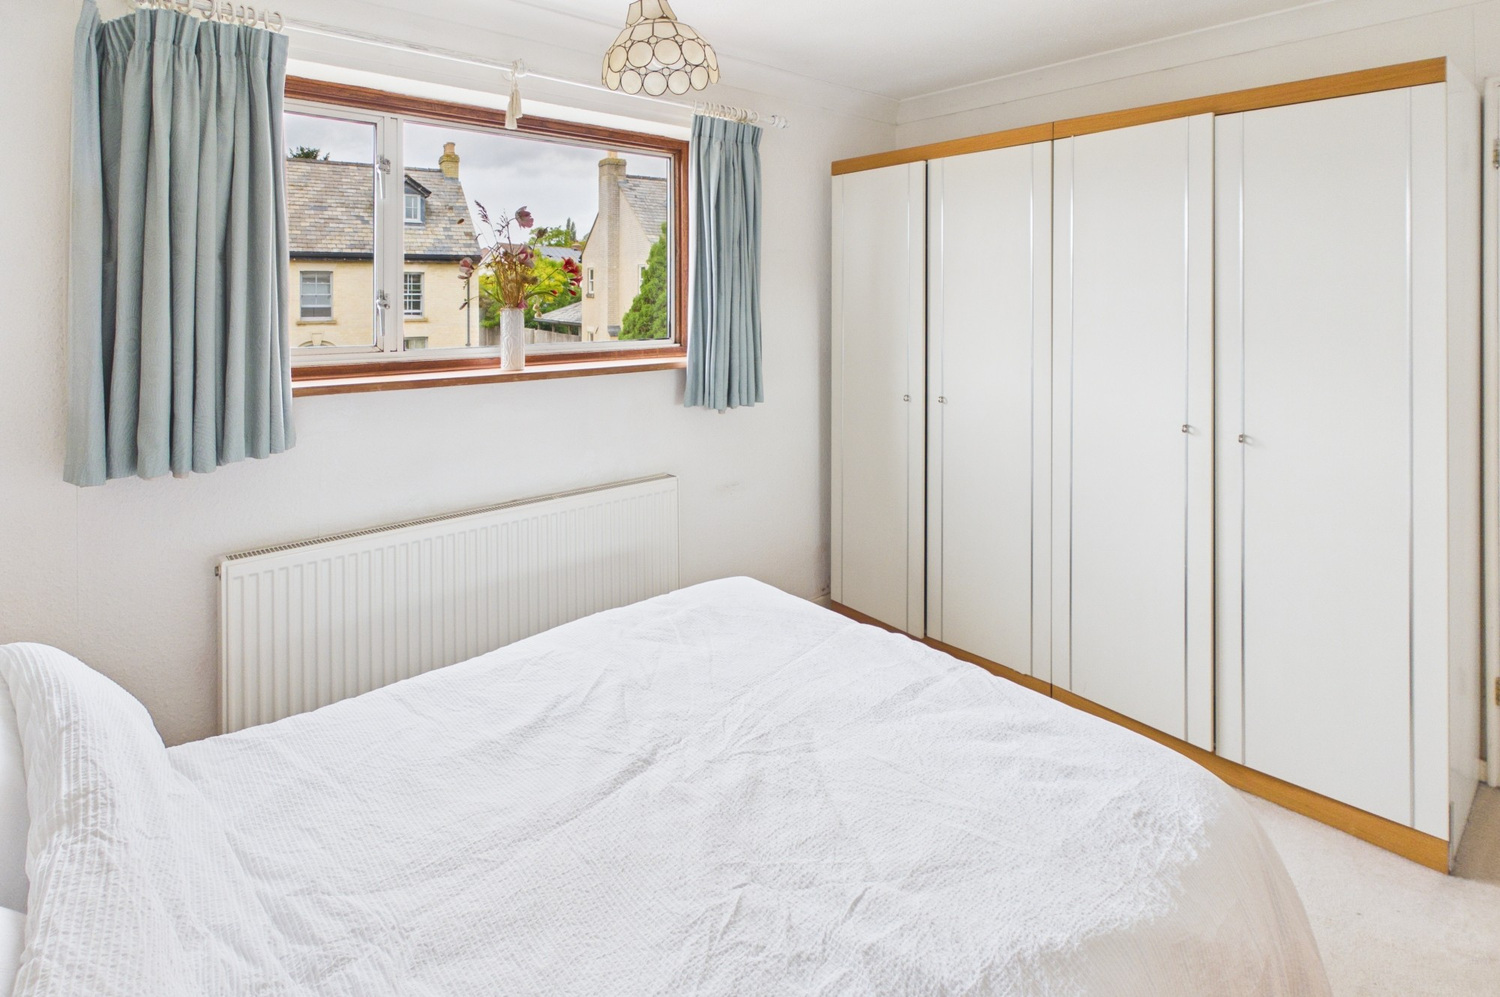
Bedroom one 3.63m x 3.53m
Window to the front, range of fitted floor to ceiling wardrobes to one wall, radiator and coved cornice.
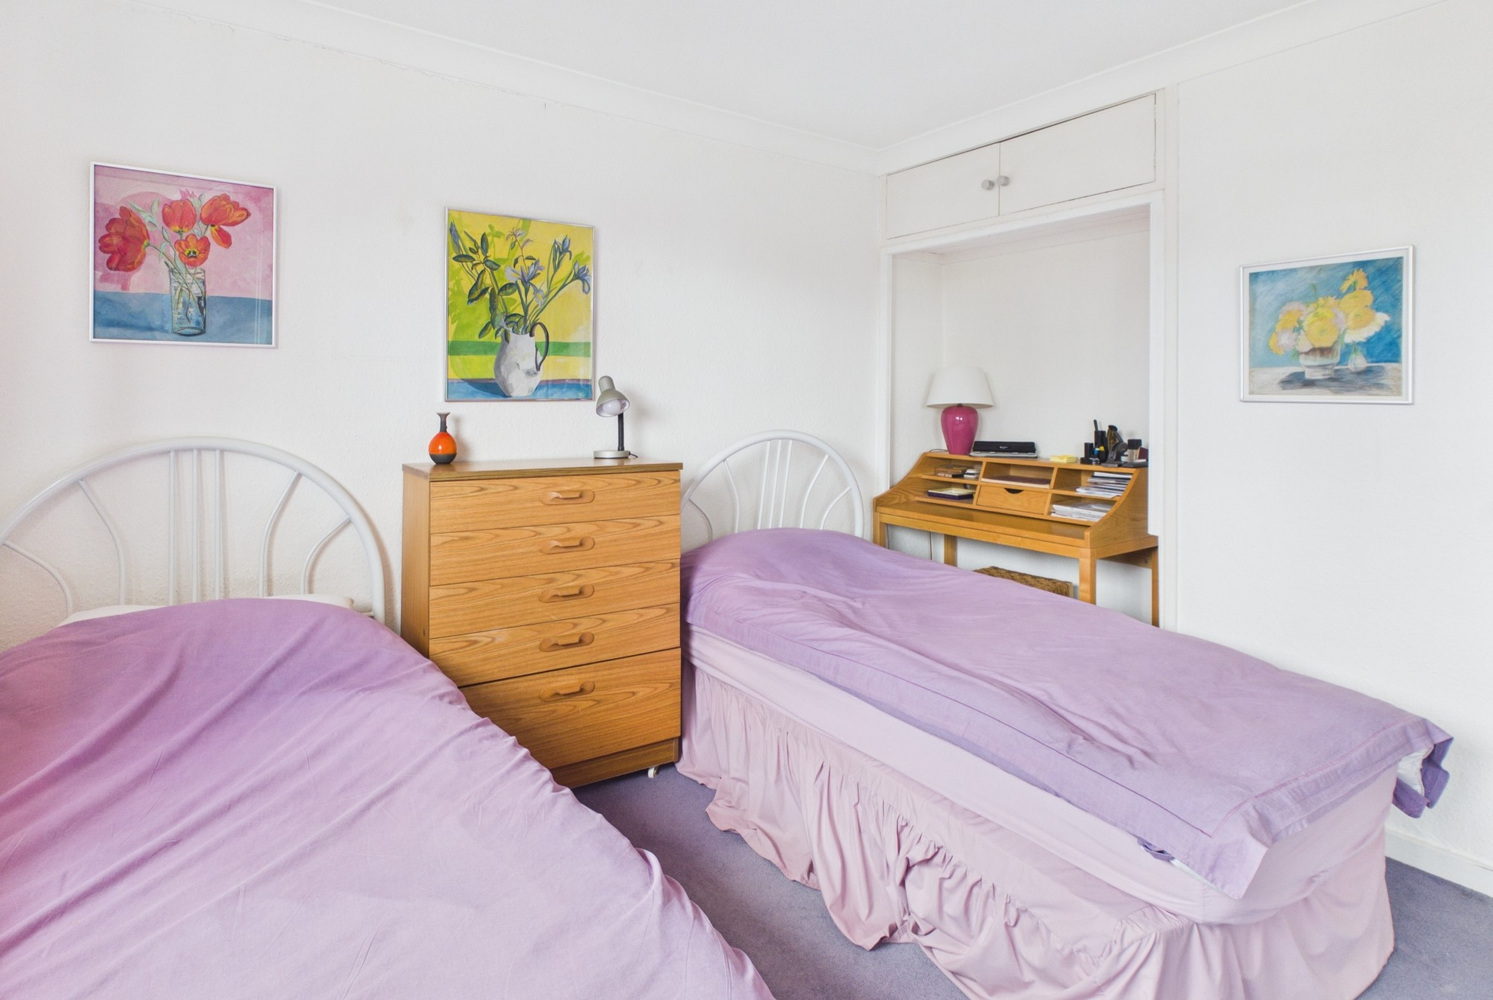
Bedroom two 3.56m x 2.84m
Window to the rear, double fitted wardrobes to one wall, radiator and coved cornice.
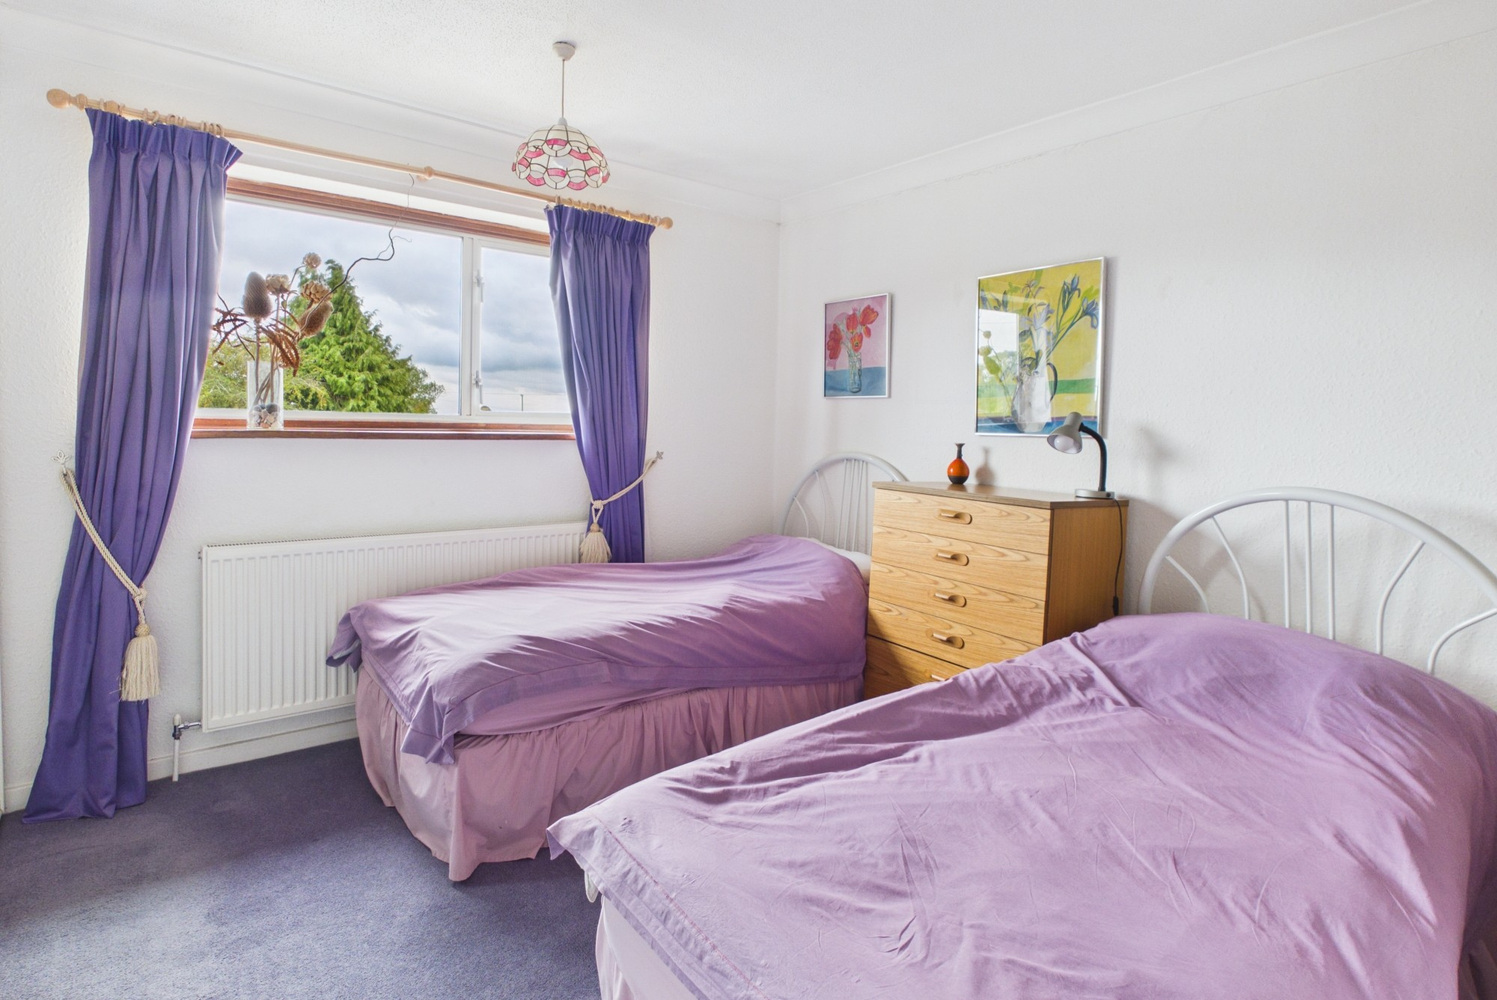
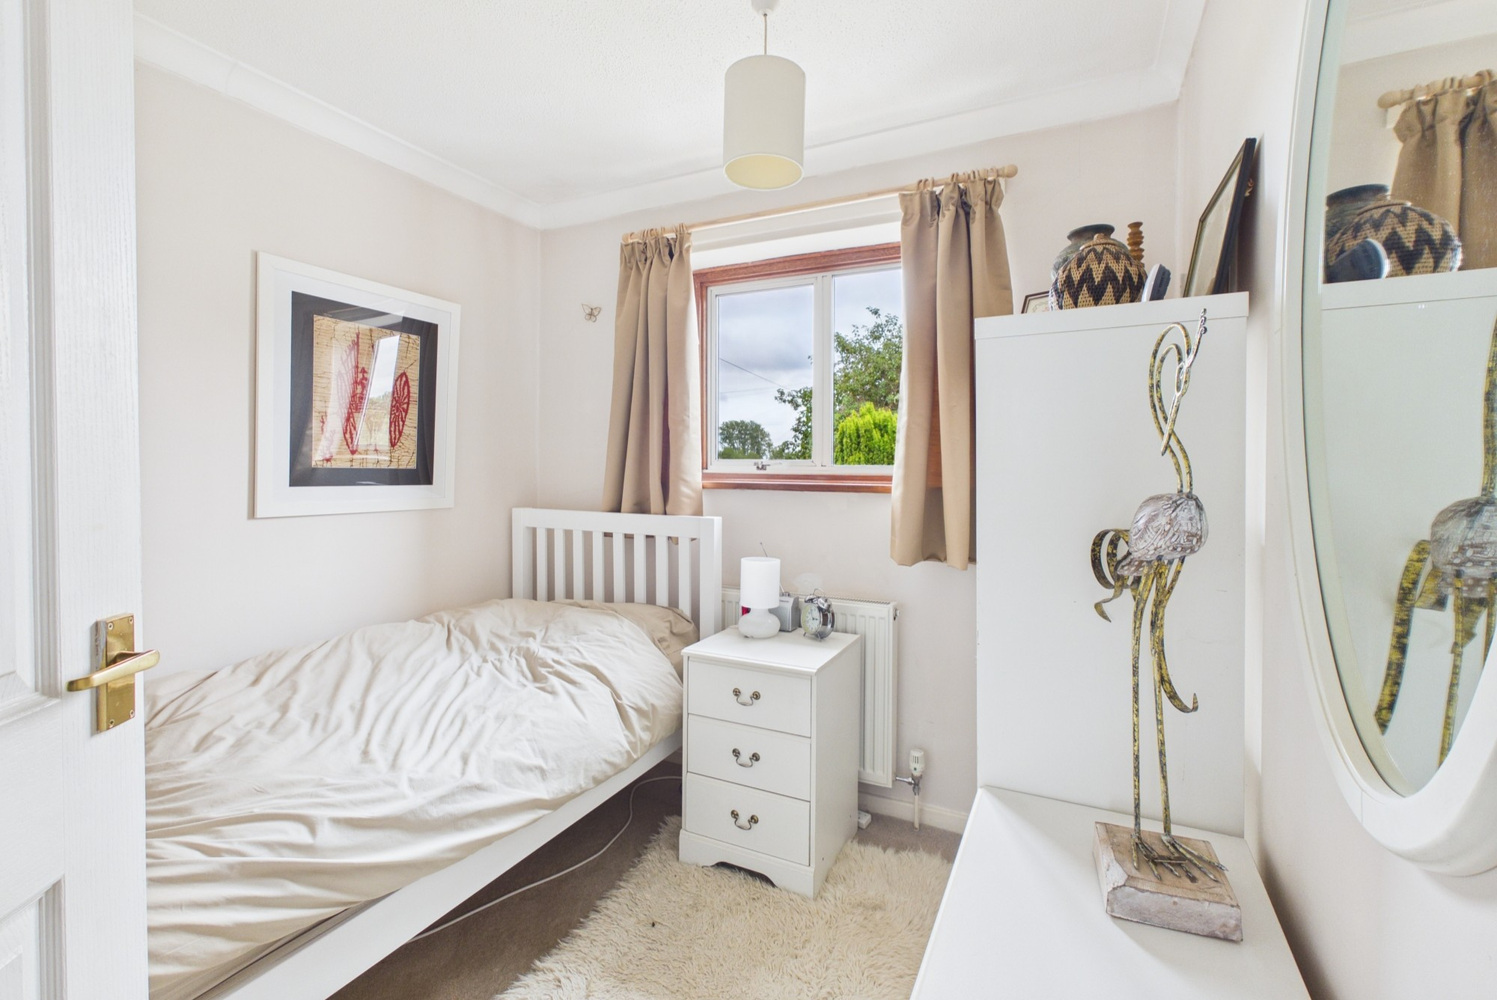
Bedroom three 2.49m x 2.41m
Window to the rear, double fitted wardrobes to one wall, radiator.
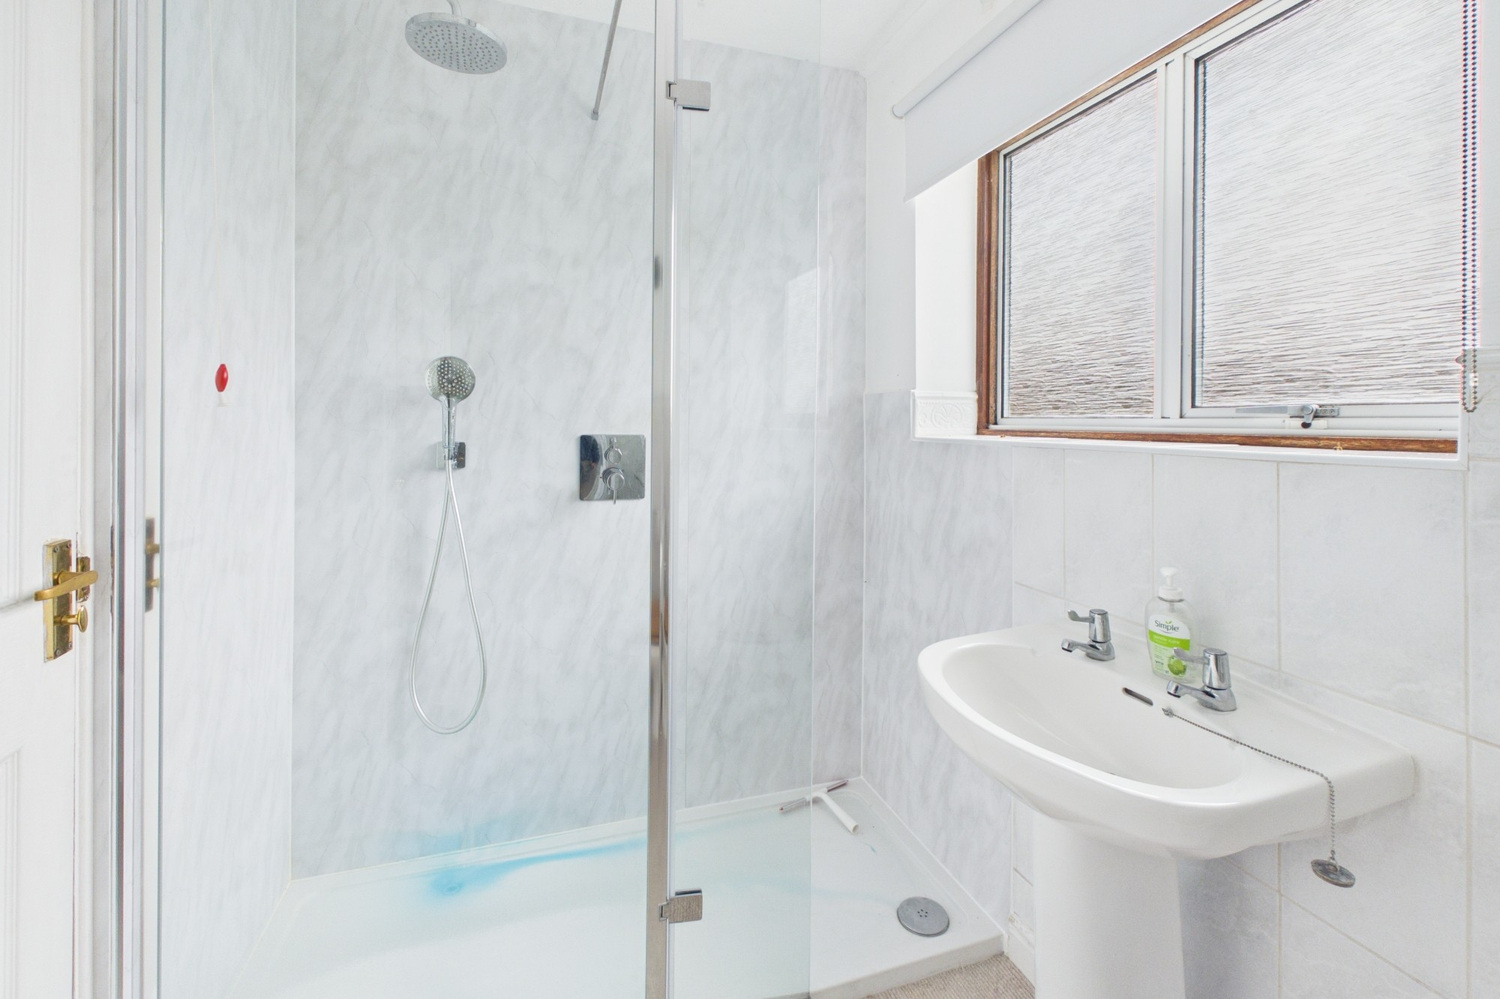
Shower room
Fitted white suite with pedestal wash basin, close coupled wc and double walk in shower cubicle. Radiator and window to the front.
Outside
To the front there is a good sized garden area, flower and shrub borders, driveway providing off road parking for several vehicles. Double gates to:
Car port
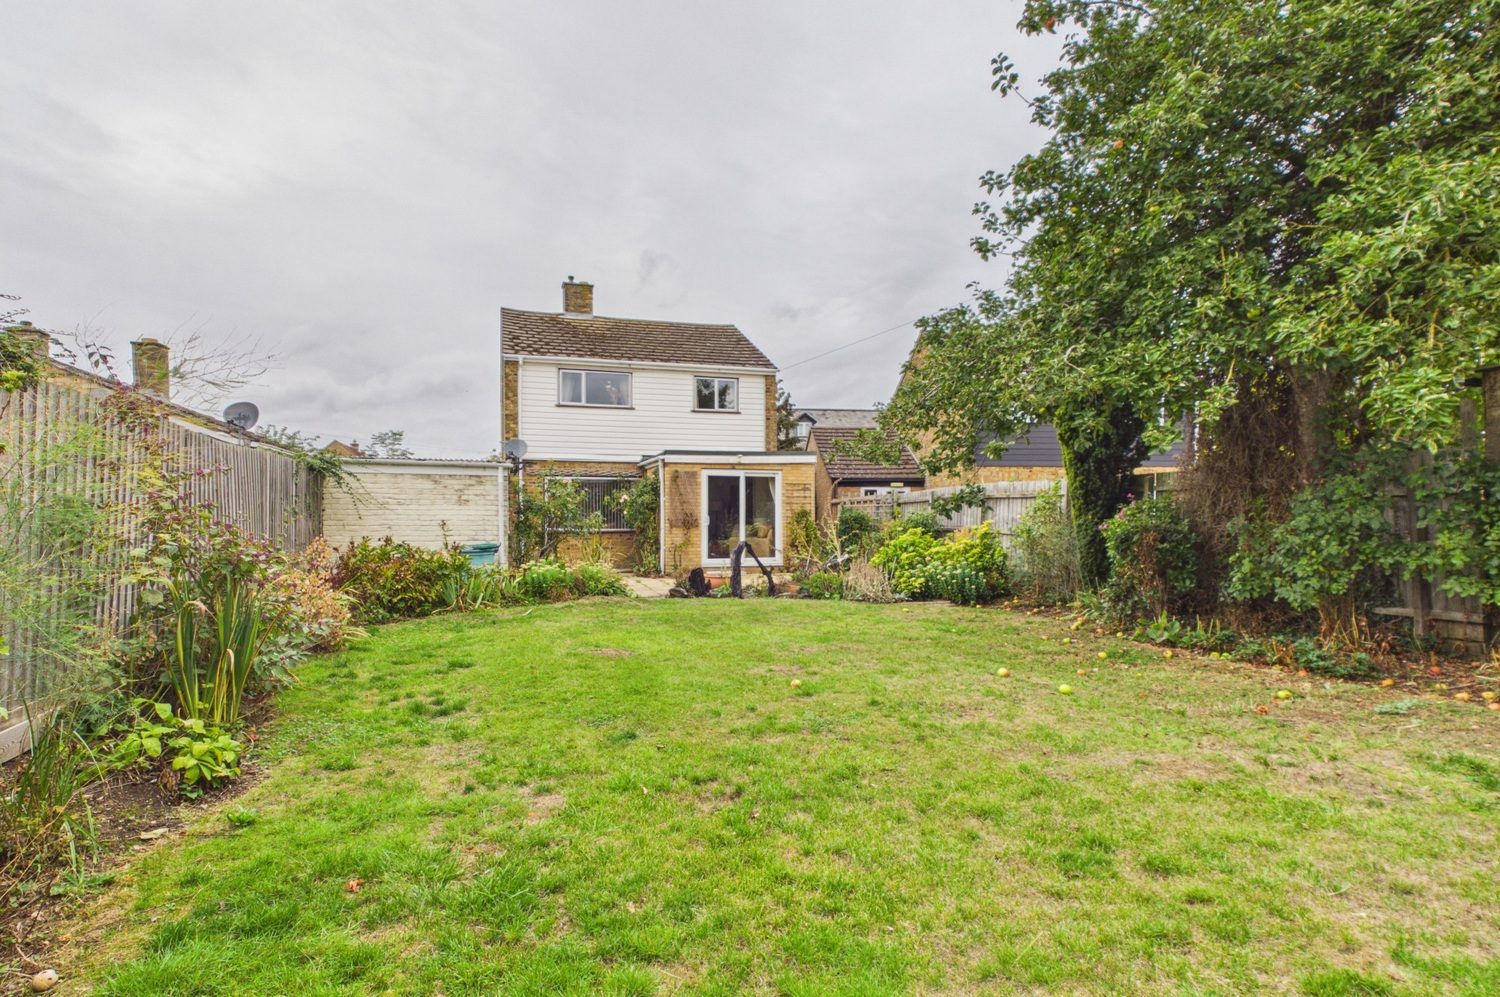
Rear garden
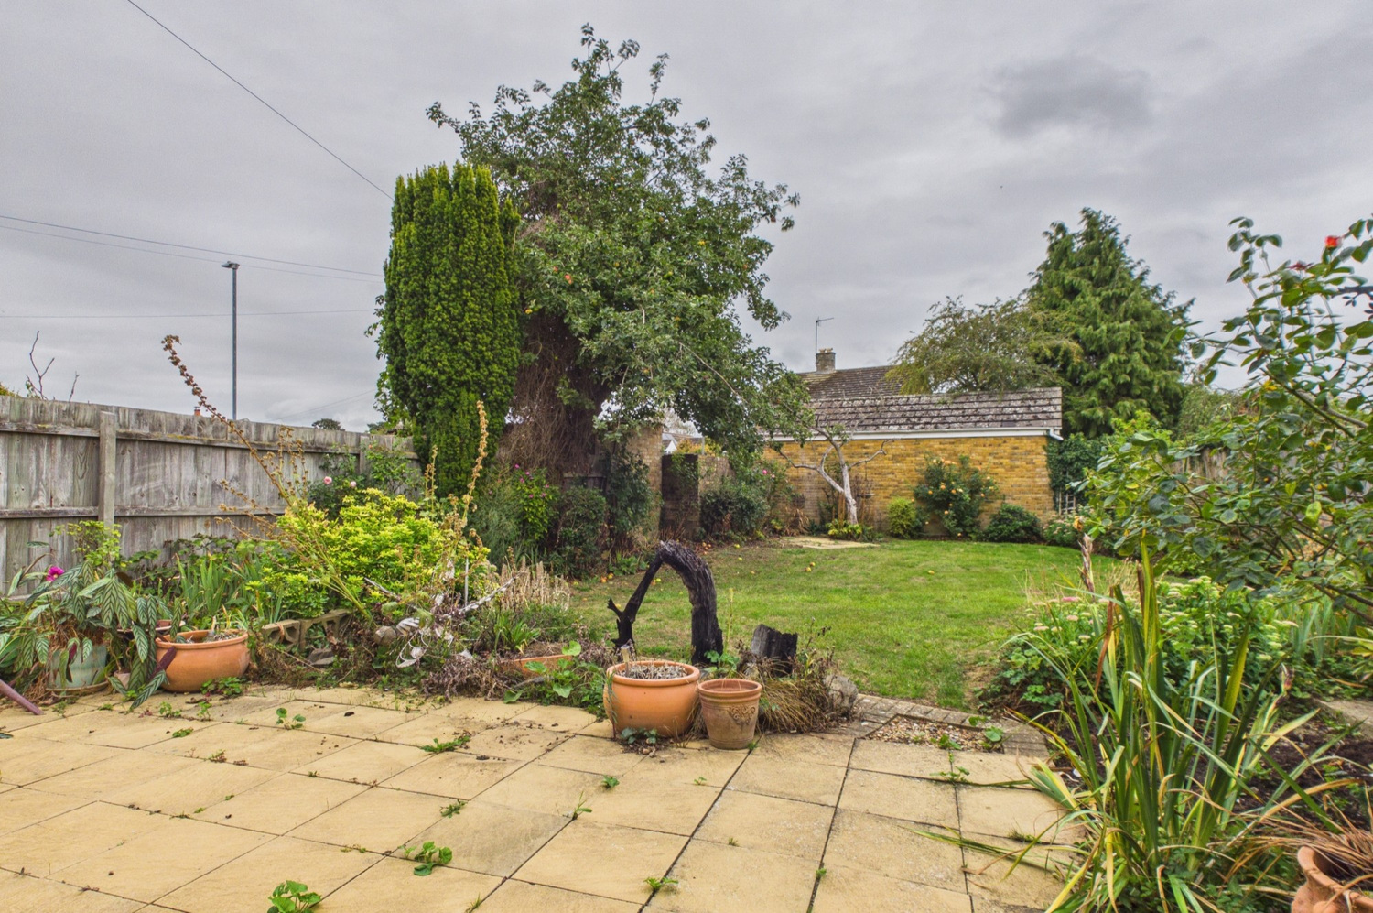
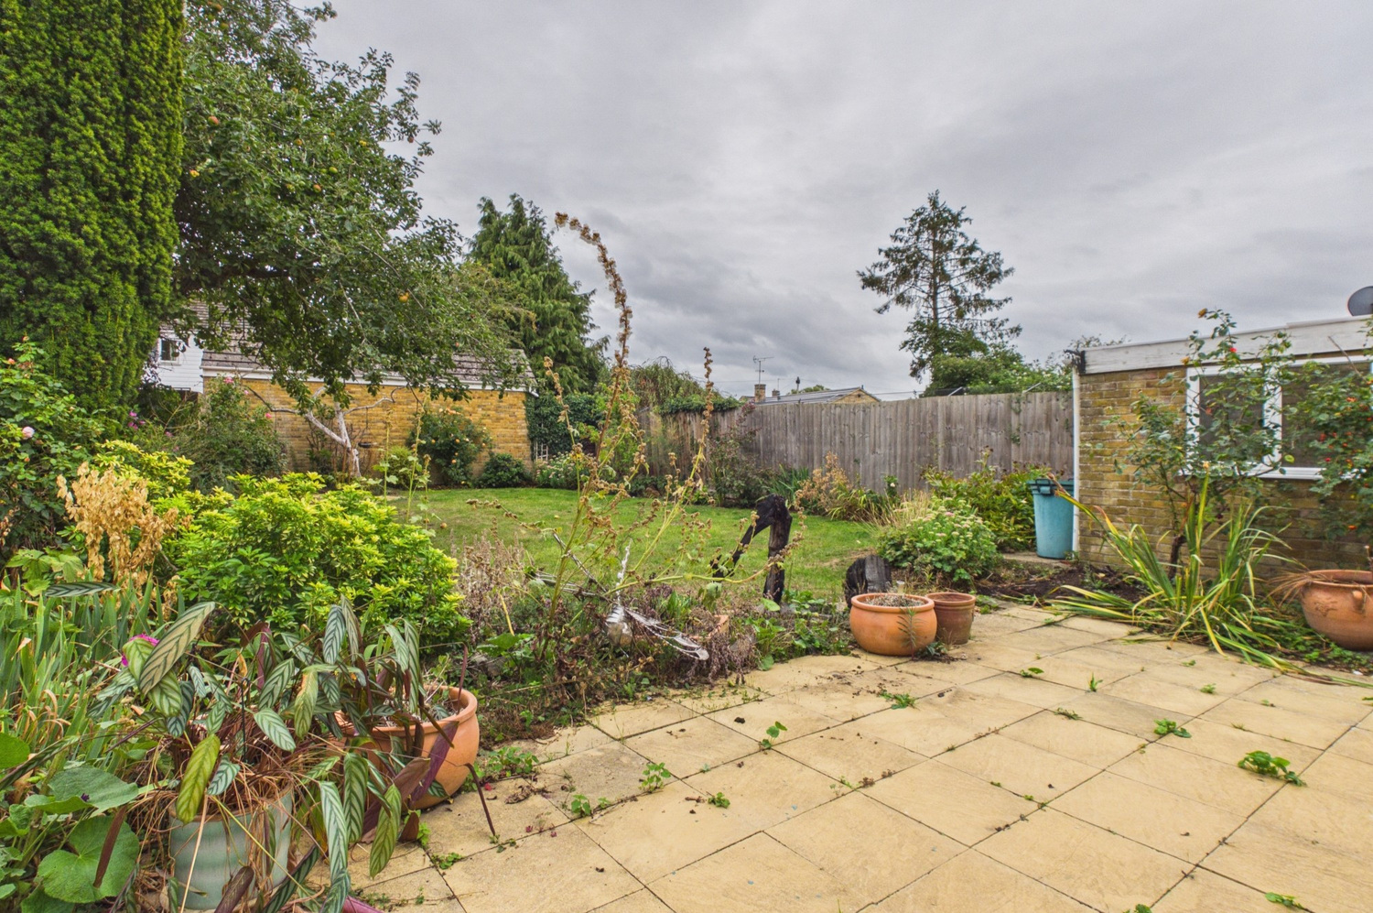
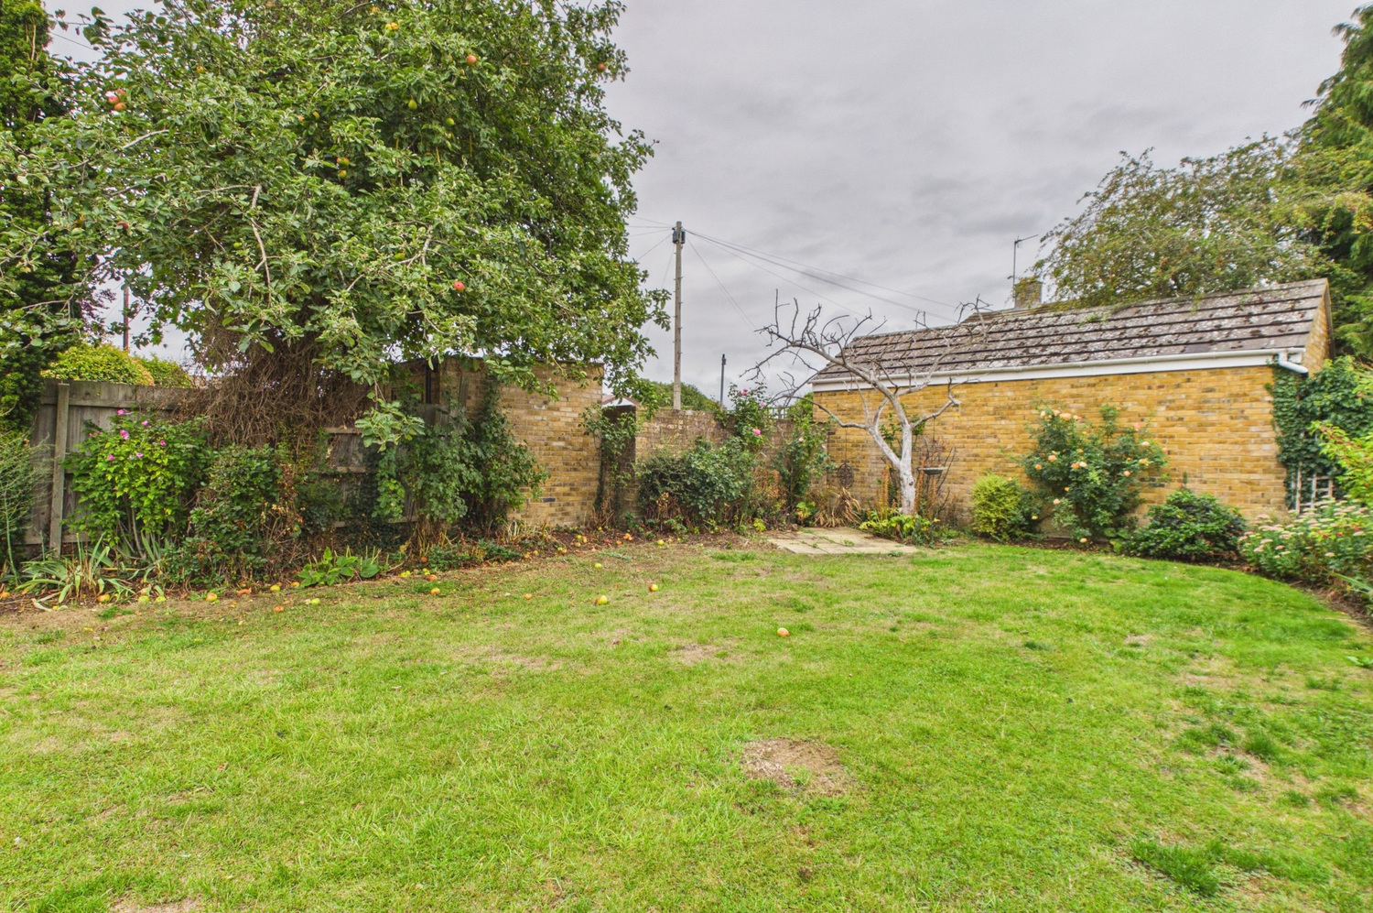
Fully enclosed with a central lawn area and patio, apple tree and numerous shrubs and bushes. Gravelled side garden area, with pedestrian access to the front.
Detached garage, at present with a single pedestrian door.
Services
All mains services are connected
Tenure
Freehold
Viewing
By prior appointment with Pocock and Shaw
Get in touch
Book a viewingTry our calculators
Mortgage calculator
Stamp duty calculator
Similar Properties
-
Histon Road, Cottenham
£445,000 OIROSold STCA very spacious and extended three bedroom family home, in a non estate position with large front and rear gardens, backing onto farm land.3 Bedrooms1 Bathroom2 Receptions -
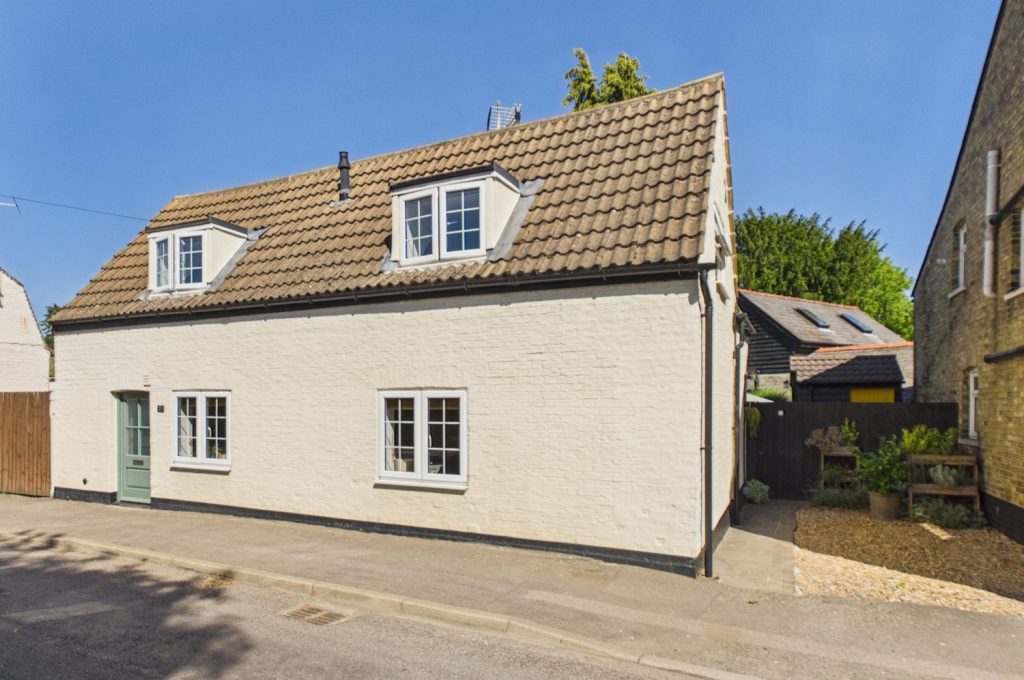
Histon Road, Cottenham
£445,000 OIROFor SaleA charming detached three bedroom cottage, situated close to the village green and shops. Offered in superb condition throughout, with many unique features. Attractive well maintained cottage style rear garden and off road parking.3 Bedrooms2 Bathrooms3 Receptions -
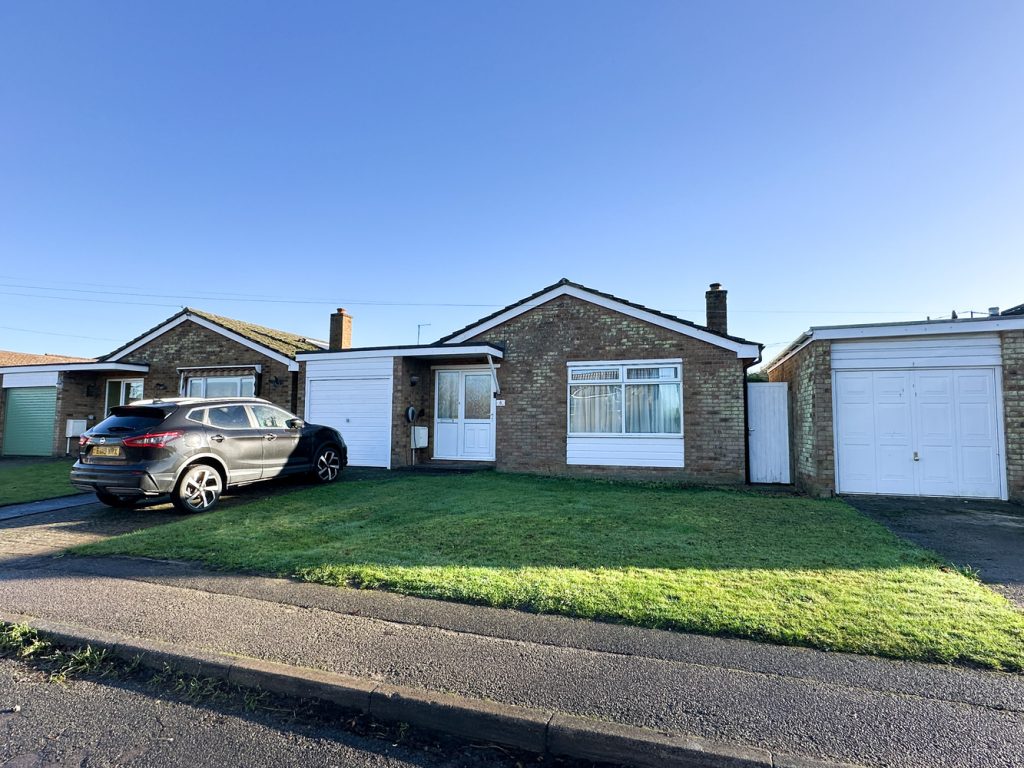
Ness Road, Burwell
£364,000 Guide PriceFor SaleA fantastic opportunity to purchase a detached bungalow meticulously refurbished to provide a superb modern three bedroom home positioned in the heart of this thriving and bustling village. EPC: D3 Bedrooms2 Bathrooms