
Felsham Chase, Burwell
Key Features
- Four bedroom detached house 'The Selwyn' design
- Superbly presented throughout
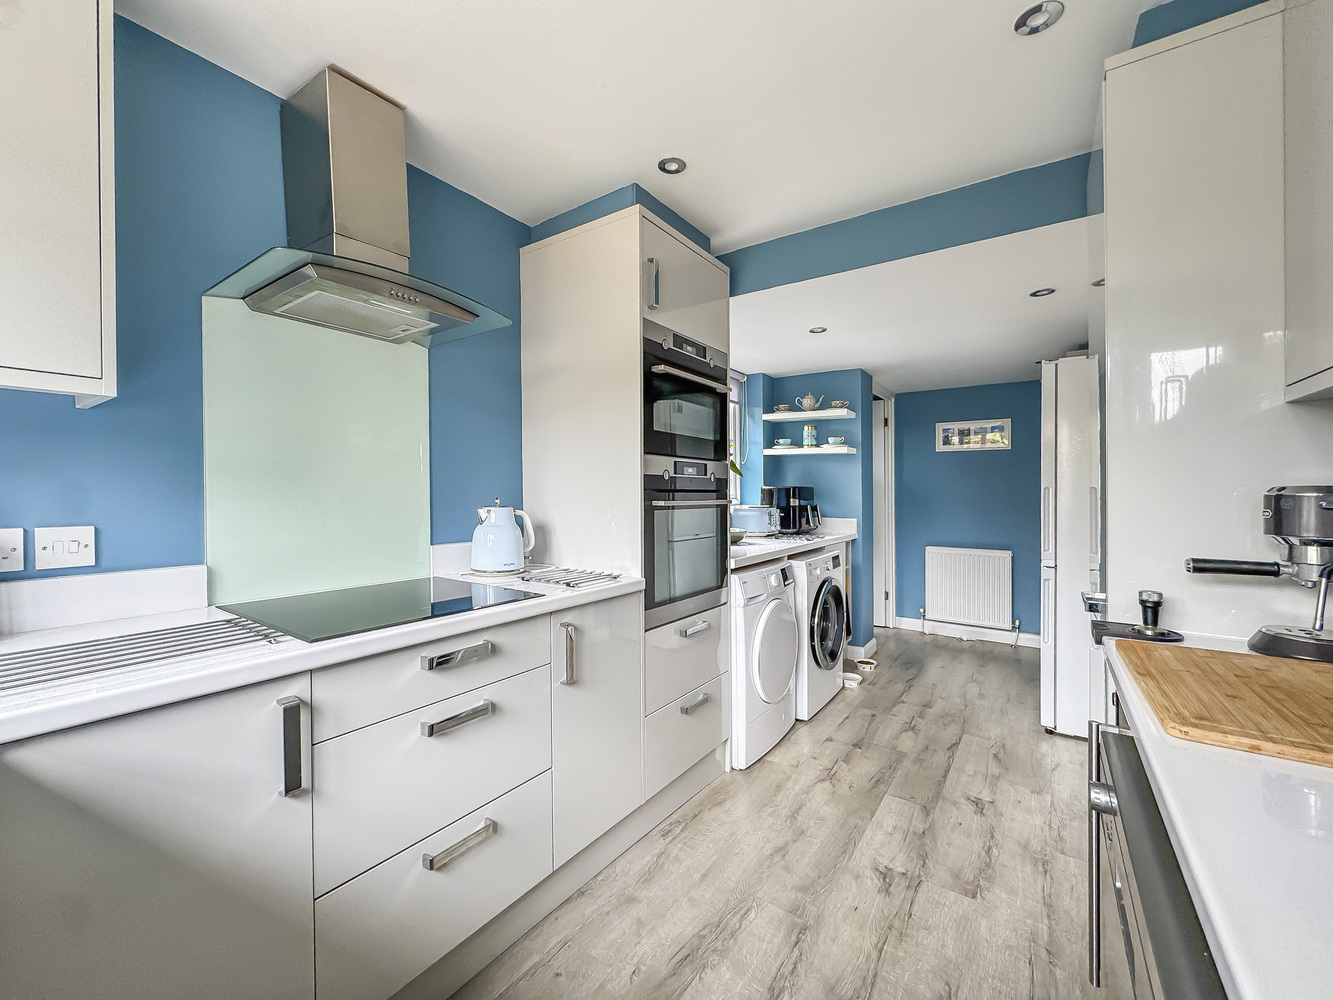
- Stunning refitted kitchen
- Separate dining room, plus study
- Ensuite to master
- Double integrated garage
- Ample off road parking
- Superb generous rear garden
- Ideal village setting
Full property description
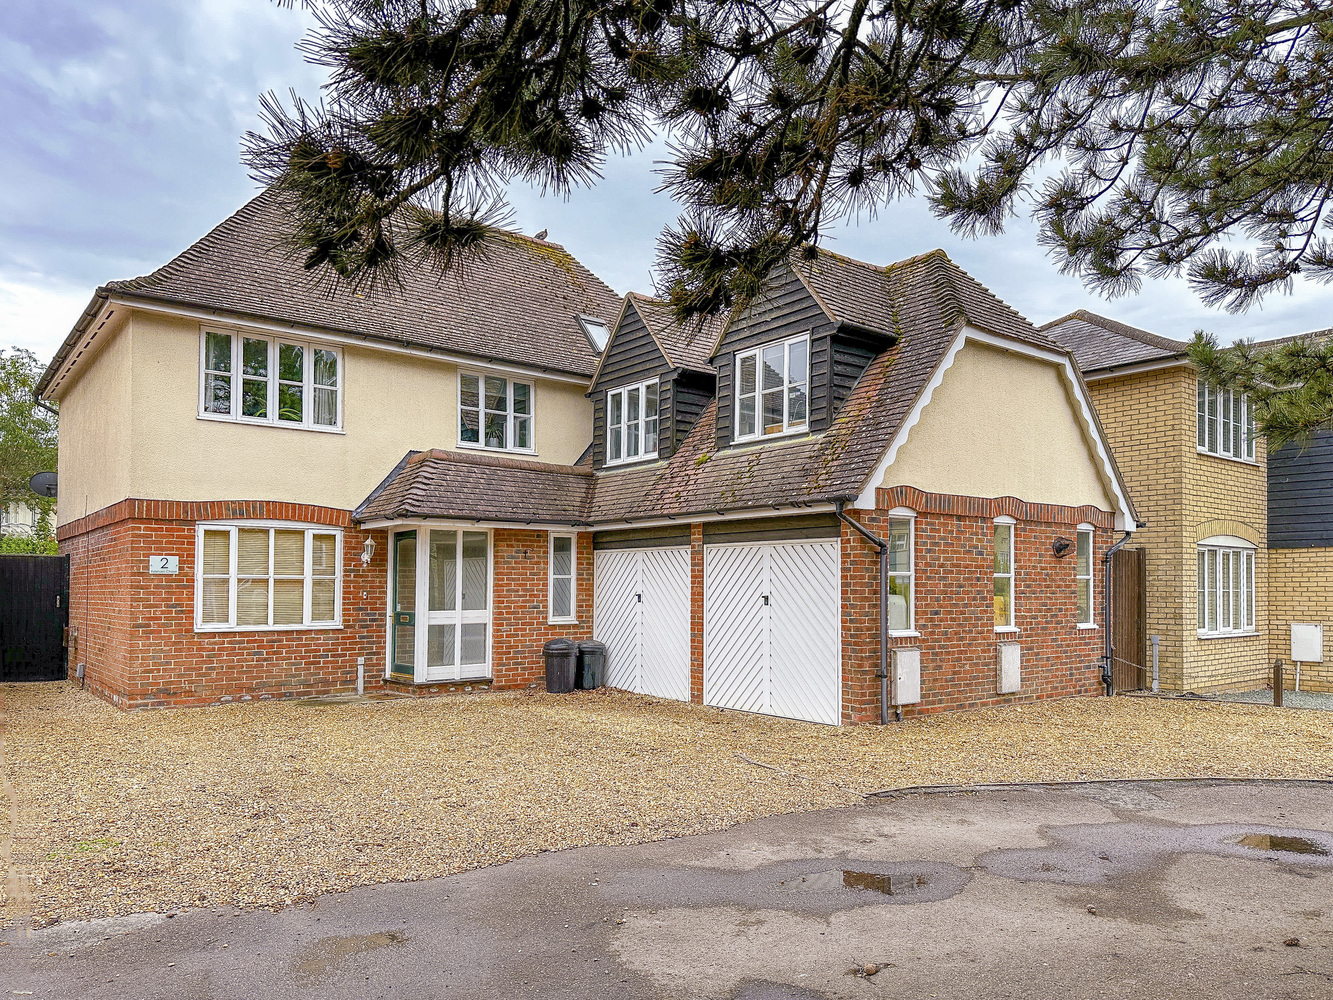
A spacious, delightfully presented, four bedroom detached family home with double integrated garage prominently positioned within this vibrant and exciting village. Providing versatile, light and airy accommodation, with ample off road parking and a generous rear garden. EPC: C
A spacious, delightfully presented, four bedroom detached family home with double integrated garage ideally positioned within this vibrant and exciting village. Providing versatile, light and airy accommodation, with ample off road parking and a generous rear garden.
Typical of these properties there are lots of windows, providing light and airy accommodation, complimented by generous attractive part walled & enclosed rear garden.
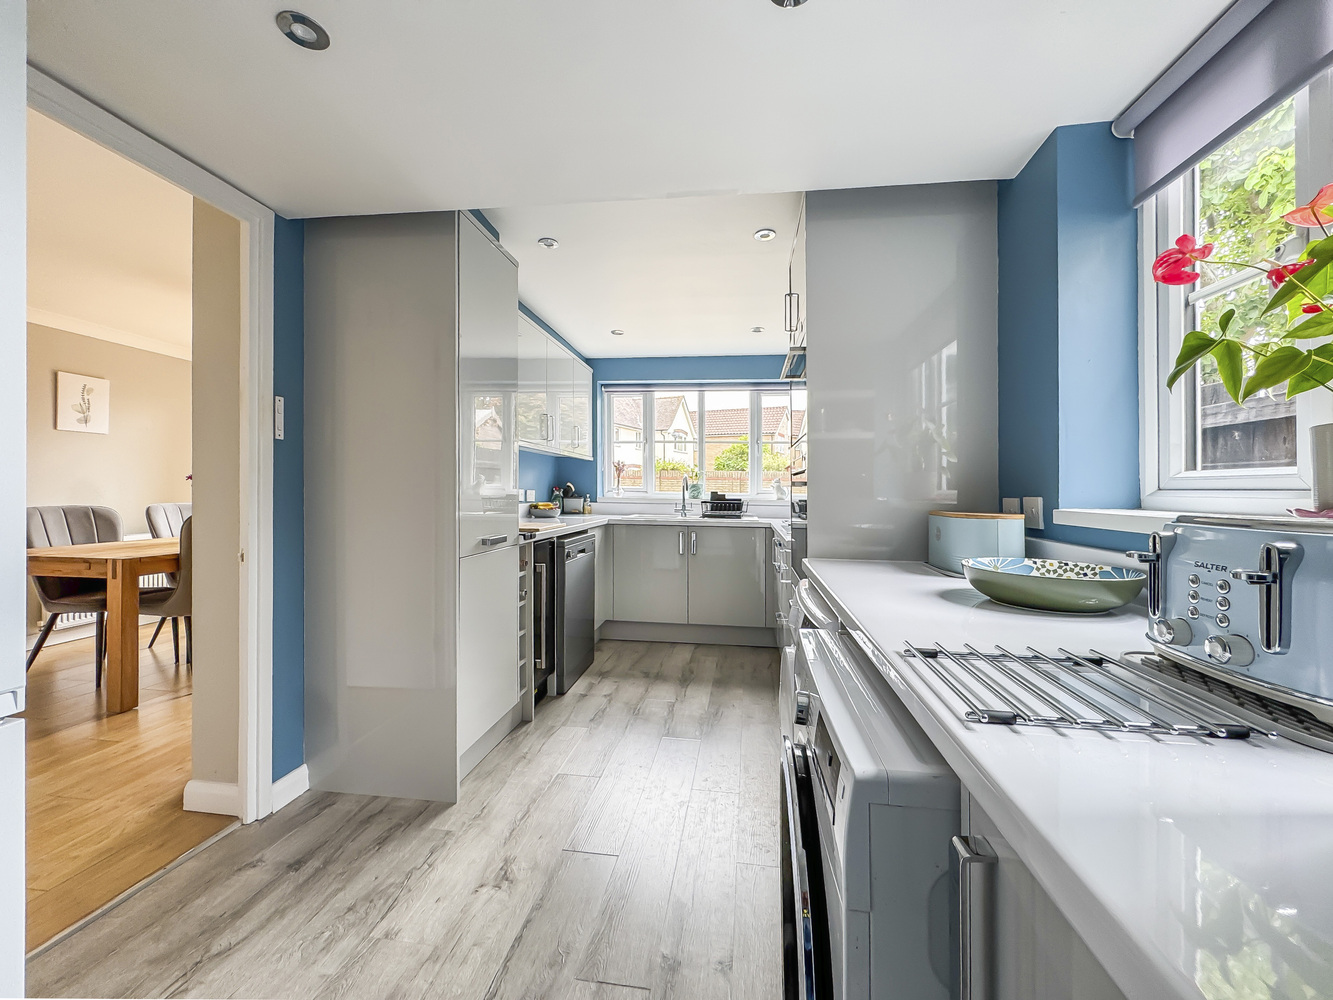
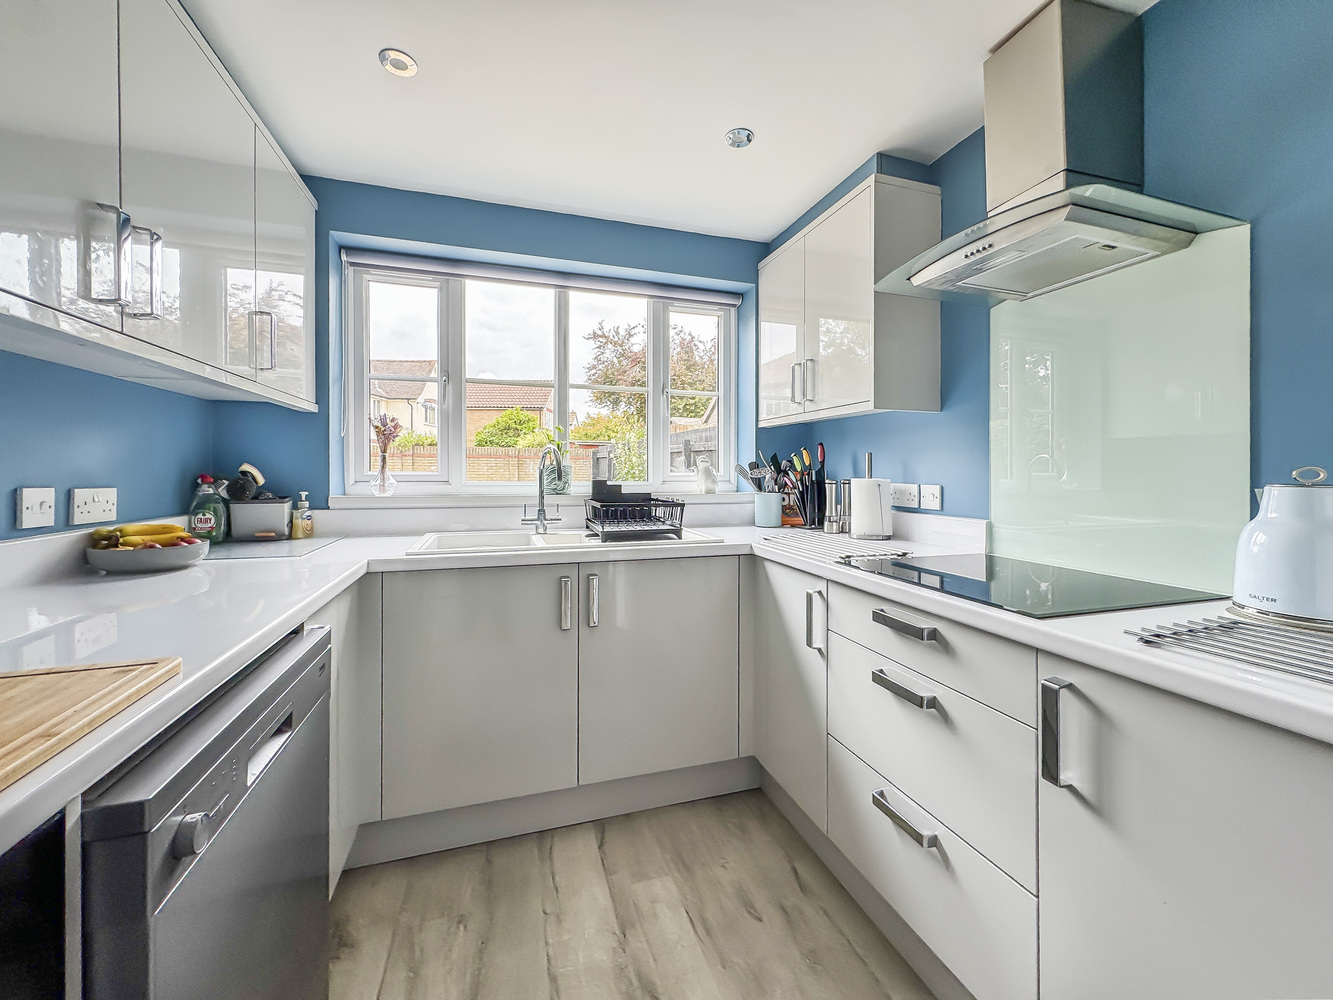
The kitchen has been remodelled and refitted, also both bathrooms, cloakroom and ensuite have also been updated.
There is ample off road parking to the front, together with a double integral garage.
With the benefit of double glazed windows and a gas fired central heating system, in detail, the accommodation includes:-
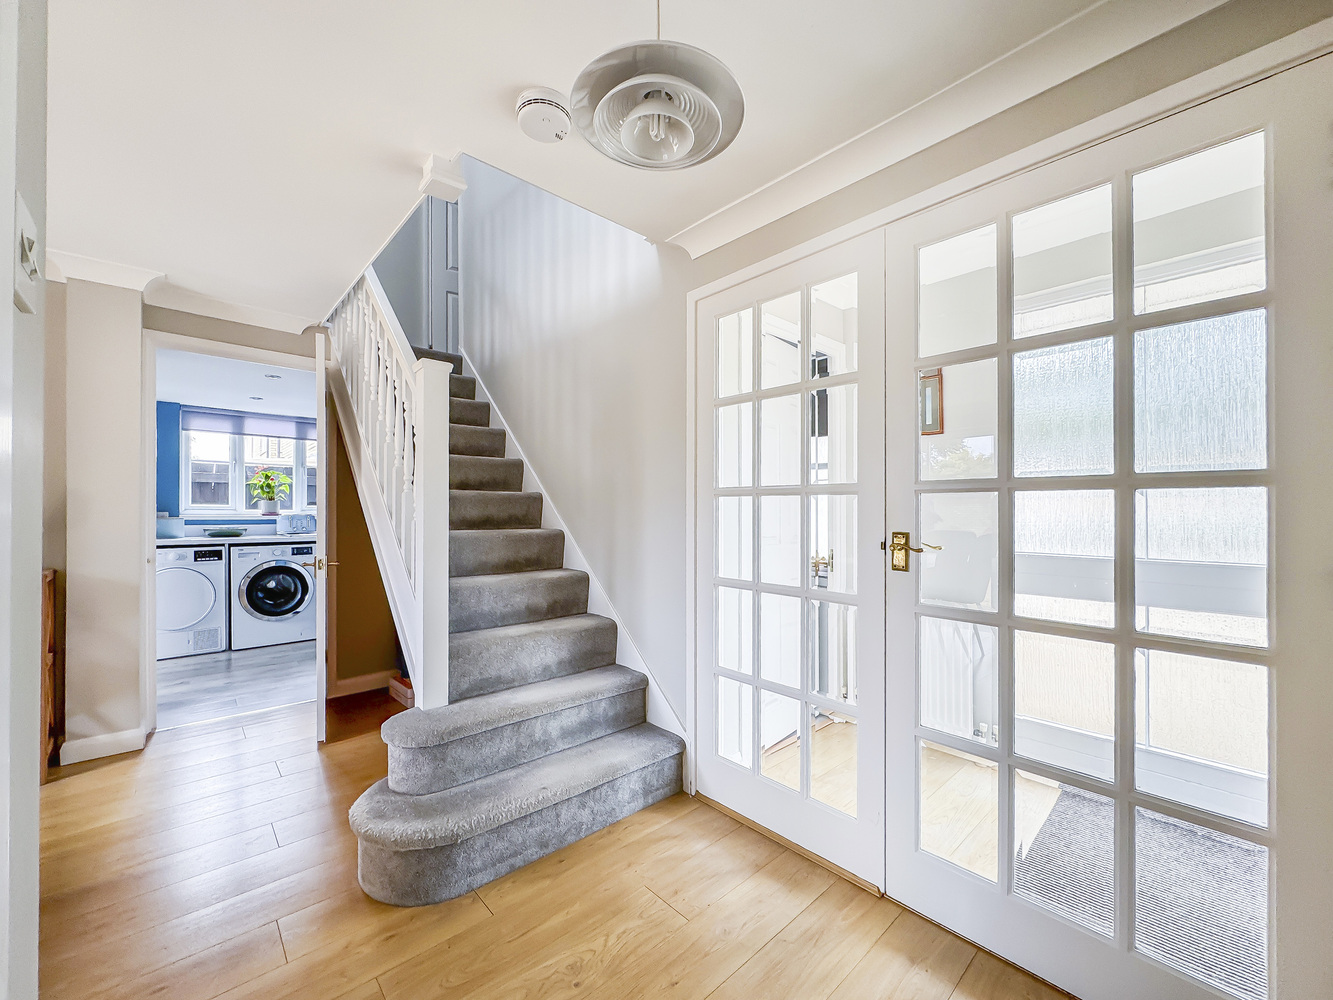
Entrance Hallway
With an entrance door, two windows to front aspect, radiator, double glass doors, door to:
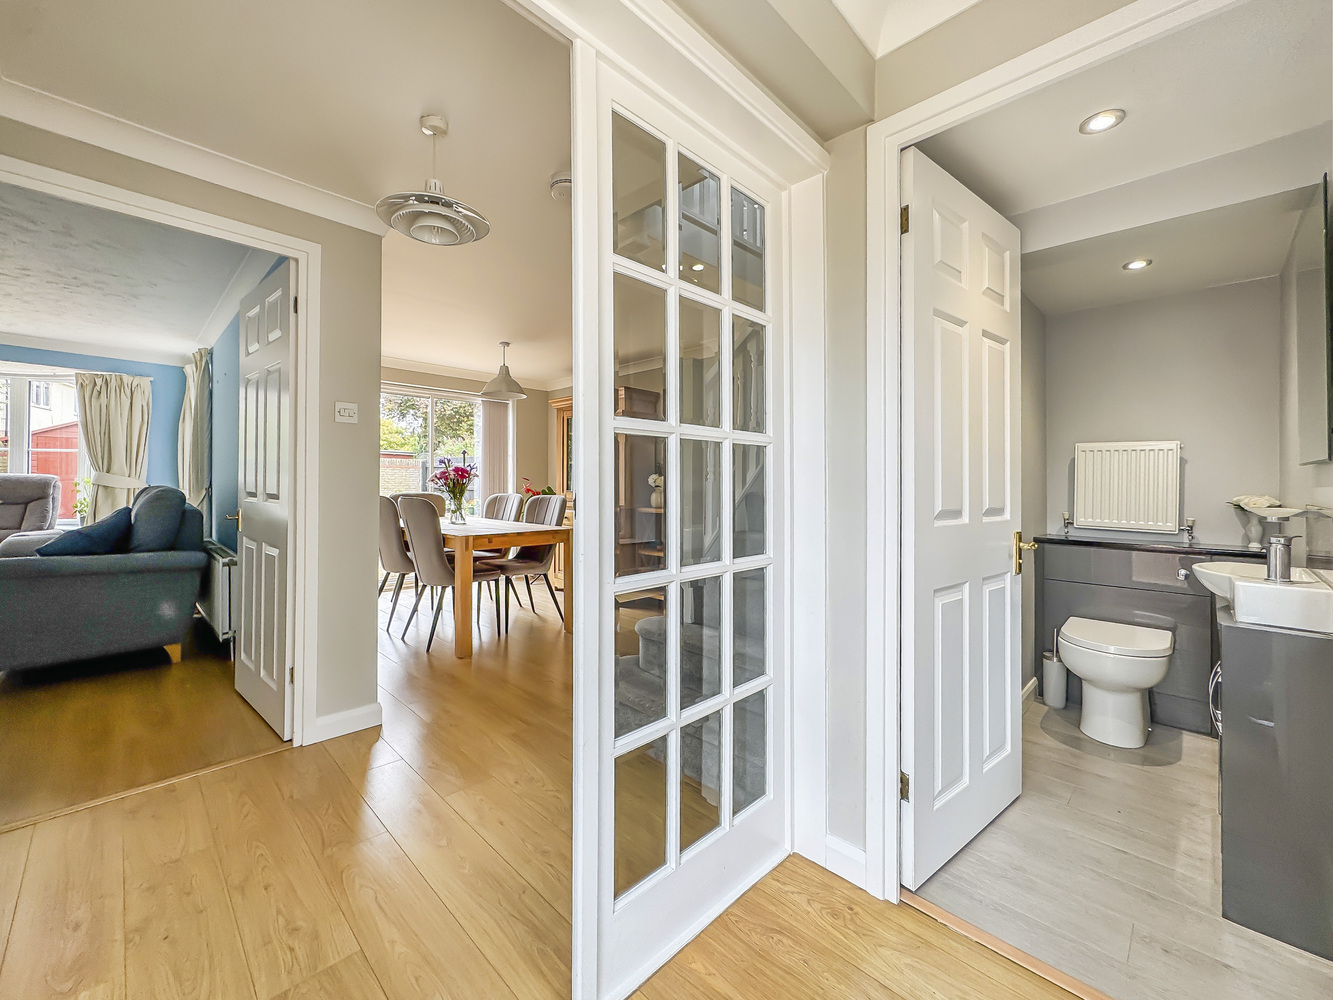
Cloakroom
With a window to front aspect, fitted with two piece suite comprising, pedestal wash hand basin with storage under, wall mounted mirror, low-level WC, laminated flooring, radiator.
Inner Hallway
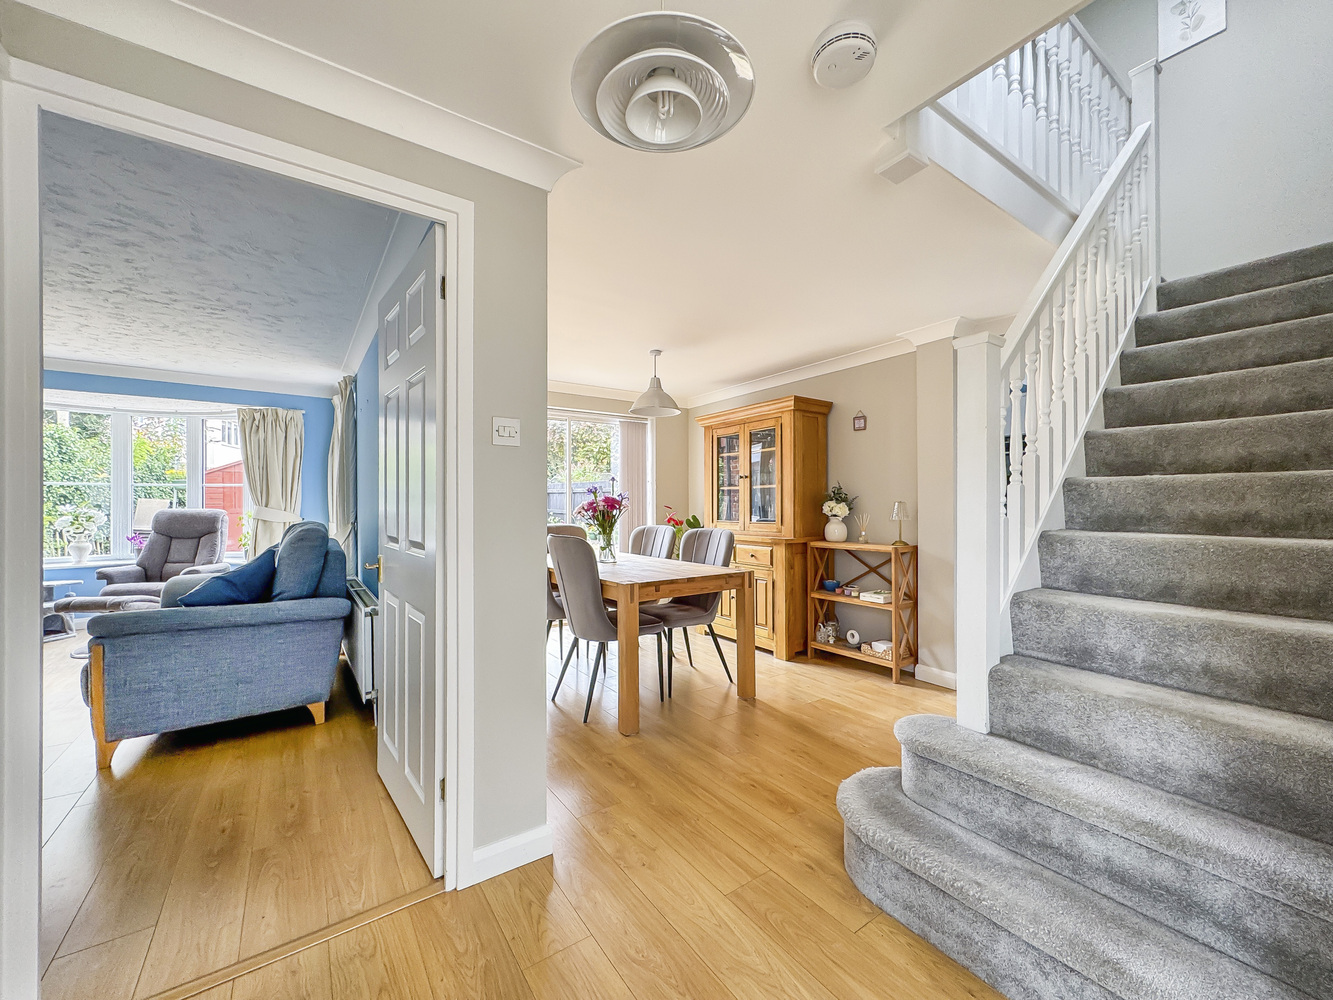
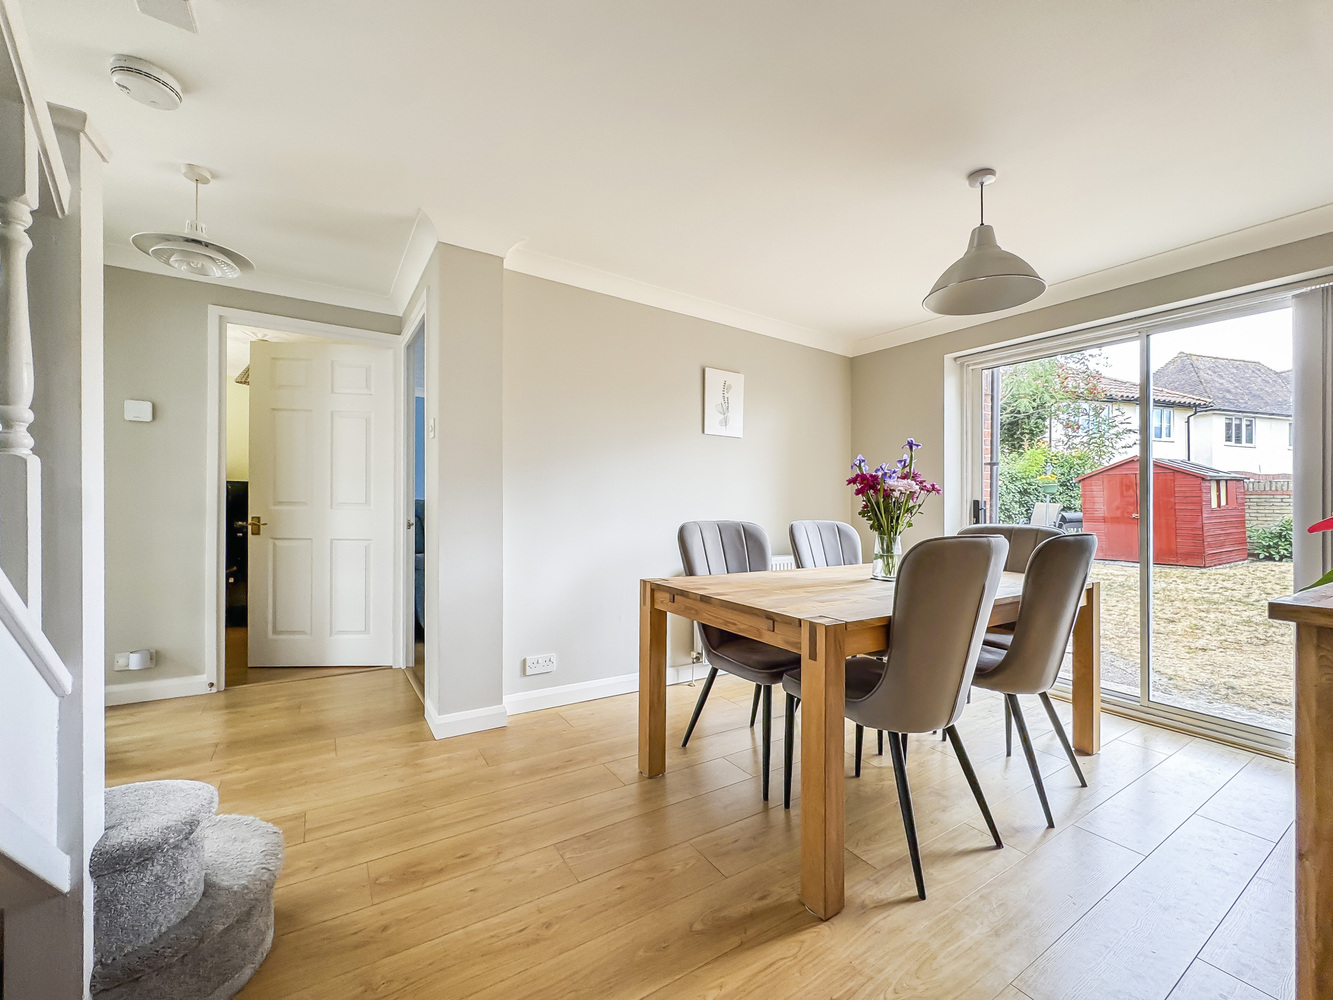
With double glass doors opening into a spacious inner hallway, laminated flooring, stairs rising to the first floor, understairs storage area, open plan into dining area.
Dining Room 4.52m (14'10") max x 2.98m (9'9")
With sliding patio doors leading to the rear garden area, laminated flooring, ceiling pendant light fitting, radiator.
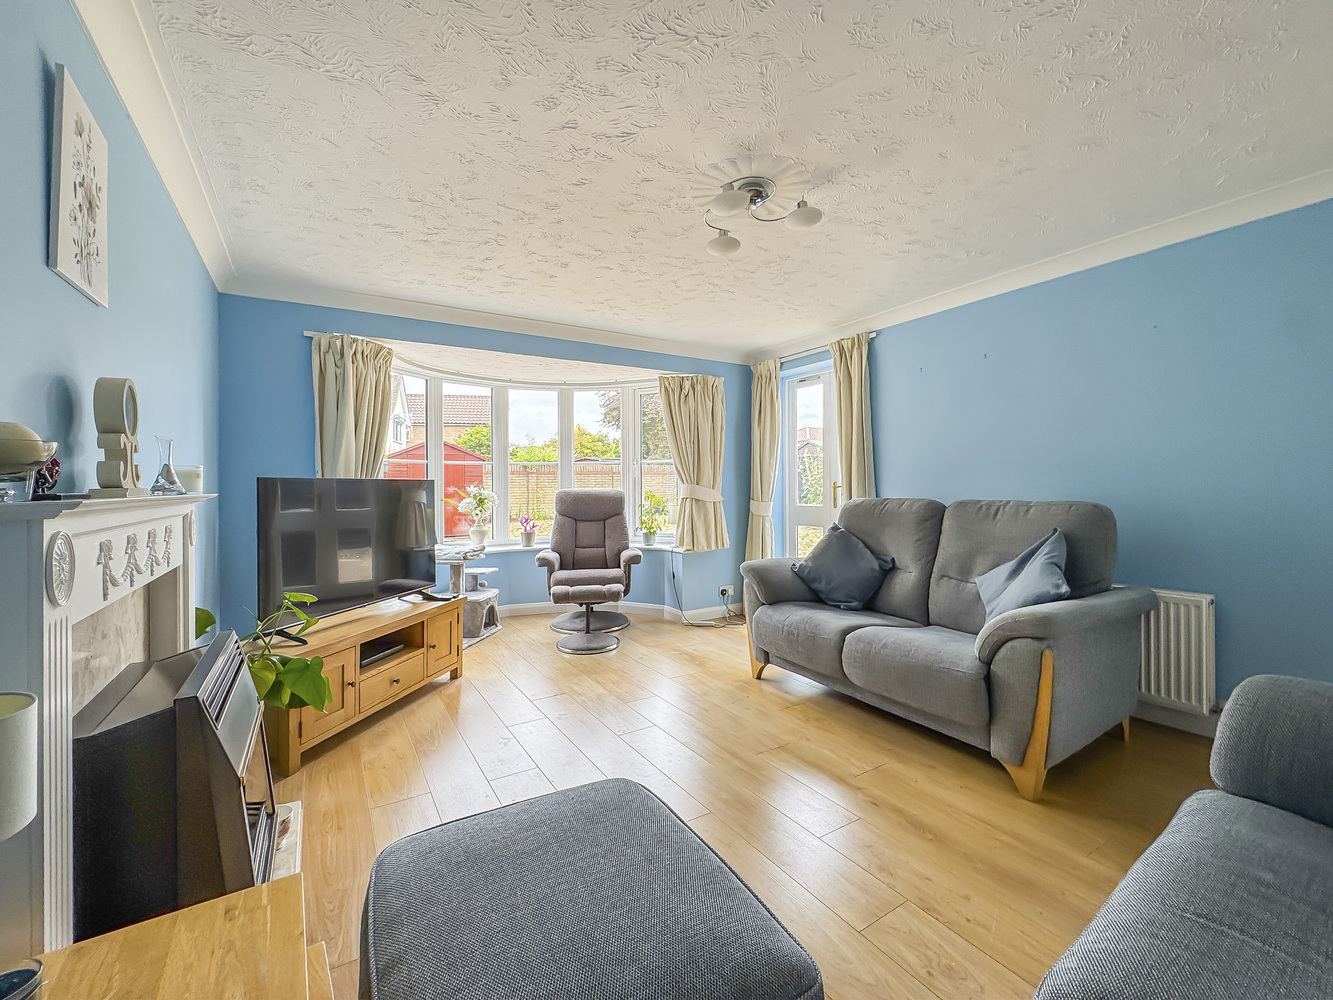
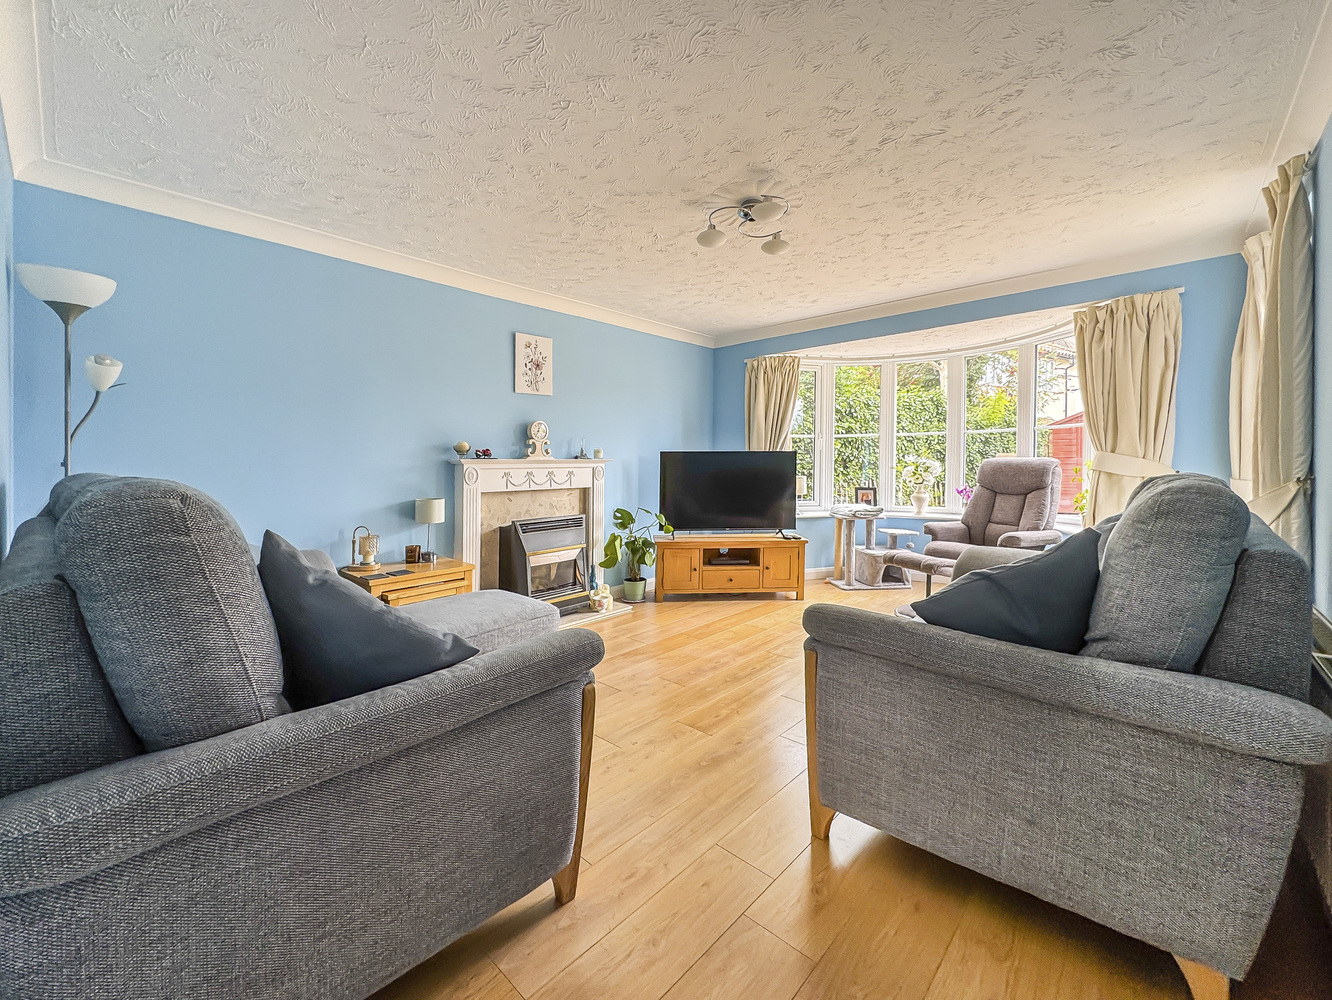
Sitting Room 5.59m (18'4") into bay x 3.62m (11'11")
With a bay window to rear aspect, door leading to rear garden, radiator, laminated flooring, feature fireplace.
Kitchen 5.70m (18'8") x 2.44m (8')
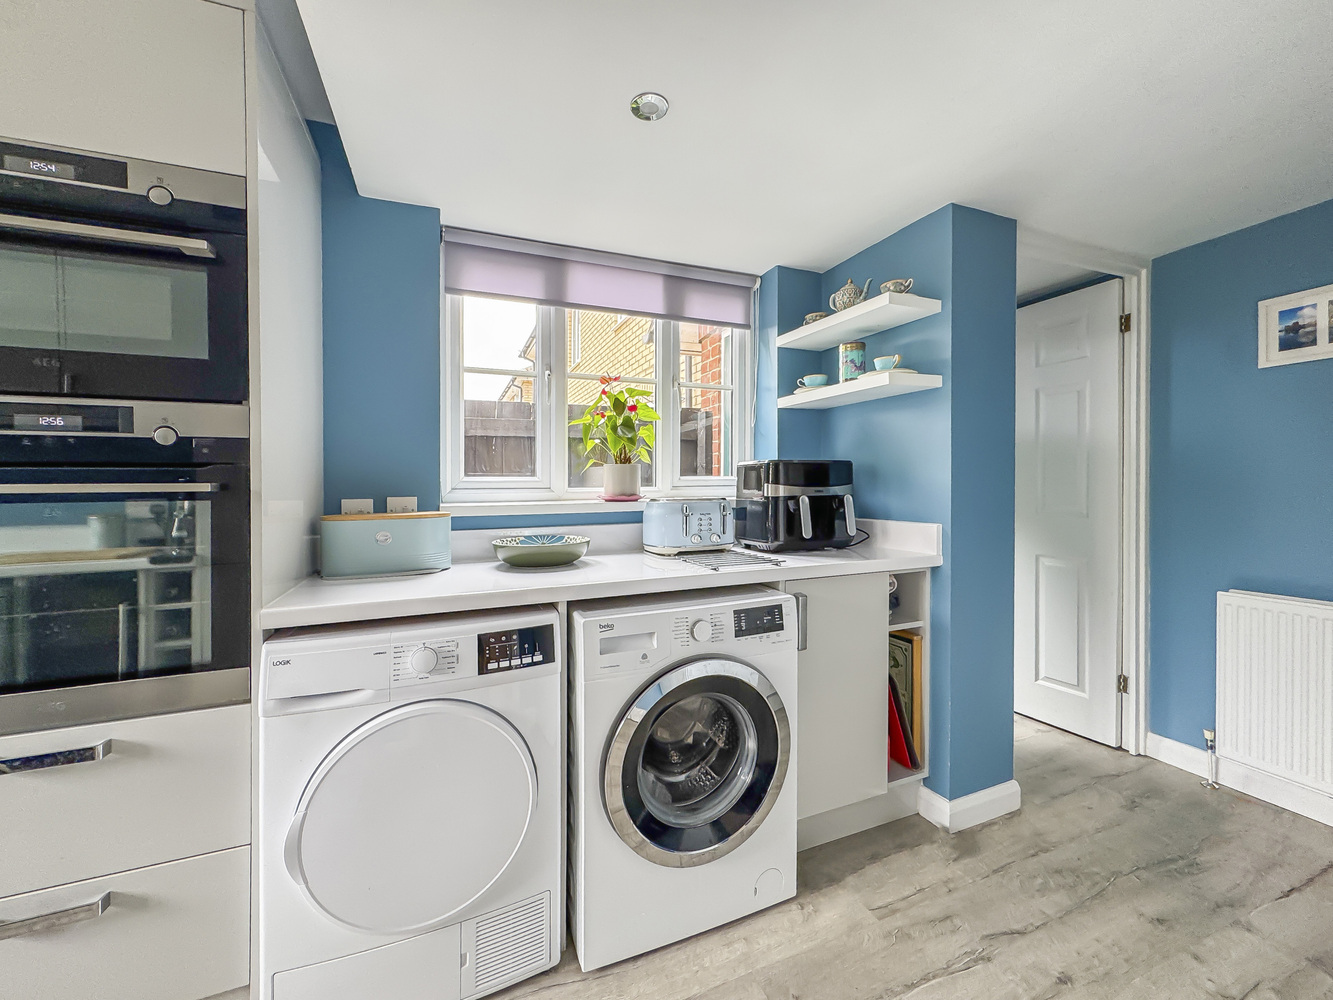
A superbly fitted kitchen with a matching range of base and eye level units with integrated appliances. A 1+1/4, inset sink unit with single drainer, integrated pyrolytic self cleaning double oven with combination microwave, induction hob with extractor over, wine cooler fridge, space and plumbing for washing machine and dishwasher, space for tumble drier and fridge freezer, large pull out larder storage, with a window to rear aspect, door to:
Rear lobby
With a door leading to the rear garden, door to:
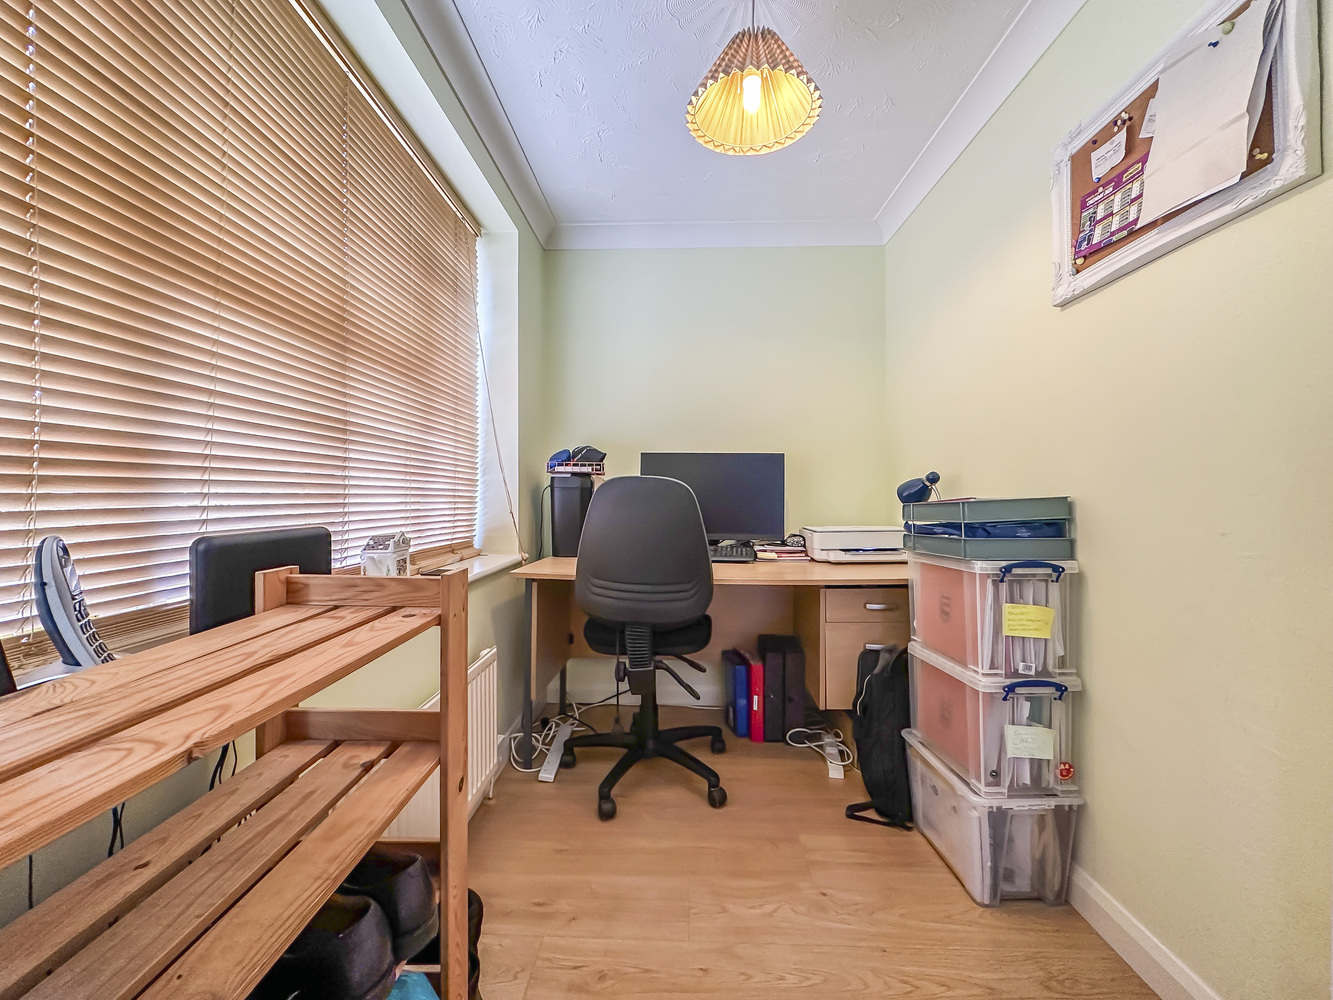
Study 2.66m (8'9") x 1.67m (5'6")
With a window to front aspect, laminate flooring.
Integral Double Garage 4.87m (16') x 4.68m (15'4")
Accessed directly from the rear lobby, with three windows to front aspect, two up and over garage doors, recently replaced wall mounted gas boiler unit, power and light are connected. It is considered a useful space for future conversion into additional living space if required in future.
First Floor Landing
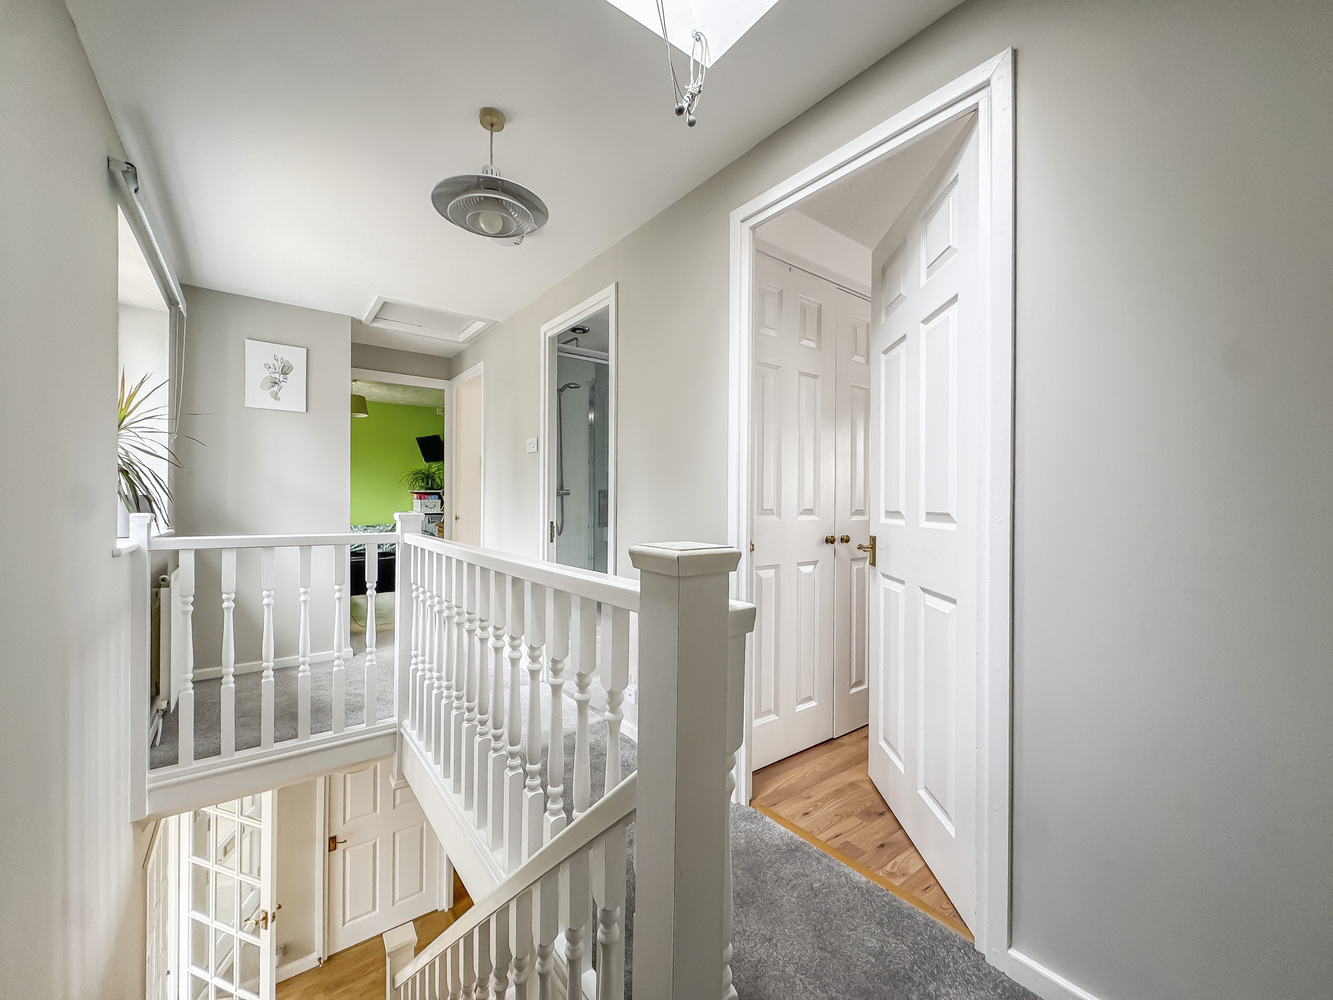
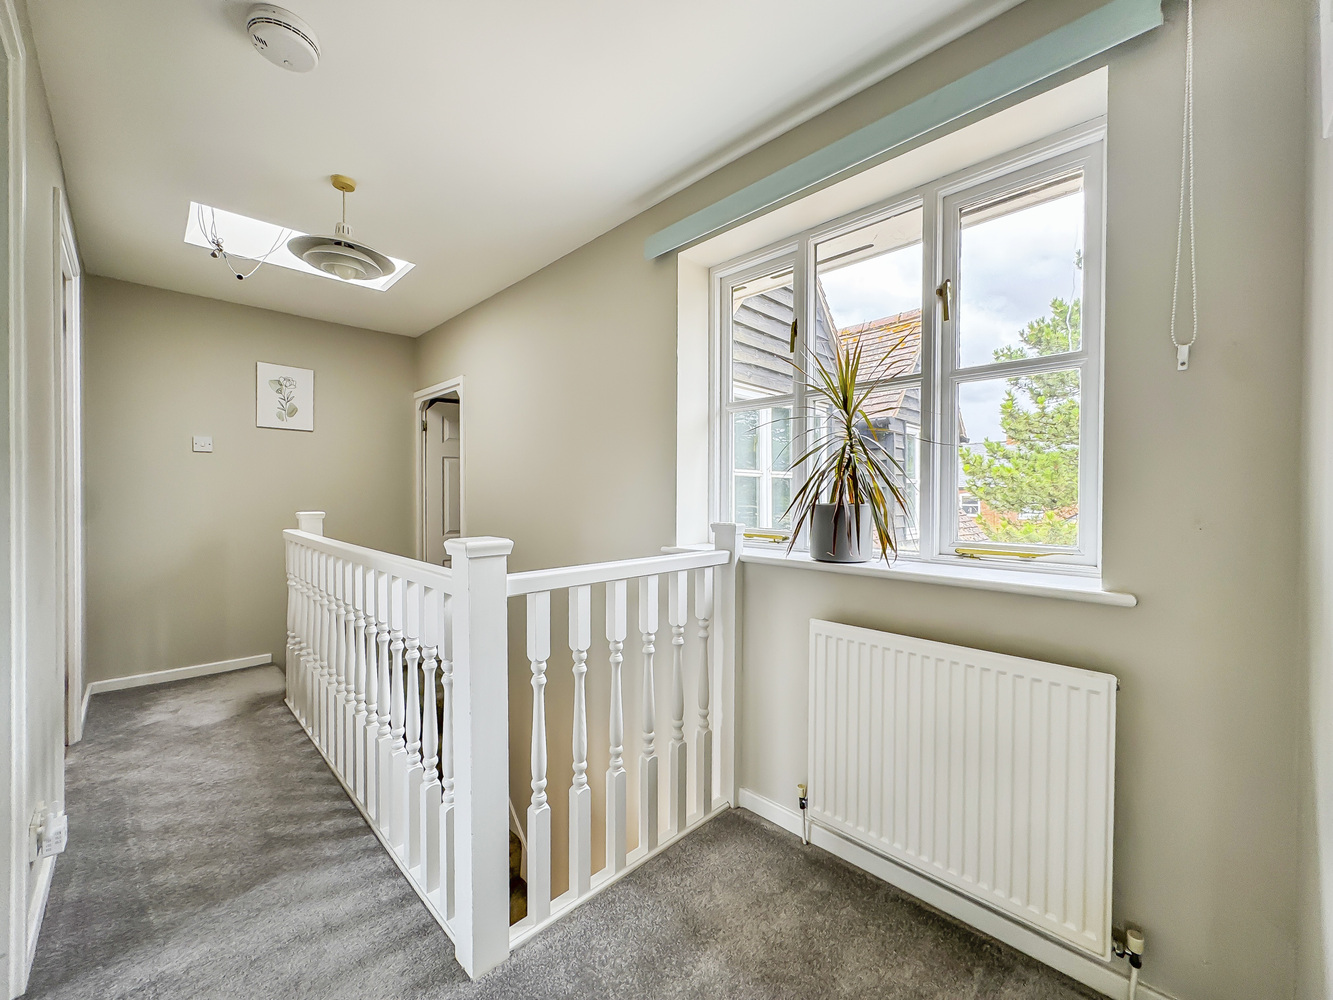
With a skylight window, fitted carpet flooring, with a window to front aspect, access to loft space, doors to:
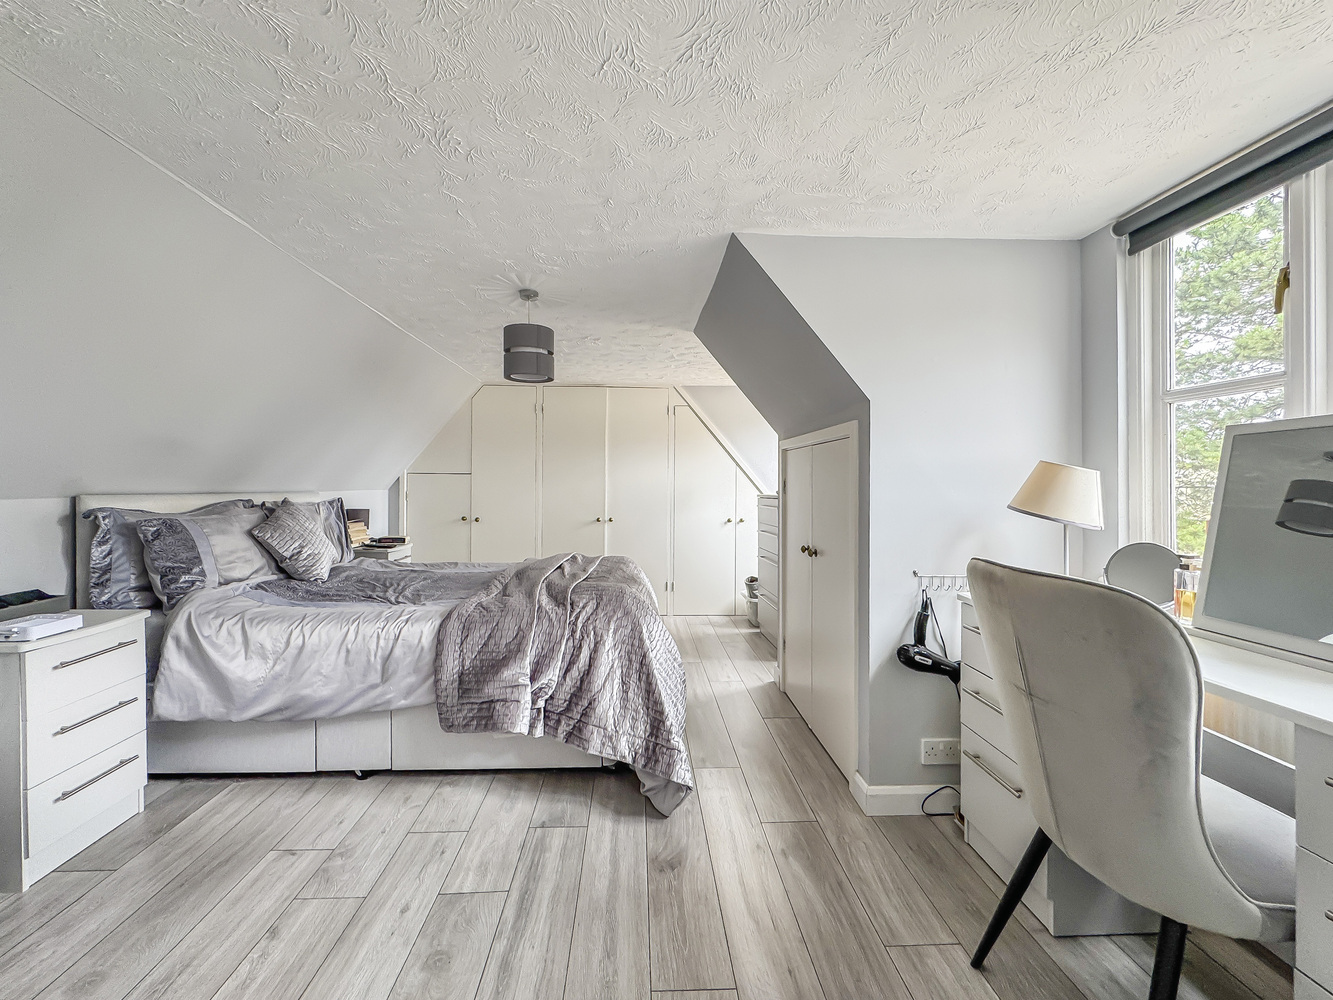
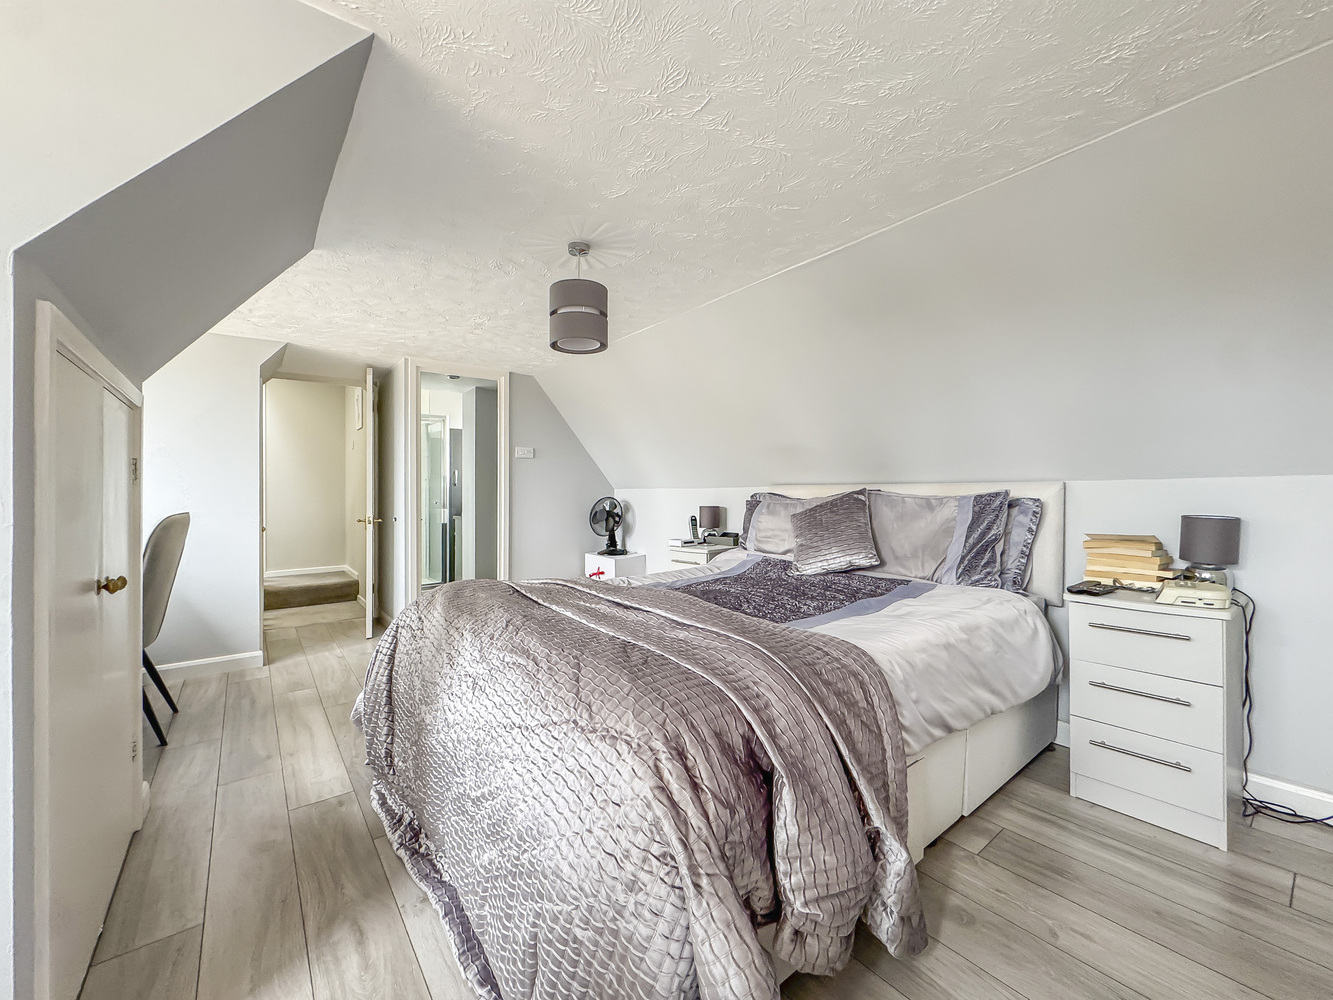
Master Bedroom 5.89m (19'4") max x 3.77m (12'4") into eaves
With two dormer windows to side aspect, fitted airing cupboard, fitted storage cupboard, ample built in storage wardrobes, laminated flooring, two radiators, door to:
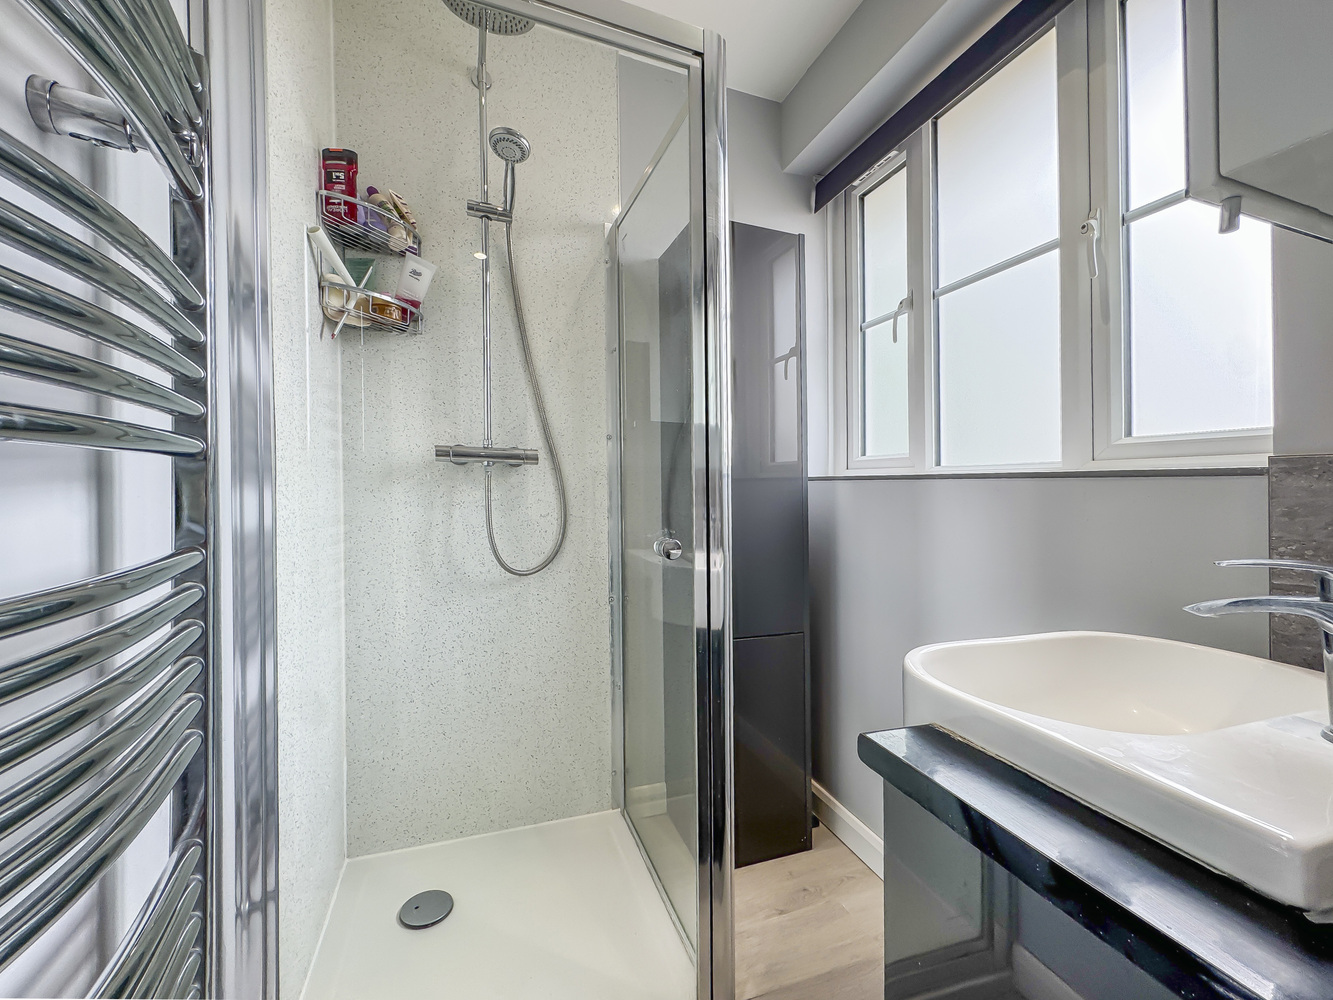
Ensuite shower room
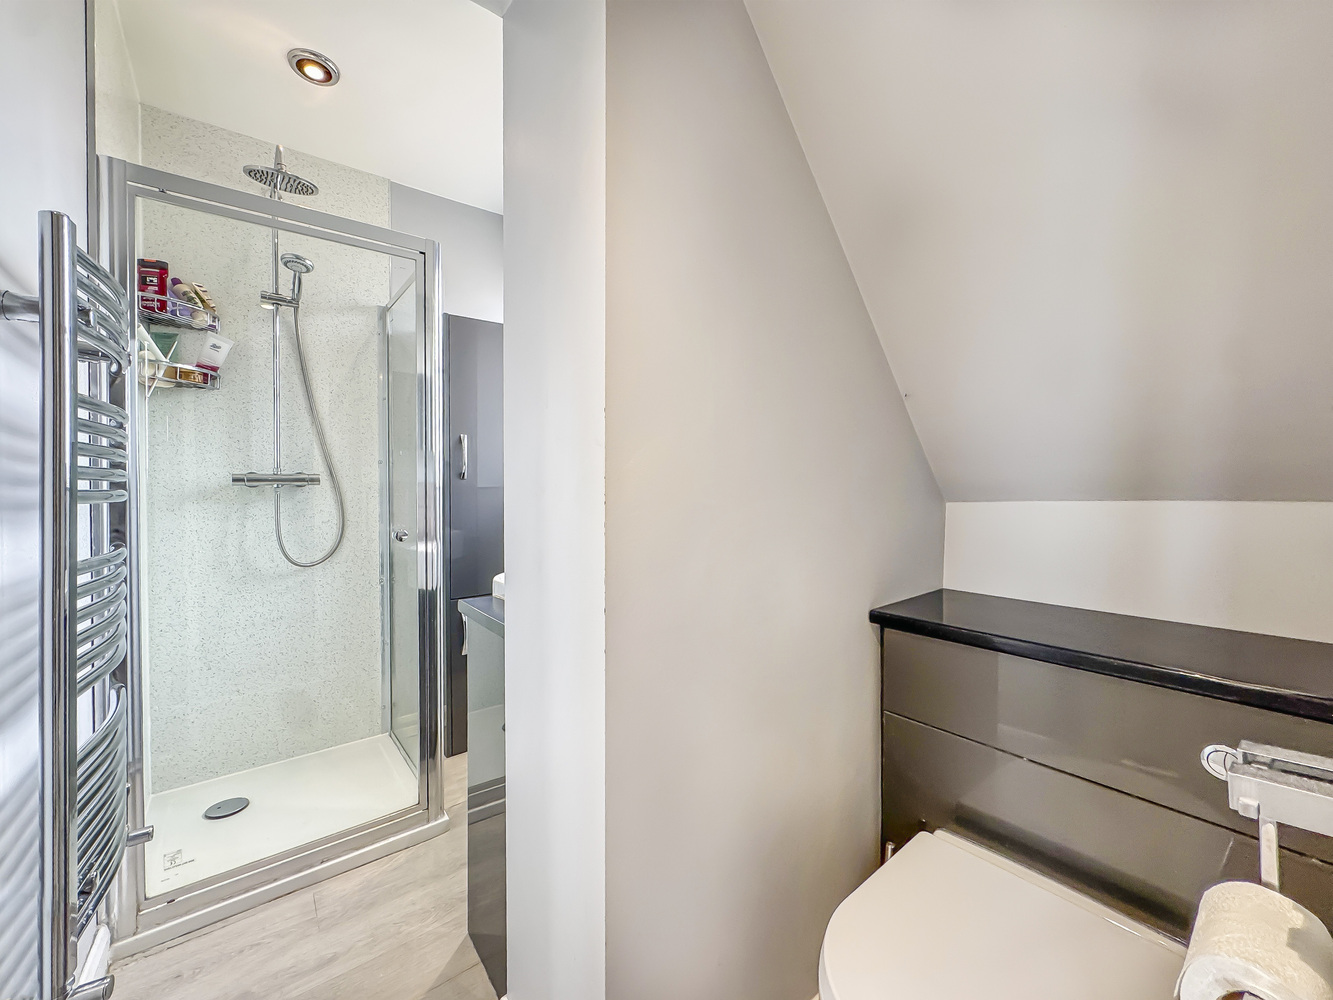
Fitted with three piece suite comprising, wash hand basin with storage under and fitted storage unit, low-level WC, tiled splashbacks, shower with shower panelling & glass doors, heated towel rail.
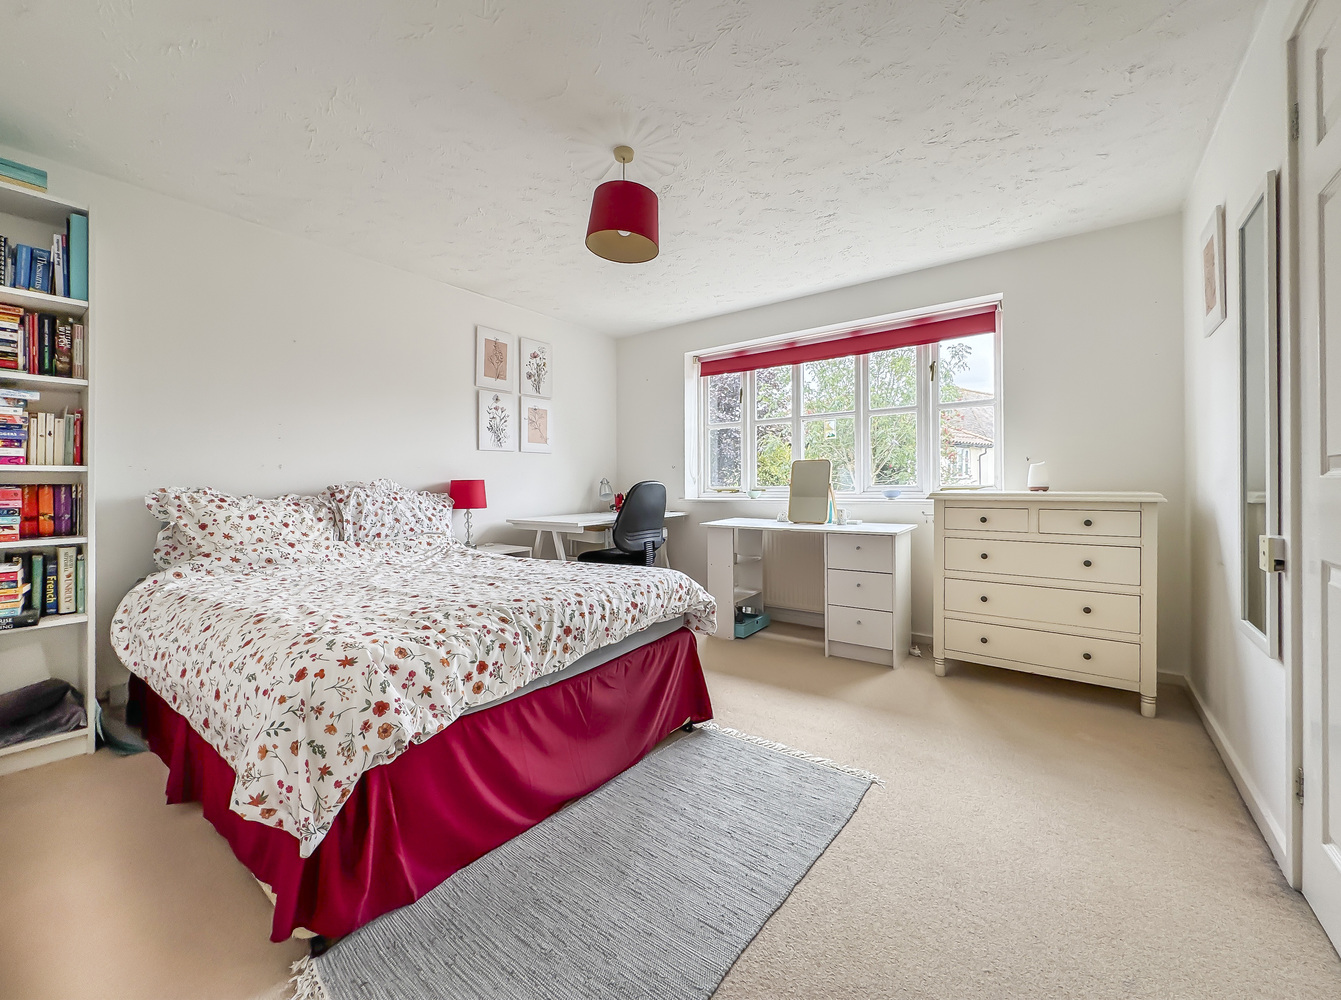
Bedroom 2 3.64m (11'11") x 3.64m (11'11")
With a window to rear aspect, fitted double door wardrobe, radiator, carpet flooring.
Family Bathroom
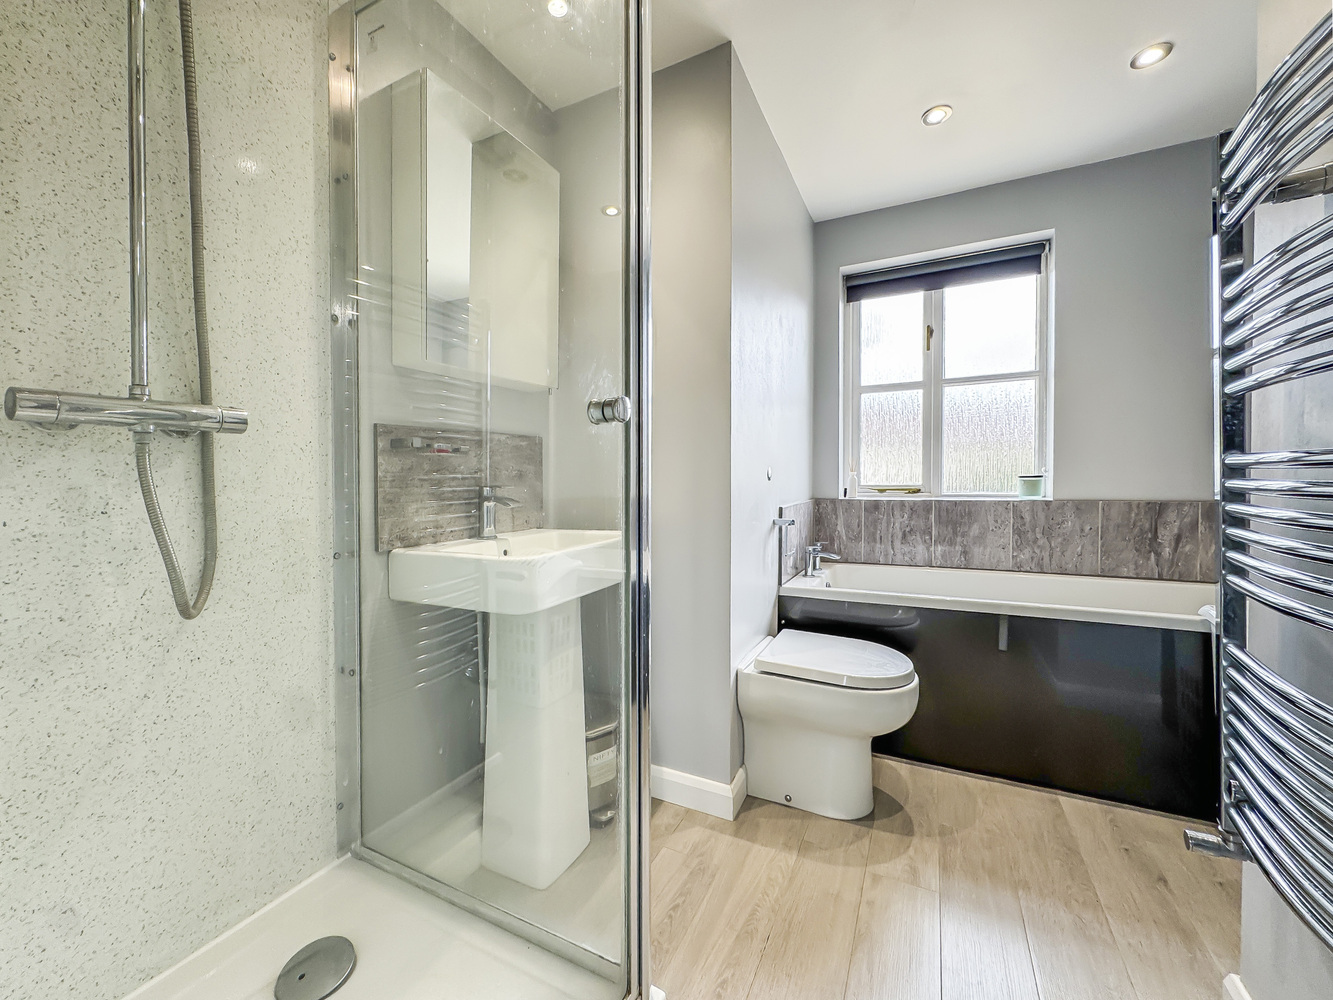
Cleverly designed and generously proportioned fitted with a matching suite comprising of a shower enclosure with pumped water pressure, glass door, bath with mixer taps and tiled surround, pedestal hand wash basin, low level WC, heated towel rail, aminated flooring, with an obscured window to rear aspect.
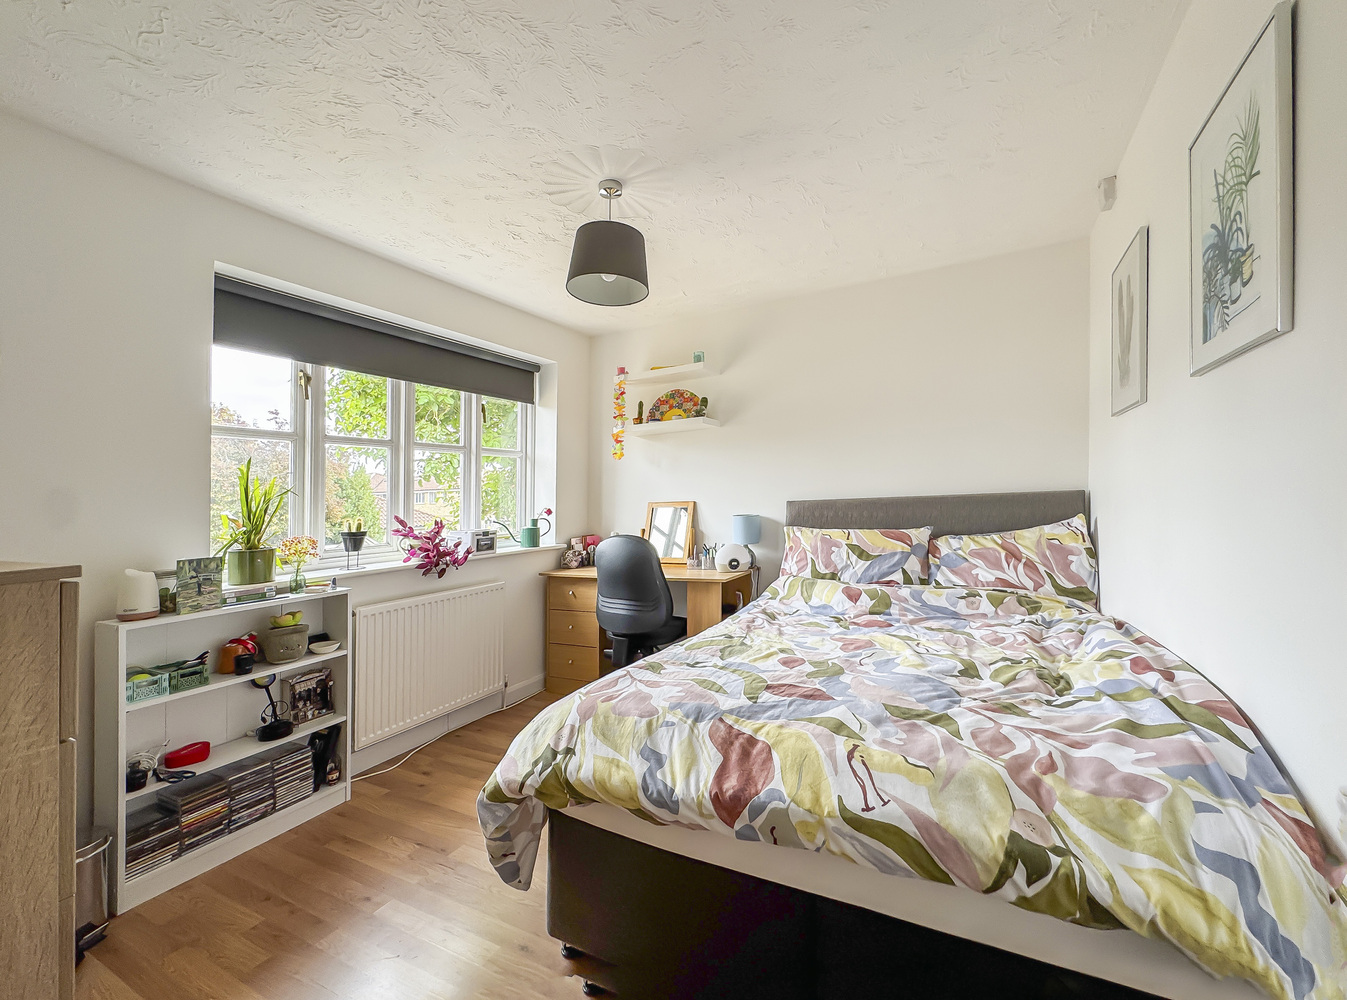
Bedroom 3 2.95m (9'8") x 2.84m (9'4")
With a window to rear aspect, fitted storage cupboard, radiator, laminated flooring.
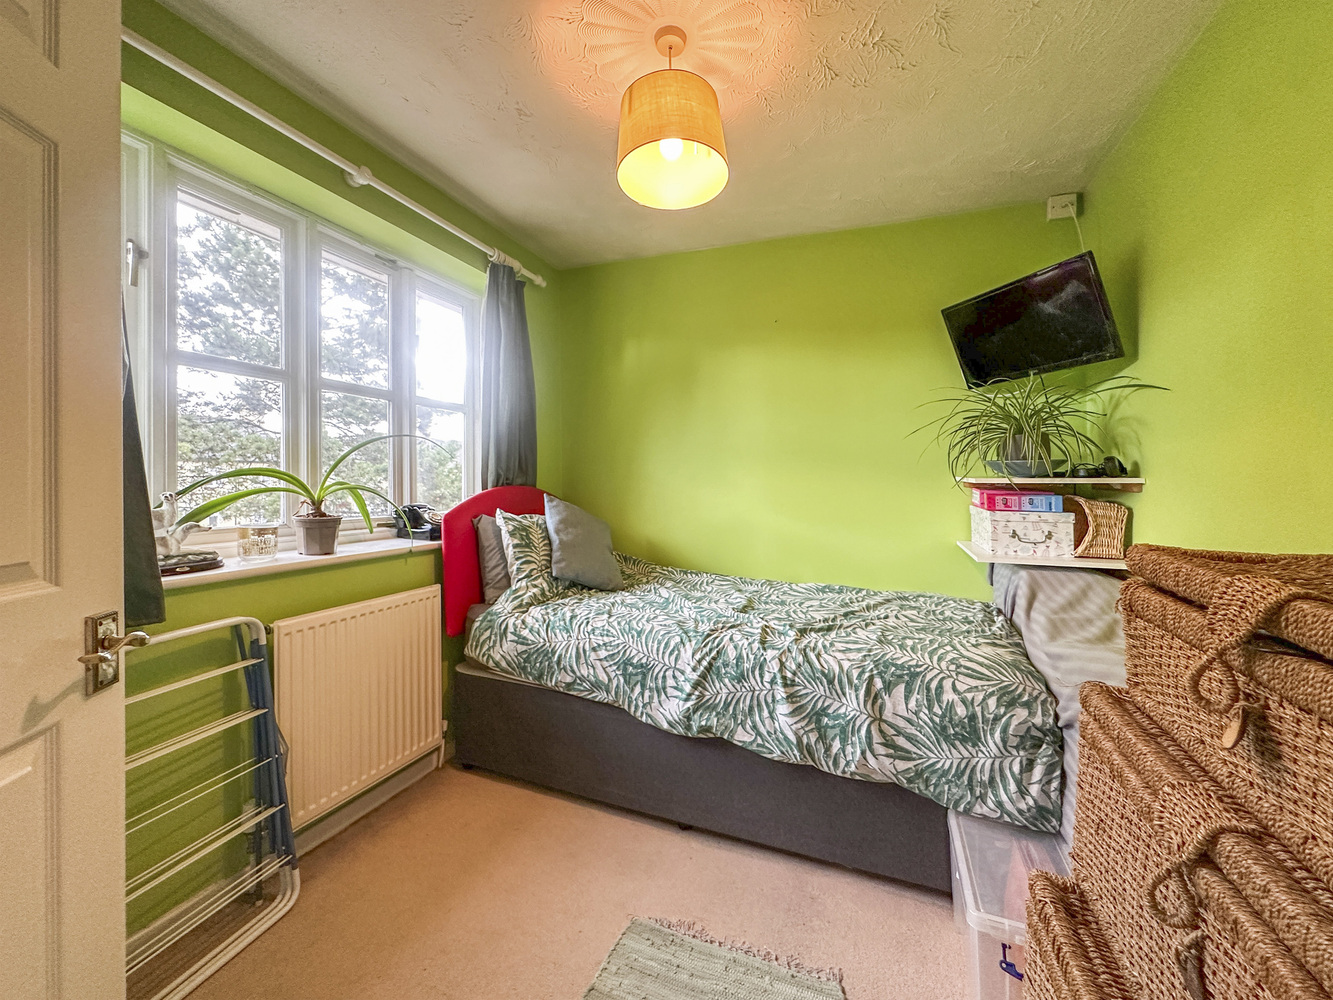
Bedroom 4 3.27m (10'9") x 2.41m (7'11")
With a window to front aspect, storage cupboard, radiator, fitted carpet.
Outside - Front
The property is approached via a sweeping tarmac and shingle driveway, shared with the neighbouring properties, with plenty of space and parking for vehicles.
Outside - Rear
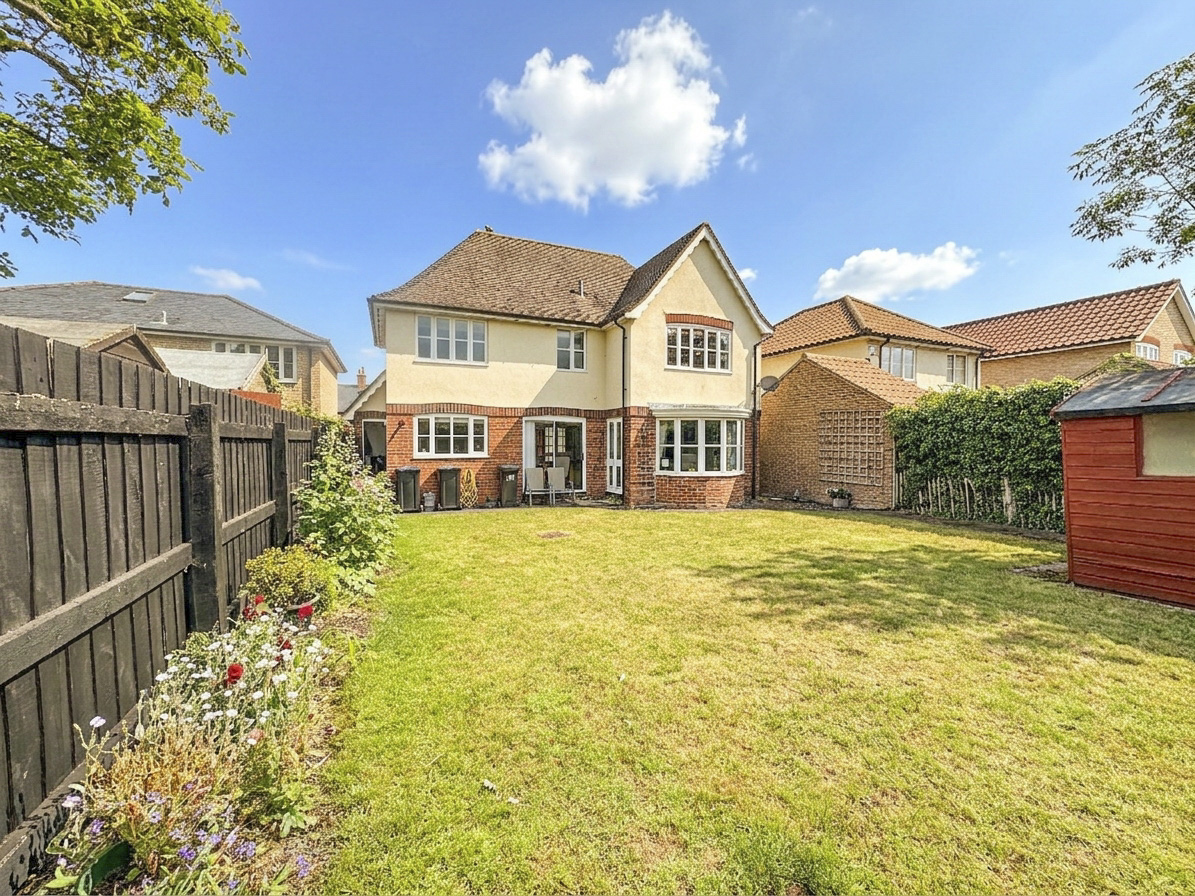
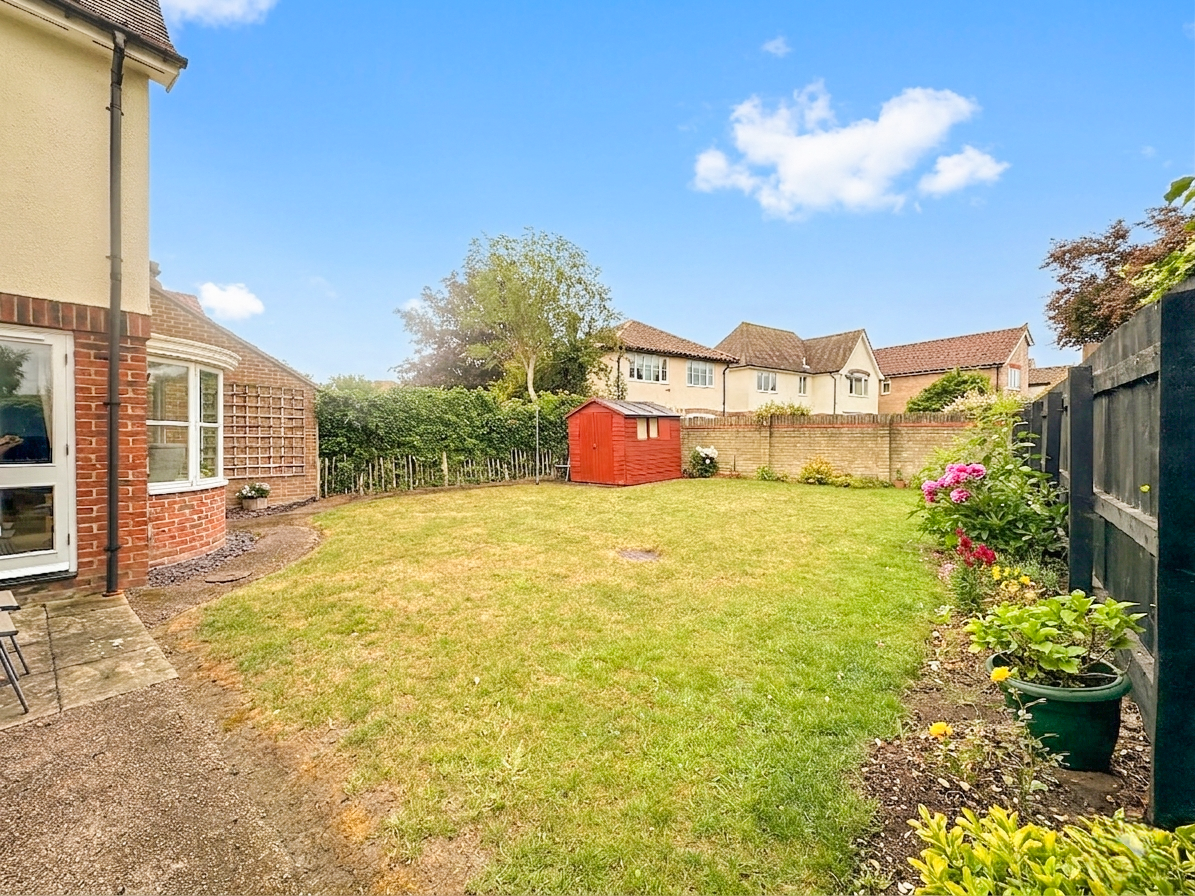
Delightful part walled and timber fenced enclosed garden stocked with an array of plants and shrubs, patio area, timber garden shed, gated side access to the front of the home.
Services & Tenure
Mains water, gas and drainage are connected.
The property is freehold.
The property is not in a conservation area.
The property is in a very low flood risk area.
The property has a registered title.
The property is standard construction.
Council Tax Band 'E'. East Cambs. District Council.
Broadband: Basic, 16 Mbps. Superfast, 80 Mbps. Ultrafast, 1800 Mbps.
Mobile coverage by the four major providers available.
Satellite / Fibre TV Availability: BT, Sky, Virgin.
Viewing: By prior arrangement with Pocock + Shaw. KS.

Get in touch
Book a viewingDownload this property brochure
Download brochureTry our calculators
Mortgage calculator
Stamp duty calculator
Similar Properties
-
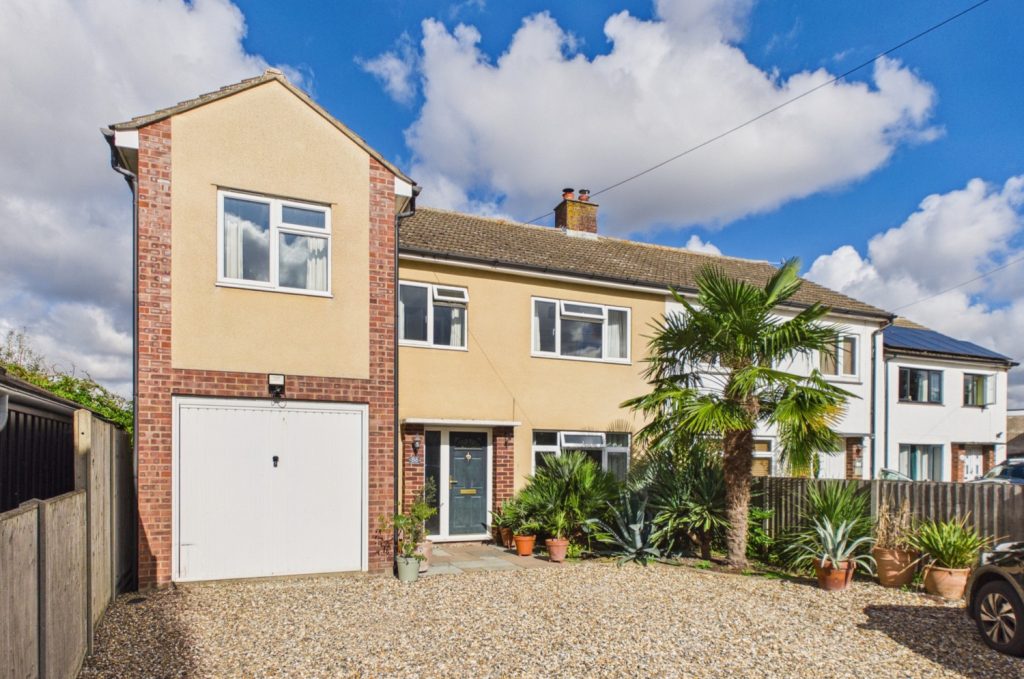
Histon Road, Cottenham
£465,000 Offers OverFor SaleA very spacious four bedroom home, set back from the road with a lovely westerly facing rear garden. Flexible living accommodation, with sitting room featuring a wood burning stove, large dining room, garden room with dual aspect Bi fold doors and kitchen breakfast room.4 Bedrooms1 Bathroom3 Receptions -
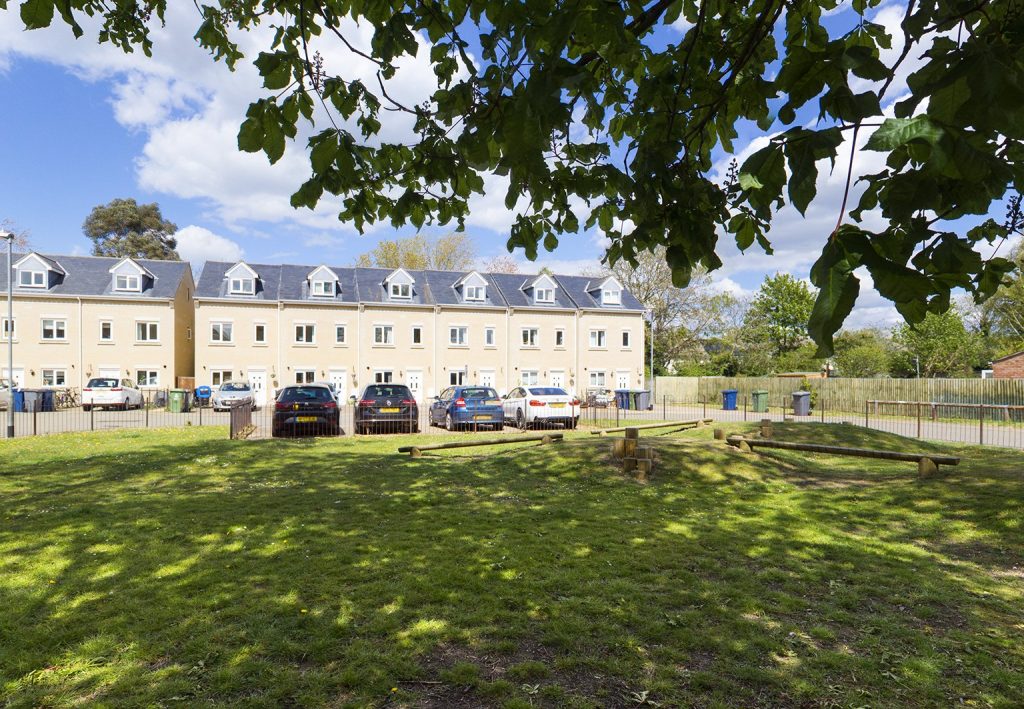
Brothers Place, Cambridge
£465,000 Guide PriceSold STCA modern 3/4 bedroom townhouse located in a popular and sought after location, convenient for Addenbrookes Hospital.4 Bedrooms2 Bathrooms1 Reception -
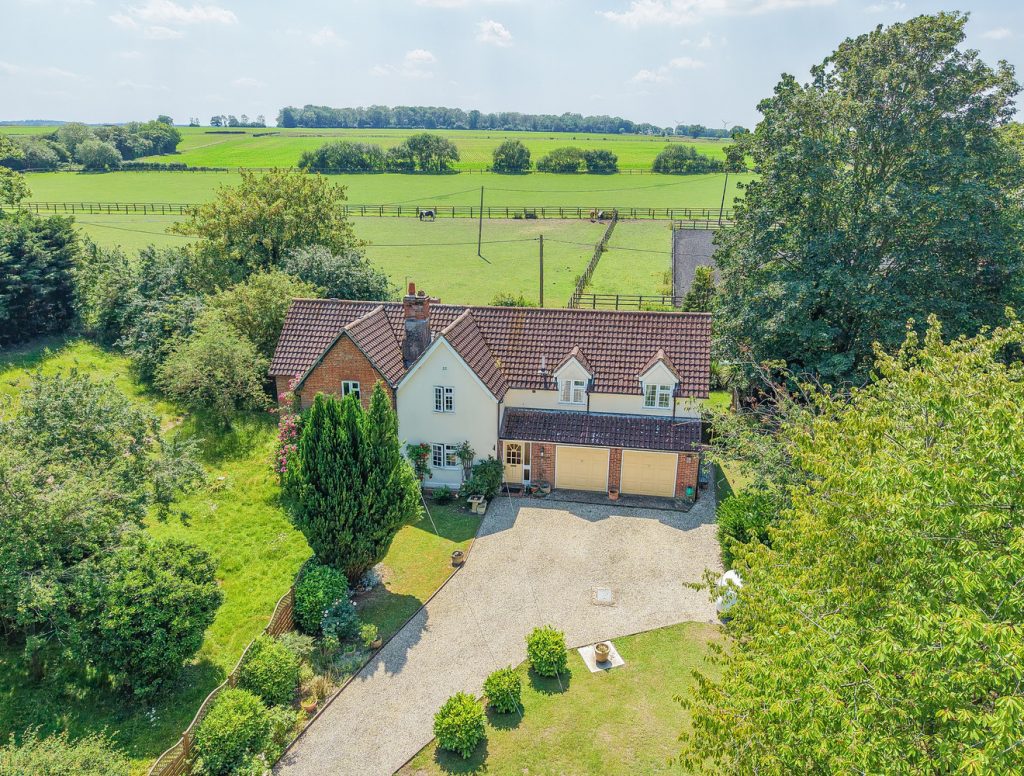
Main Street, Westley Waterless, Newmarket, Suffolk
£500,000 Offers OverFor SaleA sympathetically extended 4-bedroom semi-detached period home with scope for further enhancement, set in an idyllic village location surrounded by paddocks and rolling countryside. Standing in established gardens of just under 1/3rd of an acre and with a sweeping driveway and views to the rear.4 Bedrooms2 Bathrooms1 Reception