
Collier Close, Ely, Cambridgeshire
Key Features
- Entrance Hall & Cloakroom
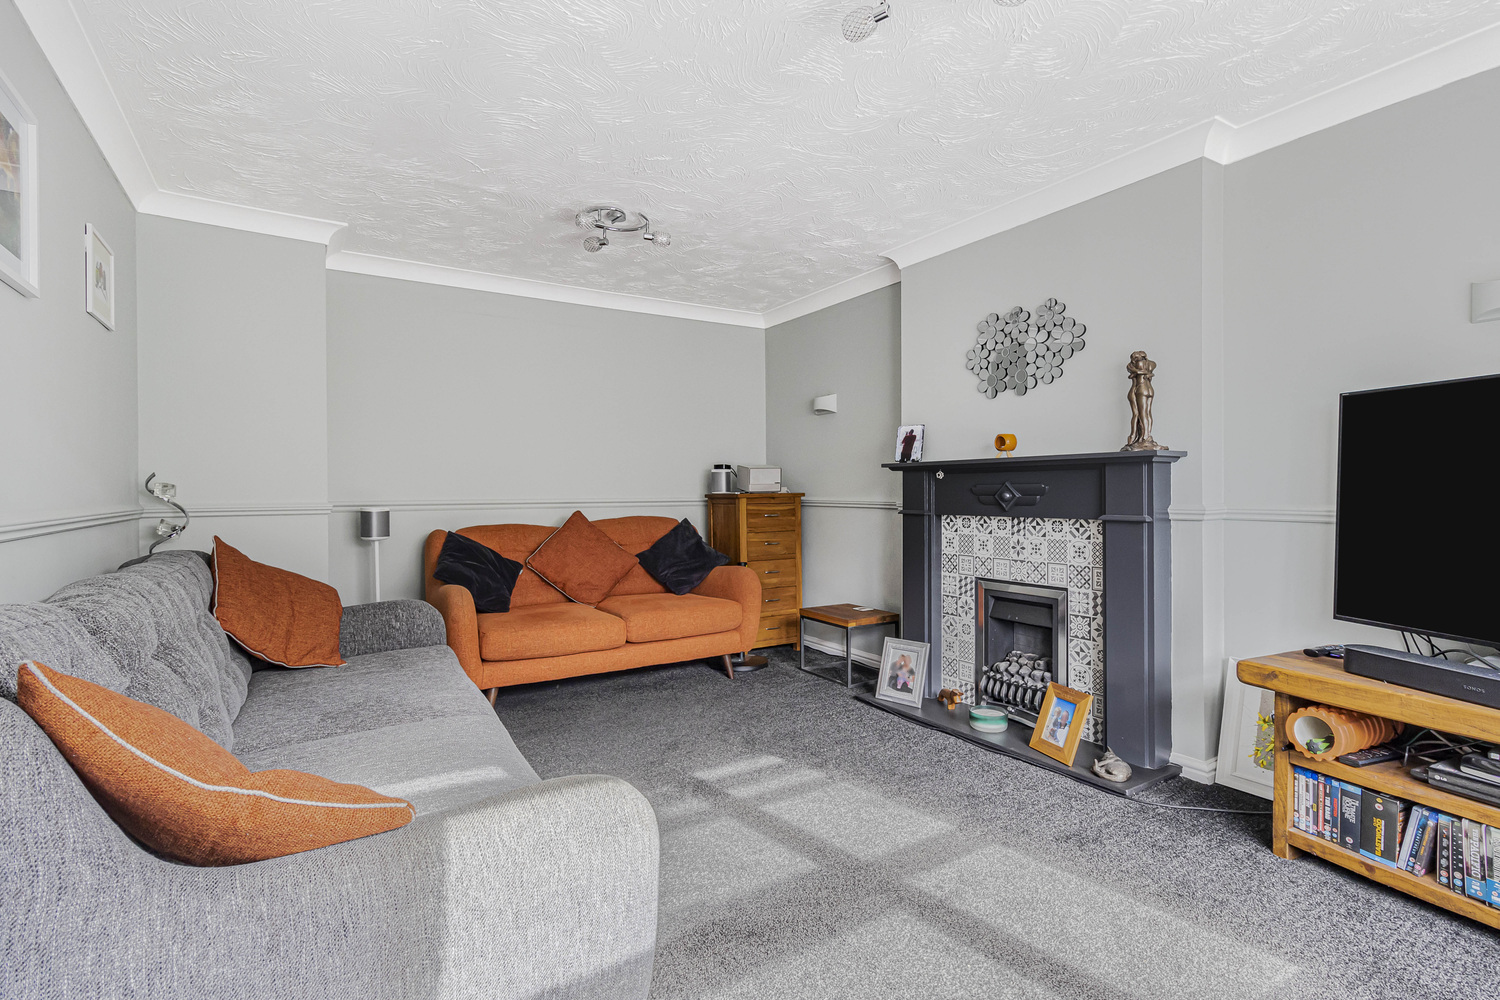
- Sitting Room
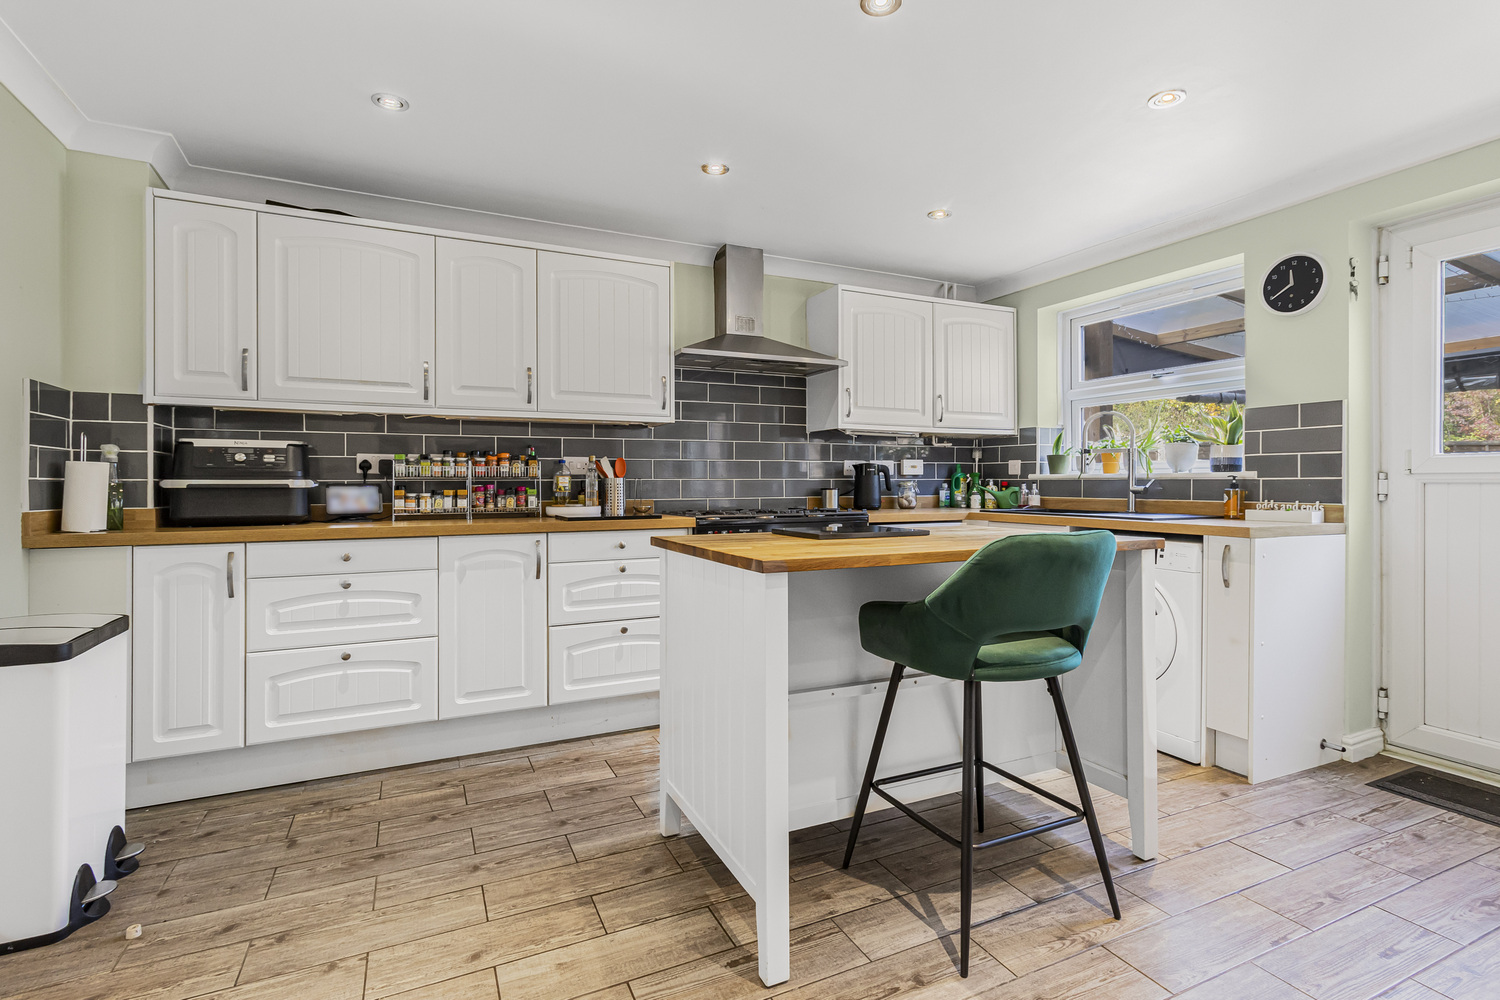
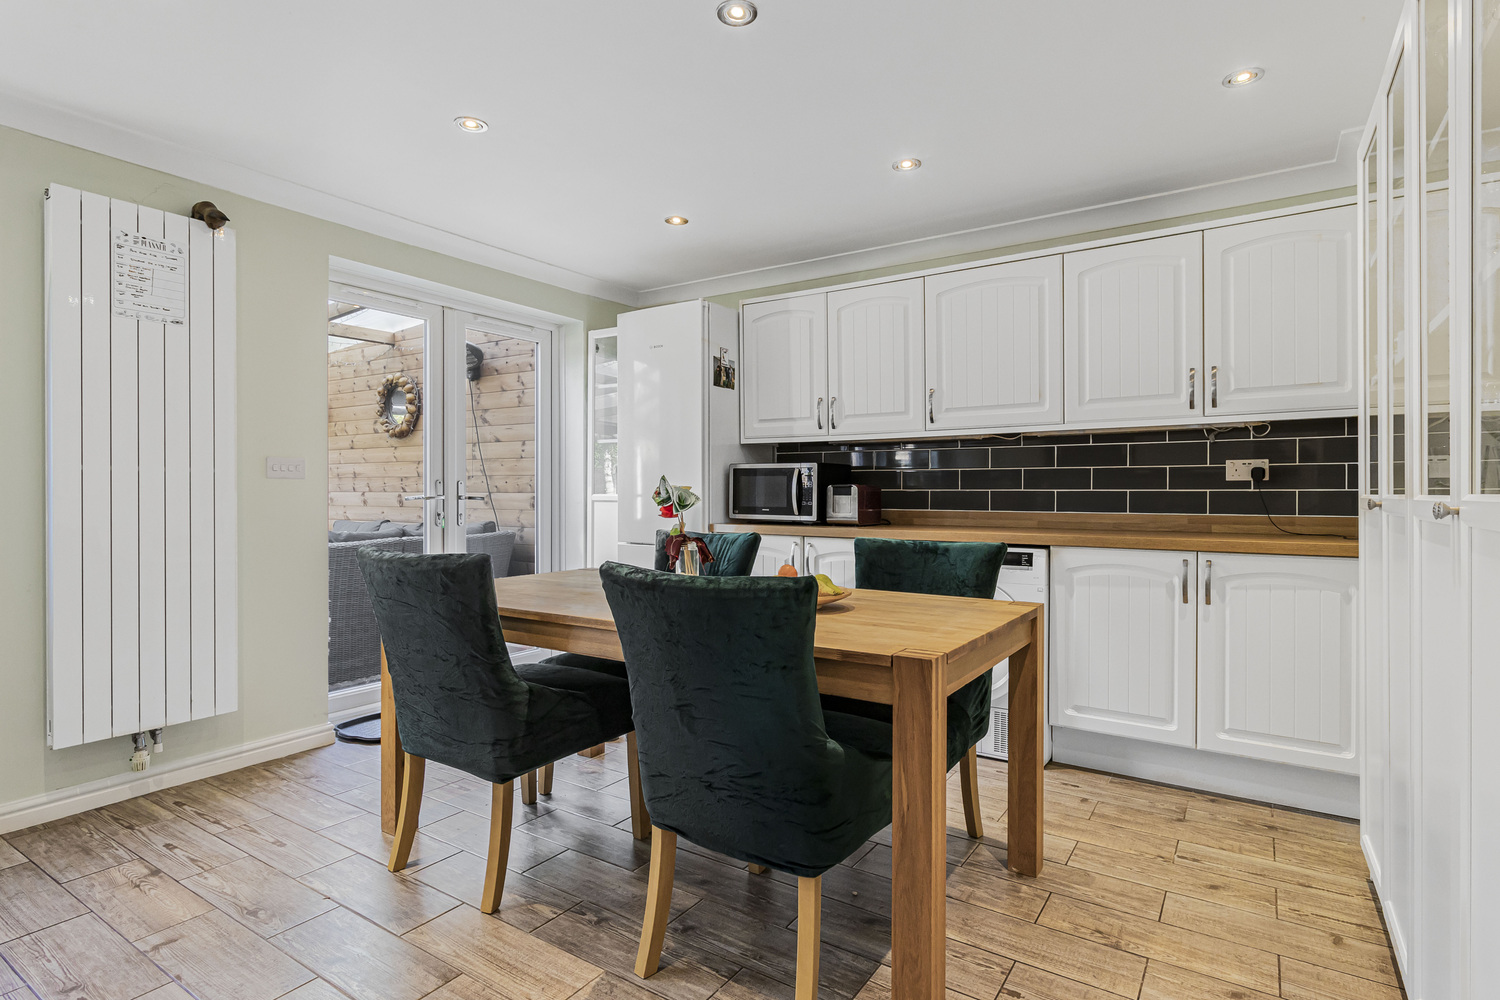
- Kitchen/Dining Room
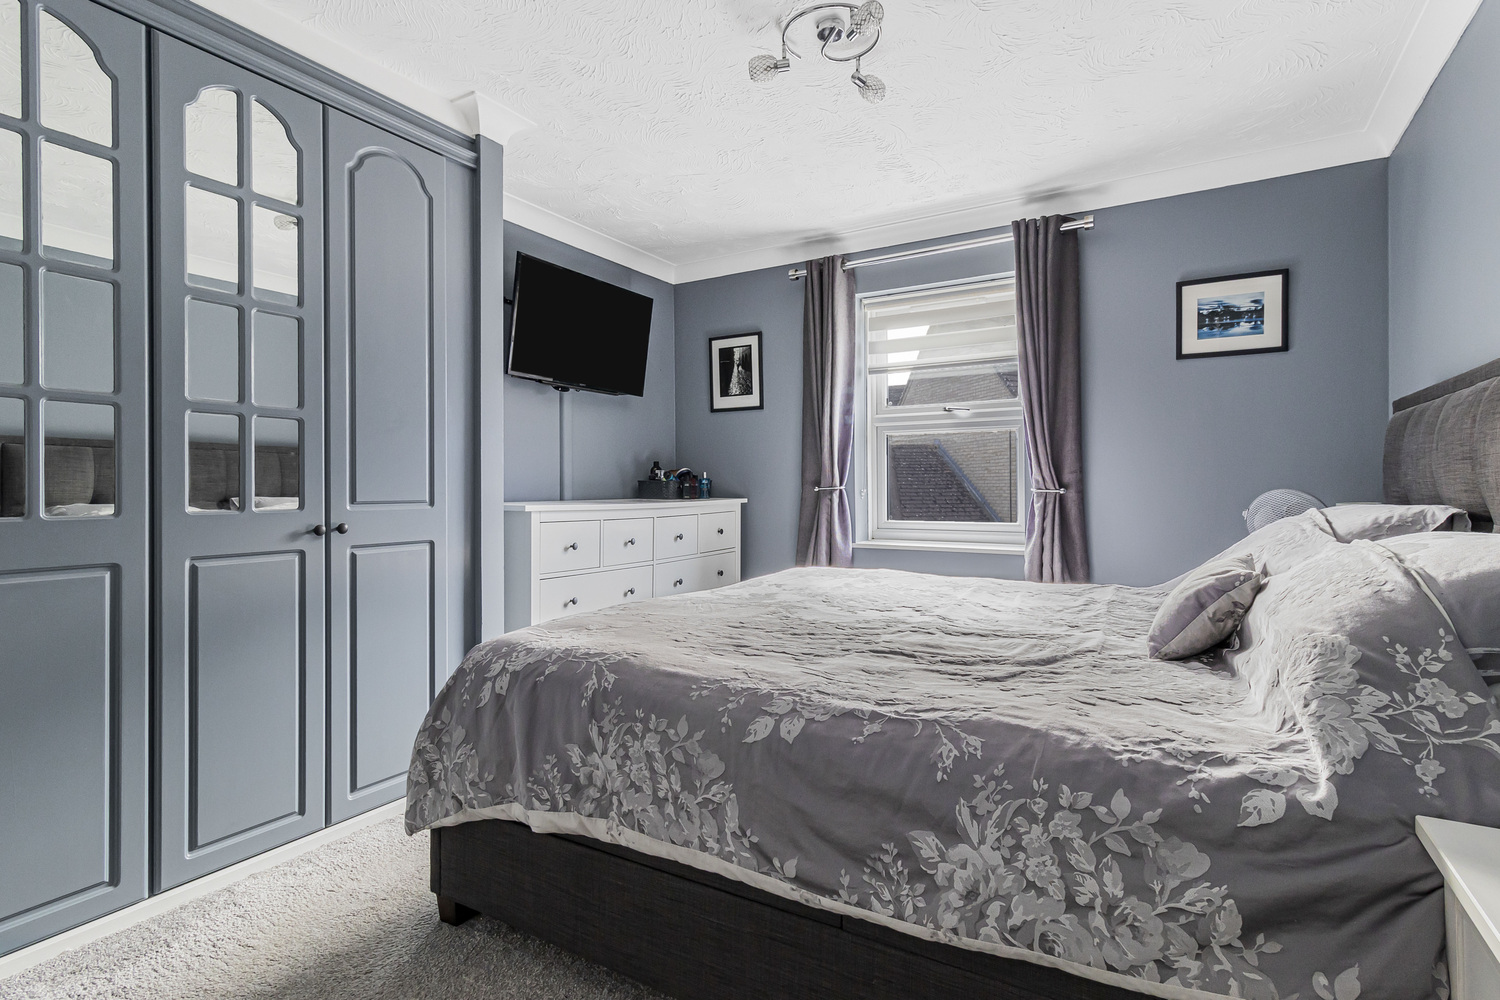
- Principal Bedroom with En-Suite Shower Room
- Three Further Bedrooms
- Bathroom
- Driveway Parking
- Car Port & Garage
- Enclosed Rear Garden
- Potential to extend (STP)
Full property description
A superbly appointed four bedroom, two bathroom property with delightful open-plan kitchen, sun loggia, garage and carport in this sought after location. With potential to extend (STP).
A superbly appointed four bedroom, two bathroom property with delightful open-plan kitchen, sun loggia, garage and carport in this sought after location. With potential to extend (STP).
ELY
Home to a world famous 900 year old Cathedral, the historic city of Ely lies on the River Great Ouse probably no more than 15 miles from the City of Cambridge. There is a very good range of shopping facilities within the centre itself including a market which takes place on both Thursdays and Saturdays. A comprehensive range of local schooling is available. The area boasts a number of sporting facilities including an 18 hole golf course, indoor swimming pool, gymnasium and squash club whilst socially there is an excellent variety of pubs and restaurants, including the new Ely Leisure Village featuring a six screen cinema, along with family restaurants and takeaways. The A10 connects Ely to Cambridge, where the A14 and M11 provide routes to London (70 miles) and the rest of the country. From Ely's mainline rail station Cambridge can be reached in approximately 17 minutes while London’s Kings Cross and Liverpool Street stations are approximately one hour 15 minutes to the south.
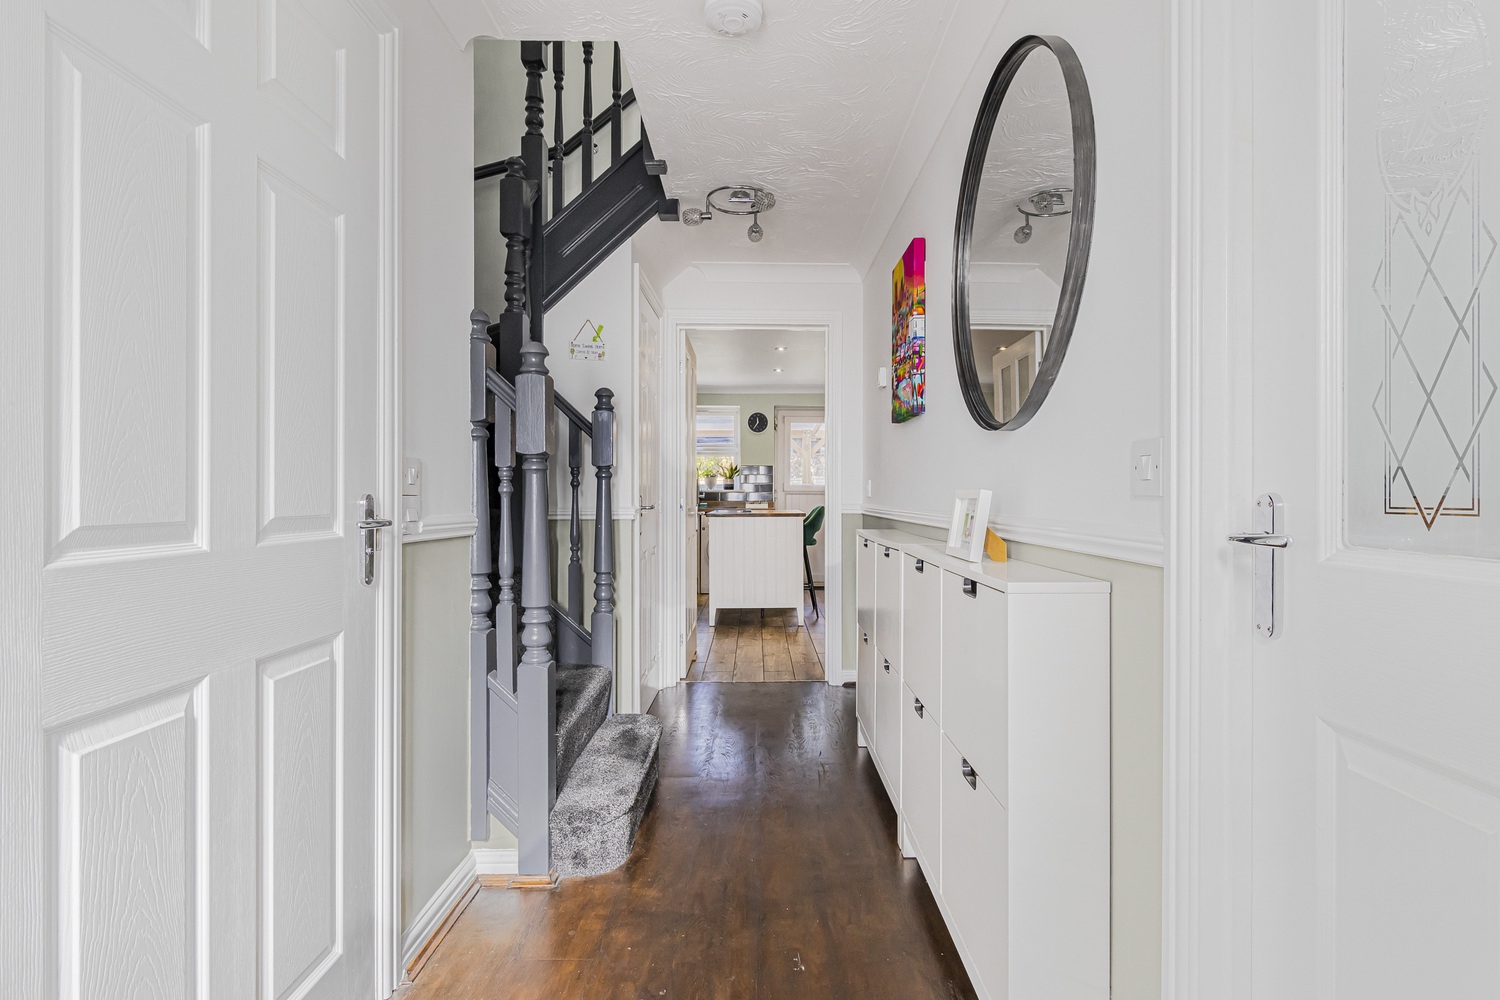
ENTRANCE HALL
Entrance door with glazed insets. Staircase rising to first floor with useful cupboard under. Stained engineered oak flooring. Radiator. Door to:-
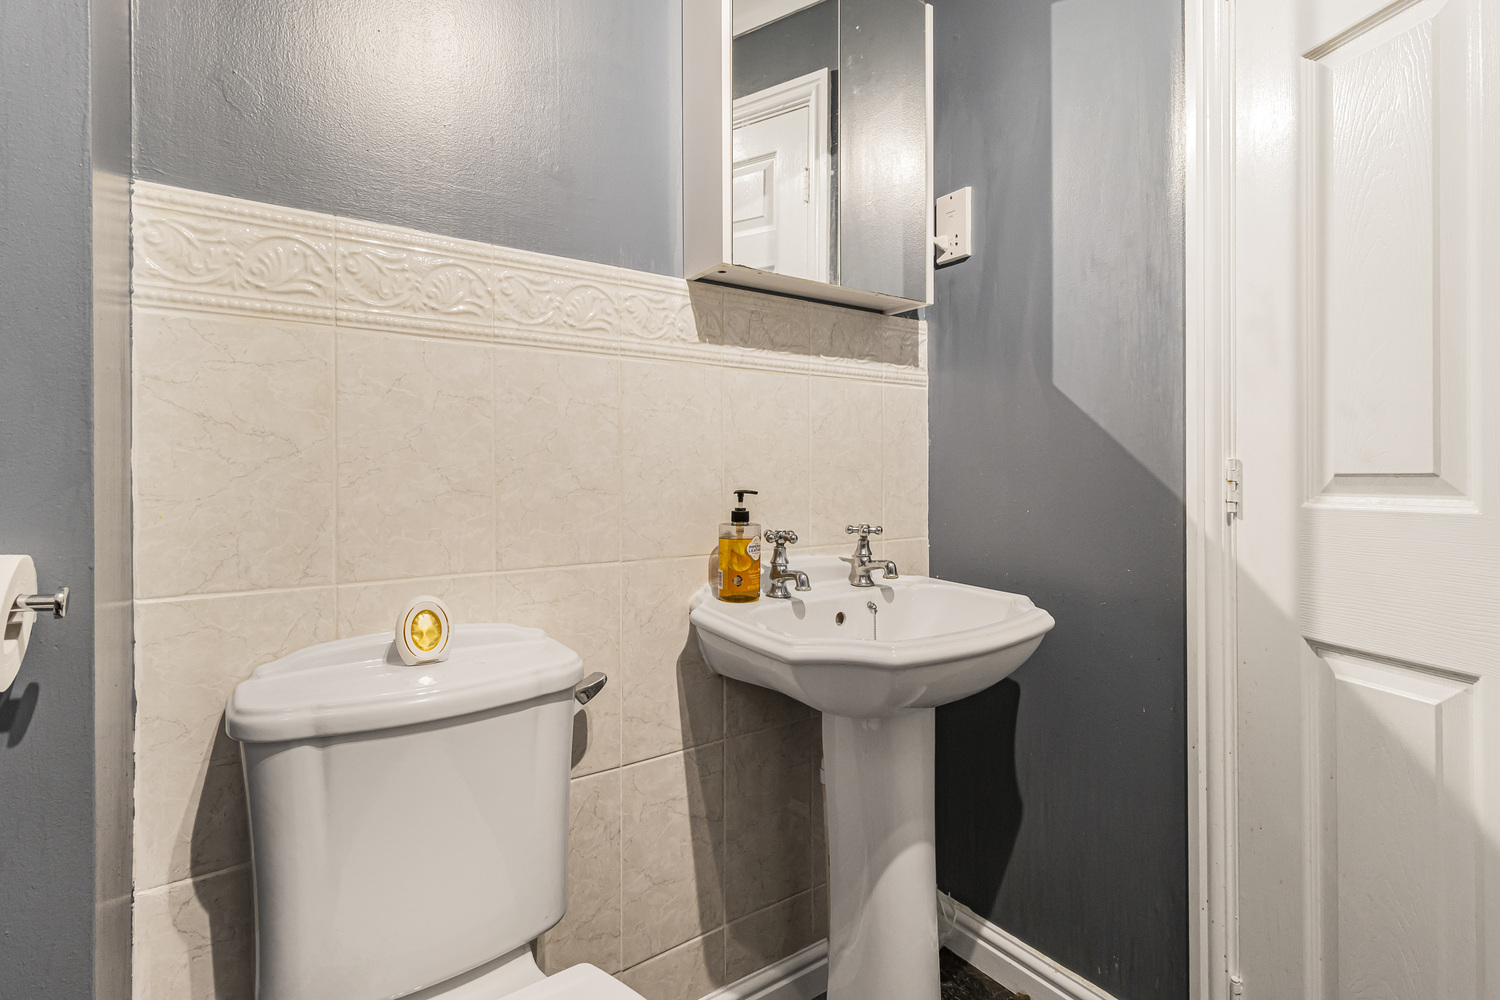
DOWNSTAIRS CLOAKROOM
Suite in white comprising corner wash hand basin with tiled splashbacks and close coupled WC. Engineered oak flooring. Radiator and extractor fan.
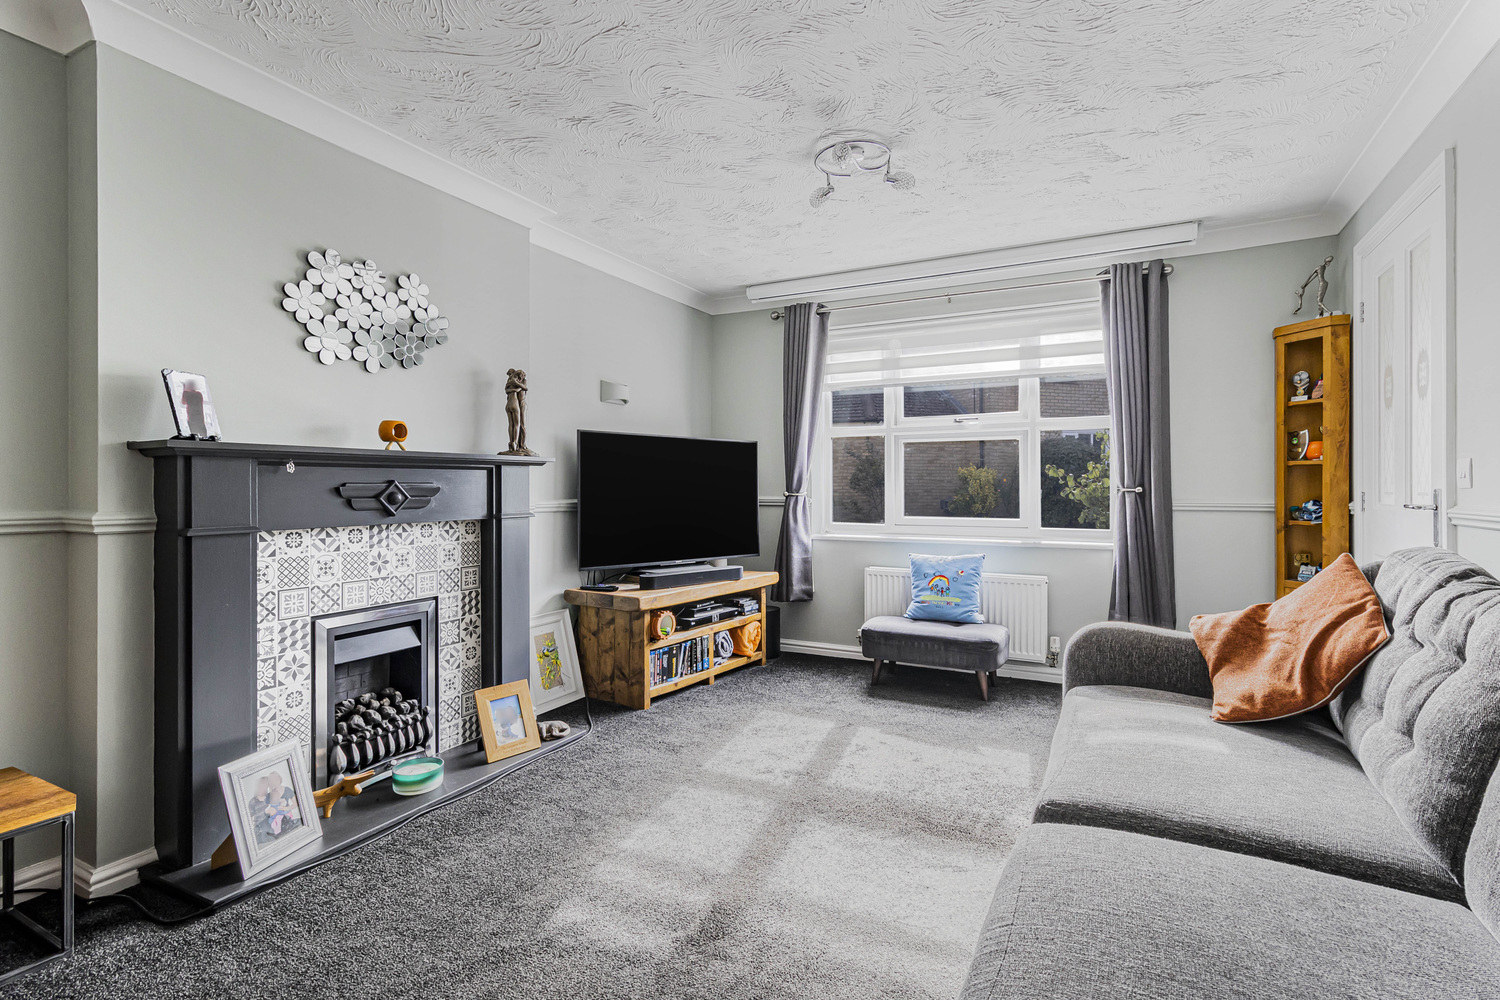
SITTING ROOM 4.85m x 3.34m
with double glazed window to front. Attractive open fireplace with an inset coal effect gas fire set on a painted stone hearth with tiled insets and painted timber surround. Two wall light points and radiator.
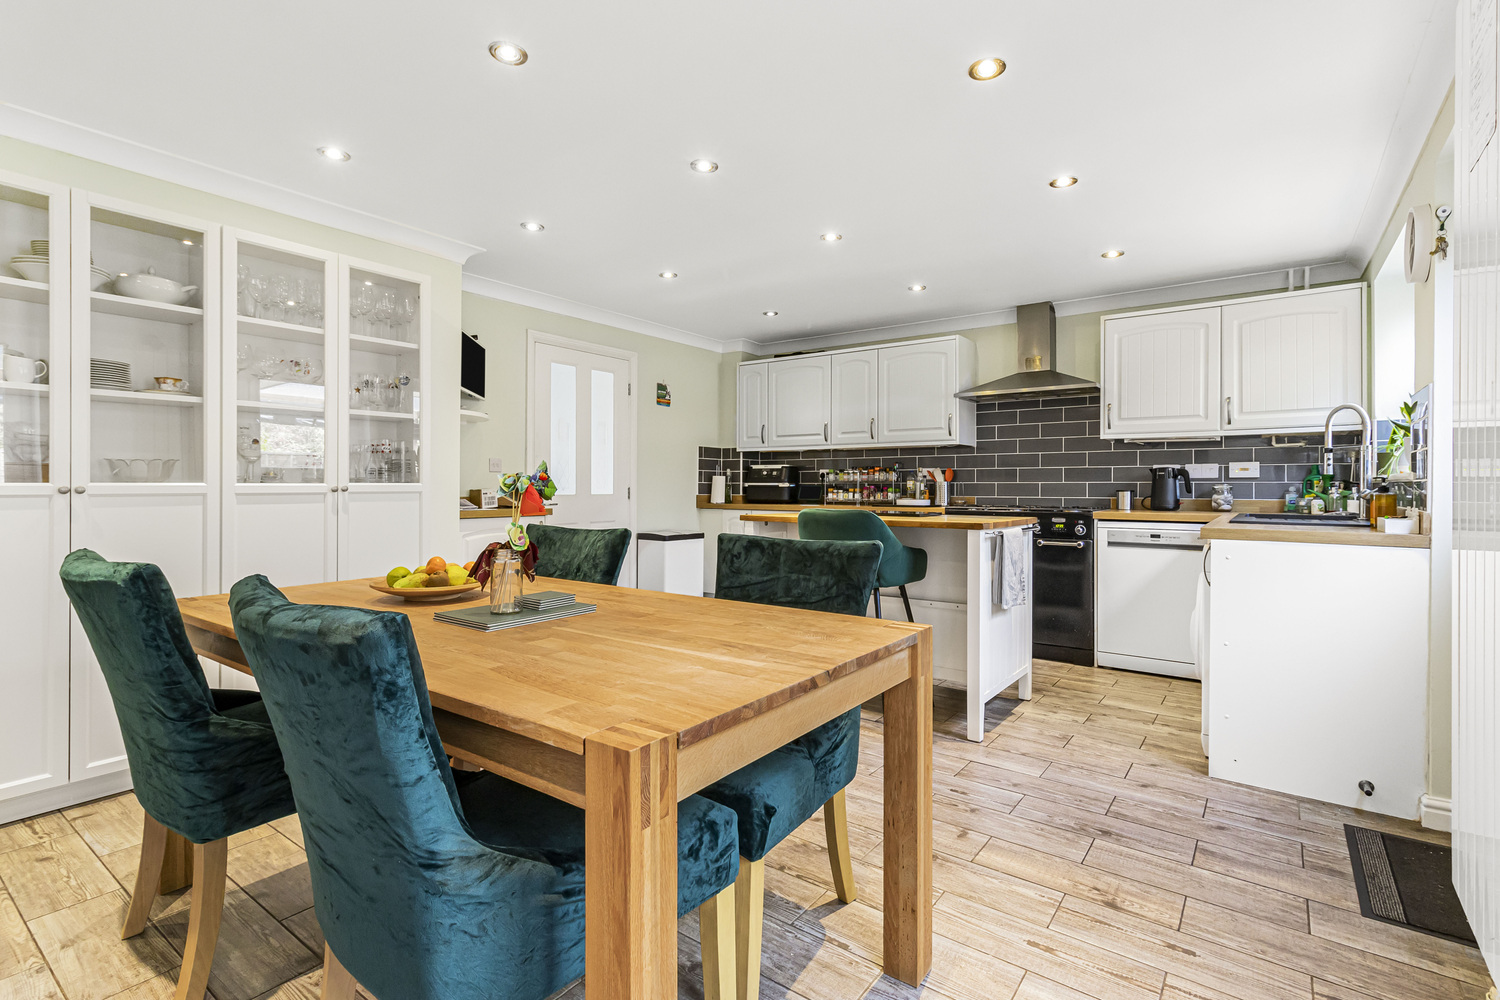
KITCHEN/DINING ROOM 5.94m x 4.34m
A spacious and impressive open-plan room with double-glazed window, French doors and stable-style door opening onto the rear garden.
Comprehensively fitted with a range of white-fronted wall and base units with display cupboards, work surfaces and matching upstands. Island unit with breakfast bar and wood work surfaces. Subway-style tiled splashbacks and inset composite single drainer sink unit with mixer tap. Appliance spaces and plumbing for washing machine and dishwasher. Rangemaster cooker with double oven, grill and five-burner hob with stainless steel extractor over. Additional appliance space (e.g., for tumble dryer). Ceramic tiled floor and ceiling downlighters. Upright radiator.
FIRST FLOOR LANDING
Built in airing cupboard housing hot water cylinder and linen shelf. Hatch to roof space. Door to:-
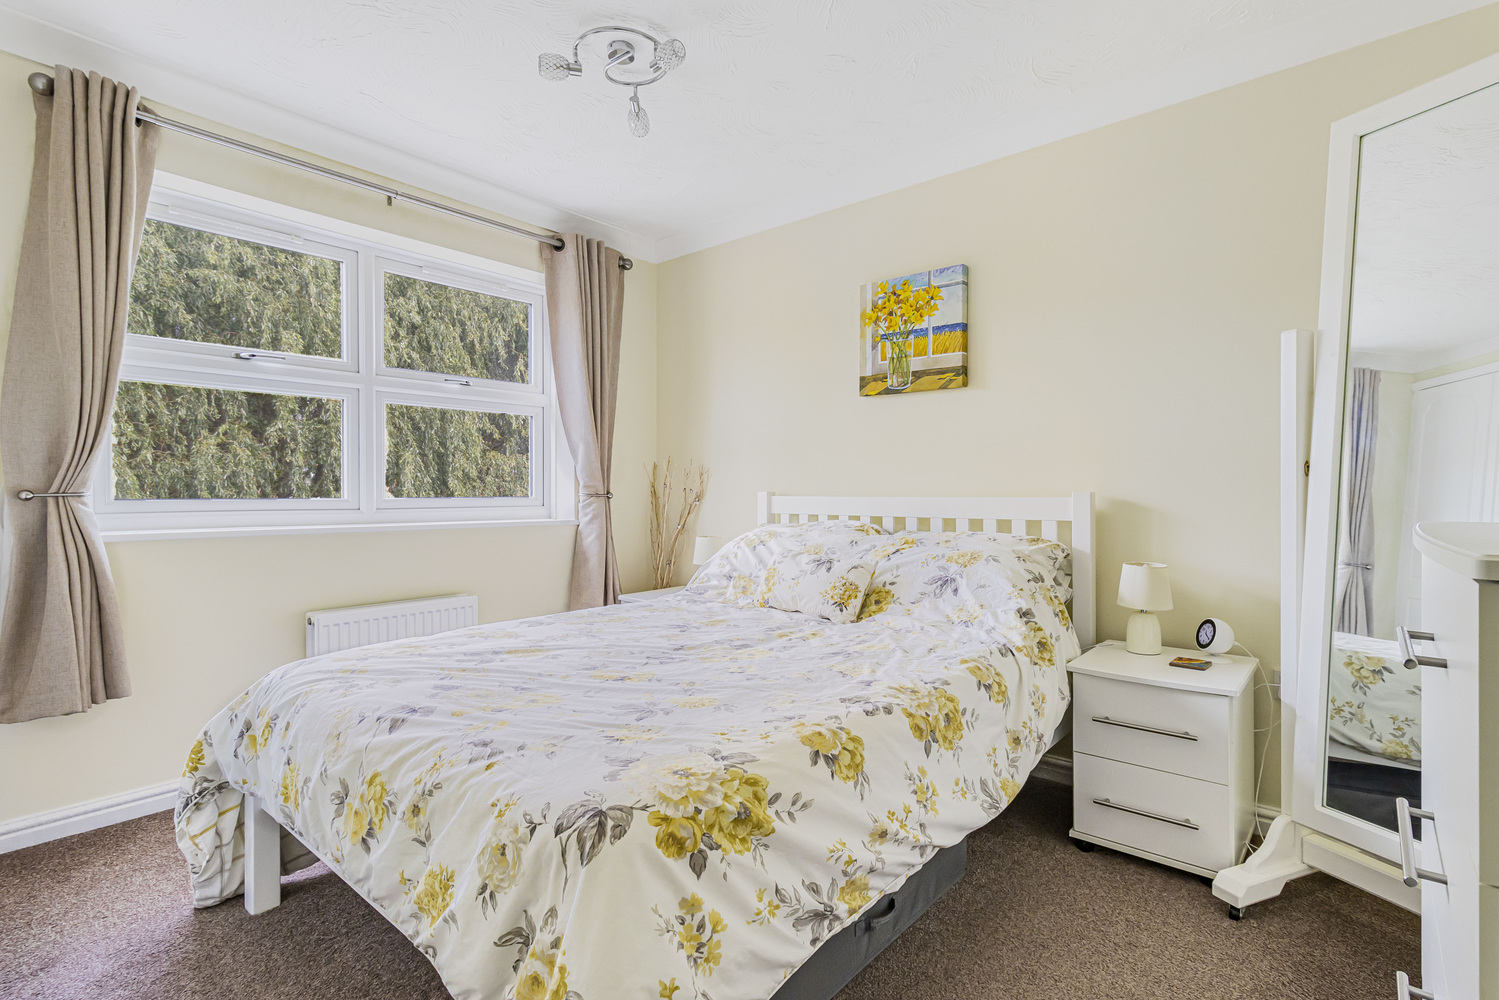
PRINCIPAL BEDROOM 3.71m x 3.28m
with double glazed window to front. Fitted wardrobes comprising two doubles, two of which are part mirrored. Radiator and door to:-
EN-SUITE SHOWER ROOM
Suite comprising tiled shower cubicle (1.18 m wide), close coupled WC and pedestal wash hand basin. Tiled splashbacks, radiator and extractor fan.
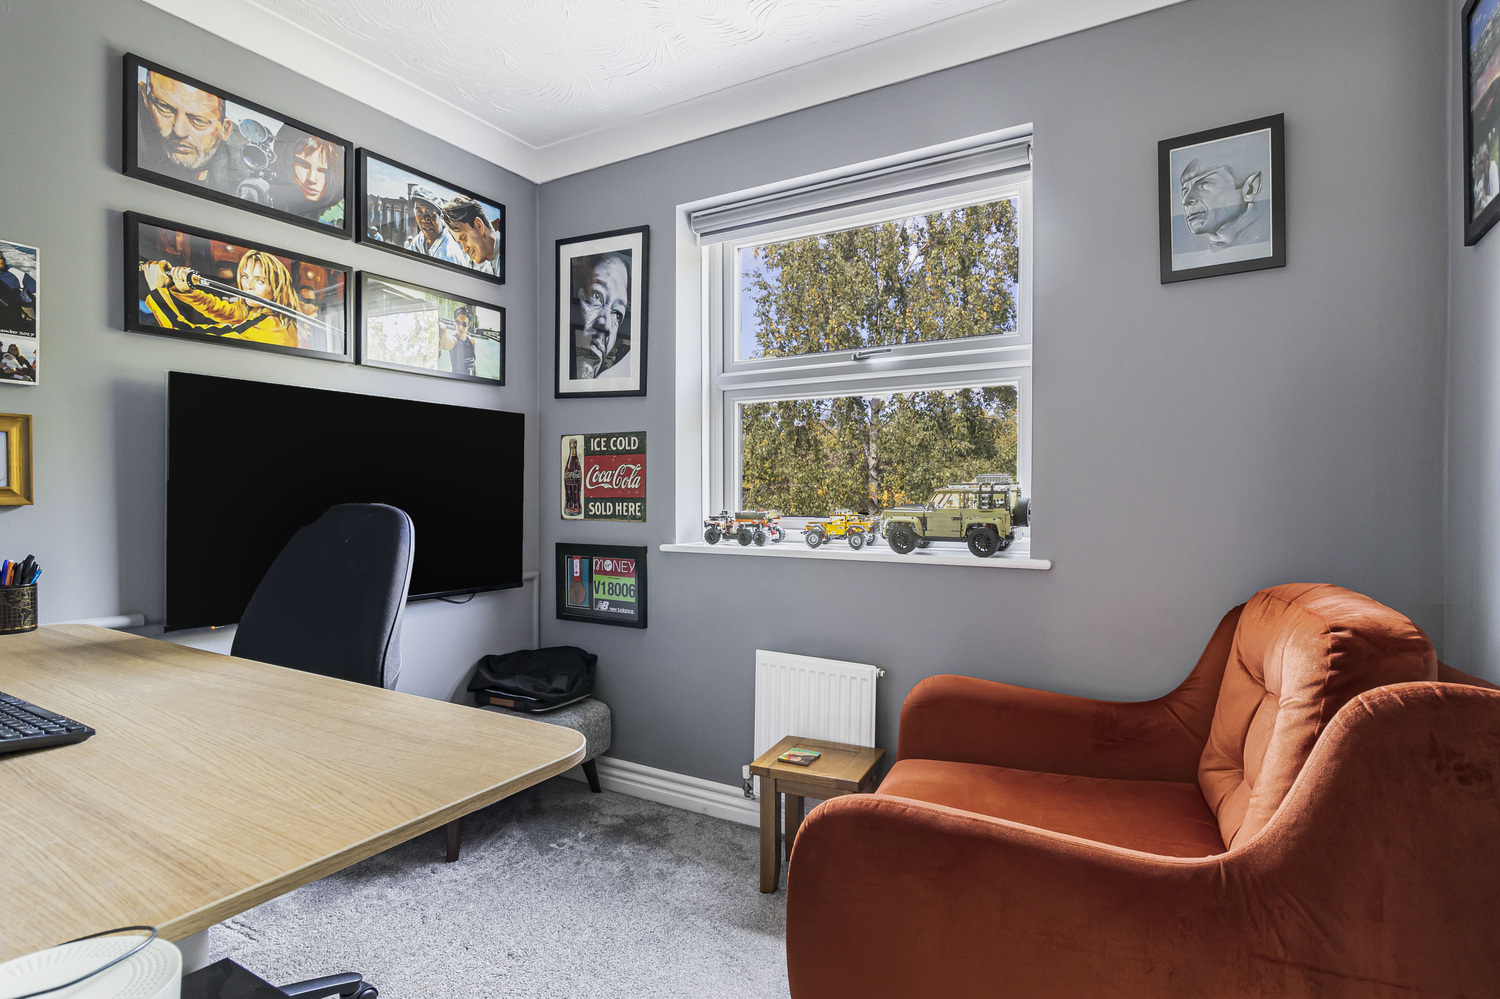
BEDROOM TWO 3.44m x 2.70m
plus door recess. With double glazed window to rear overlooking the garden. Built-in double wardrobe and radiator.
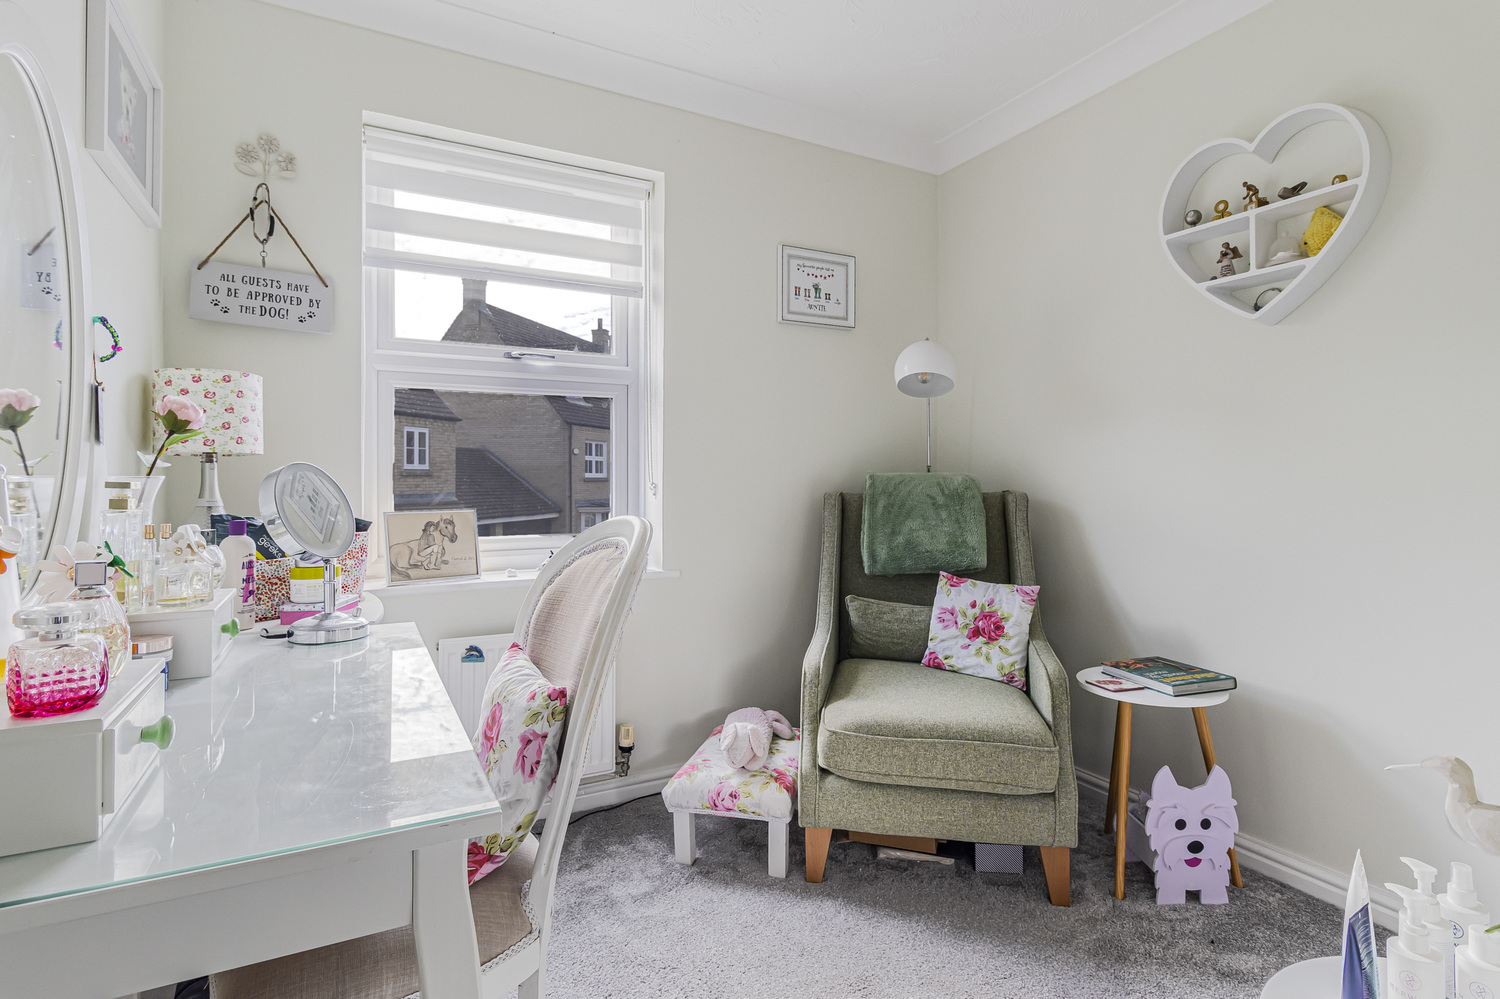
BEDROOM THREE 2.54m x 2.16m
with built in shelved cupboard and radiator.
BEDROOM FOUR 2.54m x 2.23m
plus door recess. With double glazed window to front. Radiator.
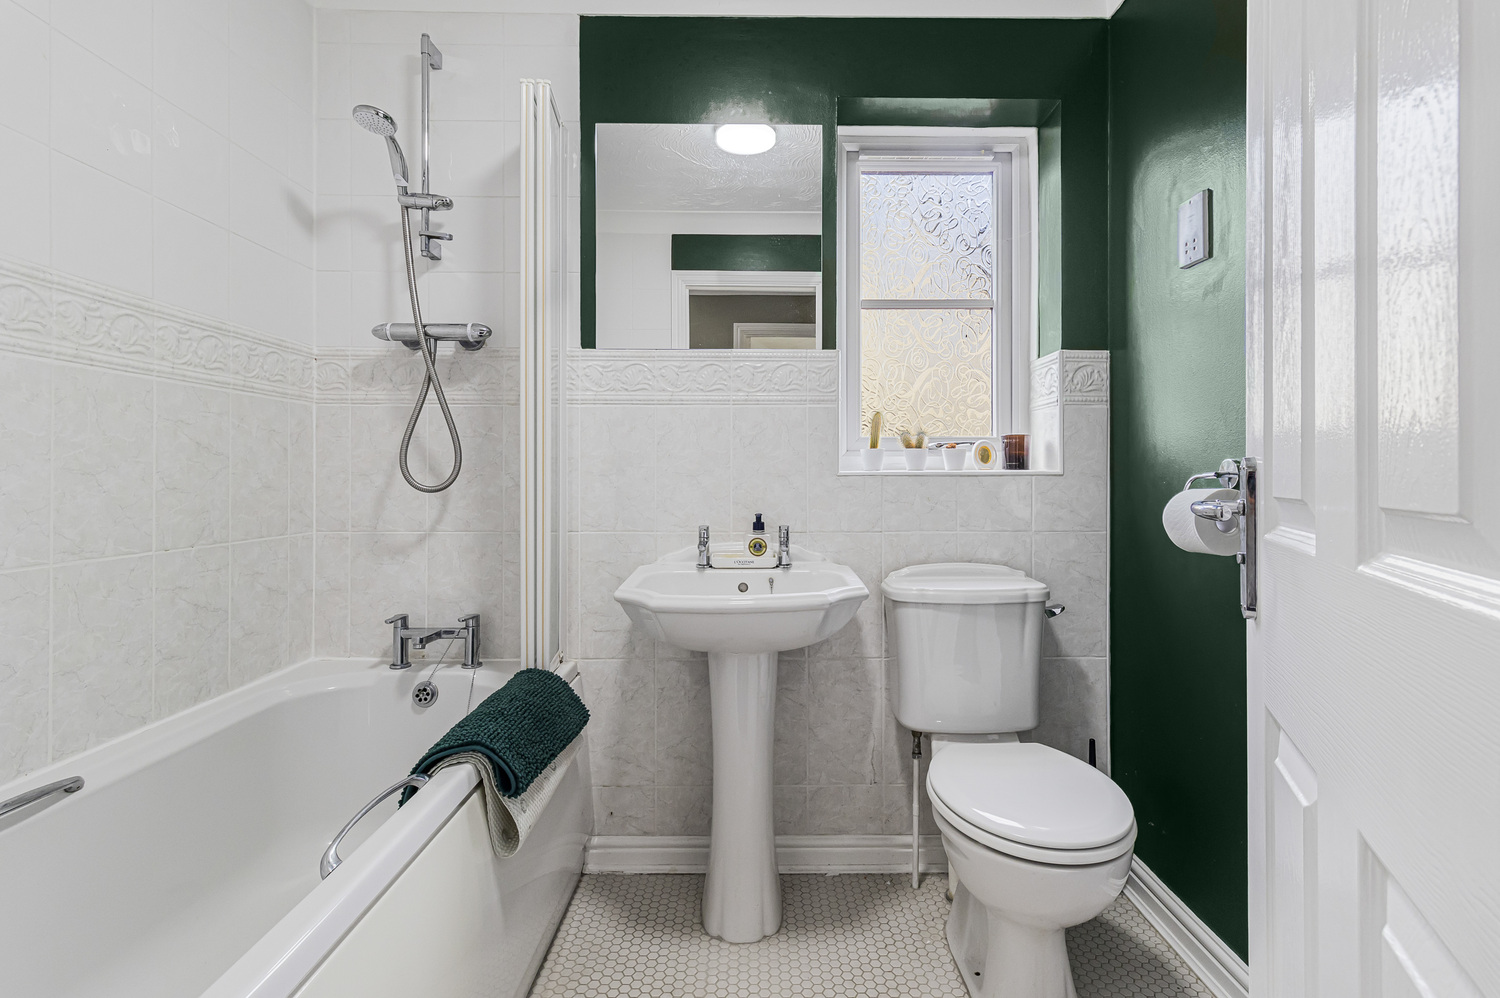
BATHROOM
with double glazed window to side. Suite in white comprising panel enclosed bath with twin grips, contemporary mixer taps, shower unit over and fully tiled surround. Pedestal wash handbasin. Close coupled WC. Radiator.
EXTERIOR
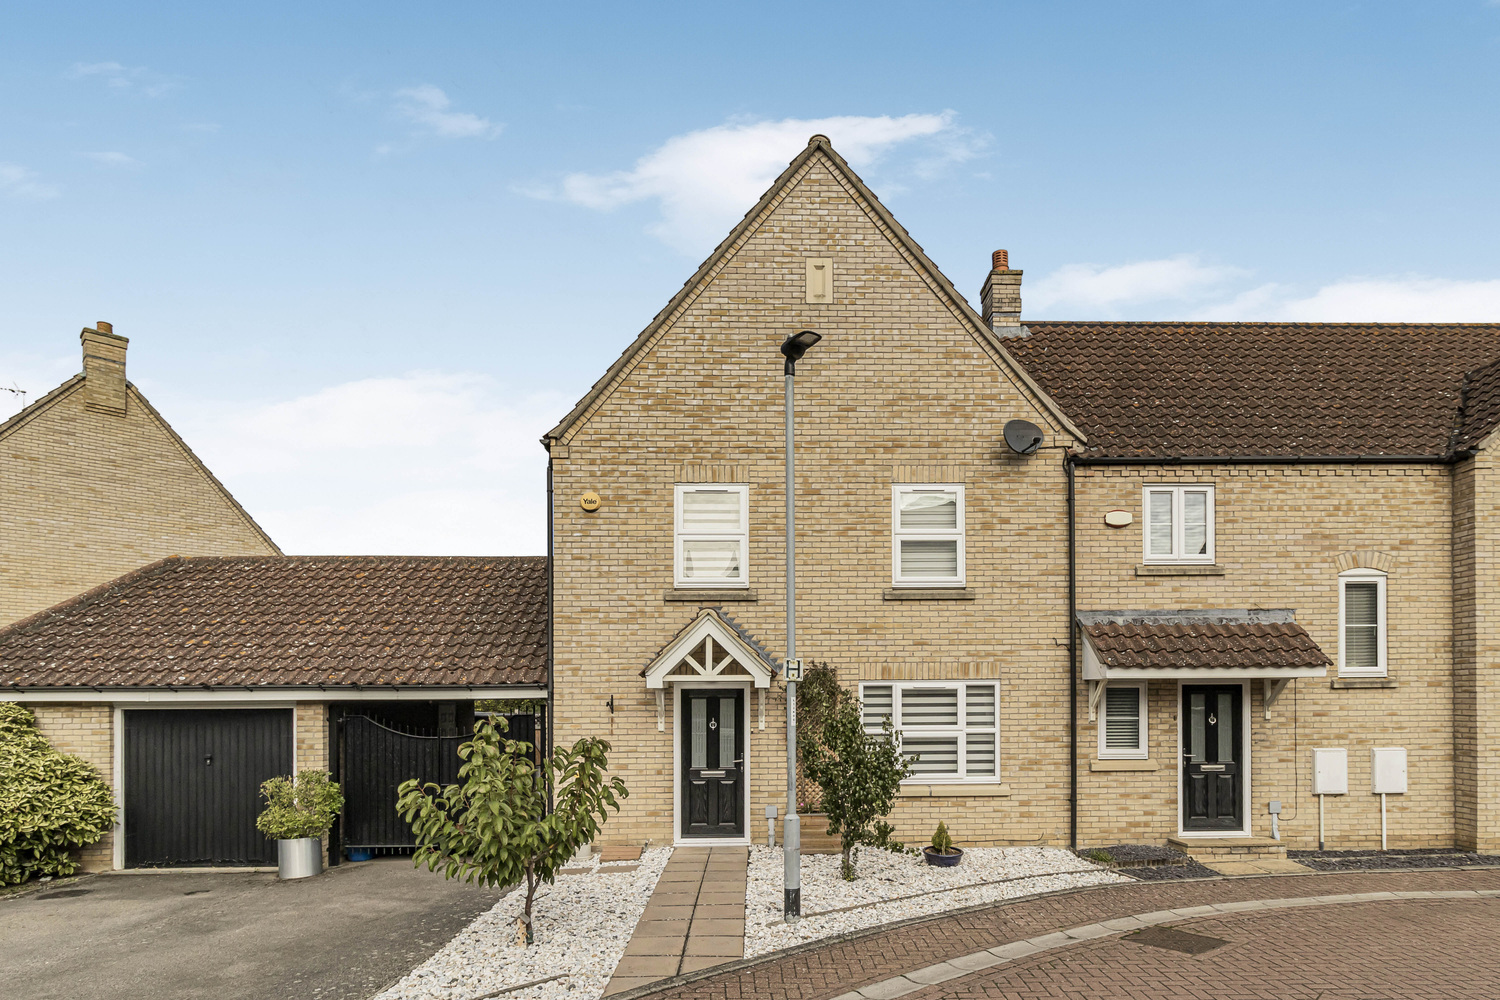
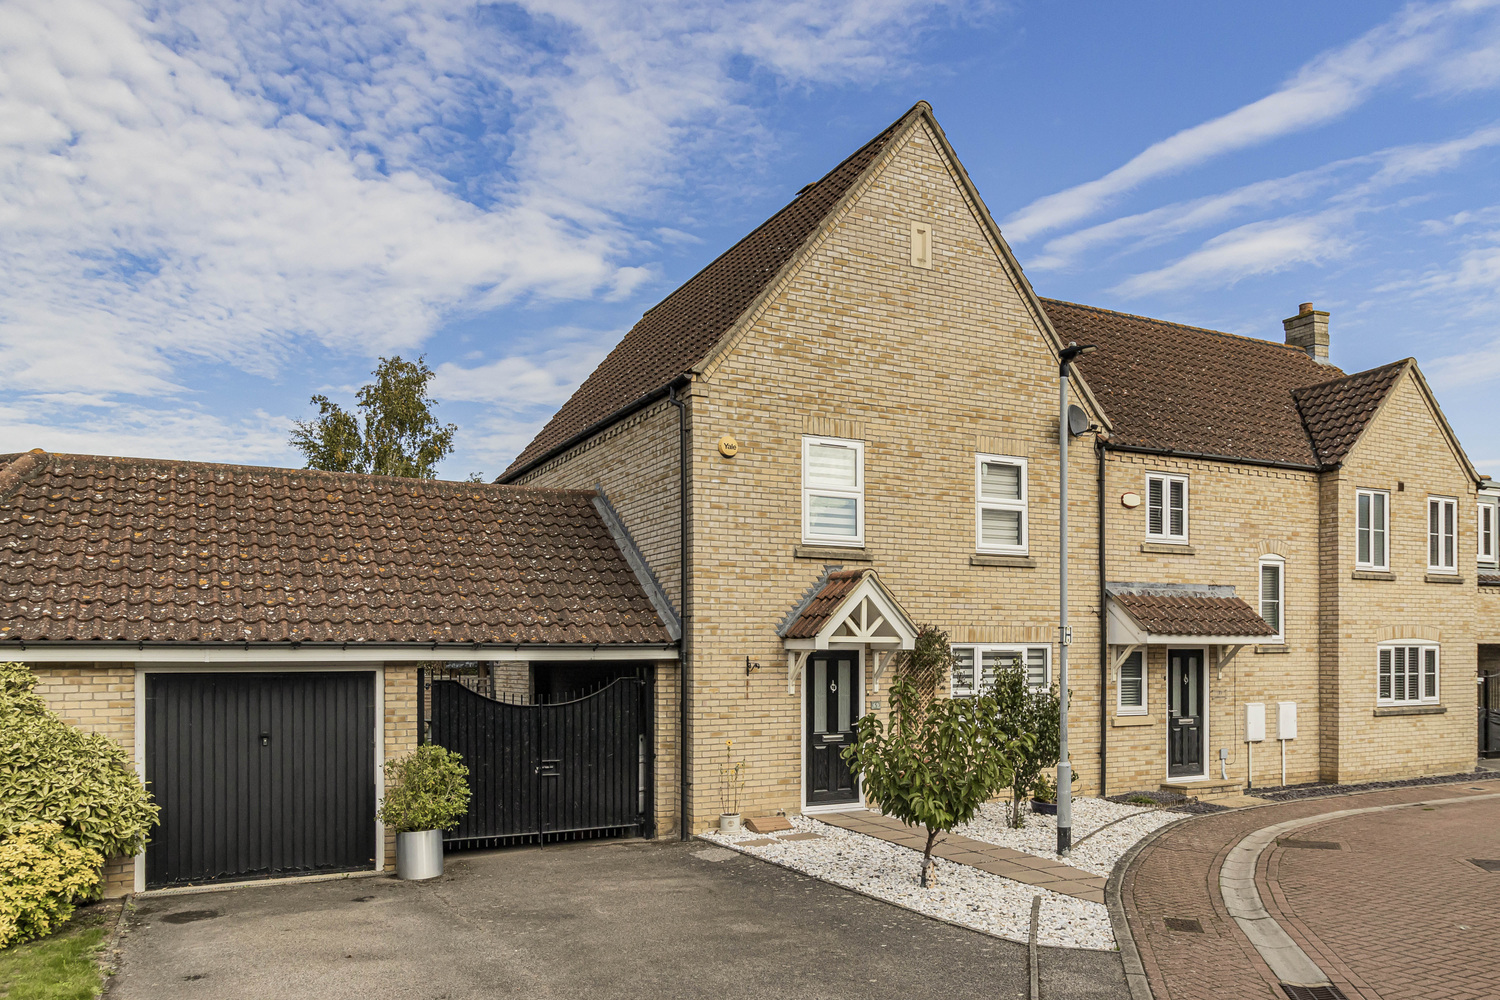
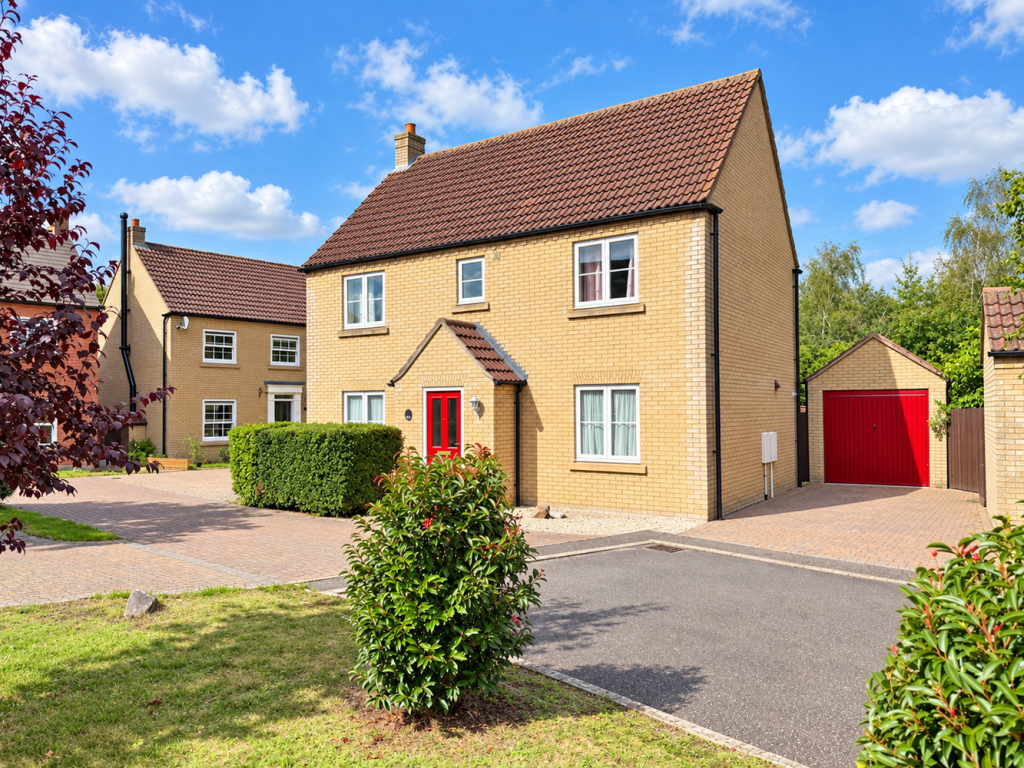
The property is set back from the close behind a frontage which consists of a paved pathway flanked with pebbled beds. Adjacent to this is a tarmac driveway which leads to the carport and garage and in turn provides off street parking for 2/3 vehicles.
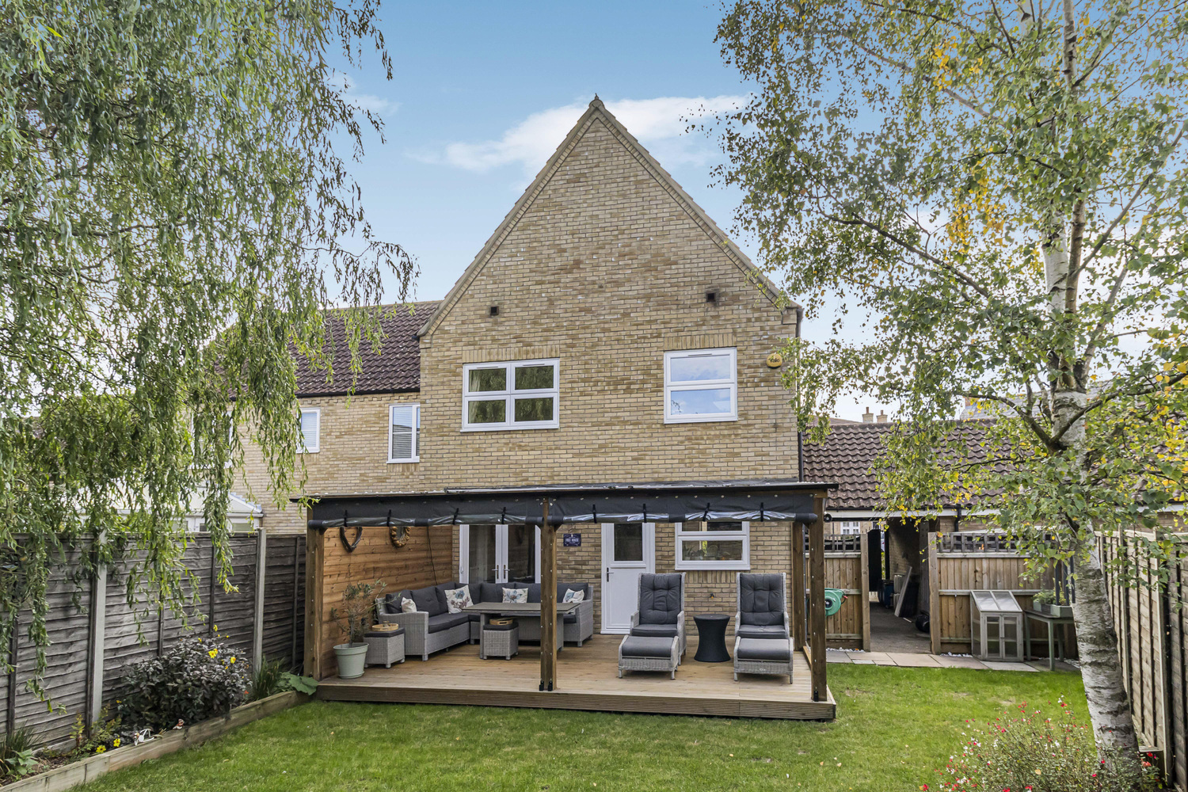
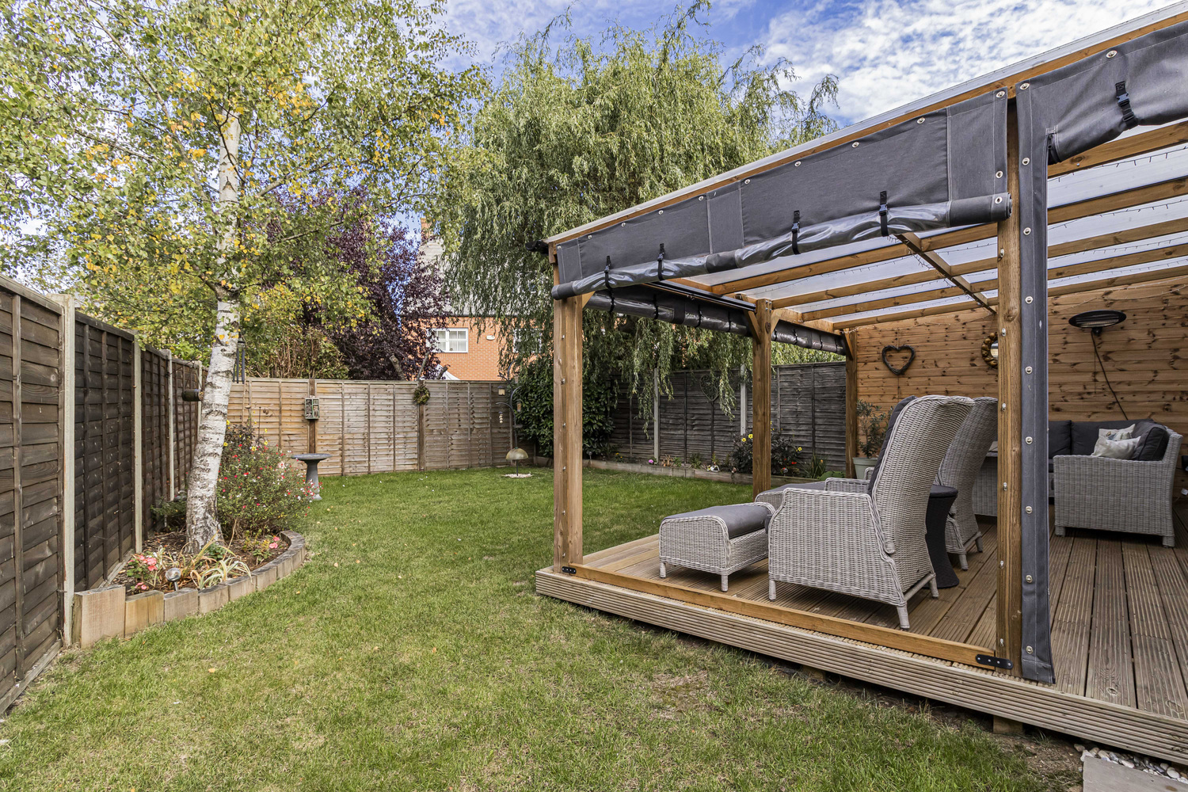
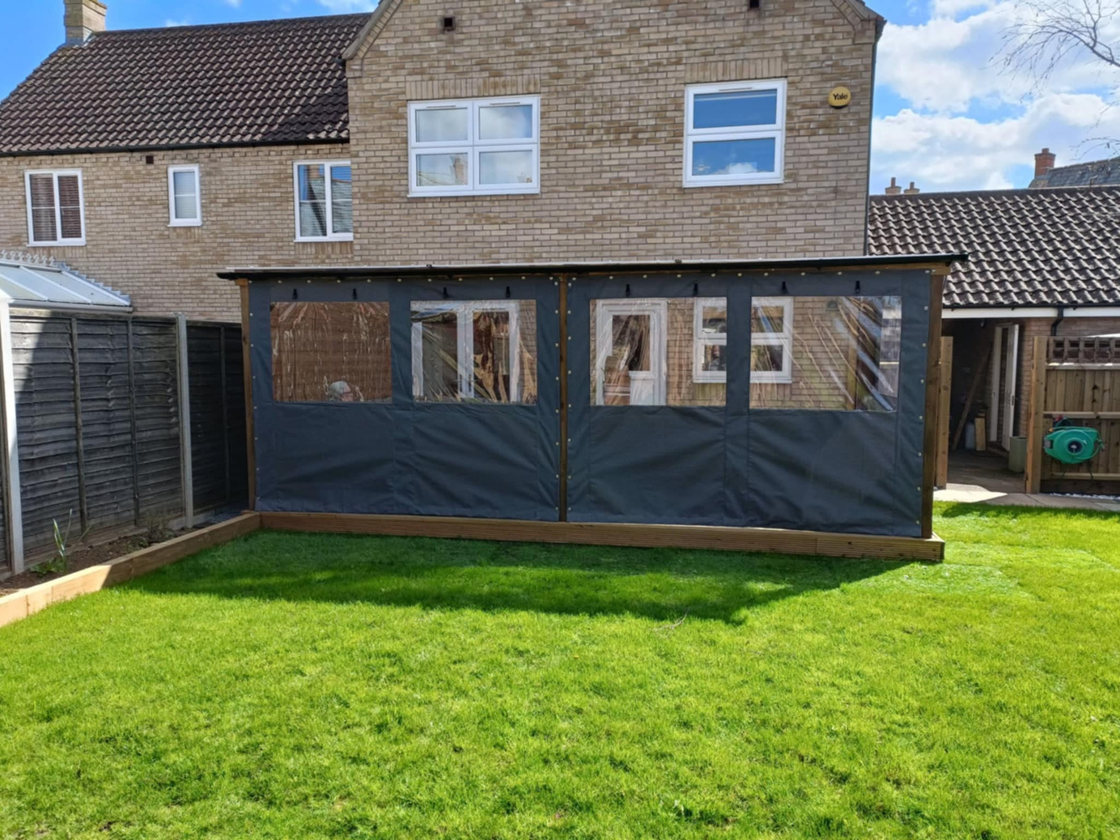
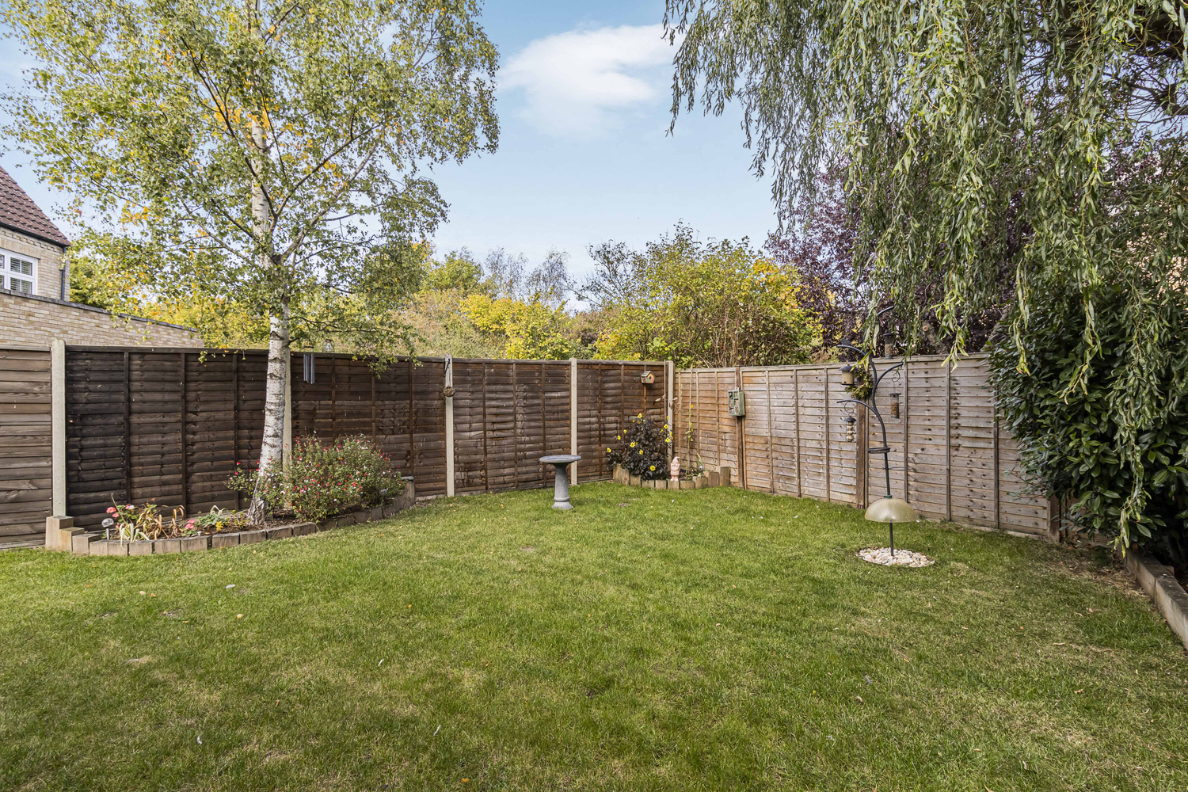
A standout feature of the property, the rear garden includes a generous, covered timber-decked terrace/loggia (approx. 5.7m x 3.52m) with made to measure canvas sides. Beyond this, the garden is mainly laid to lawn with three raised beds, a selection of shrubs and perennials, and a silver birch tree.
CARPORT
Immediately adjacent to the property with double gates to the front. This in turn leads to the rear garden. There is also a timber shed and personal door to the garage.
GARAGE 5.42m x 4.55m
with a minimum width of around 2.5m and a maximum of approaching 4.5m, this larger than average garage has an up and over door to the front, power and light.

Try our calculators
Mortgage calculator
Stamp duty calculator
Similar Properties
-
St. Johns Road, Ely
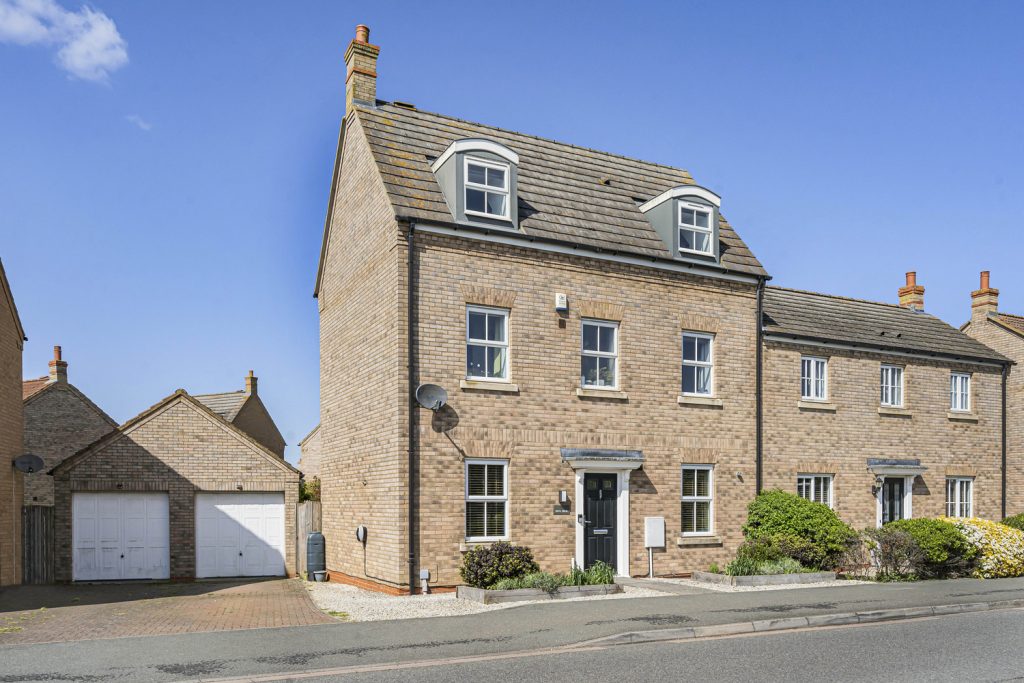
£425,000 Guide PriceSold STCSituated within this highly sought after location within St John's primary School catchment area, this extended four bedroom semi-detached town house offers the following accommodation:- entrance hallway, cloakroom, living room, superb open plan kitchen/family room, four bedrooms, one en-suite, full...4 Bedrooms2 Bathrooms1 Reception -
Peterhouse Drive, Newmarket, Suffolk
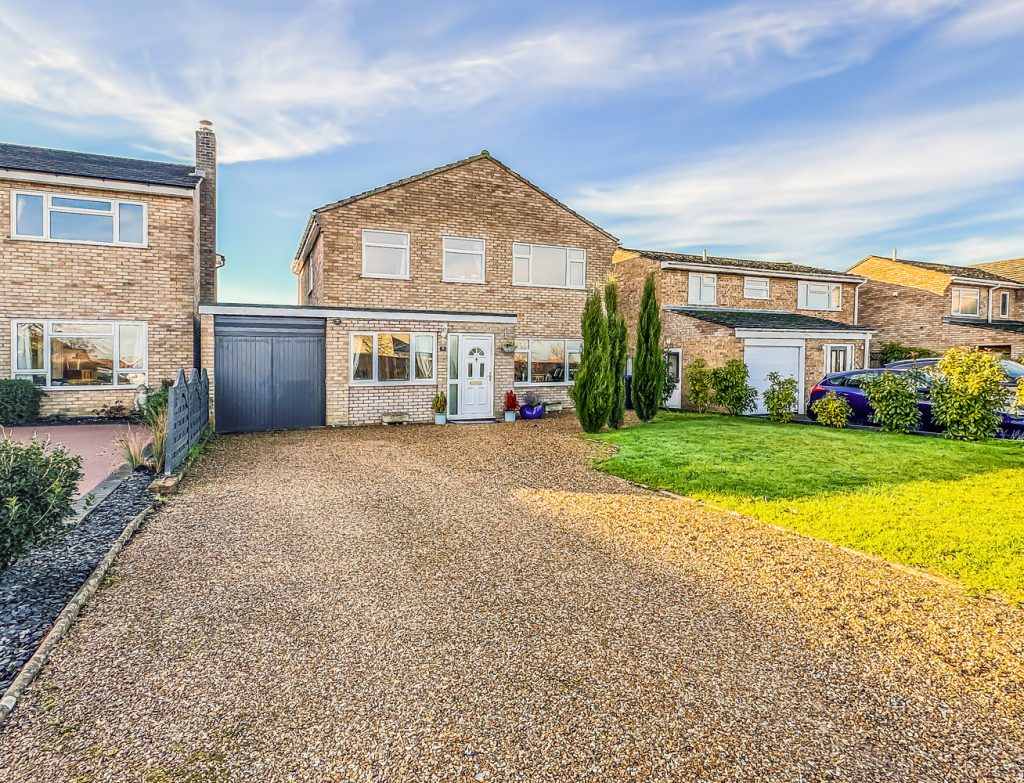
£510,000 Guide PriceSold STCA sympathetically extended 4 bedroom detached house standing in a highly sought after residential area in the Cambridgeshire part of town and with good access to the local school and the railway station. The property is superbly presented and benefits from 3 reception rooms and a conservatory, a mod...4 Bedrooms2 Bathrooms3 Receptions -
Columbine Road, Ely
£439,950 Guide PriceFor SaleA detached family home situated within a pleasant cul-de-sac location with the advantage of no upward chain. Four bedrooms, one en-suite, family bathroom, two reception rooms plus conservatory, kitchen, cloakroom, driveway/garage and enclosed rear garden.4 Bedrooms2 Bathrooms2 Receptions