
Brothers Place, Cambridge
Key Features
- Modern townhouse
- 3/4 bedrooms
- Bathroom and an en suite shower room
- Fitted kitchen
- Cloakroom
- Gas central heating and double glazing
- Paved rear garden
- Driveway parking
- No upward chain
Full property description
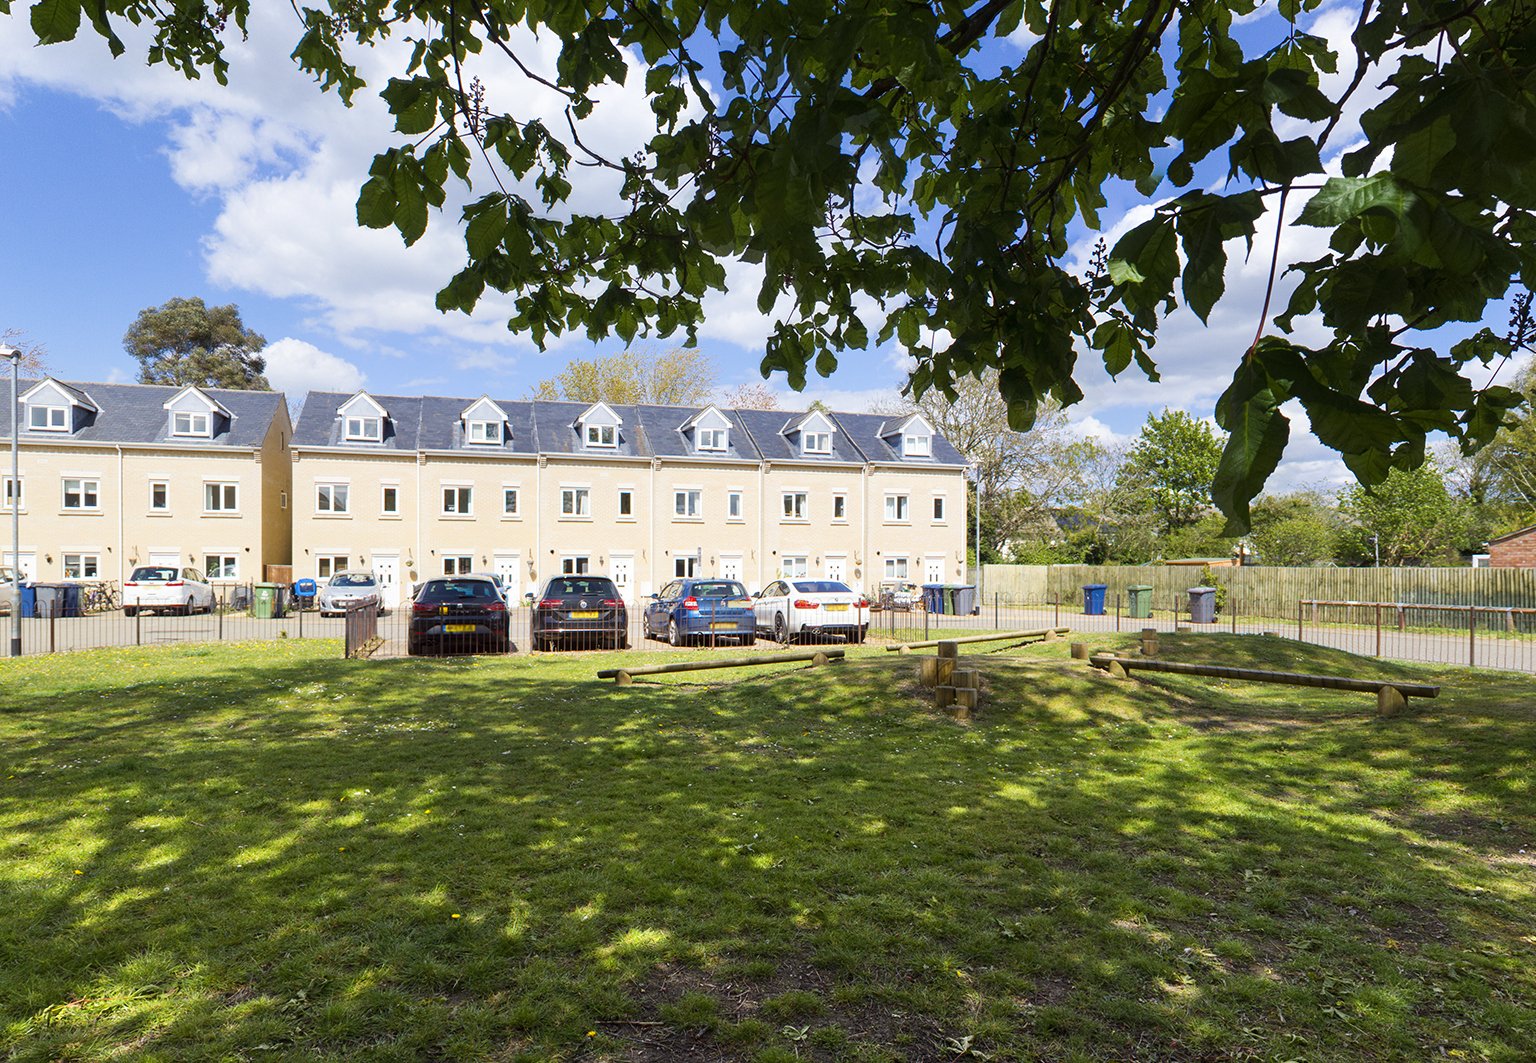
A modern 3/4 bedroom townhouse located in a popular and sought after location, convenient for Addenbrookes Hospital.
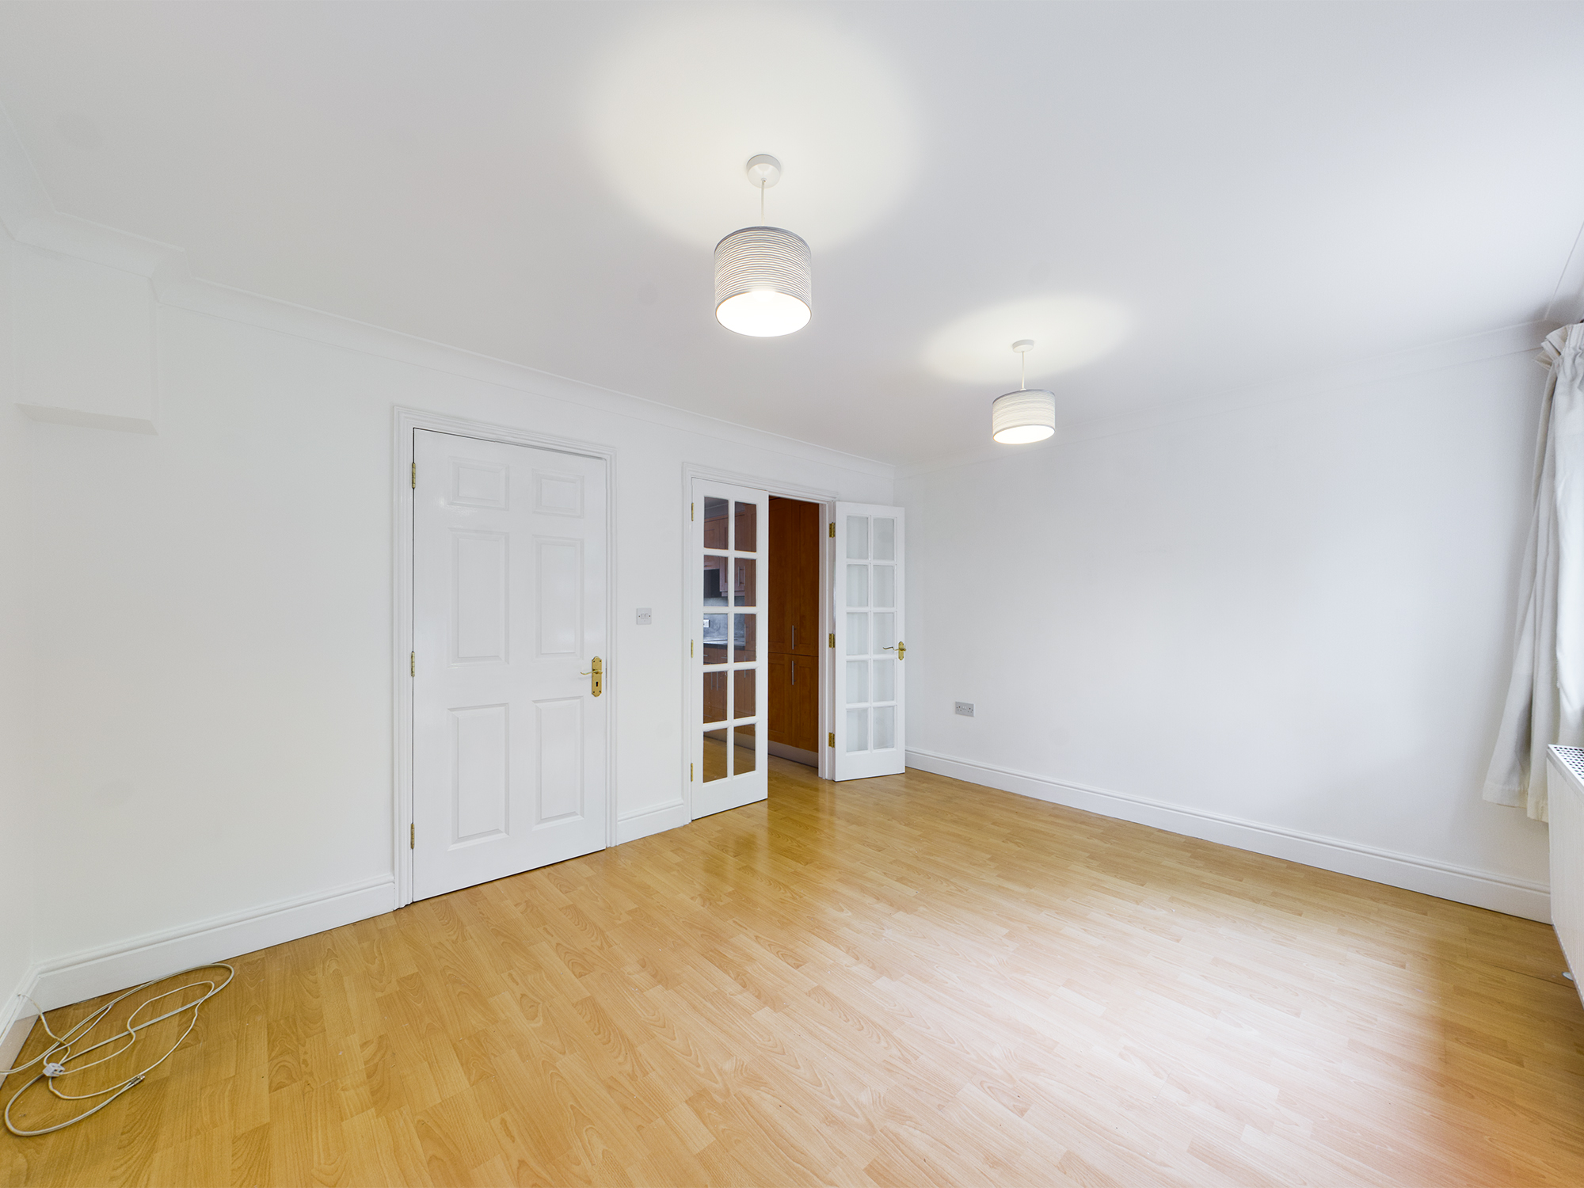
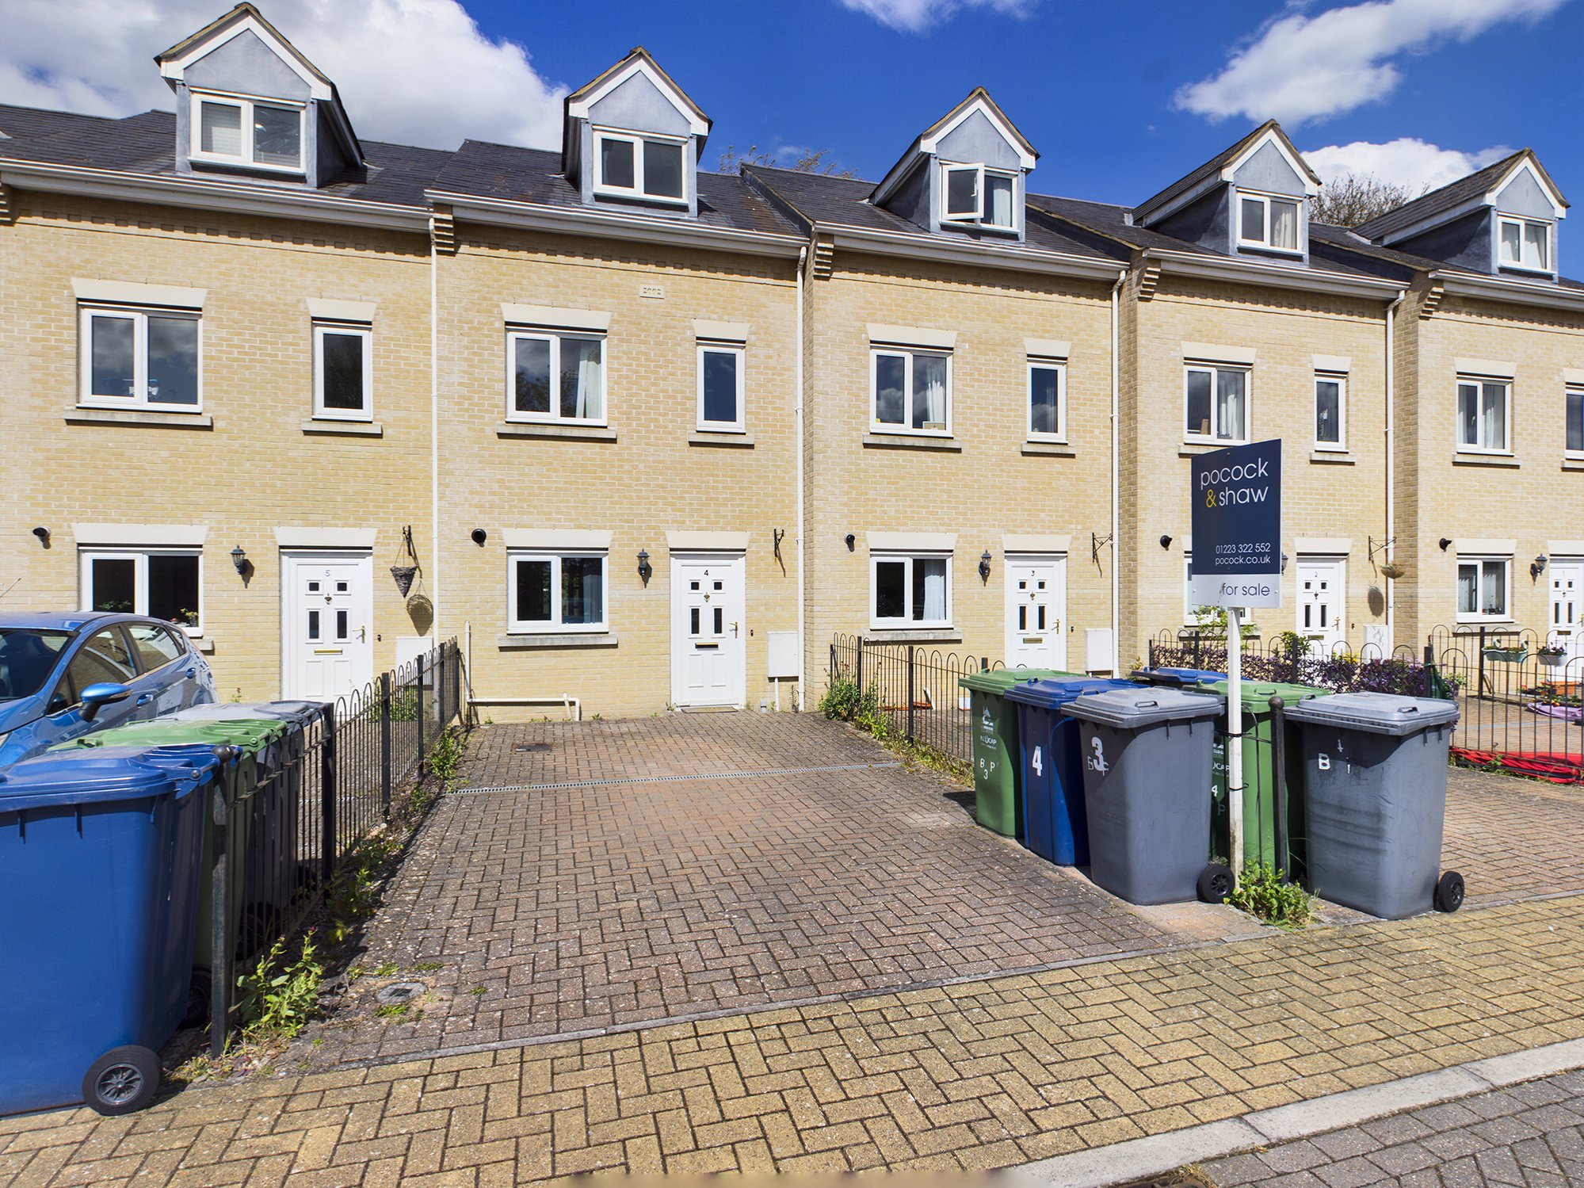
4 Brothers Place is a modern 3/4 bedroom mid terraced townhouse situated in a quiet cul-de-sac position just off Cherry Hinton Road. The property offers flexible and versatile accommodation with the kitchen and living room linked by glazed double doors with windows to the front and rear and access to the garden. The kitchen is fitted with a range of modern wall and base mounted units .There is also a useful cloakroom with WC and wash handbasin on the ground floor.
On the first floor there are two bedrooms (or a bedroom and further sitting room) as well as a family bathroom. There are two further bedrooms to the second floor - one having an en suite shower room.
The property is offered with no upward chain (the current tenant is on a periodic tenancy and will be given 2 months notice once a buyer is found) and should appeal to homebuyers and investors alike.
Offered with no upward chain, the property in detail comprises;
PART-GLAZED FRONT DOOR TO;
ENTRANCE HALLWAY
with electric consumer unit, stairs to first floor, laminate wood flooring.
CLOAKROOM
with part-tiled walls, corner wash hand basin, wc, extractor fan, laminate wood flooring
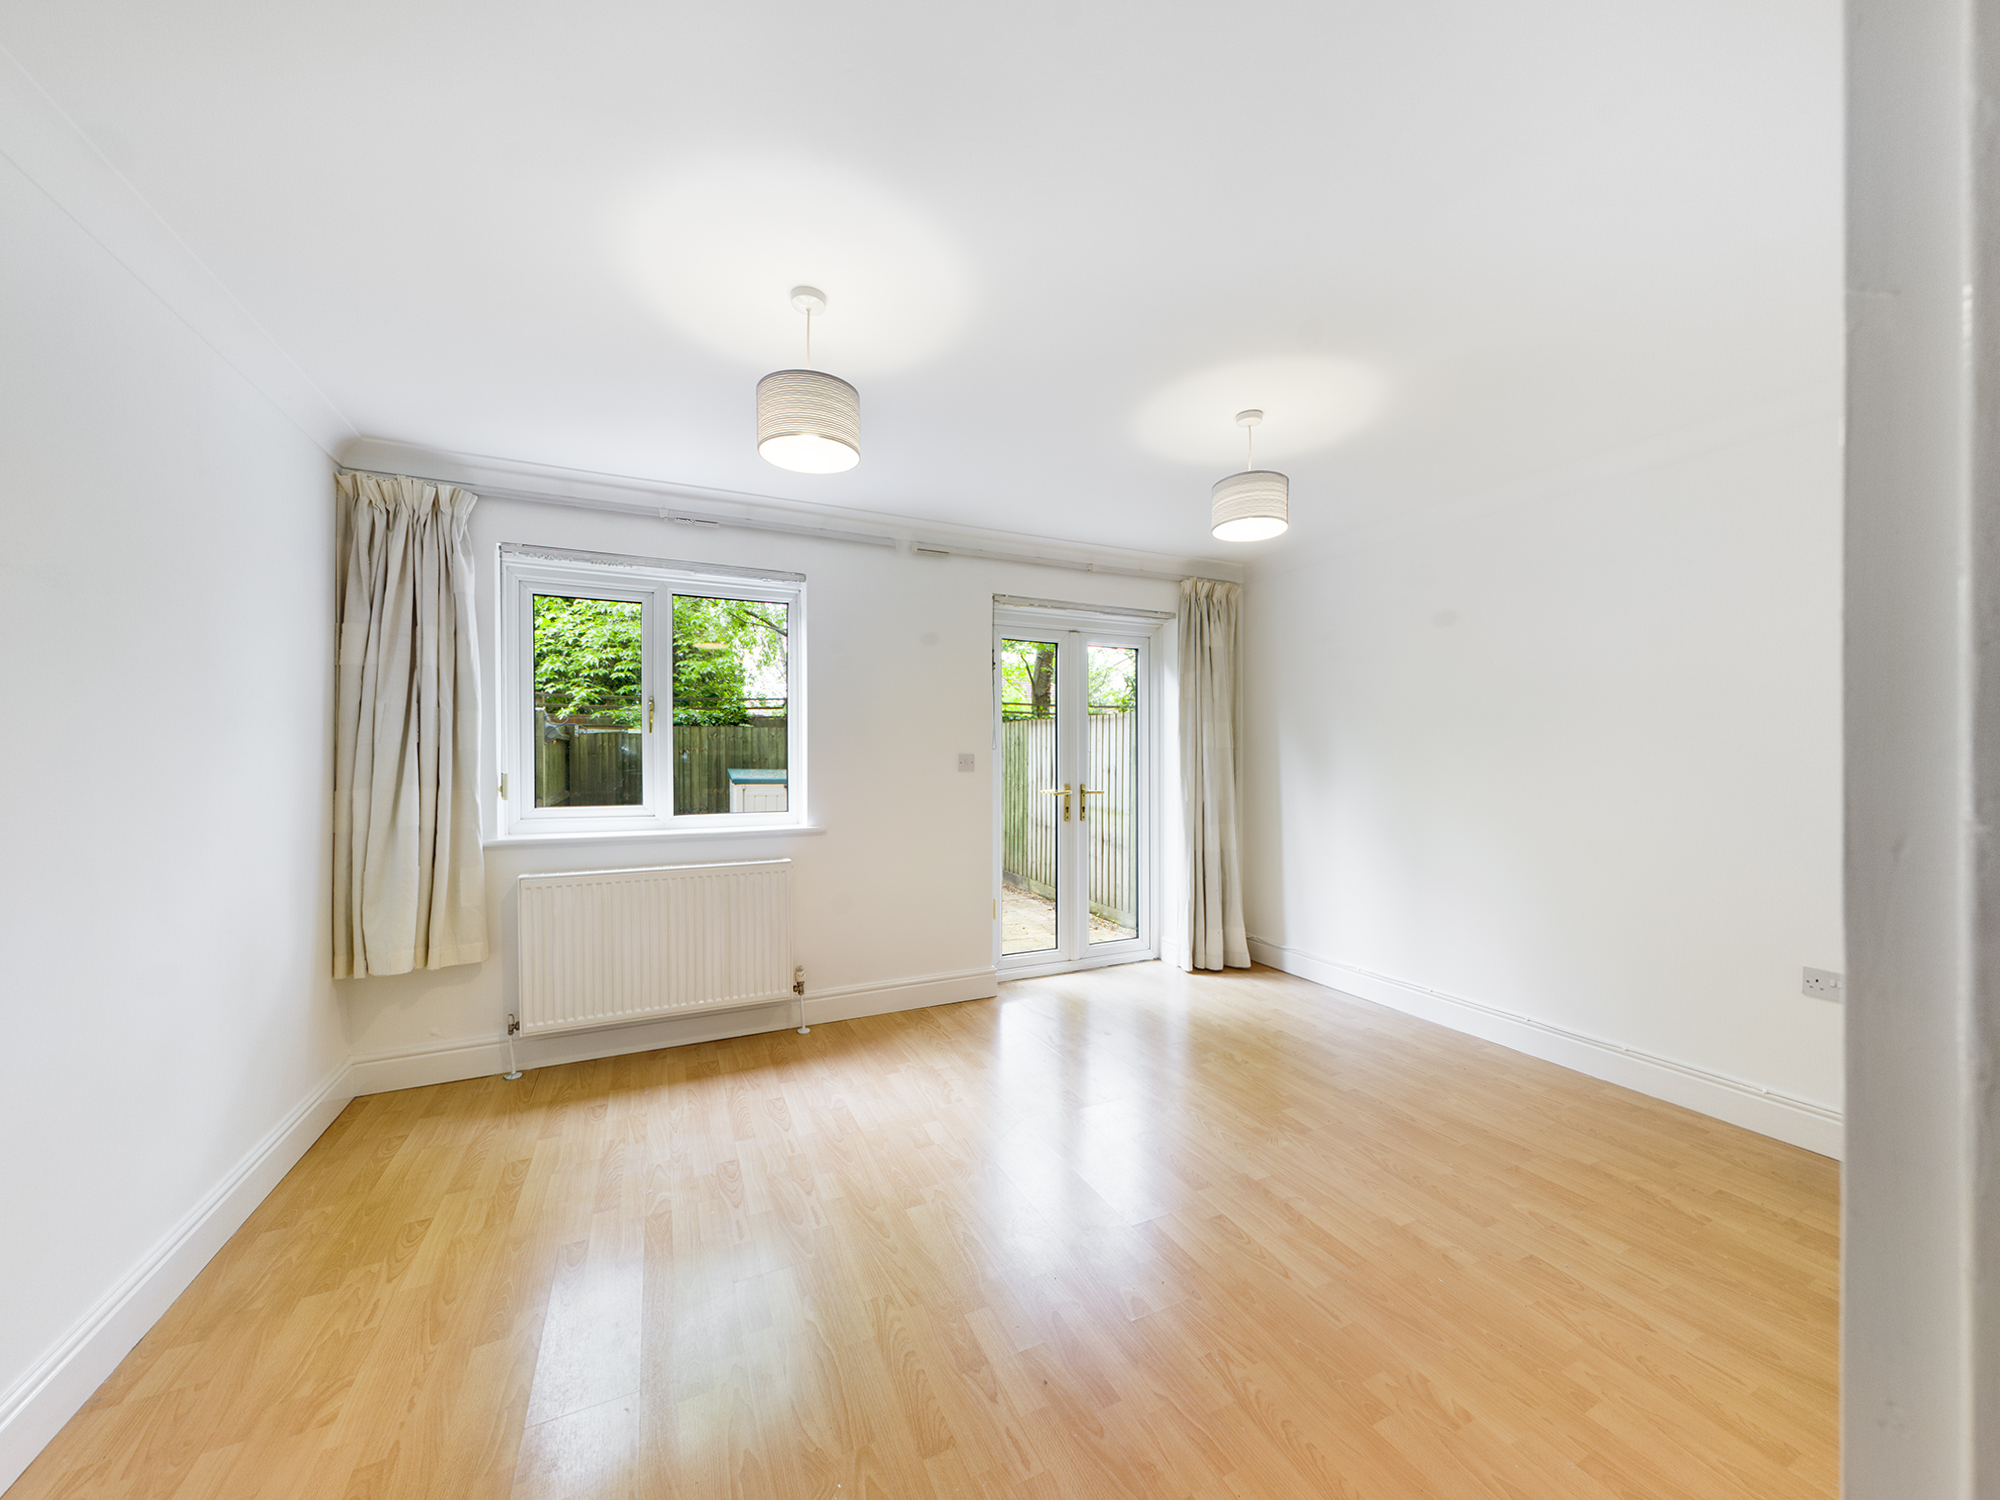
LIVING ROOM 4.20m x 3.30m
with double glazed patio doors to rear garden area, radiator, laminate wood flooring, glazed door to
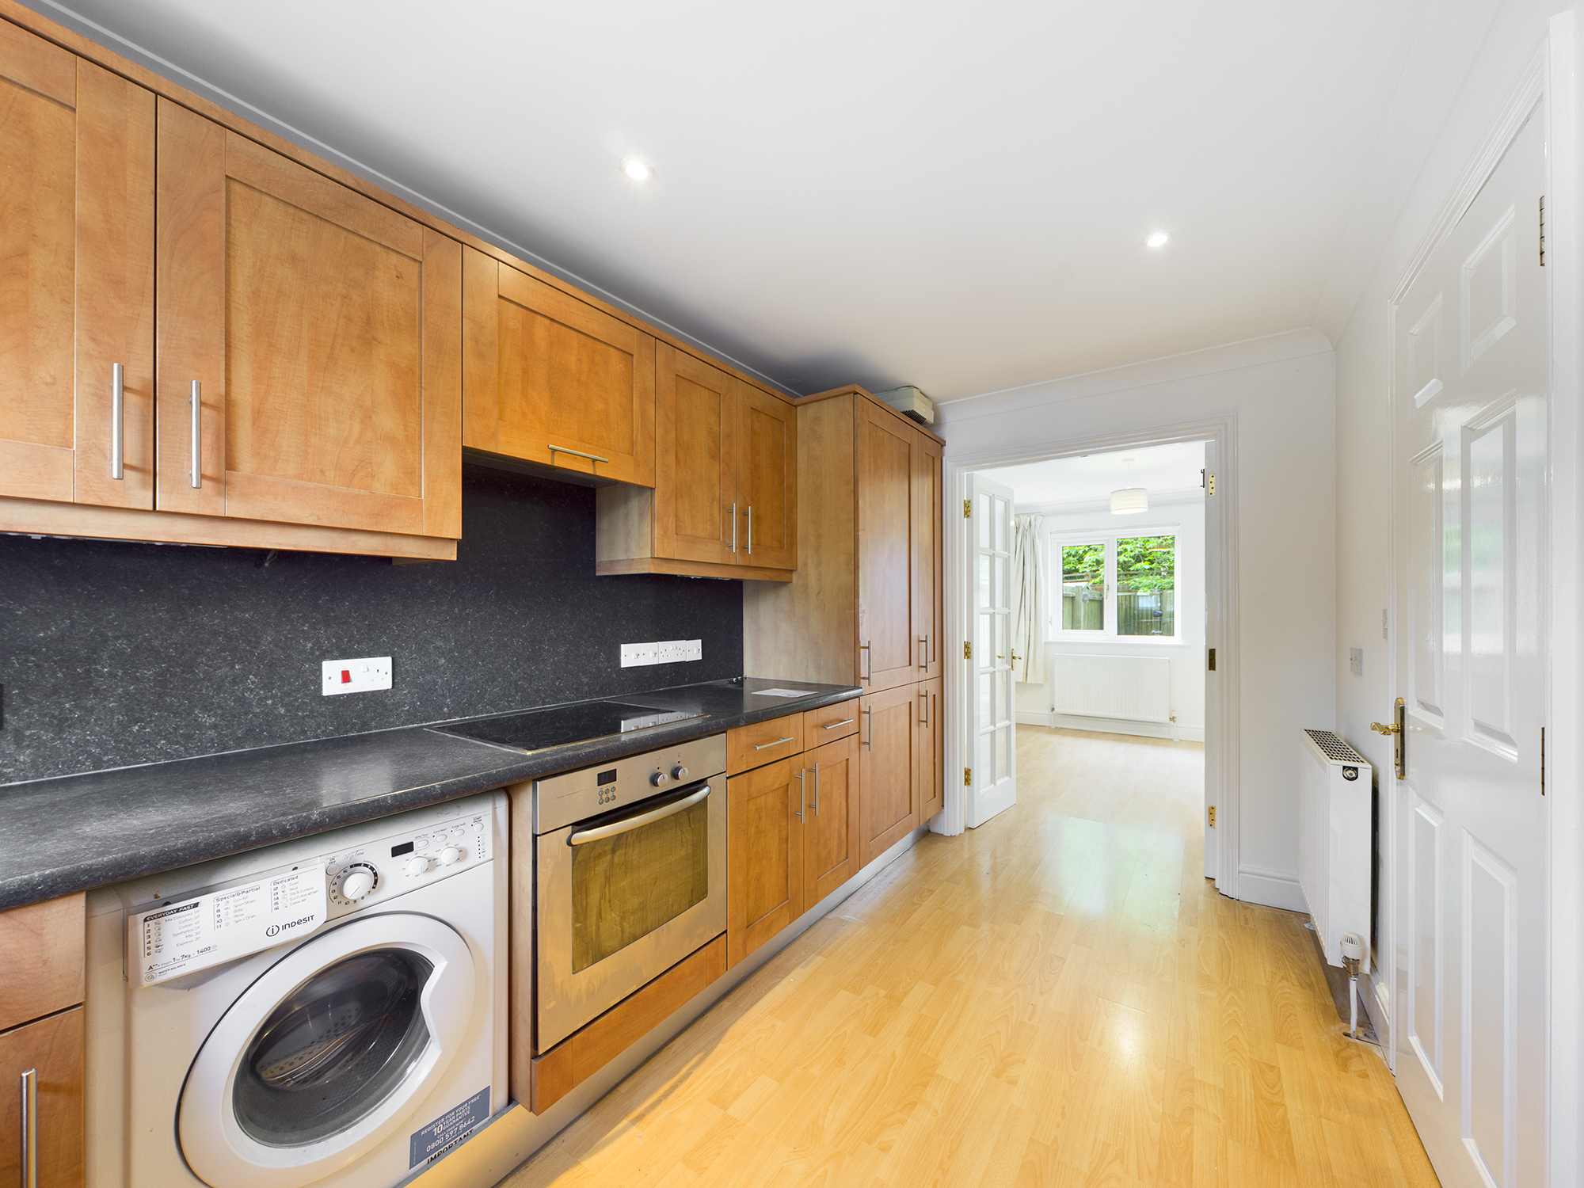
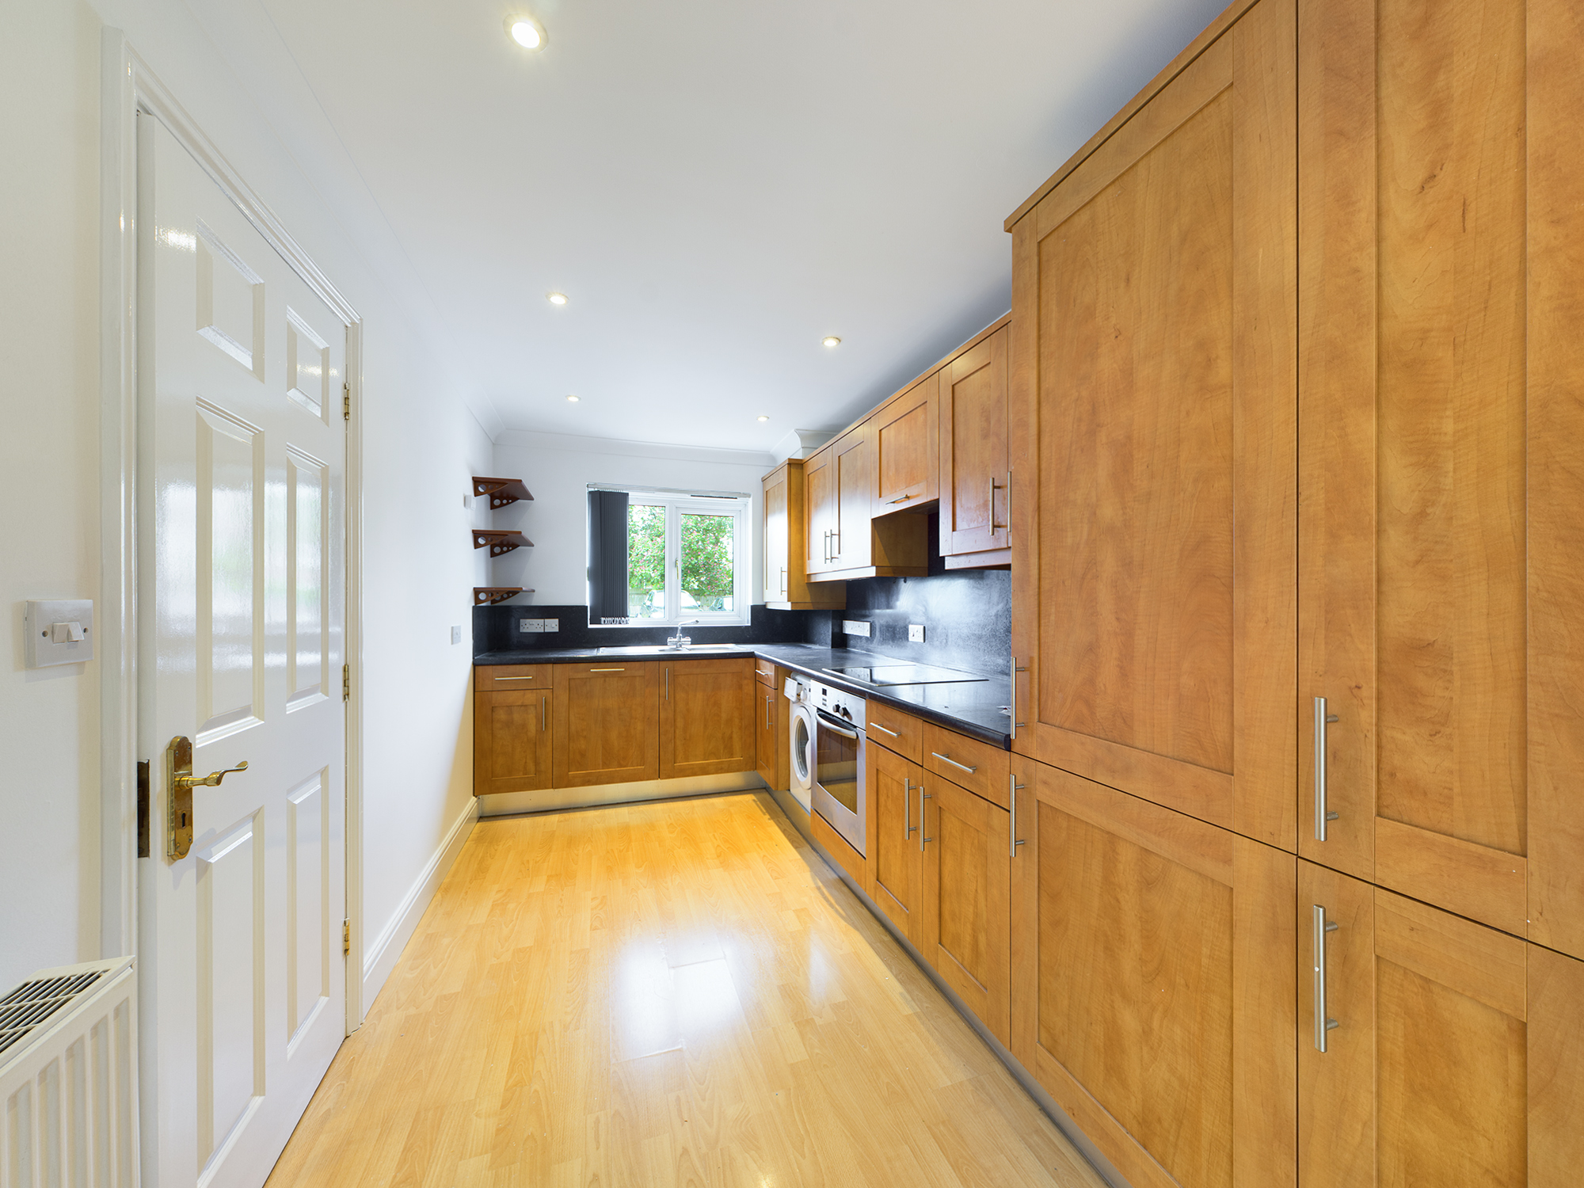
KITCHEN 4.00m x 2.20m
with window to front, door to hallway, good range of fitted wall and base units with work surfaces and upstands, Bosch built-in 4 ring electric hob with extractor hood over and electric oven below, space and plumbing for washing machine, integrated Bosch dishwasher, integrated fridge/freezer, recessed ceiling spotlights, radiator, cupboard housing the Ideal Logic gas combination boiler, laminate wood flooring.
FIRST FLOOR LANDING
with window to front, stairs to second floor, radiator, doors to;
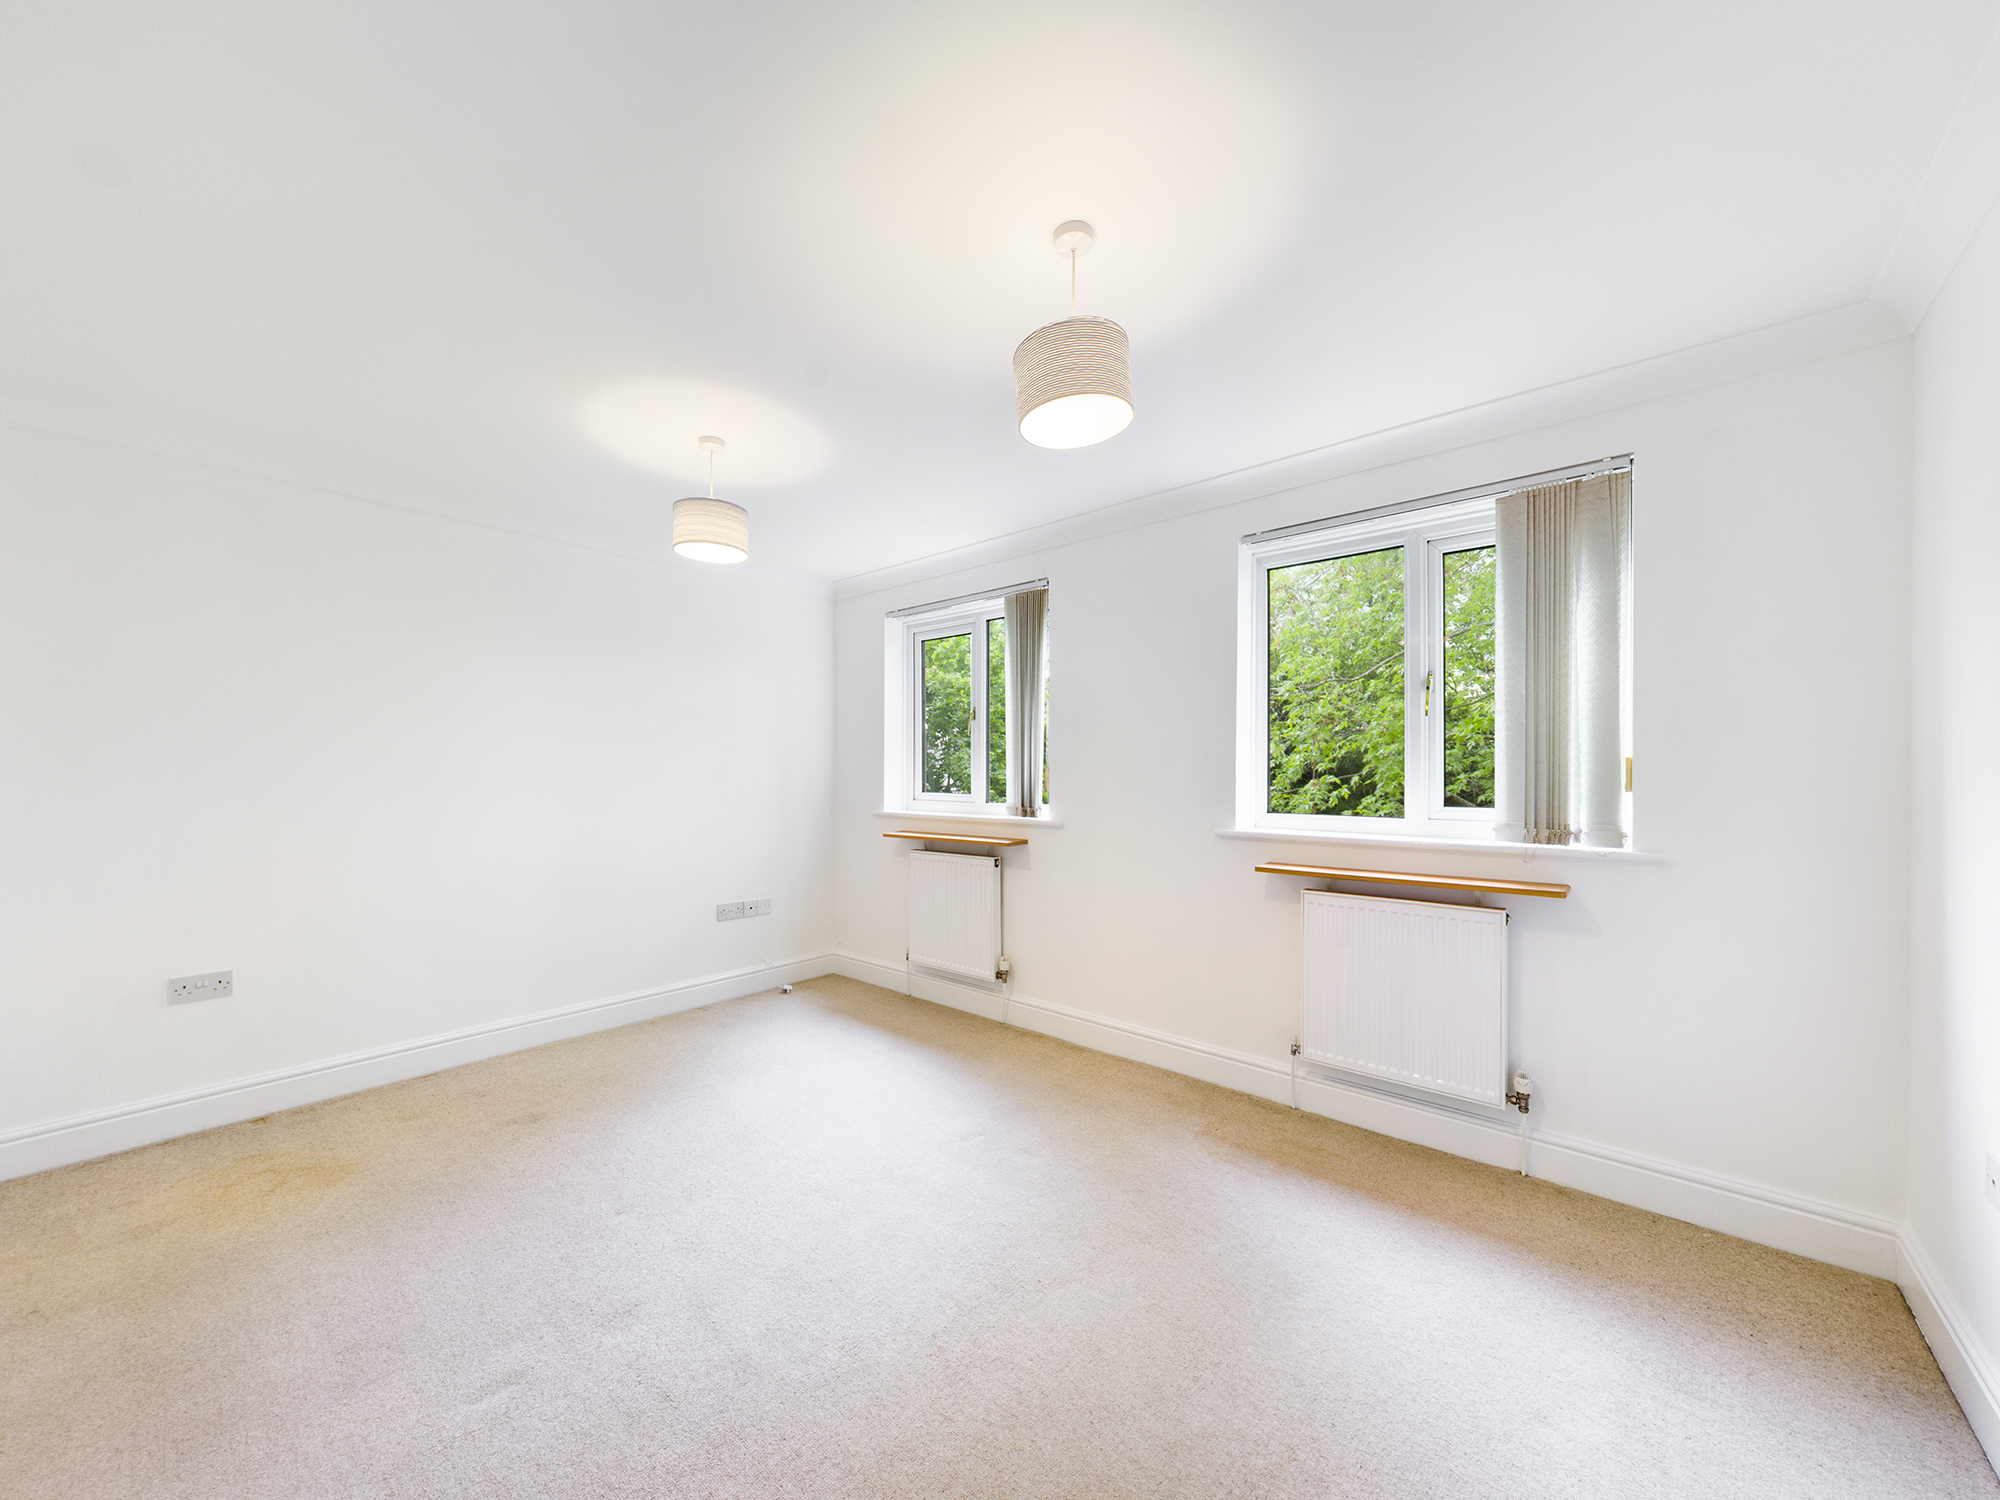
SITTING ROOM/BEDROOM 4 4.20m x 3.30m
with two windows to rear, two radiators.
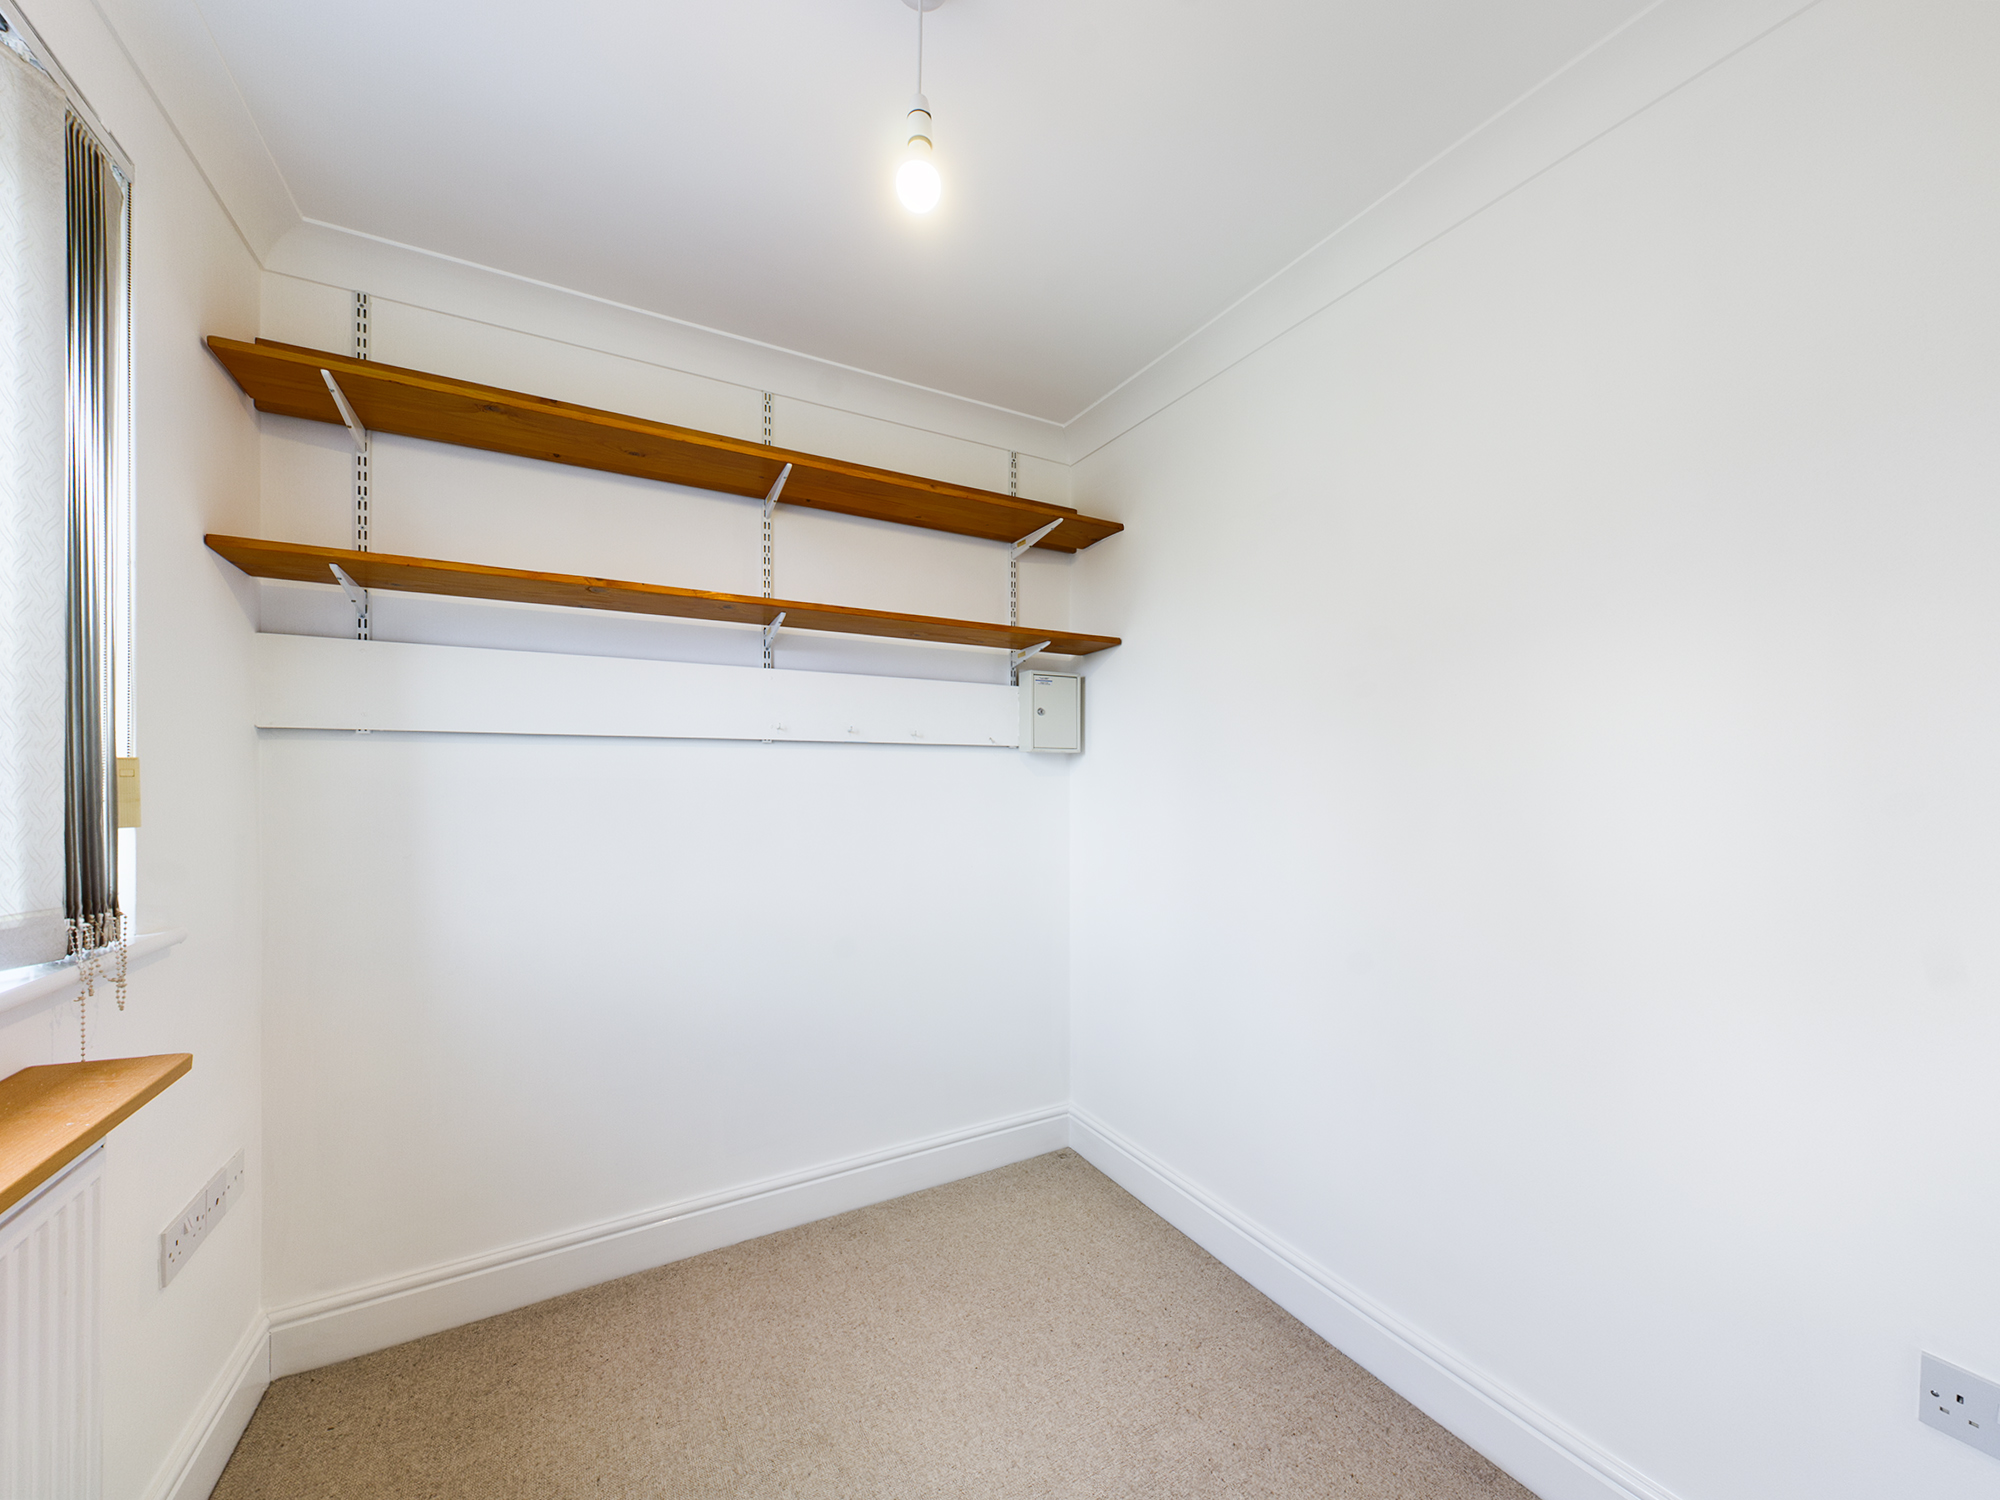
BEDROOM 3 2.20m x 2.00m
with window to front, radiator.
FAMILY BATHROOM
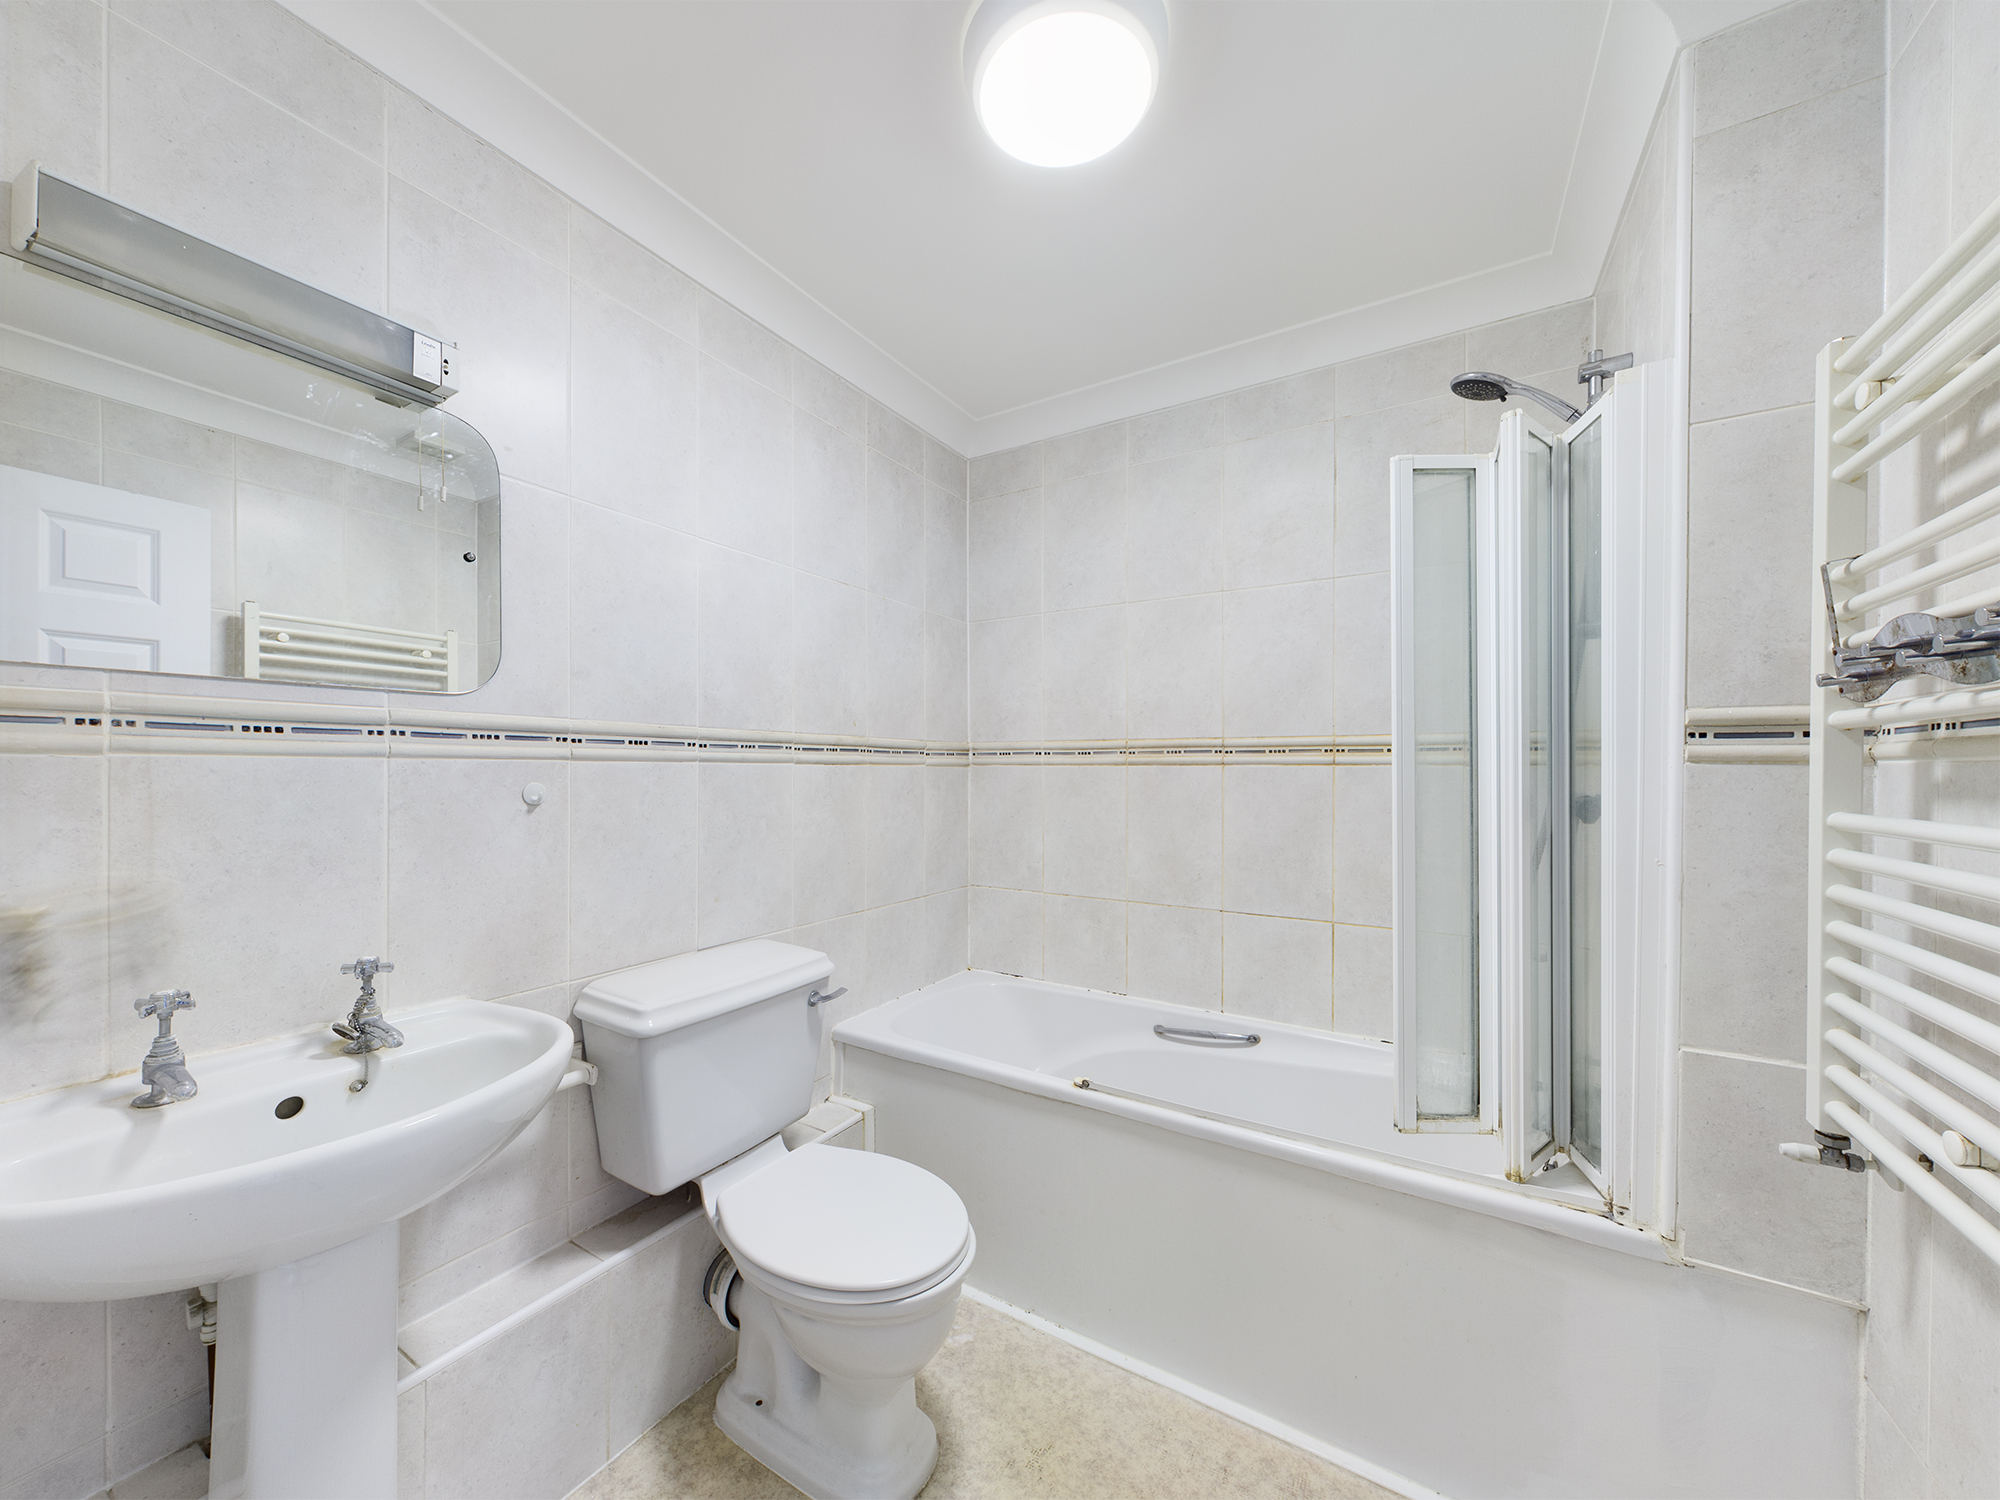
Panelled bath with chrome shower unit over, wc, wash hand basin with mirror, strip light and shaver point over, heated towel rail, extractor fan, fully tiled walls.
SECOND FLOOR LANDING
Small landing area with loft access hatch, doors to;
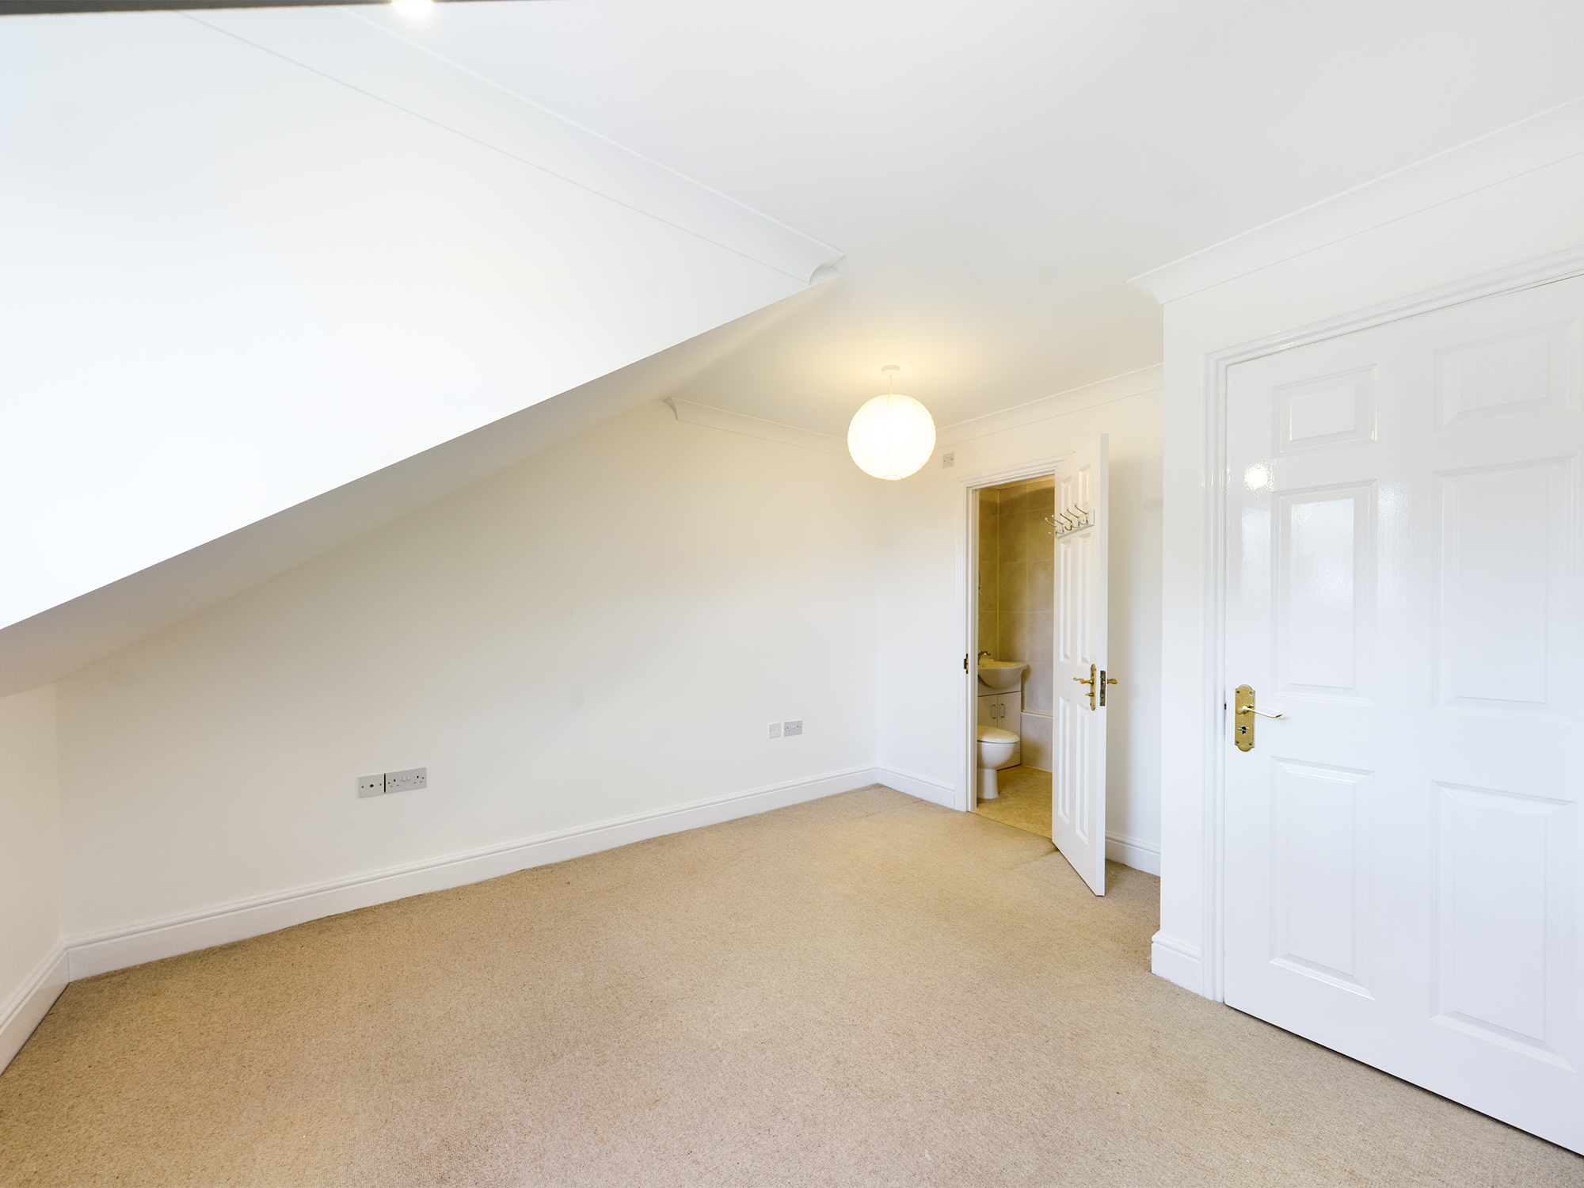
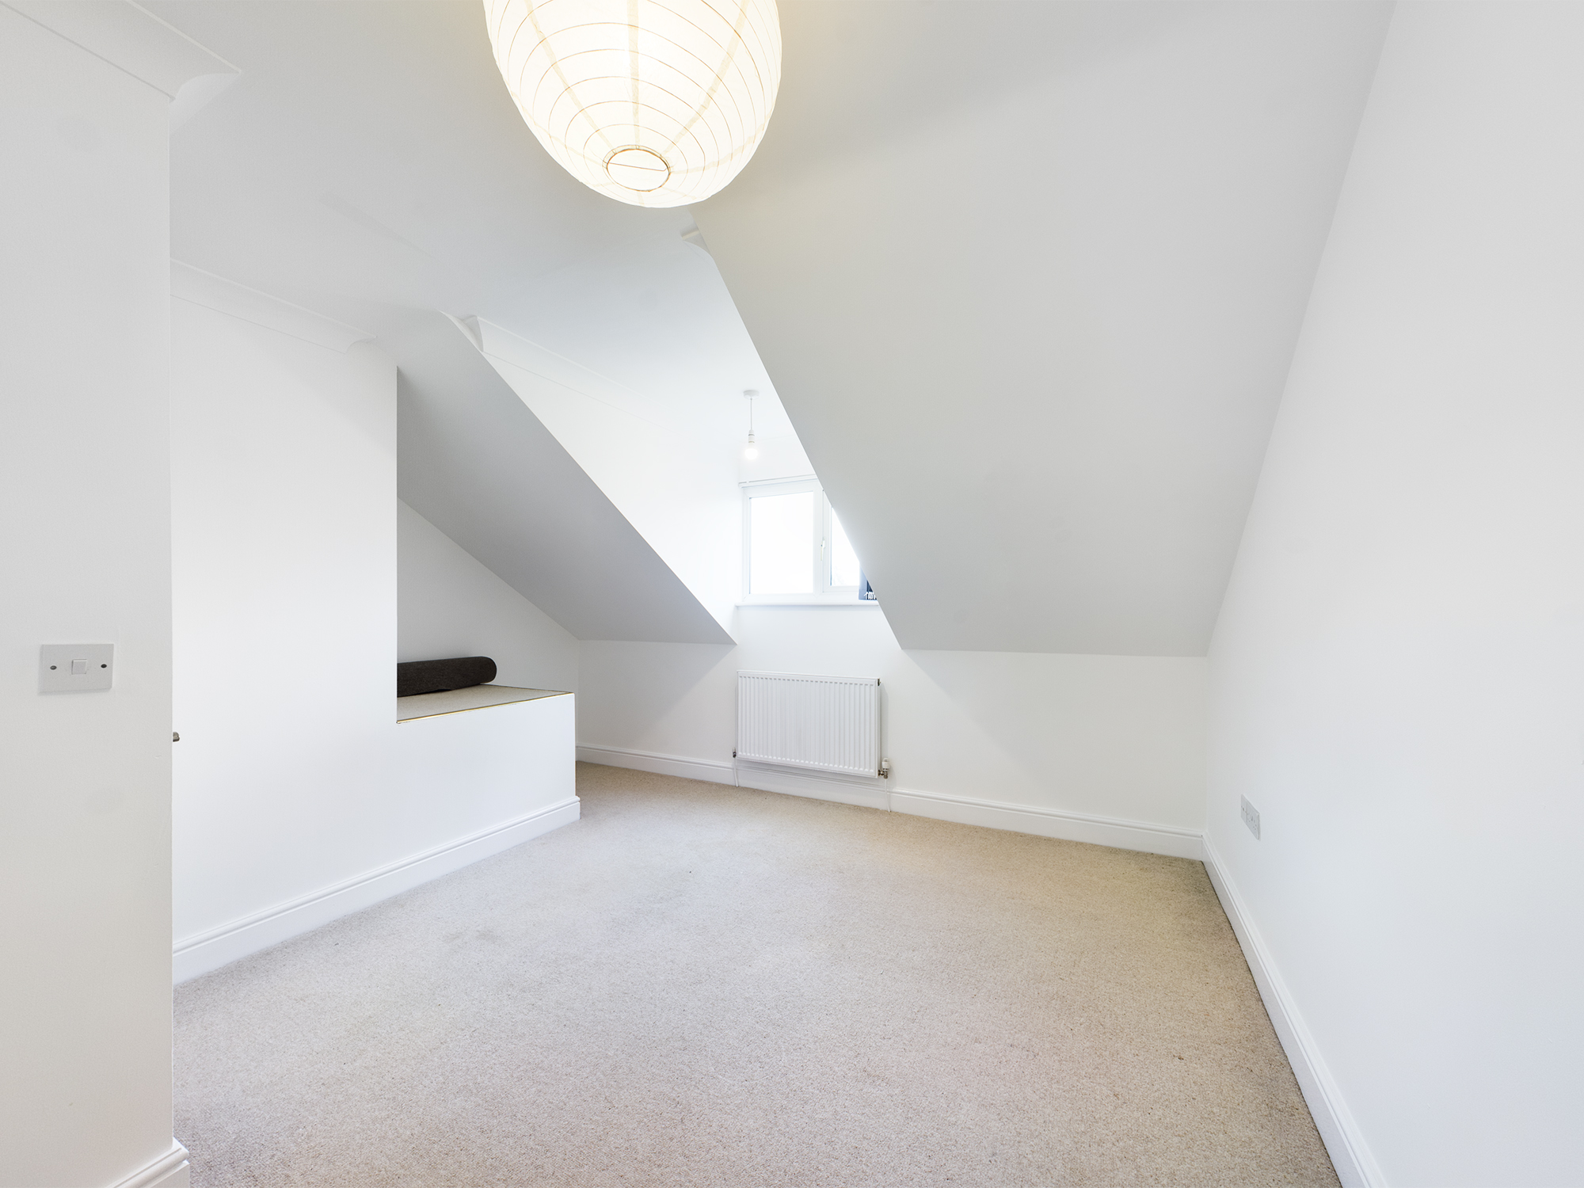
BEDROOM 1 4.20m x 3.80m
with window to front, radiator, door to
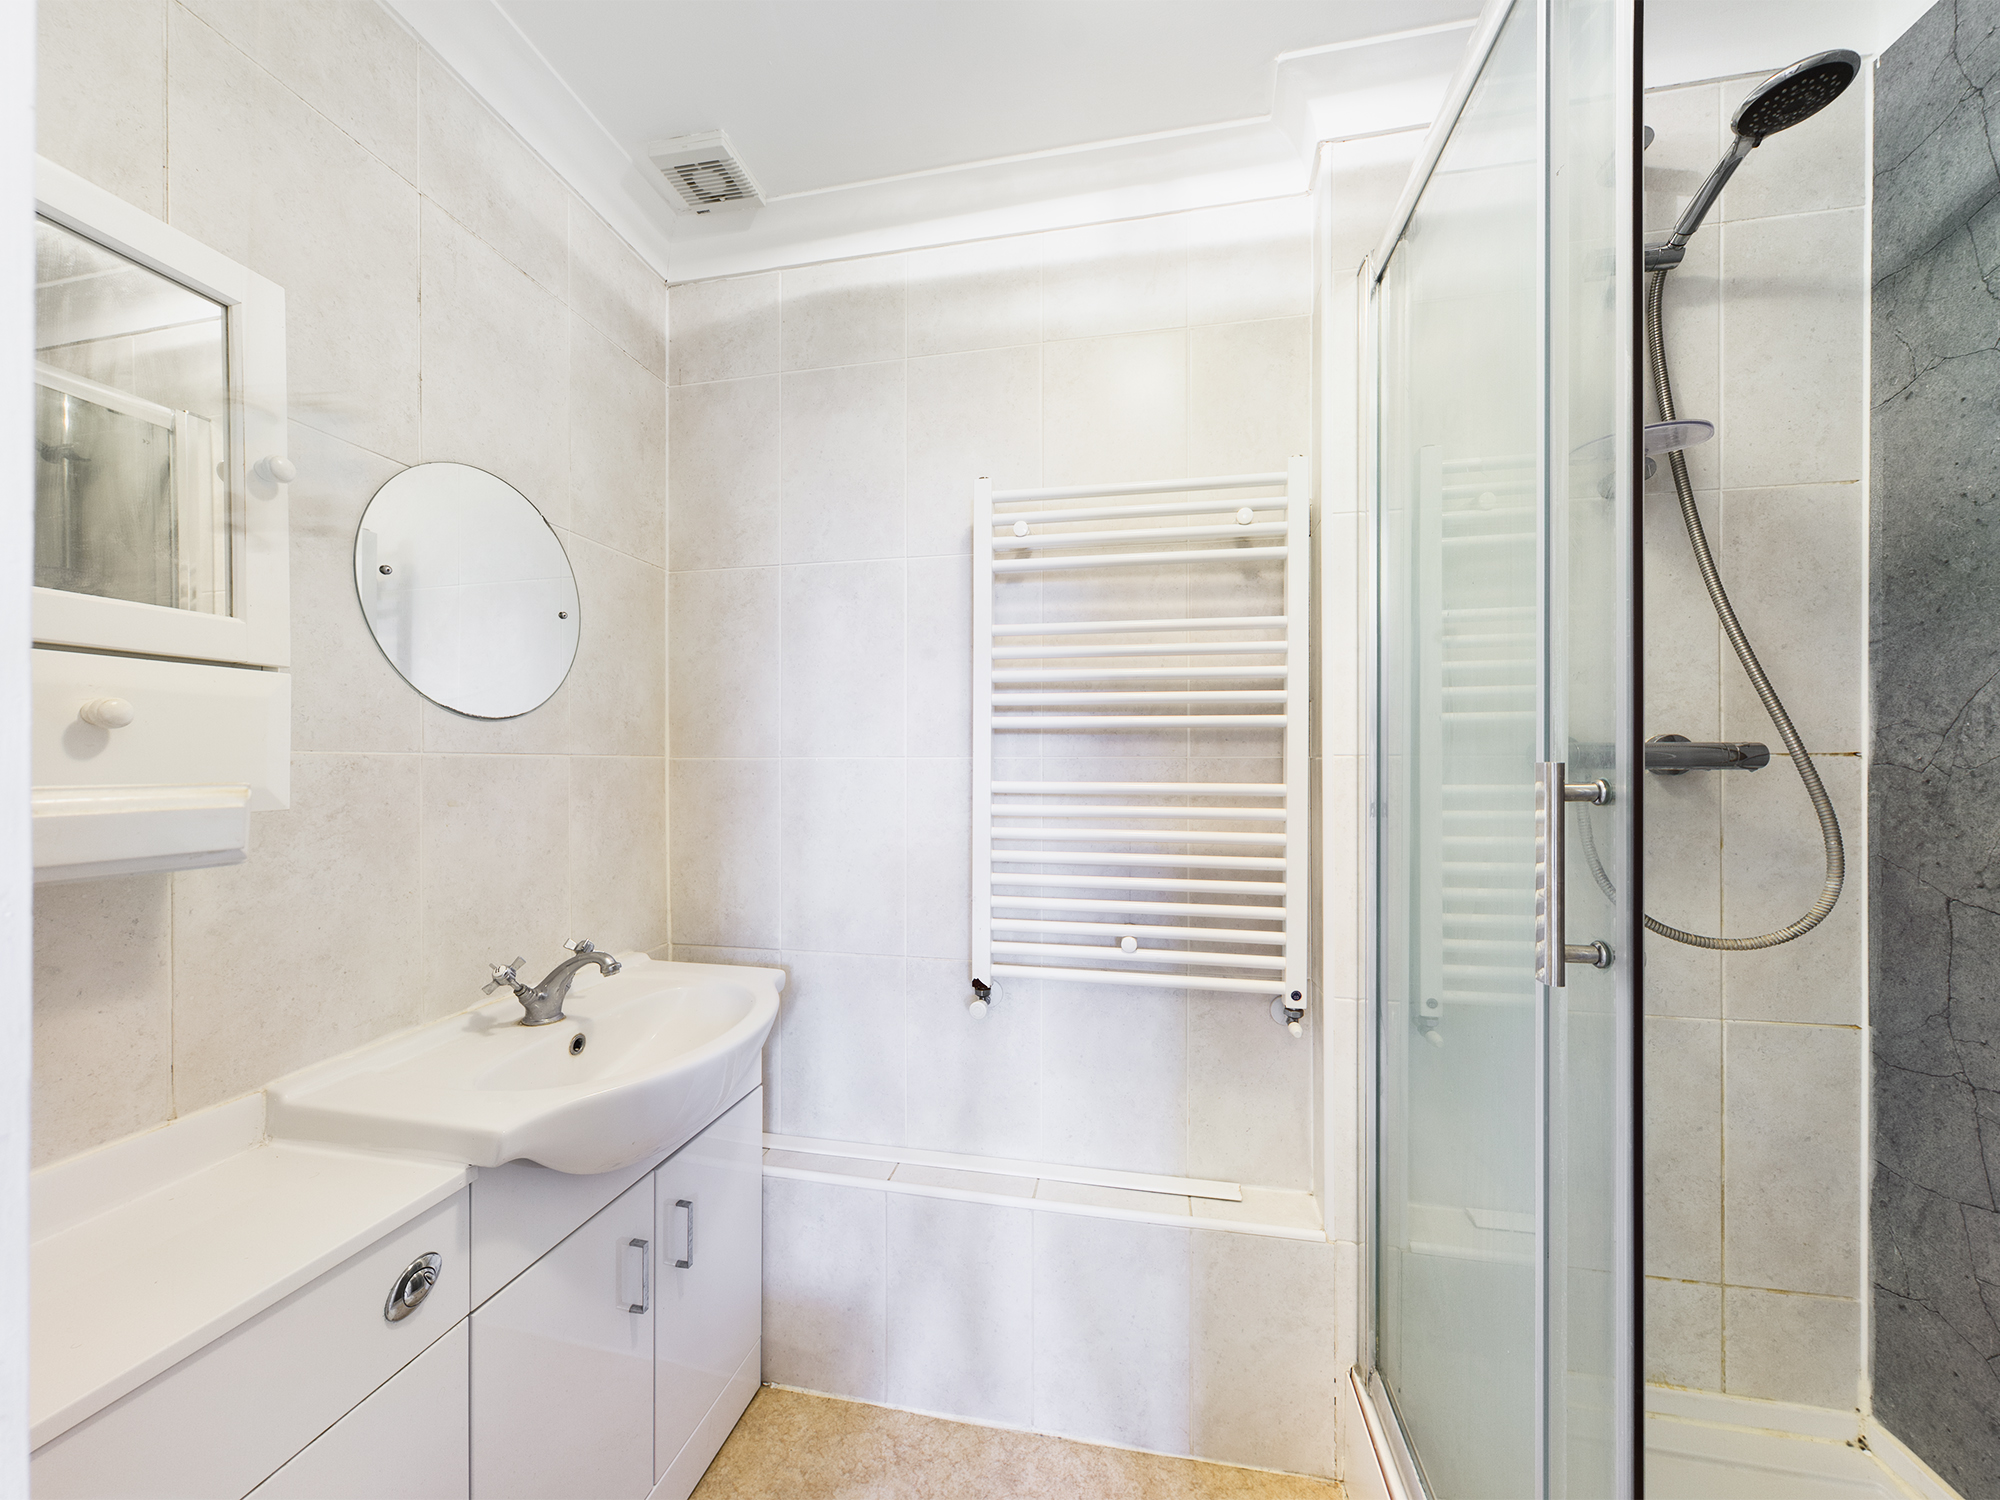
EN SUITE SHOWER ROOM
Good sized shower cubicle with Aqua board and tiled surround, chrome shower unit, vanity wash hand basin wc with concealed cistern, with display shelf over, heated towel rail, extractor fan
BEDROOM 2 4.20m x 3.20m
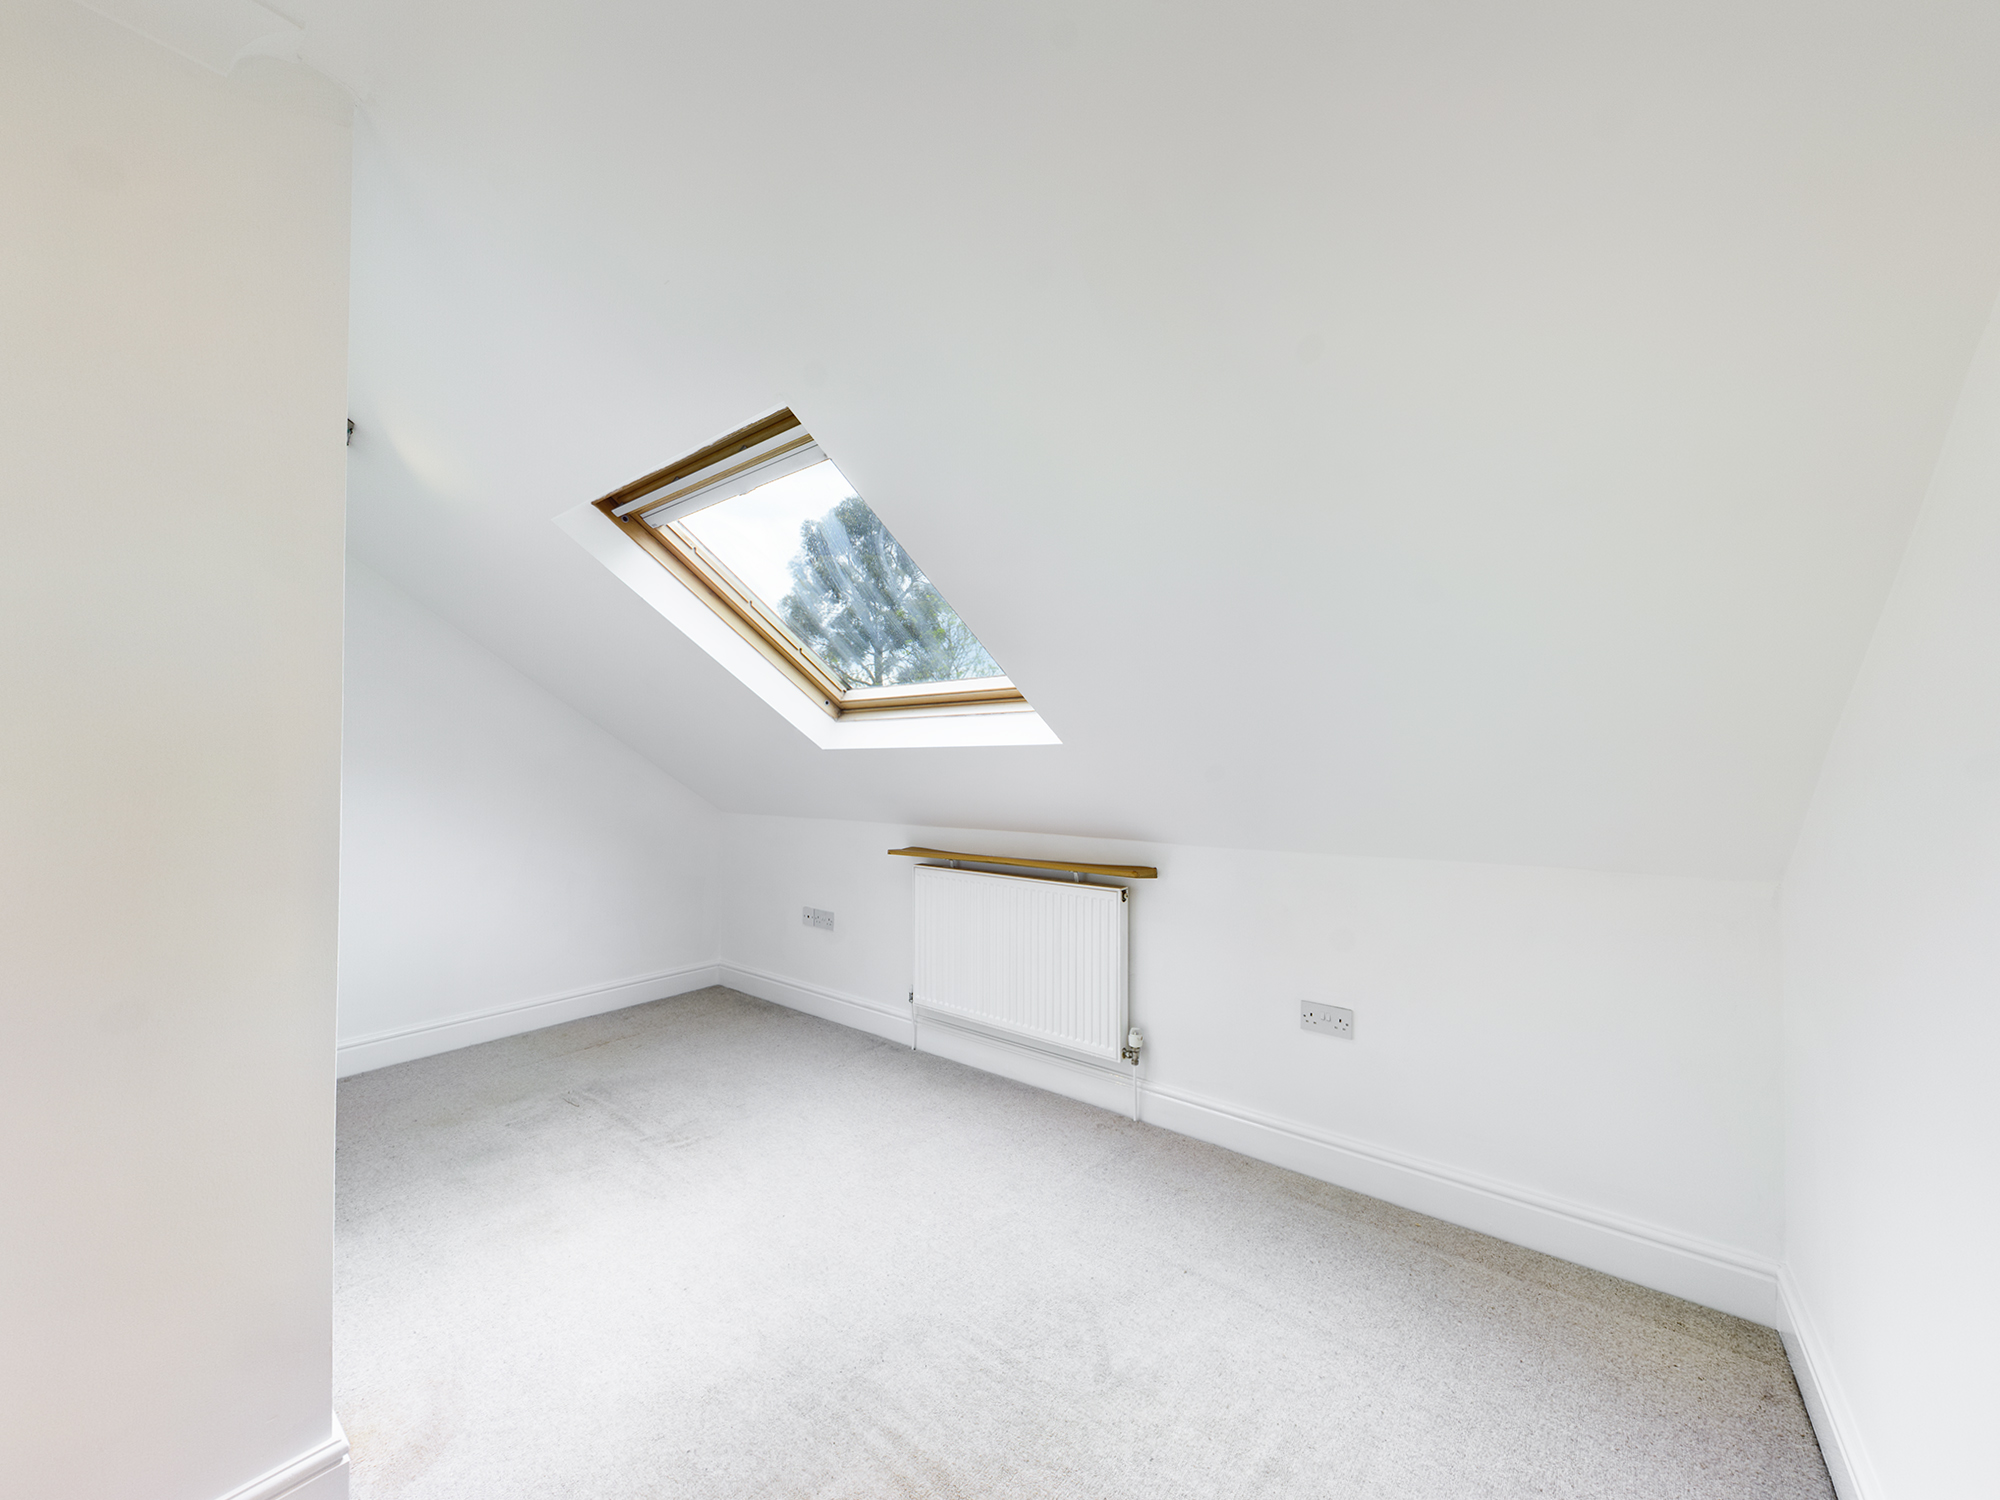
with Velux window to rear, radiator
OUTSIDE
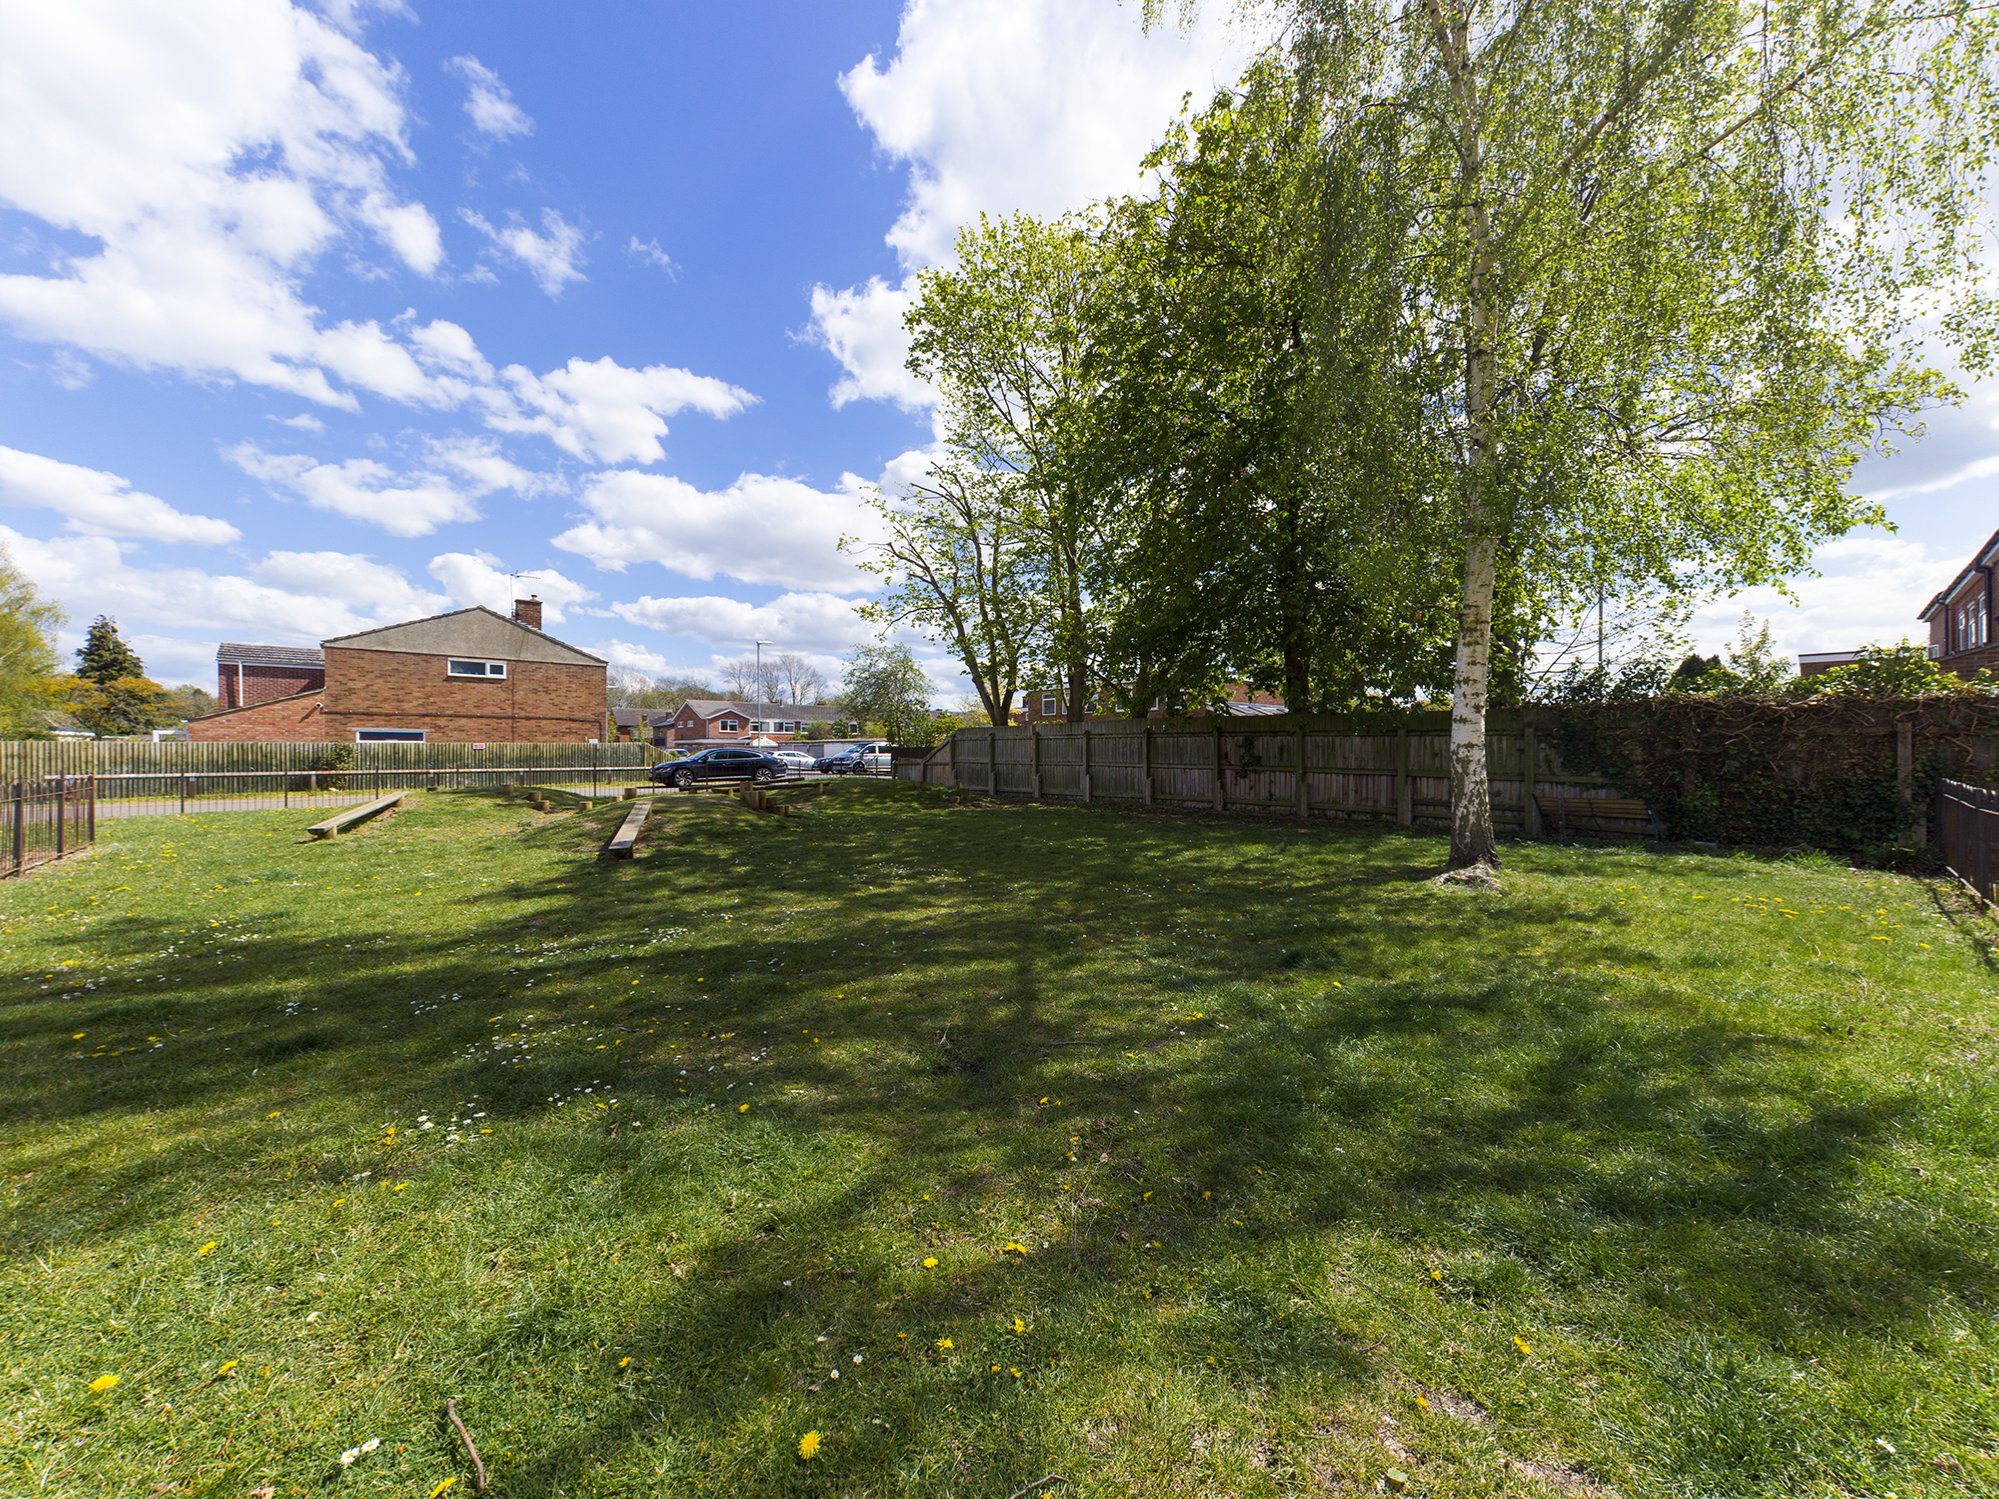
The property is set within a small development off Greystoke Road with a small green/play area for residents to the front and driveway parking in front of the property.
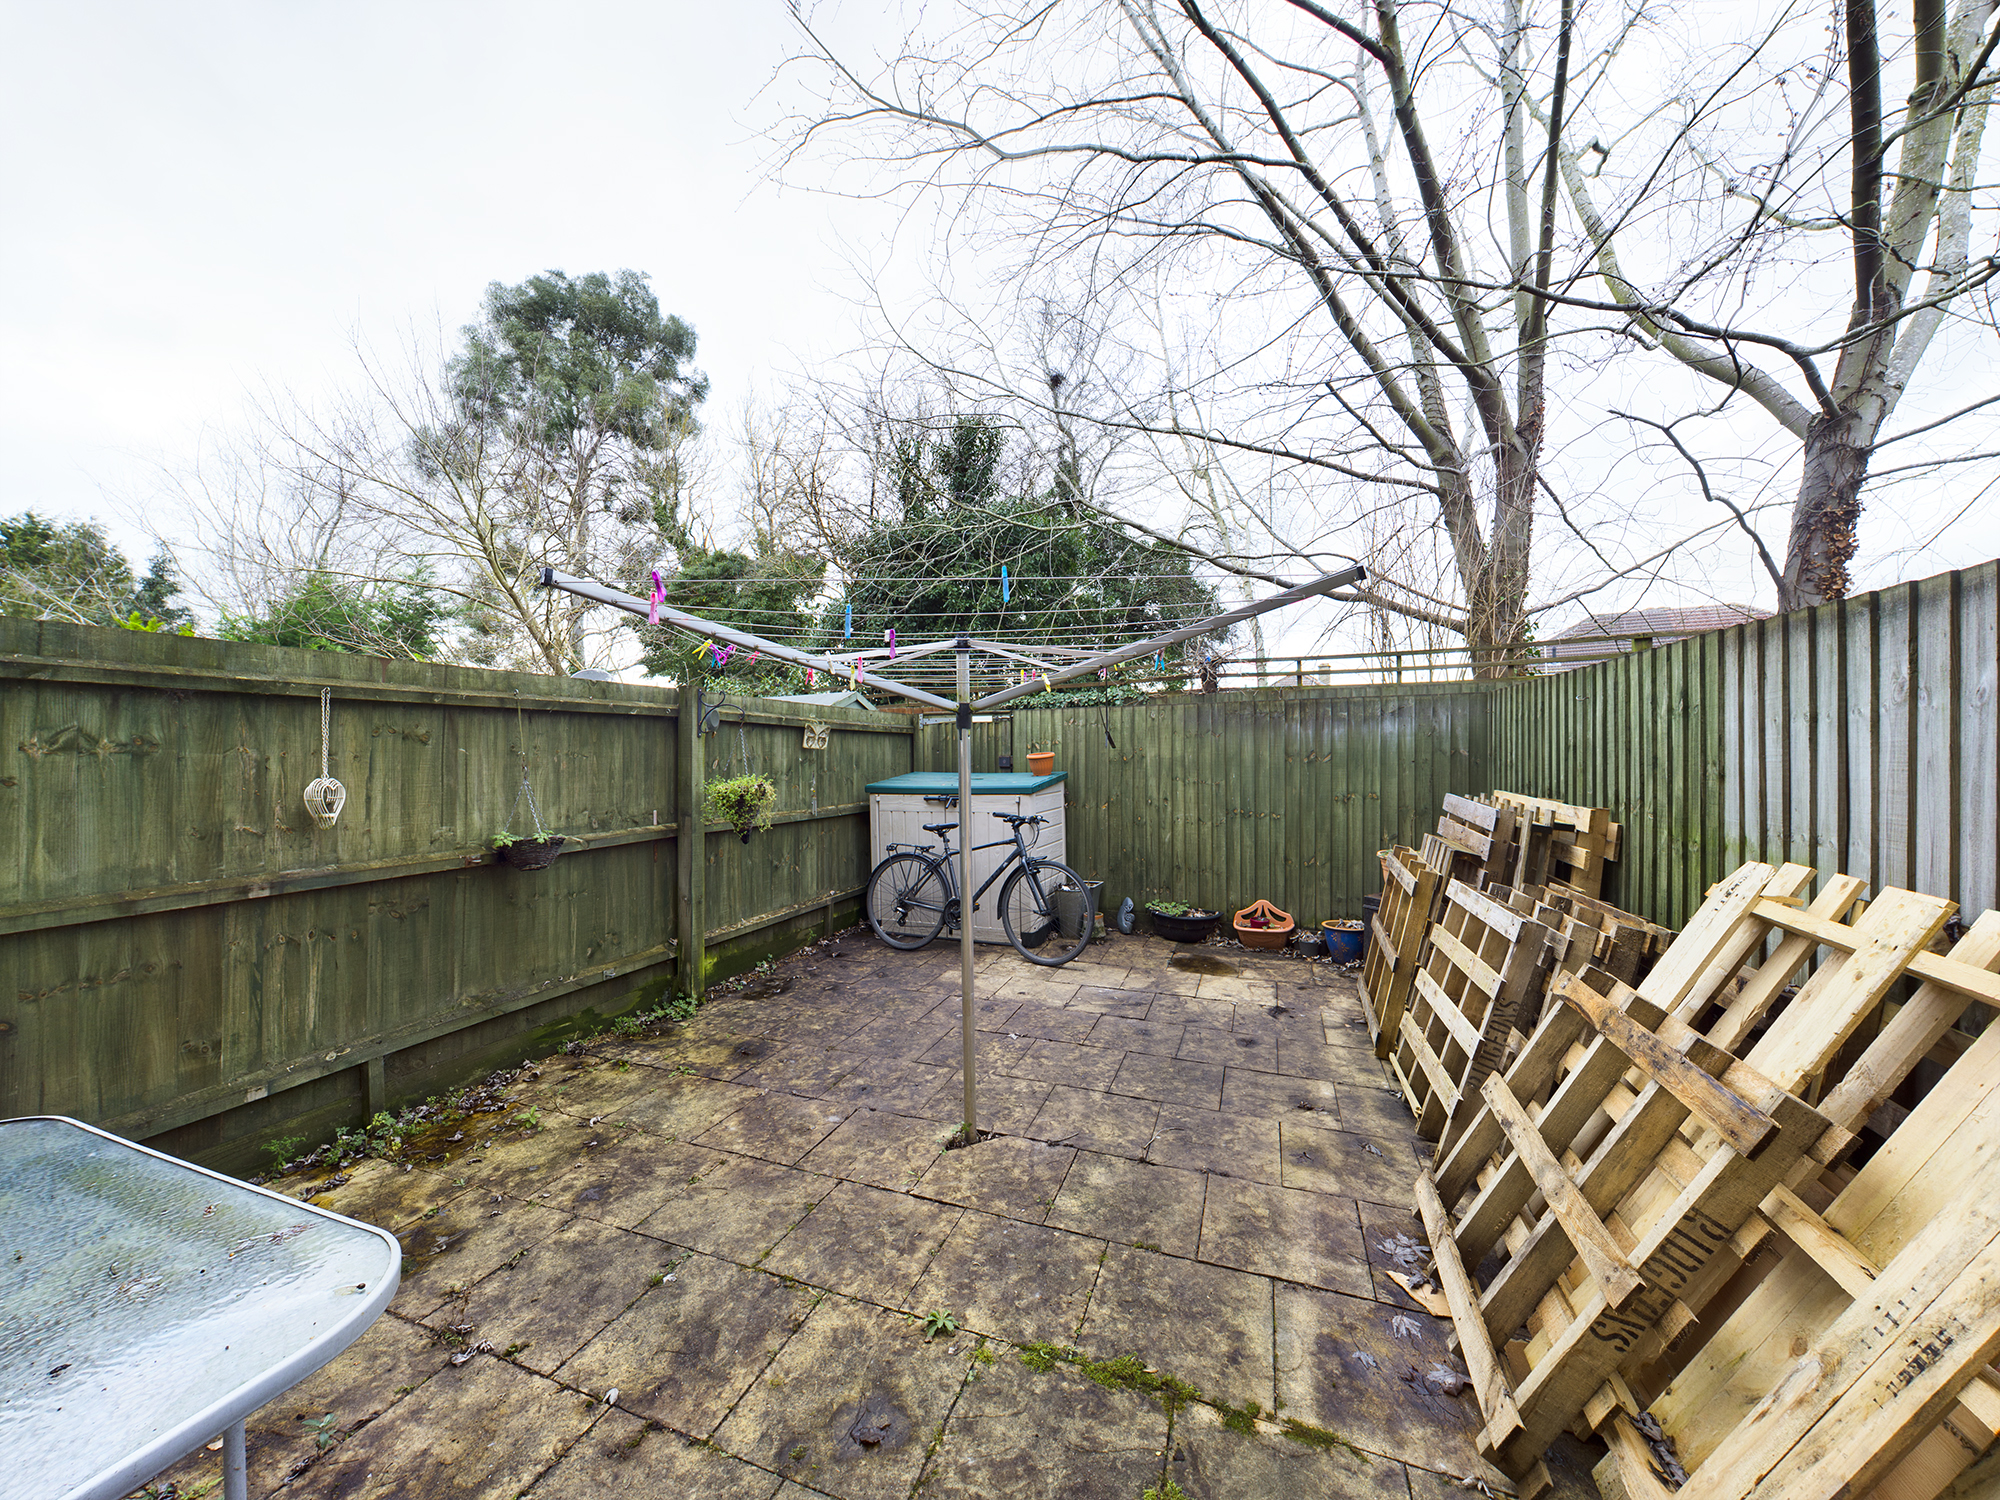
REAR GARDEN (18'9 X 15'0) at the back of the property, paved and enclosed by fencing with rear access gate. Outside light.
TENURE
Freehold
SERVICES
All mains services
COUNCIL TAX
Band E
VIEWING
By appointment with Pocock & Shaw


Get in touch
Try our calculators
Mortgage calculator
Stamp duty calculator
Similar Properties
-
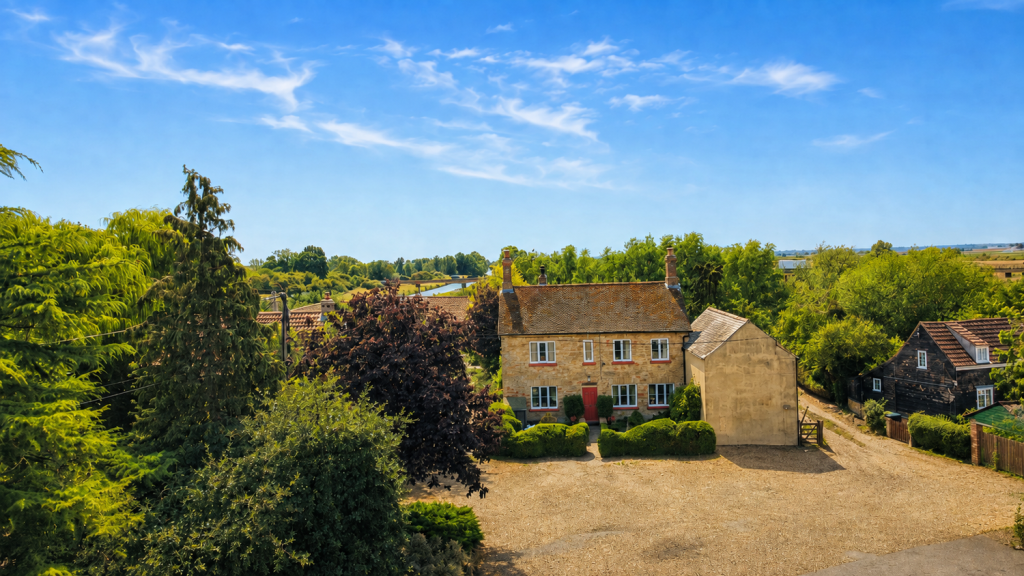
Ladson House, The Bridge, Mepal, Ely, Cambridgeshire
£495,000 Guide PriceFor SaleA superbly appointed semi-detached character home situated on the edge of Mepal, with outstanding views across fenland countryside and offers versatile living accommodation with a wealth of character.4 Bedrooms1 Bathroom2 Receptions -
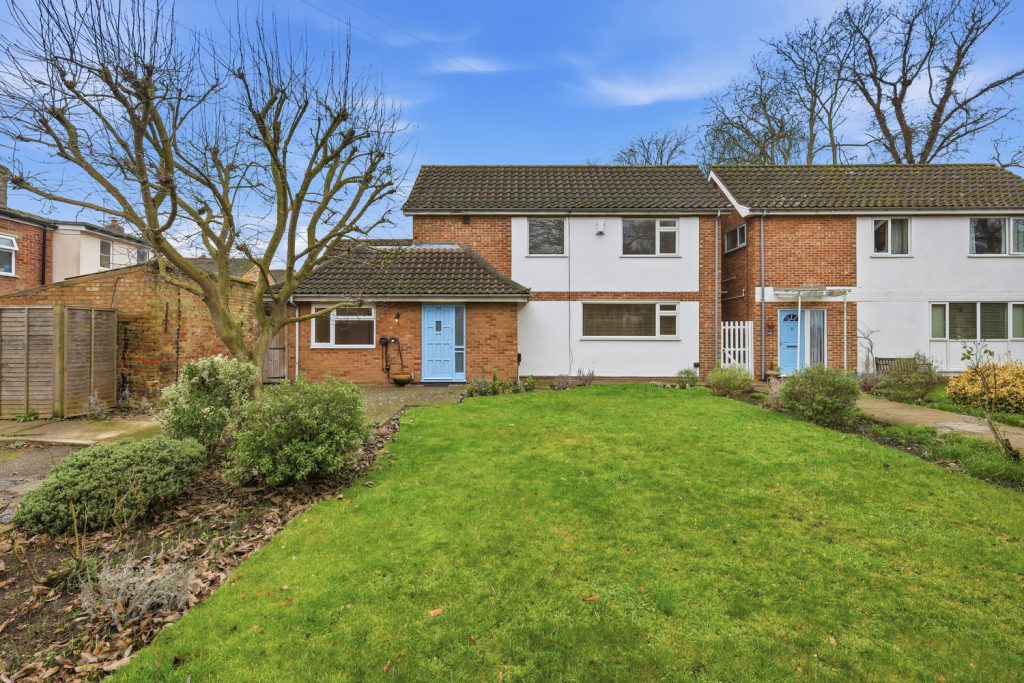
Broad Street, Ely, Cambridgeshire CB7 4BE
£525,000 Guide PriceFor SaleA particularly well presented versatile four bedroom two bathroom detached house which lies in a small cul-de-sac location off the street adjacent to Cherry Hill close to the River and Railway Station. No upward chain.4 Bedrooms2 Bathrooms1 Reception -
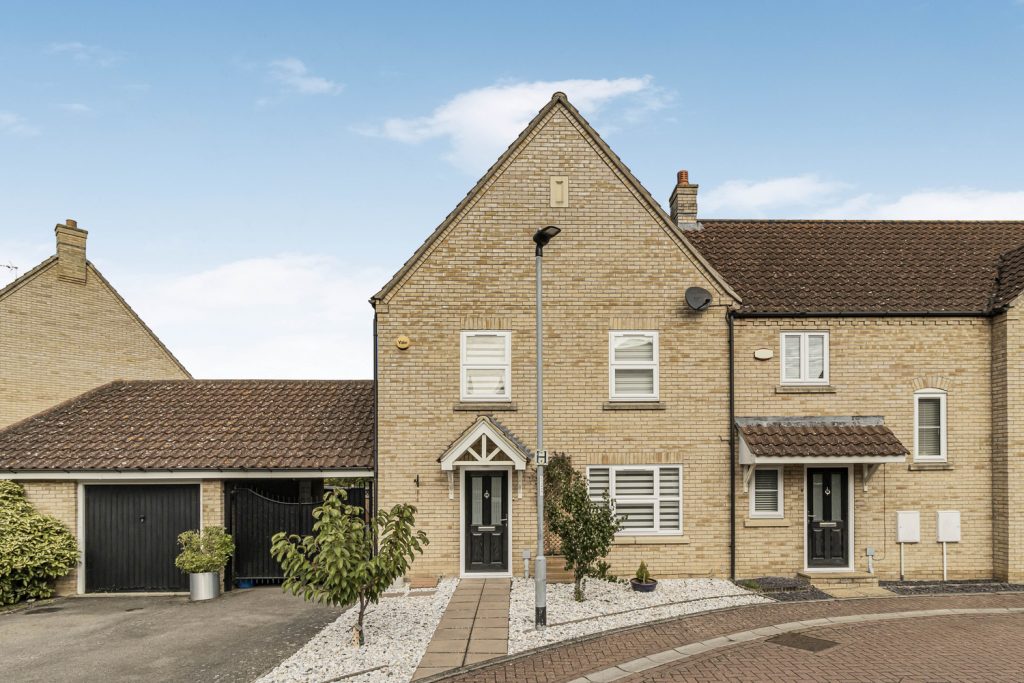
Collier Close, Ely, Cambridgeshire
£450,000 Guide PriceFor SaleA superbly appointed four bedroom, two bathroom property with delightful open-plan kitchen, sun loggia, garage and carport in this sought after location. With potential to extend (STP).4 Bedrooms2 Bathrooms1 Reception