
Key Features
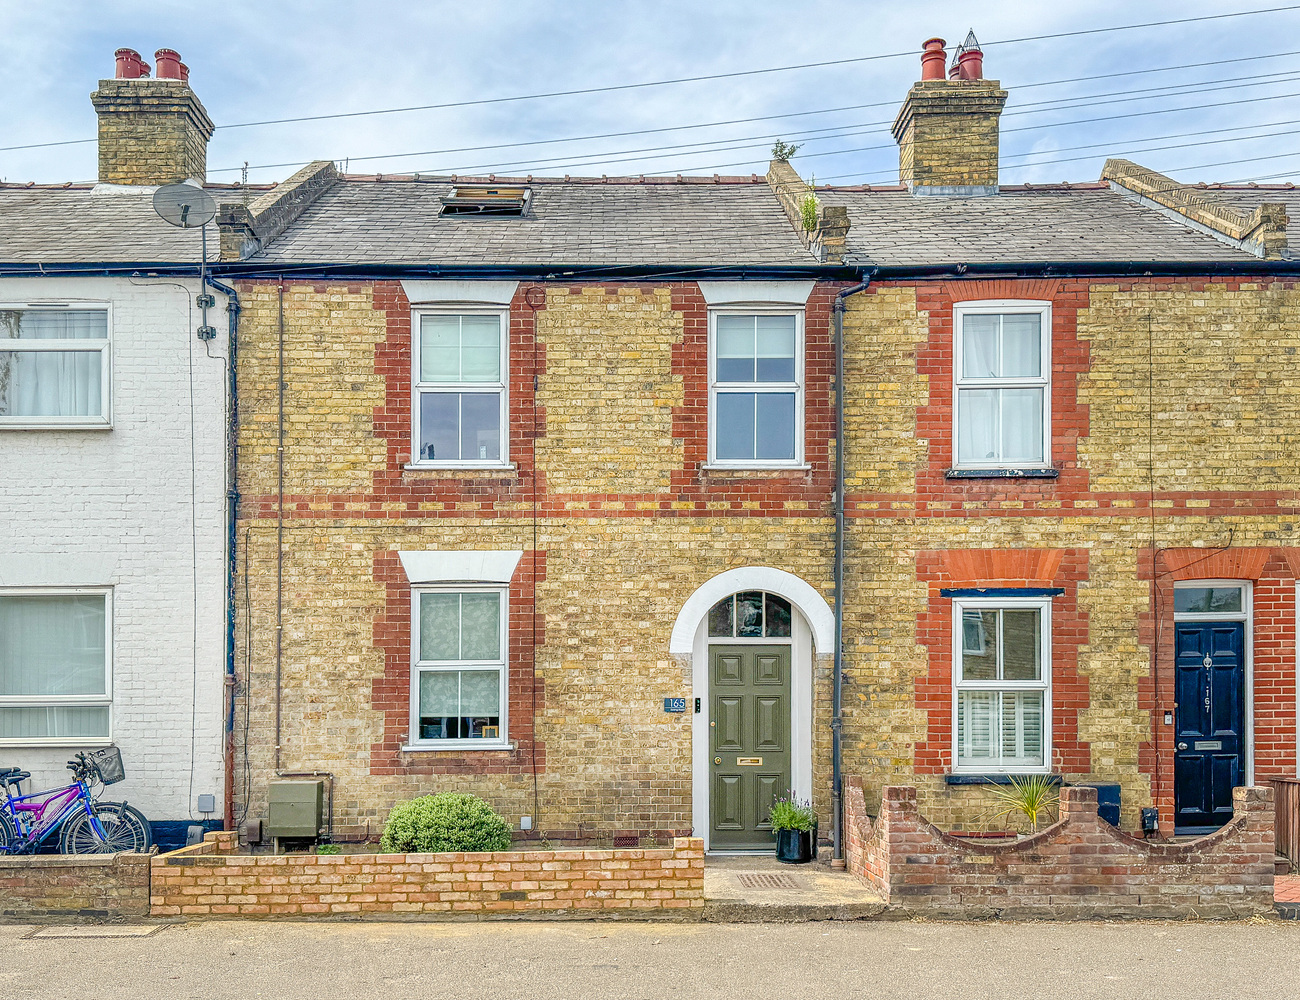
- Period terraced home
- Sympathetically extended and updated
- Accommodation over 3 floors
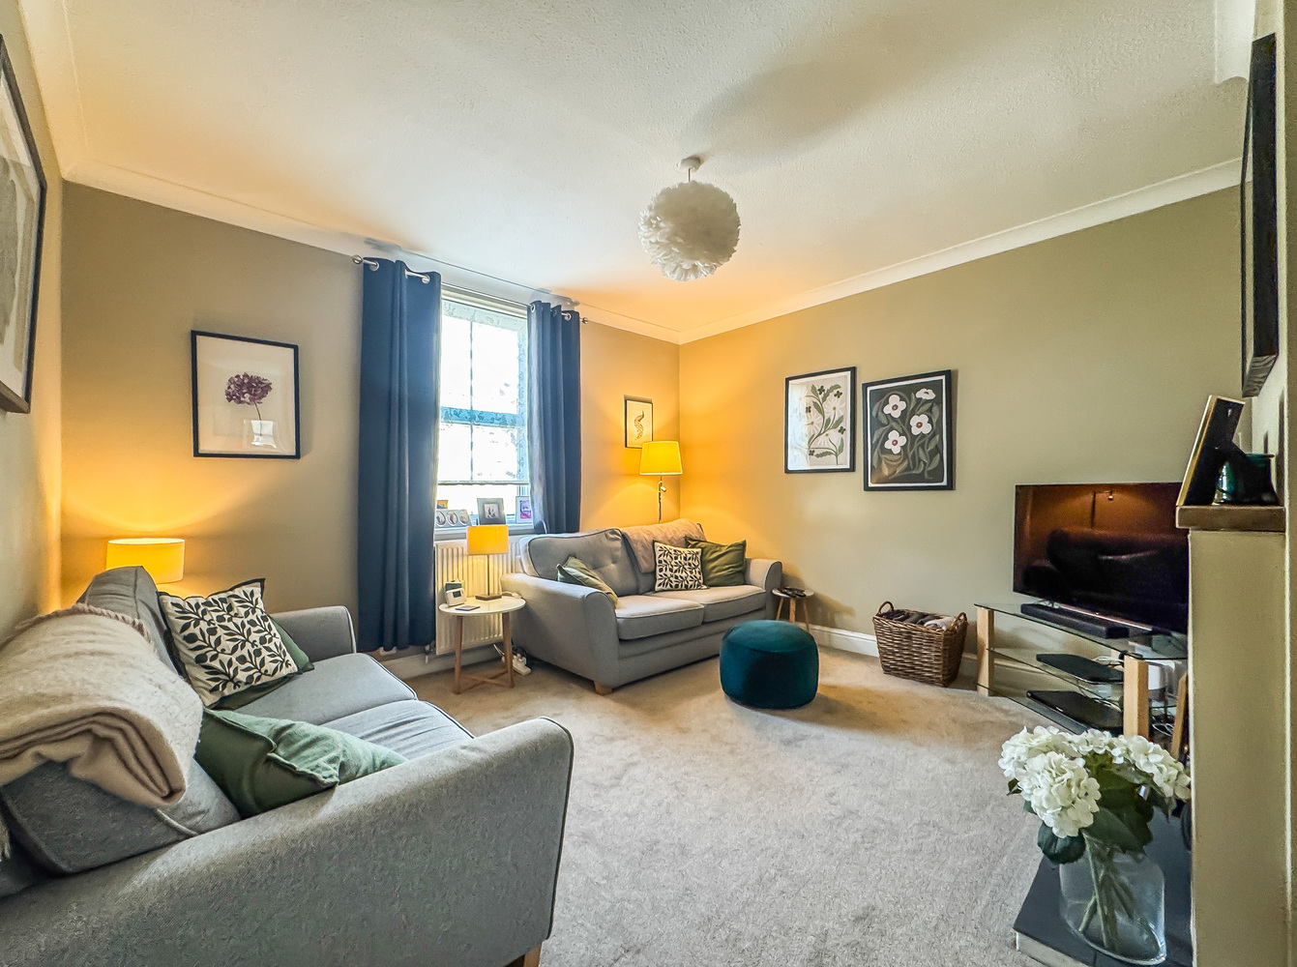
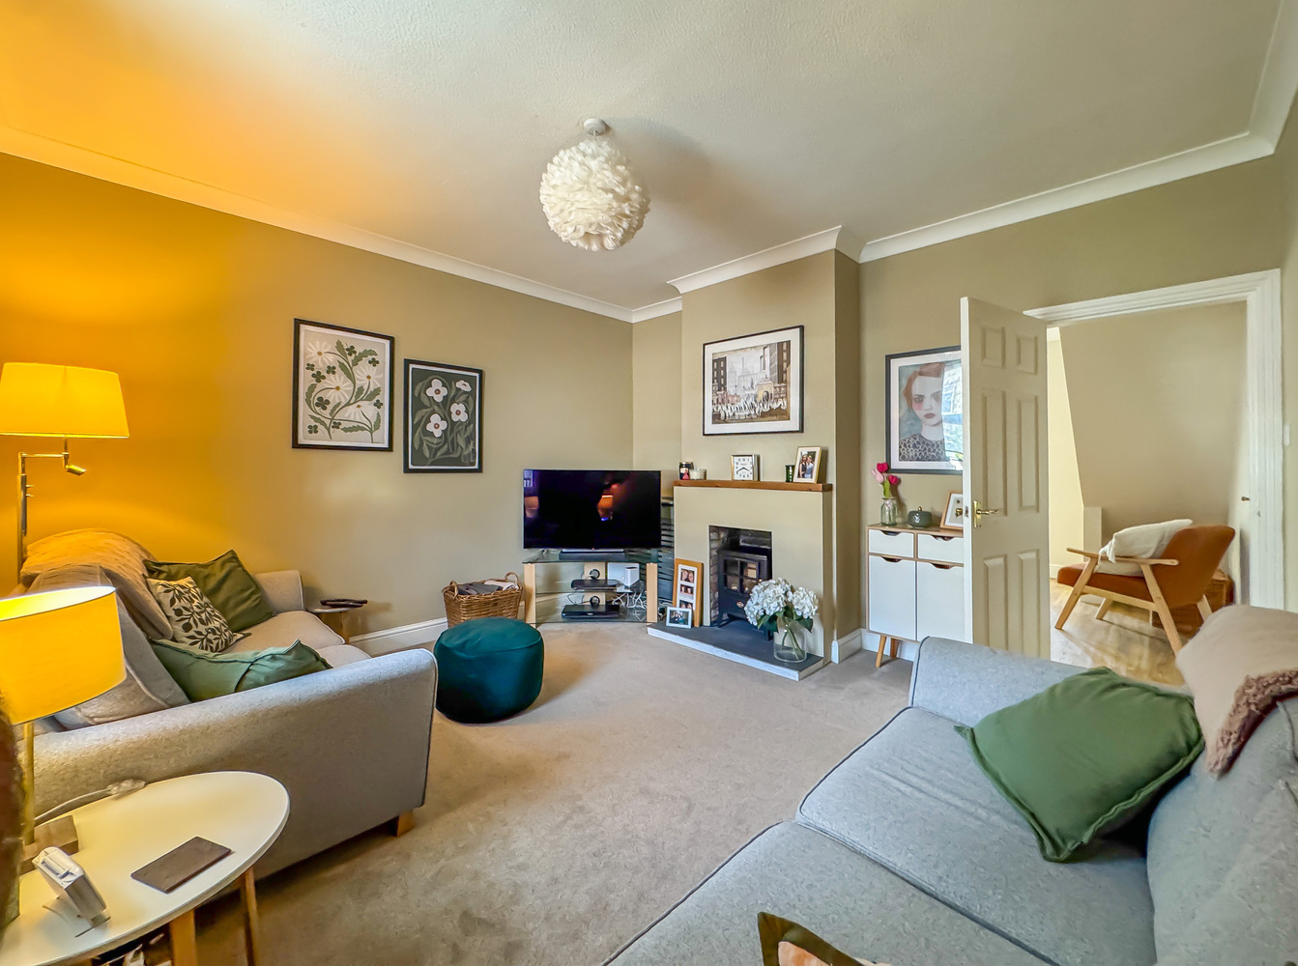
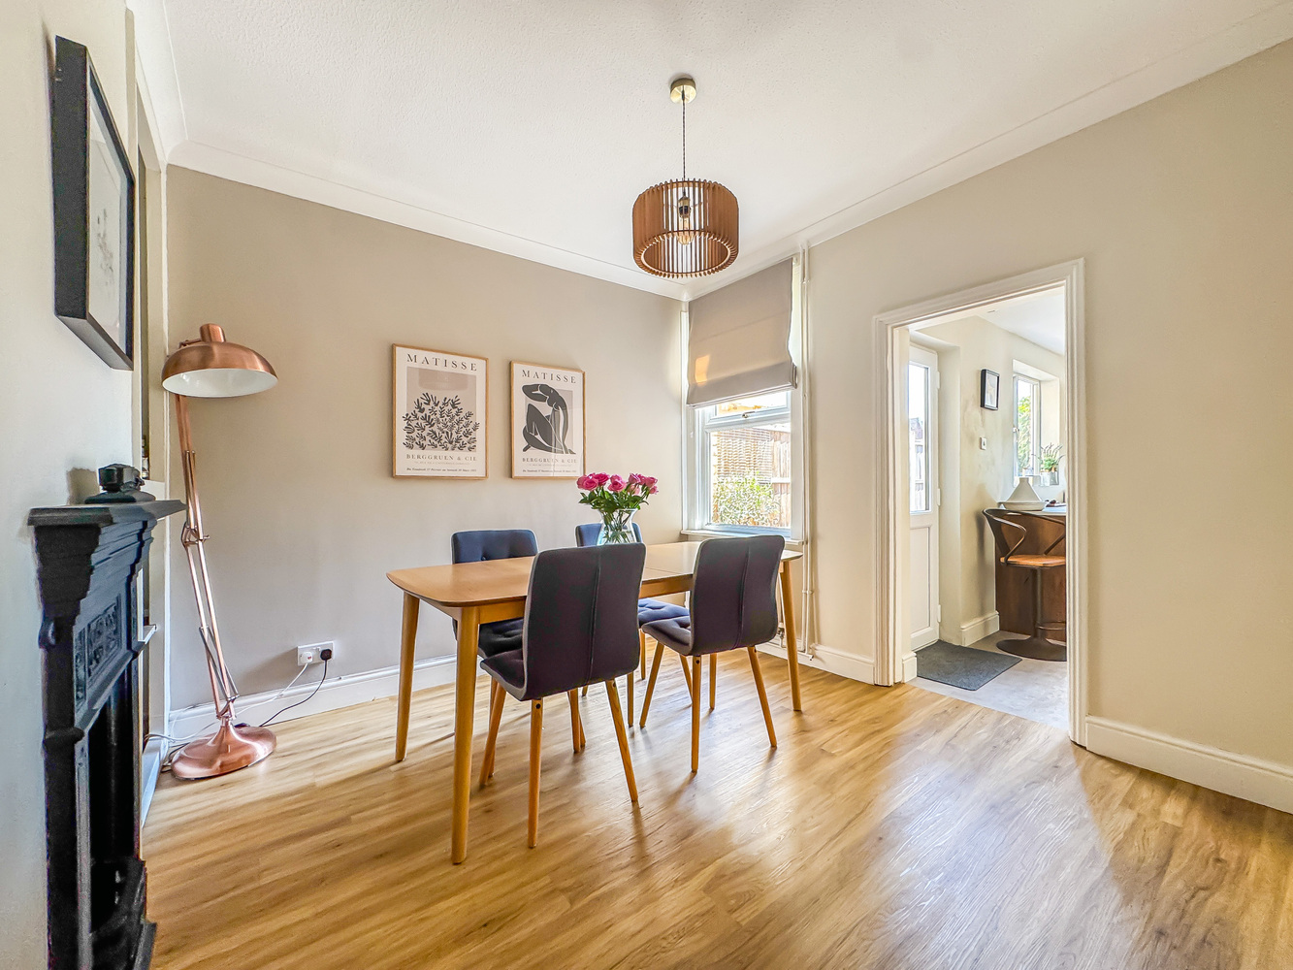
- 2 Reception rooms
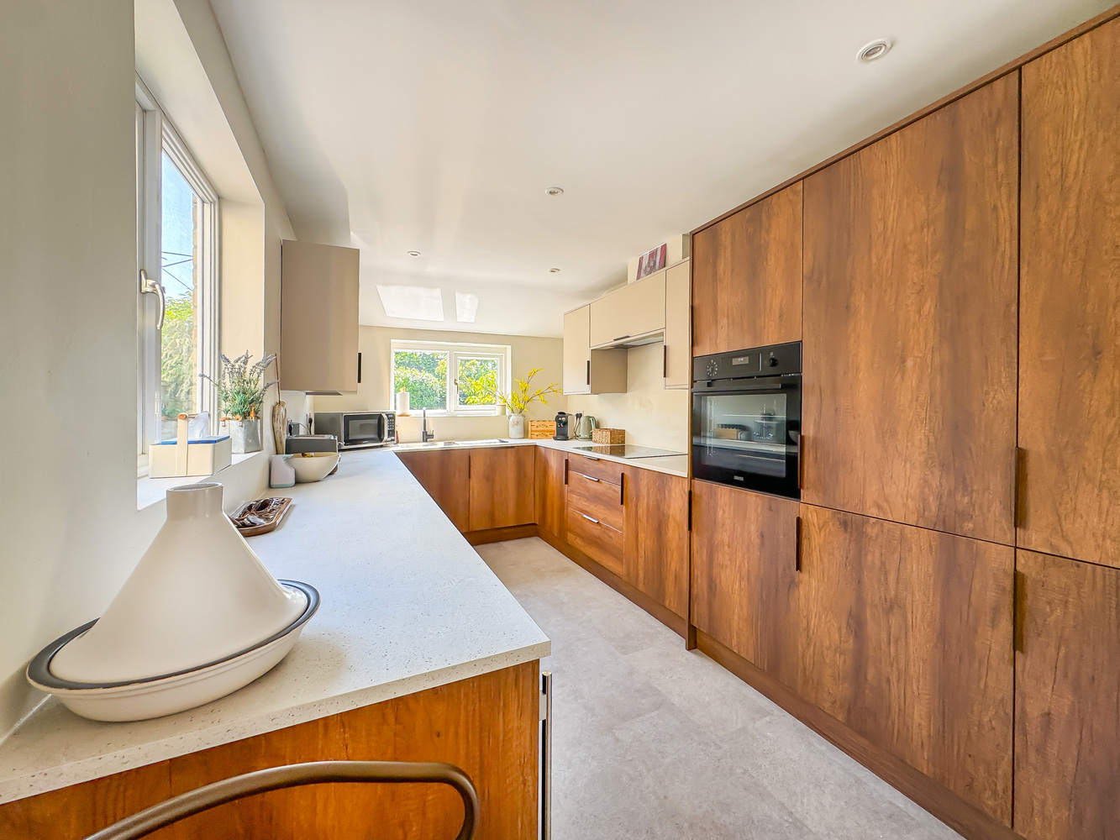
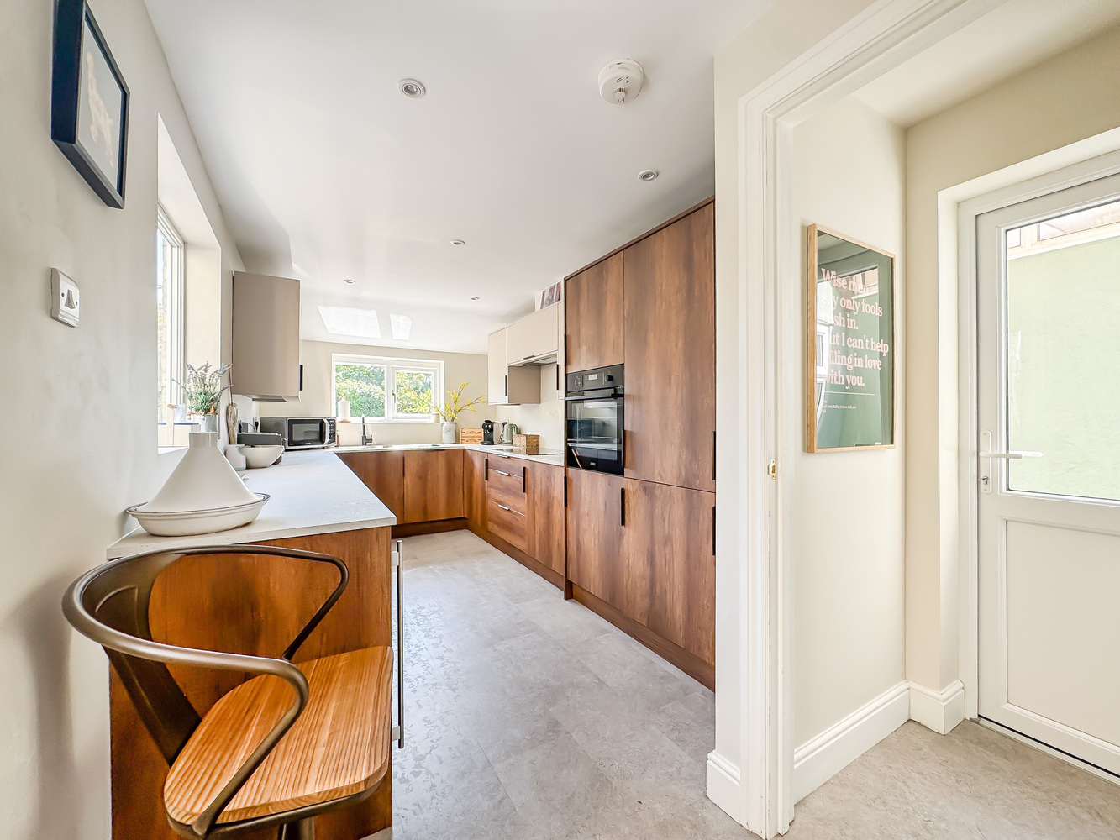
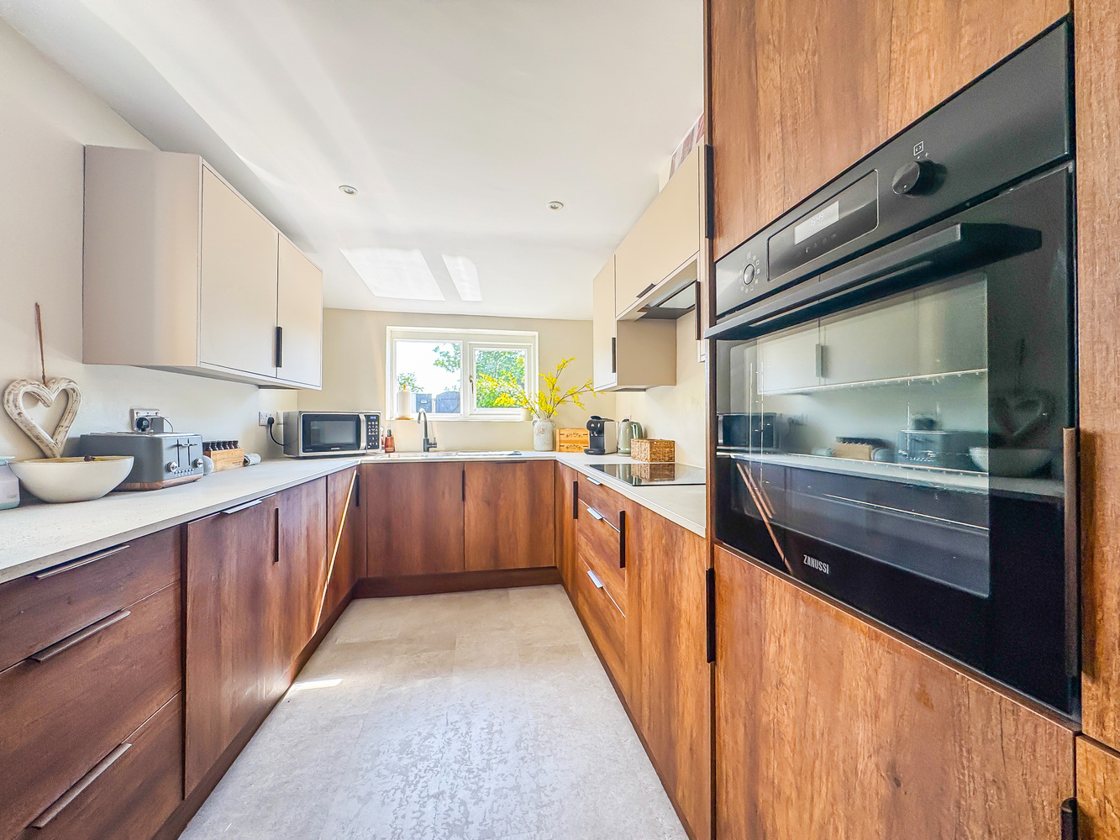
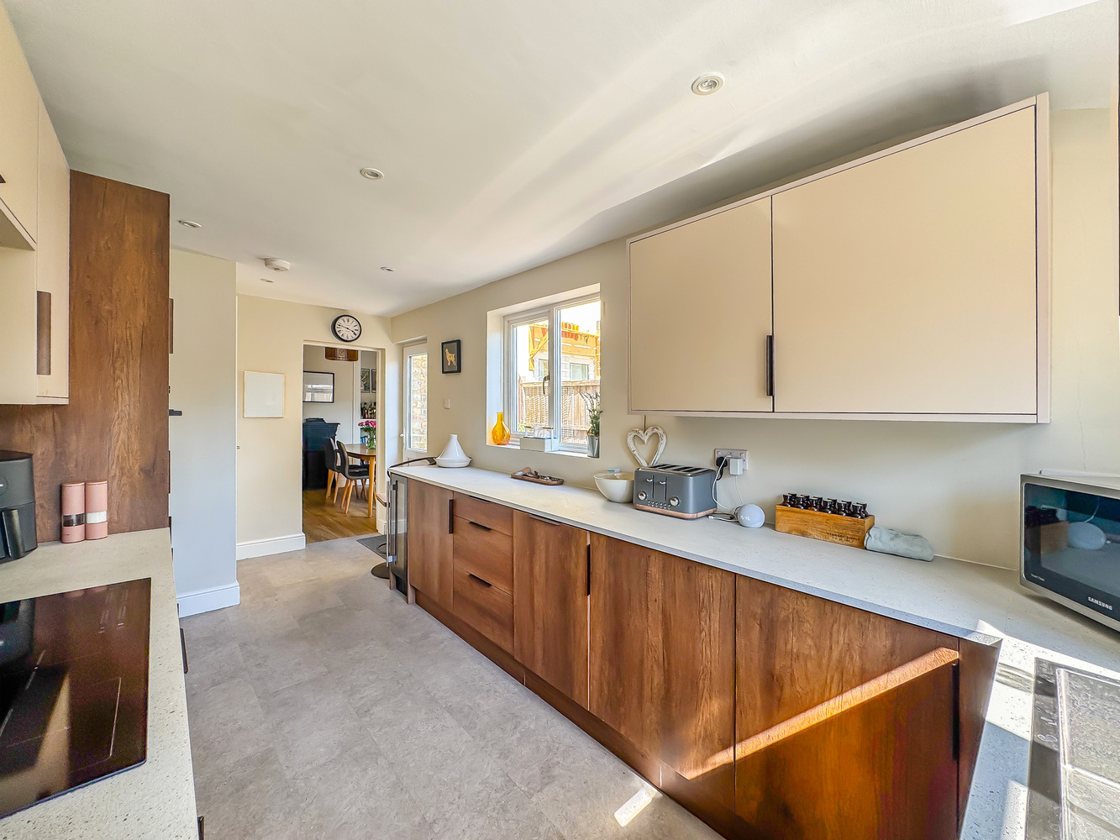
- Well equipped contemporary fitted kitchen
- 4 bedrooms with 3 double rooms and 1 large single room
- Modern 1st floor bathroom and 2nd floor shower room
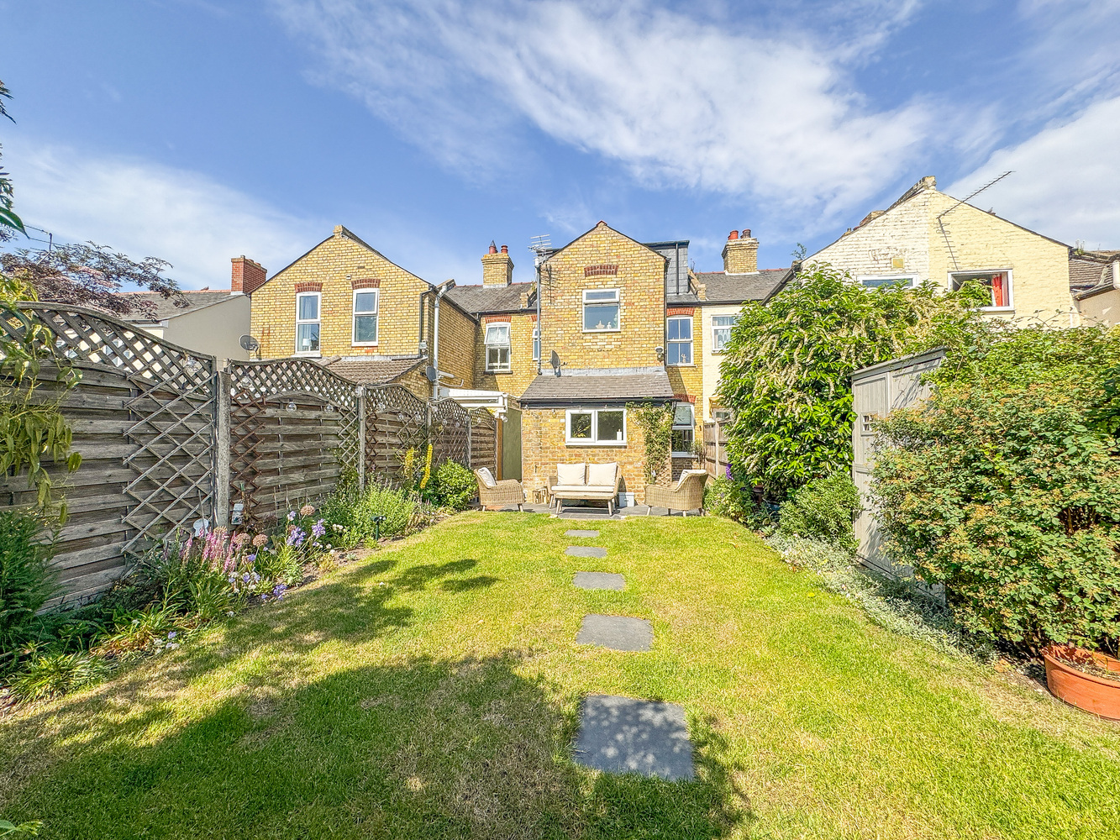
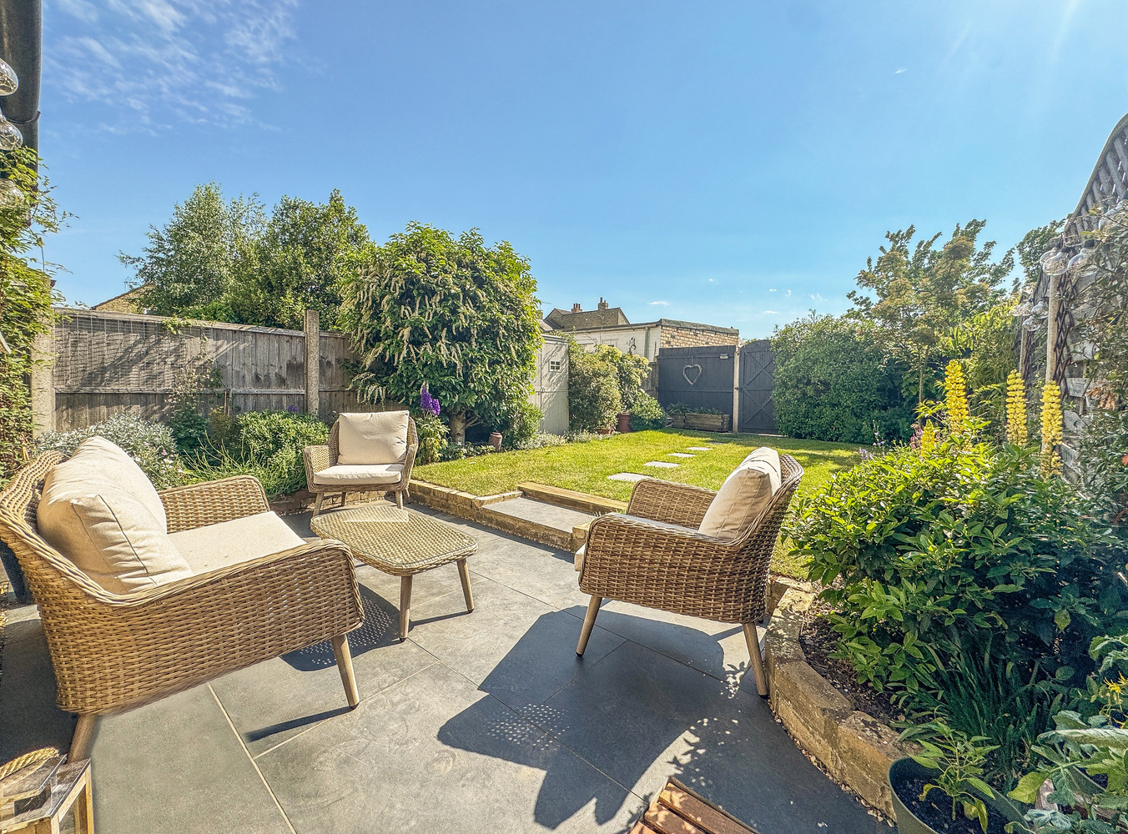
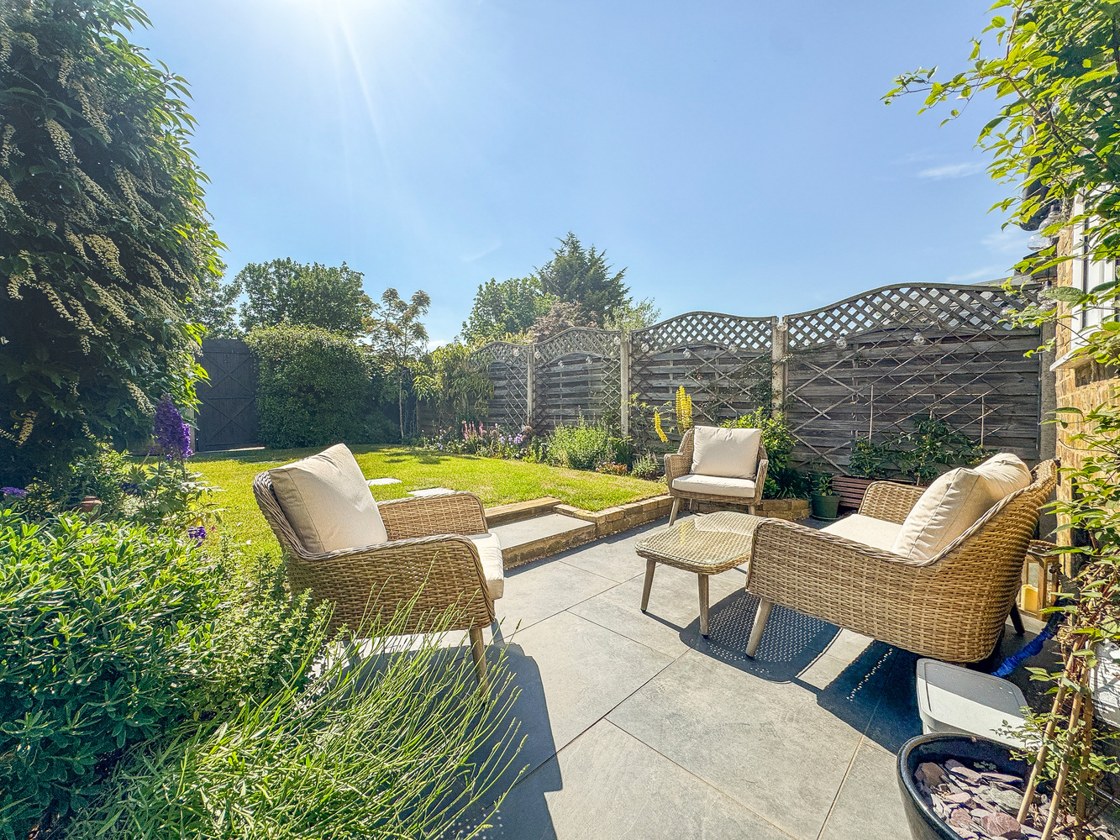
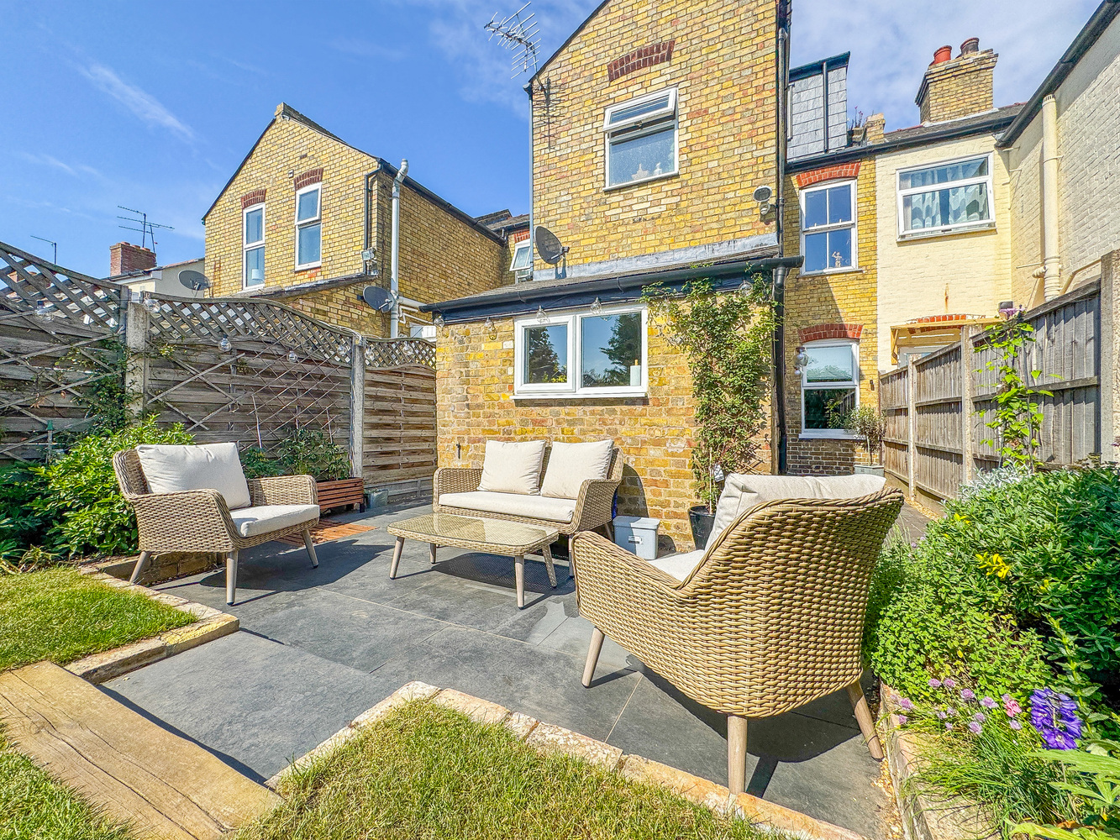
- Delightful established garden
- Off road parking for 2 vehicles
Full property description
A beautifully presented 4 bedroom period terraced home, sympathetically extended and upgraded with outstanding accommodation arranged over 3 floors. The property benefits from 2 reception rooms and a fitted kitchen, a 2nd floor main bedroom and shower room, delightful gardens and off road parking.
A beautifully presented 4 bedroom period terraced home, sympathetically extended and upgraded with outstanding accommodation arranged over 3 floors. The property benefits from 2 reception rooms and a well equipped fitted kitchen, a large single and 3 double bedrooms including a generous second floor main bedroom and shower room. Additional features include delightful gardens and off road parking for 2 vehicles.
Location
Newmarket is renowned as the British Headquarters of horse racing offers an interesting and varied range of local shops and amenities. These include the National Horse Racing Museum, a twice weekly open air market, hotels, restaurants and modern leisure facilities. There is a regular railway service to London’s Kings Cross and Liverpool Street stations via Cambridge. An excellent road network links the region’s principal centres, including the University City of Cambridge and the historic market town of Bury St Edmunds, both approximately 13 miles from Newmarket.
Accommodation
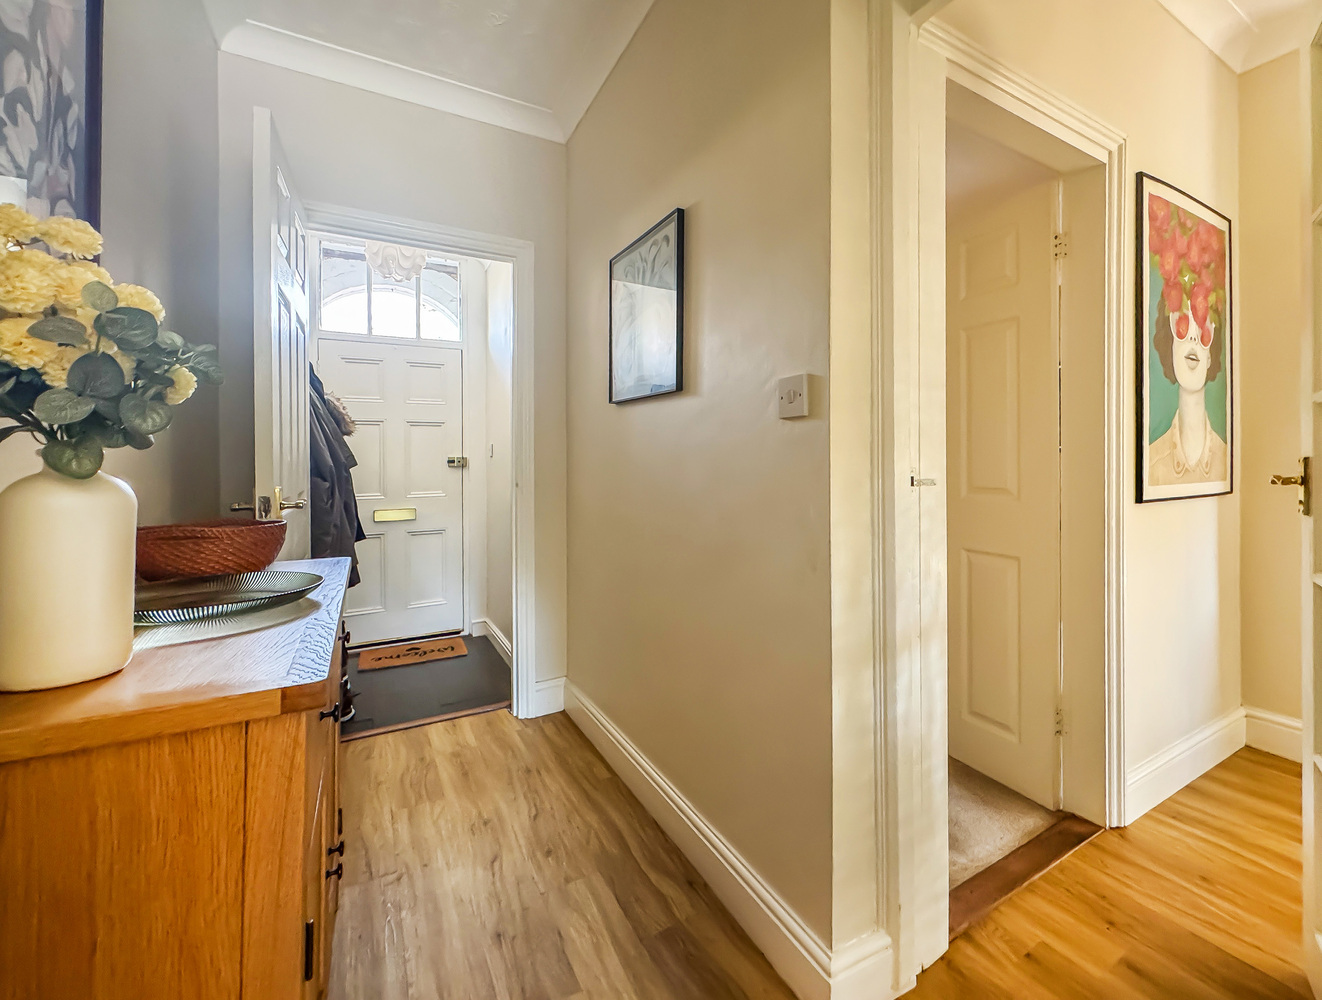
Entrance hall
with a door leading to;
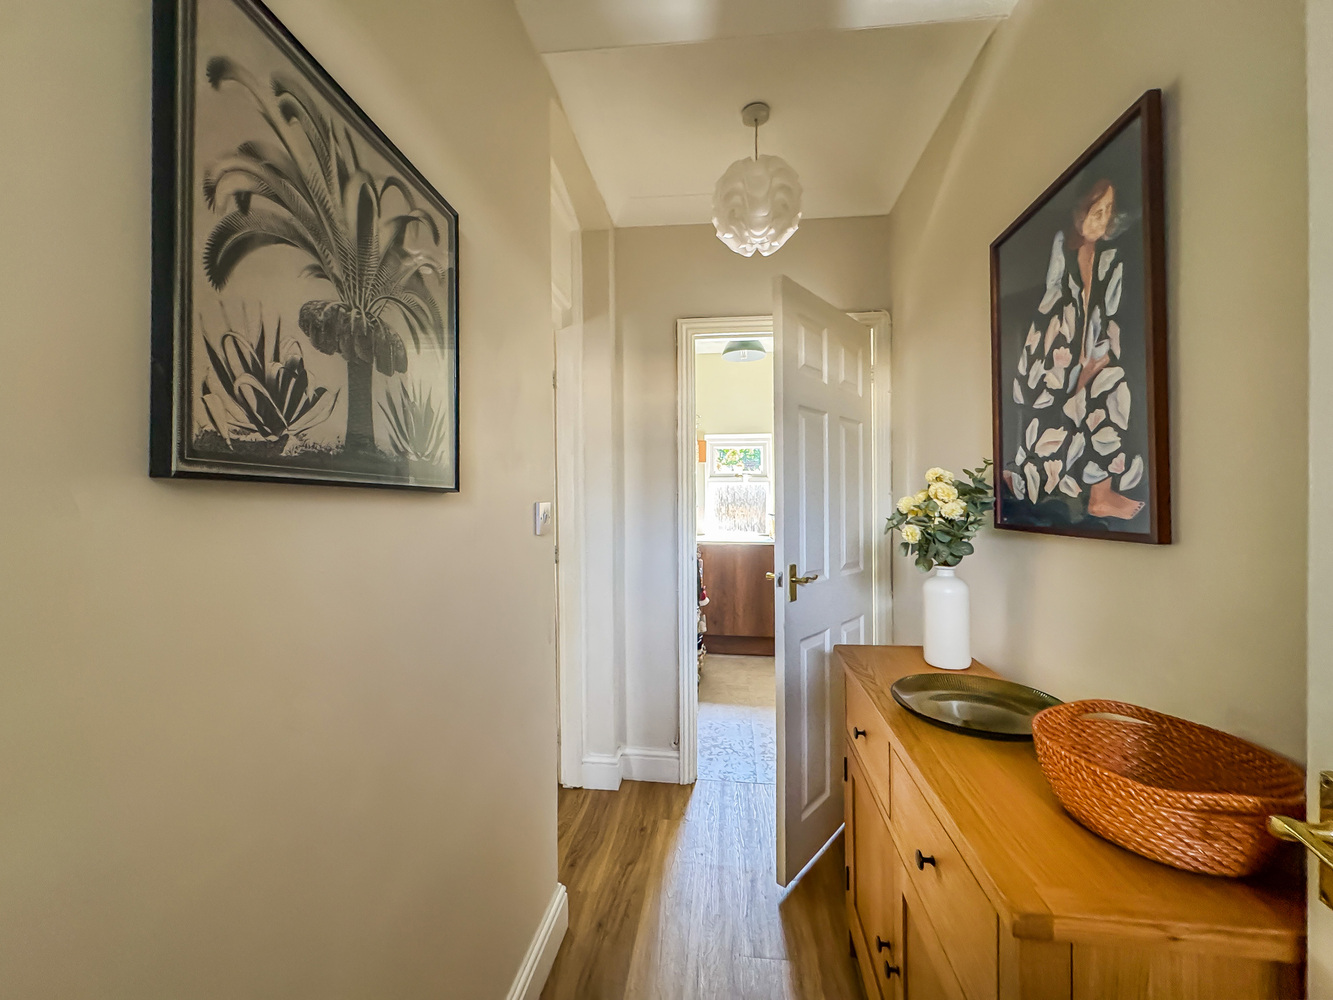
Inner hallway
with wood effect flooring.
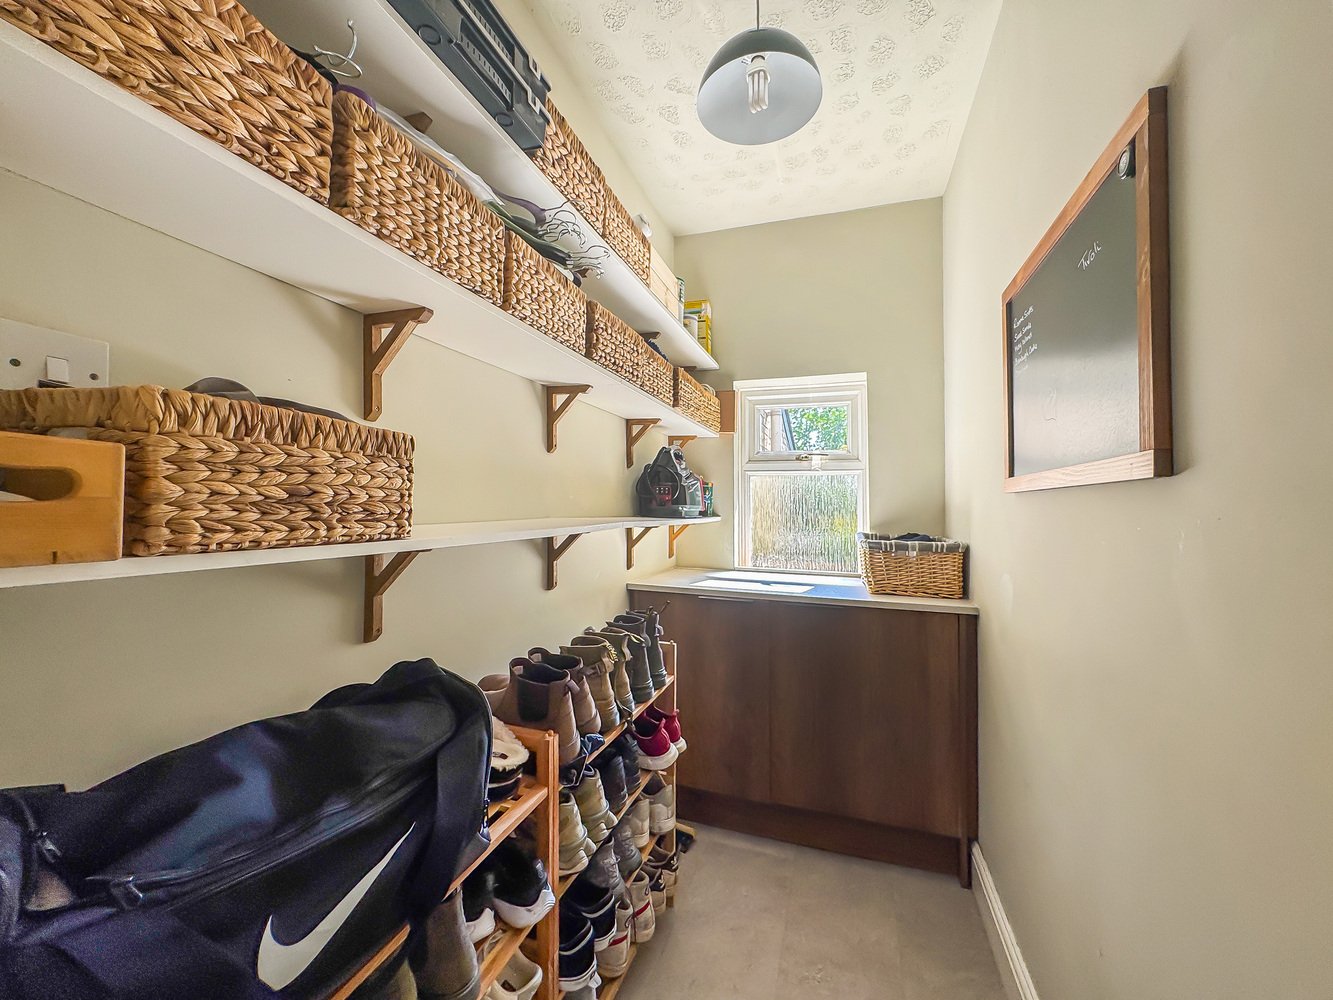
Boot room
with a window to the rear aspect.
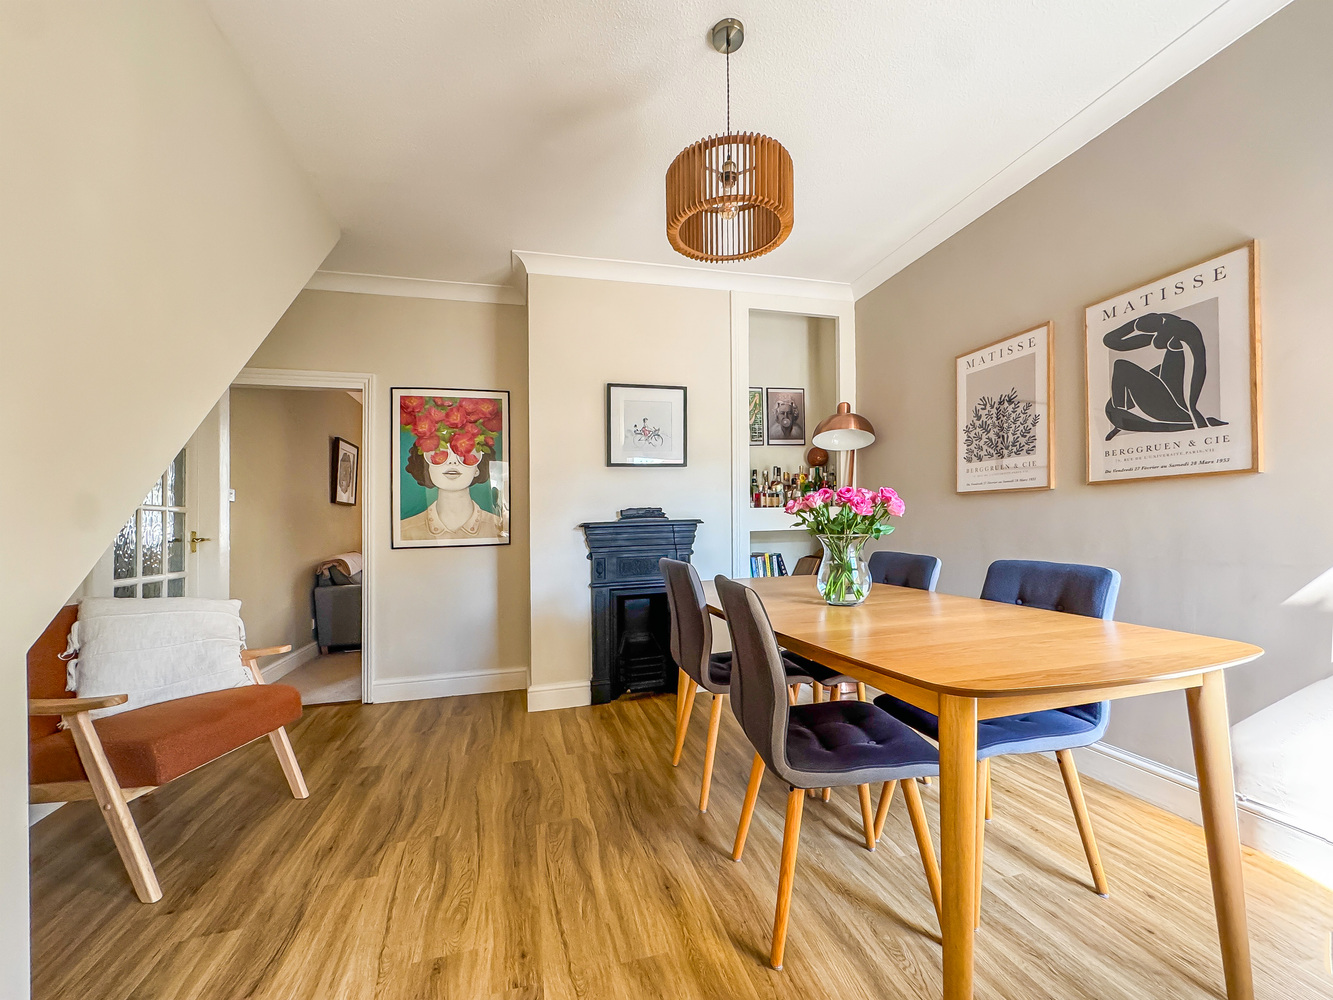
Dining room
with a feature fireplace with a cast iron grate and surround, recessed storage, wood effect flooring.
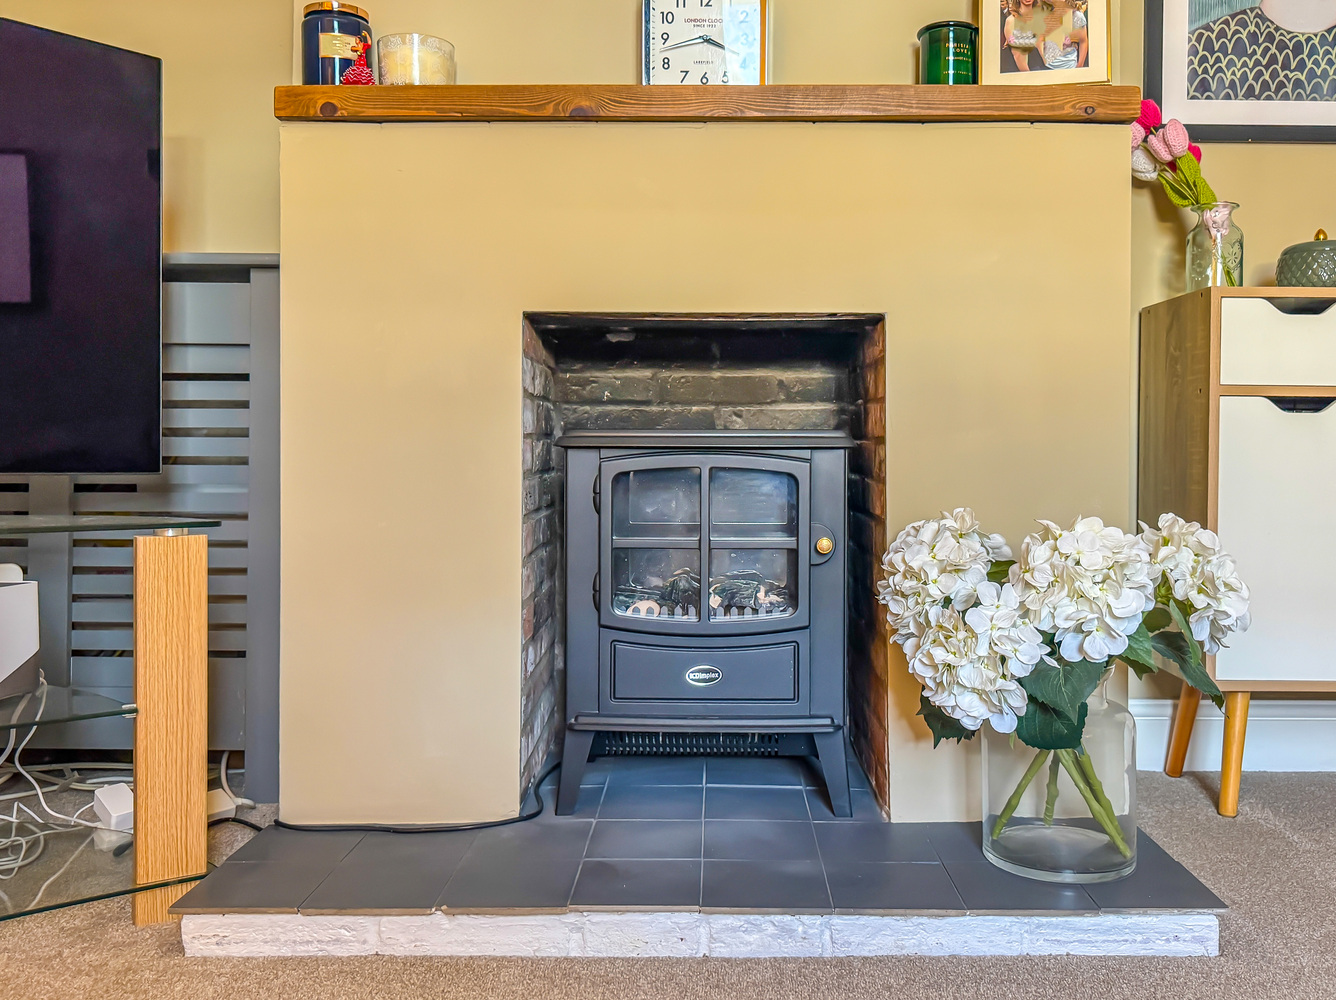
Living room
with a fireplace recess with tiled hearth and timber mantle.
Kitchen
with a recently installed well equipped Wren kitchen with a range of contemporary base and wall units, worktops with an inset sink and drainer, eye level oven and grill, 4 ring induction hob with an extractor hood over, range of integrated appliances comprising a fridge and freezer, dishwasher and washing machine, wine fridge, bin cupboard and corner carousel cupboards, recessed ceiling lighting, double aspect windows and a half glazed door to the side.
Side lobby
accessed via the kitchen with stairs leading to the first floor and a half glazed door leading to the garden.
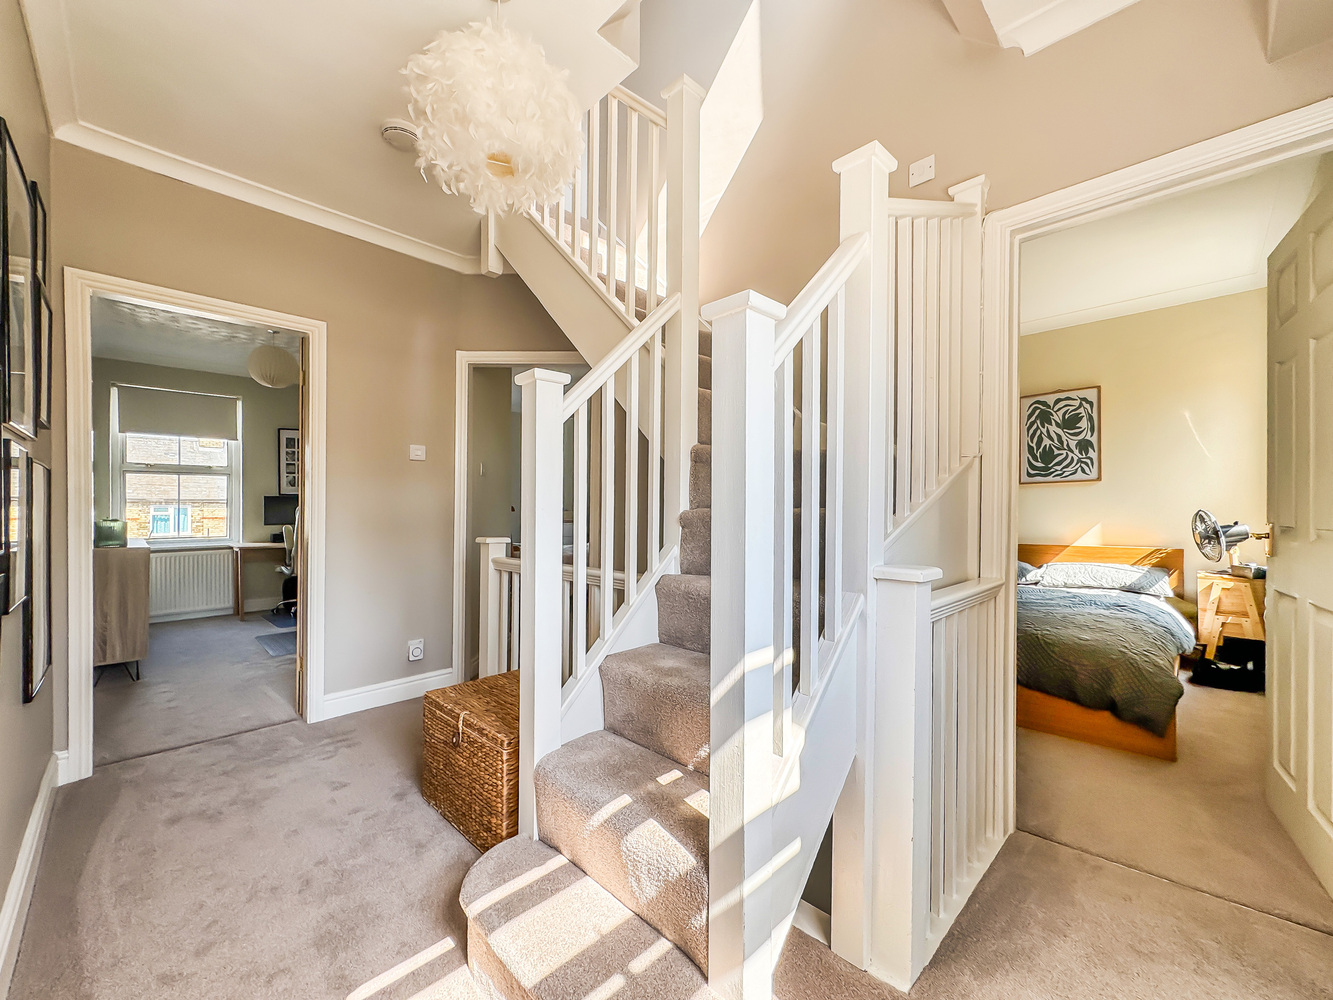
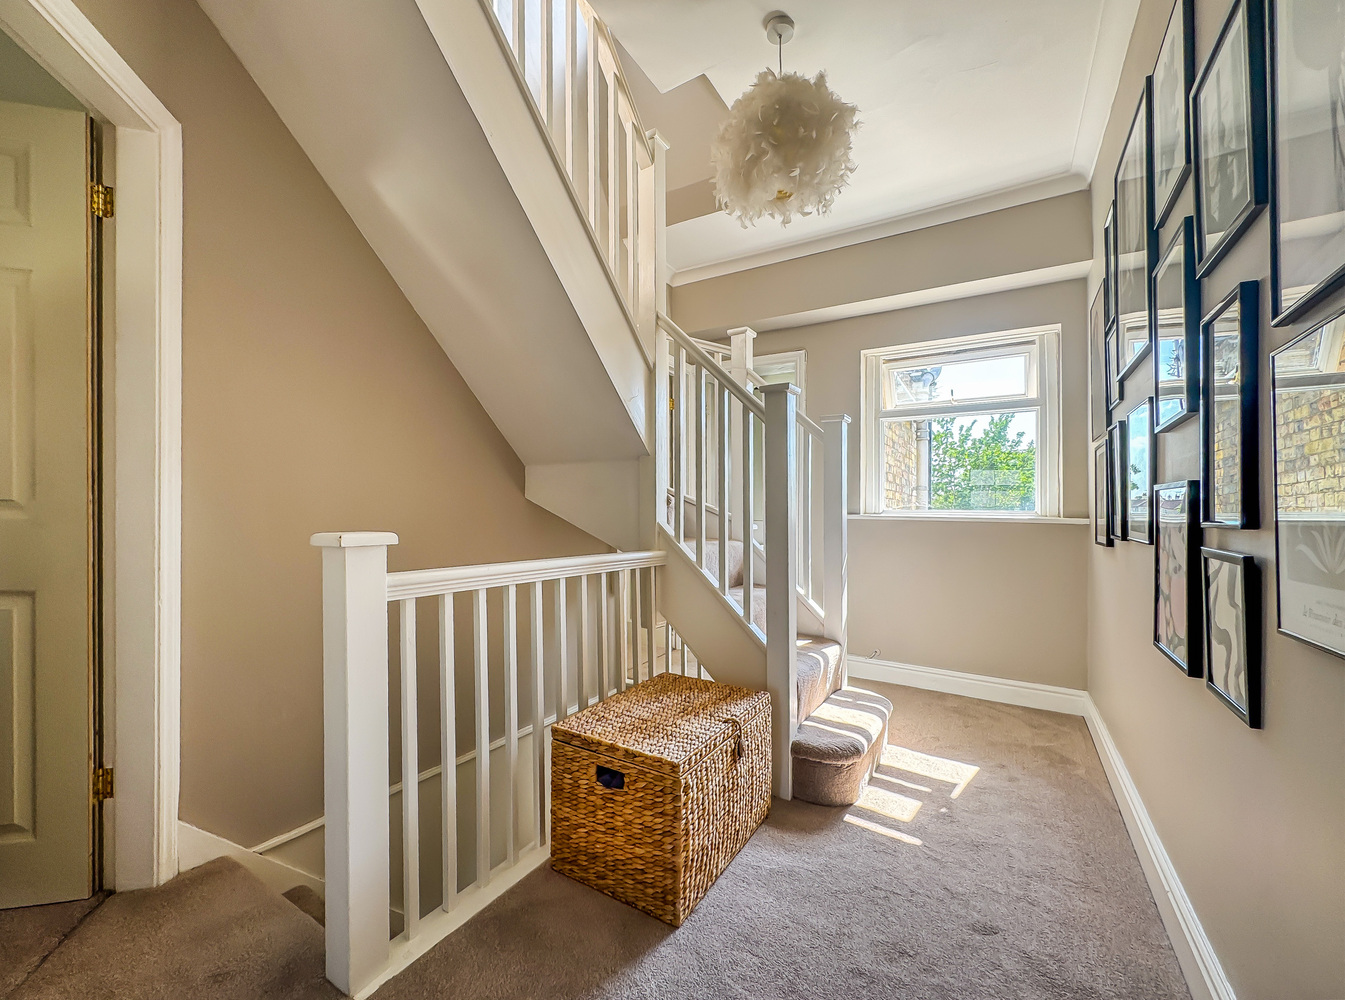
First floor landing
with stairs leading to the second floor
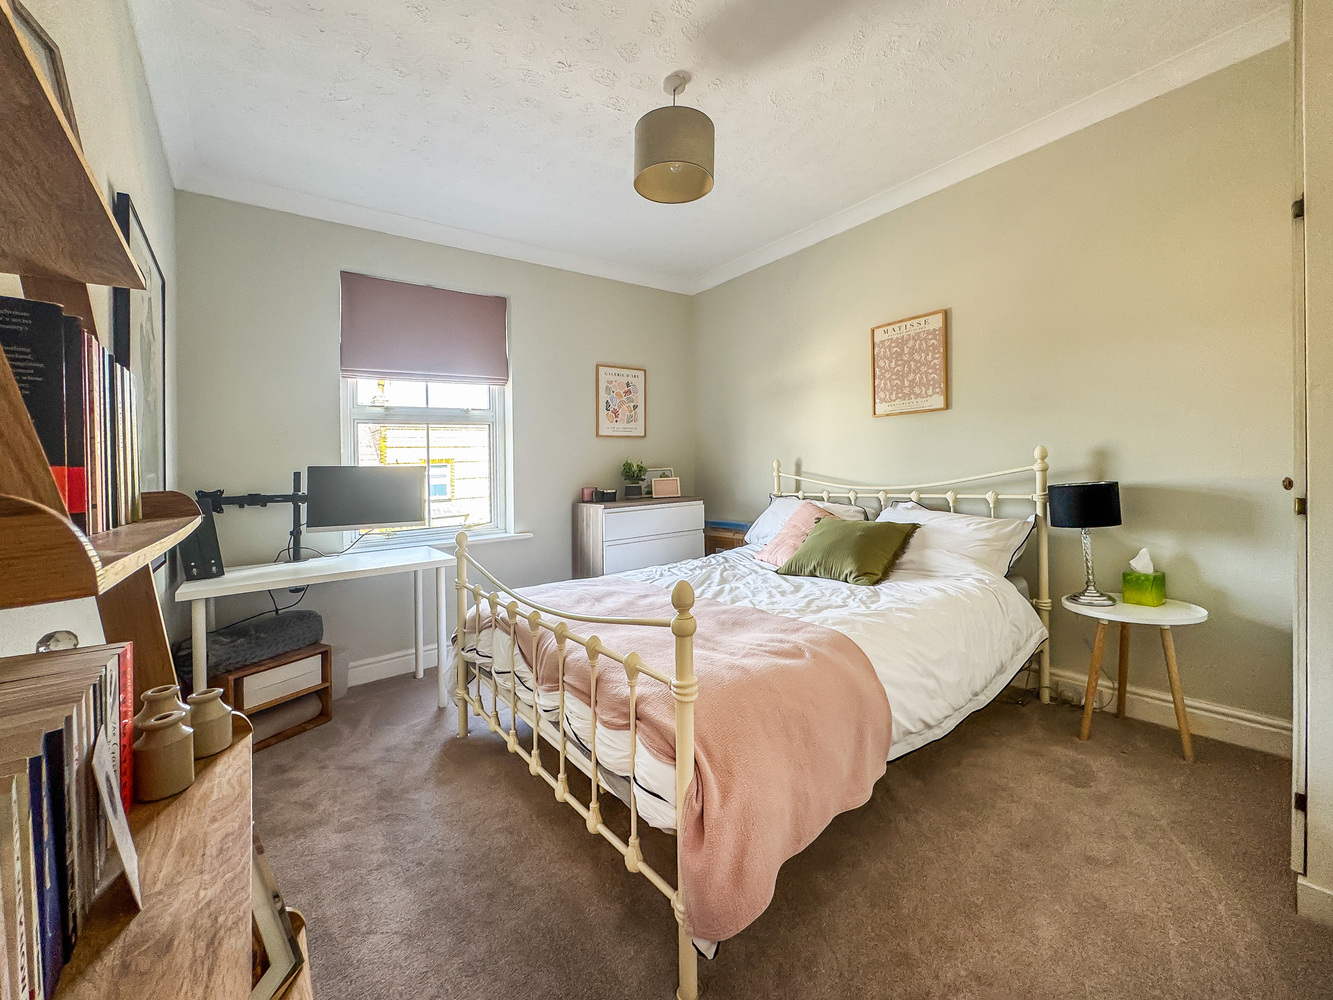
Bedroom 2
with a built in wardrobe.
Bedroom 3
with a built in wardrobe.
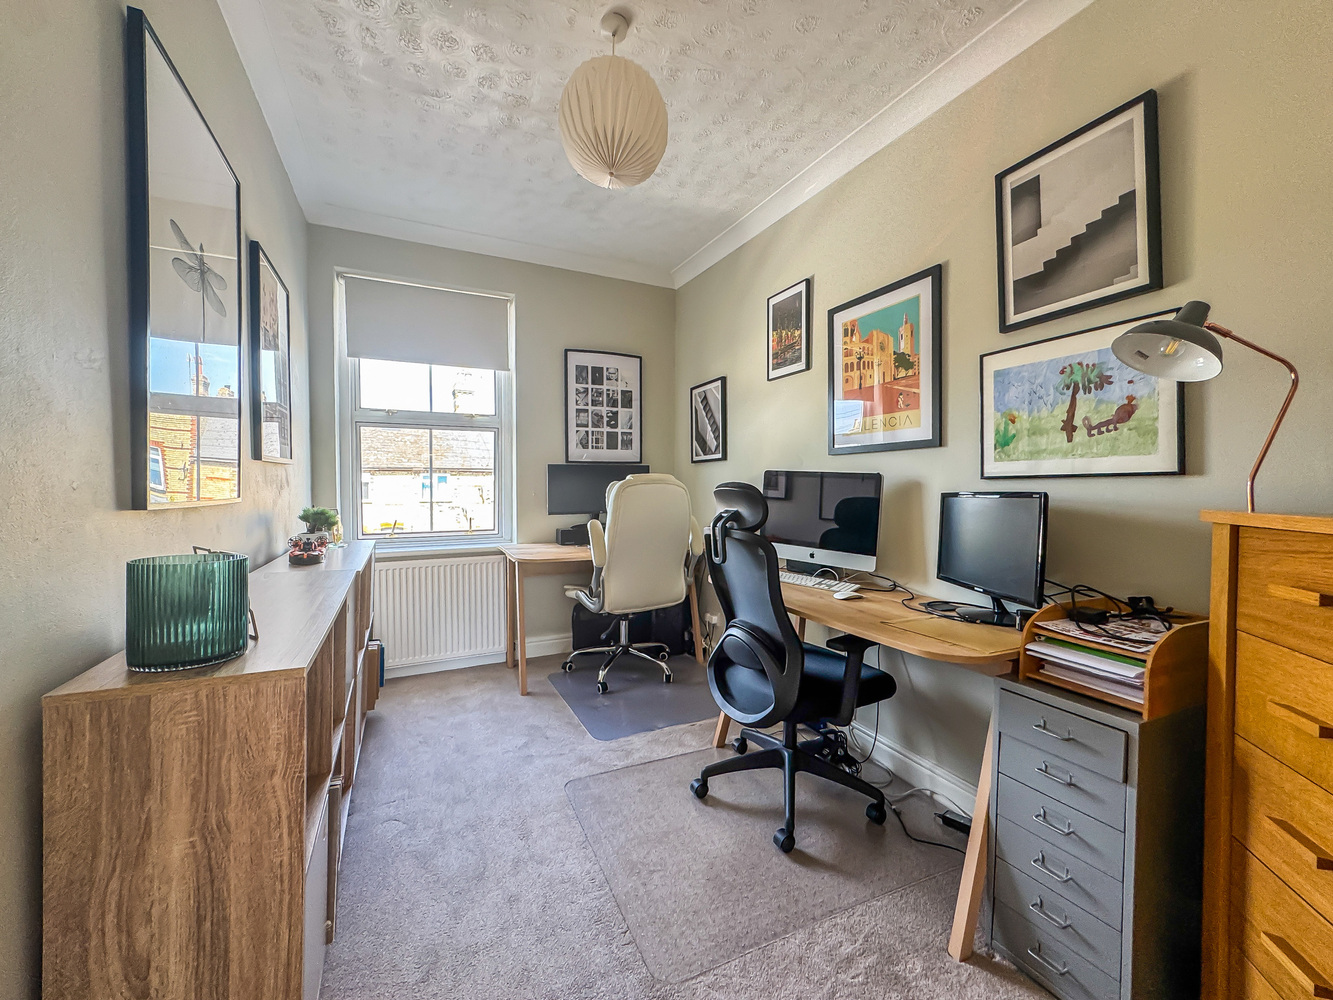
Bedroom 4
Bathroom
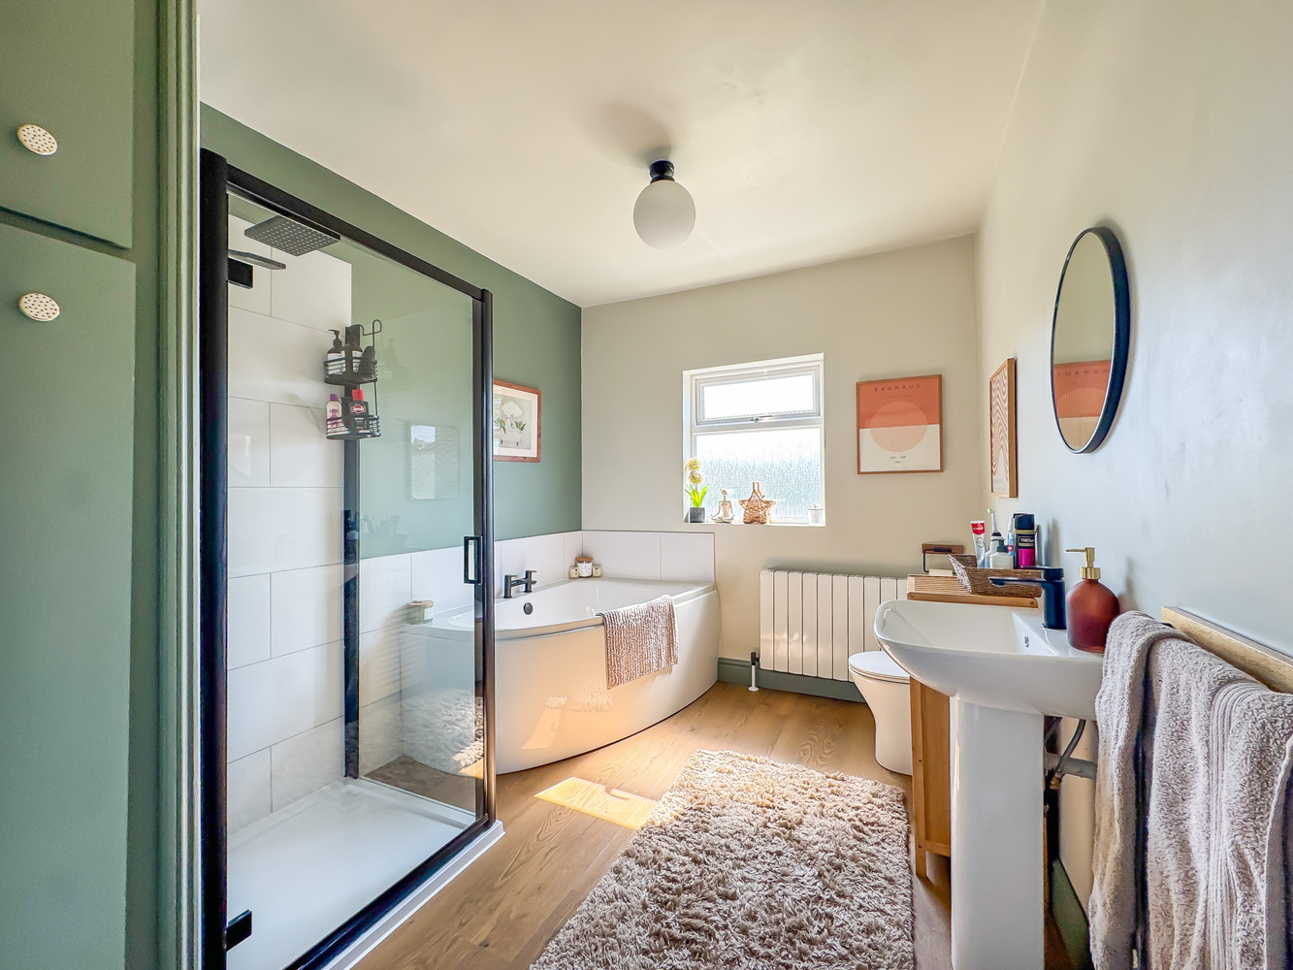
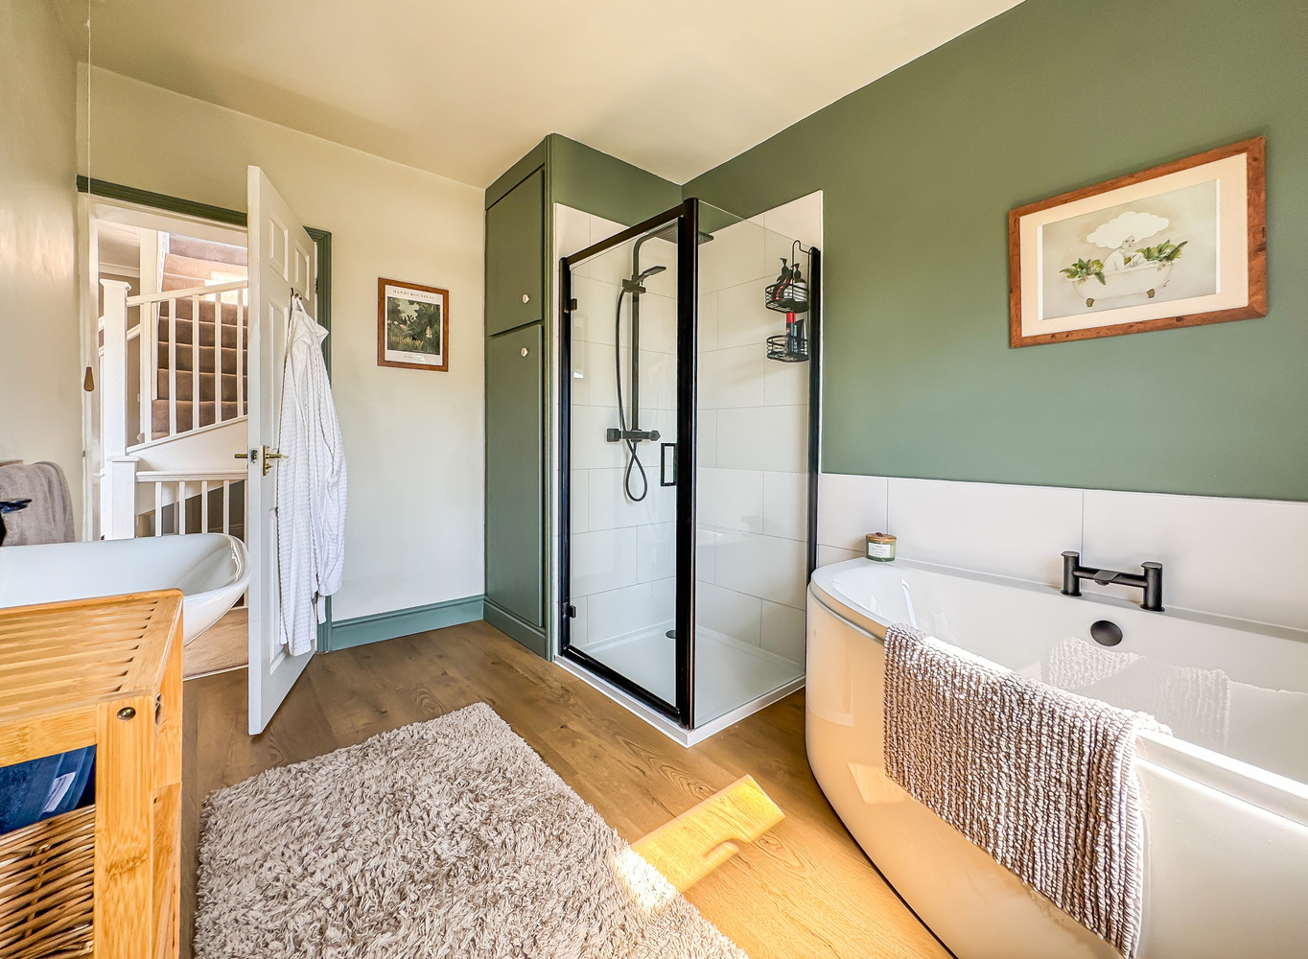
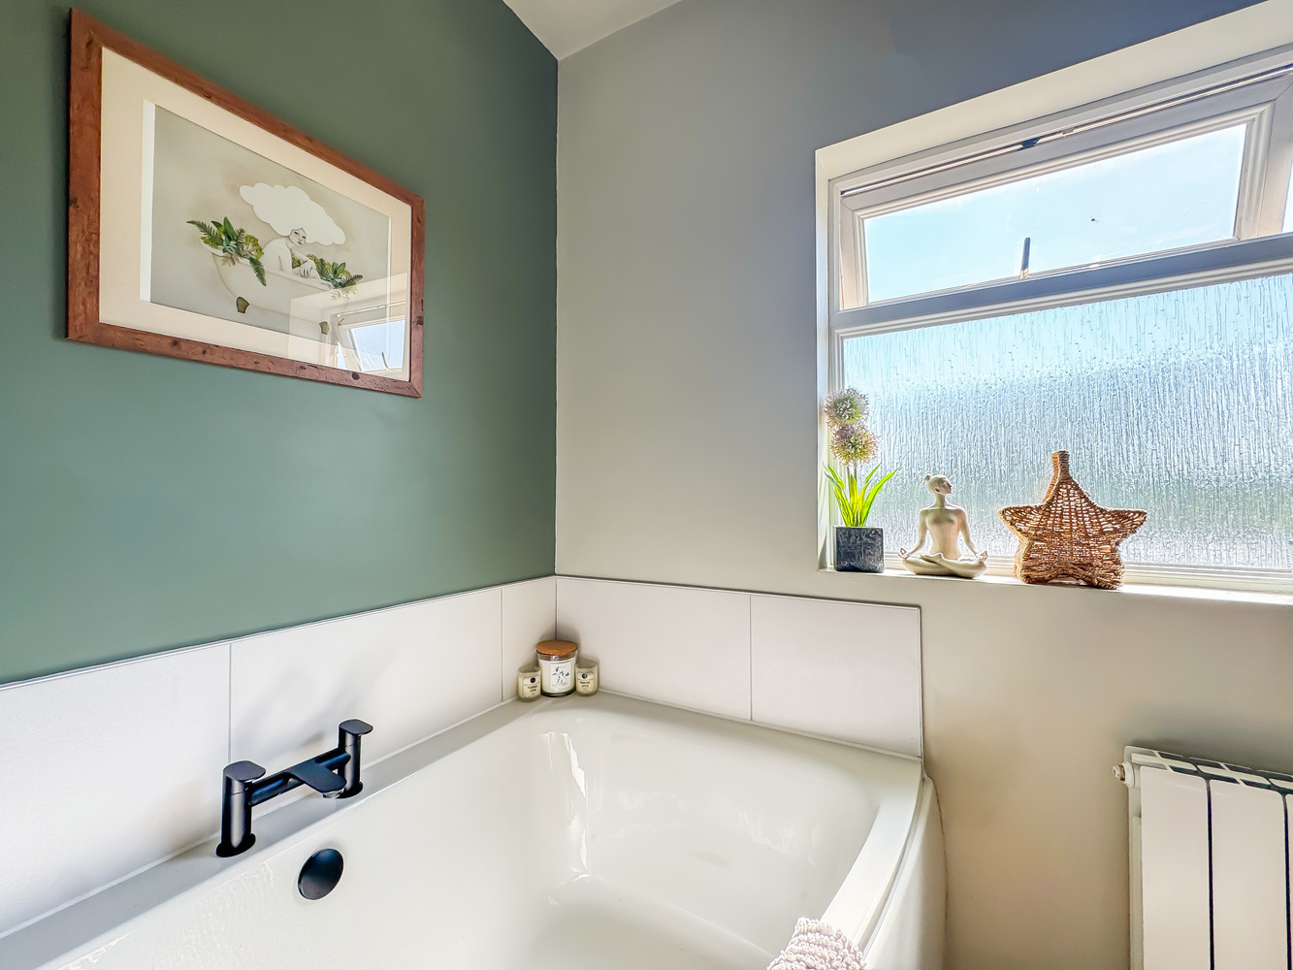
with a recently fitted modern suite comprising a corner bath, walk in shower cubicle, hand basin and low level WC, cupboard housing a gas fired combination boiler, wood effect flooring.
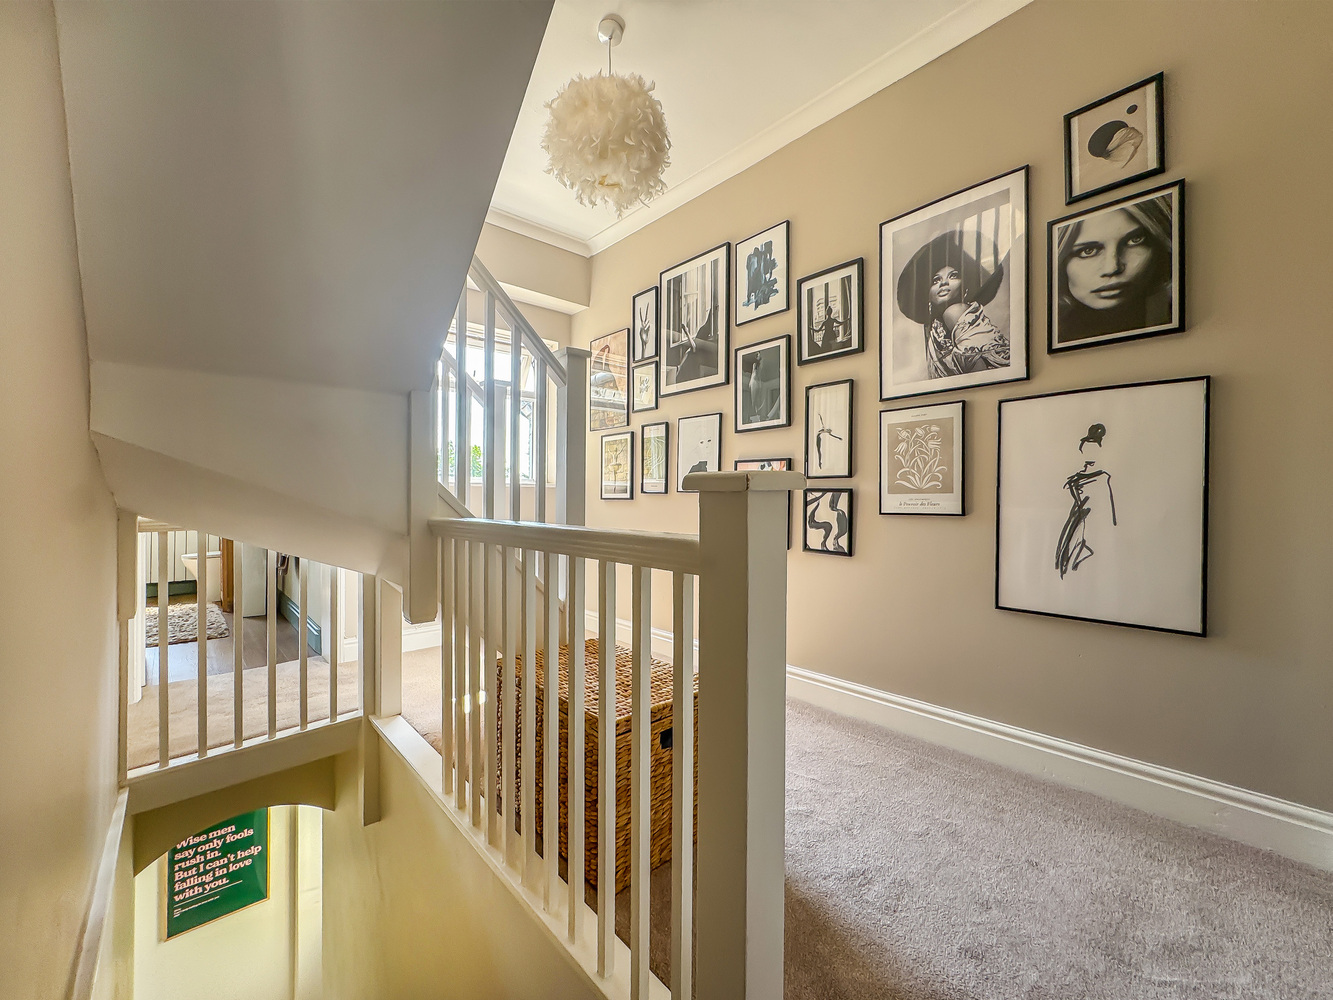
Second floor landing
with a window to the rear aspect.
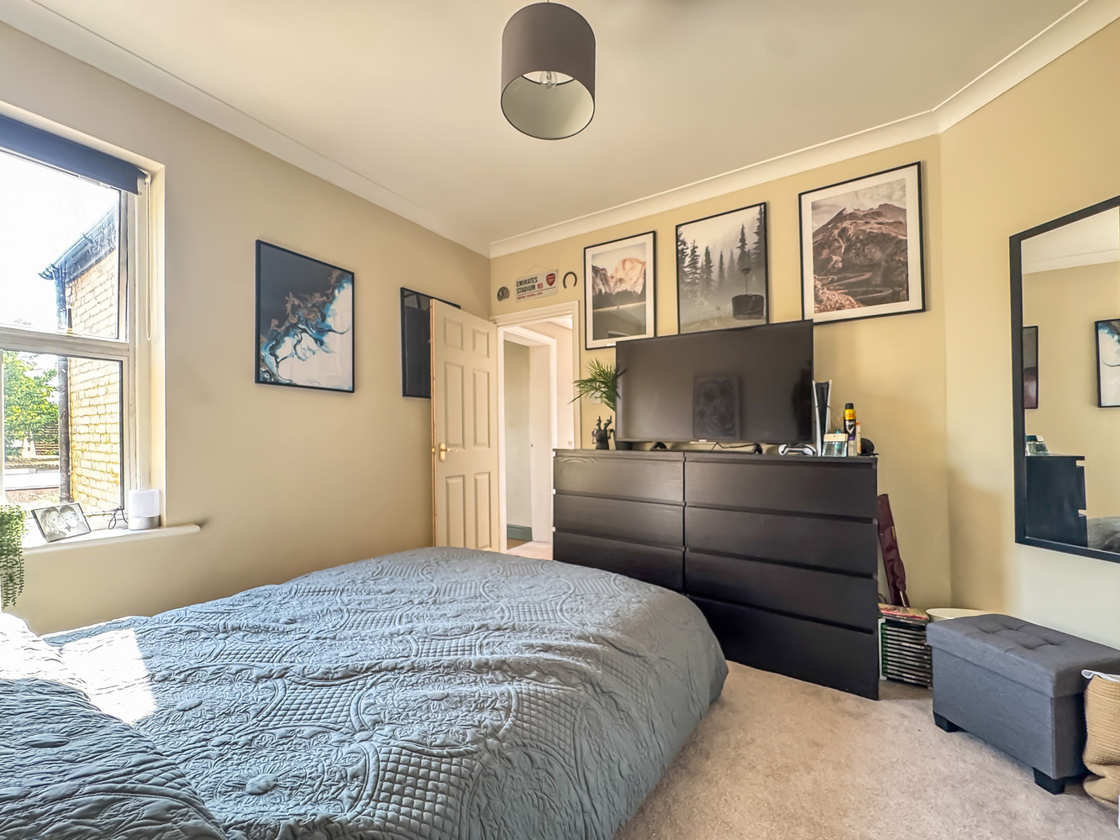
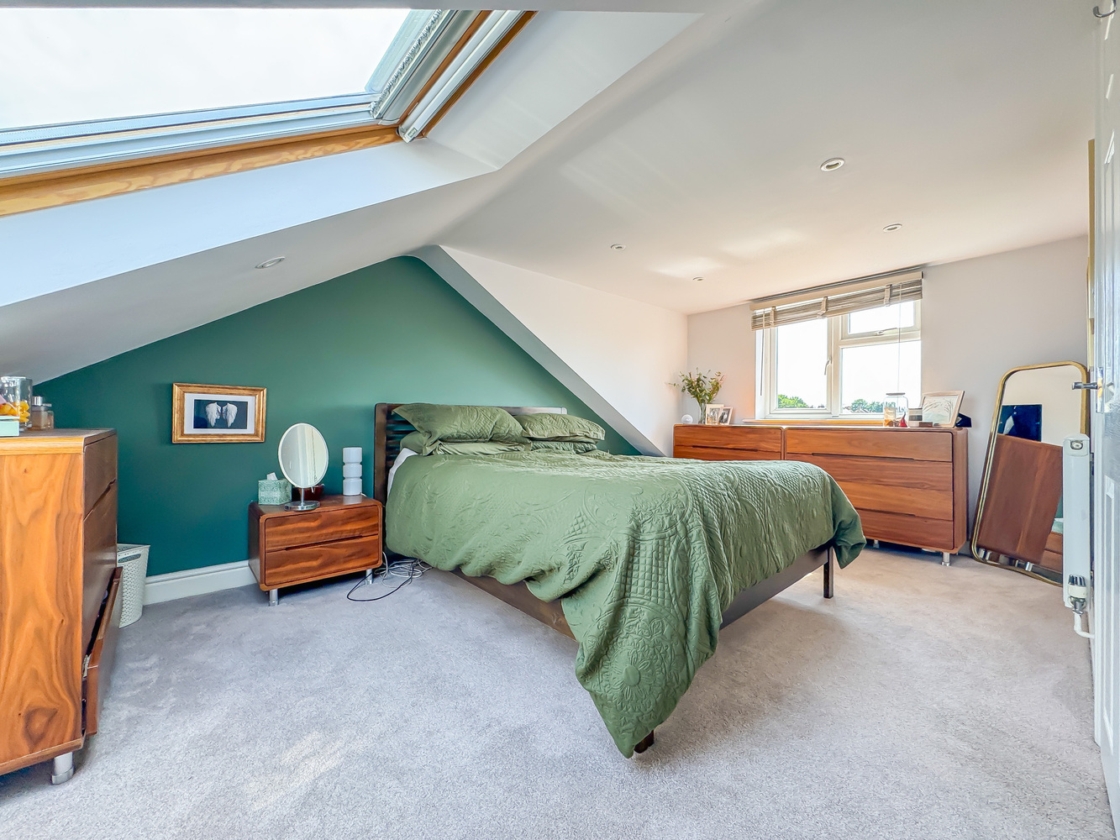
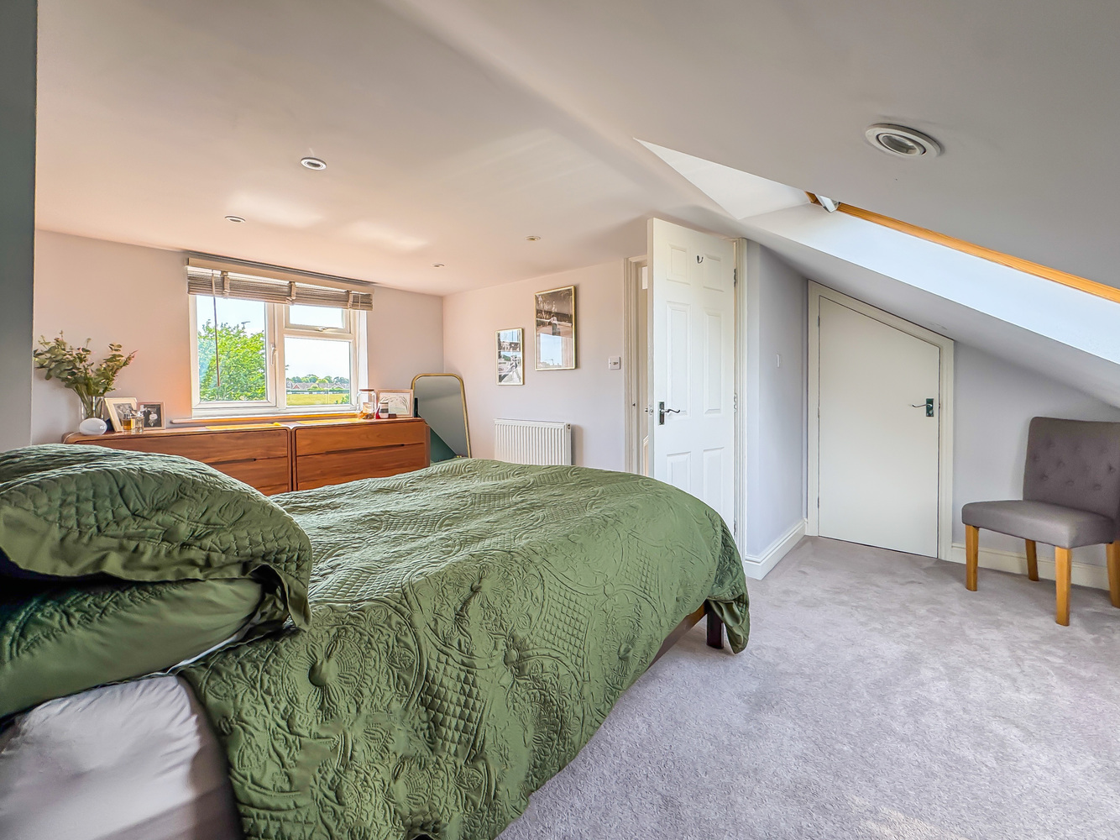
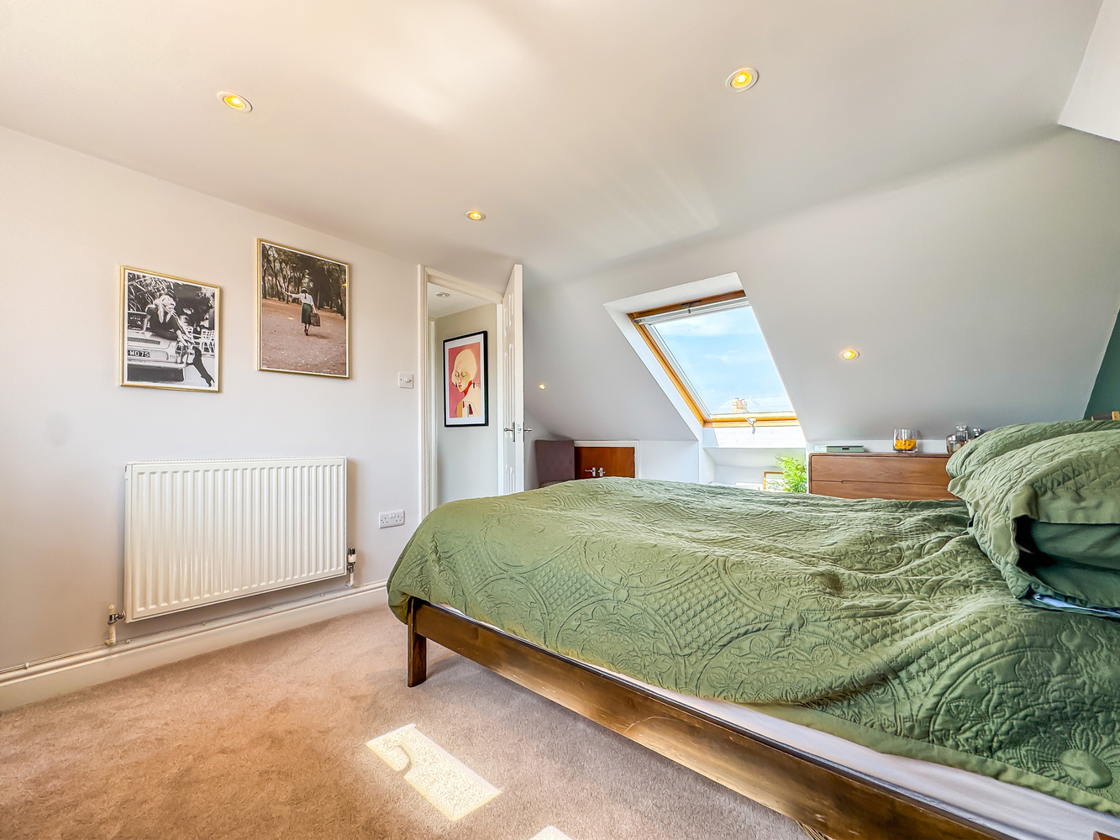
Bedroom 1
a superb double aspect room with a Velux window to the front and a casement window to the rear, part sloping ceilings with restricted headroom including to a walk in wardrobe, eaves storage, recessed ceiling lighting.
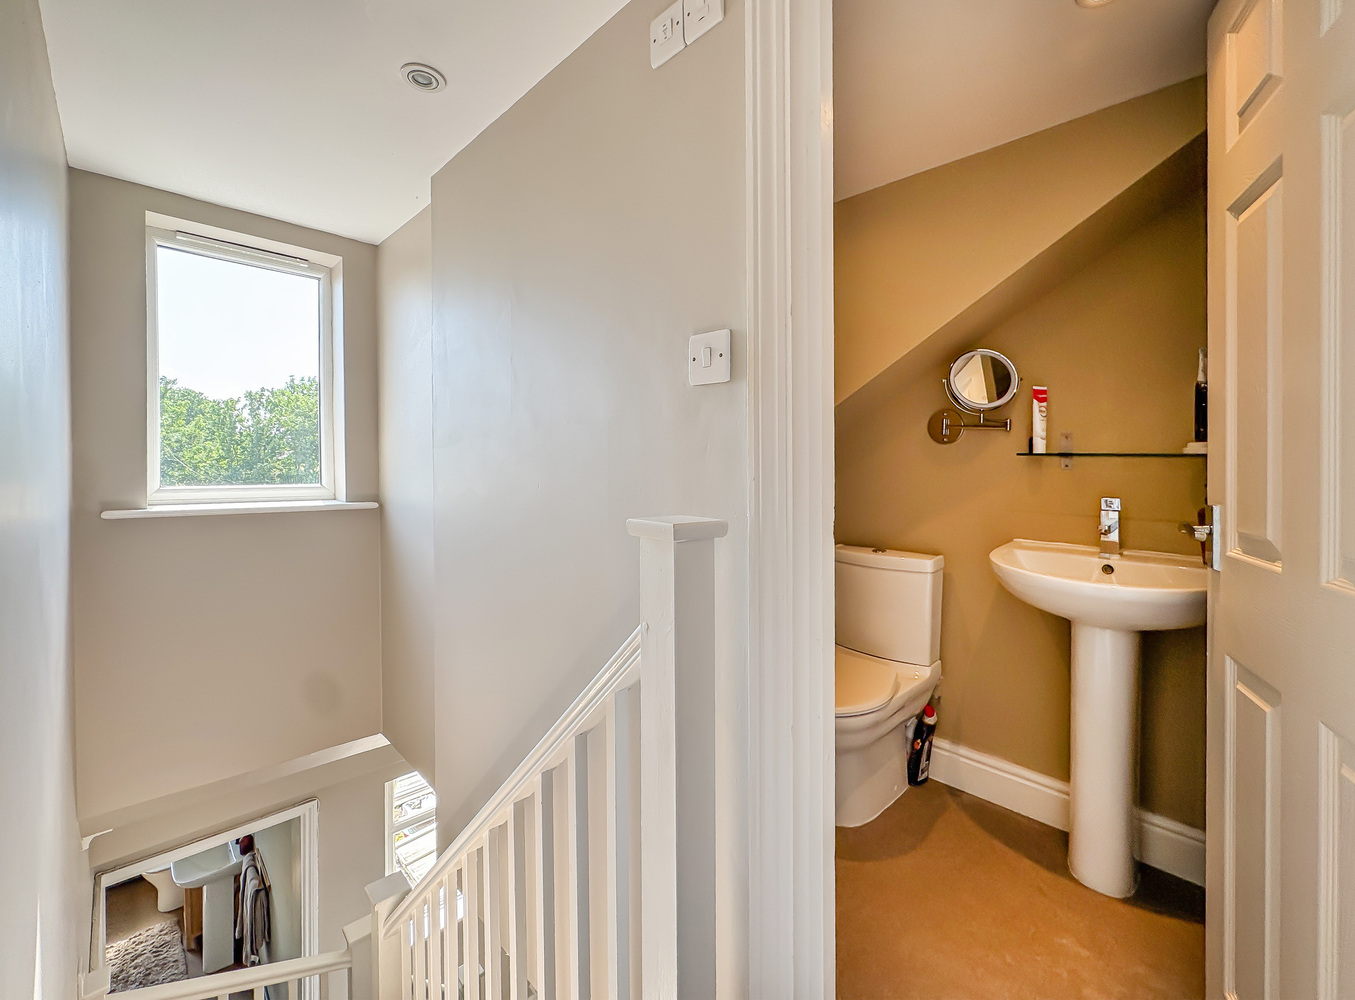
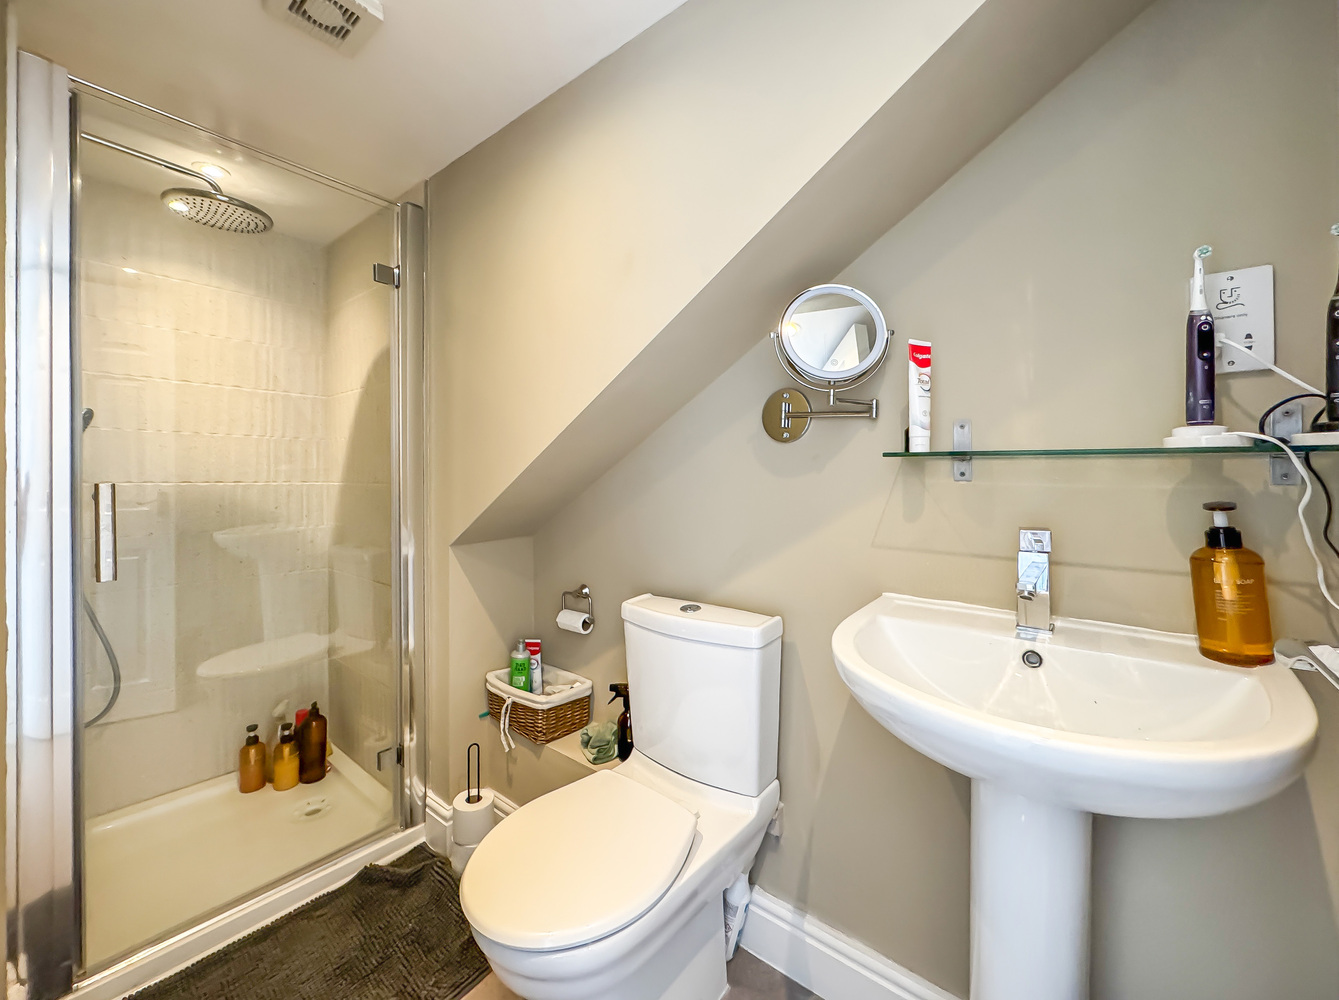
Shower room
with a walk in shower, hand basin and low level WC.
Outside
To the front is a small area of garden with a low level wall, shrubs and slate shingles.
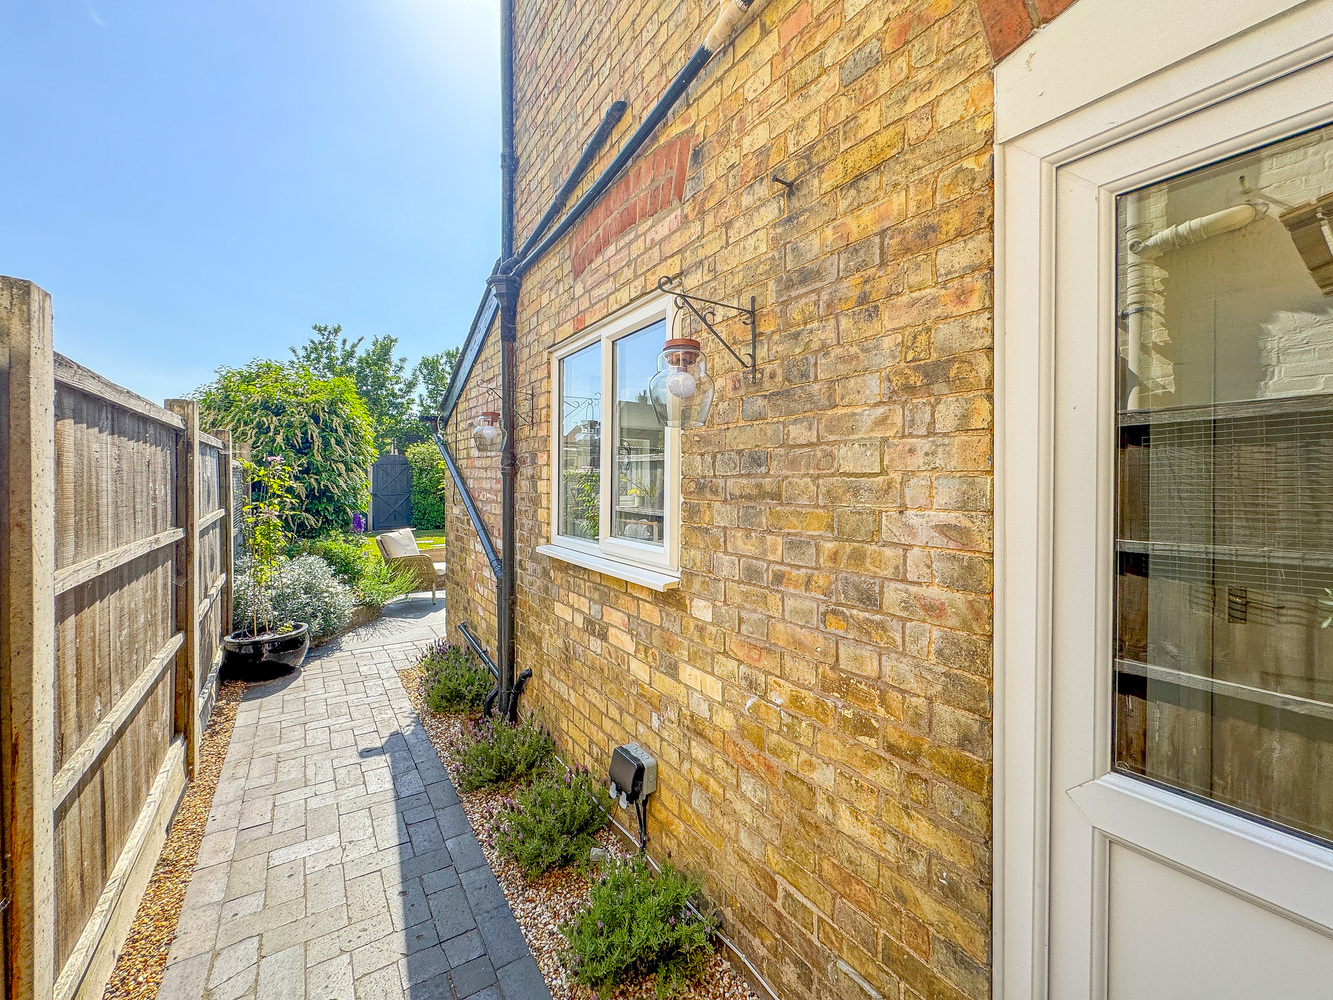
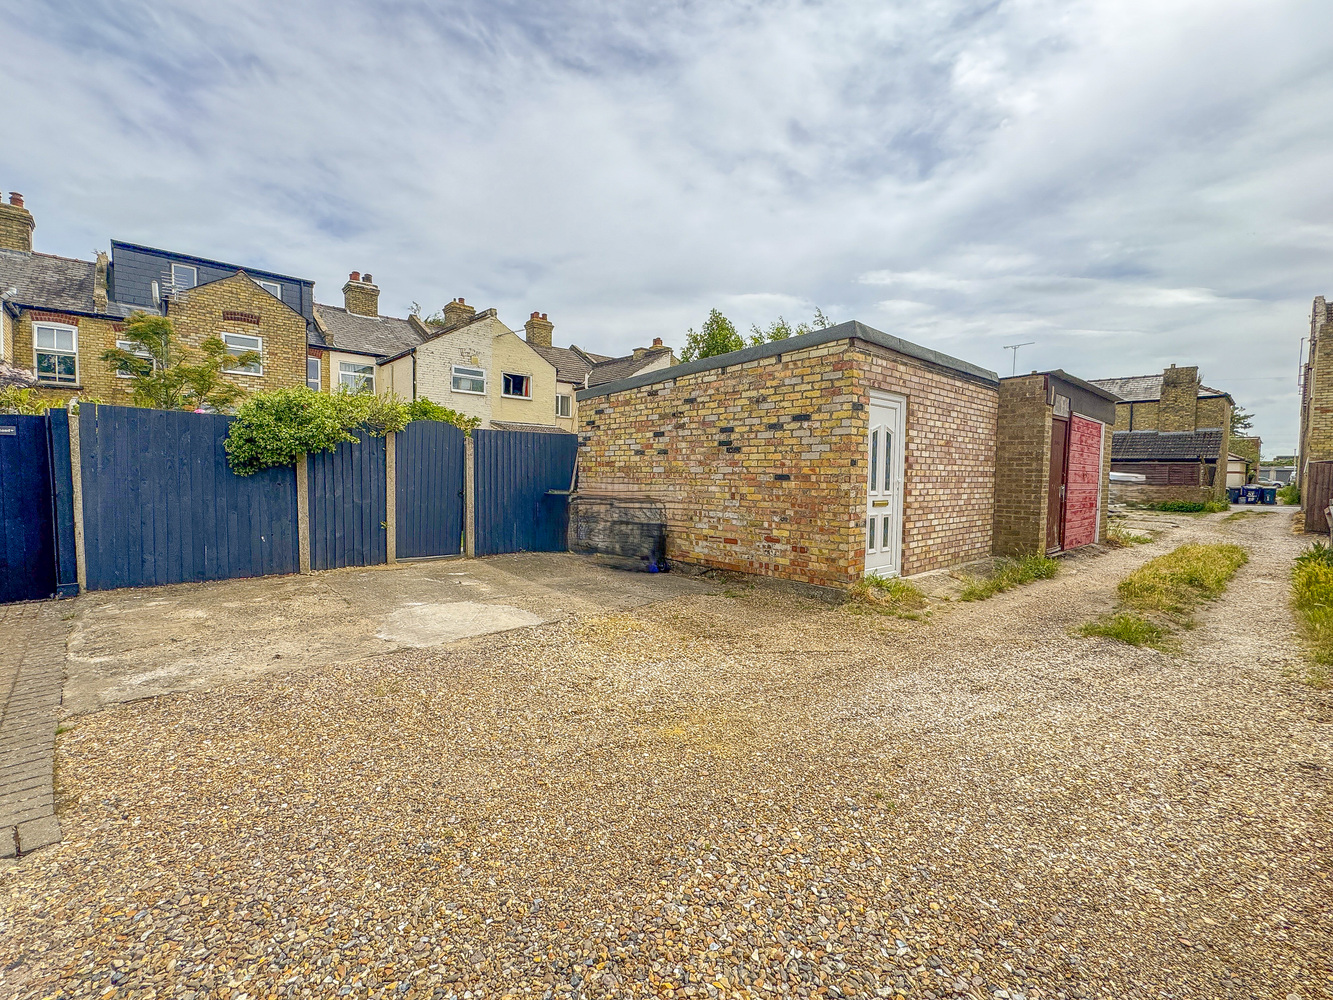
To the rear of the property is a delightful south-west facing garden with a lawn with established shrubs and flower borders and a paved patio and seating area. A rear gated access leads to a private parking area with space for 2 vehicles.
Services and tenure
Tenure
The property is freehold.
Services
Mains water, gas, drainage and electricity are connected.
The property is not in a conservation are and is in a low flood risk area.
The property has a registered title.
Internet connection, basic: 15Mbps, Superfast 80 Mbps Ultrafast: 570Mbps.
Mobile phone coverage by the four major carriers available.
EPC: TBC
Council Tax B West Suffolk District Council

Get in touch
Download this property brochure
Download brochureTry our calculators
Mortgage calculator
Stamp duty calculator
Similar Properties
-
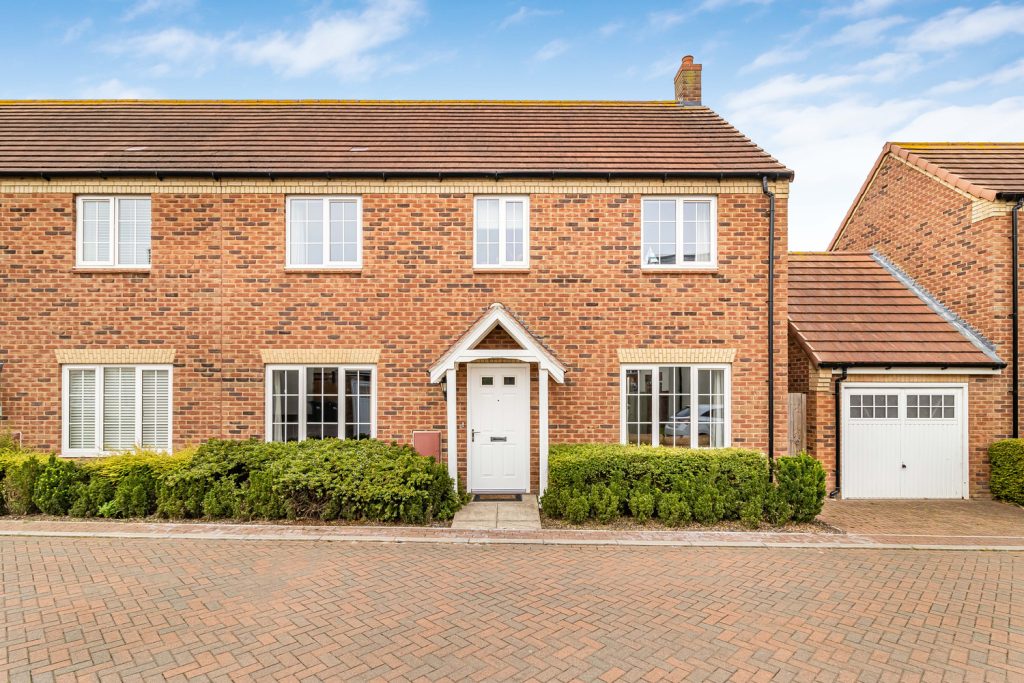
Shire Lane, Littleport, Ely, Cambridgeshire
£375,000 Guide PriceSold STCA hugely popular “Russet” style home by Cannon Kirk situation the new Highfields Prior estate on the edge of Littleport village. Accommodation comprises four double bedrooms, one en-suite, three reception rooms, large open plan kitchen/breakfast room, family bathroom, garden and garage.4 Bedrooms2 Bathrooms2 Receptions -
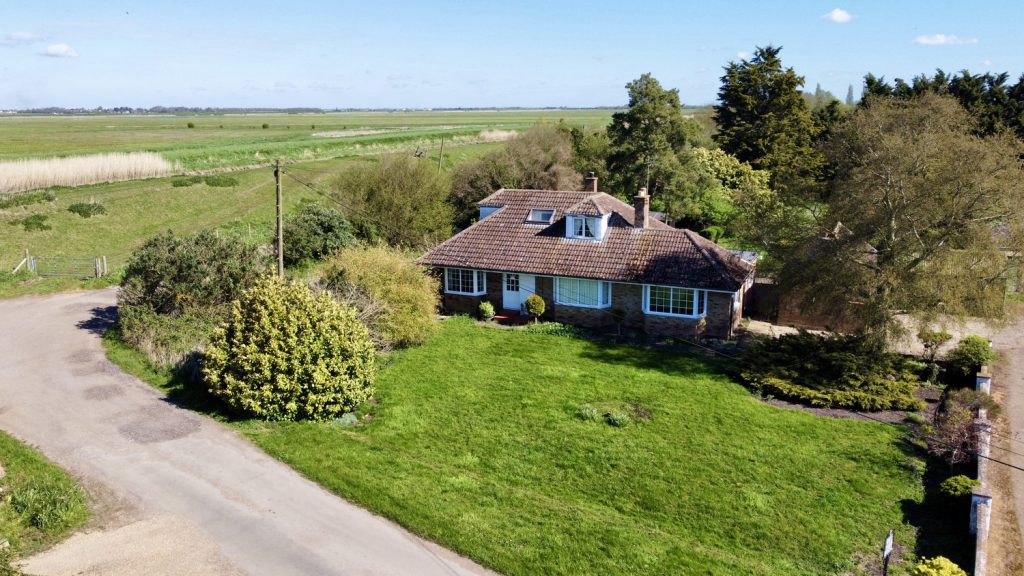
Bays Farm House, Adventurers Drove, Oxlode, Ely, Cambridgeshire
£300,000 Guide PriceFor SaleA charming and spacious four bedroom detached home with two reception rooms, situated on a generous plot in this quiet and rural location. No upward chain. A structural engineer’s report has raised some concerns which could affect the availability of mortgage finance. Buyers requiring a mortgage a...4 Bedrooms1 Bathroom2 Receptions -
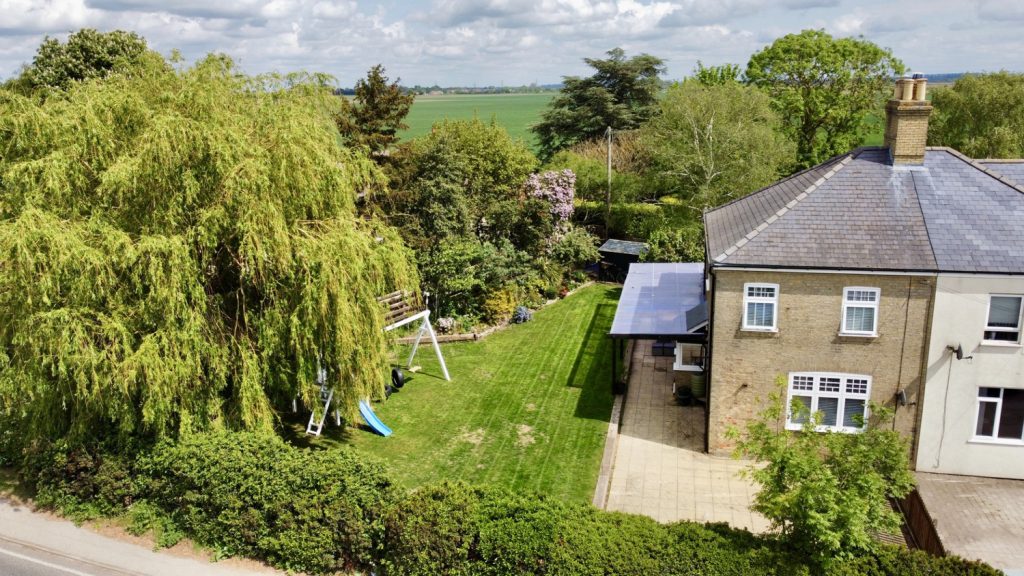
Bush Farm Cottages, Ely Road, Littleport, Ely, Cambridgeshire
£359,950 Guide PriceSold STCA charming four bedroom semi-detached family home offering versatile accommodation and situated on a generous plot with outside office in this semi-rural location just north of Ely. Offered for sale with the benefit of no upward chain.4 Bedrooms2 Bathrooms1 Reception