
Key Features
- Semi-Detached Family Home
- Four Double Bedrooms (One with En-Suite)
- Three Reception Rooms
- Open Plan Kitchen/Breakfast Room
- Family Bathroom
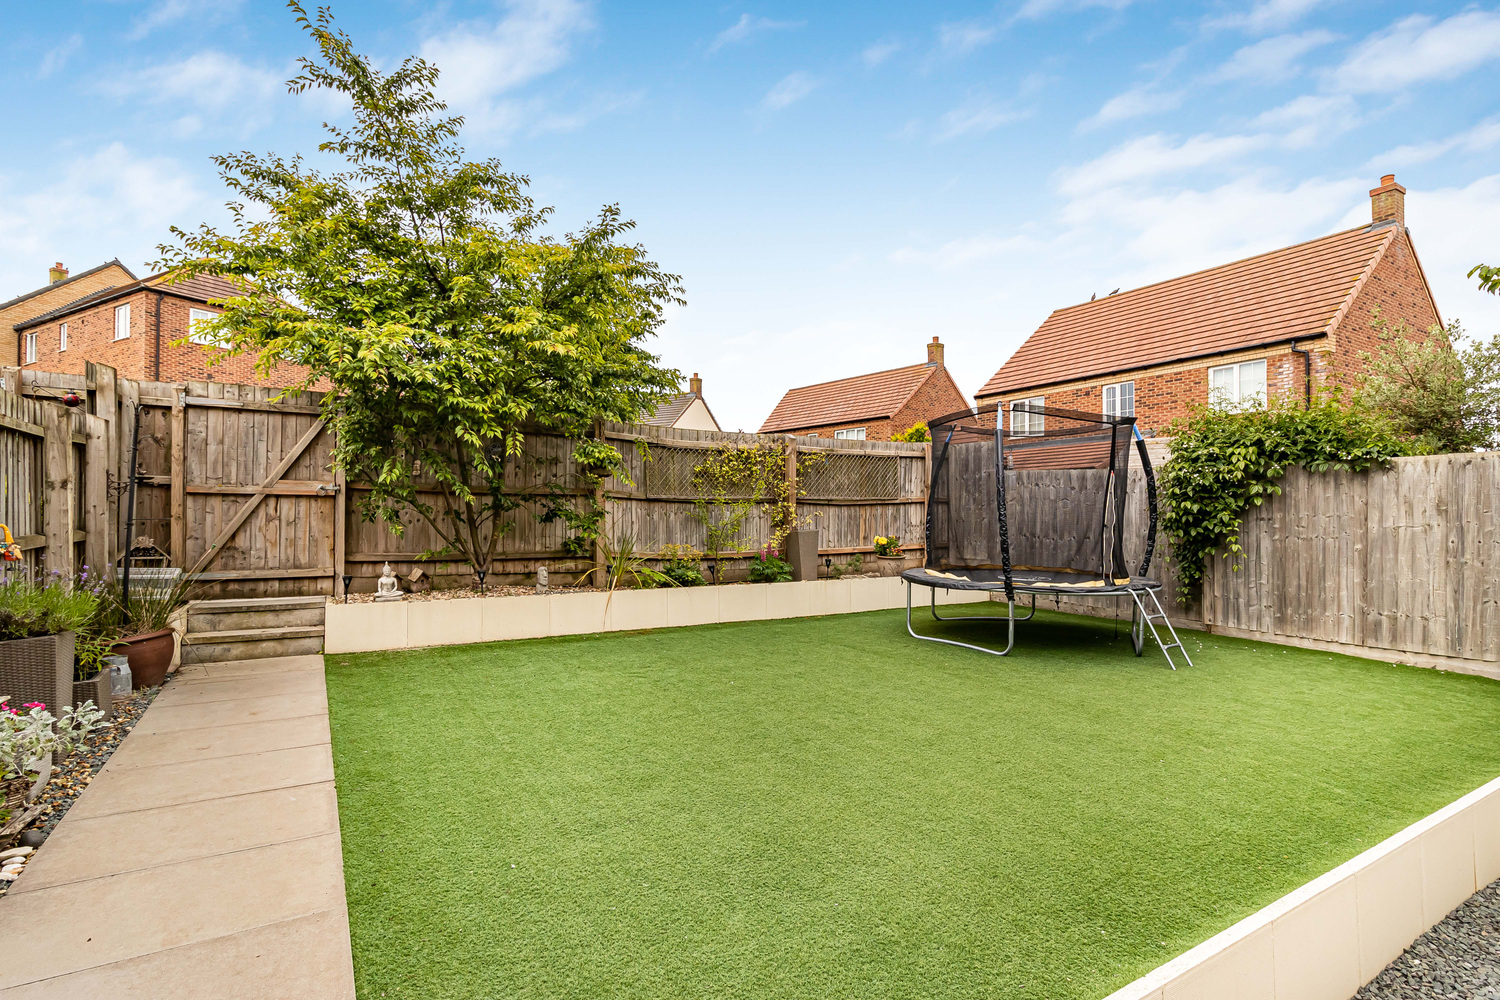
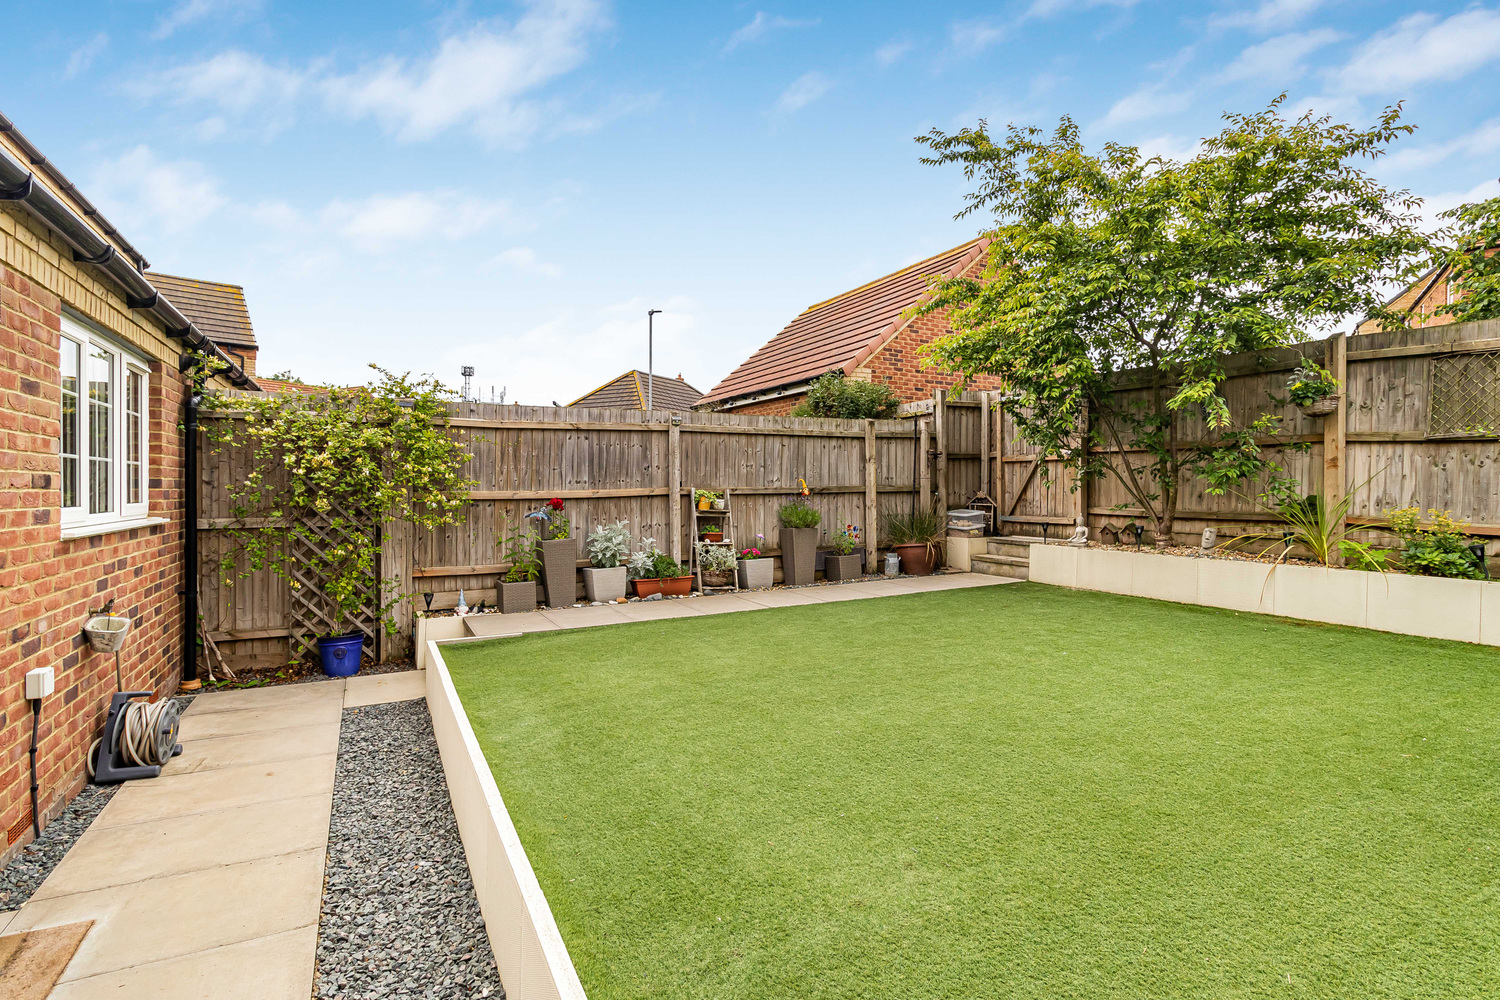
- Enclosed Rear Garden
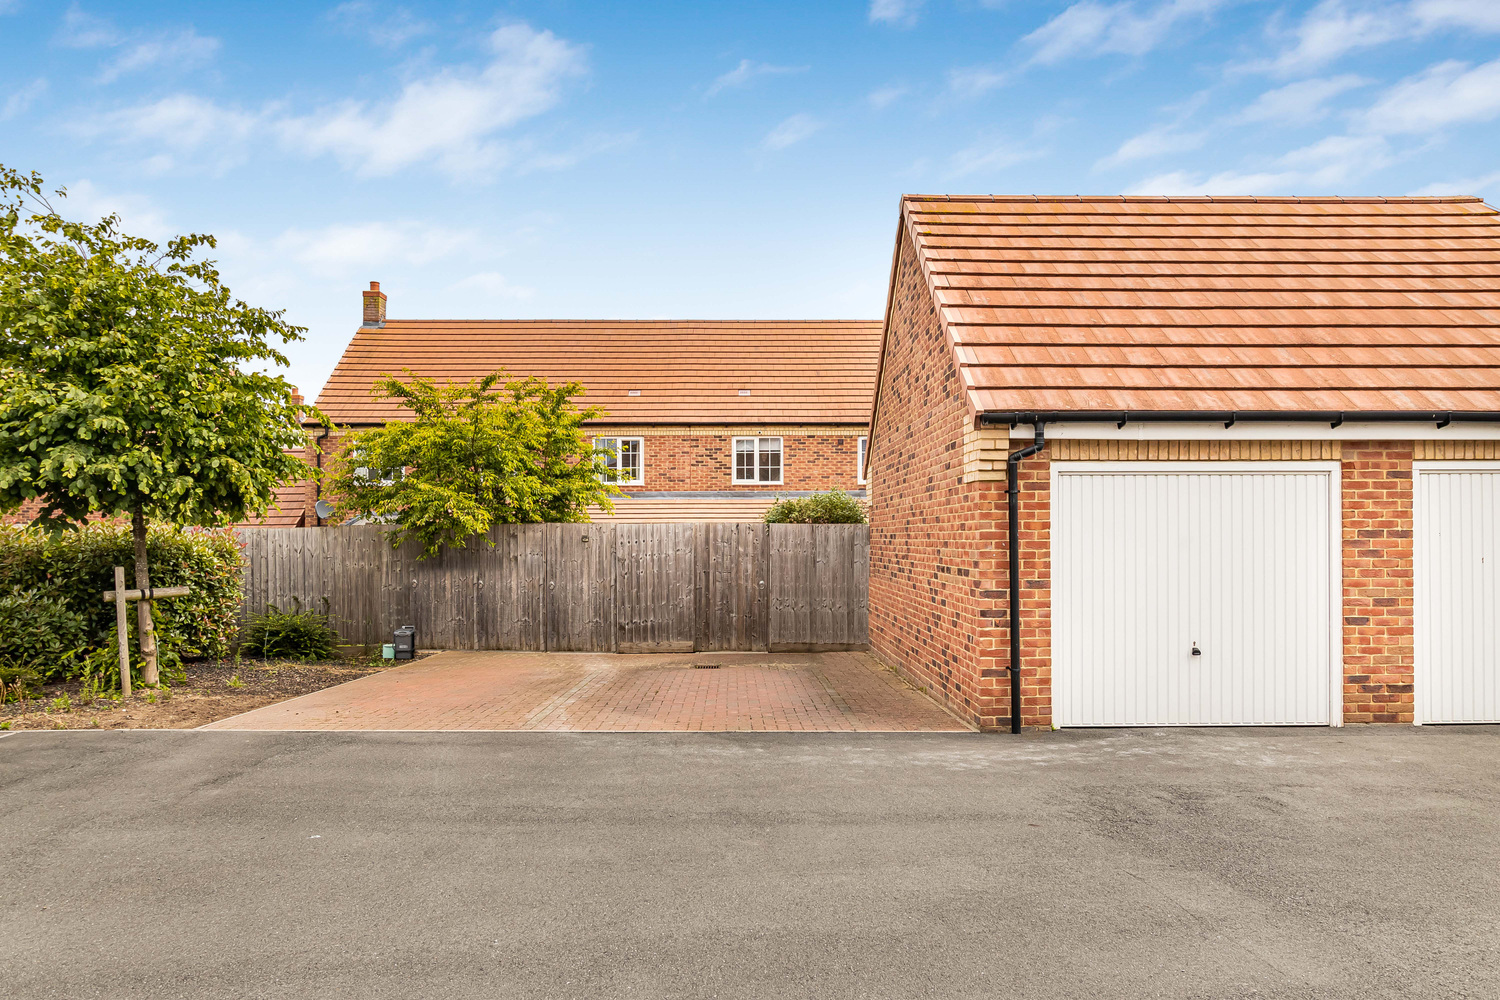
- Off Road Parking & Garage
Full property description
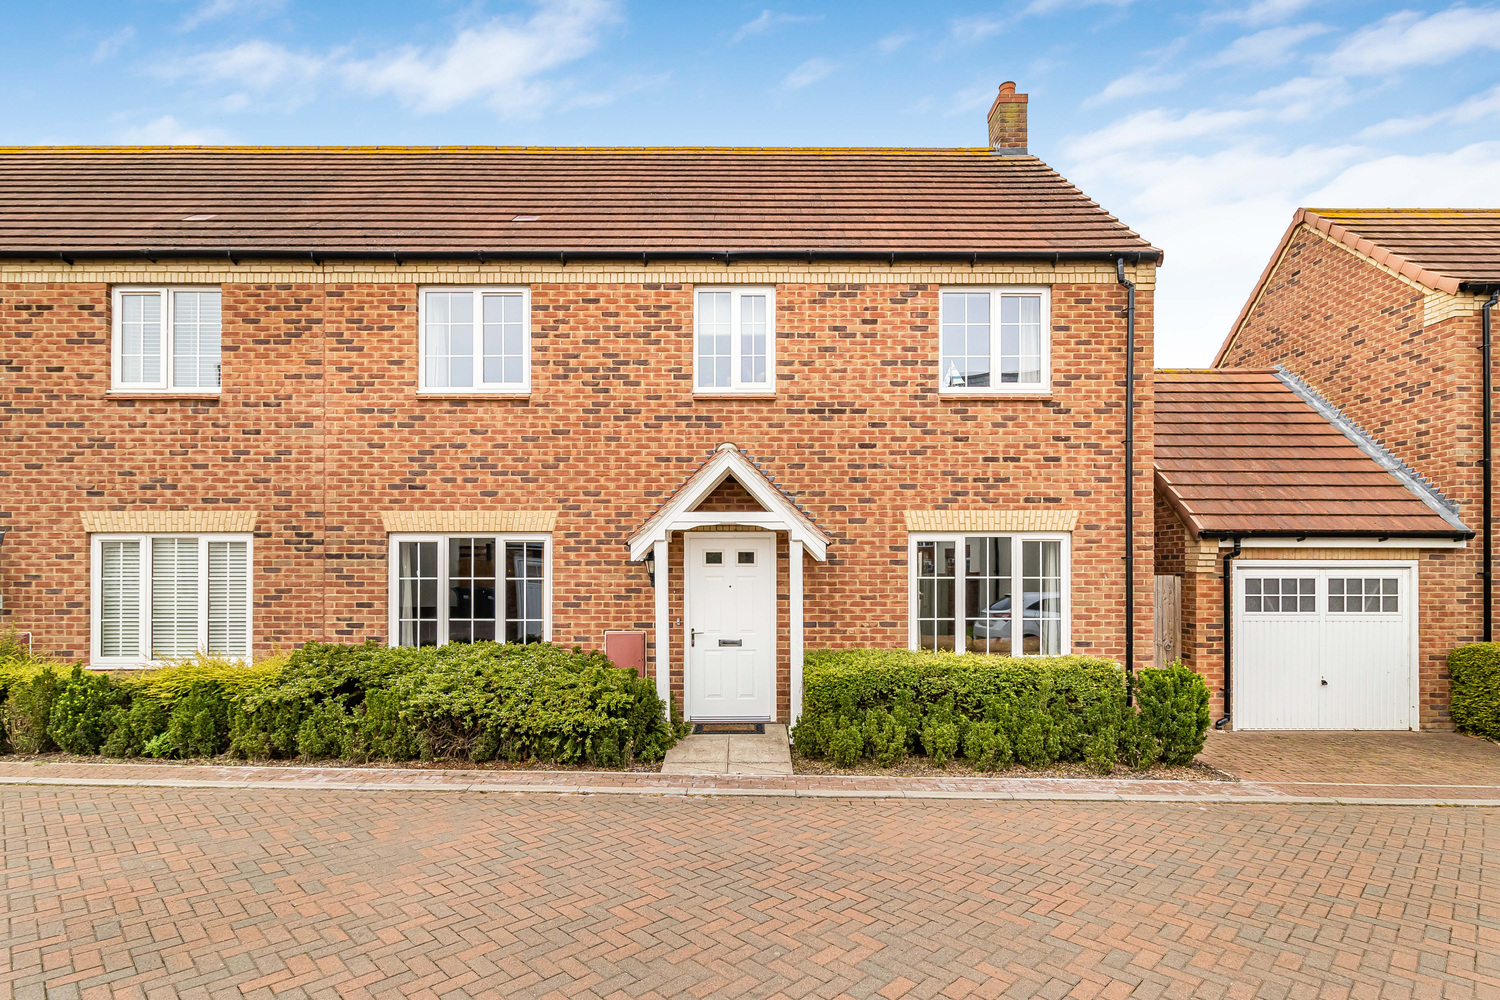
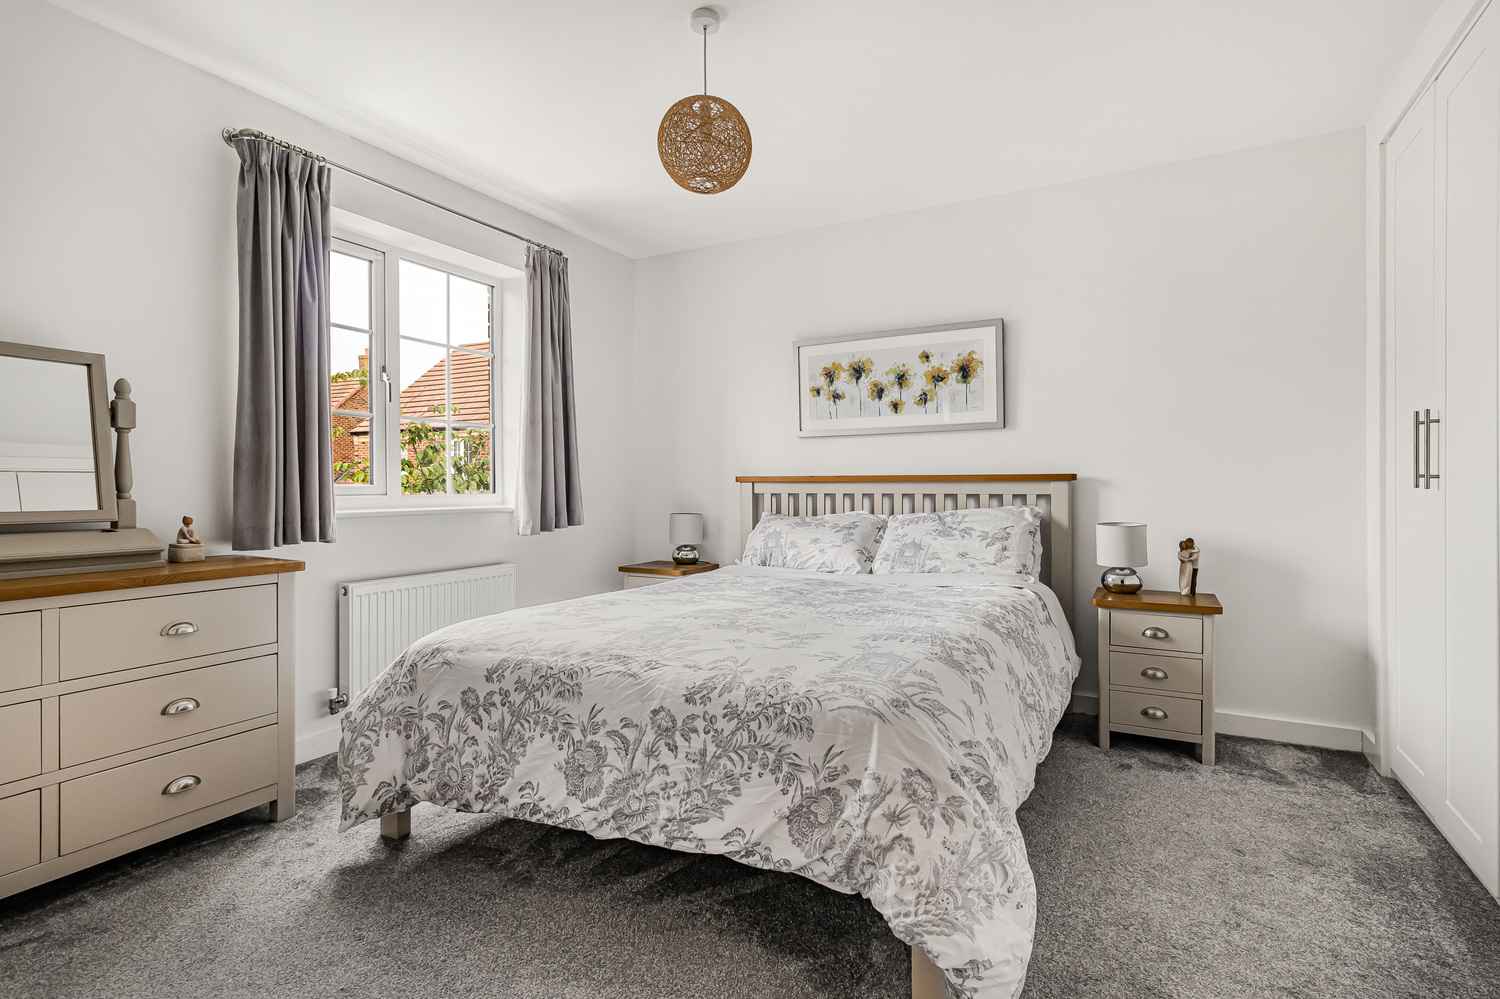
A hugely popular “Russet” style home by Cannon Kirk situation the new Highfields Prior estate on the edge of Littleport village. Accommodation comprises four double bedrooms, one en-suite, three reception rooms, large open plan kitchen/breakfast room, family bathroom, garden and garage.
A hugely popular “Russet” style home by Cannon Kirk situation the new Highfields Prior estate on the edge of Littleport village. Accommodation comprises four double bedrooms, one en-suite, three reception rooms, large open plan kitchen/breakfast room, family bathroom, garden and garage.
LITTLEPORT
is a large village situated about 6 miles north of the Cathedral City of Ely. There are shopping facilities, a sports centre and public transport facilities including a railway station on the Ely to Kings Lynn and Kings Cross lines. There are two primary schools in the village, along with a recently opened Littleport & East Cambs Academy and a further special needs school. The village is by-passed giving easy access to Cambridge, which is about 20 miles away.
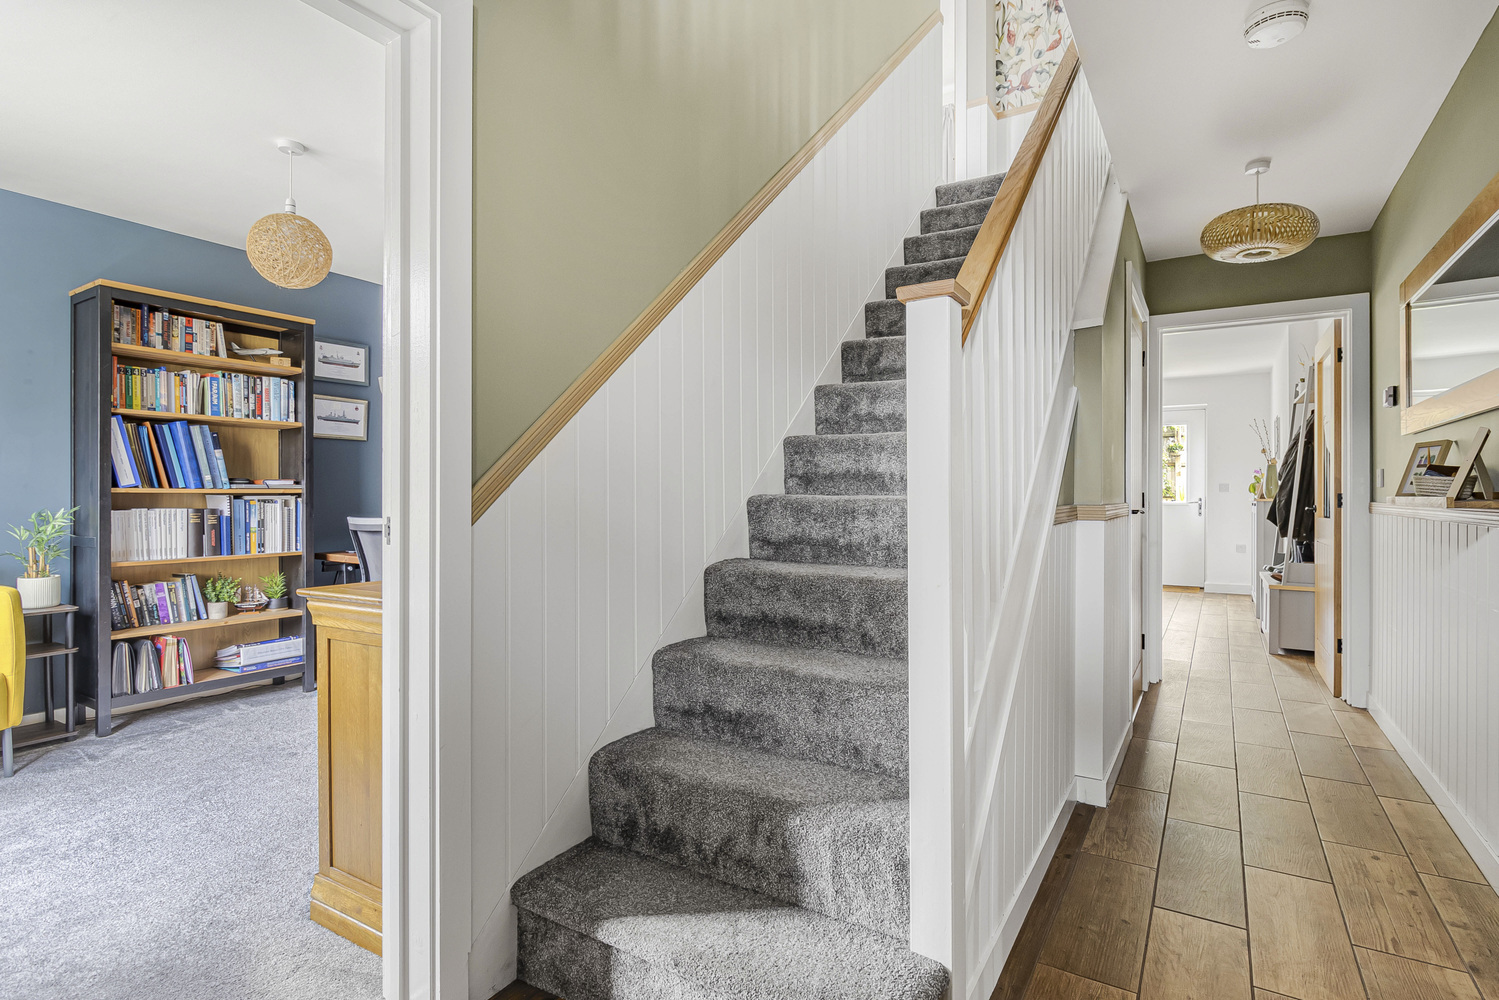
ENTRANCE HALL
With door to front aspect, staircase rising to first floor.
DOWNSTAIRS CLOAKROOM
With low level WC and wash hand basin.
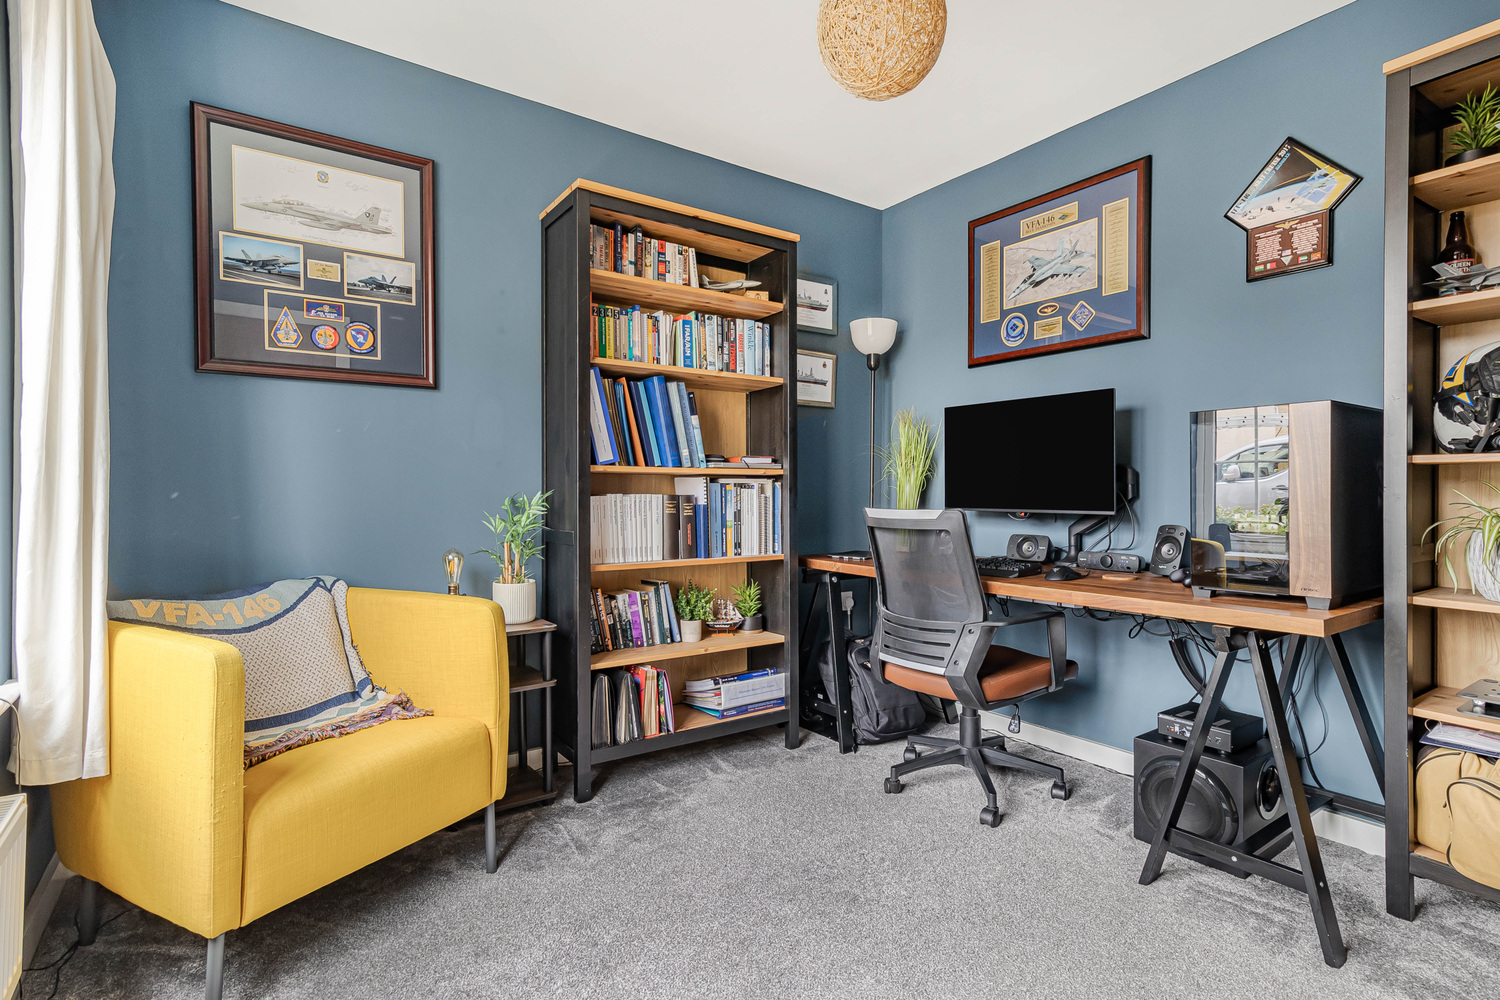
STUDY 2.99m x 2.94m
With double glazed window to front aspect and radiator.
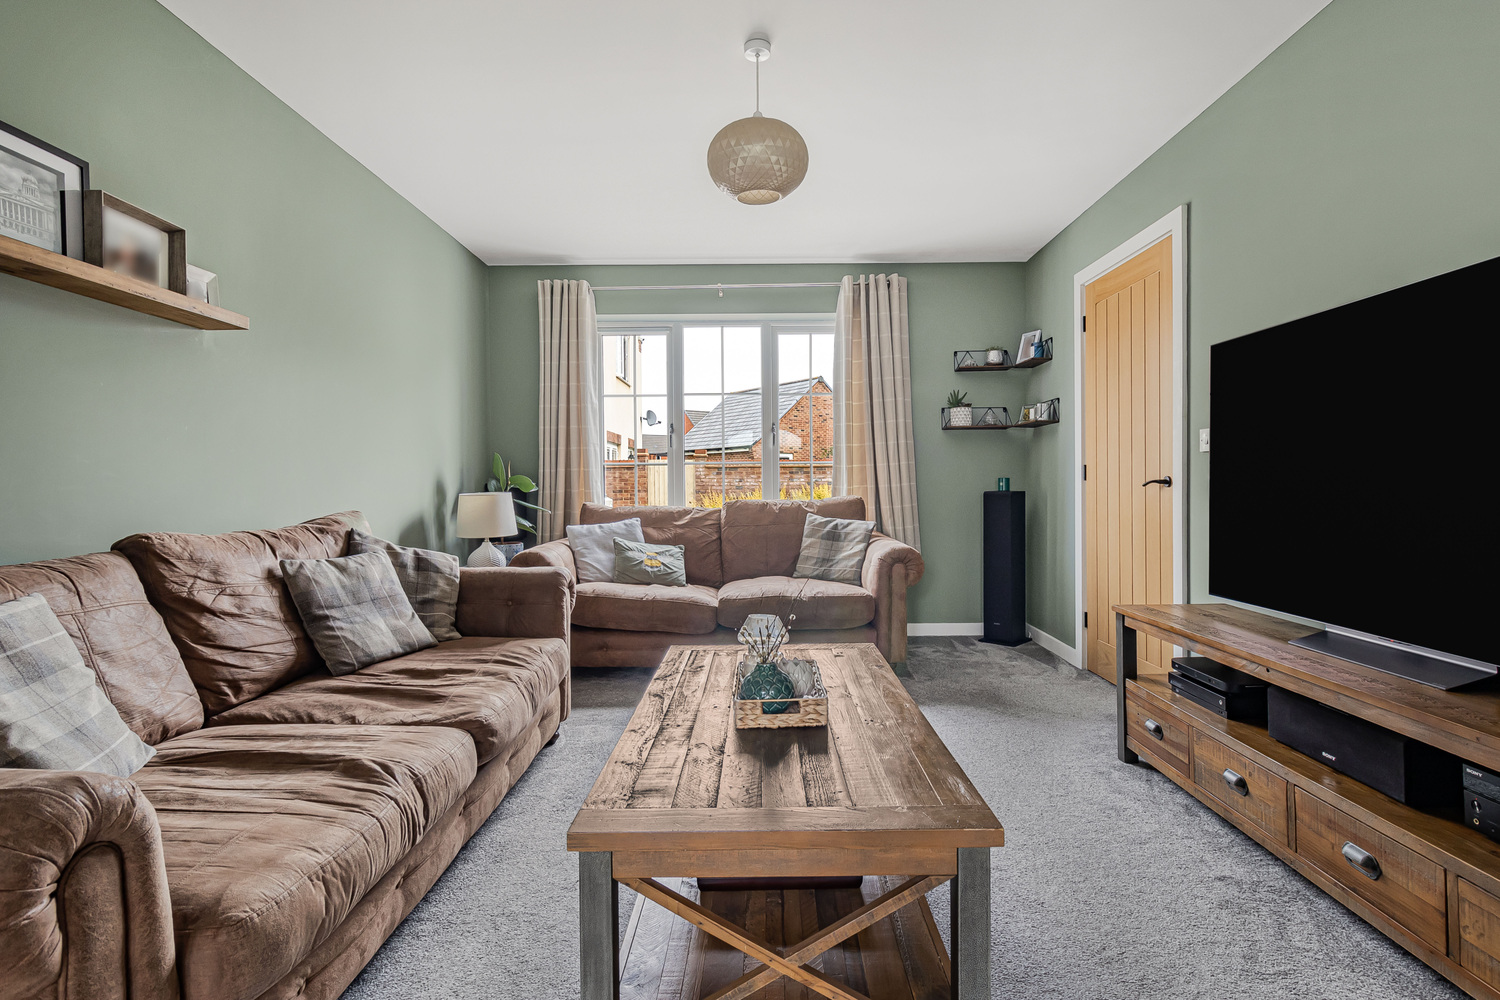
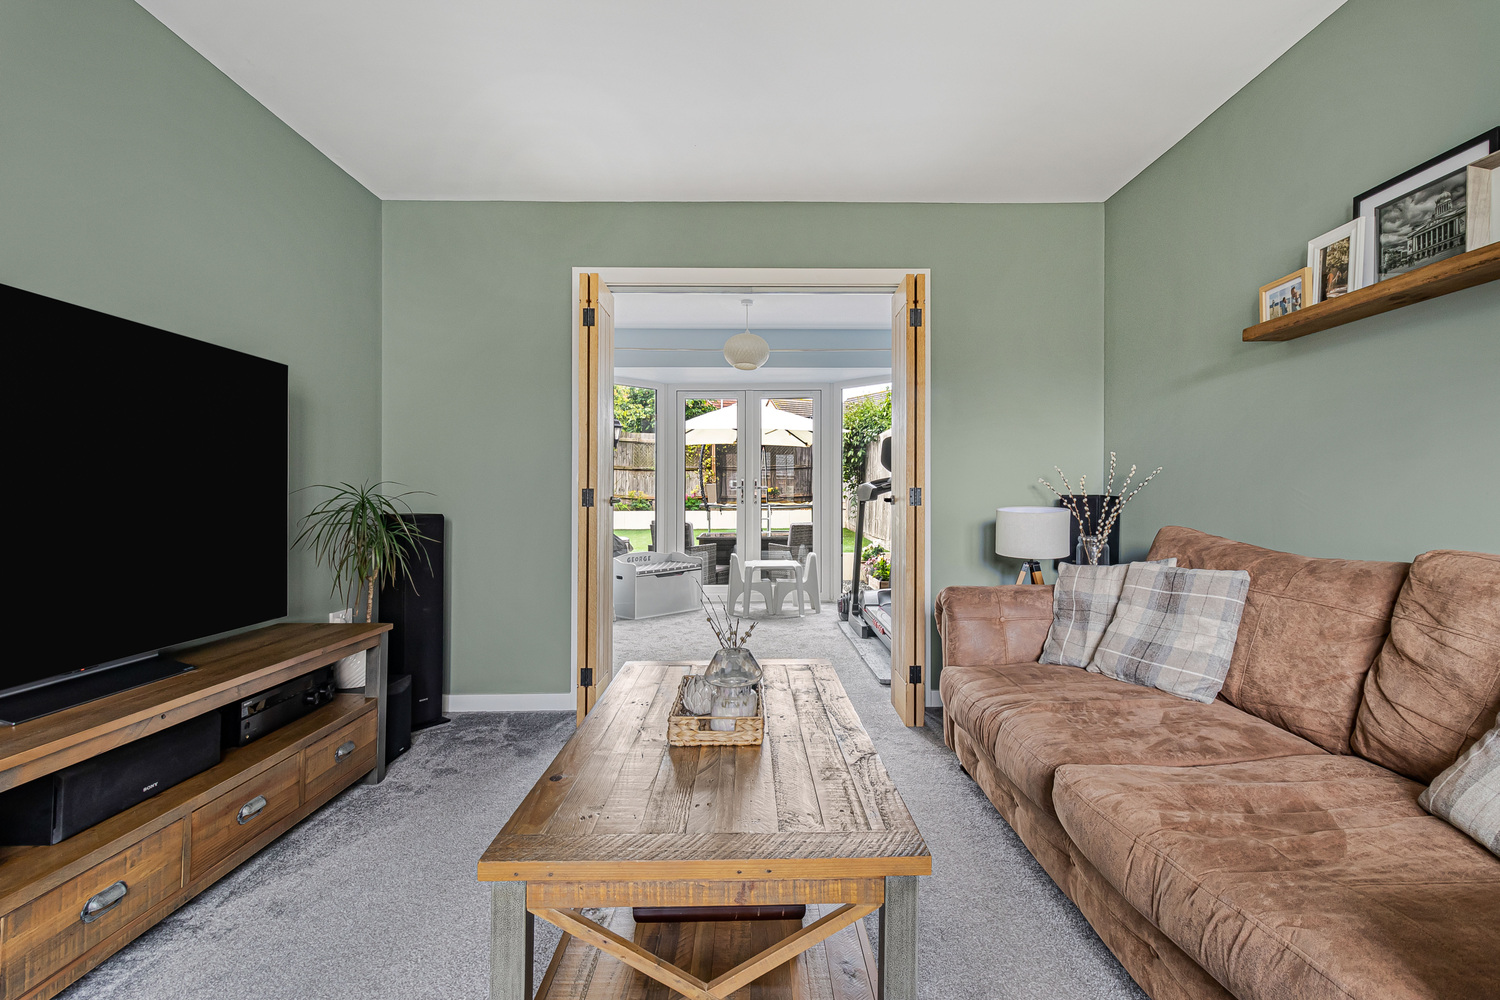
LIVING ROOM 4.73m x 3.39m
With double glazed window to front aspect, radiator and double doors opening to dining room.
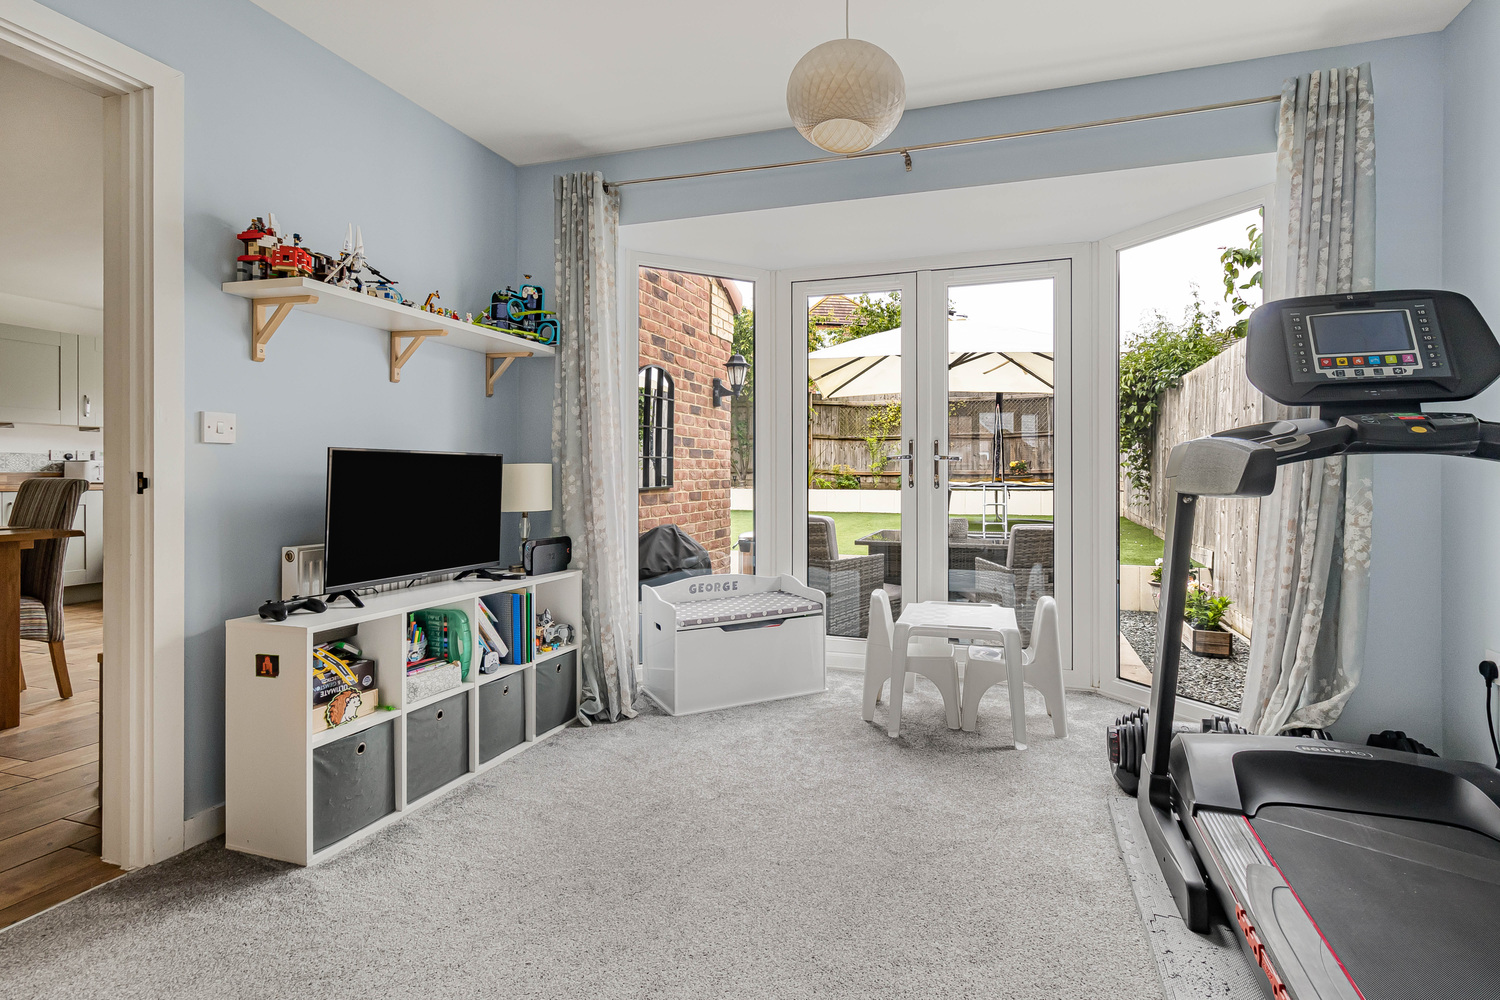
DINING ROOM 3.38m x 2.40m
With French doors to rear aspect and radiator.
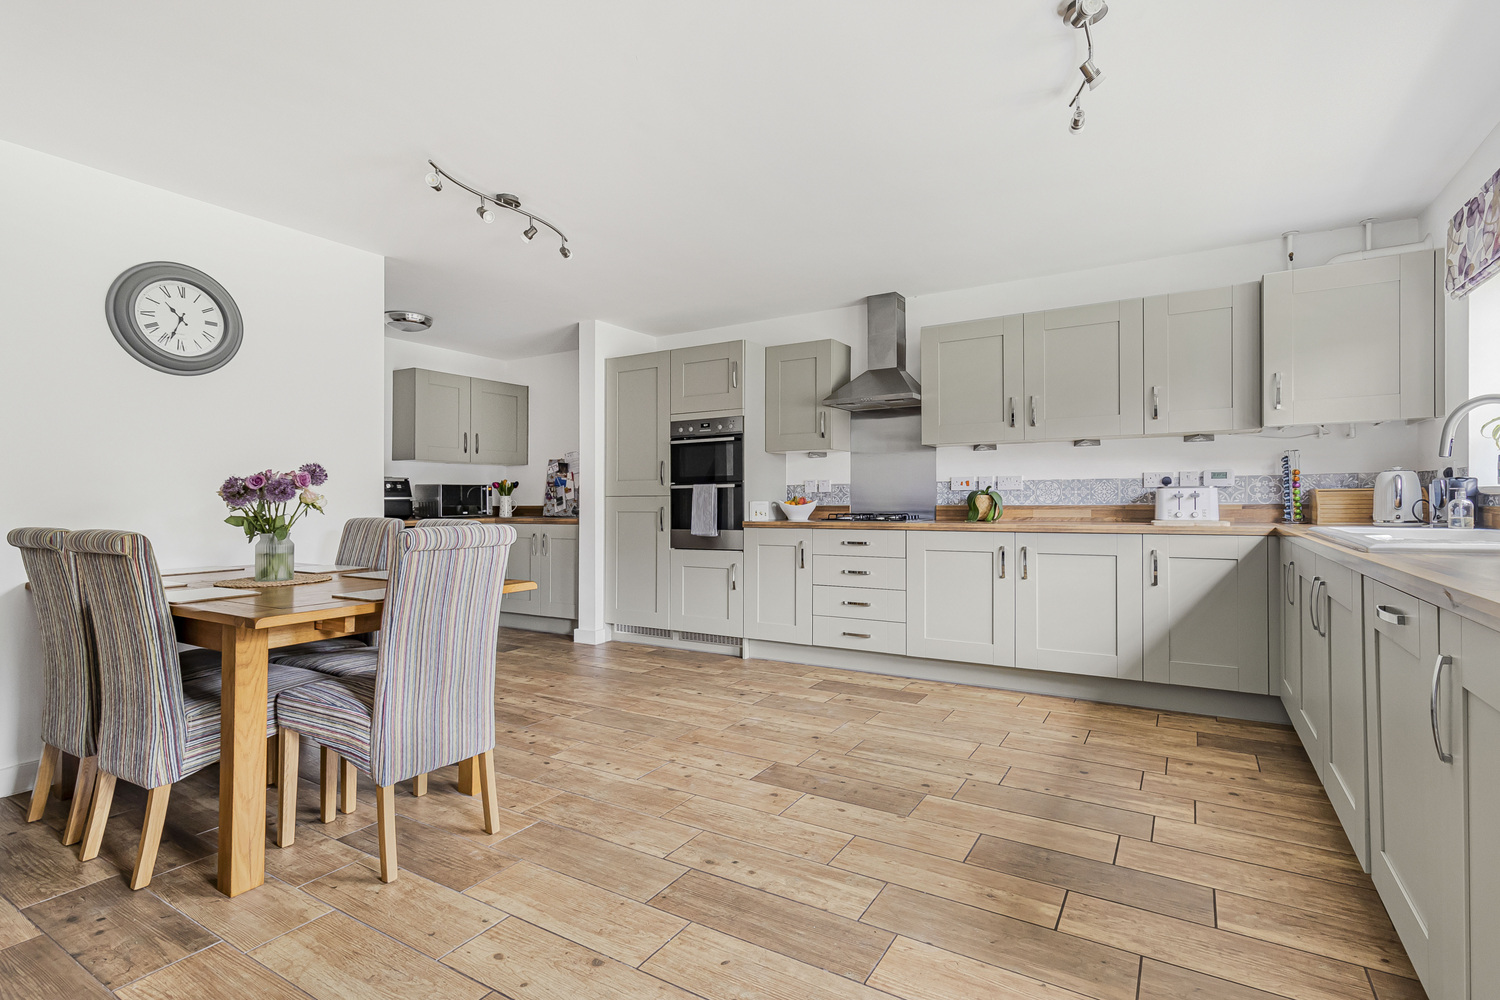
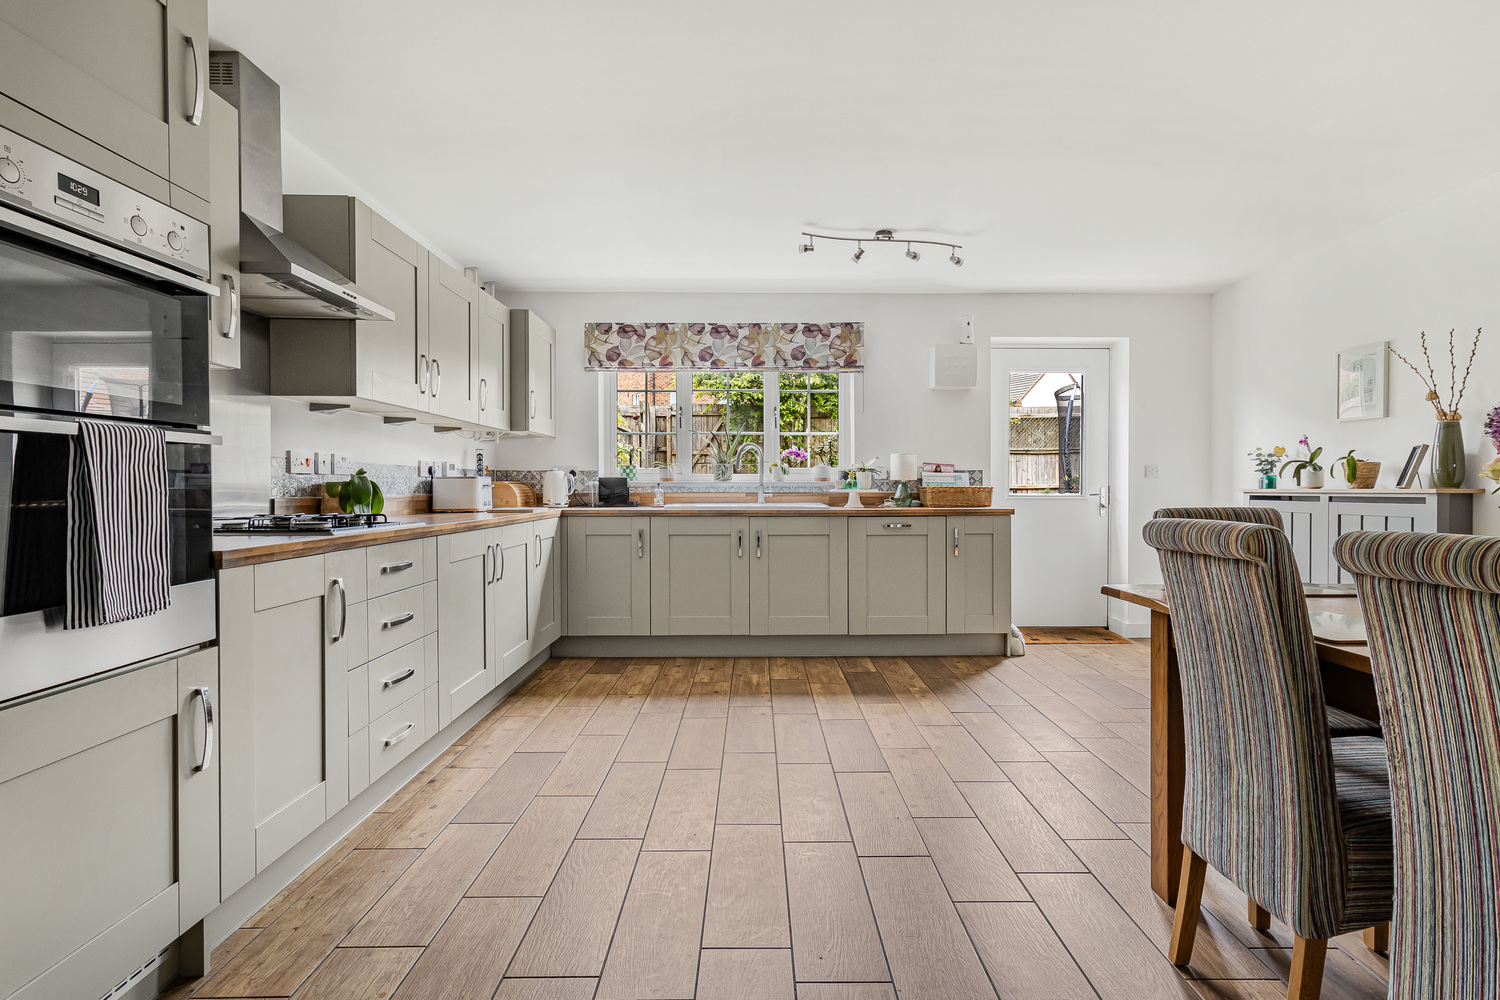
KITCHEN/BREAKFAST ROOM 5.12m x 4.66m
With wood effect tiled flooring and a number of high quality kitchen units with under unit lighting. Finished with laminate worktops and matching upstand plus a stainless steel splash back behind the hob. The kitchen has further benefitted from a recently added attractive, ceramic sink.
Integrated appliances include double oven, gas hob and extractor fan, dishwasher and full size fridge/freezer
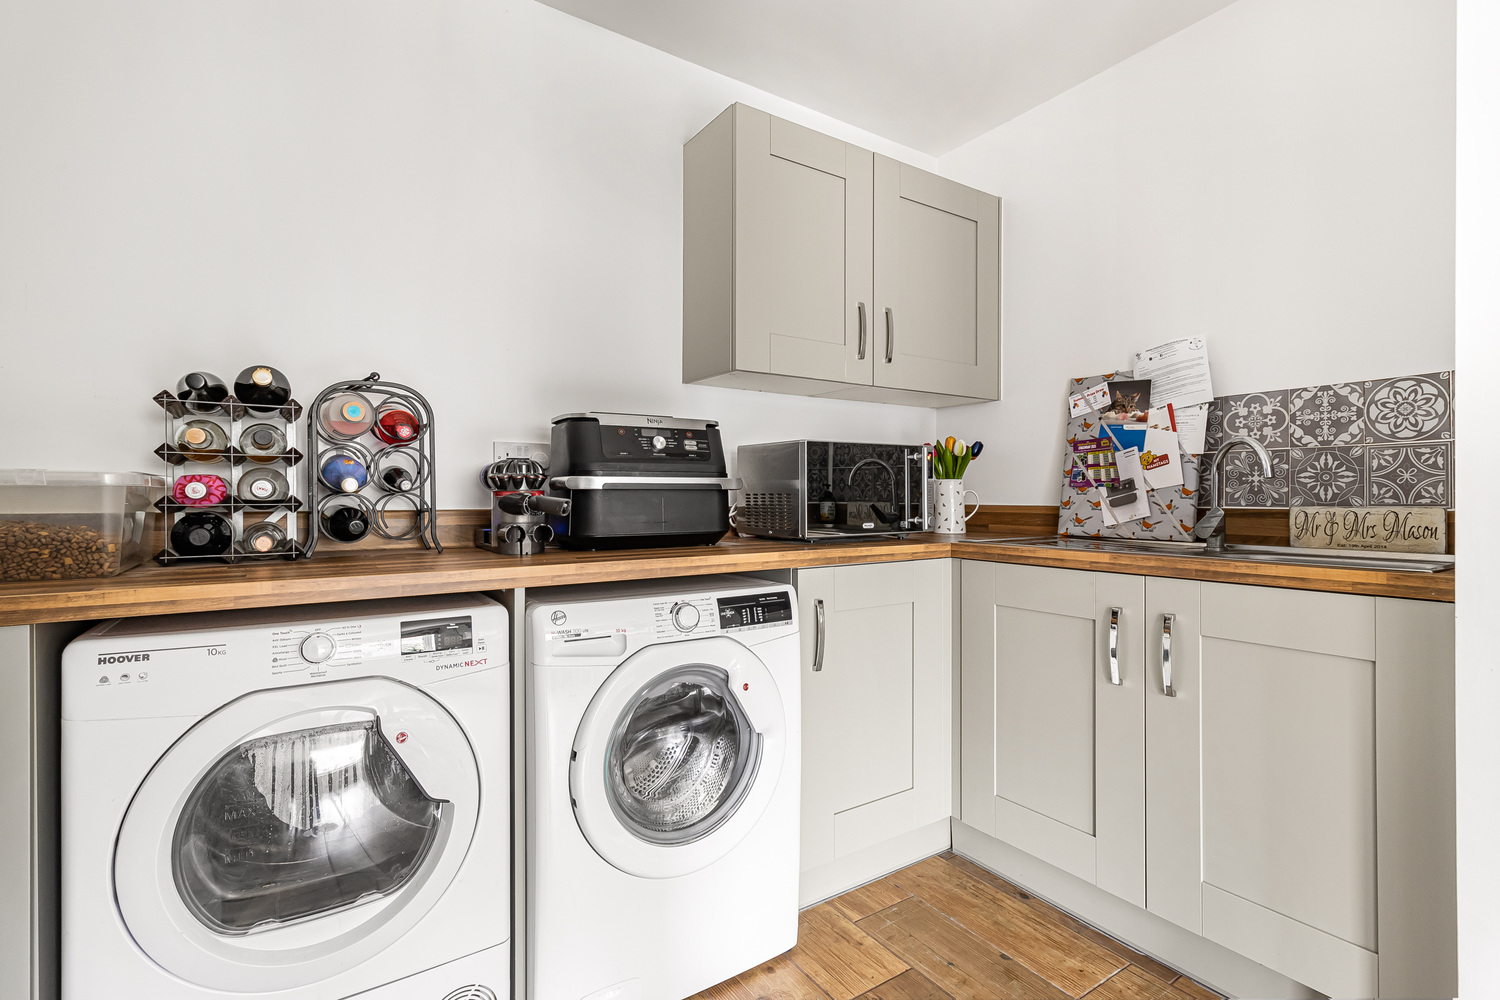
UTILITY ROOM 2.97m x 1.64m
The utility area offers further additional cupboard units and worktop space, a stainless steel sink, appliance spaces for washing machine and tumble drier.
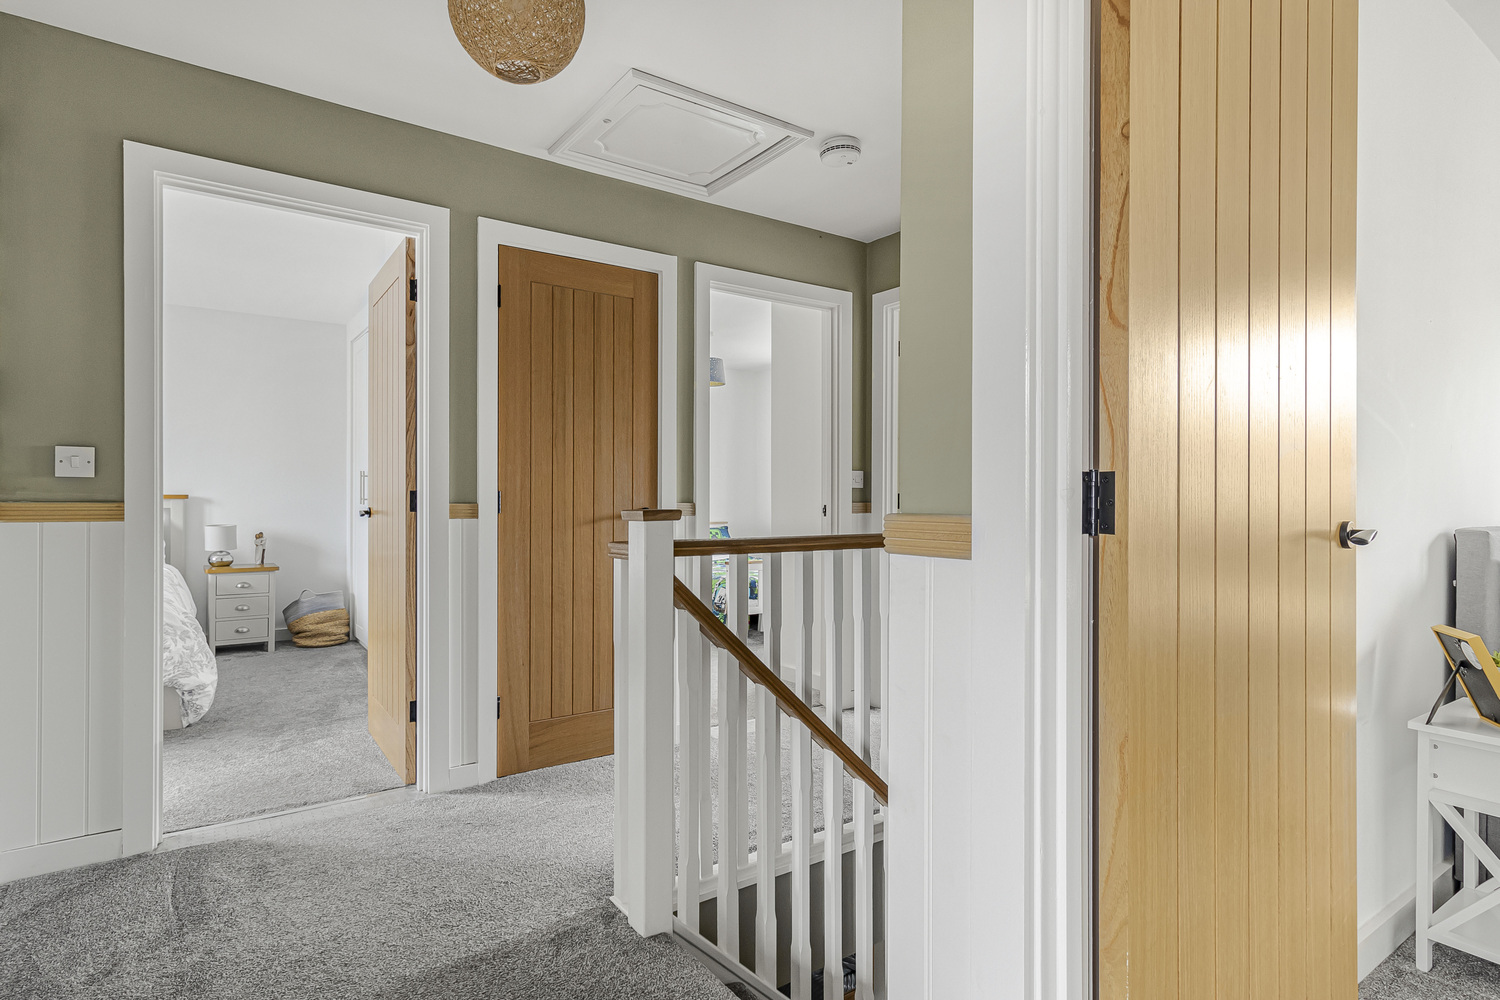
FIRST FLOOR LANDING
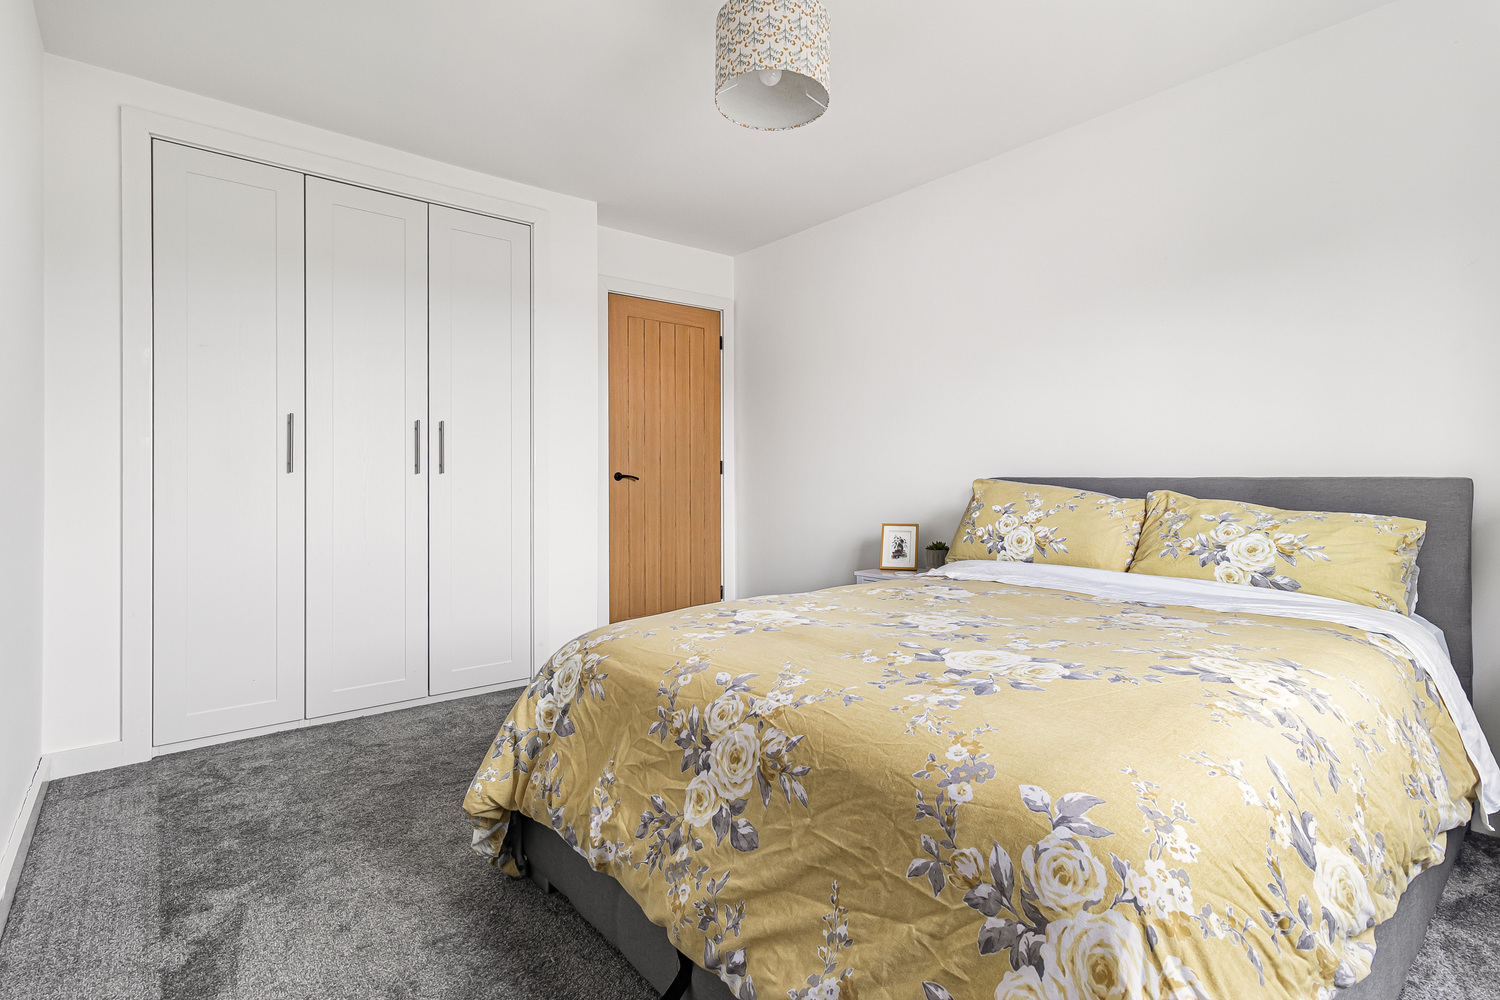
BEDROOM ONE 4.08m x 3.38m
With fitted built in wardrobes, radiator and double glazed window to rear aspect.
EN-SUITE SHOWER ROOM
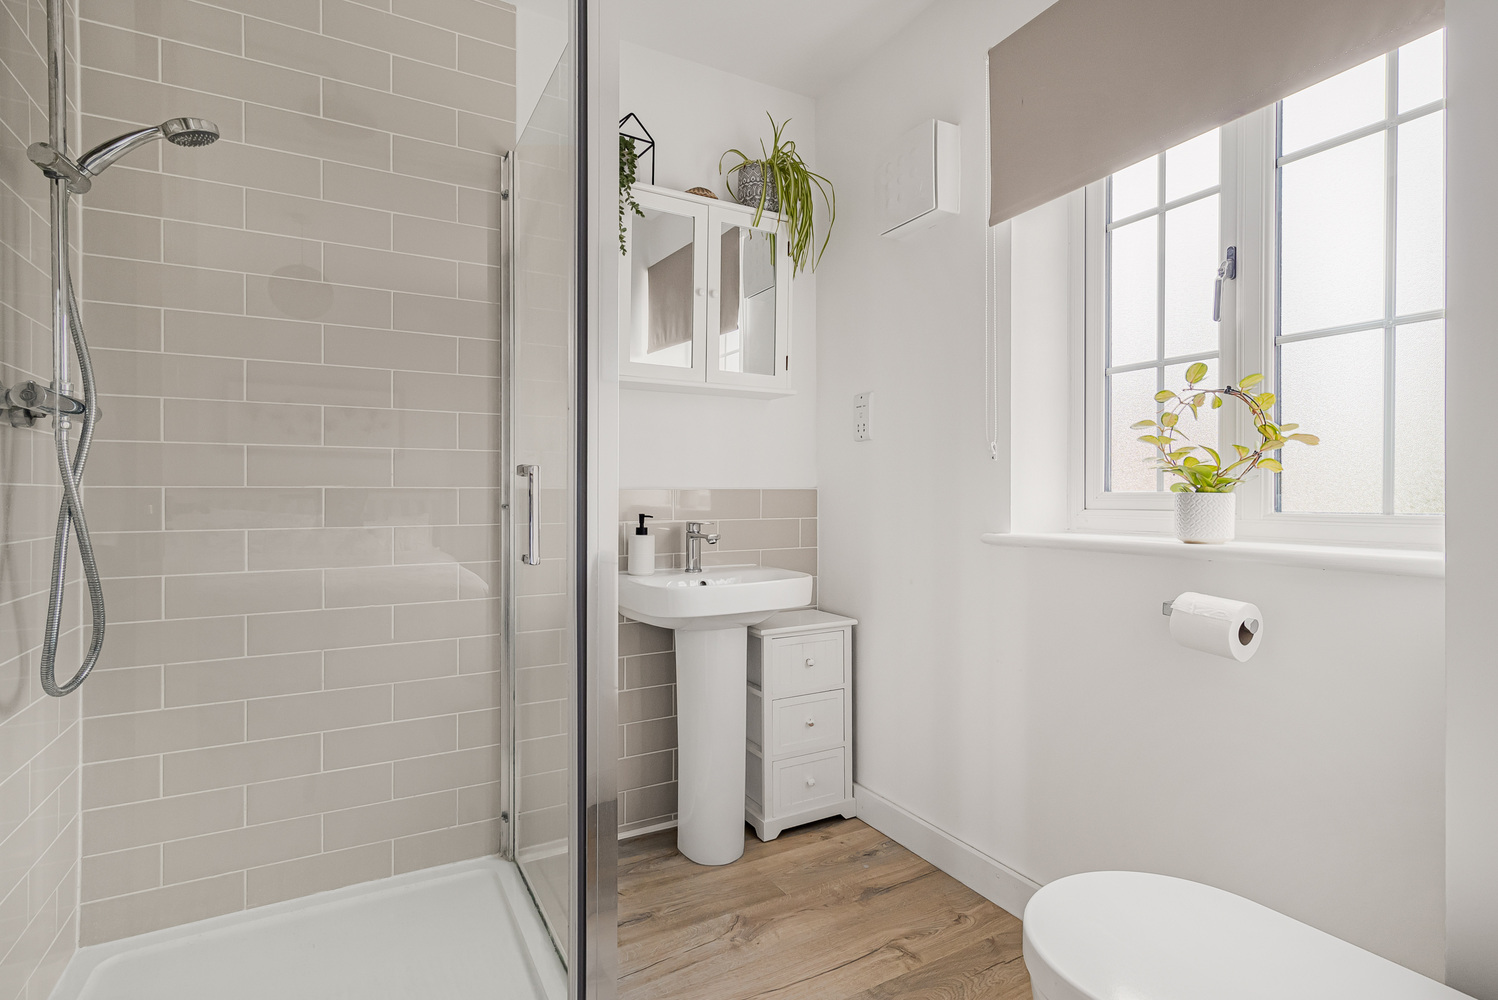
With shower, low level WC, wash hand basin and heated towel rail.
BEDROOM TWO 4.40m x 3.04m
With fitted built in wardrobes, radiator and double glazed window to front aspect.
BEDROOM THREE 3.38m x 3.10m
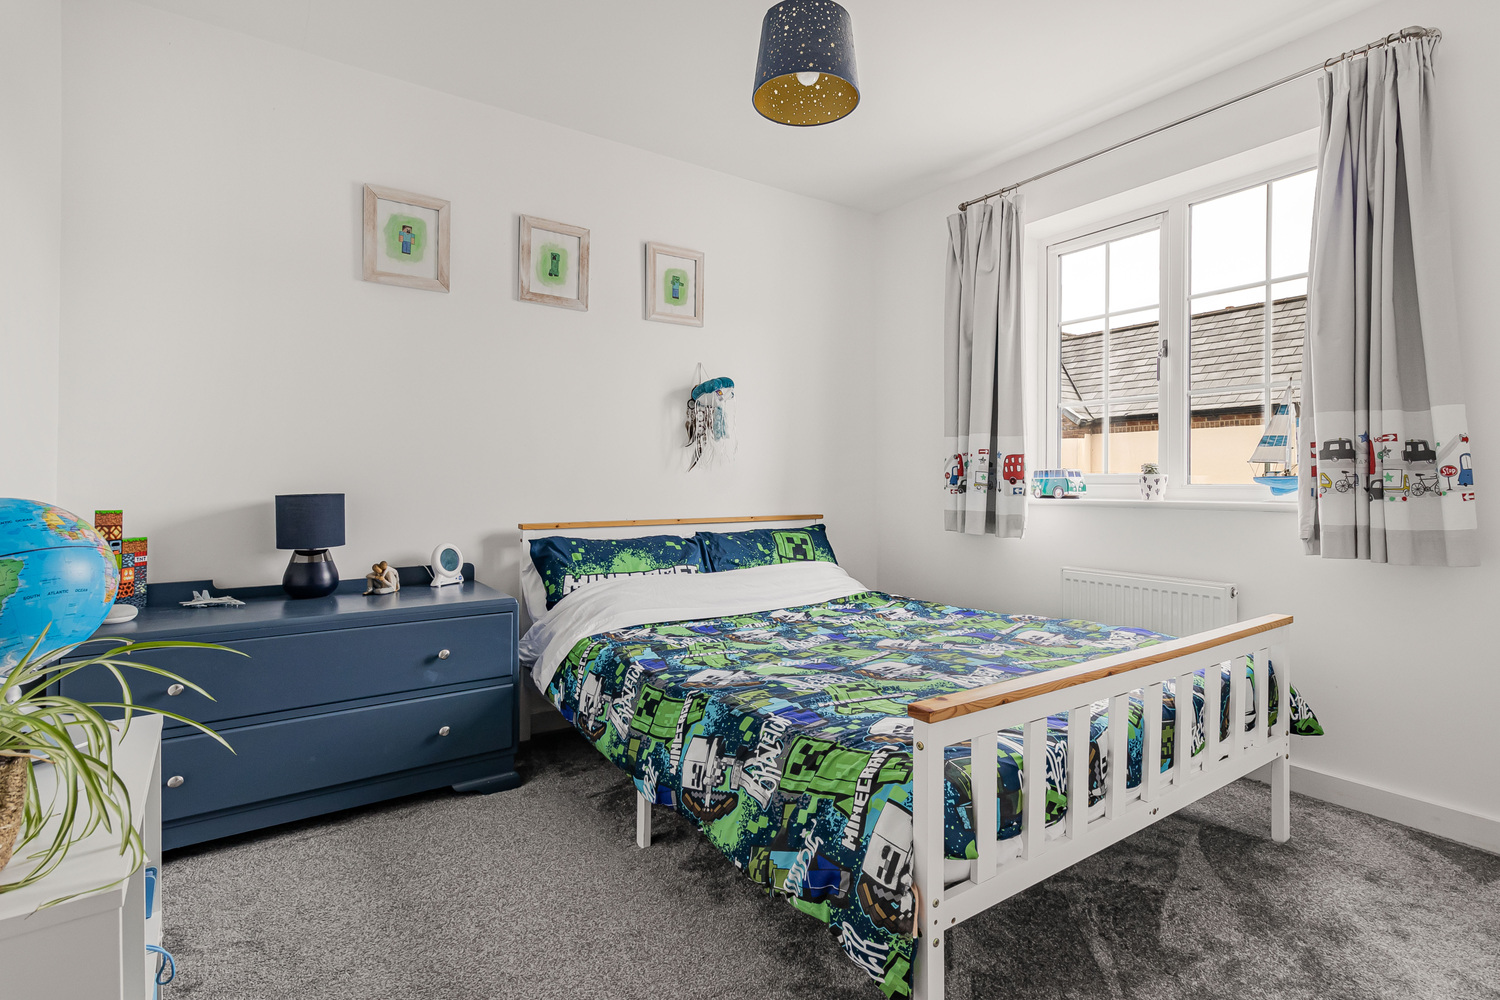
With double glazed window to front aspect and radiator.
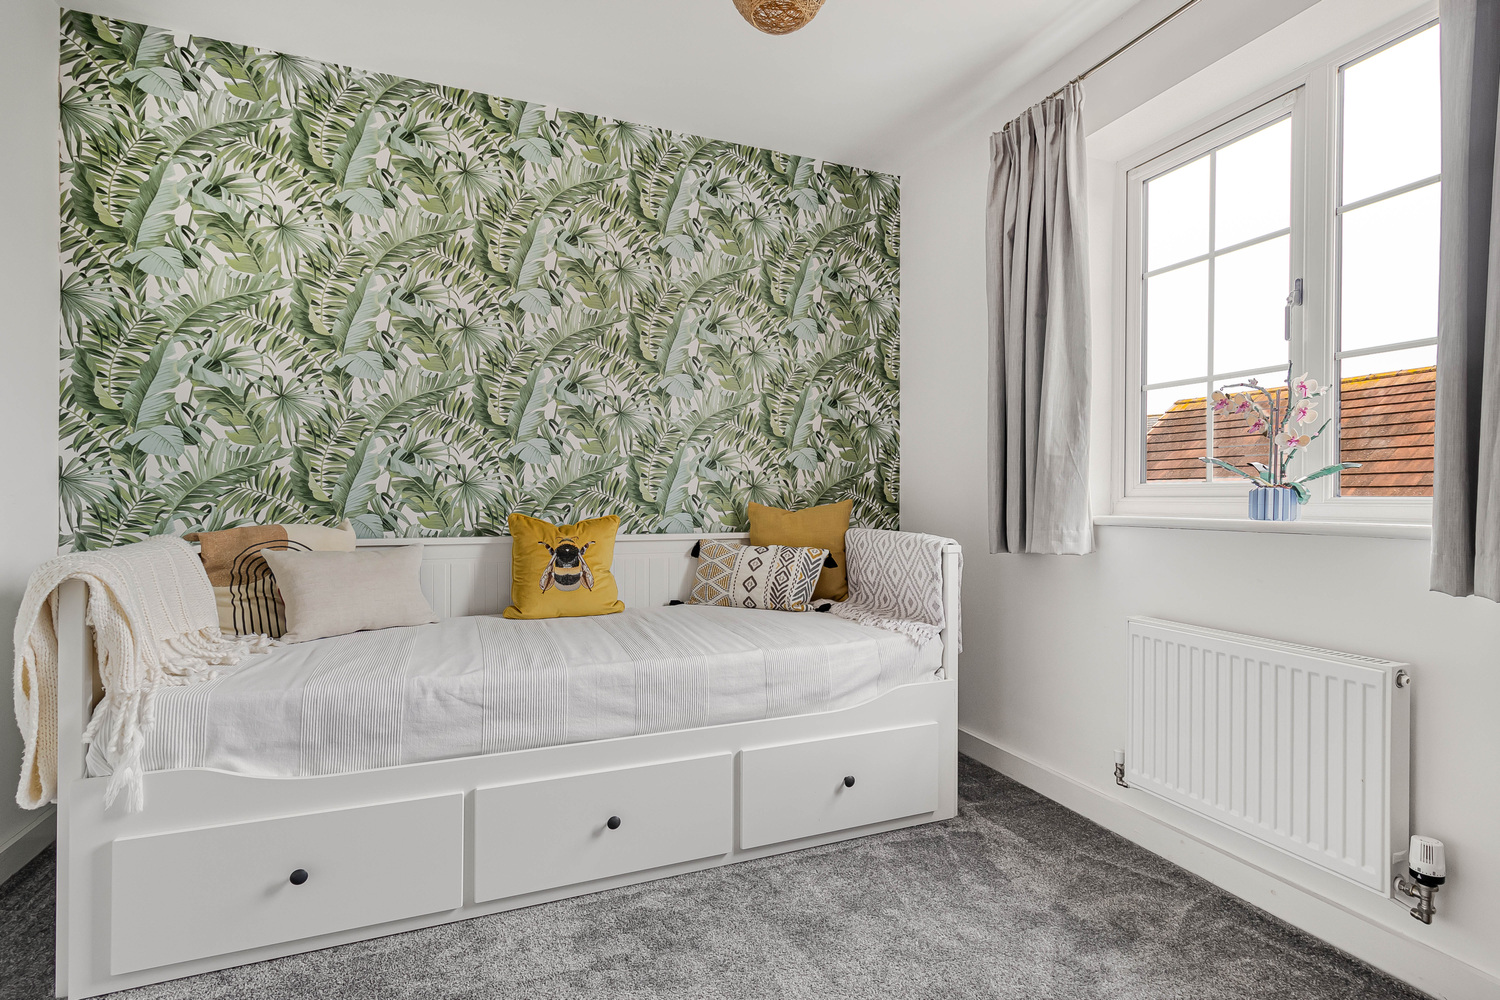
BEDROOM FOUR 3.03m x 2.80m
With double glazed window to rear aspect and radiator.
FAMILY BATHROOM
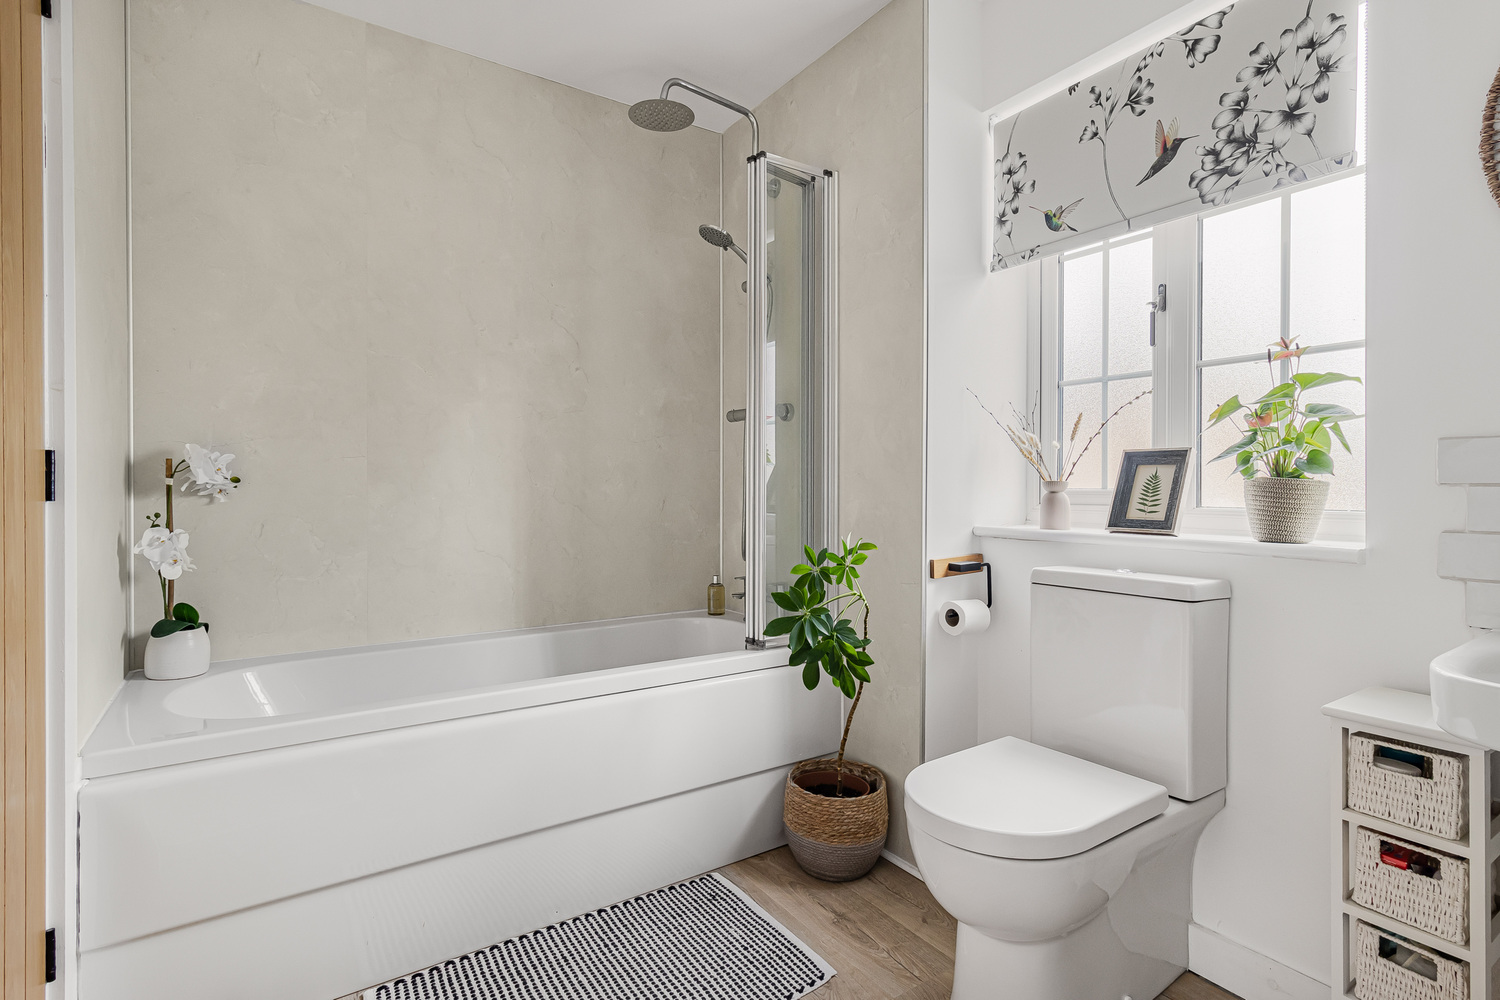
Suite comprising panelled bath with shower, low level WC and wash hand basin. Heated trowel rail and double glazed window to front aspect.
EXTERIOR
The garden offers practical low level maintenance with artificial turf, paved patio and gravelled borders. To rear driveway and garage can be found.
GARAGE 5.90m x 2.95m

Get in touch
Download this property brochure
Download brochureTry our calculators
Mortgage calculator
Stamp duty calculator
Similar Properties
-
Mill Road Lode
£425,000 Guide PriceSold STCA spacious, inviting and vibrant four bedroom family home, meticulously updated, hugely improved and extended in past times, positioned in an attractive no through road in this highly regarded village. Convenient links to Cambridge, Cambridge North, Newmarket and the A14 road network. EPC:C4 Bedrooms1 Bathroom -
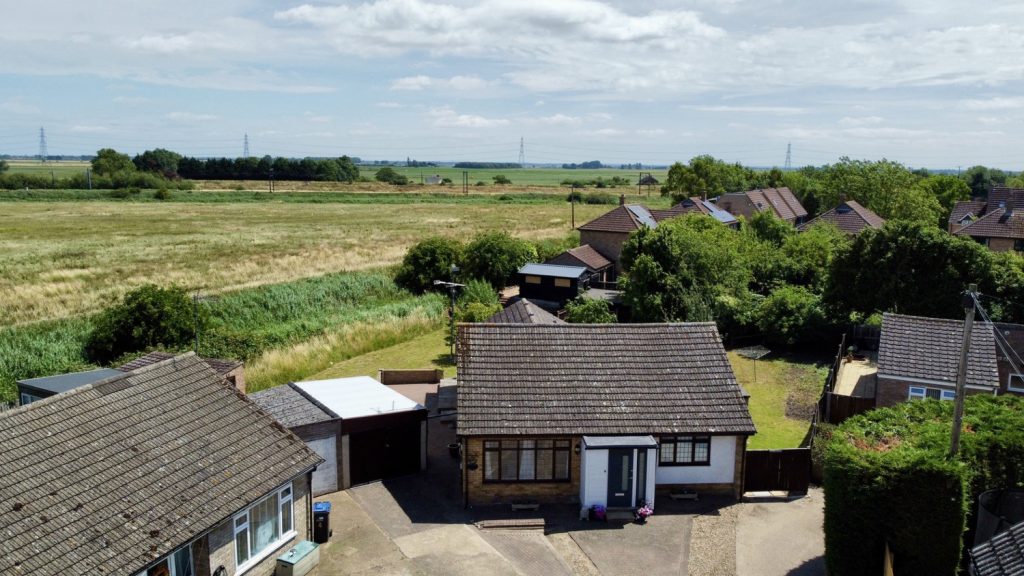
Willow Court, Littleport, Ely, Cambridgeshire
£342,500 Guide PriceFor SaleA charming four bedroom detached bungalow situated on a generous corner plot with potential to further extend (STP). No upward chain.4 Bedrooms2 Bathrooms1 Reception -
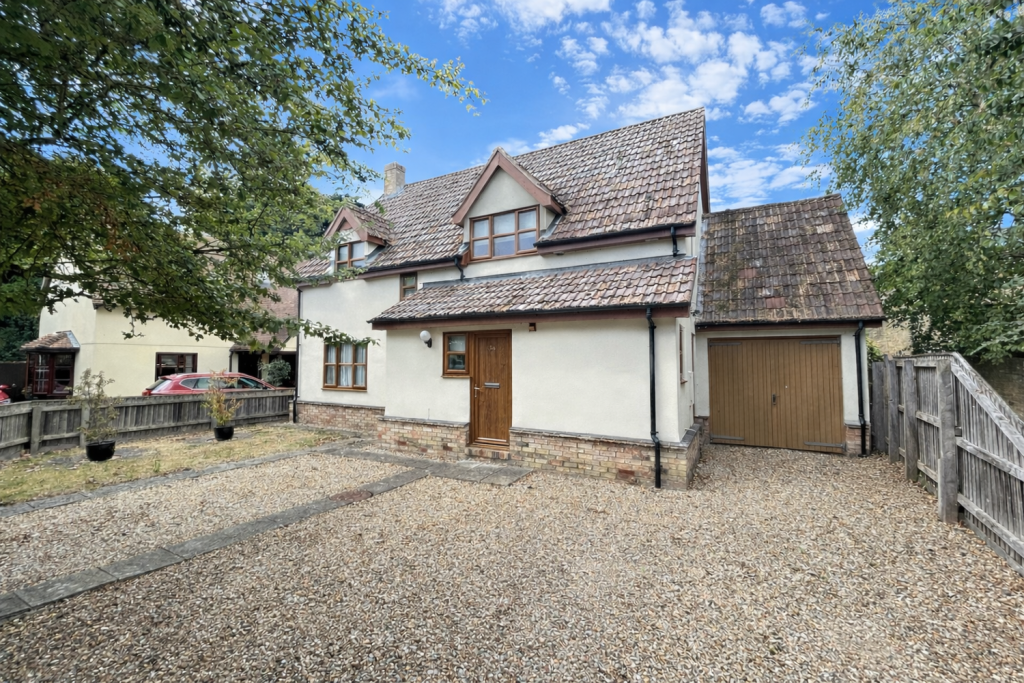
High Street, Stretham, Ely,
£400,000 Guide PriceFor SaleA detached family home situated within a non-estate location within the heart of this popular village and benefitting with the advantage of no upward chain. Four bedrooms, one en-suite, two reception rooms, driveway, garage, and private garden. No upward chain.4 Bedrooms2 Bathrooms2 Receptions