
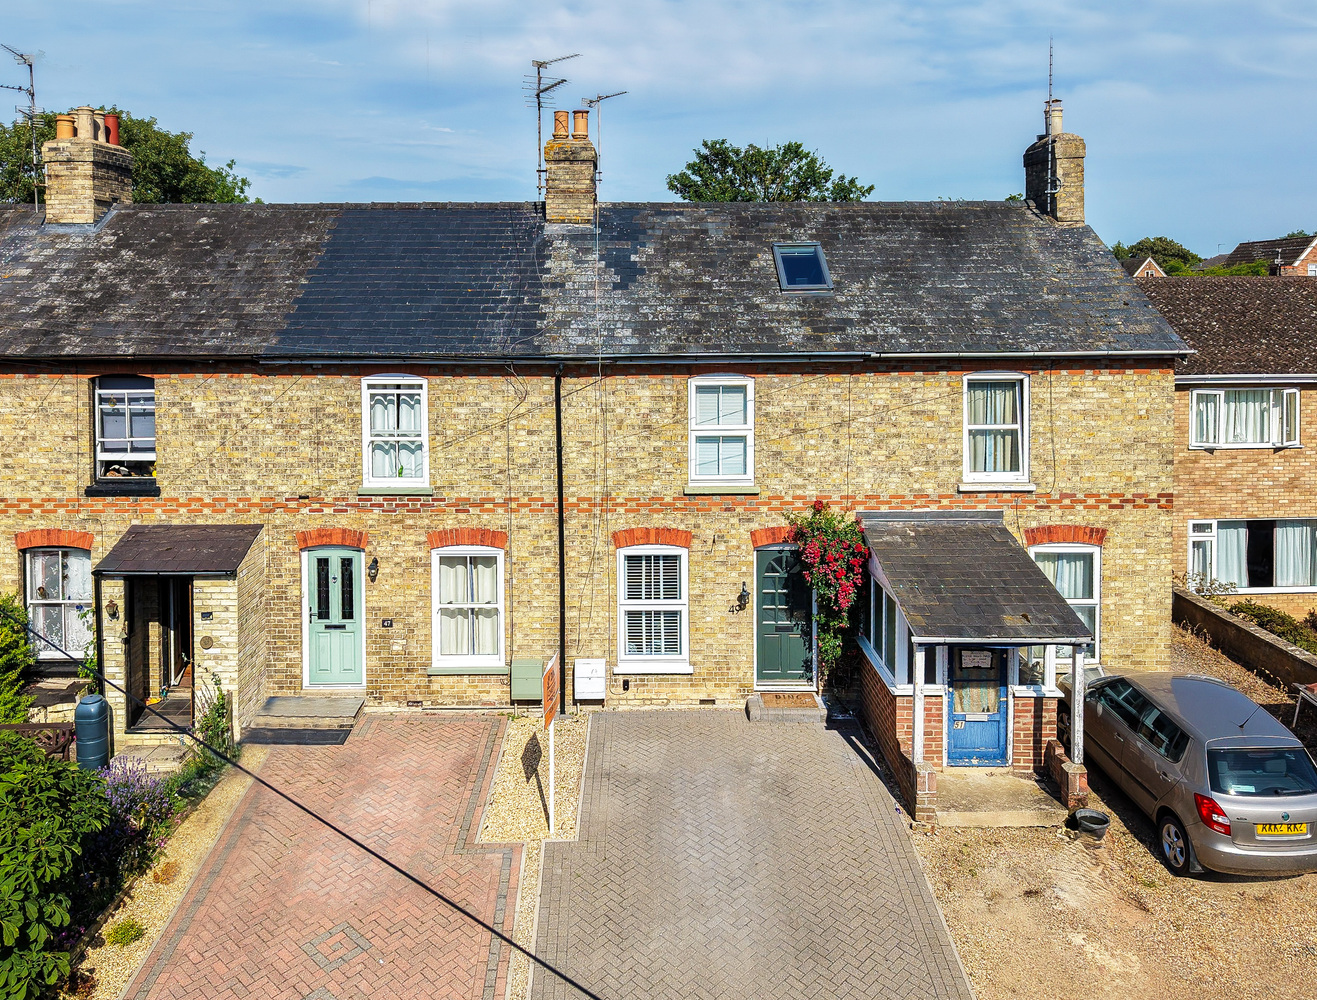
Mill Lane, Fordham, Ely, Cambridgeshire
Key Features
- Cleverly extended property
- Accommodation over 3 floors
- Open-plan living/dining room
- Well-equipped fitted kitchen
- Modern ground floor bathroom
- 4 Bedrooms
- Excellent presentation
- Parking for 2 vehicles
- Low maintenance garden
- Sought-after location
Full property description
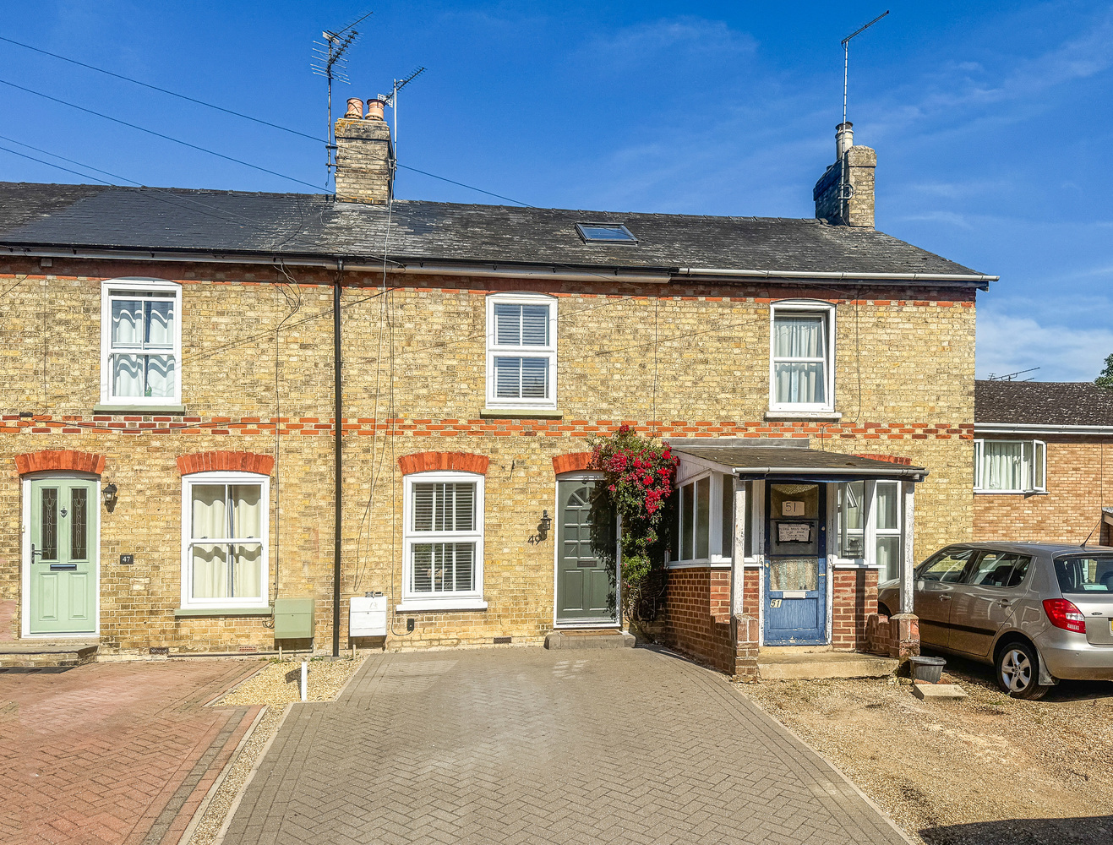
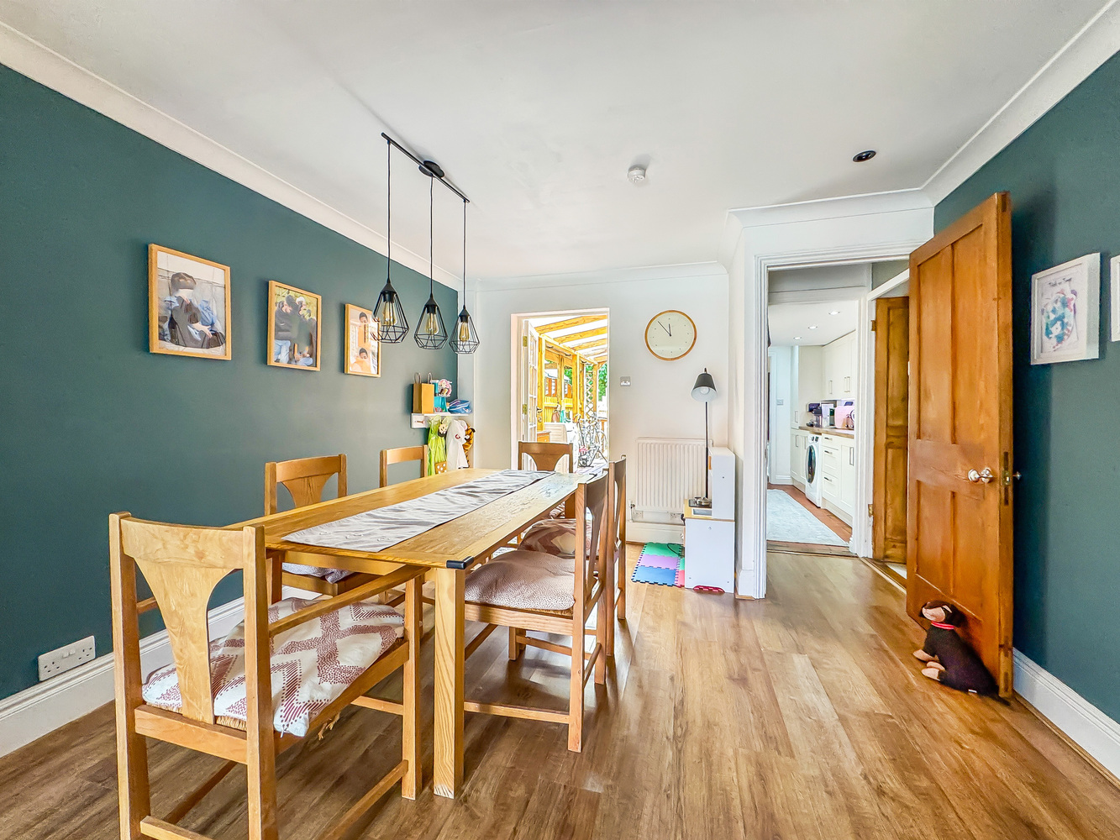
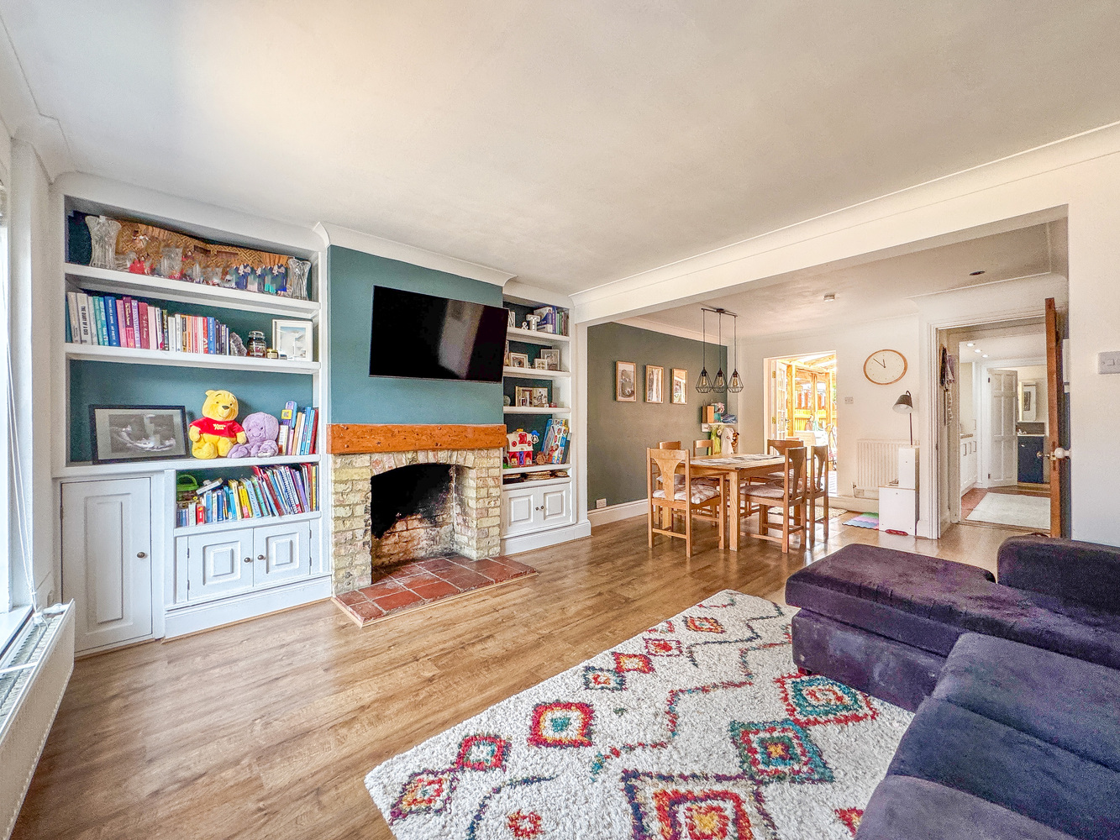
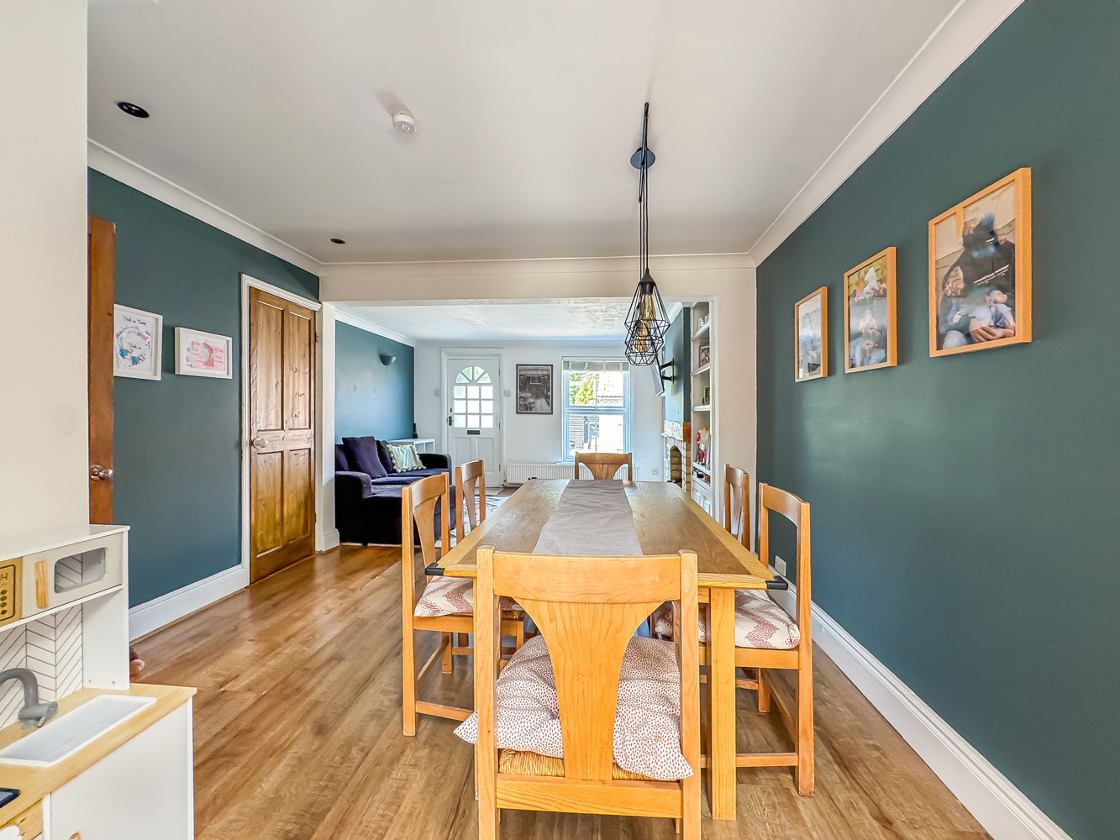
A charming 4-bedroom Victorian terraced home, sympathetically extended with accommodation over 3 floors and standing in a sought-after village location. The cottage is beautifully presented and includes a superb open-plan living/dining room, a modern kitchen and bathroom and an excellent attic room.
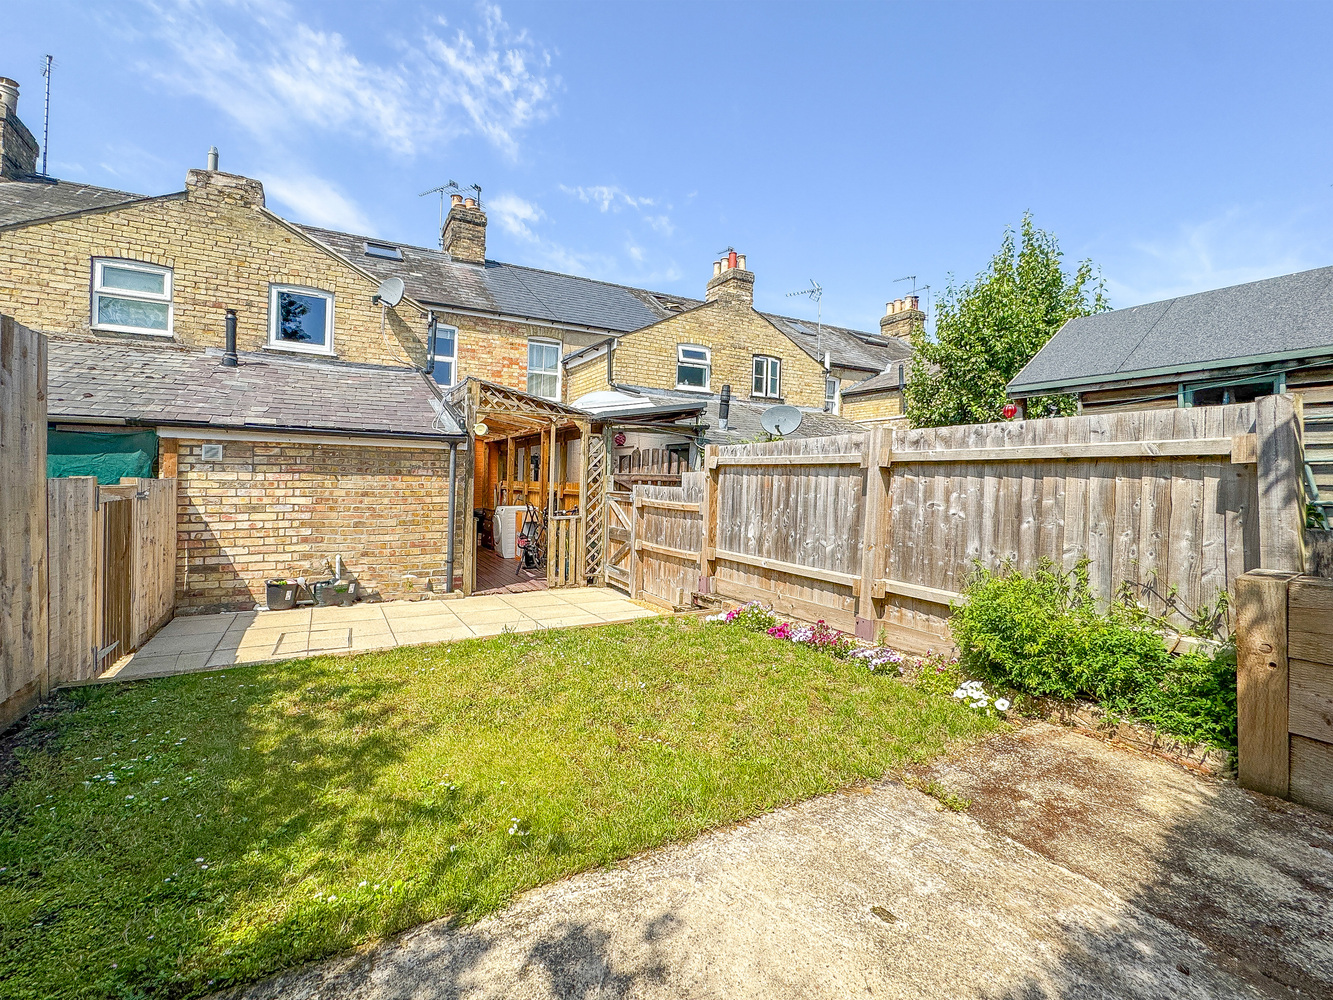
A charming 4-bedroom Victorian terraced home, sympathetically extended with accommodation over 3 floors and standing in a sought-after village location. The property is beautifully presented and includes a superb open-plan living/dining room, a modern kitchen and bathroom and an excellent attic room. Additional features are off road parking for two vehicles and a landscaped enclosed rear garden.
Location
The village of Fordham lies some 5 miles north of Newmarket, renowned as the British Headquarters of horse racing offering an interesting and varied range of local shops and amenities. These include the National Horse Racing Museum, a twice weekly open air market, hotels, restaurants and modern leisure facilities. There is a regular railway service to London's Kings Cross and Liverpool Street stations via Cambridge and Ely just 12 miles away.
Accommodation
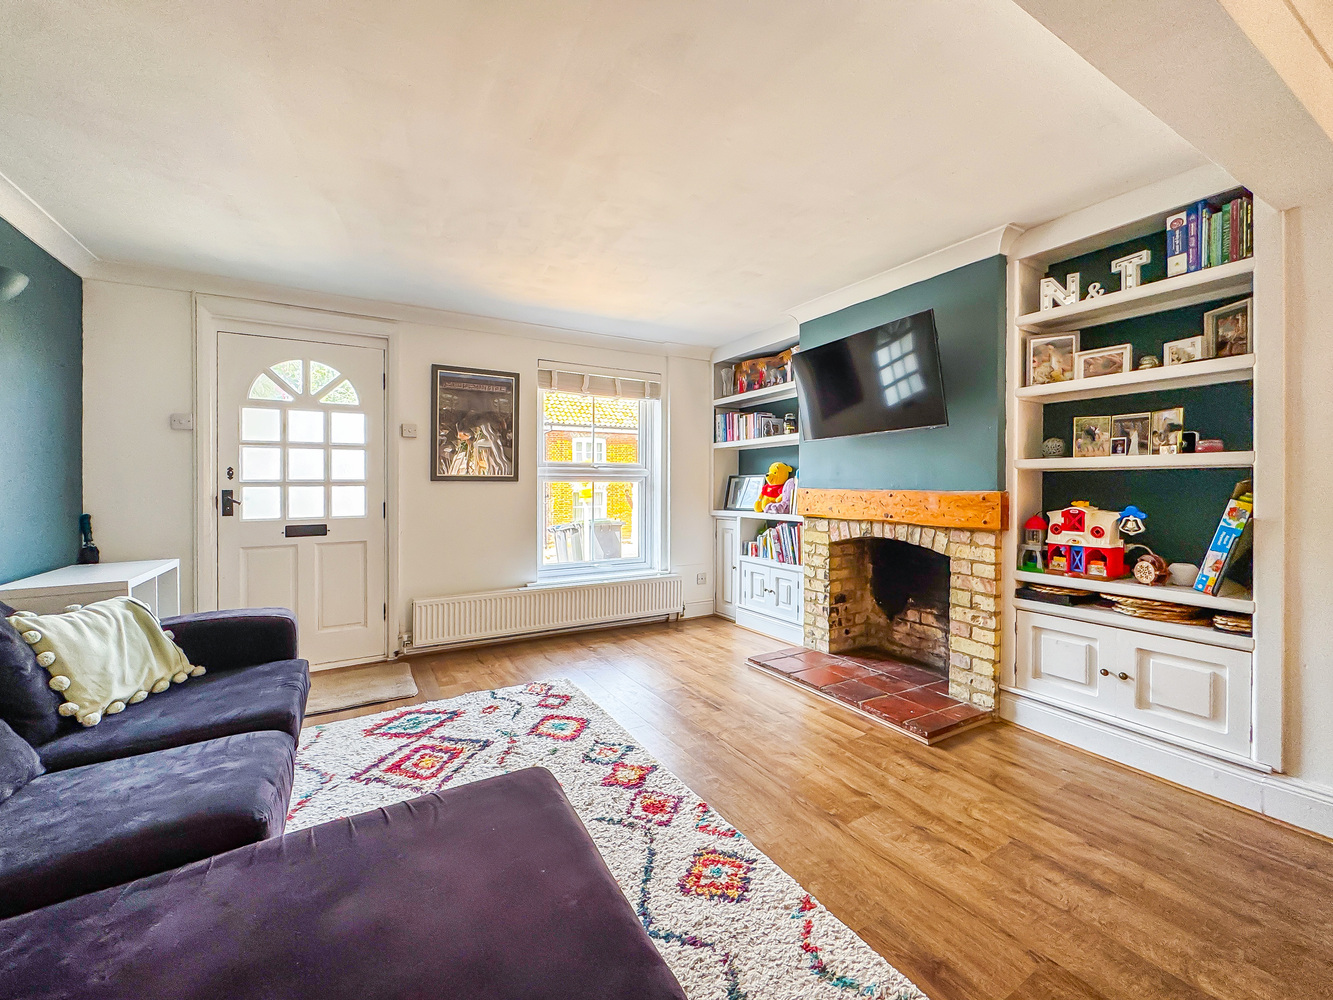
Living room/dining room
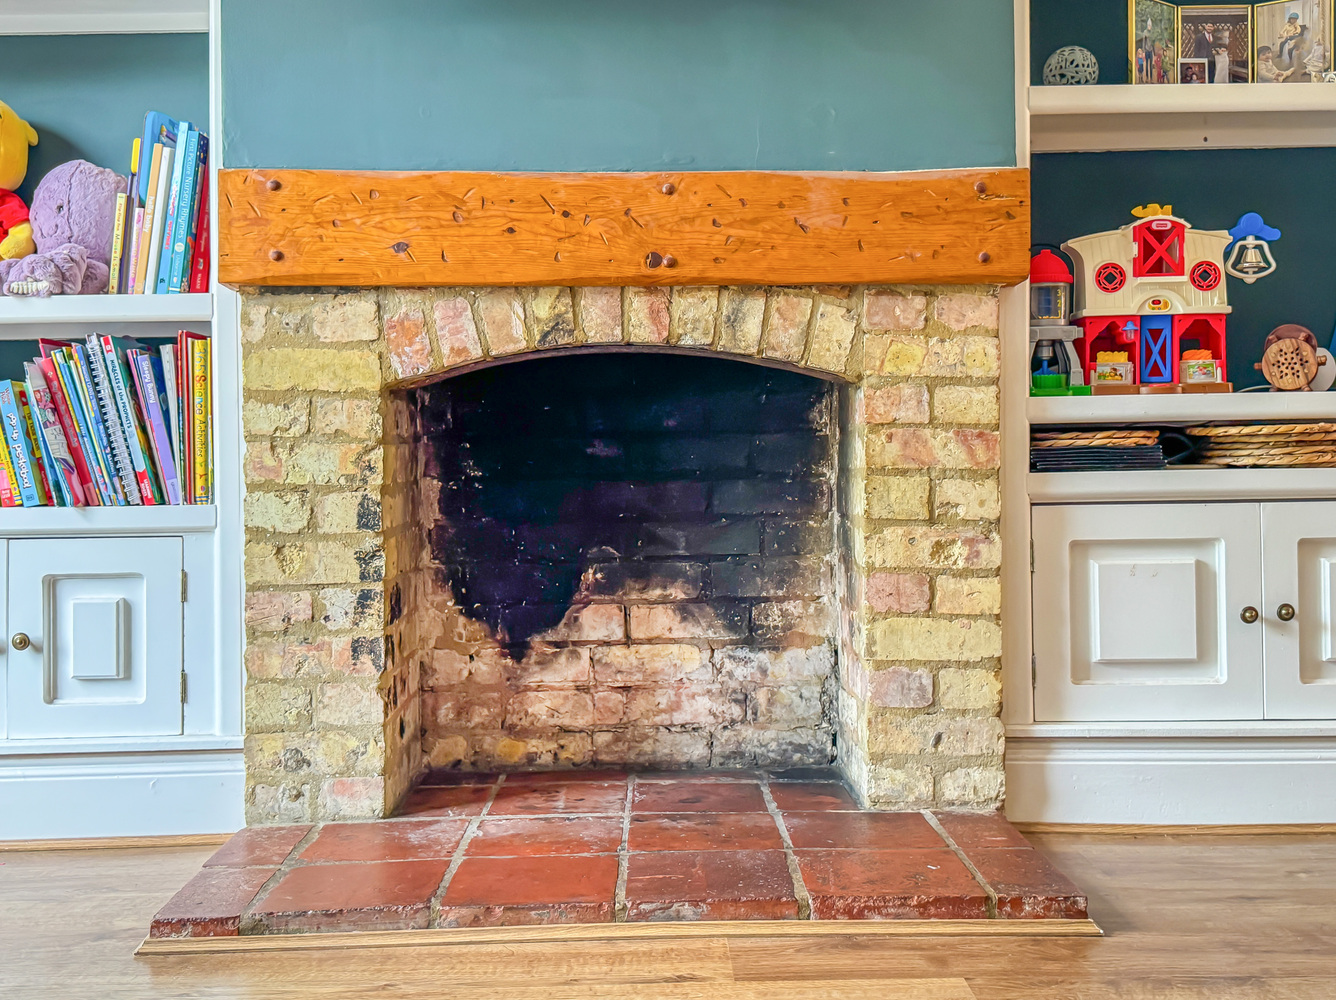
with a part glazed entrance door, fireplace with brick hearth and surround and quarry tiled hearth, built in cupboards and shelving, wood effect flooring, glazed door leading to the garden.
Rear lobby
with a door leading to stairs to the first floor, wood effect flooring.
Kitchen
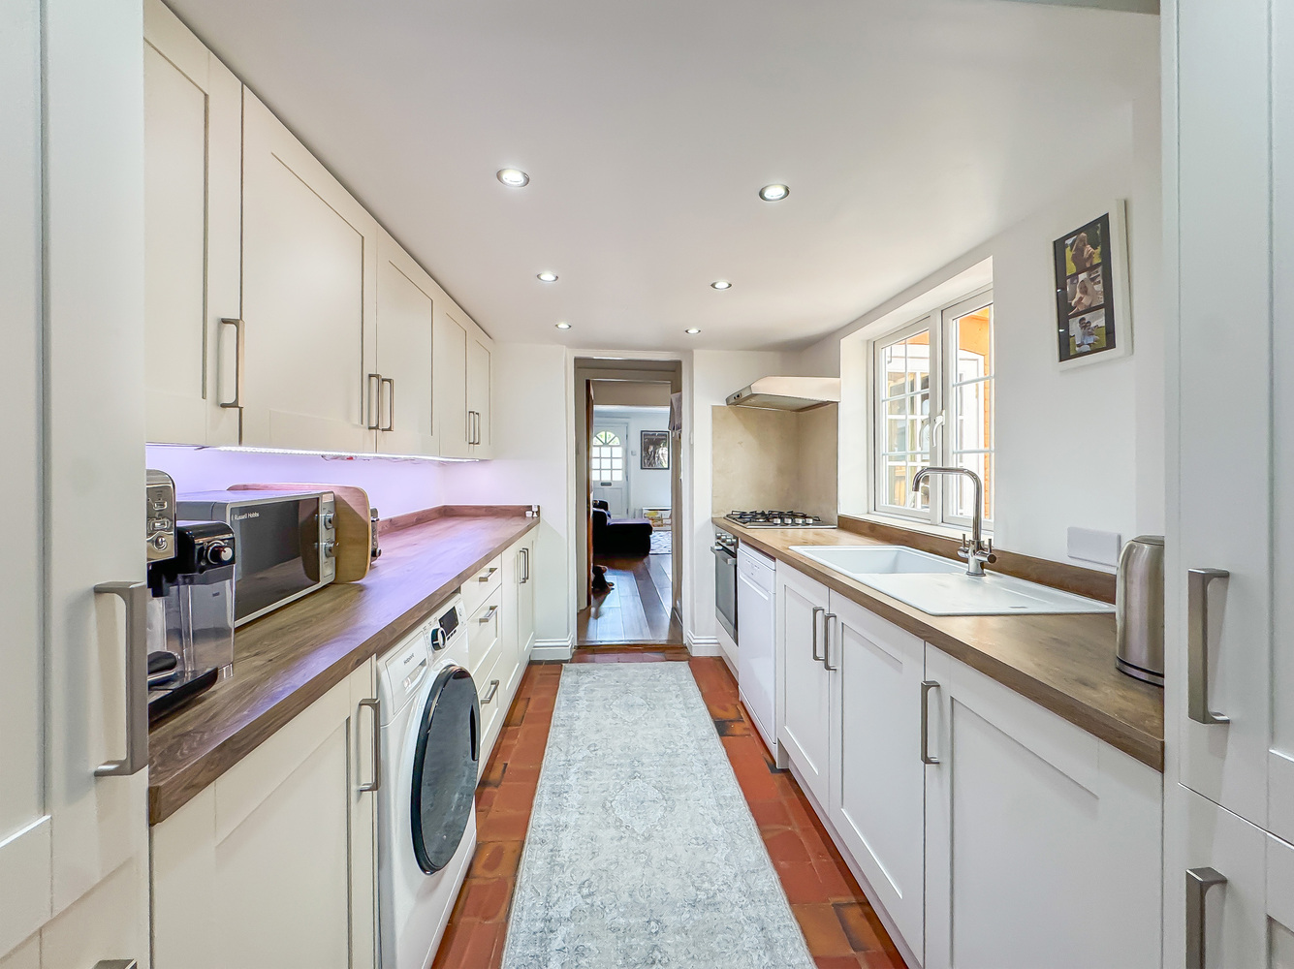
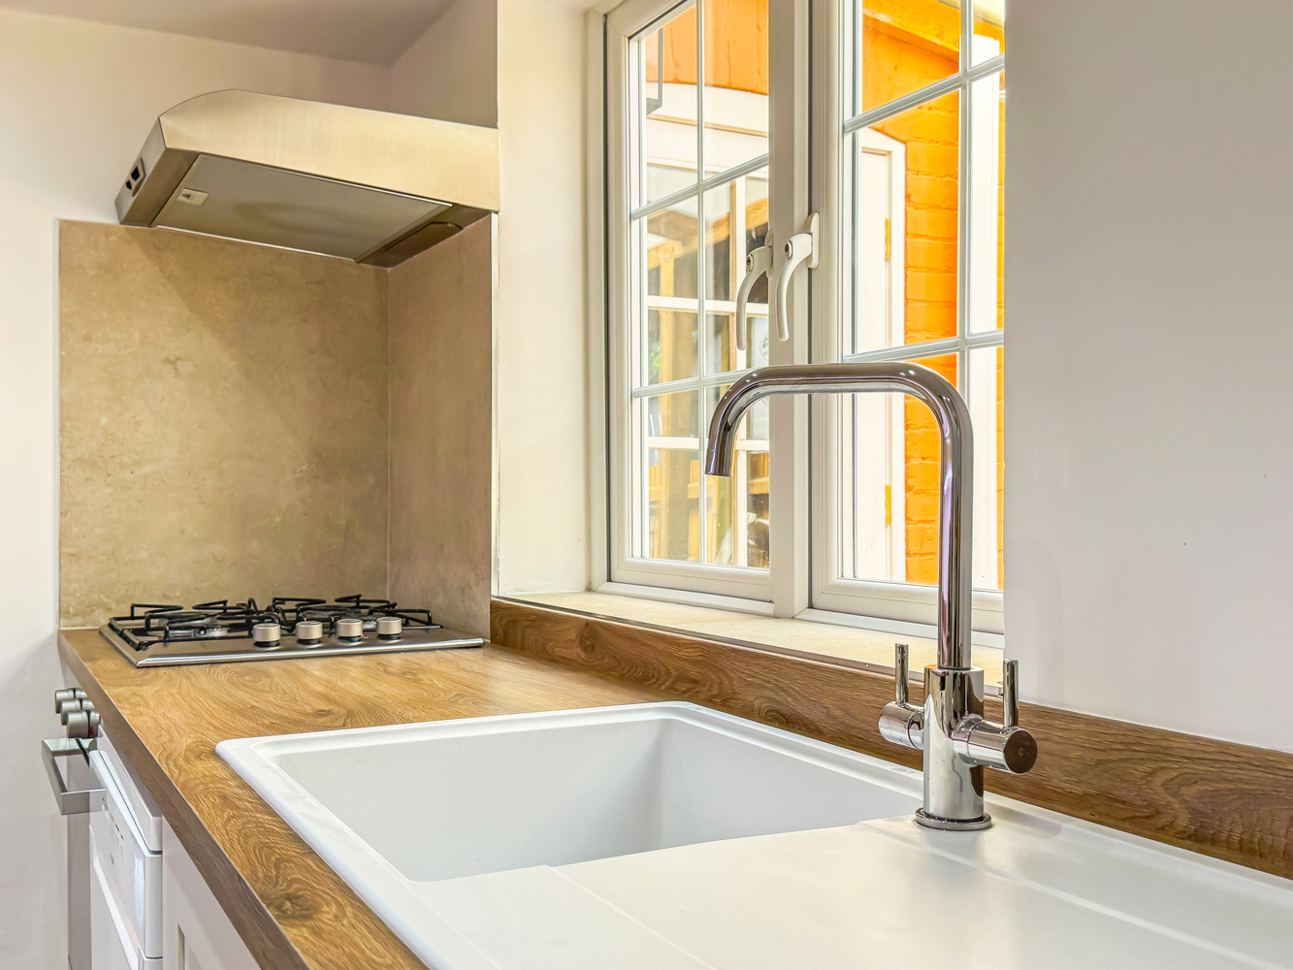
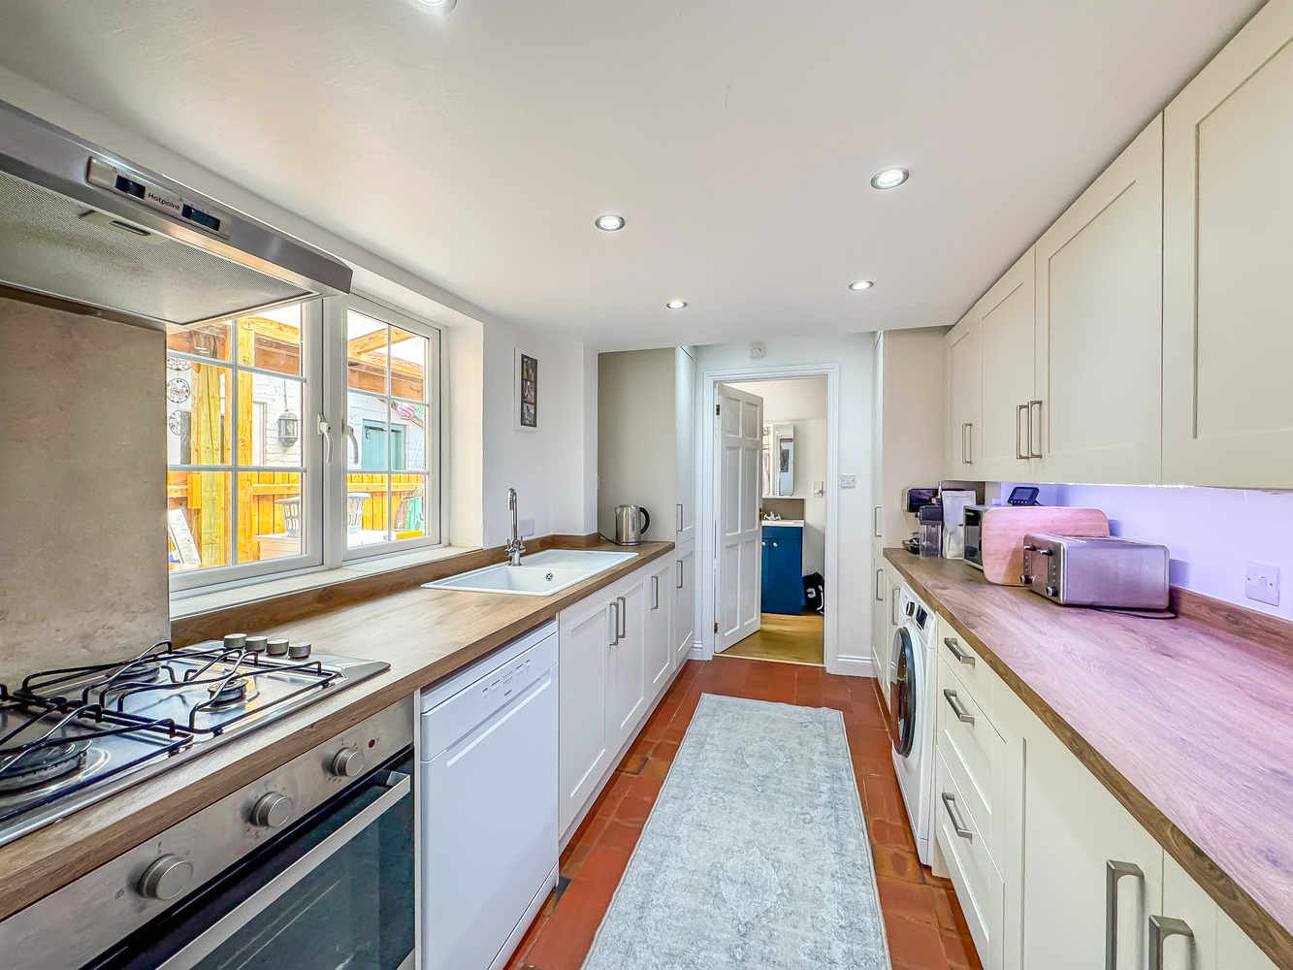
with a range of shaker style fitted base and wall mounted units, worktops with inset sink and drainer, integrated oven and grill with 4 burner gas hob and extractor hood over, integrated fridge and freezer, cupboard housing the gas fired combination boiler, recessed ceiling lighting, terracotta tiled flooring.
Bathroom
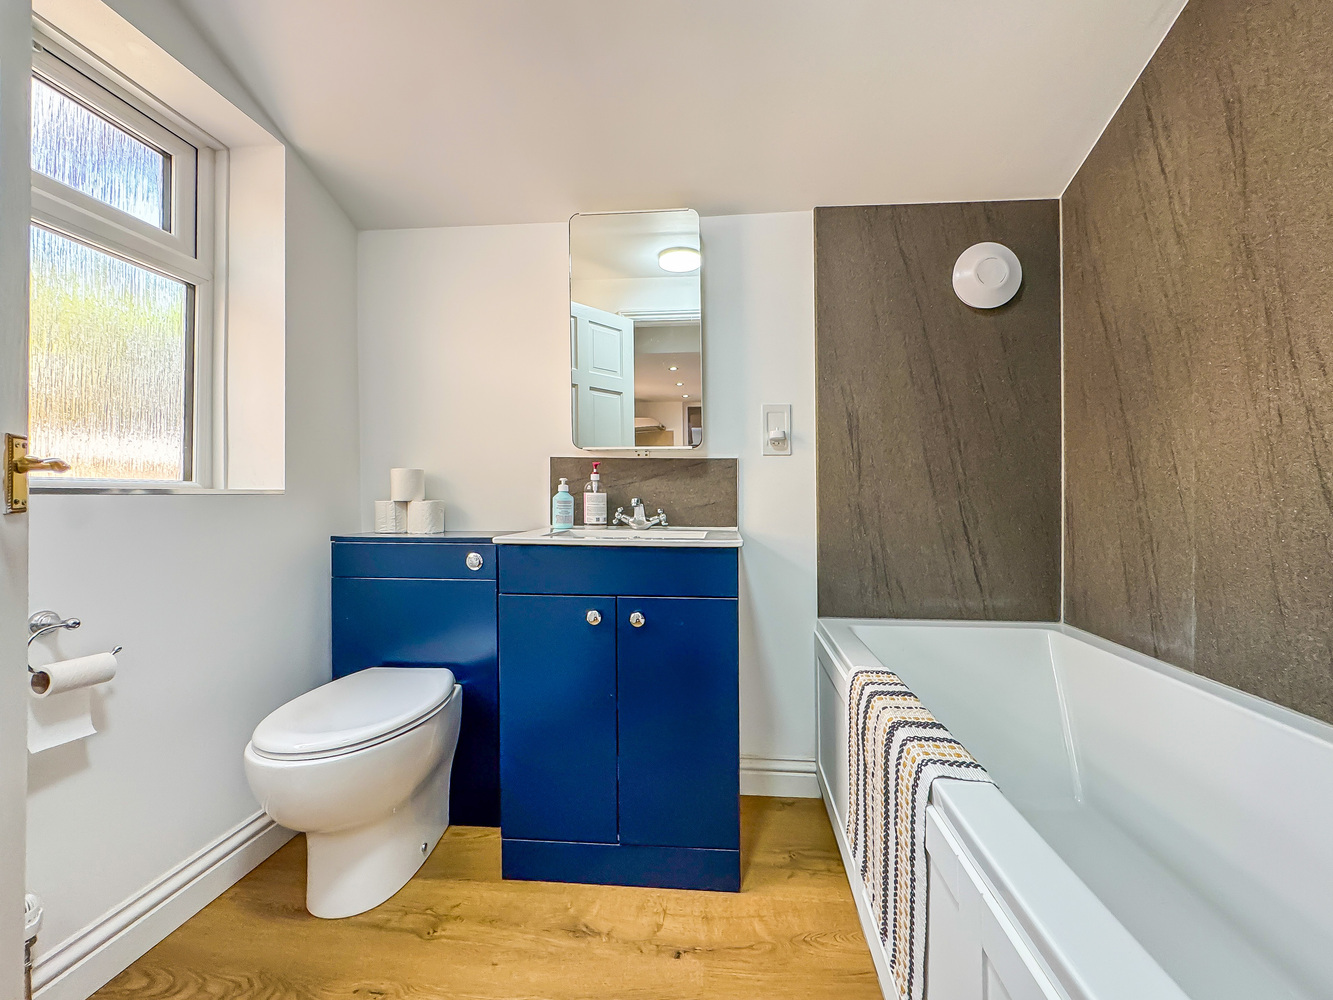
with a bath with shower over, hand basin with storage under, concealed cistern low level WC.
First floor
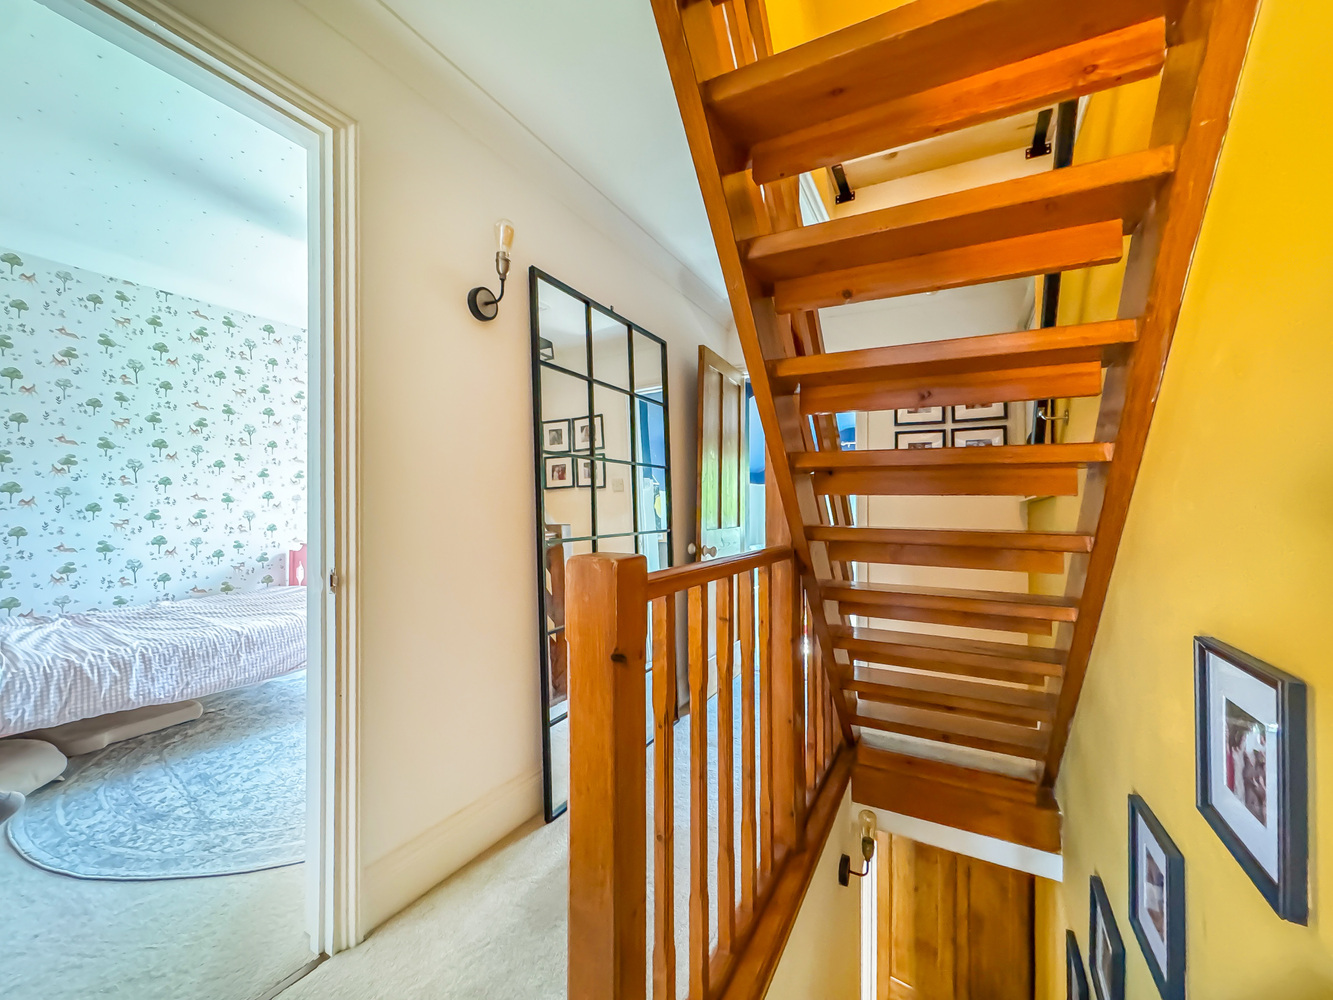
Landing
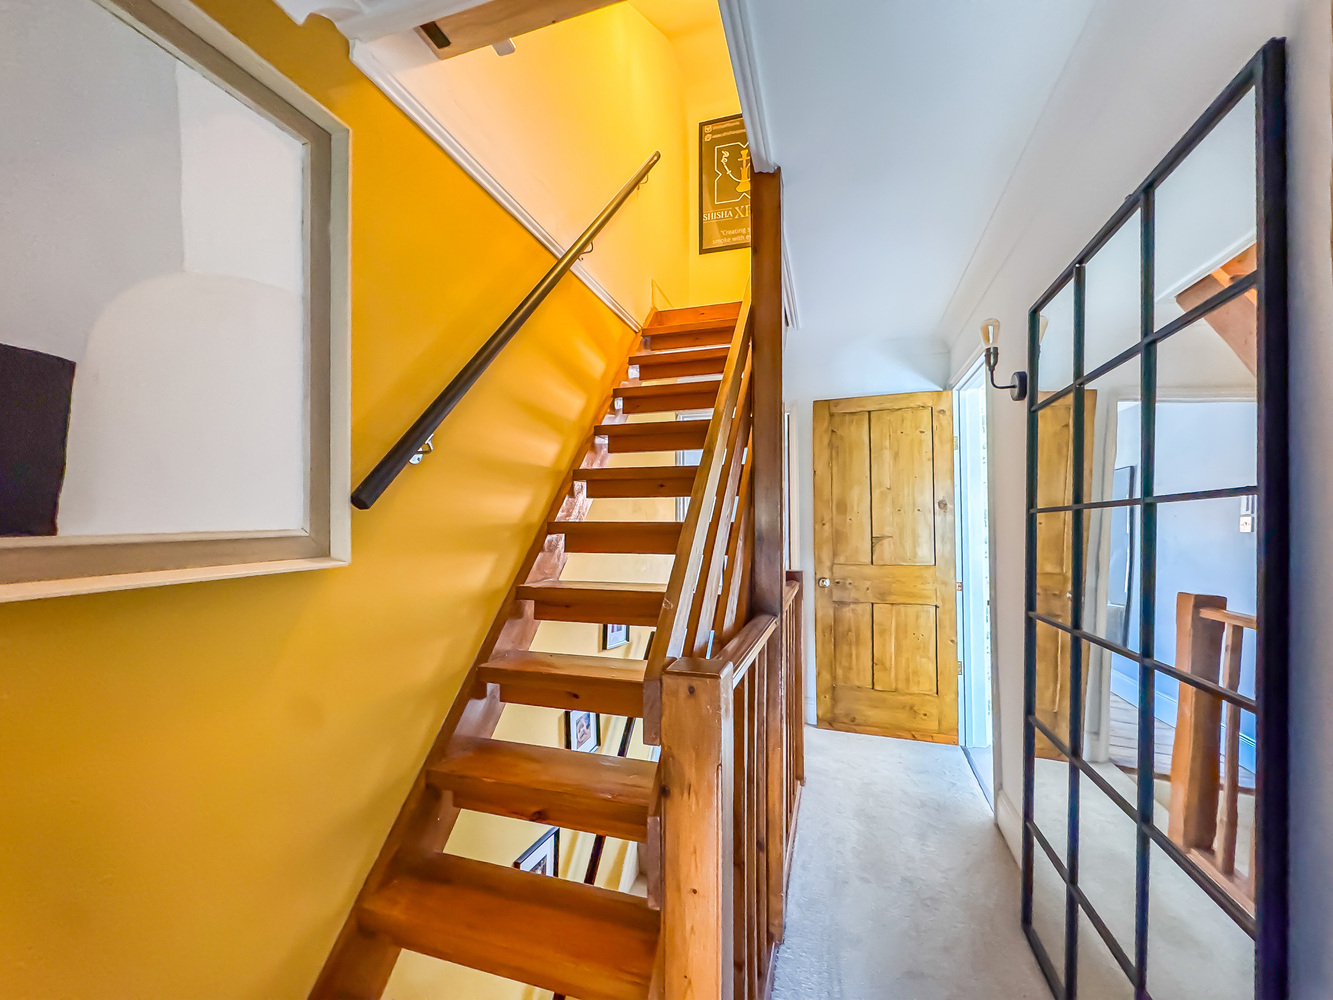
with stairs leading to the second floor,
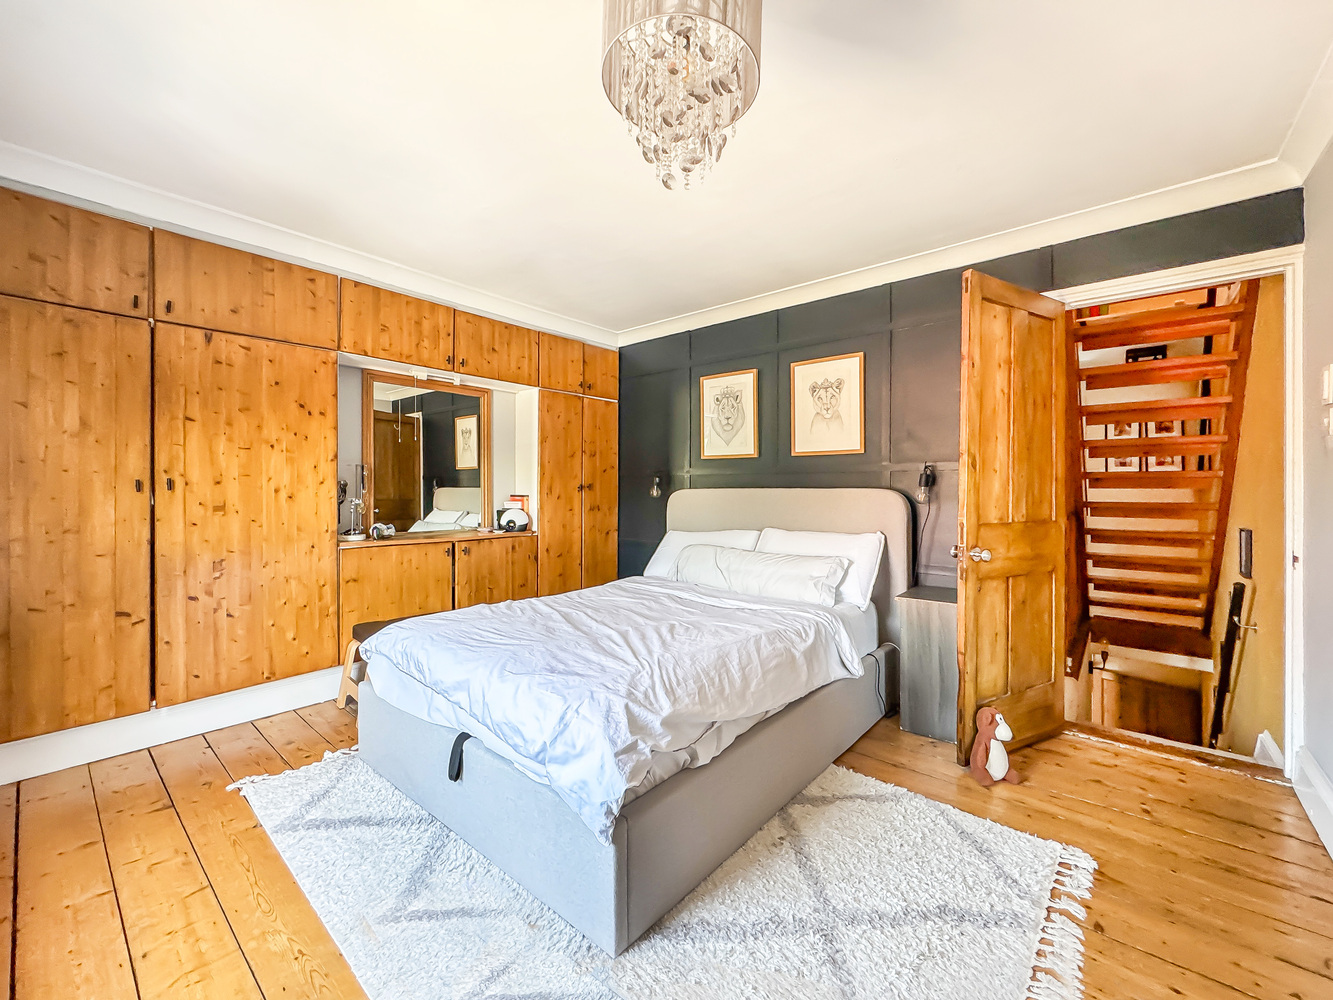
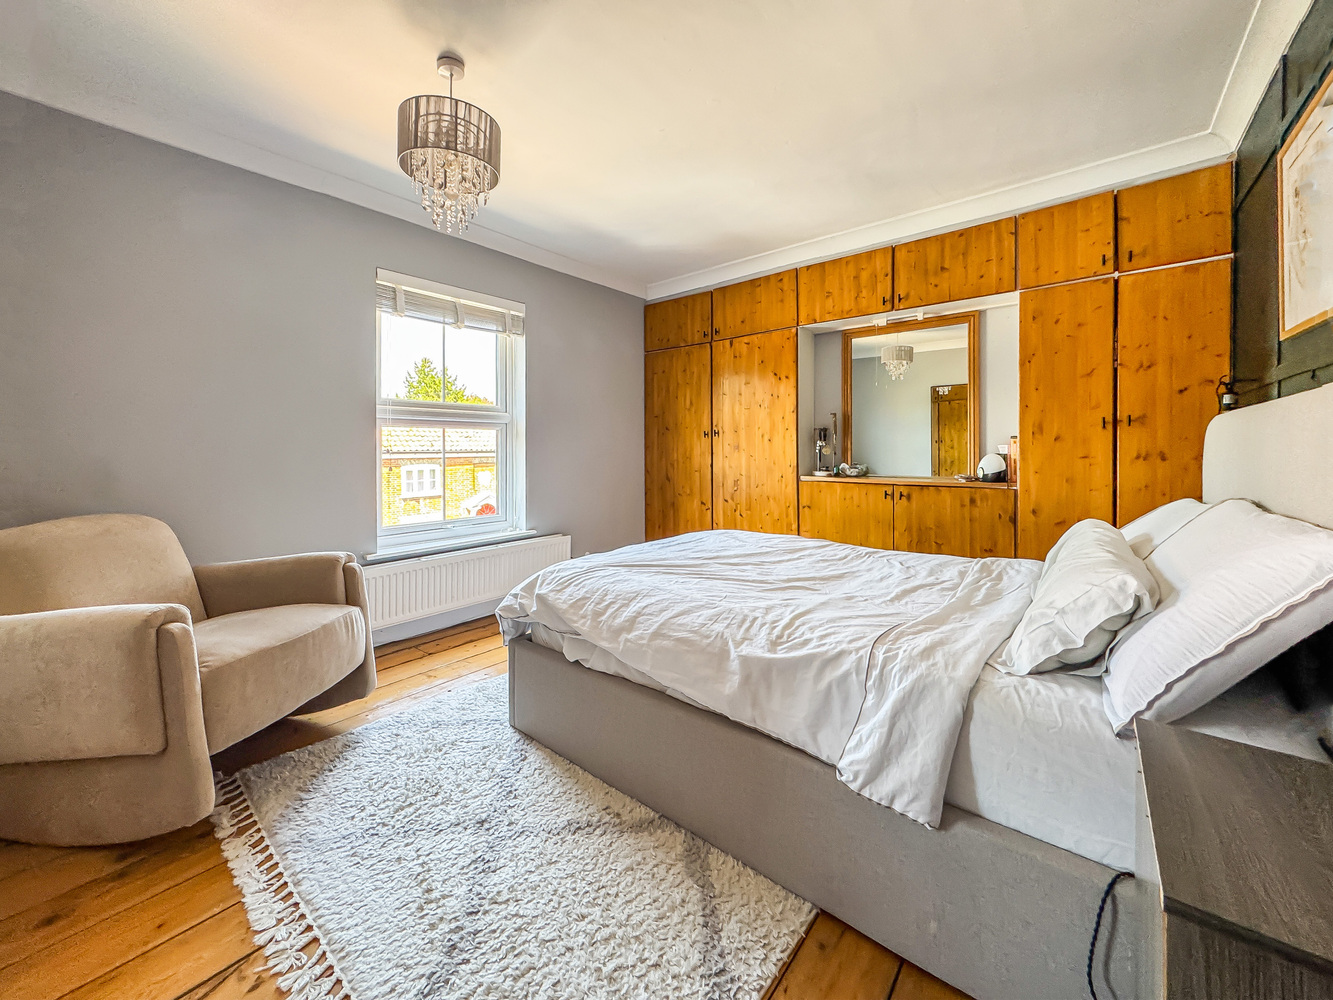
Bedroom 1
with a range of fitted wardrobes and cupboard storage, original wood flooring, feature wall panelling.
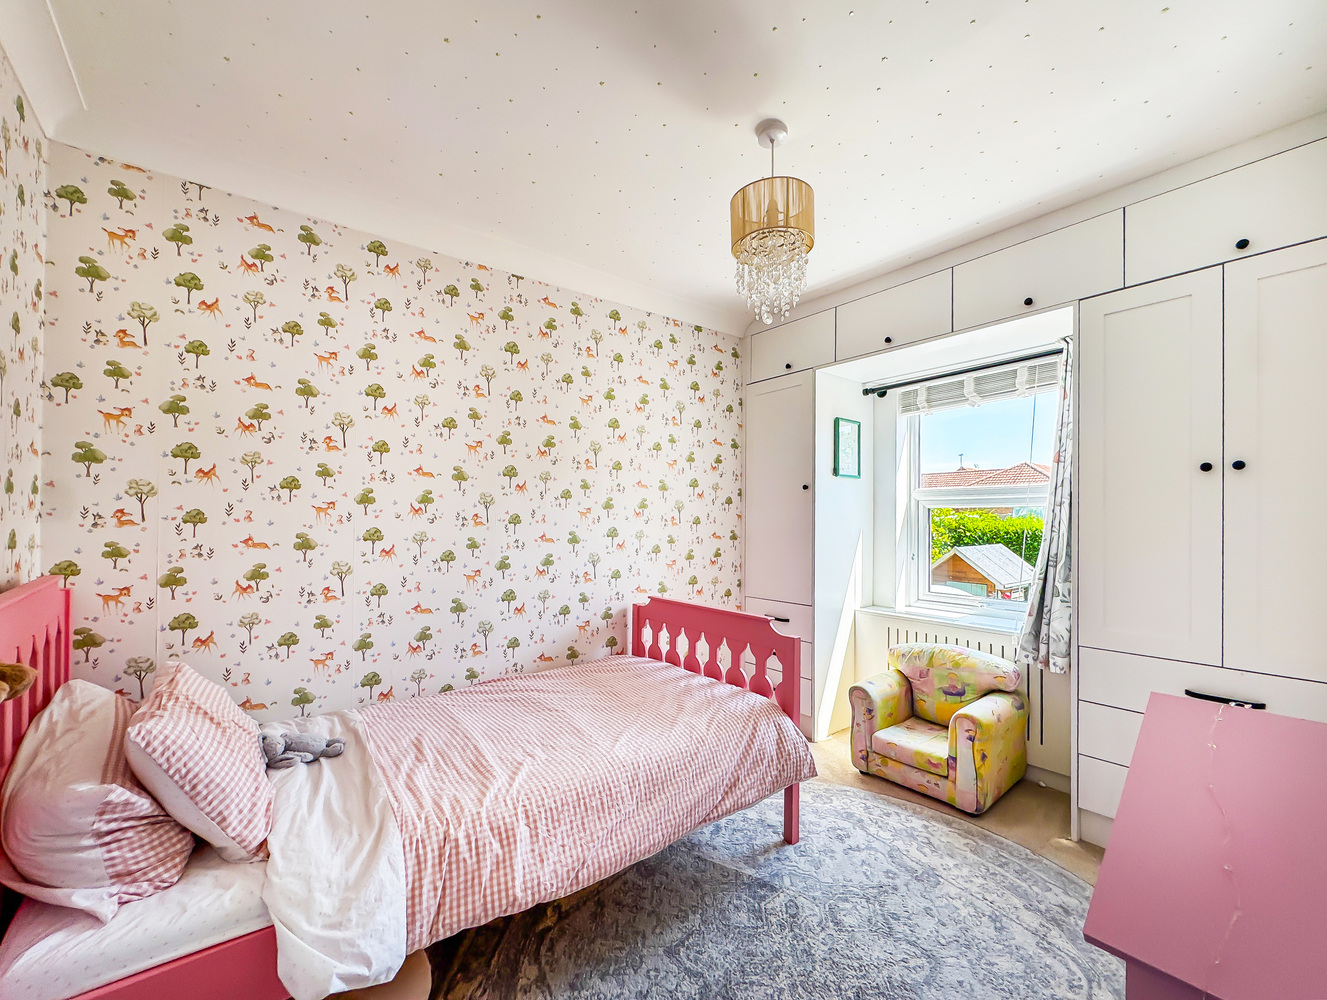
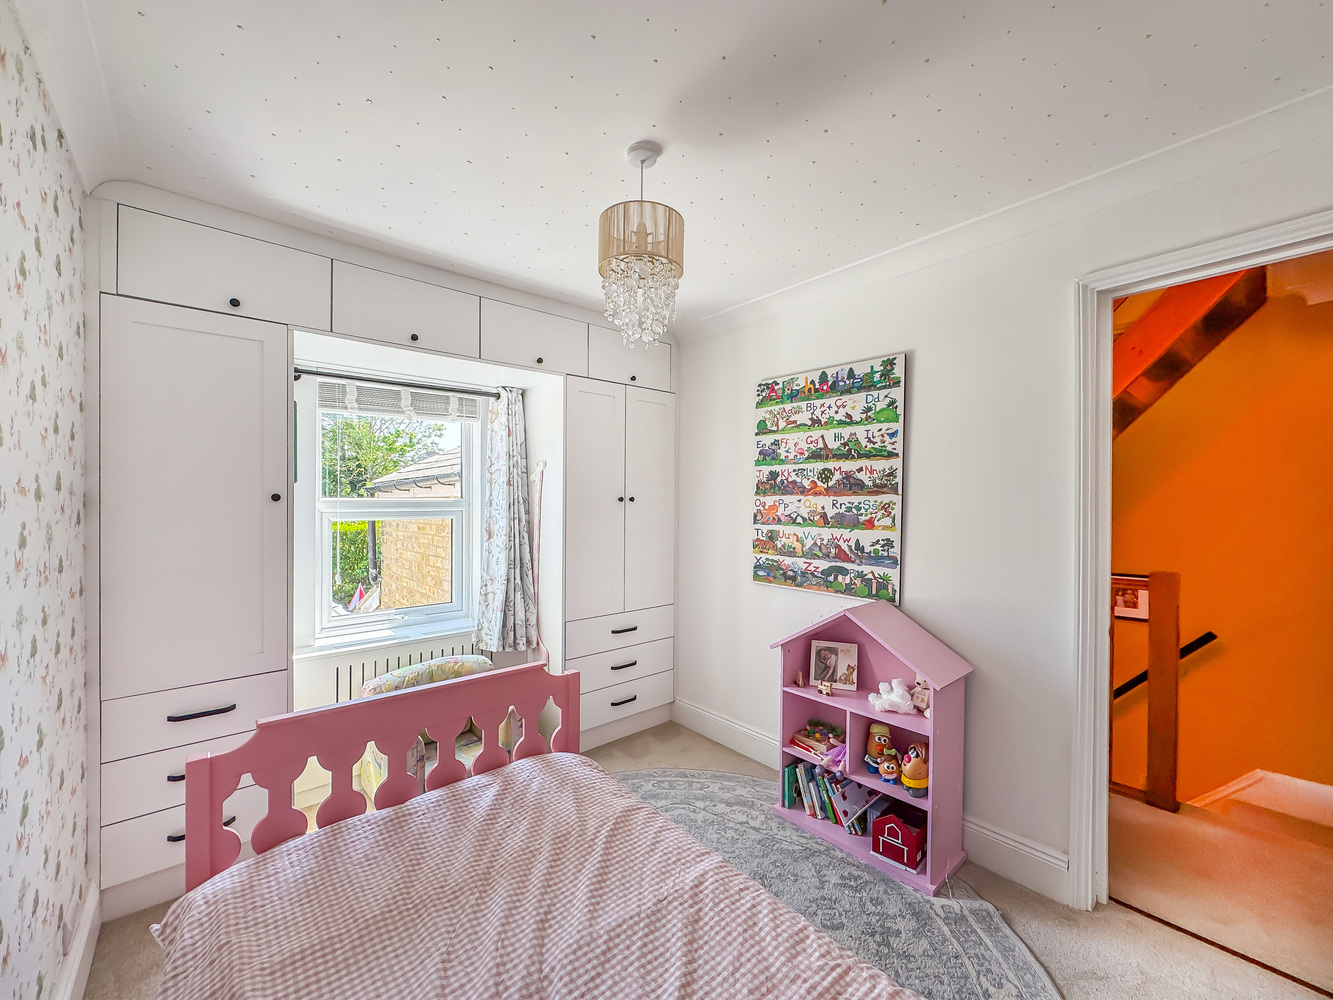
Bedroom 3
with built-in cupboards and storage.
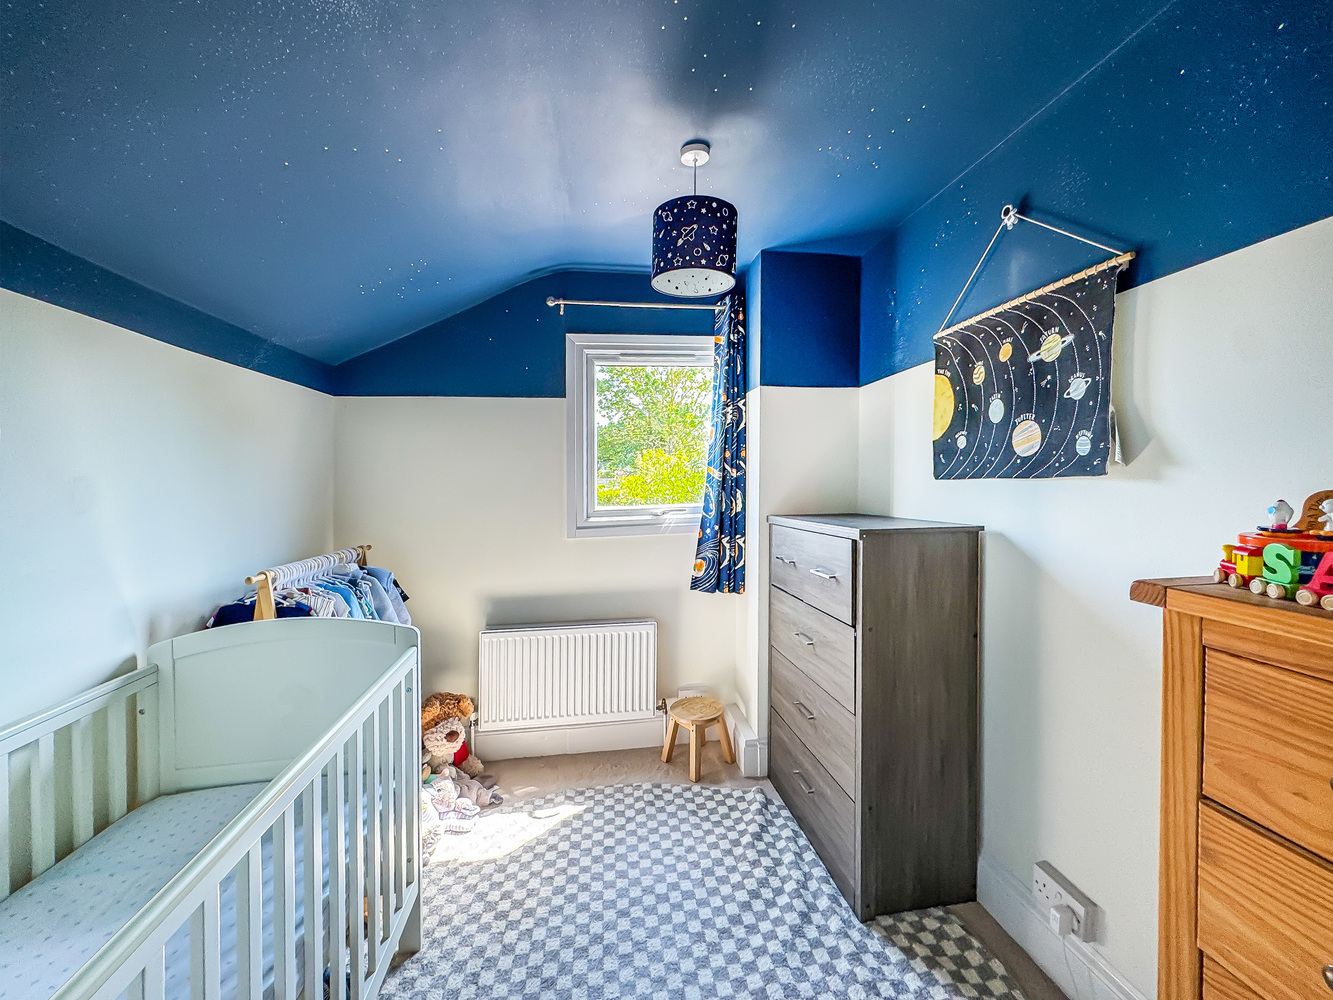
Bedroom 4
with part sloping ceilings.
Second floor landing
opening to;
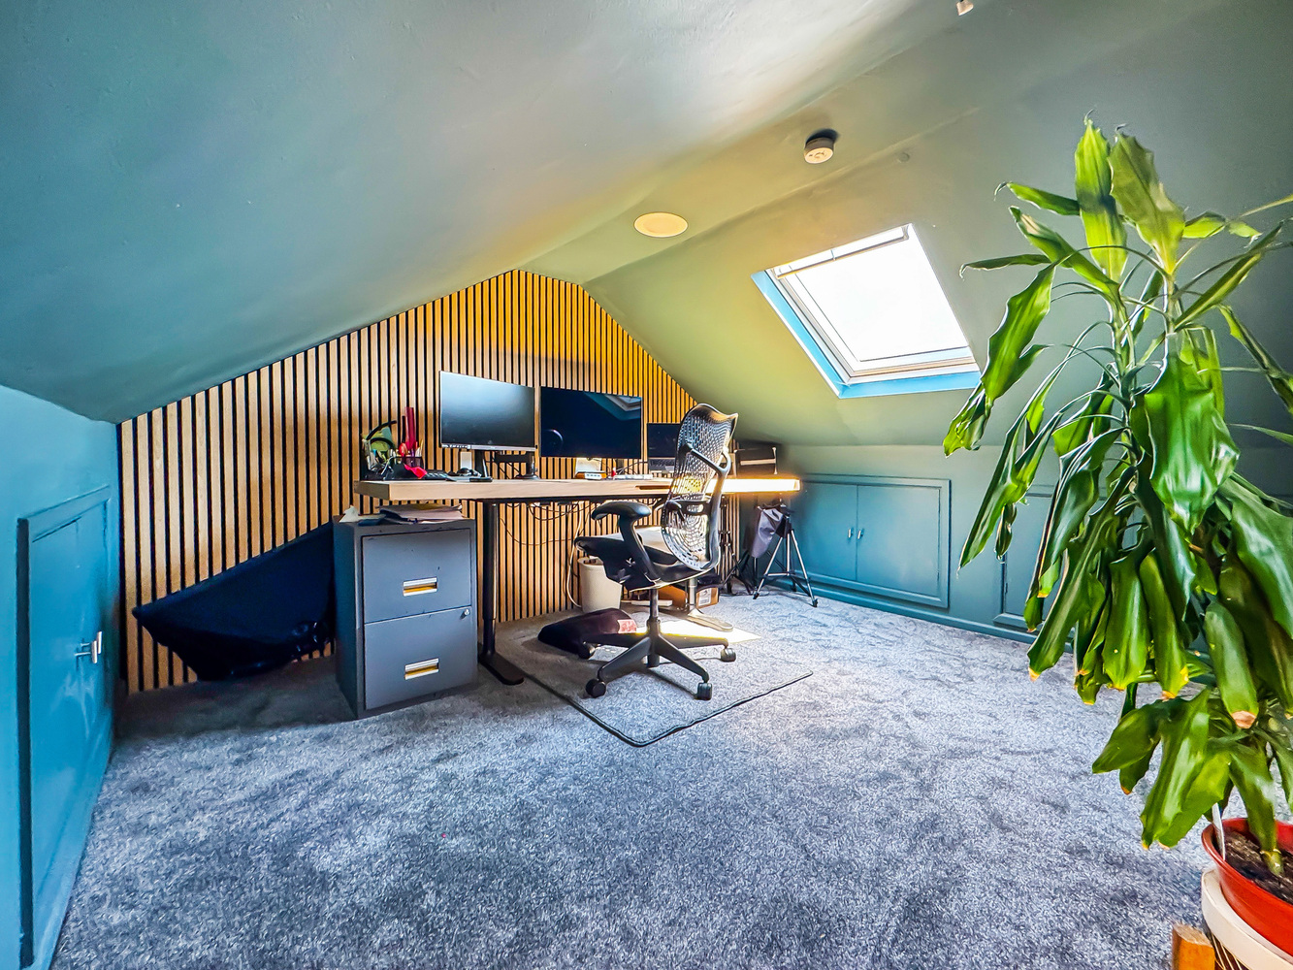
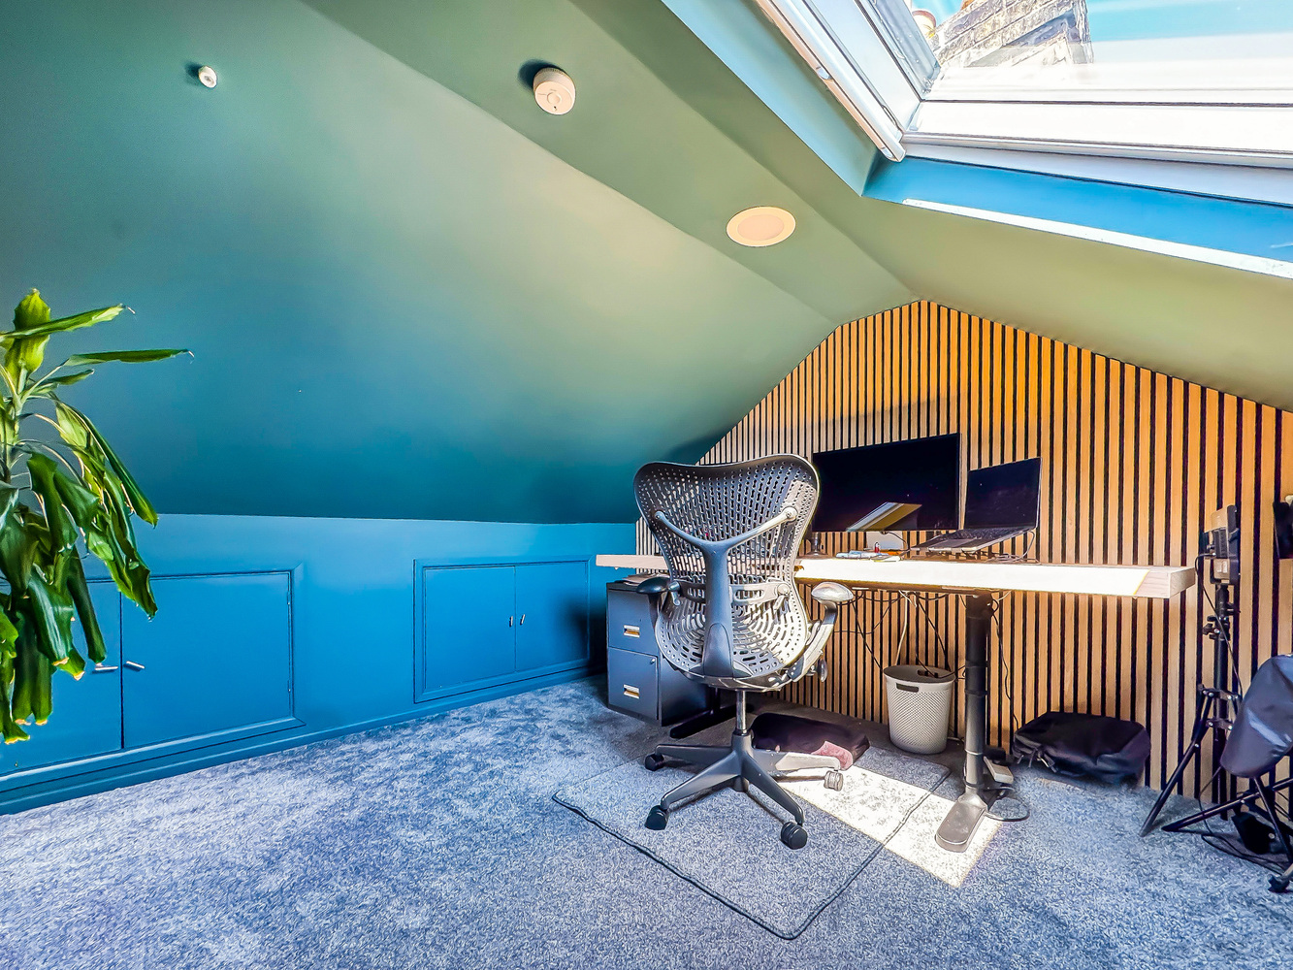
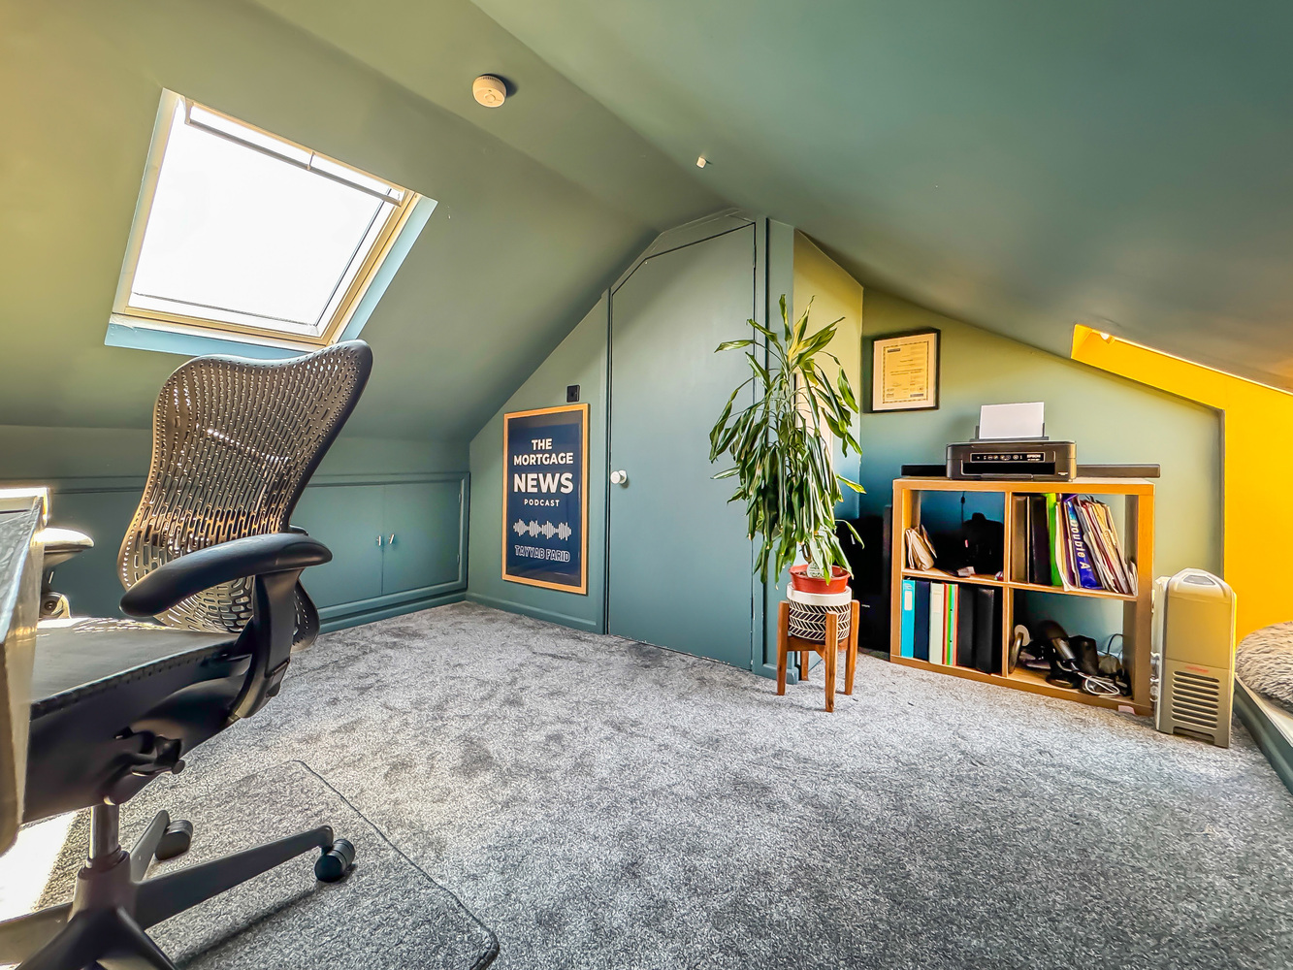
Bedroom 2
a double aspect room with Velux windows to the front and rear, feature wall panelling, sloping ceilings and eaves storage.
Outside
The property stands in an elevated position in a sought-after village location. At the front is a block paved driveway with parking for two vehicles.
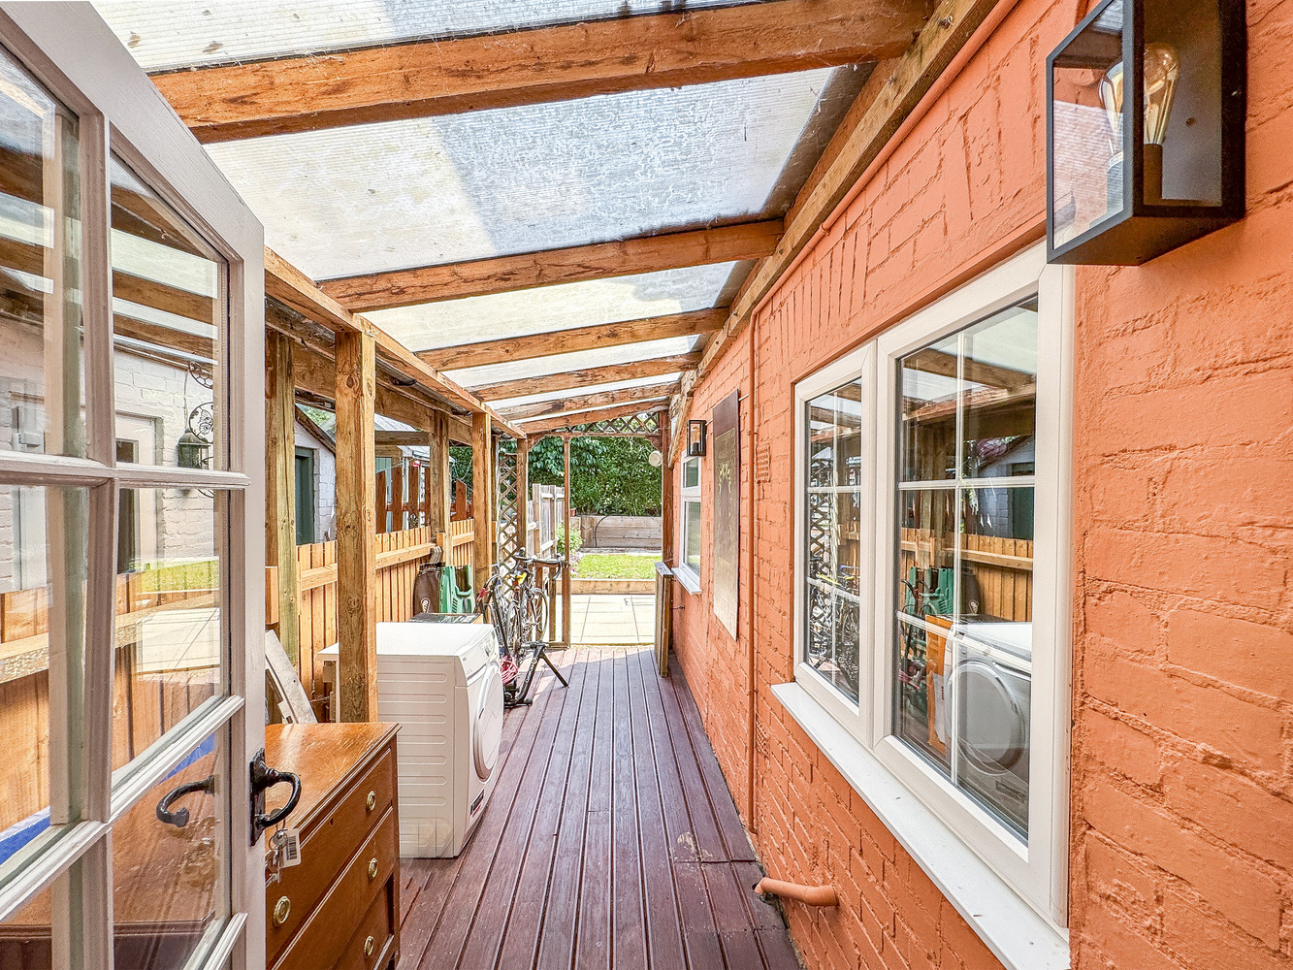
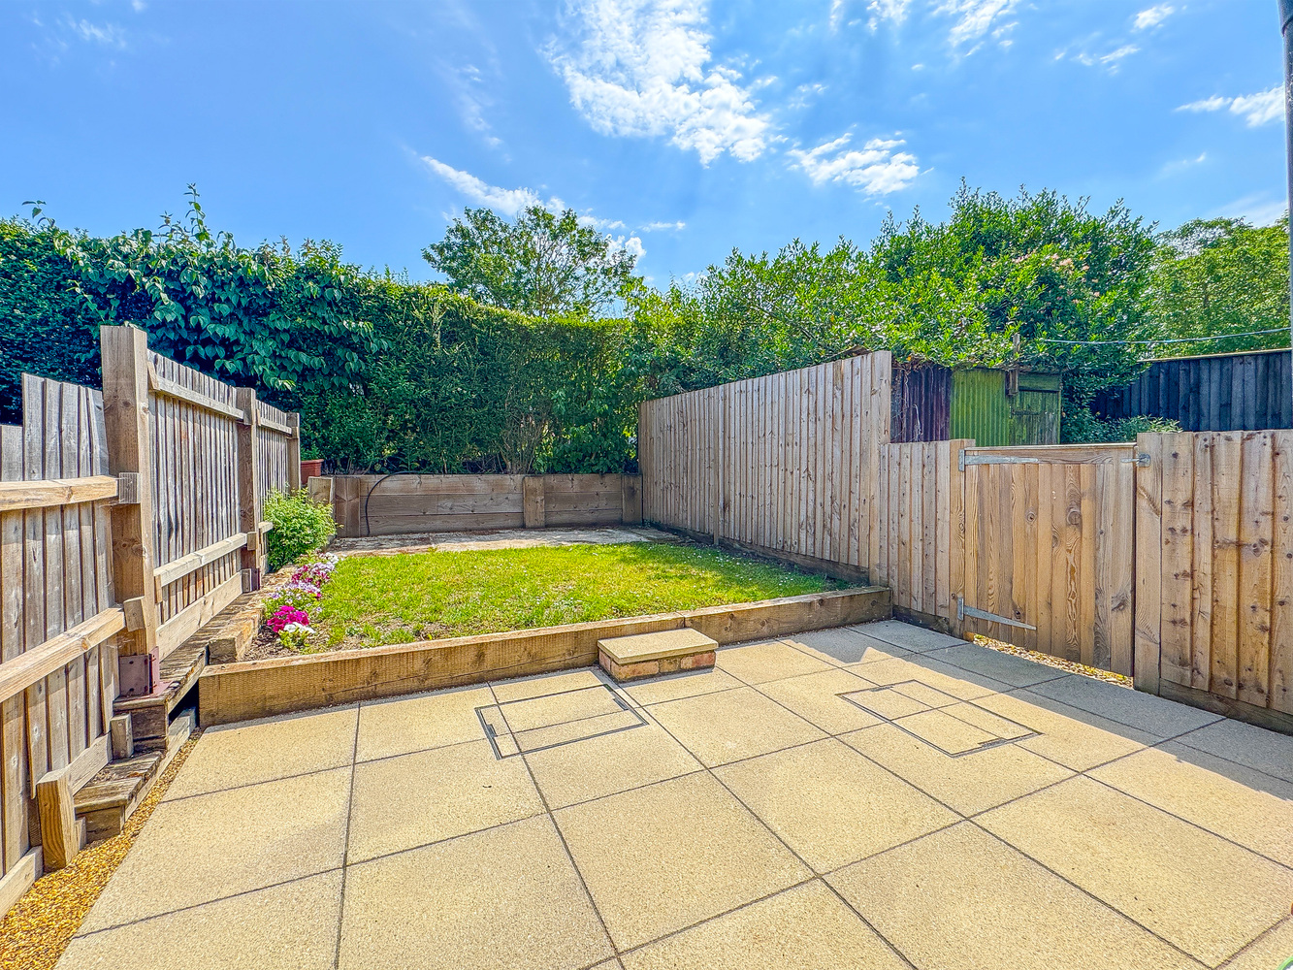
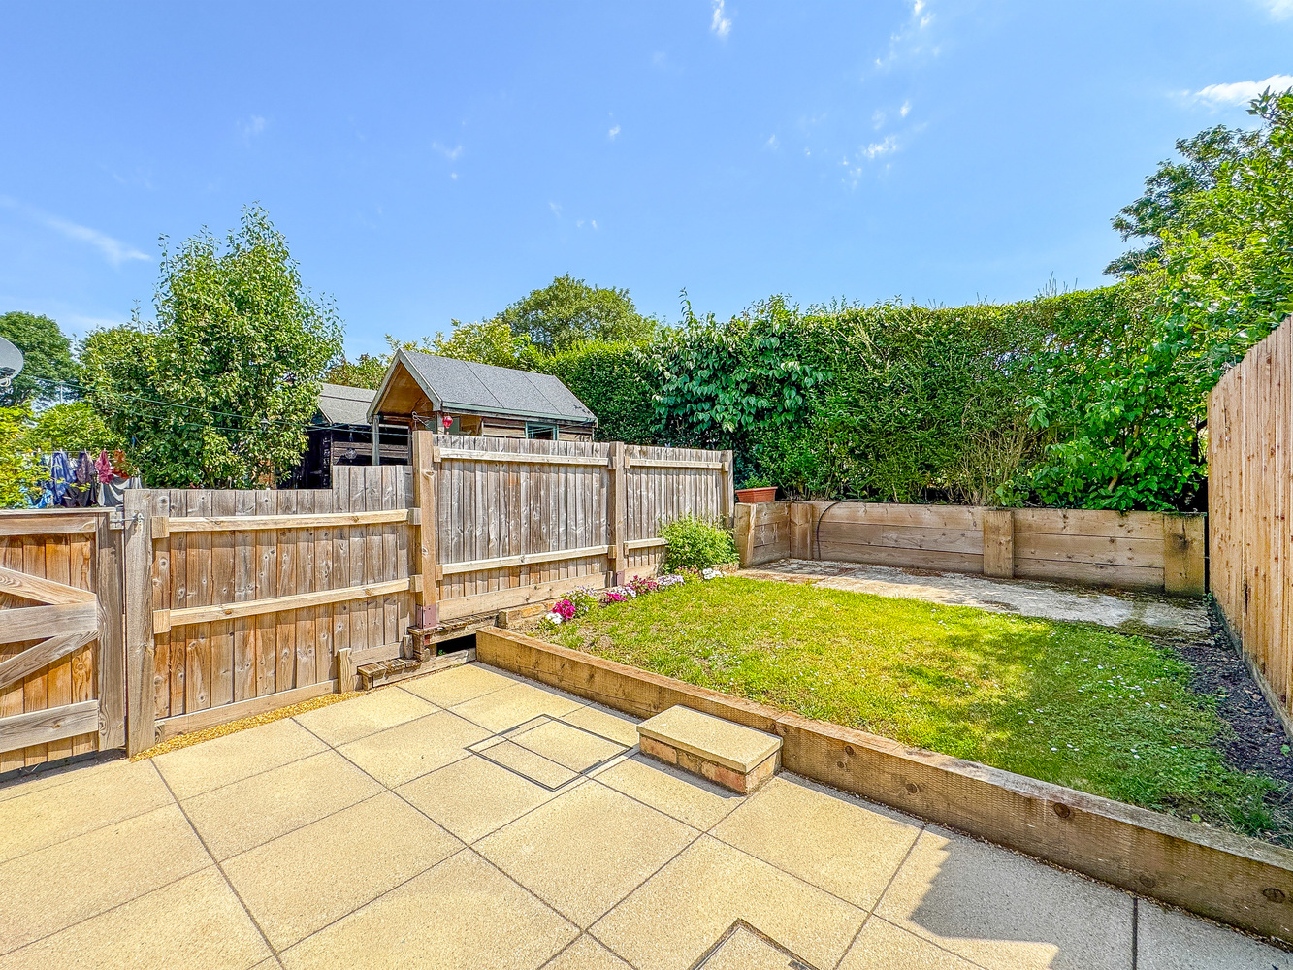
To the rear of the house is a landscaped low maintenance garden, with a lawn and two patio areas, a covered lean-to leads to the rear door to the house.
Gated side access provides rights of way for neighbouring properties to access their rear gardens. In turn, this property benefits from a right of way over the rear garden of No. 51. We are advised that this access is very rarely used.
Services and tenure
Tenure The property is freehold.
Services Mains water, gas, drainage and electricity are connected.
The property is in Fordham conservation area and is in a low flood risk area.
The property has a registered title.
Internet connection, basic: 18Mbps, Superfast 80|Mbps, Ultrafast: 1000Mbps.
Mobile phone coverage by the four major carriers available.
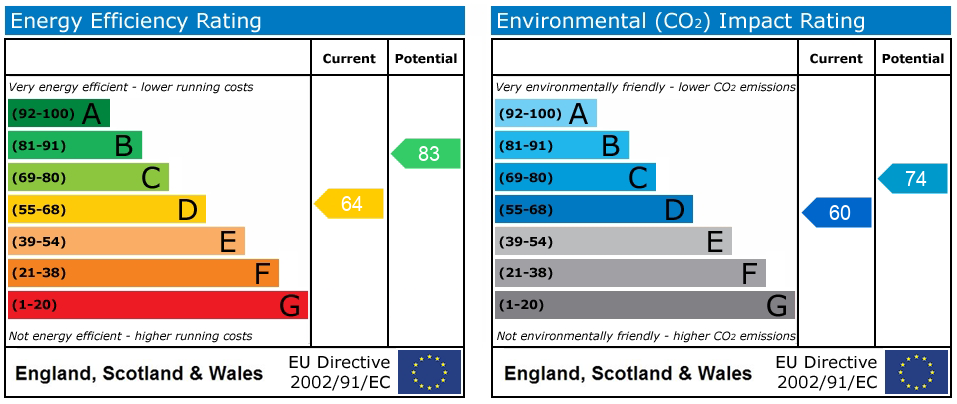
EPC: E
Council Tax B East Cambridgeshire District Council
Additional Information
An application for First Registration (Form FR1) is being submitted to HM Land Registry to register the garden plot under Possessory Title on the basis of adverse possession. The application is supported by a Statement of Truth detailing the owners’ continuous and exclusive occupation and use of the garden.
The application is subject to HM Land Registry’s requirements and there is no guarantee that Possessory Title will be granted.
An Adverse Possession / Defective Title Indemnity Policy may also be available as an alternative for a purchaser who does not wish to await the outcome of the Land Registry application.

Get in touch
Book a viewingDownload this property brochure
Download brochureTry our calculators
Mortgage calculator
Stamp duty calculator
Similar Properties
-
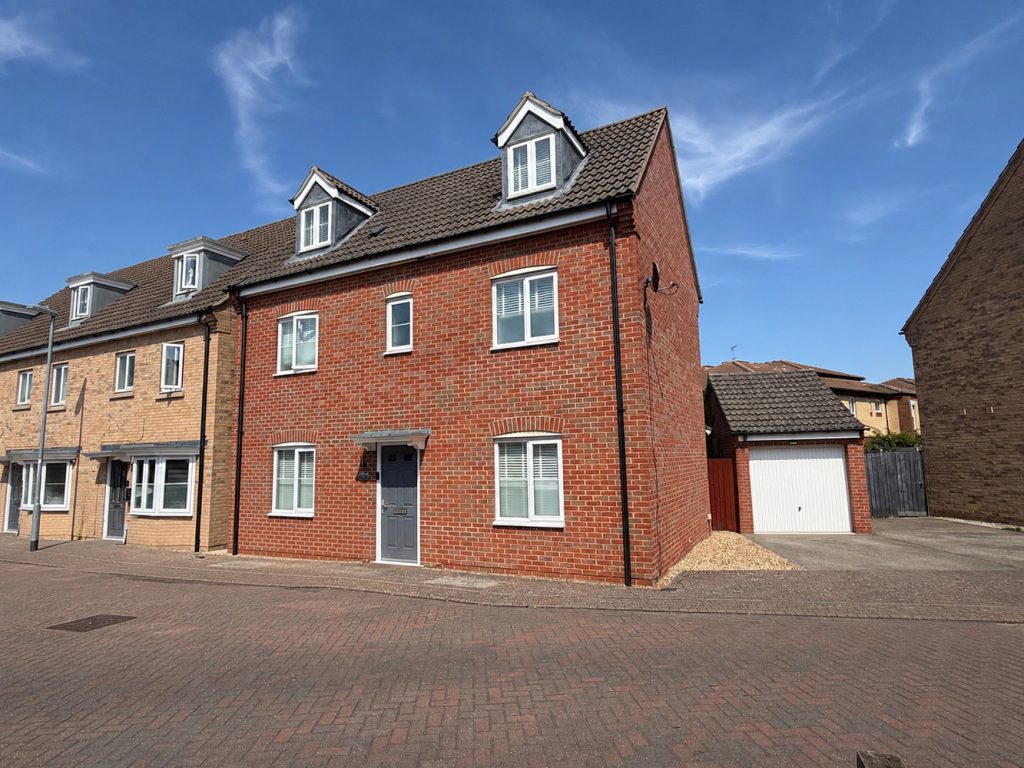
Cottier Drive, Littleport, Ely, Cambridgeshire
£325,000 Guide PriceFor SaleA recently renovated and beautifully presented four double bedroom detached family home situated in a small cul-de-sac close to the village centre. Guide Price £325,000 to £350,0004 Bedrooms2 Bathrooms2 Receptions -
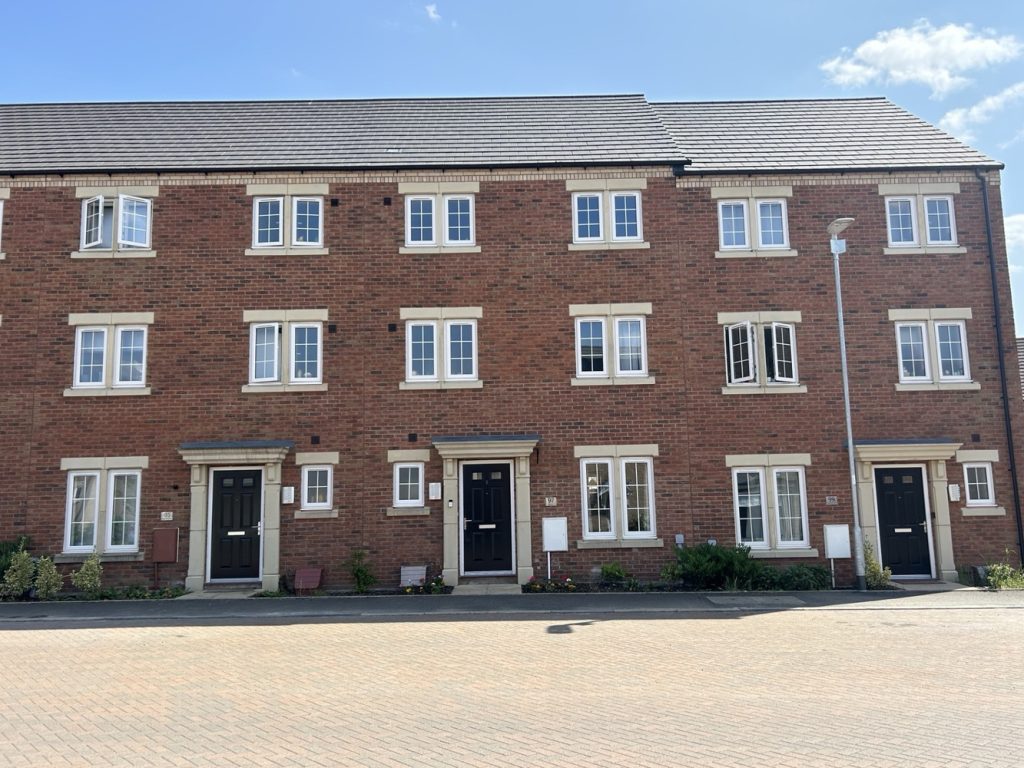
Highfield Drive, Littleport, Ely, Cambridgeshire
£300,000 Guide PriceSold STCGuide Price: £300,000-£320,000 A modern family town house with versatile accommodation including four bedrooms, two reception rooms, separate utility room, two en-suites and parking.4 Bedrooms3 Bathrooms1 Reception -
Bays Farm House, Adventurers Drove, Oxlode, Ely, Cambridgeshire
£300,000 Guide PriceFor SaleA charming and spacious four bedroom detached home with two reception rooms, situated on a generous plot in this quiet and rural location. No upward chain. A structural engineer’s report has raised some concerns which could affect the availability of mortgage finance. Buyers requiring a mortgage a...4 Bedrooms1 Bathroom2 Receptions