
£699,950
Guide Price
Wesley Way, Witchford, Ely, Cambridgeshire
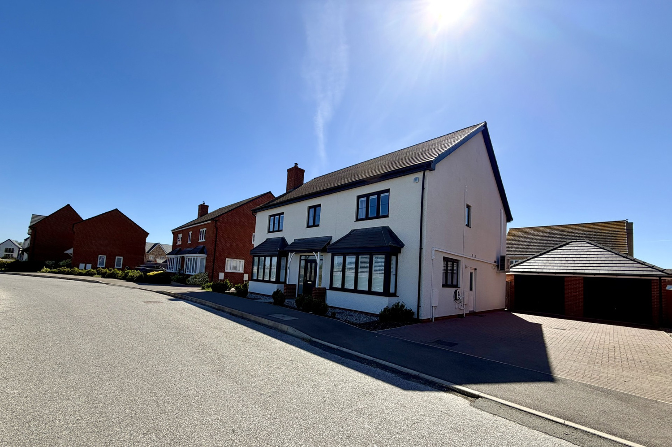
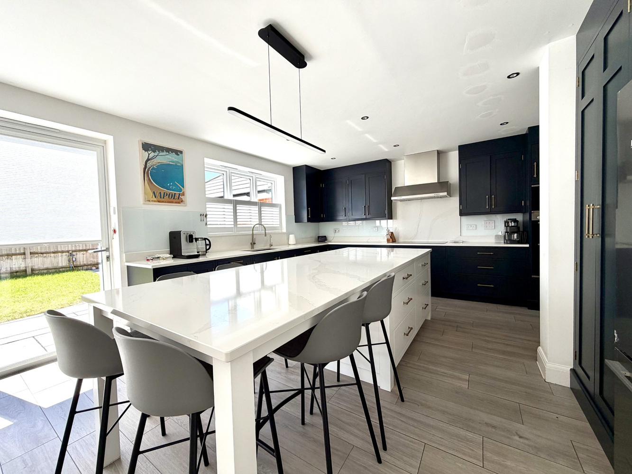
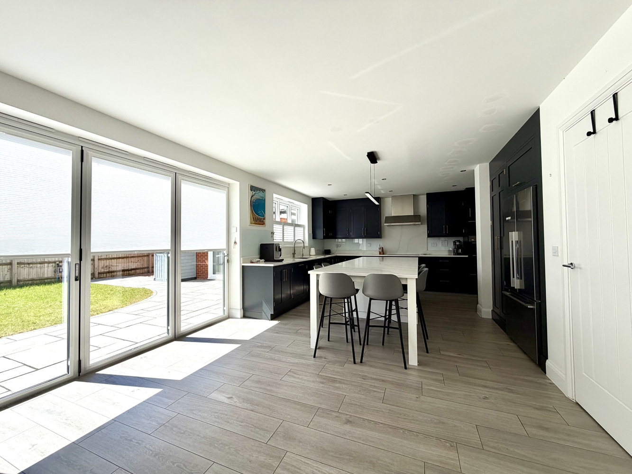
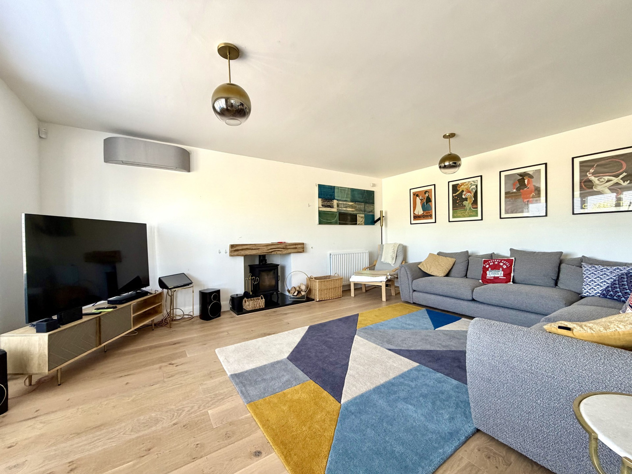
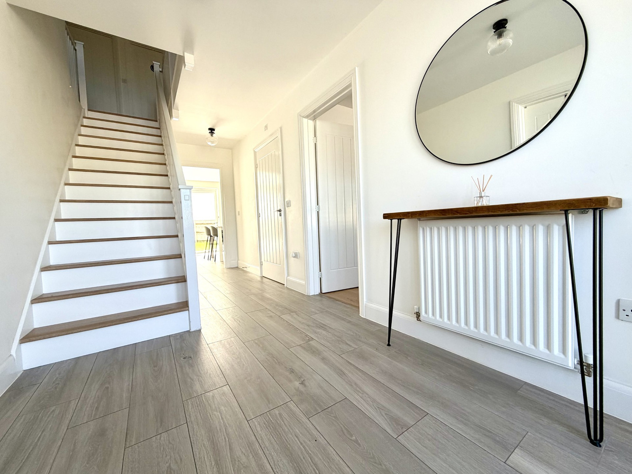
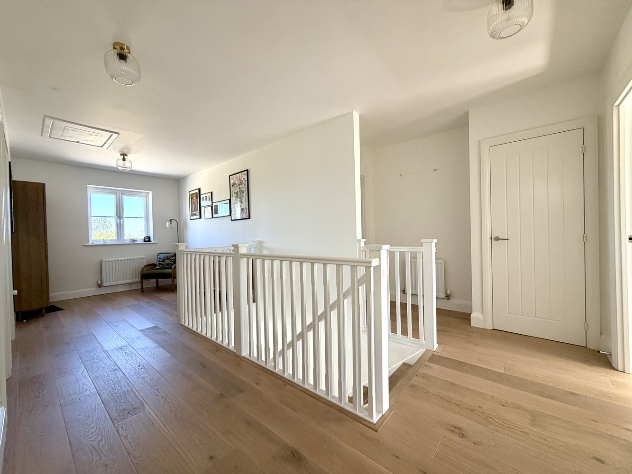
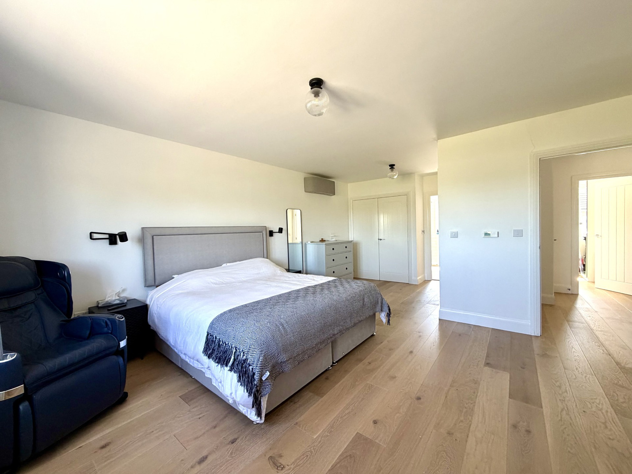
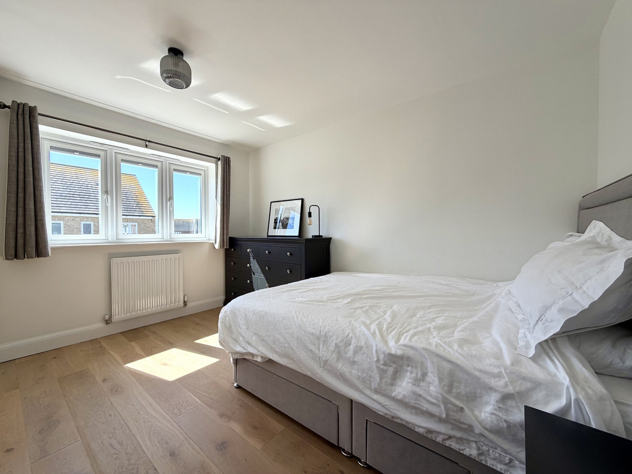
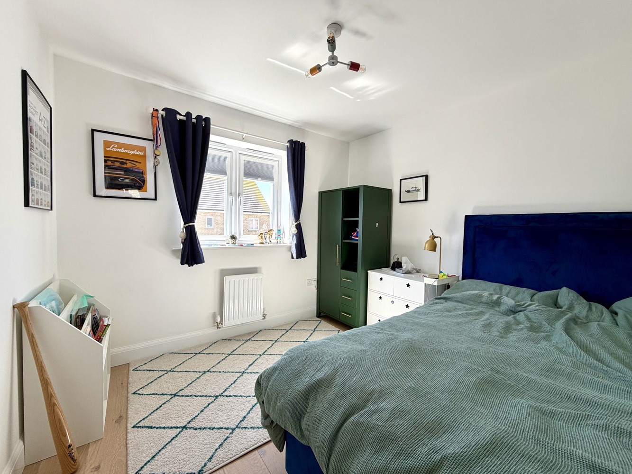
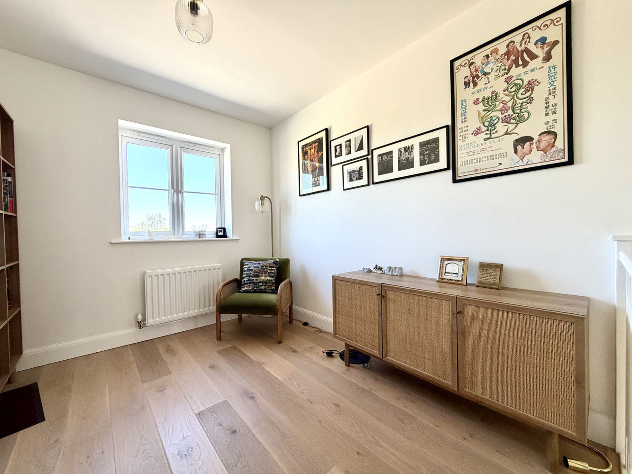
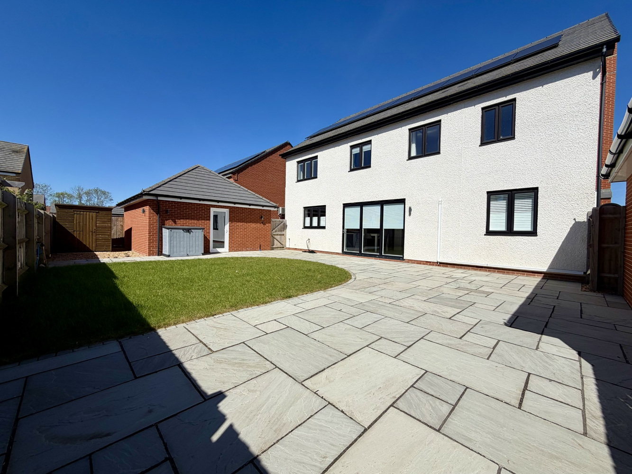
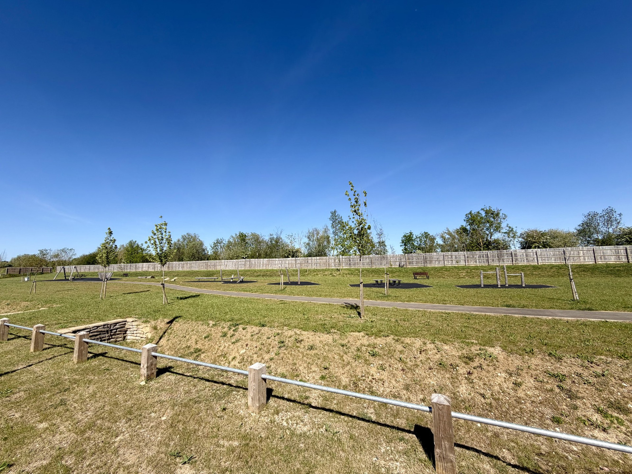
A stunning five bedroom detached family home with a replacement bespoke kitchen, air conditioning and double detached garage, overlooking the park area. No upward chain....
Key Features
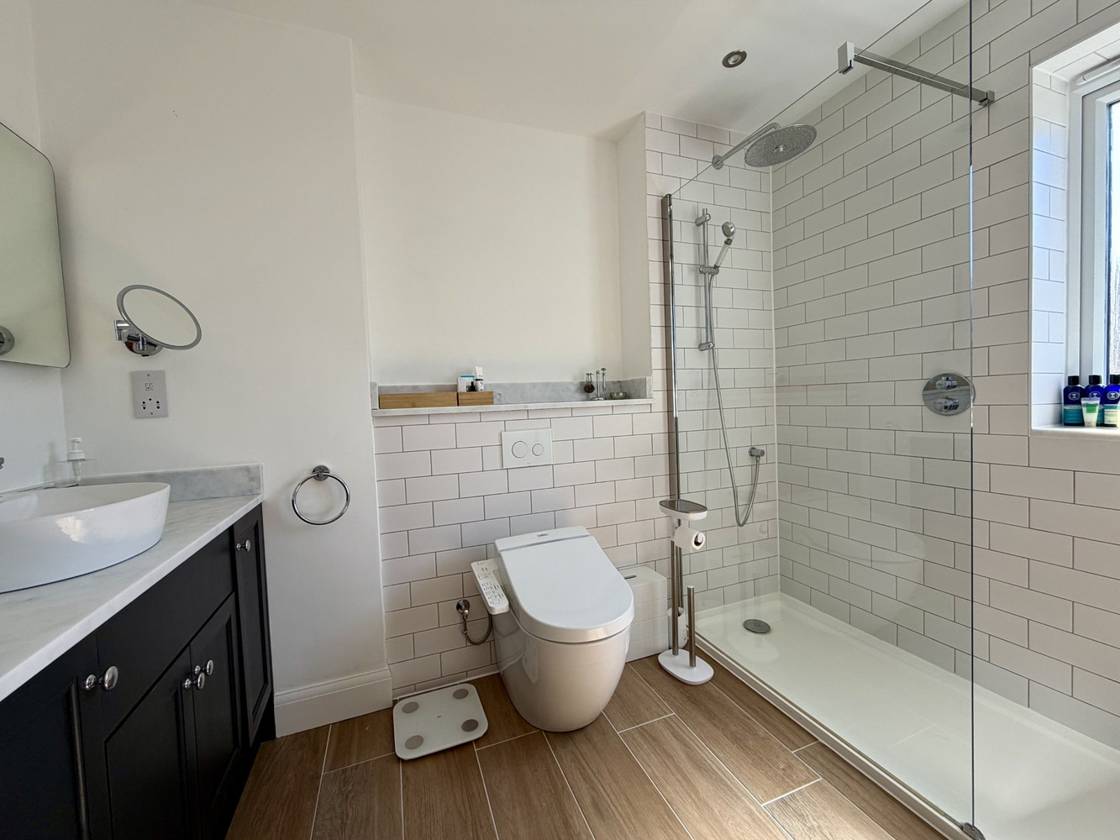
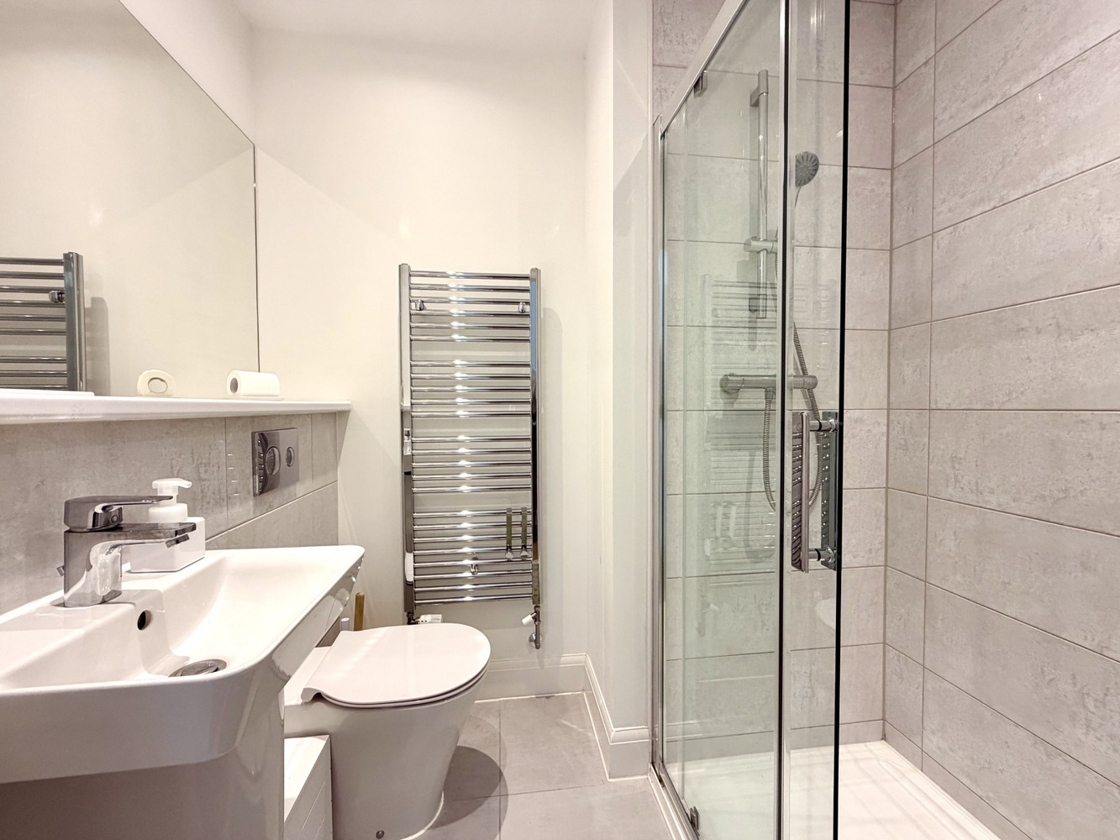
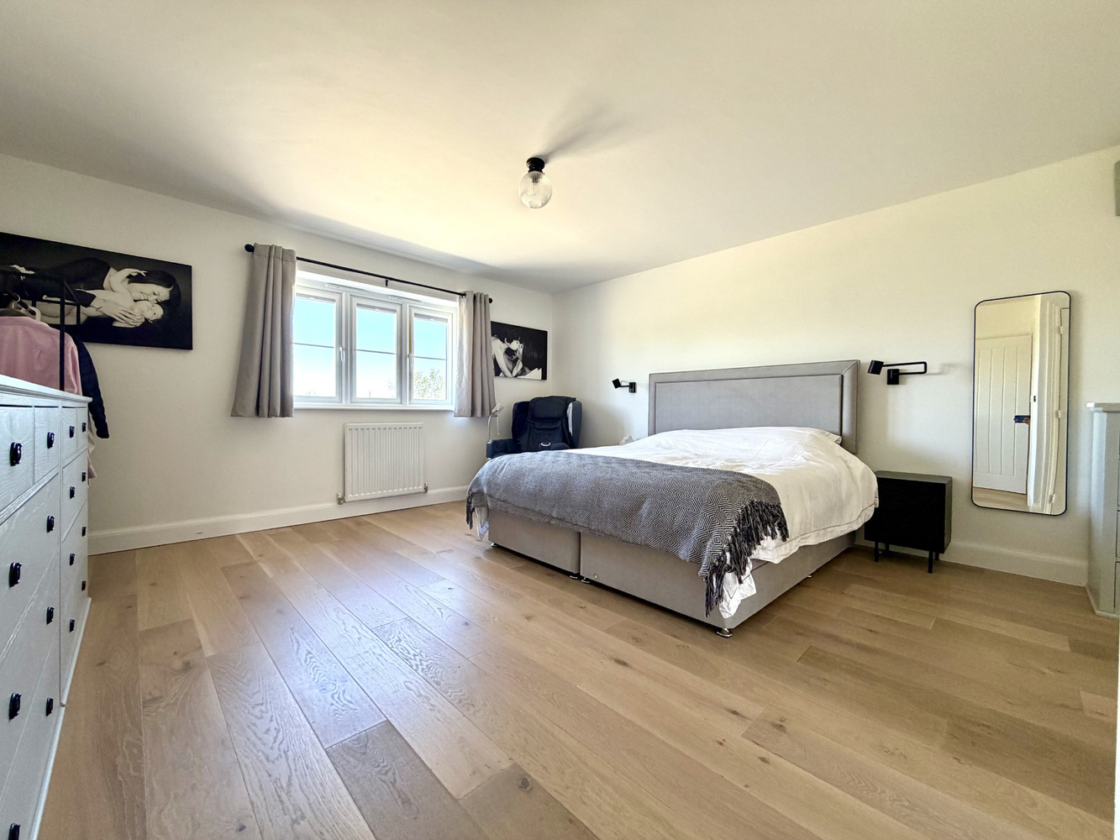
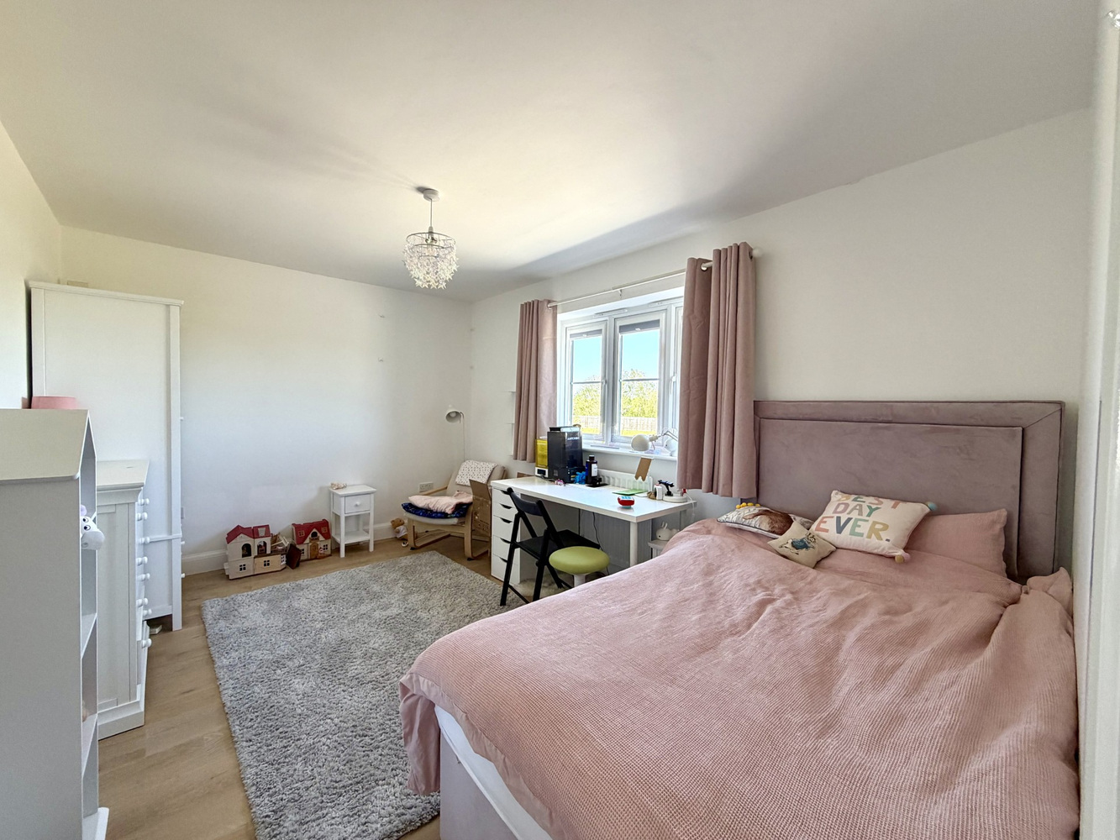
- Five Bedrooms, Two with En-Suite
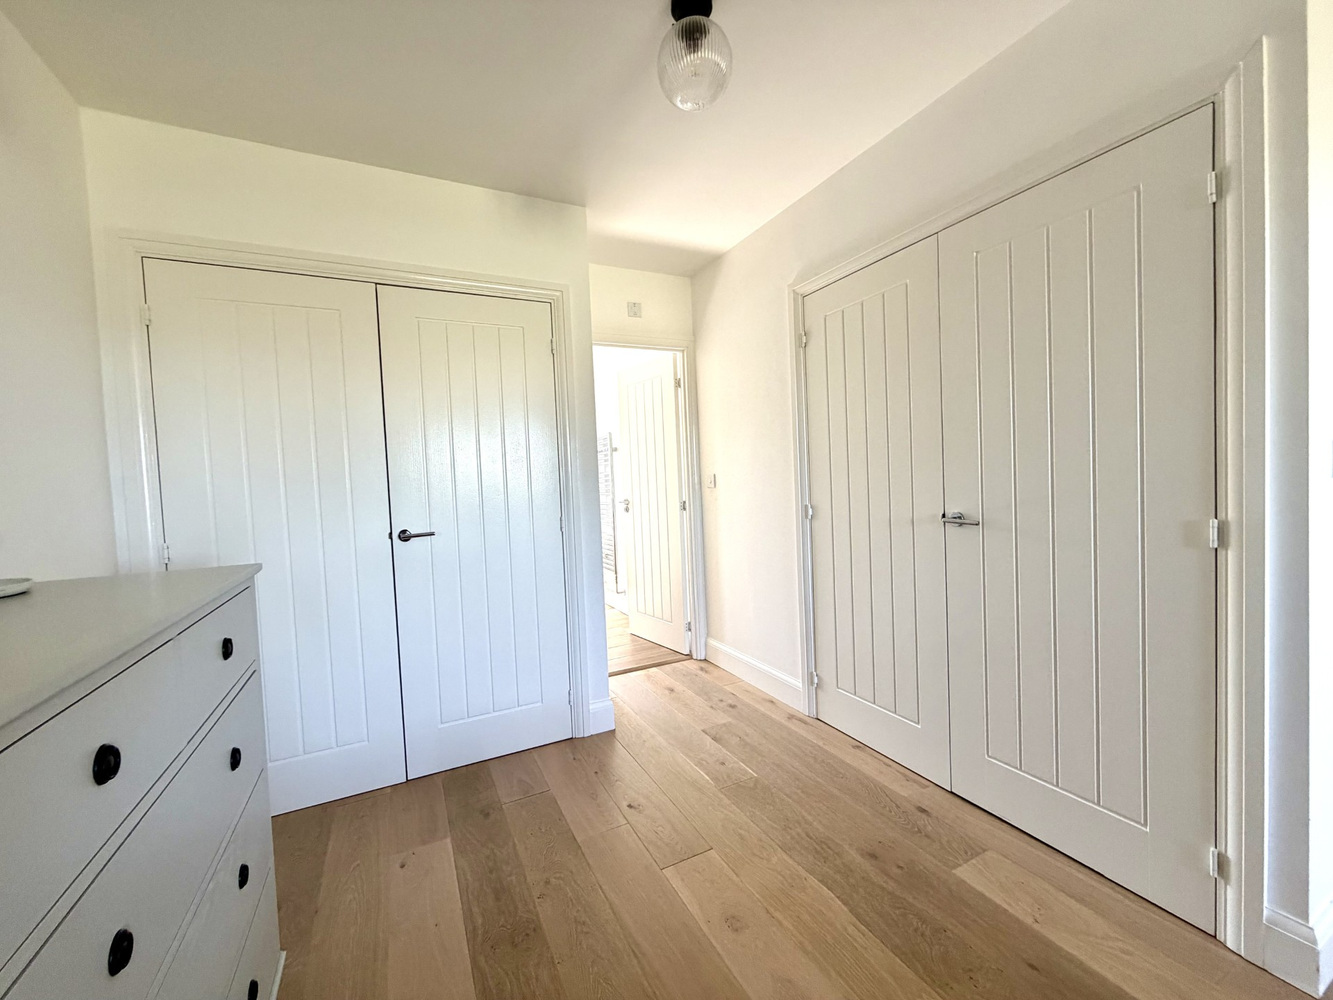
- Dressing Area Off Principal Bedroom
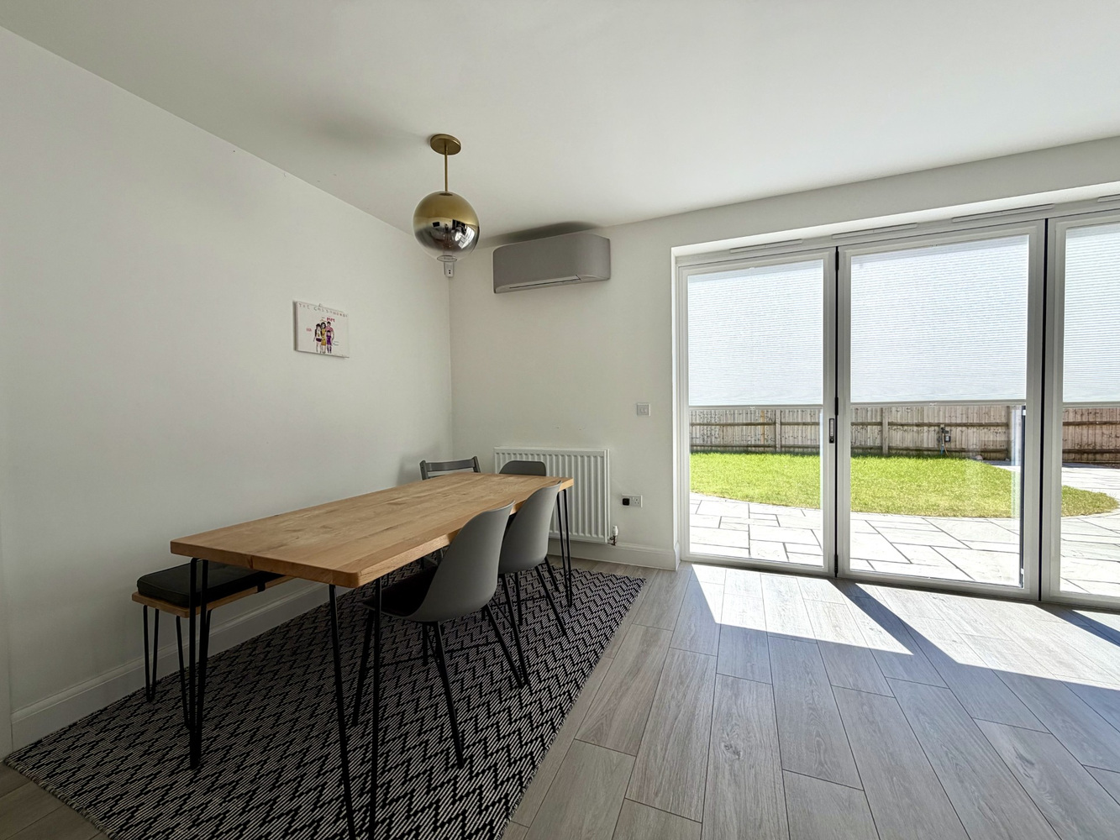
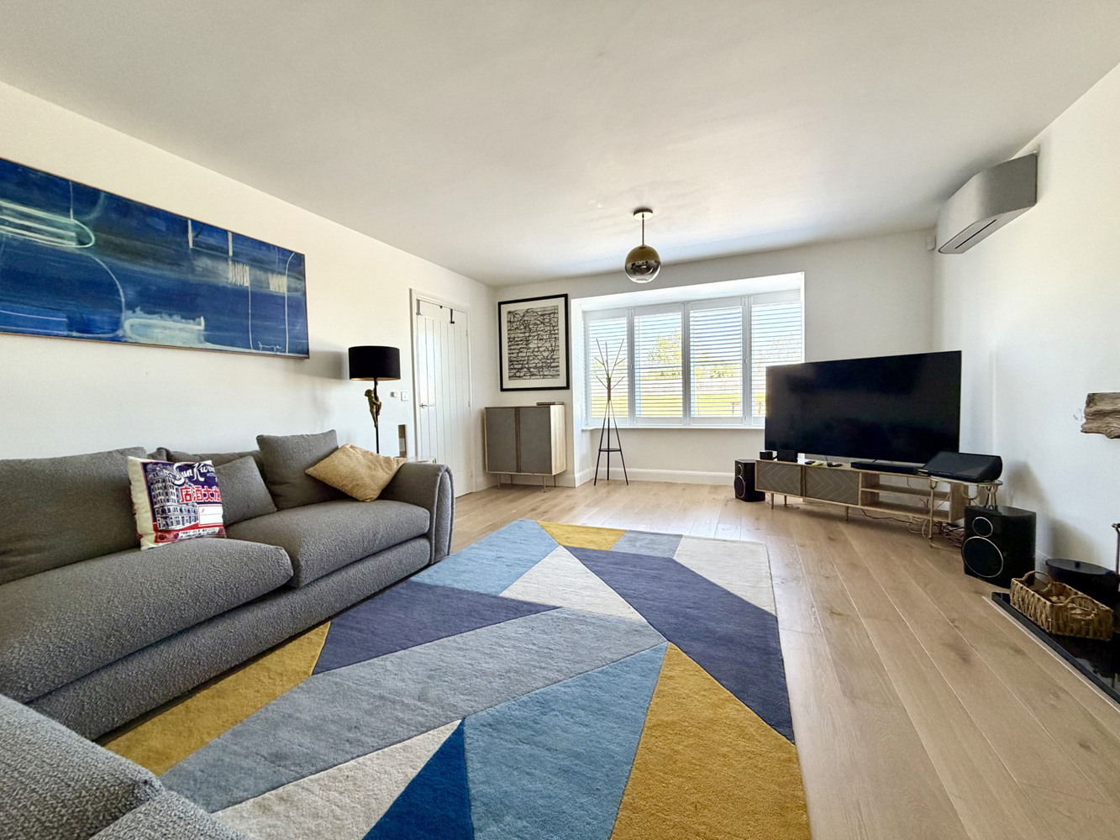
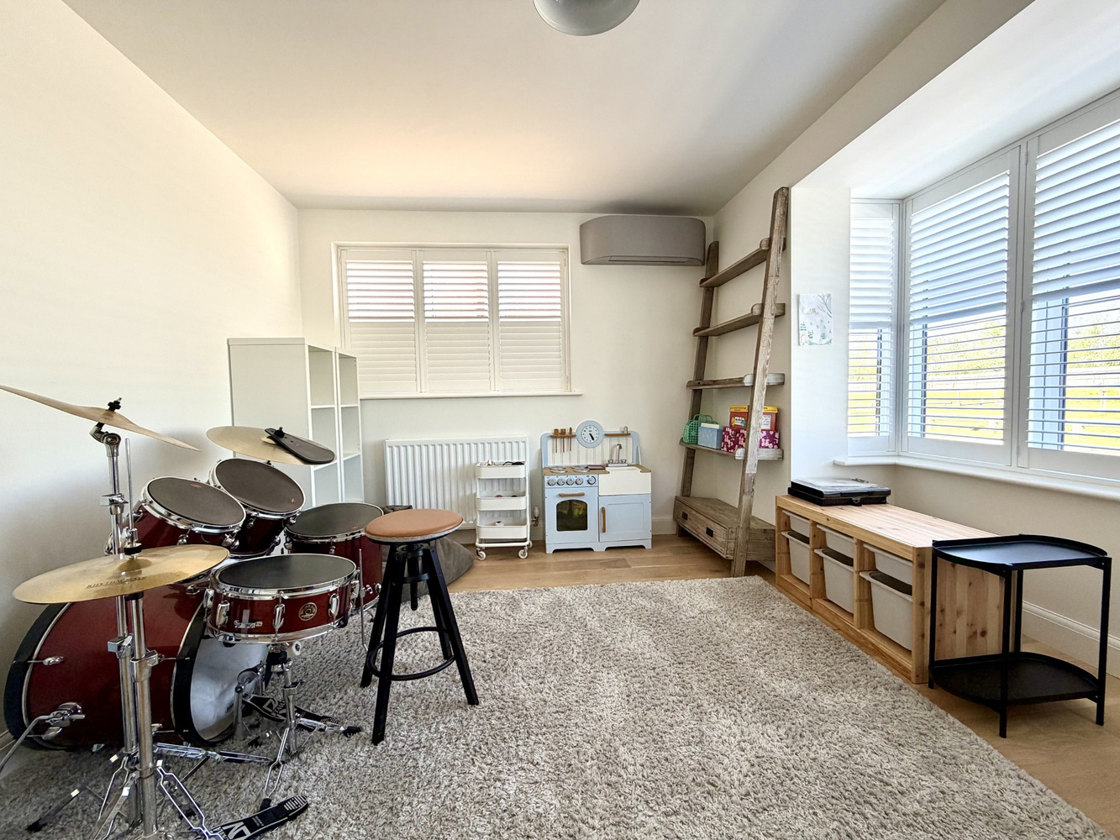
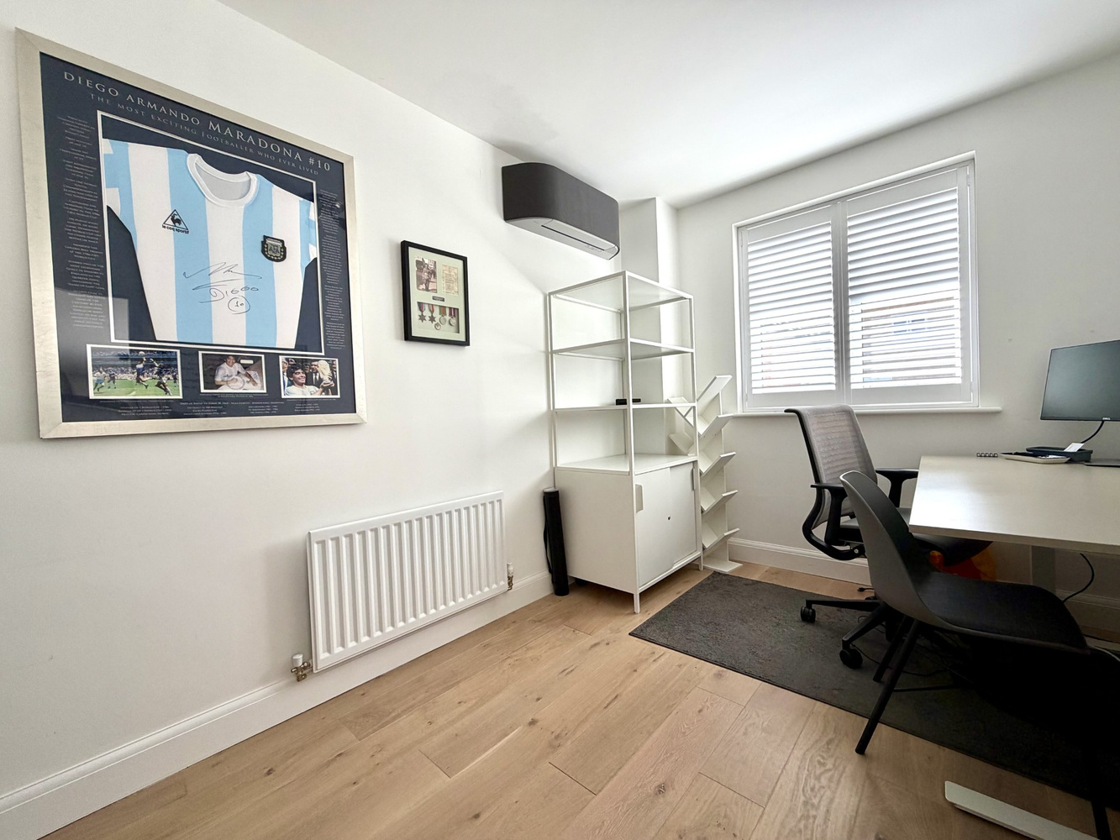
- Air Conditioning Throughout the Property
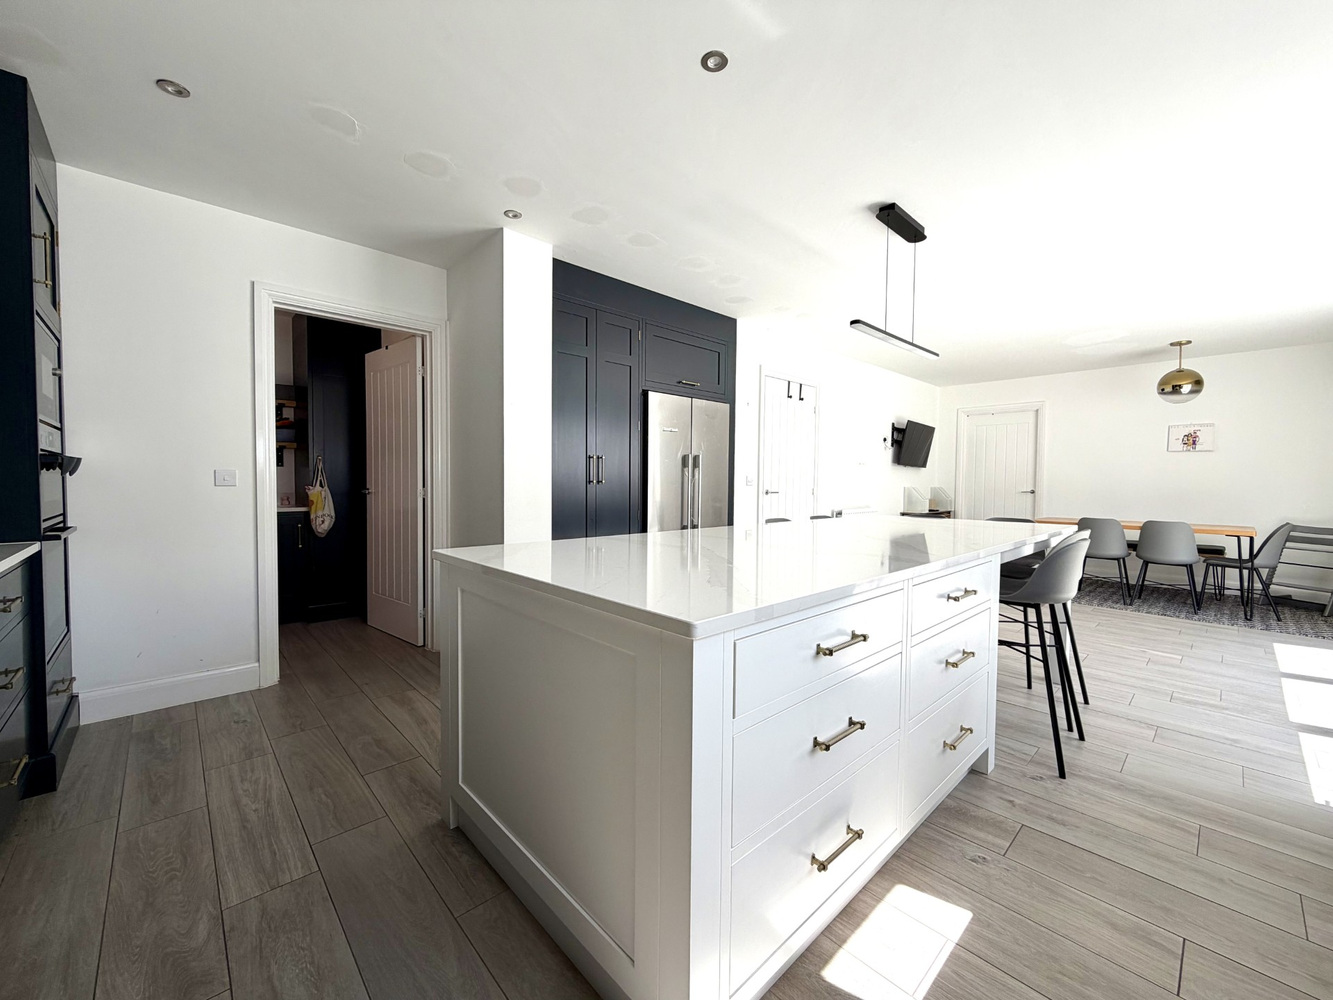
- Solid Wood Bespoke Kitchen with Premium Appliances
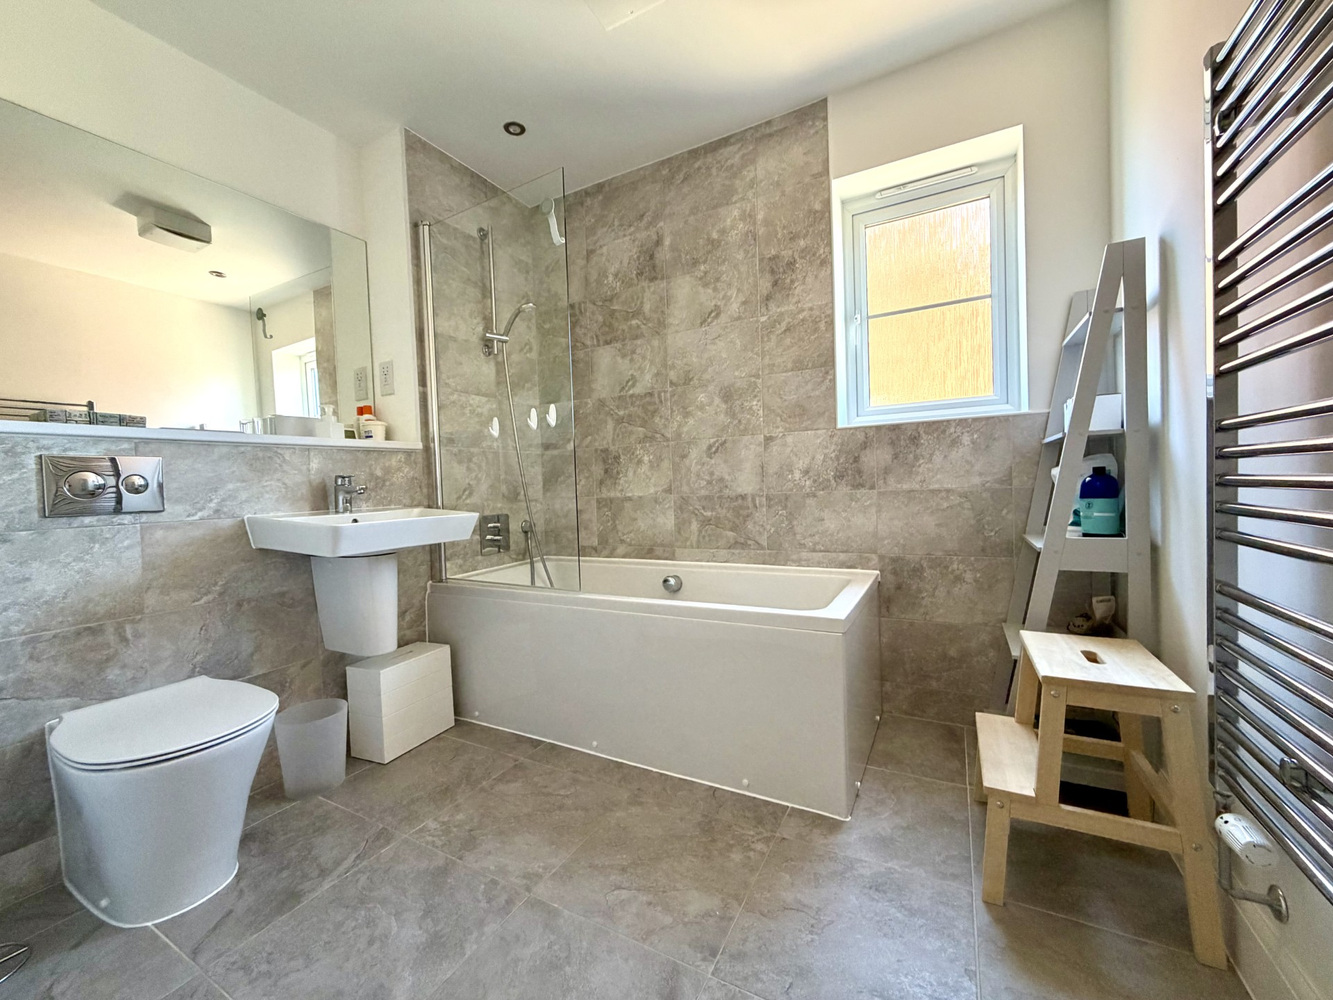
- Family Bathroom
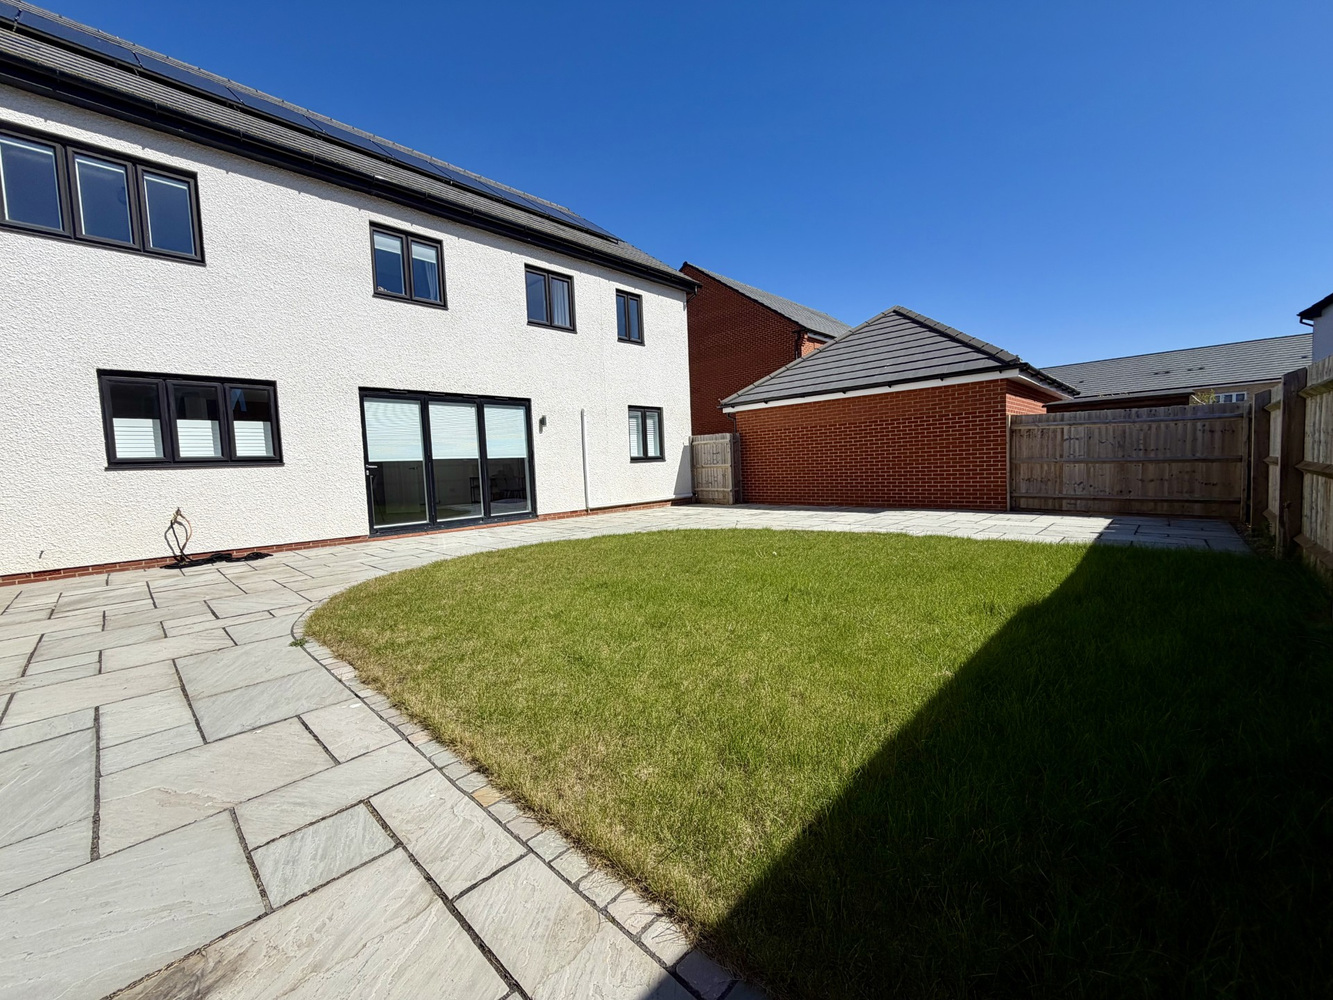
- Detached Double Garage with Power
- Park Views
- No Onward Chain
Full property description
A stunning five bedroom detached family home with a replacement bespoke kitchen, air conditioning and double detached garage, overlooking the park area. No upward chain.
A stunning five bedroom detached family home with a replacement bespoke kitchen, air conditioning and double detached garage, overlooking the park area. No upward chain.

Download this property brochure
DOWNLOAD BROCHURETry our calculators
Mortgage Calculator
Stamp Duty Calculator
Similar Properties
-
Kings Avenue, Ely, Cambridgeshire
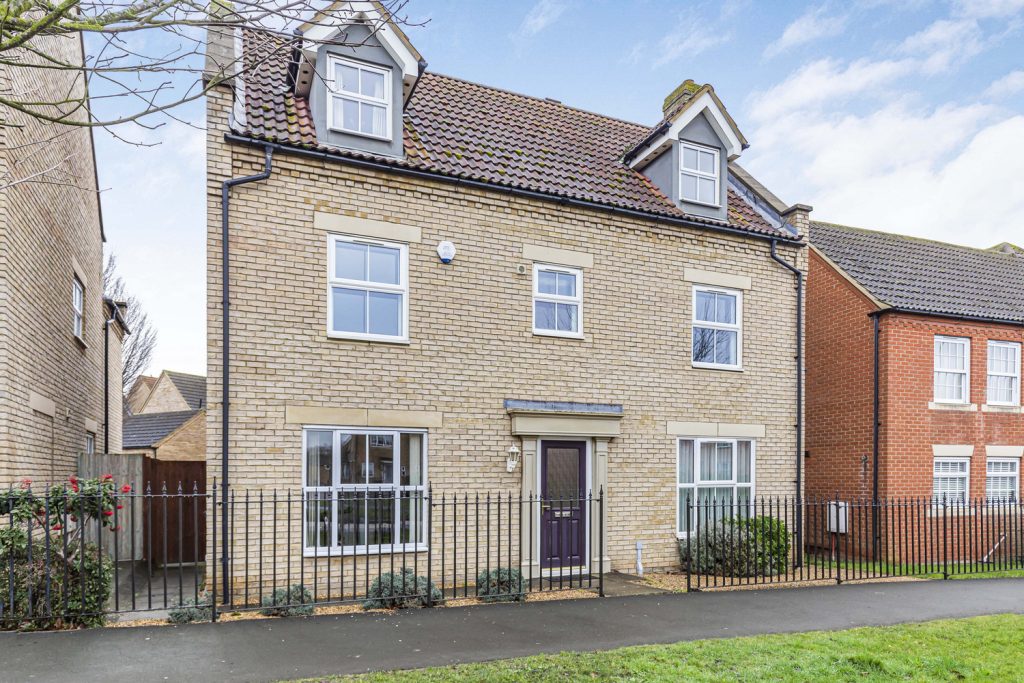
£595,000 Guide PriceFor SaleA well presented five bedroom, four bathroom detached three storey townhouse with double garage, parking and enclosed rear garden, located close to local schooling and the centre of the City.5 Bedrooms4 Bathrooms2 Receptions -
Pettitts Lane, Dry Drayton
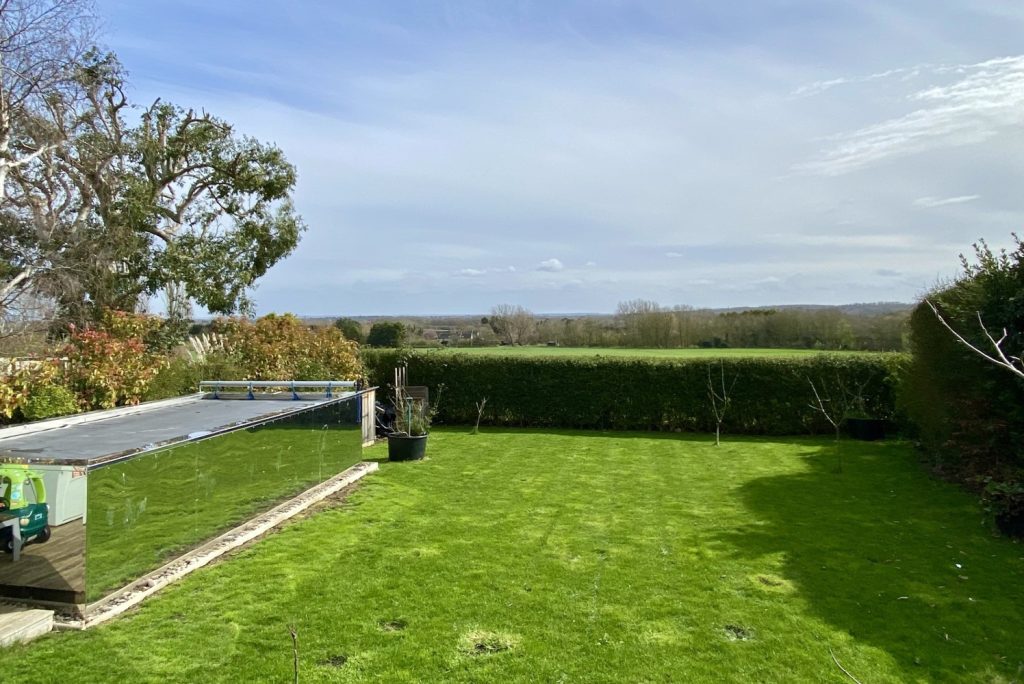
£750,000For SaleAn outstanding and skilfully remodelled single-storey detached family home, occupying an elevated position with enviable views over open countryside. Situated on the edge of this sought-after village, this exceptional property offers a perfect blend of rural tranquillity and easy access to Cambridge...5 Bedrooms -
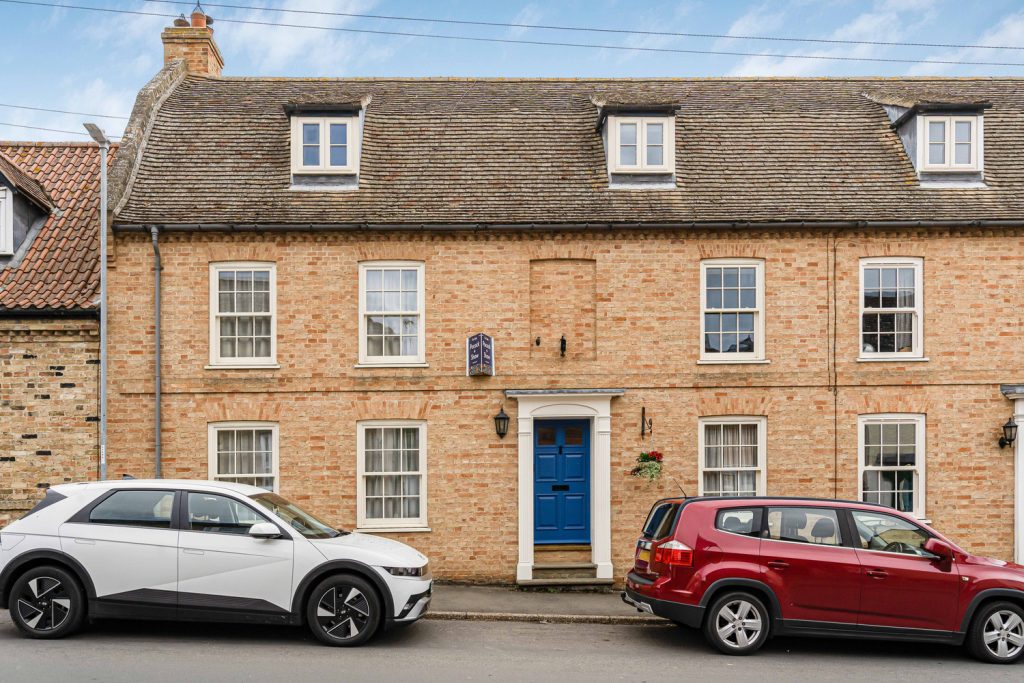
High Street, Haddenham, Ely, Cambridgeshire
£620,000 Guide PriceFor SaleAn elegant and beautifully presented five bedroom Georgian property in the heart of this sought after and well served village.5 Bedrooms3 Bathrooms2 Receptions