
Key Features
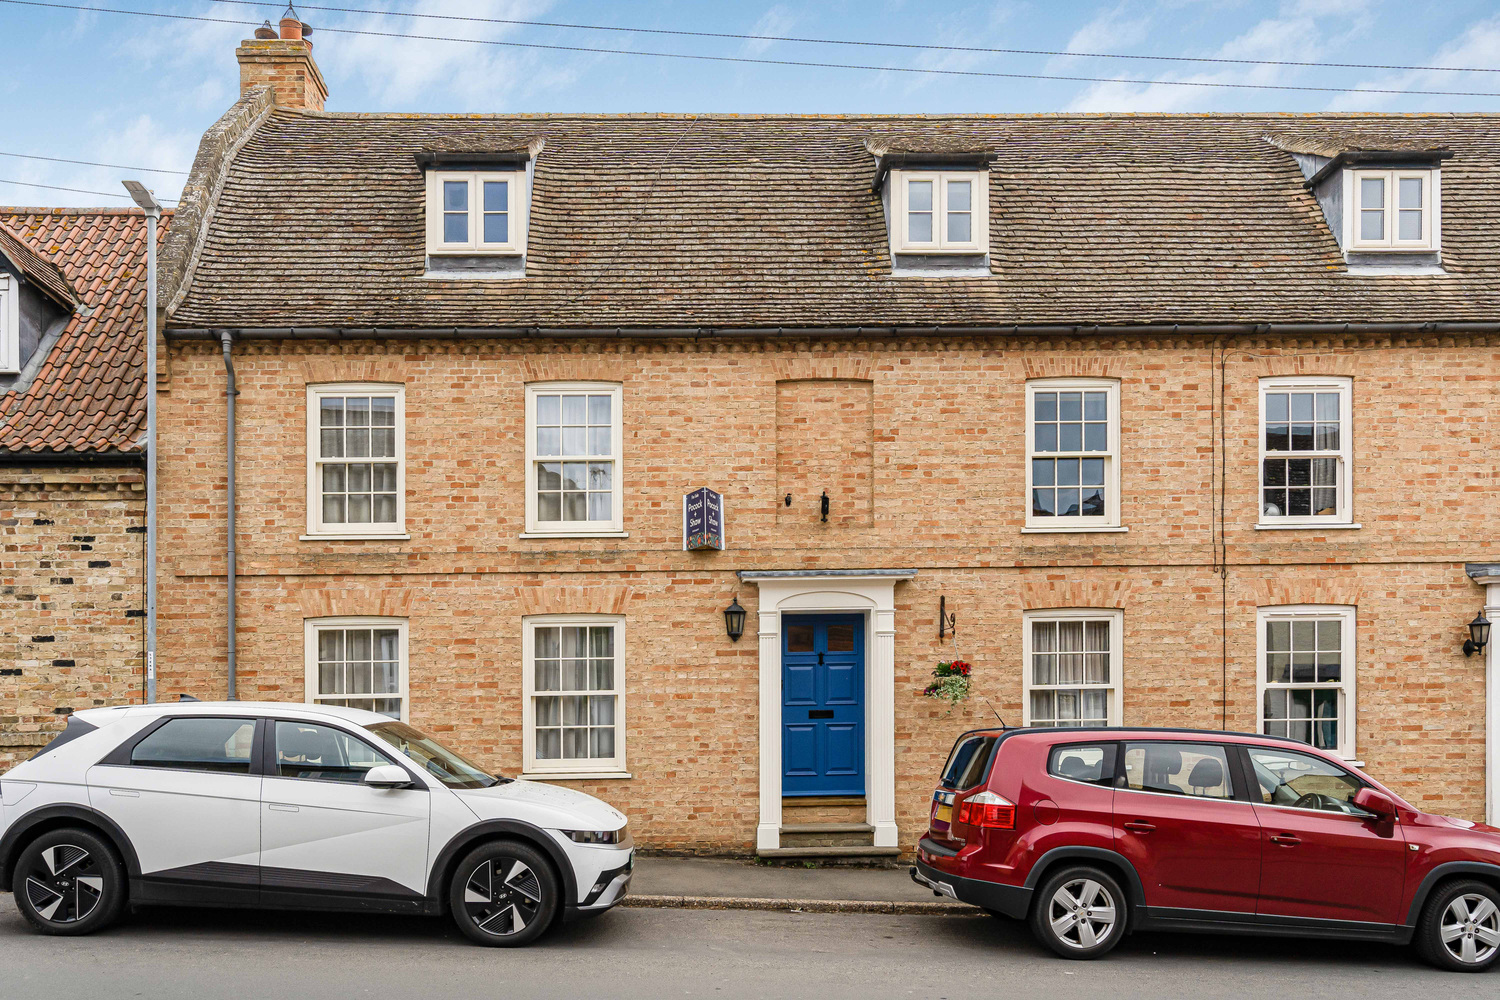
- Three Storey Georgian Town House
- Entrance Hall
- Downstairs Cloakroom
- Cellar
- Kitchen/Breakfast Room
- Dining Room
- Utility Room
- Five Bedrooms, One with Ensuite
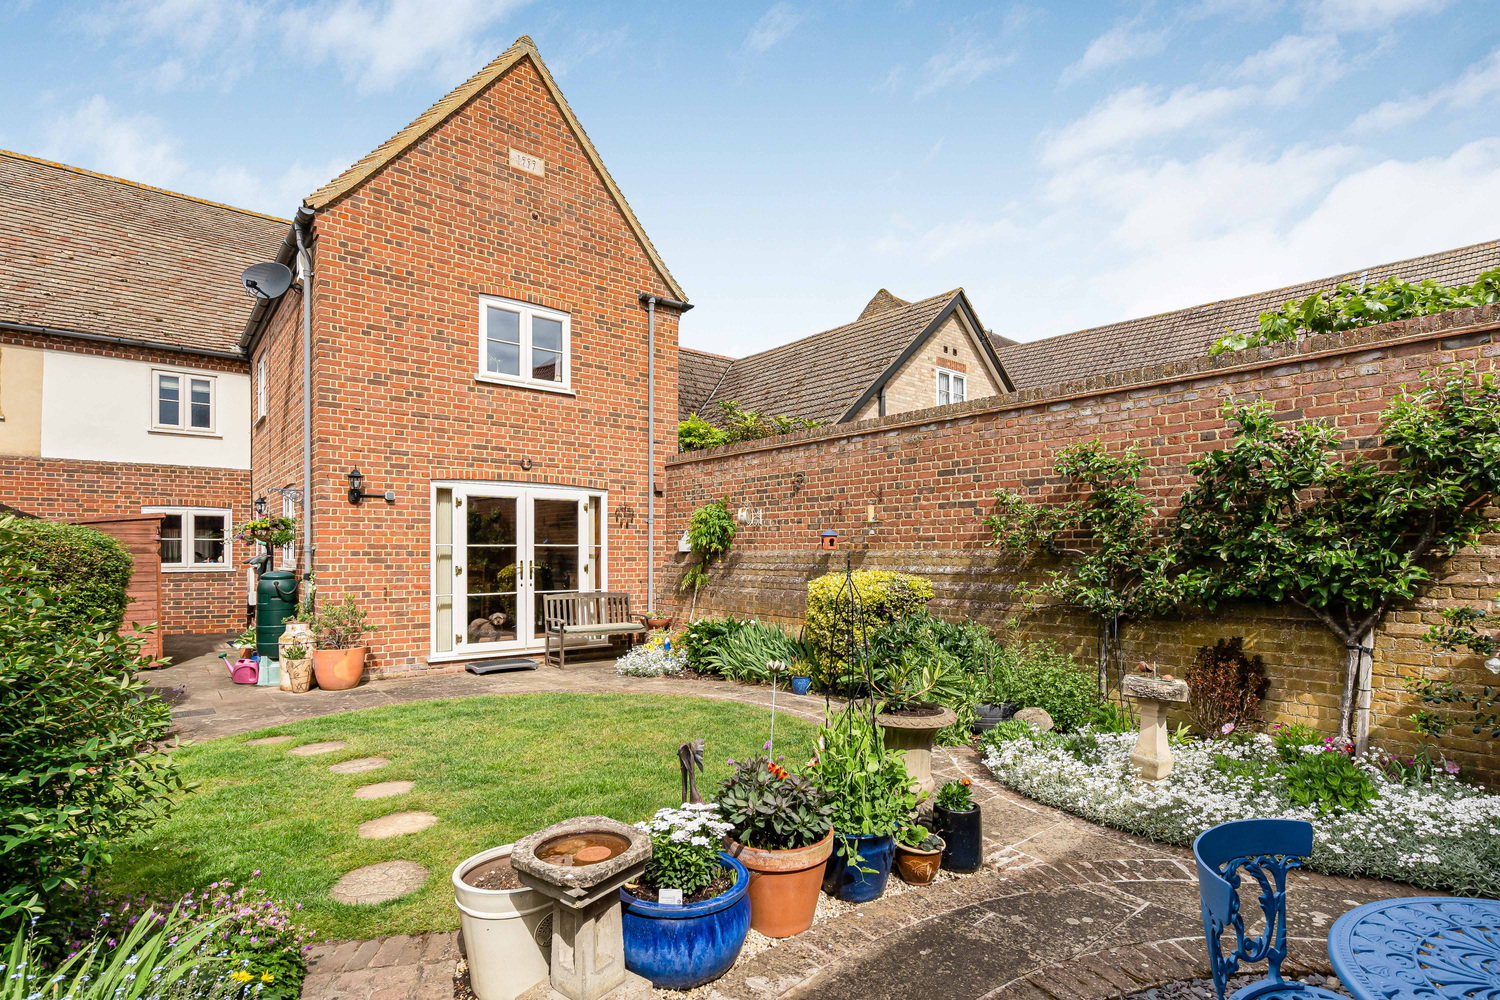
- Enclosed Rear Garden with Access To High Street
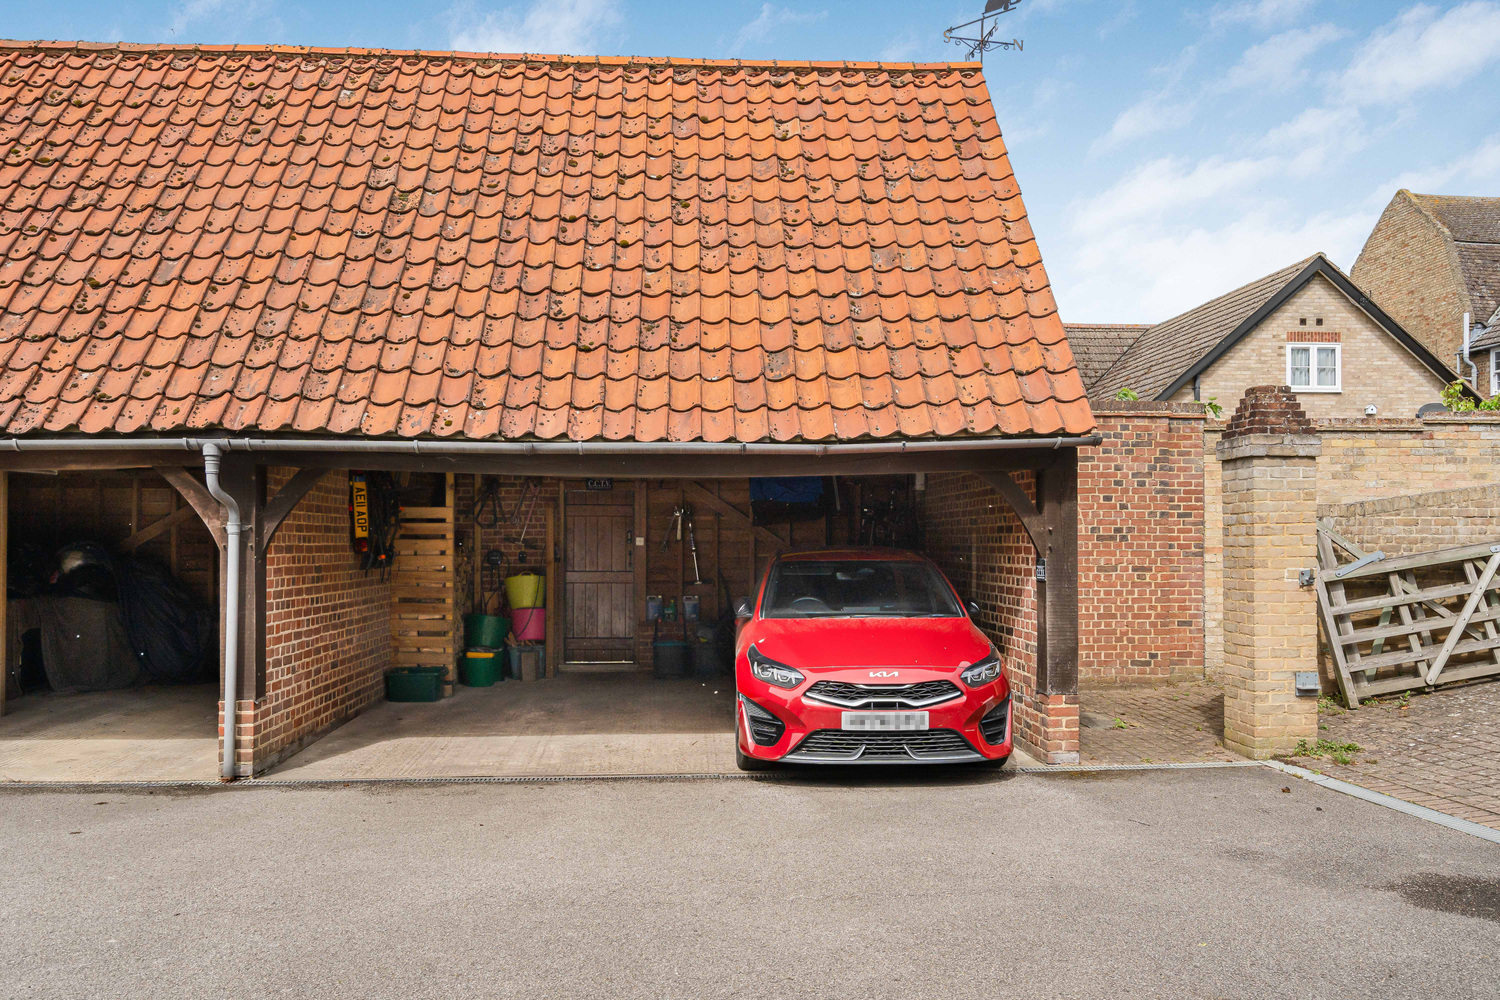
- Double Carport with Power and Light
Full property description
An elegant and beautifully presented five bedroom Georgian property in the heart of this sought after and well served village.
An elegant and beautifully presented five bedroom Georgian property in the heart of this sought after and well served village.
HADDENHAM
The popular village of HADDENHAM lies in a convenient spot approximately 11 miles north of Cambridge and roughly 7 miles southwest of the cathedral city of Ely. It is without doubt one of the best served villages in the area and, as such, offers a good range of day to day shopping including a post office, general store and a Chinese take away/fish and chip shop. Other facilities include a doctors surgery, chemist, library, Arts & Crafts centre with a cafe and a public house. The Robert Arkenstall County Primary School feeds to Witchford College.
ENTRANCE HALL
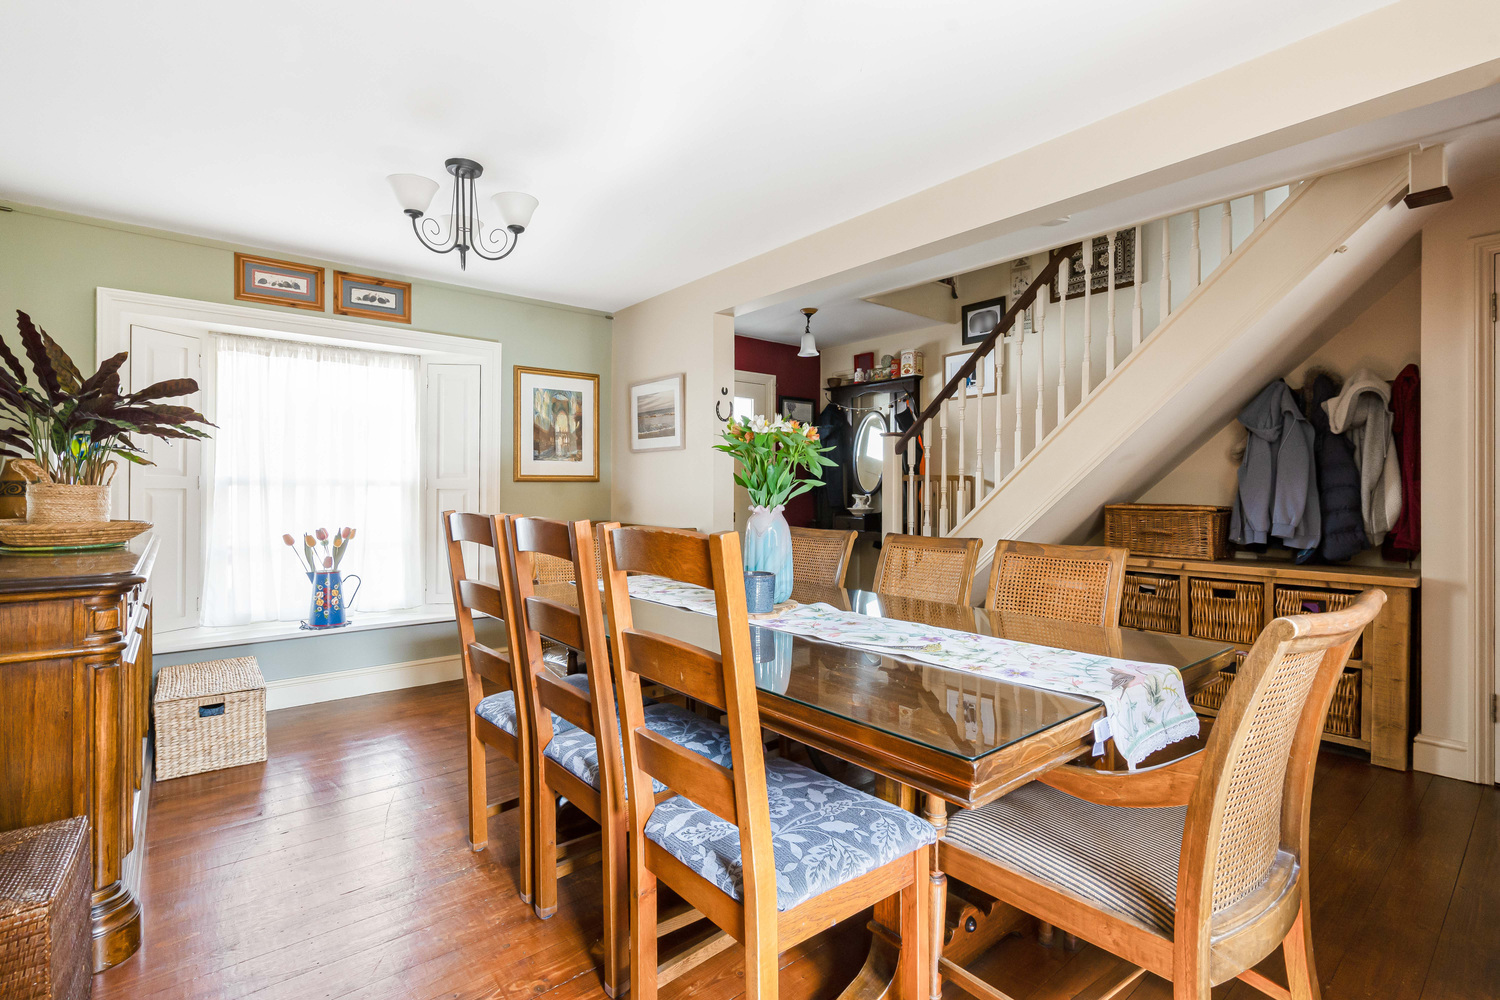
Entrance door with glazed insets. Staircase rising to first floor, stripped and varnished floorboards throughout the hall, dining room and sitting room. Archway leading to;
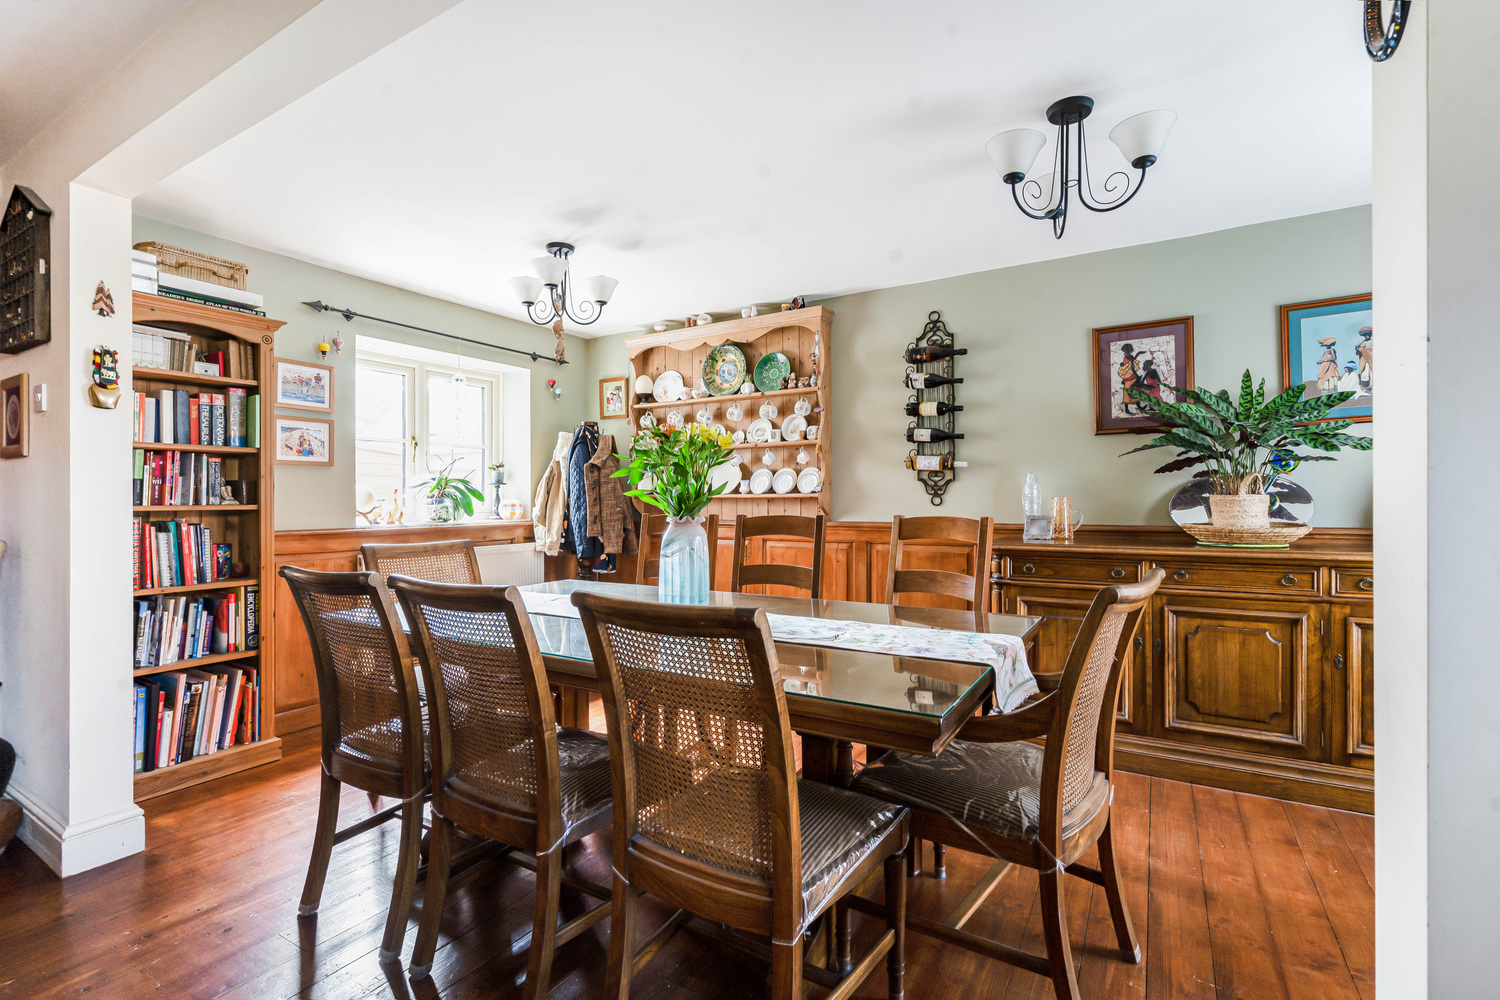
DINING ROOM 4.88m x 2.85m
Dual aspect room with double glazed window to rear and double glazed sash window to front with fitted shutters. Wood panelling to dado height. Radiator.
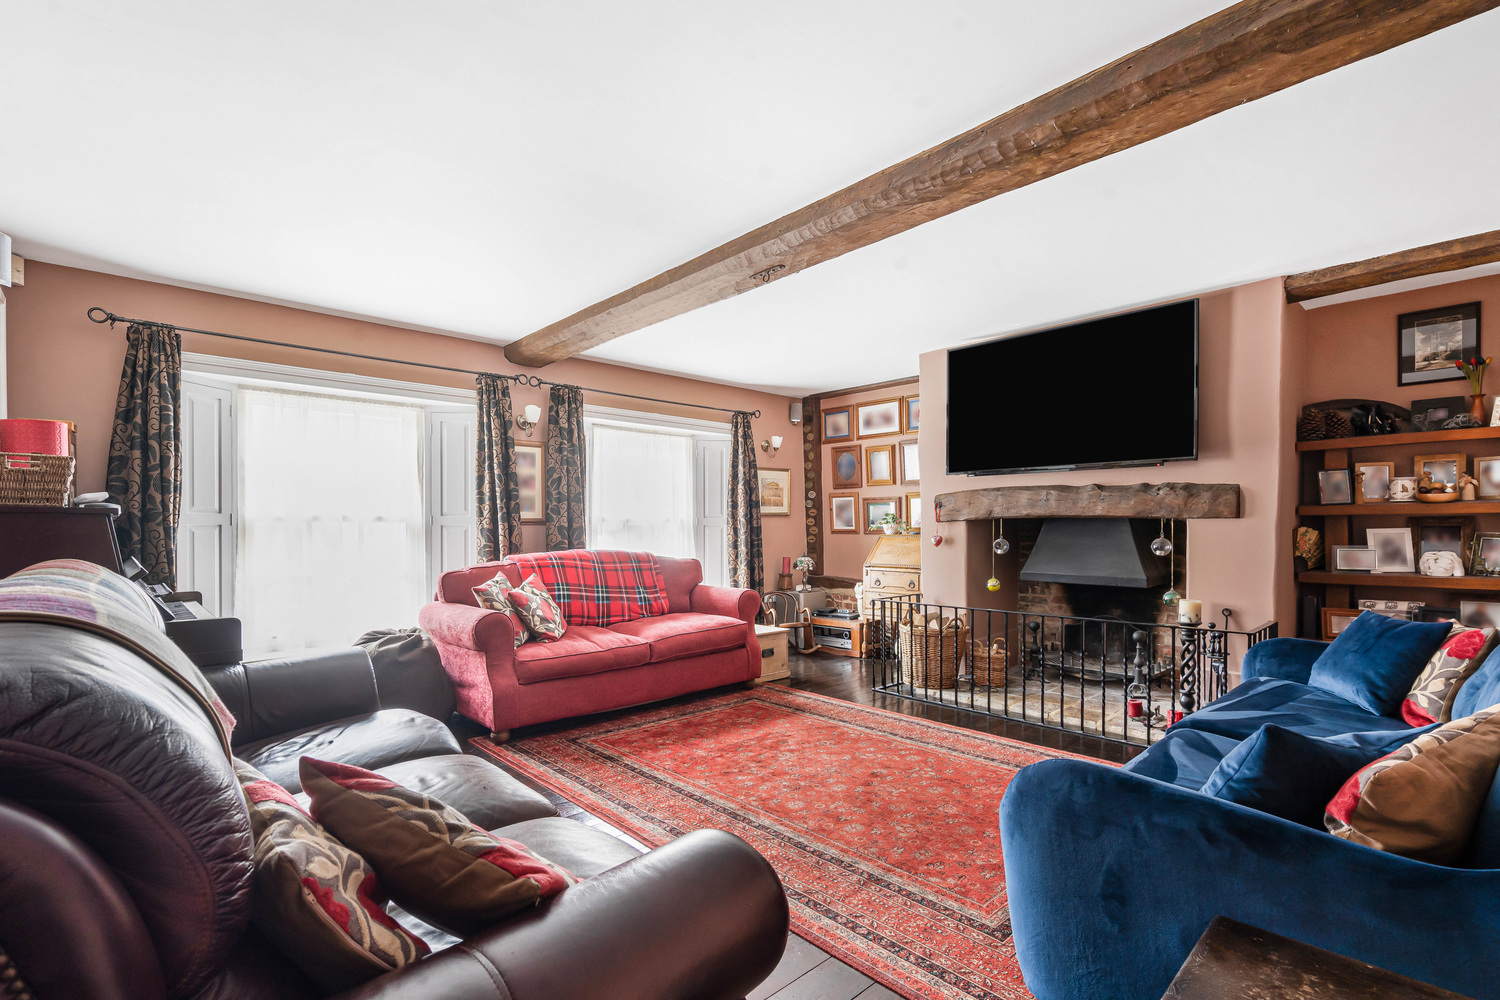
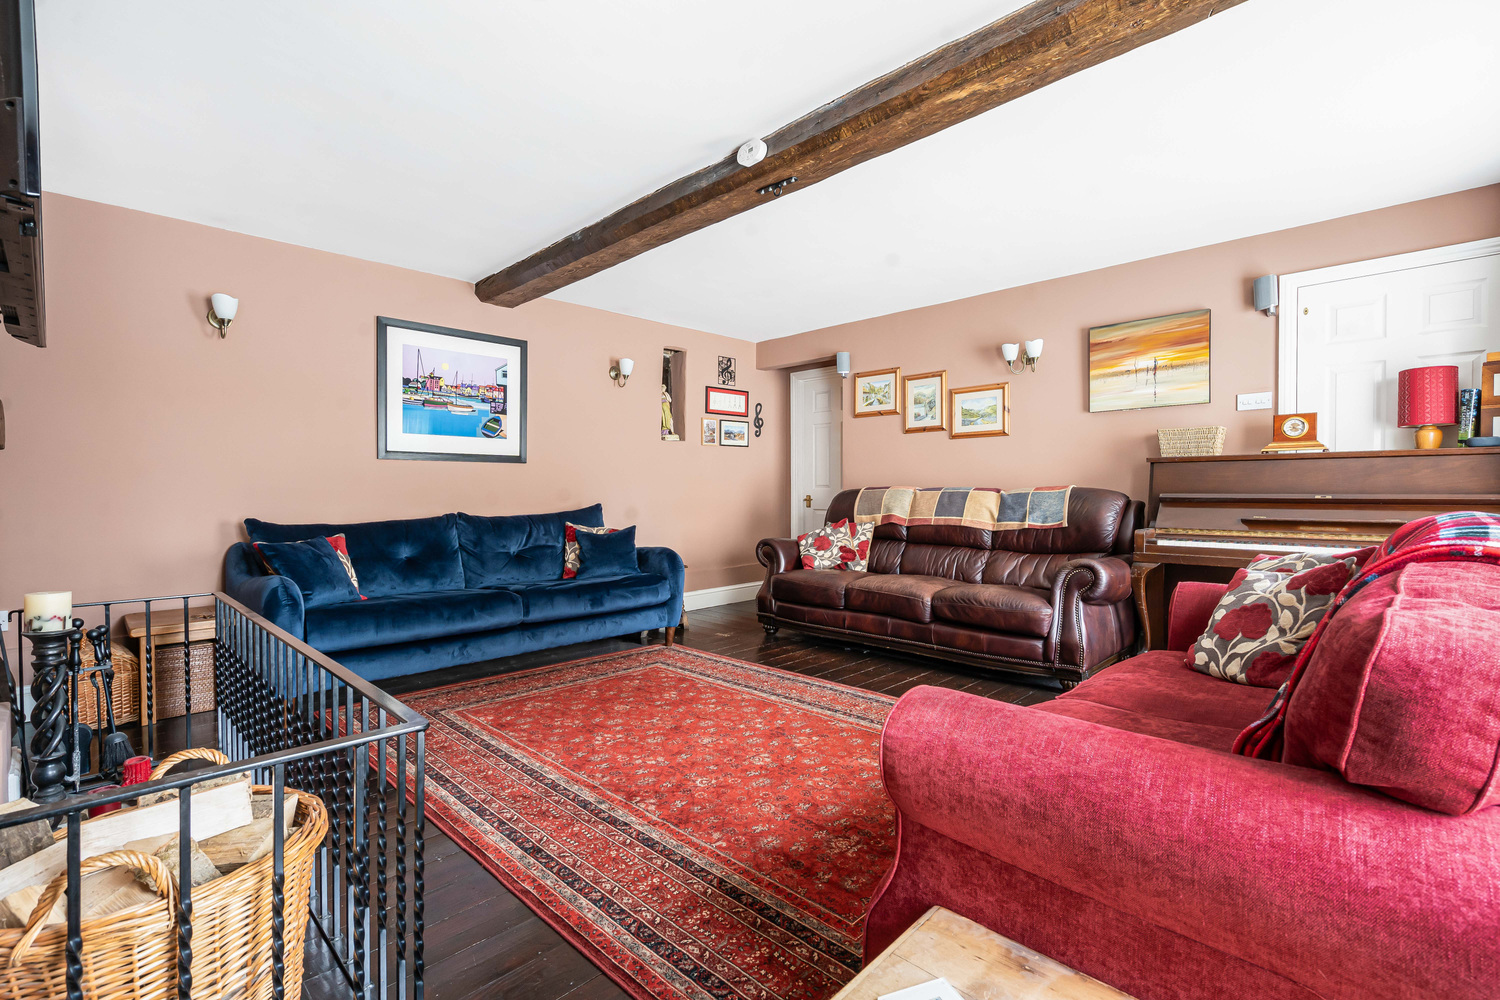
LIVING ROOM 5.76m x 4.91m
With two double glazed sash windows to front, both with built in shutters. Attractive Inglenook fireplace with a stone tiled hearth cast iron grate, hood canopy and exposed timber bressummer beam. Exposed beams, radiator. Access to;
CELLAR 5.35m x 4.75m
With brick staircase and stone floor.
CLOAKROOM
With double glazed window to side aspect. Suite in white comprising wash hand basin with tiled splashback and wood paneling below and close coupled WC. Radiator. Tiled floor.
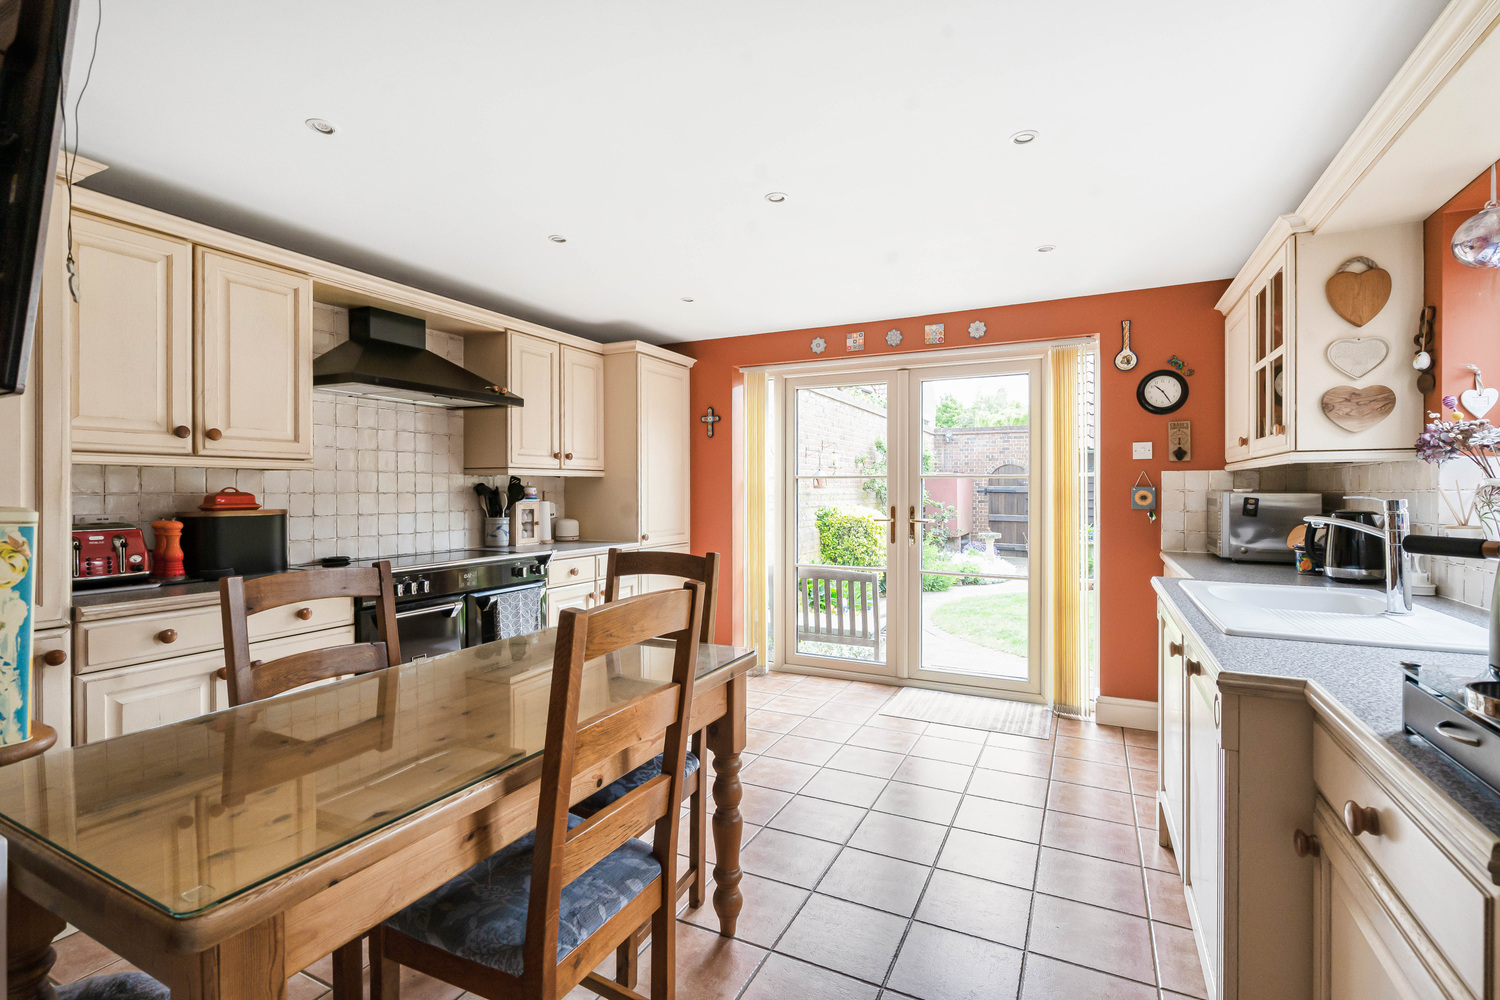
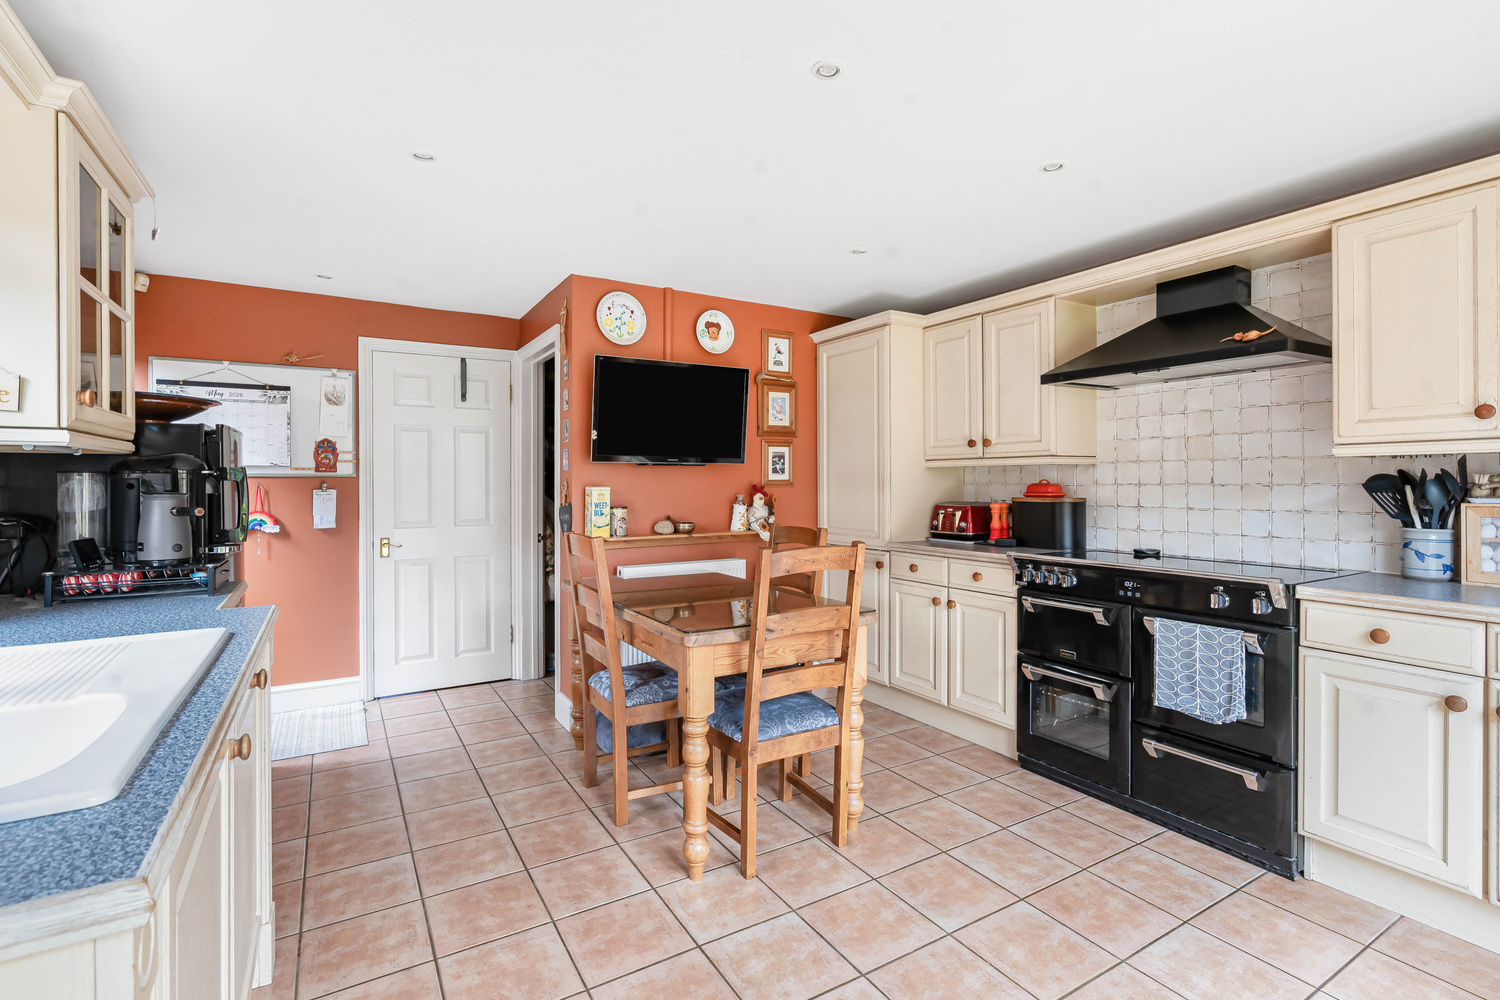
KITCHEN/BREAKFAST ROOM 4.92m x 3.94m
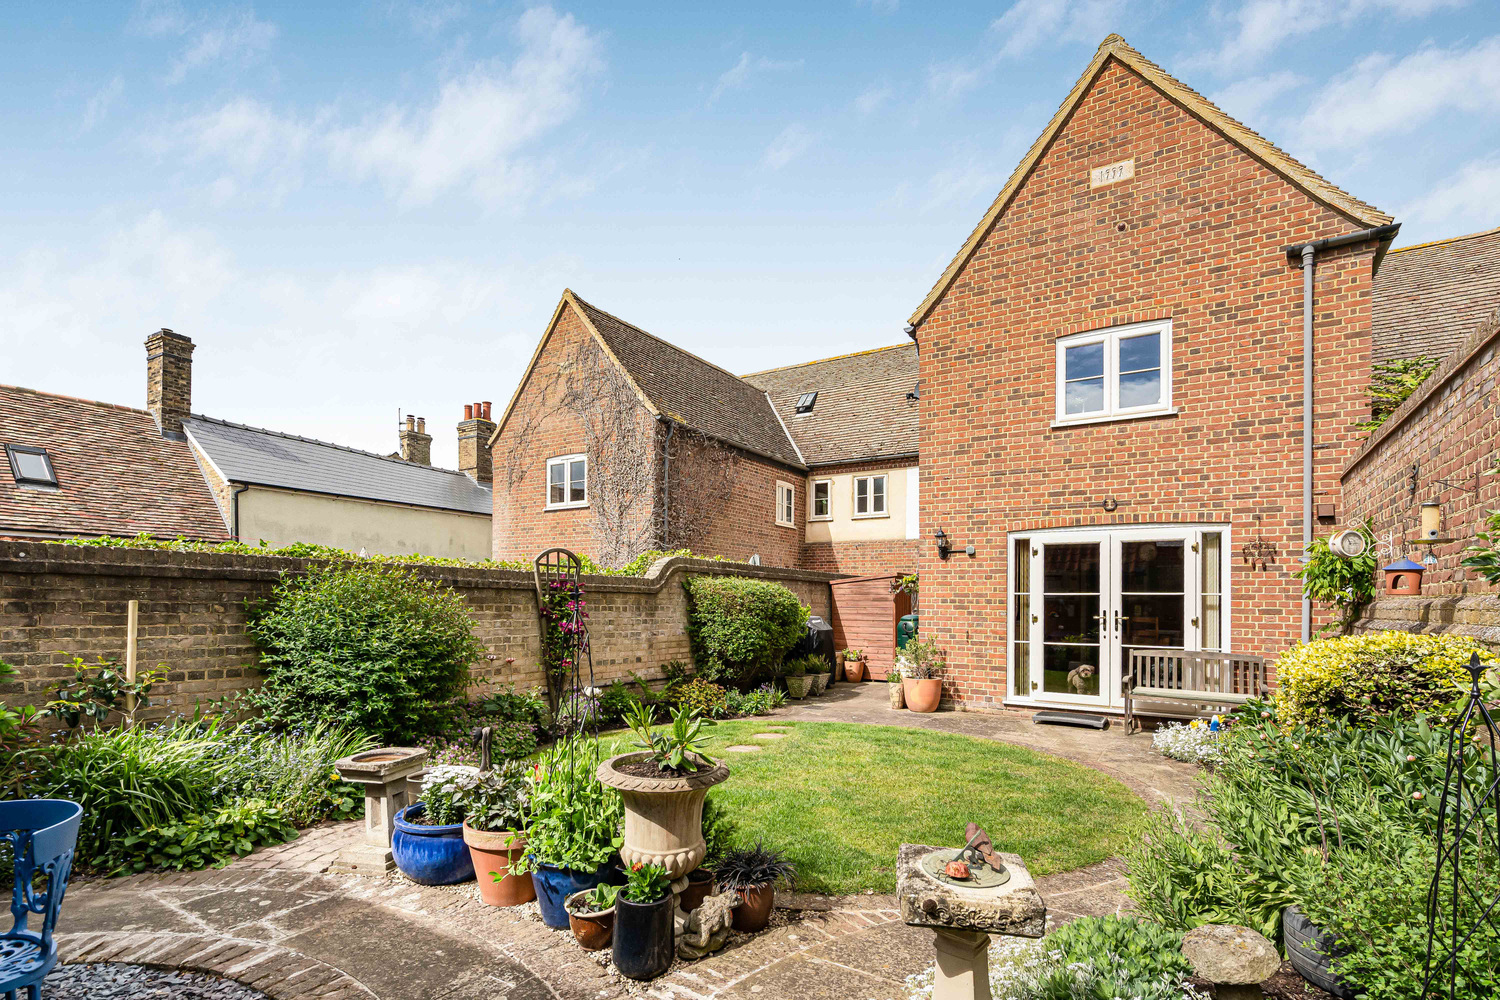
Door to side with glazed insets and double French doors to the rear garden. Fitted with a matching range of wall and base units with drawers and work surfaces over with tiled splashbacks. Integrated appliances include a fridge/freezer and dishwasher. Recess for range style cooker, ceramic tiled floor, radiator and door to;
UTILITY ROOM 2.22m x 1.91m
Floor mounted boiler serving the central heating and hot water systems, plumbing for automatic washing machine with fitted shelving over. Ceramic tiled floor. Cupboard housing the hot water cylinder.
FIRST FLOOR LANDING
With staircase to second floor. Study area leads to Bedroom two with a window to side, a roof space hatch and a built in corner cupboard.
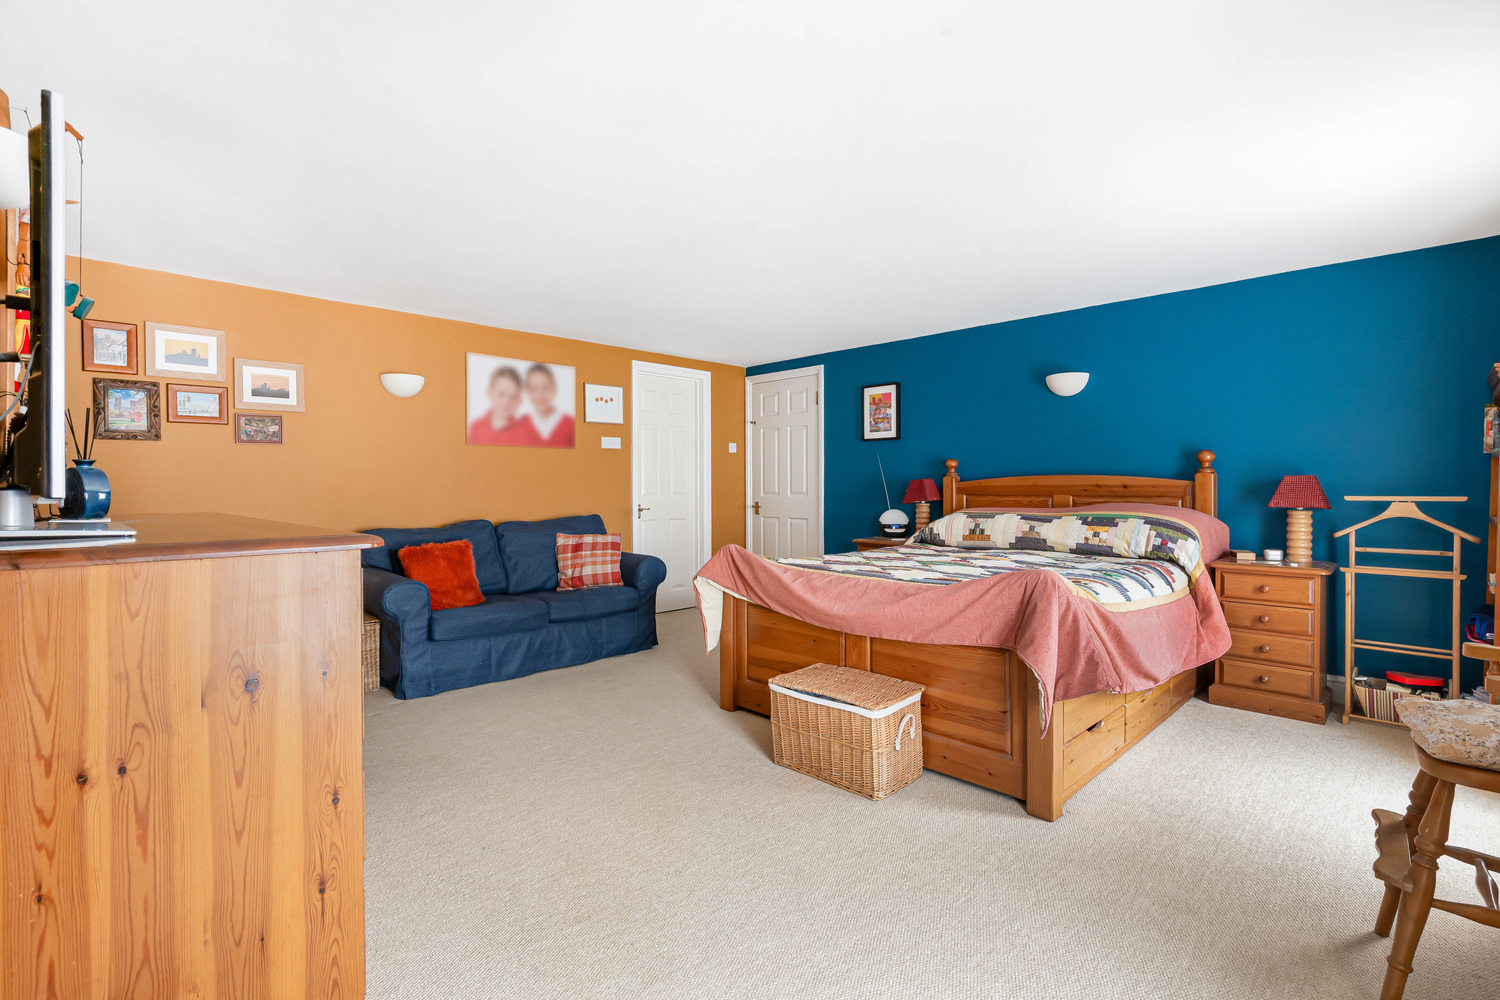
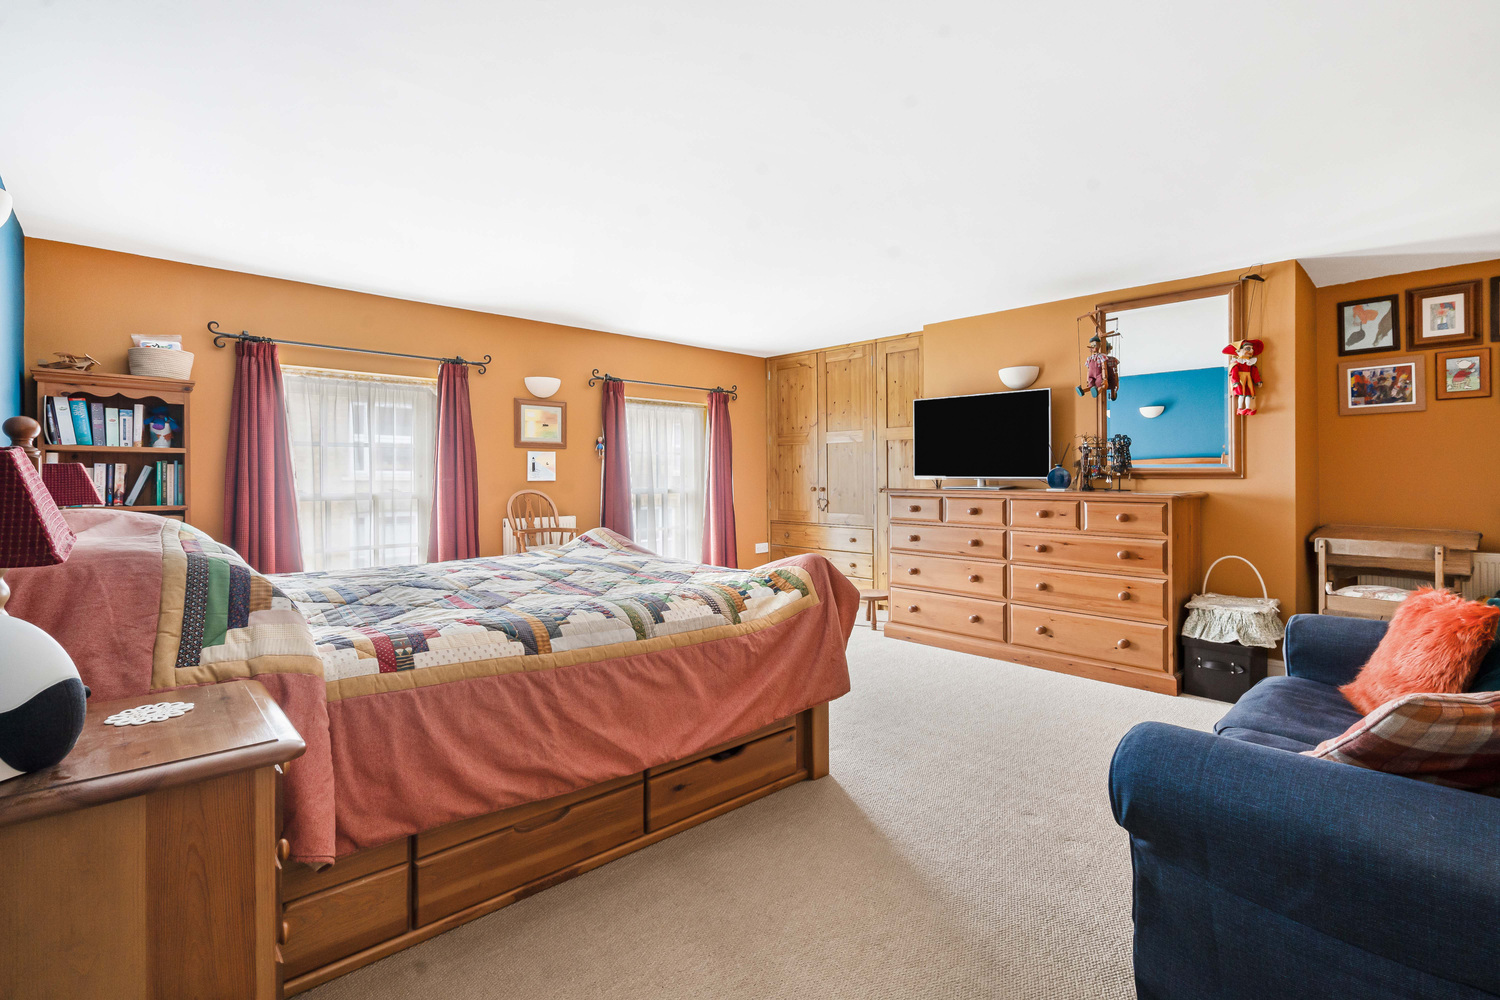
PRINCIPAL/BEDROOM ONE 5.34m x 4.88m
With two sash windows to front aspect. Bespoke fitted wardrobes and drawers to chimney breast recess. Four wall light points and radiator. Door to;
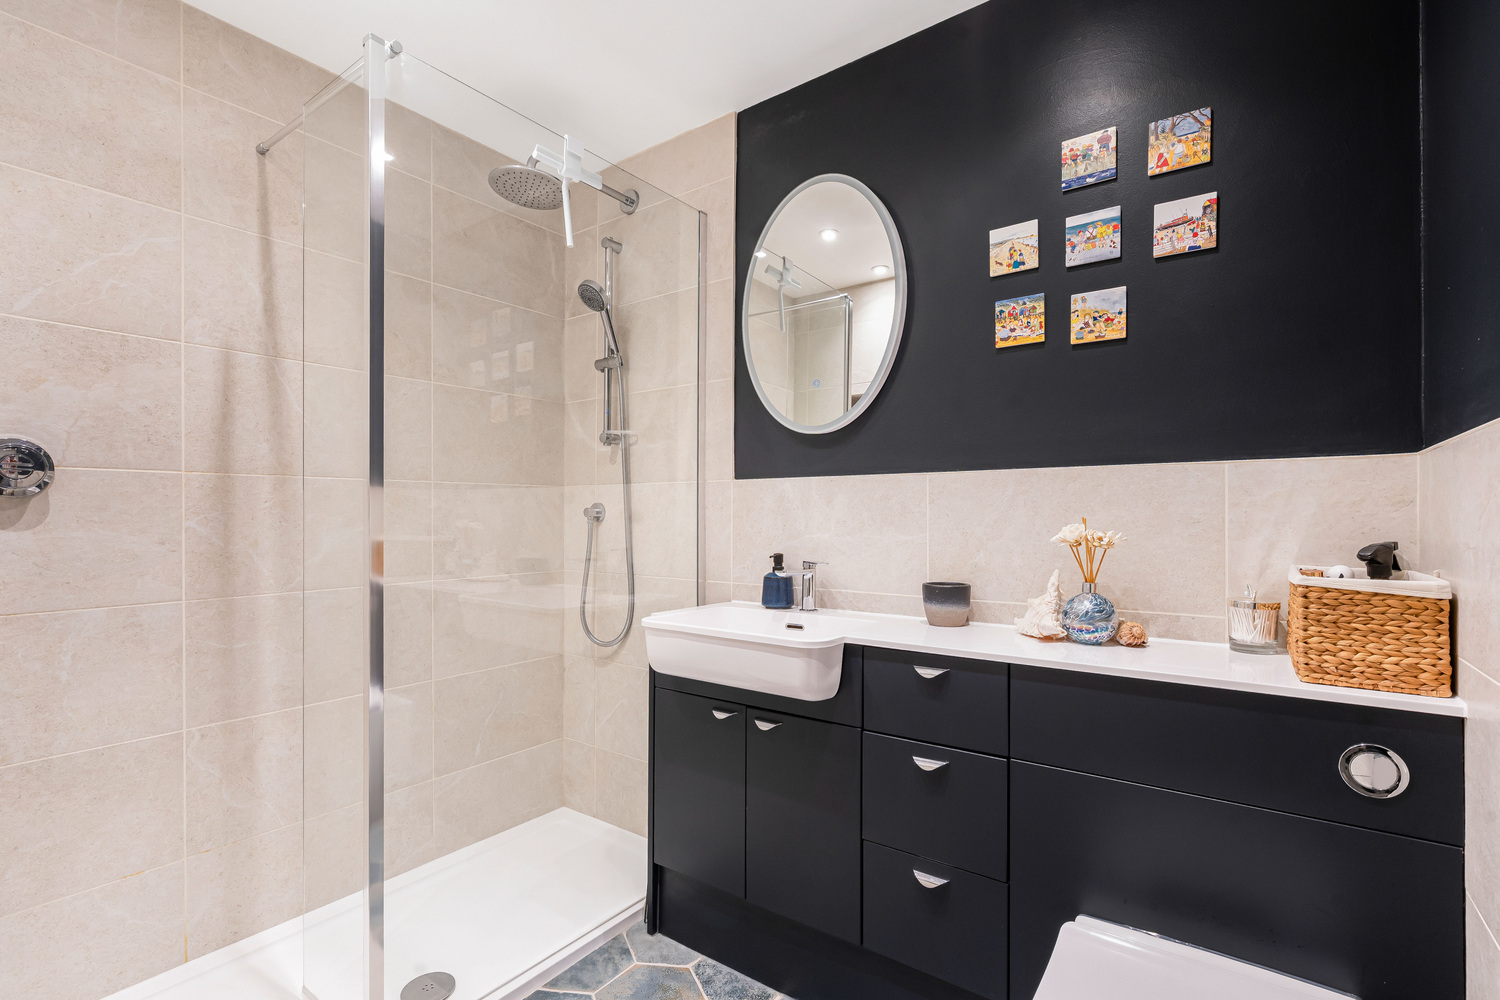
EN-SUITE SHOWER ROOM
Fitted suite comprising a vanity unit with inset wash hand basin with cupboards below, drawers to side and integrated WC. Walk in shower cubicle with recessed shelves, an overhead fixed circular drencher and separate hand shower attachment. Towel rail/radiator. Downlighters to ceiling.
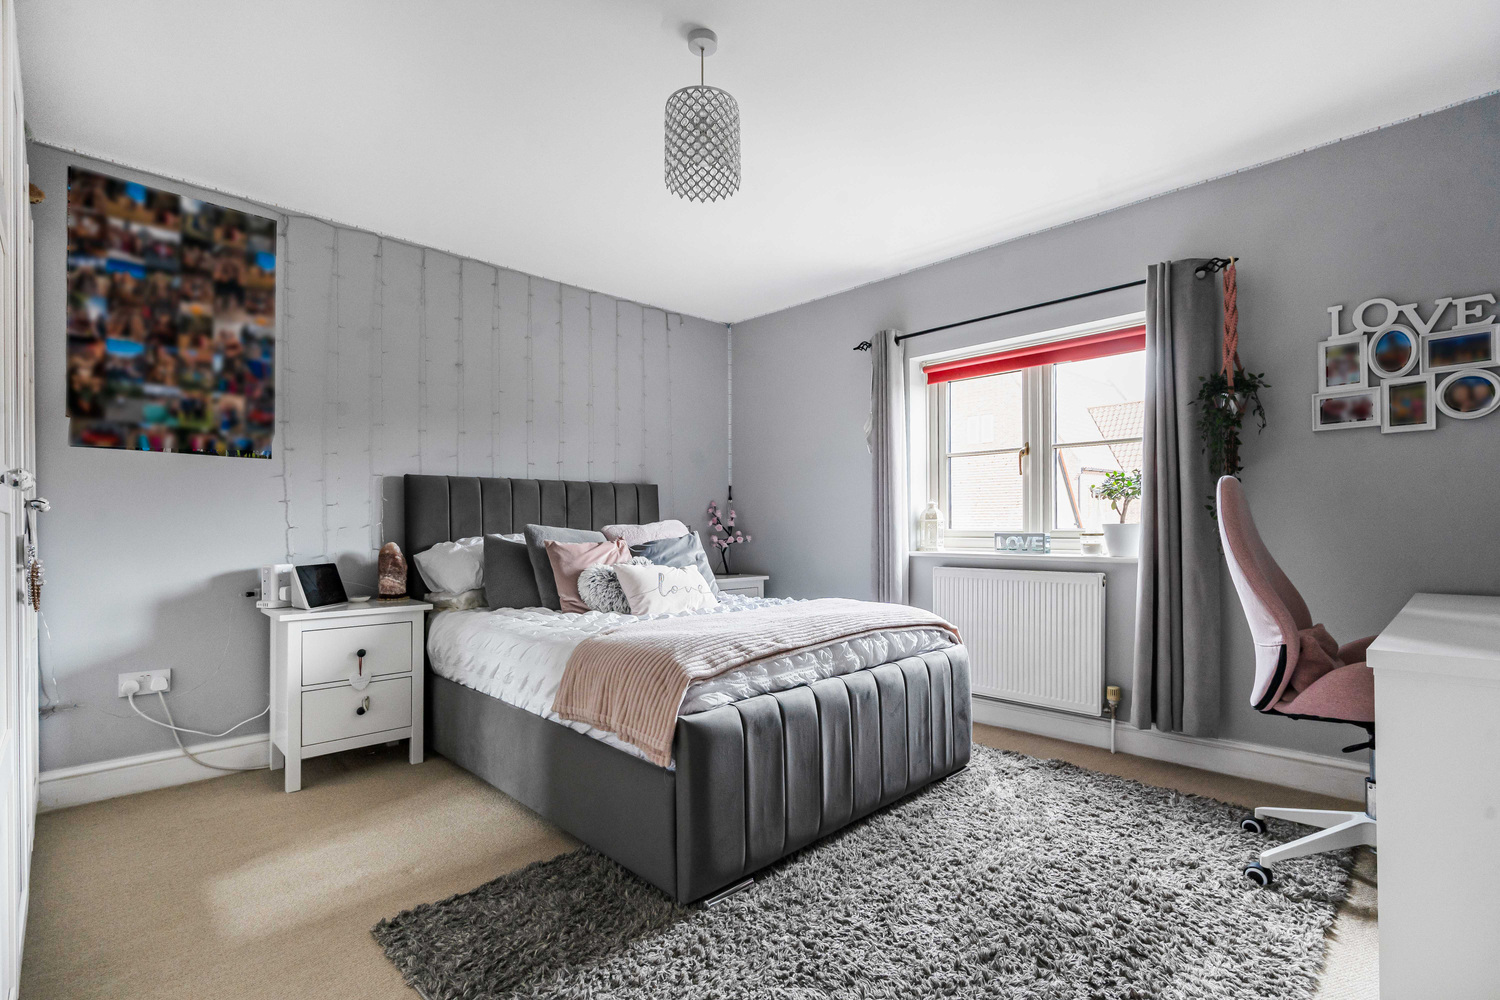
BEDROOM TWO 4.00m x 3.87m
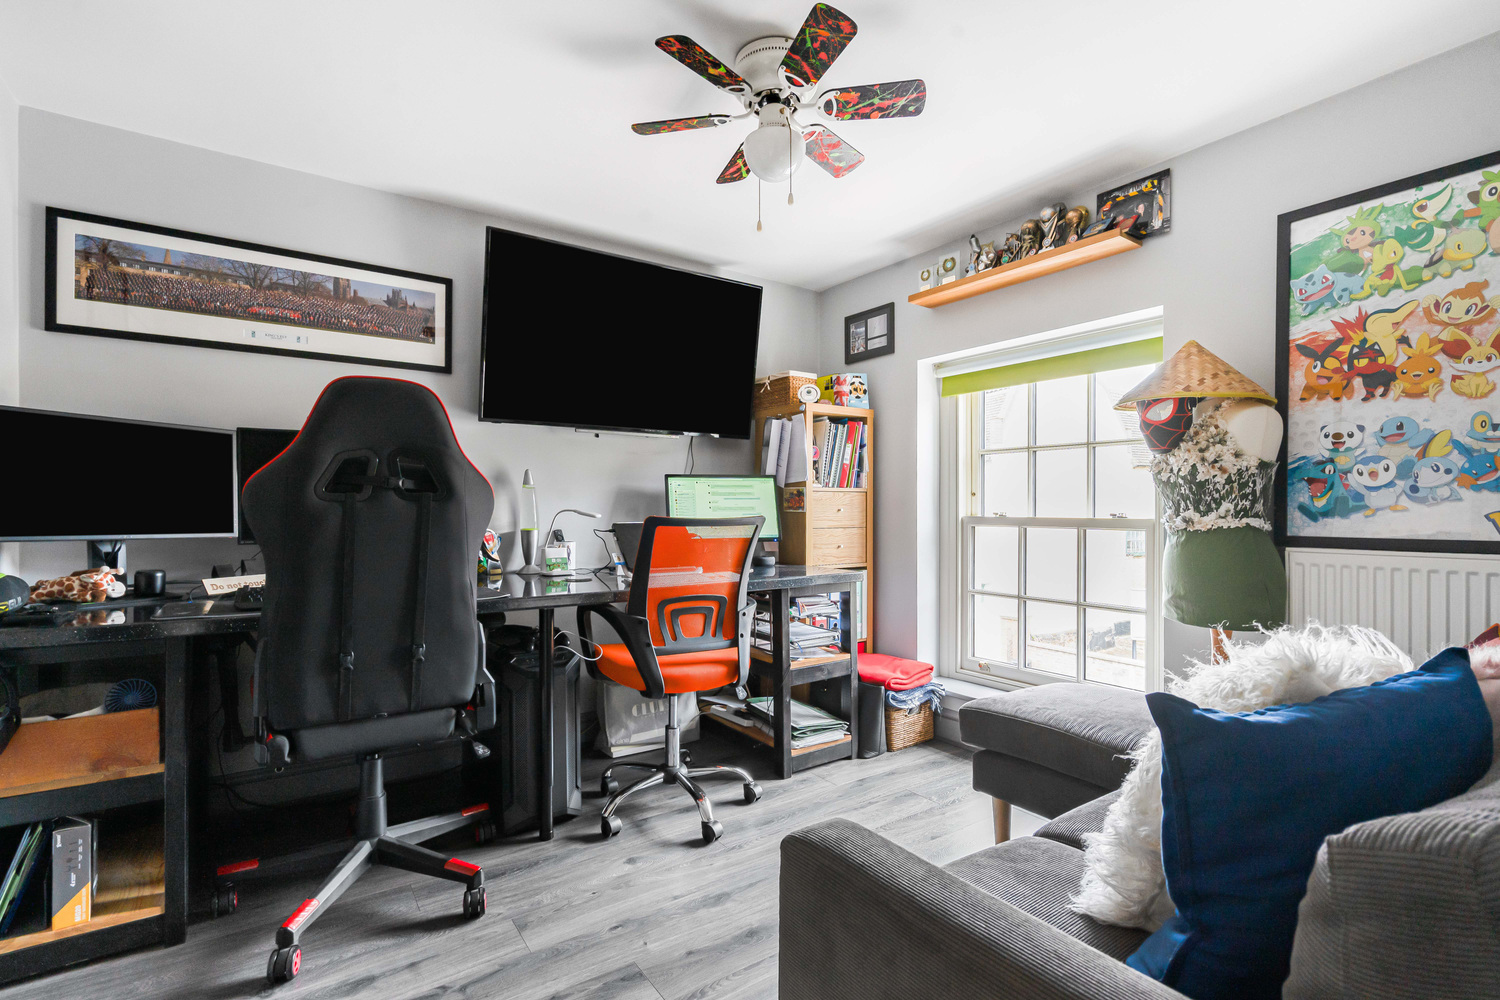
With double glazed window to rear. Radiator.
BEDROOM THREE 2.99m x 2.85m
With double glazed sash window to front. Radiator.
BATHROOM
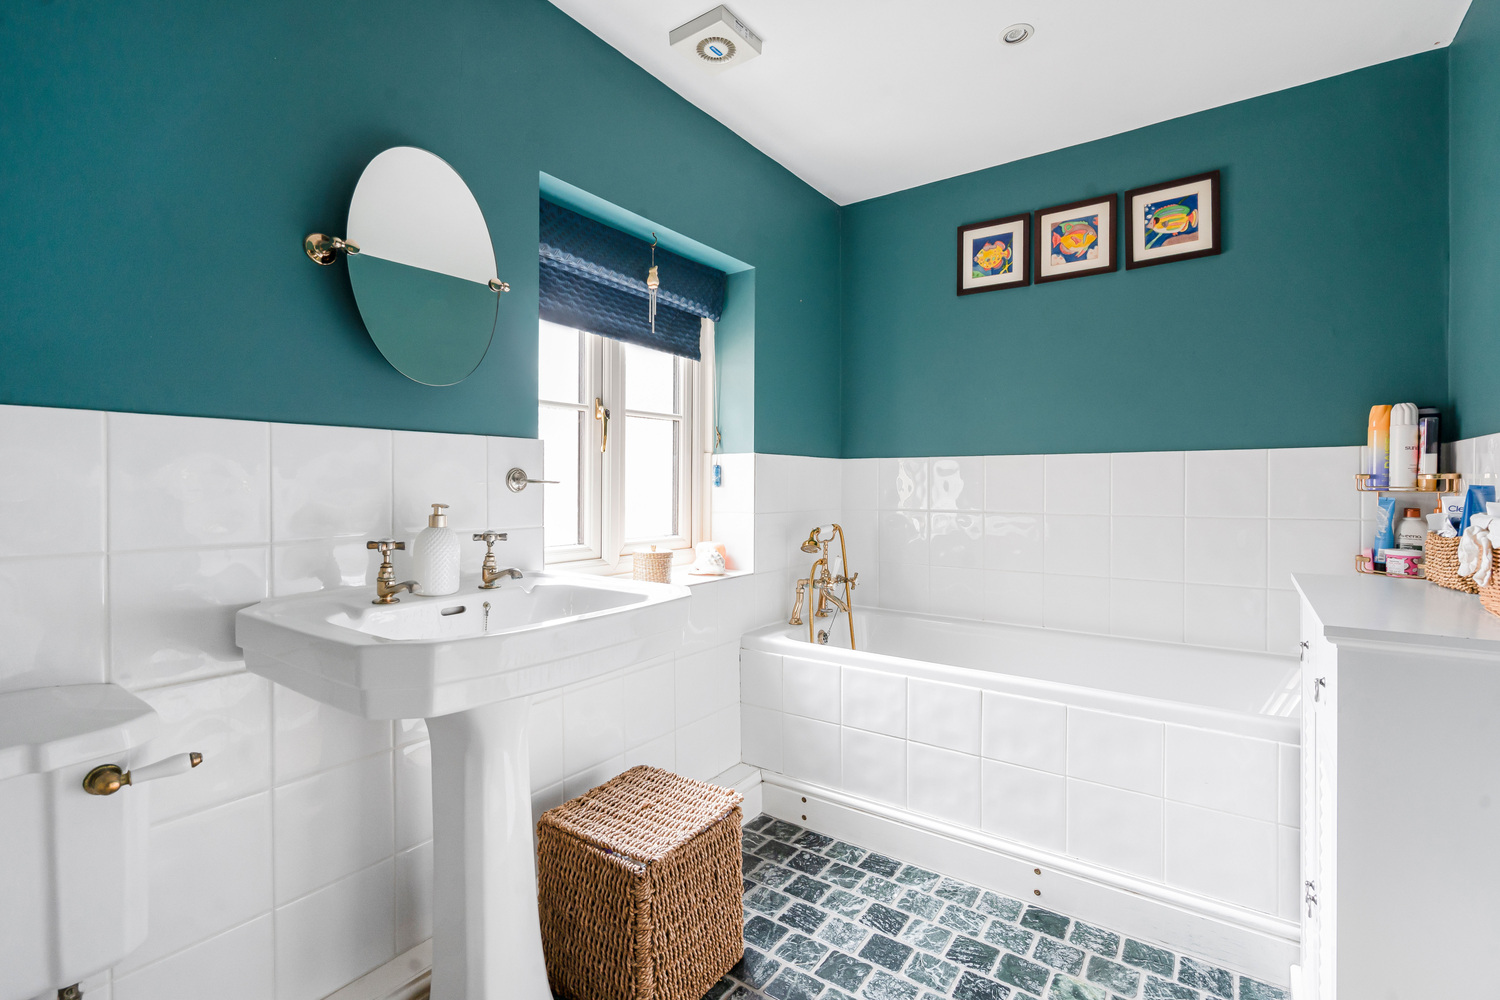
With double glazed window to rear. Suite in white comprising tiled panel enclosed bath with mixer taps and hand shower attachment, pedestal wash hand basin and close coupled WC, radiator and tiled floor.
SECOND FLOOR LANDING
With hatch to roof space.
BEDROOM FOUR 3.95m x 3.54m
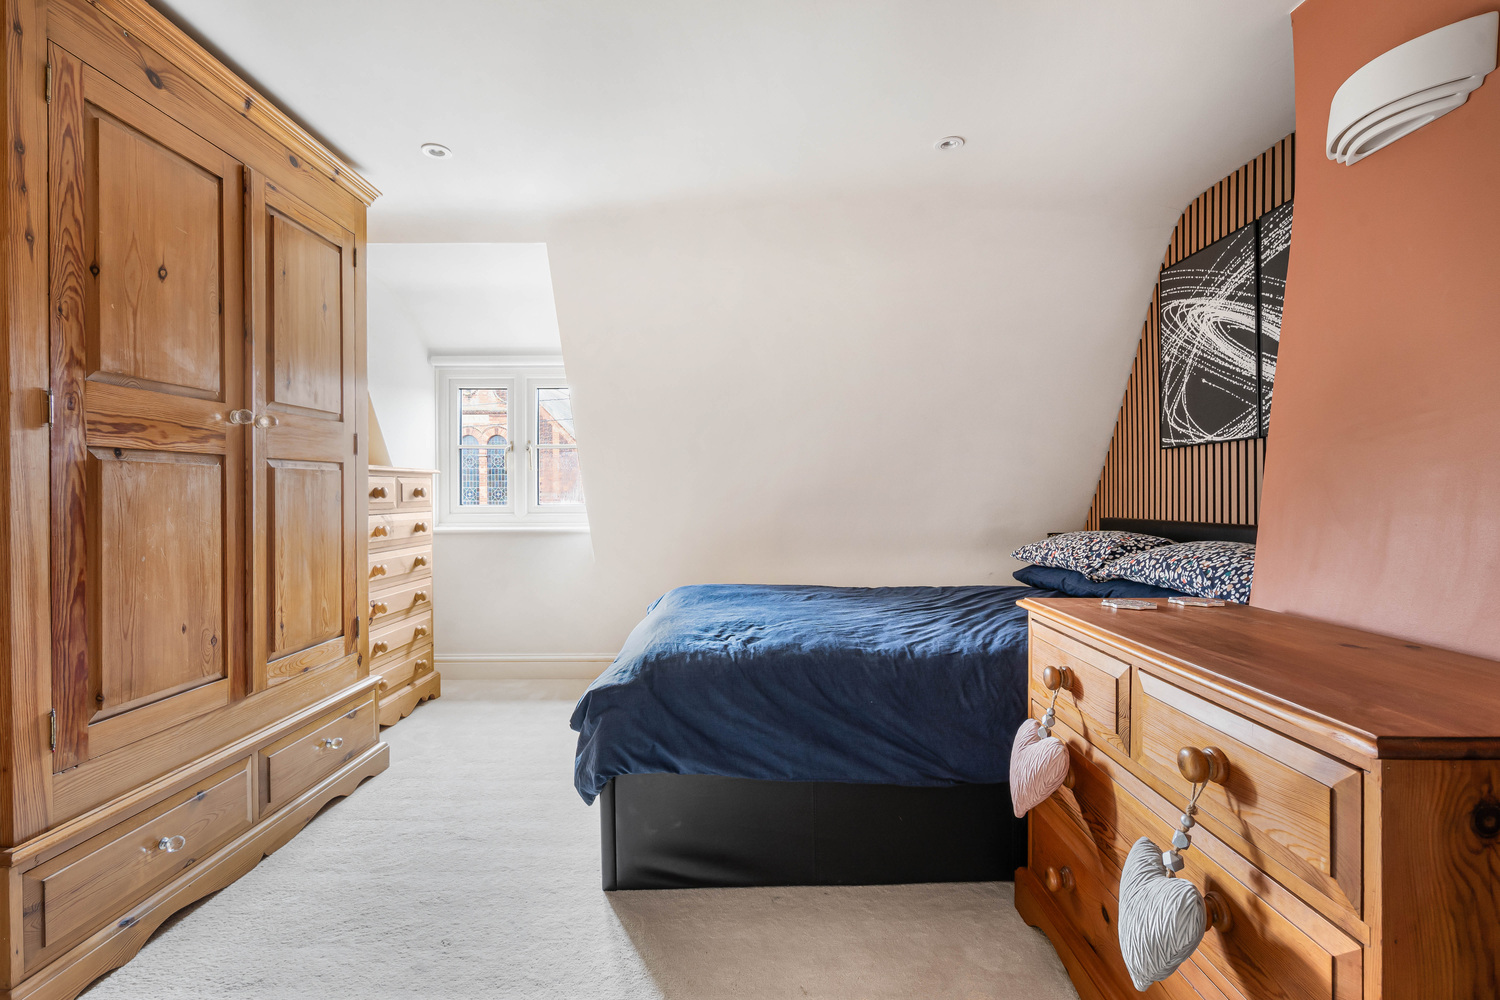
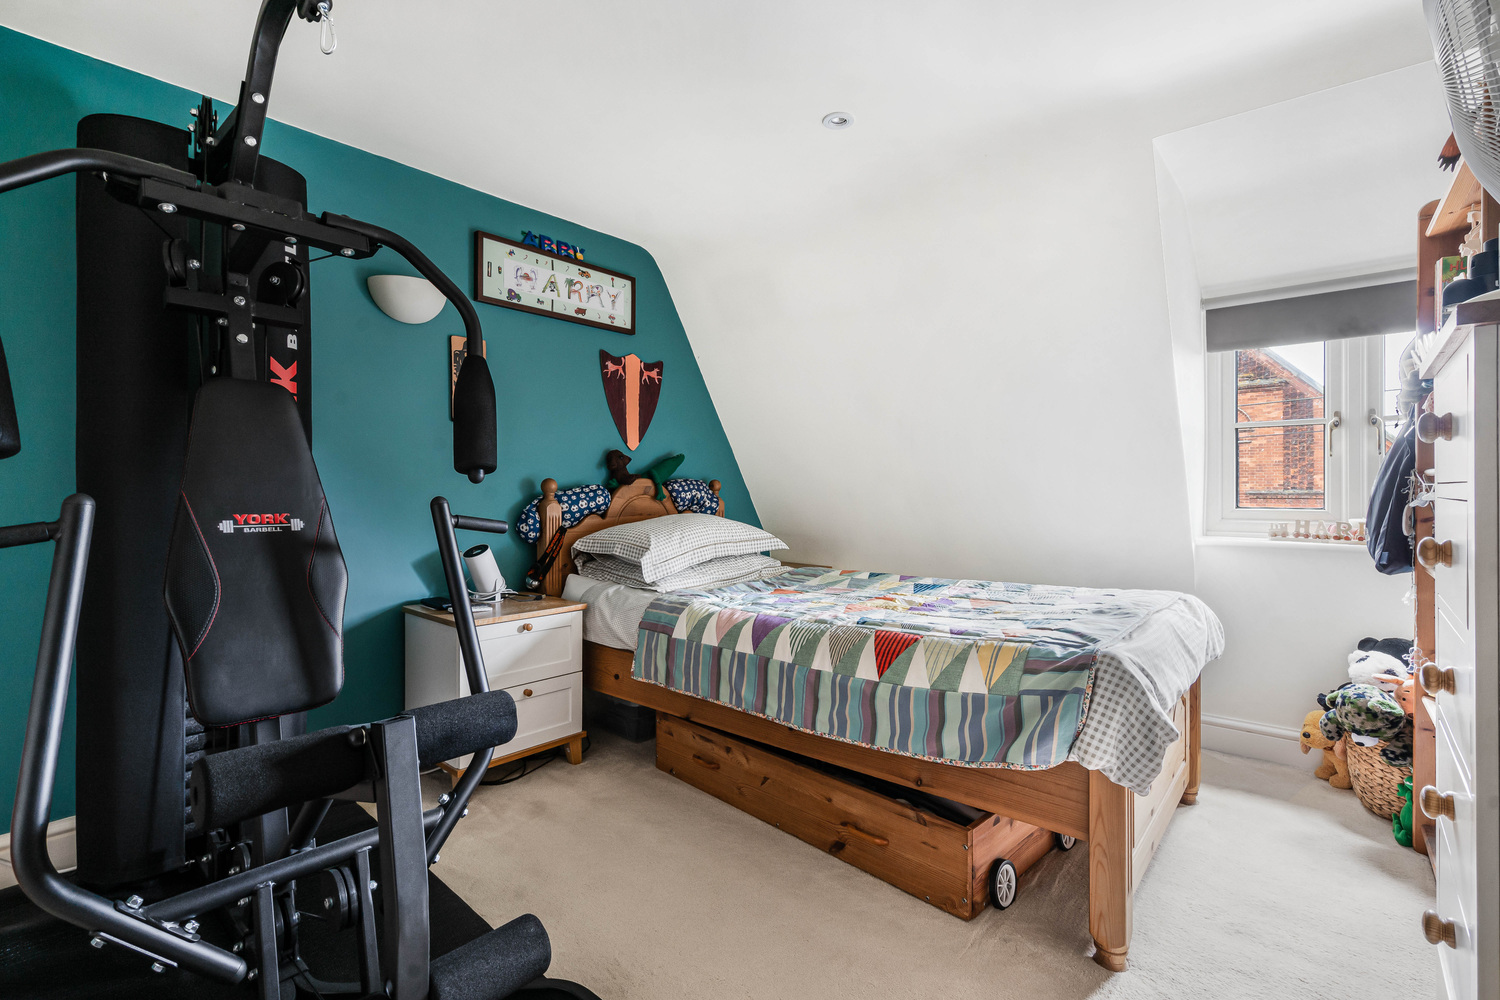
With double glazed dormer window to front. Downlighters to ceiling and radiator.
BEDROOM FIVE 3.99m x 2.85m
With double glazed dormer window to front. Radiator.
SHOWER ROOM
Fully tiled suite in white comprising corner shower cubicle, WC and wash handbasin. Chrome towel rail/radiator, LED downlighters and extractor fan.
REAR GARDEN
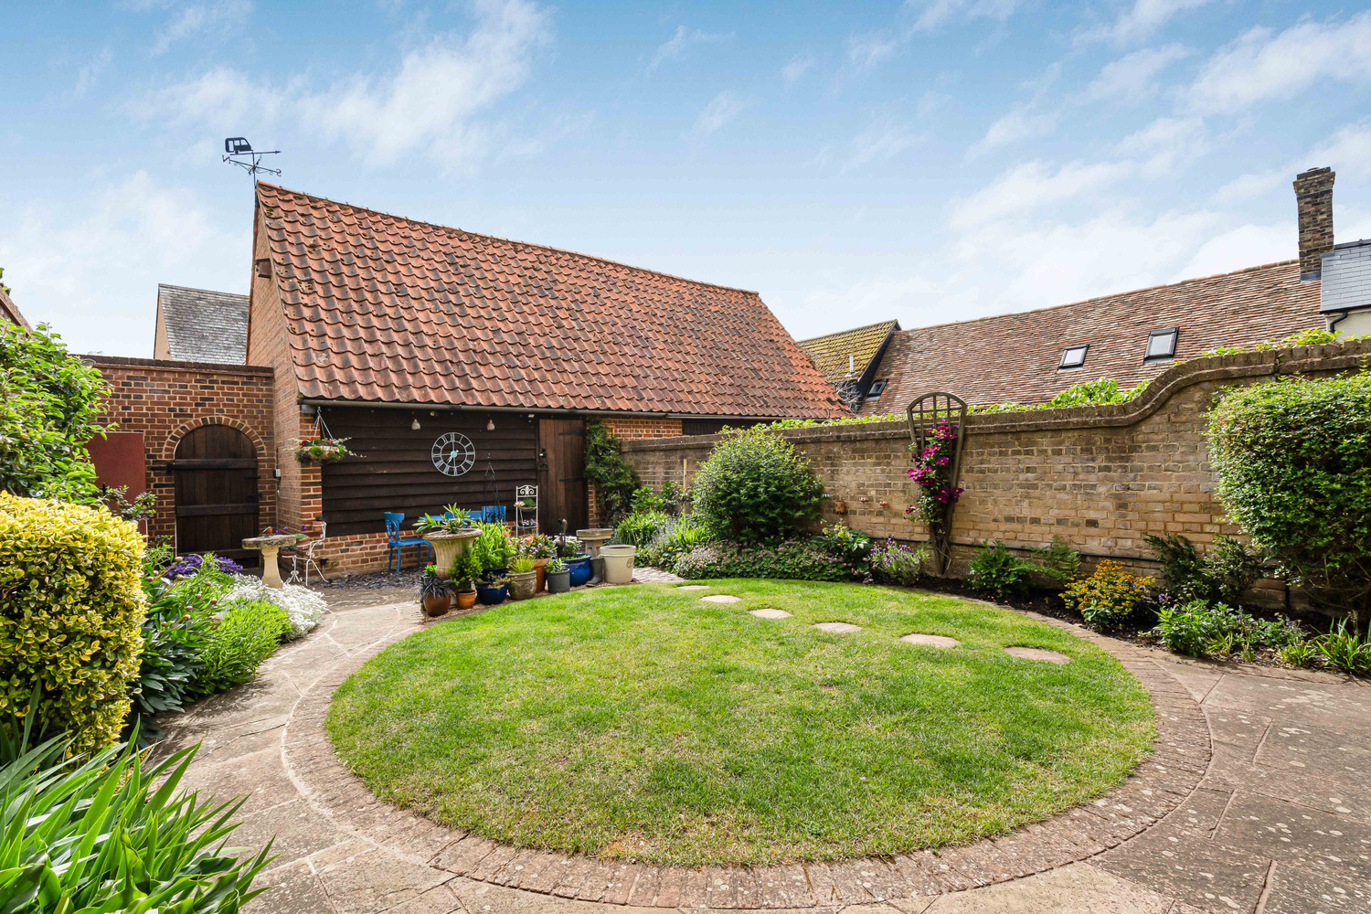
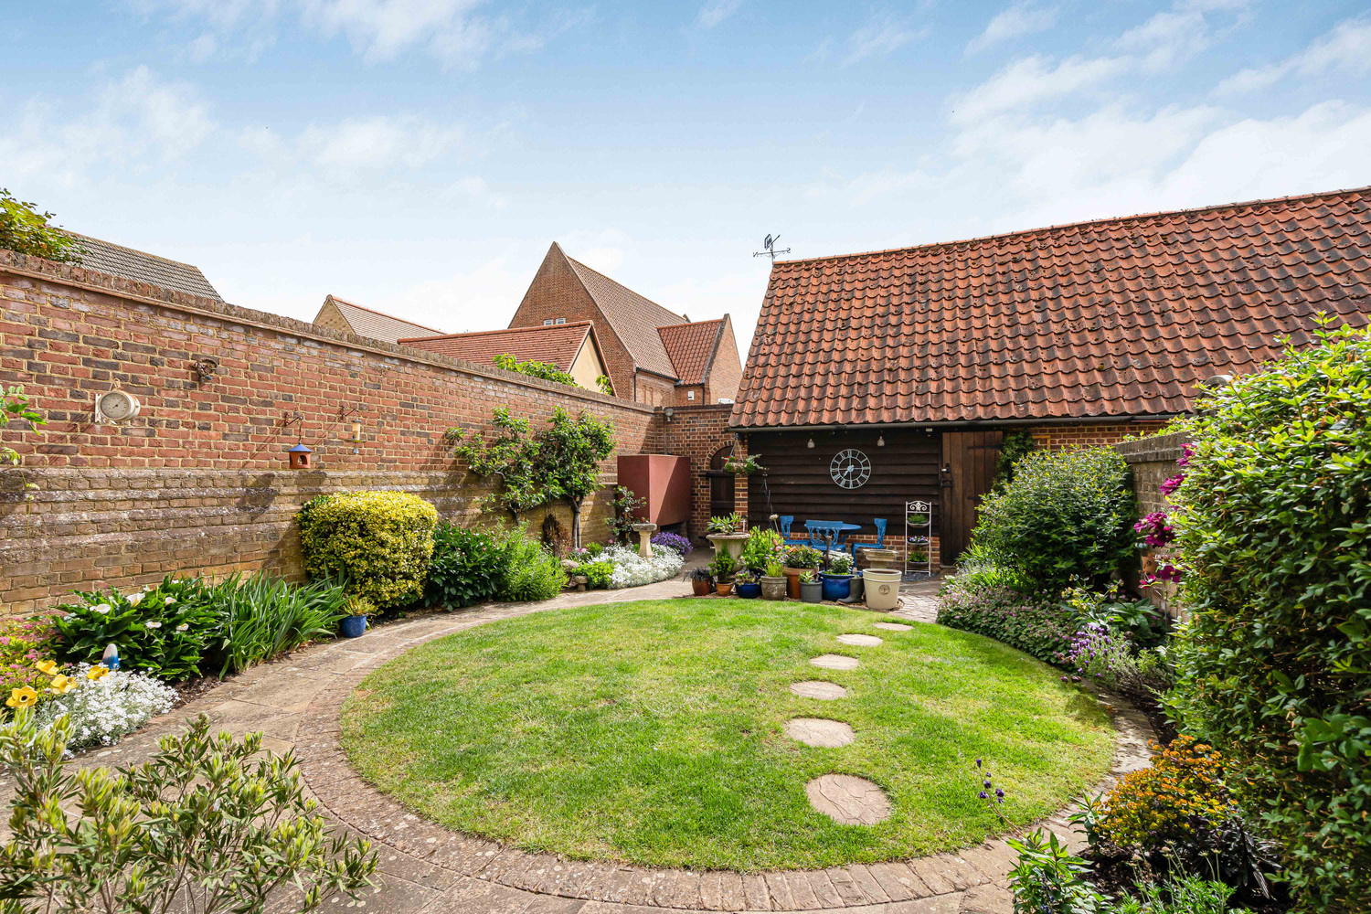
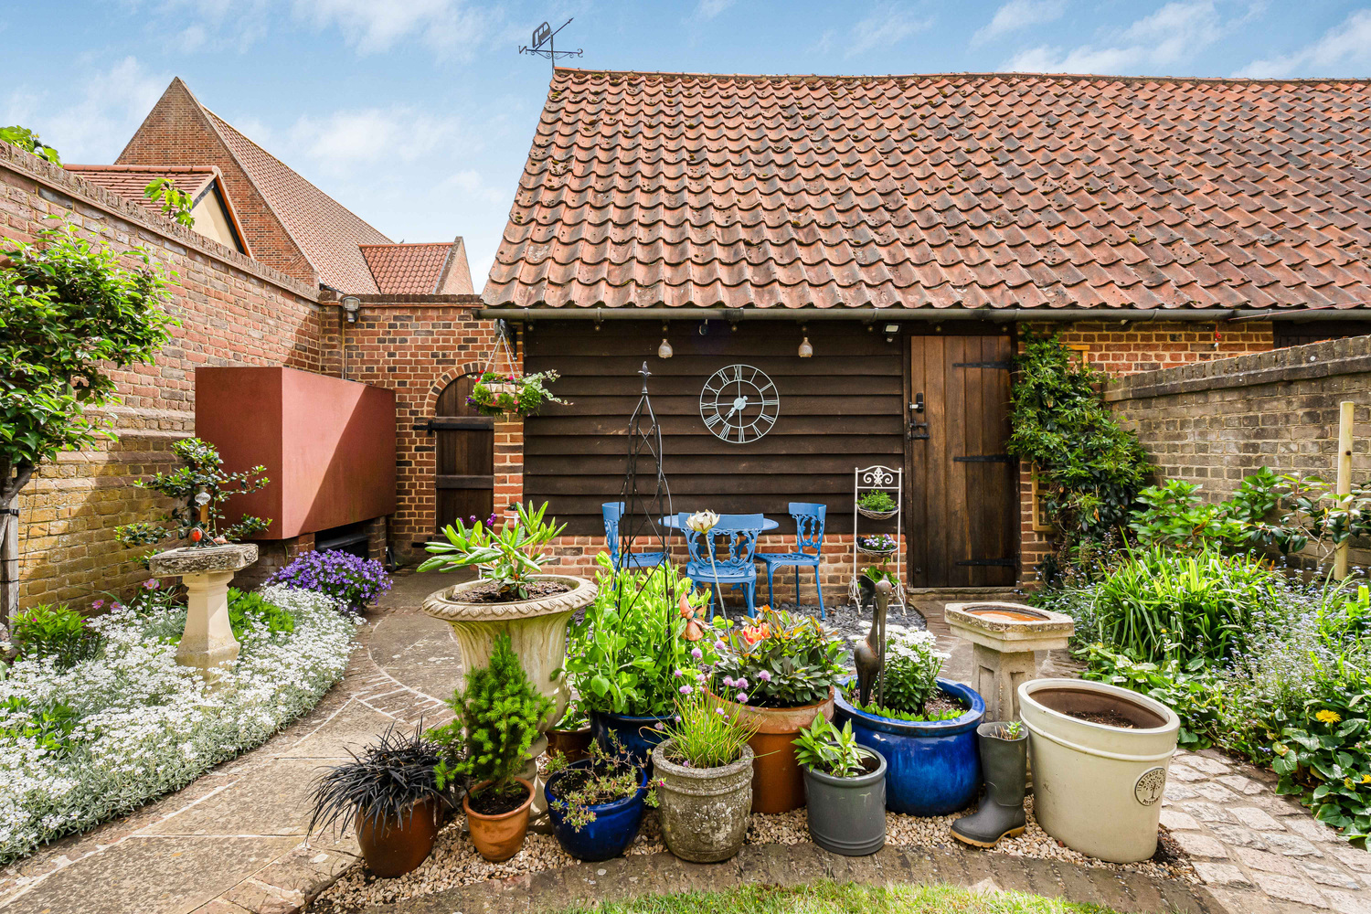
The garden consists of a paved patio which extends to both the side and rear of the house. Beyond this there is a circular lawn with brick edging and shaped borders either side which contain a variety of perennials shrubs and climbers including Clematis, Wisteria and Passionfruit. There are also two Espalier fruit trees. An oak gate opens to a path which leads to the High Street. A tongue and groove door leads to the;
DOUBLE CART LODGE
With power and light and a mezzanine to approximately half of the floor area providing useful storage. The private access to this and for several other residents is from the High Street via double electric gates. The maintenance of which is shared between them.

Get in touch
Download this property brochure
Download brochureTry our calculators
Mortgage calculator
Stamp duty calculator
Similar Properties
-
Cherry Drive, Ely, Cambridgeshire
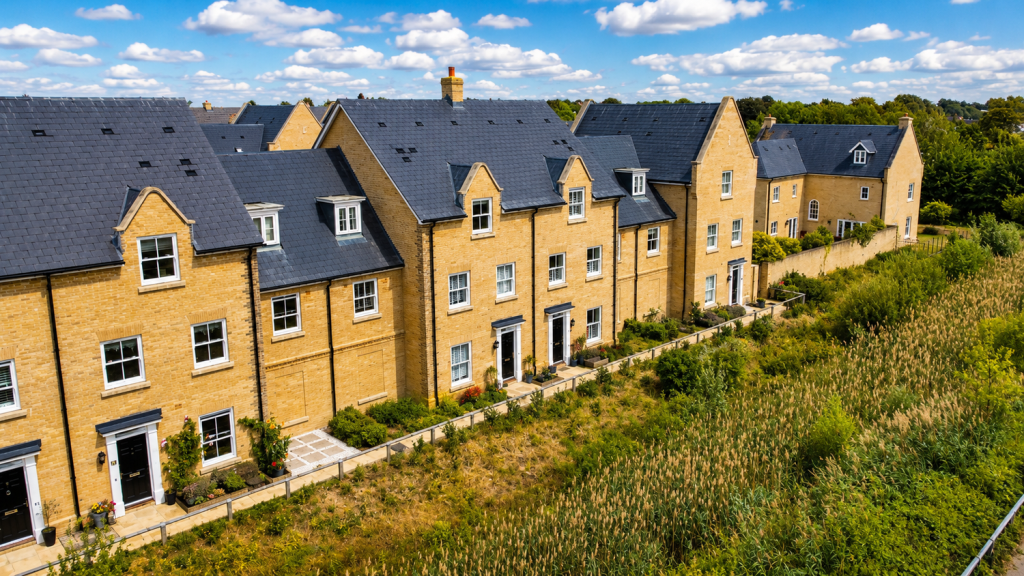
£575,000 Guide PriceFor SaleA stunning four/five bedroom family home, ideal for multi-generational living or for working from home. Built to the 'Magnus' design by Hopkins Homes this property is neatly situated with no road to the front and close to local schools.5 Bedrooms2 Bathrooms2 Receptions -
Briery Fields, Witchford, Ely, Cambridgeshire
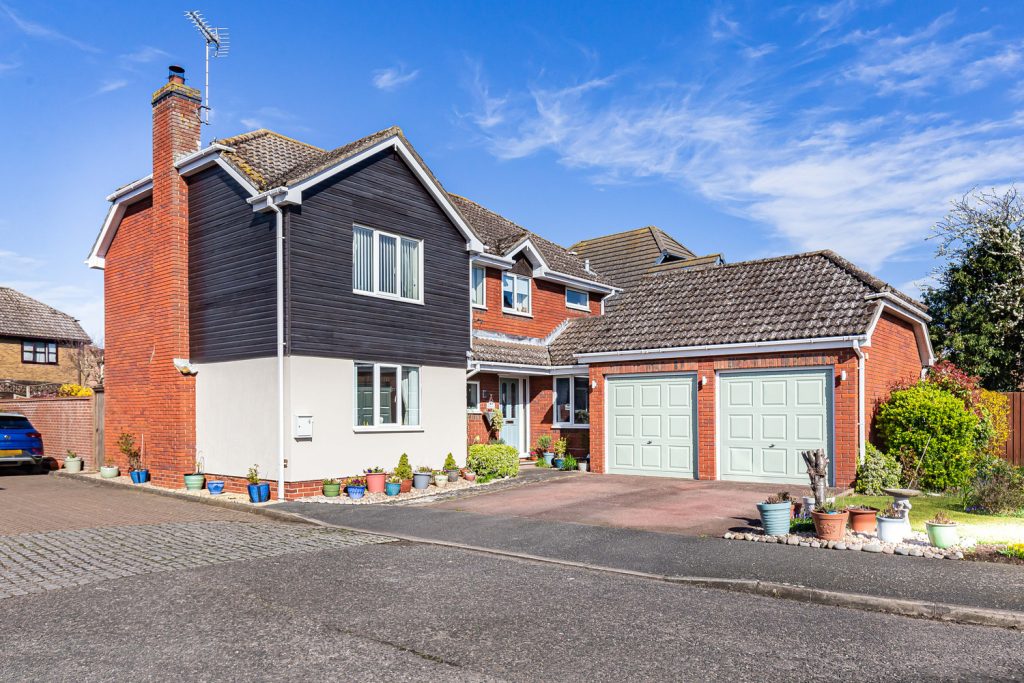
£525,000 Guide PriceFor SaleA beautifully presented five bedroom, three reception room, detached family home with off road parking, double garage and enclosed rear garden, situated in this popular central village location.5 Bedrooms2 Bathrooms3 Receptions -
Seymours Paddock, Stuntney, Ely, Cambridgeshire
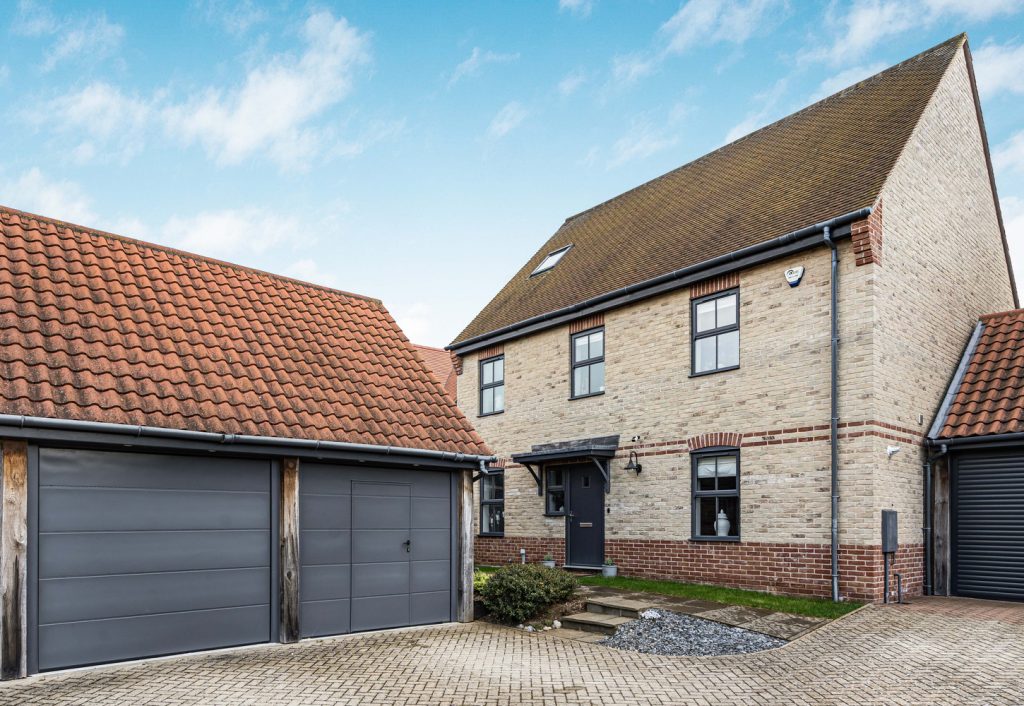
£675,000 Guide PriceSold STCSeymours Paddock is a small exclusive development of just 6 detached family homes. The accommodation extends to approximately 2,042 square feet and includes entrance hallway, cloakroom, study, kitchen/dining room, sitting room, five bedrooms (one with en-suite), family bathroom and shower room....5 Bedrooms3 Bathrooms2 Receptions