
Key Features
- Detached Family Home
- Entrance Hall & Cloakroom
- Kitchen/Dining Room
- Sitting Room & Study
- Five Bedrooms (One with En-Suite)
- Family Bathroom & Shower Room
- Double Garage & Gardens
- Small Select Development
- Approximately 1 Mile from Ely's Mainline Railway Station
Full property description
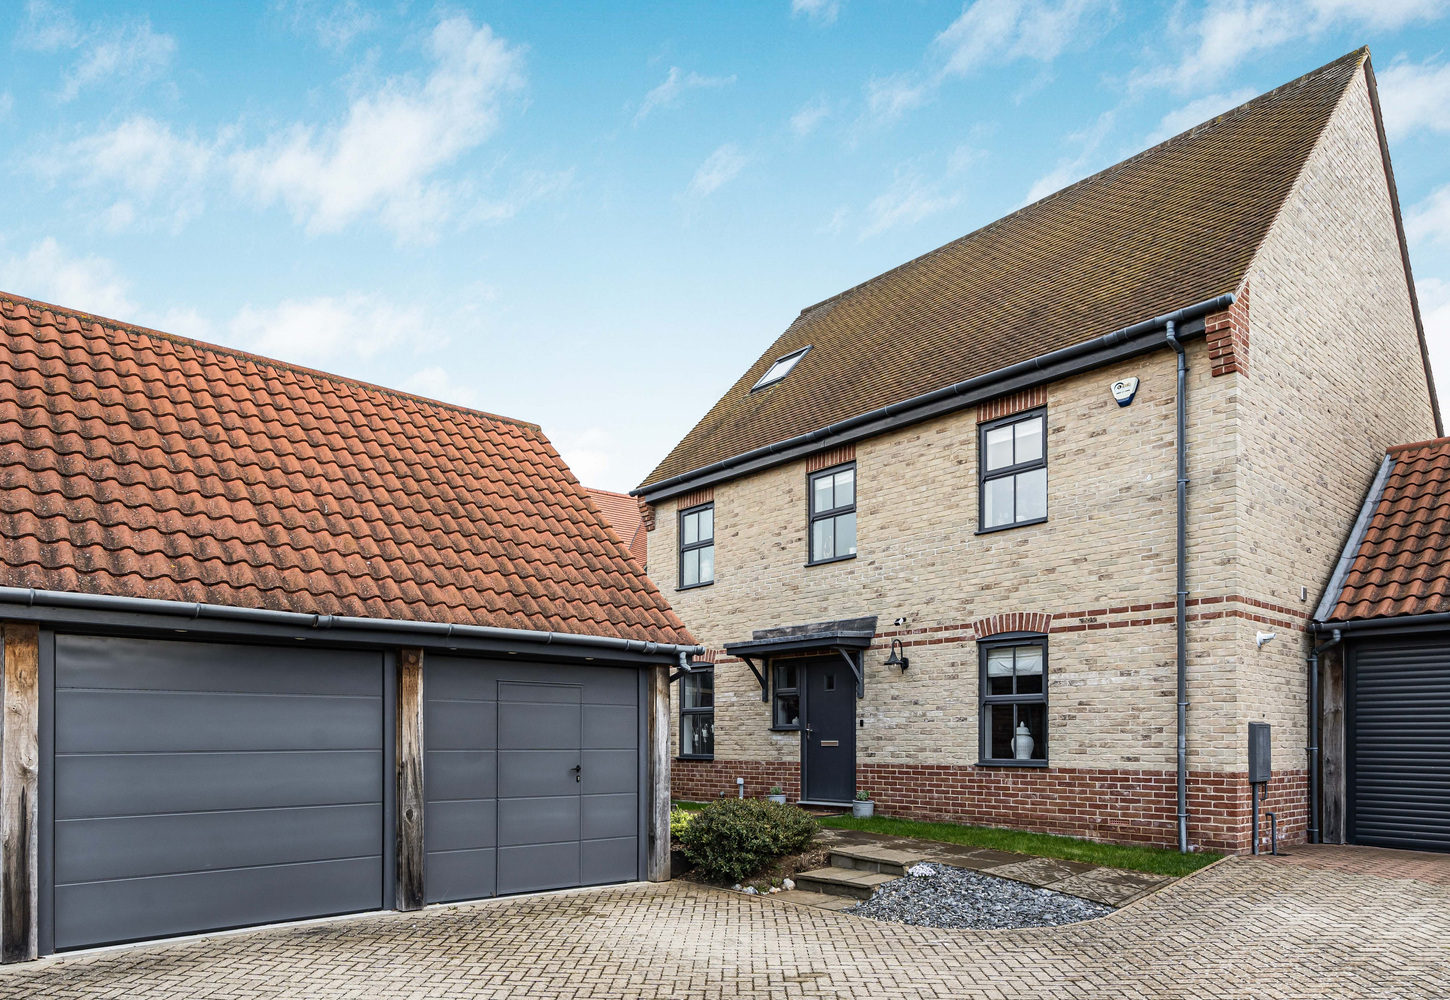
Seymours Paddock is a small exclusive development of just 6 detached family
homes. The accommodation extends to approximately 2,042 square feet
and includes entrance hallway, cloakroom, study, kitchen/dining room, sitting room, five
bedrooms (one with en-suite), family bathroom and shower room. The property also
has gardens to the rear and side and a double garage.
Seymours Paddock is a small exclusive development of just 6 detached family
homes. The accommodation extends to approximately 2,042 square feet
and includes entrance hallway, cloakroom, study, kitchen/dining room, sitting room, five
bedrooms (one with en-suite), family bathroom and shower room. The property also
has gardens to the rear and side and a double garage.
STUNTNEY
is a small hamlet within walking and cycling distance of Ely's mainline Railway Station being approximately 1 mile away which provides an electrified rail link to Cambridge (approx. 15 mins) and London (approx. 75 mins). Stuntney is in an elevated position offering countryside walks with superb views of Ely Cathedral.
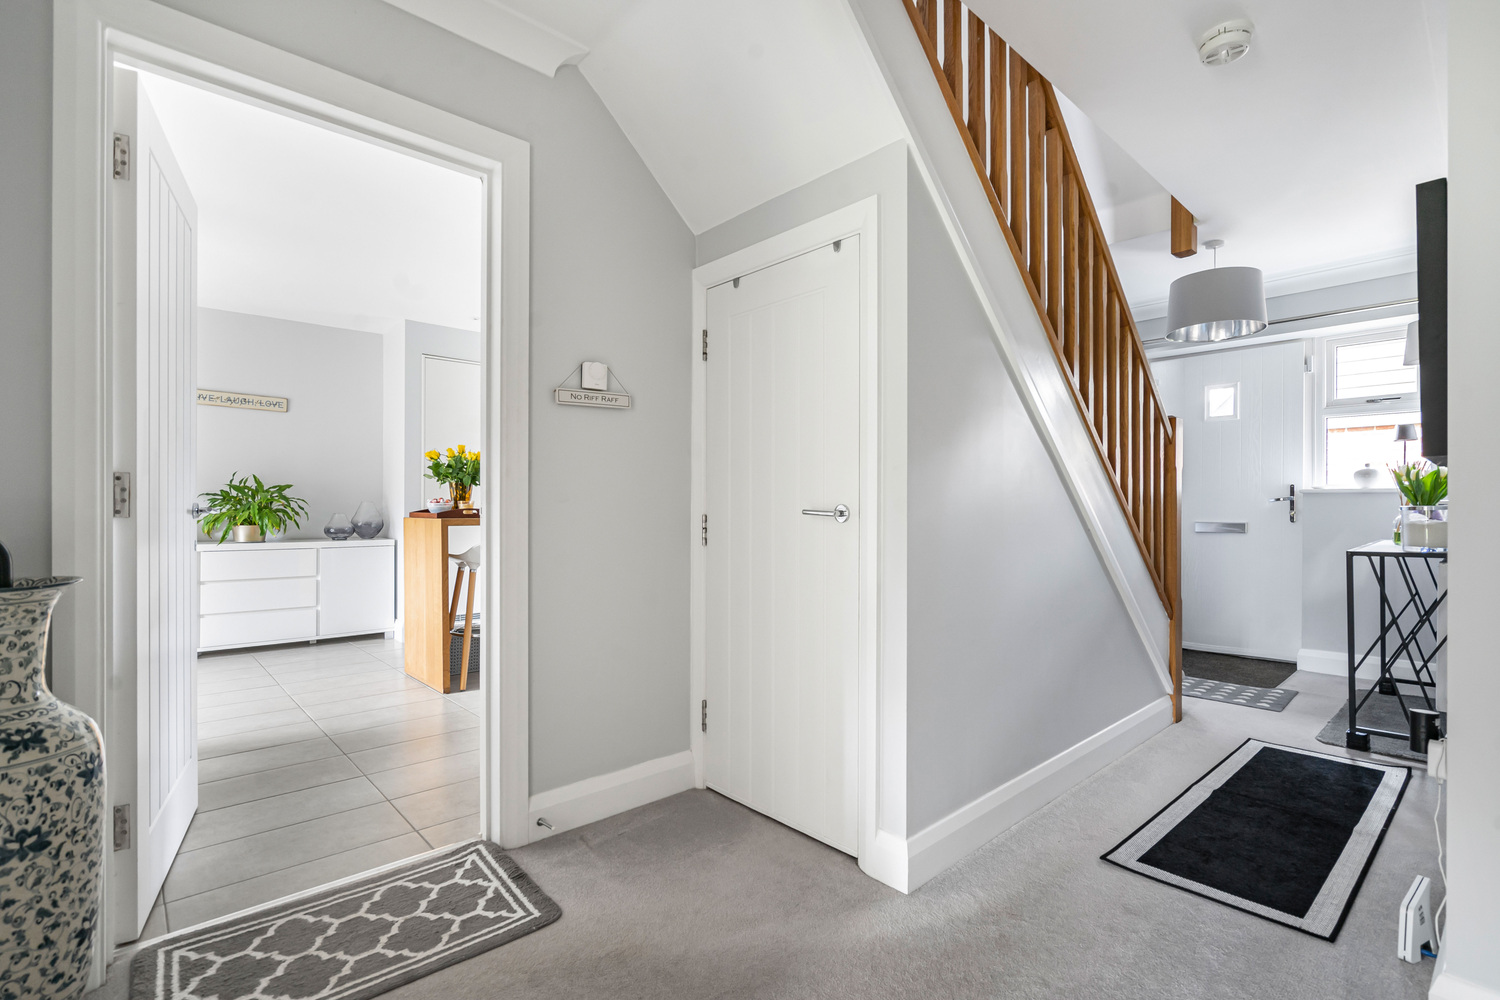
ENTRANCE HALL
With door to front aspect, staircase with oak balustrading and rail leading to the first floor, thermostat control for heating system, under stairs storage cupboard, large walk-in storage cupboard
containing controls for fully installed wireless alarm system, radiator.
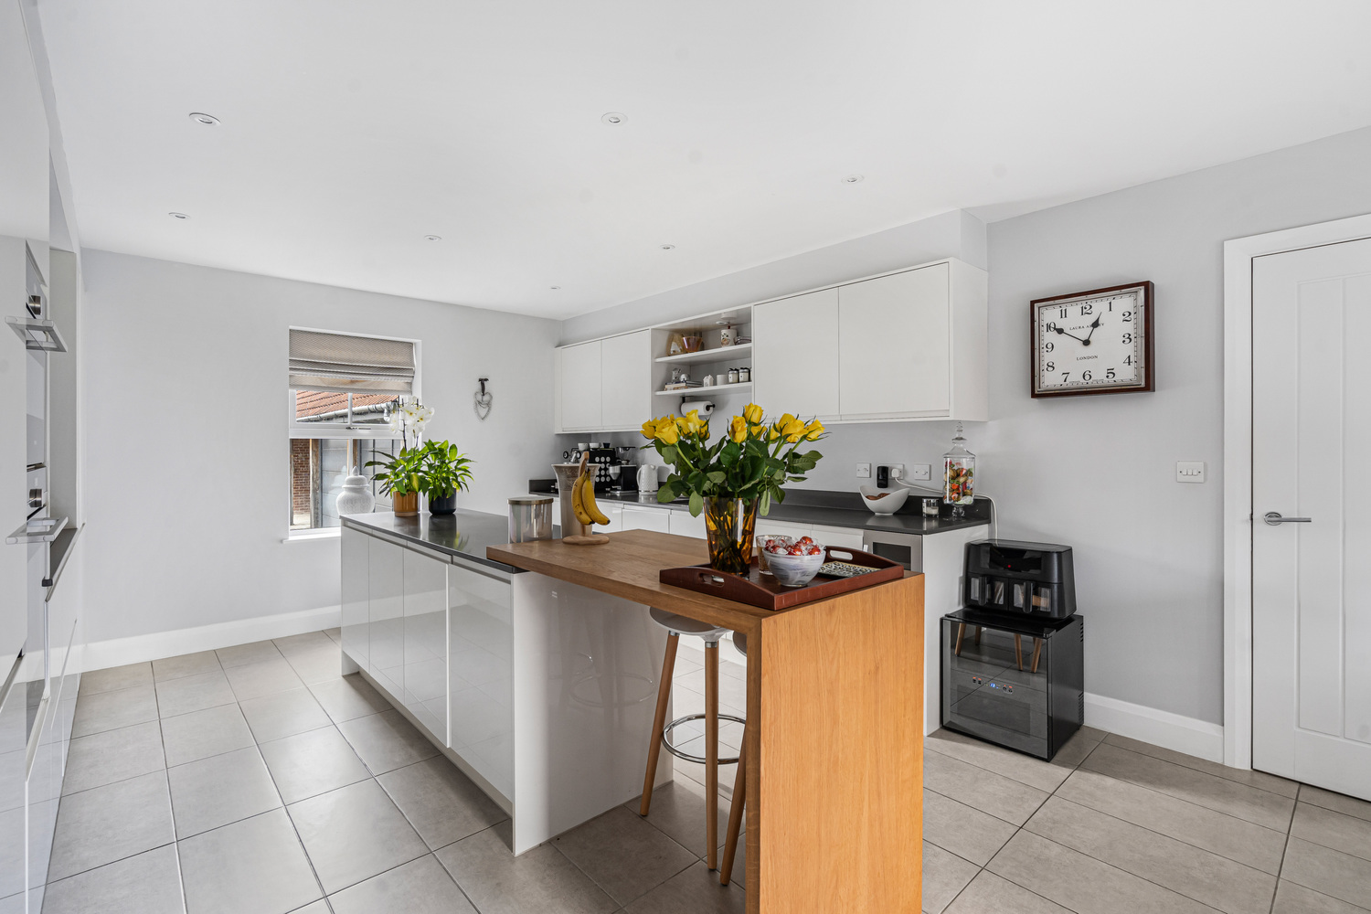
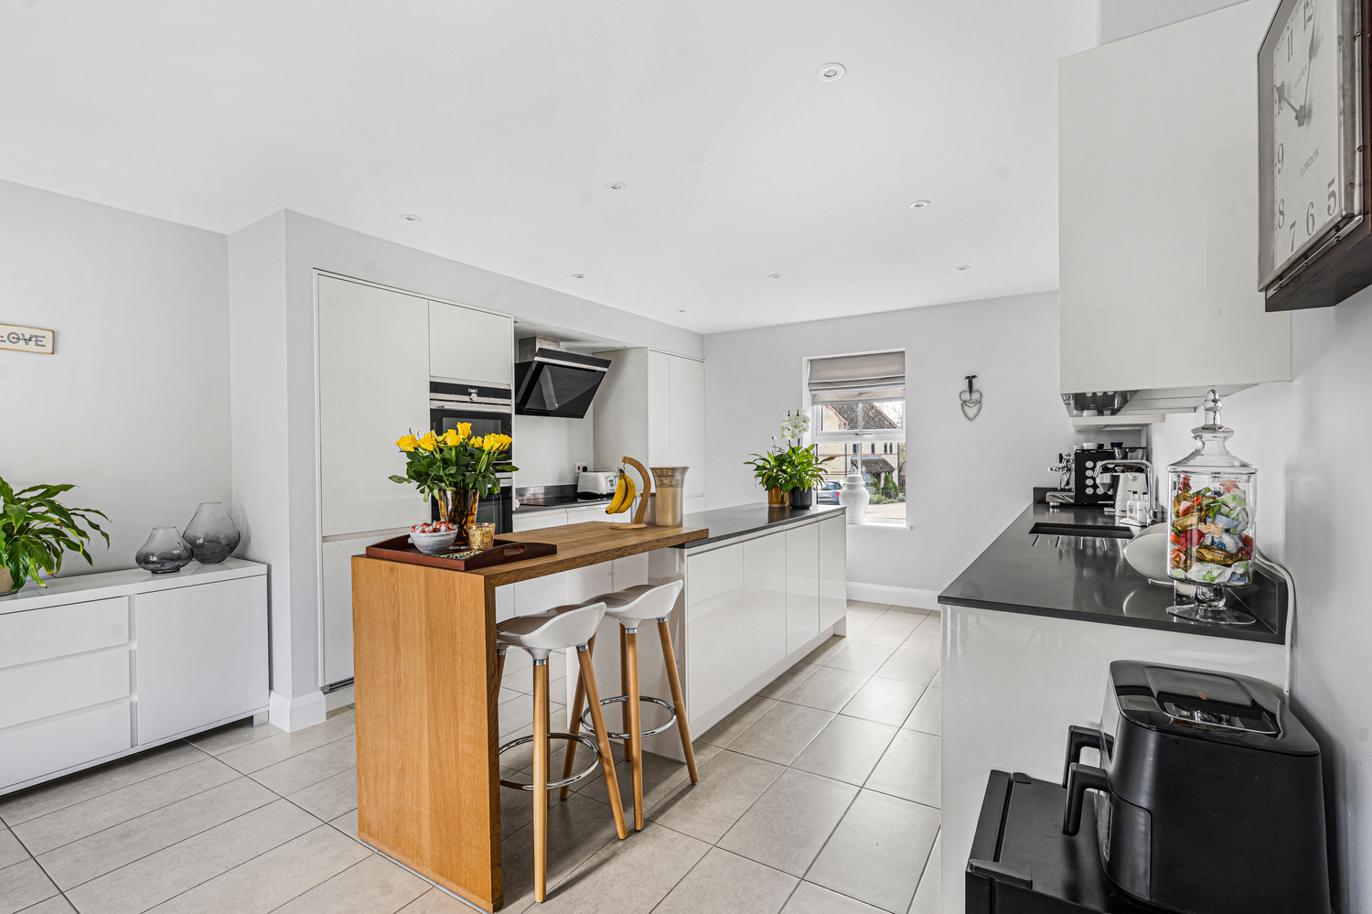
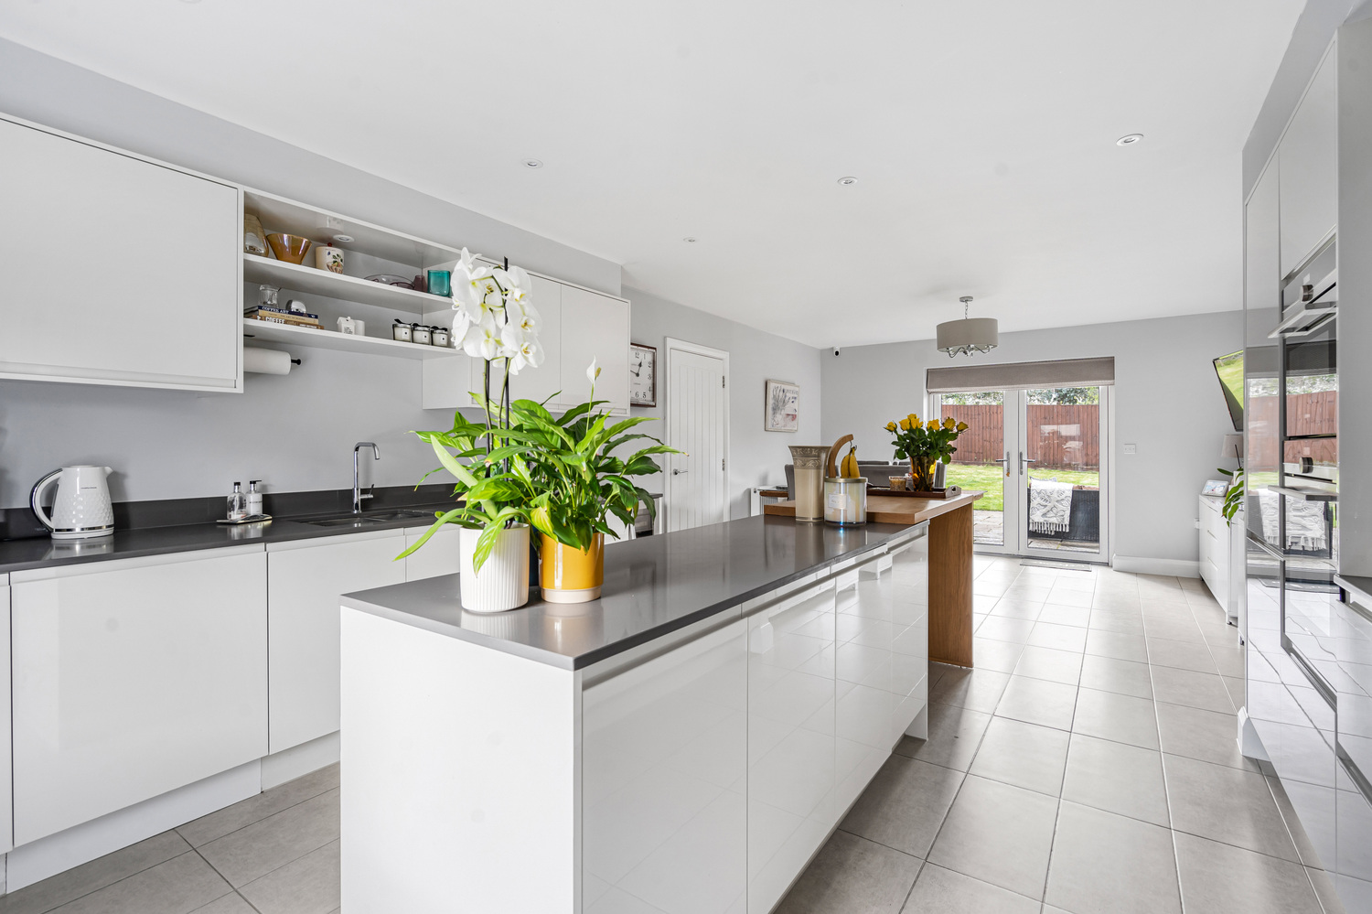
KITCHEN/DINING ROOM 7.67m x 4.02m
Dual aspect with window to front aspect and French doors leading to the rear garden, A contemporary kitchen designed and supplied by Parker Rose which includes 1 & 1/4 sink unit and drainer with mixer taps, fitted with a range of matching units including base units, wall mounted units and drawers, wine cooler, complimentary quartz stone worktops, island unit with base units. Integrated combination microwave oven, separate single oven, 5 zone induction hob, extractor hood, fridge, freezer, dishwasher, integrated washing machine, pull-out recycling unit, spotlights, tiled floor, radiator, shelved cupboard housing the Glow Worm gas boiler supplying the central heating system.
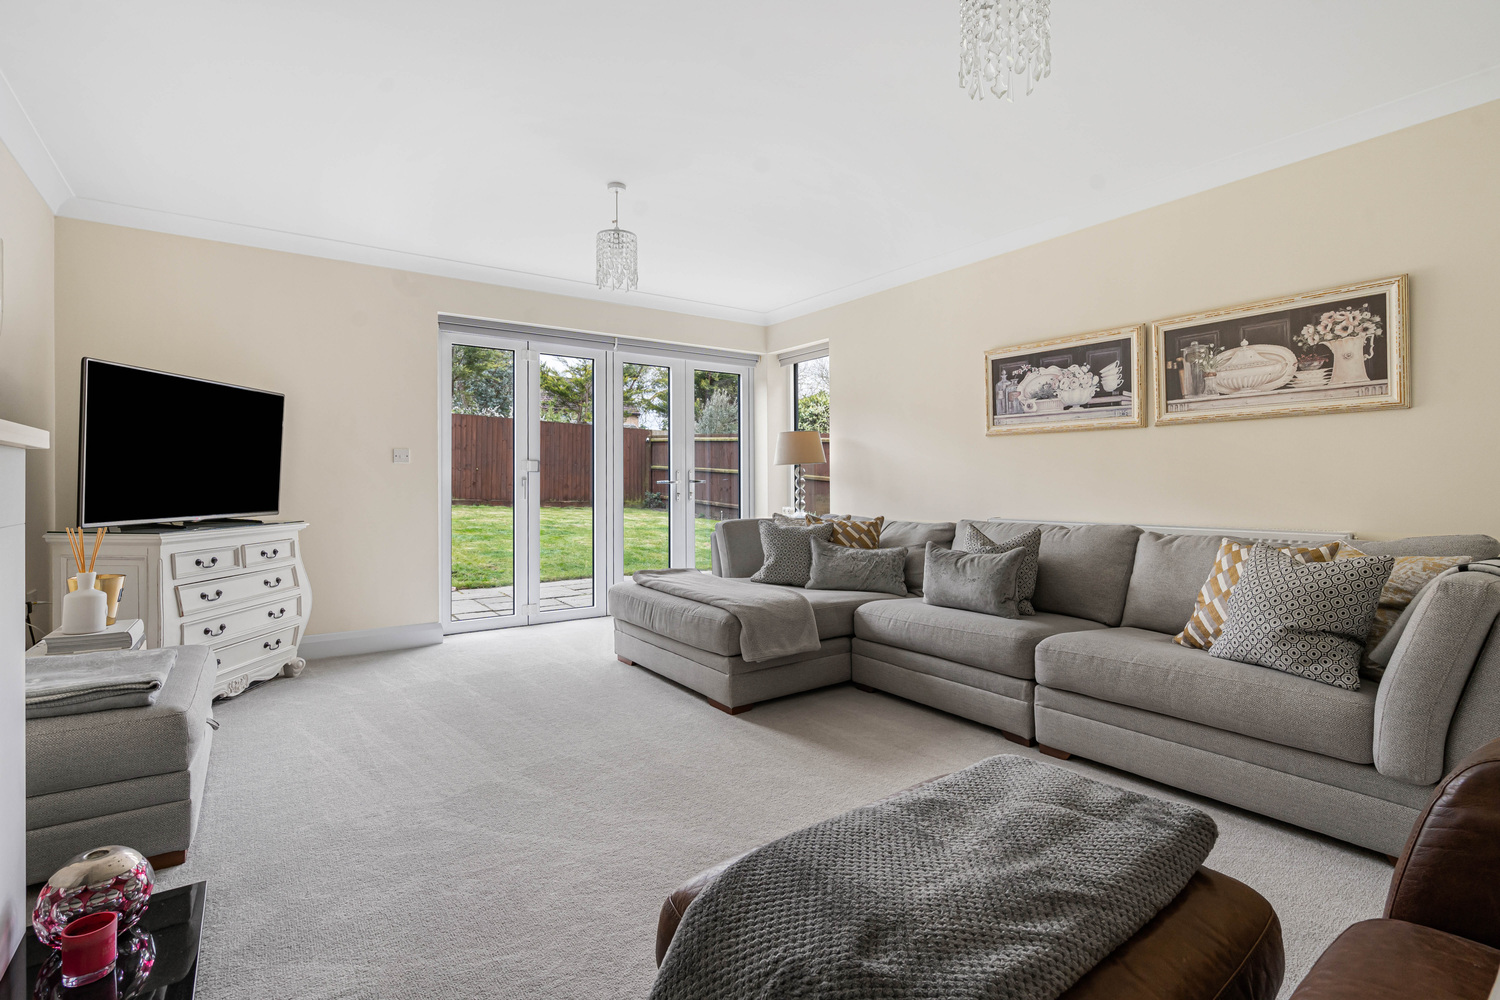
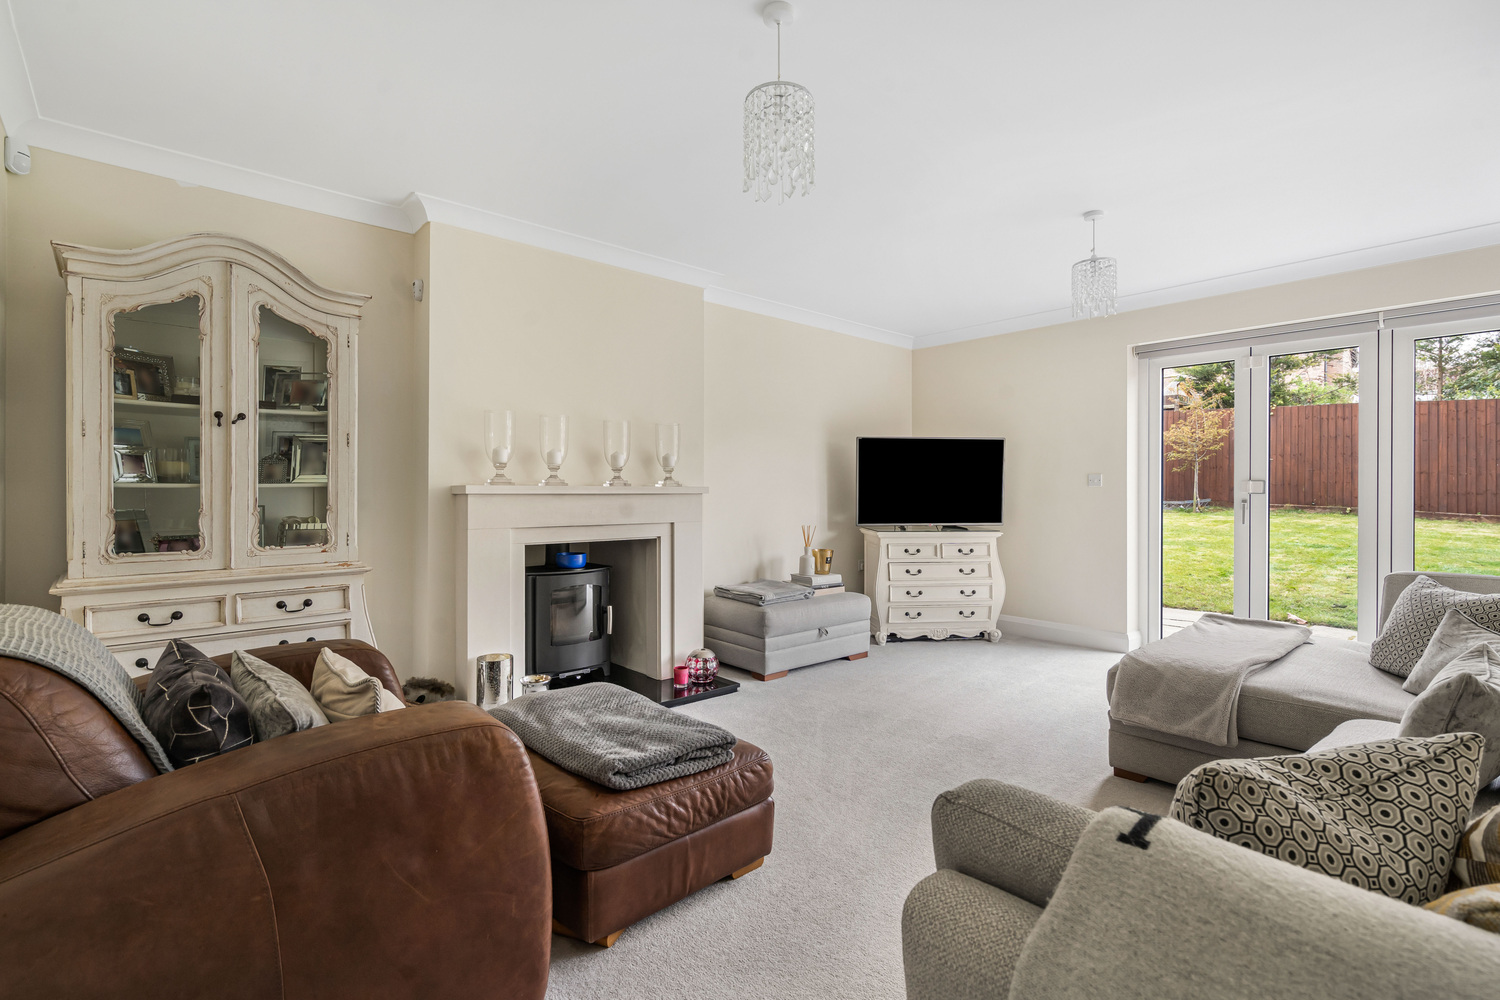
LIVING ROOM 5.34m x 4.28m
With feature stone fireplace with granite hearth and fitted with wood burning stove, bi-fold doors
leading through to the rear garden and window to rear, radiator.
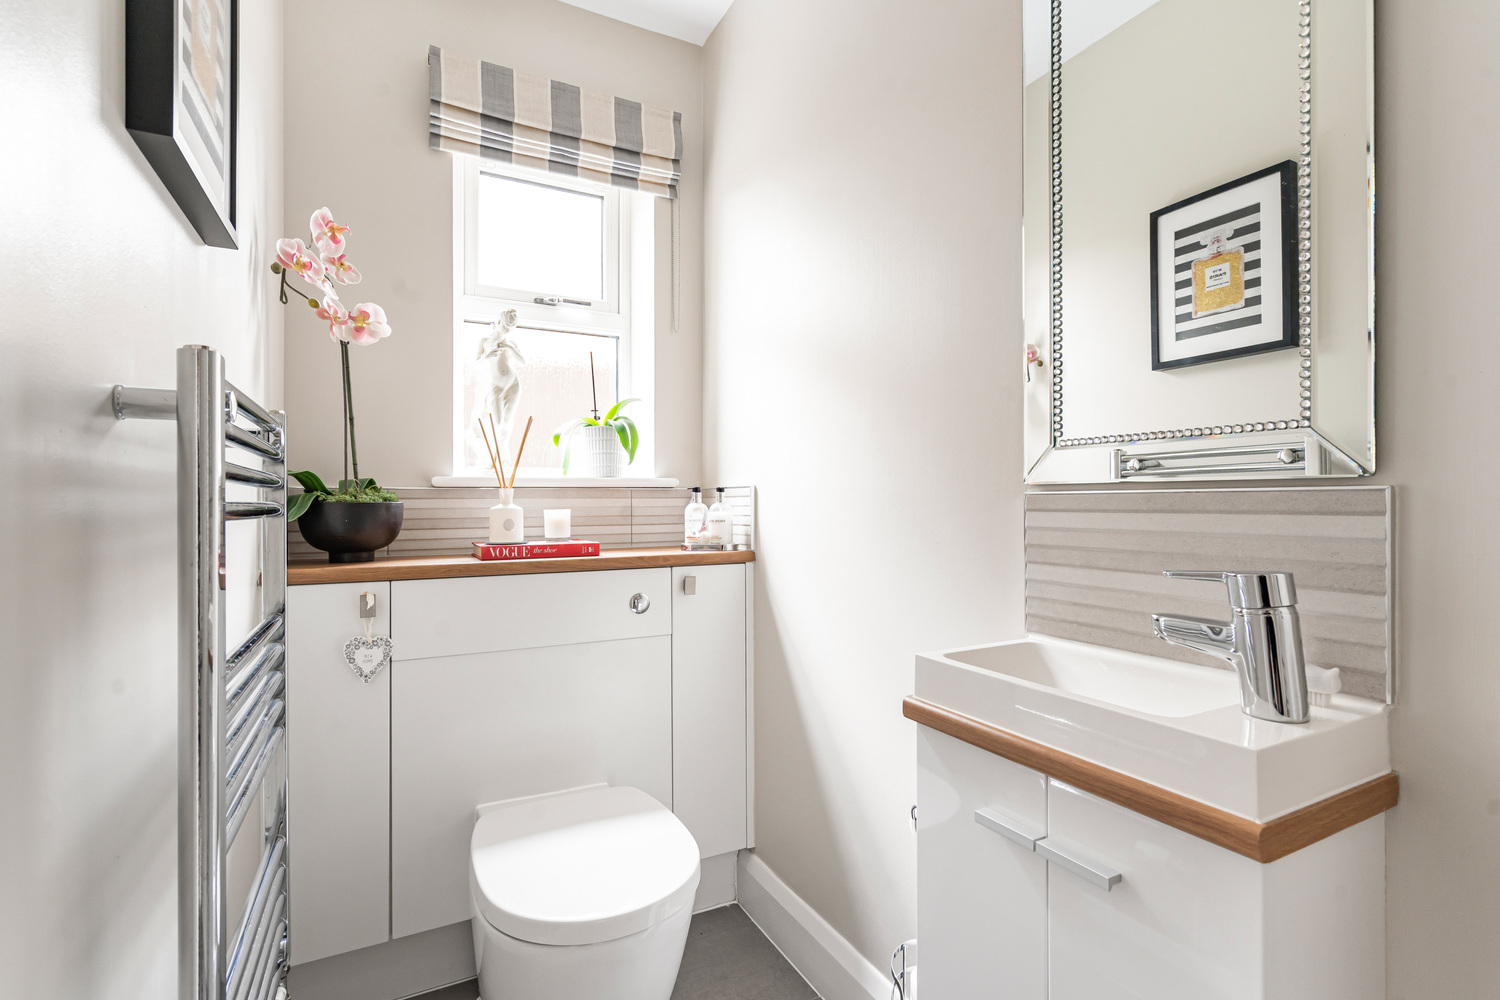
DOWNSTAIRS CLOAKROOM
Fitted with a low level WC, inset hand basin with cupboards beneath, heated towel rail, tiled floor and extractor fan.
UTILITY ROOM 1.69m x 1.00m
STUDY 3.34m x 2.24m
With window to front aspect. Radiator.
FIRST FLOOR LANDING
With airing cupboard, thermostat controls, staircase rising to second floor.
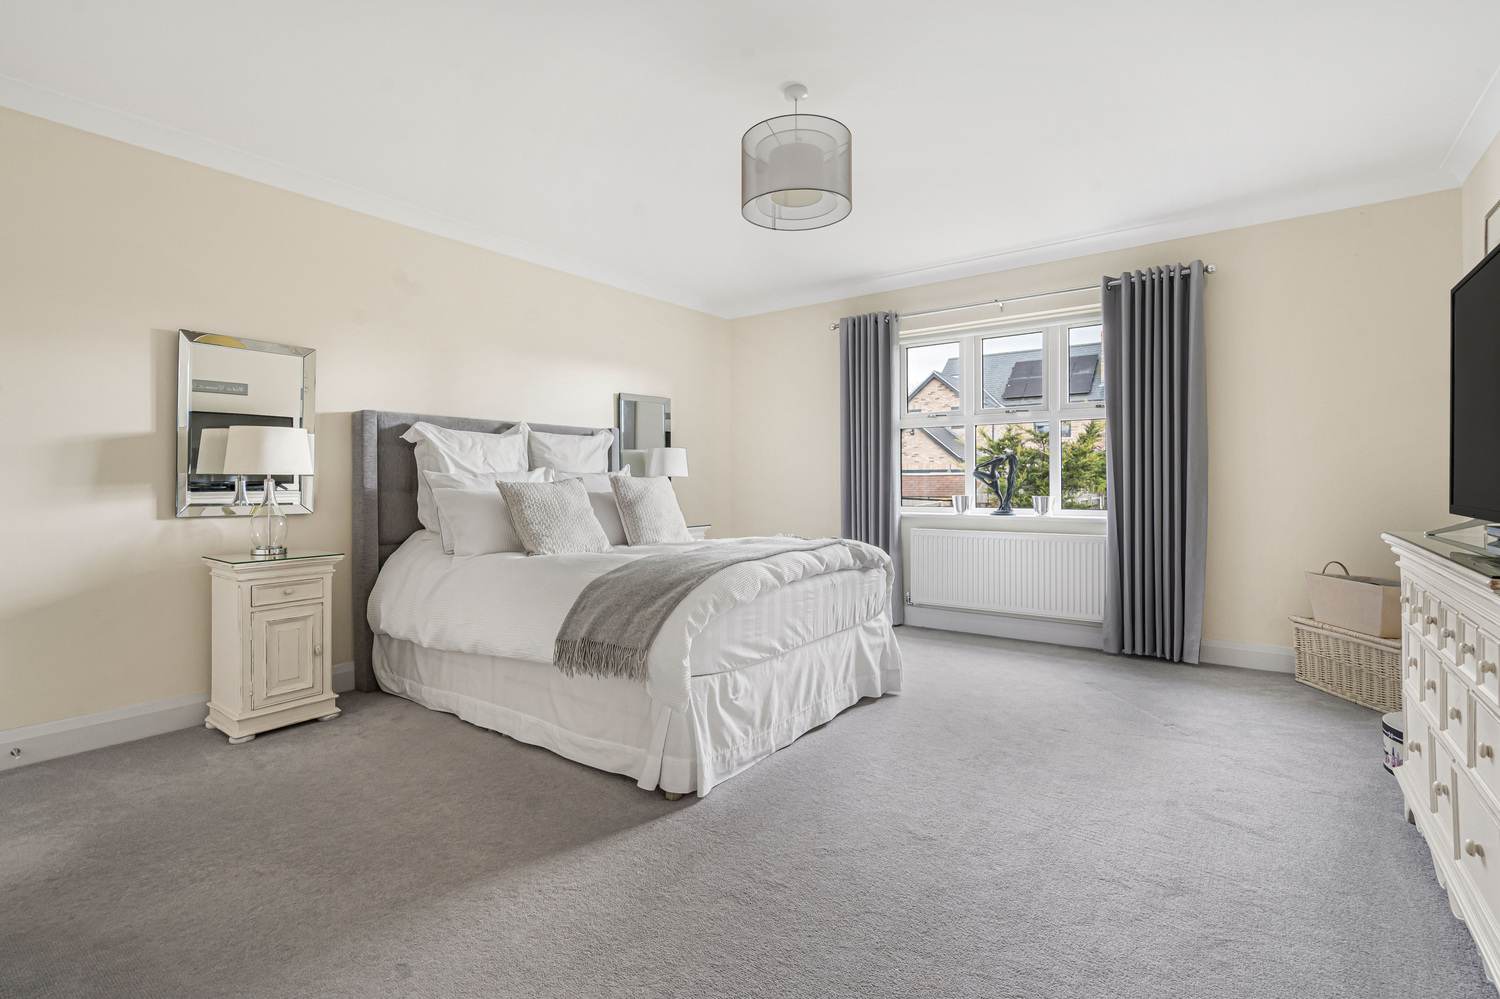
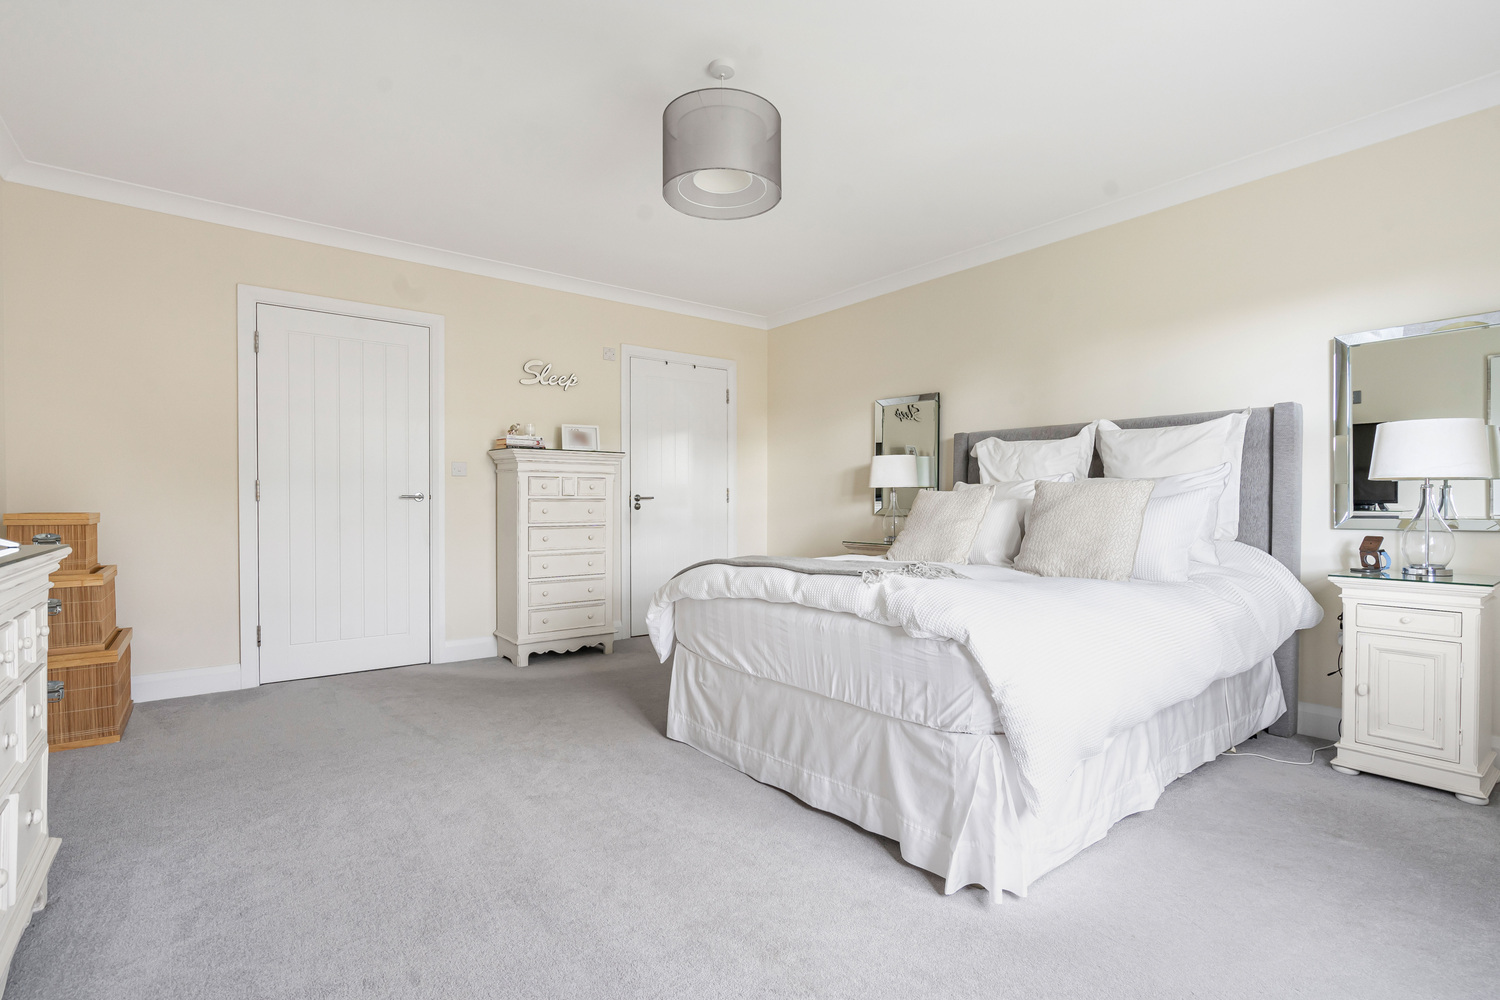
PRINCIPAL BEDROOM 4.88m x 4.32m
With window to rear aspect. Radiator and door to:-
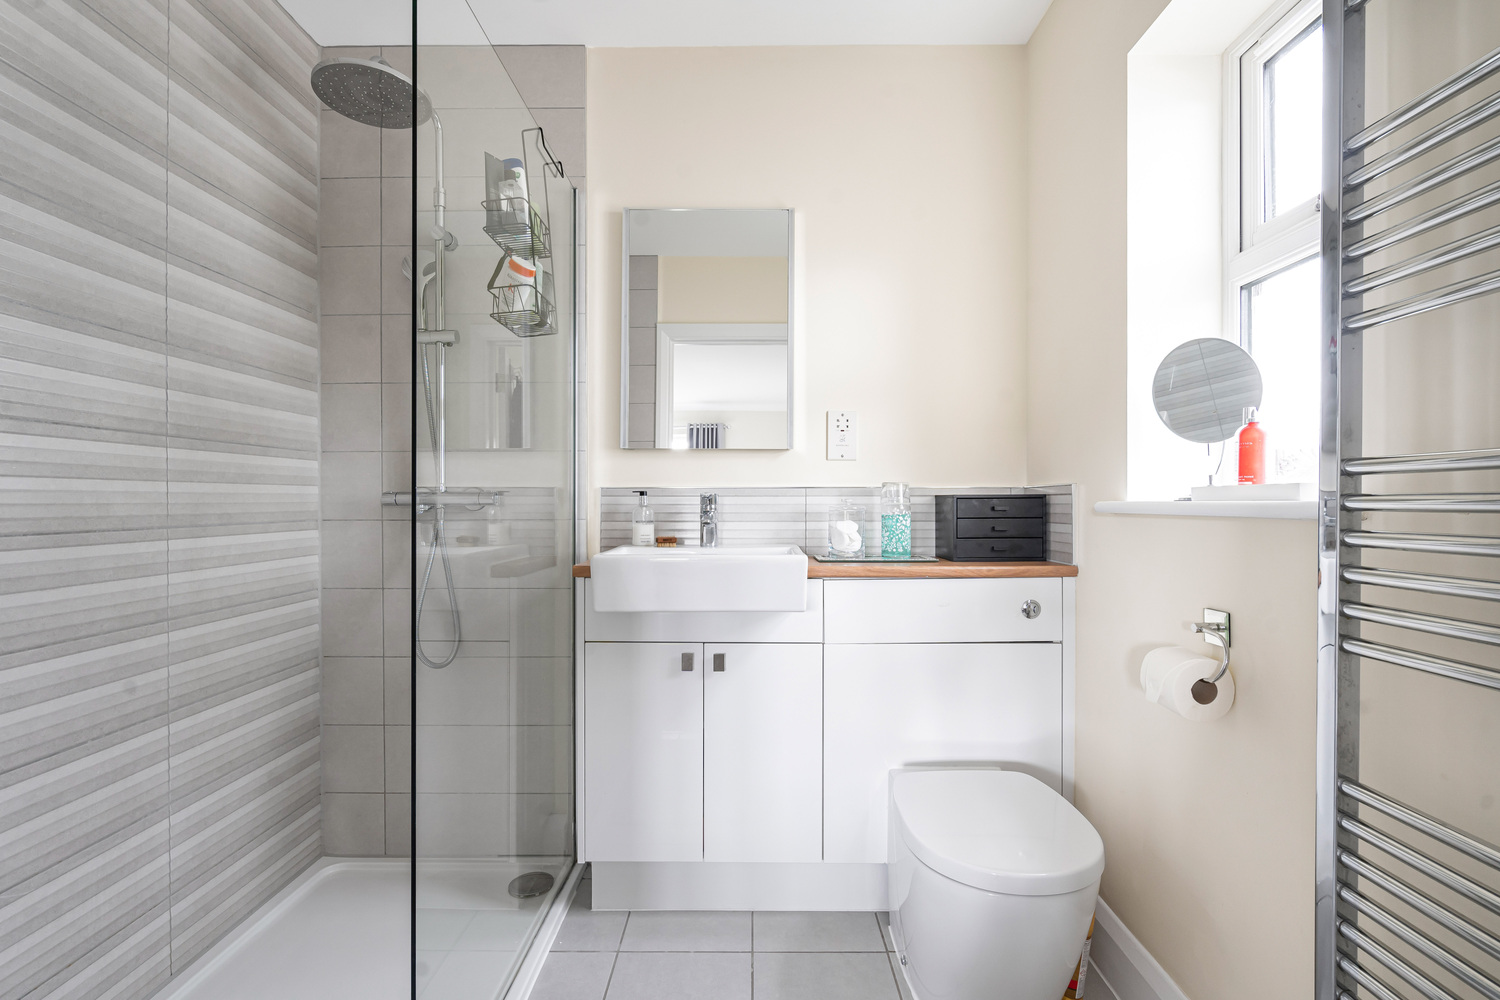
EN-SUITE SHOWER ROOM
With window to side aspect. Suite comprising walk-in shower cubicle with overhead drench shower and handheld sports shower, low level WC and wash hand basin with cupboards beneath. Heated towel rail, spot lights, extractor fan, shaver point, touch mirror light, tiled floor.
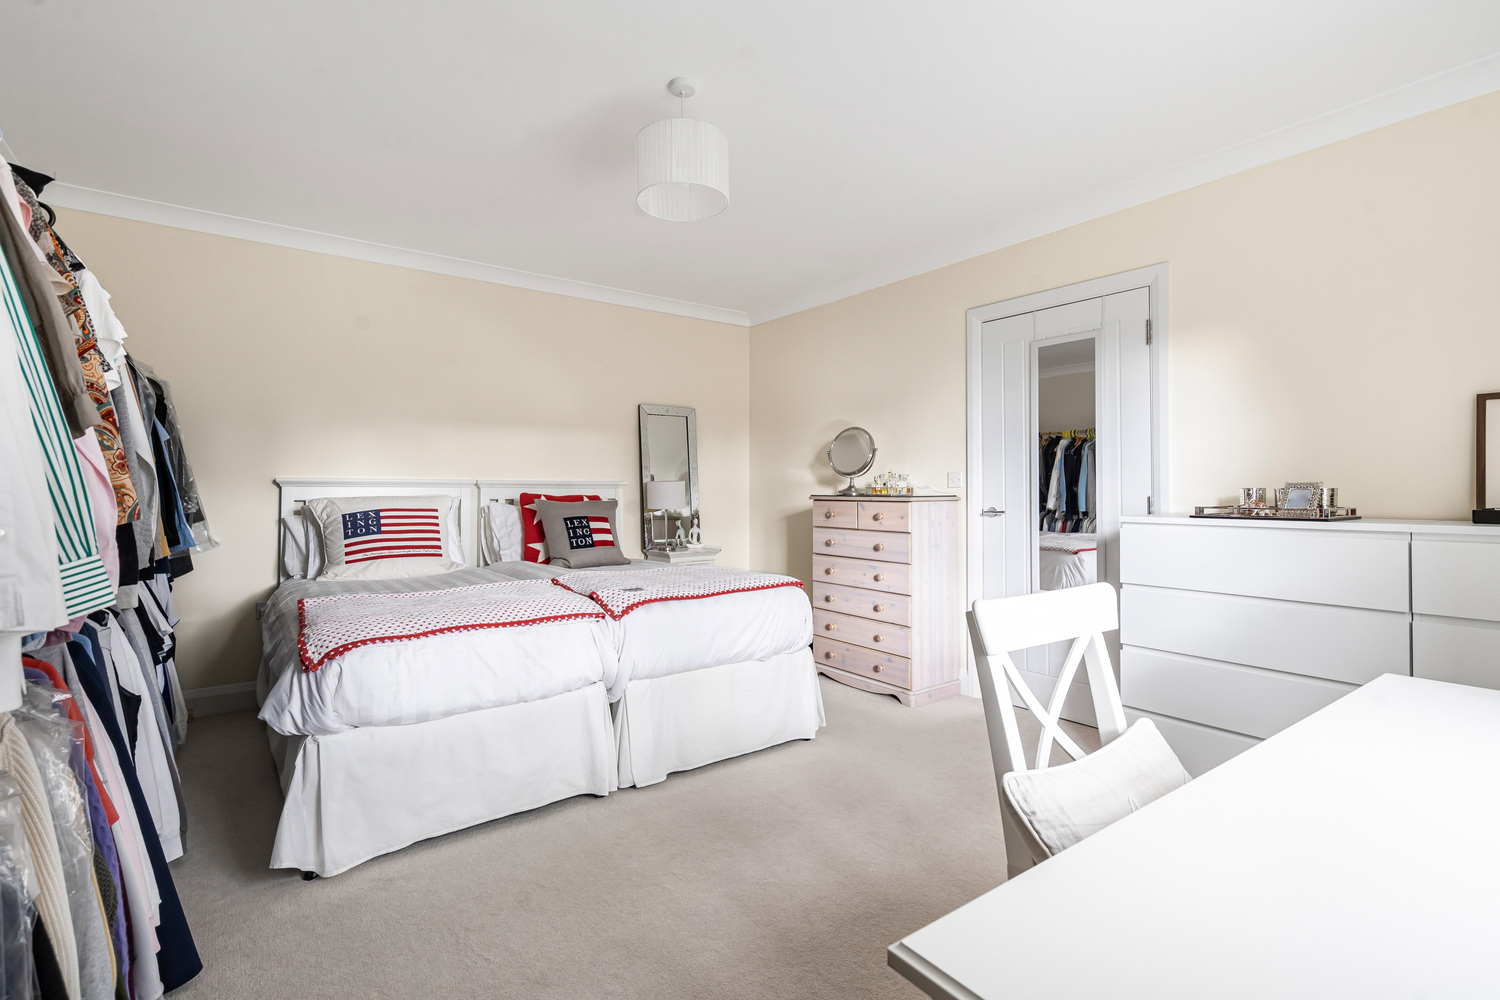
BEDROOM TWO 4.72m x 4.01m
With window to rear aspect. Radiator.
BEDROOM FOUR 3.99m x 2.78m
With window to front aspect. Radiator.
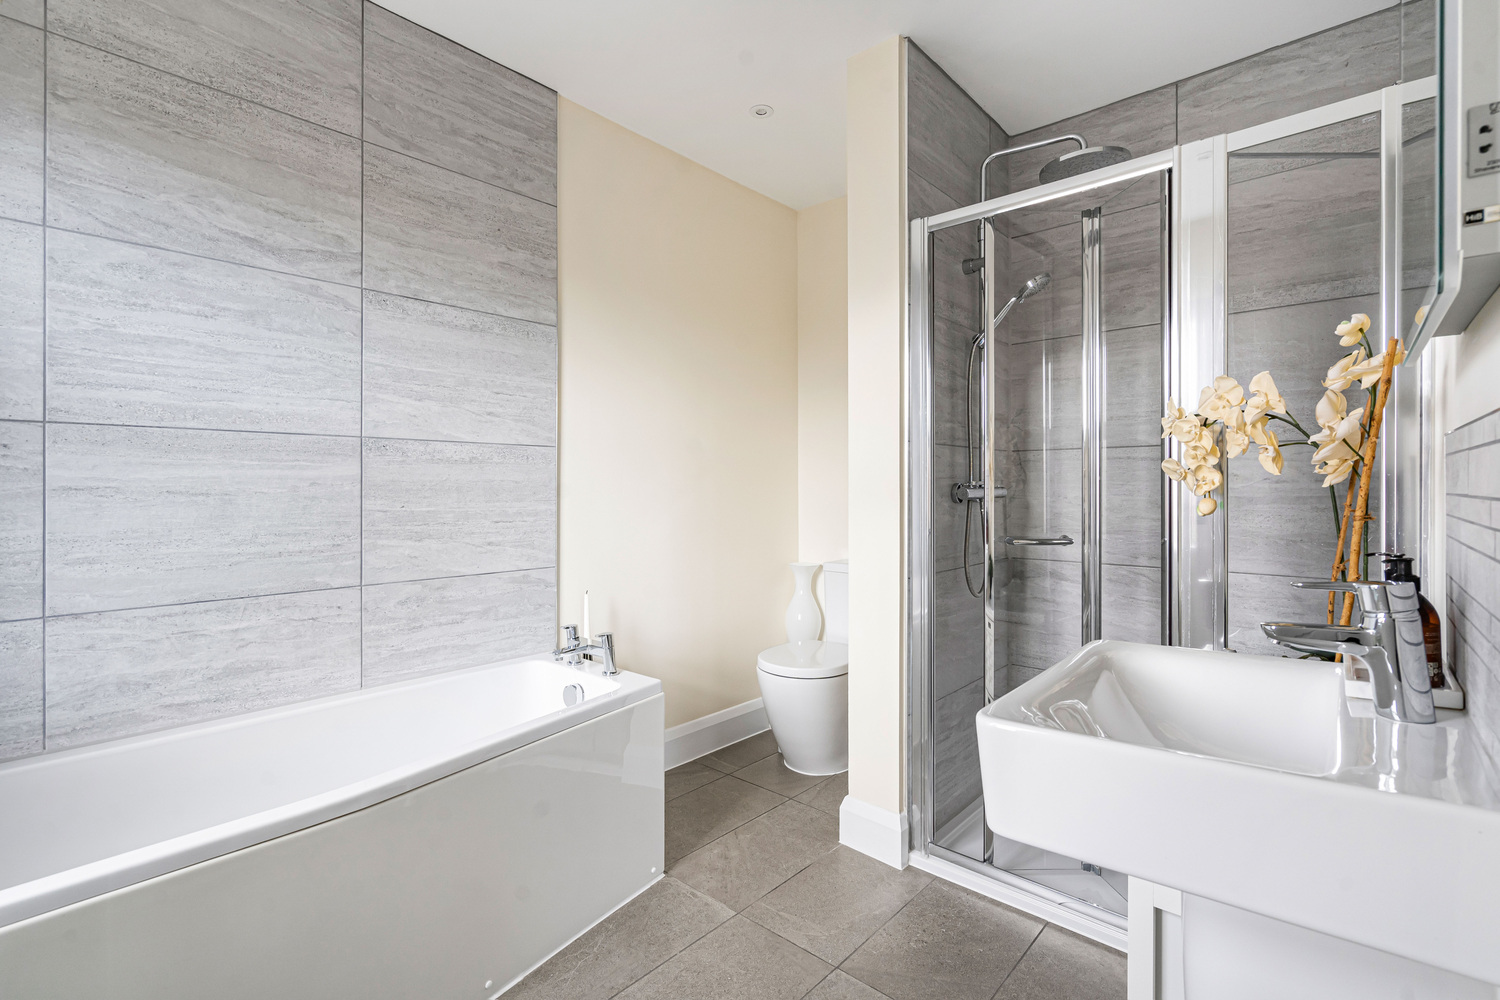
FAMILY BATHROOM
With suite comprising panelled bath, separate shower cubicle with over head drench shower and hand held sports shower, low level WC, half pedestal wash hand basin, heated towel rail, touch mirror light, tiled floor.
SECOND FLOOR LANDING
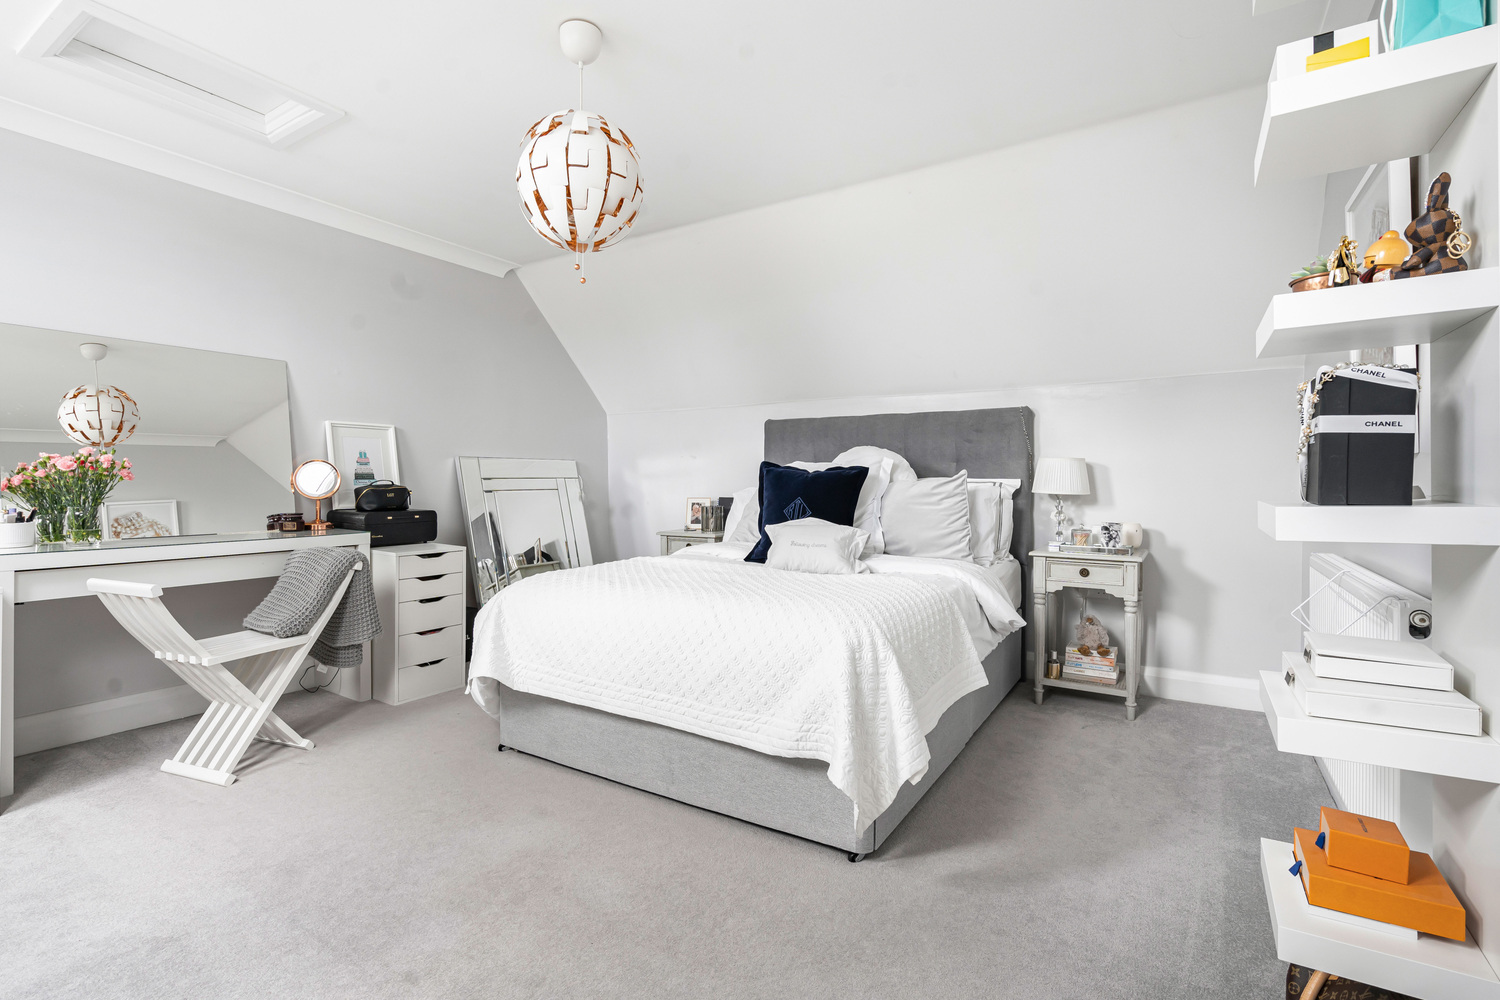
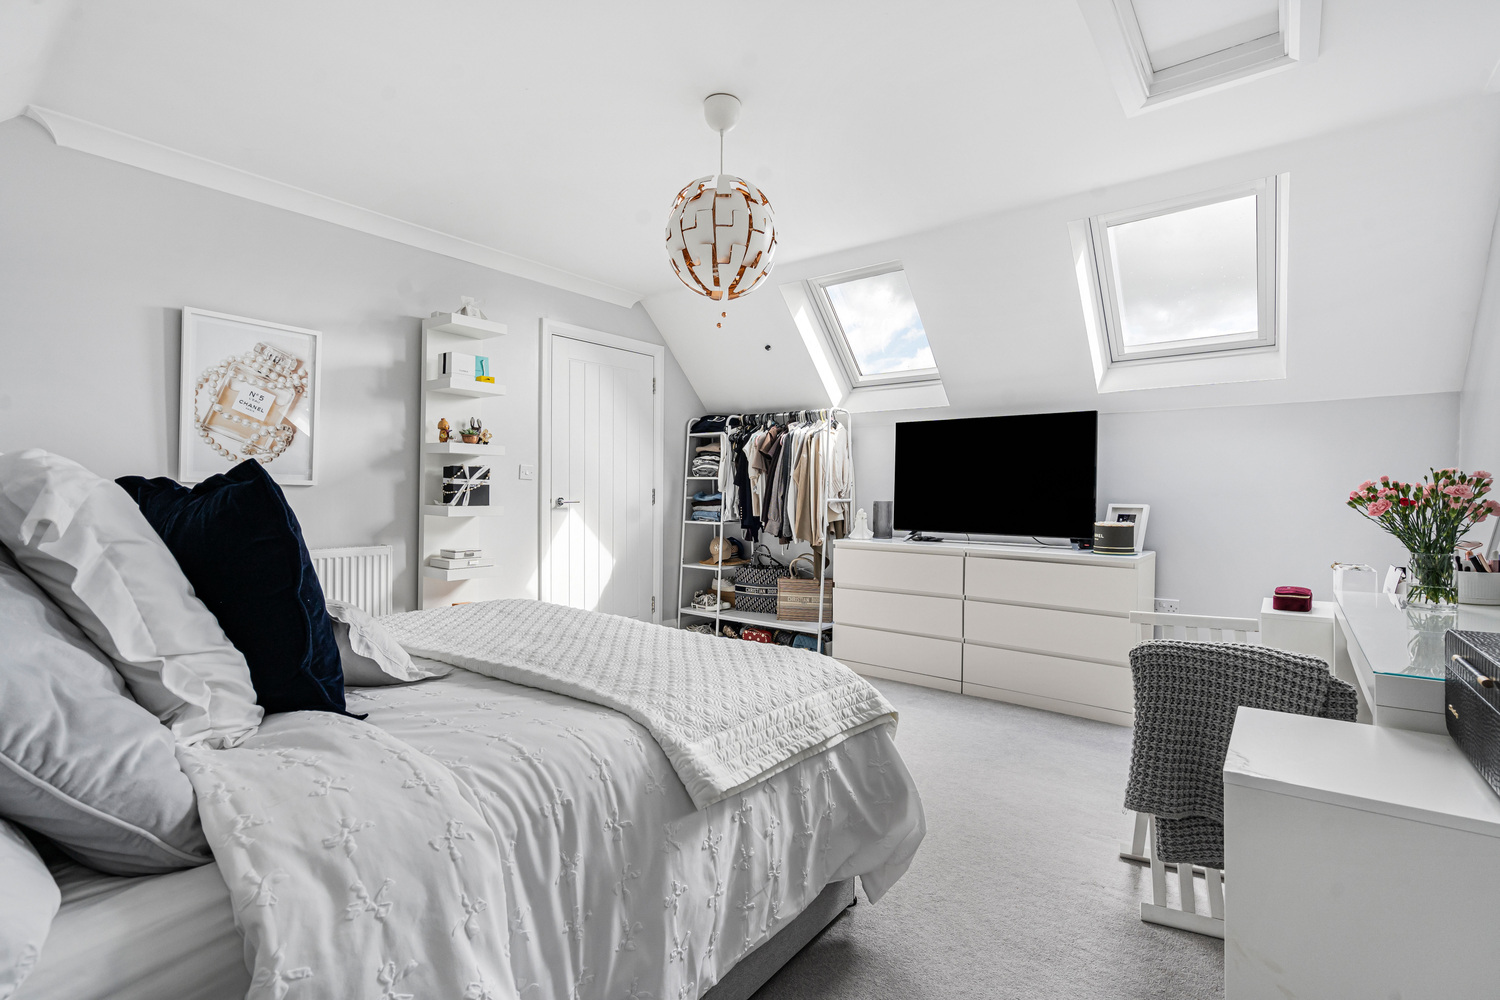
BEDROM THREE 4.56m x 4.02m
With two Velux windows, access to loft space, radiator.
BEDROOM FIVE 3.14m x 2.52m
With Velux window to front aspect. Radiator.
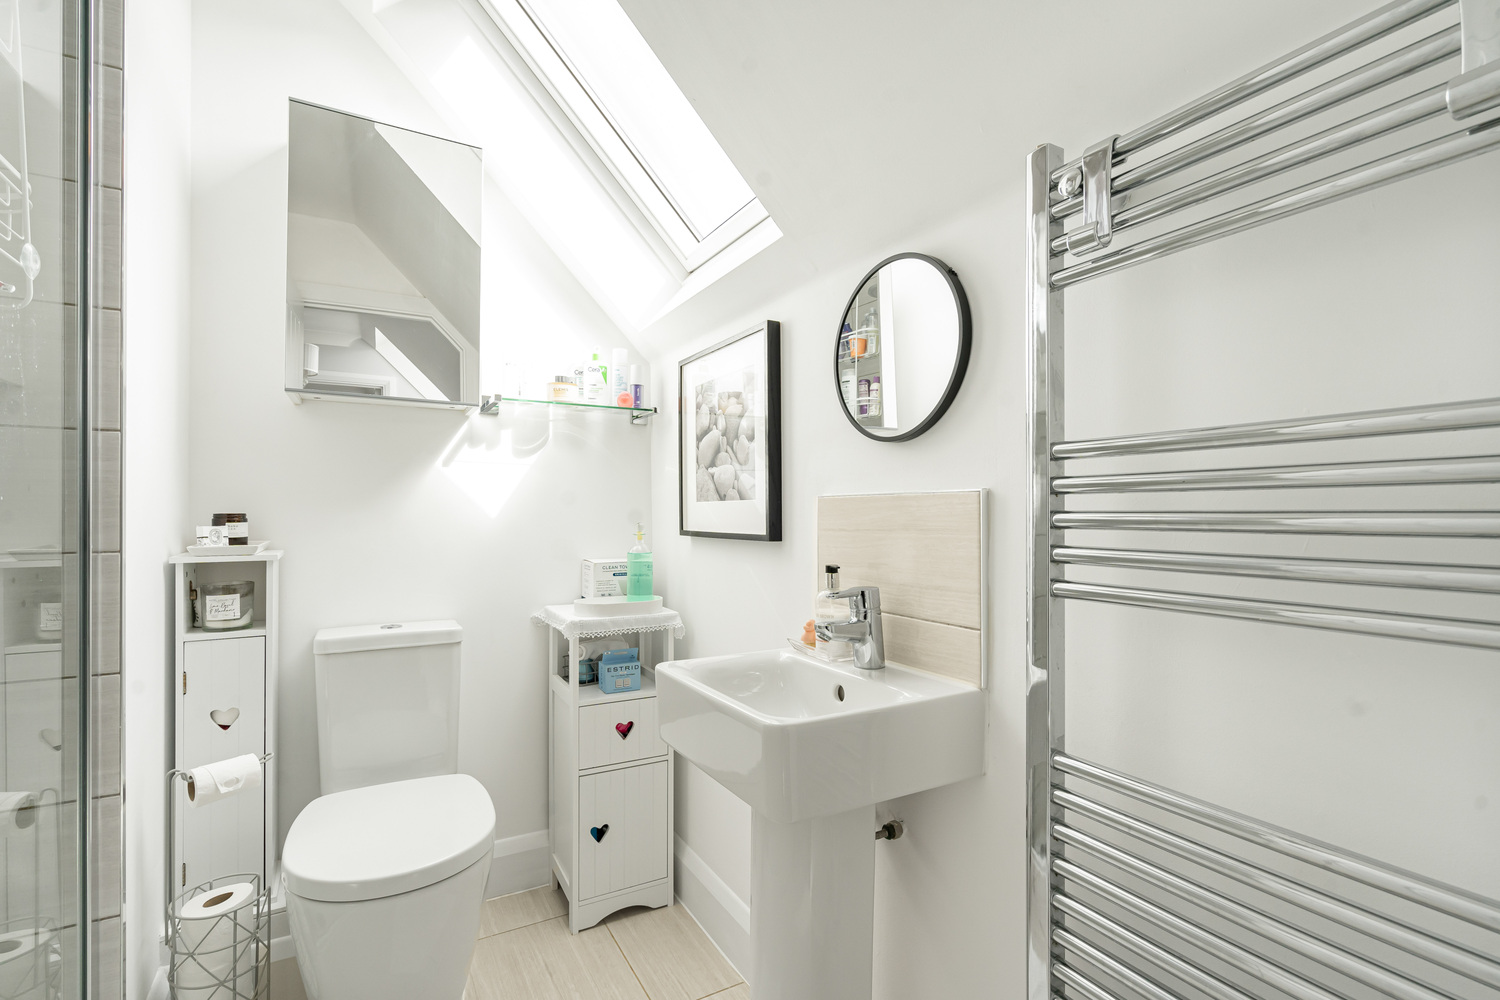
SHOWER ROOM
With window to rear aspect. Suite comprising double shower cubicle, heated towel rail, pedestal wash hand basin and low level WC. Tiled floor.
EXTERIOR
The property has a double garage, which has a loft hatch to the fully boarded roof space, and vehicular parking to the front of the property.
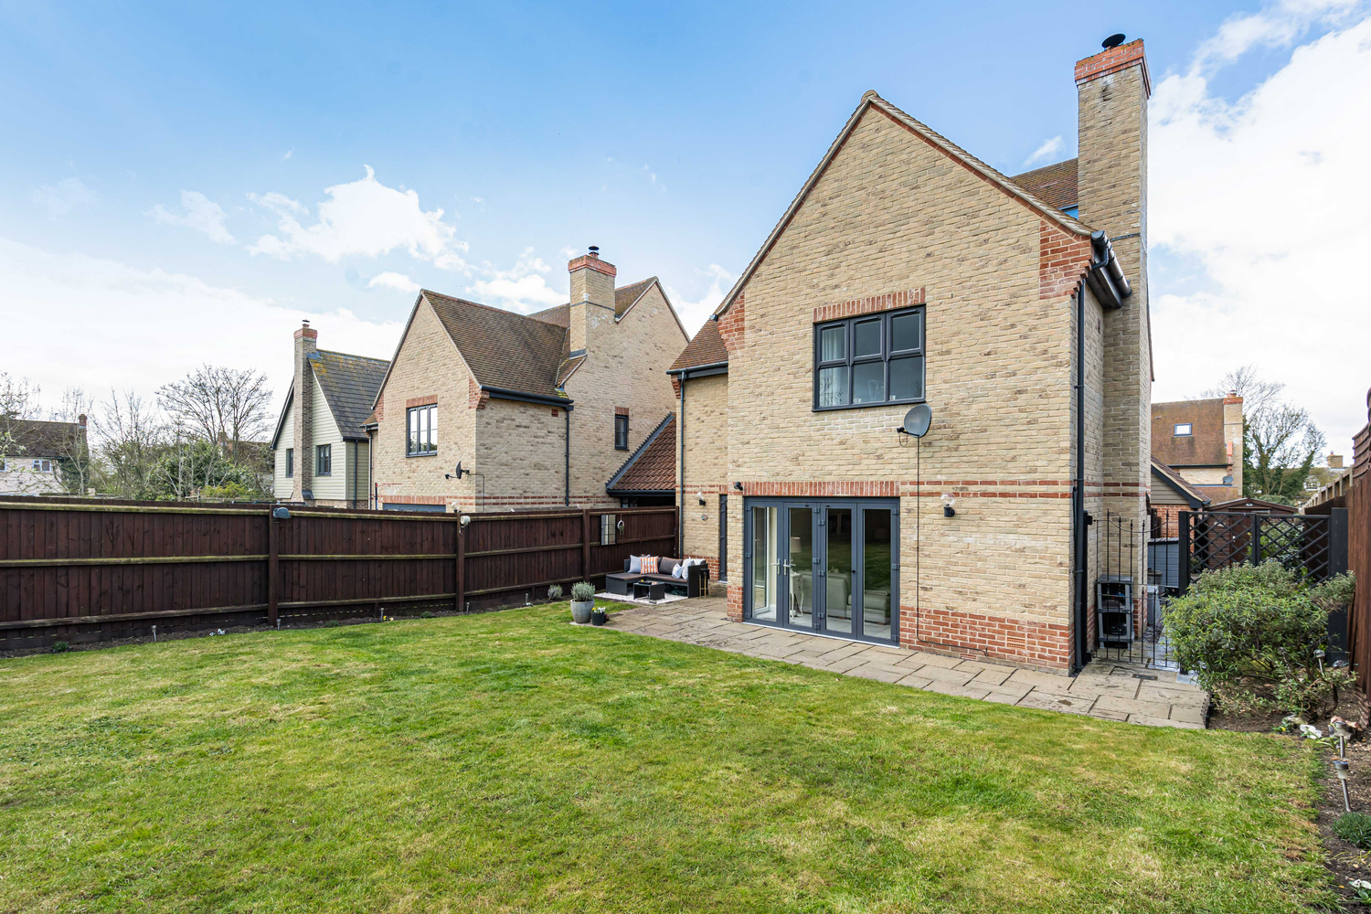
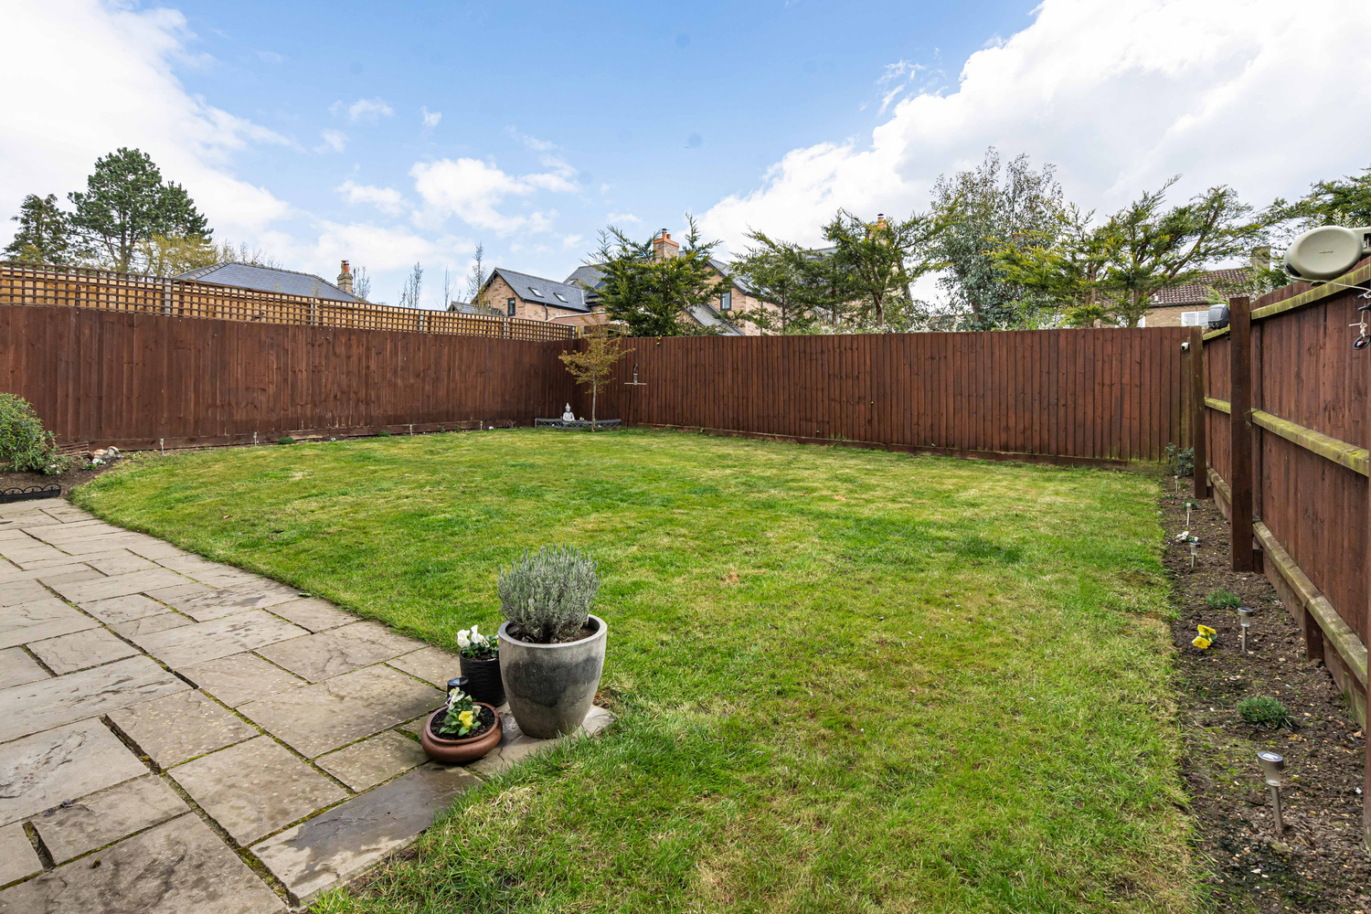
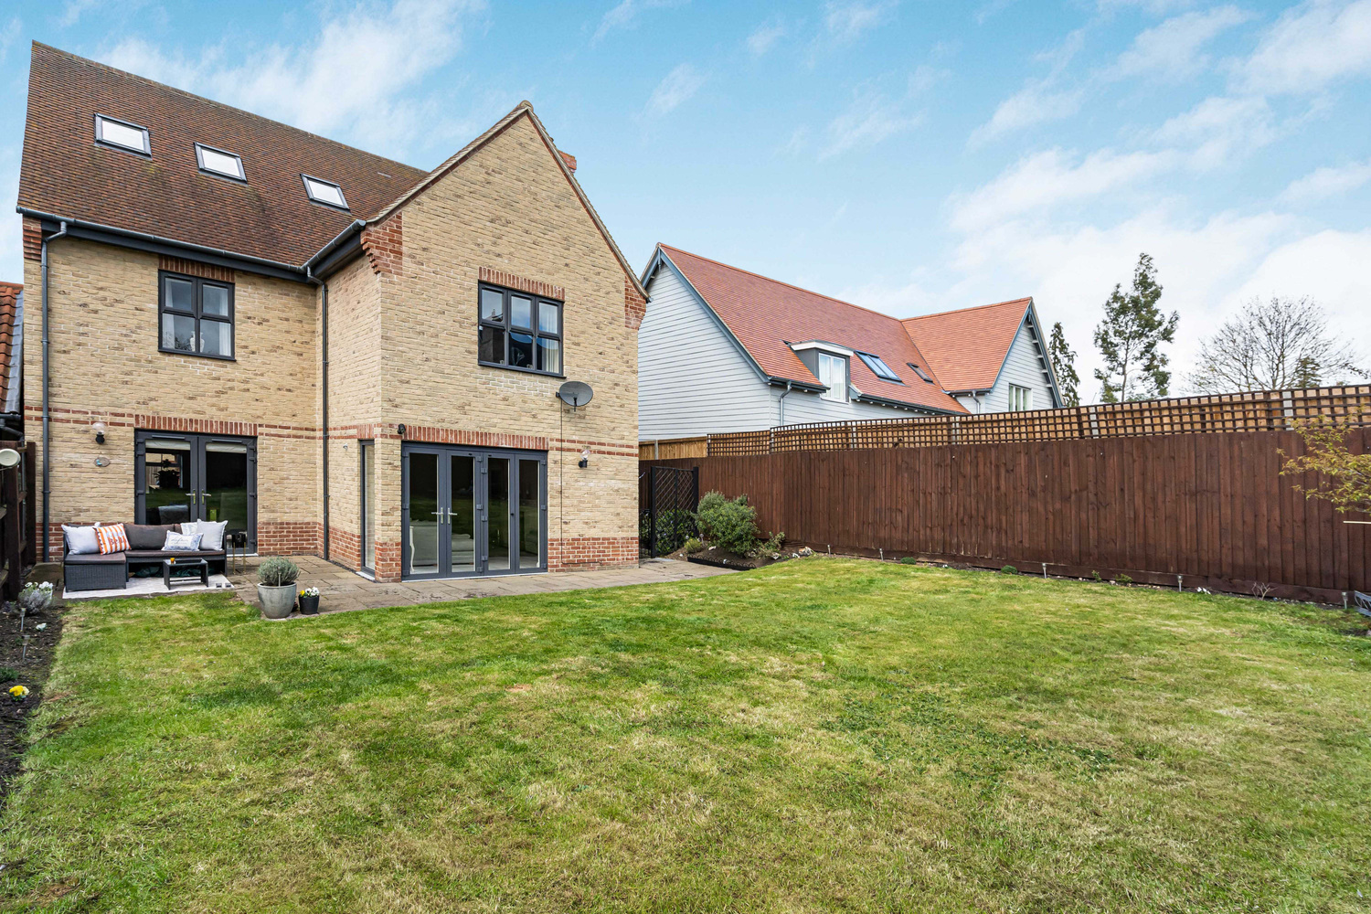
The garden is fully enclosed and extends to both the side and the rear. Gated access from the side of the property leads to the rear garden. There is an expansive terrace area providing an excellent alfresco entertaining area and outside tap. Bespoke fitted garden shed (18ft x 6ft) with fixed security windows and a 3-lever mortice lock.
AGENTS NOTE
Service charges apply of approximately £70 per annum which contributes to the insurance for the shared driveways.

Get in touch
Download this property brochure
Download brochureTry our calculators
Mortgage calculator
Stamp duty calculator
Similar Properties
-
Pettitts Lane, Dry Drayton
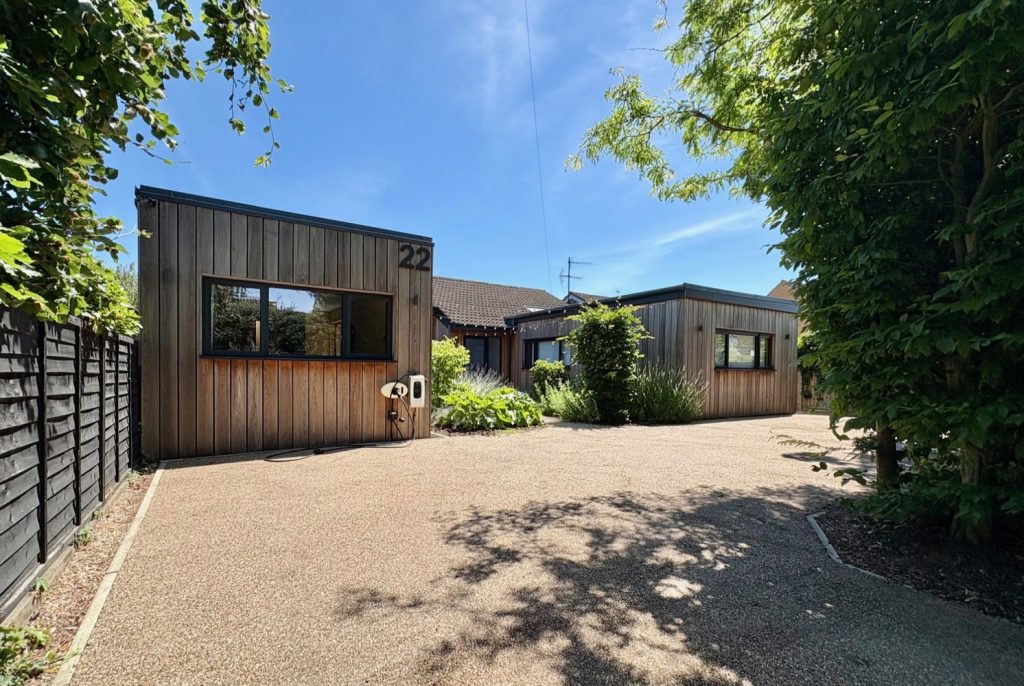
£750,000For SaleAn outstanding and skilfully remodelled single-storey detached family home, occupying an elevated position with enviable views over open countryside. Situated on the edge of this sought-after village, this exceptional property offers a perfect blend of rural tranquillity and easy access to Cambridge...5 Bedrooms -
High Street, Haddenham, Ely, Cambridgeshire
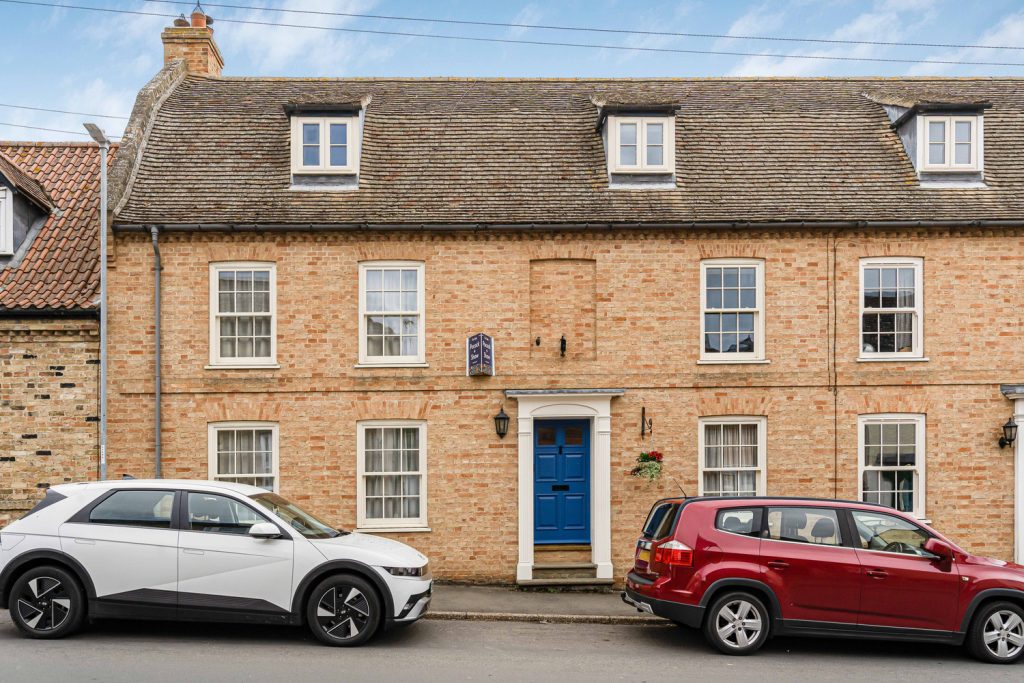
£595,000 Guide PriceSold STCAn elegant and beautifully presented five bedroom Georgian property in the heart of this sought after and well served village.5 Bedrooms3 Bathrooms2 Receptions -
Cherry Drive, Ely, Cambridgeshire
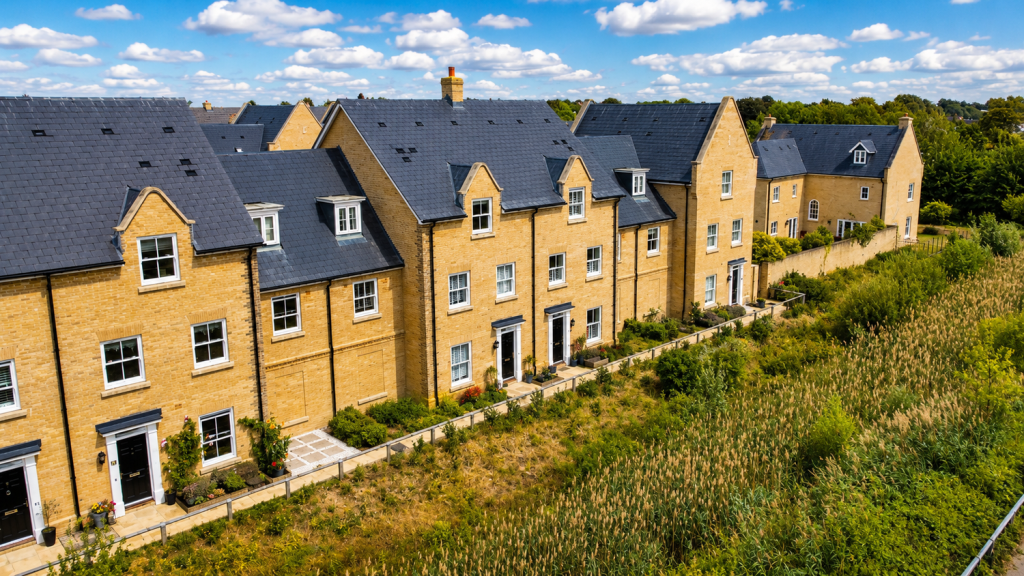
£575,000 Guide PriceFor SaleA stunning four/five bedroom family home, ideal for multi-generational living or for working from home. Built to the 'Magnus' design by Hopkins Homes this property is neatly situated with no road to the front and close to local schools.5 Bedrooms2 Bathrooms2 Receptions