
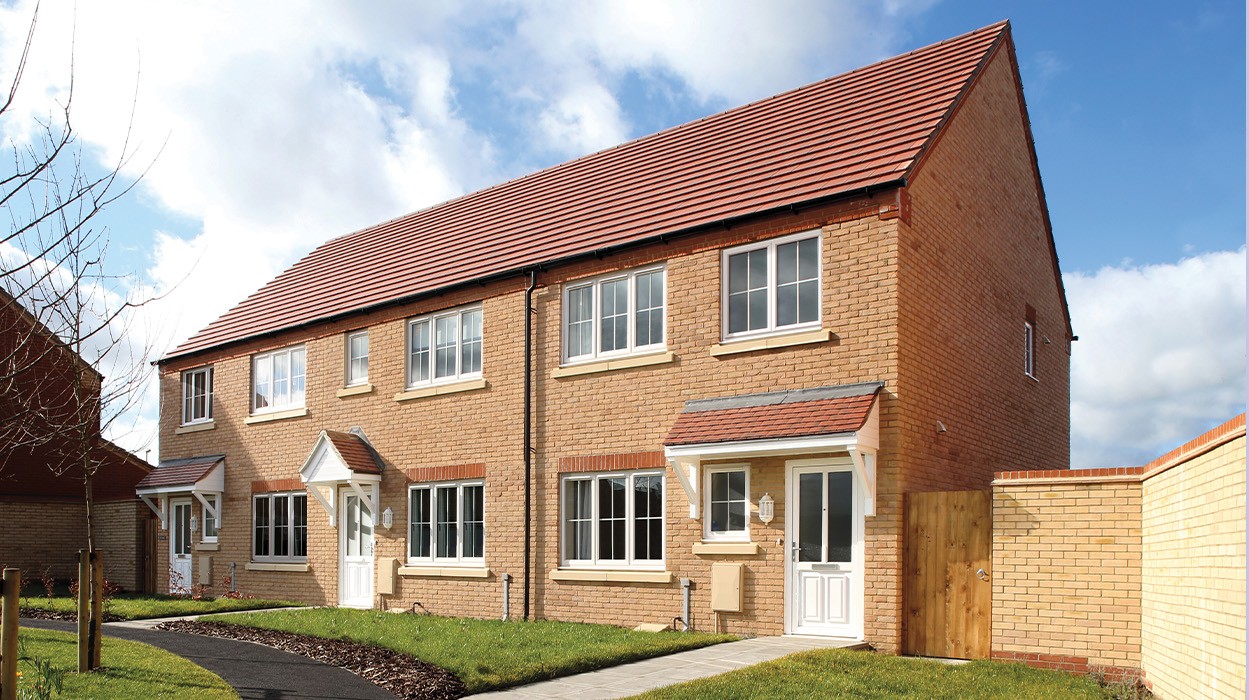
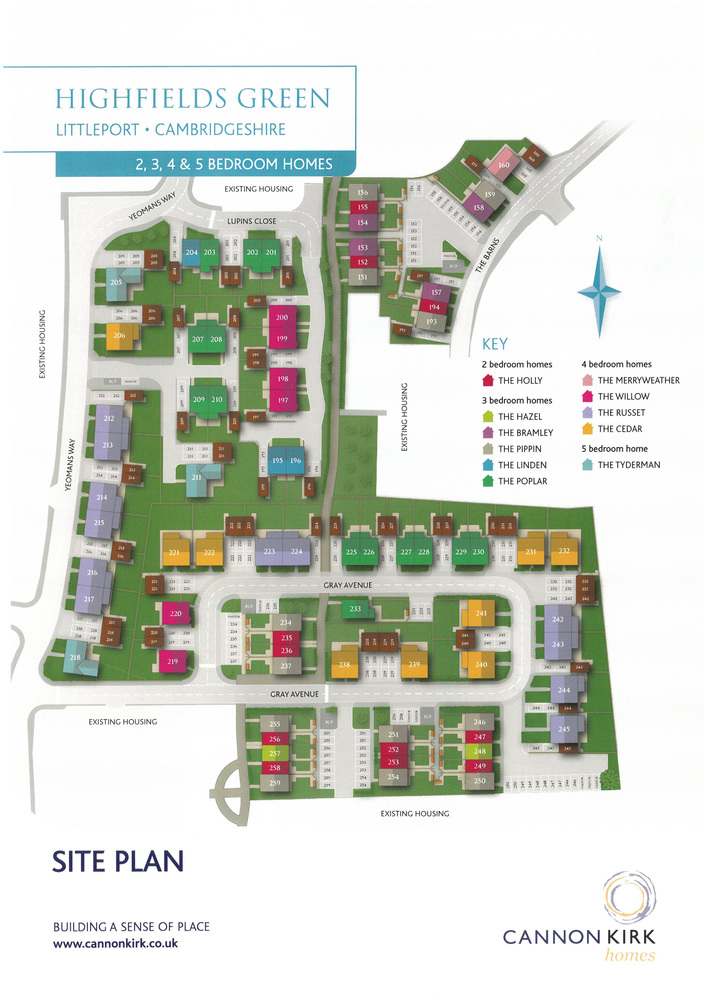

The Hazel (Plot 257) Highfields Green, Yeomans Way, Littleport, Ely, Cambridgeshire
Key Features
- Living Room
- Kitchen/Dining Room
- Entrance Hall & Cloakroom
- Three Bedrooms (One with En-Suite)
- Family Bathroom
- Off Road Parking
- Front & Rear Gardens
- 10-year NHBC “Buildmark” Warranty
- EV charging points and Solar Panels as Standard
Full property description
The Hazel is a spacious three bedroom and well-designed home with three bedrooms perfect for growing families.
The Hazel is a spacious three bedroom and well-designed home with three bedrooms perfect for growing families.
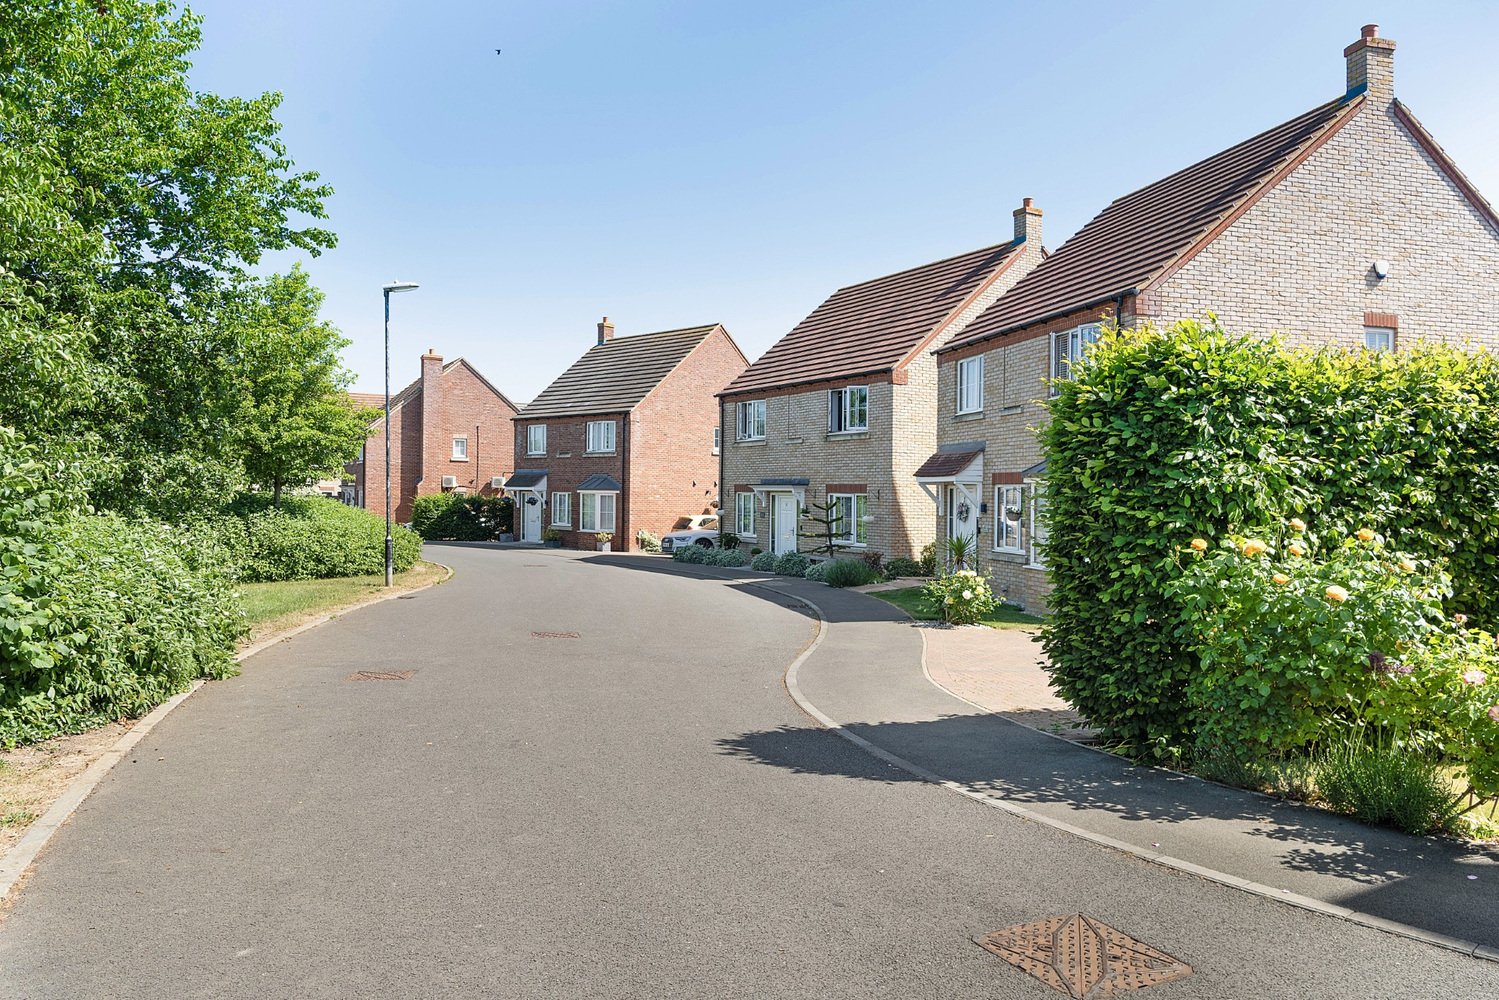
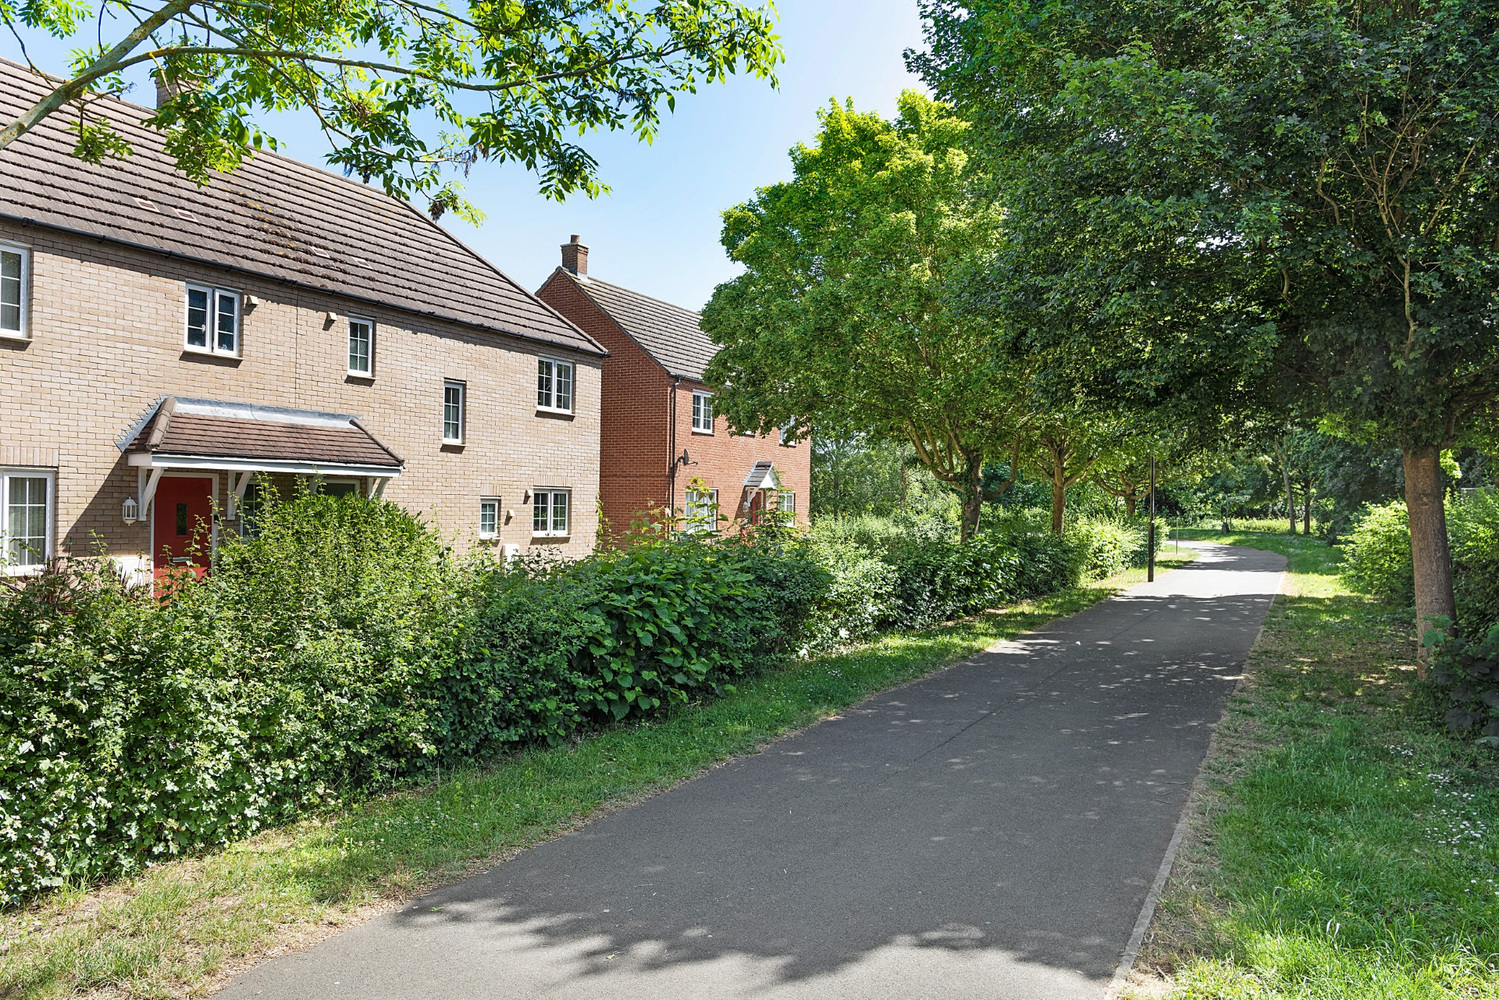
LITTLEPORT
is a large village situated about 6 miles north of the Cathedral City of Ely. There are shopping facilities, a sports centre and public transport facilities including a railway station on the Ely to Kings Lynn and Kings Cross lines. There are two primary schools in the village, along with a recently opened Littleport & East Cambs Academy and a further special needs school. The village is by-passed giving easy access to Cambridge, which is about 20 miles away.
THE HAZEL
The Hazel is a spacious and well-designed home with three bedrooms perfect for growing families.
The modern kitchen and dining room serve as a central hub for family meals, with direct access to the rear garden. Adjacent is a bright and airy living room, accessed via a separate hall. The ground
floor also includes a convenient downstairs cloakroom and useful under-stair storage.
Upstairs, three generous bedrooms offer ample space, with one featuring an en-suite for added privacy and comfort.
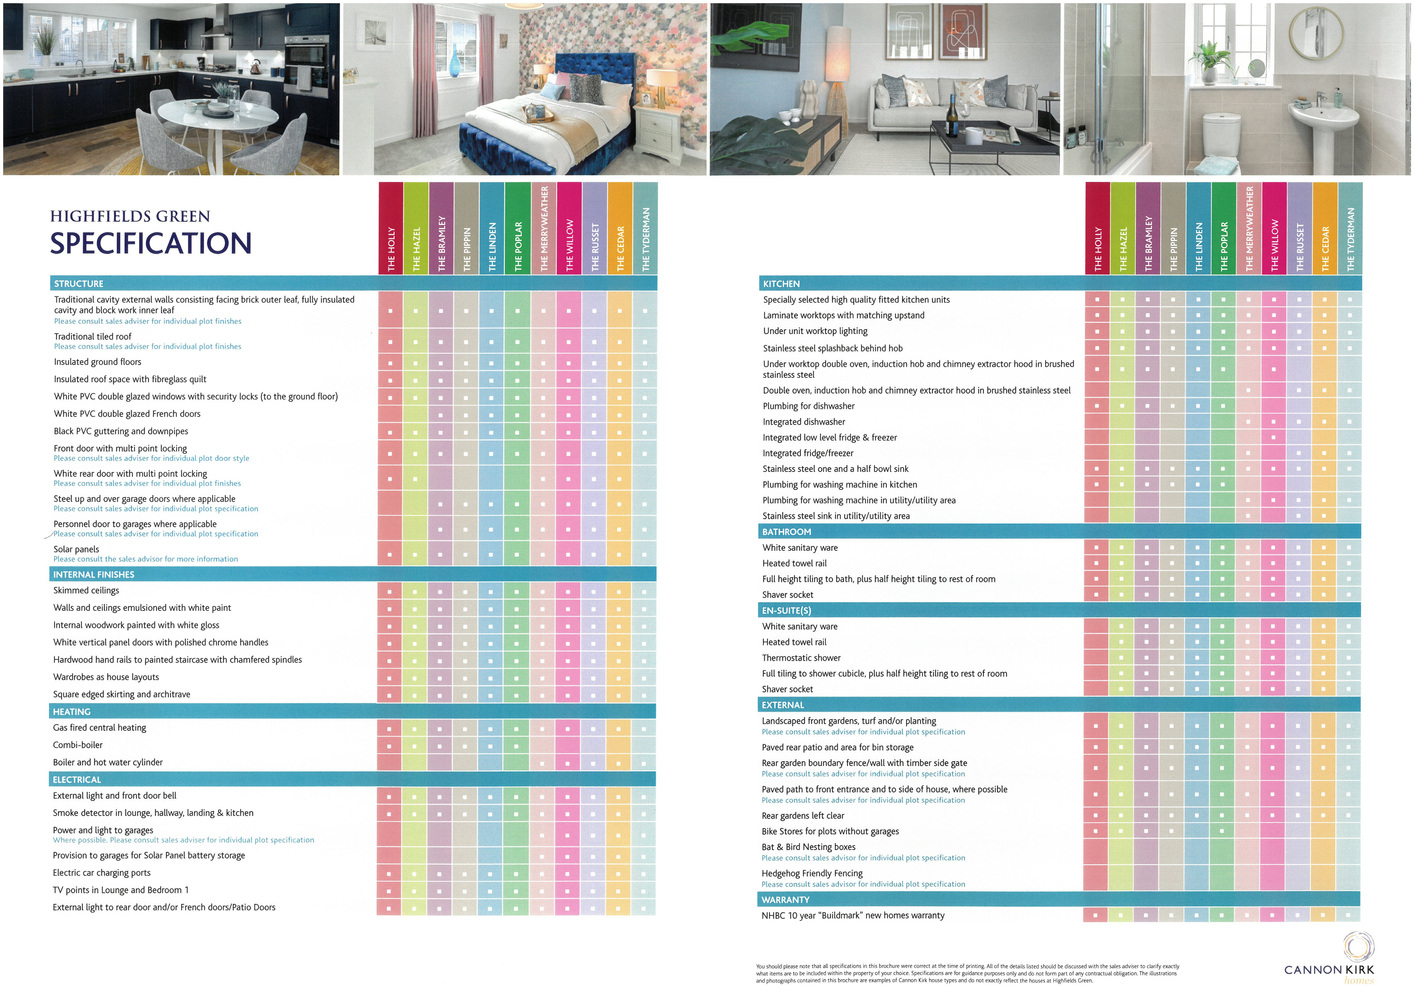
Every Hazel home is fitted with high-quality fixtures and finishes. The kitchen includes a double oven, induction hob, and a brushed stainless steel extractor hood, while the bathroom and en-suite both
feature a heated towel rail. Designed with sustainability in mind, solar panels and an electric car charging point elevate energy efficiency and convenience. Safety and style are ensured with white PVC double-glazed windows and doors, secure multipoint locks, polished chrome interior door handles.
ENTRANCE HALL
DOWNSTAIRS CLOAKROOM
LIVING ROOM 4.54m x 4.07m
KITCHEN/DINING ROOM 3.82m x 5.09m
FIRST FLOOR LANDING
BEDROOM ONE 4.54m x 2.87m
EN-SUITE SHOWER ROOM
BEDROOM TWO 2.78m x 3.26m
BEDROOM THREE 3.41m x 2.11m
FAMILY BATHROOM
EXTERIOR
Off road parking.

Download this property brochure
Download brochureTry our calculators
Mortgage calculator
Stamp duty calculator
Similar Properties
-
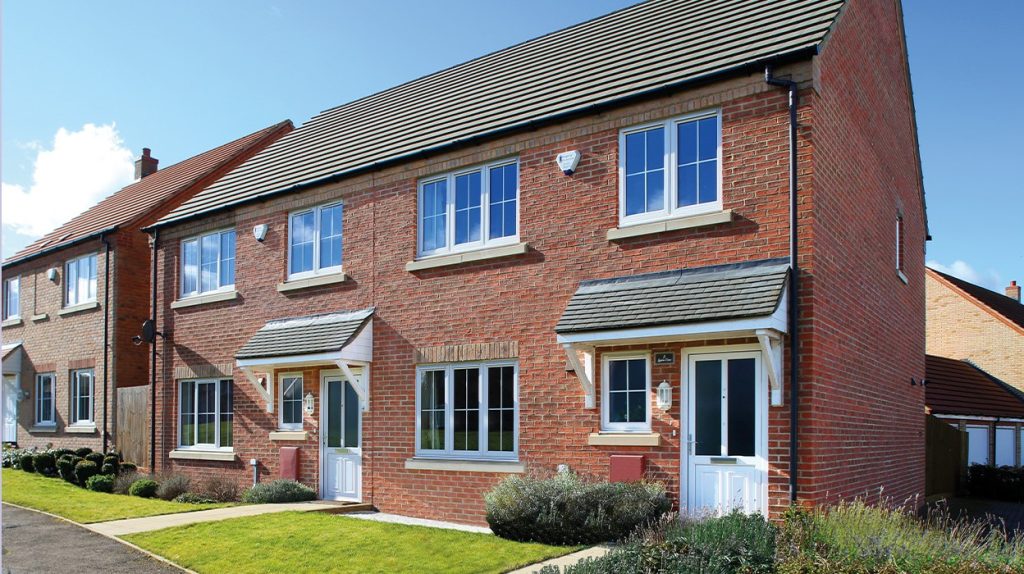
Plot 204, The Linden, Highfields Green, Yeomans Way, Littleport, Ely, Cambridgeshire
£325,000 Guide PriceFor SaleThe Linden is a thoughtfully designed home that offers the space and functionality of a larger property while maximising usability.3 Bedrooms2 Bathrooms1 Reception -
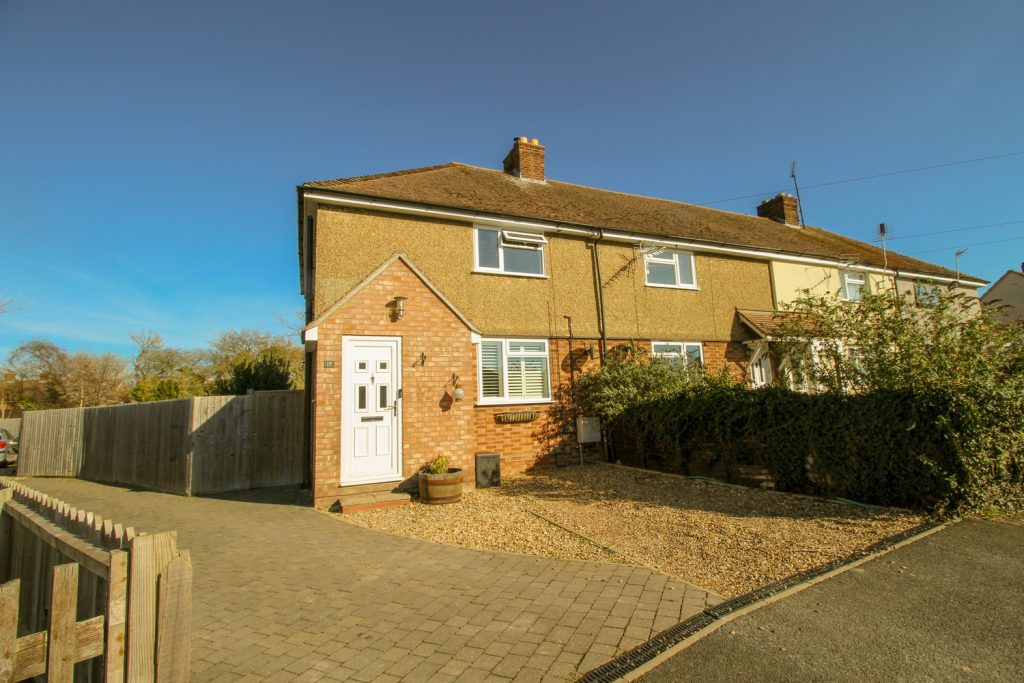
The Avenue, Burwell
£305,000 Guide PriceSold STCAn imaginatively extended and superbly presented three bedroom family home positioned towards the end of a no through road in this highly sought after Cambridgeshire village. EPC: D3 Bedrooms2 Bathrooms2 Receptions -
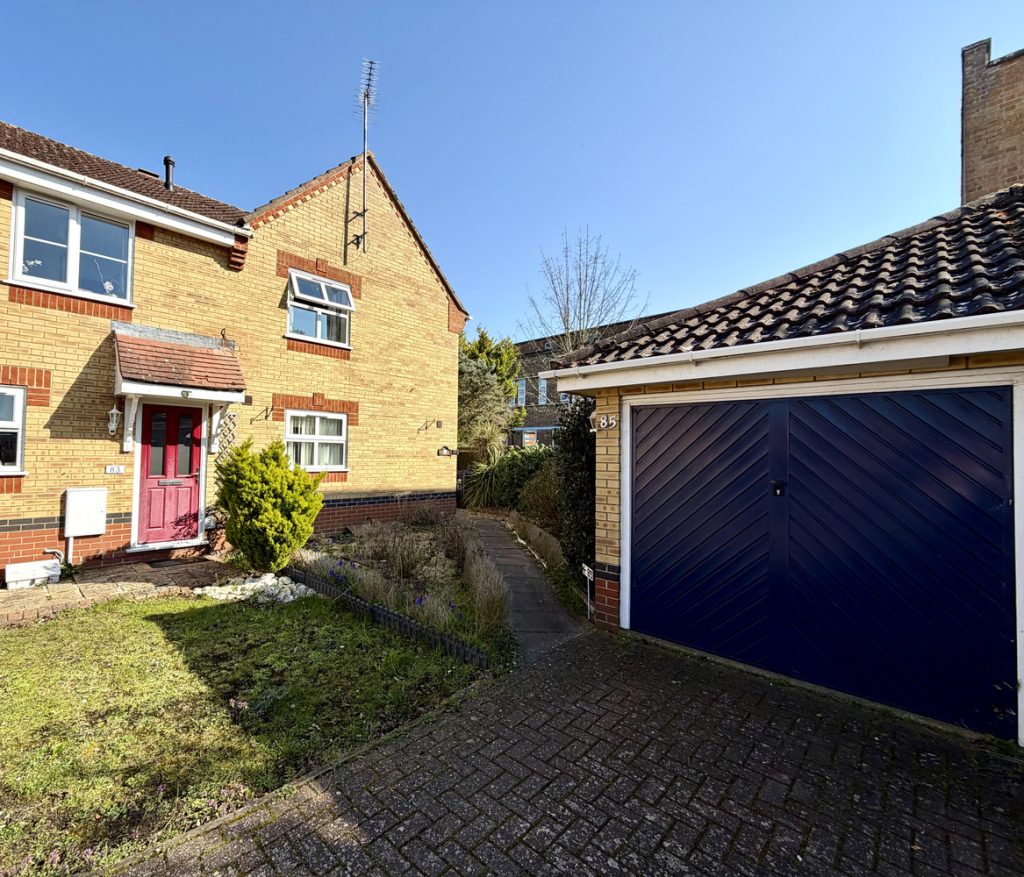
Lumley Close, Ely, Cambridgeshire
£300,000 Guide PriceSold STCA three bedroom semi-detached home with en suite, conservatory and garage situated in an established development close to the hospital.3 Bedrooms2 Bathrooms2 Receptions