

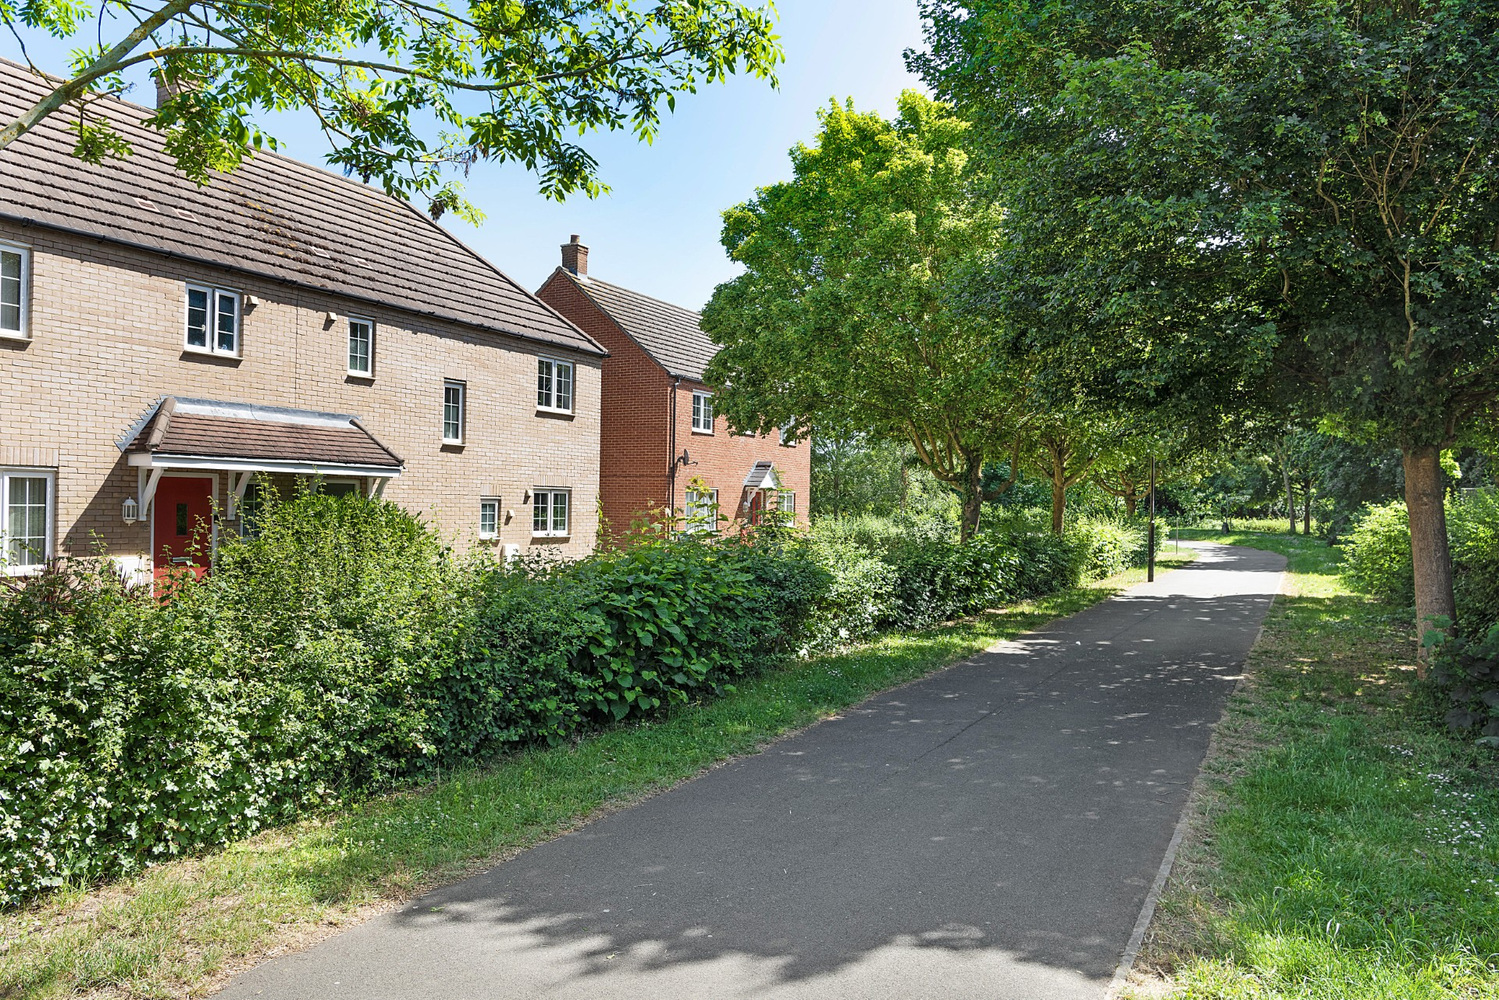
Plot 201, The Poplar, Highfields Green, Yeomans Way, Littleport, Ely
Key Features
- LABC Warranty
- Living Room
- Kitchen/Dining Room
- Three Bedrooms (One with En-Suite)
- Family Bathroom
- Entrance Hall & Cloakroom
- Double Glazing & Gas Central Heating
- Off Road Parking & Single Garage
- Front & Rear Gardens
- EV charging points and Solar Panels as Standard
- Estimate Build Completion January 2027
Full property description
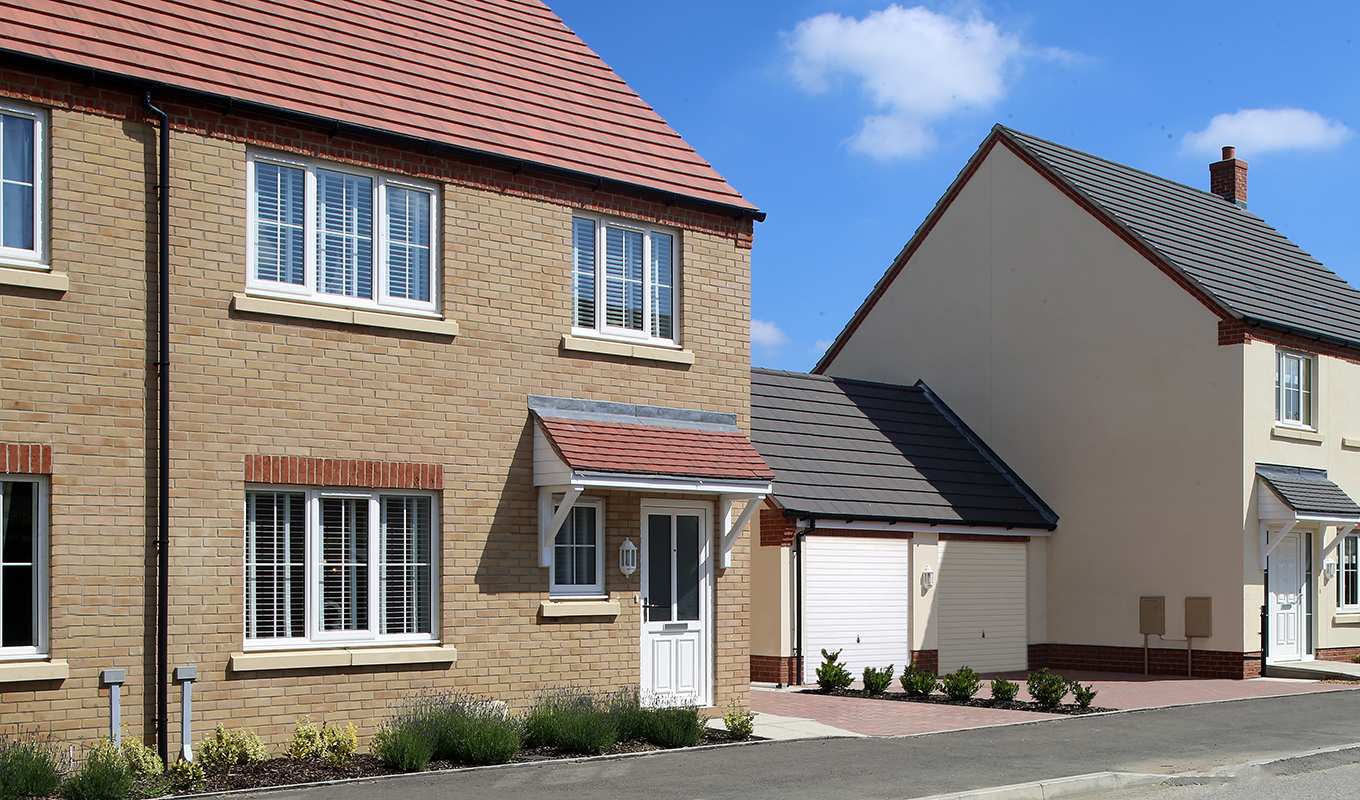
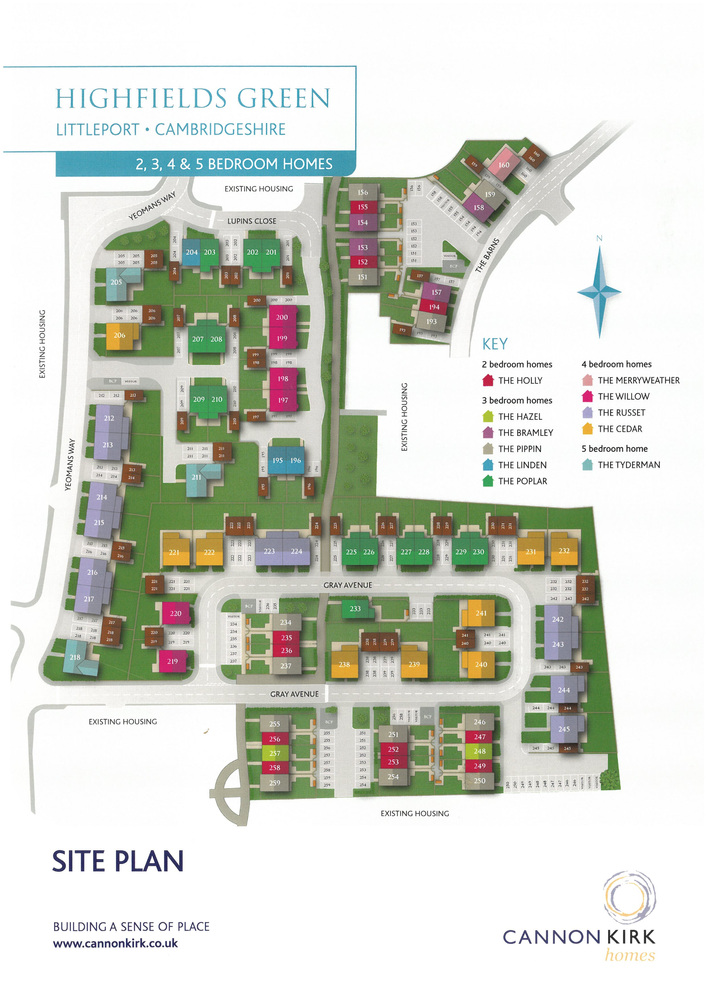
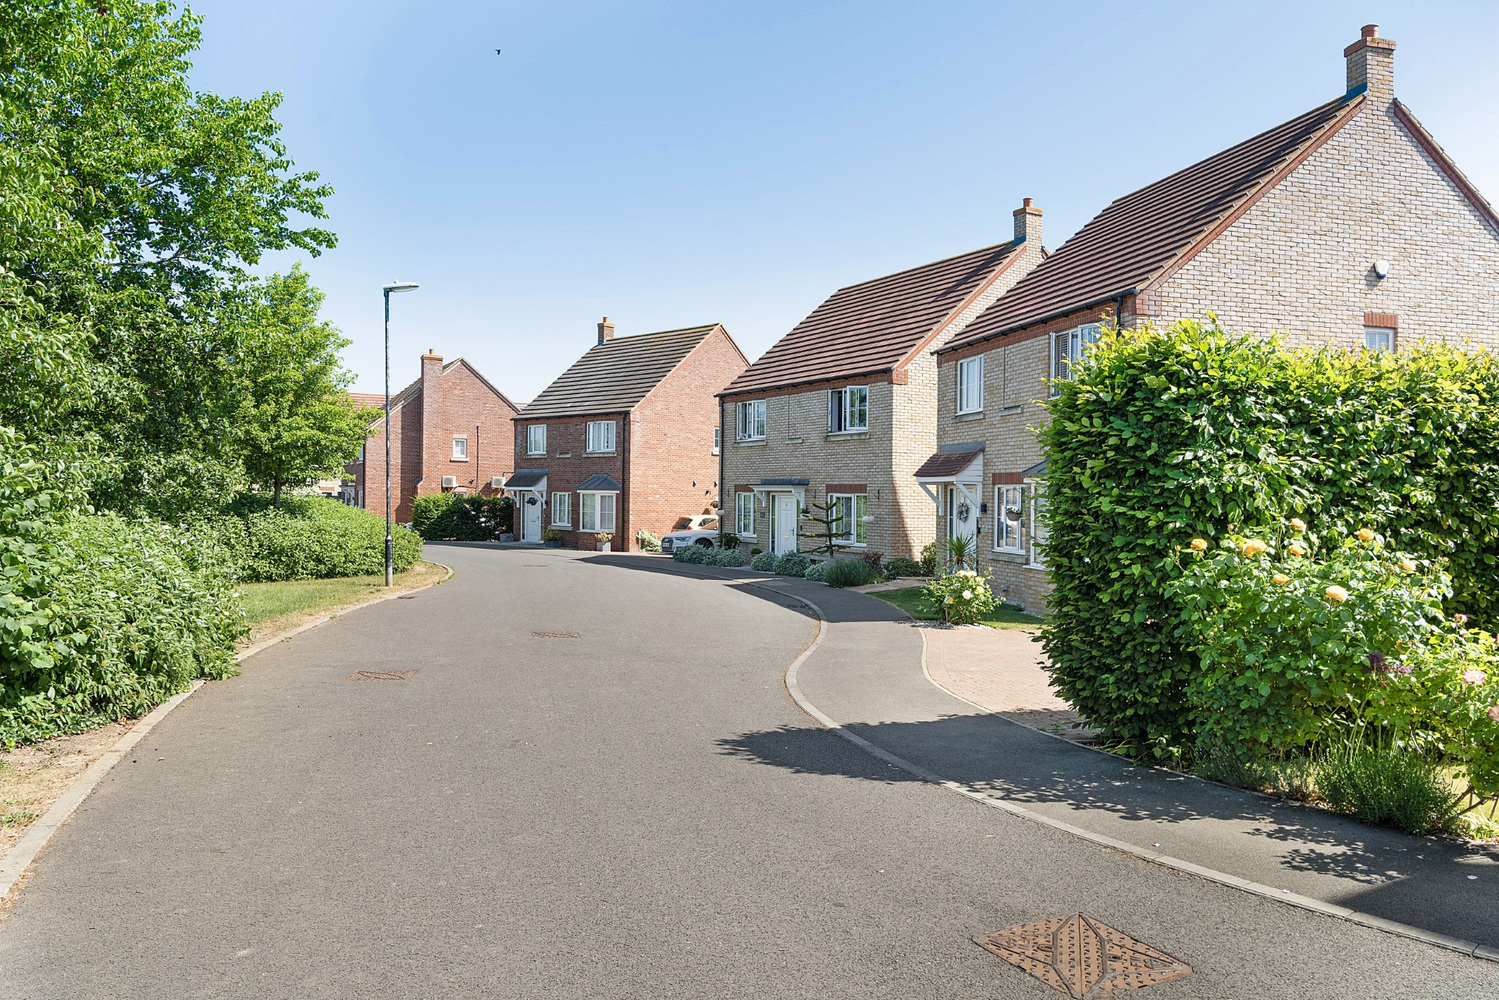
Offering an extended downstairs living area, this three bedroom semi-detached 'The Poplar' is a great choice for those seeking a big house specification within a more manageable footprint. Estimate build completion of January 2027.
Offering an extended downstairs living area, this three bedroom semi-detached 'The Poplar' is a great choice for those seeking a big house specification within a more manageable footprint. Estimate build completion of January 2027.
LITTLEPORT
is a large village situated about 6 miles north of the Cathedral City of Ely. There are shopping facilities, a sports centre and public transport facilities including a railway station on the Ely to Kings Lynn and Kings Cross lines. There are two primary schools in the village, along with a recently opened Littleport & East Cambs Academy and a further special needs school. The village is by-passed giving easy access to Cambridge, which is about 20 miles away.
THE POPLAR
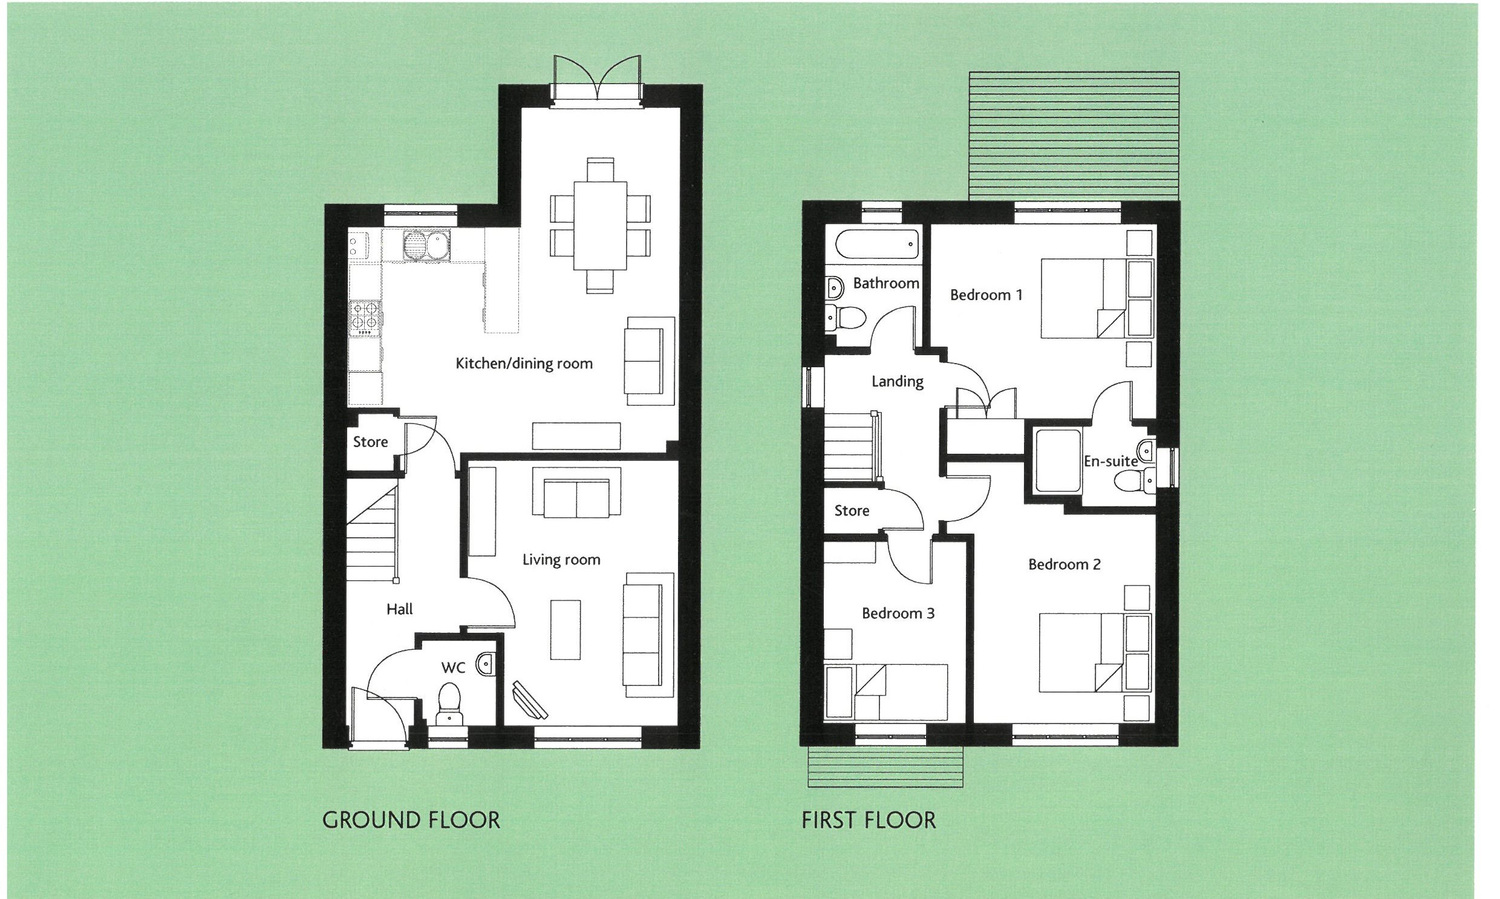
The ground floor features an L-shaped kitchen and dining room perfect for family activities or entertaining, with French doors leading to the rear garden. Here you will also find a built-in under-stair cupboard providing pantry space or storage. A spacious living room and downstairs cloakroom are all accessed via a separate entrance hall, adding convenience and practicality.
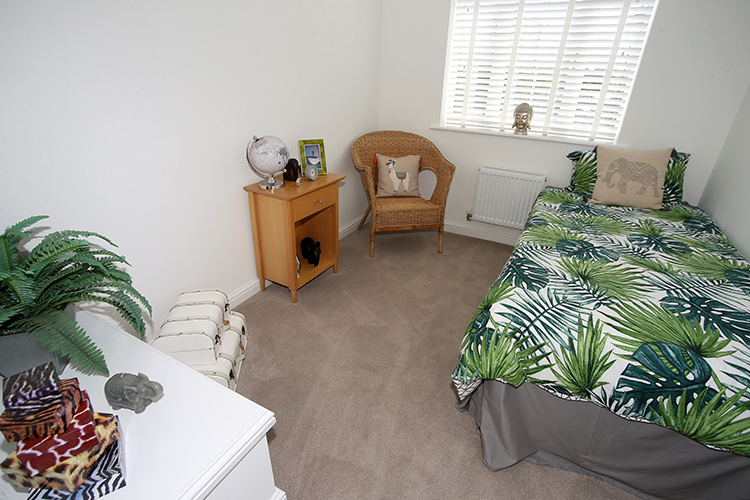
Upstairs, there are three well-sized bedrooms: two doubles, one with an en-suite, and a single bedroom, providing ample space for a growing family.
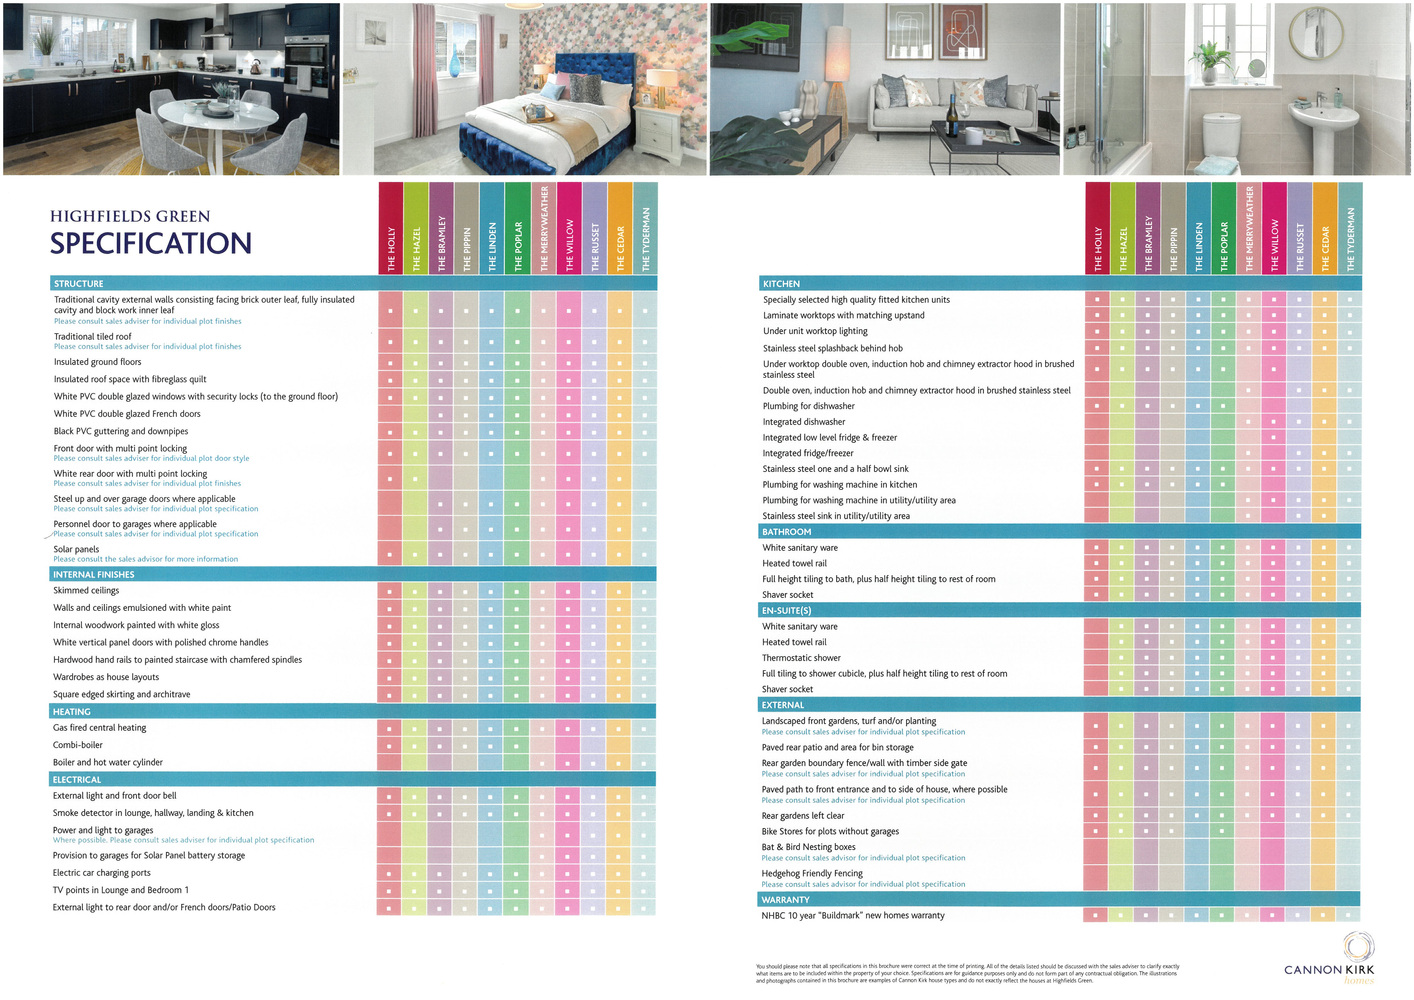
The Poplar features a modern kitchen with a double oven, induction hob, and brushed stainless steel extractor hood. The bathroom and en-suite are equipped with heated towel rails. Solar panels and an electric car charging point come as standard, promoting energy efficiency and sustainability. Security and comfort are prioritised with white PVC double-glazed windows and secure locks, while polished chrome handles and profiled skirting add perfect finishing touches.
ENTRANCE HALL
with staircase rising to first floor and understairs storage cupboard.
CLOAKROOM
Fitted two piece suite in white with double glazed window to front aspect.
LIVING ROOM 4.51m x 3.60m
with double glazed window to front aspect.
KITCHEN/DINING ROOM 5.87m x 5.65m
Specially selected high quality fitted kitchen units. Stainless steel double oven, induction hob and extractor hood. Plumbing for dishwasher, plumbing for washing machine and 1&1/2 bowl stainless steel sink unit. Double glazed window and double glazed patio doors to rear aspect.
FIRST FLOOR LANDING
with double glazed window to side aspect and store cupboard.
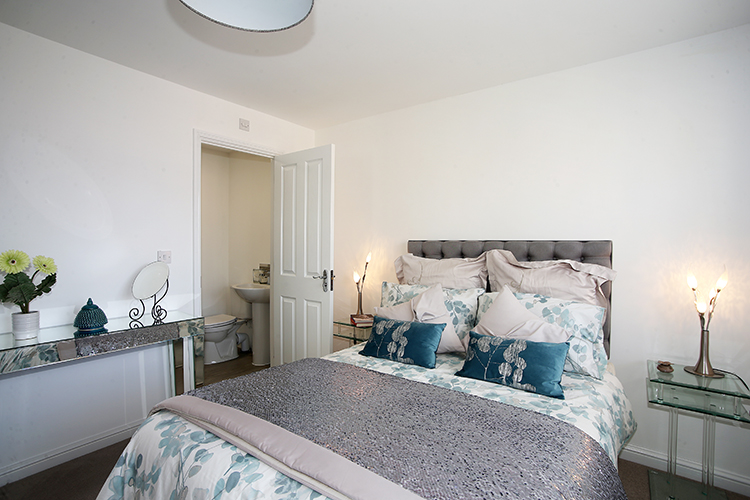
BEDROOM ONE 3.84m x 3.30m
with window to rear aspect.
EN-SUITE SHOWER ROOM
Fitted suite in white, heated towel rail, tiling and shaver socket. Double glazed window to side aspect.
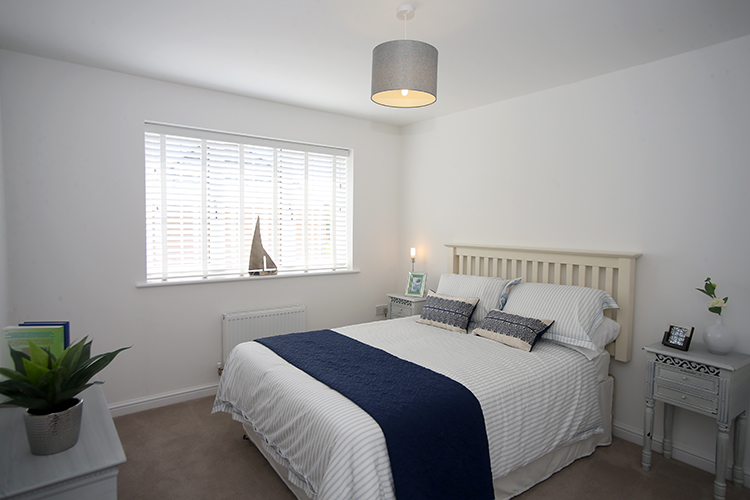
BEDROOM TWO 3.56m x 3.10m
with double glazed window to front aspect.
BEDROOM THREE 3.11m x 2.45m
with double glazed window to front aspect.
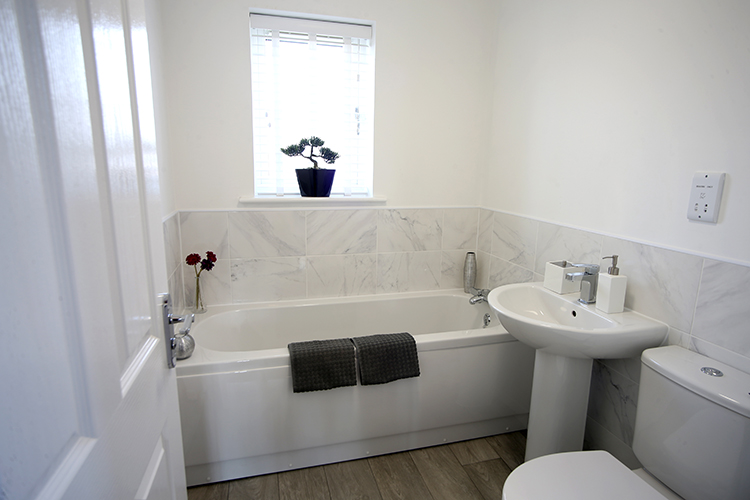
BATHROOM 2.10m x 1.71m
Fitted suite in white, heated towel rail, tiling and shaver socket. Double glazed window to front aspect.
EXTERIOR
Front and rear gardens. Paved rear patio.
Off Road Parking.
Single Garage.
Download this property brochure
Download brochureTry our calculators
Mortgage calculator
Stamp duty calculator
Similar Properties
-
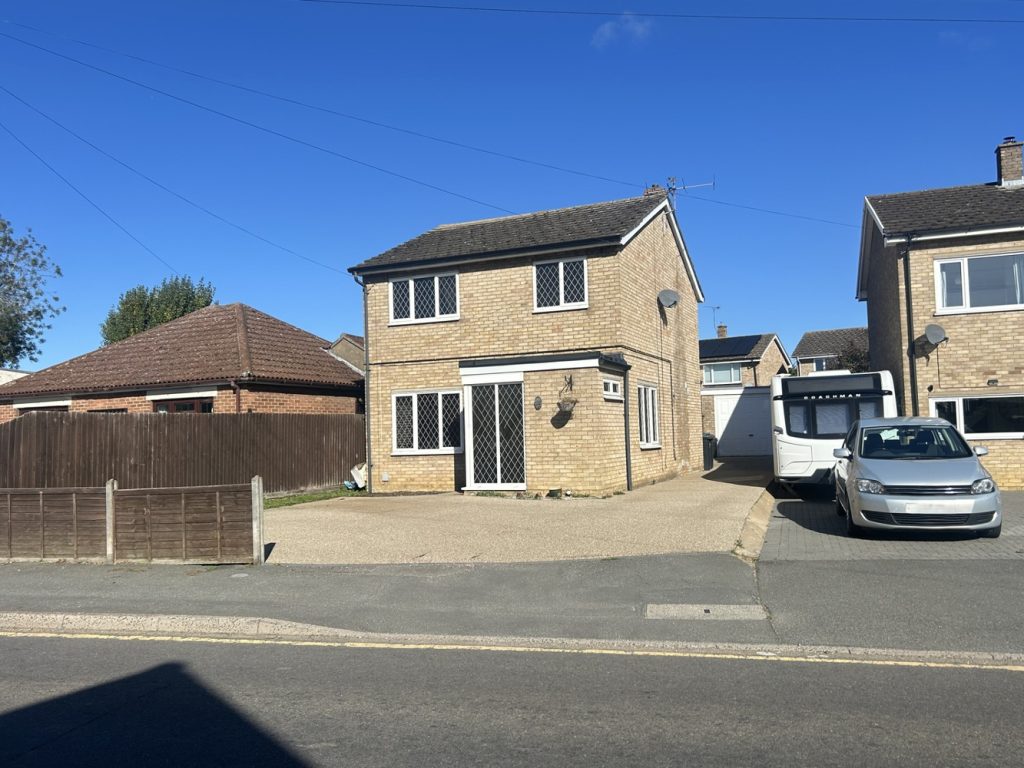
Main Street, Witchford, Ely, Cambridgeshire
£330,000 Guide PriceFor SaleThis three-bedroom detached family home is situated in the heart of a popular village, within walking distance of local schools and village amenities. The property offers three well-proportioned bedrooms, two spacious reception rooms, and a well-equipped kitchen, spacious driveway and converted gara...3 Bedrooms1 Bathroom2 Receptions -
Steward Close, Stuntney, Ely, Cambridgeshire
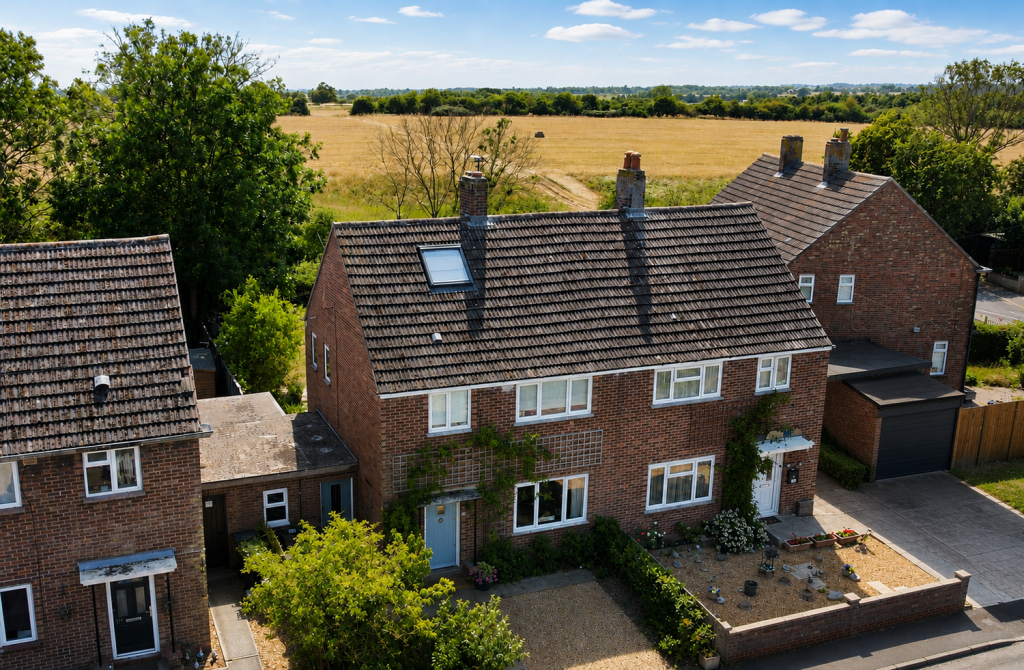
£325,000 Guide PriceSold STCA spacious semi-detached three bedroom family home offering accommodation comprising living room, kitchen/dining room, utility room, three bedrooms, loft room, bathroom and rear enclosed garden situated in the village location of Stuntney within easy access to Ely Railway Station.3 Bedrooms1 Bathroom1 Reception -
Myrtle Drive, Burwell, Cambridgeshire
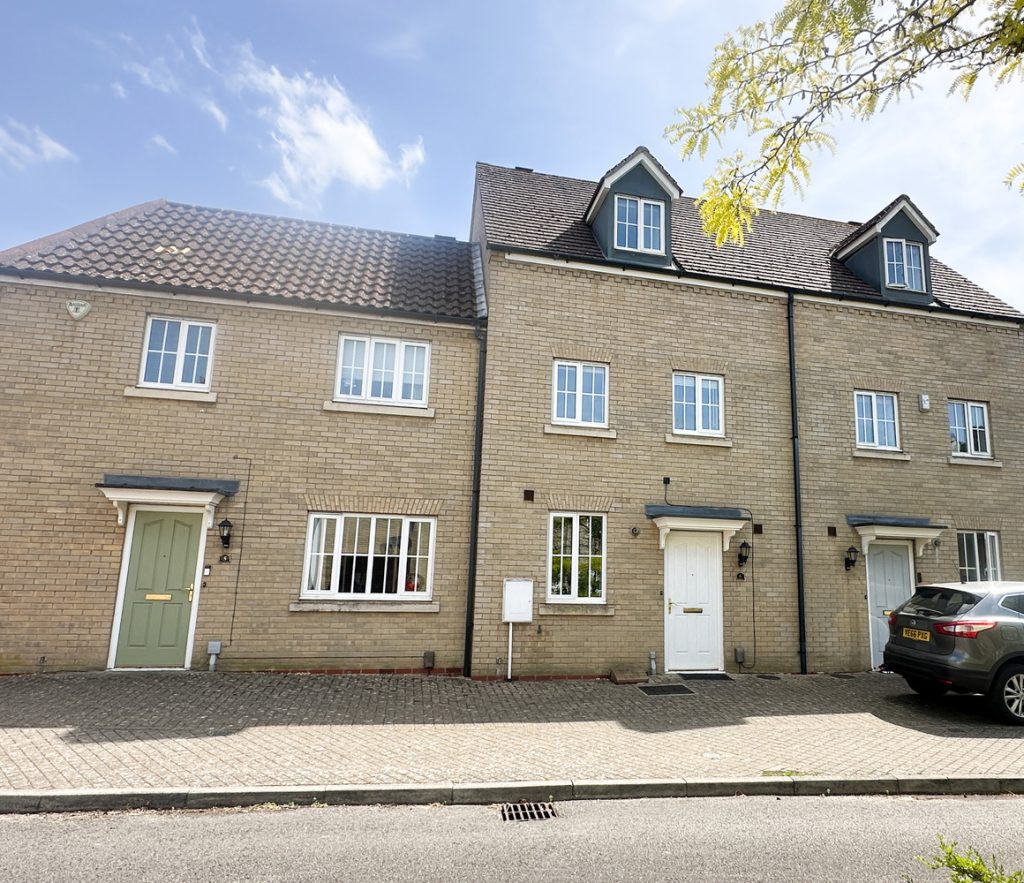
£299,950 Guide PriceFor SaleA 3 bedroom mid-terraced townhouse forming part of an established development located close to the centre of the village and local amenities. The property is offered with NO CHAIN and benefits from a character living room/dining room and sun room, a modern fitted kitchen and a 2 bedrooms and a bathr...3 Bedrooms2 Bathrooms1 Reception