
Carters Way, Swavesey, Cambridge, Cambridgeshire
Key Features
- Fully updated and extended semi
- Newly fitted kitchen and bathroom
- Garage and parking
- Double glazed and gas central heating
- Travertine tiled ground floor
- Three bedrooms
- New oak doors throughout
Full property description
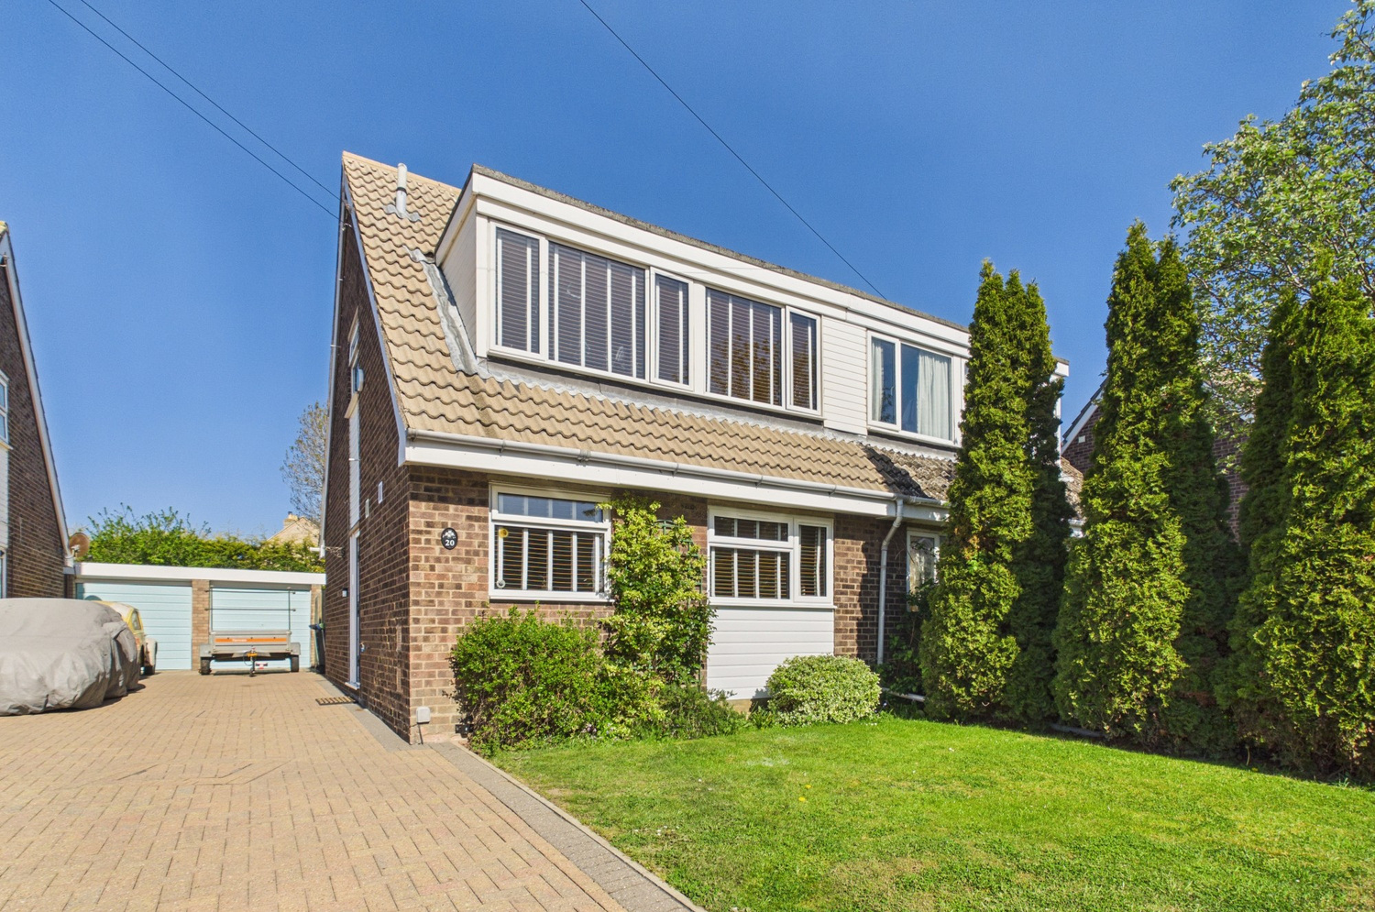
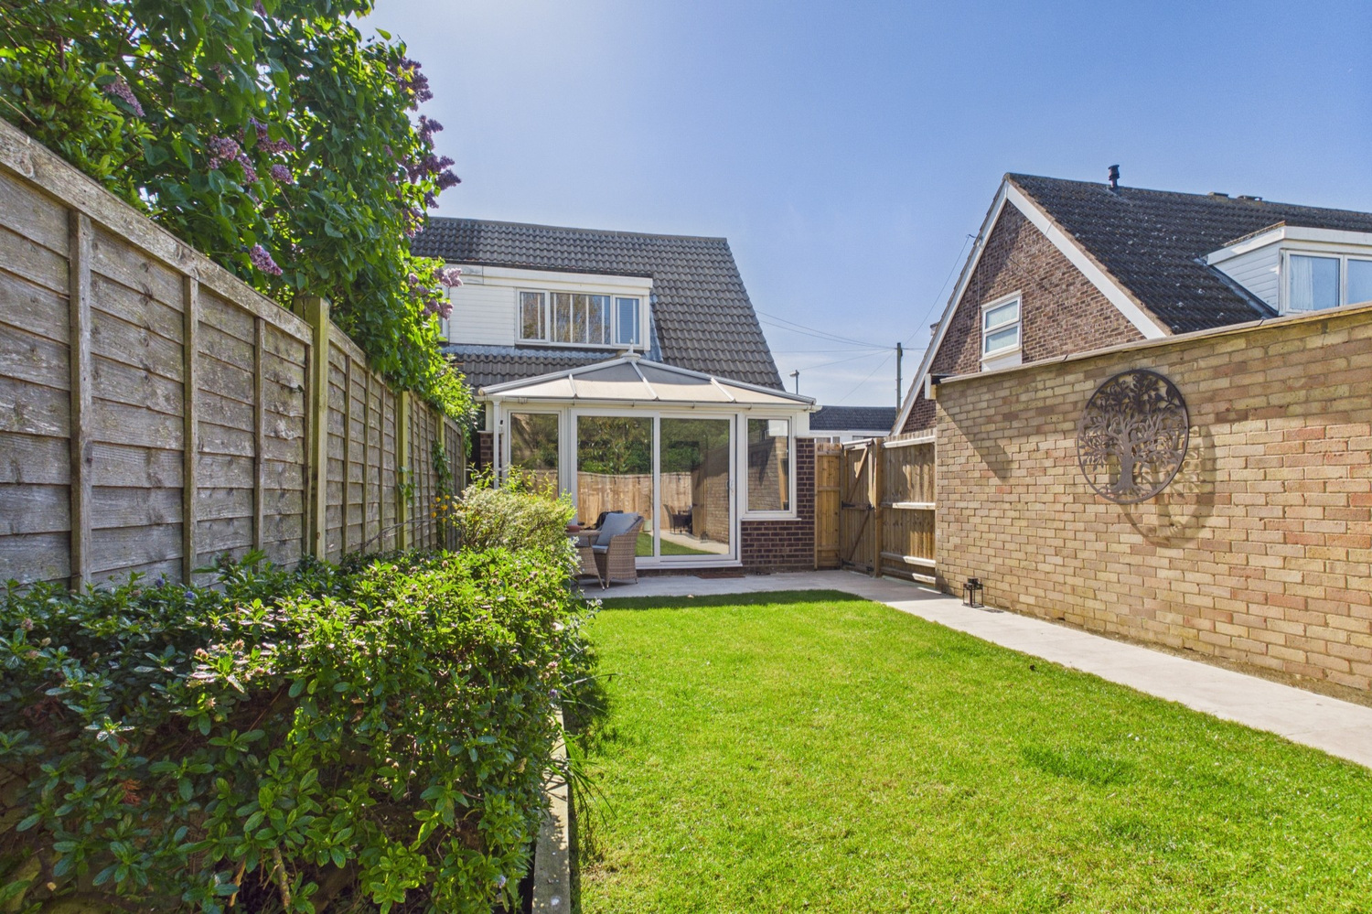
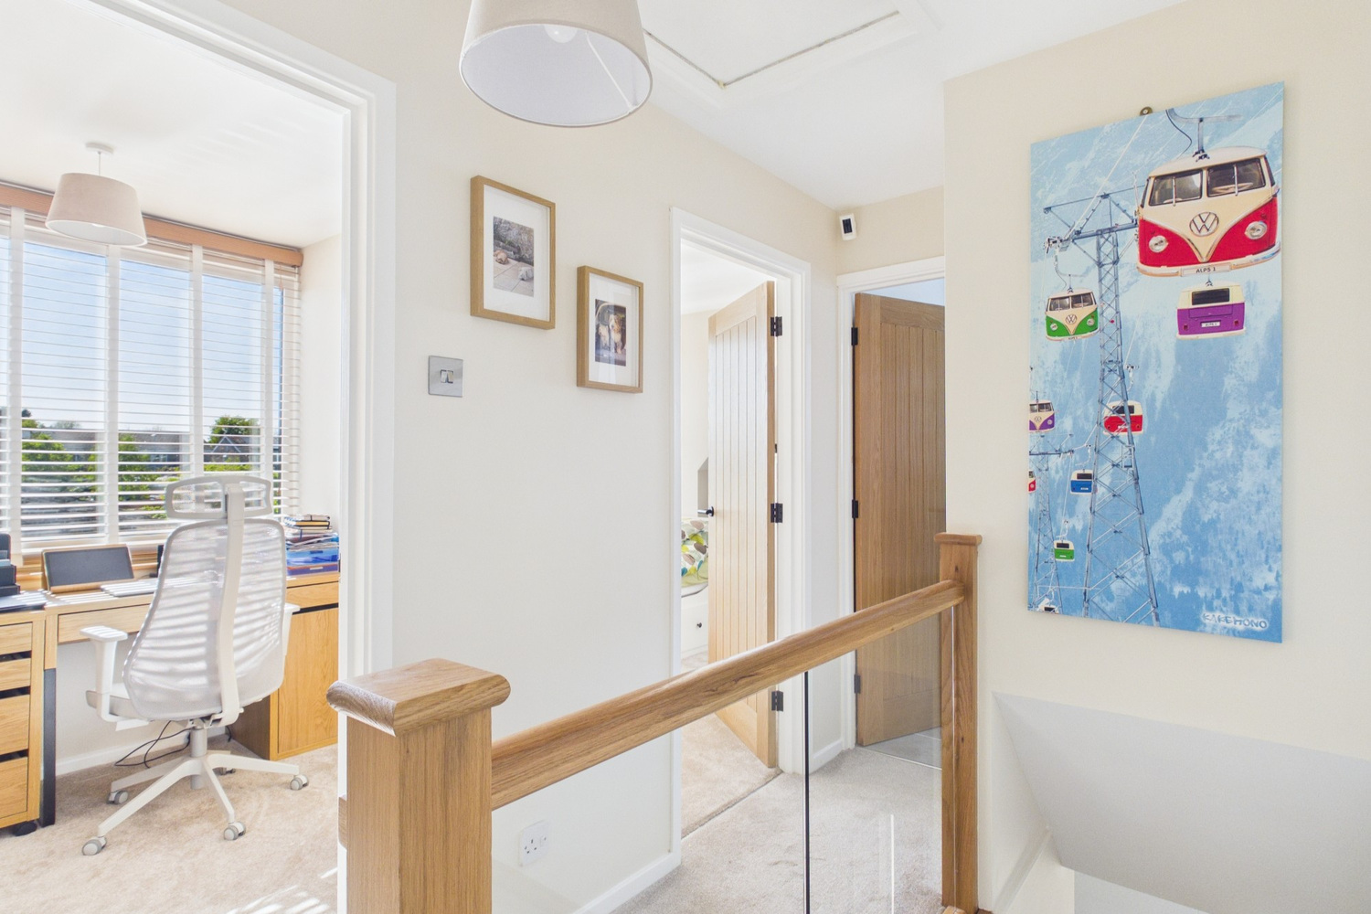
An immaculately presented, extensively upgraded and extended semi detached family home situated close to the centre of this convenient and well served village. The property features three bedrooms and an attractive rear garden along with the benefit of a driveway and garage.
This wonderful property is situated in the well served village of Swavesey with its excellent local shopping and amenities including a Post Office and local shop forming part of the attractive market square along with a popular village pub. Primary schooling and Swavesey Village College, which is rated outstanding, are close by. The village offers easy access to Cambridge and St Ives via the guided bus and A14
Entrance hall
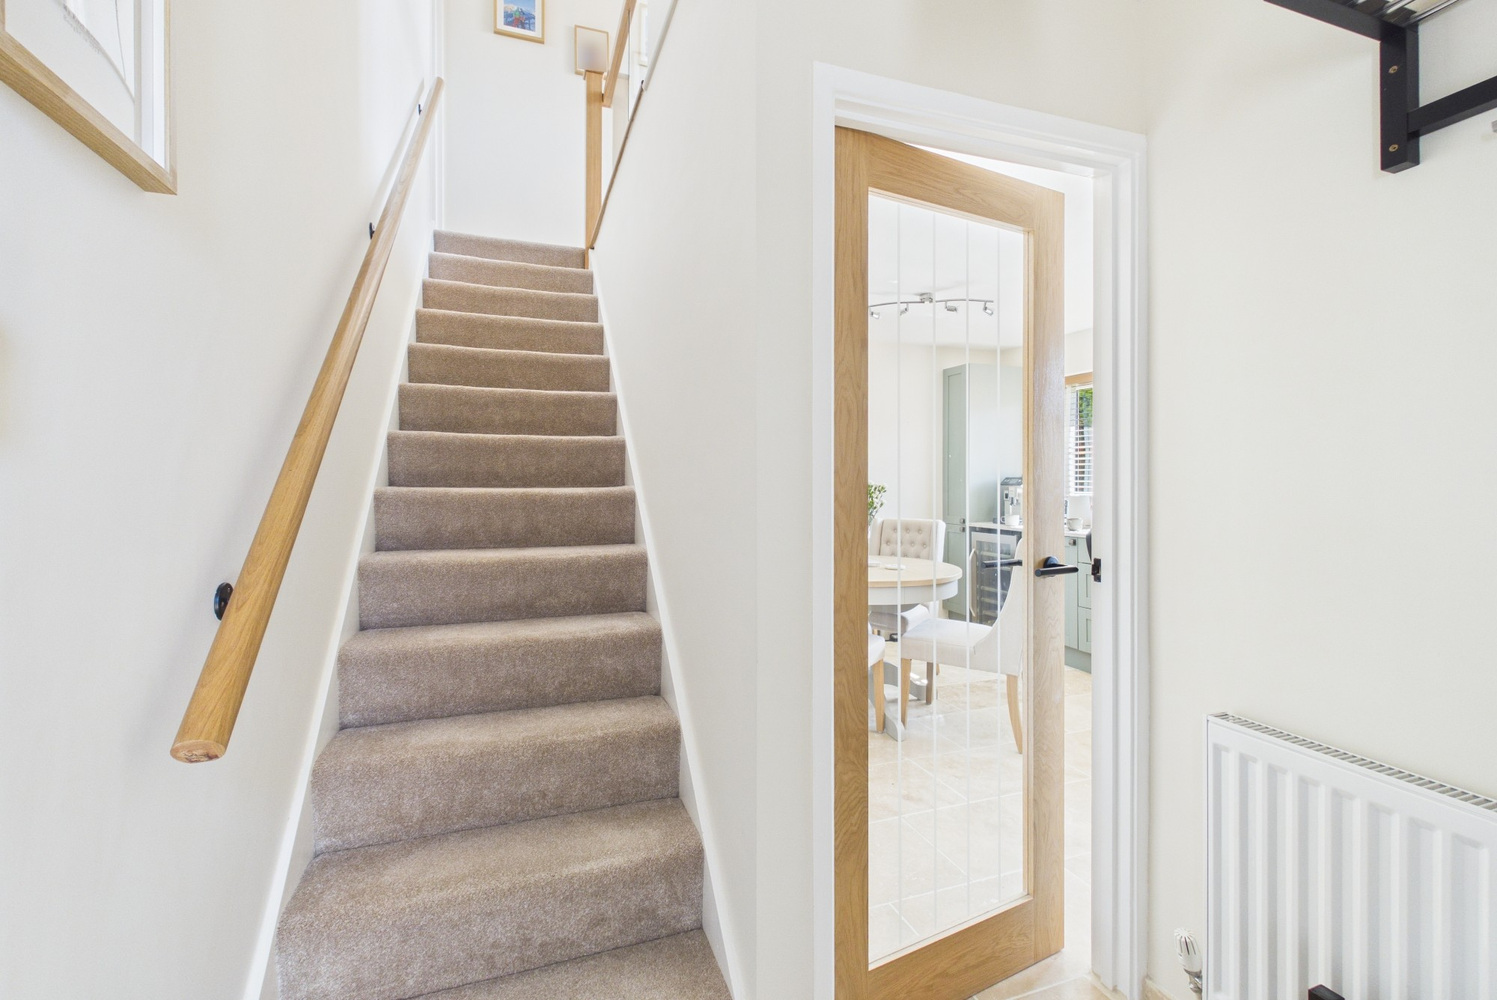
With Travertine tiled flooring, stairs to first floor, radiator, glazed door to
Kitchen/ dining room
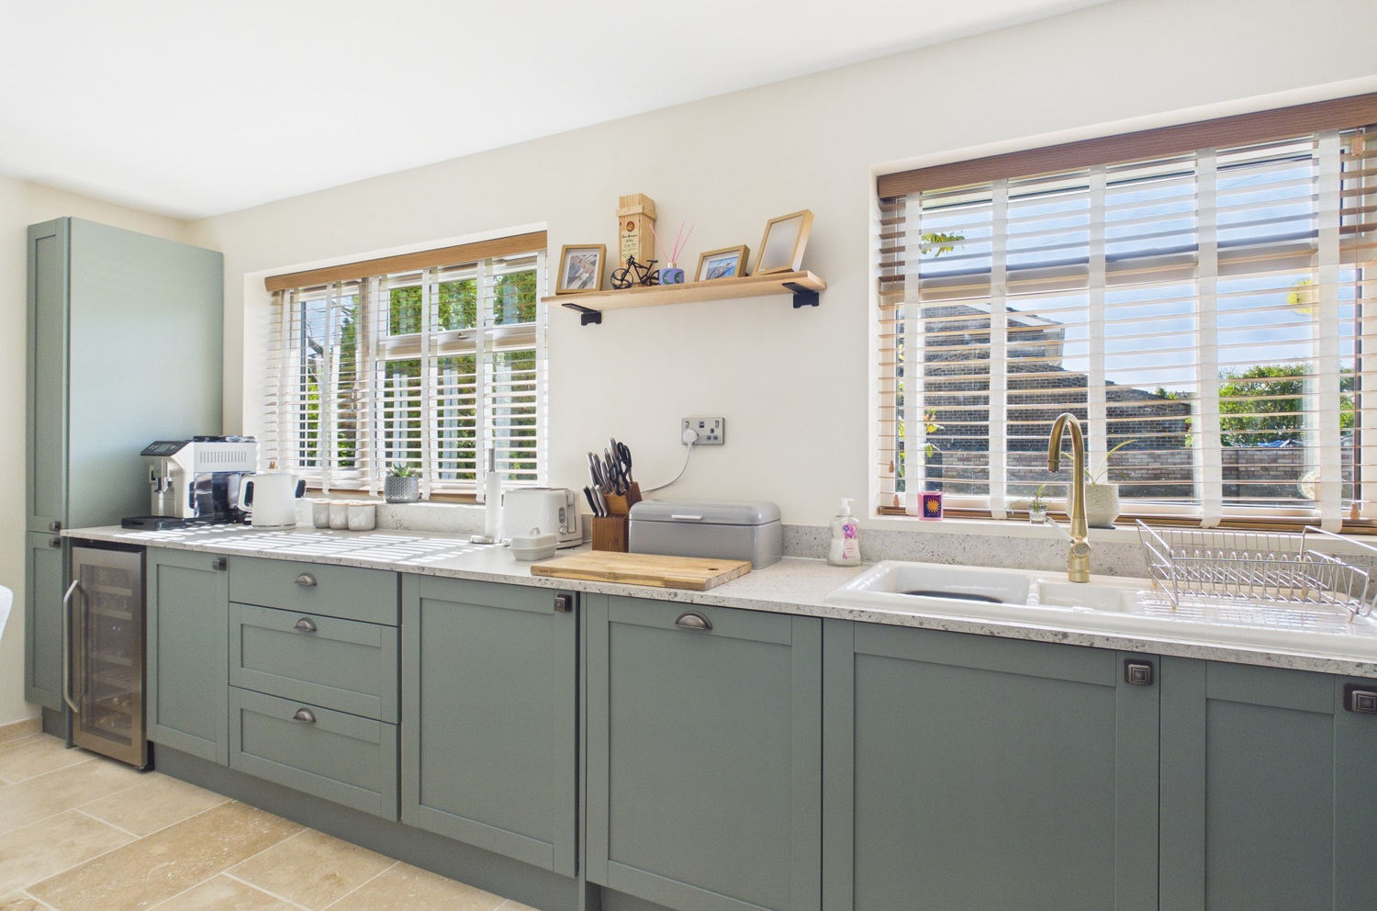
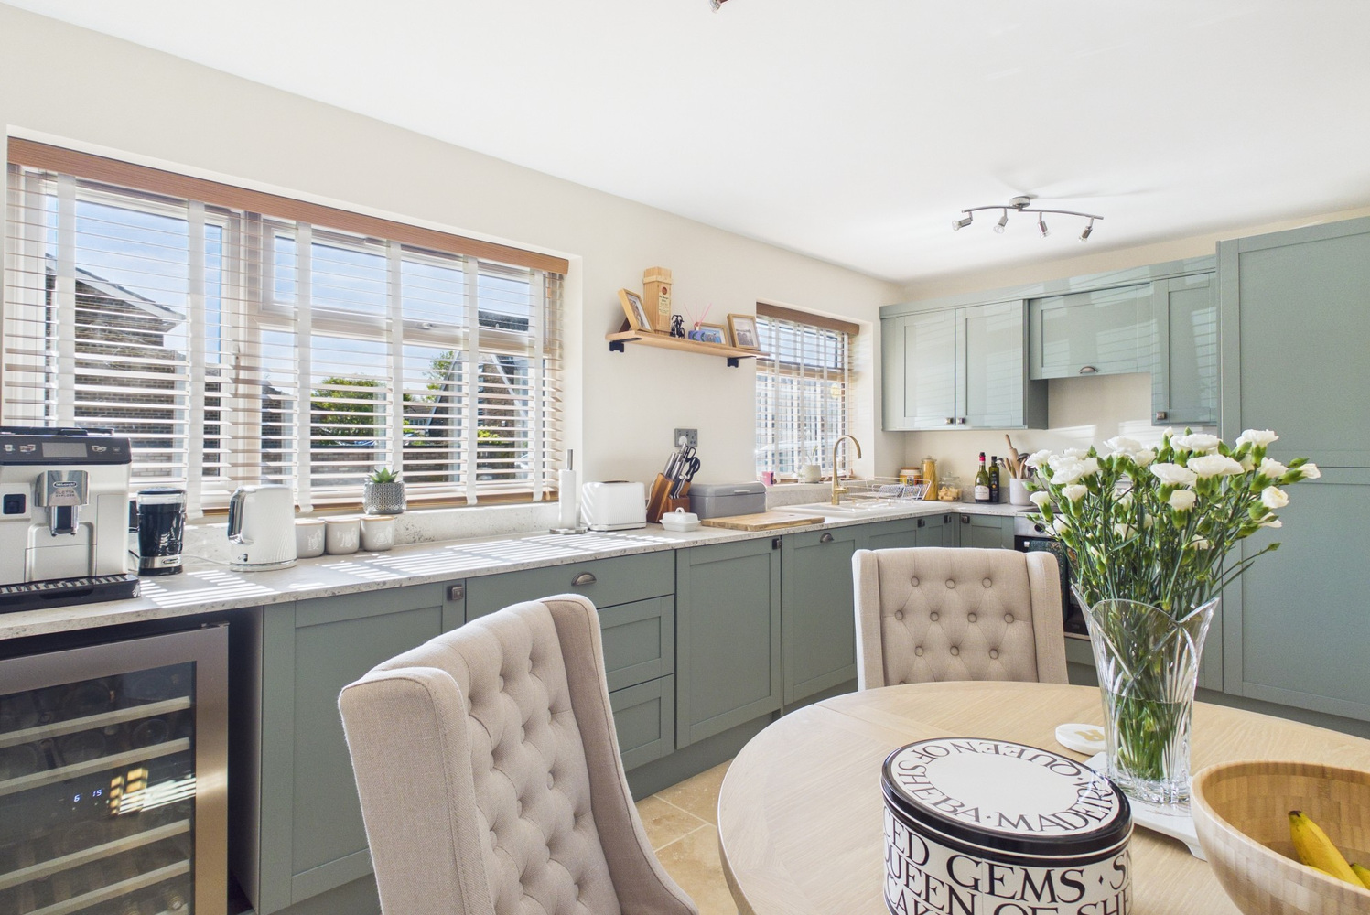
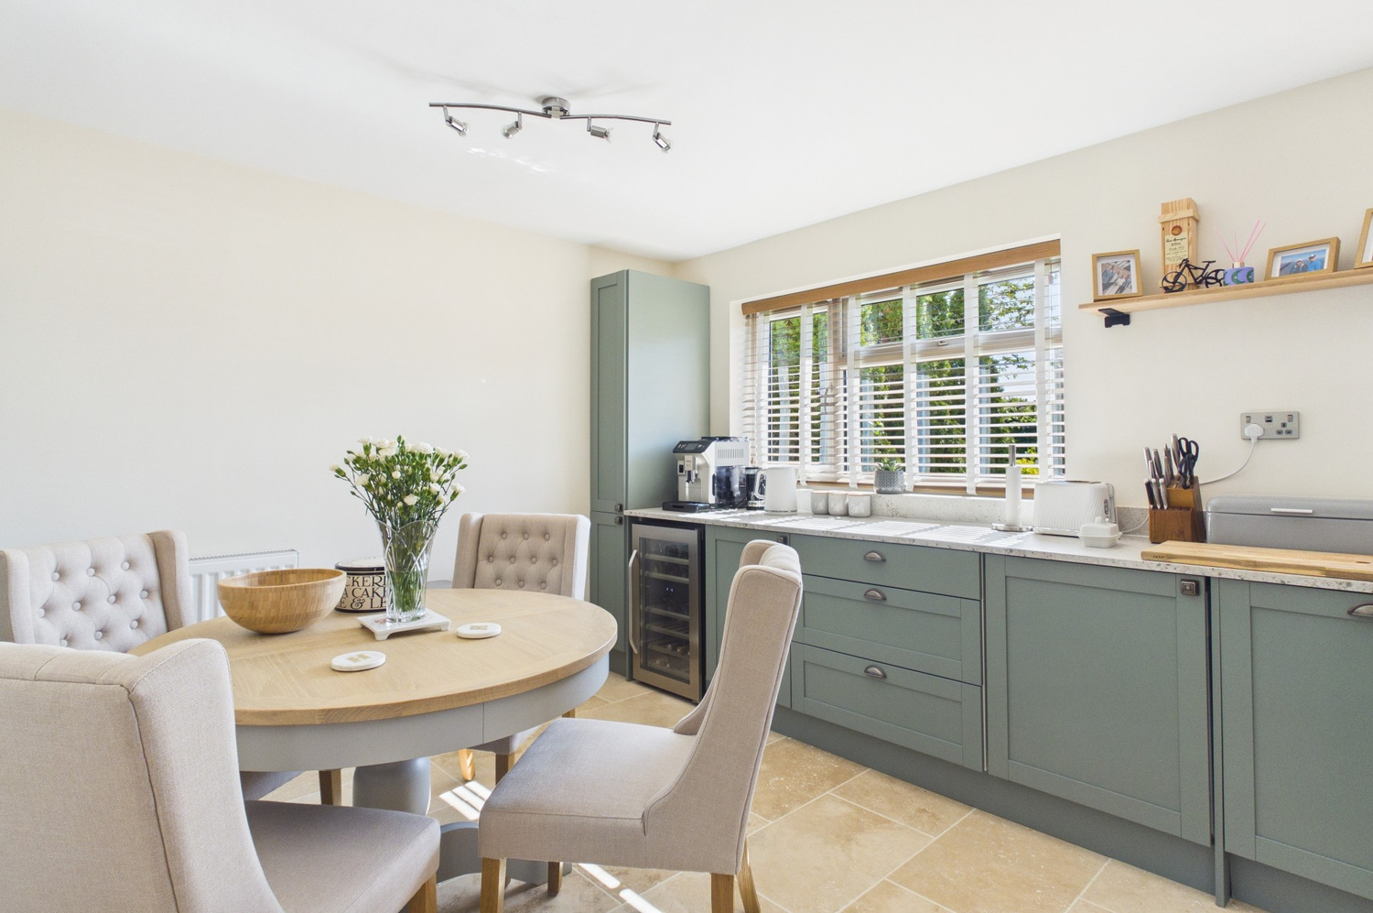
With range of newly fitted wall and base units with extensive working surfaces and inset enamel sink, range of fitted appliances including fridge/freezer, electric oven, hob and extractor, dishwasher, two double glazed windows to the front, radiator, two understairs storage cupboards, Travertine tiled flooring.
Living room
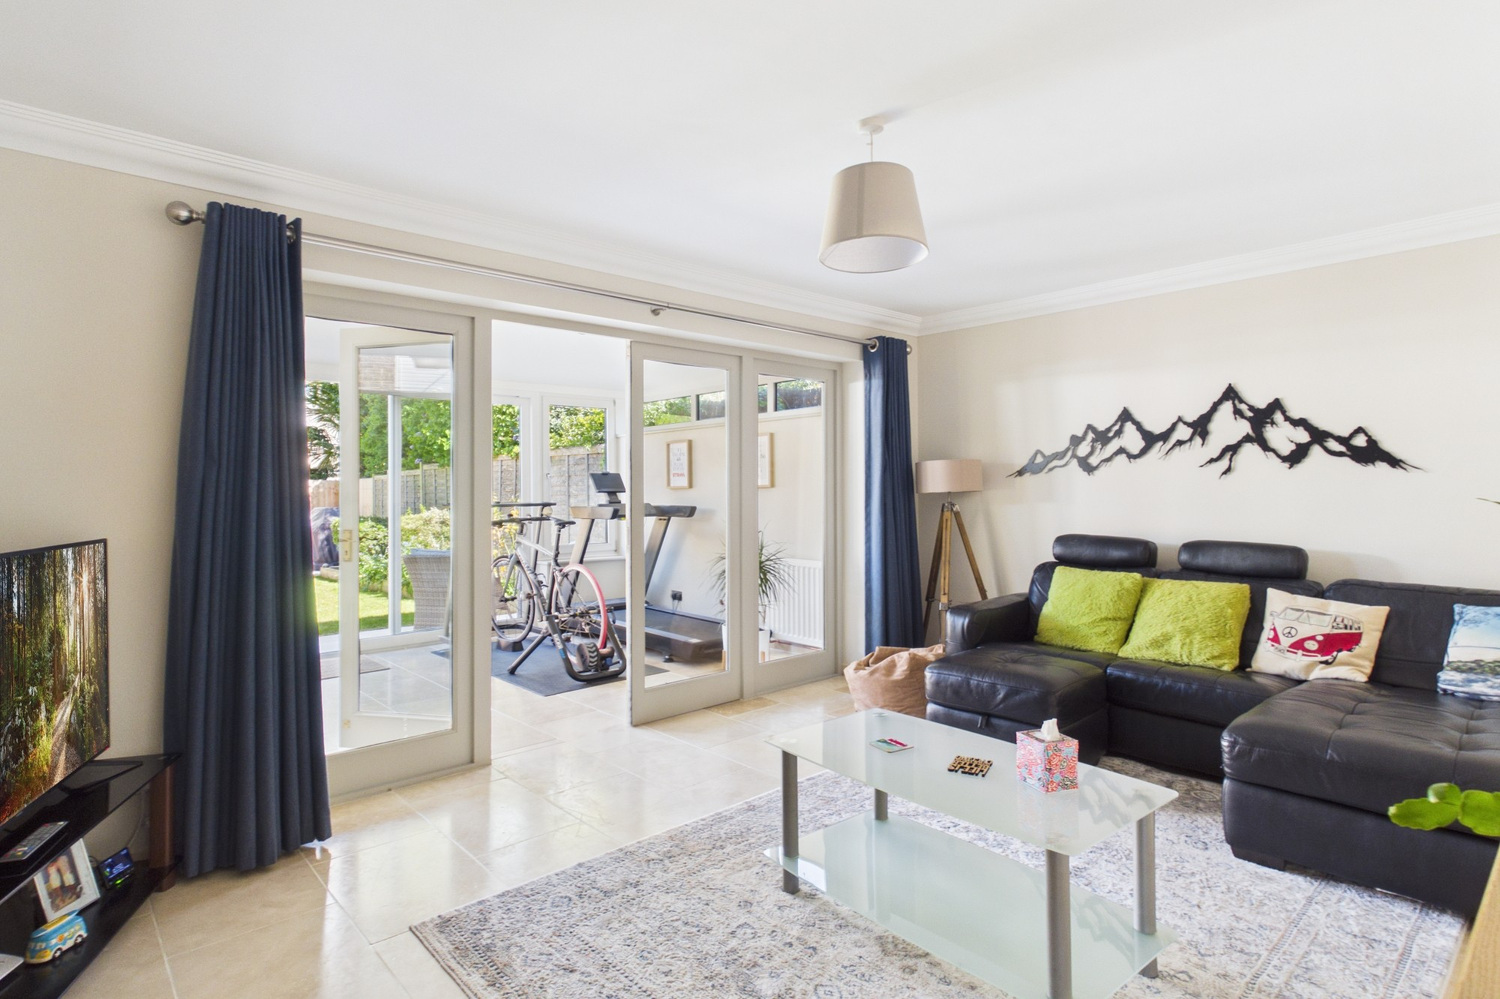
With Travertine tiled flooring, glazed double doors and windows to family room and radiator.
Family room
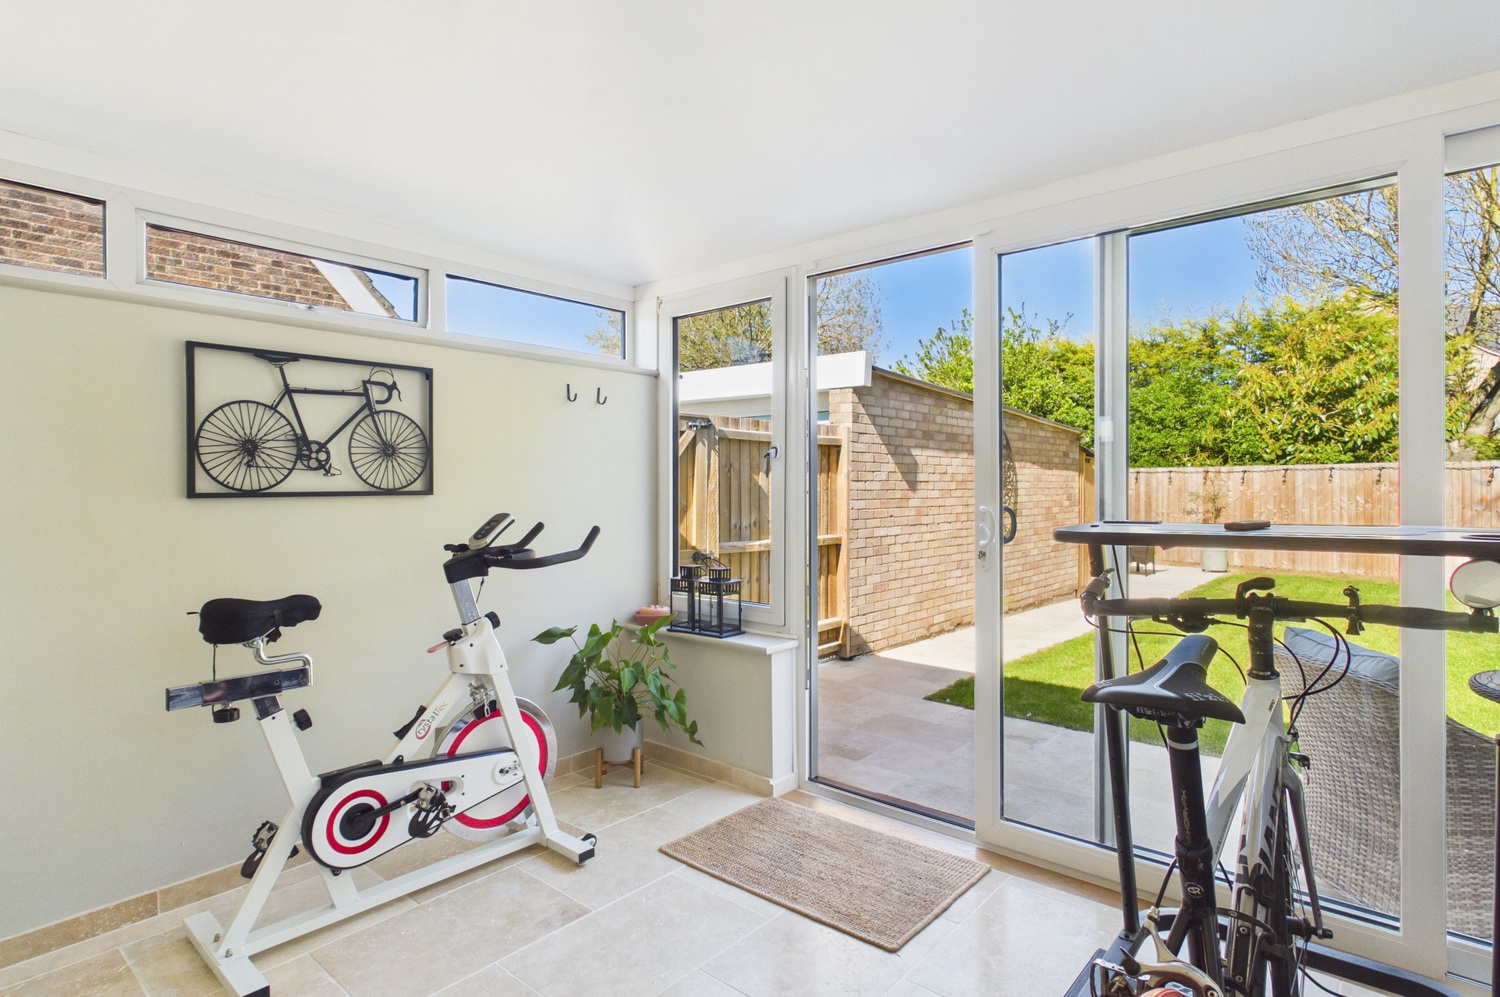
With double glazed sliding doors to the garden, high level double glazed windows to two aspects, Travertine tiled floor.
First Floor
Landing
With overstairs storage cupboard, loft hatch to roof space with central heating boiler.
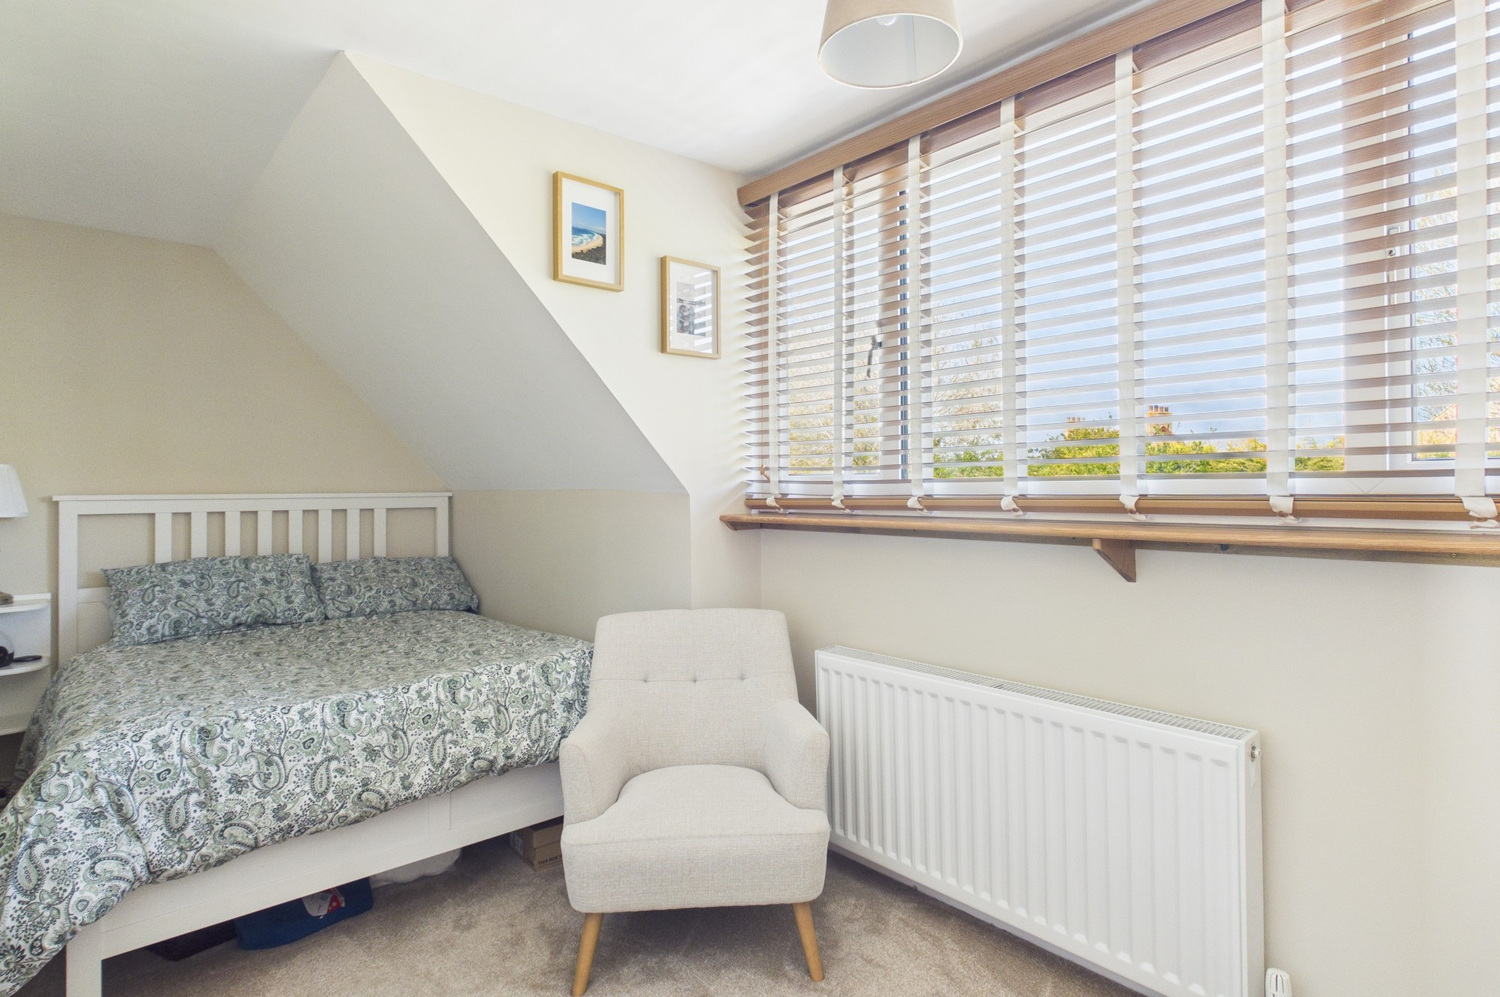
Bedroom 1
With double glazed window to rear, radiator.
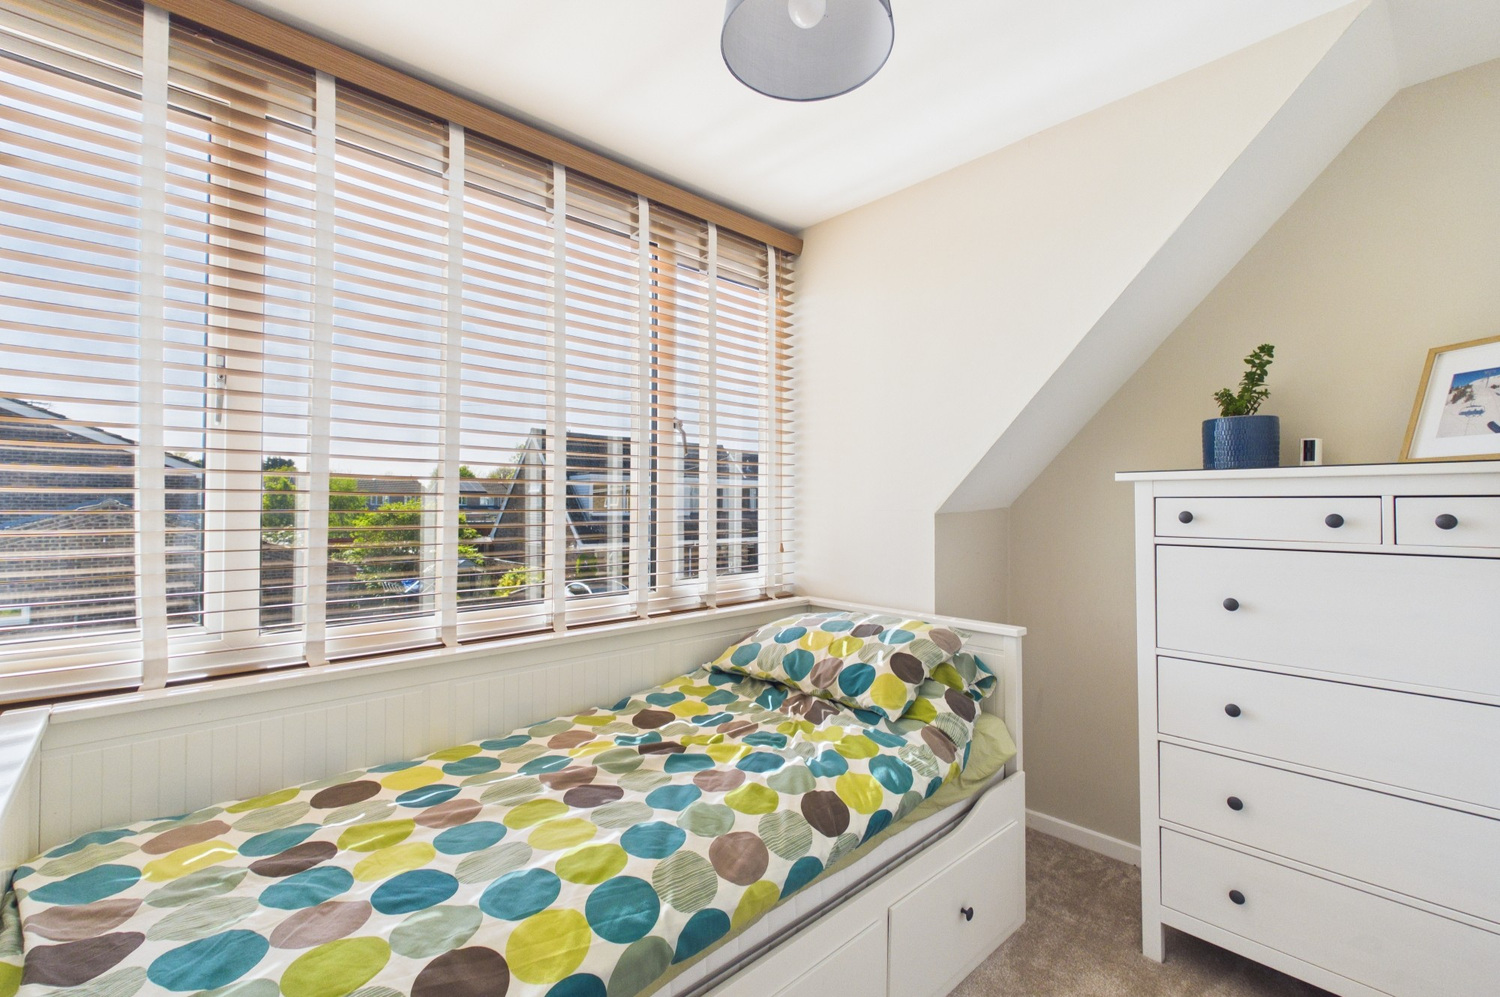
Bedroom 2
With double glazed window to front, radiator.
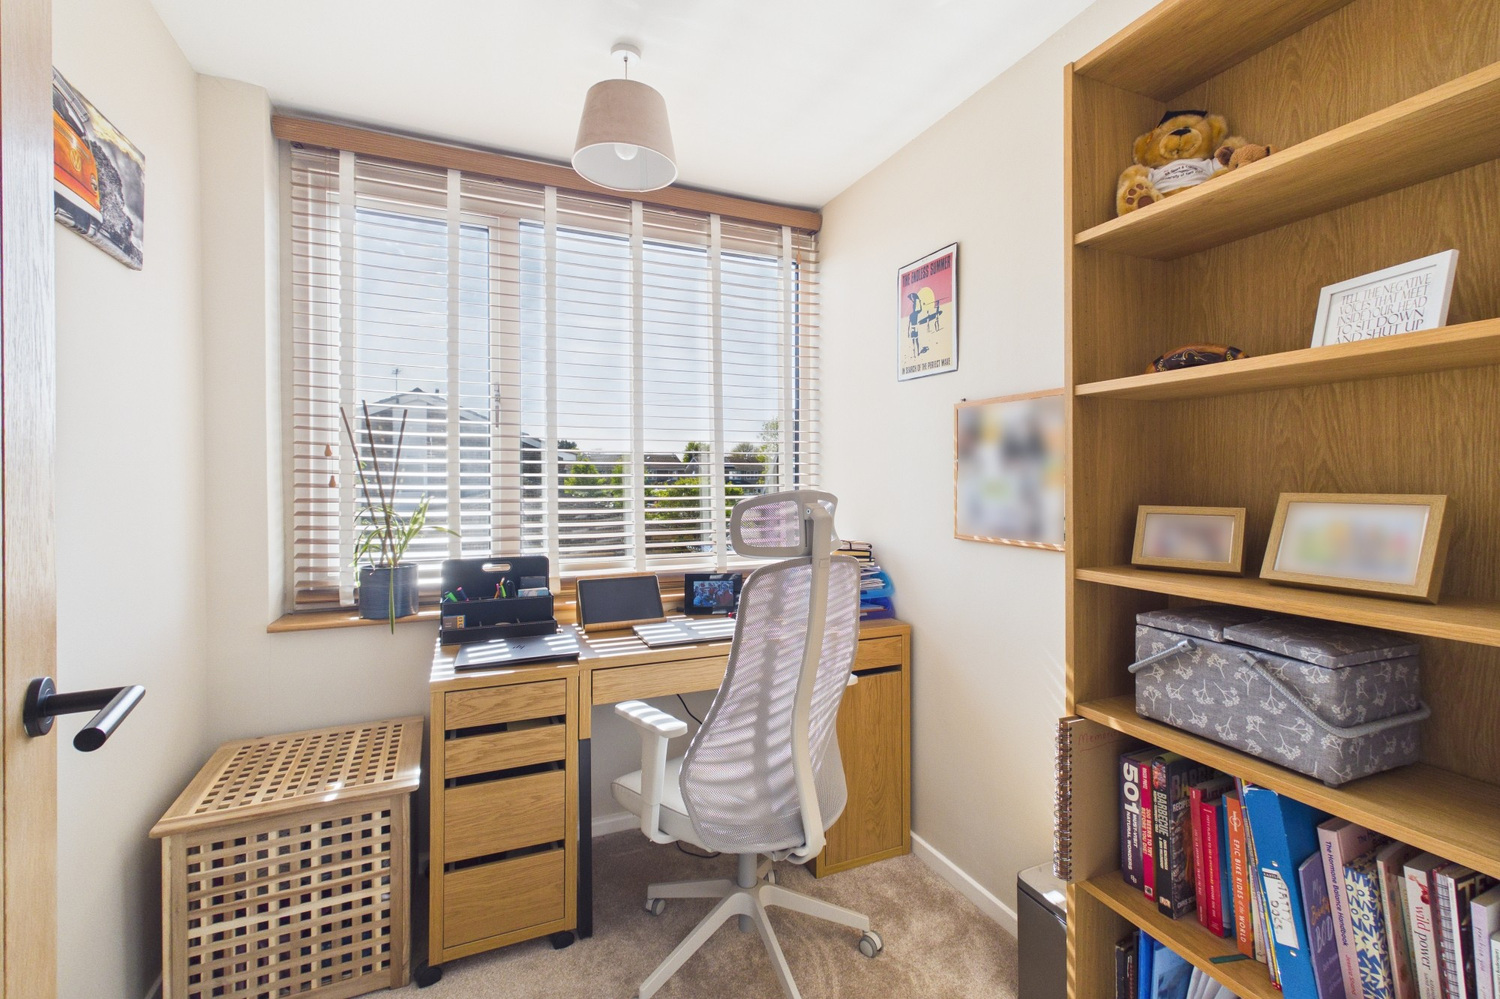
Bedroom 3
With double glazed window to front, radiator.
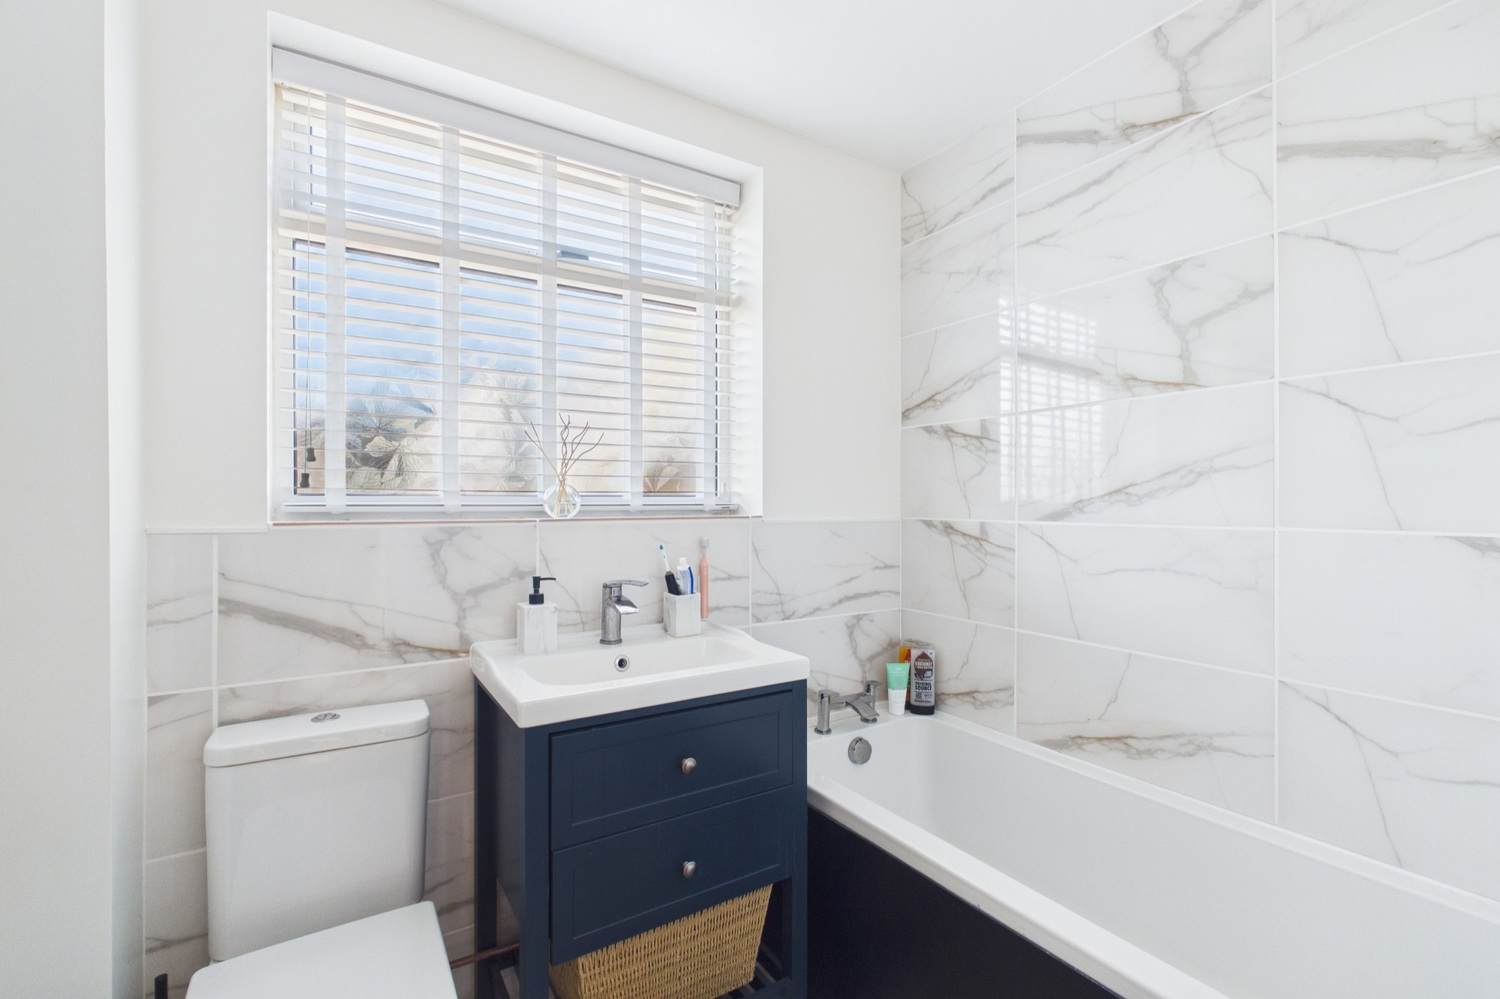
Bathroom
With attractive refitted suite comprising low level wc, wash handbasin with mixer tap and storage under, panelled bath with mixer tap, wall mounted shower and controls, tiled surround, double glazed window to side, radiator.
Outside
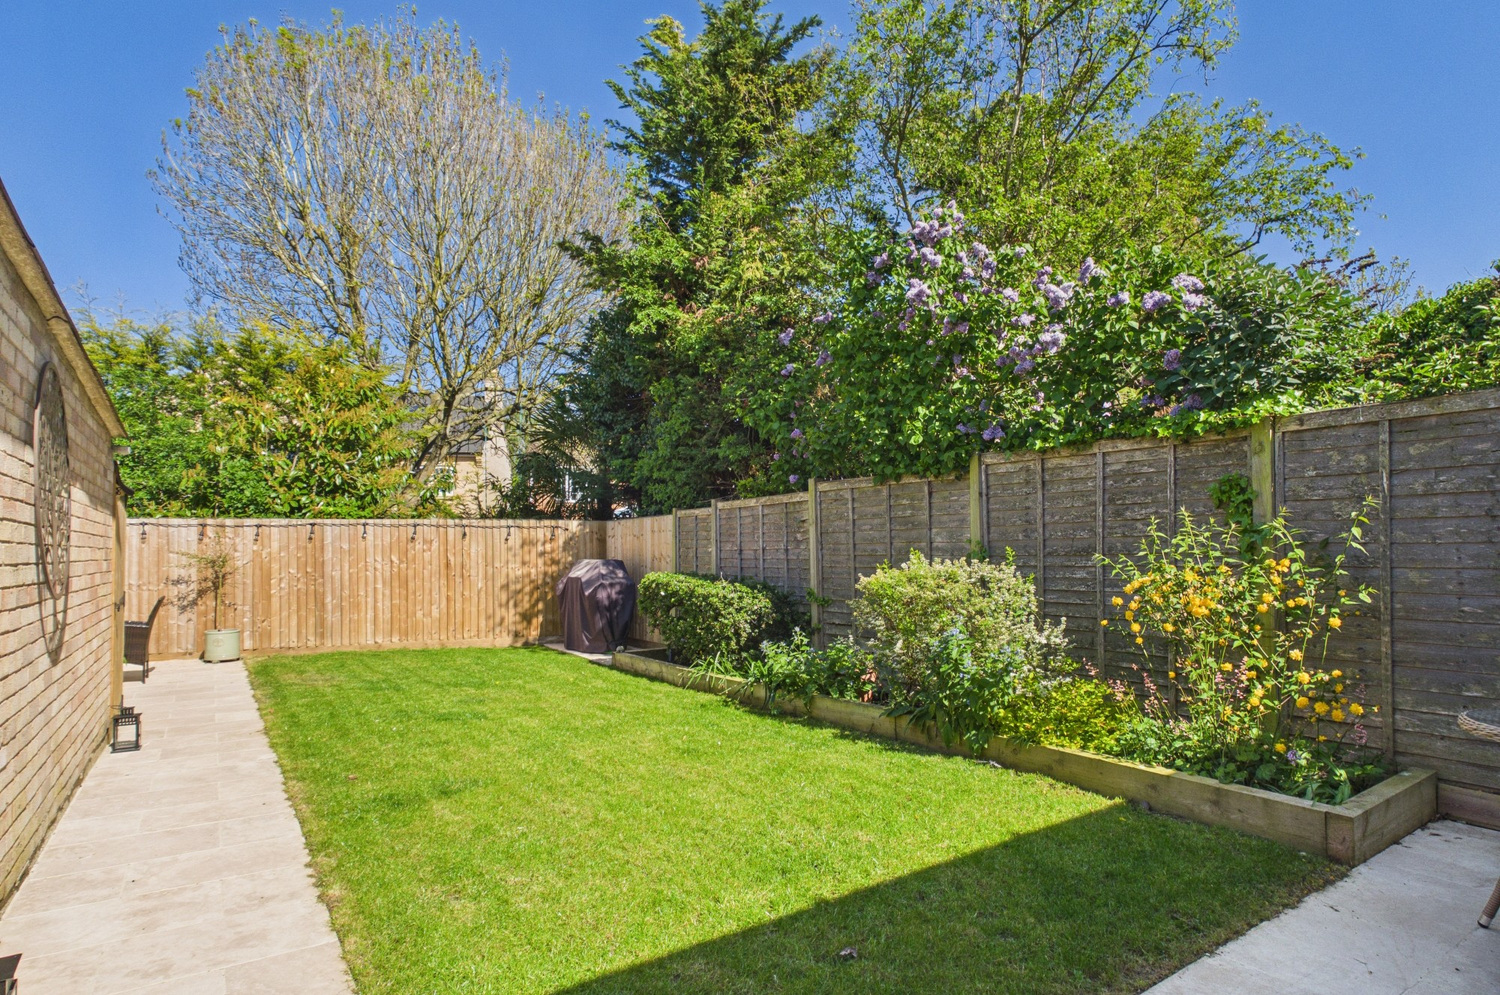
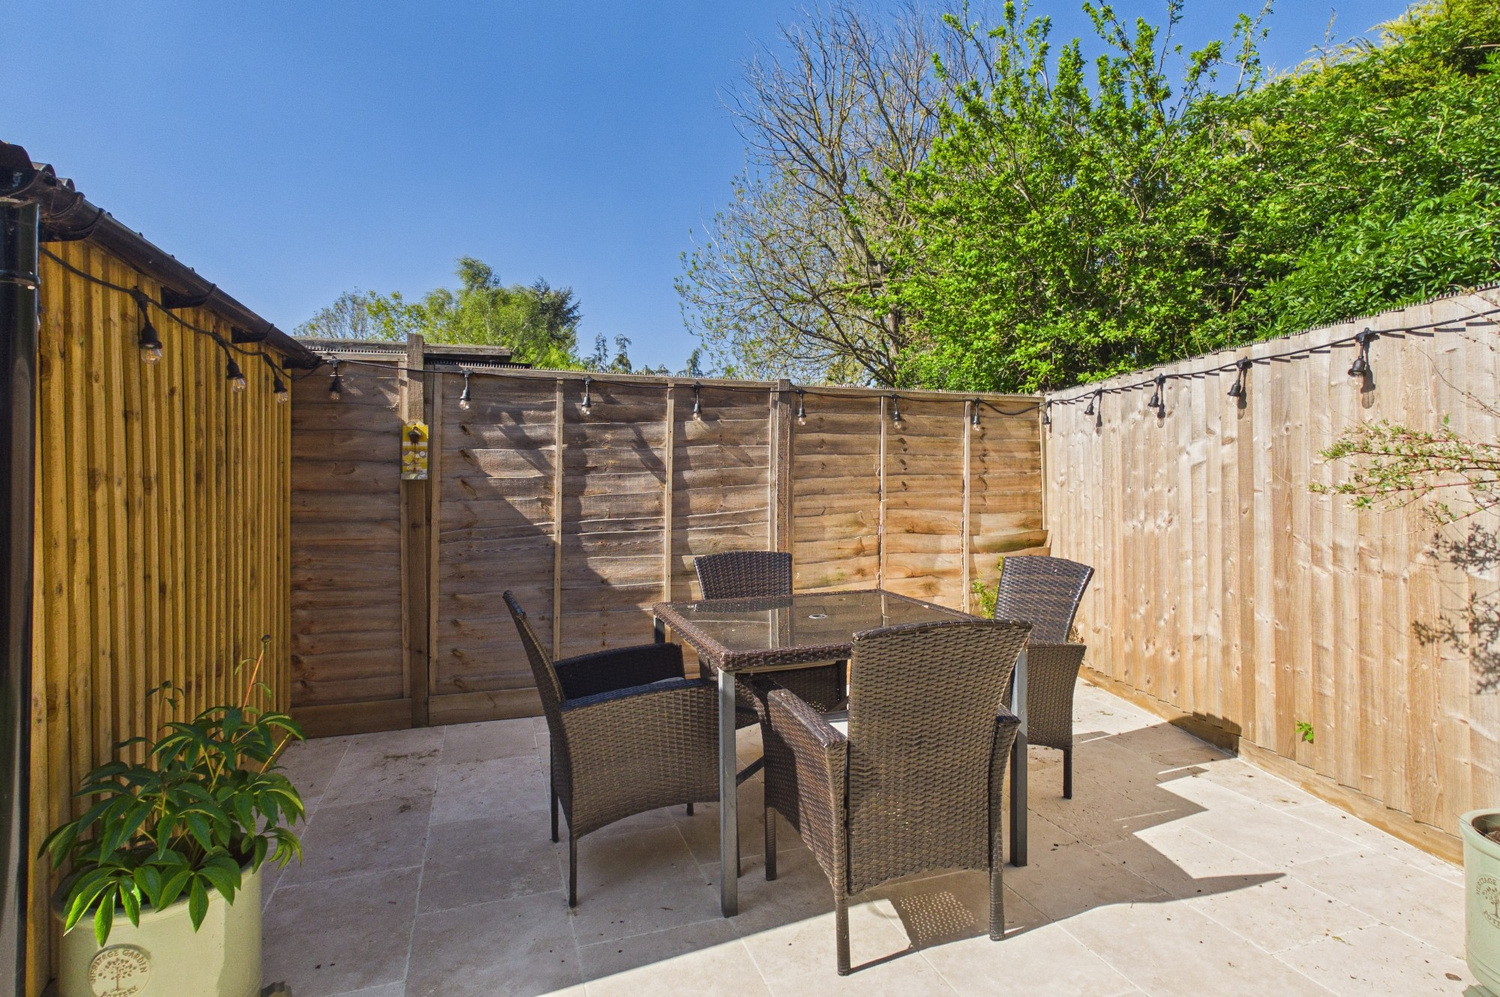
The front of the property offers parking for three vehicles on a block paved driveway leading to a single garage with up and over door and power and light. Attractive lawn area with flower and shrub beds, outside tap, gated side pedestrian access to rear garden extending to approximately 40ft, Travertine tiled patio area with pathway leading to rear secluded seating area, well tended lawns with timber edged flower and shrub beds and a timber shed.
Services
All mains services.
Tenure
The property is Freehold
Council tax
Band C
Viewing
By arrangement with Pocock & Shaw


Get in touch
Try our calculators
Mortgage calculator
Stamp duty calculator
Similar Properties
-
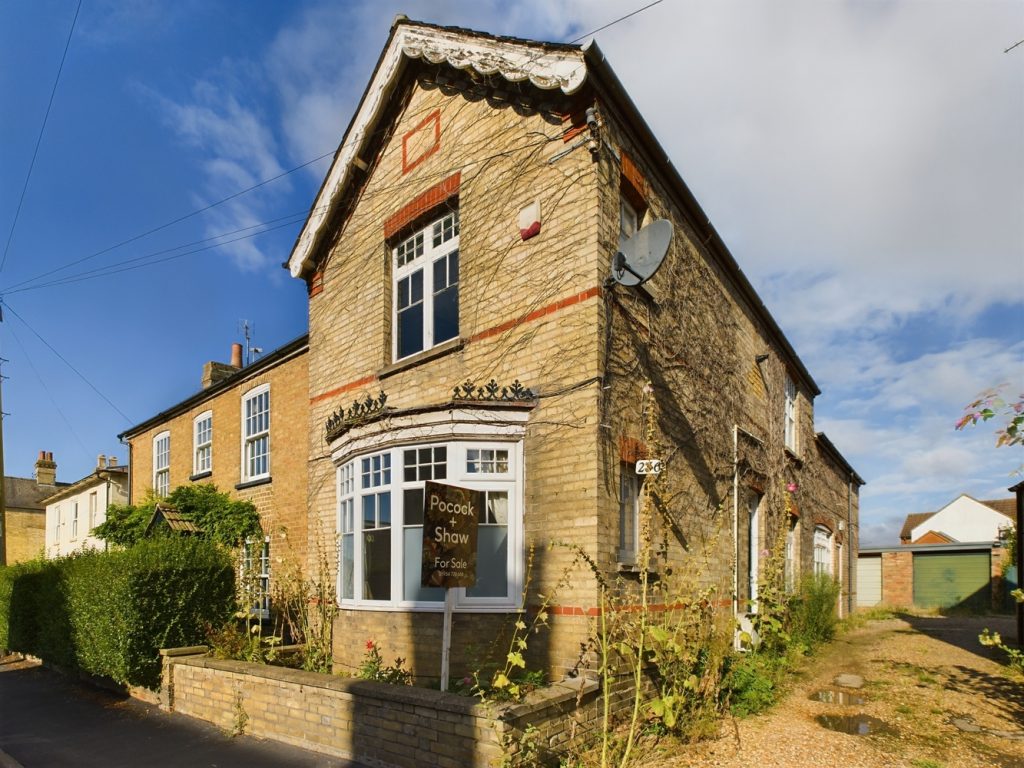
High Street, Cottenham
£305,000 OIROFor SaleA very spacious three bedroom detached house, located in the heart of the village on the High Street. With a single off road parking space and single garage to the rear. No upward chain.3 Bedrooms1 Bathroom3 Receptions -
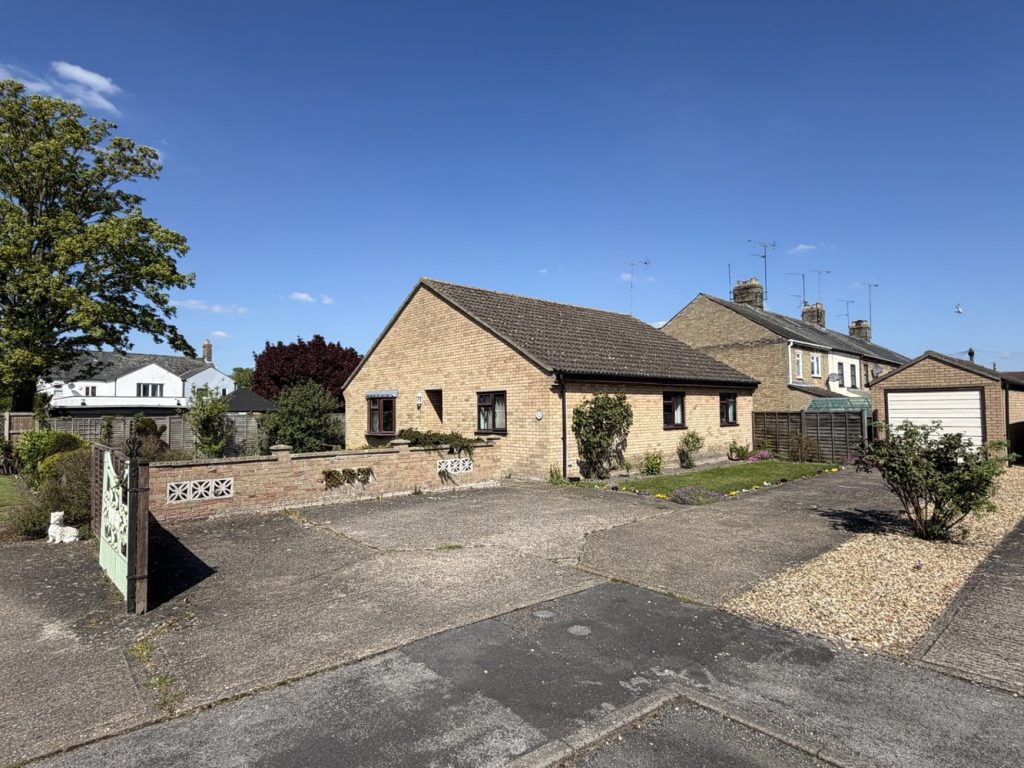
Ferry Way, Littleport, Ely, Cambridgeshire
£350,000 Guide PriceFor SaleAn established detached bungalow situated within a corner plot position on a no through road and benefits from no upward chain. Accommodation comprising three bedrooms, bathroom, lounge, dining room, kitchen, utility room, boot room, spacious driveway and garage with wraparound garden.3 Bedrooms1 Bathroom1 Reception -
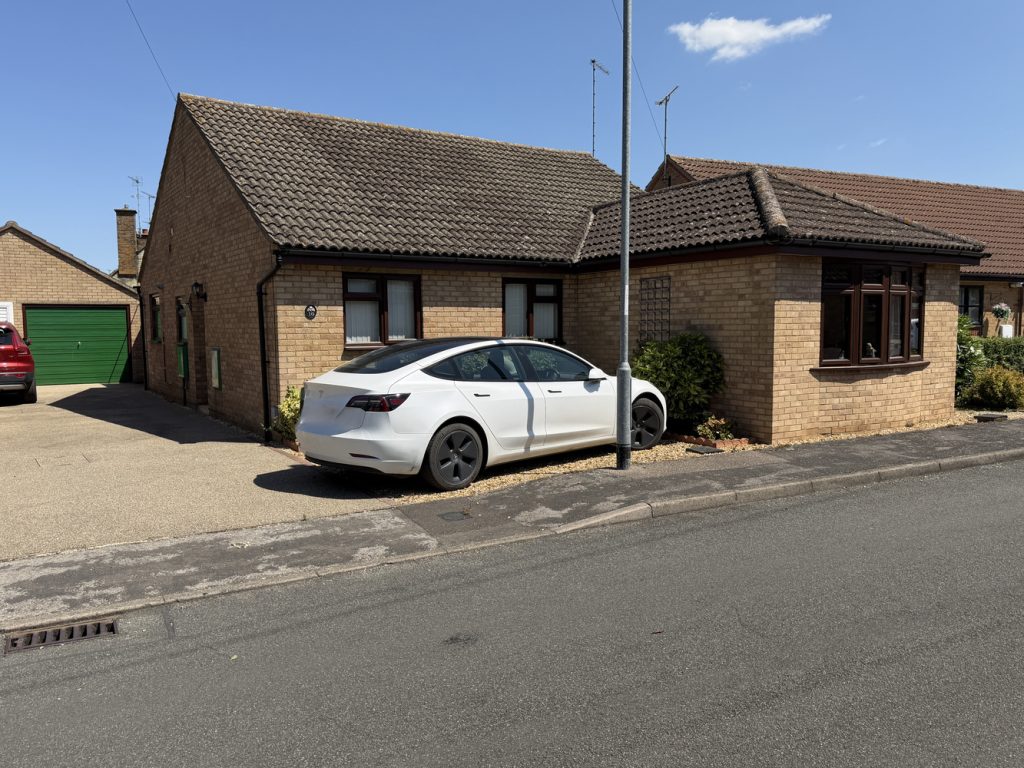
Ferry Way, Littleport, Ely, Cambridgeshire
£365,000 Guide PriceFor SaleA spacious and well-proportioned three bedroom, two bathroom detached bungalow occupying a sought-after position within a centrally located cul-de-sac, offered for sale with the benefit of no upward chain.3 Bedrooms2 Bathrooms1 Reception