
Whines Lane, Over
Key Features
- Reception hall, cloaks wc
- Sitting room
- Dining room
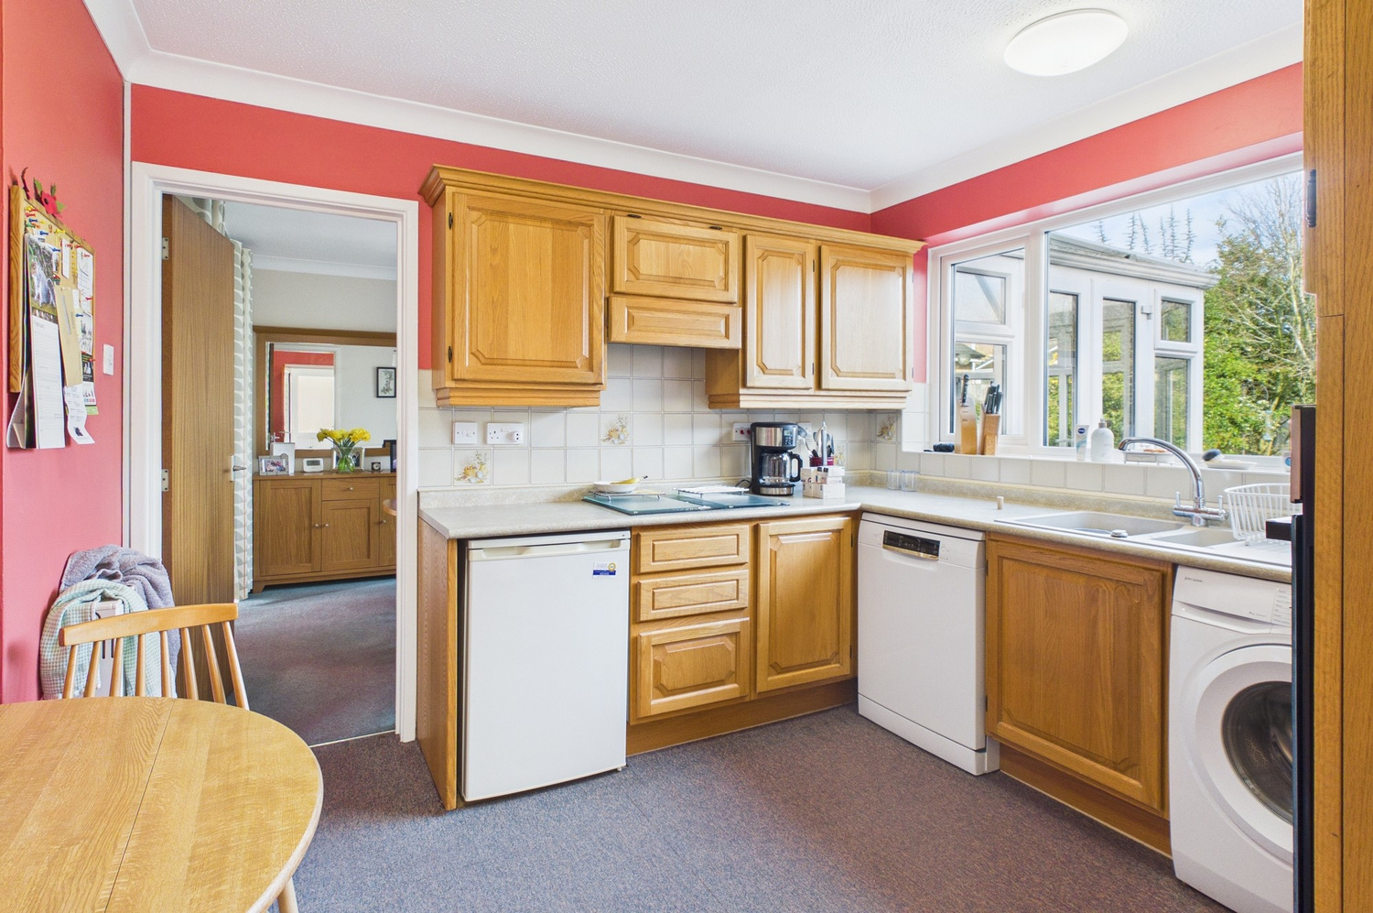
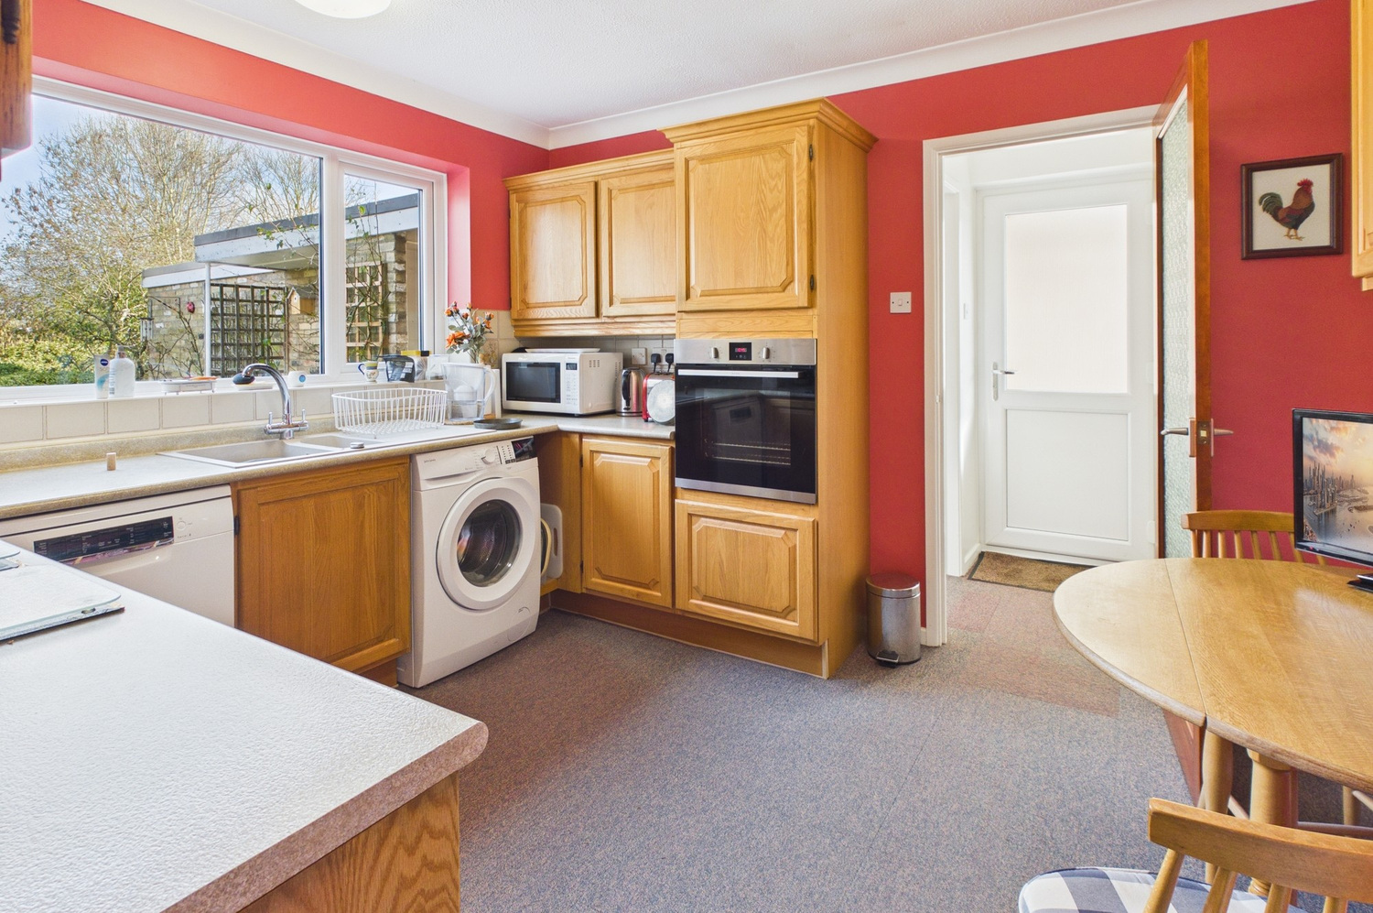
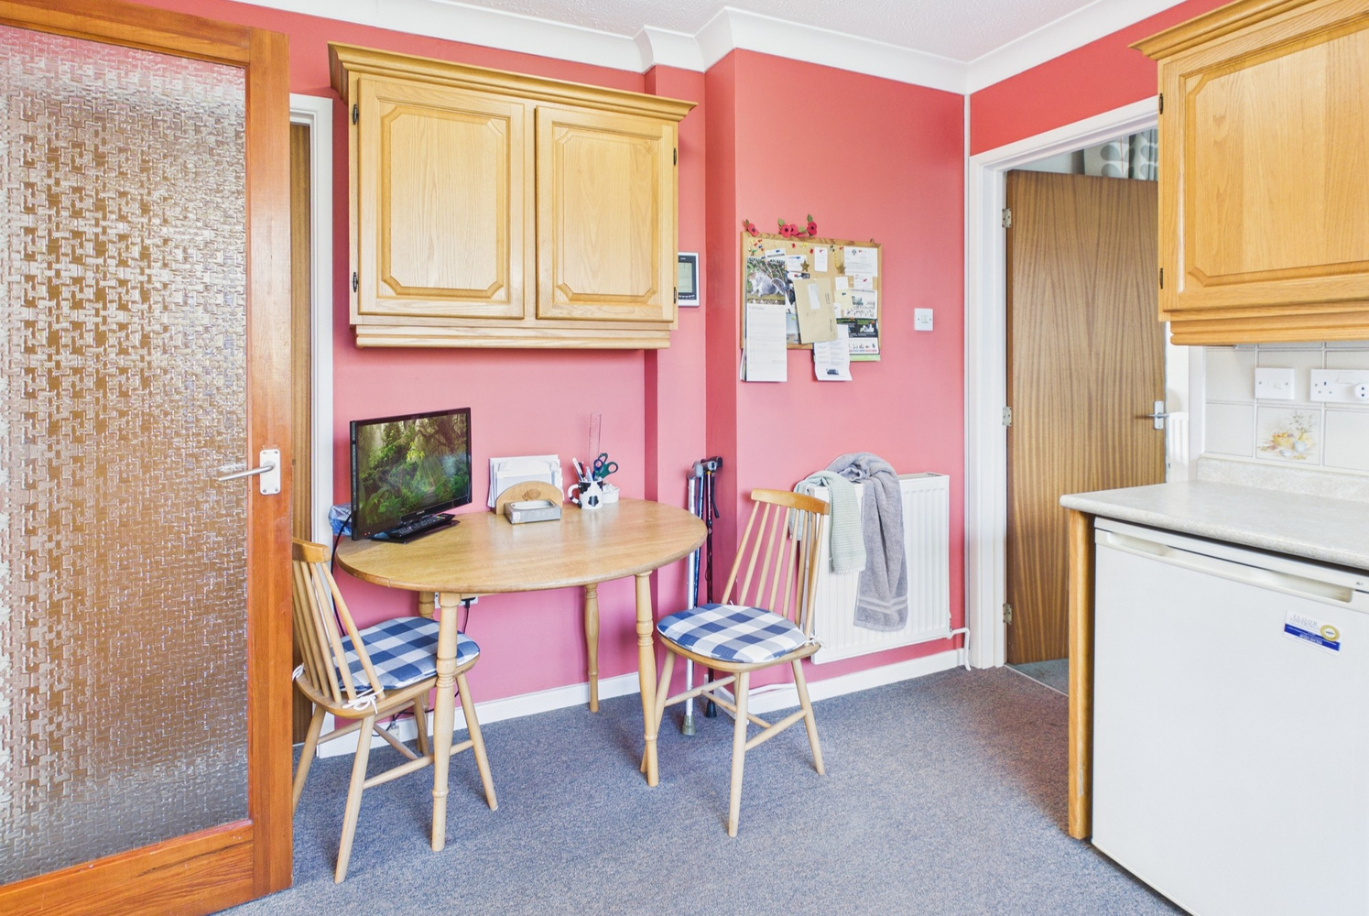
- Kitchen breakfast room
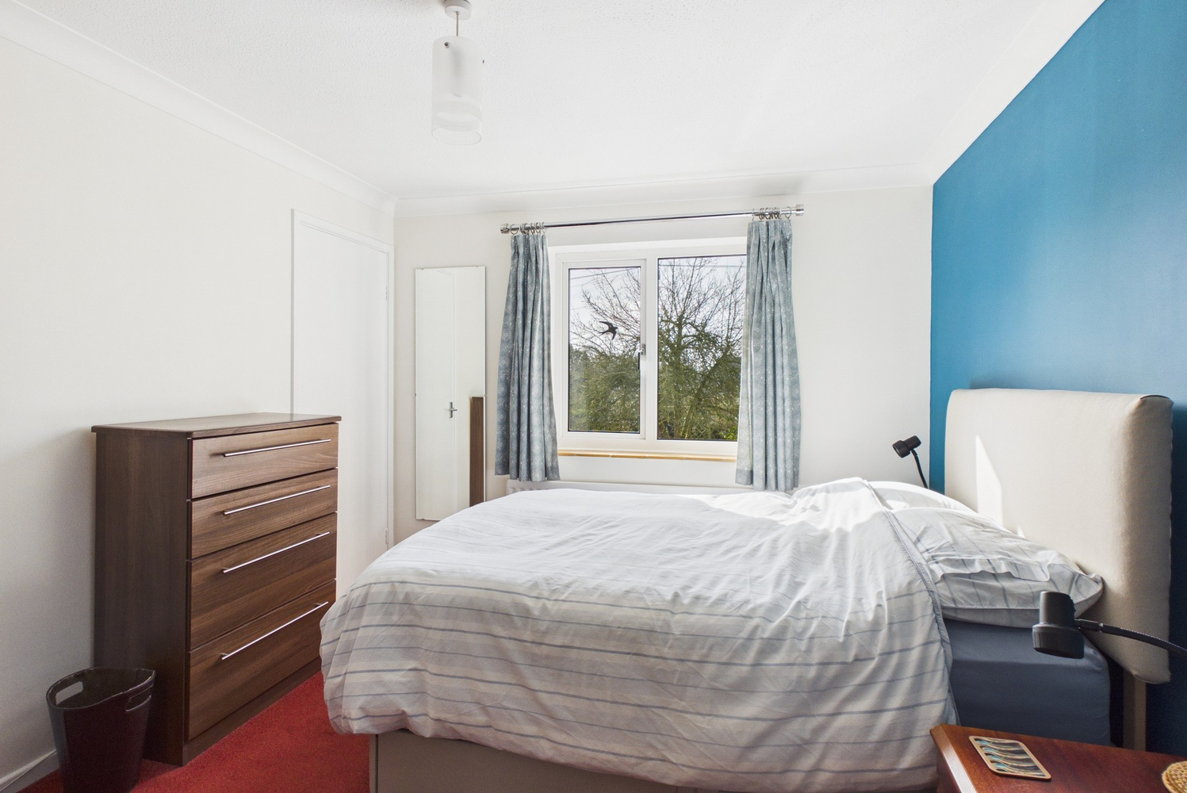
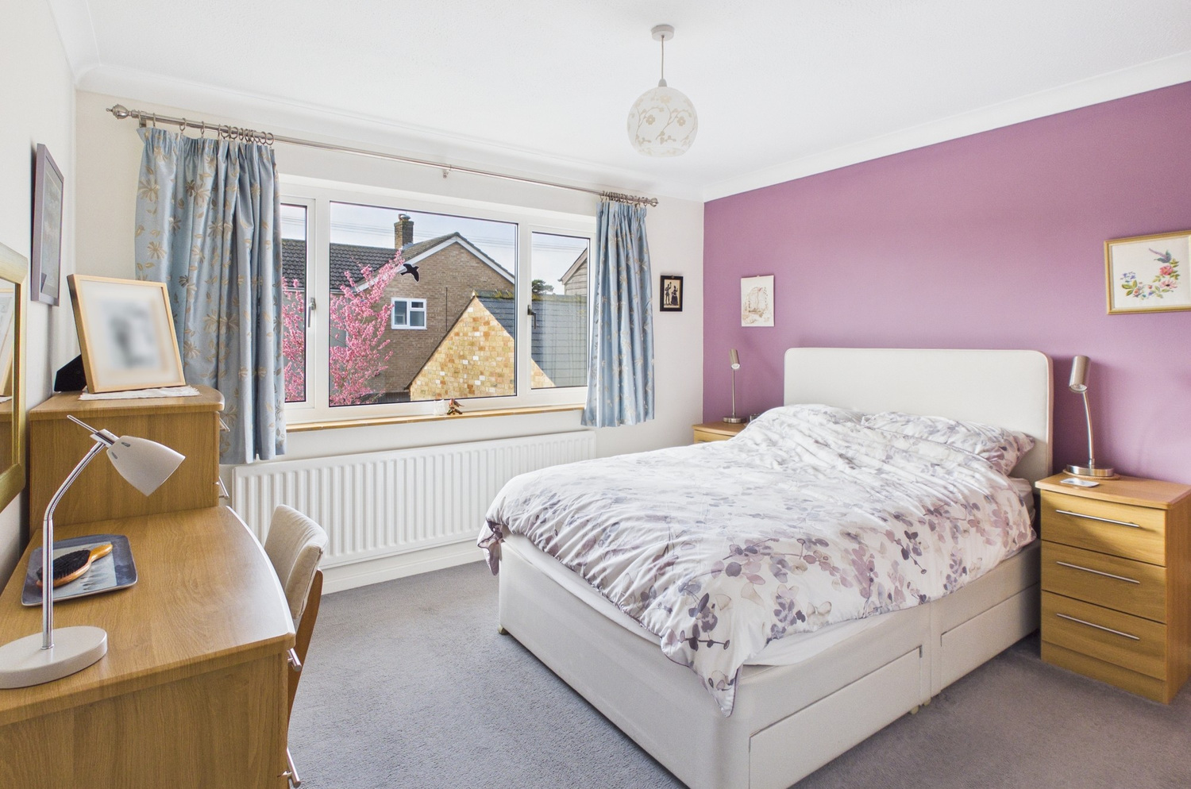
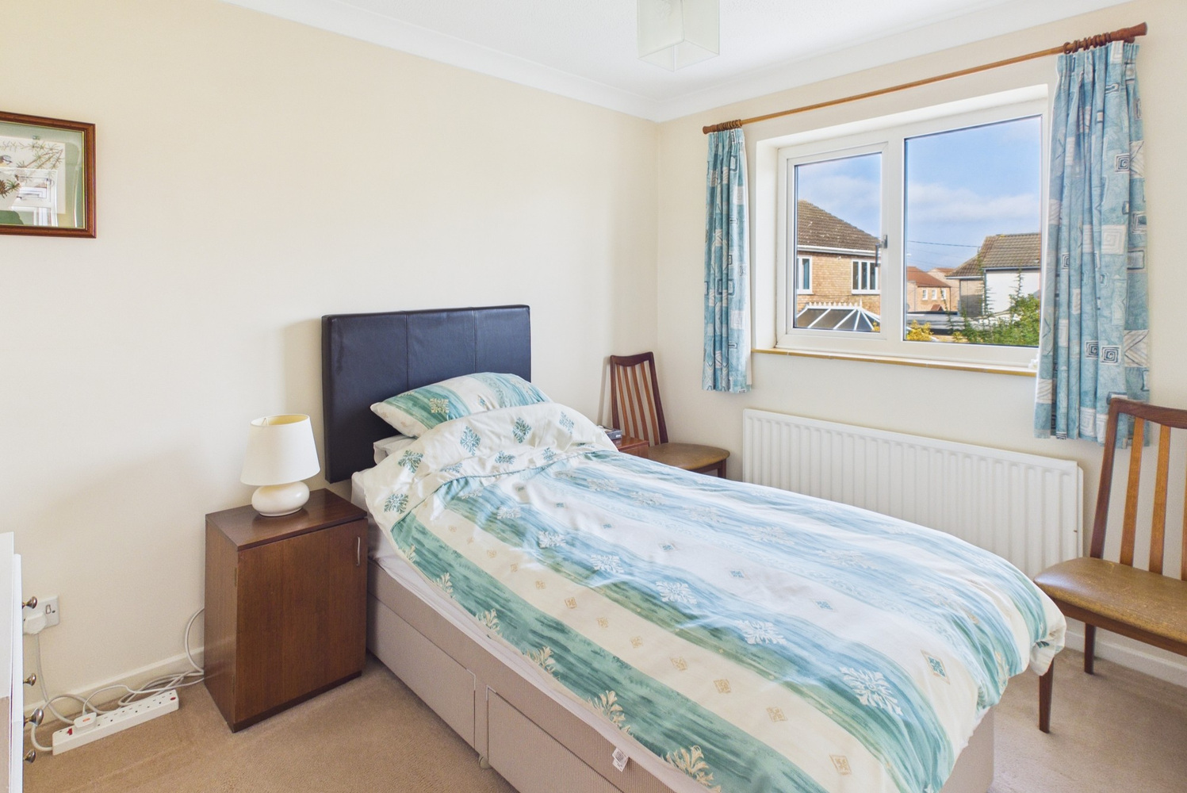
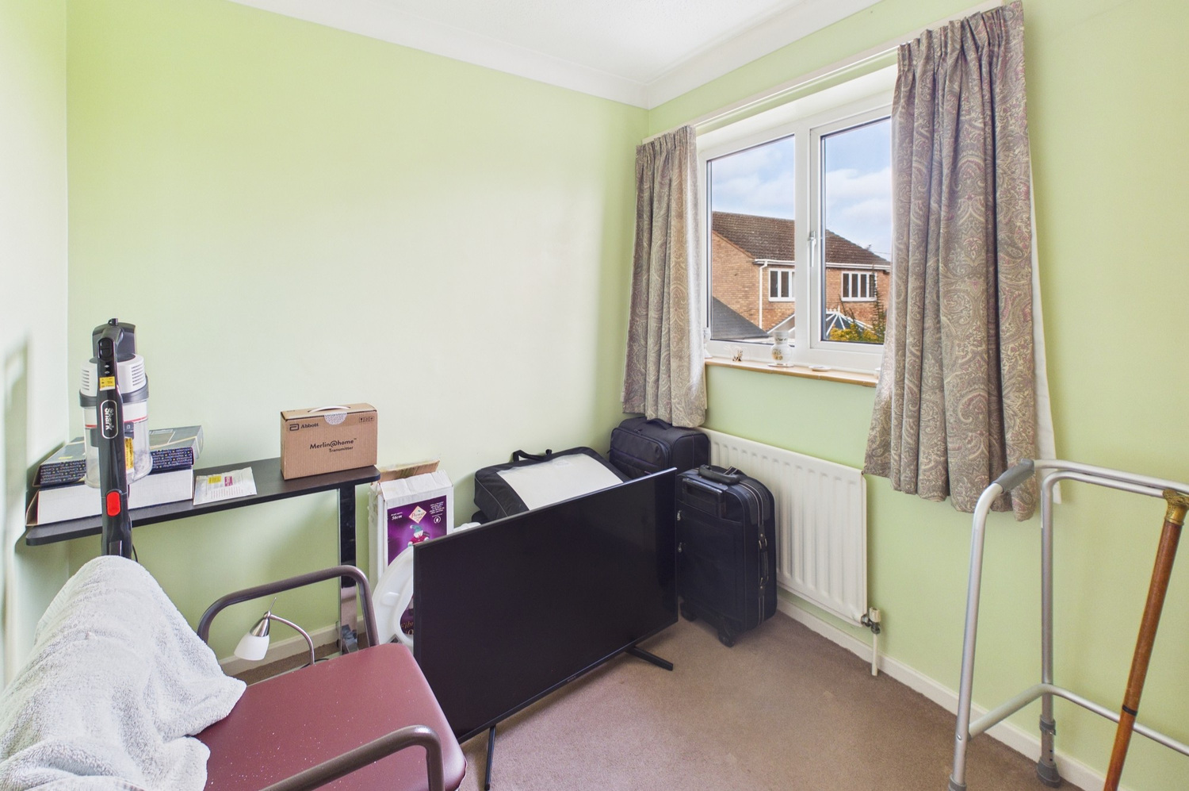
- Four bedrooms
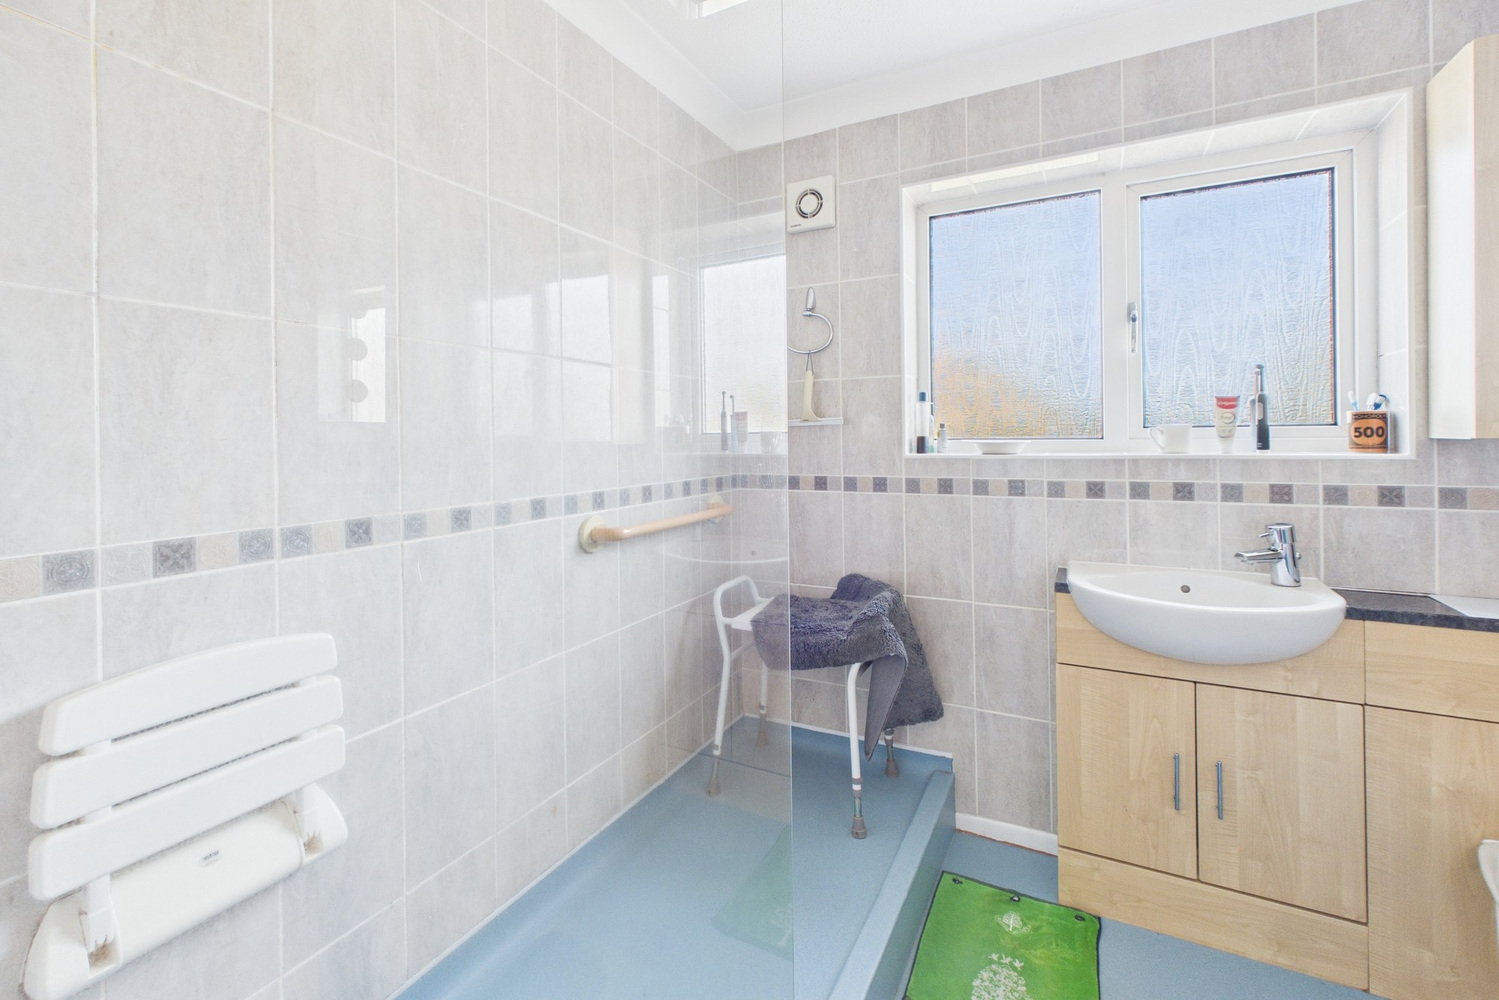
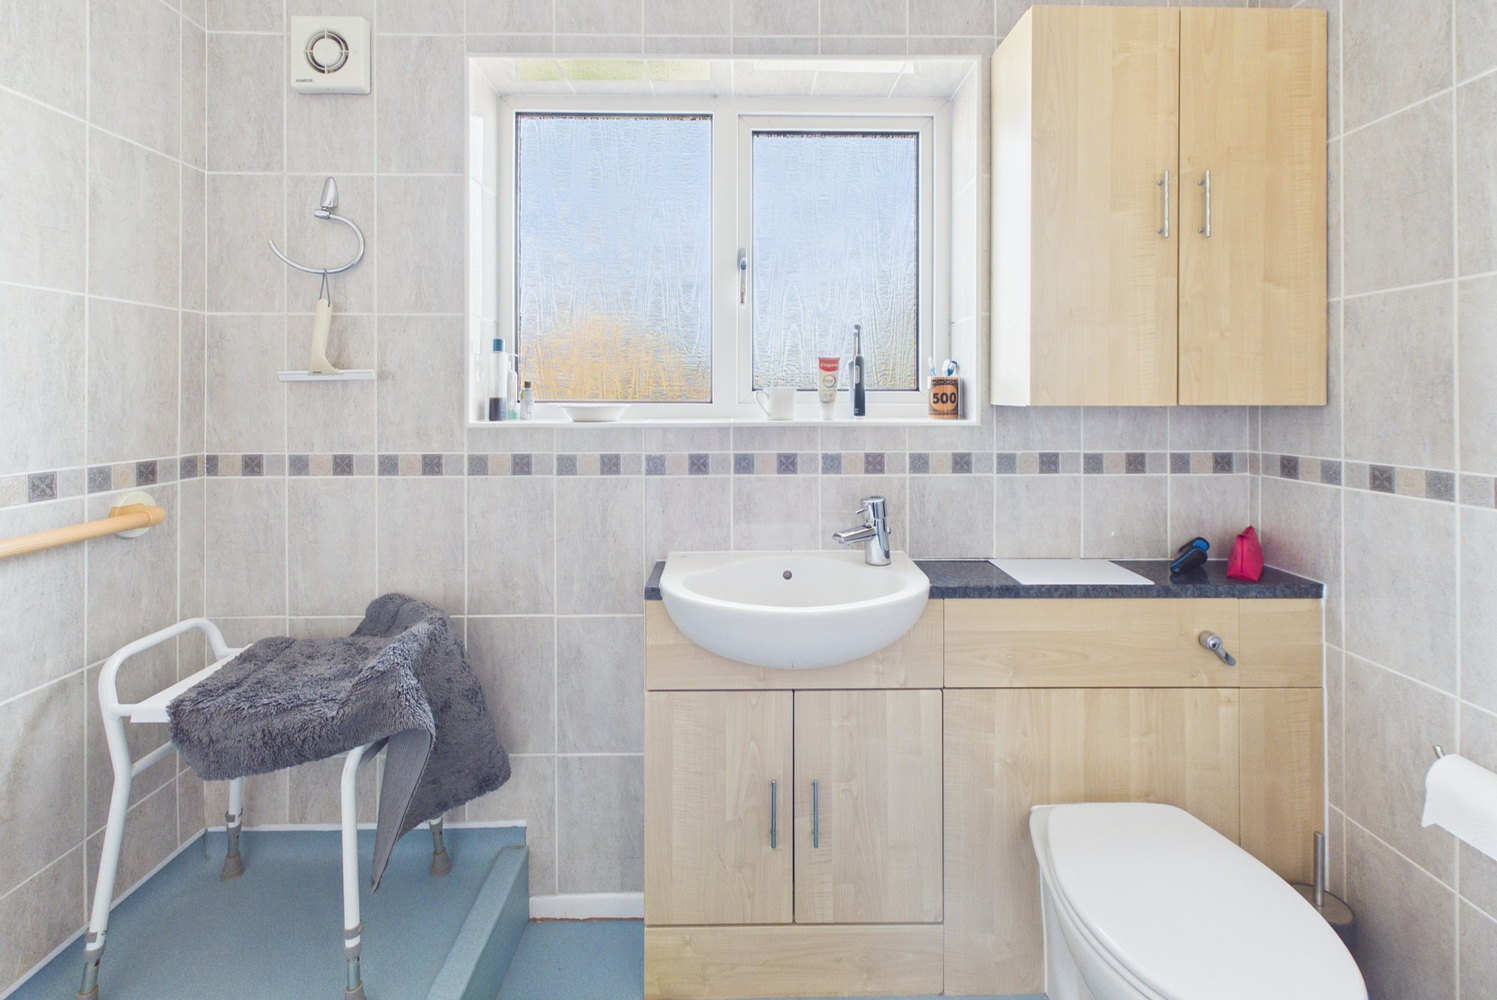
- Family shower room
- Single garage and car port
- Front and rear gardens
Full property description
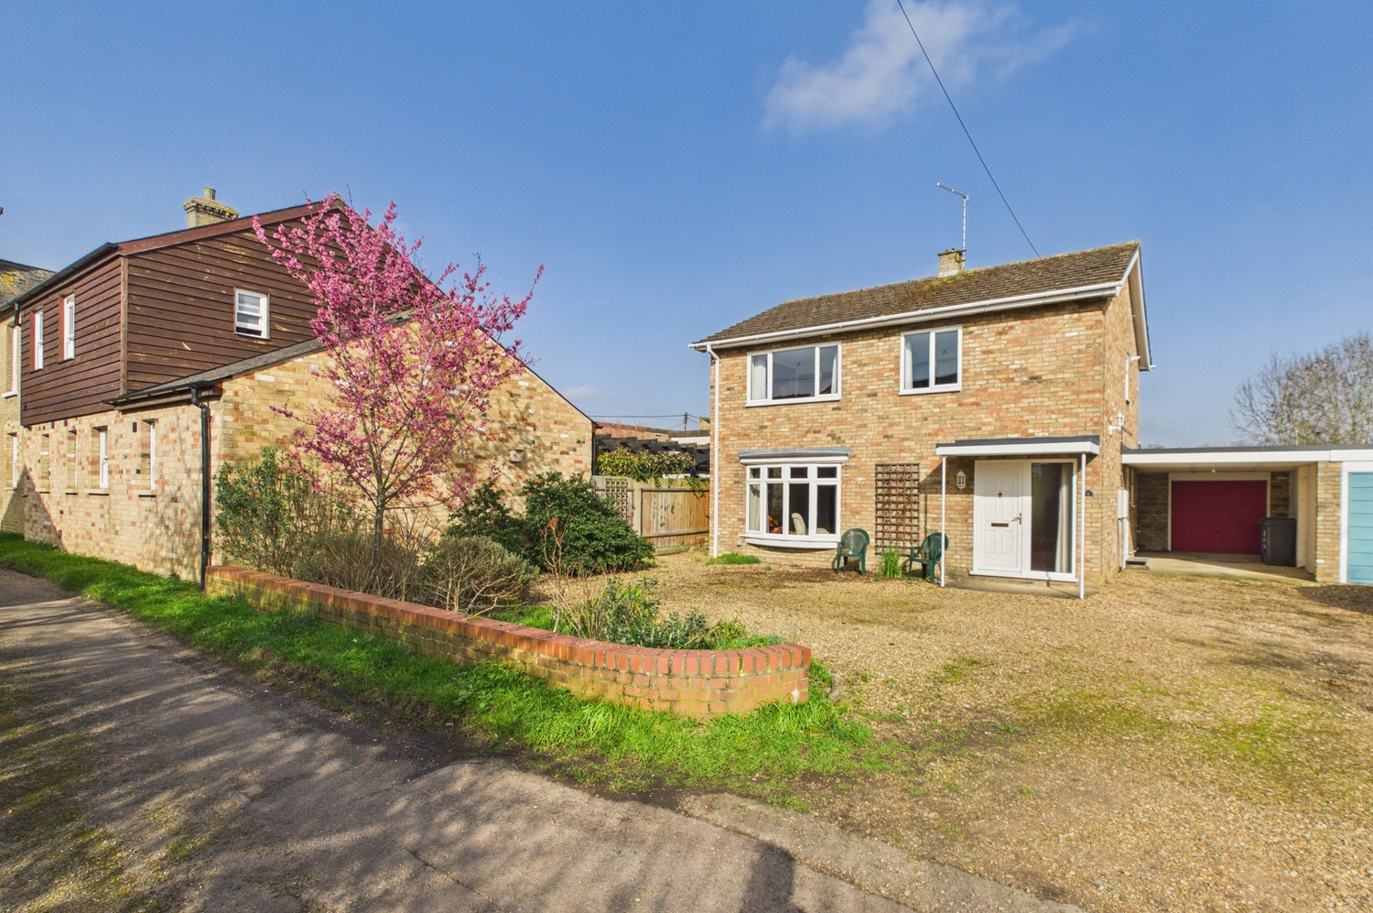
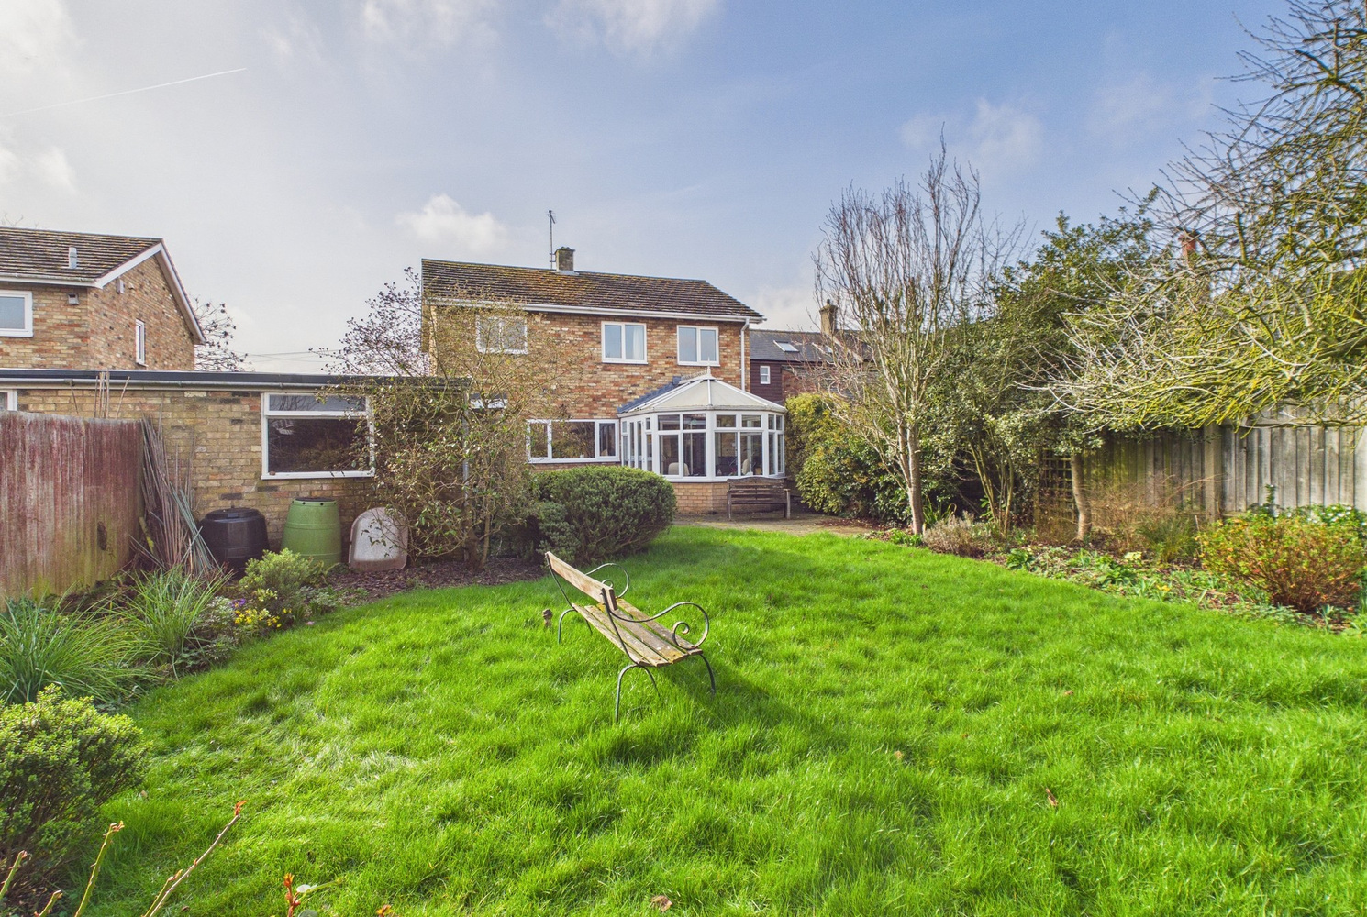
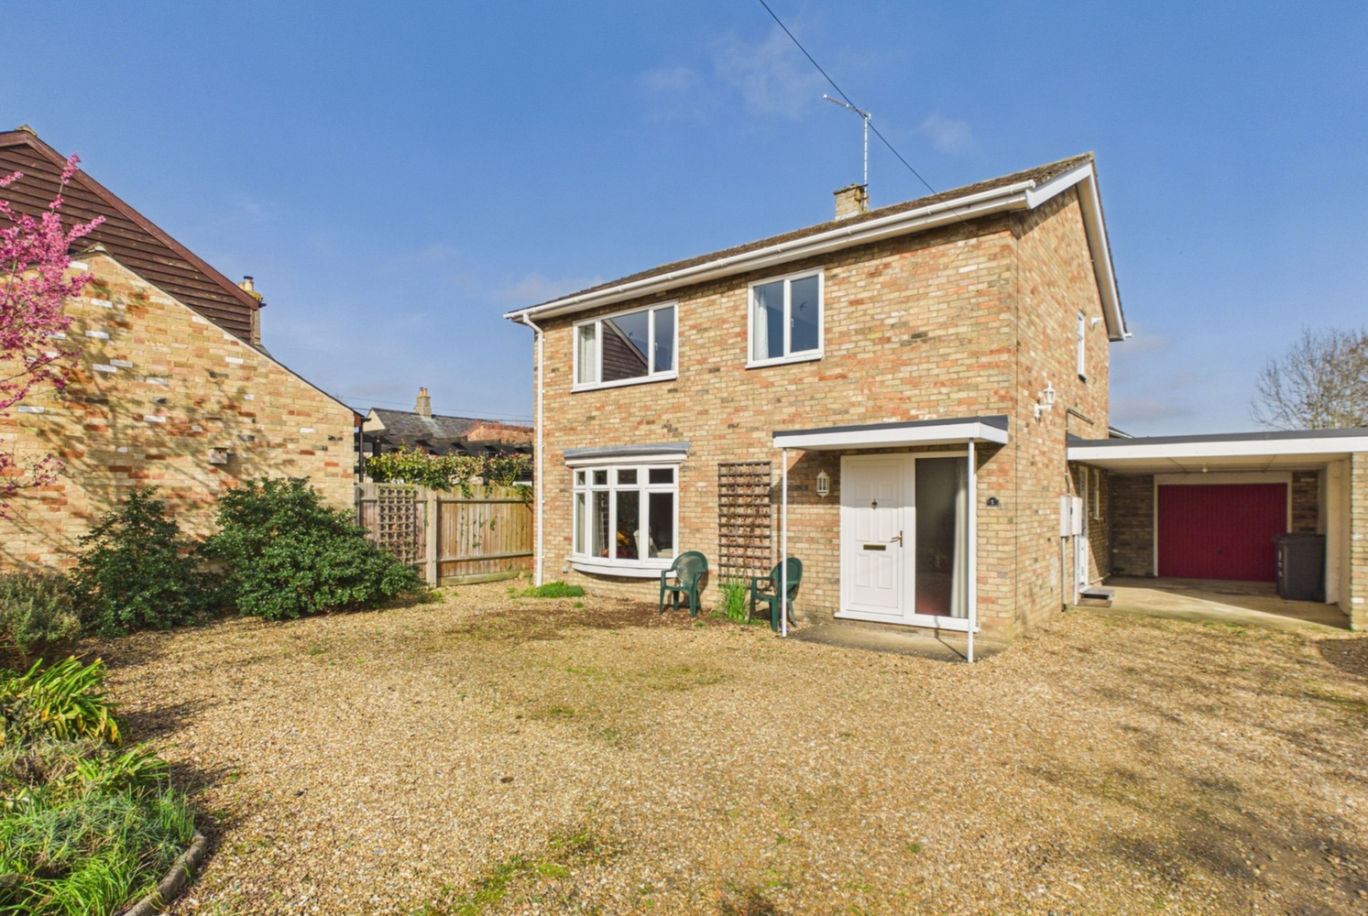
A traditionally constructed detached family home in a lovely small cul de sac position with good sized front and rear gardens, ample parking and garage with car port. Offered in very good order through out with the addition of a conservatory to the rear.
Built in 1972, a well proportioned and presented detached four bedroom home in a lovely residential no-through road close to the village centre and primary school.
With good sized front and rear gardens, ample parking with convenient car port and garage.
Glazed entrance door with side panel to
Reception hall
Stairs rising to the first floor, cupboard beneath, radiator.
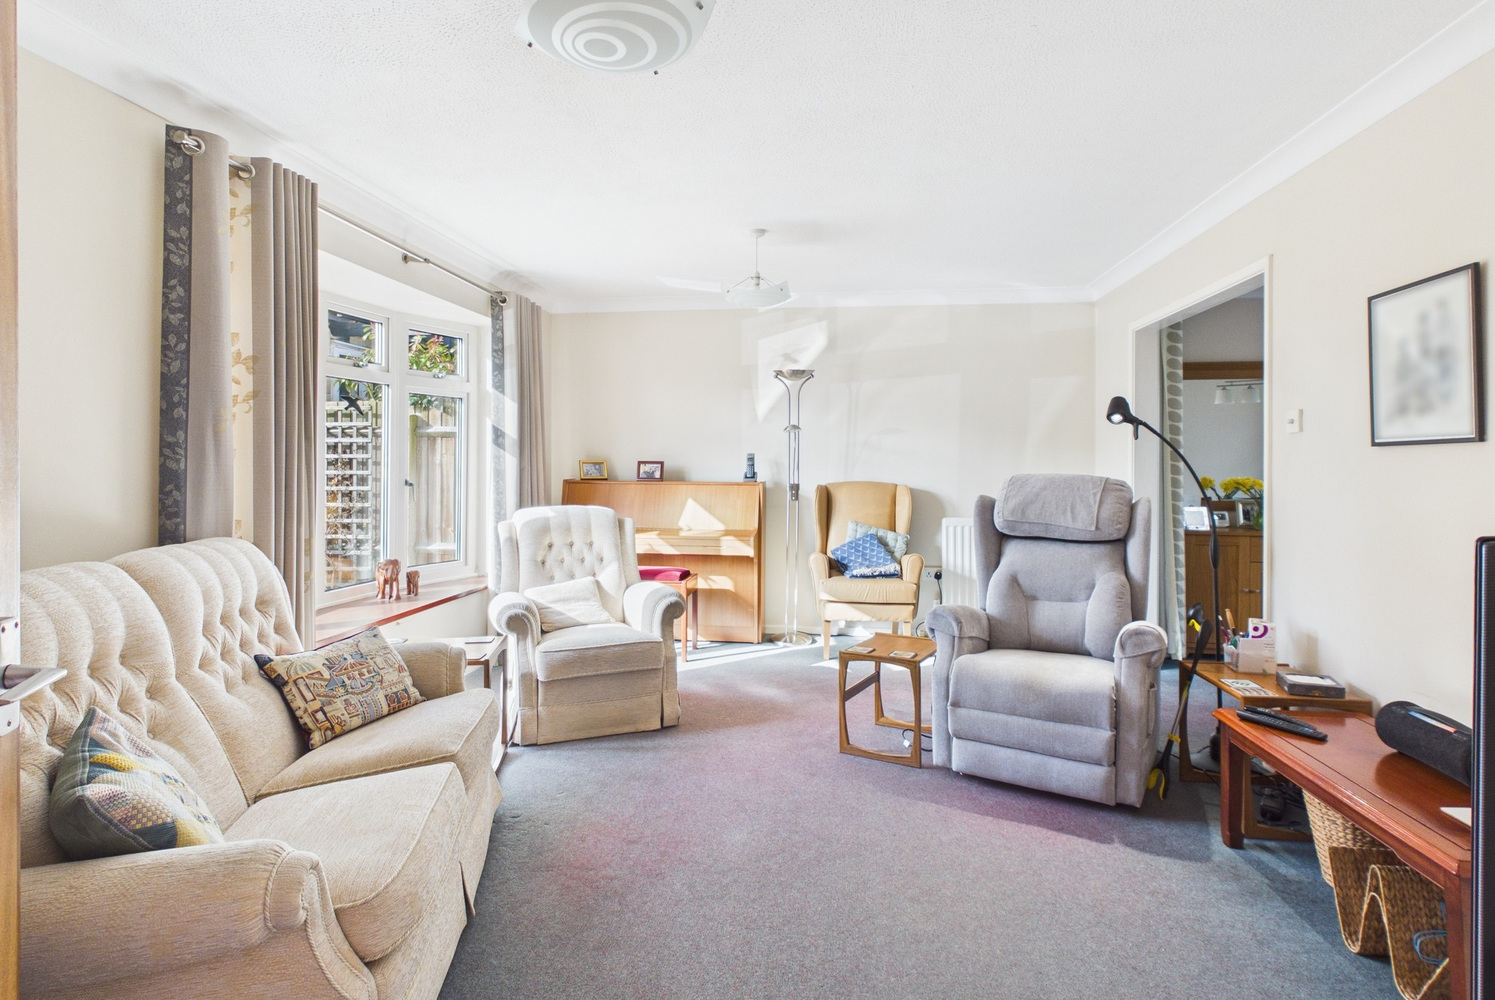
Sitting room 5.49m x 3.78m
Bay window to the front, two radiators, coved cornice, opening to:
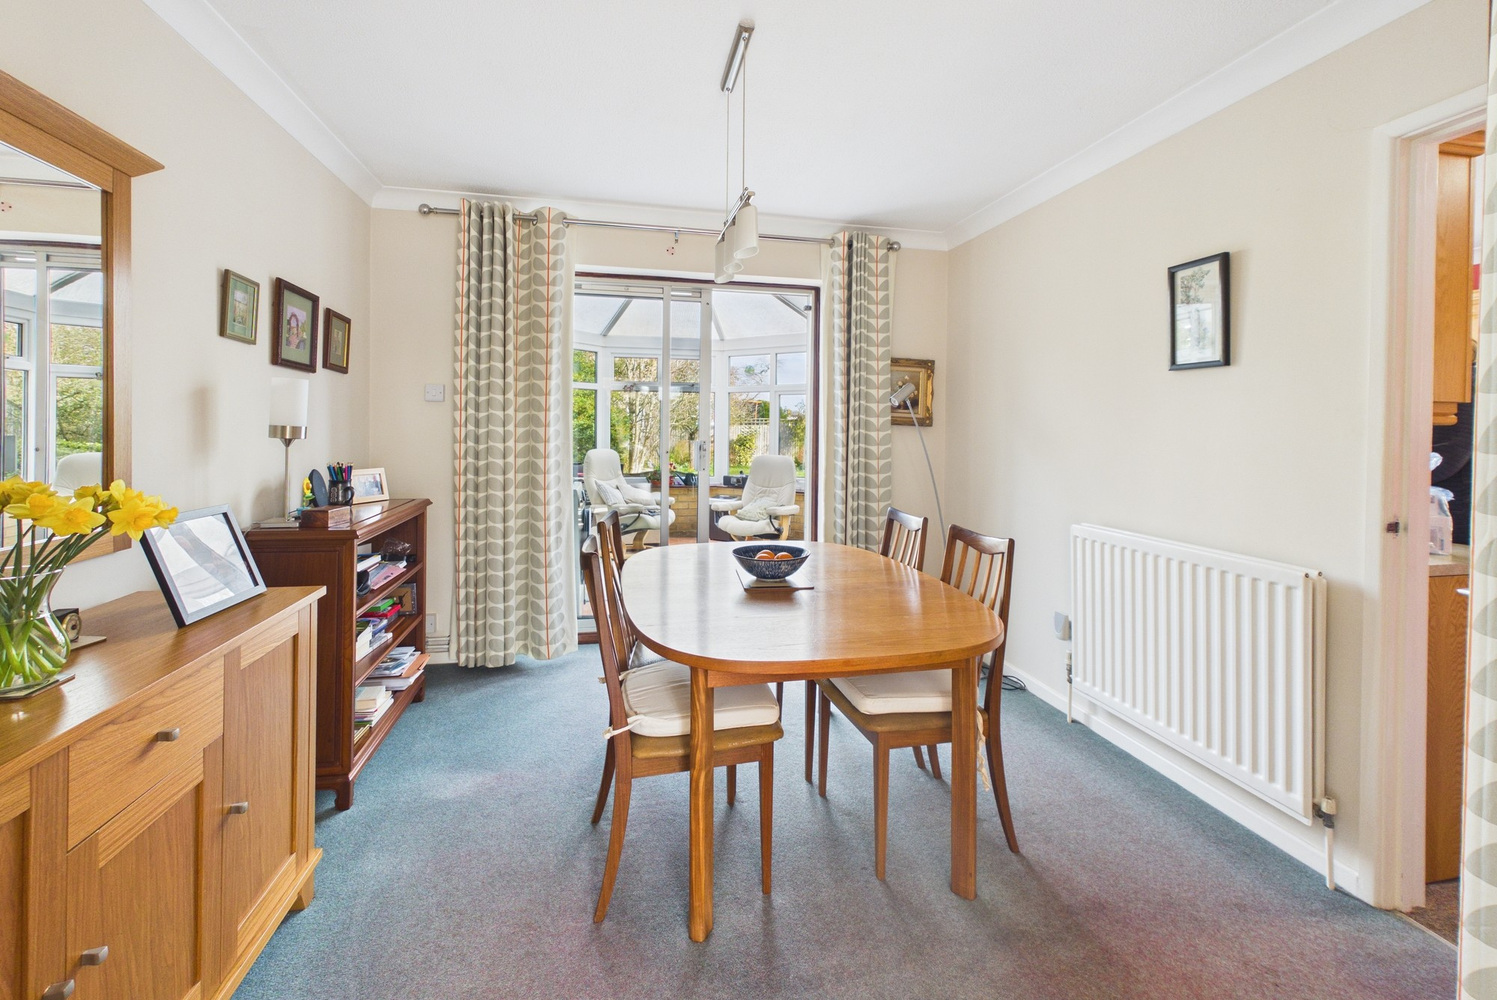
Dining room 3.15m x 3.12m
Double radiator, coved cornice, double sliding patio doors to :
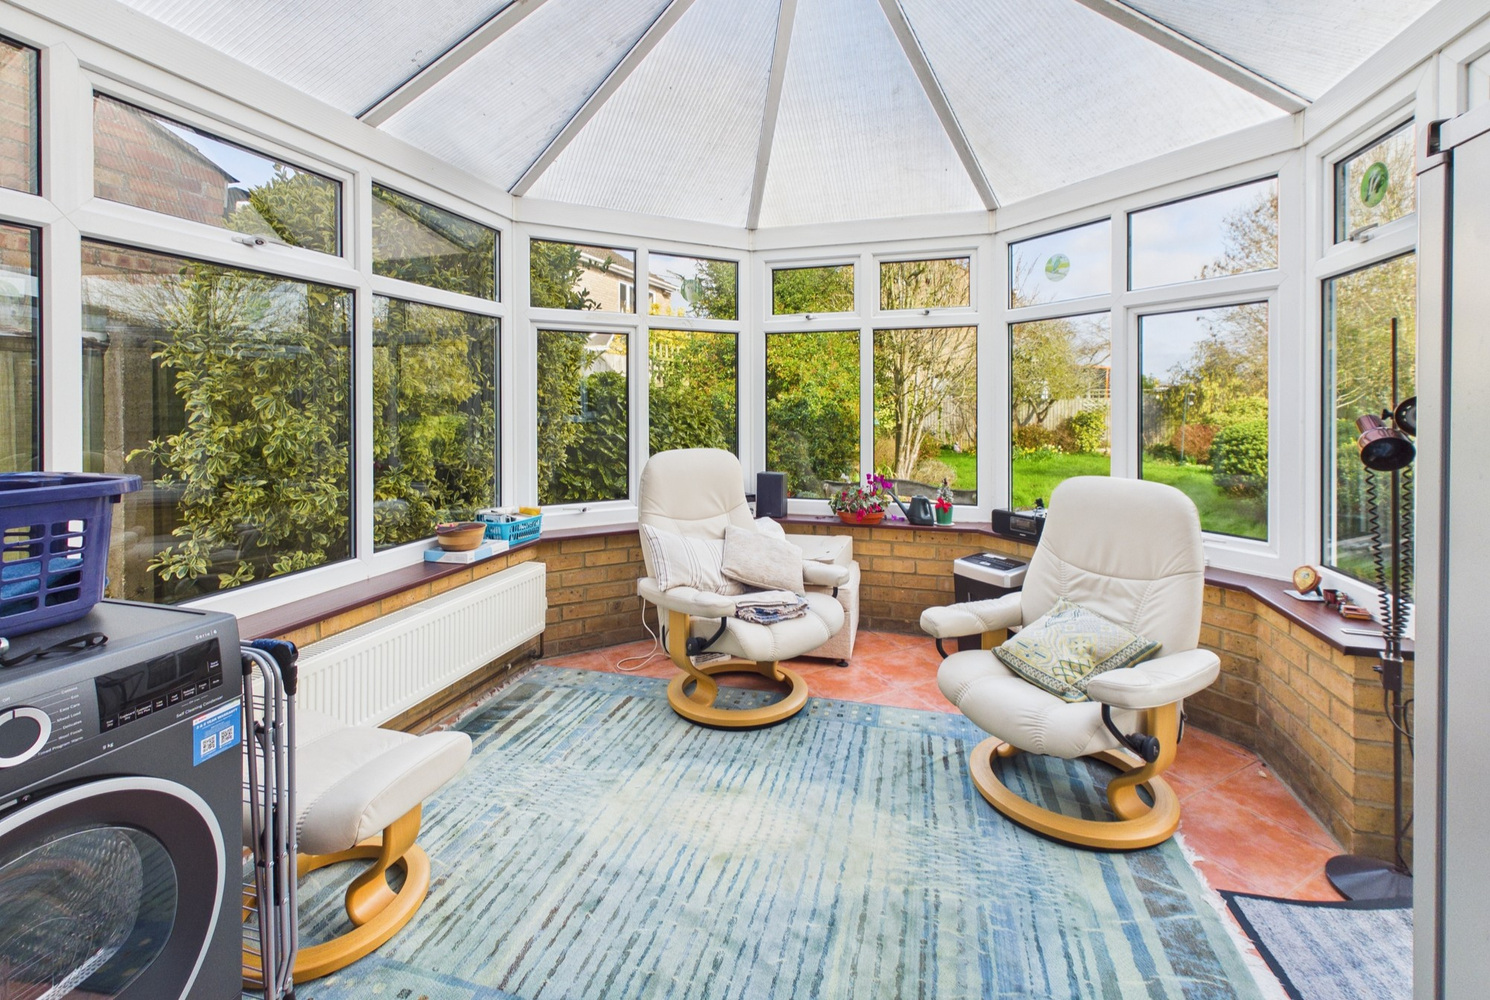
Conservatory 3.17m x 2.92m
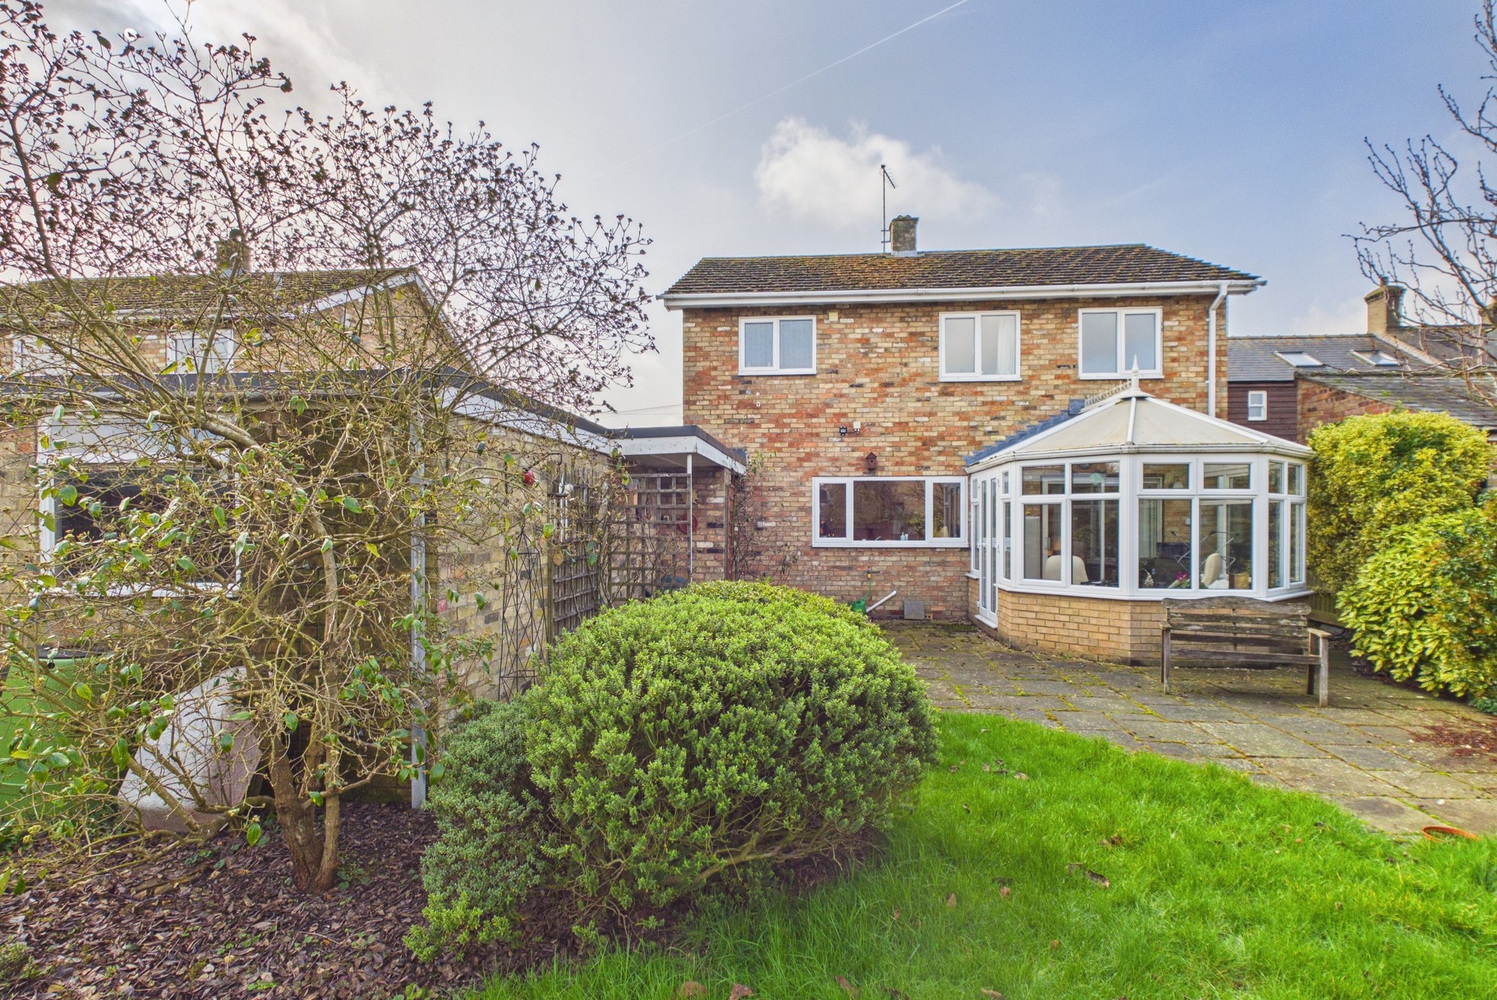
Sealed unit double glazed windows to the side and rear, double radiator, and French doors opening to the rear garden.
Kitchen Breakfast room 3.45m x 3.11m
Well fitted range of oak fronted units with work surface, inset one and a quarter bowl composite sink unit with mixer tap, range of base units. Four burner ceramic hob with matching single oven, space and plumbing for washing machine, matching wall mounted cupboards, window to the rear, radiator, door to:
Side lobby.
Door to car port, double doors to pantry. Door to:
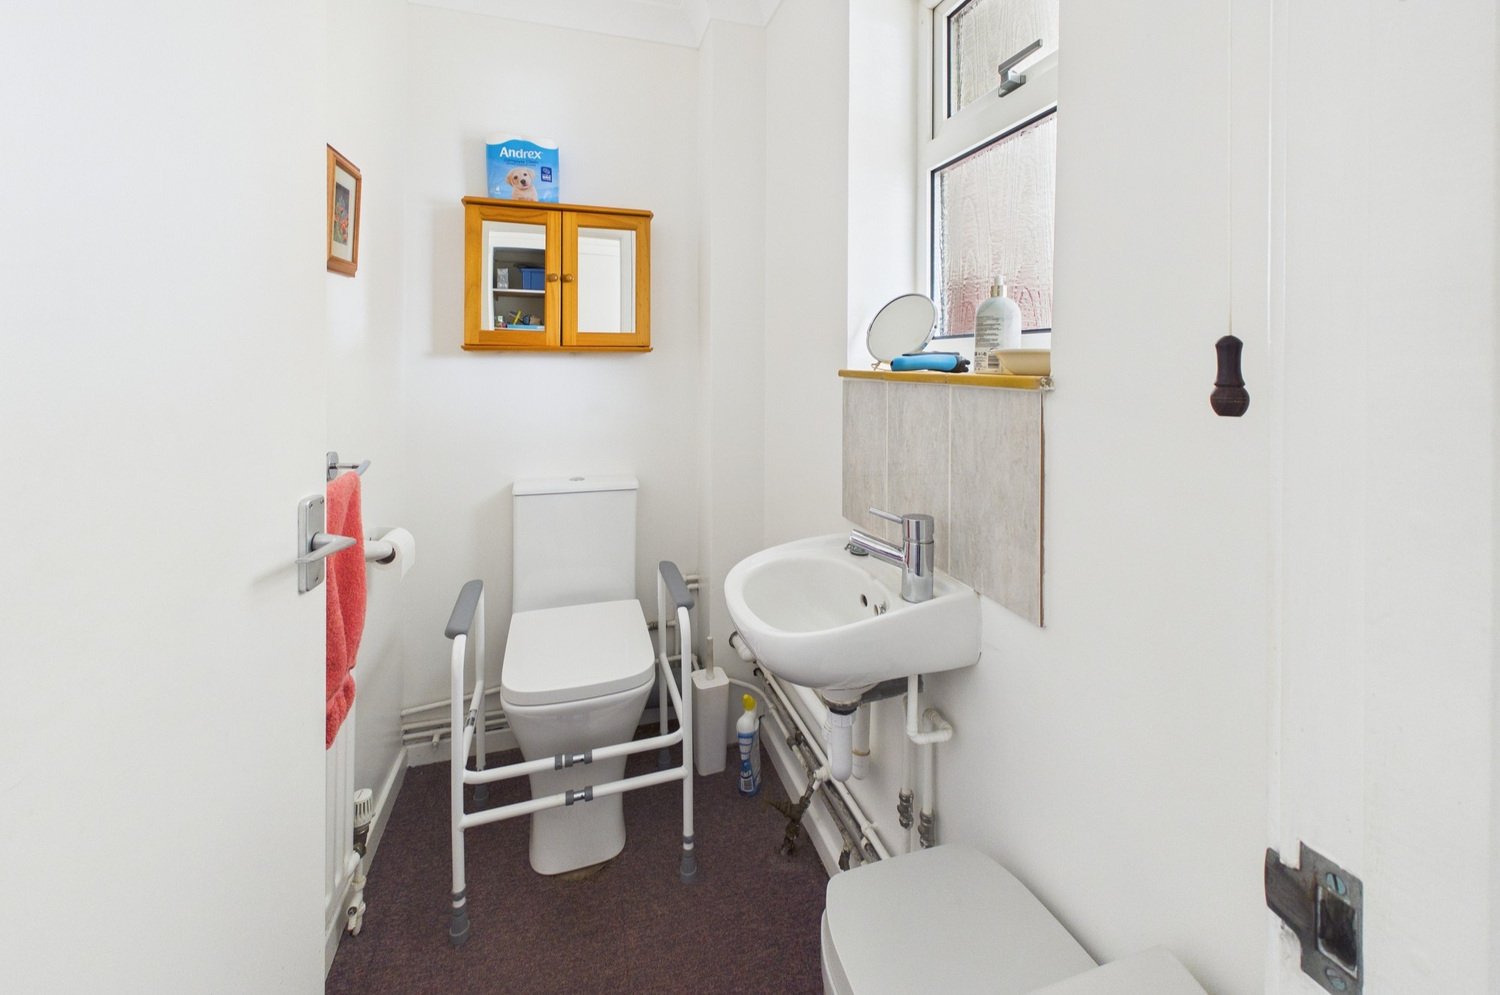
Cloaks wc
Wall mounted wash basin, close coupled wc part tiled ceramic splashback, window to the rear.
First floor landing
Window to the side, single cupboard housing gas fired heating boiler.
Bedroom one 3.45m x 3.17m
Window to the front, radiator coved cornice and double fitted cupboard.
Bedroom two 3.48m x 2.97m
Window to the front, radiator coved cornice and single fitted cupboard.
Bedroom three 3.12m x 2.46m
Window to the rear, radiator coved cornice and single fitted cupboard.
Bedroom four 2.57m x 2.16m
Window to the rear, radiator coved cornice.
Shower room
Vanity wash basin, enclosed cistern wc, and large walk in shower unit. Ceramic tiling to the walls, radiator, window to the rear.
Outside
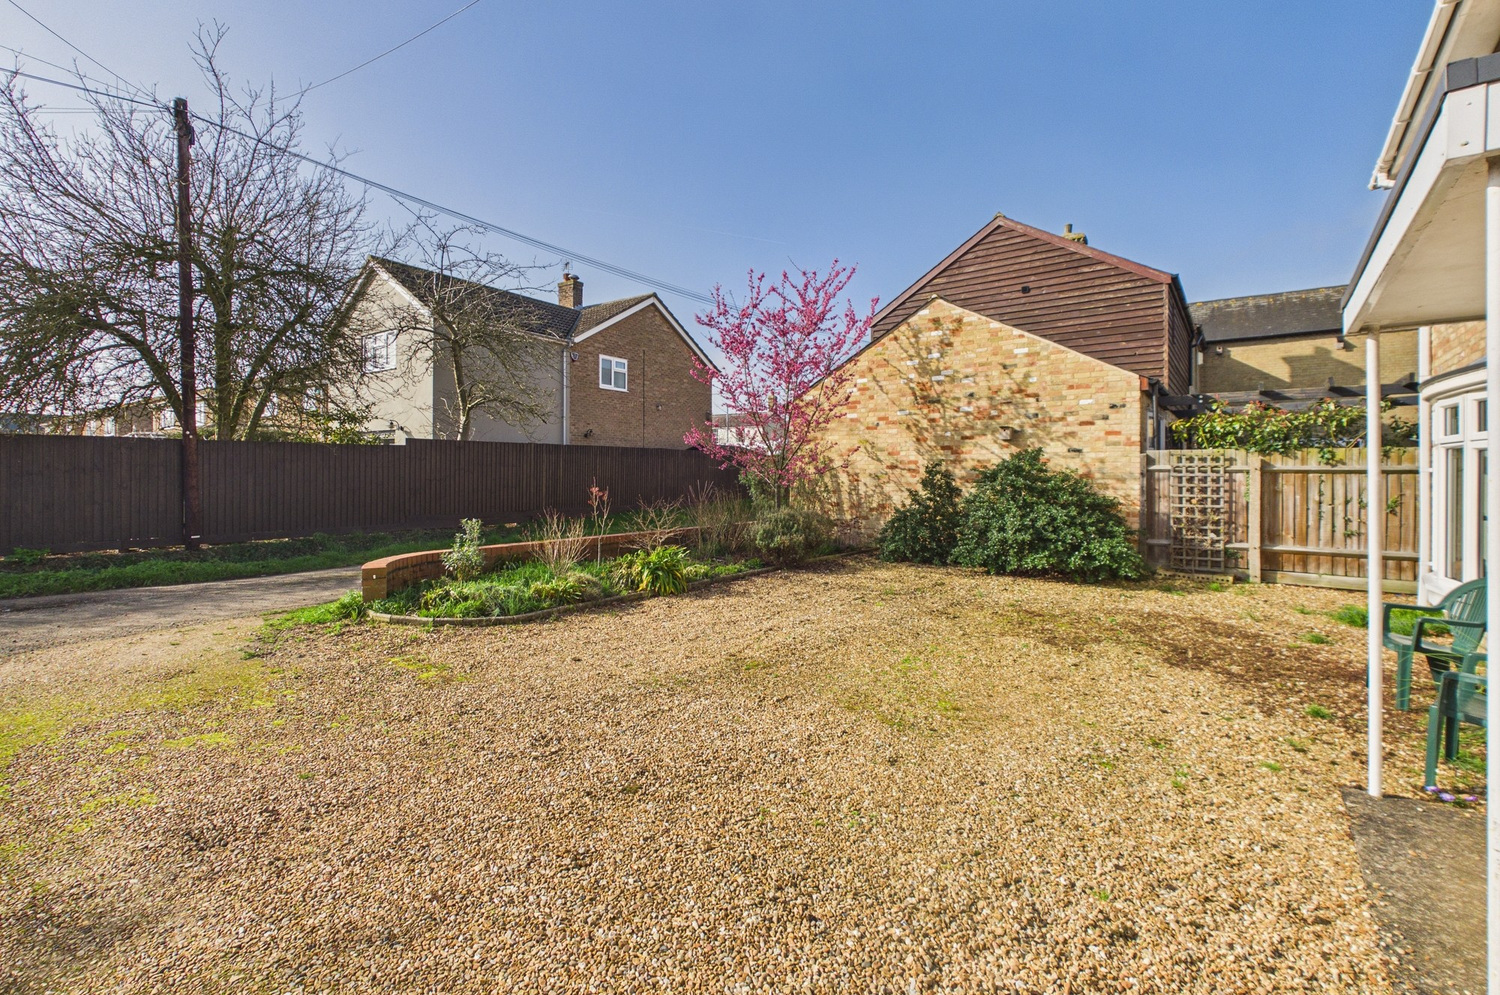
To the front, there is a large gravelled driveway providing off road parking for several vehicles, flower and shrub borders, gated pedestrian side access.
Car port 5.84m x 3.30m
Access to the rear garden, vehicular access to:
Single garage
Power and light connected.
Rear garden
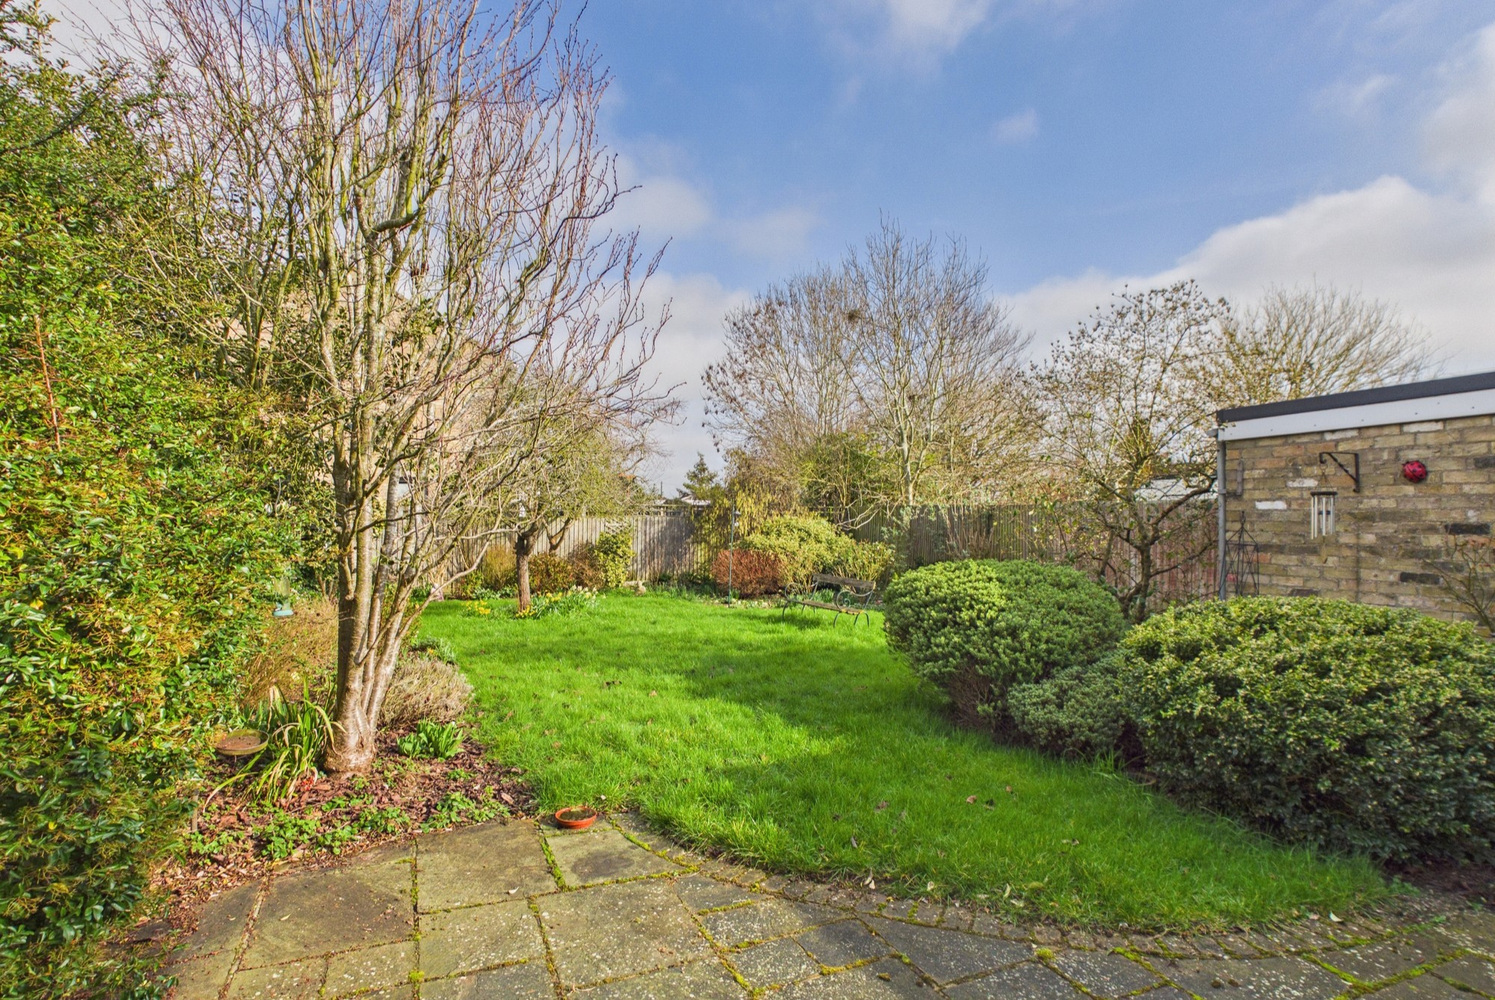
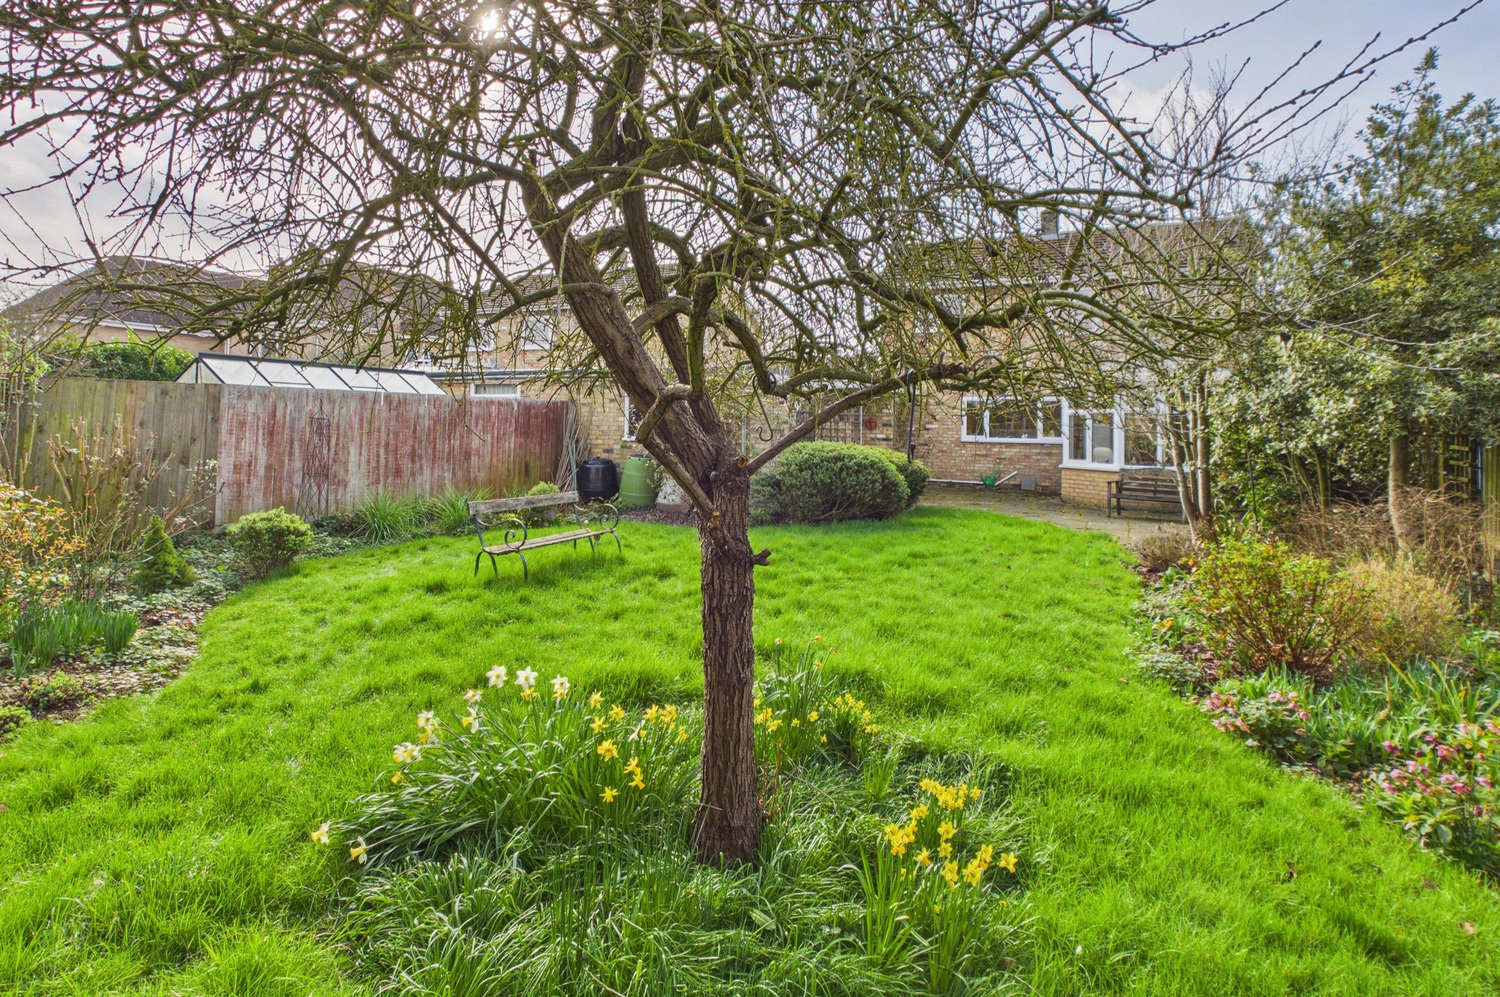
A good sized garden with large main lawn area, flower and shrub borders, path and patio area. Cold water tap, fencing to the side and rear boundaries.
Services
All mains services are connected
Tenure
Freehold, council tax band E, build date 1972
Viewing
By prior appointment with Pocock and Shaw


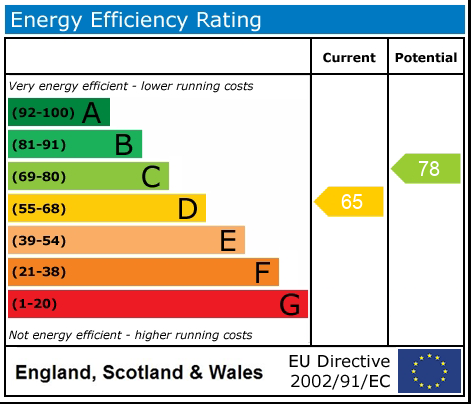
Get in touch
Try our calculators
Mortgage calculator
Stamp duty calculator
Similar Properties
-
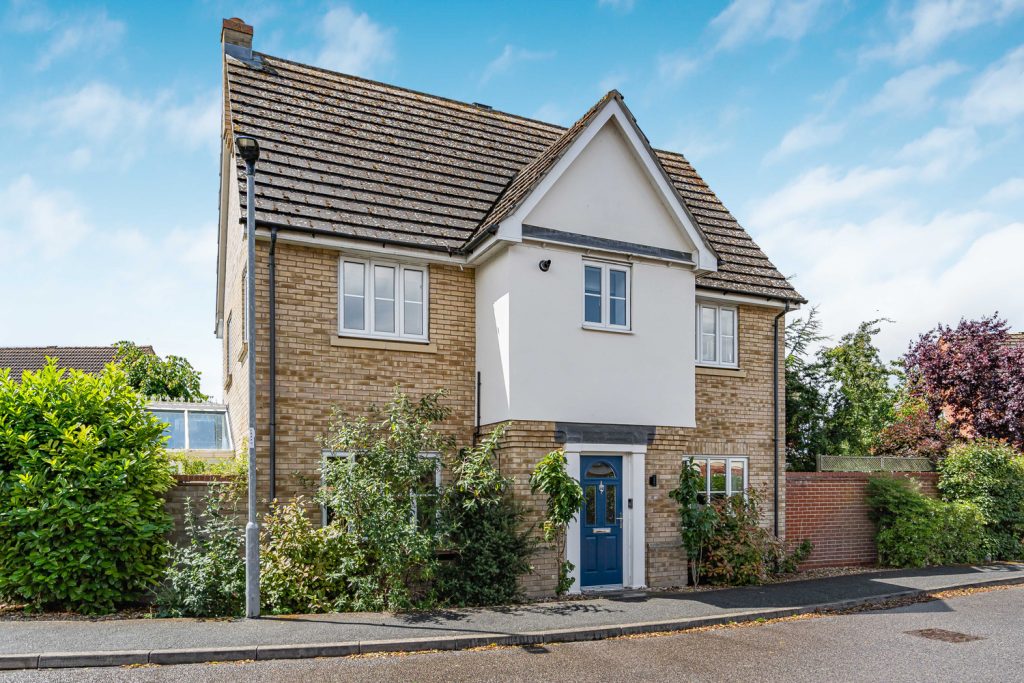
Granary End, Witchford, Ely, Cambridgeshire
£450,000 Guide PriceFor SaleA well-presented and generously proportioned four bedroom detached family home, occupying a larger than average corner plot in the sought-after village of Witchford. Offering versatile family accommodation with a fully enclosed walled garden, double width driveway and larger than average garage, bui...4 Bedrooms1 Bathroom2 Receptions -
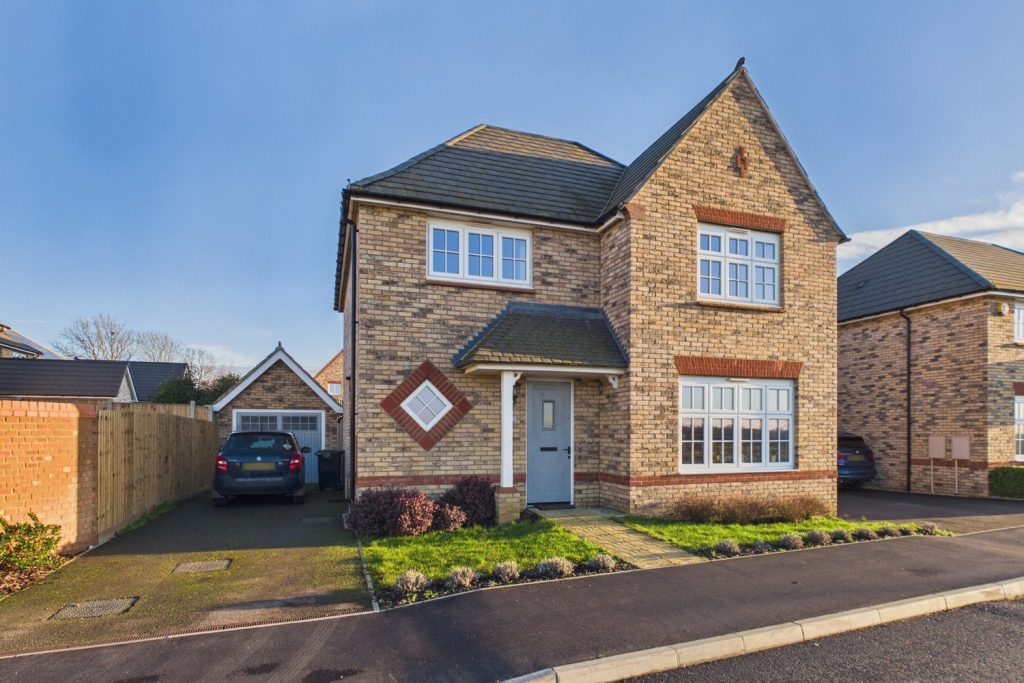
Nicholas Way, Cottenham
£535,000 OIROSold STCBuilt in 2021 and enjoying a lovely position on this new development over looking open countryside and amenity land. With a sitting room, large kitchen family room, four bedrooms, family bathroom and en-suite to bedroom one.4 Bedrooms2 Bathrooms1 Reception -
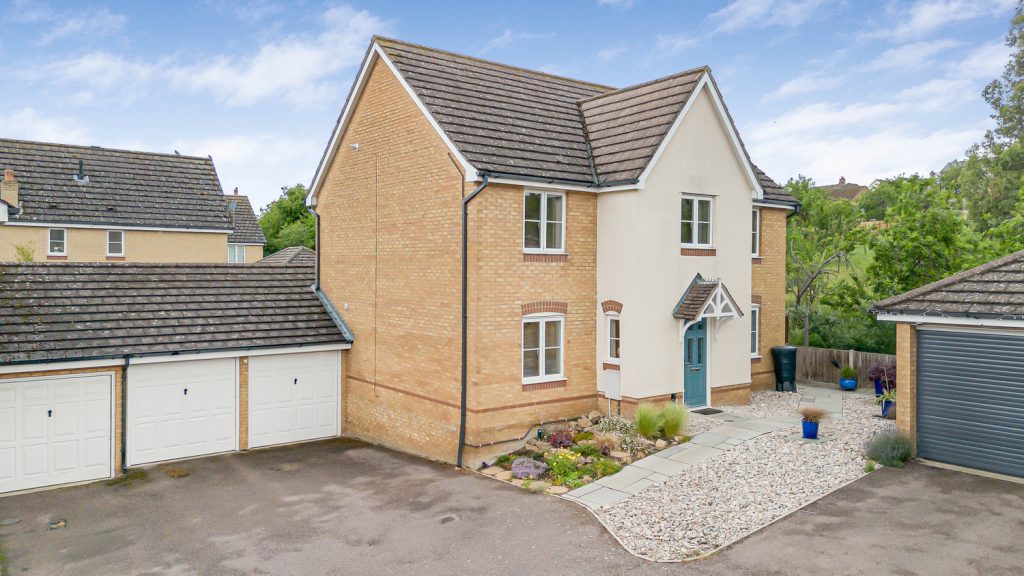
The Southerns, Sutton, Ely, Cambridgeshire
£450,000 Guide PriceSold STCA detached family home occupying a generous corner plot position offering four bedrooms, three reception rooms plus open plan kitchen, family room, conservatory, double garage and driveway parking.4 Bedrooms2 Bathrooms3 Receptions