
Key Features
- Entrance Hall & Cloakroom
- Three Reception Rooms
- Kitchen
- Four Bedrooms
- Two En-Suite Shower Rooms
- Family Bathroom
- Garage and Driveway Parking
- Front and Rear Gardens
- No Upward Chain
Full property description
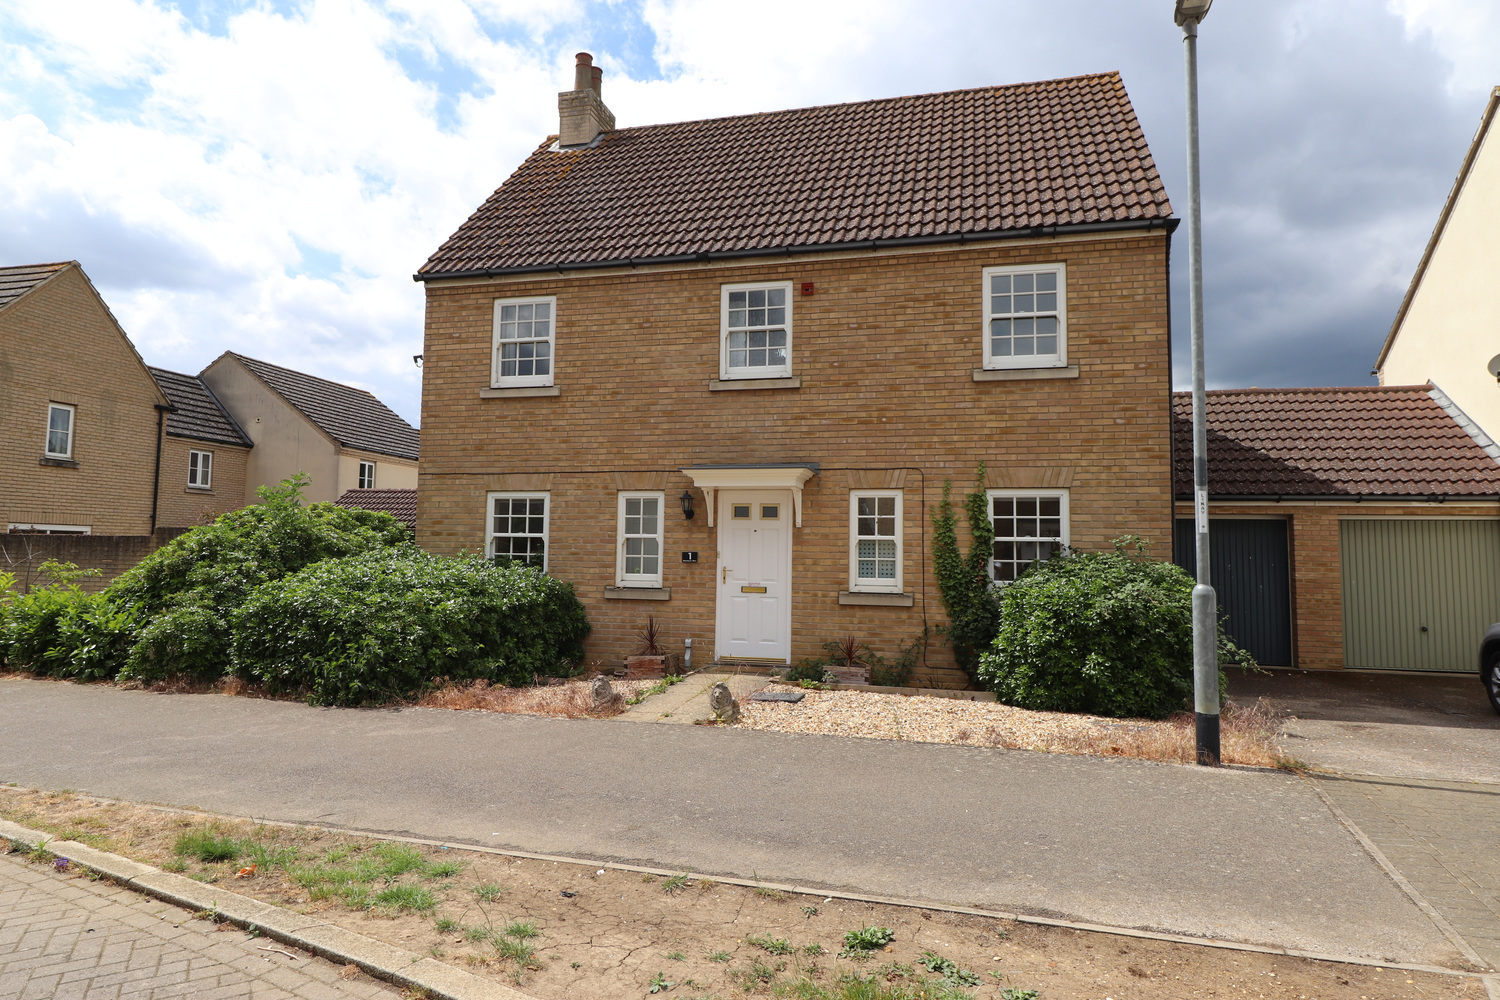
A double fronted four bedroom, three bathroom, detached residence in a popular development on the edge of the City. No upward chain.
A double fronted four bedroom, three bathroom, detached residence in a popular development on the edge of the City. No upward chain.
ELY
Home to a world famous 900 year old Cathedral, the historic city of ELY lies on the river Great Ouse probably no more than 15 miles from the City of Cambridge. There are a very good range of shopping facilities within the centre itself including a market which takes place on both Thursdays and Saturdays. A comprehensive range of local schooling is available. The area boasts a number of sporting facilities including an 18 hole golf course, indoor swimming pool, gymnasium and squash club whilst socially there are an excellent variety of pubs and restaurants, including the new Ely Leisure Village anchored by a 6 screen Cineworld with family restaurants and take-aways. There are also the most wonderful countryside walks the Fen has to offer. Ely is unsurprisingly very popular with commuters due to its excellent road and rail links. The A10 links the two cities from which links to the A14 and M11 provide routes to London (70 miles) and the rest of the country. From Ely's mainline rail station Cambridge can be reached in approximately 17 minutes with London beyond (Kings Cross / Liverpool Street) which can be accessed within 1 hour 15 minutes.
ENTRANCE HALL
With radiator and understairs cupboard.
CLOAKROOM
Fitted with a two piece suite comprising low level WC, wash basin and radiator.
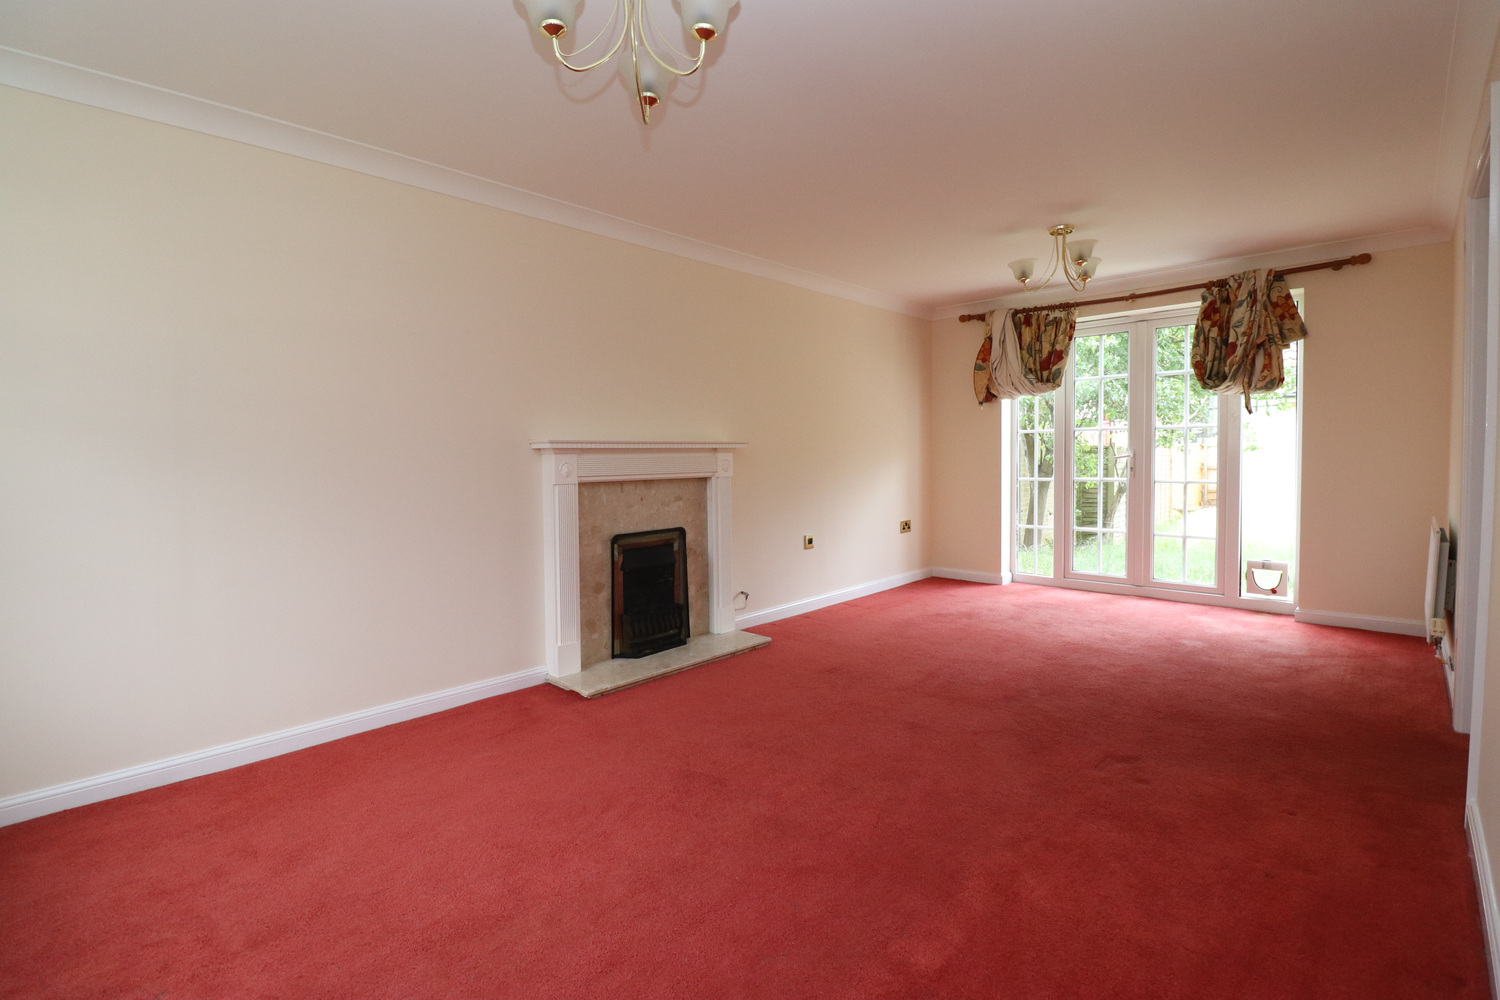
SITTING ROOM 6.30m x 3.17m
Double aspect room with double doors leading onto rear garden, radiators and ornamental fireplace.
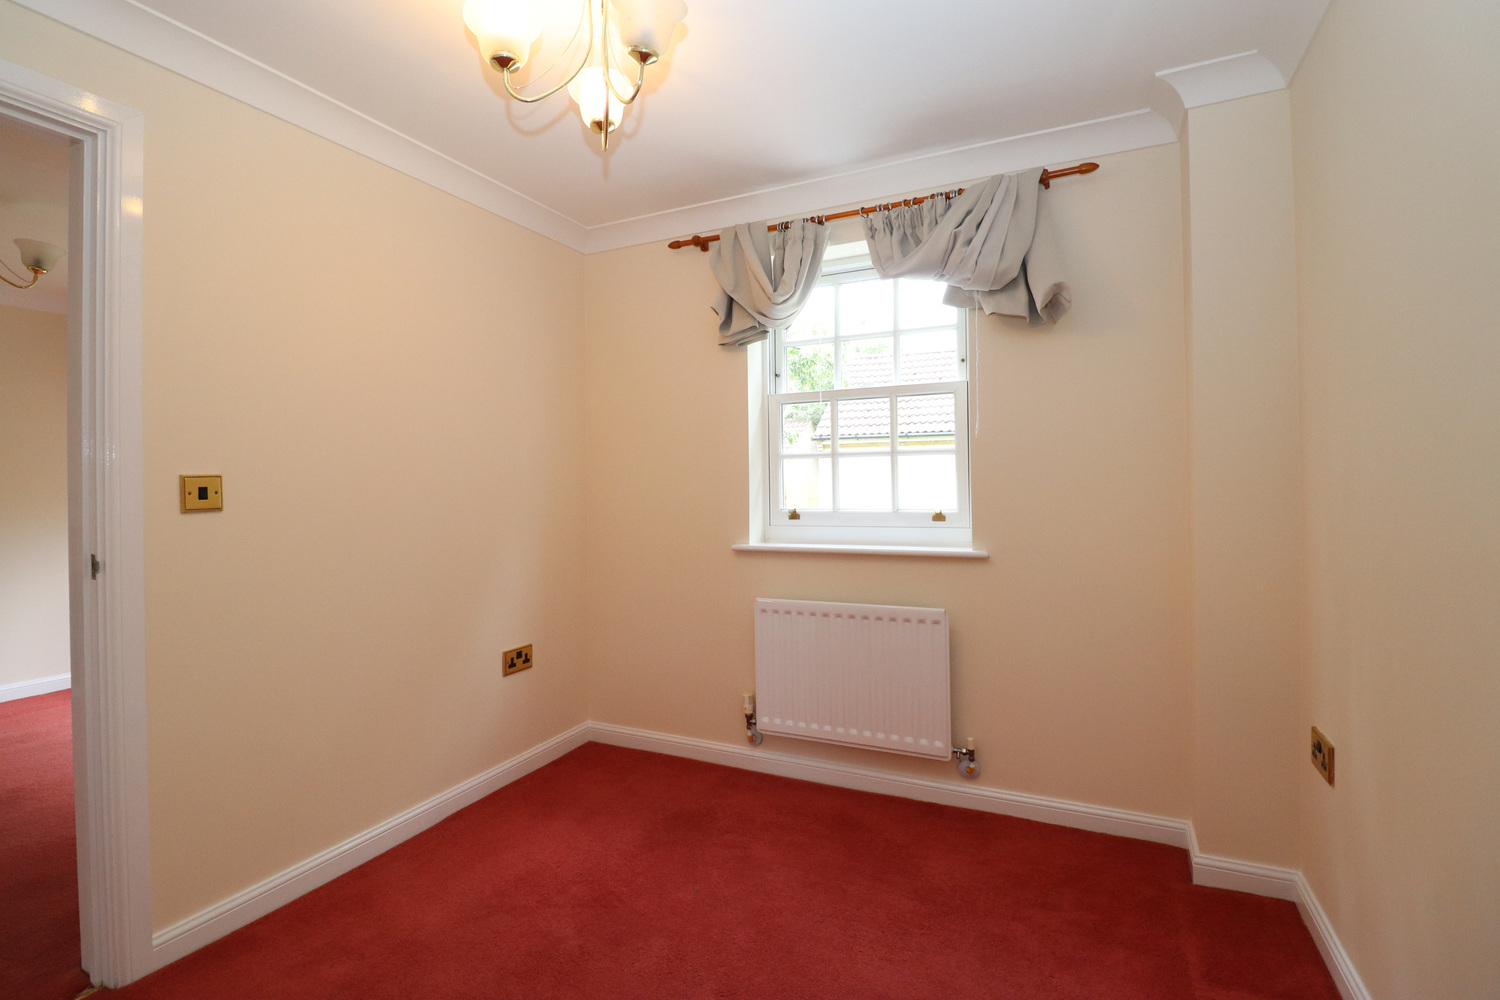
DINING ROOM 2.92m x 2.51m
With window facing rear aspect, radiator.
STUDY/OFFICE 2.40m x 2.00m
With window facing front aspect, radiator.
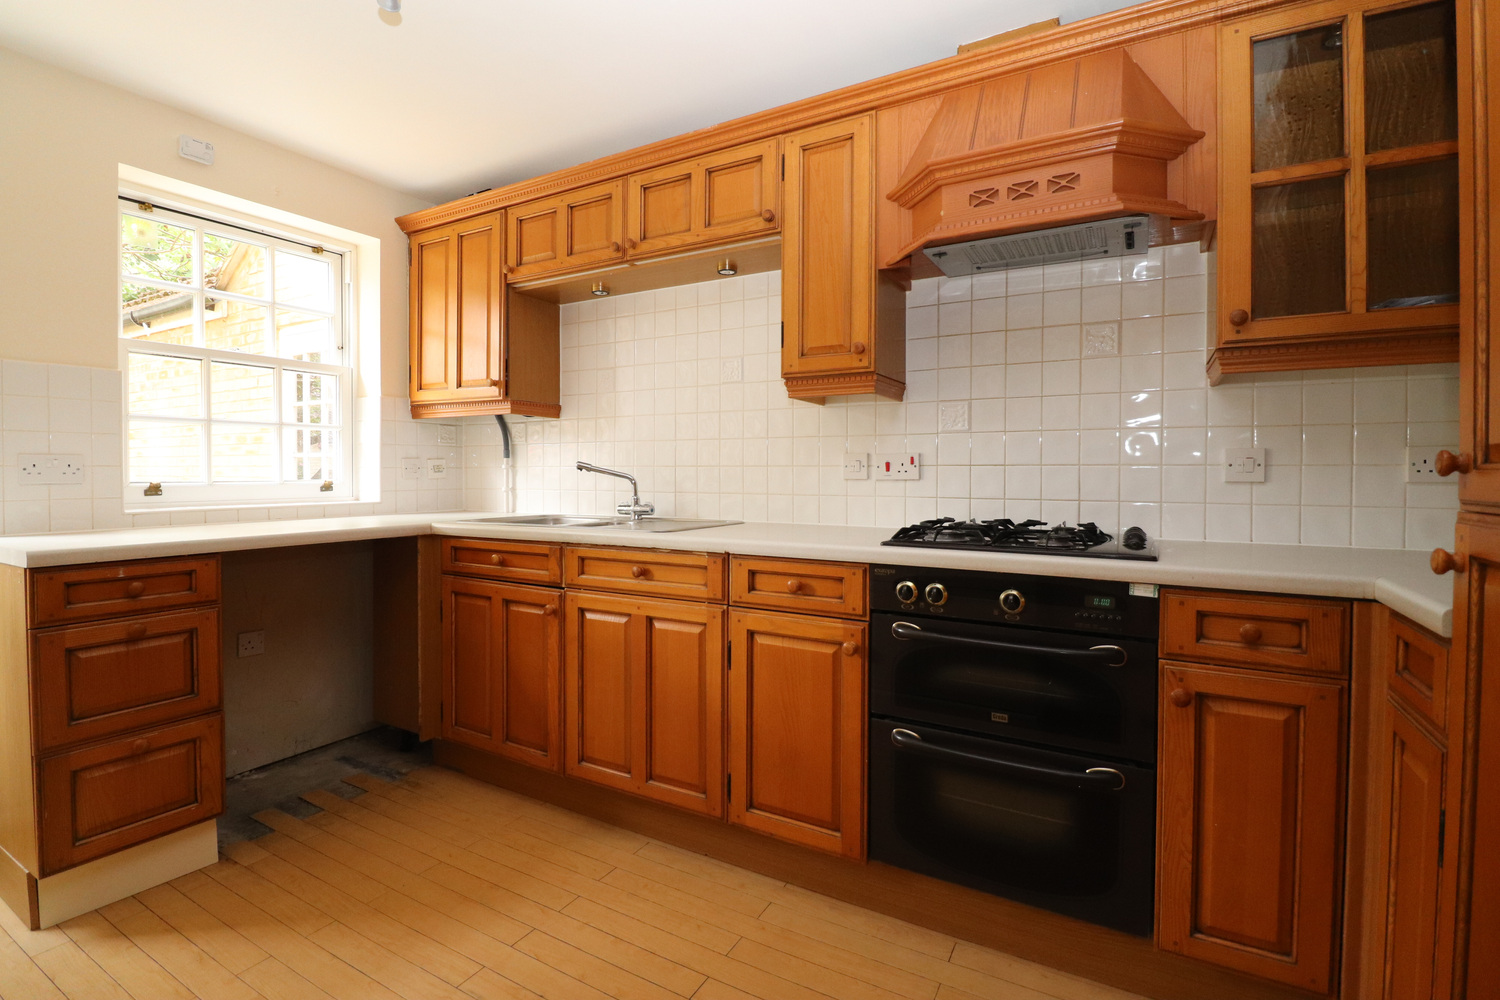
KITCHEN 3.76m x 2.66m
Range of base units with drawers and work surfaces over, matching range of wall mounted cupboards and inset 1 1/2 half bowl stainless steel sink unit. Gas hob with extractor hood over, low level built in oven. Integrated fridge/freezer and washing machine. Door to garden.
FIRST FLOOR LANDING
With airing cupboard.
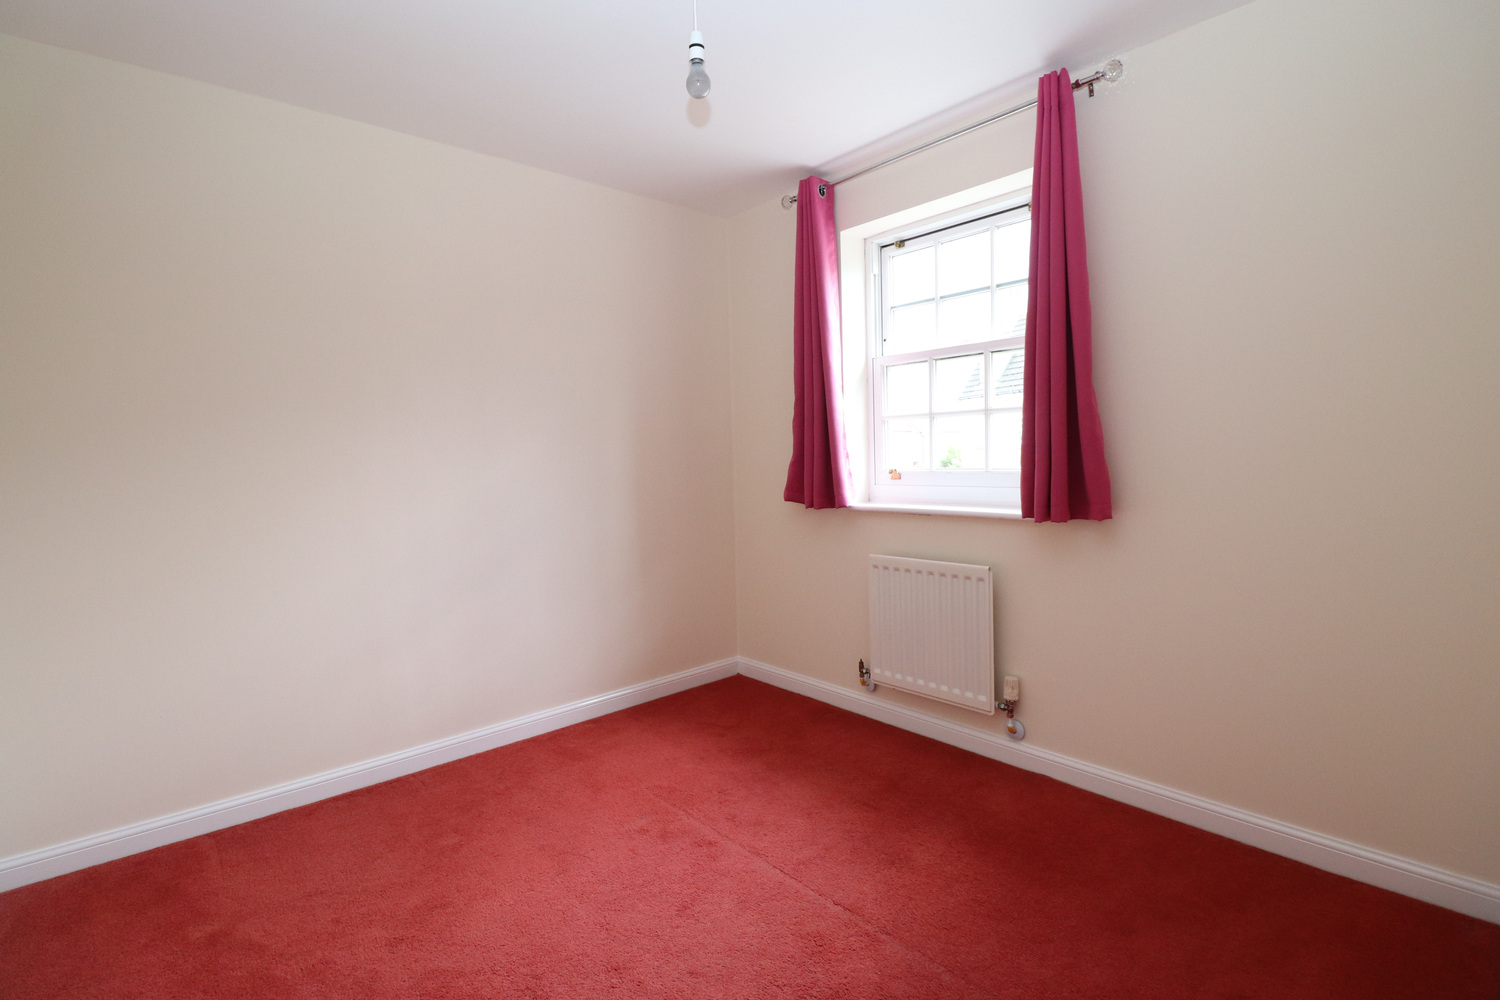
PRINCIPAL BEDROOM 3.30m x 2.70m
With window to front aspect, radiator, built-in wardrobe and door to:-
EN-SUITE SHOWER ROOM
Fitted with a three piece suite comprising shower cubicle, low level WC and wash basin,. Radiator.
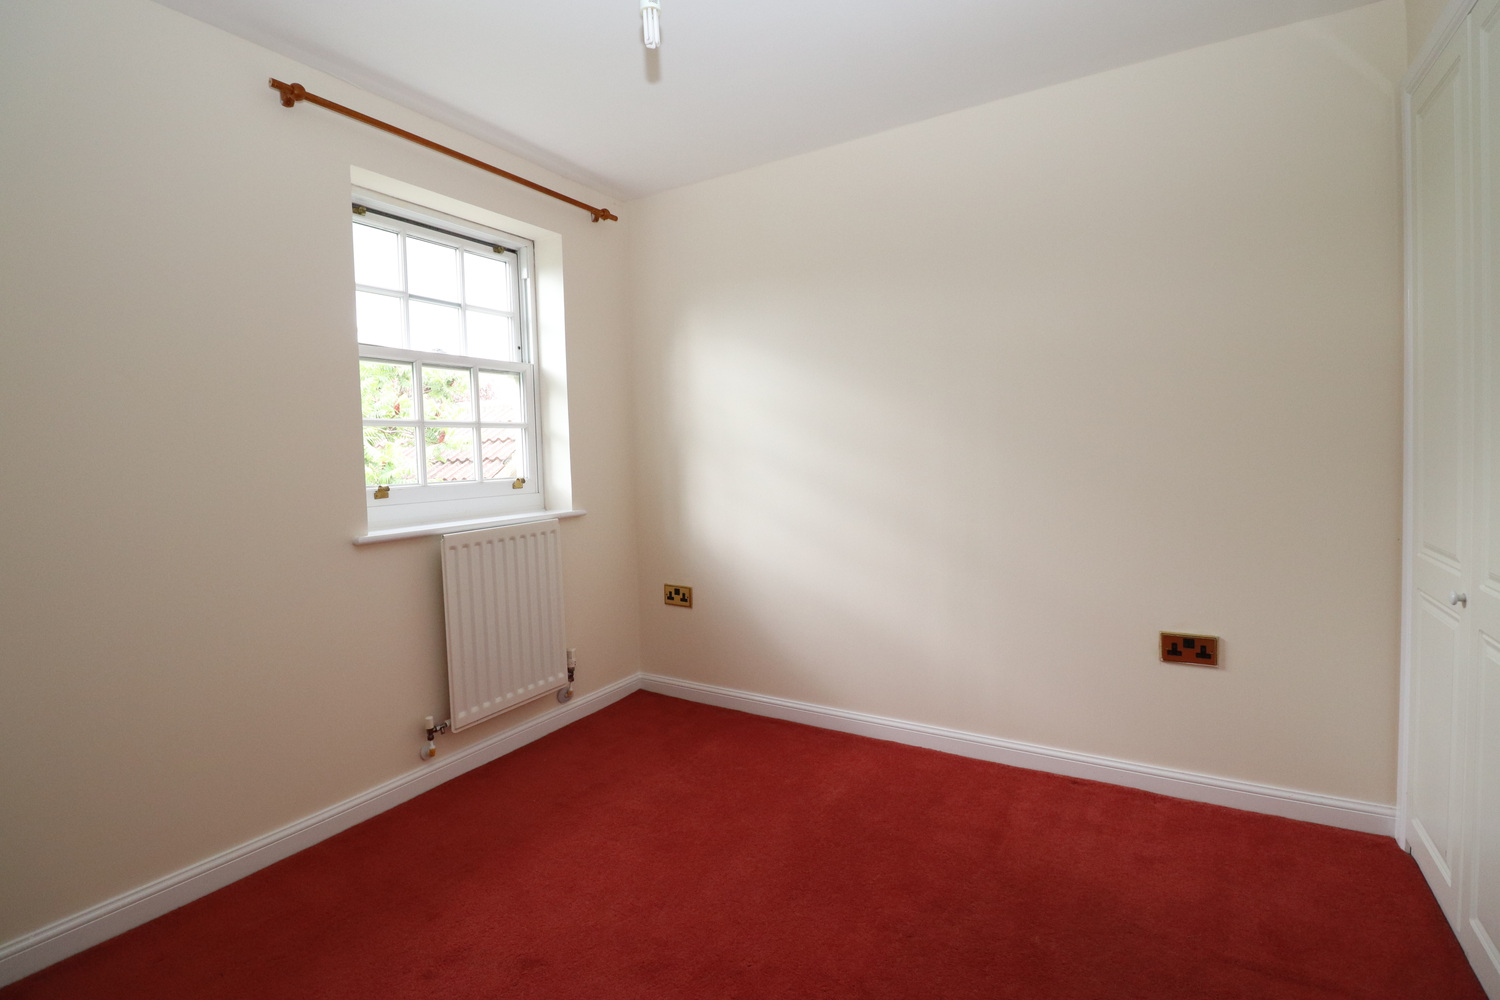
BEDROOM TWO 2.70m x 2.50m
With window facing rear aspect, radiator, built-in wardrobe. Door to:-
EN-SUITE SHOWER ROOM
Fitted with a three piece suite comprising shower cubicle, pedestal wash basin and low level WC.
BEDROOM THREE 2.80m x 2.30m
With window facing rear aspect, radiator, built-in wardrobe.
BEDROM FOUR 2.70m x 2.60m
With window facing front aspect, radiator.
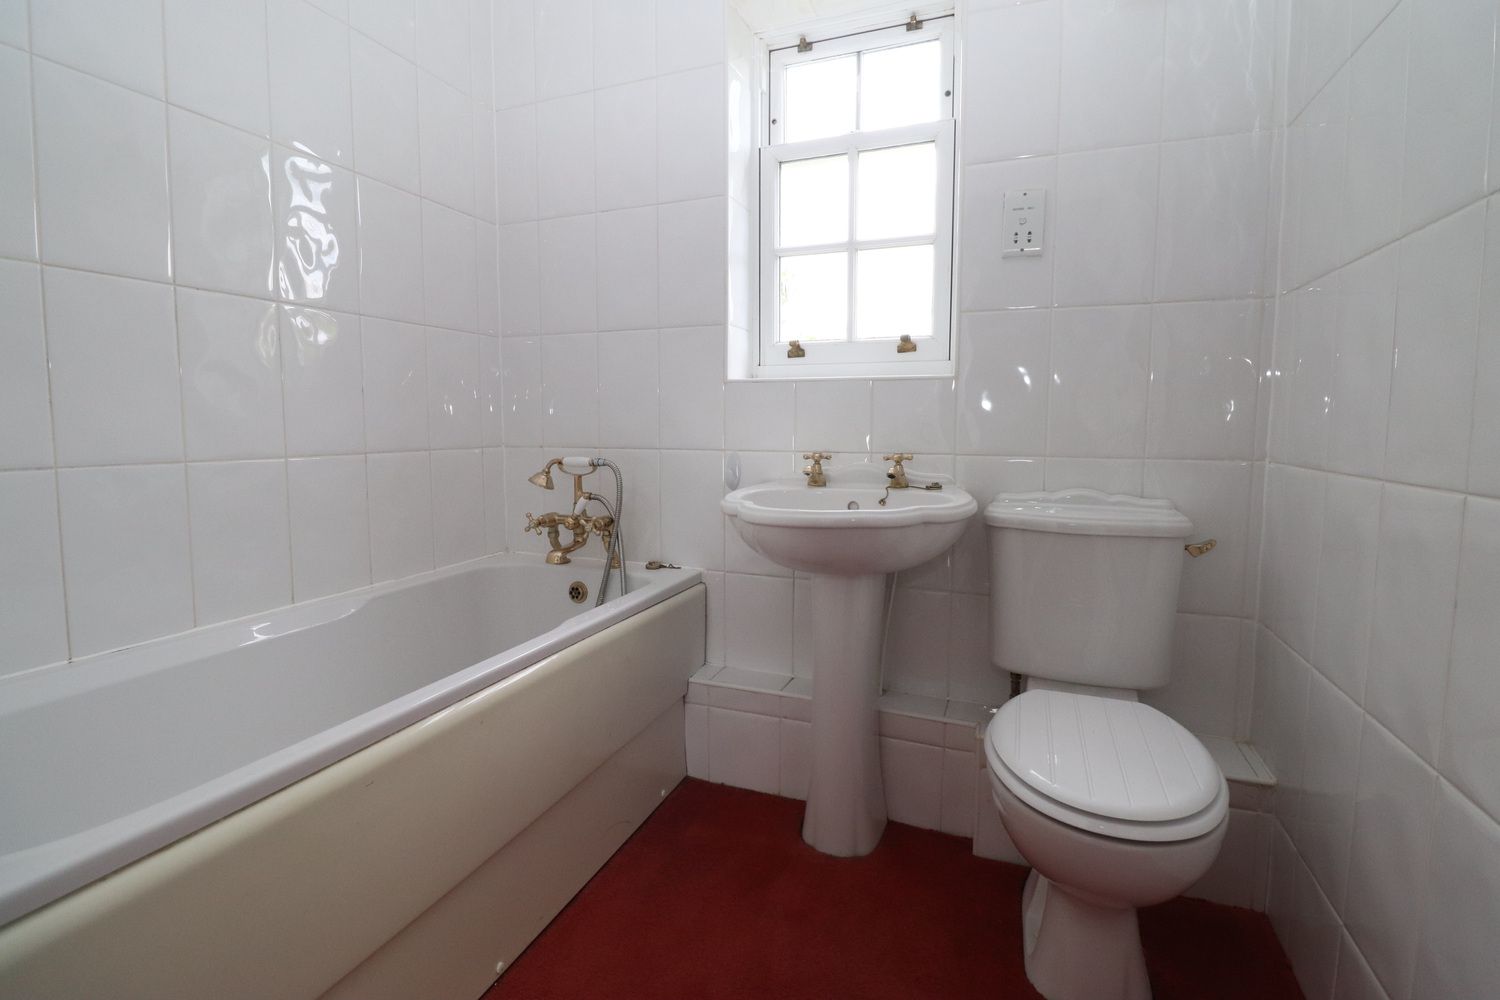
FAMILY BATHROOM
Suite comprising panel bath with hand shower attachment, wash hand basin, low level WC and radiator.
EXTERIOR
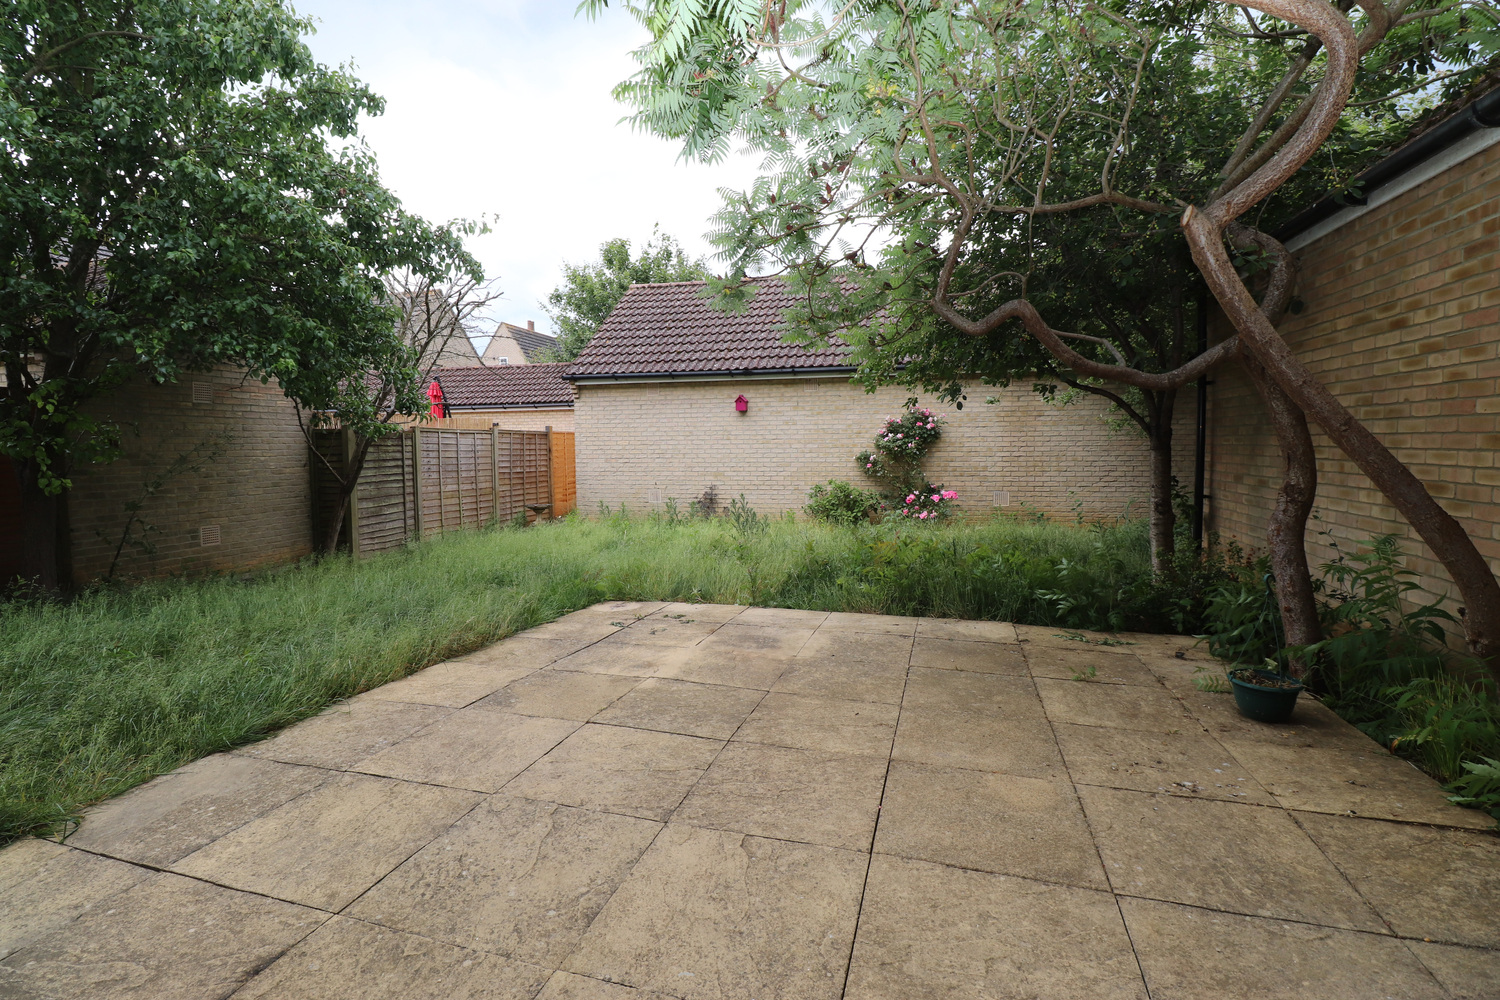
Enclosed rear garden with patio and lawn area.
GARAGE
With up and over door. Personal door from rear garden
AGENTS NOTE
All photographs were taken before tenants took occupation.

Get in touch
Download this property brochure
Download brochureTry our calculators
Mortgage calculator
Stamp duty calculator
Similar Properties
-
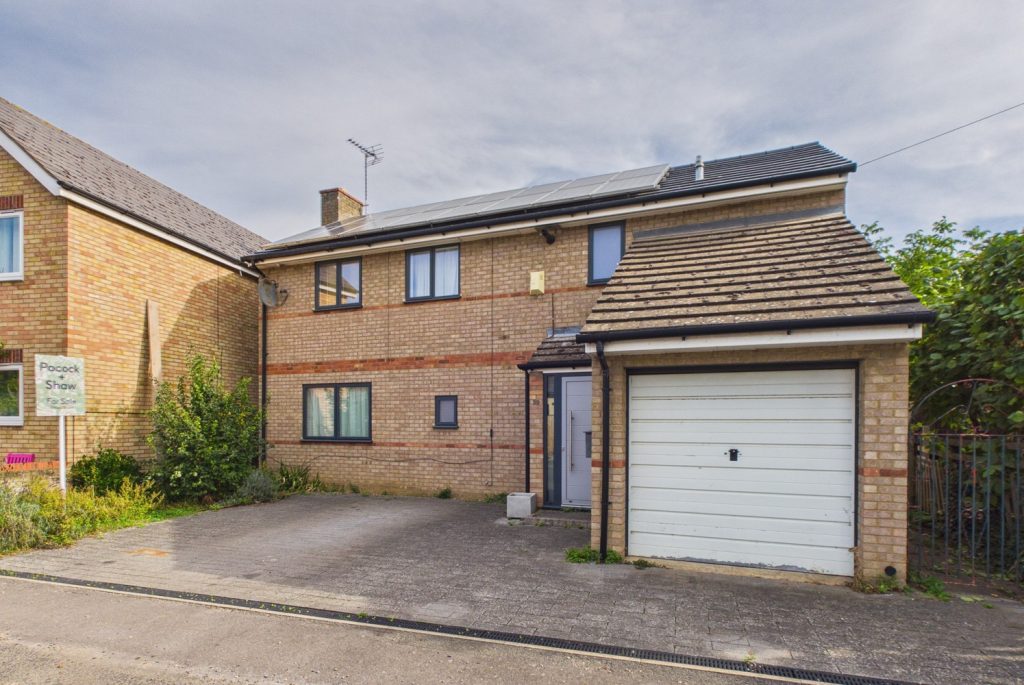
Margett Street, Cottenham, Cambridge
£450,000 OIROFor SaleAn individual detached four bedroom home with extended kitchen family room in this popular road, just off the High Street. With an enclosed rear garden, off road parking and solar panels with battery storage.4 Bedrooms2 Bathrooms -
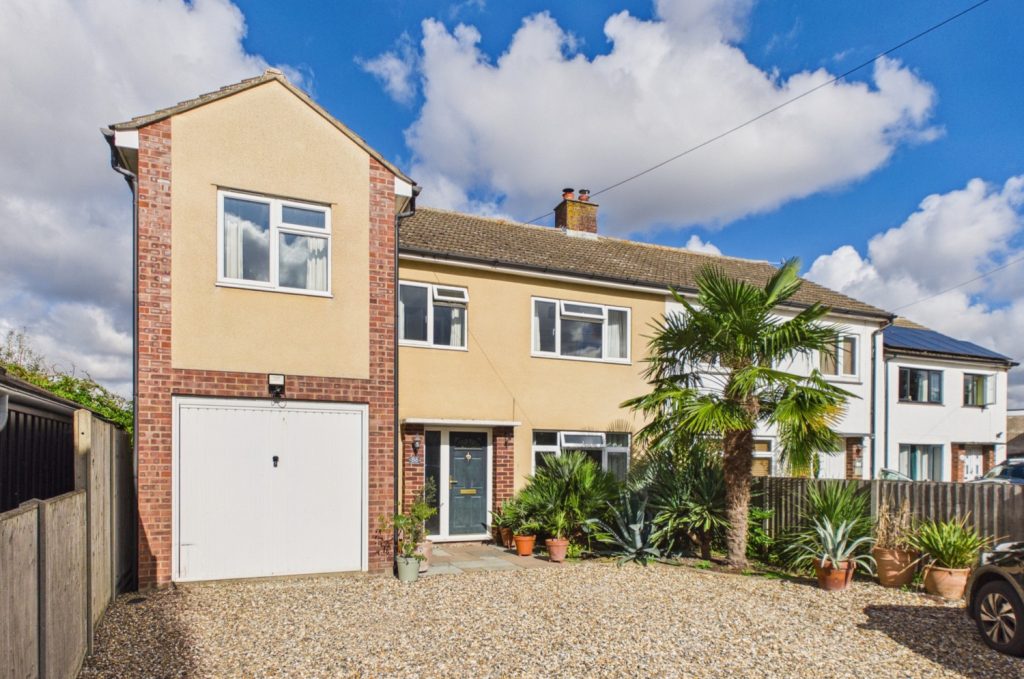
Histon Road, Cottenham
£465,000 Offers OverFor SaleA very spacious four bedroom home, set back from the road with a lovely westerly facing rear garden. Flexible living accommodation, with sitting room featuring a wood burning stove, large dining room, garden room with dual aspect Bi fold doors and kitchen breakfast room.4 Bedrooms1 Bathroom3 Receptions -
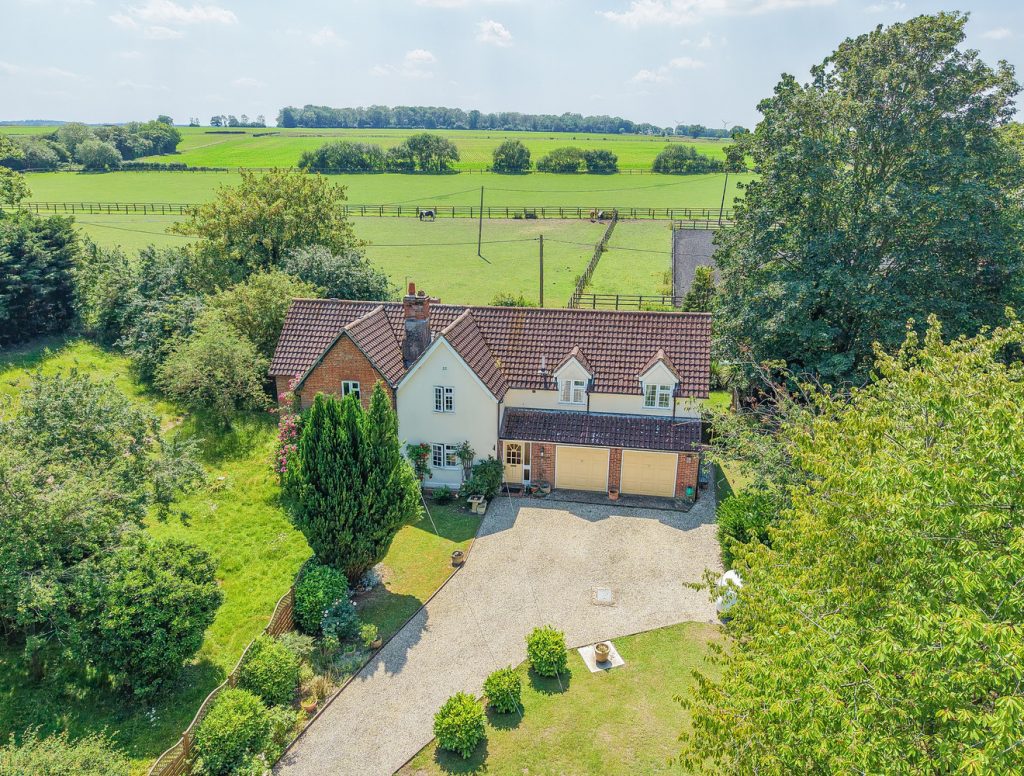
Main Street, Westley Waterless, Newmarket, Suffolk
£500,000 Offers OverFor SaleA sympathetically extended 4-bedroom semi-detached period home with scope for further enhancement, set in an idyllic village location surrounded by paddocks and rolling countryside. Standing in established gardens of just under 1/3rd of an acre and with a sweeping driveway and views to the rear.4 Bedrooms2 Bathrooms1 Reception