
Key Features
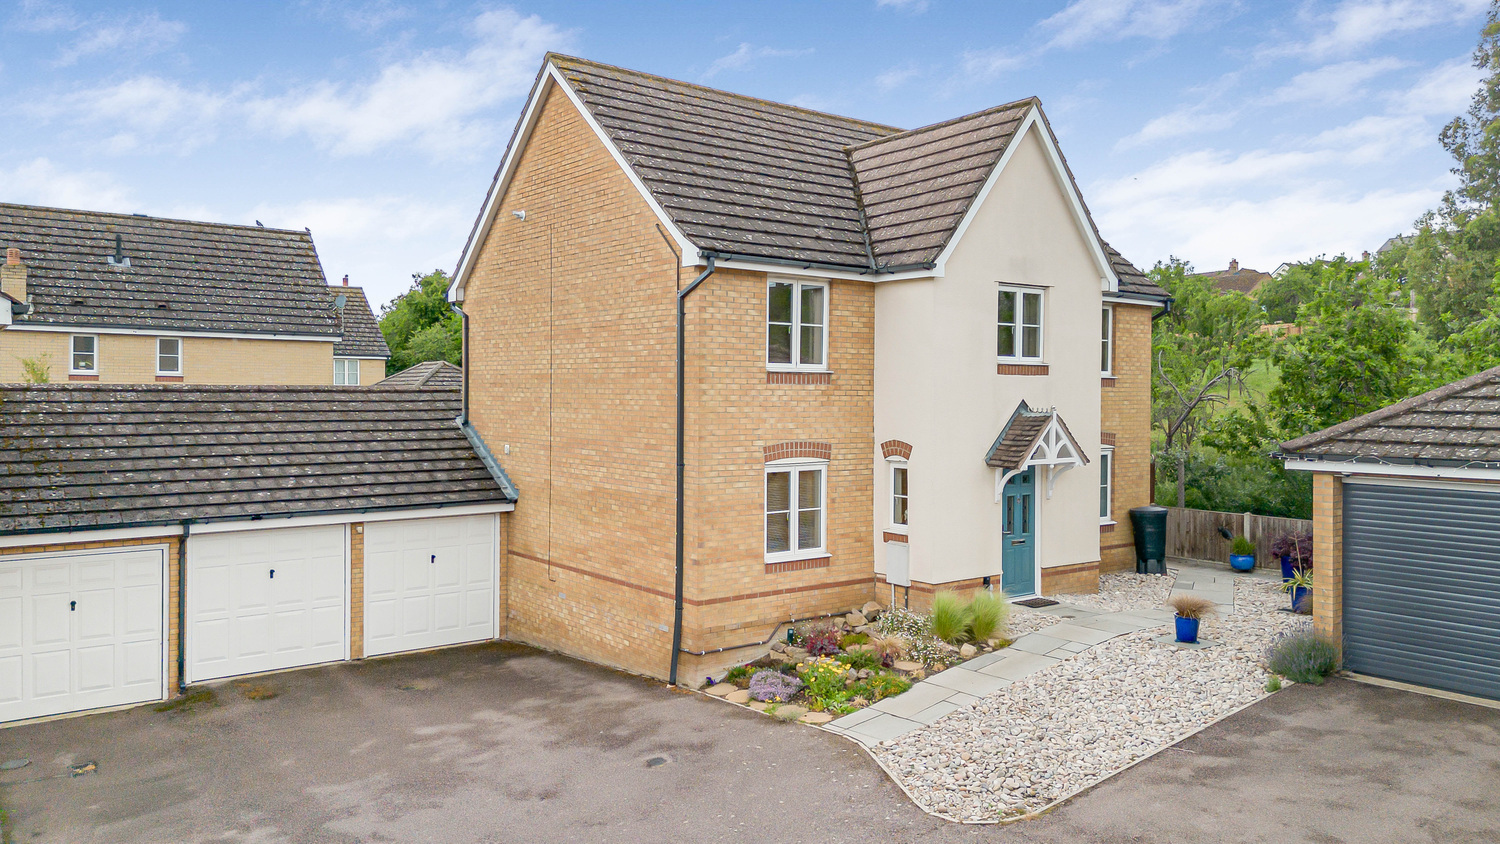
- Detached Family Home
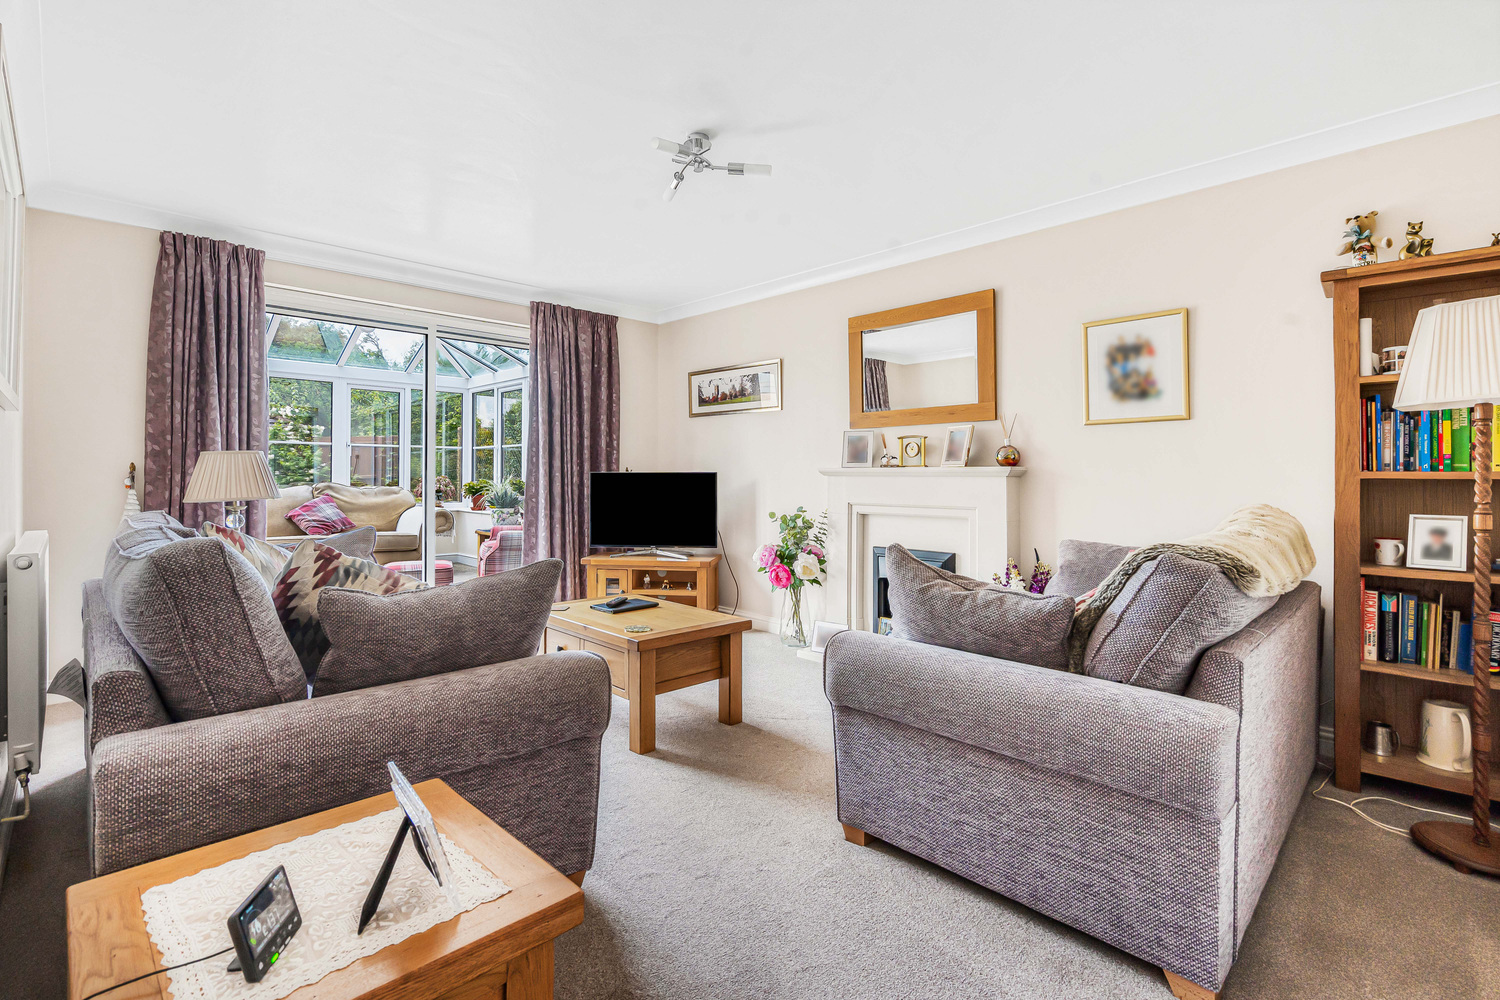
- Living Room, Office & Family Room
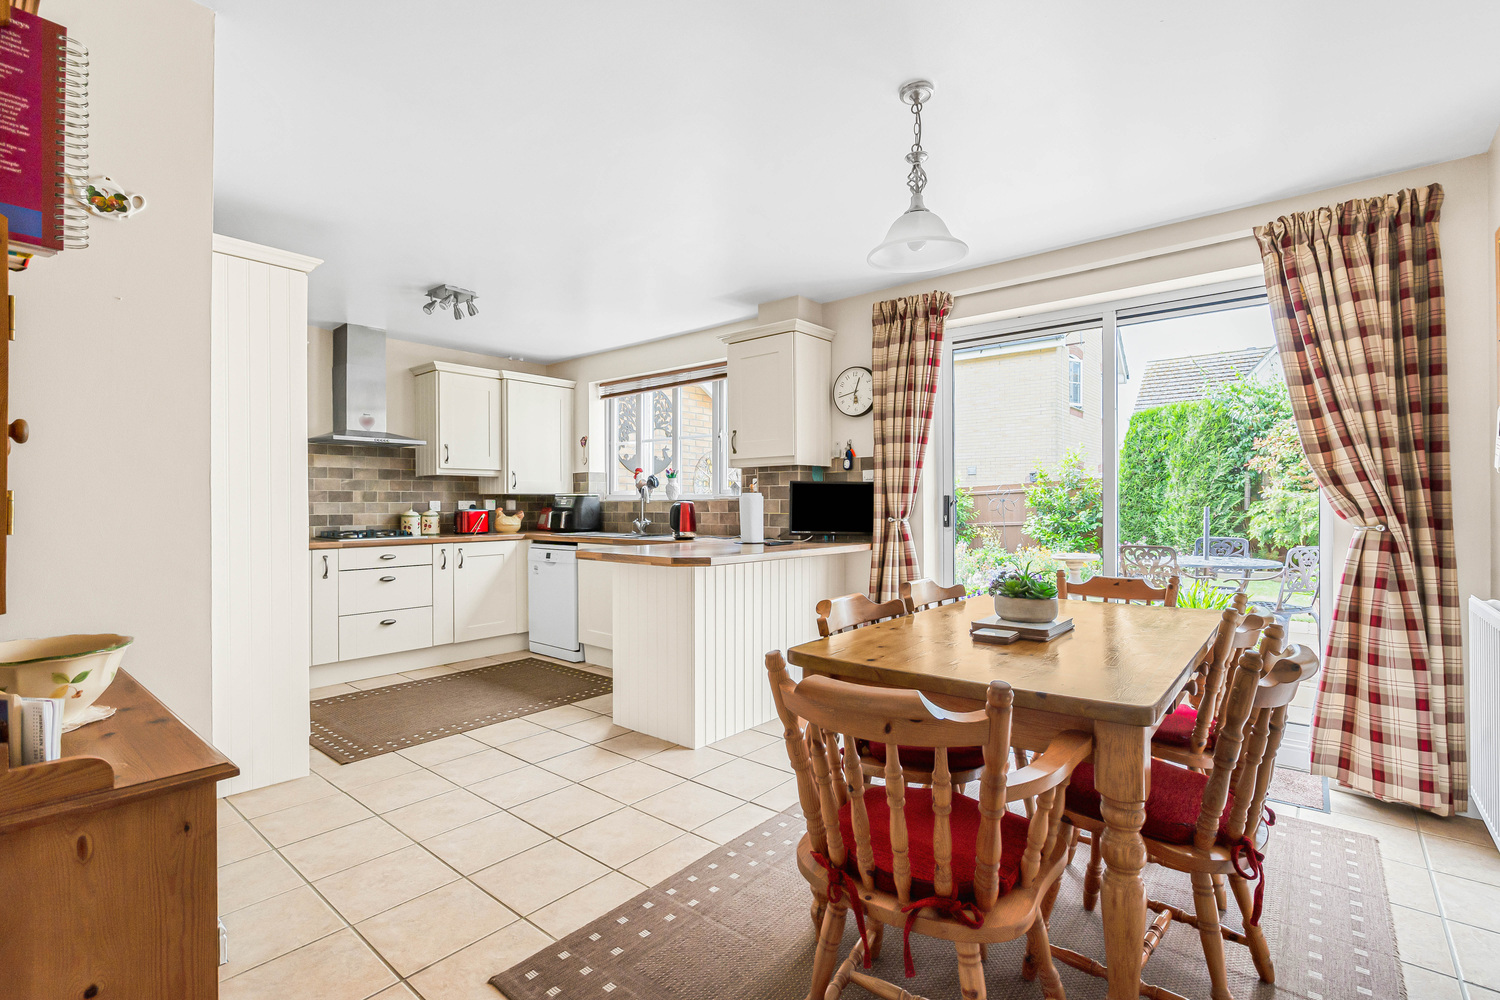
- Kitchen/Dining Room
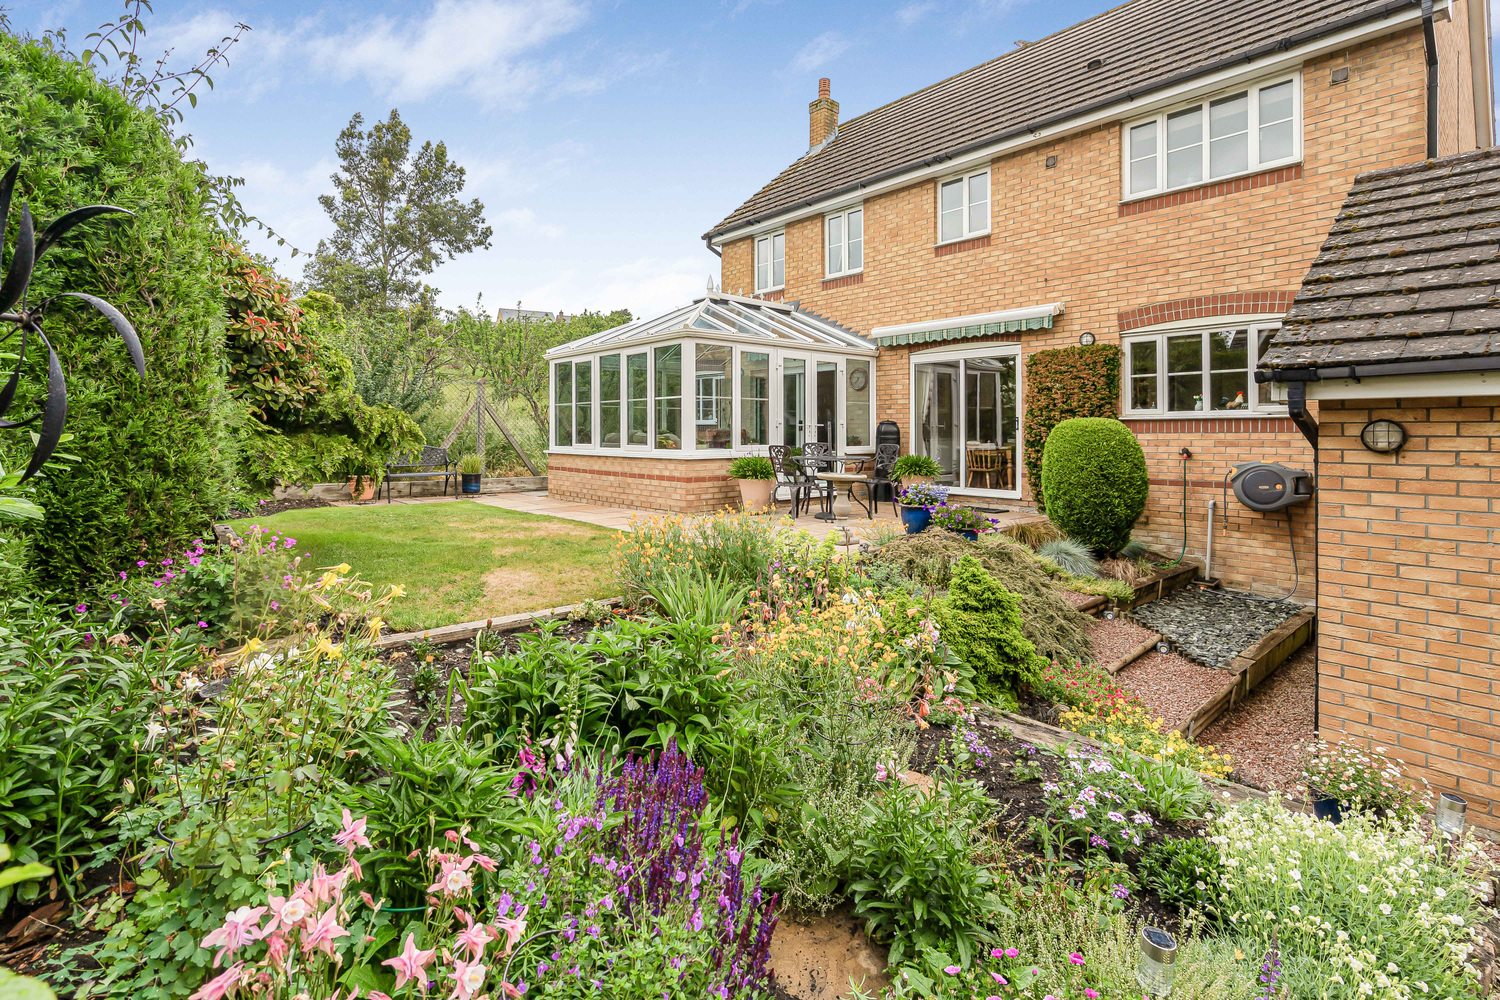
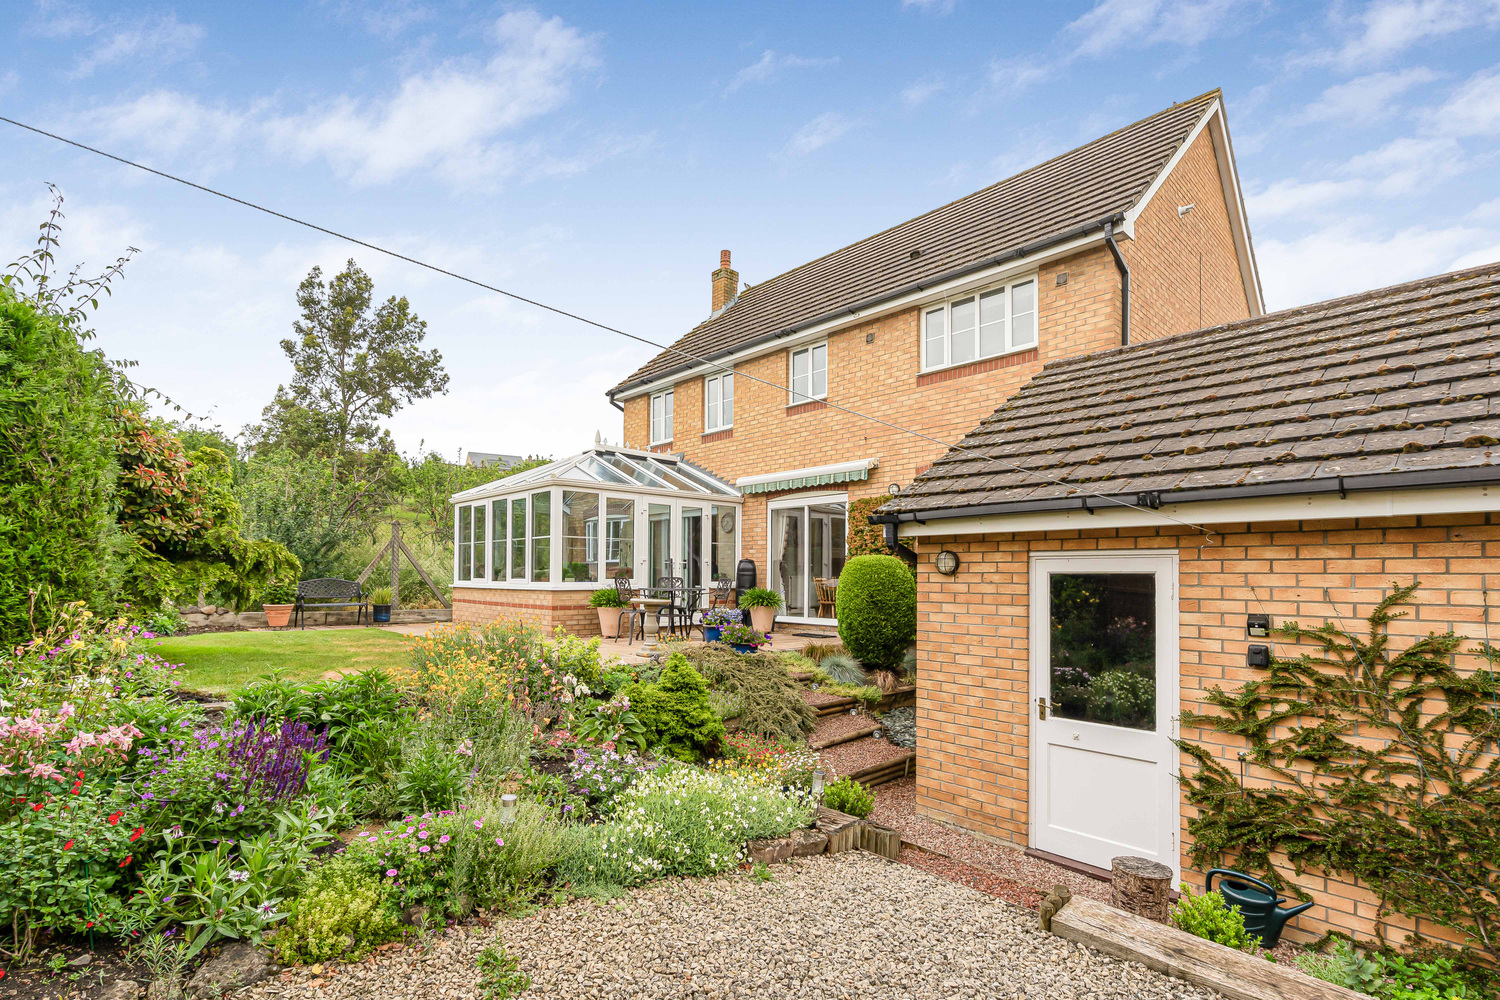
- Conservatory
- Four Double Bedrooms (One with En-Suite)
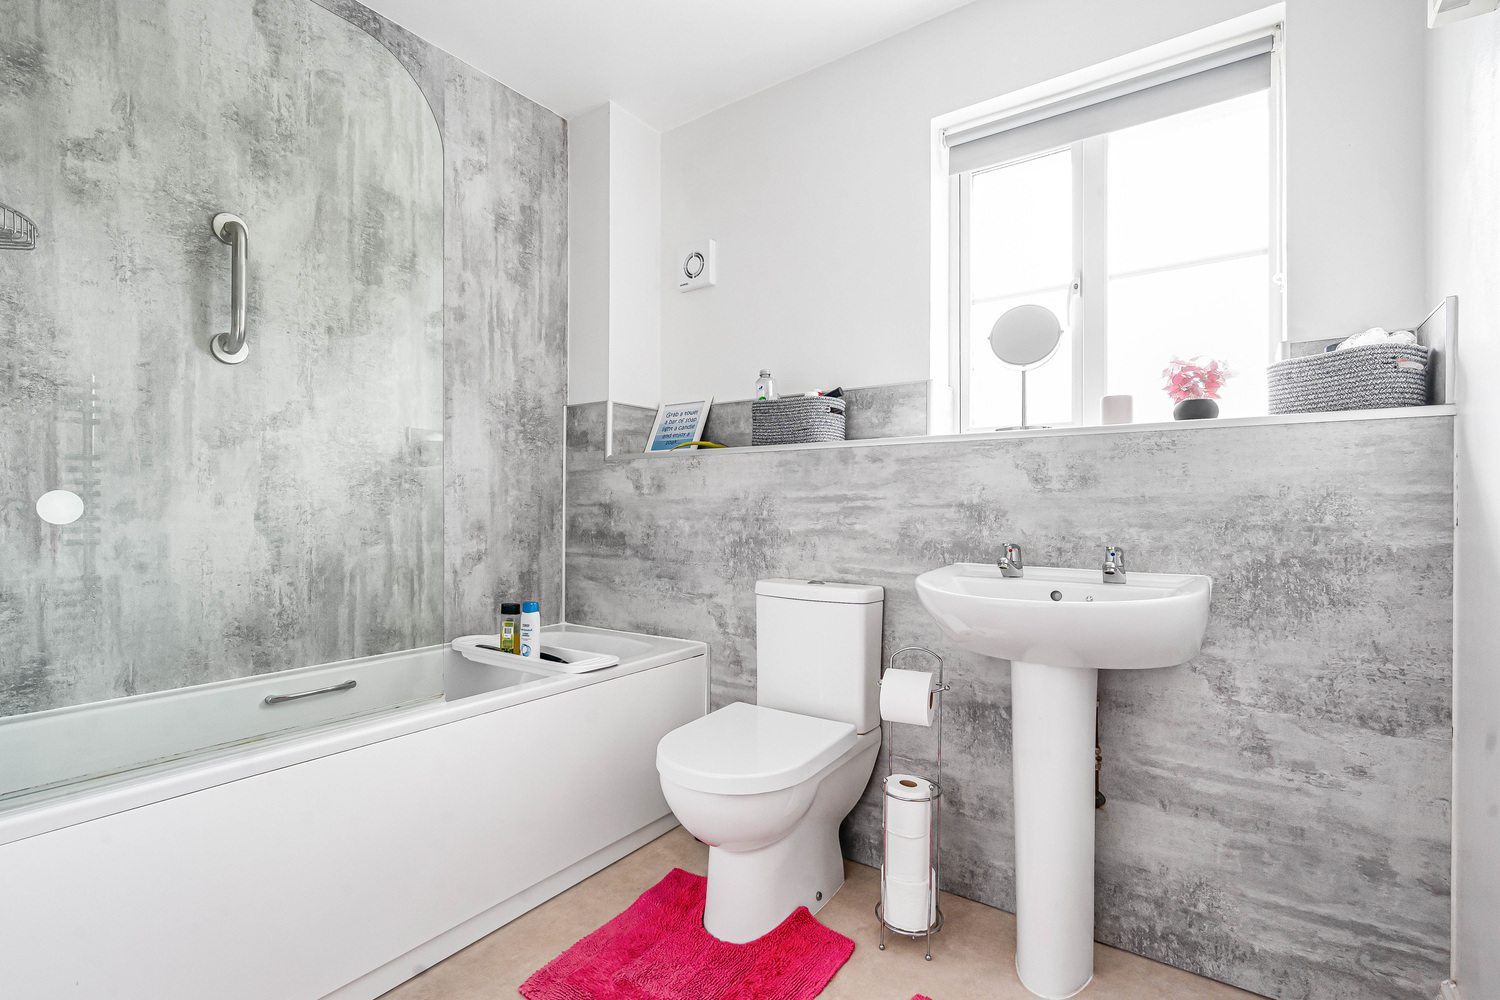
- Family Bathroom
- Double Garage & Parking
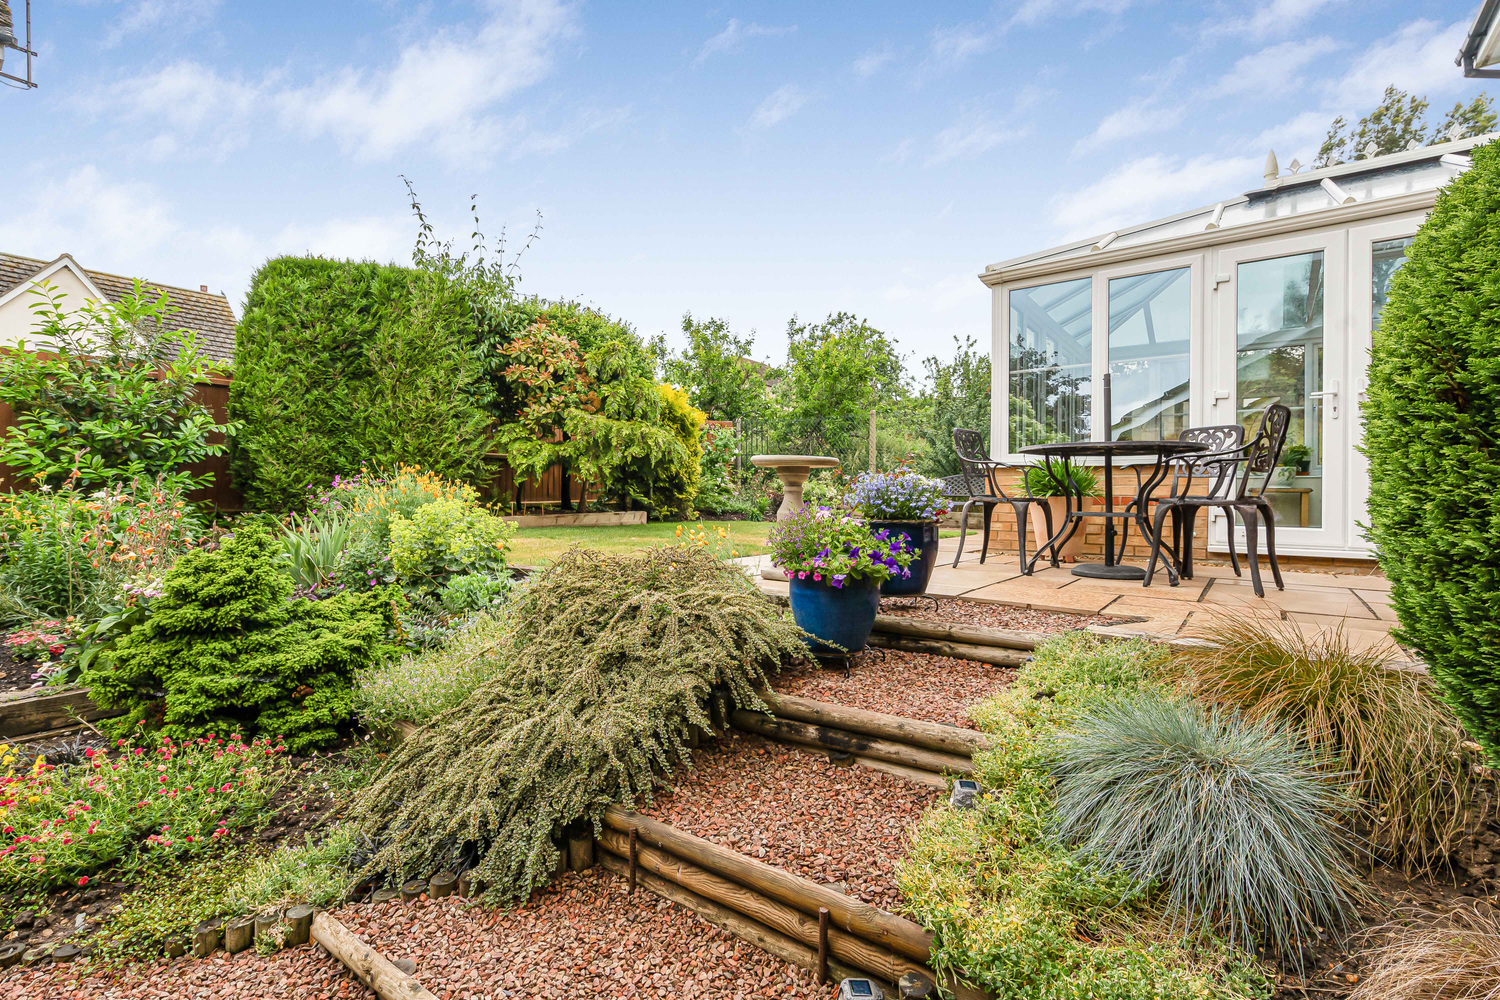
- Established Mature Garden
Full property description
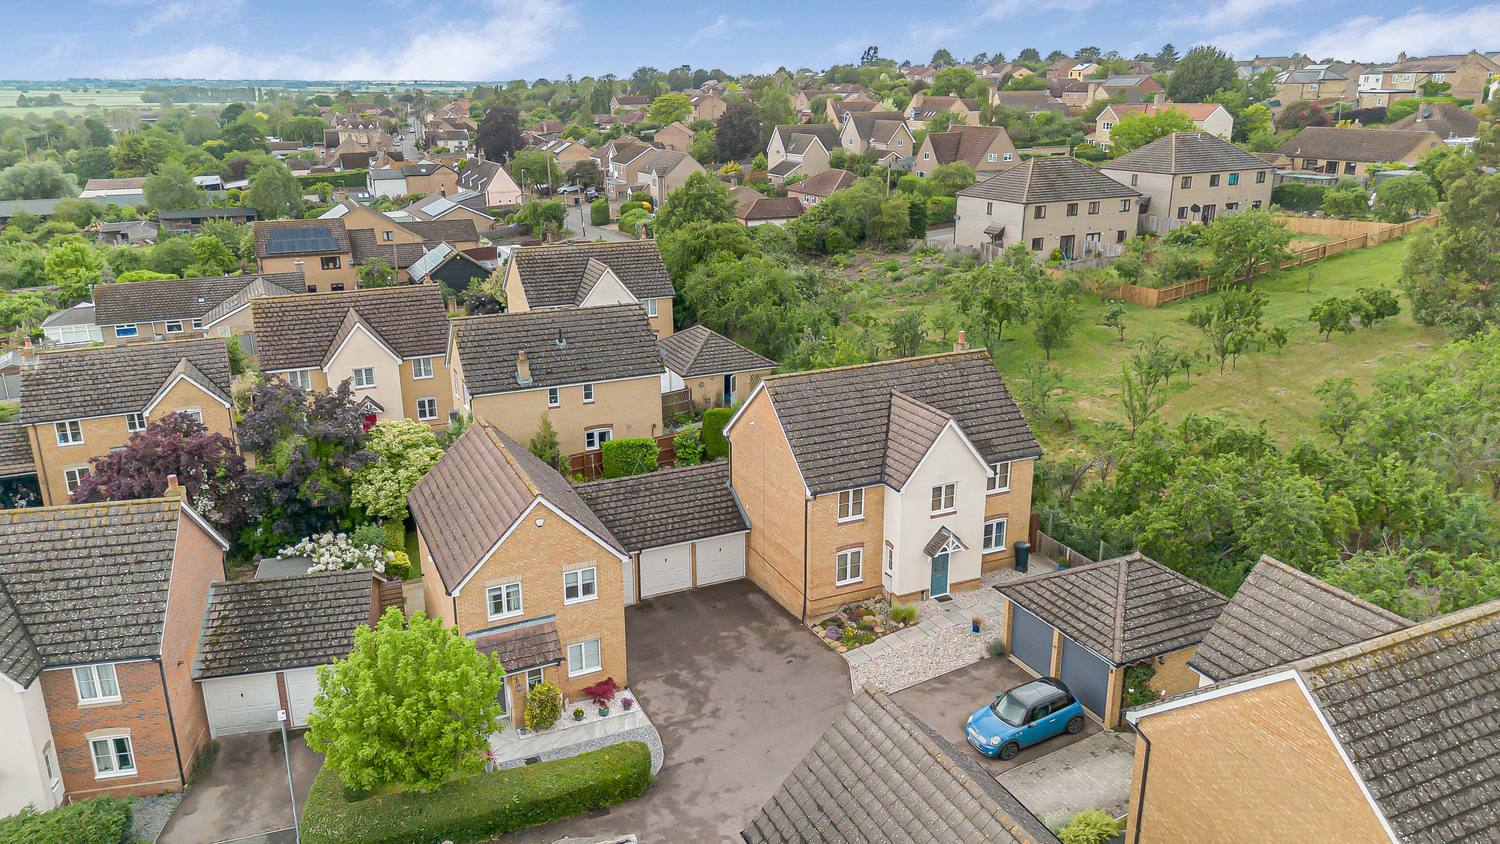
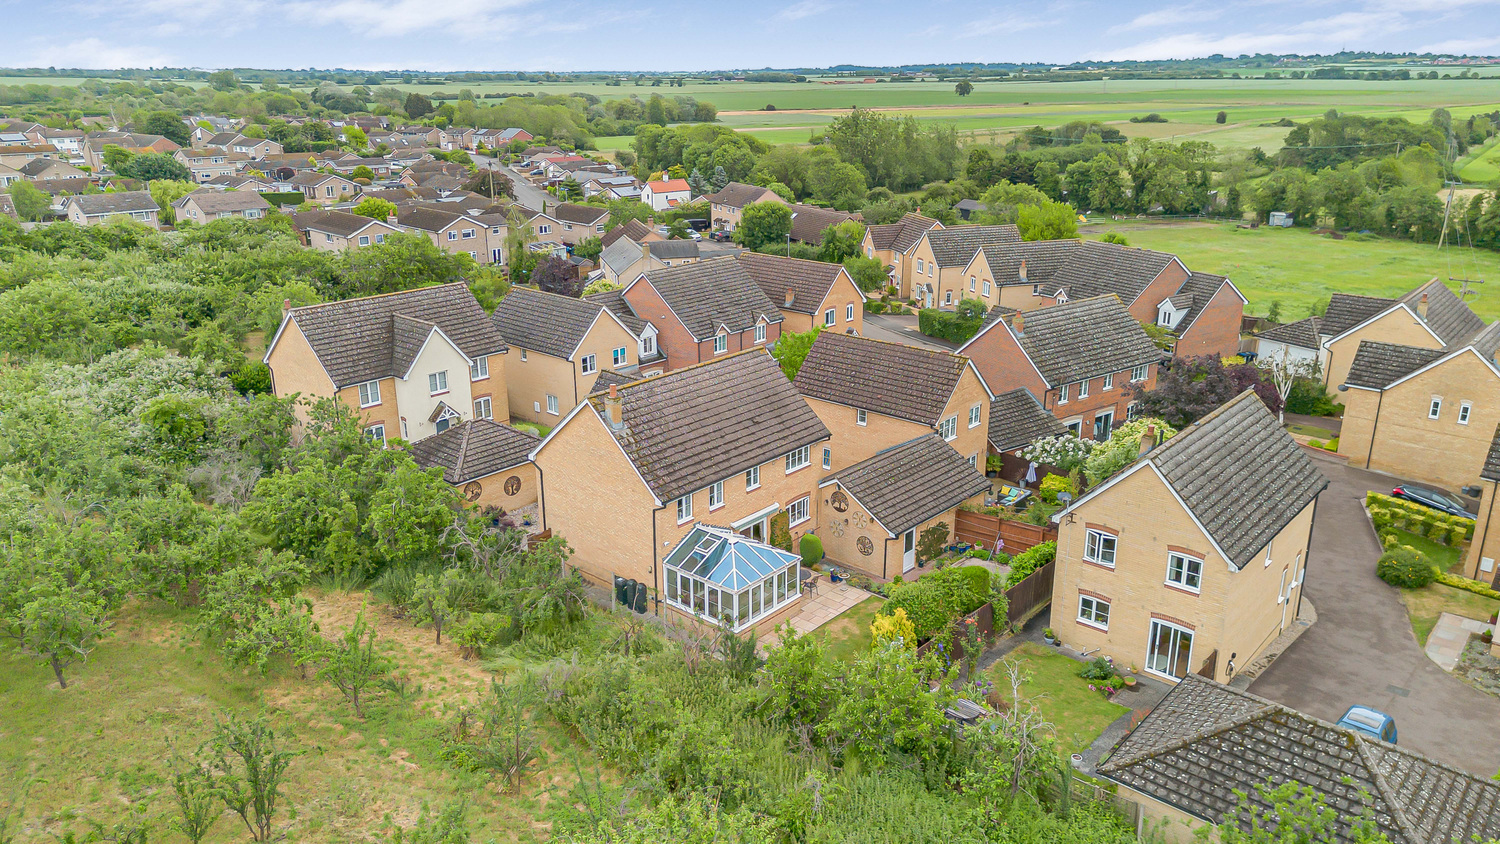
A detached family home occupying a generous corner plot position offering four bedrooms, three reception rooms plus open plan kitchen, family room, conservatory, double garage and driveway parking.
A detached family home occupying a generous corner plot position offering four bedrooms, three reception rooms plus open plan kitchen, family room, conservatory, double garage and driveway parking.
SUTTON
is a large village situated on high ground about 6 miles west of Ely and only about 17 miles from Cambridge. There is good access to both cities. Sutton has local shopping facilities and a primary school.
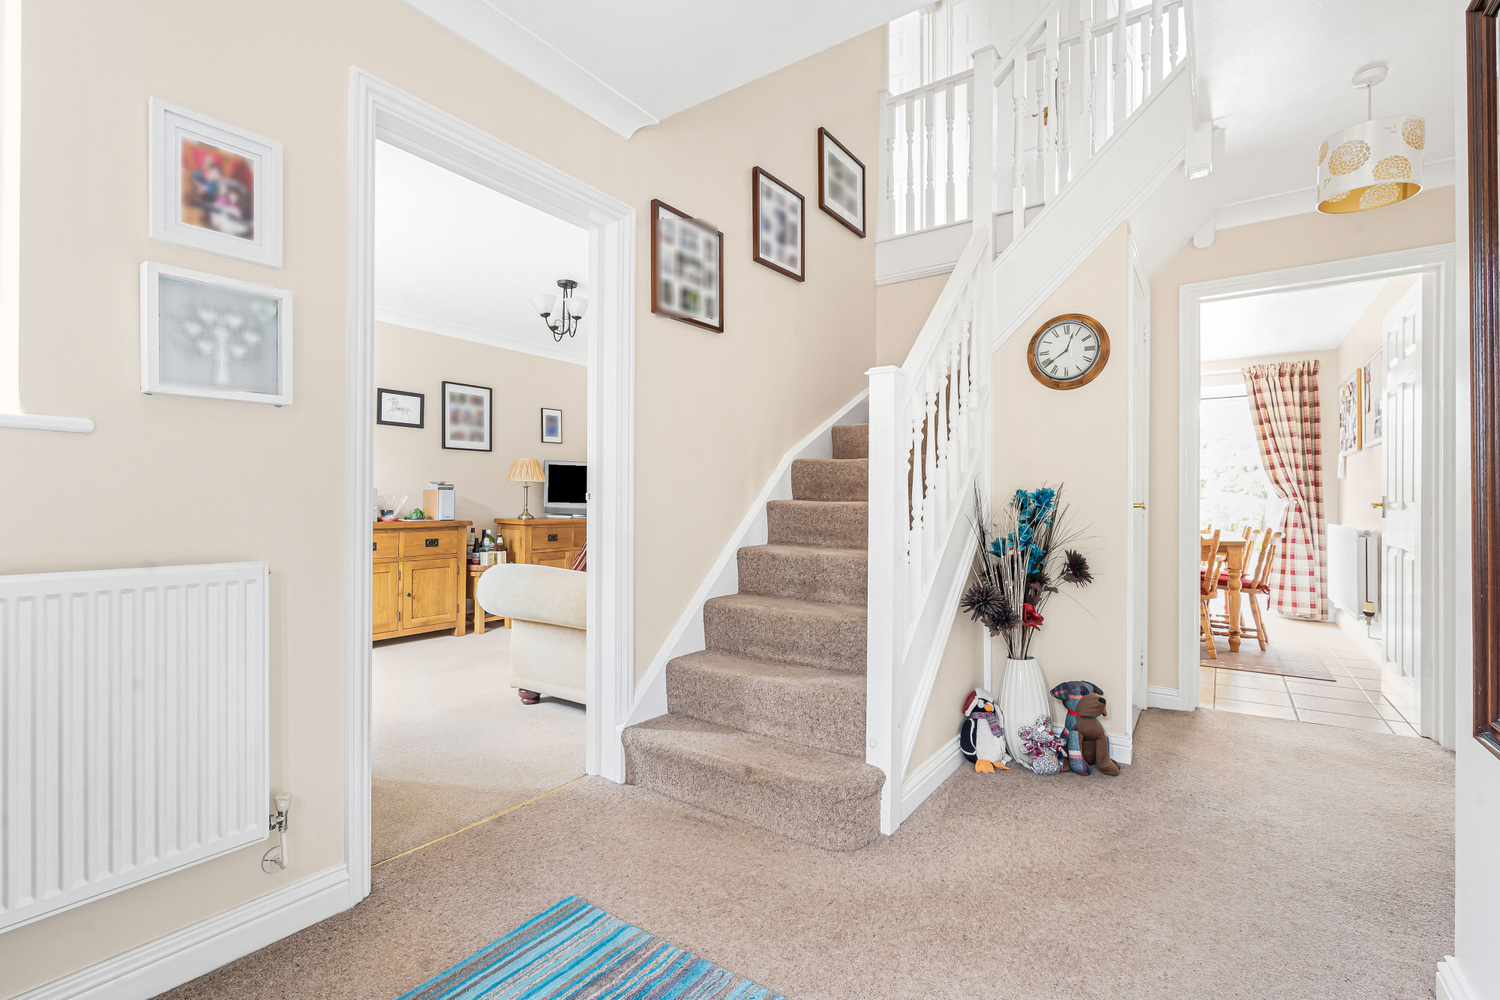
ENTRANCE HALL
With door to front aspect and staircase rising to first floor.
CLOAKROOM
Fitted with a two piece suite comprising low level WC and wash hand basin.
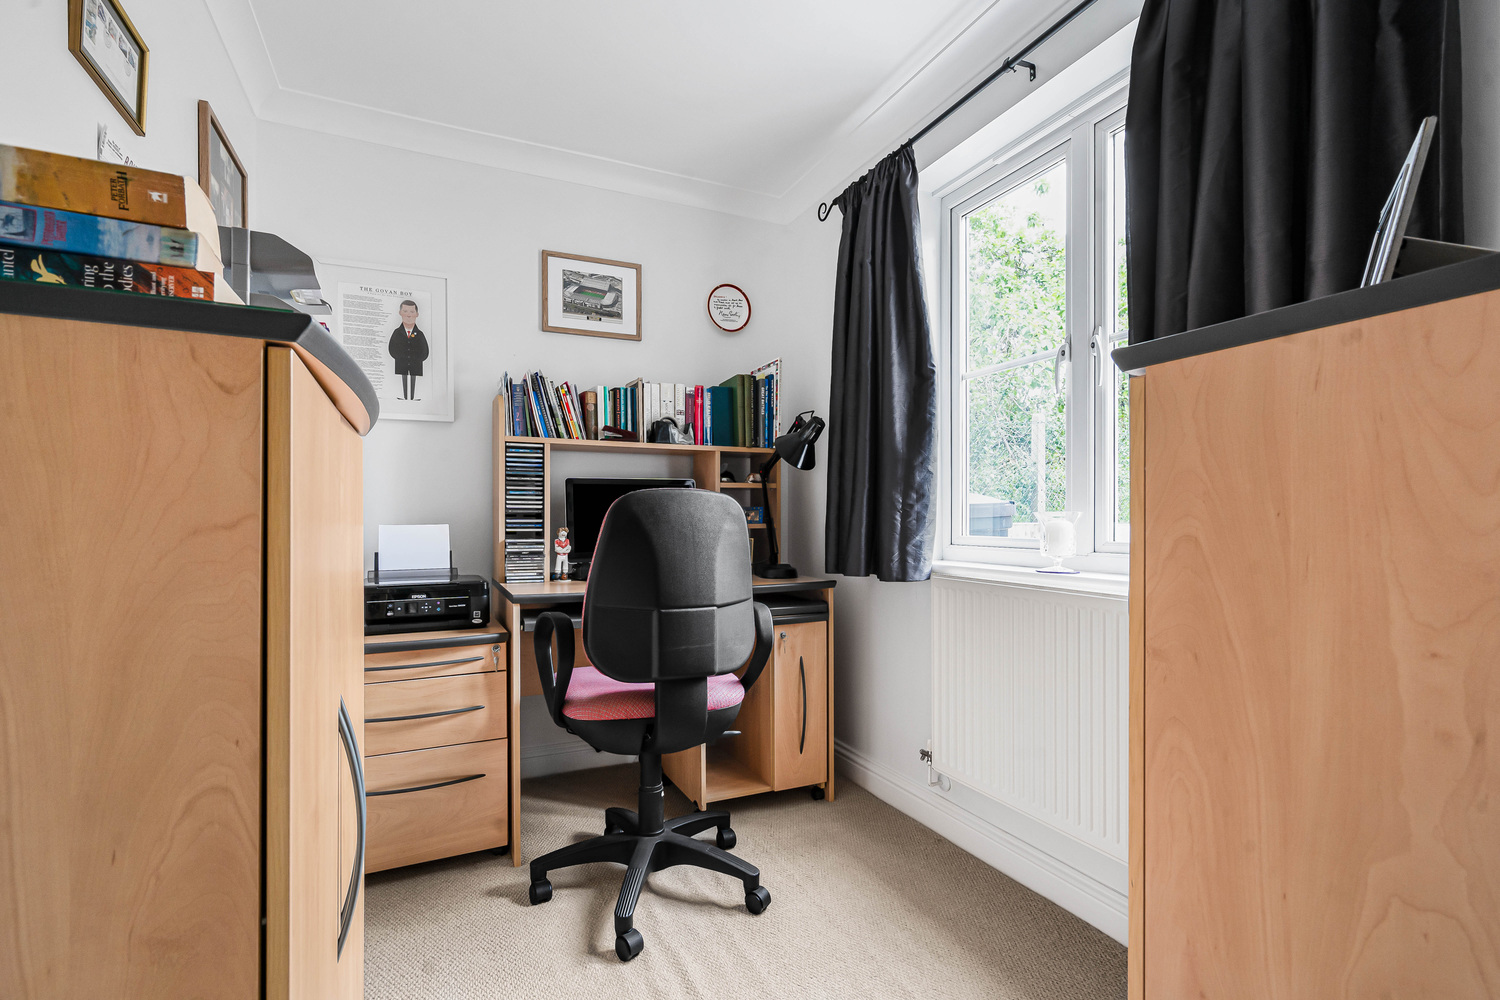
OFFICE 3.64m x 2.01m
With double glazed window to front aspect and radiator.
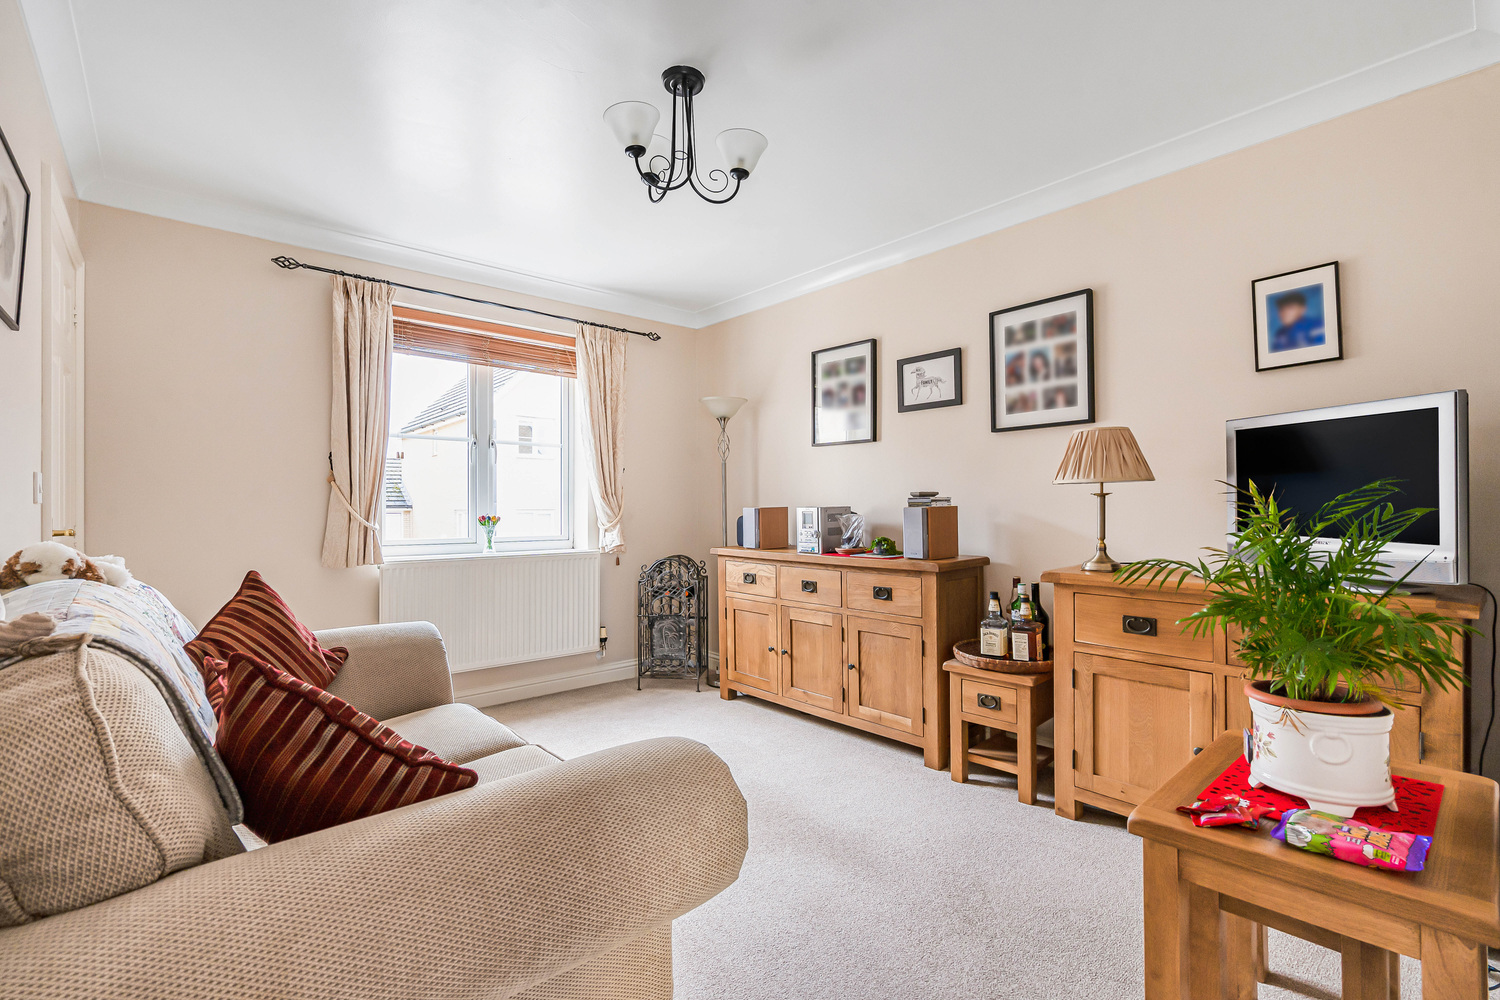
LIVING ROOM 4.94m x 3.62m
With radiator, double glazed window and doors opening to:-
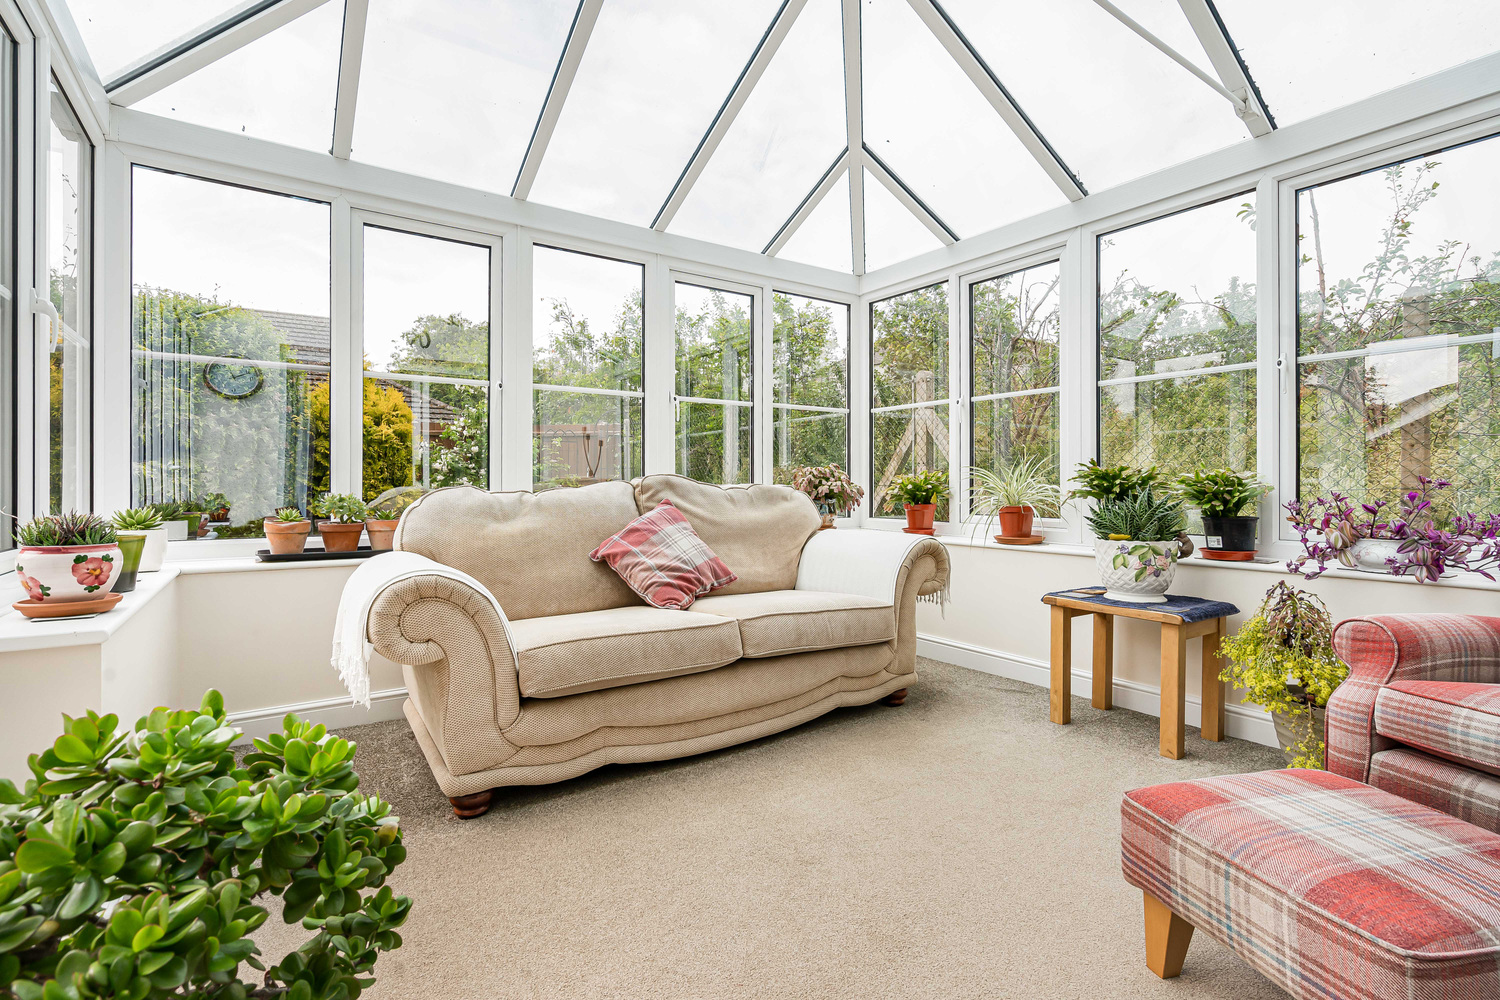
CONSERVATORY 3.44m x 3.20m
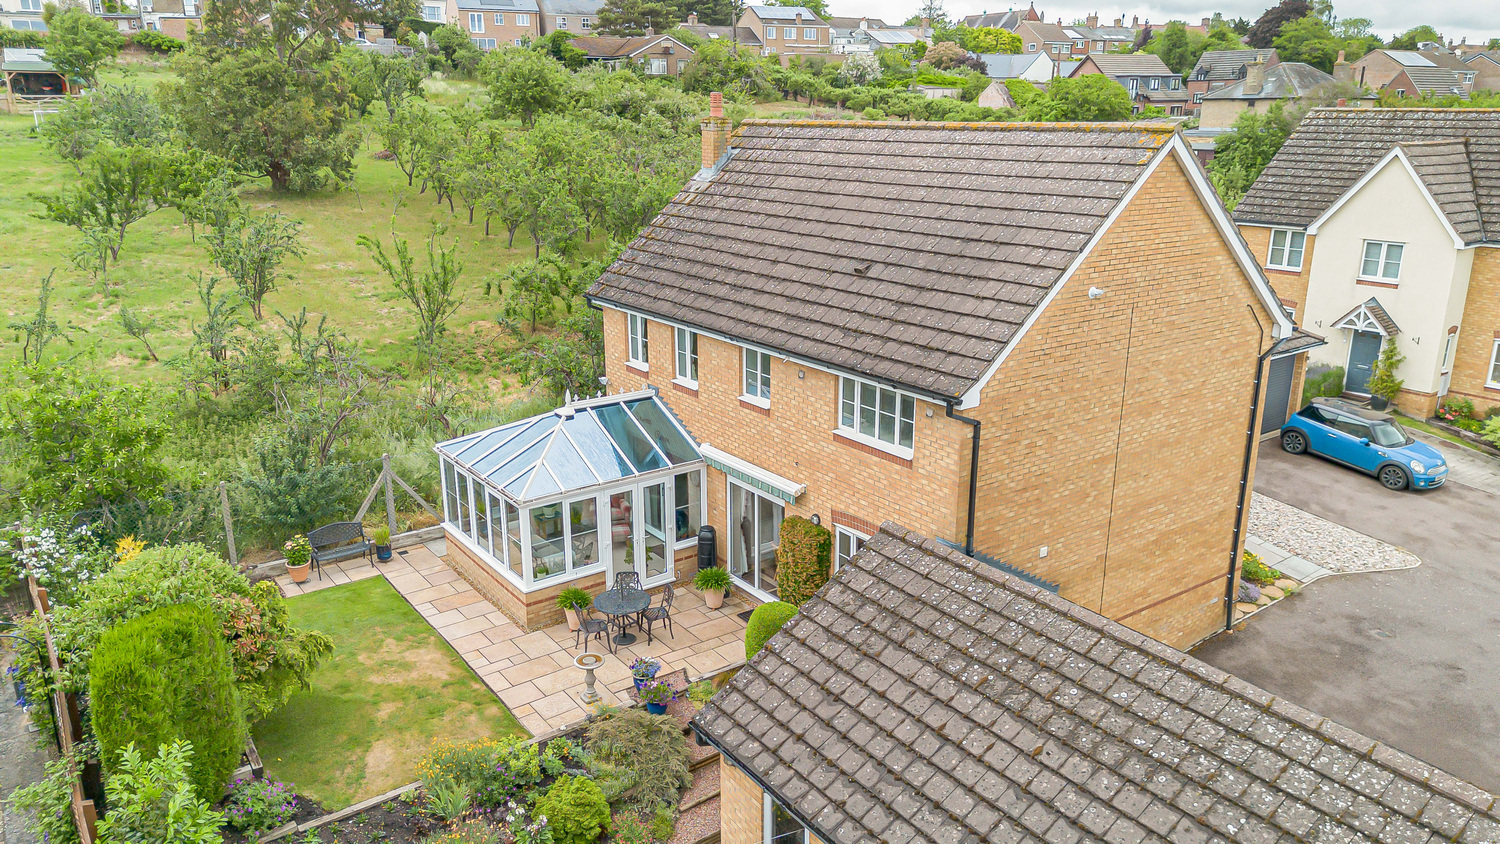
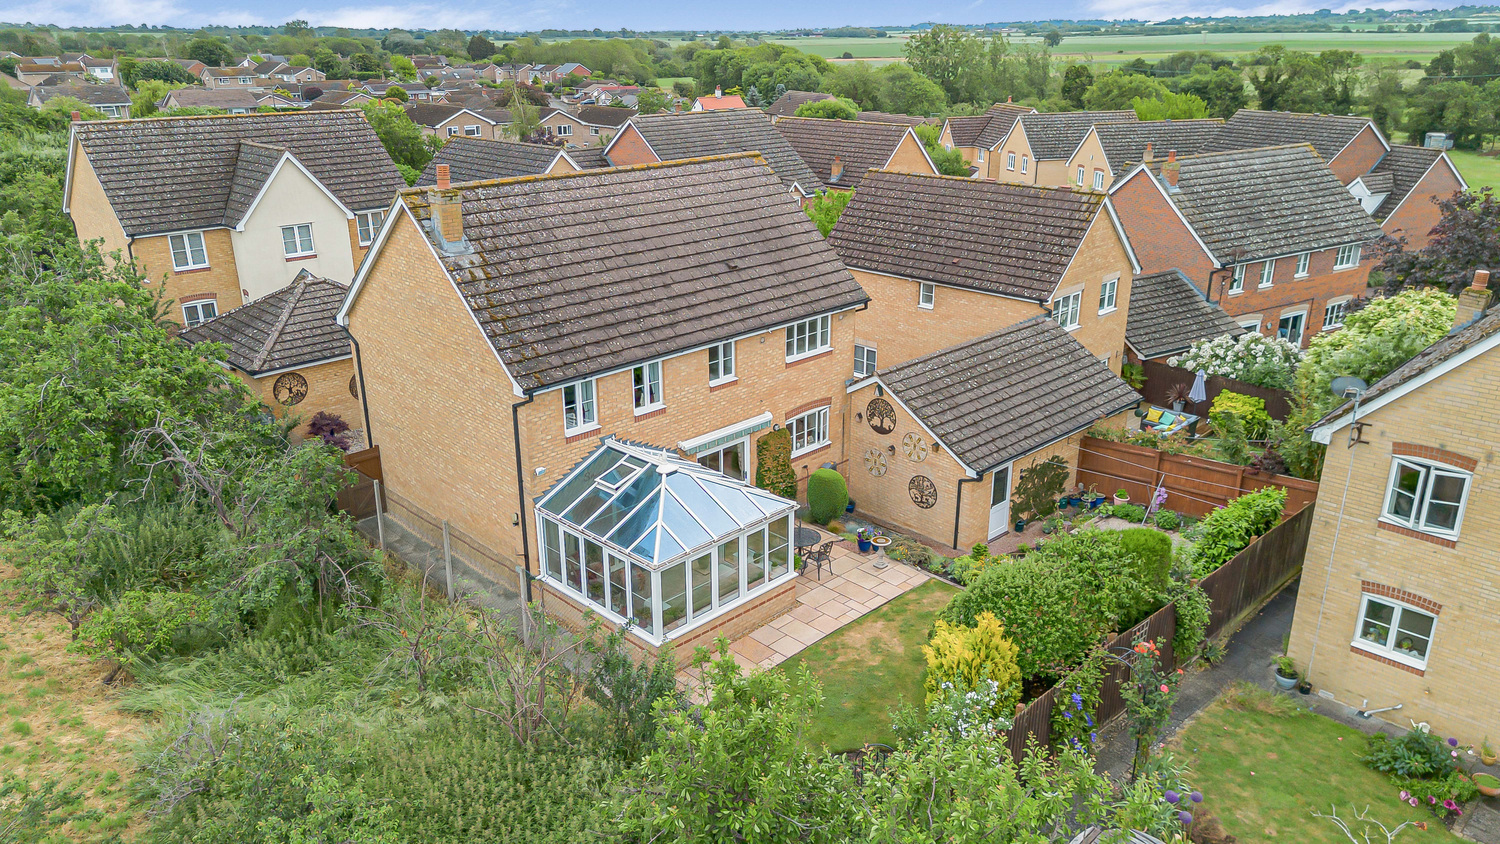
Of brick and UPVC built construction with attractive garden and neighbouring Orchard views.
OPEN PLAN KITCHEN / DINING ROOM 5.79m x 3.76m
With double glazed window and patio doors to rear aspect. Fitted with a range of matching wall mounted and base units with drawers, tiled splashbacks and inset single drainer 1 & ¼ stainless steel sink unit with mixer tap. Four ring gas hob with extractor fan over and built-in double oven/grill. Integrated fridge freezer, plumbing for utilities and radiator.
FAMILY ROOM 3.72m x 3.04m
With double glazed window to front aspect and radiator.
FIRST FLOOR LANDING
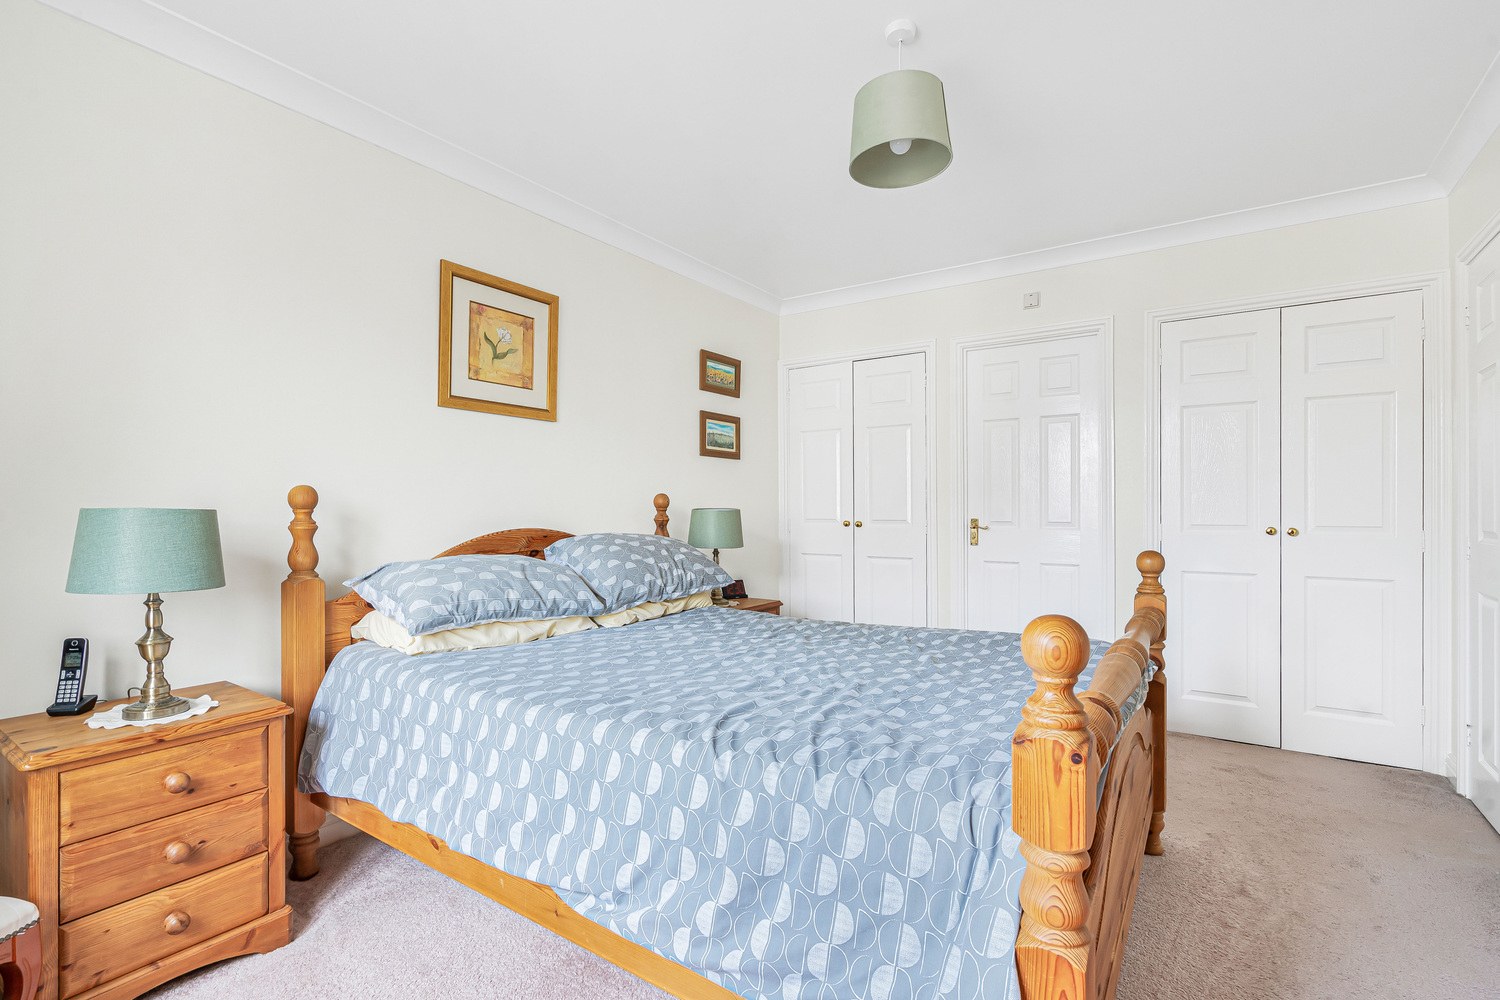
BEDROOM ONE 4.31m x 3.15m
With double glazed window to front aspect, two built in storage cupboards, radiator and door to:-
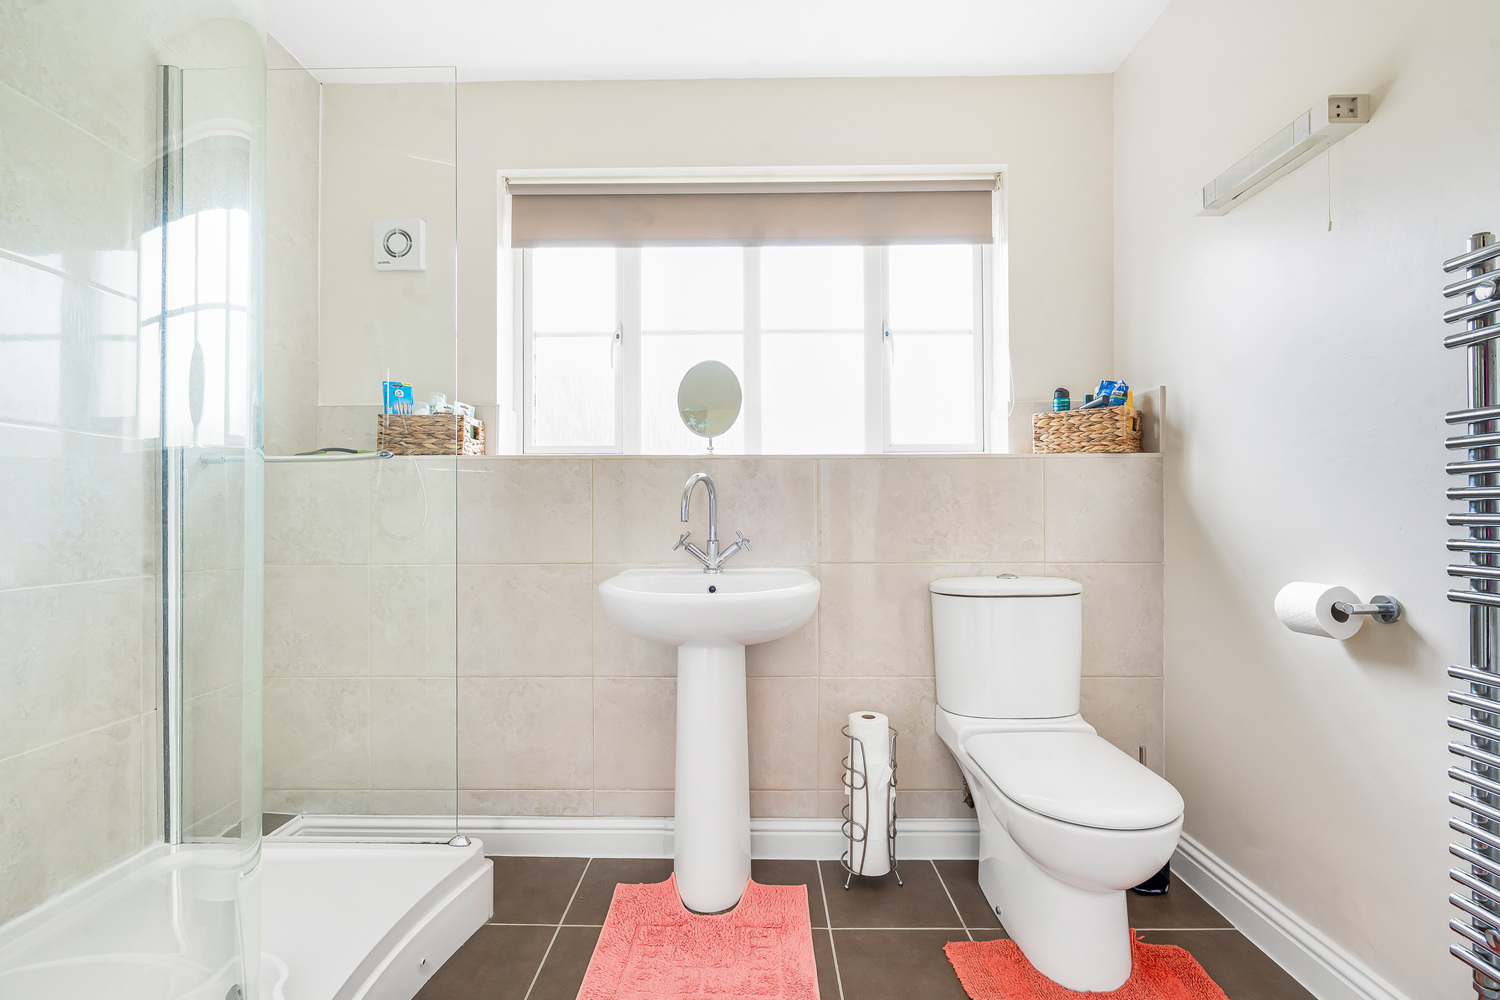
EN-SUITE SHOWER ROOM
Fully tiled suite comprising double shower cubicle, low level WC and wash hand basin with mixer tap. Heated towel rail and double glazed window to rear aspect.
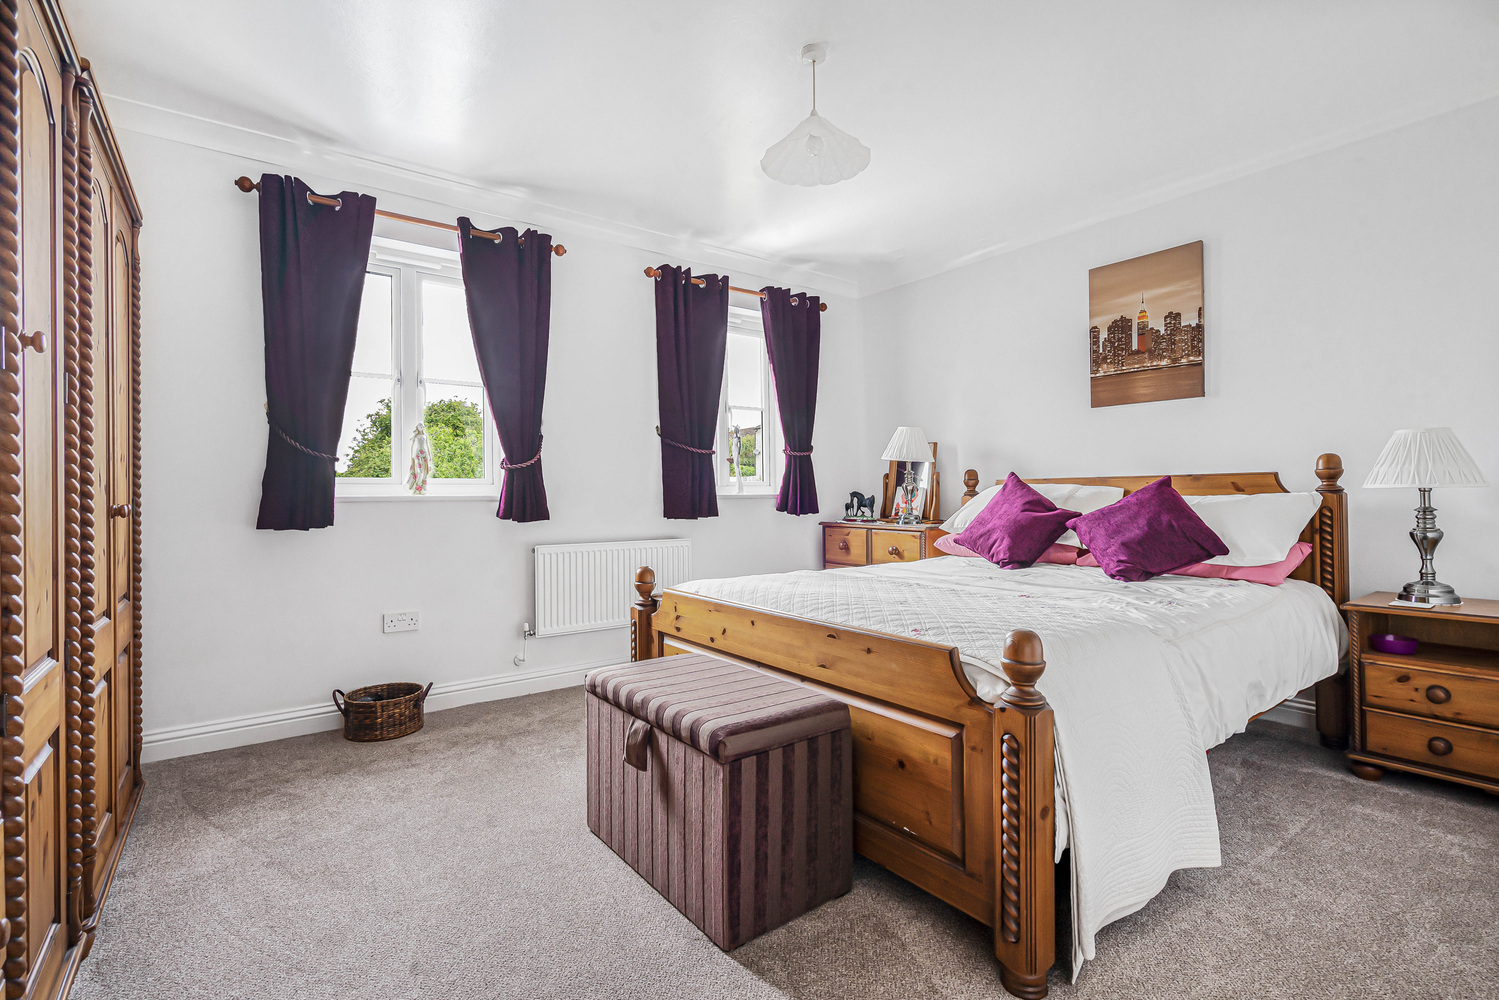
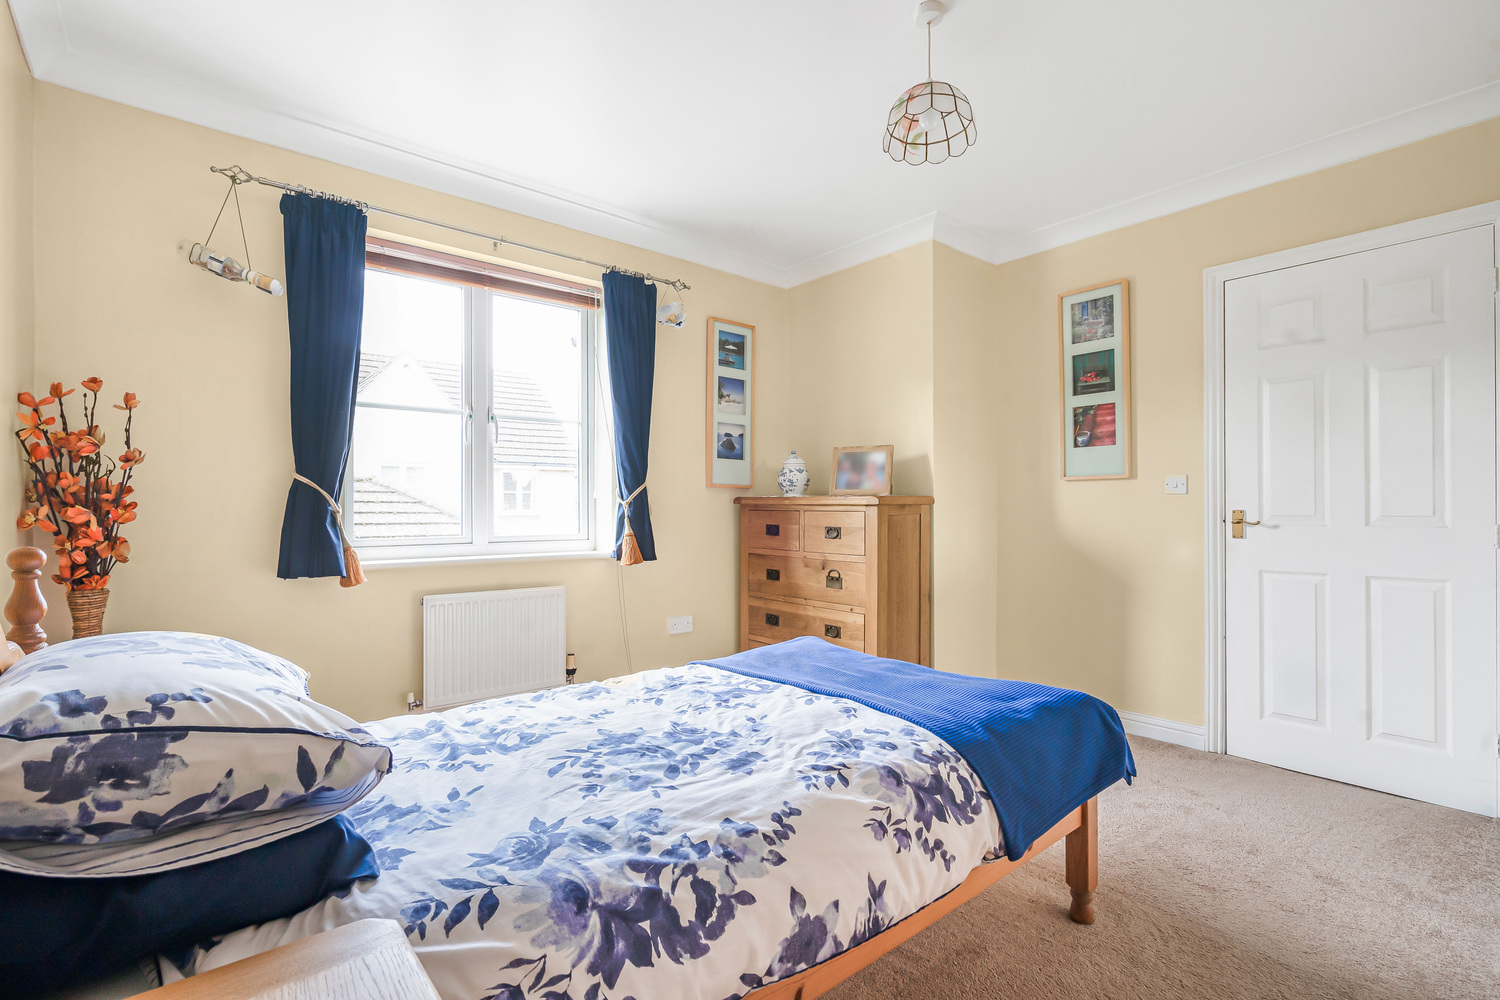
BEDROOM TWO 4.37m x 3.96m
With two double glazed windows to rear aspect. Radiator.
BEDROOM THREE 3.69m x 3.67m
With double glazed window to front aspect. Radiator.
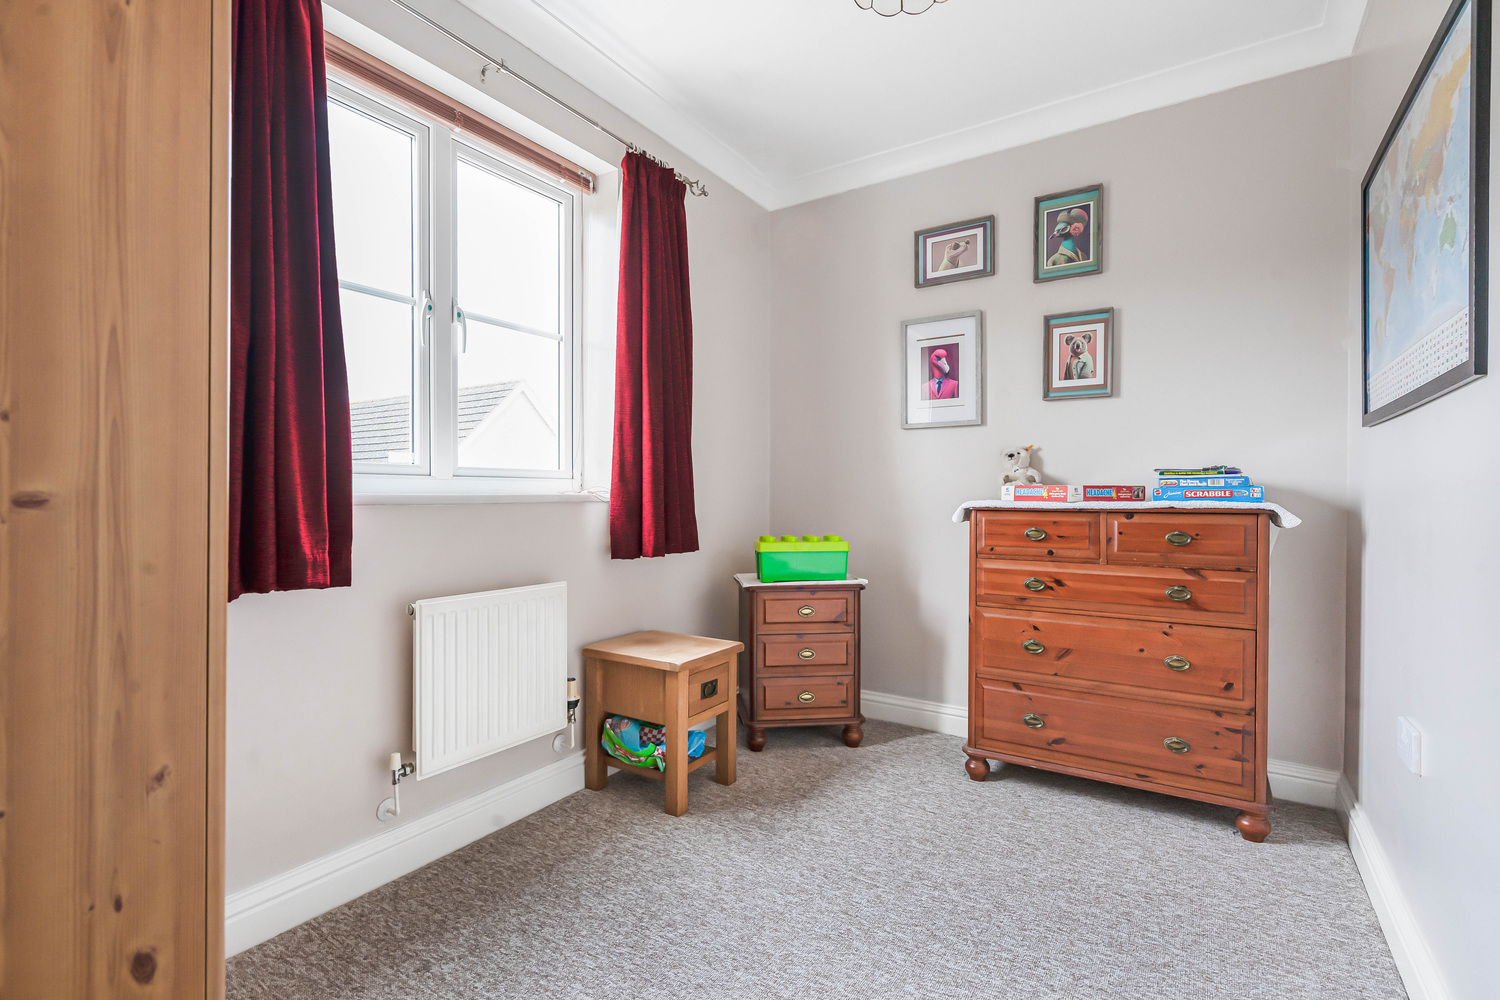
BEDROOM FOUR 3.21m x 2.08m
With double glazed window to front aspect. Radiator.
BATHROOM
Fitted with a three piece suite comprising low level WC, wash hand basin and panel bath with shower over. Tiled surrounds and double glazed window to rear aspect.
EXTERIOR
The property benefits from a double width driveway and double garage providing ample off-road vehicle parking. The corner plot offers a wraparound garden with garden to front side and rear and has been lovingly landscaped and maintained and a viewing is highly recommended.
DOUBLE GARAGE 5.59m x 4.87m
with twin up and over doors.

Get in touch
Download this property brochure
Download brochureTry our calculators
Mortgage calculator
Stamp duty calculator
Similar Properties
-
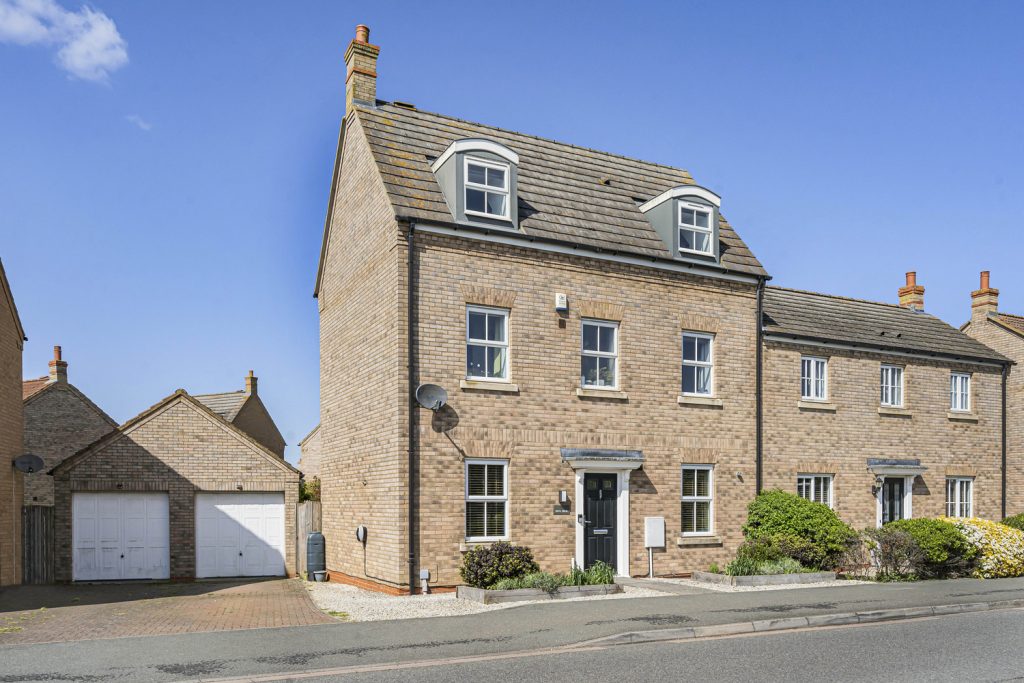
St. Johns Road, Ely
£425,000 Guide PriceSold STCSituated within this highly sought after location within St John's primary School catchment area, this extended four bedroom semi-detached town house offers the following accommodation:- entrance hallway, cloakroom, living room, superb open plan kitchen/family room, four bedrooms, one en-suite, full...4 Bedrooms2 Bathrooms1 Reception -
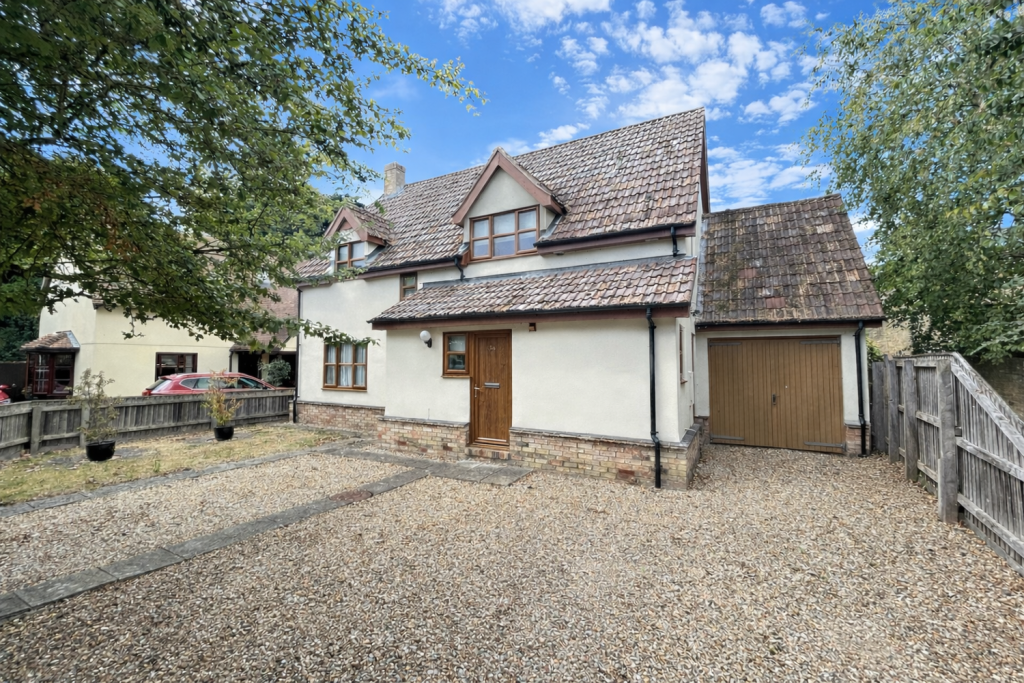
High Street, Stretham, Ely,
£400,000 Guide PriceFor SaleA detached family home situated within a non-estate location within the heart of this popular village and benefitting with the advantage of no upward chain. Four bedrooms, one en-suite, two reception rooms, driveway, garage, and private garden. No upward chain.4 Bedrooms2 Bathrooms2 Receptions -
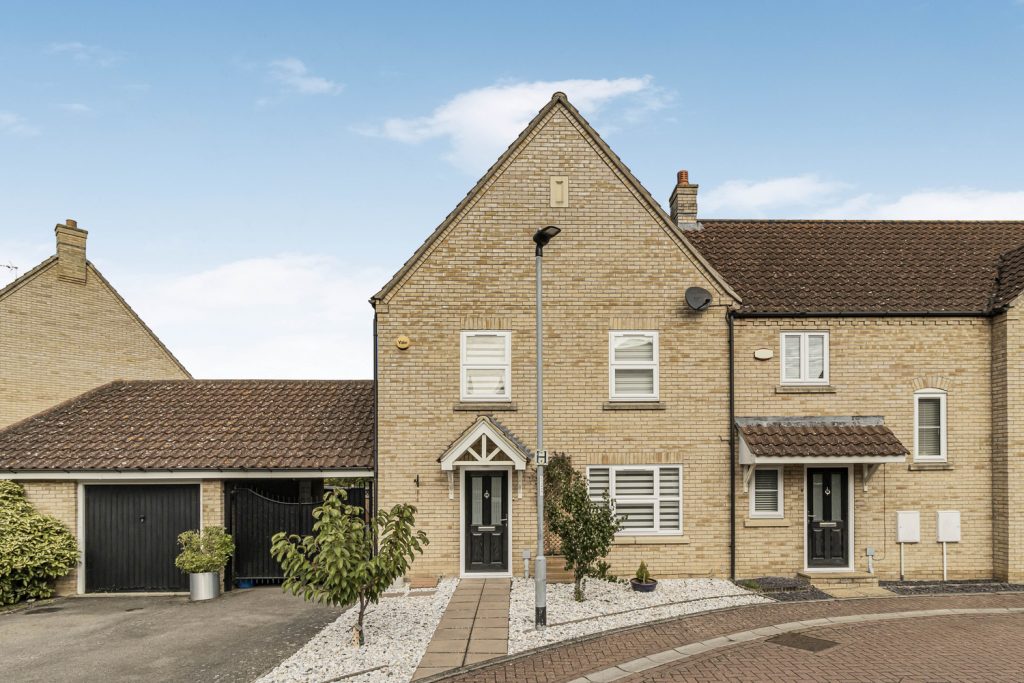
Collier Close, Ely, Cambridgeshire
£450,000 Guide PriceFor SaleA superbly appointed four bedroom, two bathroom property with delightful open-plan kitchen, sun loggia, garage and carport in this sought after location. With potential to extend (STP).4 Bedrooms2 Bathrooms1 Reception