
City Road, Littleport, Ely, Cambridgeshire
Key Features
- Entrance Lobby & Hallway
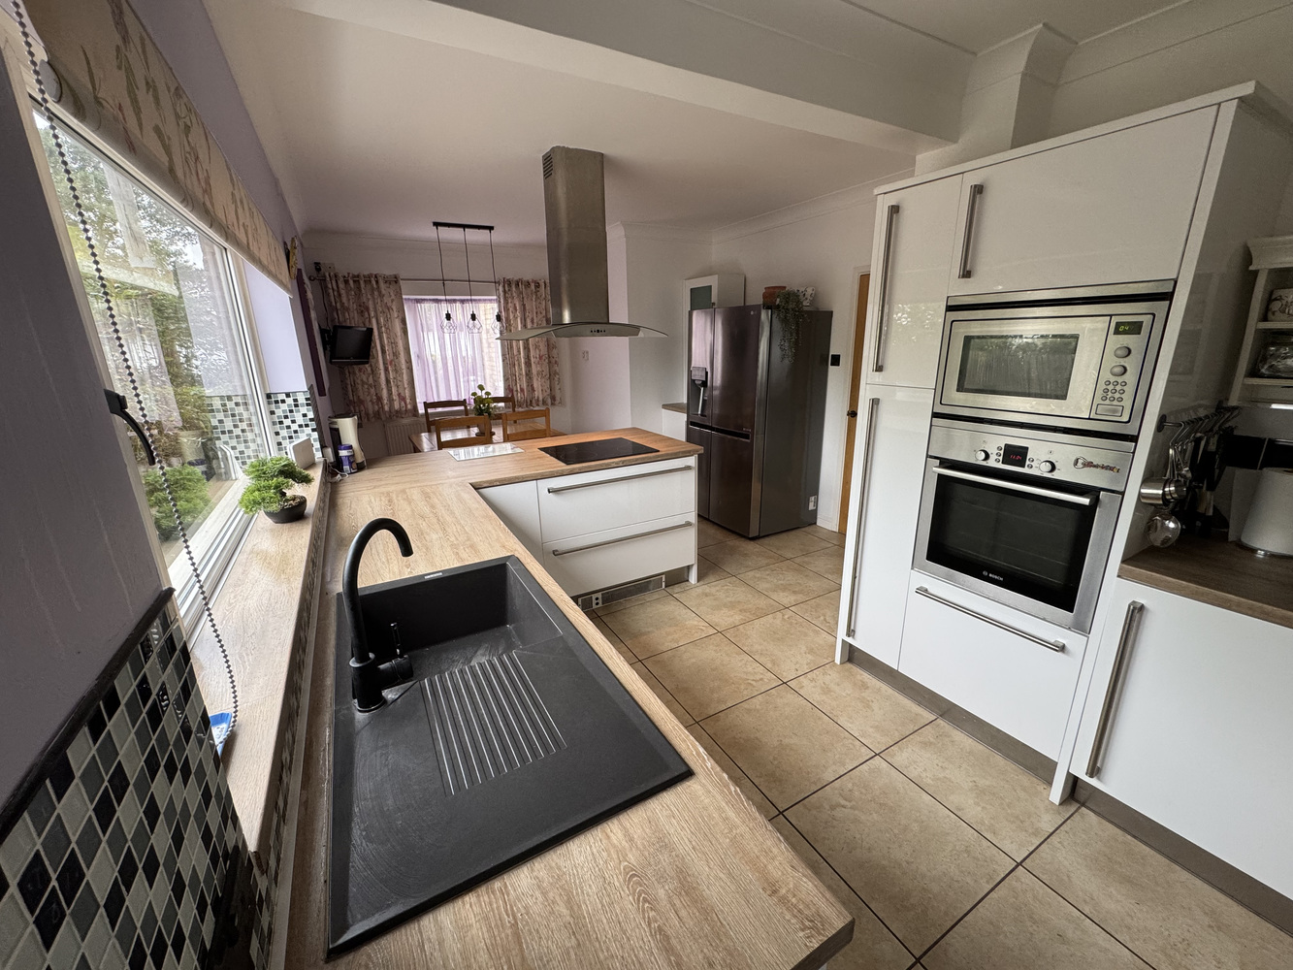
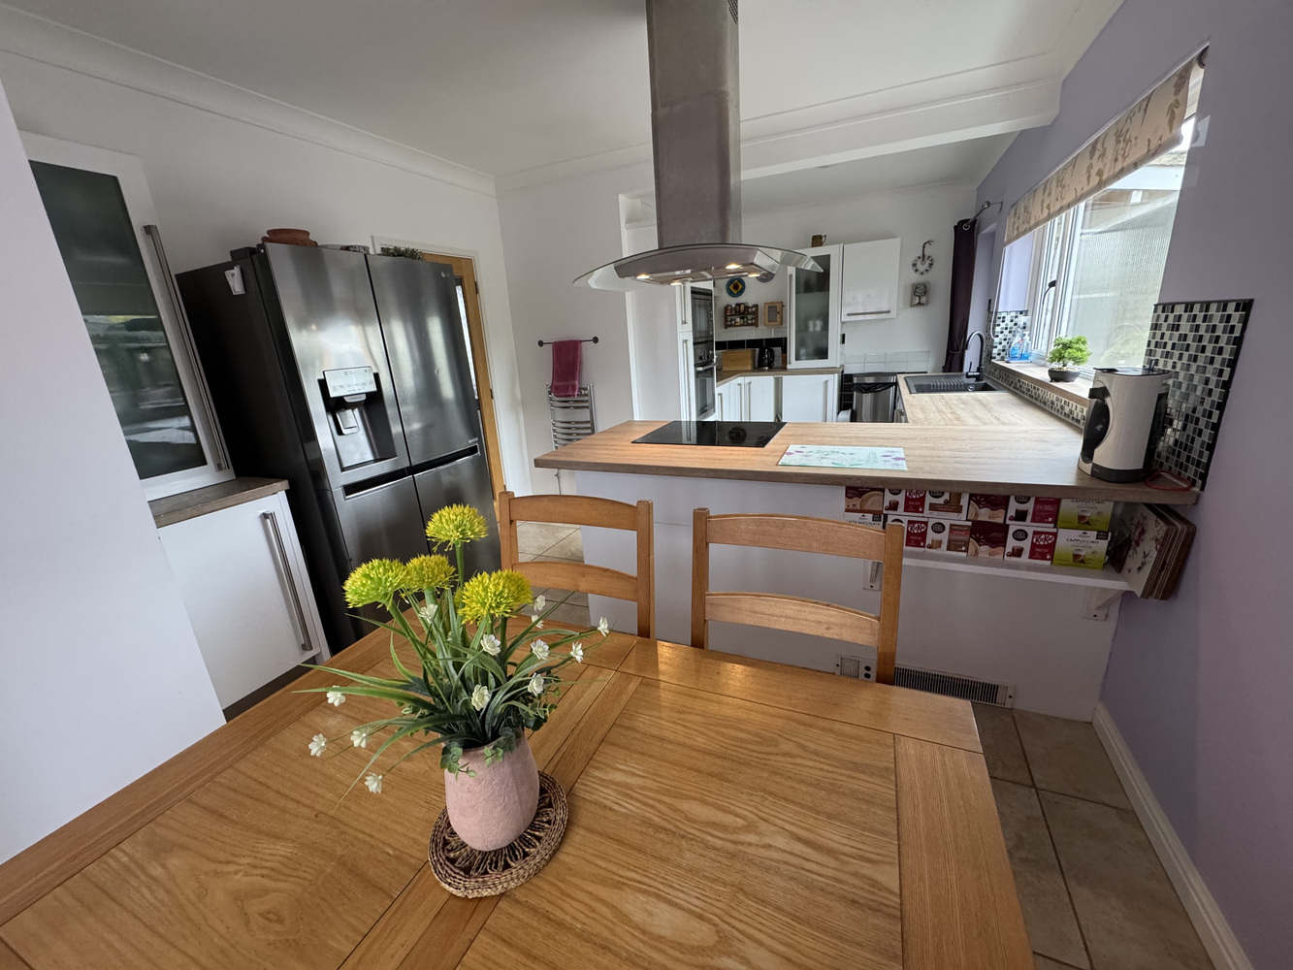
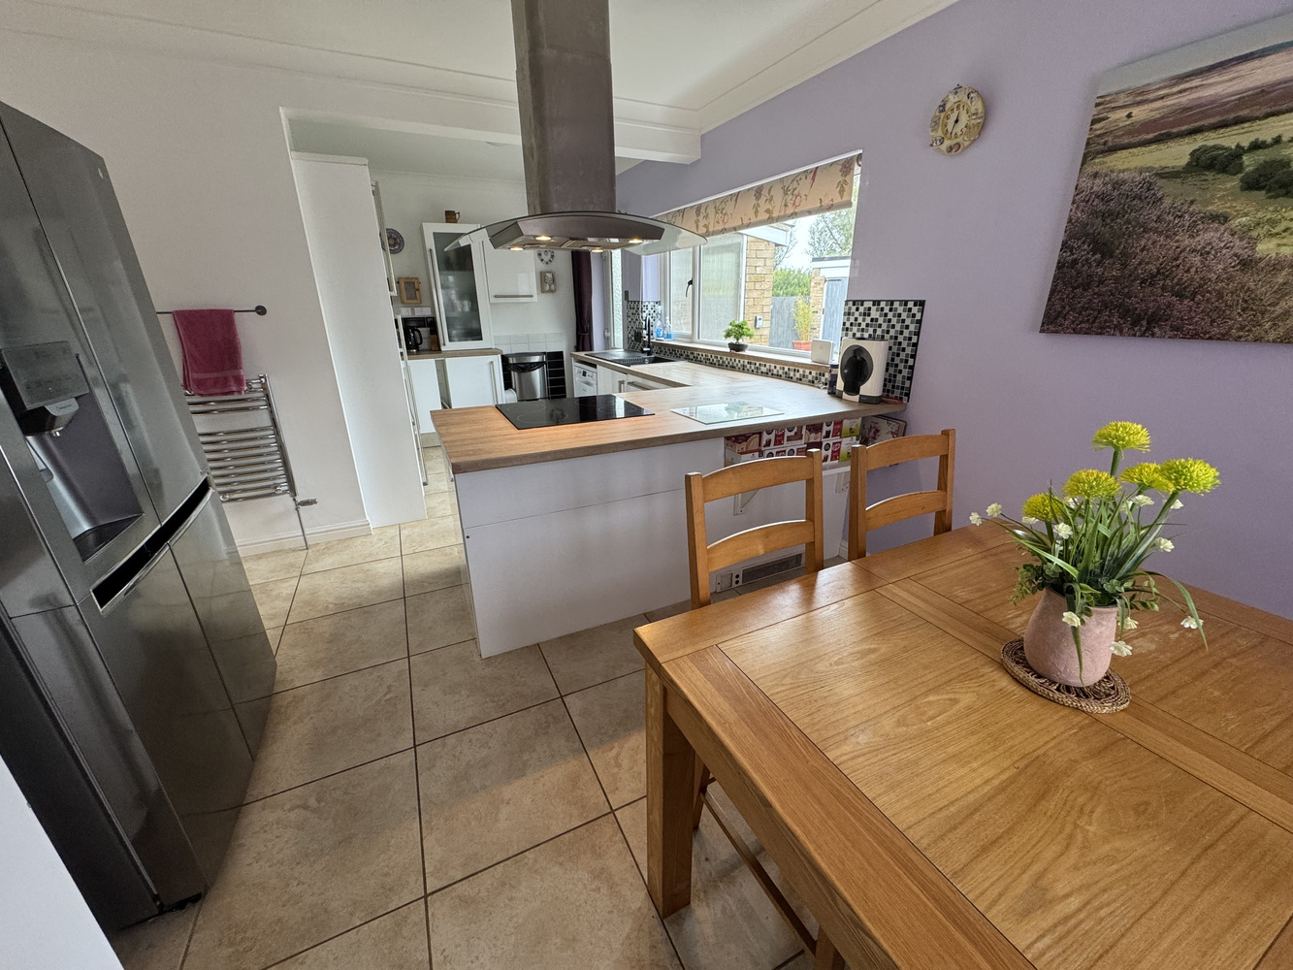
- Open Plan Kitchen/Dining Room
- Living Room
- Three/Four Bedrooms (One With Ensuite)
- Family Bathroom
- Ample Off Road Parking
- Double Garage/Workshop
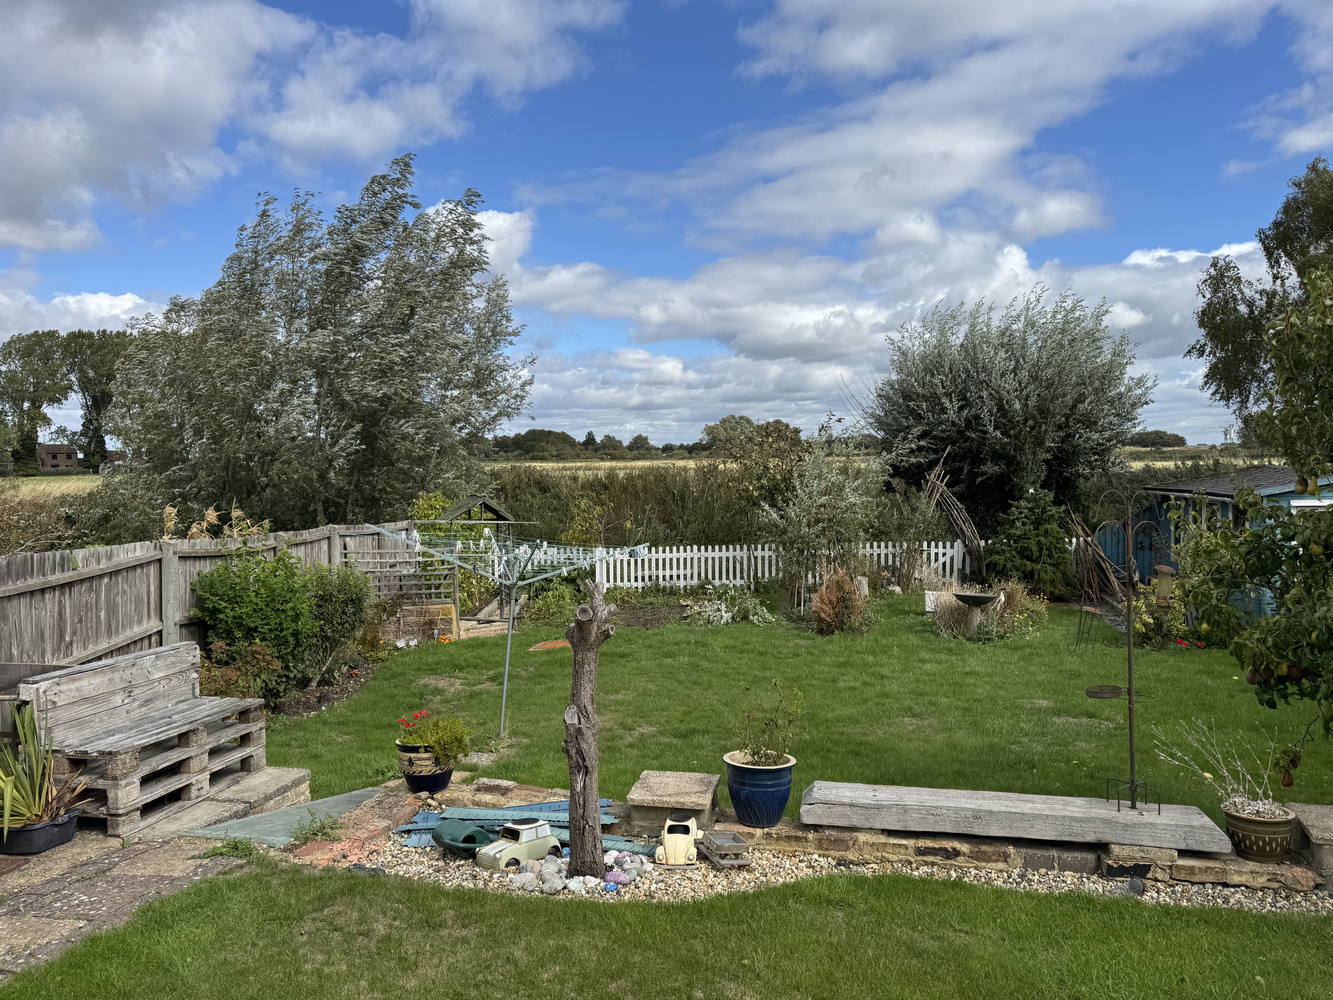
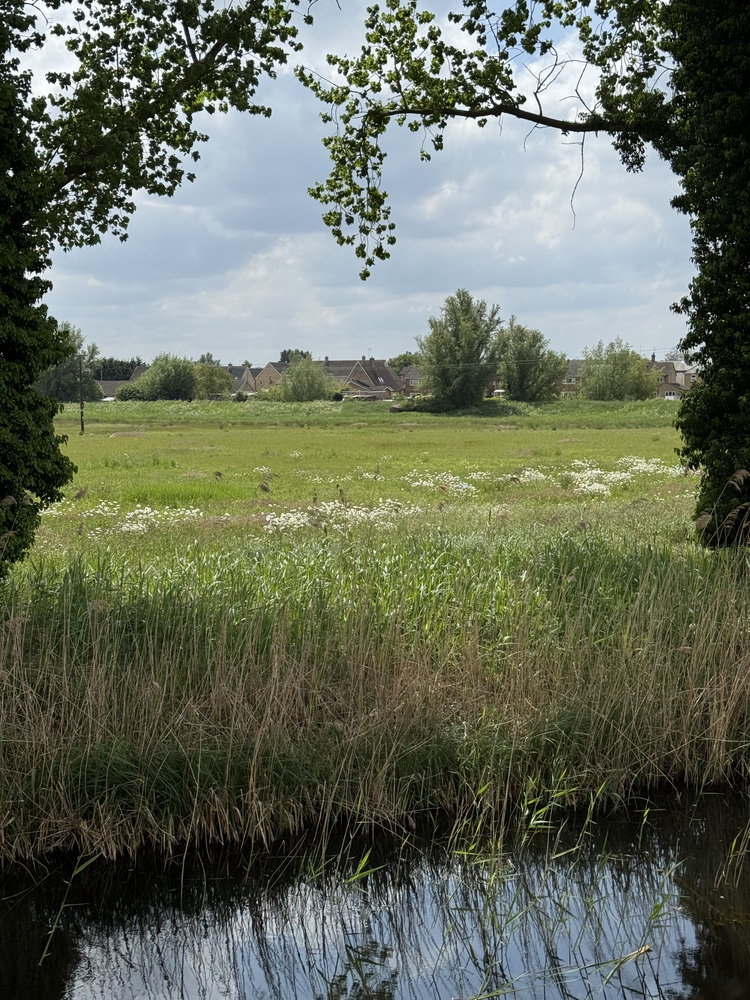
- Rear Garden With Views Across Farm Land
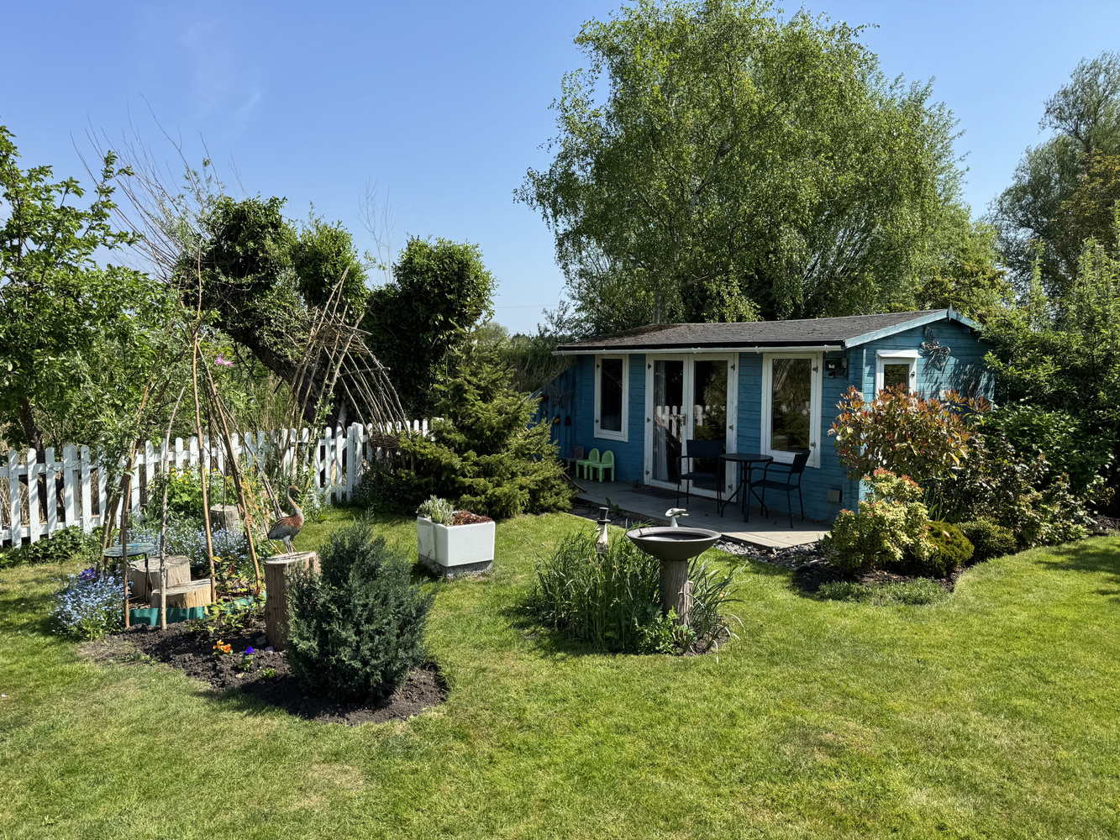
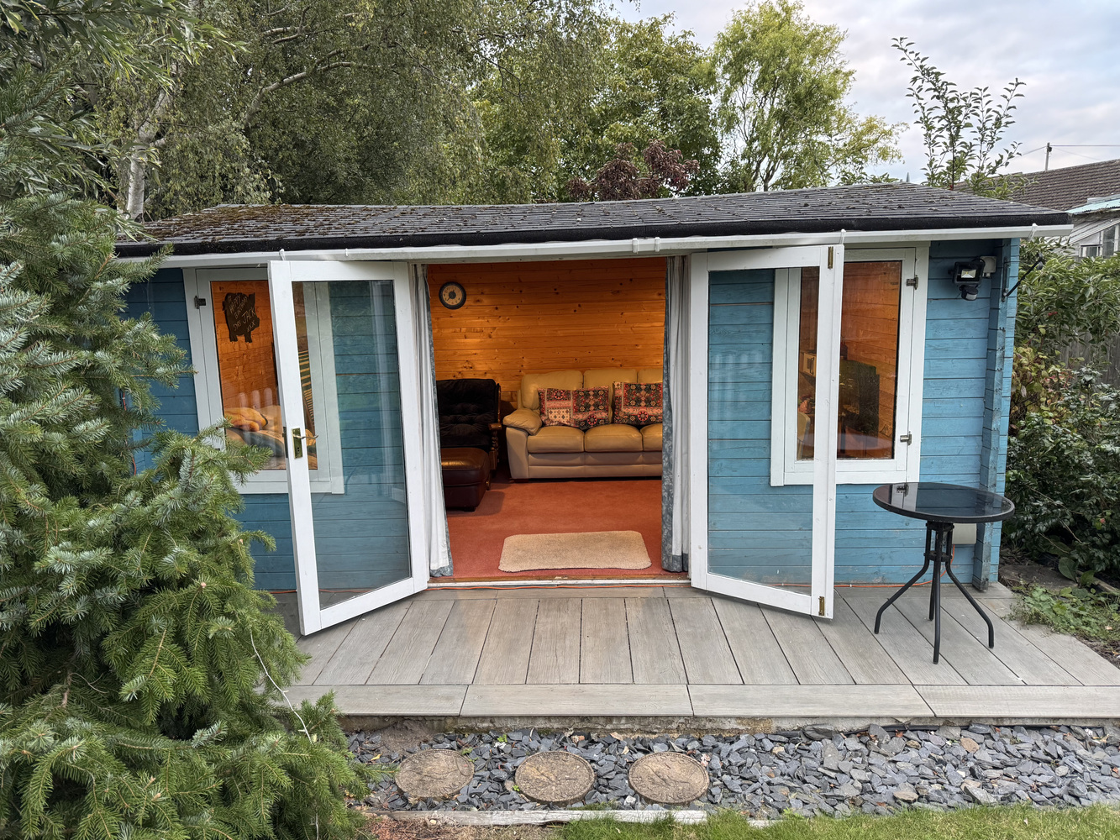
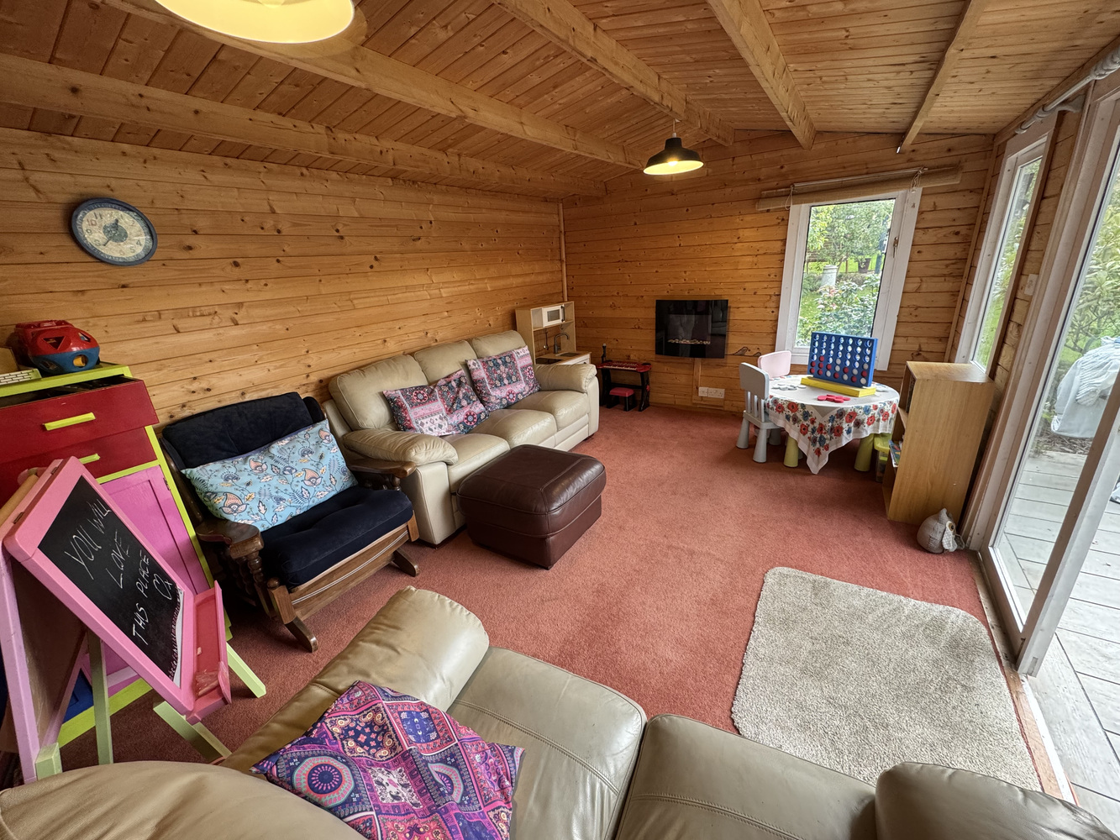
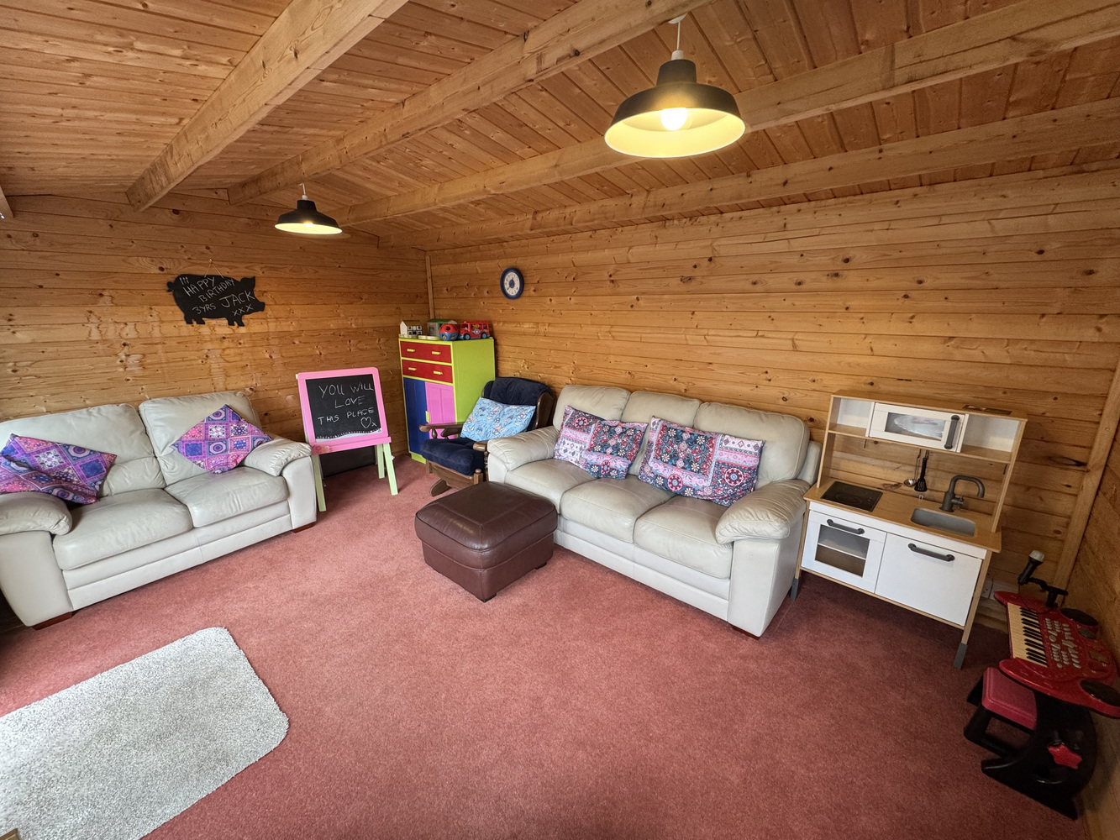
- Summer House And Potting Shed
- Solar Panels - with battery, generating electricity
Full property description
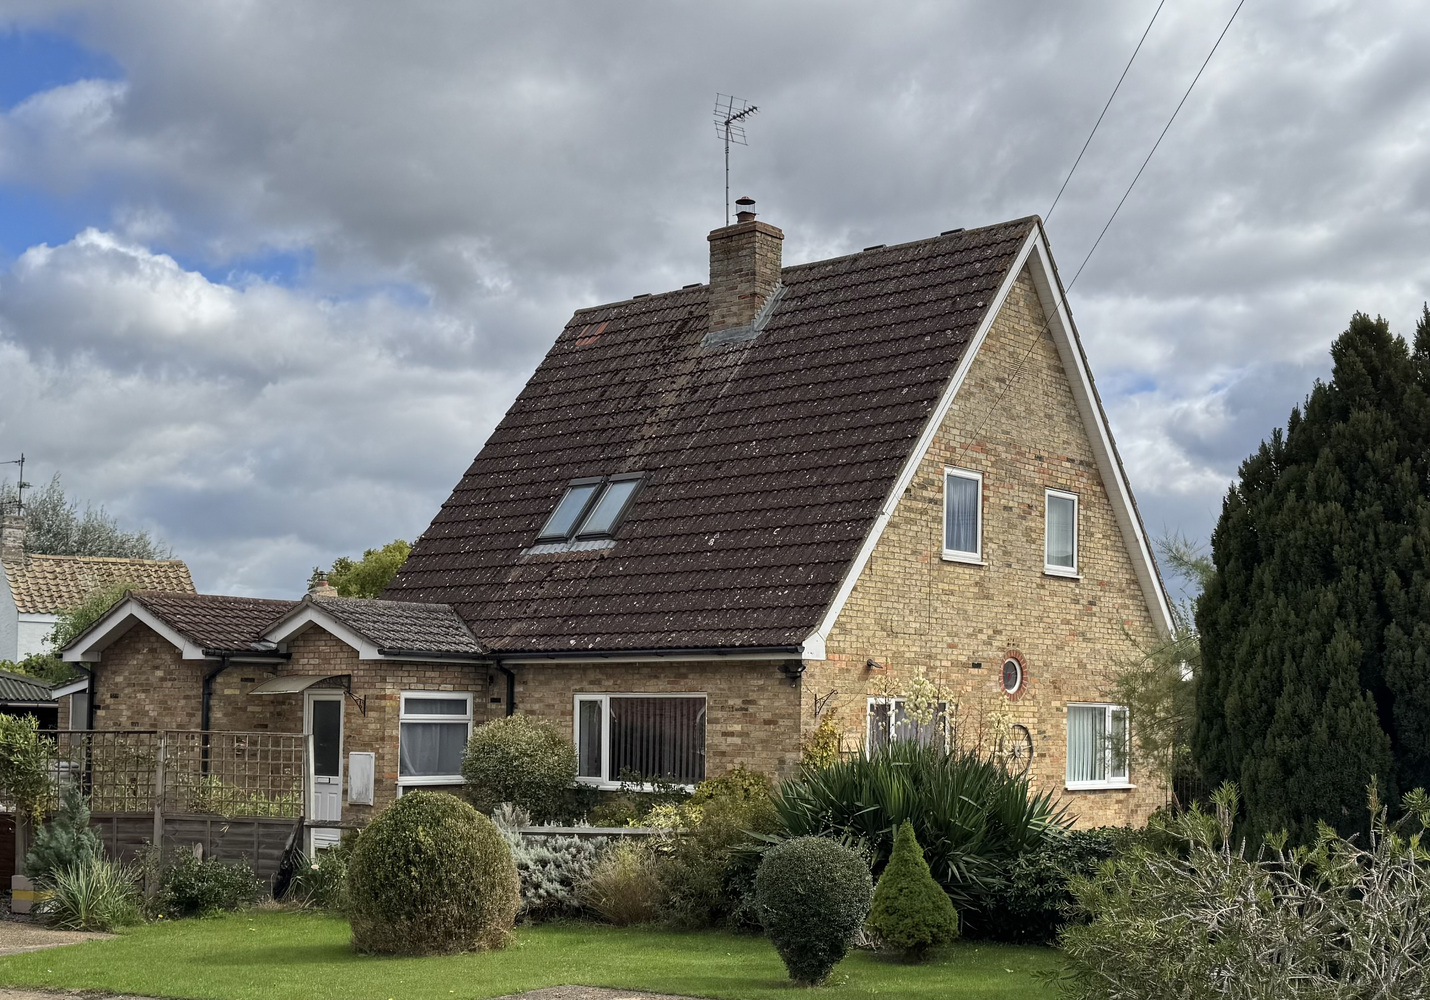
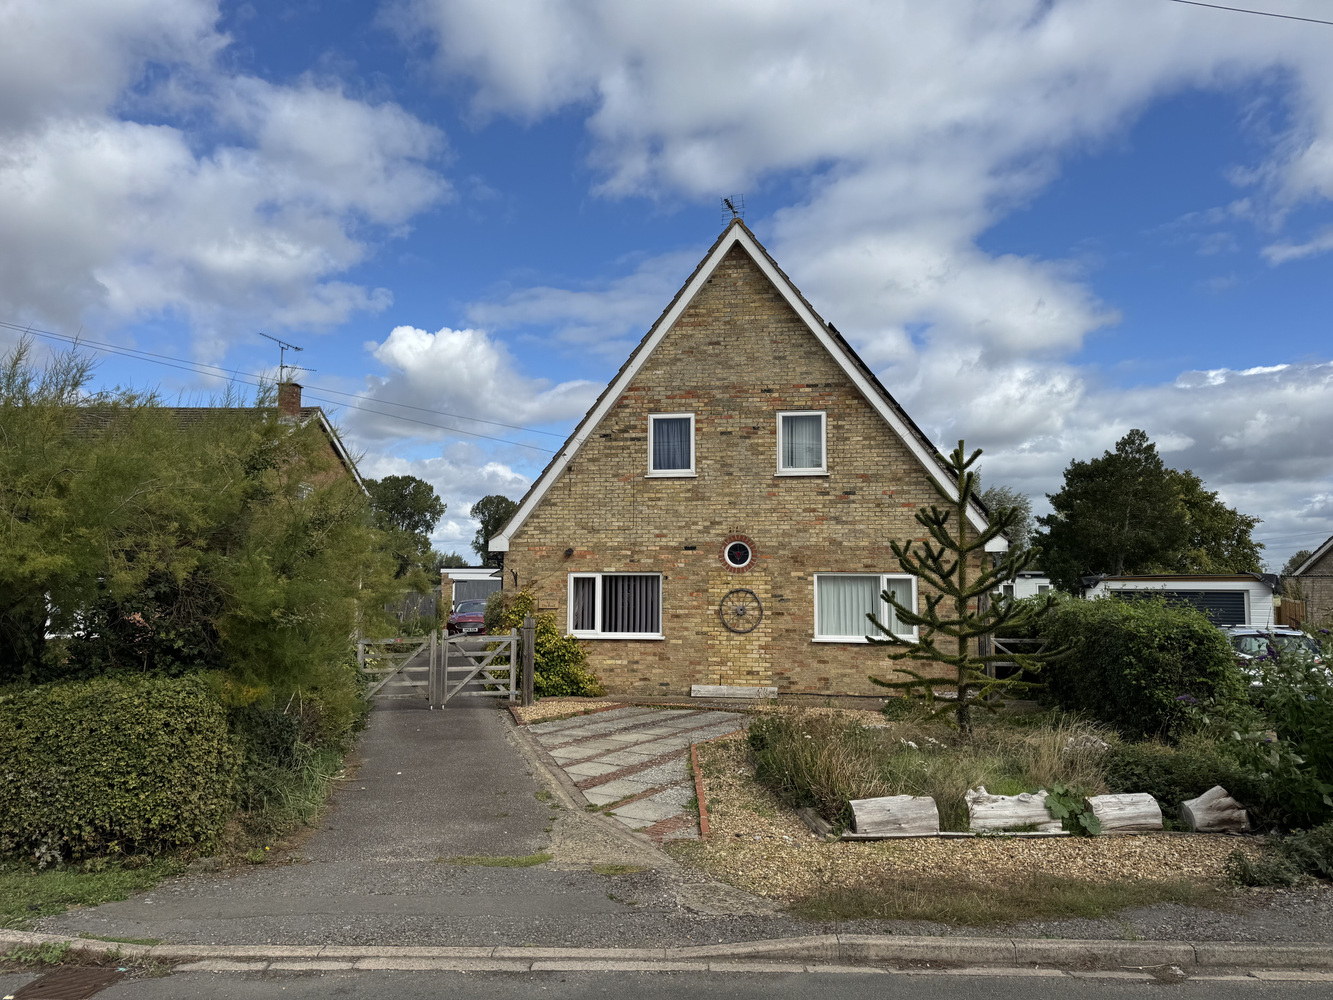
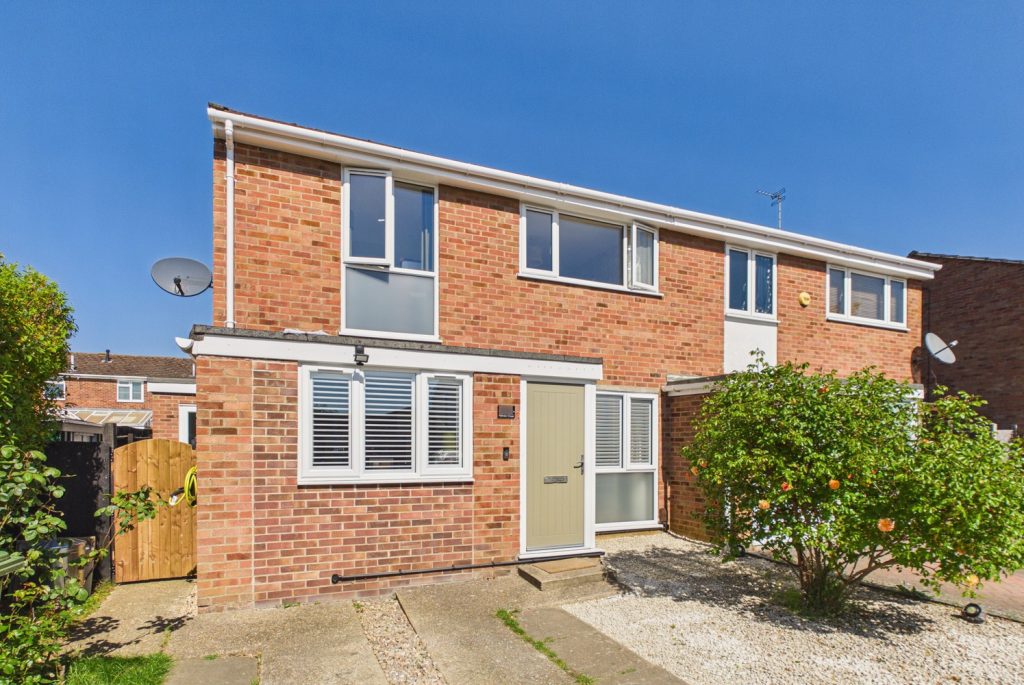
An individual detached chalet style four bedroom house, with a large rear garden, ample parking, double garage and solar panels generating electricity, situated in a convenient village location.
An individual detached chalet style four bedroom house, with a large rear garden, parking and garage, situated in a convenient village location.
LITTLEPORT
is a large village situated about 6 miles north of the Cathedral City of Ely. There are shopping facilities, a sports centre and public transport facilities including a railway station on the Ely to Kings Lynn and Kings Cross lines. There are two primary schools in the village, along with a recently opened Littleport & East Cambs Academy and a further special needs school. The village is by-passed giving easy access to Cambridge, which is about 20 miles away.
SIDE ENTRANCE LOBBY
With door to driveway, double glazed window and door through to:-
ENTRANCE HALL
With wood effect flooring, two radiators and staircase rising to first floor. Two Built-in storage cupboards with shelving. Cupboard housing gas-fired boiler.
OPEN PLAN KITCHEN/DINING ROOM 7.00m x 3.51m
Fitted with a range of matching units, including base units, drawers and inset single sink unit with drainer. Fitted electric oven and microwave, four ring induction hob and extractor hood above. Space for American style fridge freezer. Dual aspect room with double glazed window to side and rear aspect. Radiator.
STUDY/BEDROOM 3.42m x 2.44m
Double glazed window to rear aspect and radiator.
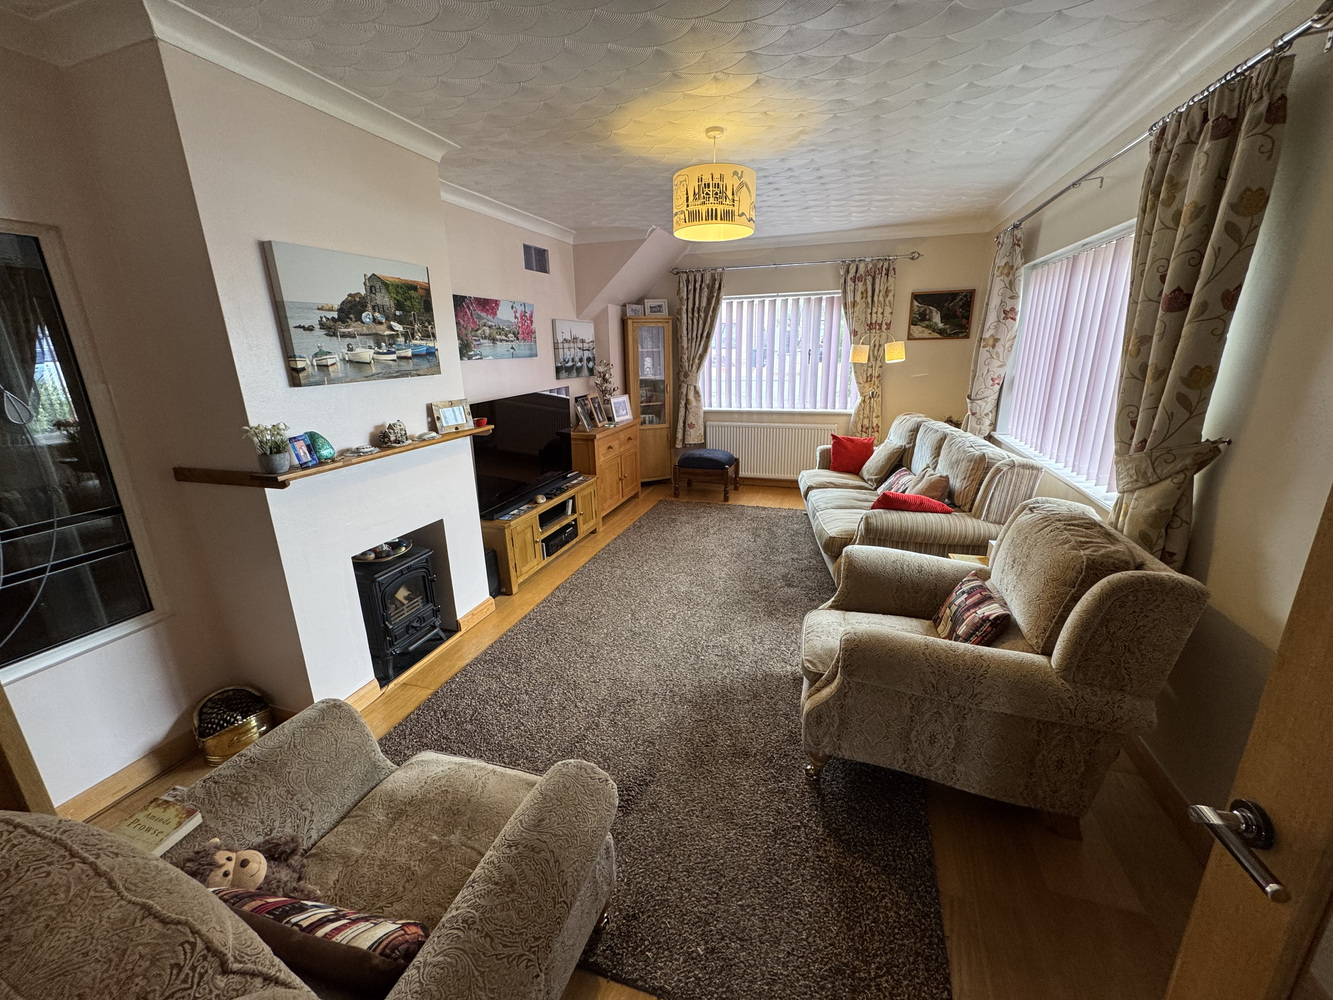
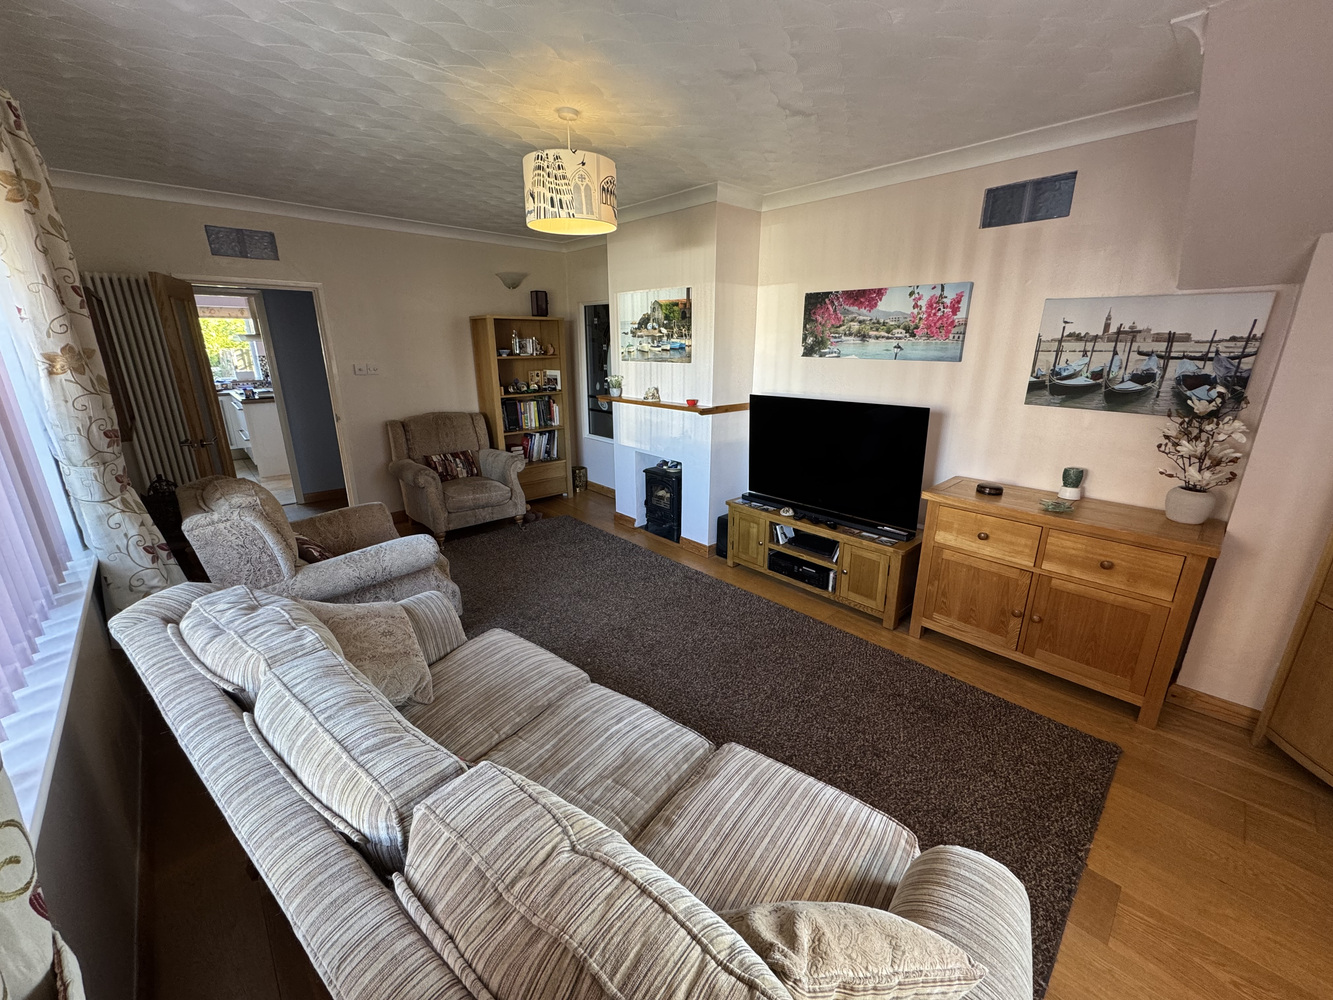
LIVING ROOM 5.87m x 3.63m
Dual aspect with double glazed window to front and side. Two radiators and wood effect flooring.
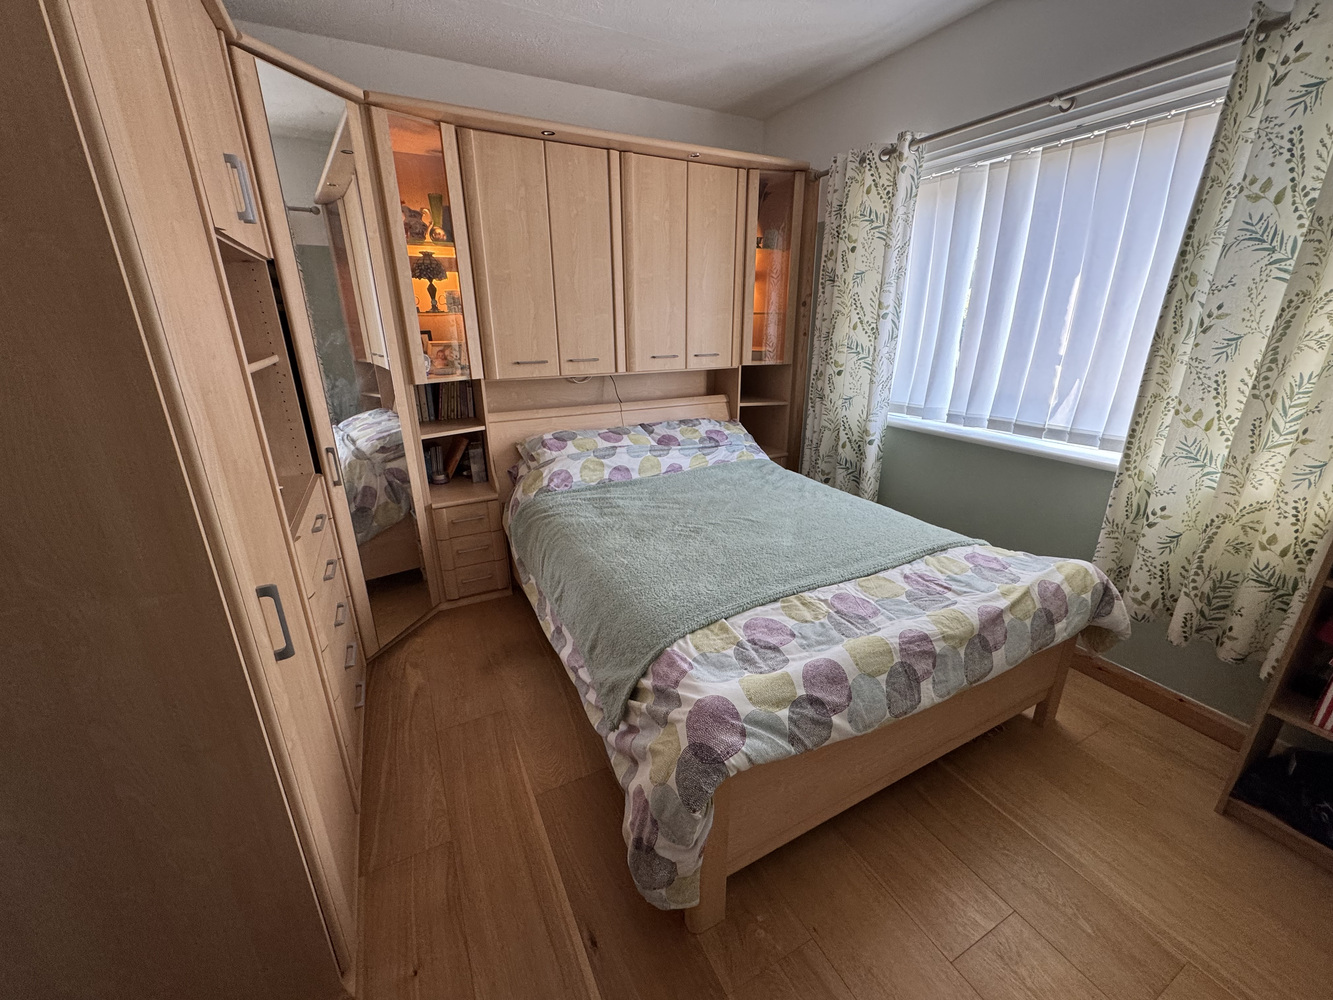
BEDROOM THREE 3.42m x 3.32m
Double glazed window to front aspect, radiator and built-in bedroom furniture.
FAMILY BATHROOM
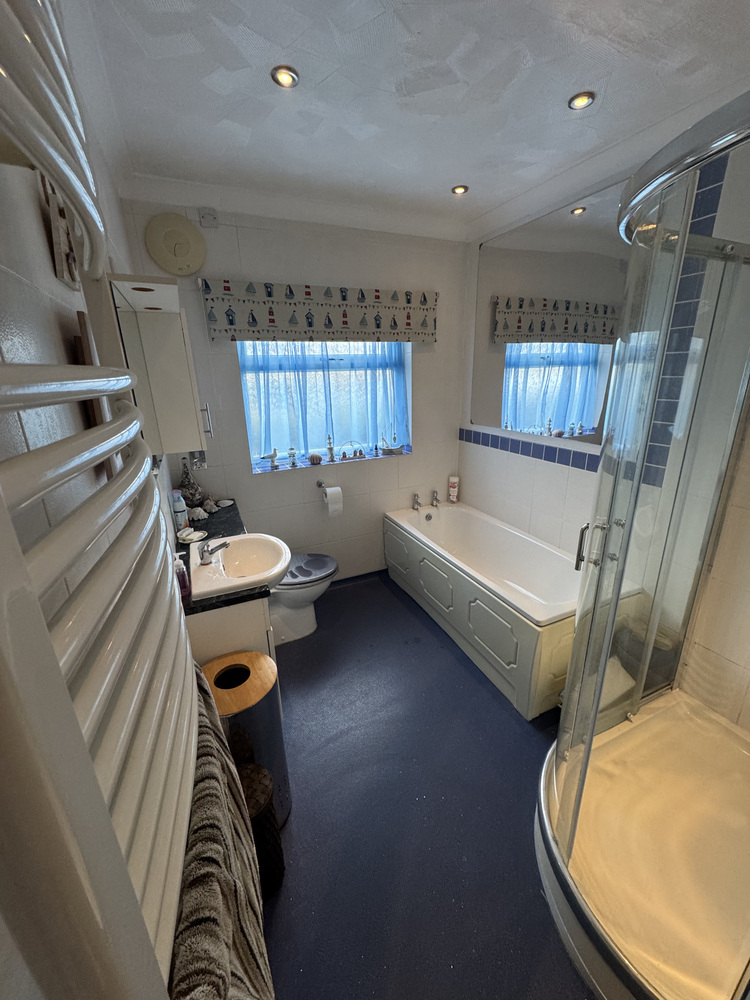
Suite comprising panelled bath, separate shower cubicle, low-level WC and wash handbasin. Double glazed window to side aspect, heated towel rail.
FIRST FLOOR LANDING
With double glazed window to front aspect, loft access and radiator.
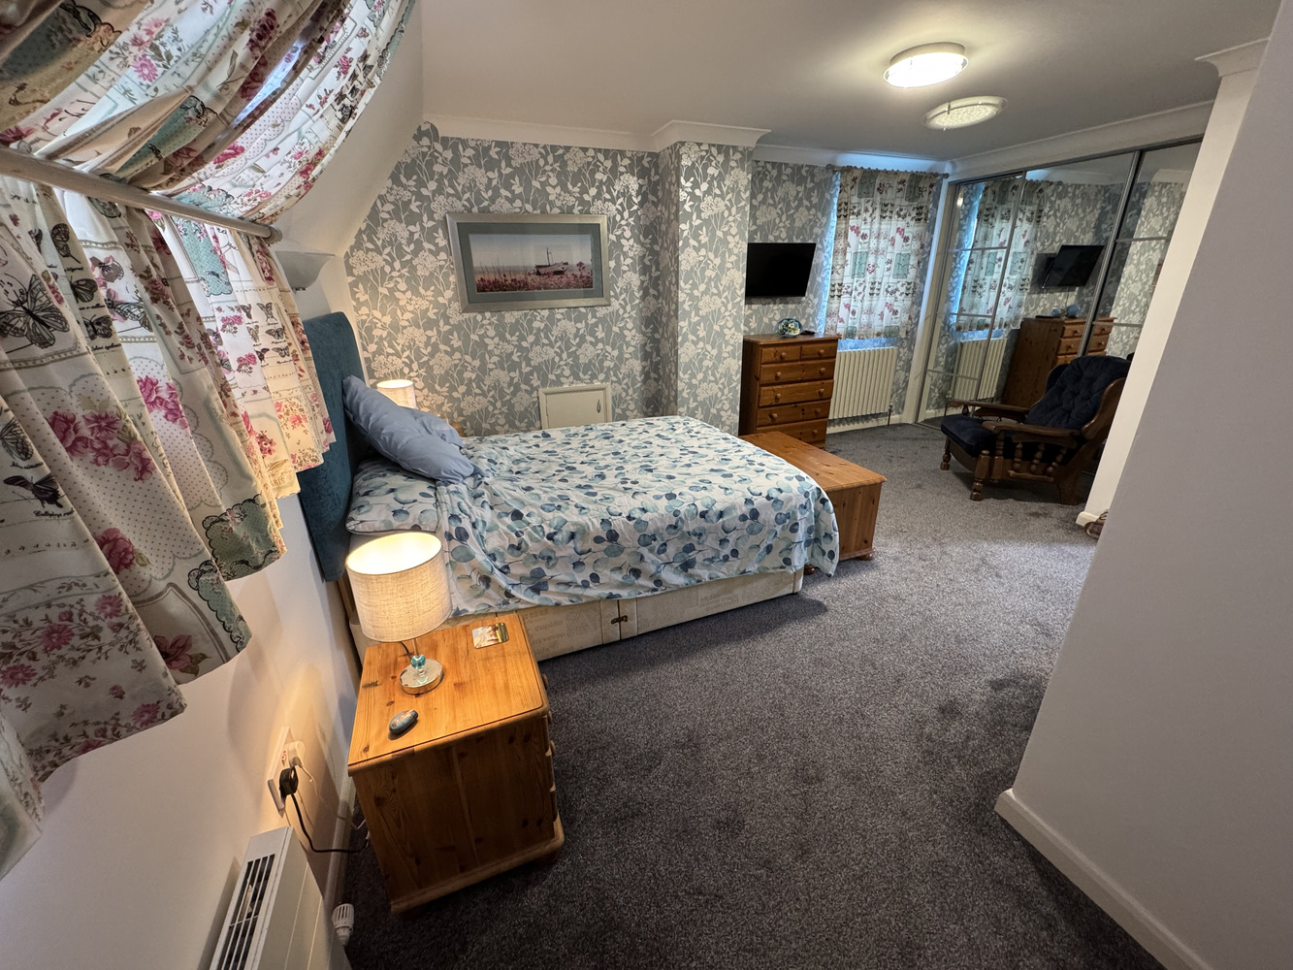
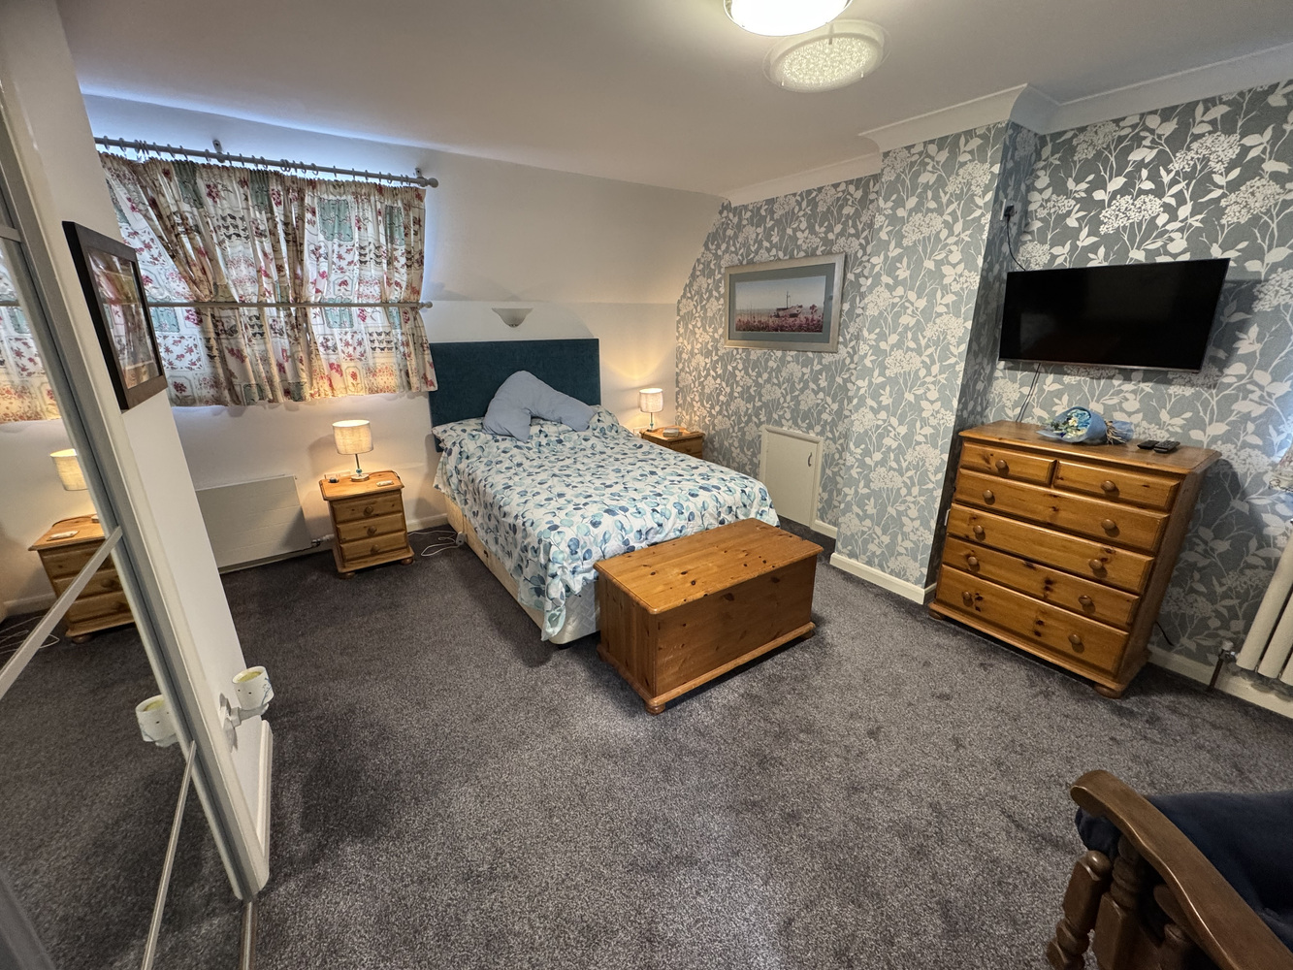
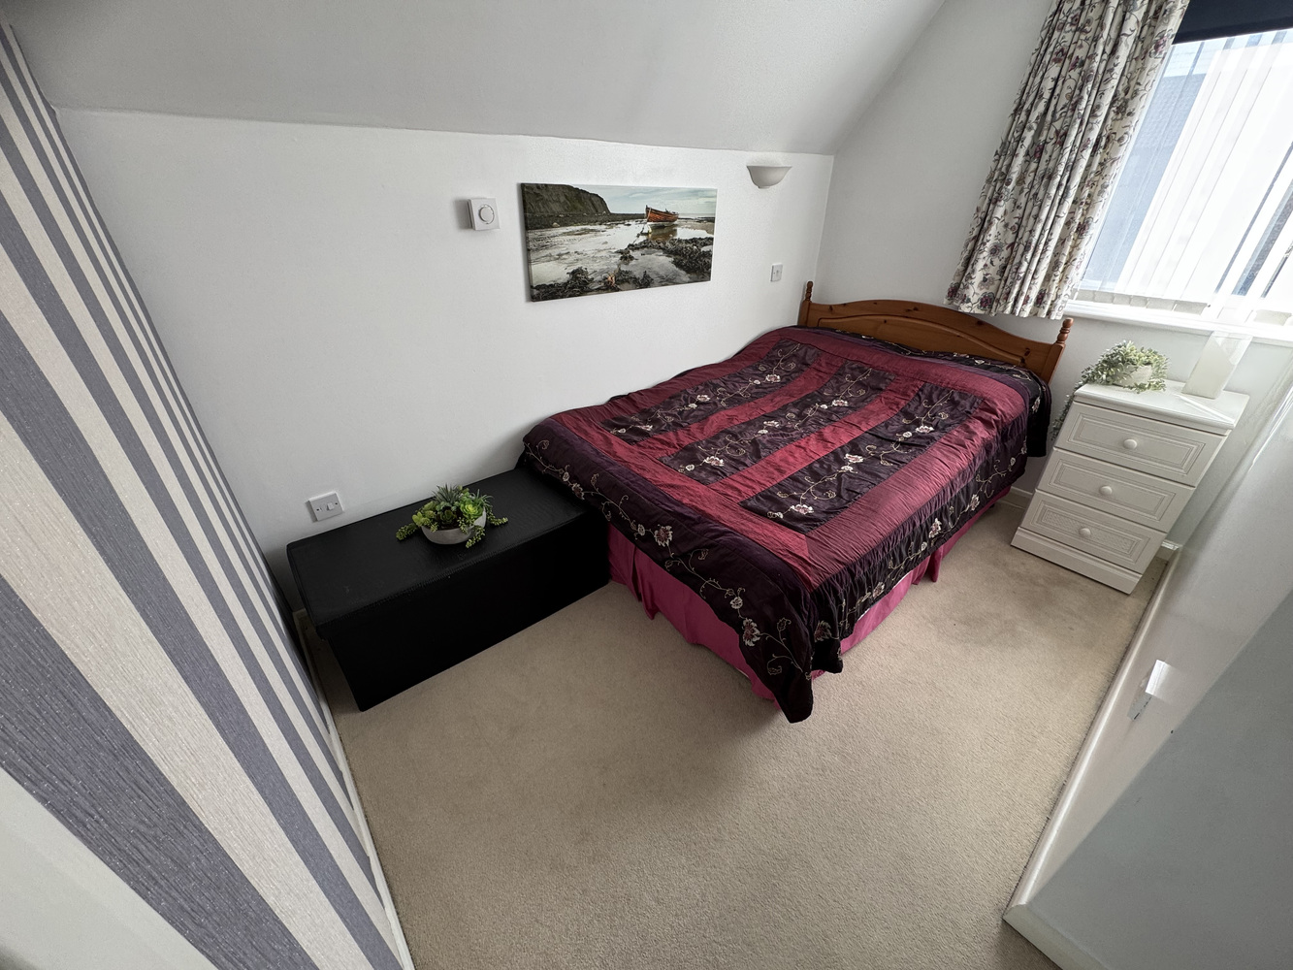
BEDROOM ONE 5.64m x 4.64m
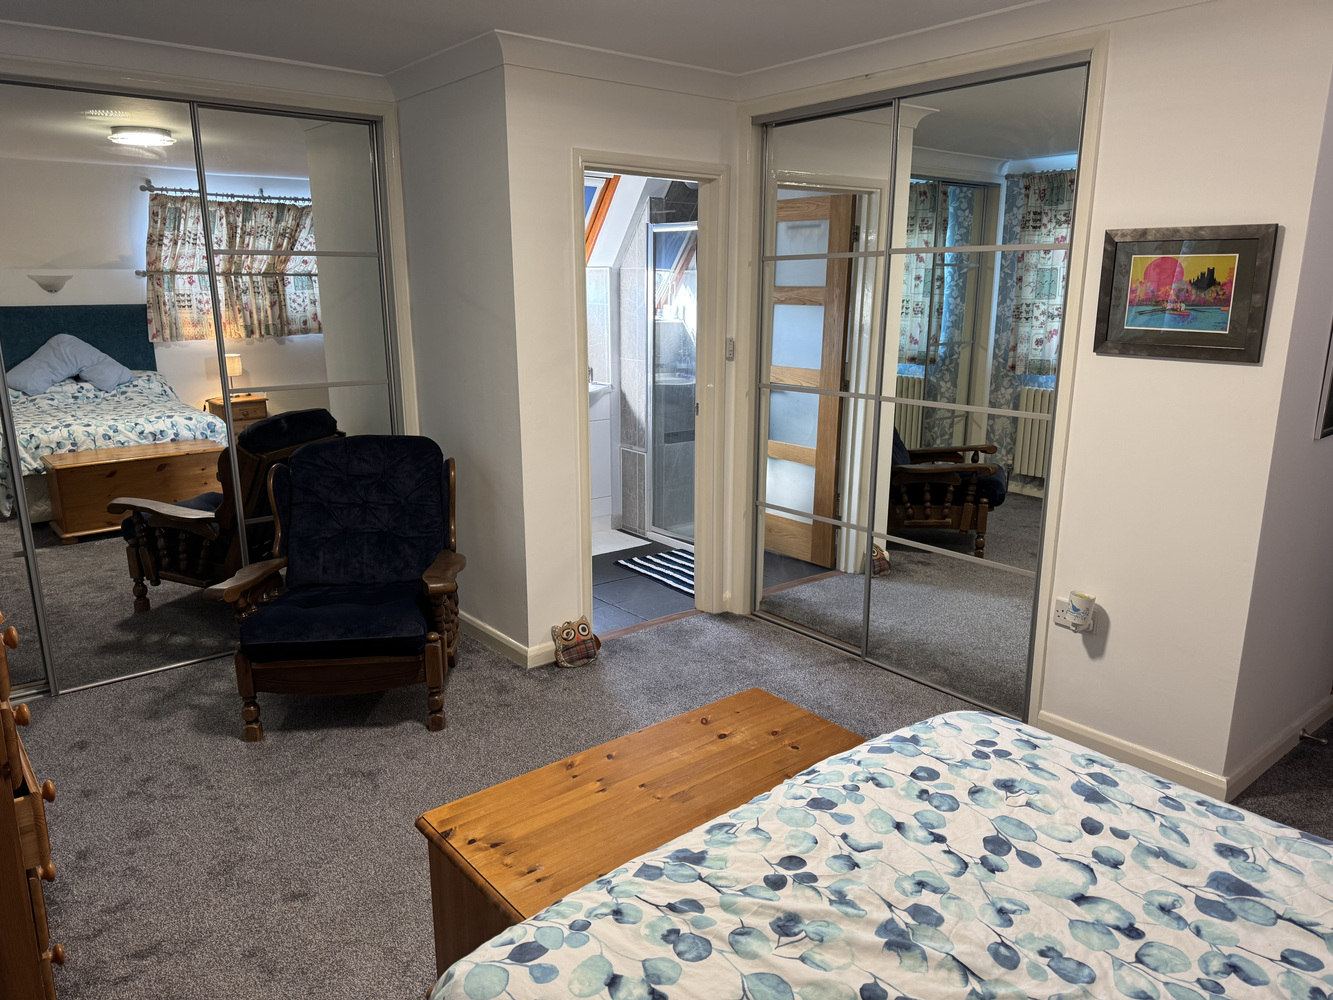
Dual aspect with double glazed window to rear and side. Two radiators and fitted built-in wardrobes.
BEDROOM TWO 3.81m x 3.13m
With double glazed window to front aspect. Fitted built-in wardrobes. Radiator.
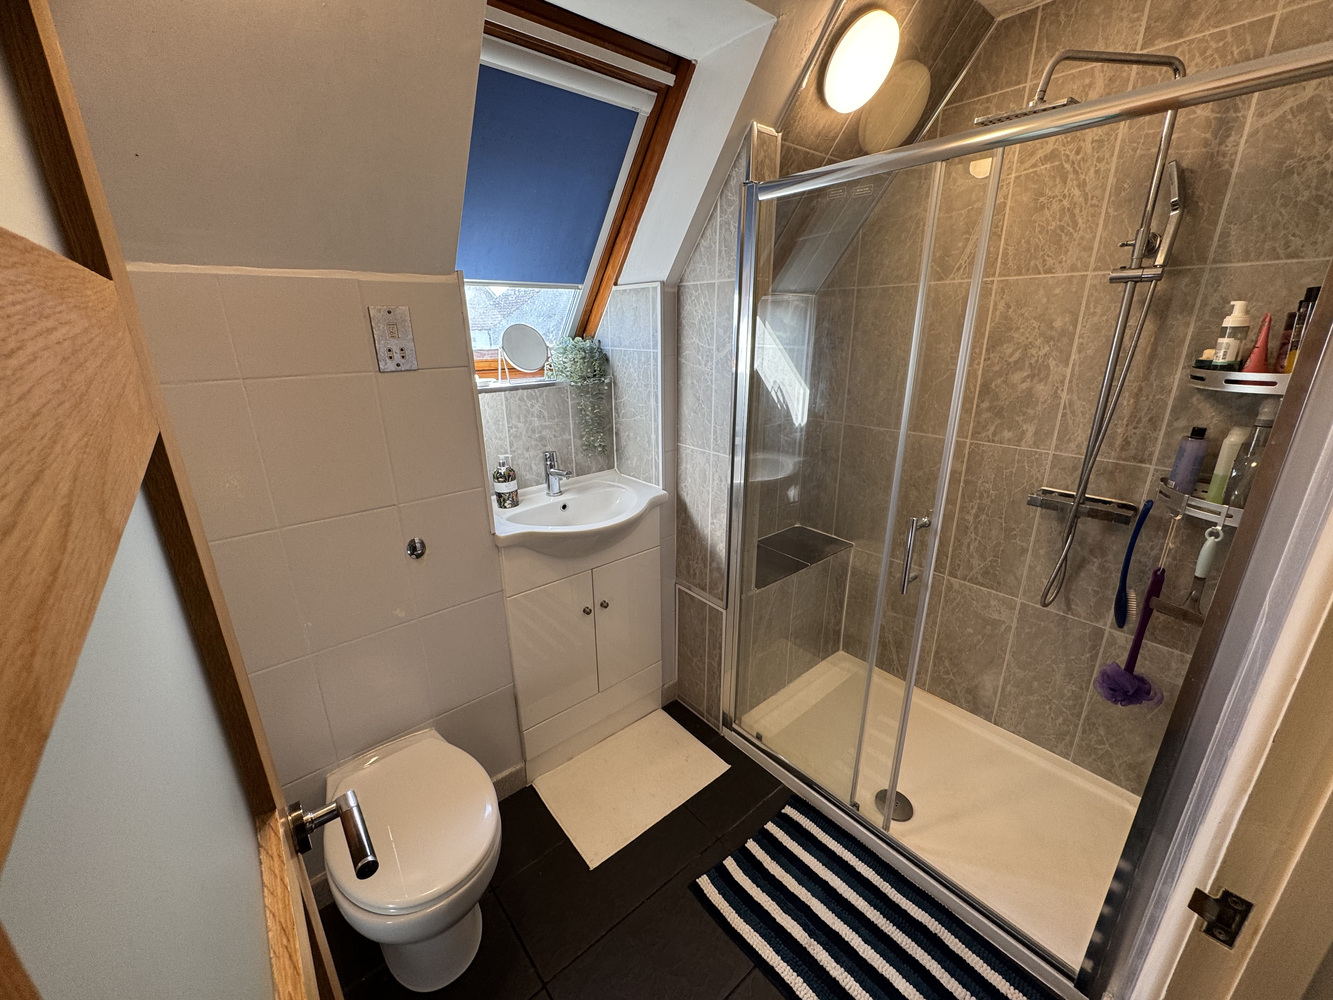
EN-SUITE SHOWER ROOM
With tiled shower cubicle, drench shower head and shower attachment. Low-level WC, wash handbasin and heated towel. Velux window to side aspect.
EXTERIOR
To the front of the property, there is a spacious driveway providing ample off-road parking, which extends via double five-bar gates to a further driveway leading to the garage/workshop, offering additional vehicular parking. The garage also offers light and power and mechanics inspection pit. To the rear of the garage, there is plumbing for utilities, a separate WC, and a single sink.
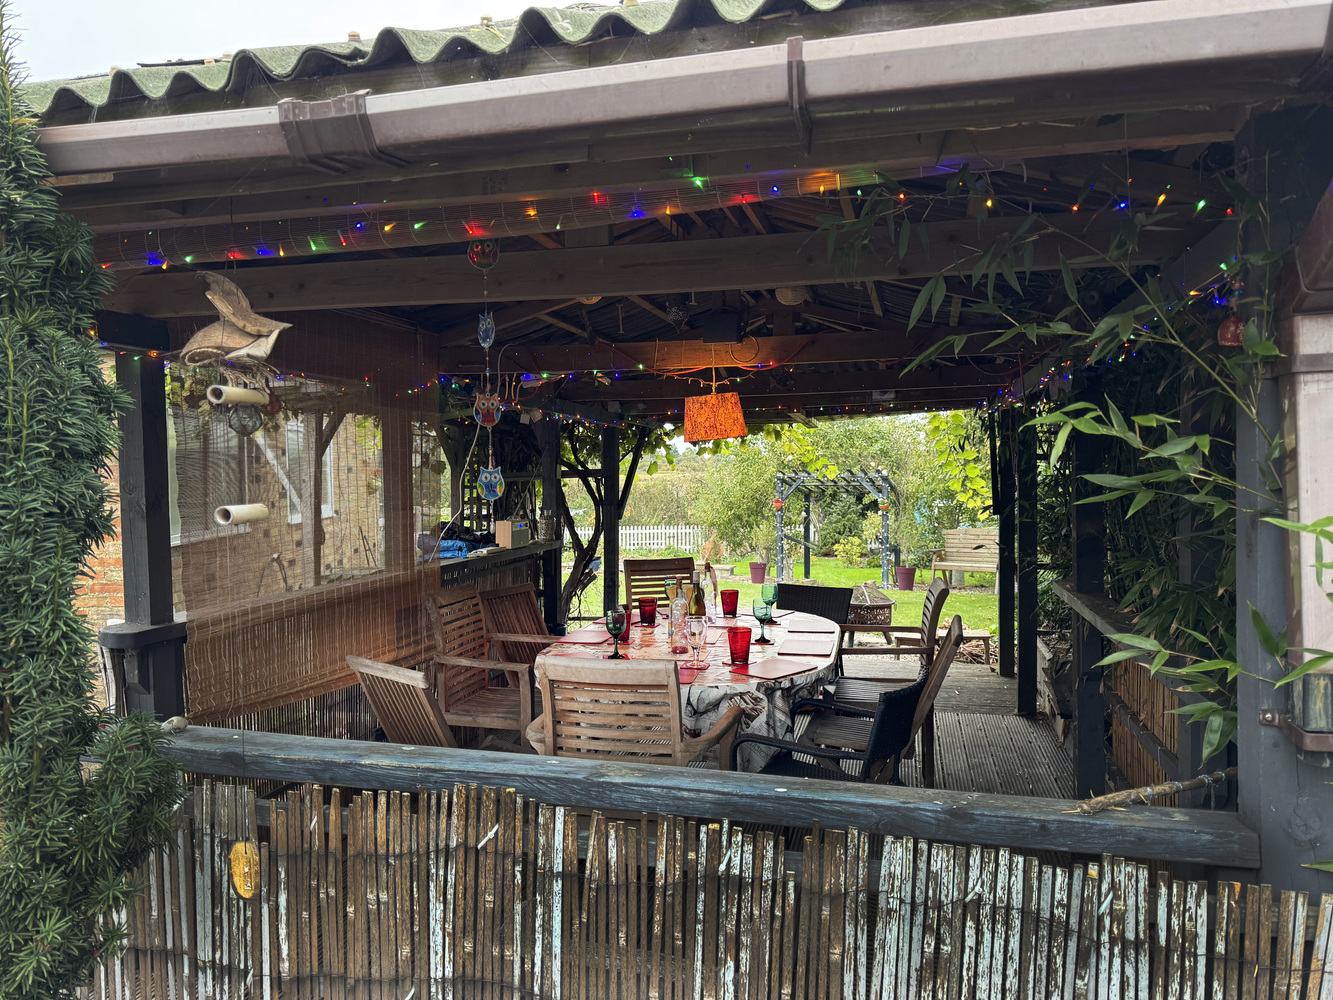
To the rear, you will find a substantial garden, predominantly laid to lawn with a variety of mature plants and shrubs, and offering uninterrupted views over open farmland. The garden also includes a timber summer house and a timber potting shed.

Download this property brochure
Download brochureTry our calculators
Mortgage calculator
Stamp duty calculator
Similar Properties
-
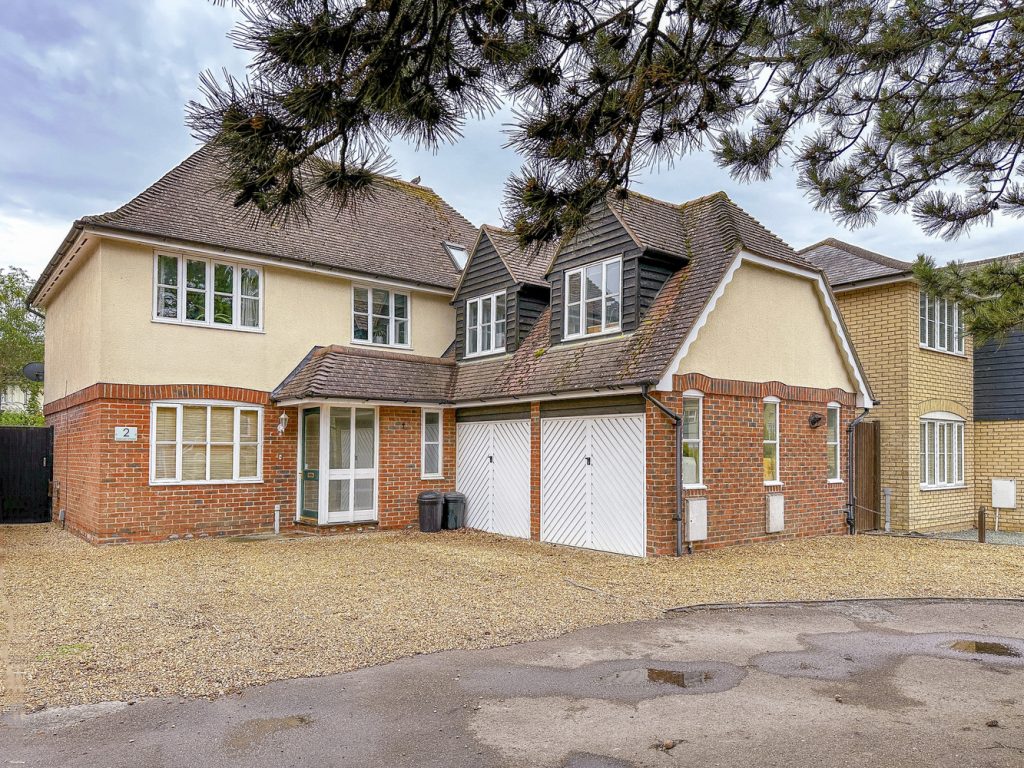
Felsham Chase, Burwell
£485,000 Guide PriceFor SaleA spacious, delightfully presented, four bedroom detached family home with double integrated garage prominently positioned within this vibrant and exciting village. Providing versatile, light and airy accommodation, with ample off road parking and a generous rear garden. EPC: C4 Bedrooms2 Bathrooms3 Receptions -
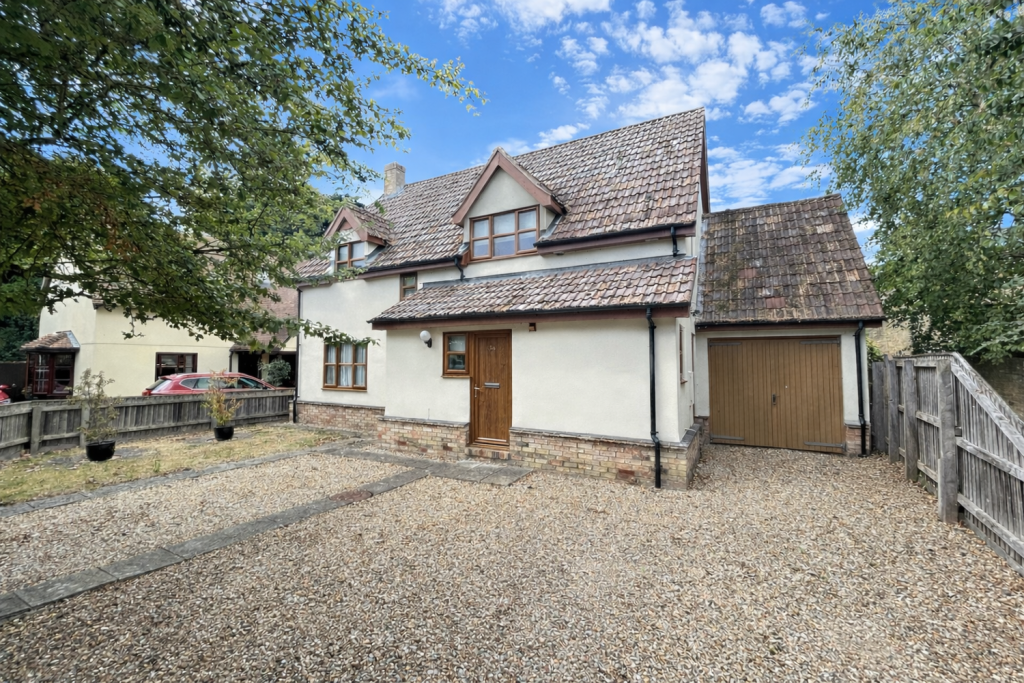
High Street, Stretham, Ely,
£400,000 Guide PriceFor SaleA detached family home situated within a non-estate location within the heart of this popular village and benefitting with the advantage of no upward chain. Four bedrooms, one en-suite, two reception rooms, driveway, garage, and private garden. No upward chain.4 Bedrooms2 Bathrooms2 Receptions -
Pelham Close, Cottenham
£389,500 OIROFor SaleA very spacious, well proportioned and extended three/four bedroom home, in an end cul de sac position, just a short walk from the highly regarded primary school and Village College. With off road parking and an enclosed rear garden.4 Bedrooms1 Bathroom1 Reception