
Steward Close, Stuntney, Ely, Cambridgeshire
Key Features
- Extended Semi-Detached Home
- Lounge/Dining Room
- Kitchen
- Utility
- Downstairs Cloakroom
- Three Bedrooms
- Family Bathroom
- Ample Off Road Parking
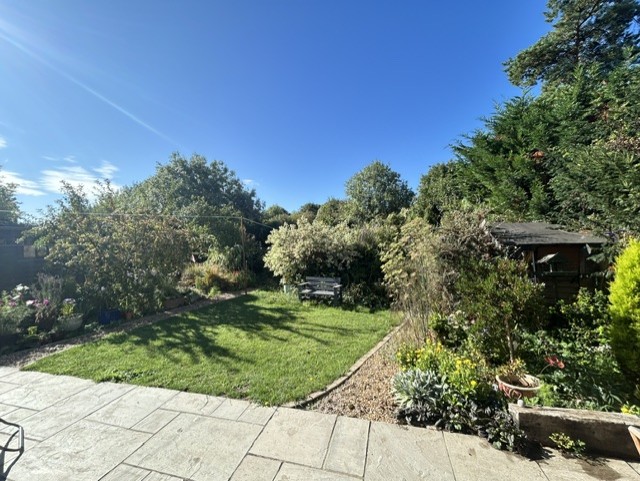
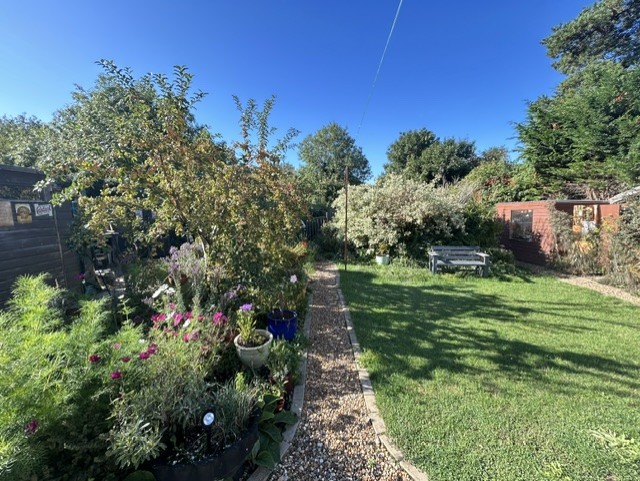
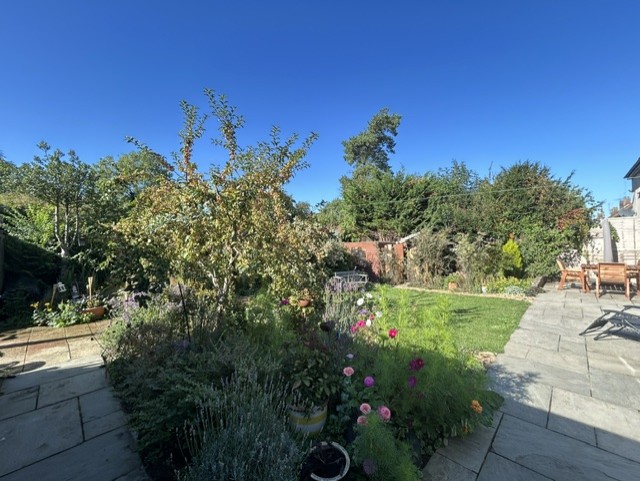
- Enclosed South Facing Rear Garden
Full property description
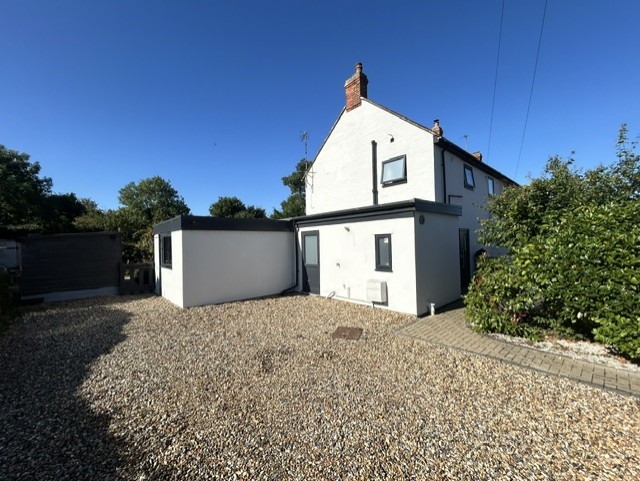
An extended semi-detached property offering open-plan living and attractive south facing rear garden. Accommodation comprising entrance hallway, lounge/dining room, modern kitchen, utility room, cloakroom, three bedrooms, family bathroom and ample off-road vehicular parking.
An extended semi-detached property offering open-plan living and attractive south facing rear garden. Accommodation comprising entrance hallway, lounge/dining room, modern kitchen, utility room, cloakroom, three bedrooms, family bathroom and ample off-road vehicular parking.
STUNTNEY
is a small hamlet within walking and cycling distance of Ely's mainline Railway Station being approximately 1 mile away which provides an electrified rail link to Cambridge (approx. 15 mins) and London (approx. 75 mins). Stuntney is in an elevated position offering countryside walks with superb views of Ely Cathedral.
ENTRANCE HALL
With door to front aspect, stairs to first floor.
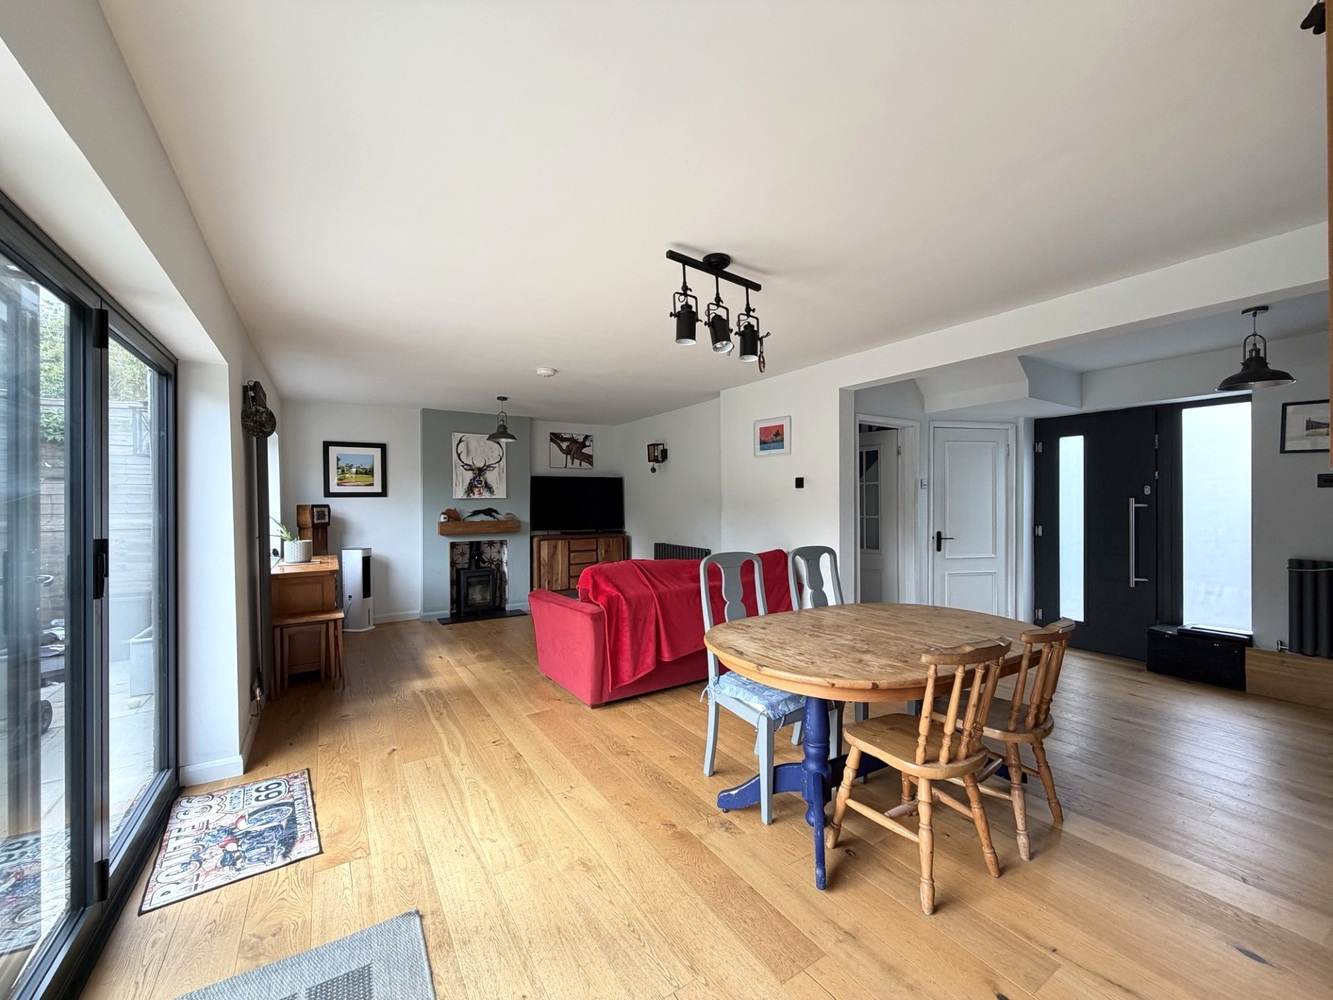
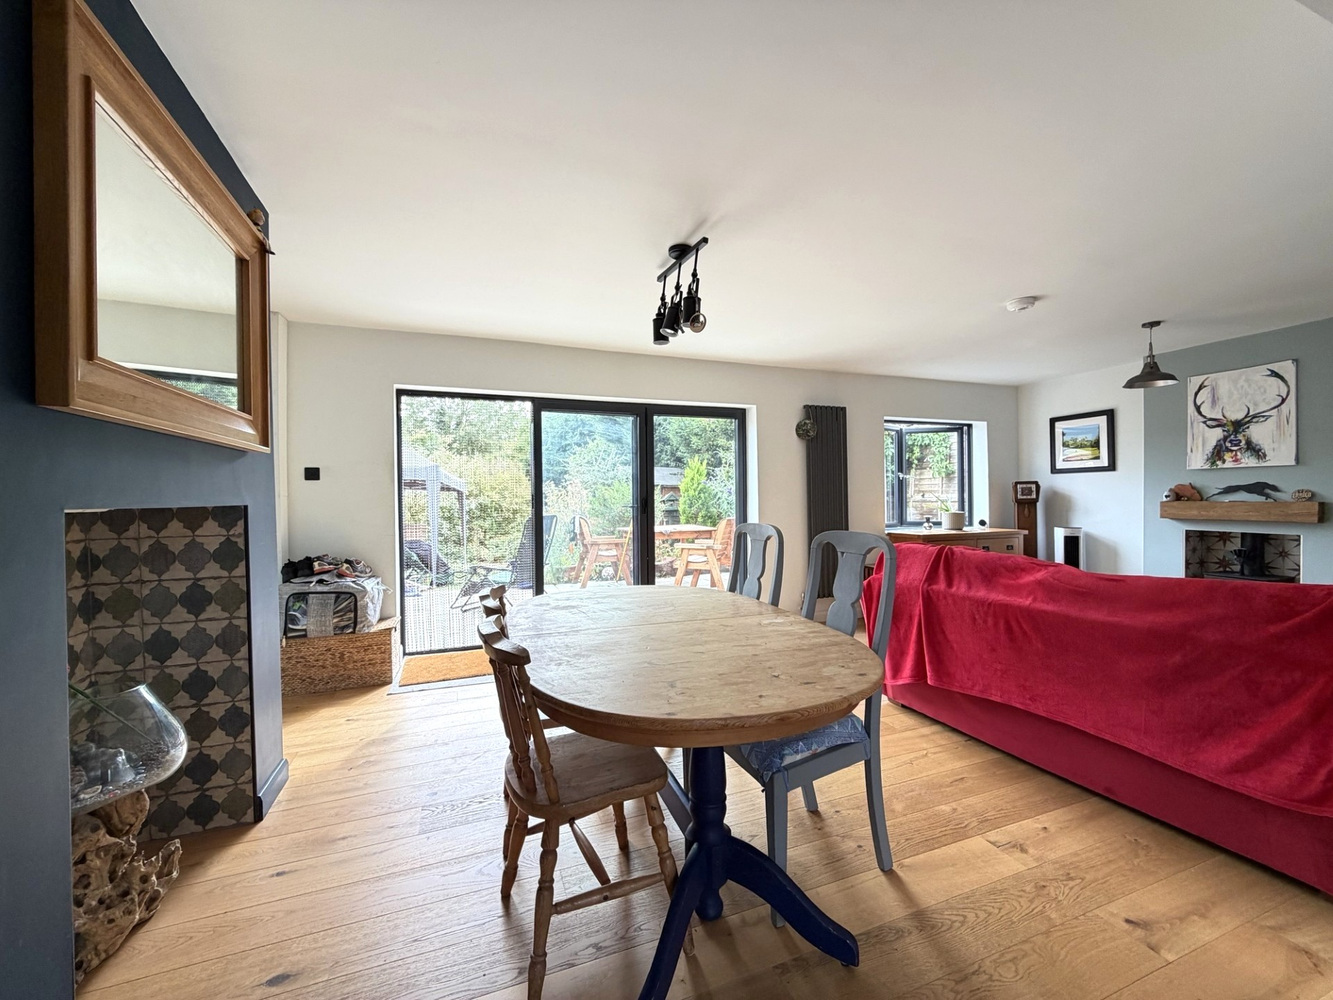
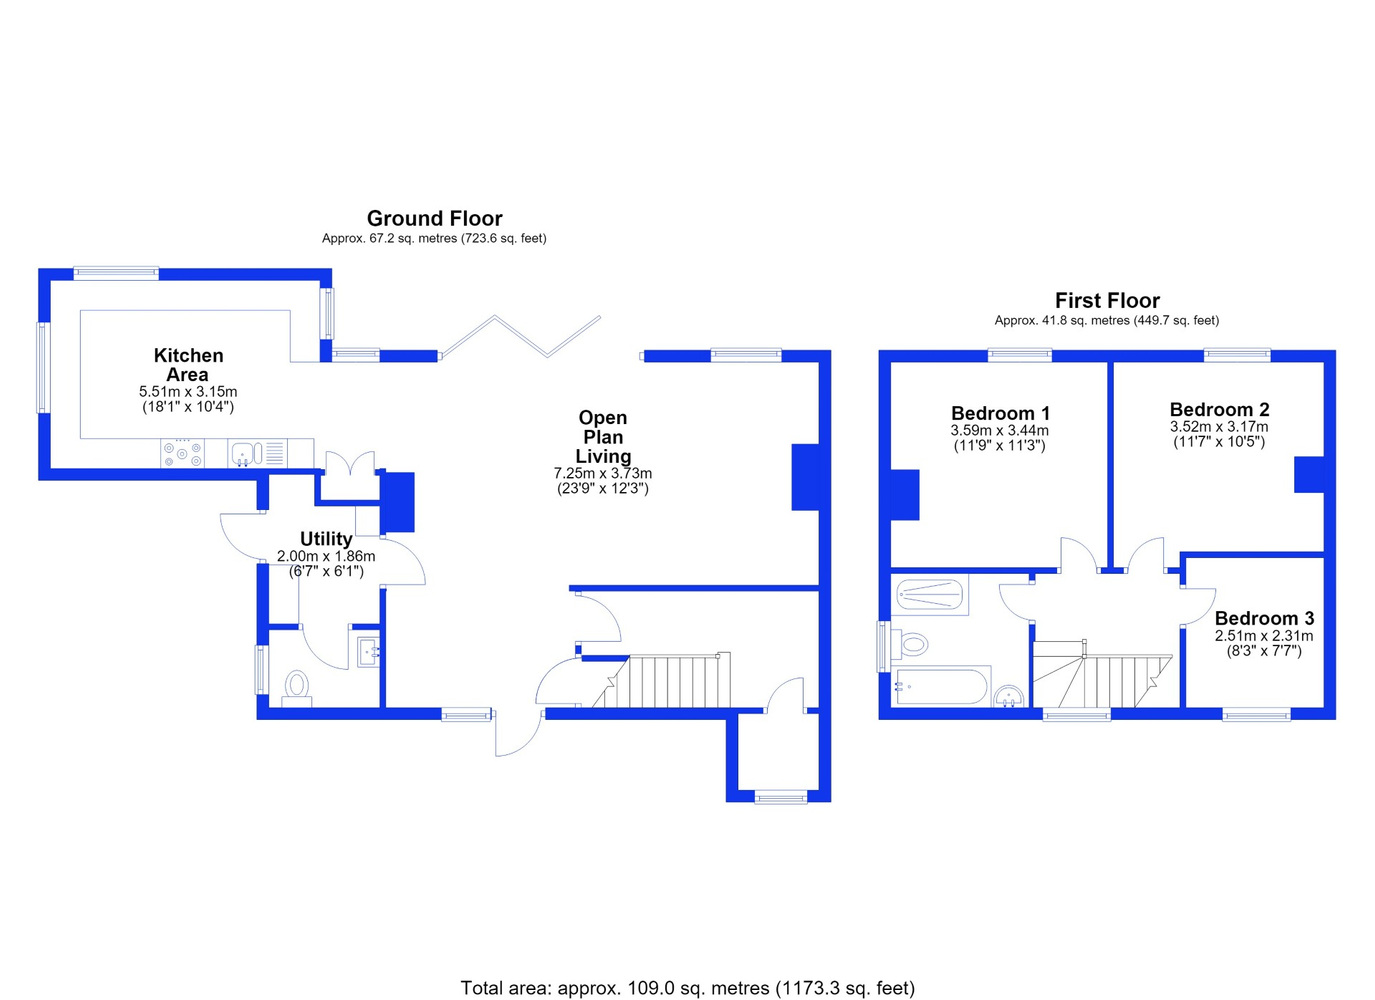
OPEN PLAN LIVING ROOM/DINING ROOM 7.25m x 3.73m
With bi-folding doors to rear garden, double glazed window to rear aspect, log burning stove, door to front aspect and understairs storage cupboard.
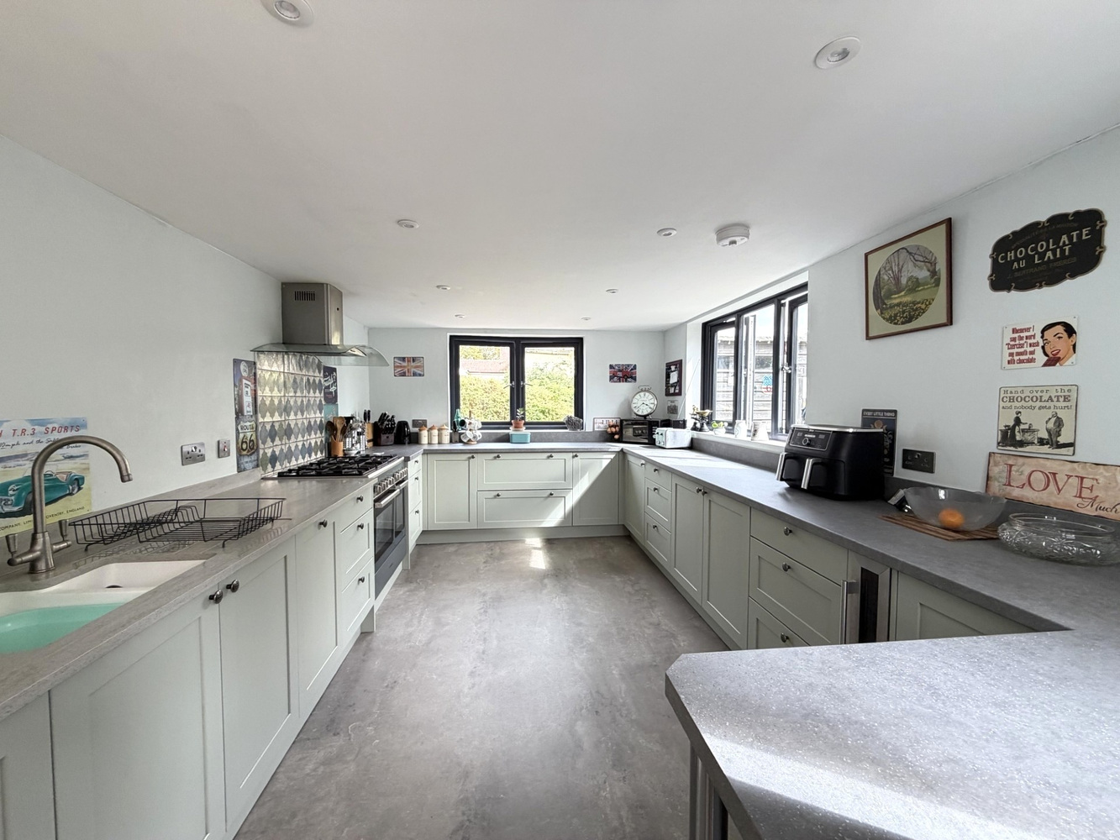
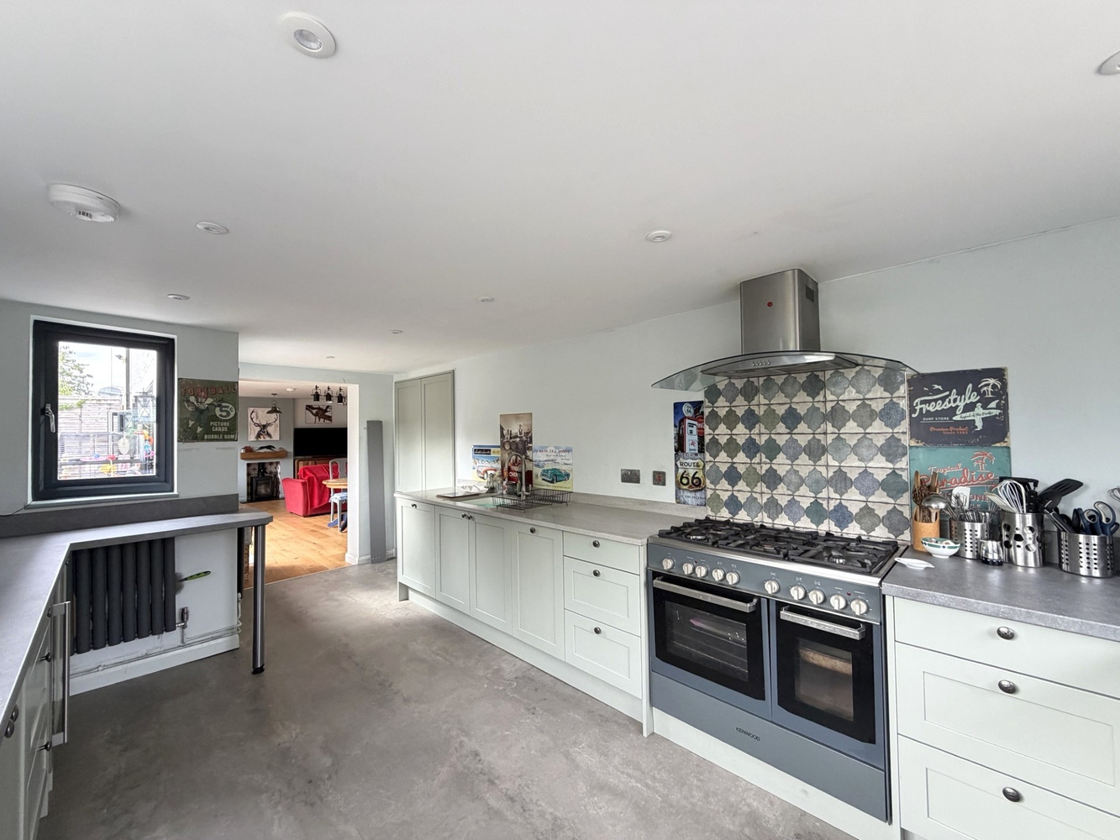
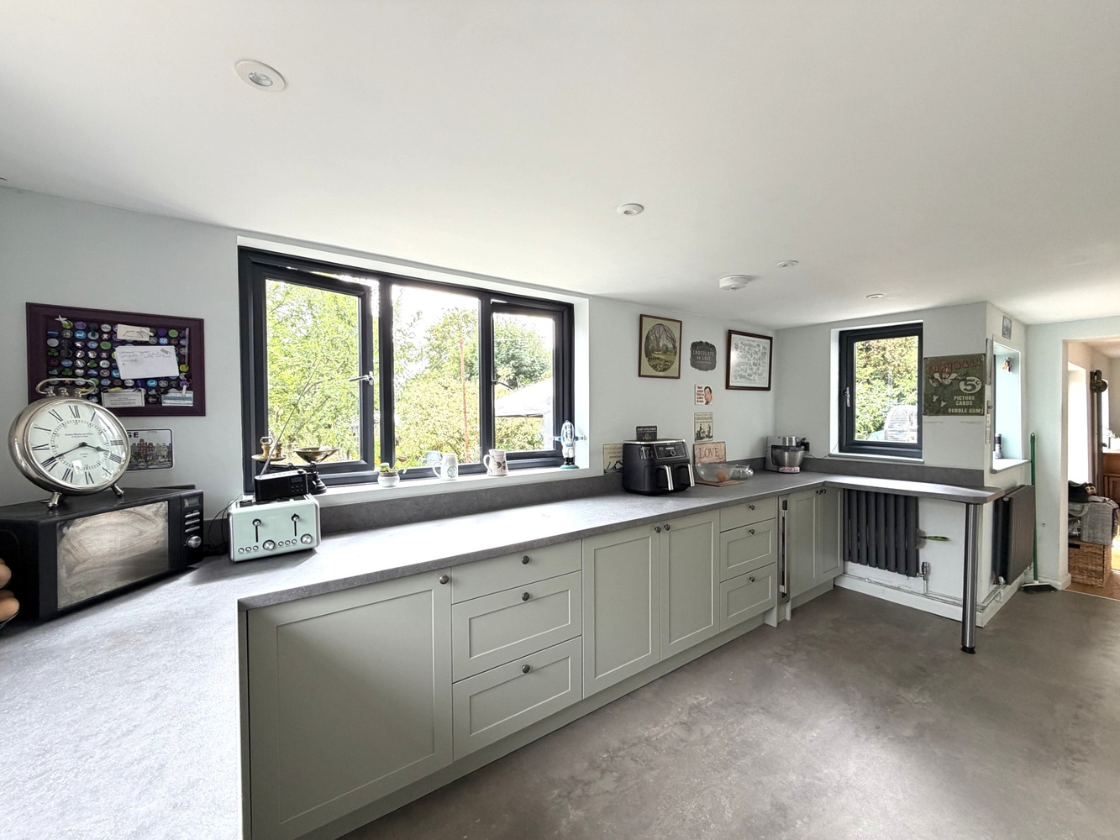
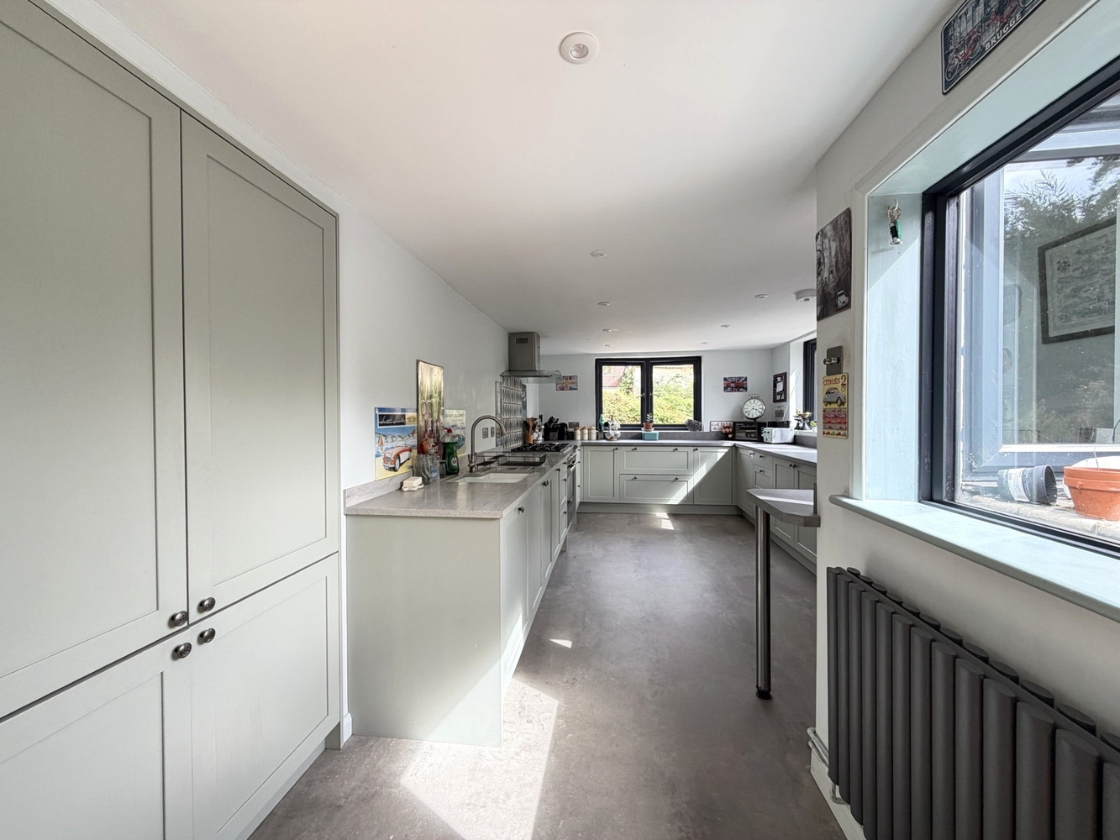
KITCHEN 5.51m x 3.15m
1 1/2 inset sink and drainer, range of matching base units and drawers, space for range master style cooker, integrated appliances, dual aspect room with double glazed window to side and two to the rear.
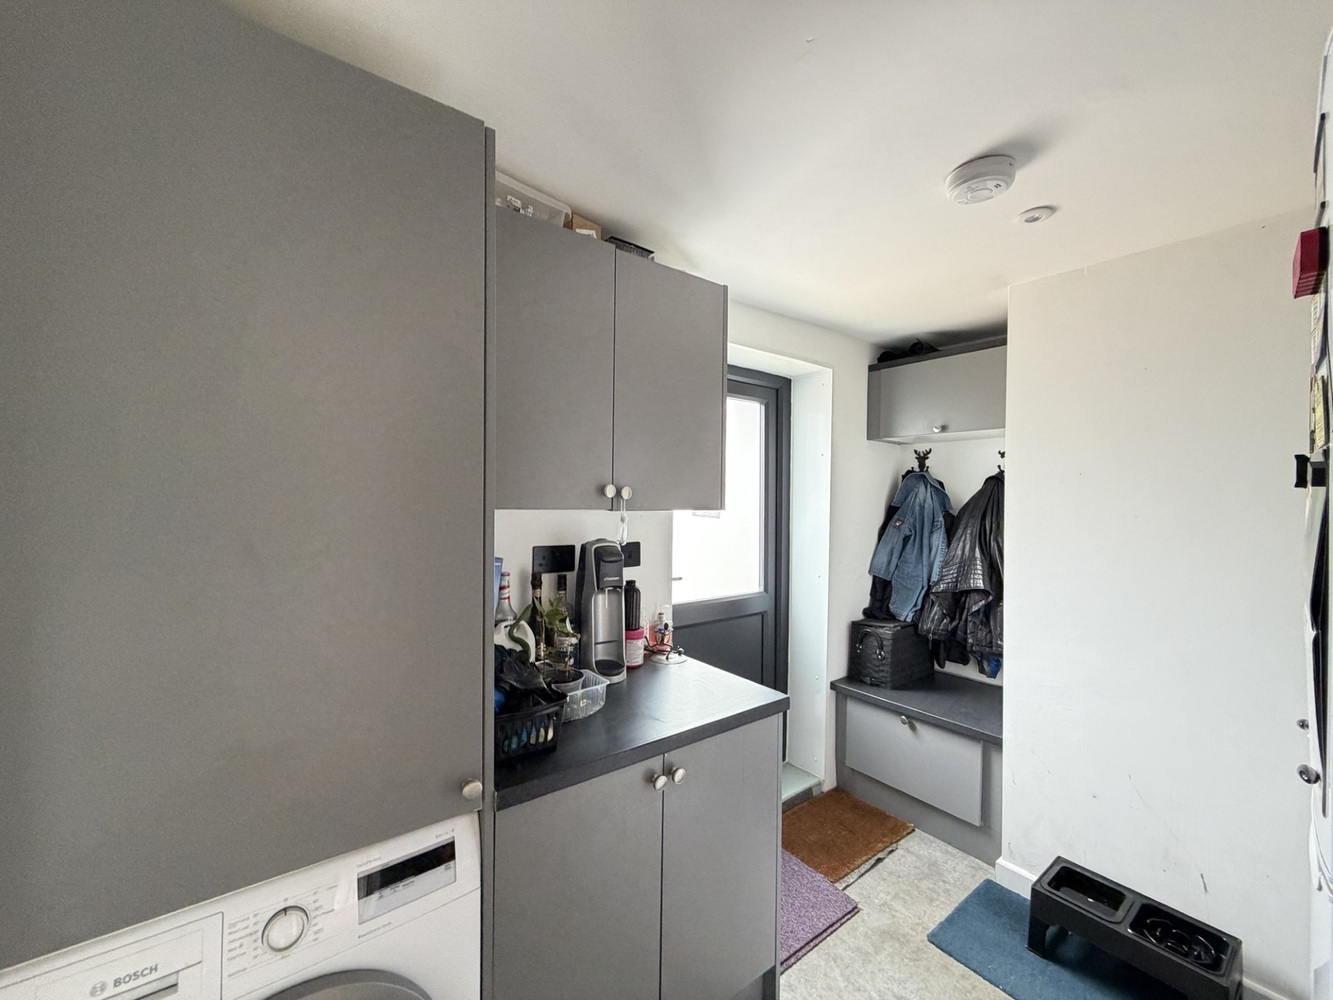
UTILITY ROOM 2.00m x 1.86m
With door to driveway. Range of matching base and wall units and plumbing for utilities.
FIRST FLOOR LANDING
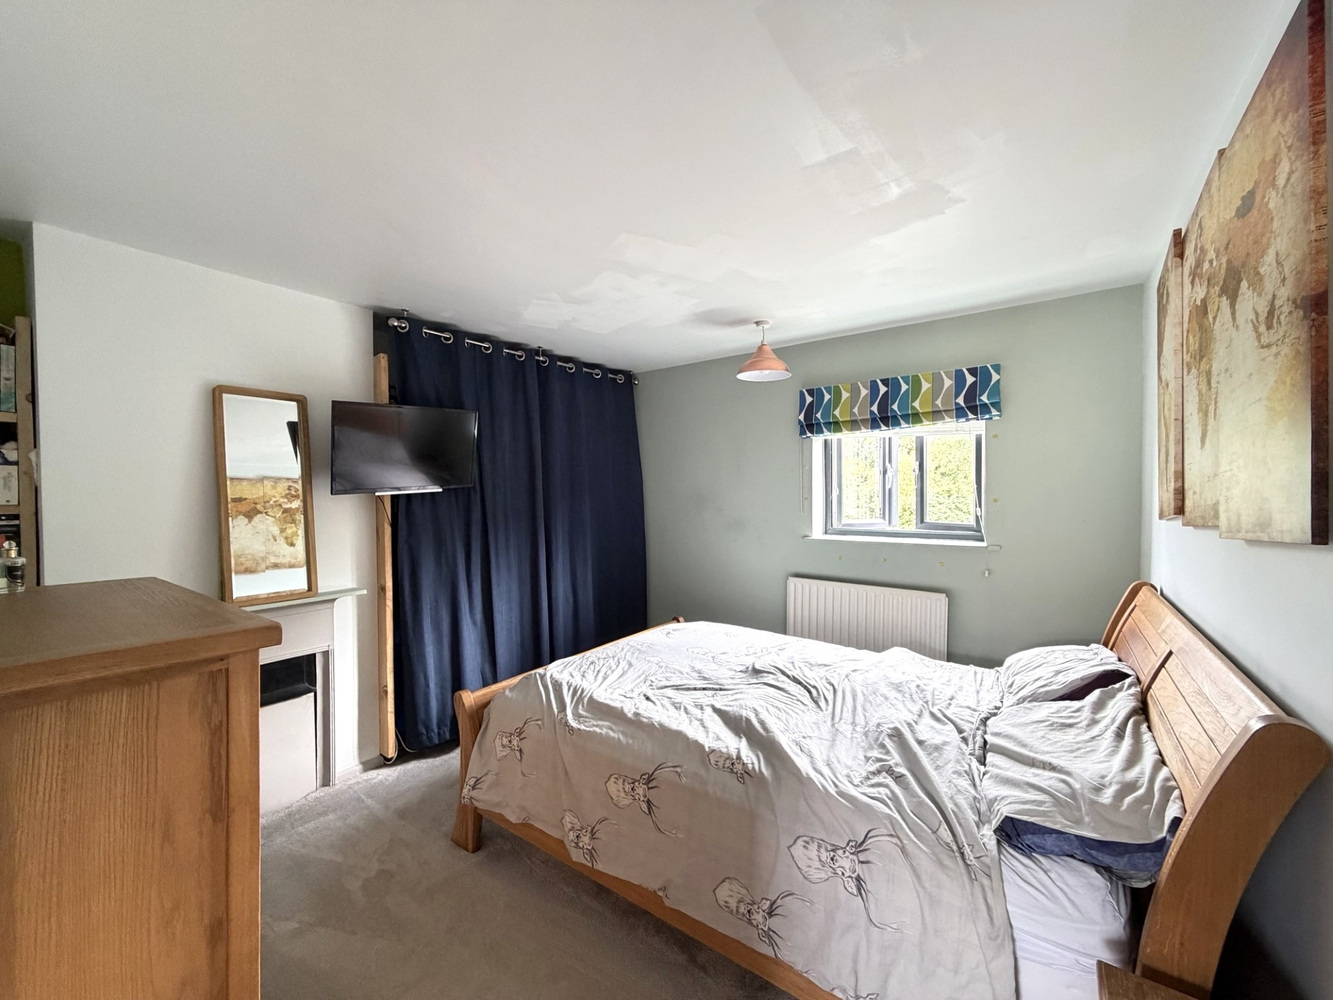
BEDROOM ONE 3.59m x 3.44m
Double glazed window to rear aspect. Radiator.
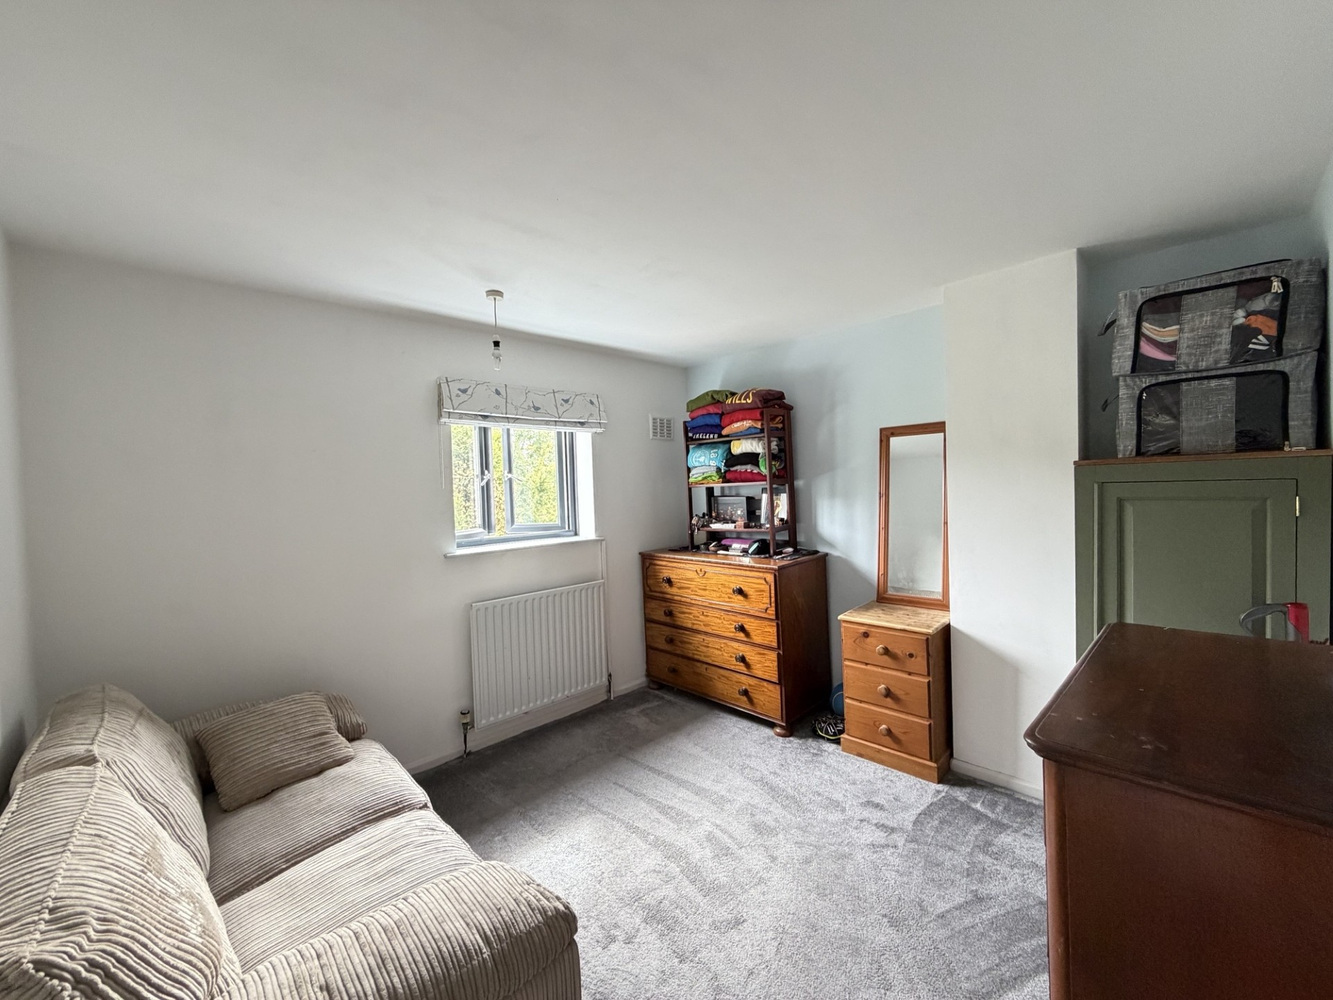
BEDROOM TWO 3.52m x 3.17m
Double glazed window to rear aspect. Radiator.
BEDROOM THREE 2.51m x 2.31m
Double glazed window to front aspect. Radiator.
FAMILY BATHROOM
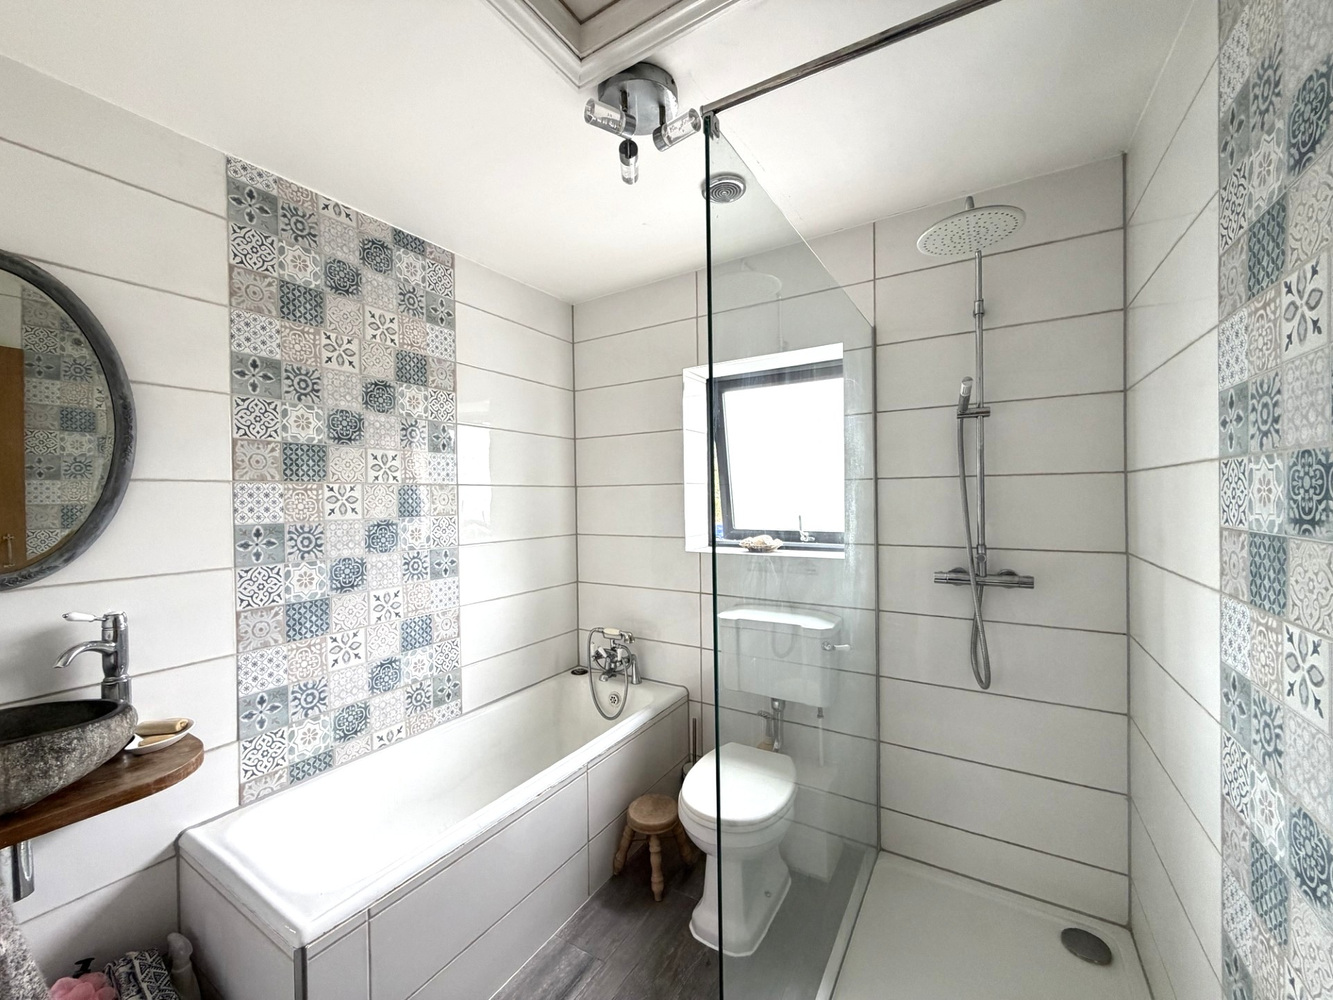
Panel bath with shower attachment, separate shower cubicle with Drench shower head and attachment. Low level WC, wash hand basin and double glazed window to side aspect.
EXTERIOR
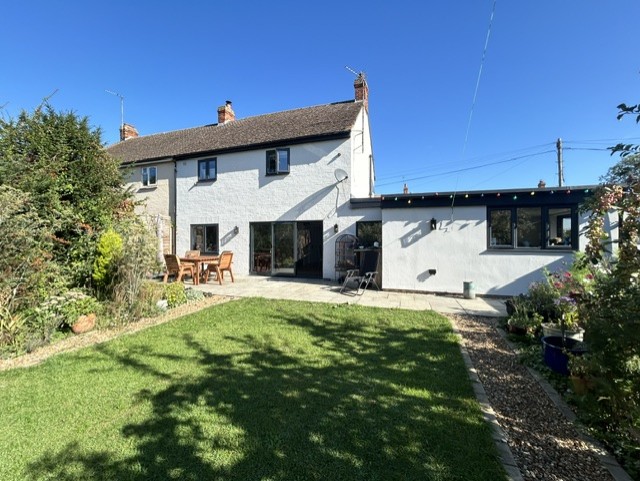
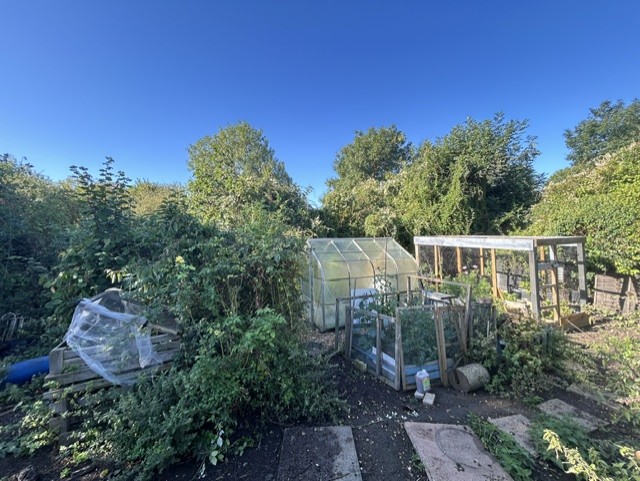
The property benefits from a spacious gravel driveway providing ample off-road parking. Gated access leads to a generous south-facing rear garden with paved patio, lawn and a variety of mature plants and shrubs. Outbuilding and furthermore at allotment area to rear of the garden.
Download this property brochure
Download brochureTry our calculators
Mortgage calculator
Stamp duty calculator
Similar Properties
-
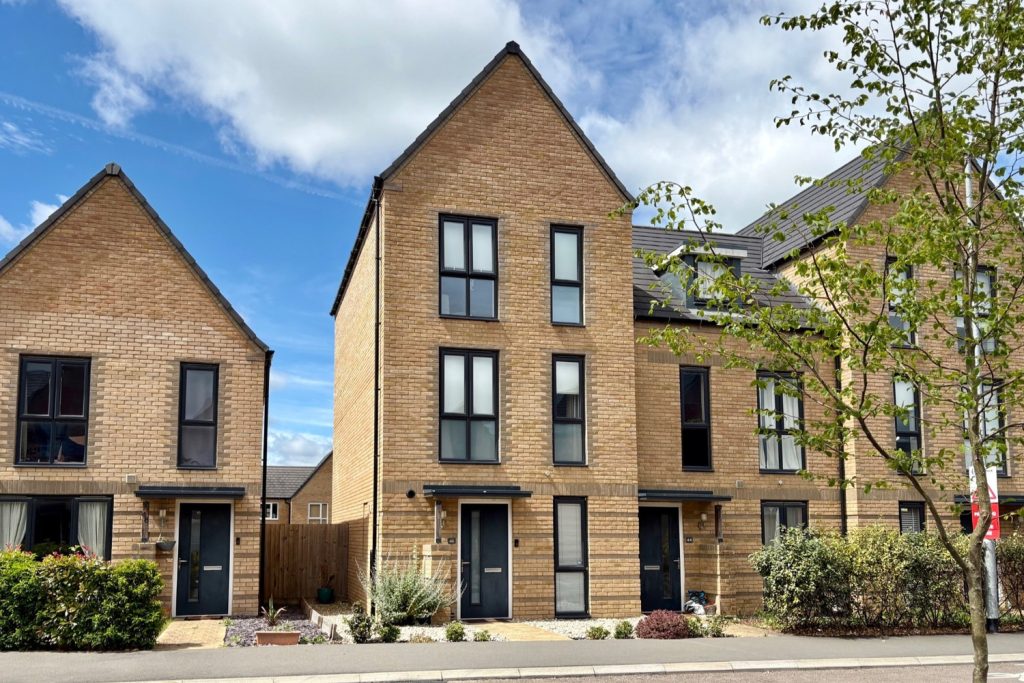
Wellington Road, Northstowe, Cambridge, Cambridgeshire
£390,000For SaleAn impressive 3 double bedroomed town house with flexible accommodation arranged over three floors situated in this popular new town located approximately 12 miles from Cambridge. The property is offered in excellent decorative order and benefits from a south west facing rear garden and off street ...3 Bedrooms2 Bathrooms -
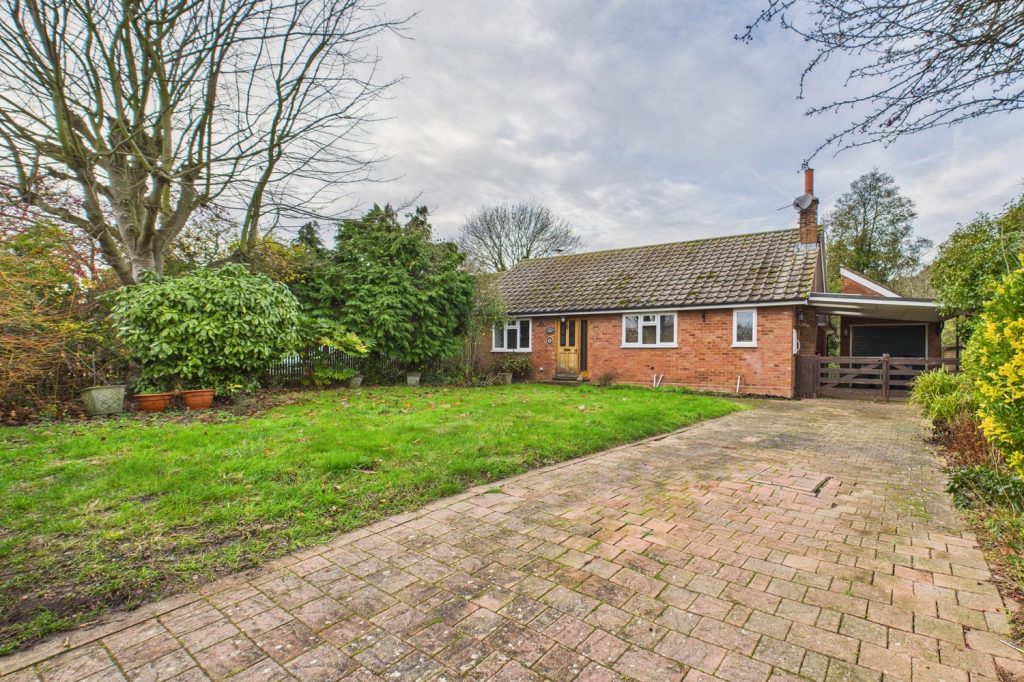
High Street, Lolworth, Cambridge, Cambridgeshire
£395,000 Guide PriceSold STCA 3 bedroom link-detached bungalow enjoying a village location to the north- west of Cambridge3 Bedrooms1 Bathroom1 Reception -
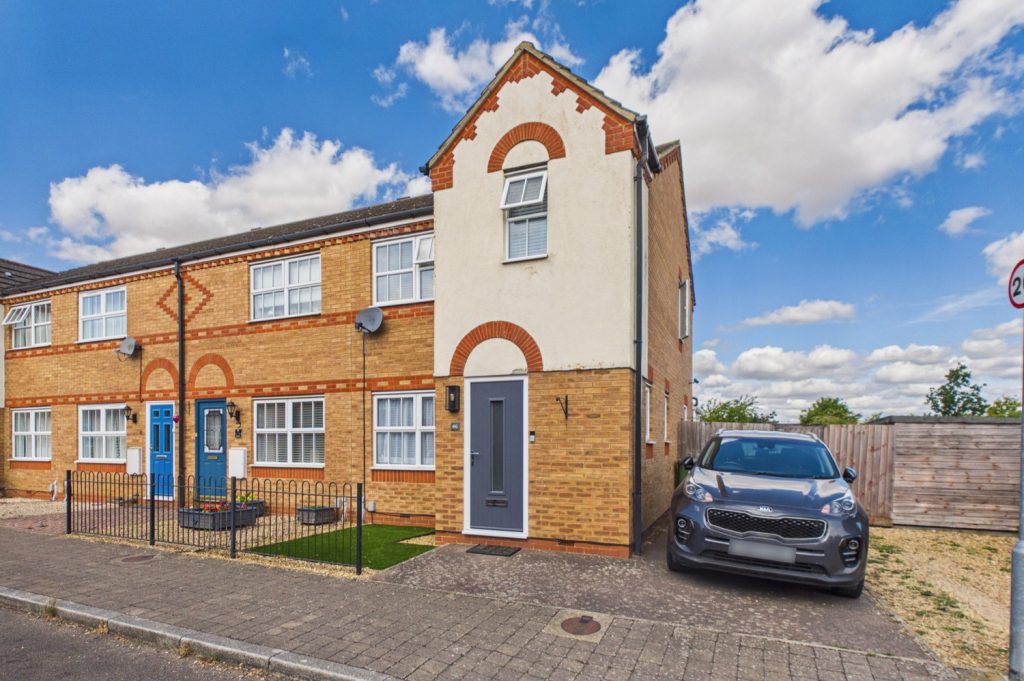
Woodlark Drive, Cottenham, Cambridge, Cambridgeshire
£355,000 Guide PriceFor SaleAn immaculately presented and extended three bedroom home, set on a larger than average plot, having been generally updated recently to include new en-suite shower room and gas fired heating boiler.3 Bedrooms2 Bathrooms3 Receptions