
Church End, Cambridge
Key Features
- Reception hall
- Sitting room
- Dining room
- Kitchen
- Landing
- Three bedrooms
- Bathroom
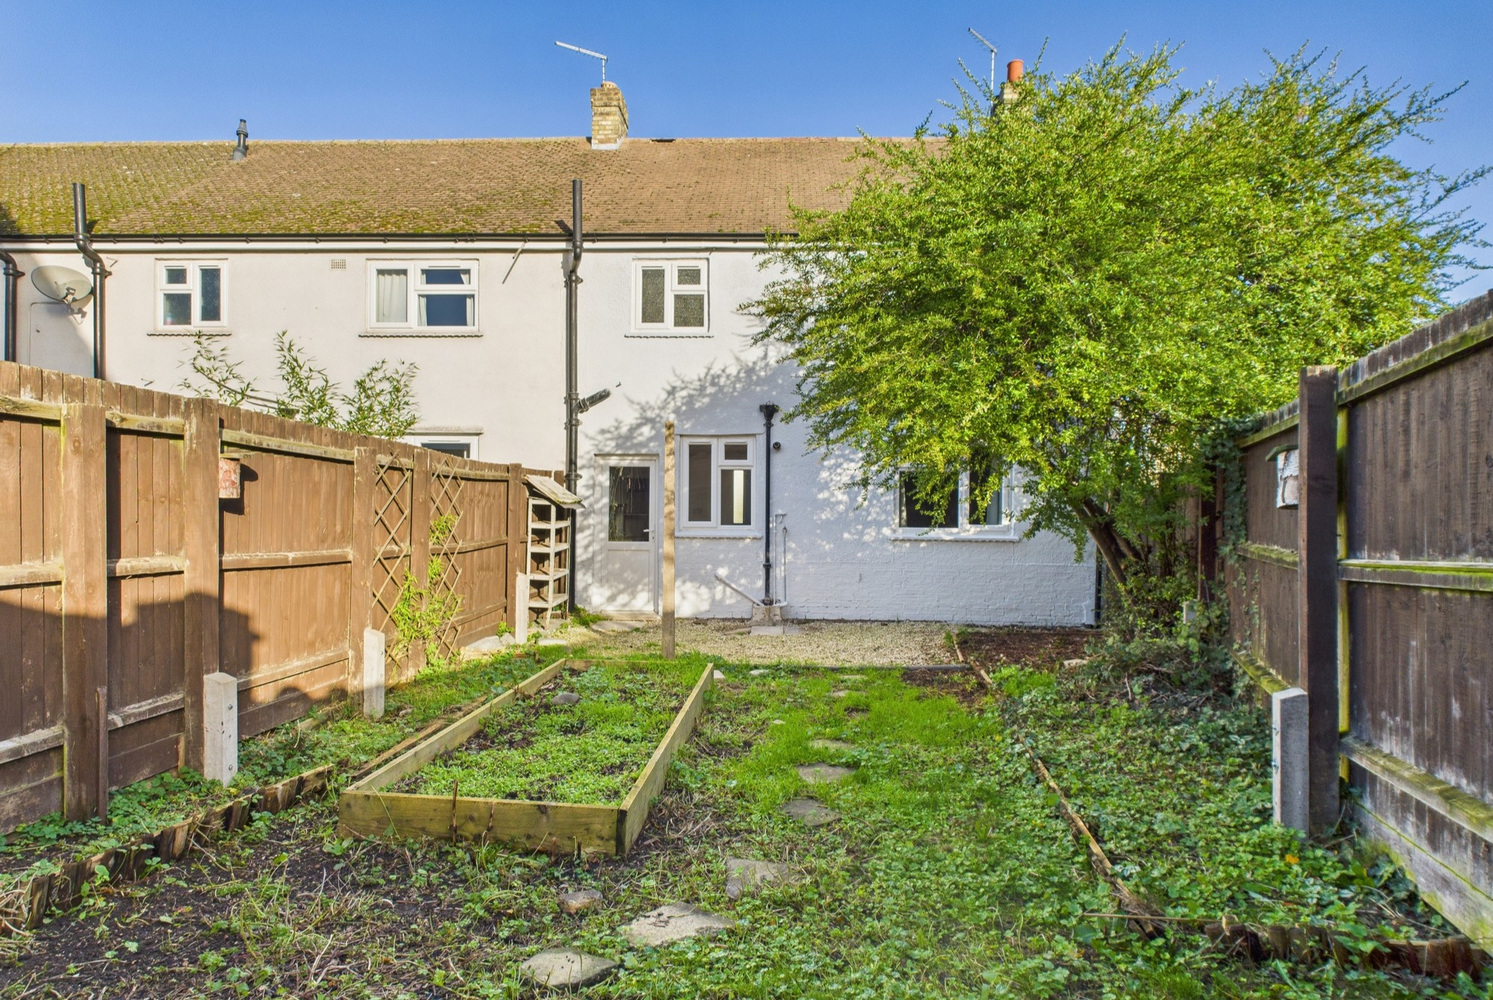
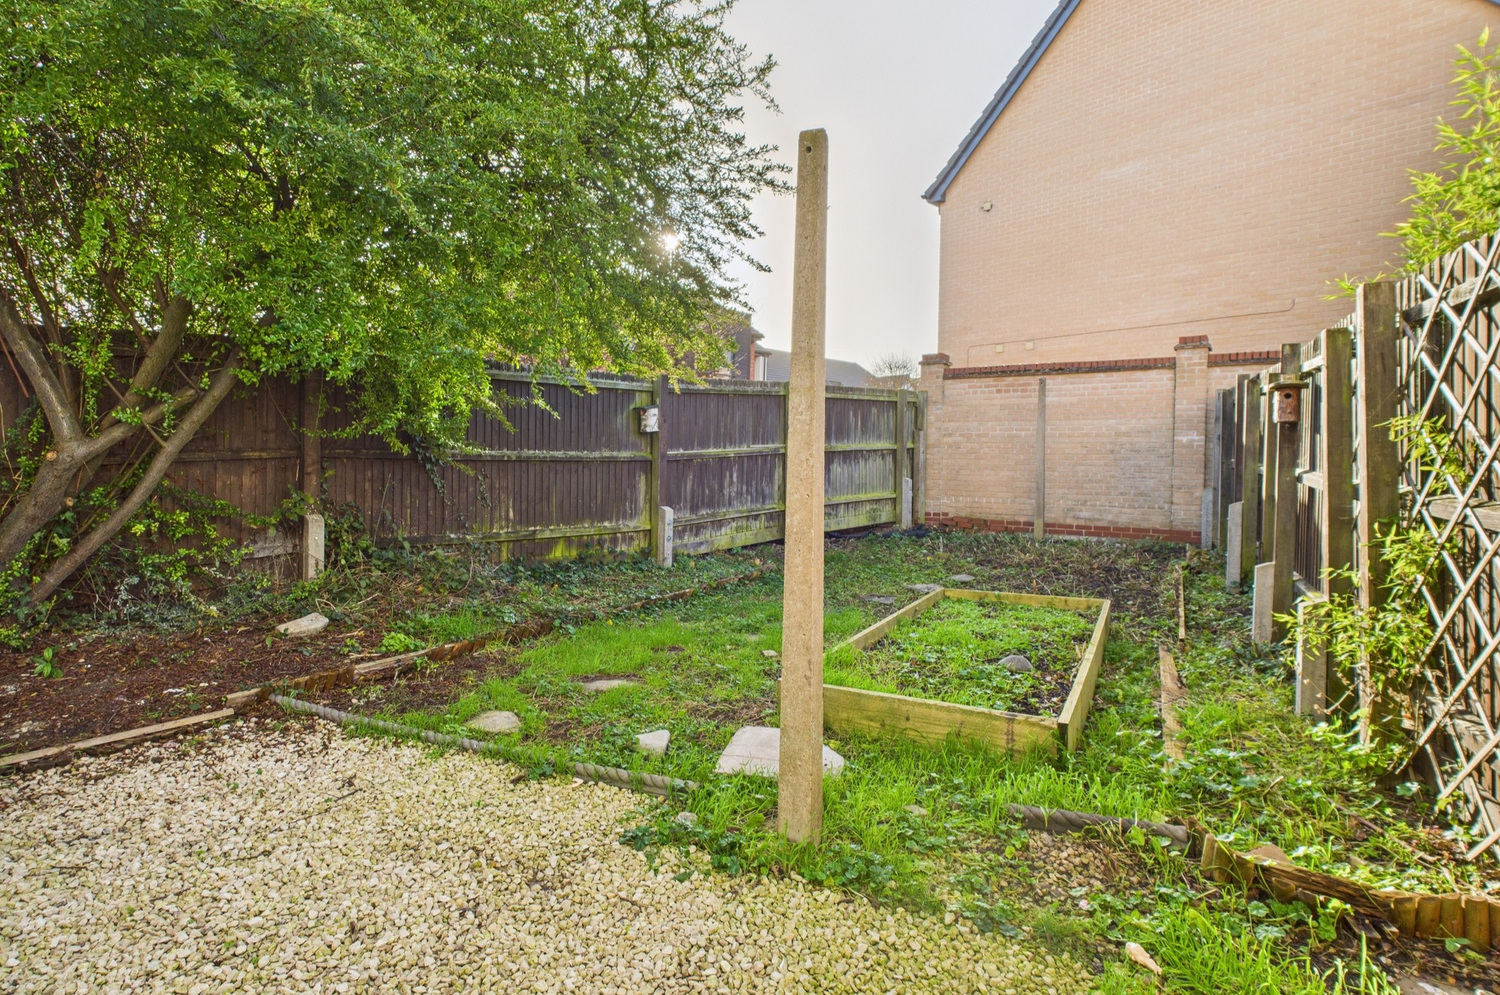
- 37' rear garden
- No upward chain
Full property description
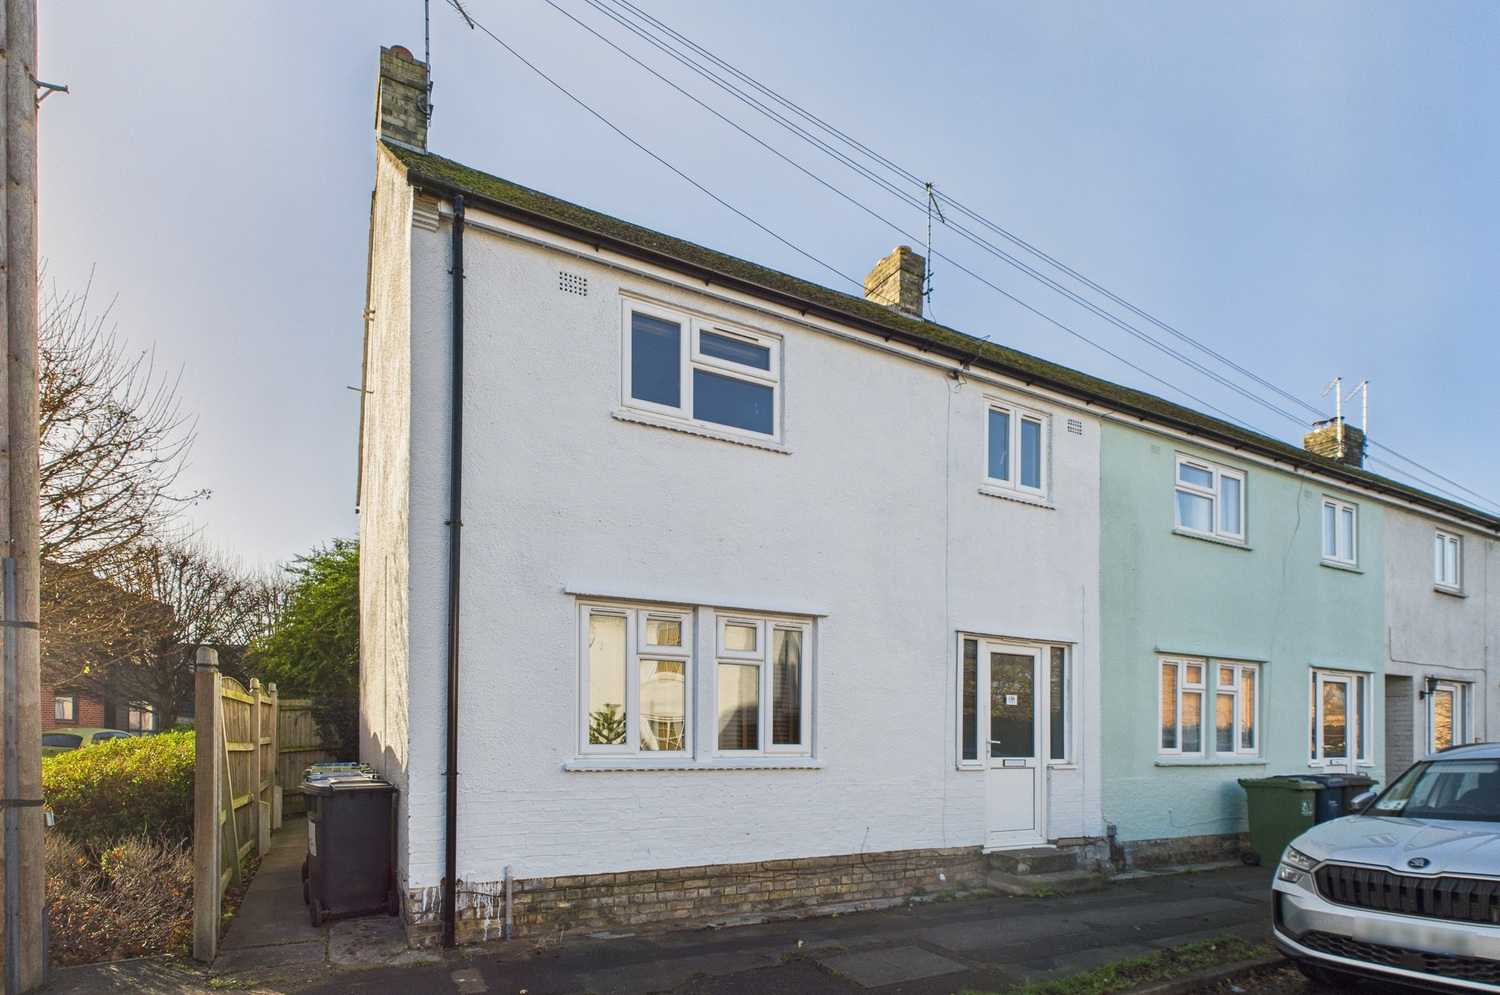
Well proportioned three bedroom end of terrace house. Located in Cherry Hinton, to the east of the main city, close to the High Street and a selection of shops. On street parking and garden
This well proportioned three bedroom end of terrace house is ideally located to the east of the city centre in Cherry Hinton. Close to the High Street there is a selection of shops, Morrisons and primary school. Gas fired radiator heating, and 37' garden.
Glazed entrance door to:
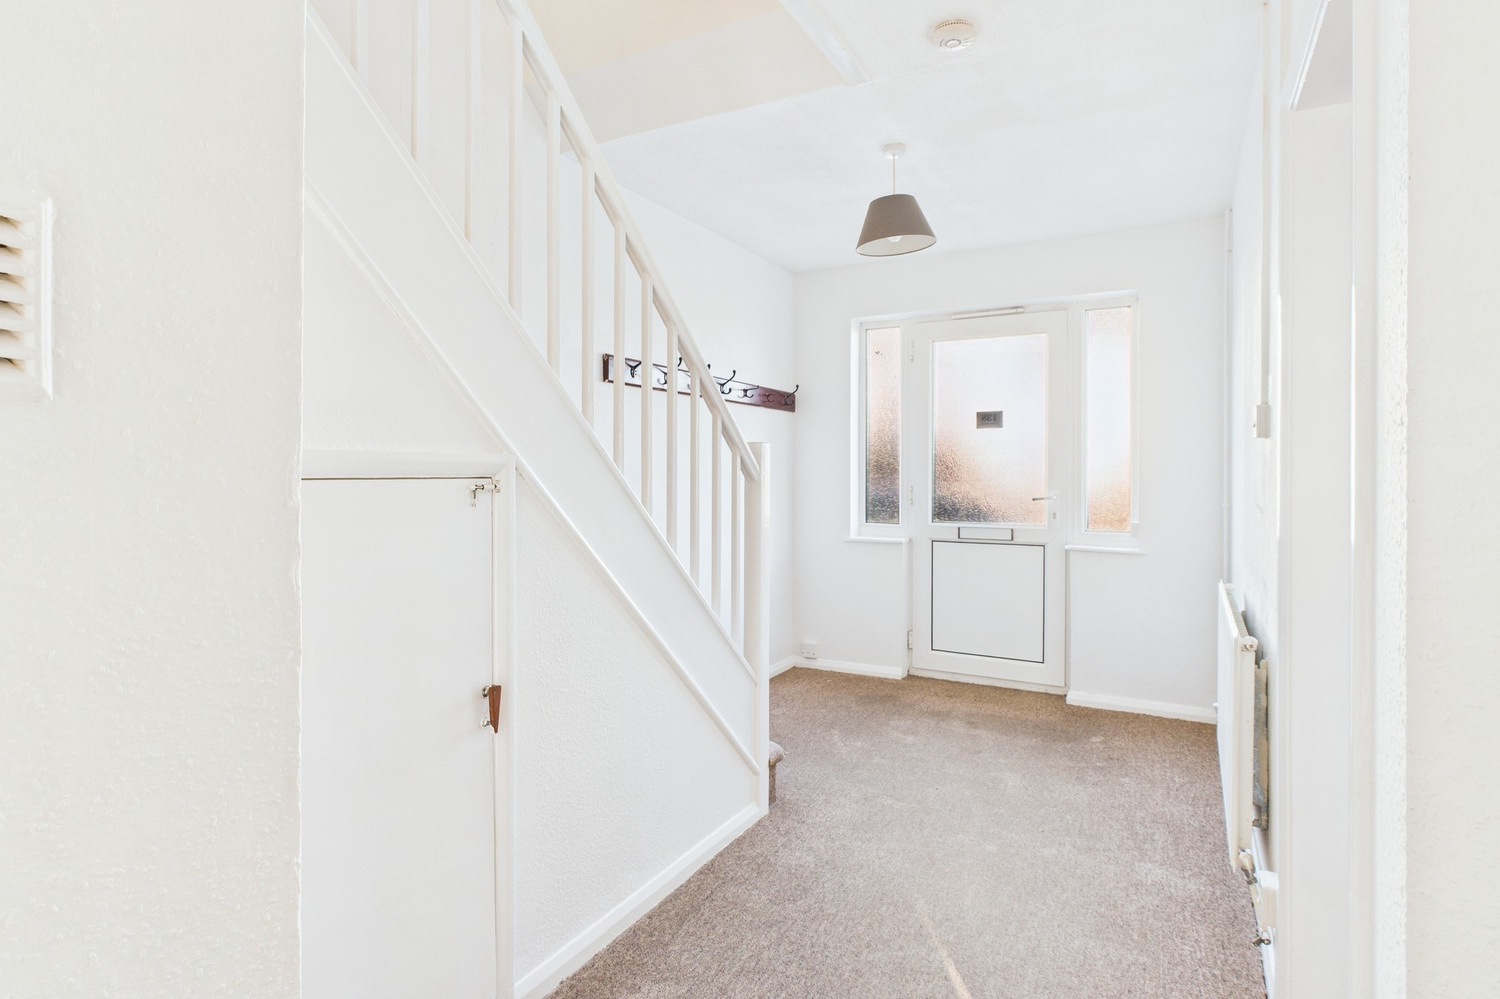
Entrance hall 4.60m x 2.31m
Stairs rising to the first floor with built in cupboard beneath, radiator.
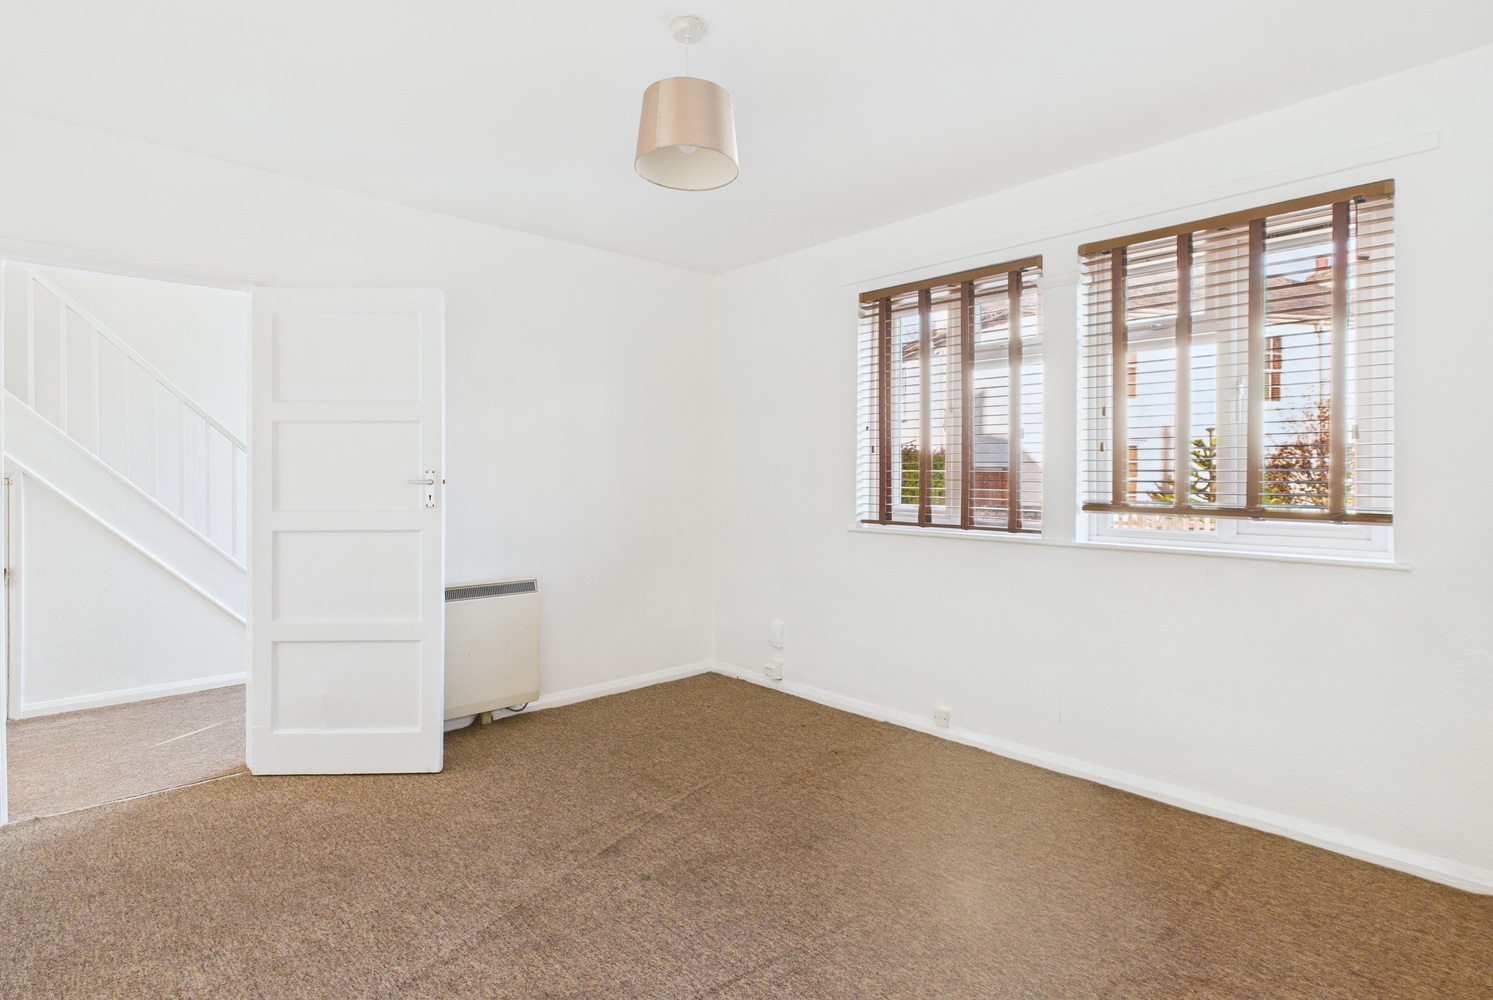
Living room 4.14m x 3.48m
Window to the front, radiator and wall mounted electric storage heater
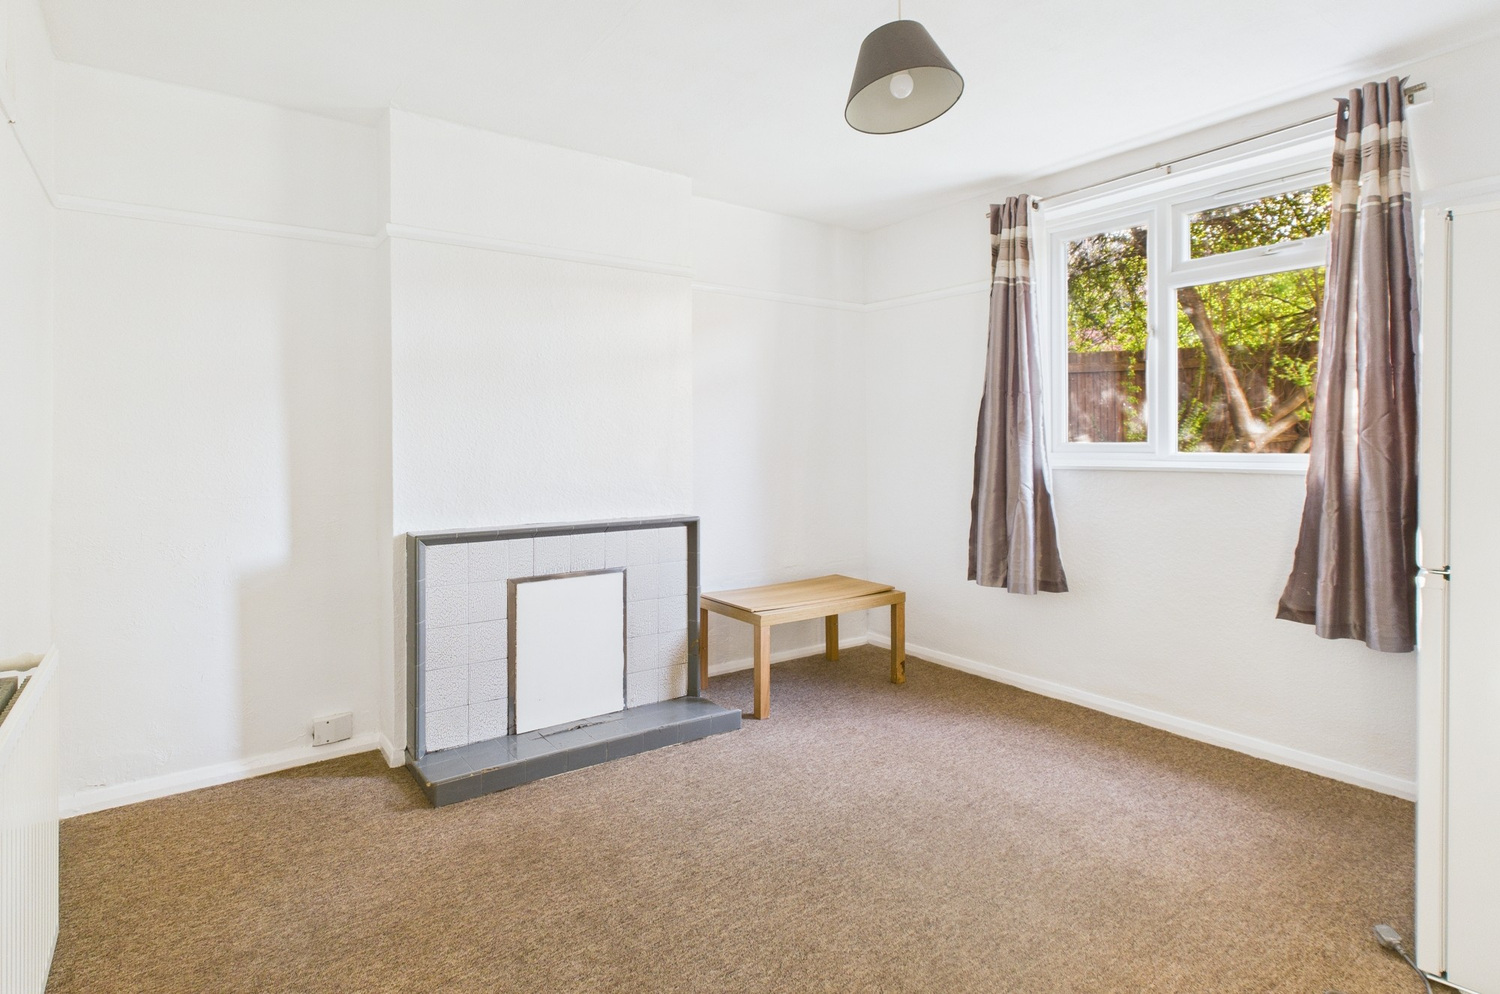
Dining room 3.71m x 3.63m
Double radiator and window to the rear.
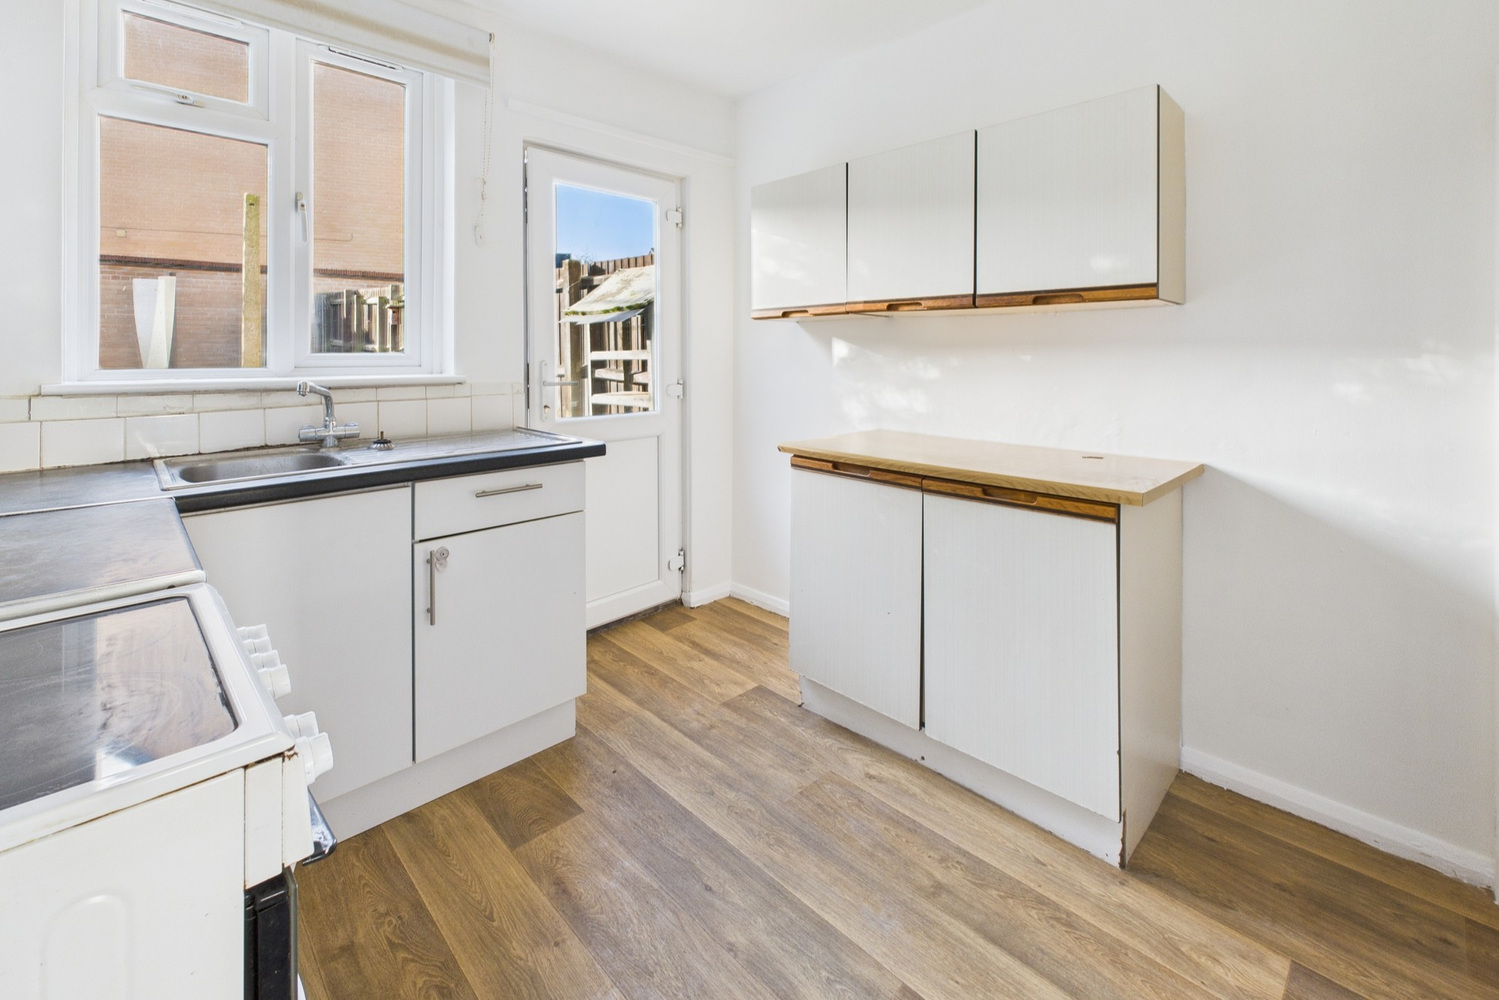
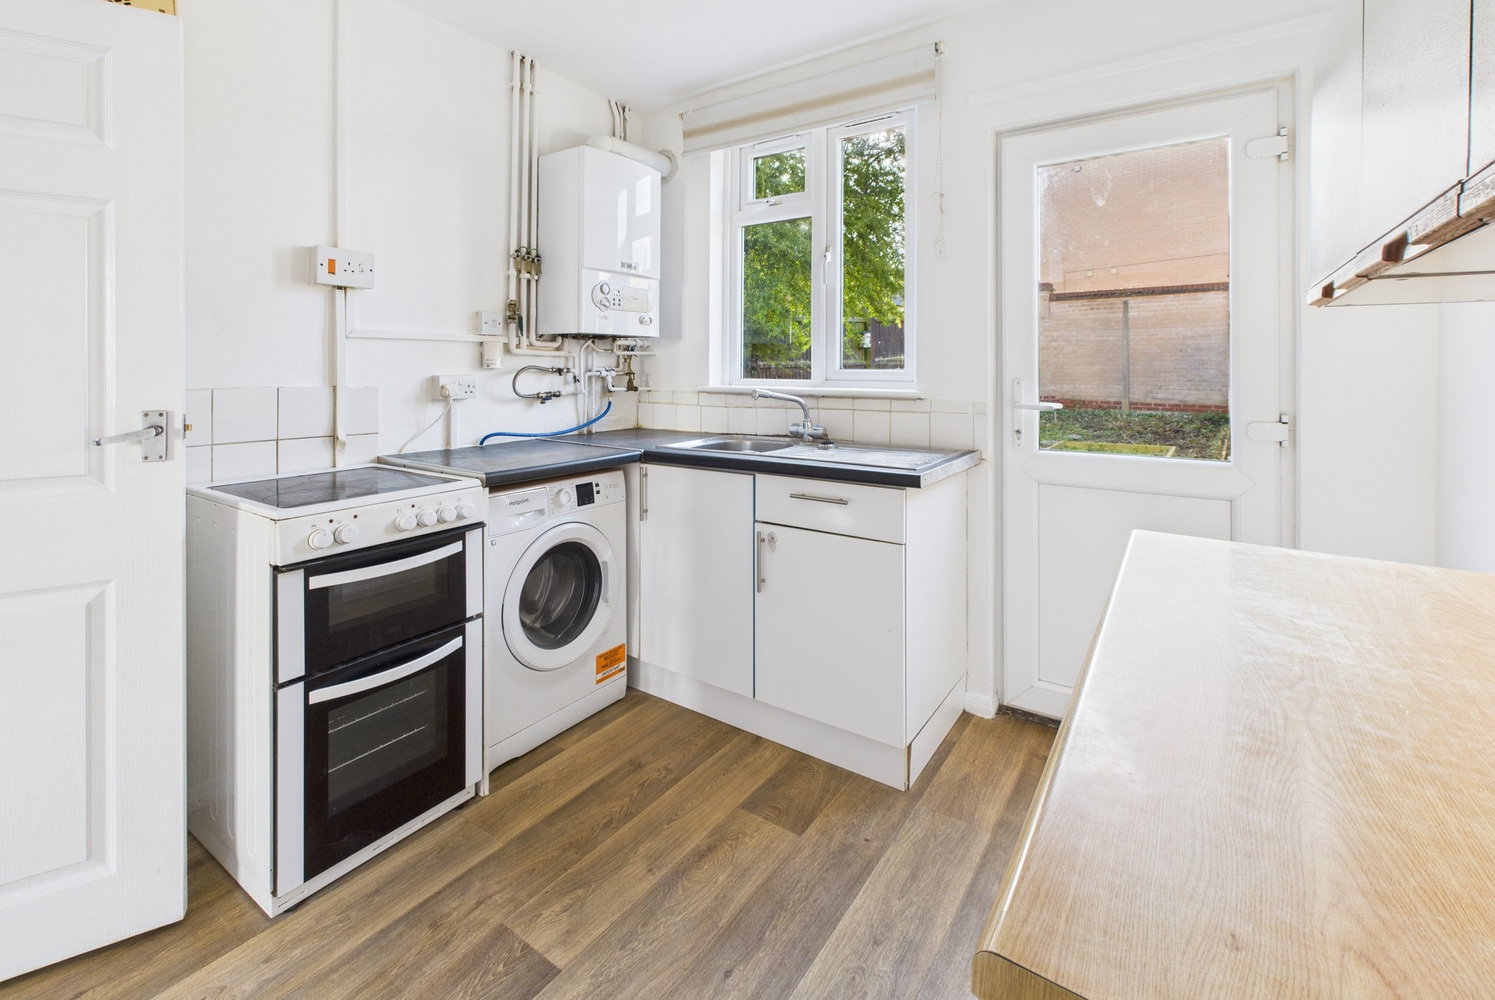
Kitchen 2.72m x 2.51m
Fitted units with work surface, single drainer stainless steel sink unit with single cupboard beneath. Space and plumbing for washing machine, electric cooker point. Adjacent work surface with double base unit. Built in pantry cupboard. Wall mounted gas fired heating boiler, window to the rear and door to the rear garden.
Landing
with loft access hatch
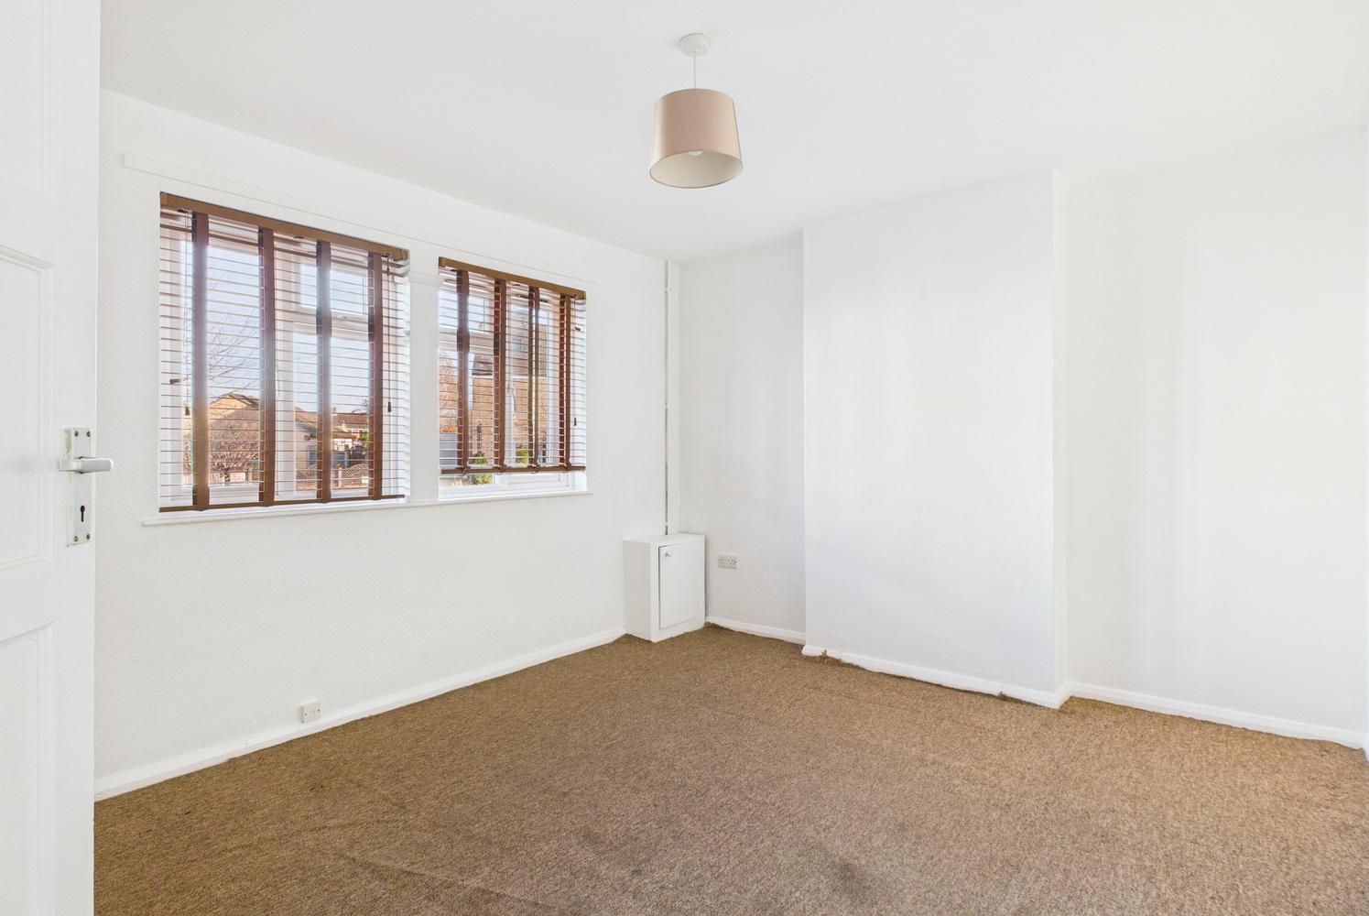
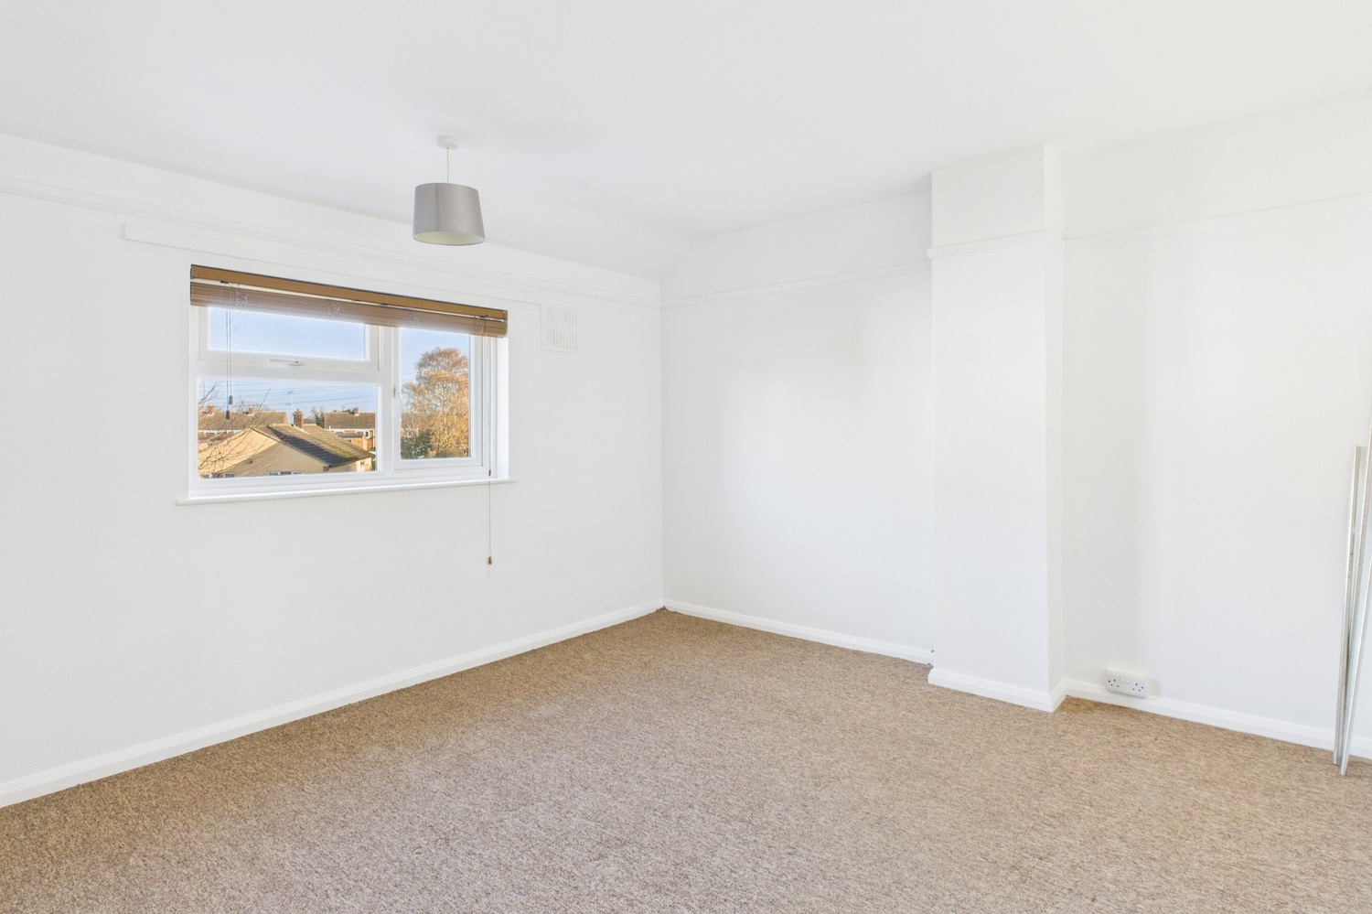
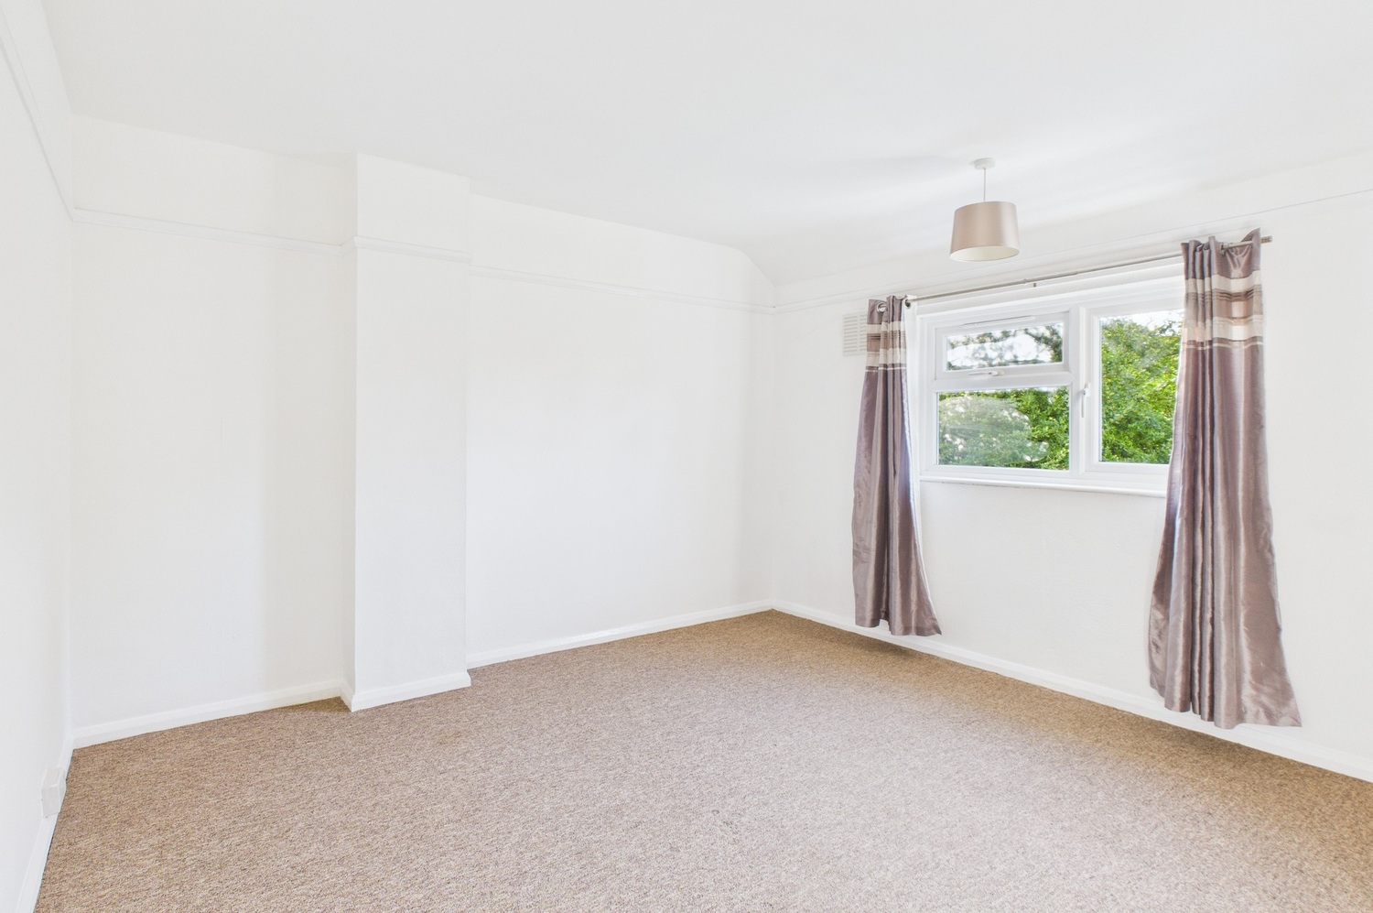
Bedroom one 3.96m x 3.48m
Window to the front, radiator and picture rail.
Bedroom two 3.94m x 3.66m
Window to the rear, radiator.
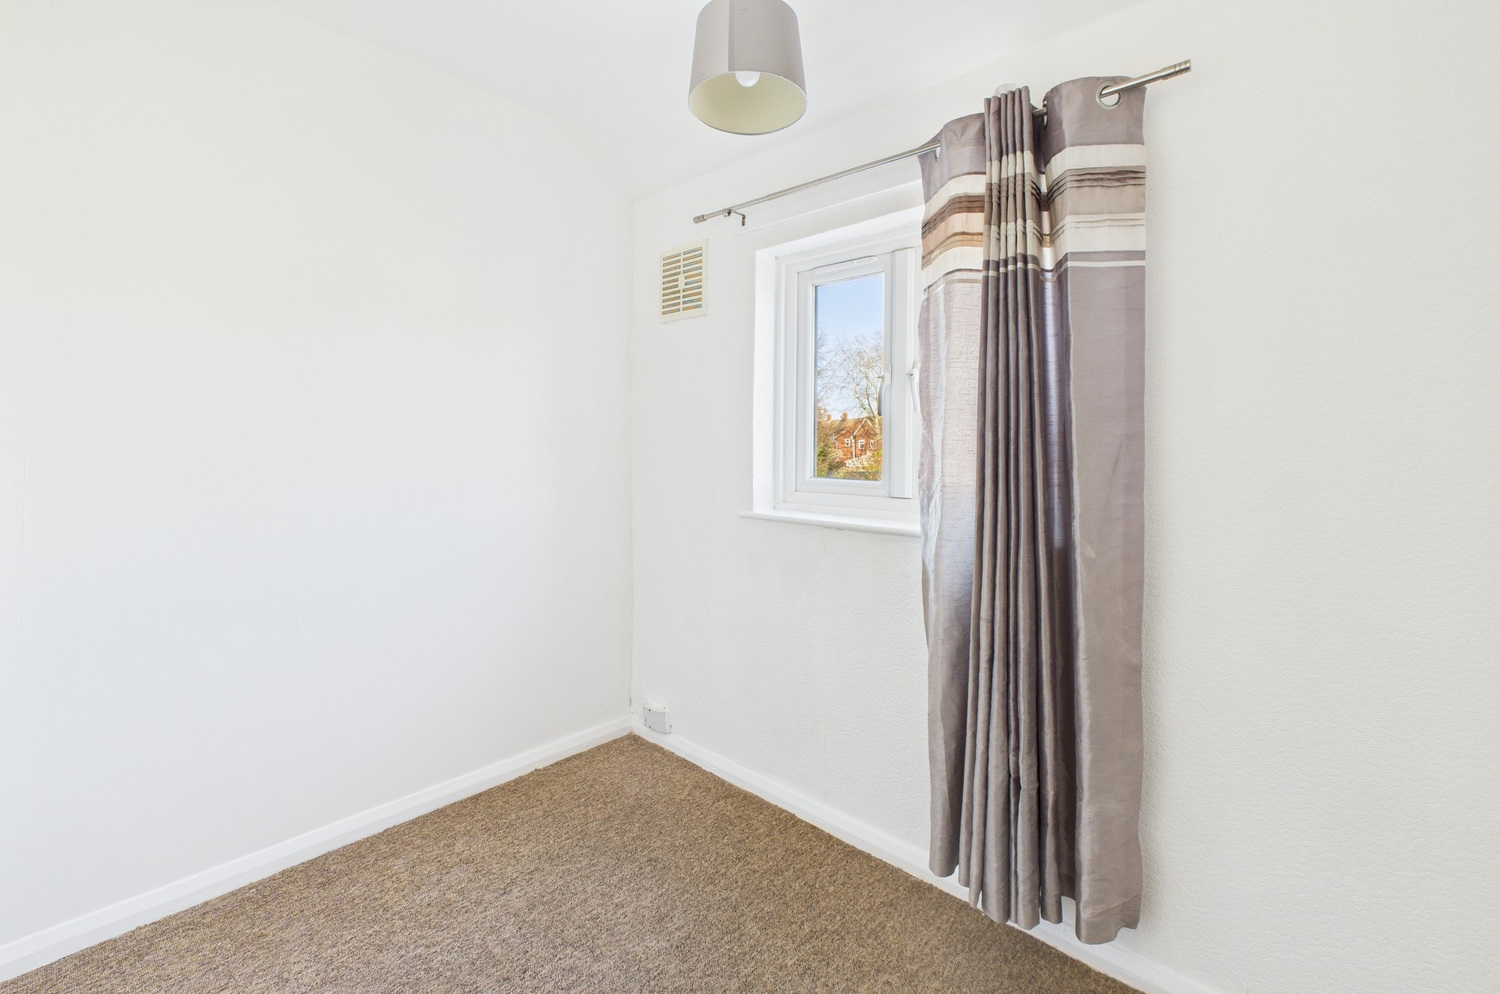
Bedroom three 2.57m x 2.21m
Window to the front, radiator.
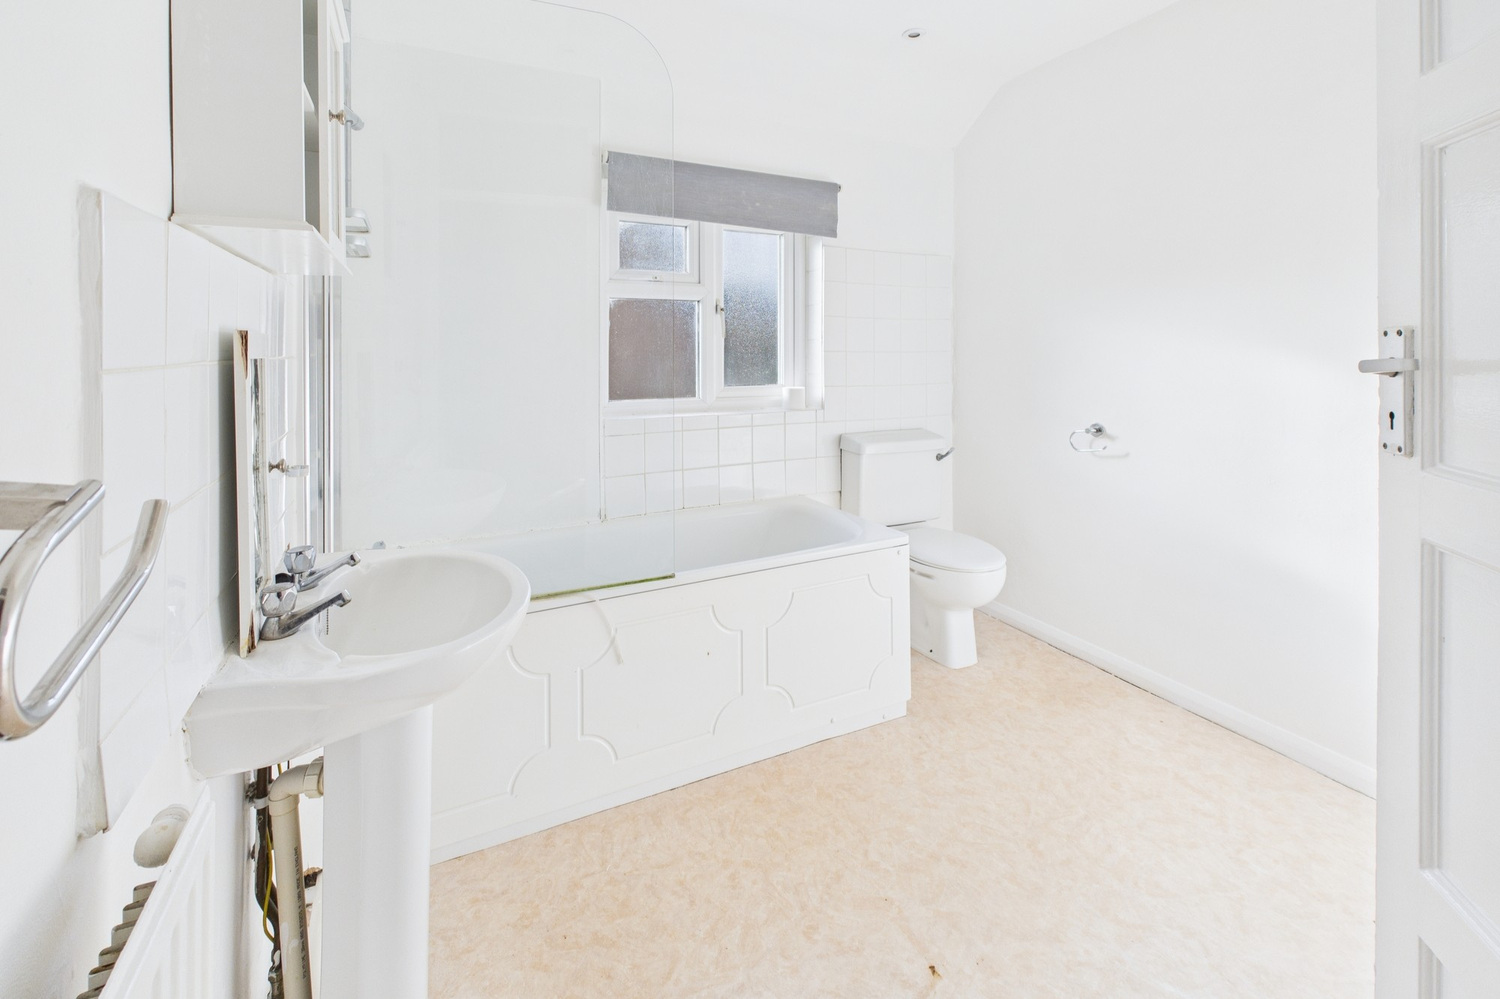
Bathroom 2.59m x 2.57m
Fitted white suite with pedestal wash basin, close coupled wc, bath with mixer tap and shower. Double airing cupboard with hot water cylinder. Window to the rear.
Outside
Gated pedestrian side access to 37' rear garden. Gravelled patio area and lawn. Timber fencing to side boundaries.
Viewing
By prior appointment with Pocock + Shaw
Tenure
The property is Freehold
Services
All mains services are connected.


Get in touch
Book a viewingTry our calculators
Mortgage calculator
Stamp duty calculator
Similar Properties
-
Arbury Road, Cambridge
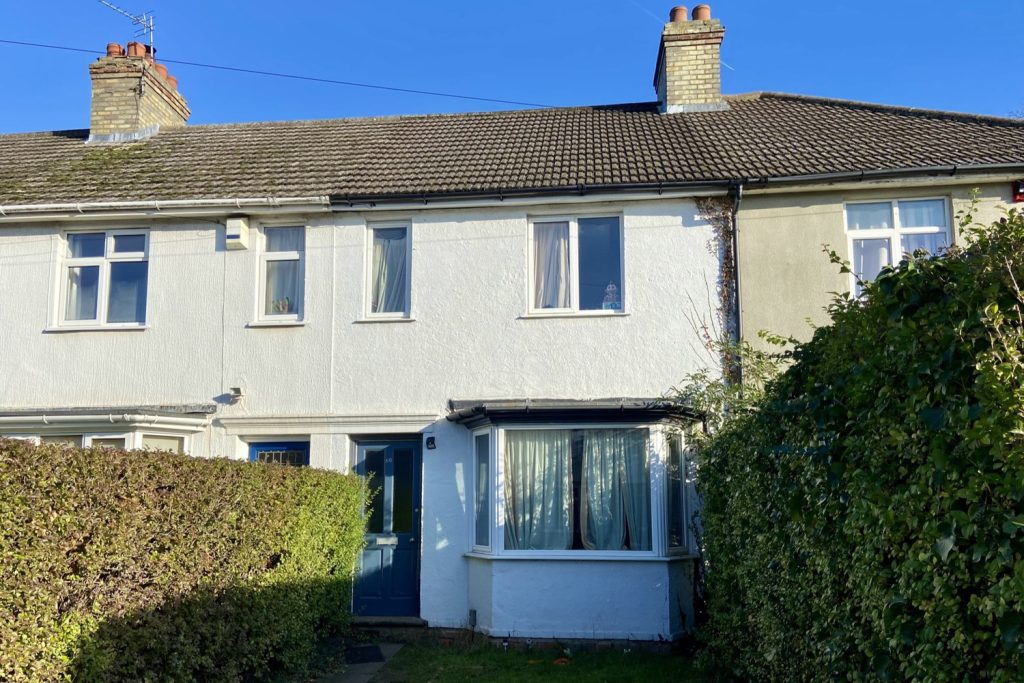
£395,000For SaleA spacious three bedroom terraced home offering well proportioned accommodation arranged over two floors. The property features a large rear garden and stands in a popular residential location just to the north of the city centre3 Bedrooms1 Bathroom2 Receptions -
Plantation Gate, Stretham, Ely, Cambridgeshire
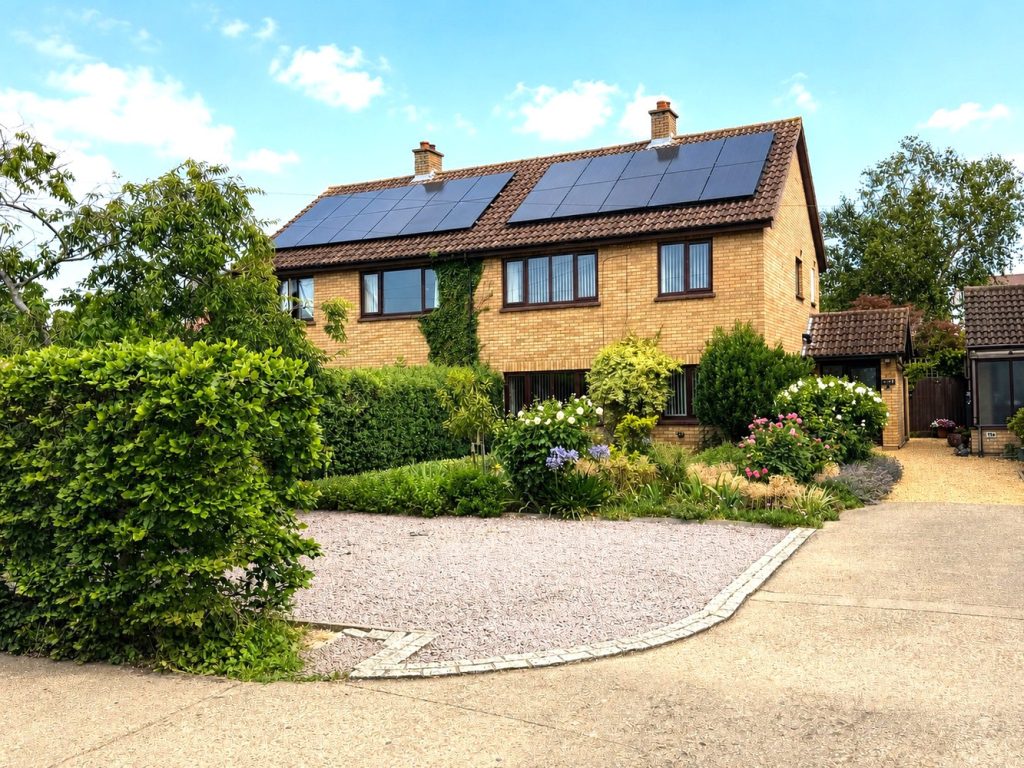
£340,000 Guide PriceSold STCAn established semi detached property situated within a no through-road position offering three bedrooms, open plan kitchen/dining room, living room, two bathrooms, ample off-road vehicular parking and generous garden.3 Bedrooms2 Bathrooms2 Receptions -
Plot 255 – The Pippin, Yeomans Way, Littleport, Ely
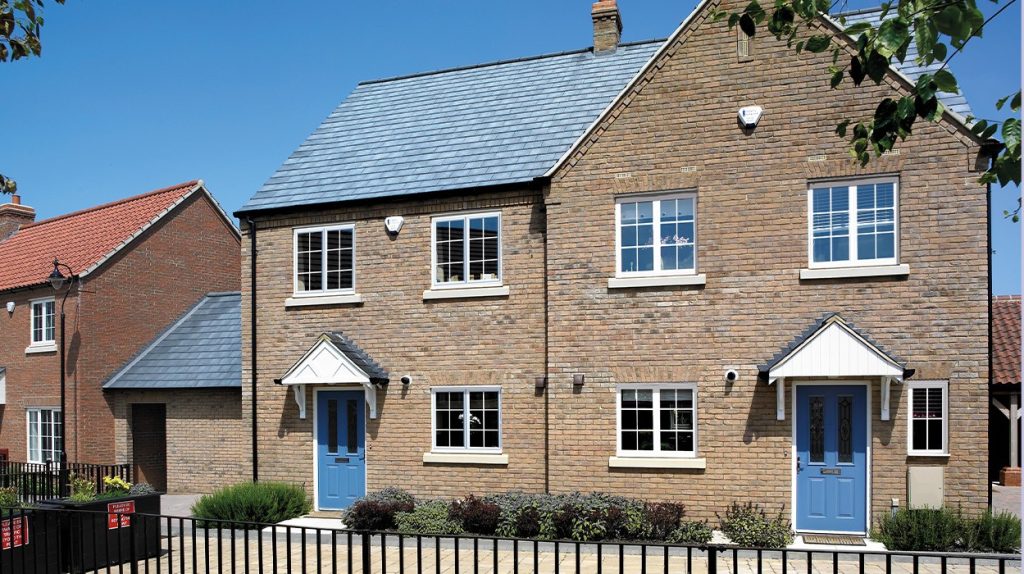
£315,000 Guide PriceFor SaleThe Pippin is a stylish and practical three-bedroom home providing perfect space for families and professionals.3 Bedrooms2 Bathrooms1 Reception