
Cranwells Way, Little Thetford, Ely, Cambridgeshire
Key Features
- Entrance Hall & Cloakroom
- Living Room
- Dining Room
- Conservatory
- Kitchen/Breakfast Room
- Three Bedrooms (One with En-Suite)
- Family Bathroom
- Driveway Parking & Garage
- Enclosed Rear Garden
Full property description
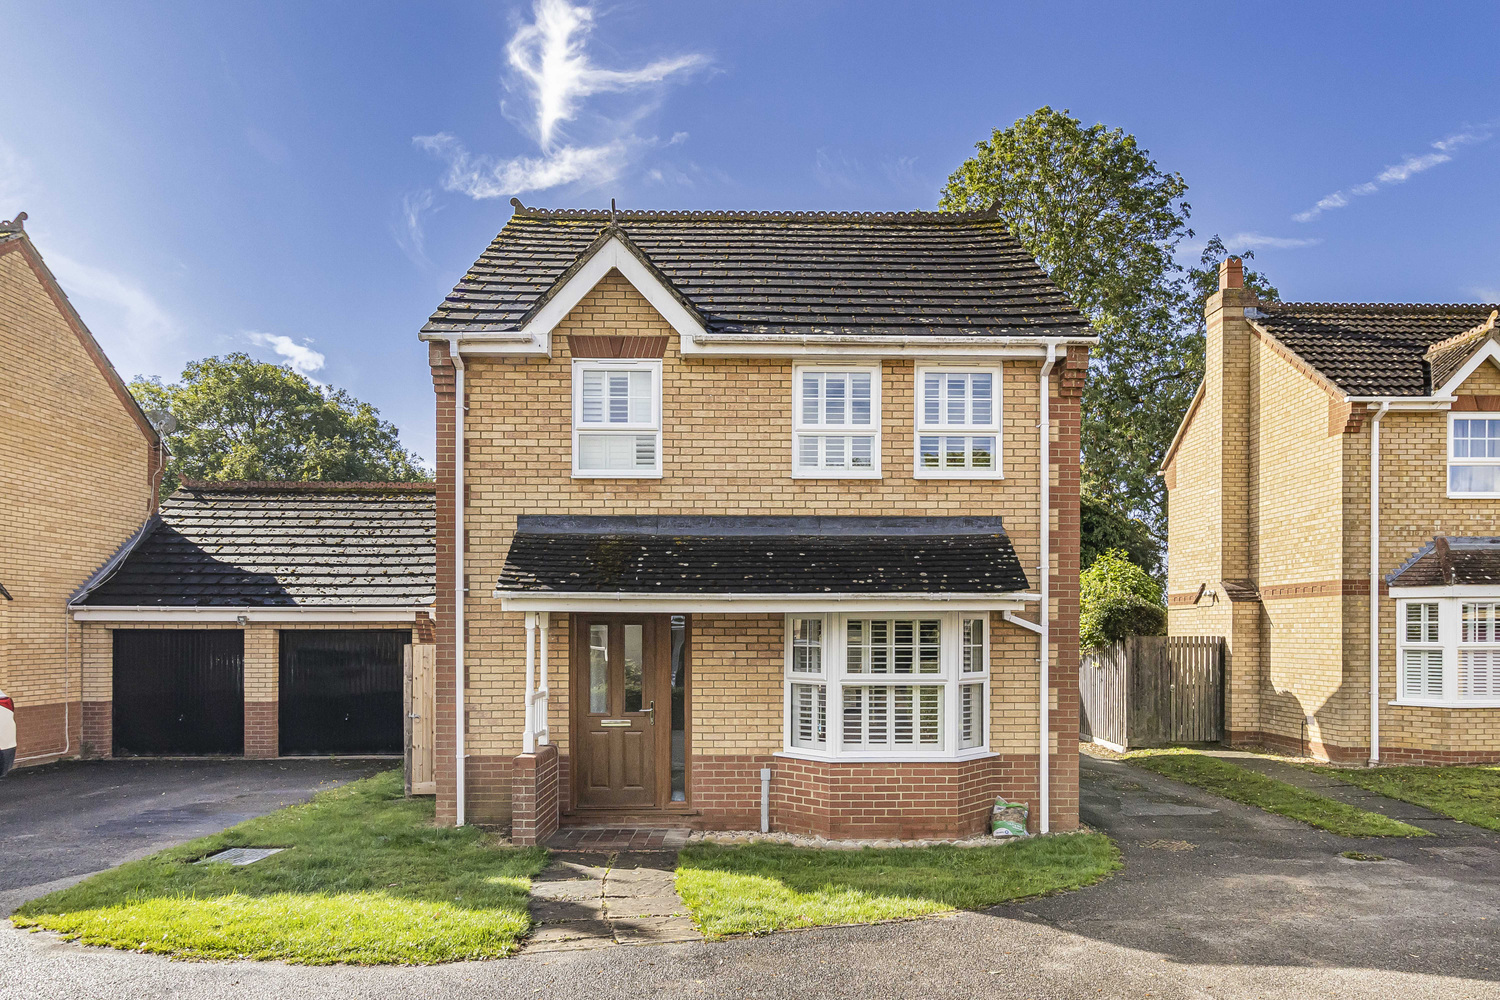
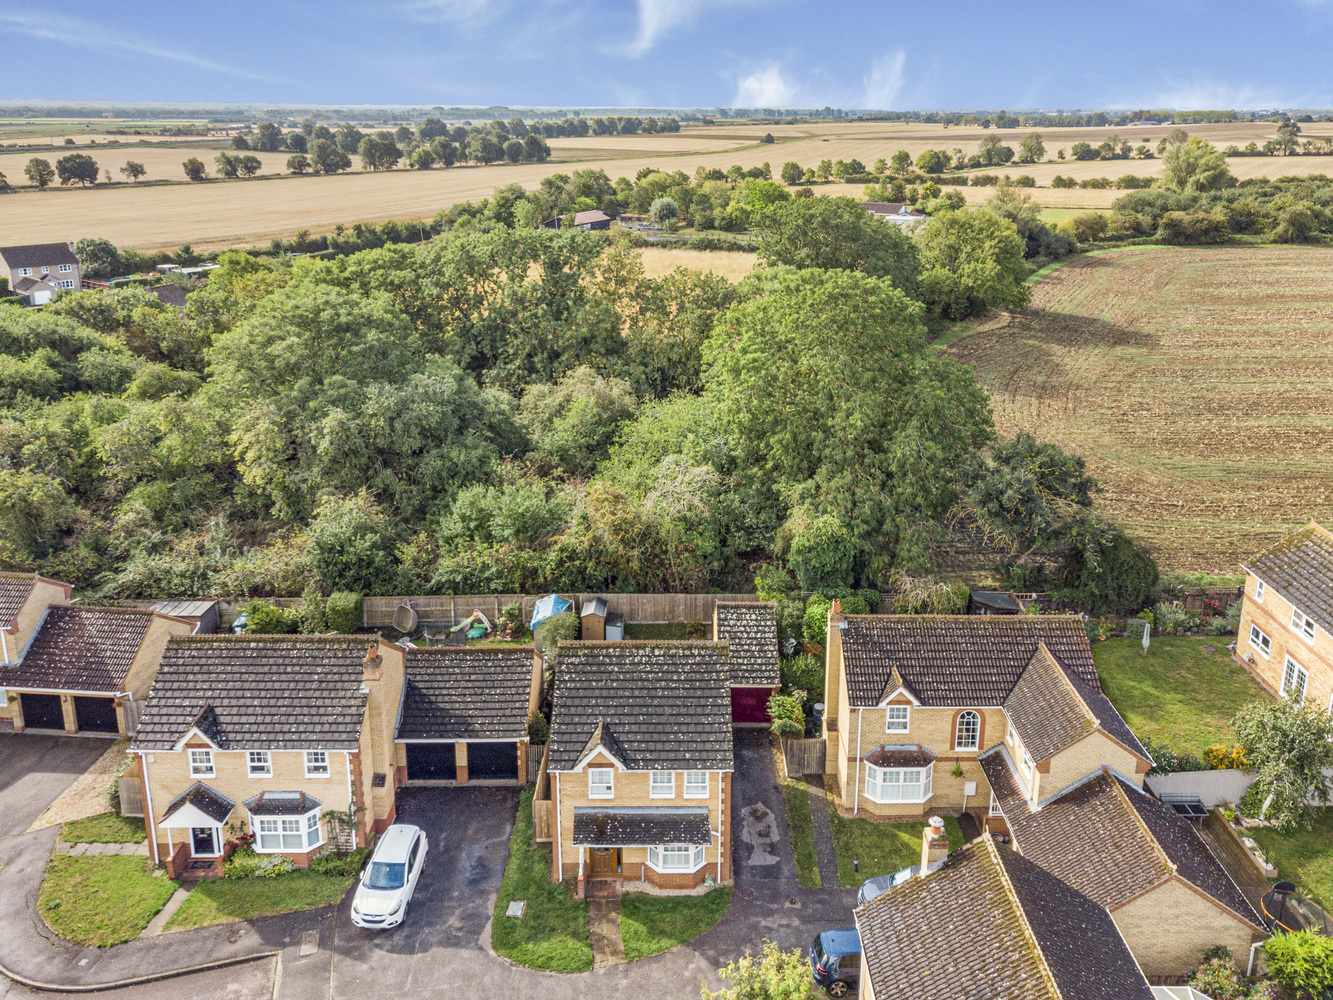
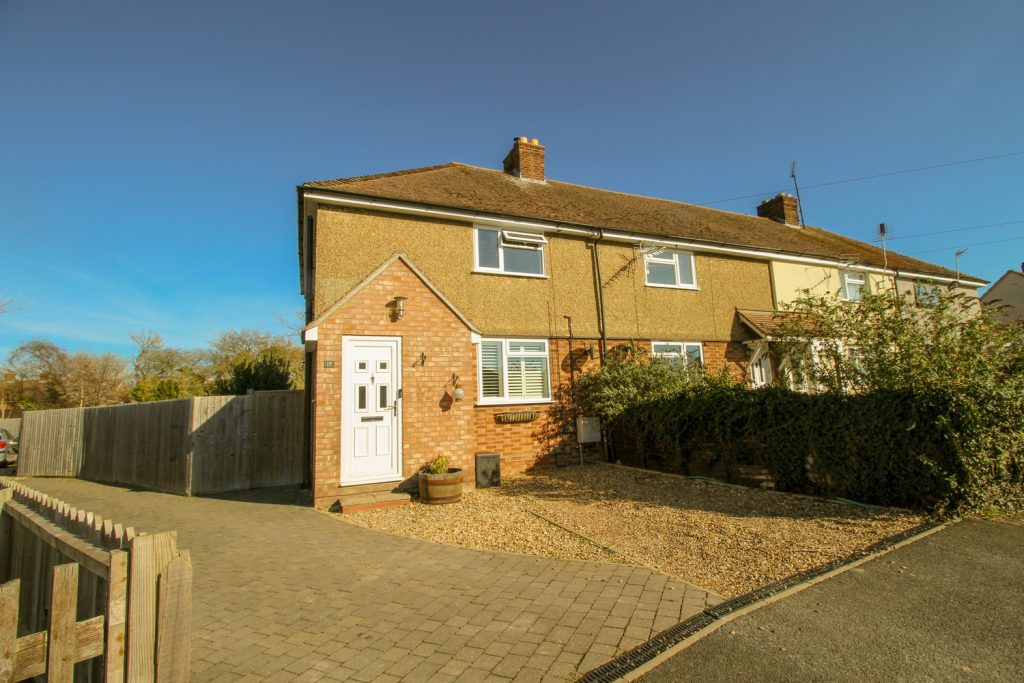
A modern three bedroom detached property situated in a pleasant cul-de-sac location benefitting from backing onto open farmland with attractive views.
A modern three bedroom detached property situated in a pleasant cul-de-sac location benefitting from backing onto open farmland with attractive views.
LITTLE THETFORD
The small sought after, no through village, of LITTLE THETFORD lies just off the A10 around 3 miles south of the Cathedral City of Ely. It is therefore ideally placed for anybody requiring regular access to its comprehensive facilities including the Kings School or the mainline railway station with its connection to Cambridge and onwards to London Kings Cross and Liverpool Street. Cambridge itself lies around 14 miles away and with Little Thetford being on the North side it also offers convenient access to the City’s major Science and Business Parks as well as the A14 which in turn connects with the M11 to London. The village itself has a Church, an excellent primary school and is also in the catchment area for Witchford Village College.
ENTRANCE HALL
with door to front aspect, staircase rising to first floor, radiator.
DOWNSTAIRS CLOAKROOM
Fitted with a two piece suite comprising low level WC, wash hand basin, window to side and radiator.
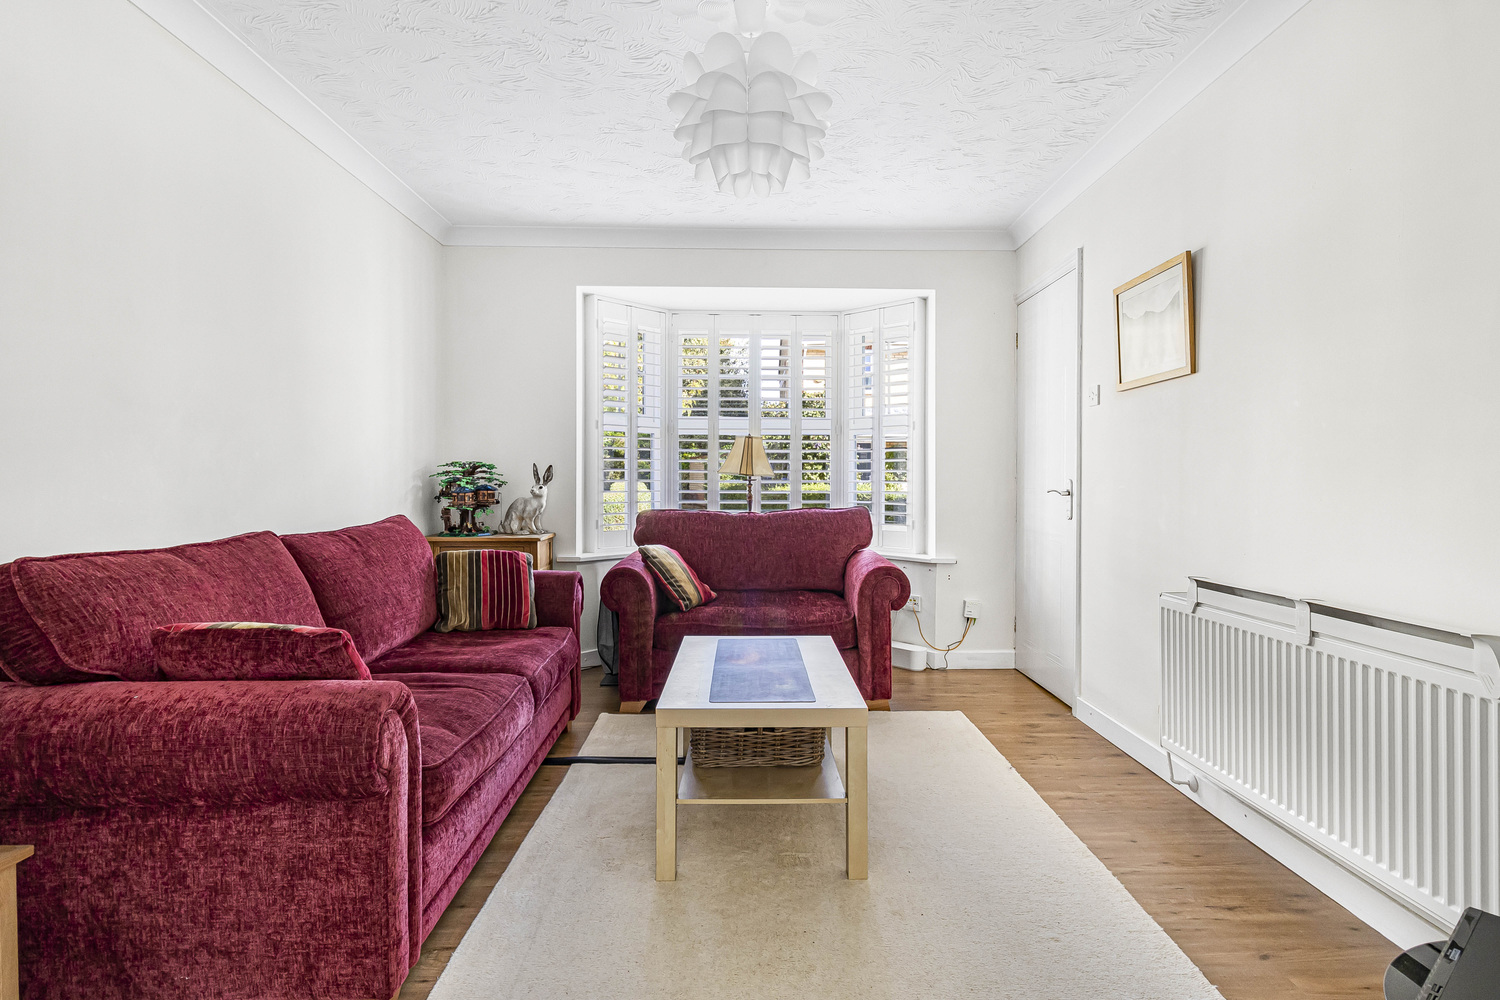
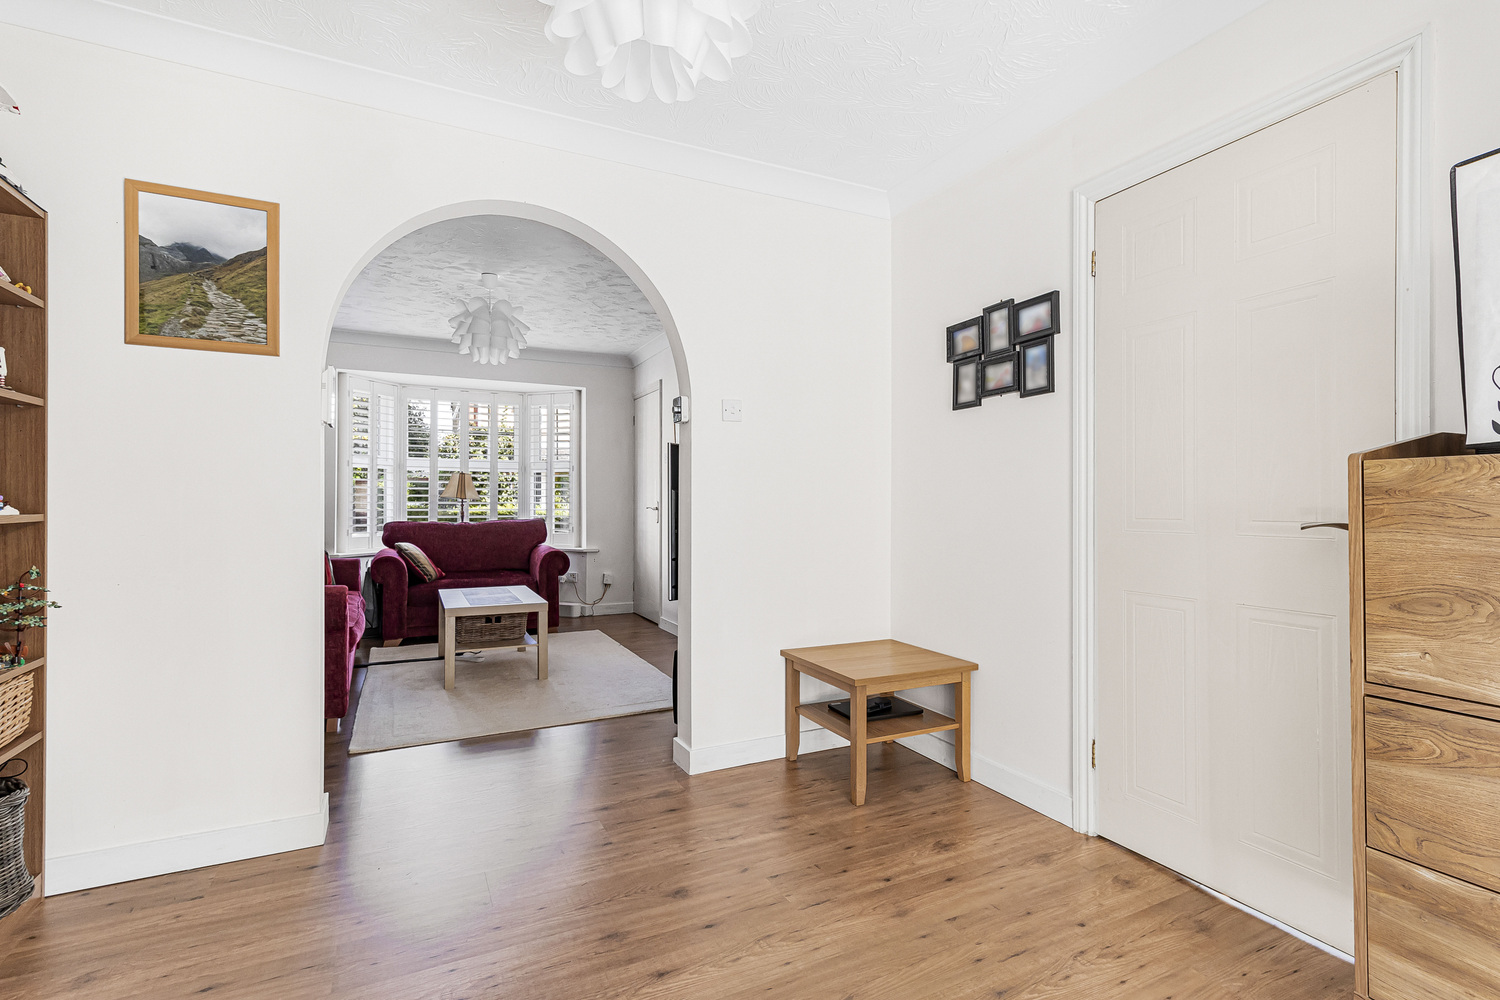
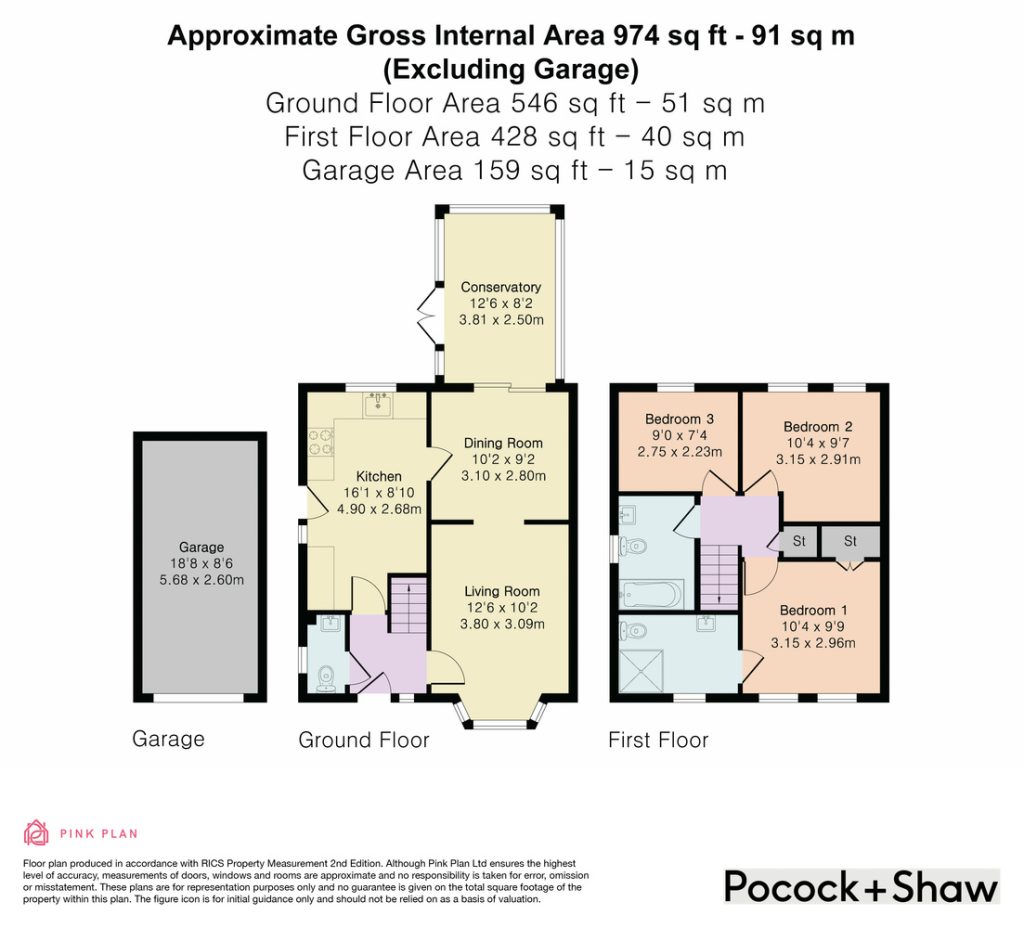
LIVING ROOM 3.80m x 3.09m
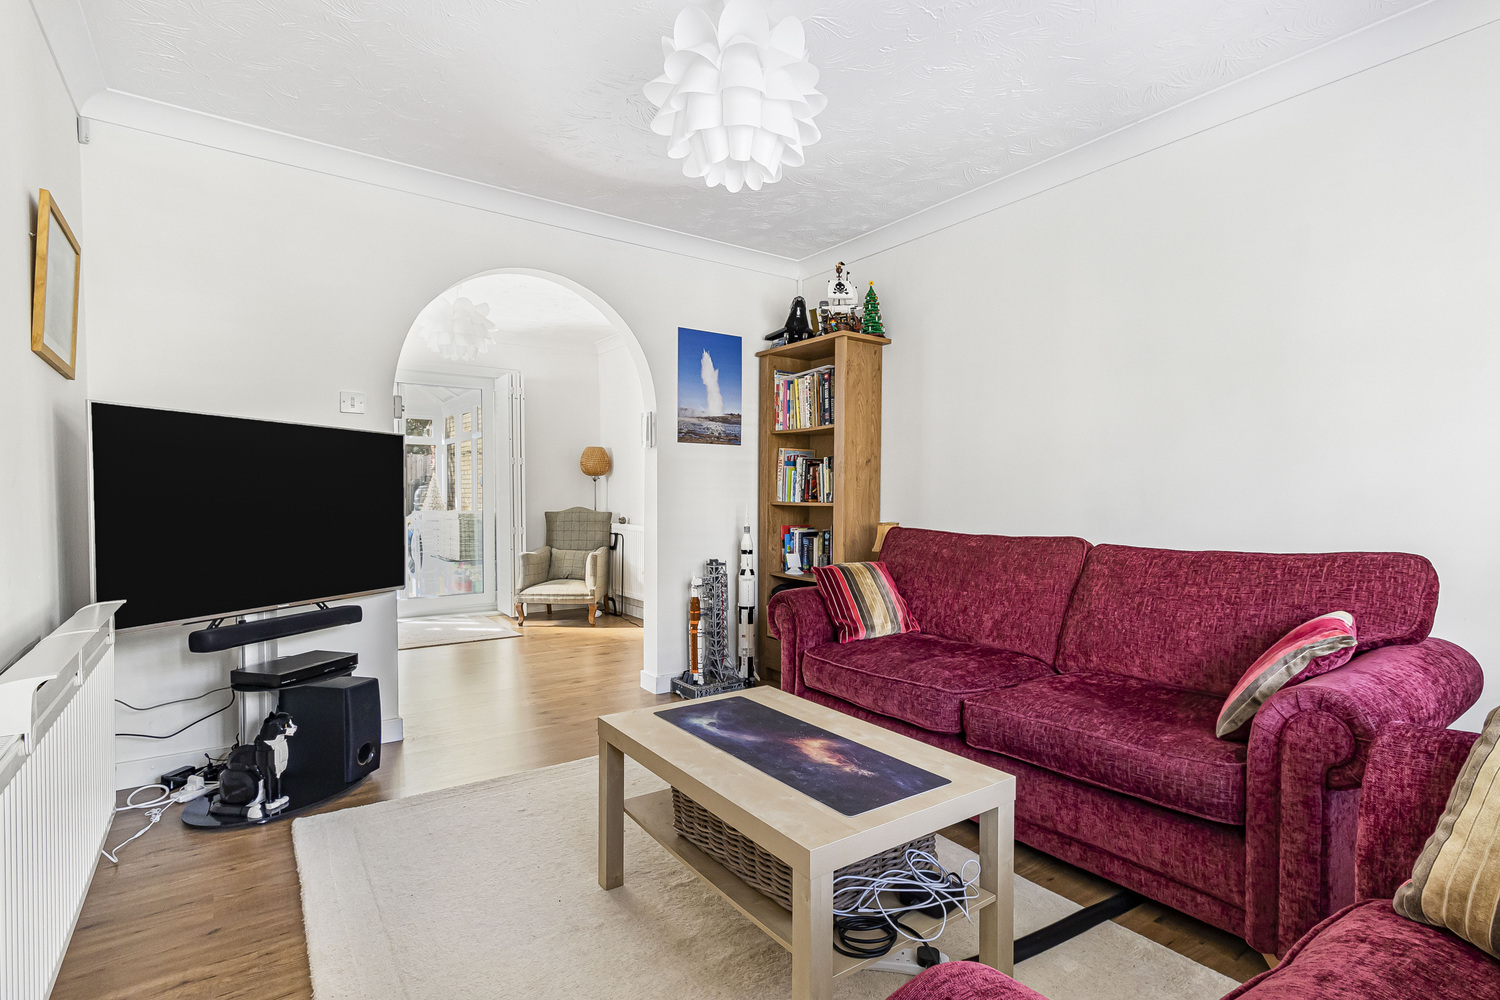
(12'6" plus bay). With double glazed bay window to front aspect radiator and archway to:-
DINING ROOM 3.10m x 2.80m
with patio doors opening to conservatory. Radiator.
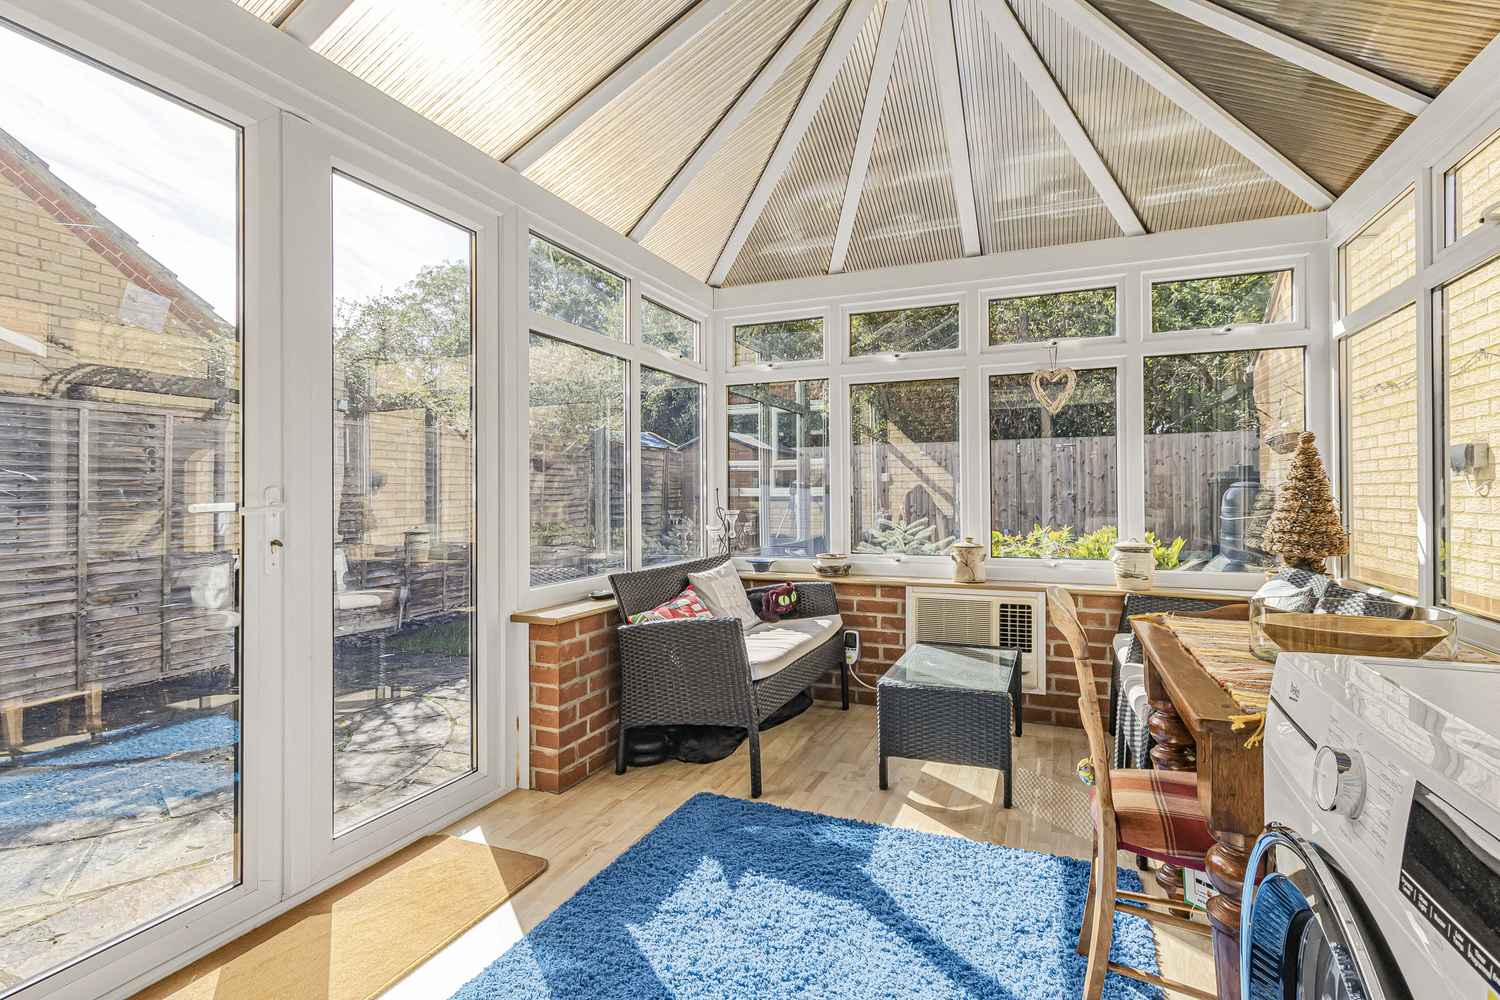
CONSERVATORY 3.81m x 2.50m
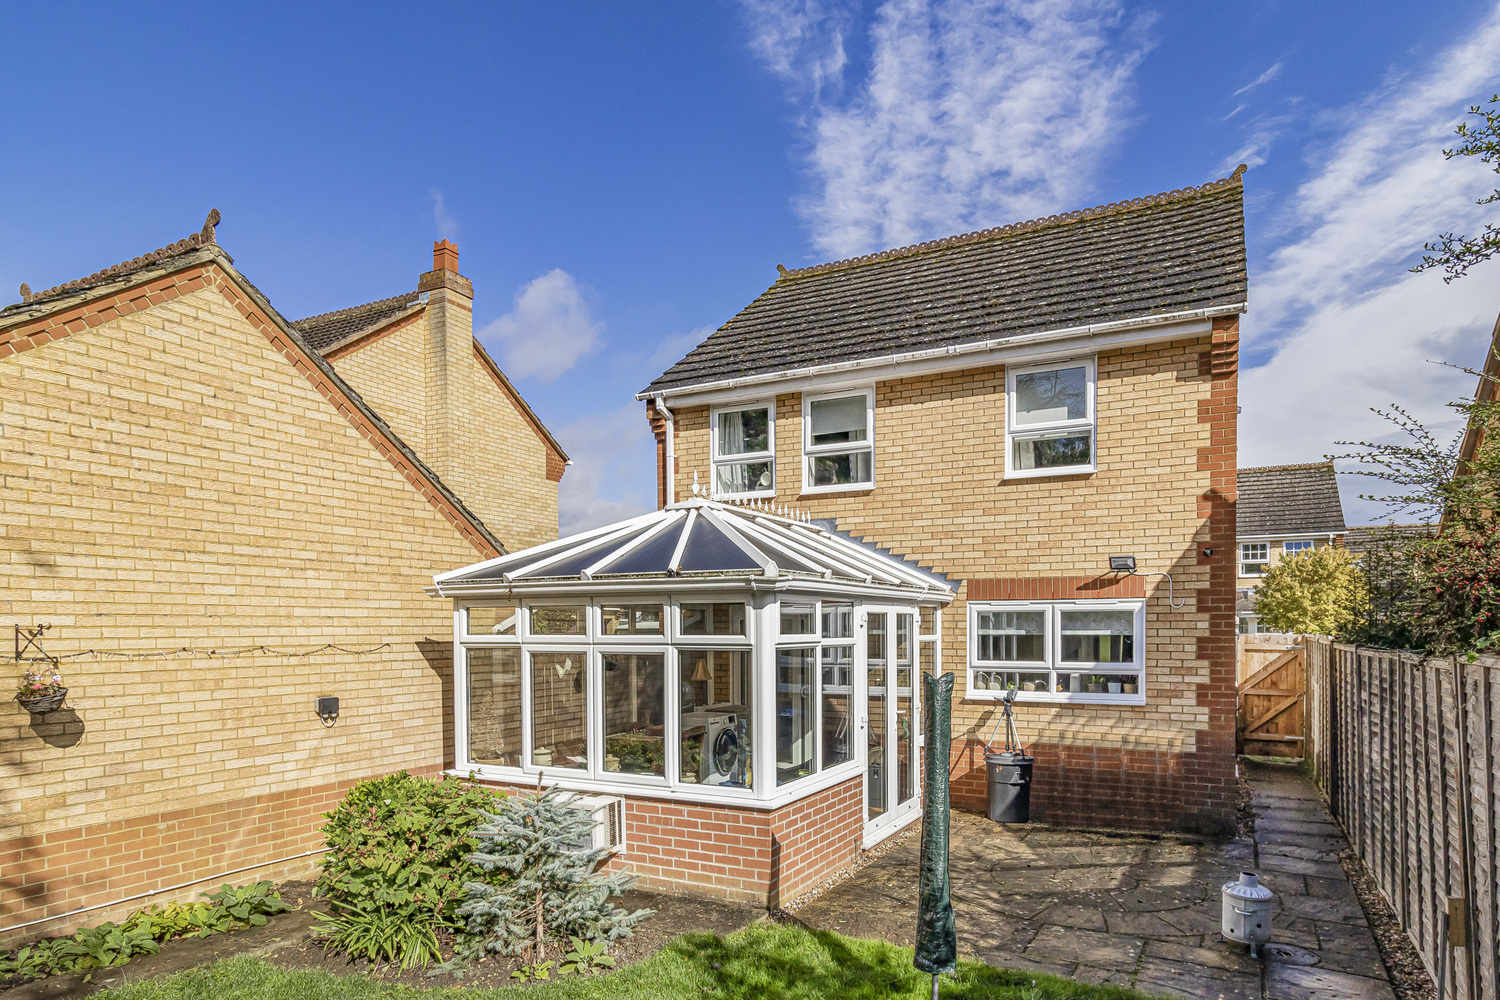
Of brick and UPVc construction, French doors opening to rear garden, fitted combined heating and air conditioning unit.
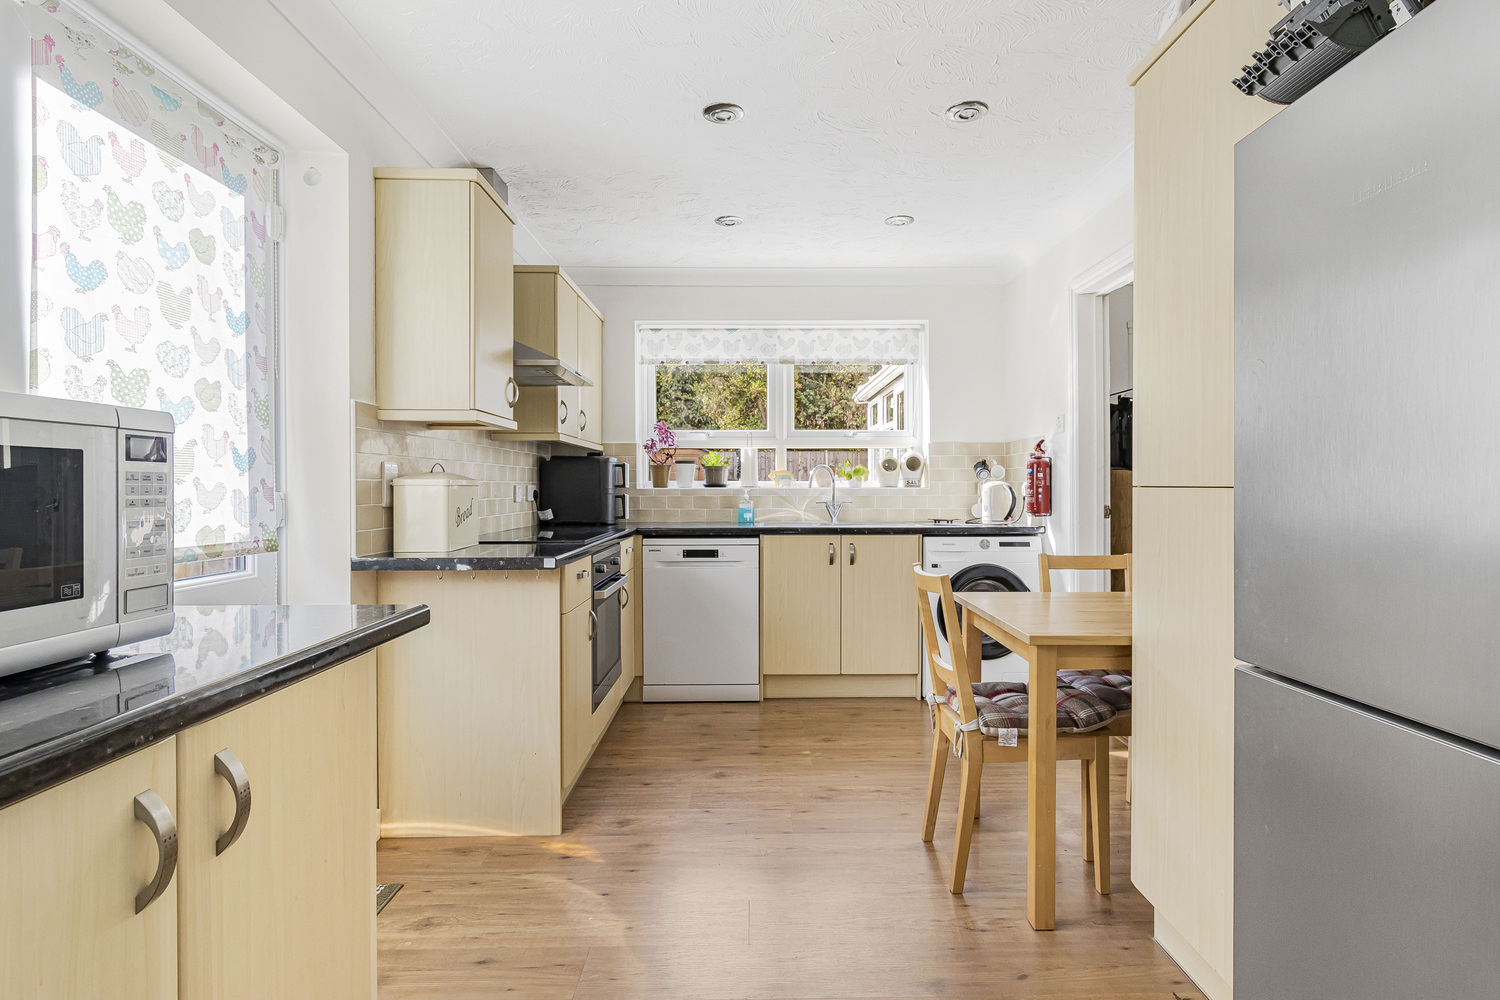
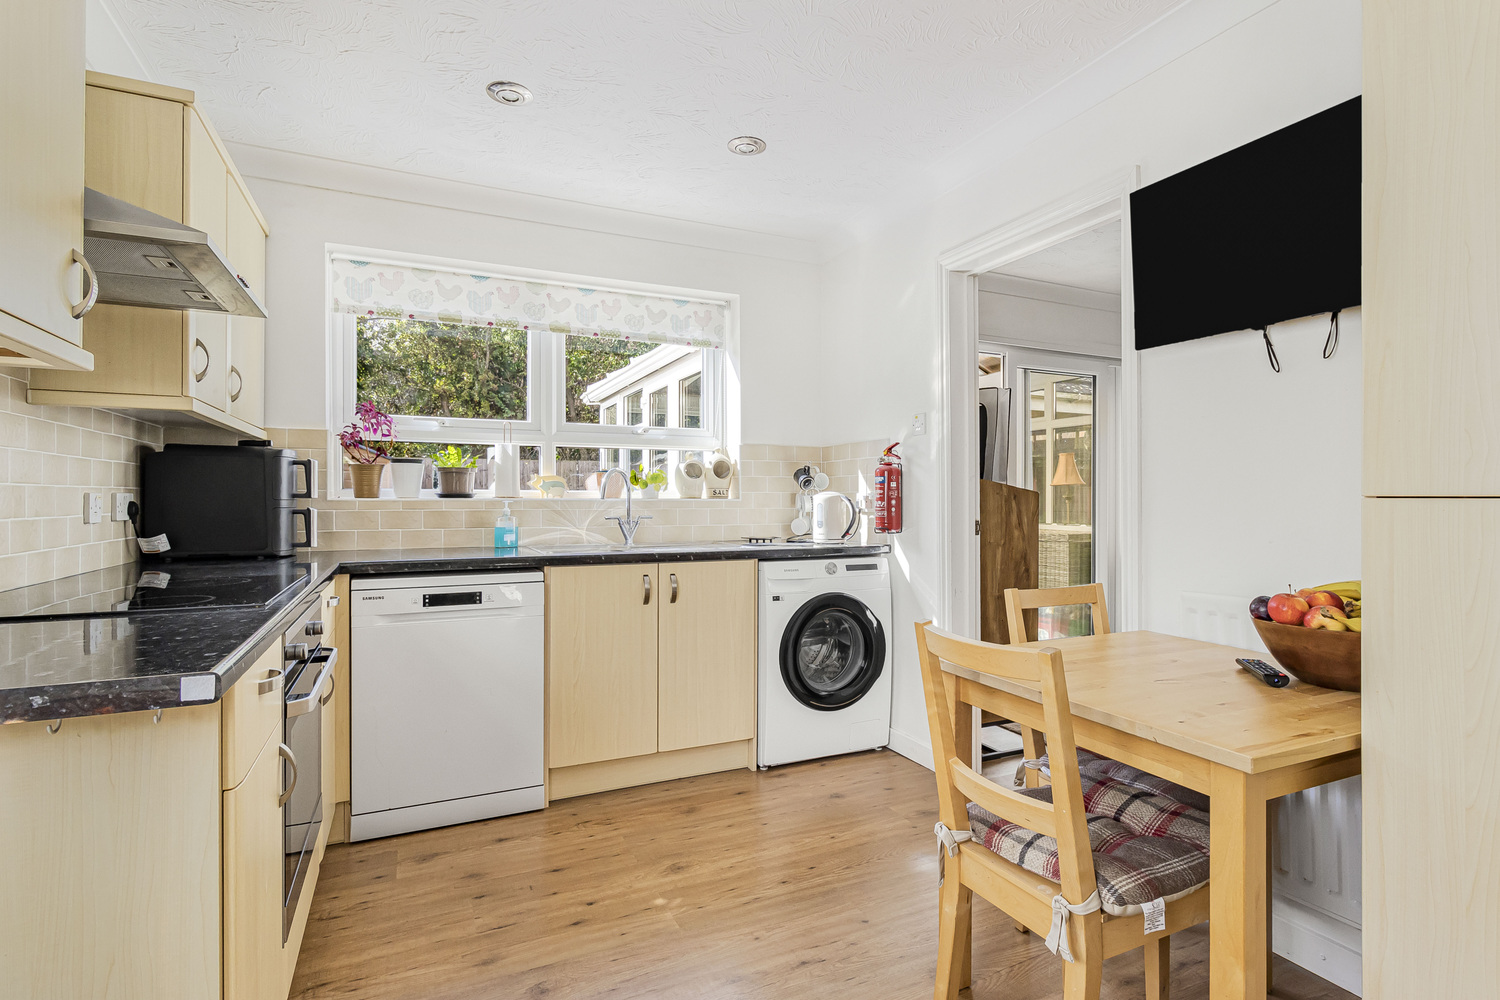
KITCHEN/BREAKFAST ROOM 4.90m x 2.68m
Fitted with a range of base and wall mounted units, worksurfaces, drawers and inset sink unit with drainer. Fitted electric oven, hob and extractor fan, plumbing for washing machine, plumbing for dishwasher, wall mounted oil fired boiler, understairs storage cupboard, door and window to rear garden, radiator.
FIRST FLOOR LANDING
with access to loft and airing cupboard housing hot water cylinder.
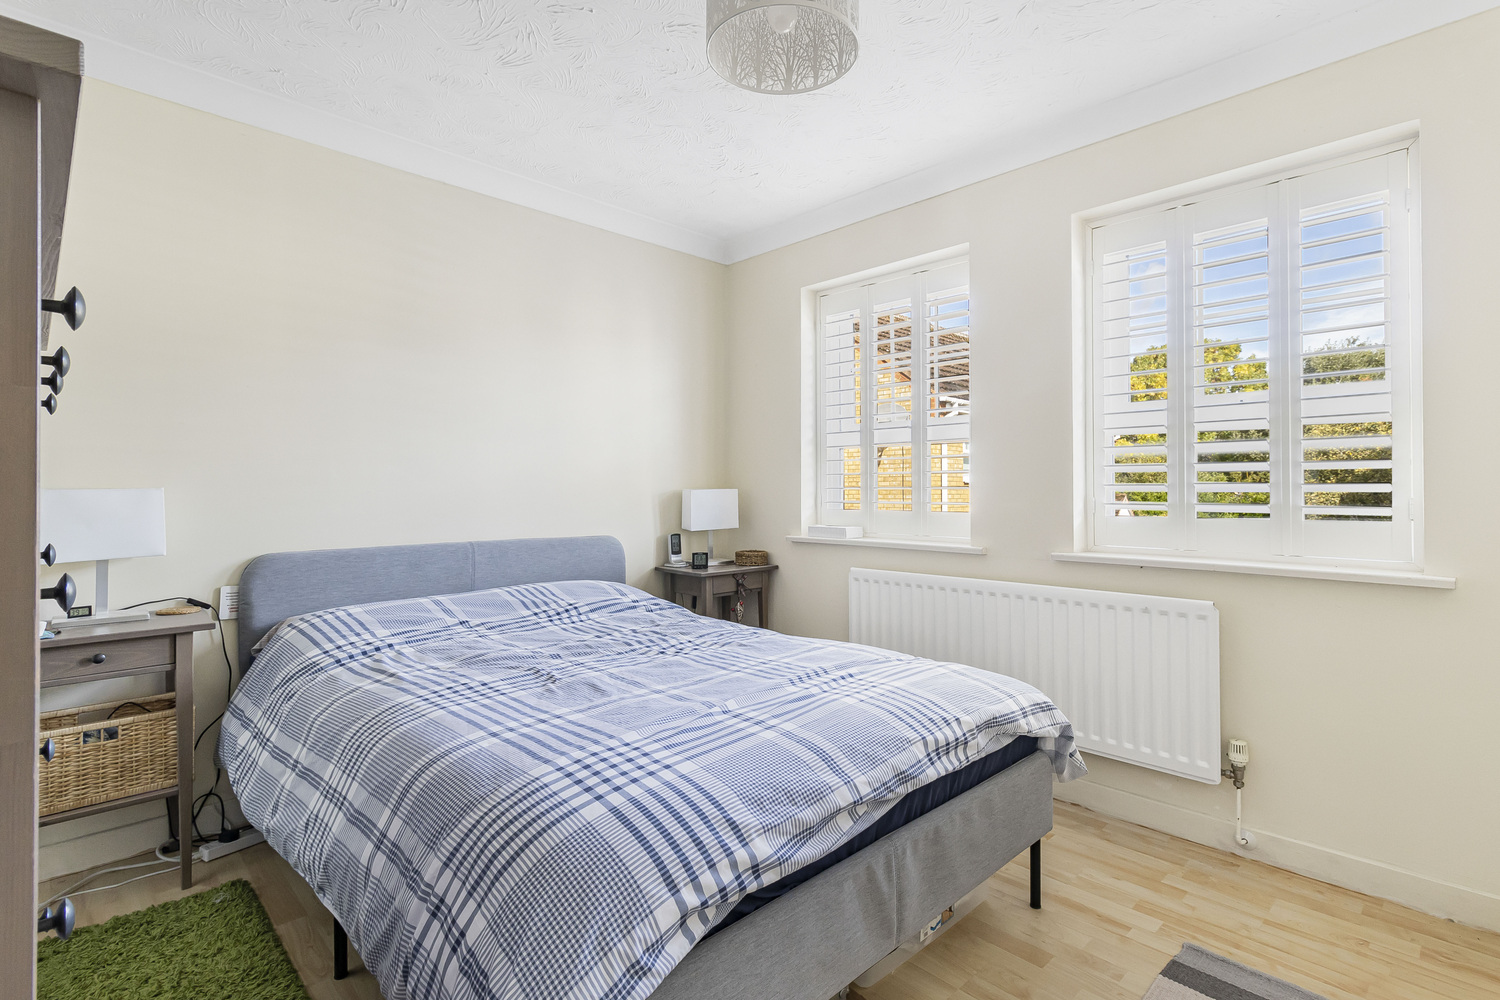
BEDROOM ONE 3.15m x 2.96m
with fitted wardrobe, two windows to front aspect and radiator. Door to:-
EN-SUITE SHOWER ROOM
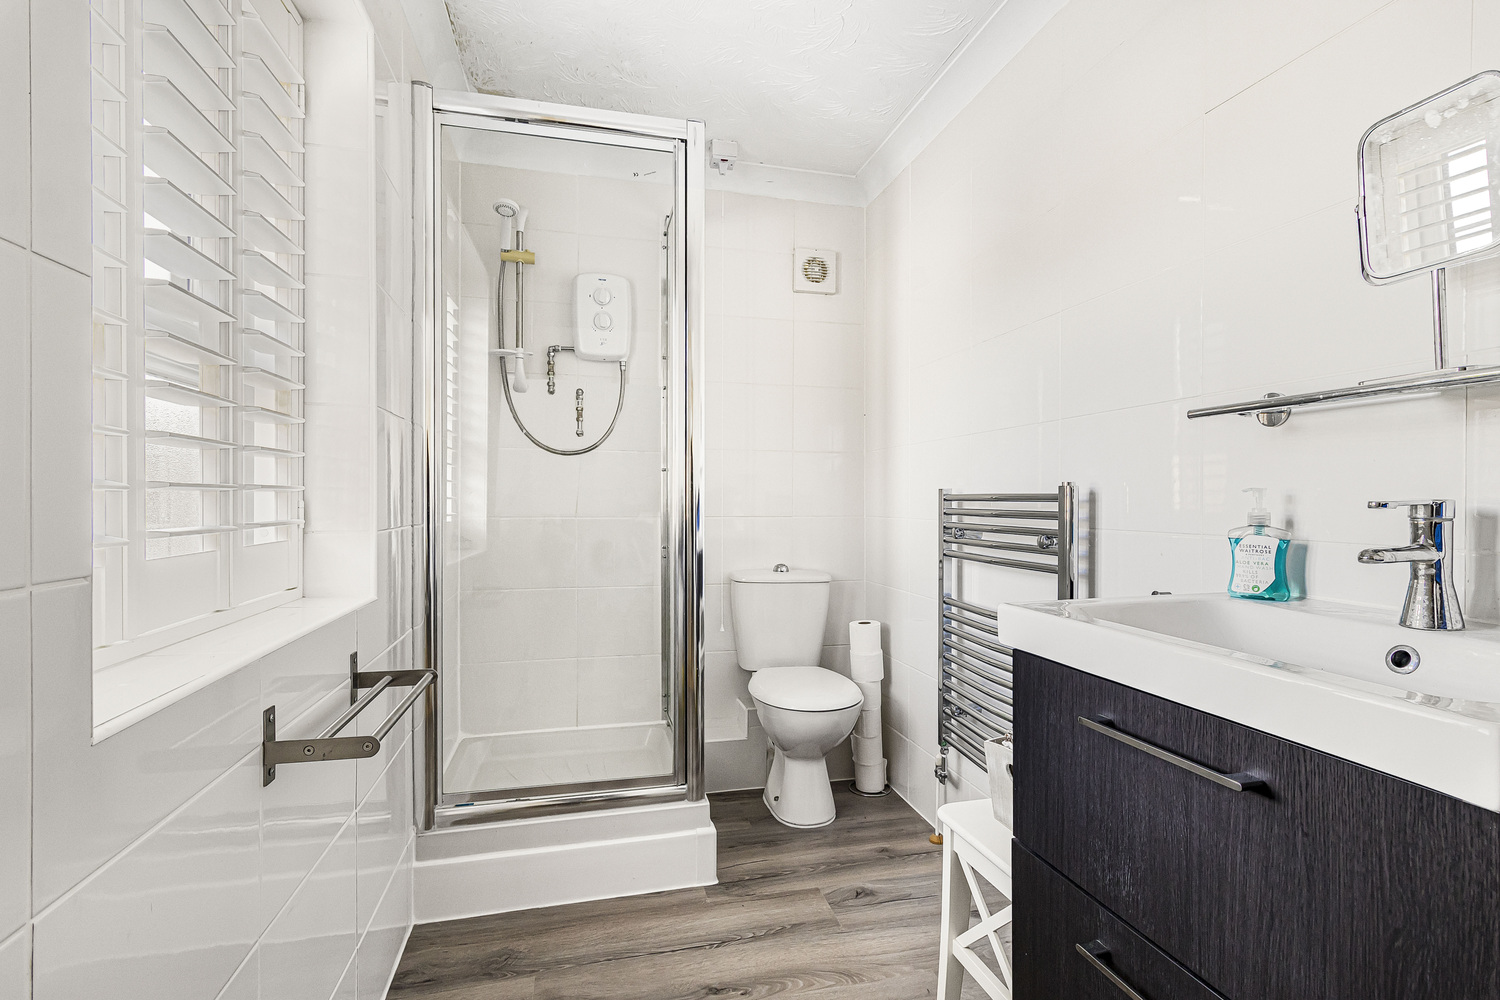
Fitted with a three piece suite comprising shower cubicle, vanity unit with inset wash hand basin, low level WC. Radiator and window to front aspect.
BEDROOM TWO 3.15m x 2.91m
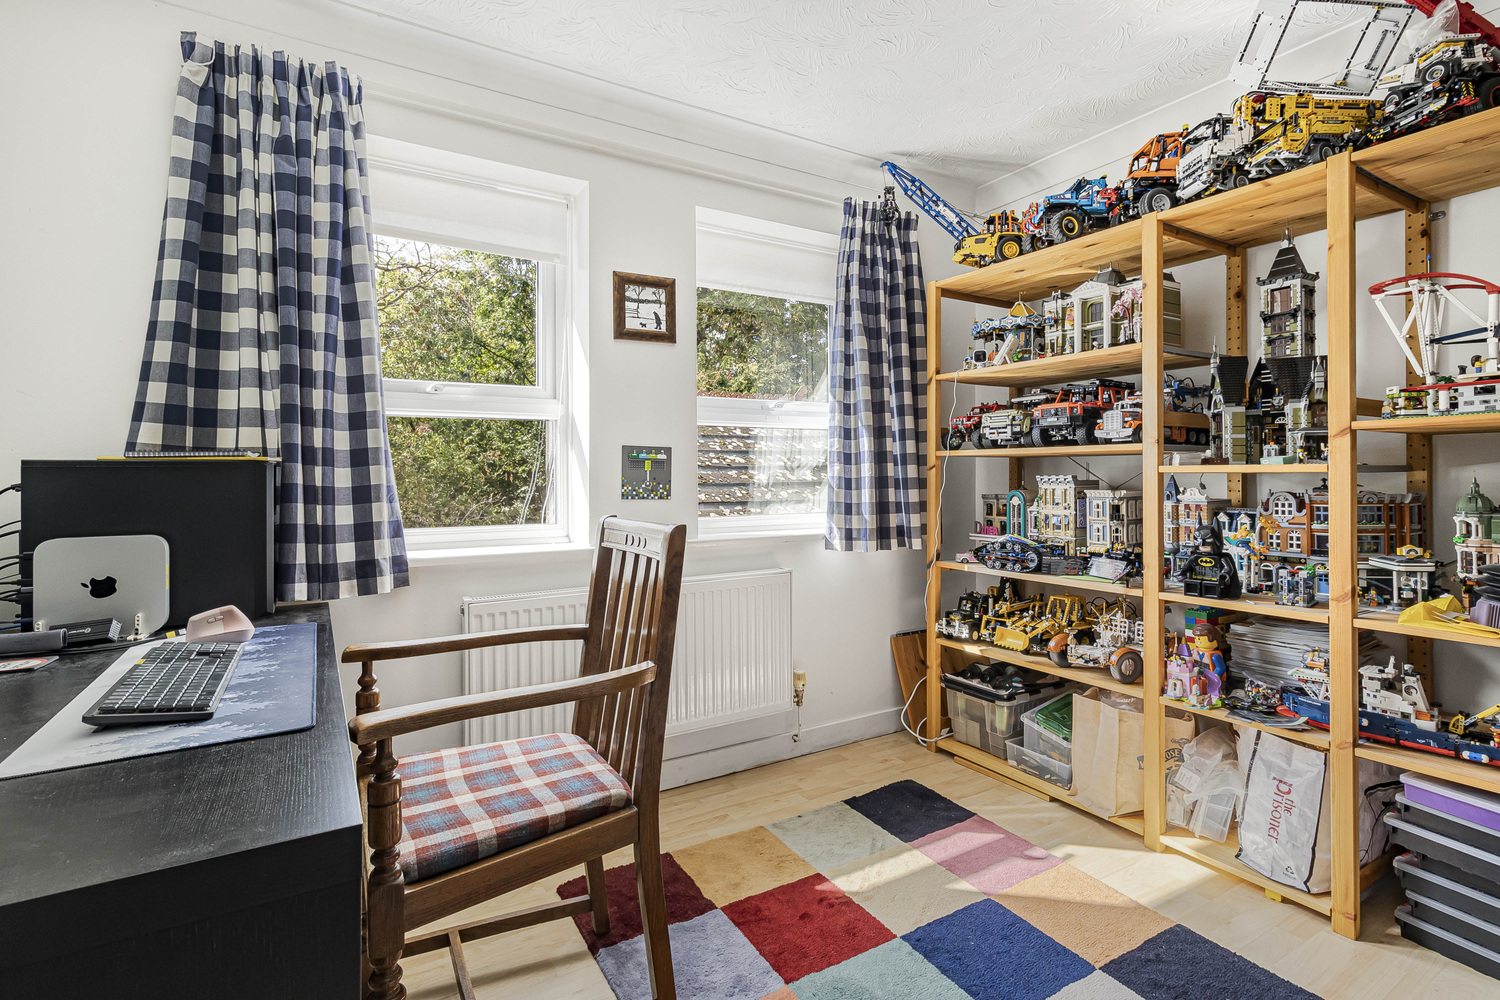
with two windows to rear aspect and radiator.
BEDROOM THREE 2.75m x 2.23m
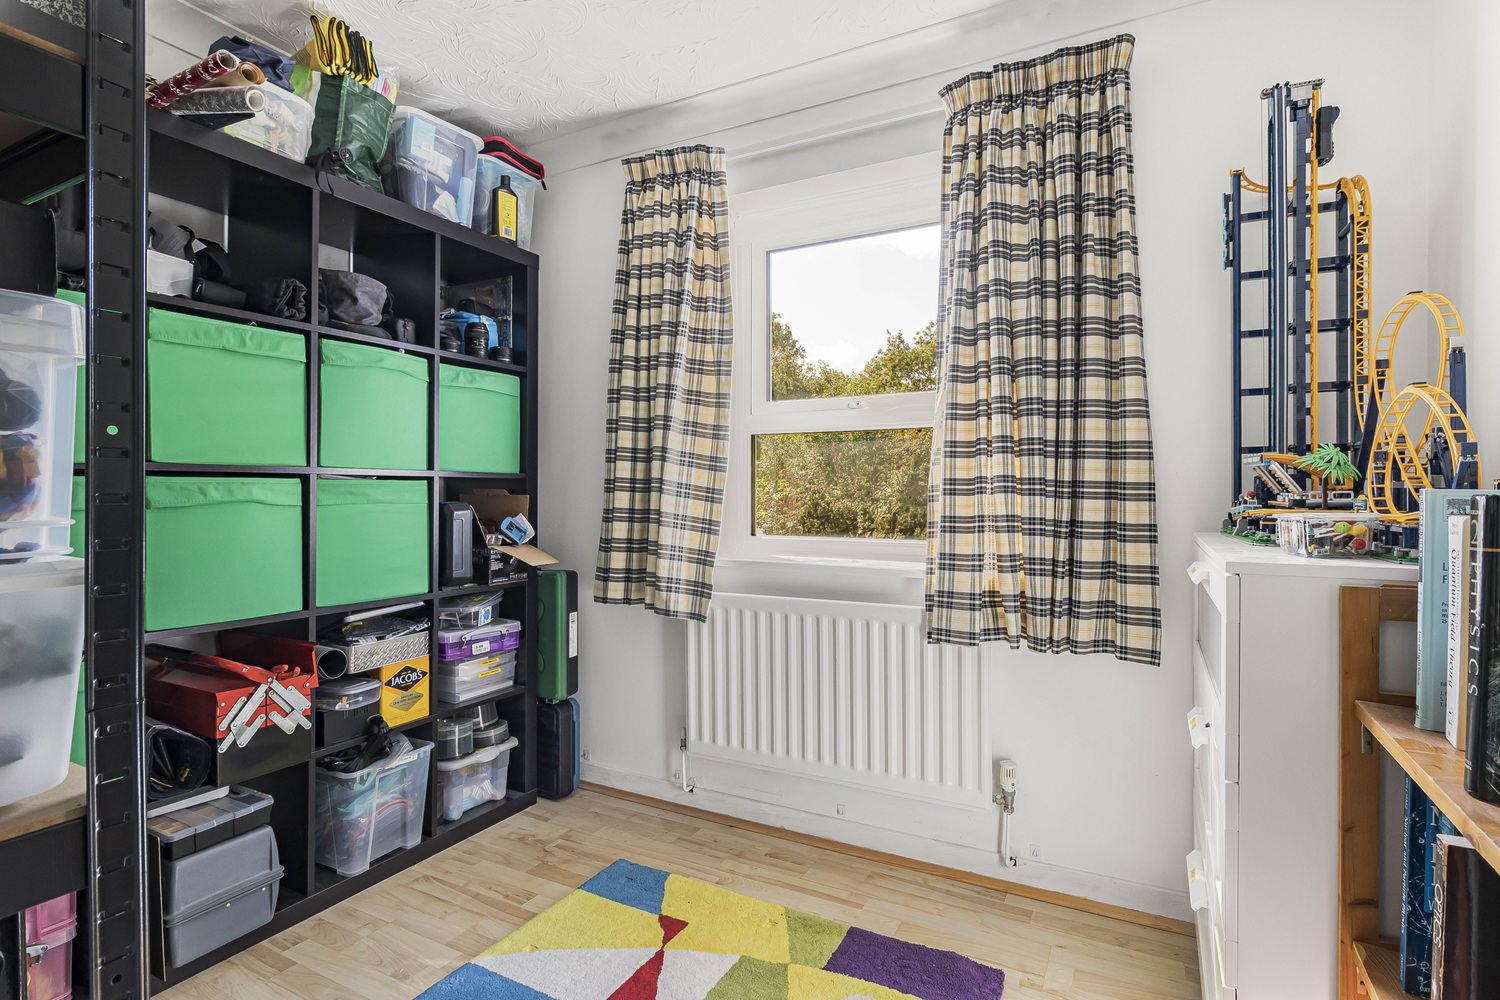
with window to rear aspect and radiator.
BATHROOM
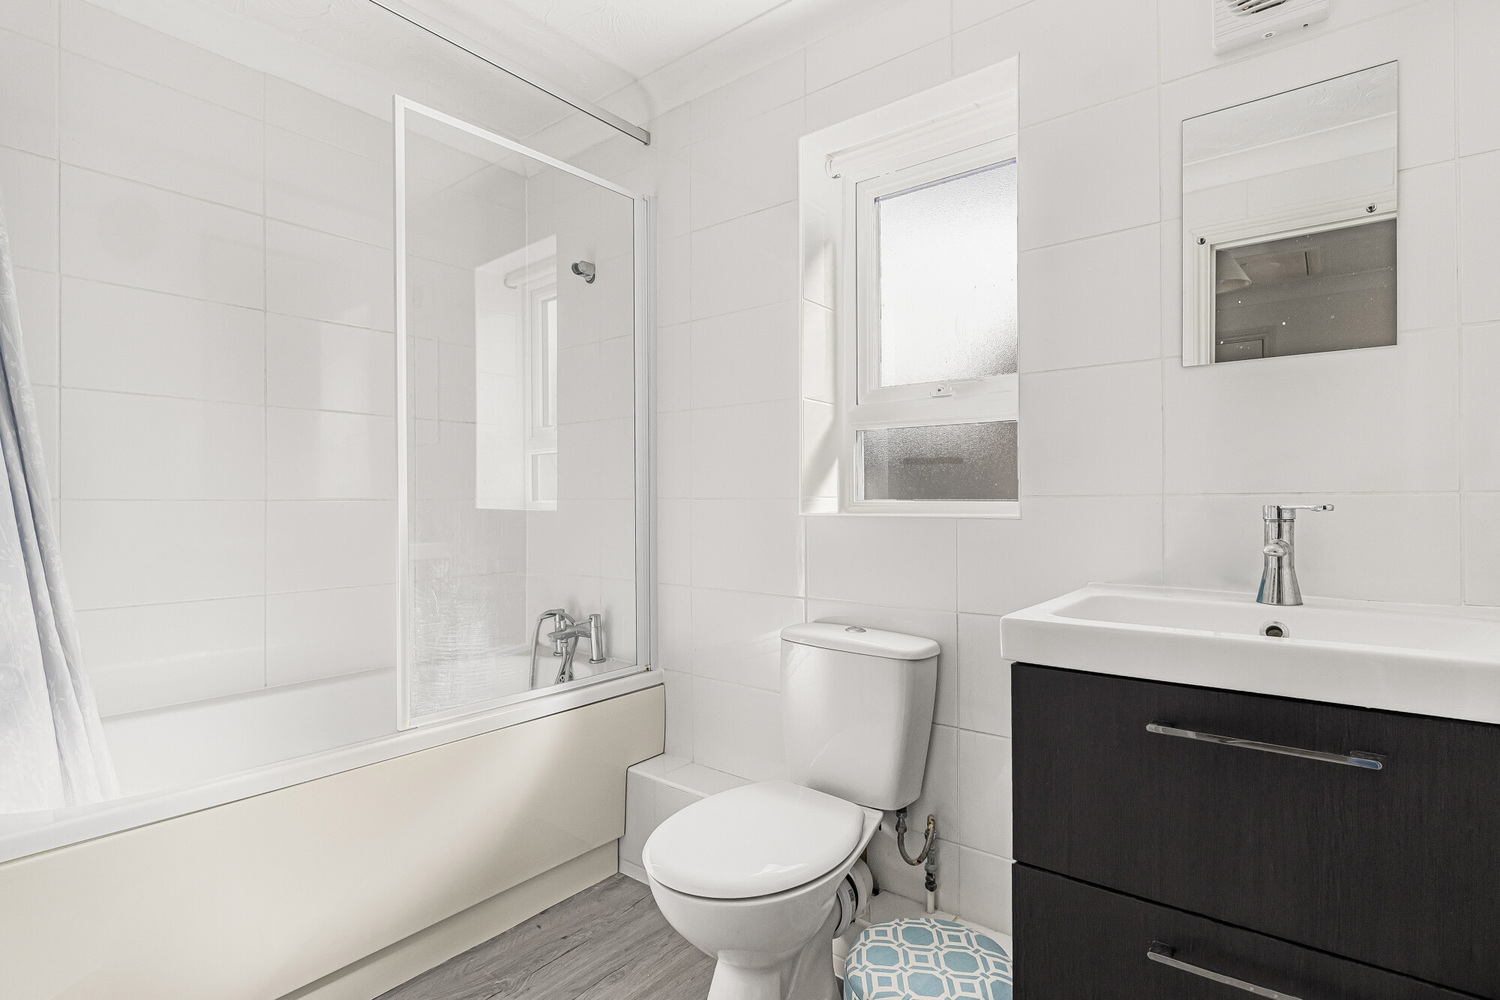
Fitted with a three piece suite comprising low level WC, pedestal wash hand basin, panelled bath, extractor fan, window to side aspect and radiator.
EXTERIOR
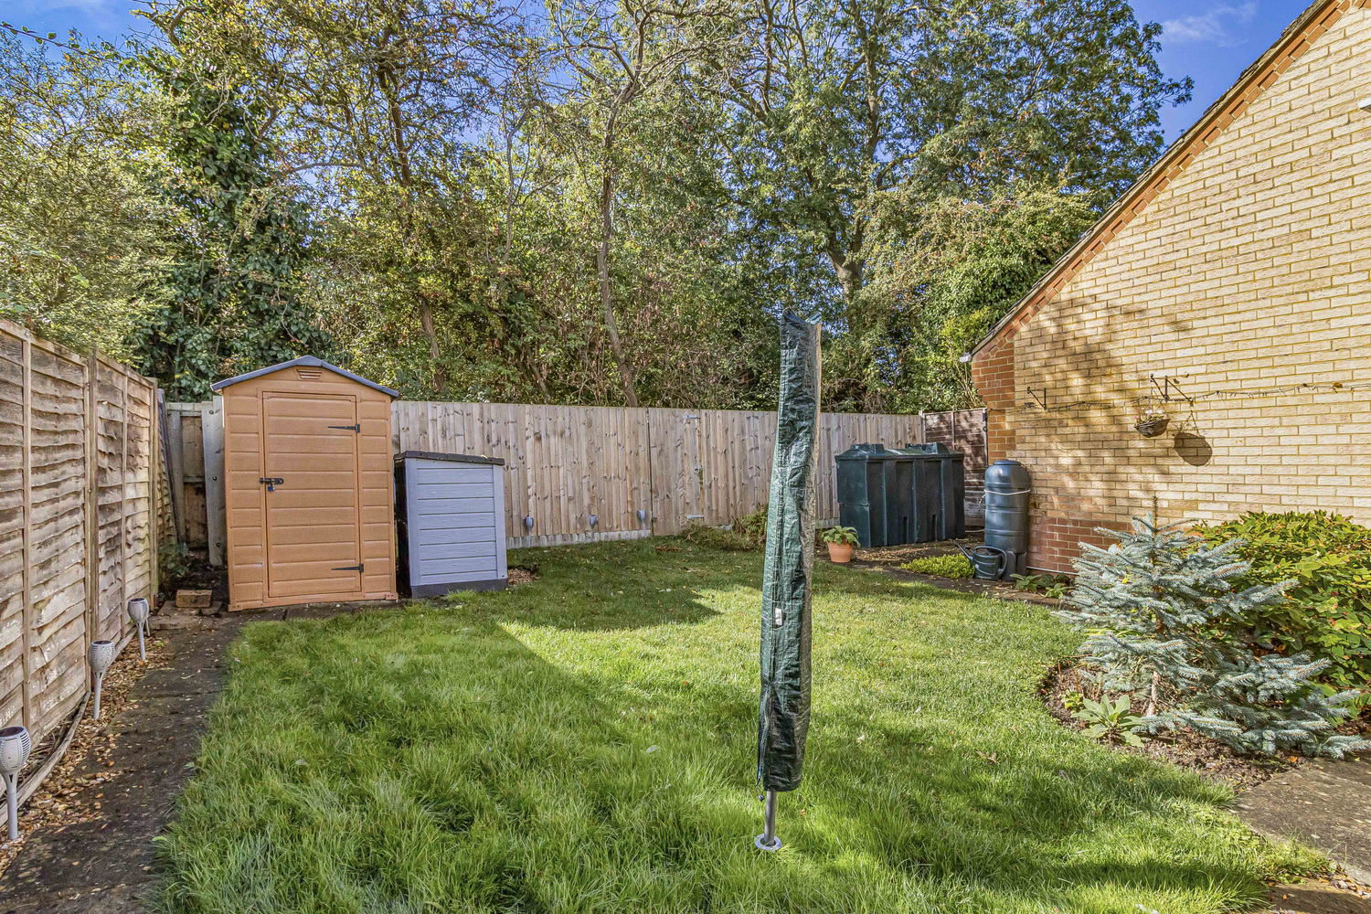
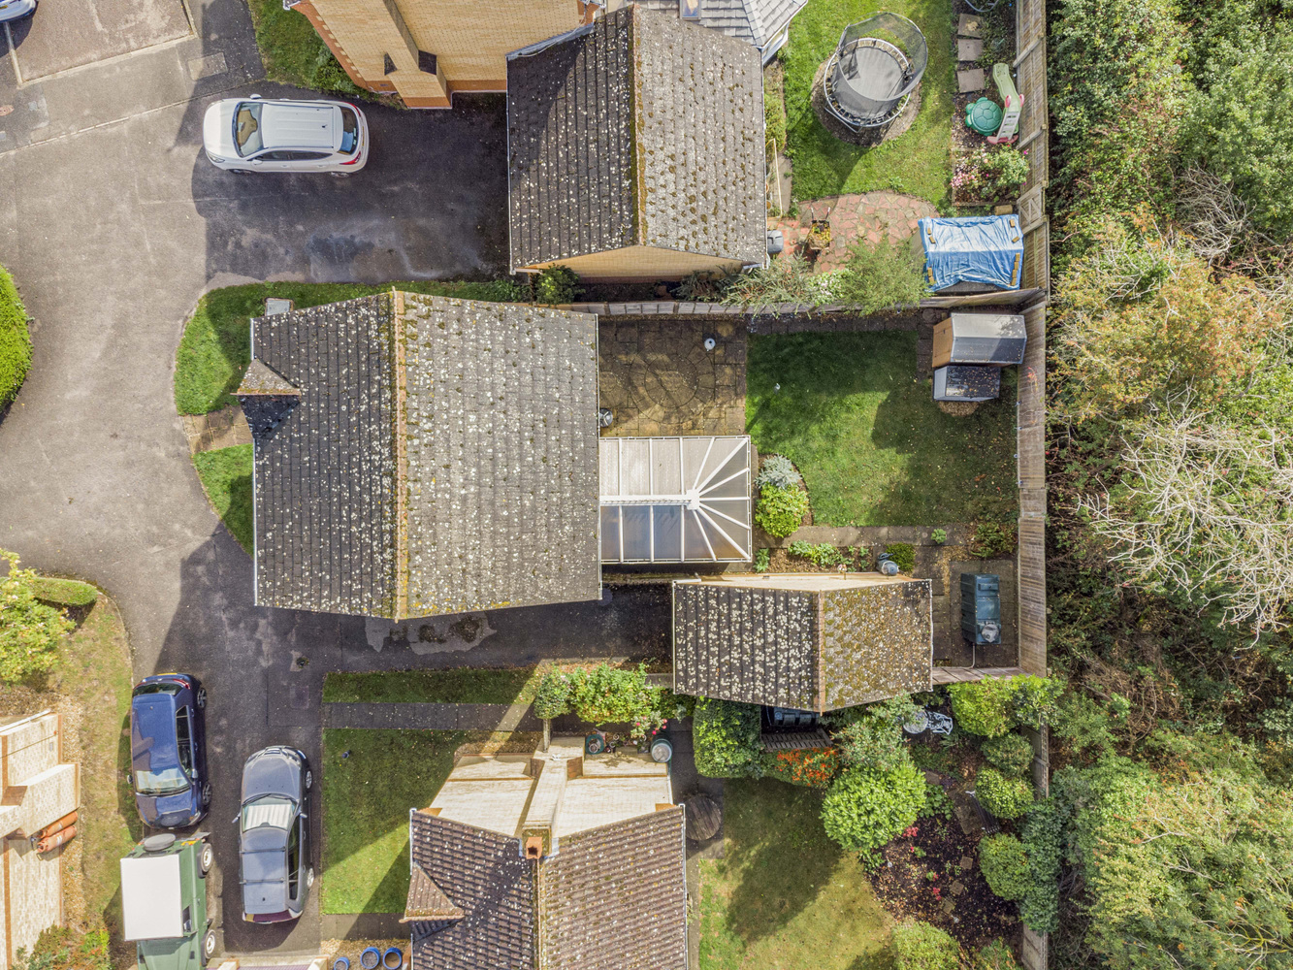
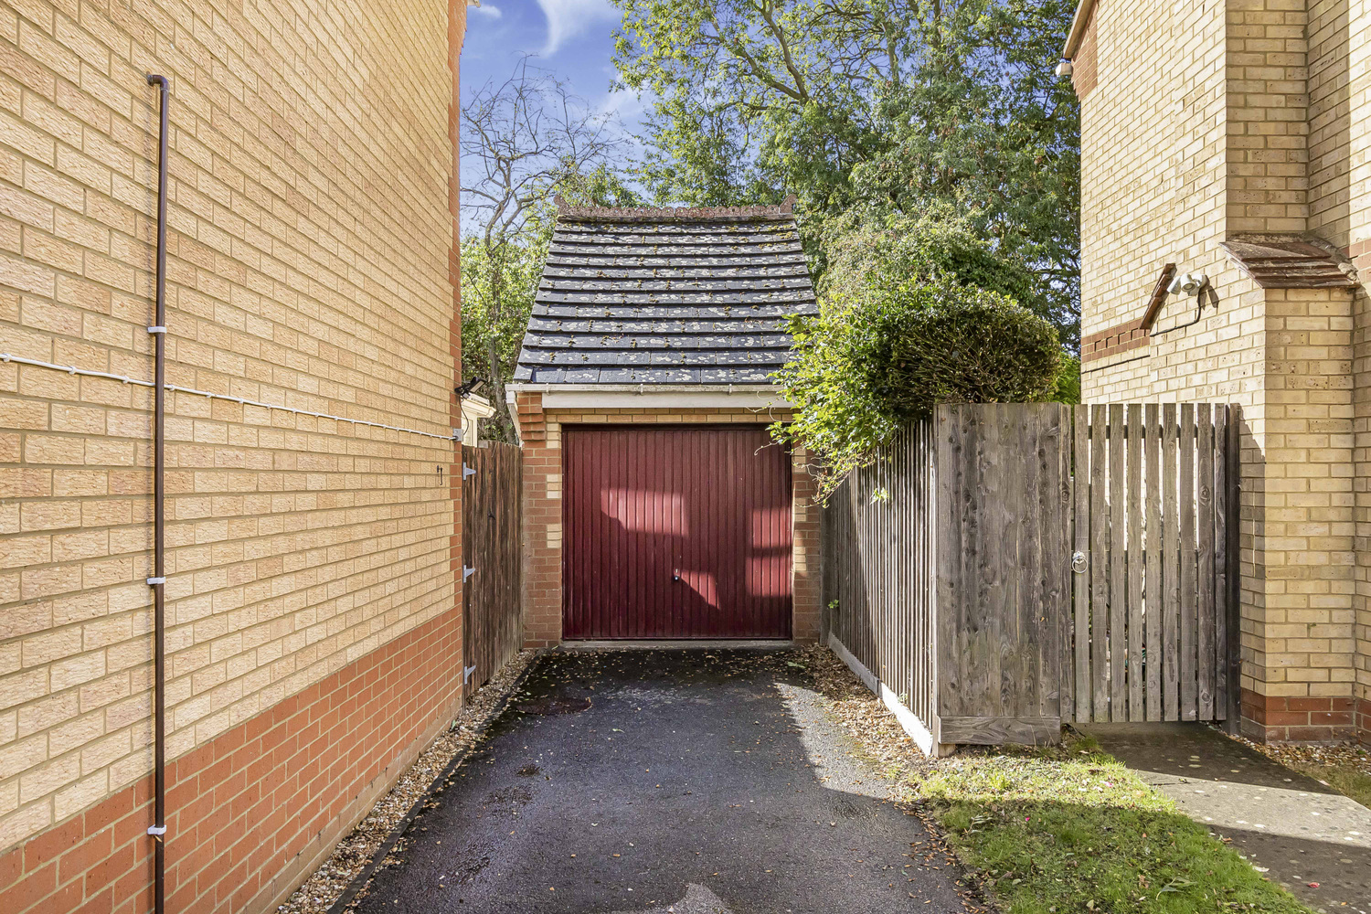
To the front of the property there is a small open plan lawned garden. To the side of the property there is a driveway providing off street parking and in turn leads to a single GARAGE 5.68m x2.60m (18'8 x 8'6) with metal up and over door and having power and lighting connected. Gated side access leads to the rear garden which is fully enclosed and backs onto a small copse giving a good degree of privacy. The garden consists of an extended area of paved patio and a lawned area with plant and shrub borders.

Download this property brochure
Download brochureTry our calculators
Mortgage calculator
Stamp duty calculator
Similar Properties
-
Morley Drive, Ely, Cambridgeshire
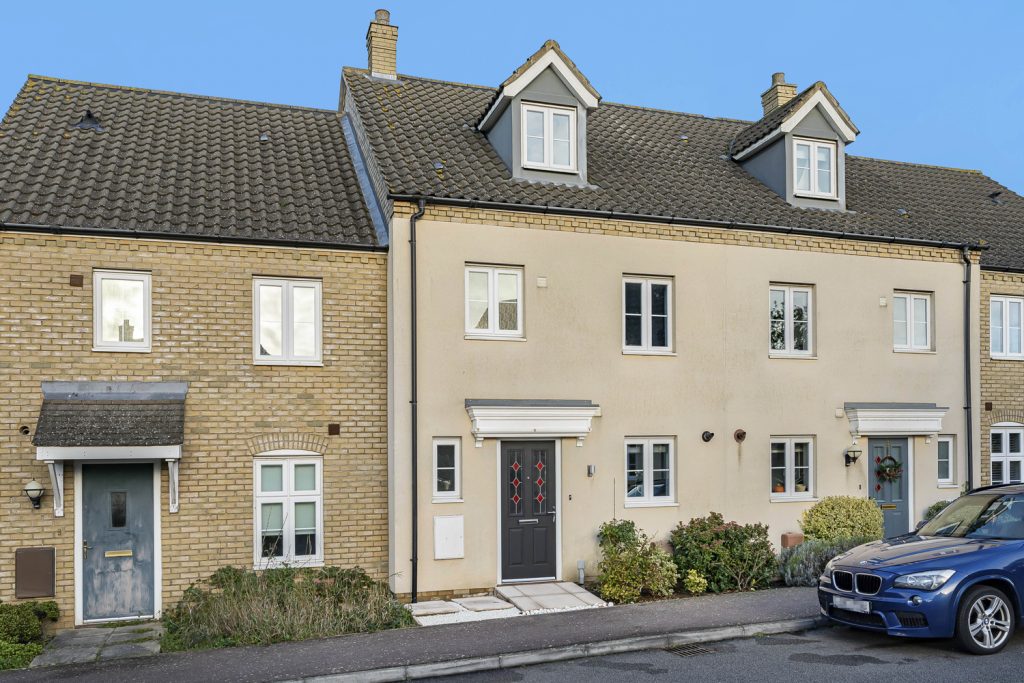
£335,000 Offers OverSold STCAn immaculately presented modern three storey town house situated within a popular residential development close to St. Johns School.3 Bedrooms2 Bathrooms1 Reception -
Kingfisher Way, Cottenham
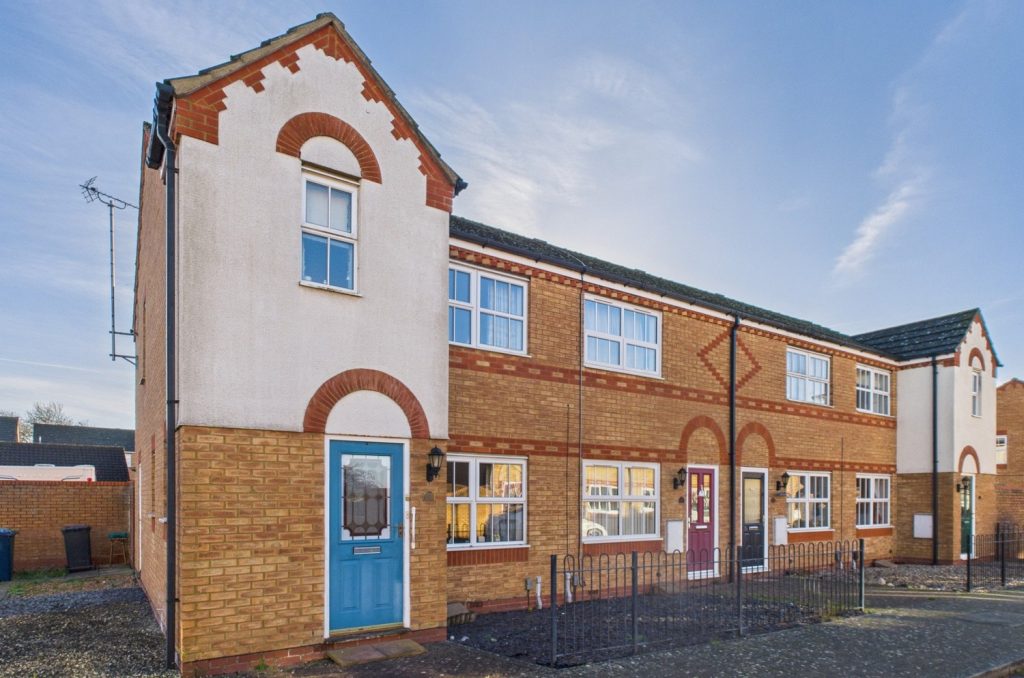
£295,000 OIROSold STCA three bedroom home in a popular residential cul de sac just off the High Street. With two off road parking spaces and enclosed rear garden.3 Bedrooms2 Bathrooms1 Reception -
The Avenue, Burwell
£305,000 Guide PriceSold STCAn imaginatively extended and superbly presented three bedroom family home positioned towards the end of a no through road in this highly sought after Cambridgeshire village. EPC: D3 Bedrooms2 Bathrooms2 Receptions