
Rosewal Manor, Weirs Drove, Burwell
Key Features
- The ultimate creative opportunity
- Sprawling accommodation
- Edge of village location
- Grounds of about 0.8 acre
- Three open fireplaces
- Master bedroom with balcony
- No Chain
Full property description
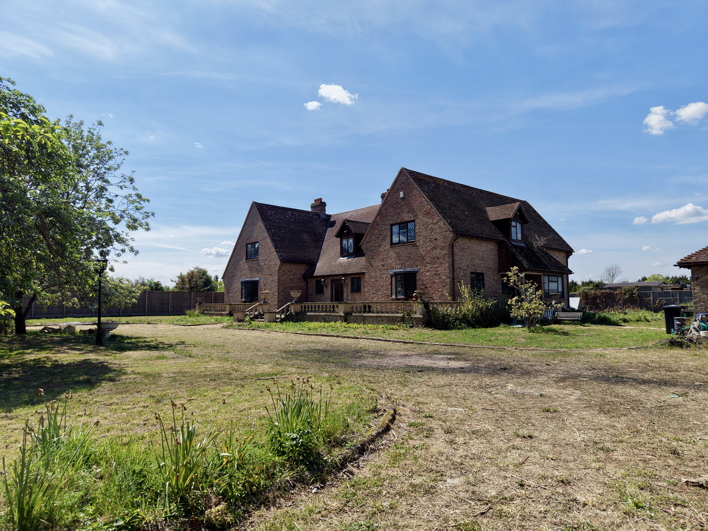
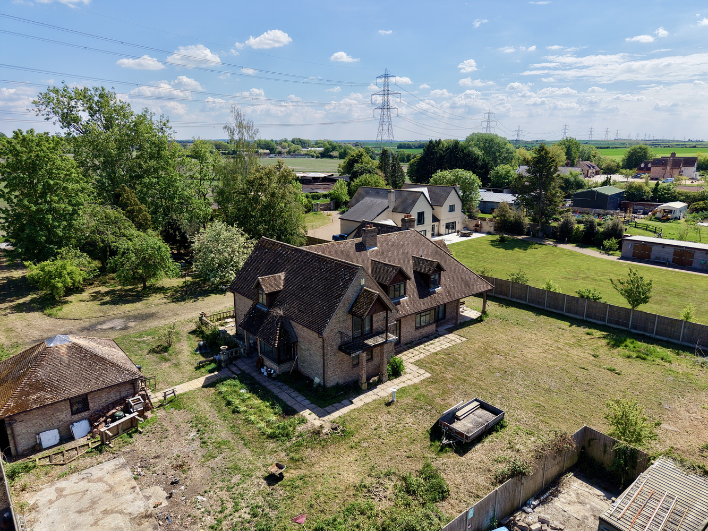
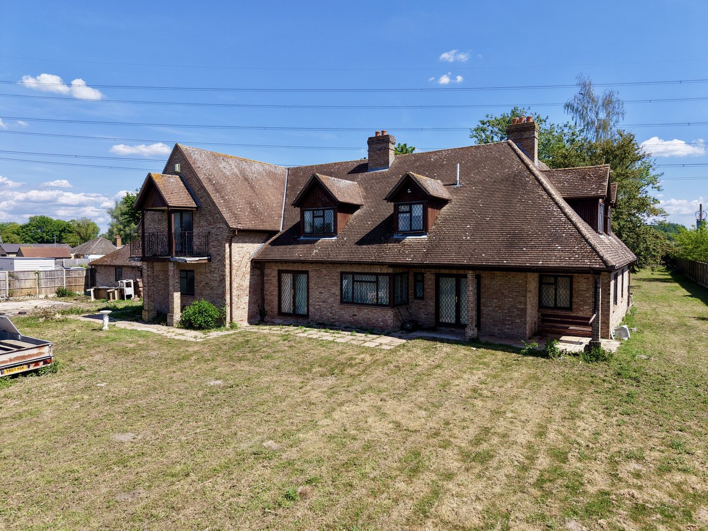
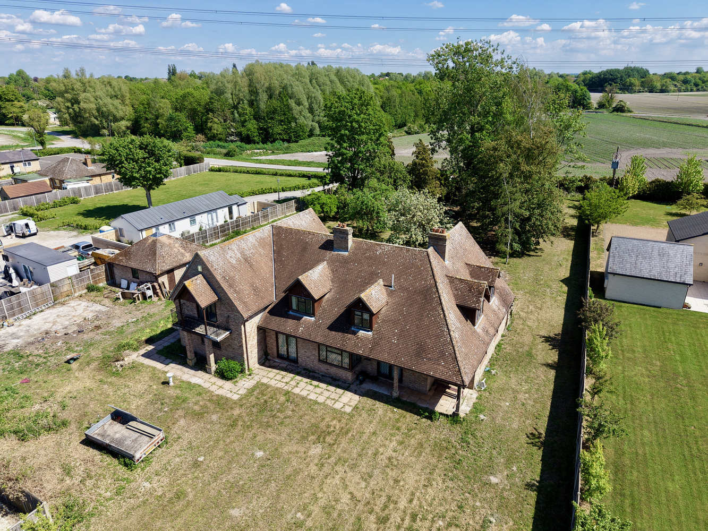
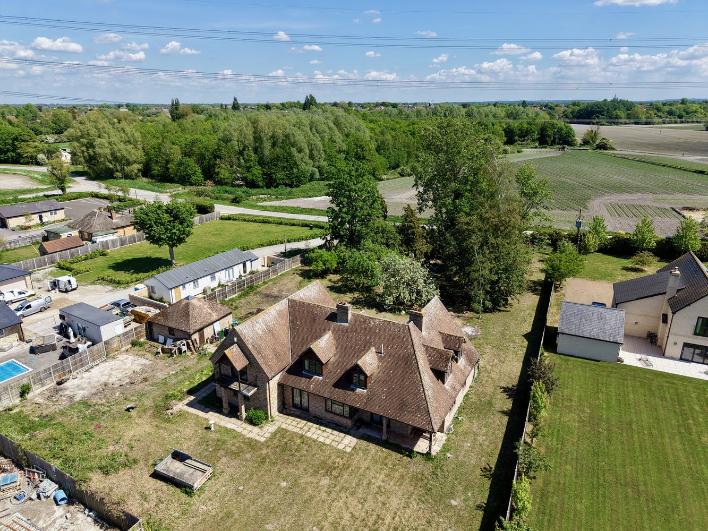
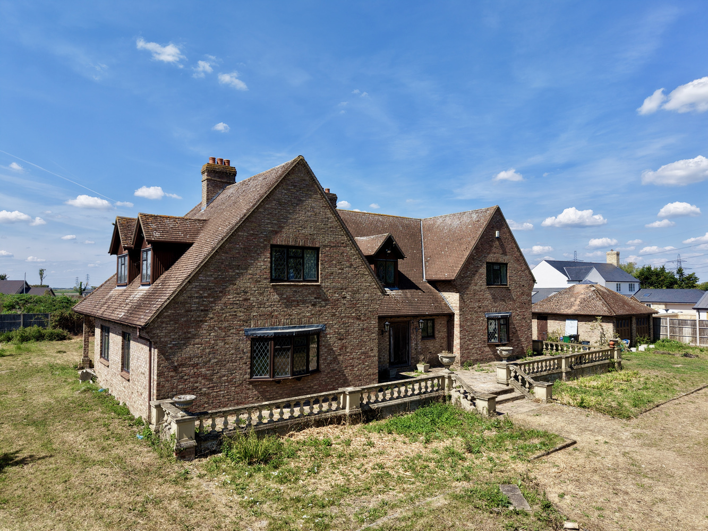
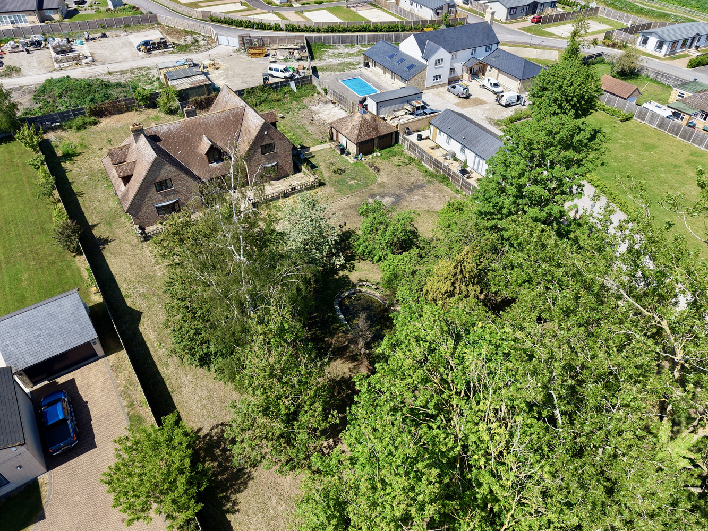
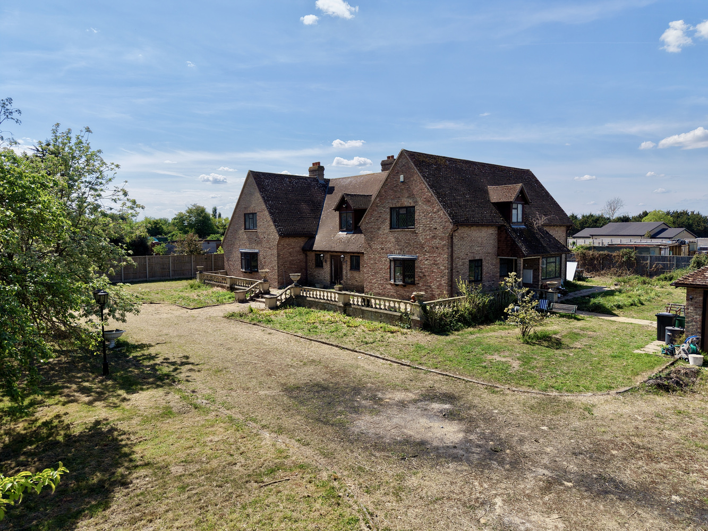
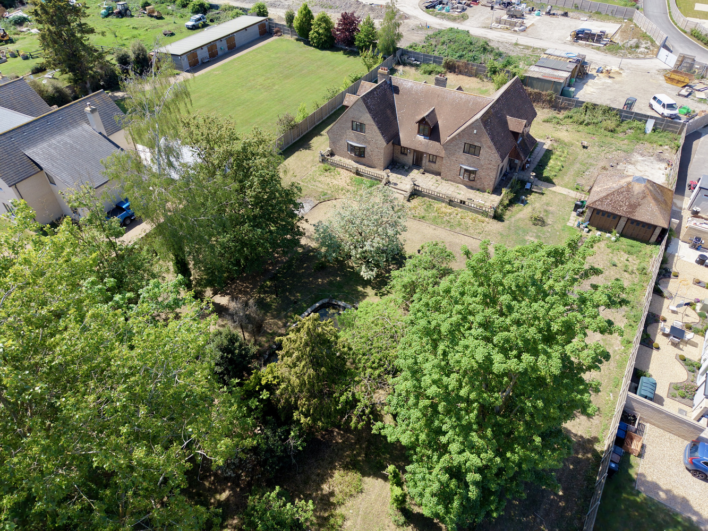
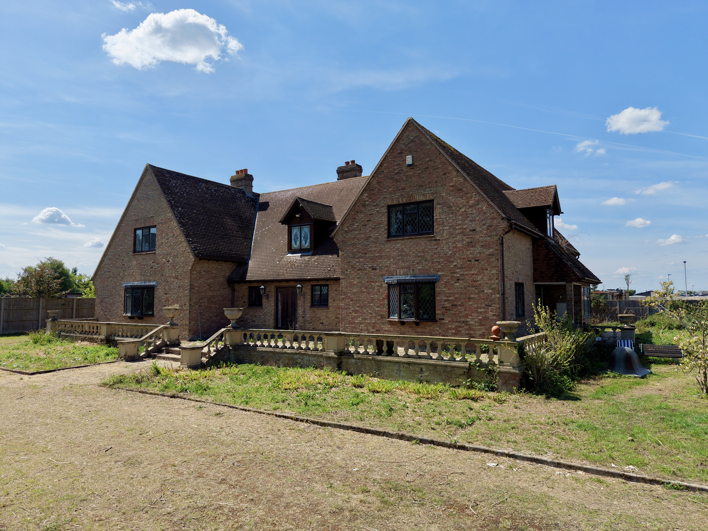
Built in 1987 and now requiring refurbishment and updating an individually designed FIVE bedroom house of over 4000 sqft located on the outskirts of Burwell and set in grounds of about 0.8 of an acre.
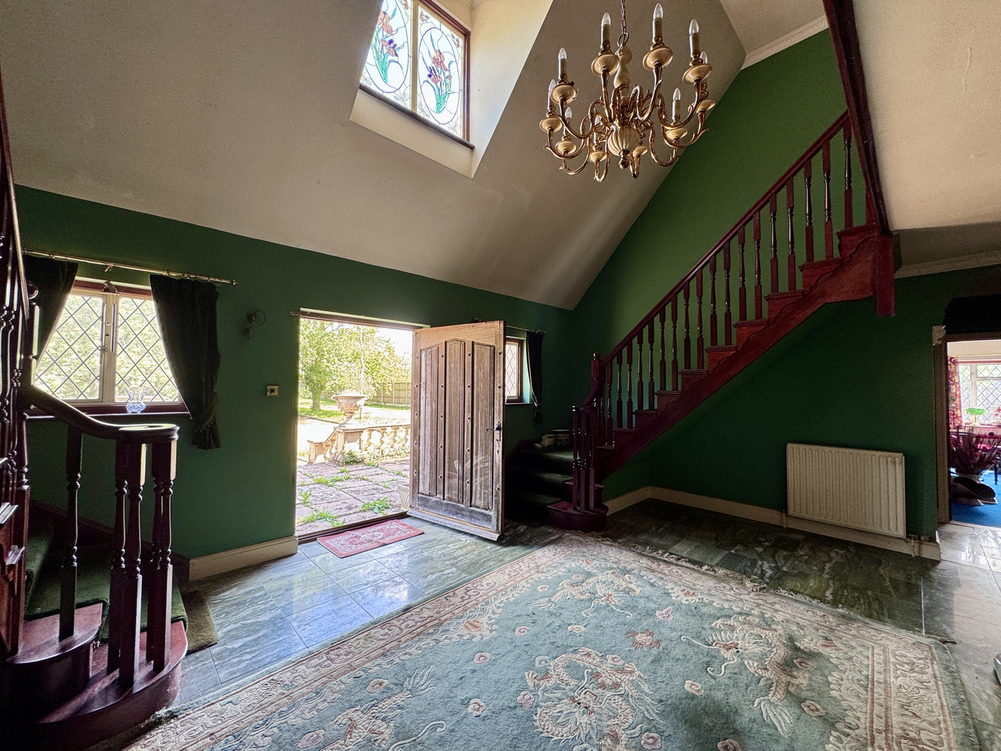
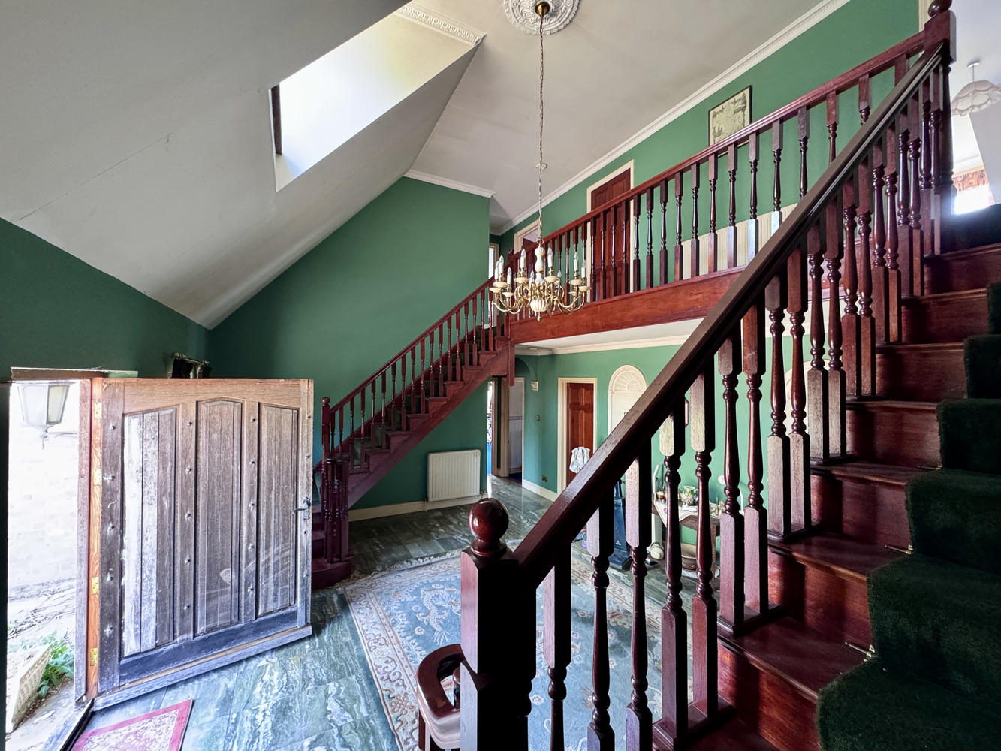
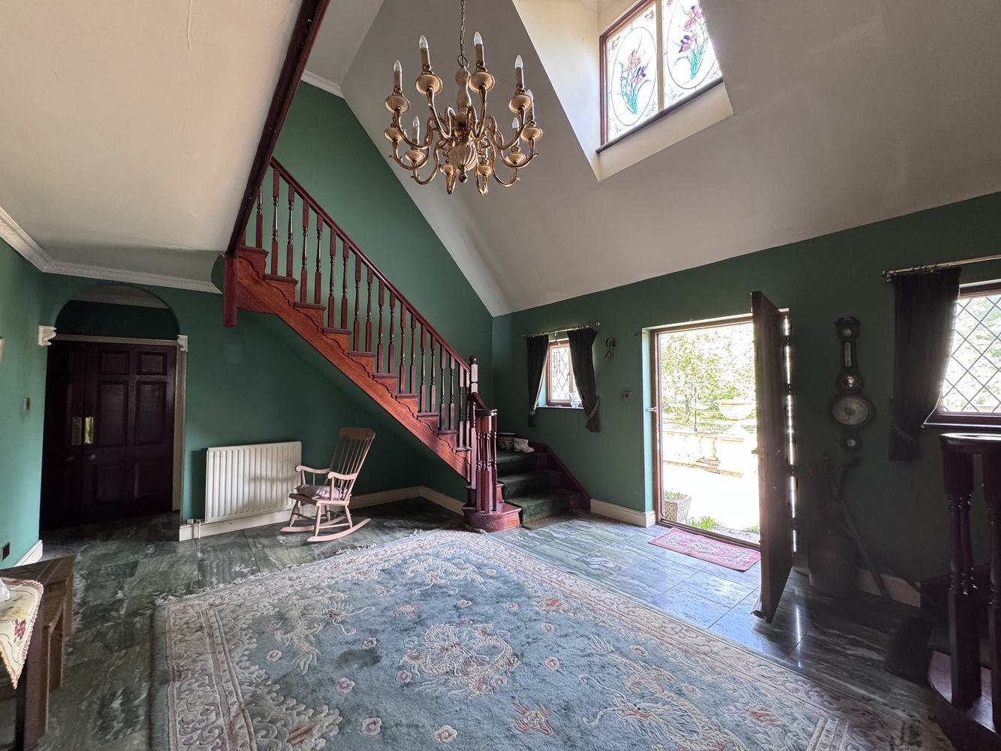
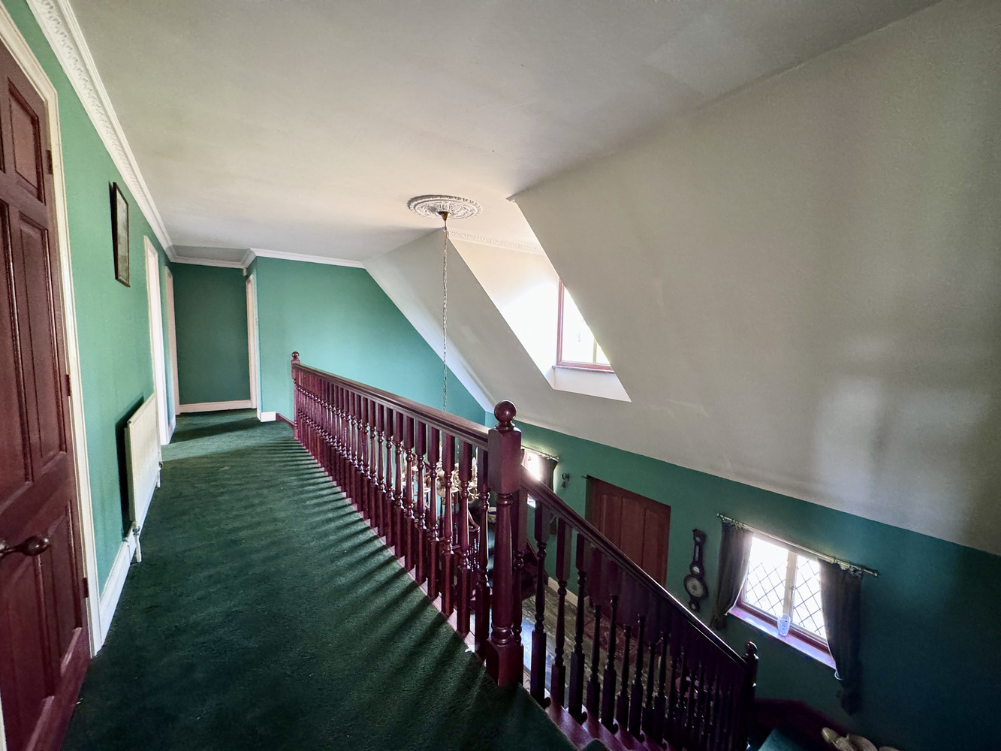
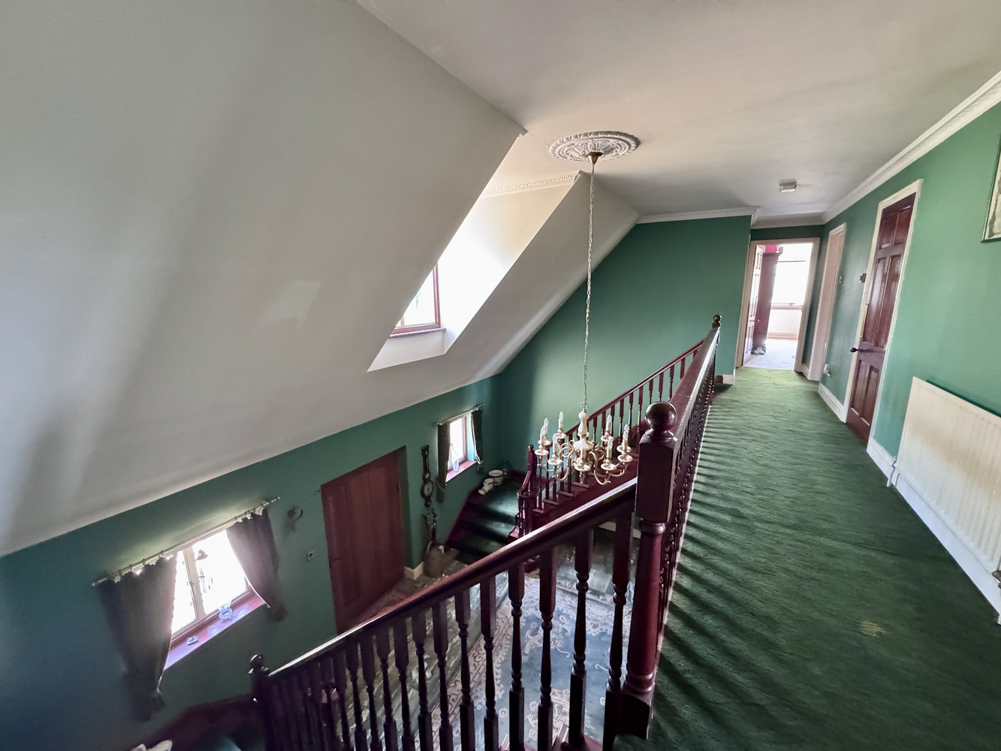
There is something undeniably romantic about a home built to a precise, singular vision, and Roeswall Manor, a detached residence on the fringe of Burwell is exactly that. Spanning a colossal 4000 square feet, the architectural design undeniably boasts large generous rooms and expansive family living. Upon entry, you are met by a vaulted hall where twin staircases sweep upward to a galleried landing, reminiscent of a large country house.
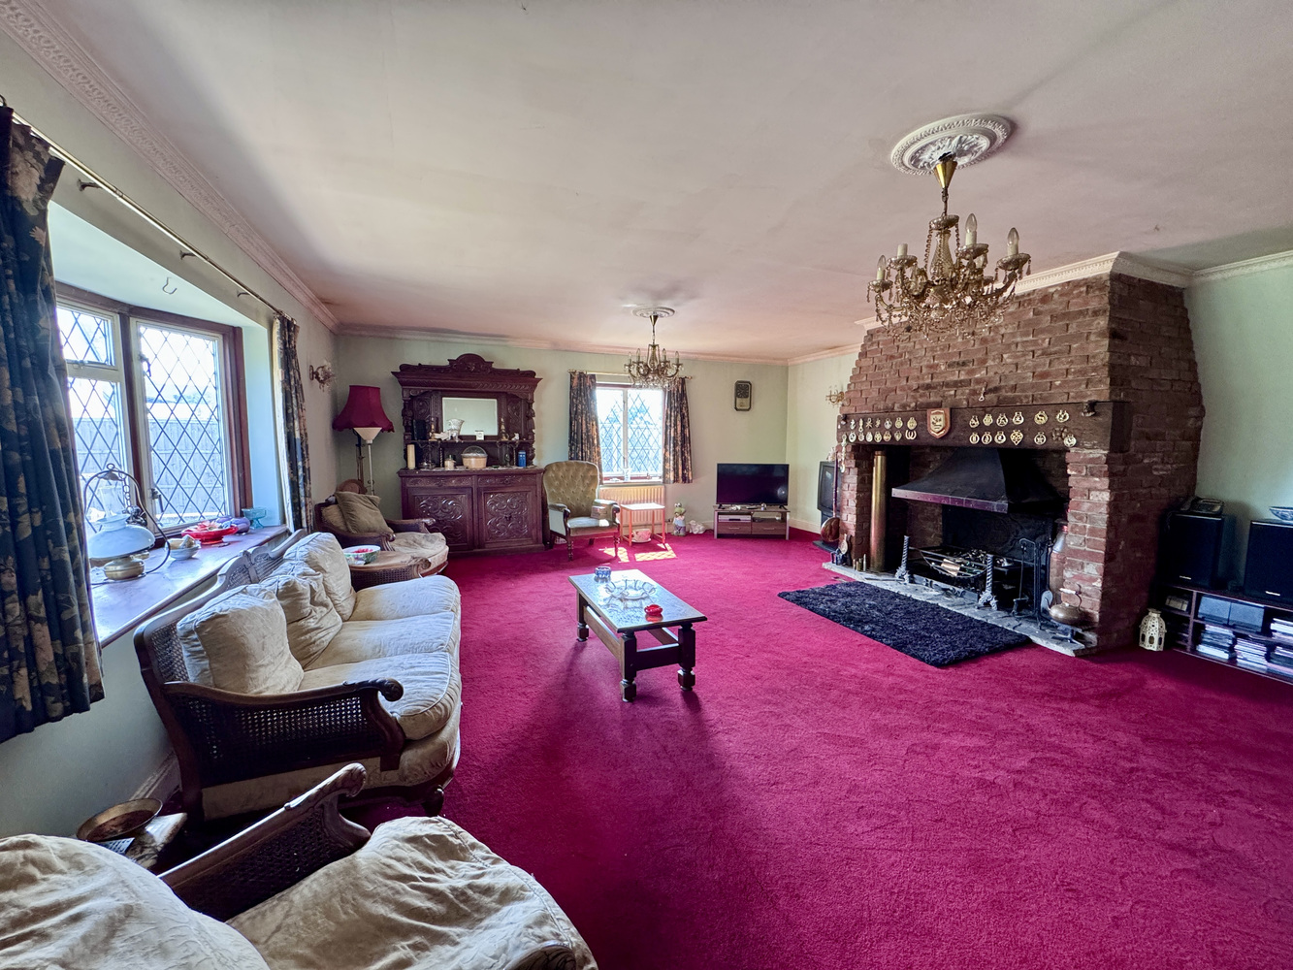
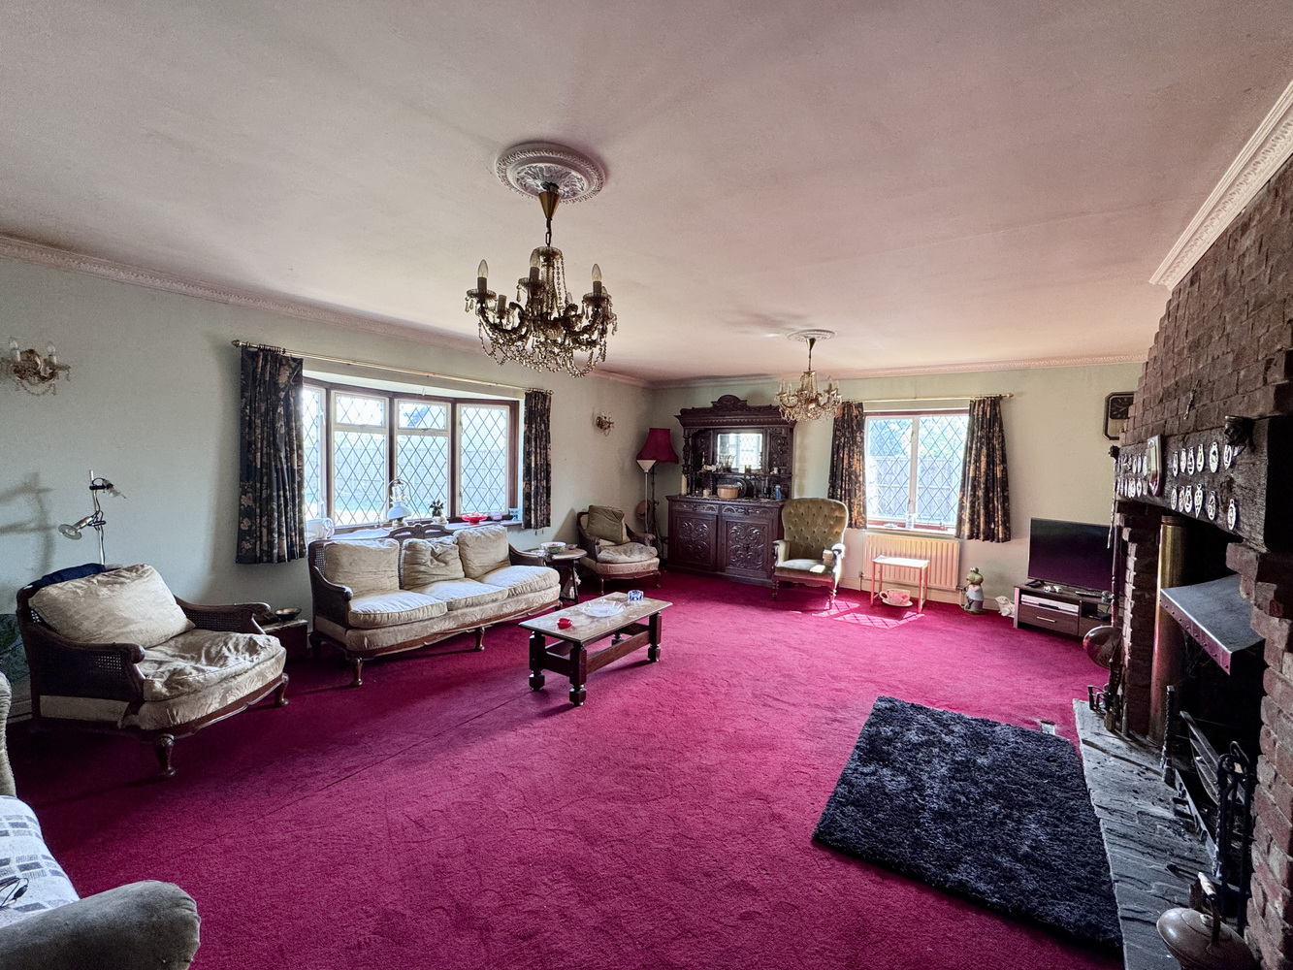
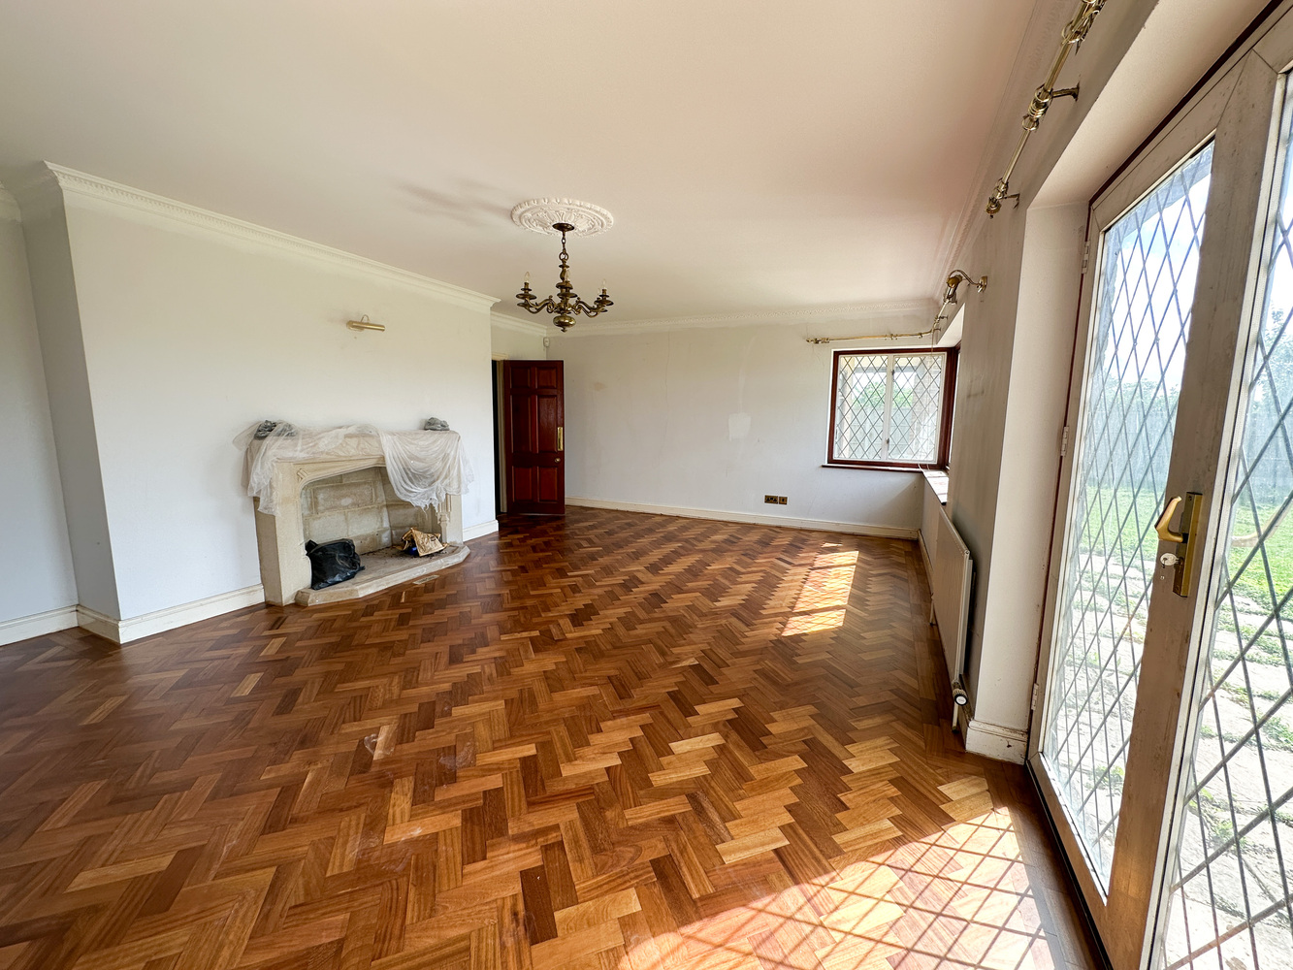
The floor plan is a masterclass in generous proportions. The sprawling sitting room, anchored by a magnificent inglenook fireplace, offers the kind of scale rarely found in modern builds, while a dedicated dining room, study and family room provide the flexible "zones" essential for modern life. The kitchen/breakfast room remains in its original state, presenting a cavernous footprint ready to be transformed into a sleek, chef-grade heart of the home.
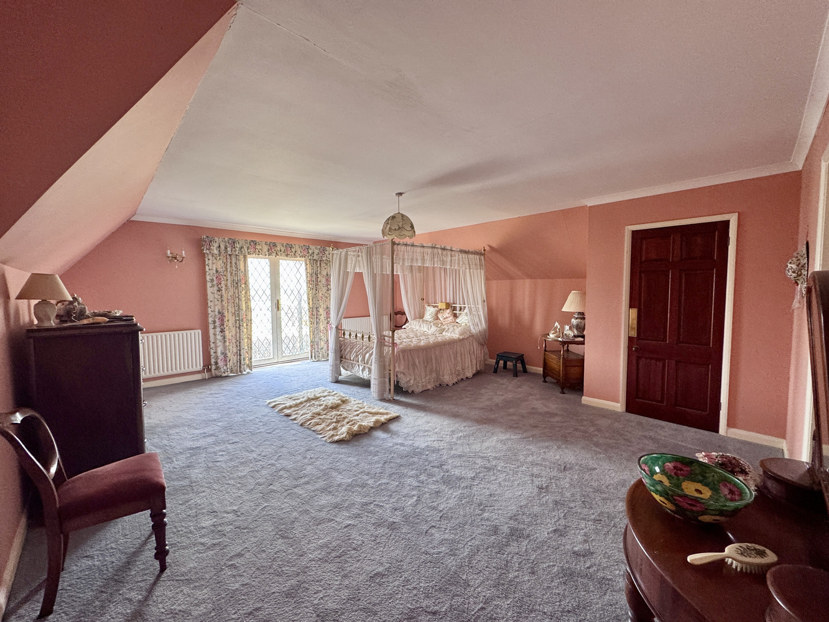
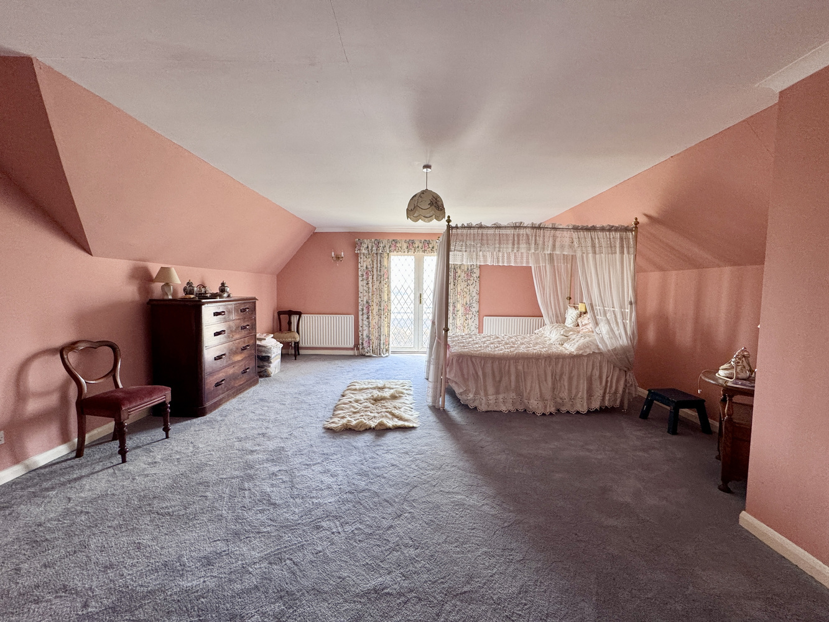
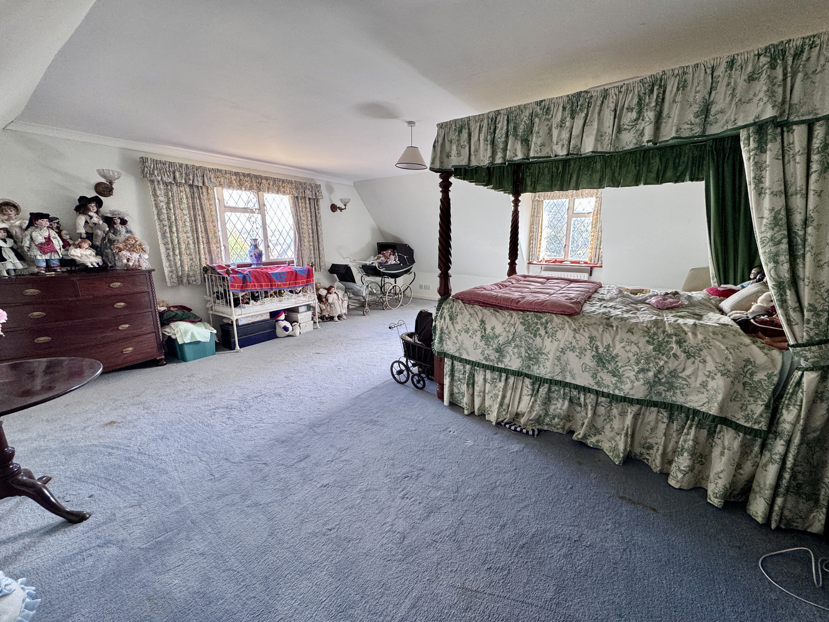
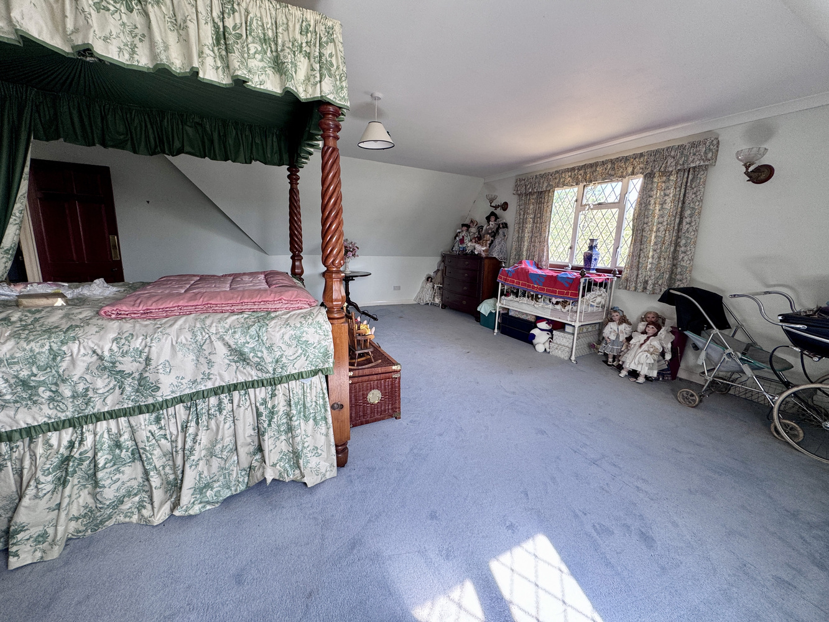
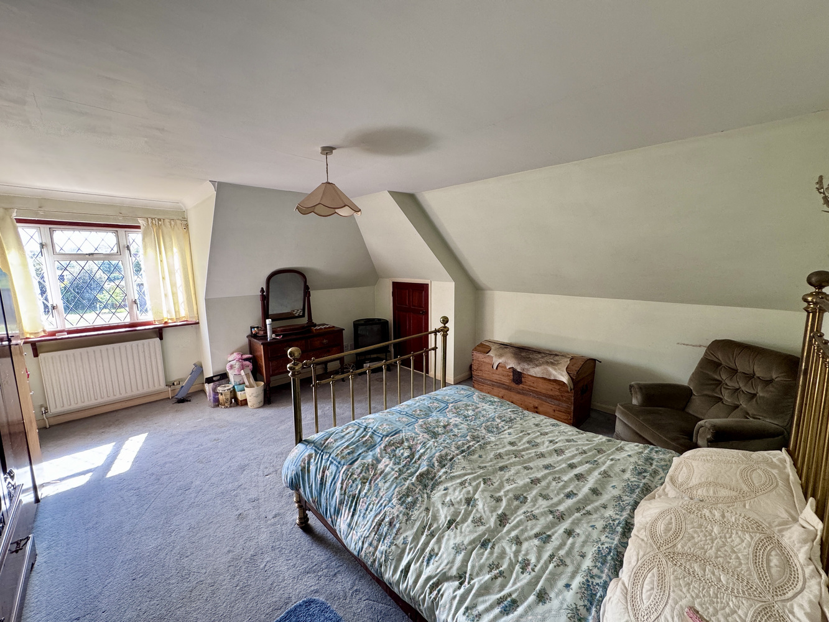
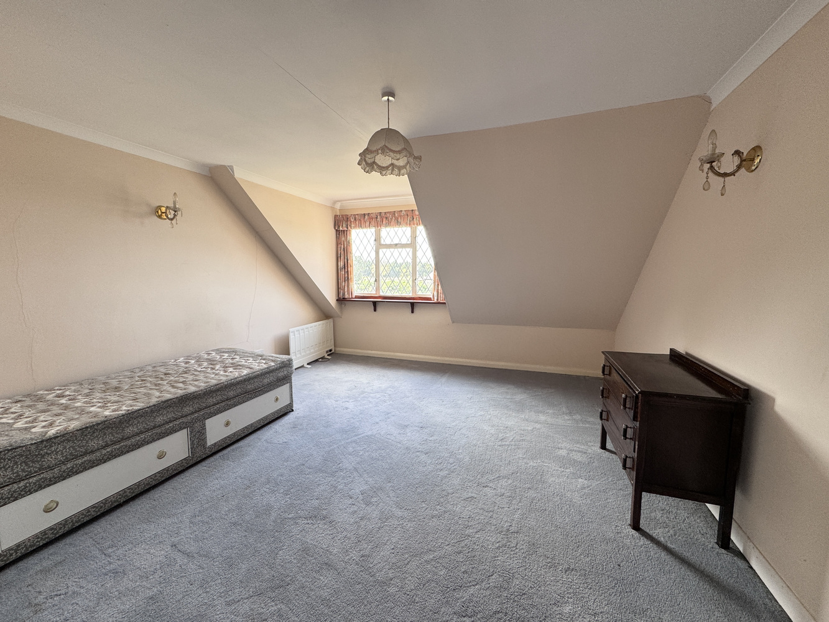
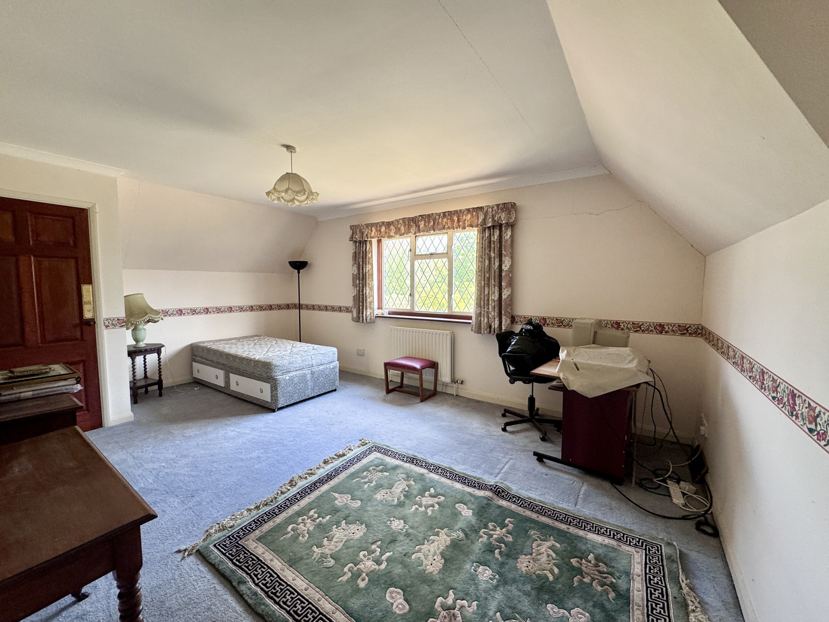
Five bedrooms adorn the first floor, the master a huge room, with a balcony and full en-suite bathroom. The remaining four bedrooms are all doubles, complimented by a family bathroom.
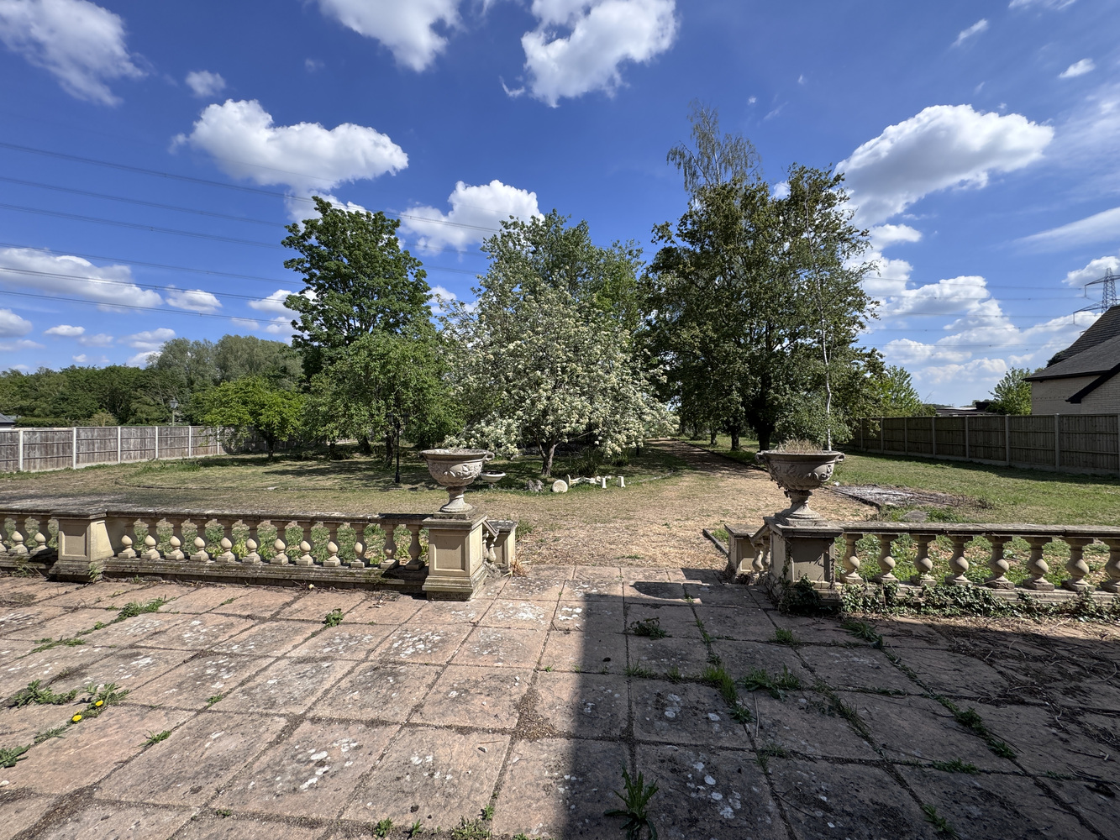
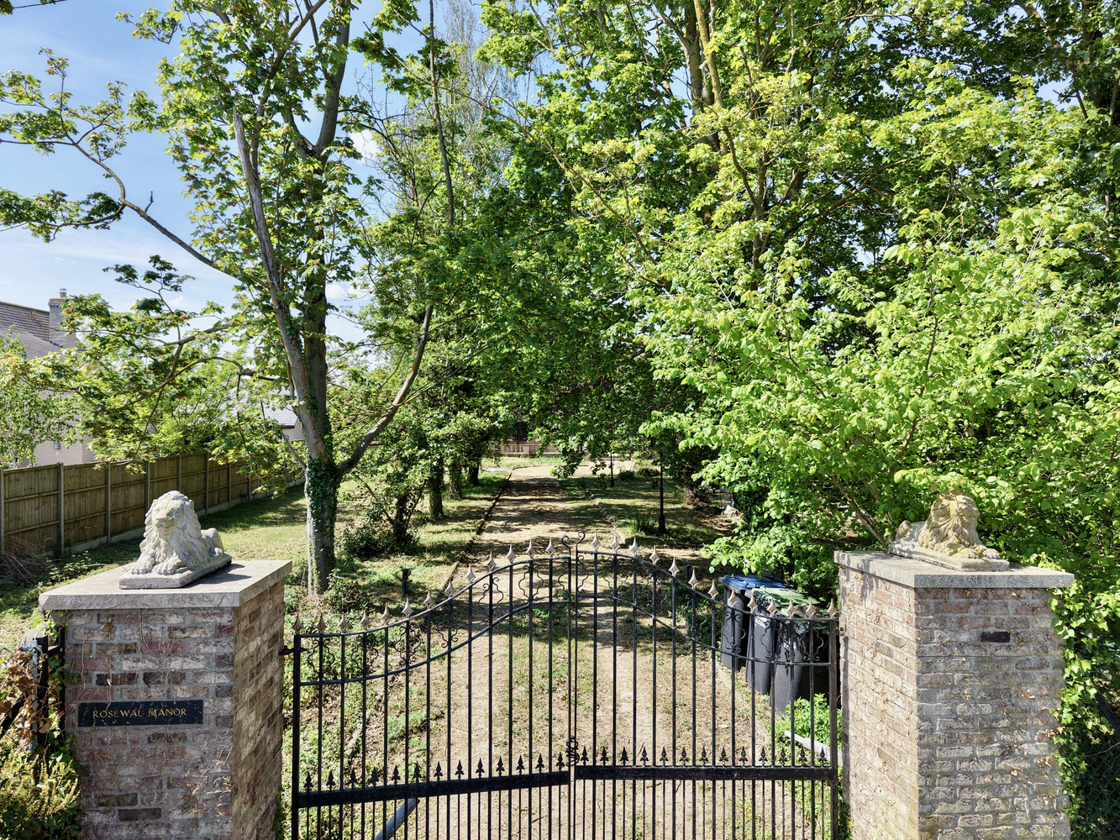
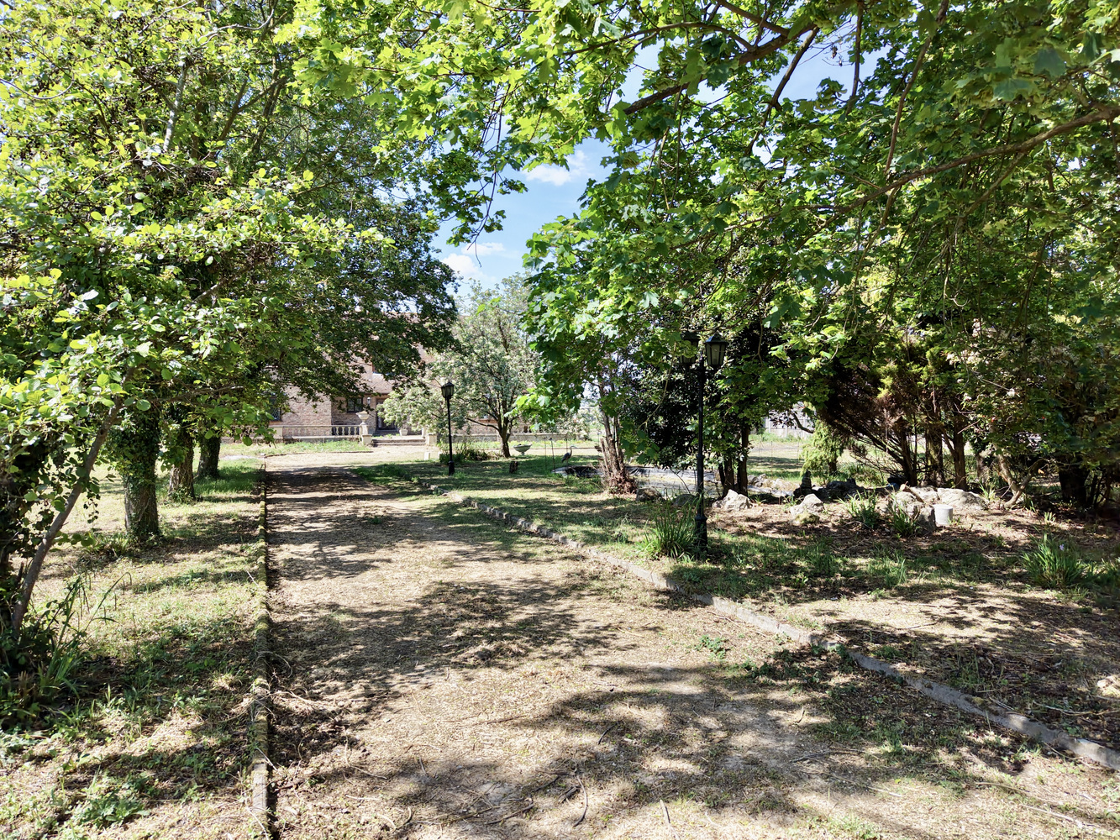
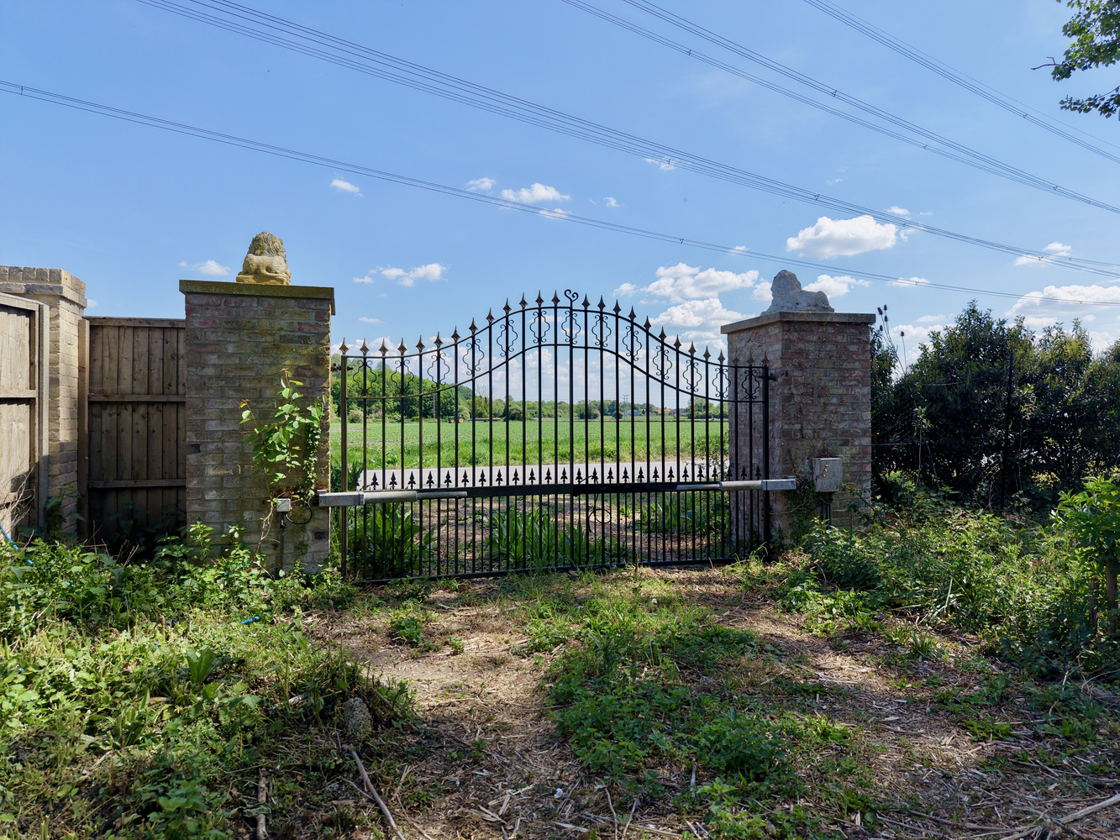
The grounds are are approached via two gated driveways, both sweeping to the front of the house and leading to a double garage.
Location
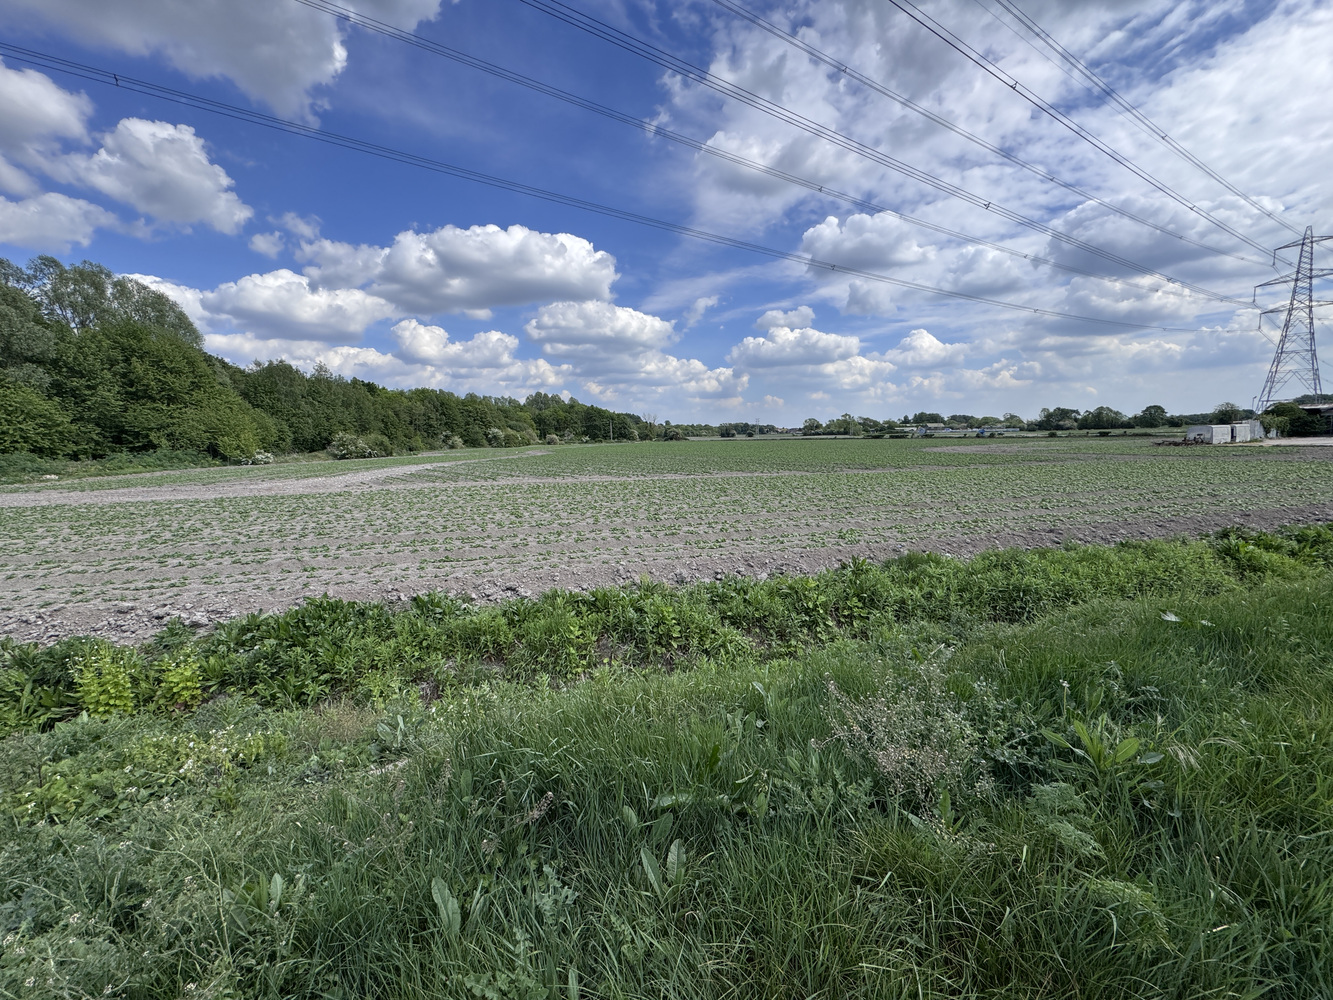
Burwell is situated in pleasant countryside approximately eleven miles northeast of the university city of Cambridge and some four and a half miles from the horse racing town of Newmarket. The village contains an interesting variety of properties ranging from period cottages to modern family houses and there is an excellent range of facilities including a primary school, doctors’ surgery, dentist, various shops catering for everyday requirements, a church, public houses and a regular bus service. Burwell is particularly well located with good access to the A14 dual carriageway which interconnects with many of the regions traffic routes, principally the M11 motorway to London and the A11 to the east. There is a regular train service from Newmarket to Cambridge into London's Liverpool Street and King's Cross Stations.
Ground Floor
Entrance Door
6.39m (21') x 4.60m (15'1")
Entrance door with a windows either side, tiled floor, two radiators, two staircases to the first floor accommodation, double cupboard
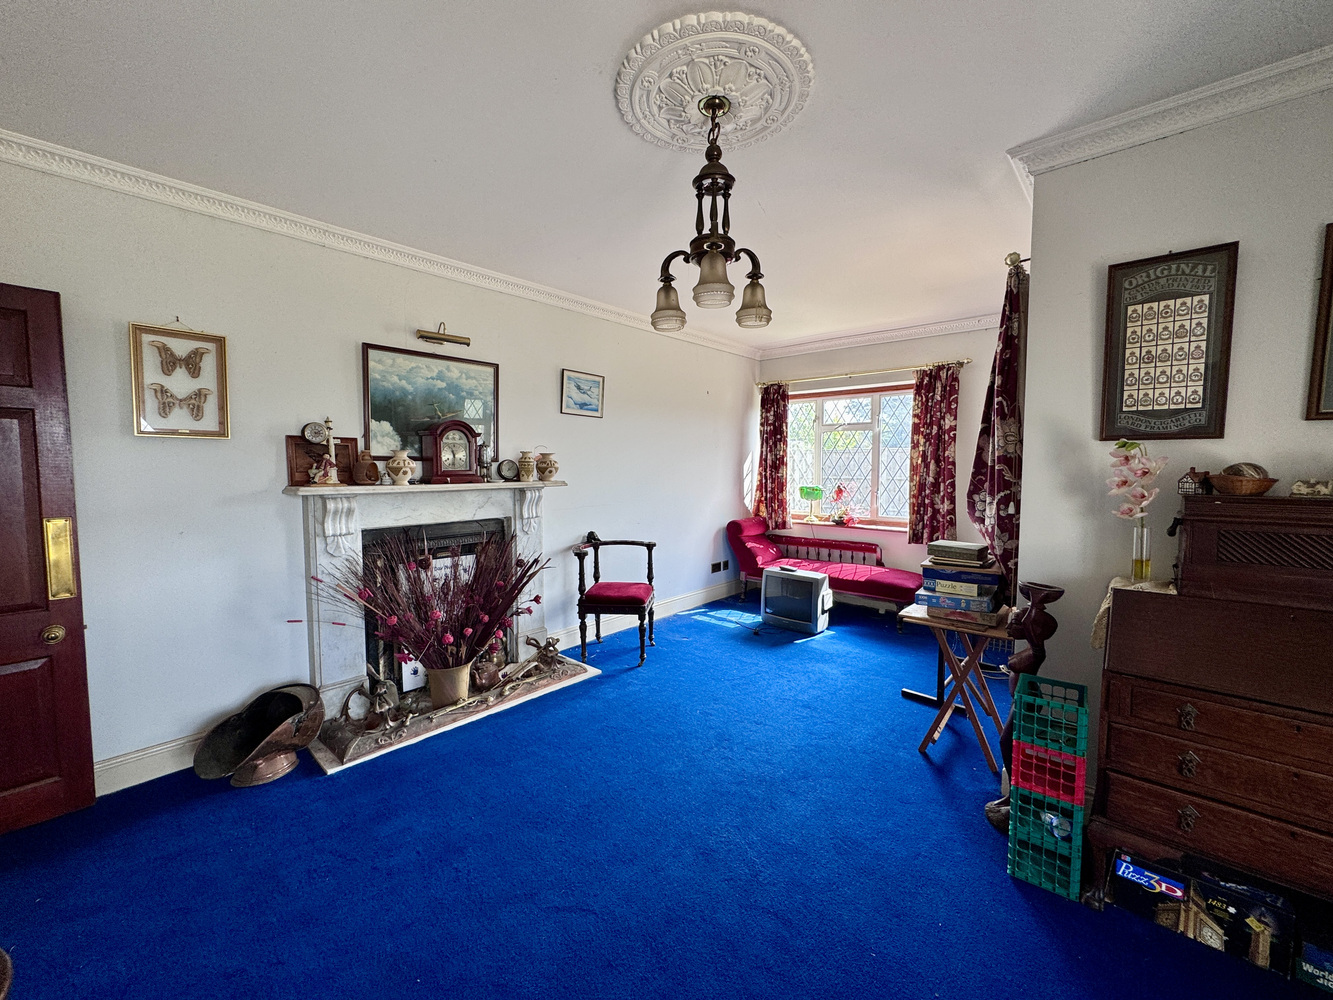
Drawing Room
6.86m (22'6") x 5.79m (19')
With a window to the front and side, impressive Inglenook designed fireplace two radiators.
Study
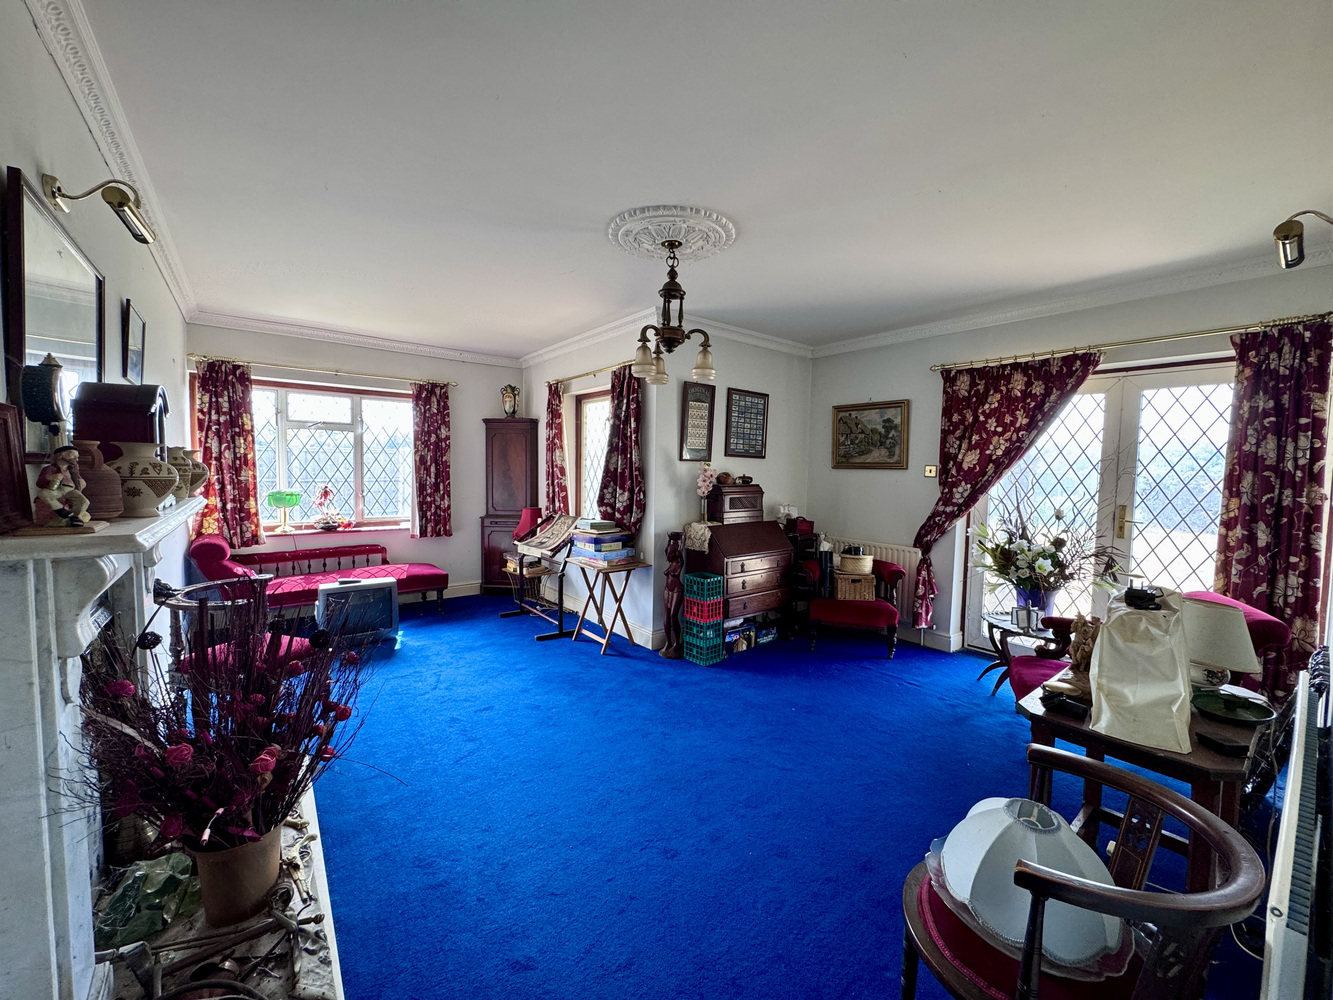
5.55m (18'3") x 4.47m (14'8") max
With windows to the side and rear, fireplace, two radiators, double doors to the rear garden.
Cloakroom
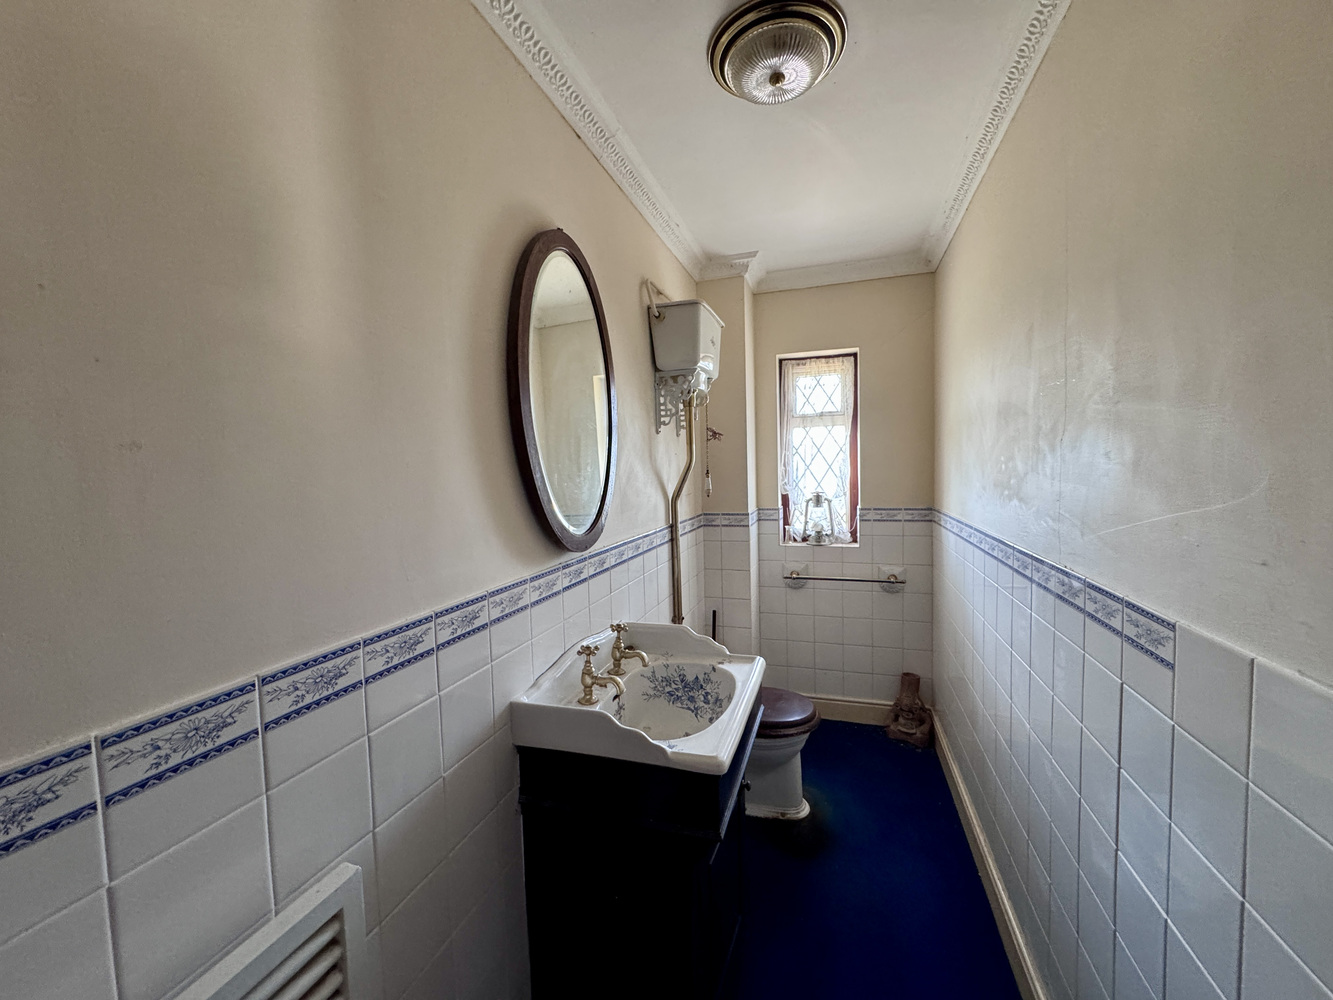
Fitted with a two piece suite comprising of a wash hand basin with vanity unit, low-level WC, heated towel rail, window to the rea, radiator.
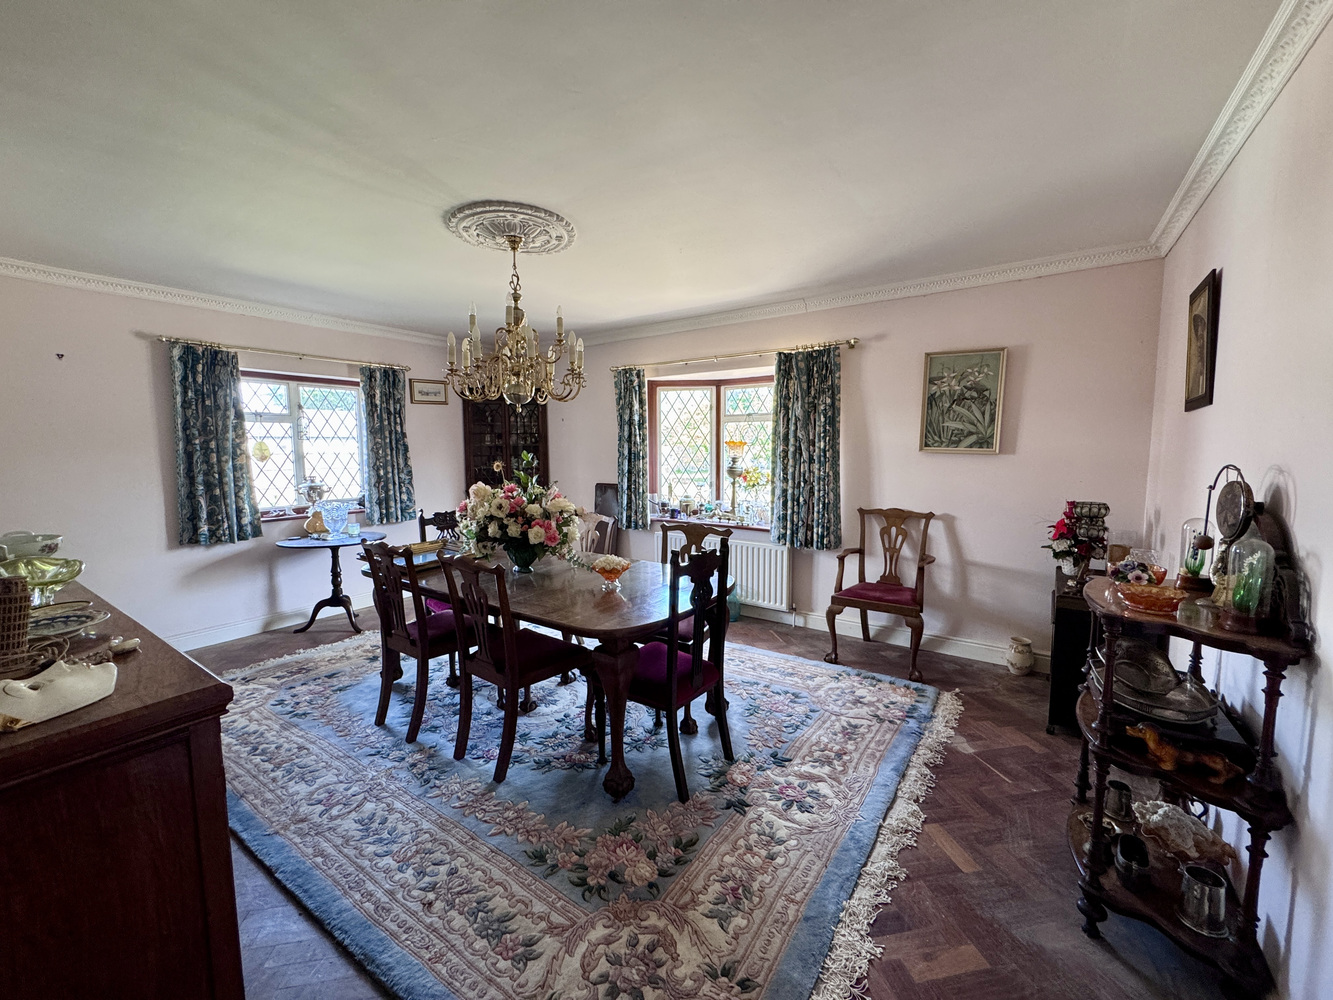
Dining Room
5.31m (17'5") x 4.15m (13'7")
With windows to the front and side, and parquet floor, double radiator.
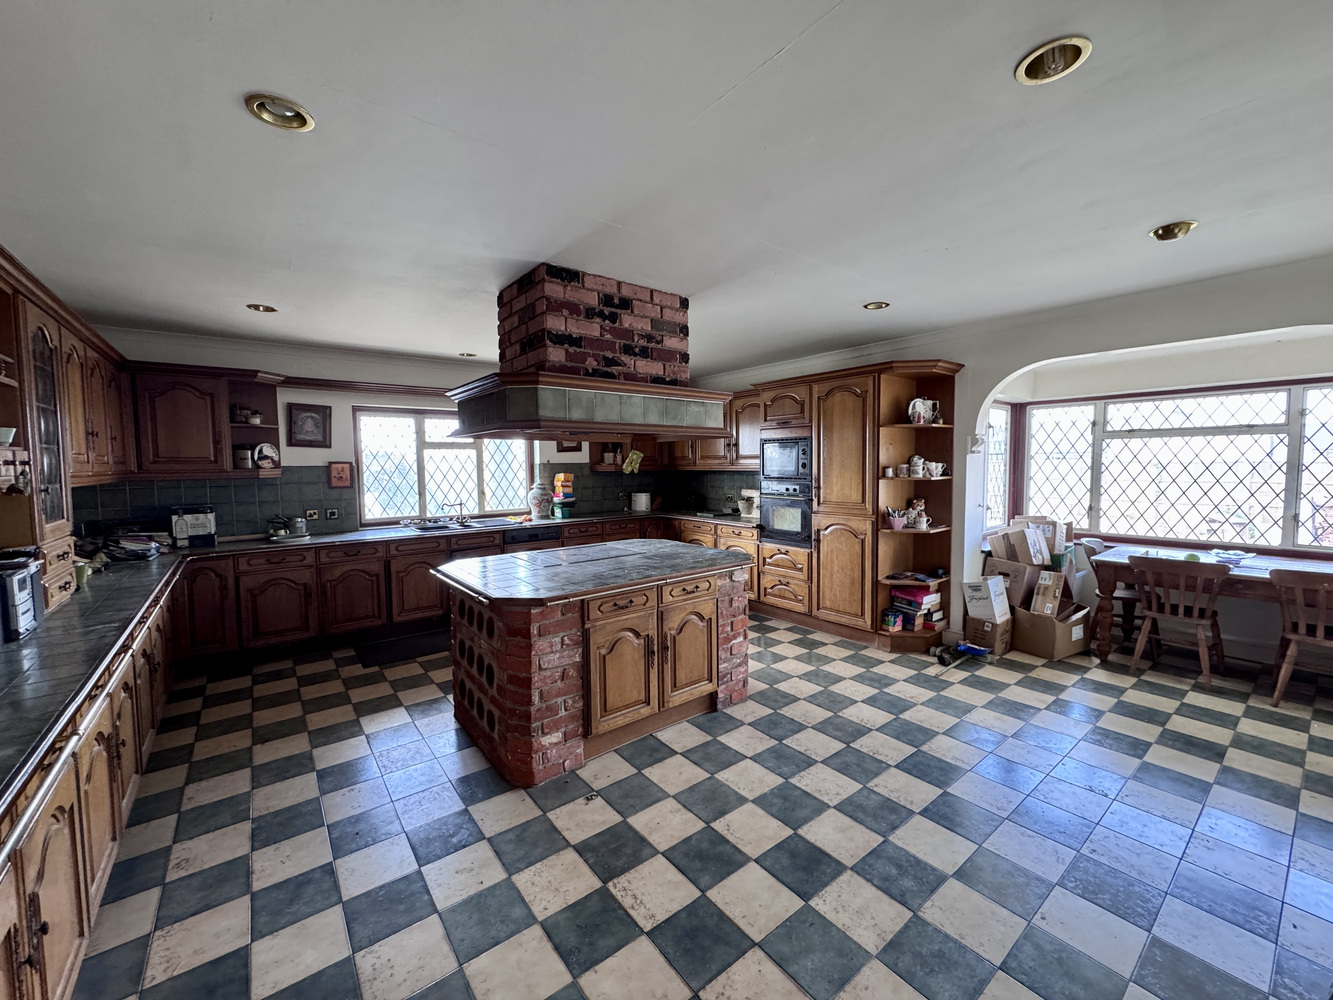
Kitchen/Breakfast Room
6.00m (19'8") x 5.29m (17'4")
Fitted with a range of base and eye level units, island unit, 1+1/4 bowl sink unit with single drainer and mixer tap, integrated dishwasher, fitted eye level oven, built-in electric hob with extractor hood over, microwave, windows to the side and rear, breakfast area, double radiator, door to:
Utility Room
3.00m (9'10") x 1.63m (5'4")
Fitted with base units, stainless steel sink, electric boiler serving the heating system, window to side and door outside.
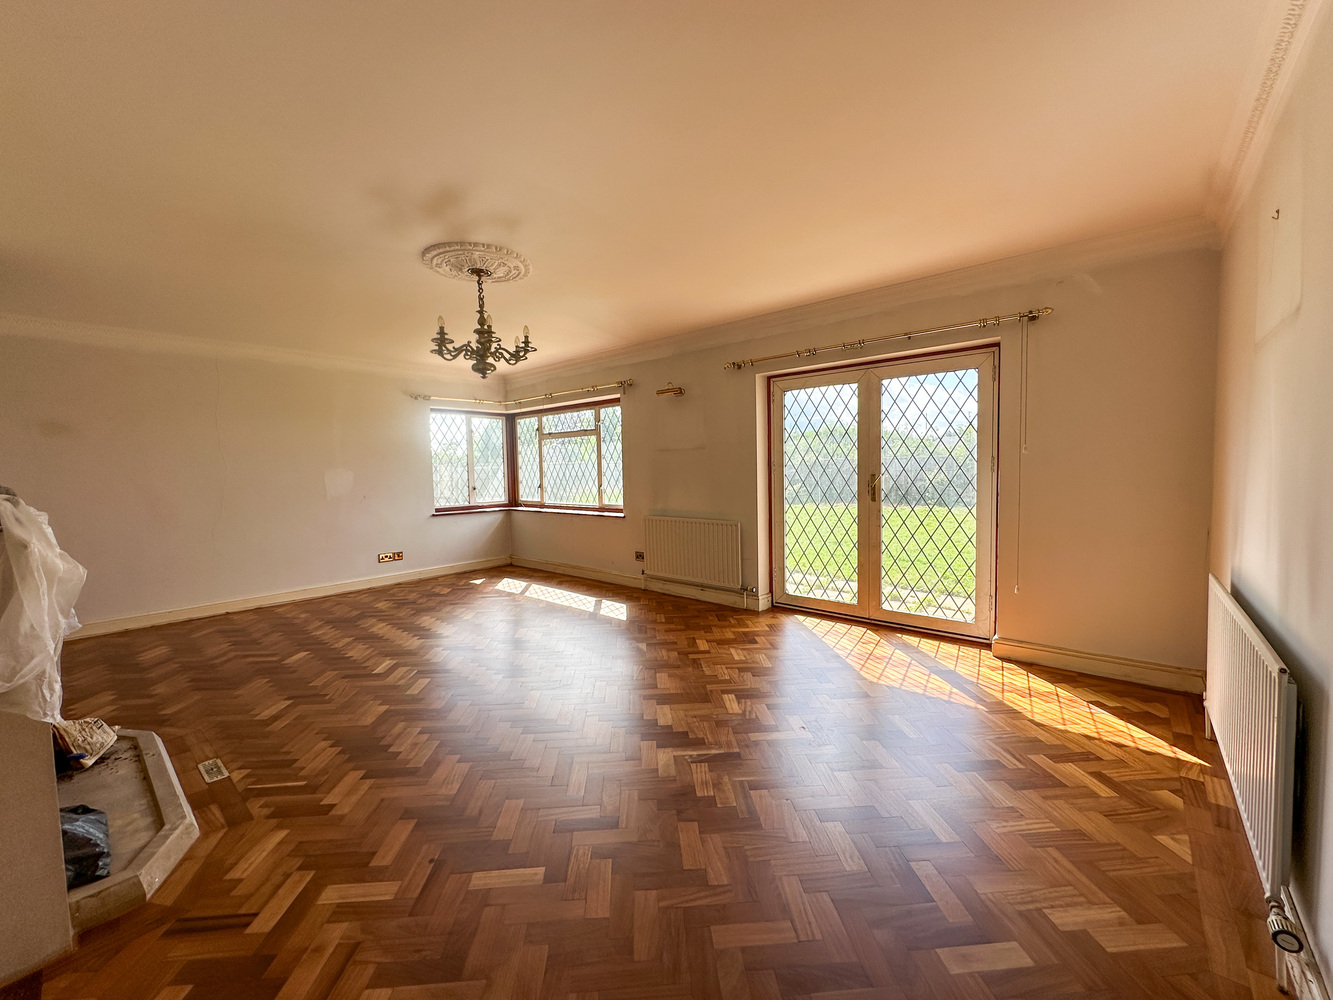
Family Room
6.46m (21'2") max x 4.73m (15'6")
With three windows to the rear and side, two radiators, double door to the garden, fireplace and parquet floor.
First Floor
Galleried Landing
4.60m (15'1") x 2.00m (6'7")
With a window to the front, radiator and airing cupboard with hot water cylinder.
Bedroom 1
5.89m (19'4") x 5.31m (17'5")
With two radiators, built in wardrobe and doors to a Balcony.
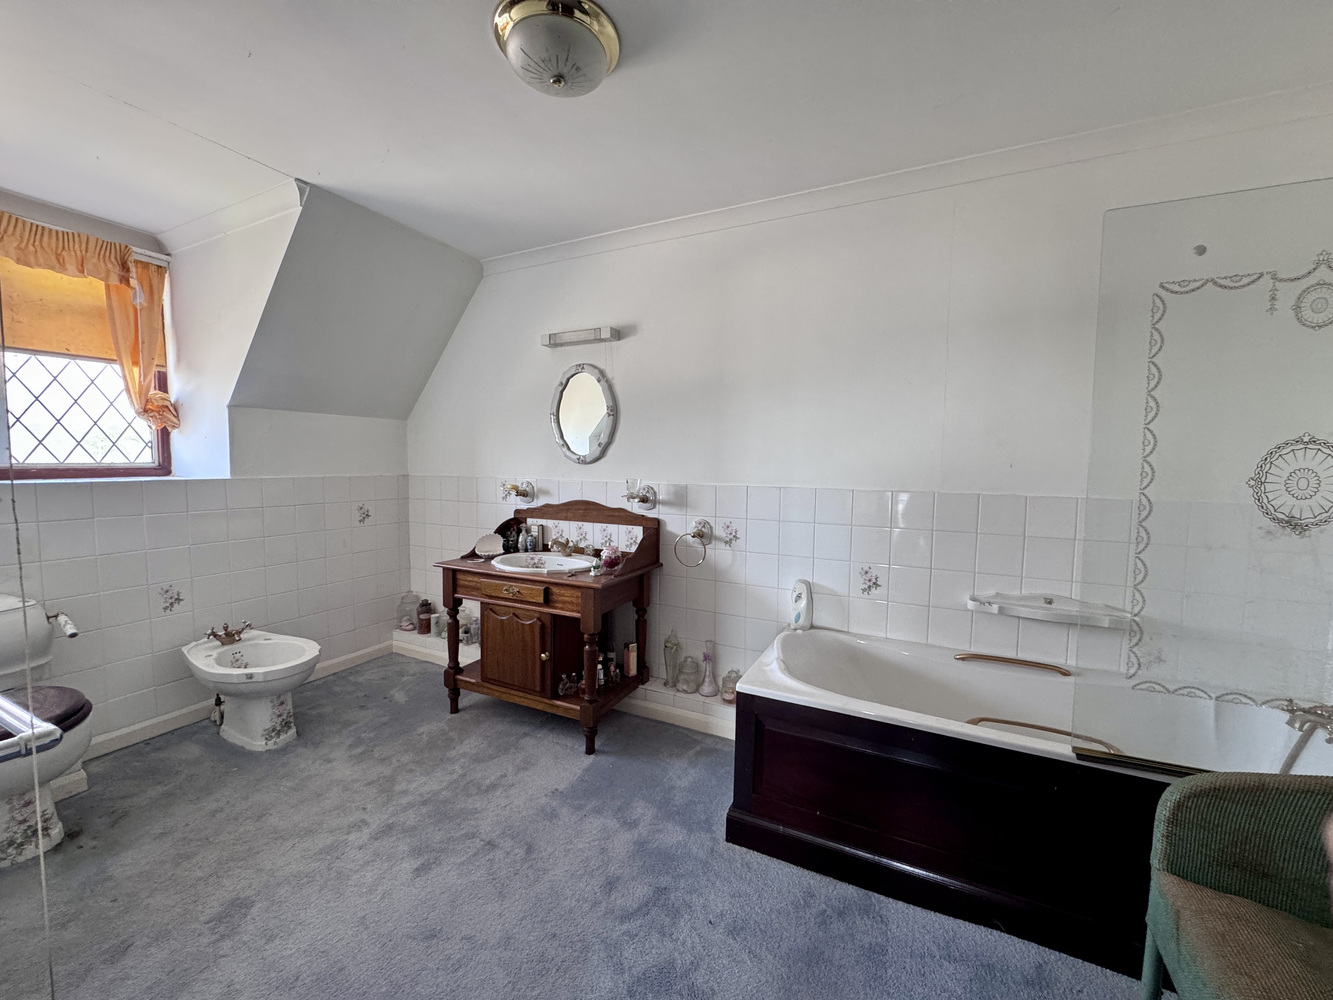
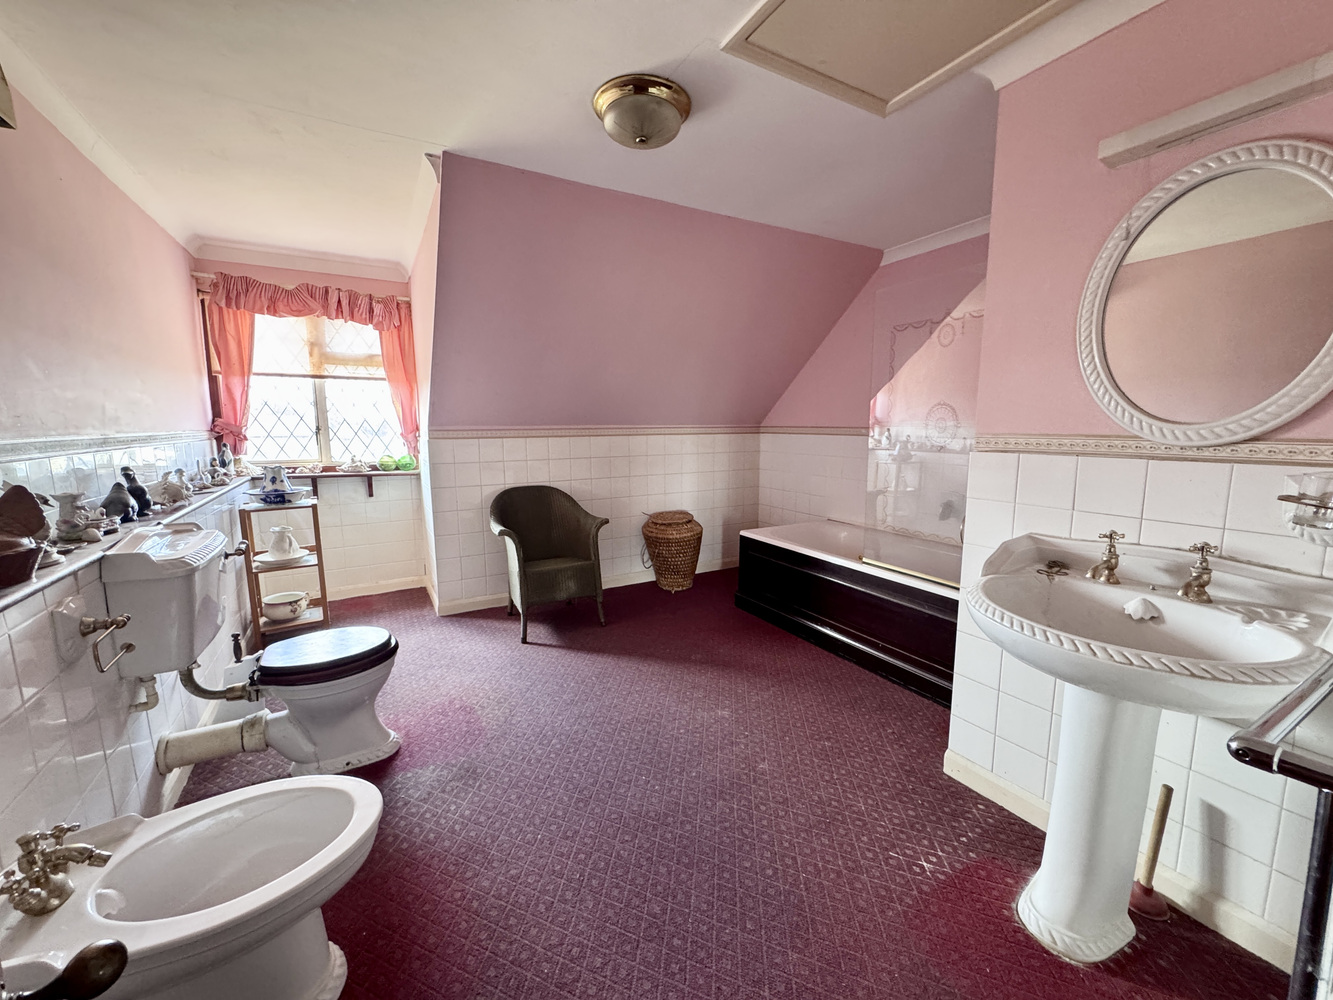
En-suite Bathroom
4.09m (13'5") x 2.42m (7'11")
Fitted with a four piece suite comprising of a bath, wash hand basin, bidet and low-level WC, tiled surround, window to the side, radiator.
Bedroom 2
6.49m (21'3") x 5.13m (16'10")
With a window to the front and side, two radiators.
Bedroom 3
4.47m (14'8") x 3.30m (10'10")
With a window to the side, radiator, built in wardrobe.
Bedroom 4
4.31m (14'2") max x 3.94m (12'11")
With a window to the rear, radiator.
Bedroom 5
5.31m (17'5") x 3.35m (11')
With a window to the front, radiator, built in wardrobe.
Family bathroom
4.02m (13'2") x 3.56m (11'8")
Fitted with a four piece suite comprising of a bath, wash hand basin, bidet and low-level WC, tiled surround, window to the rear, heated towel rail.
Outside
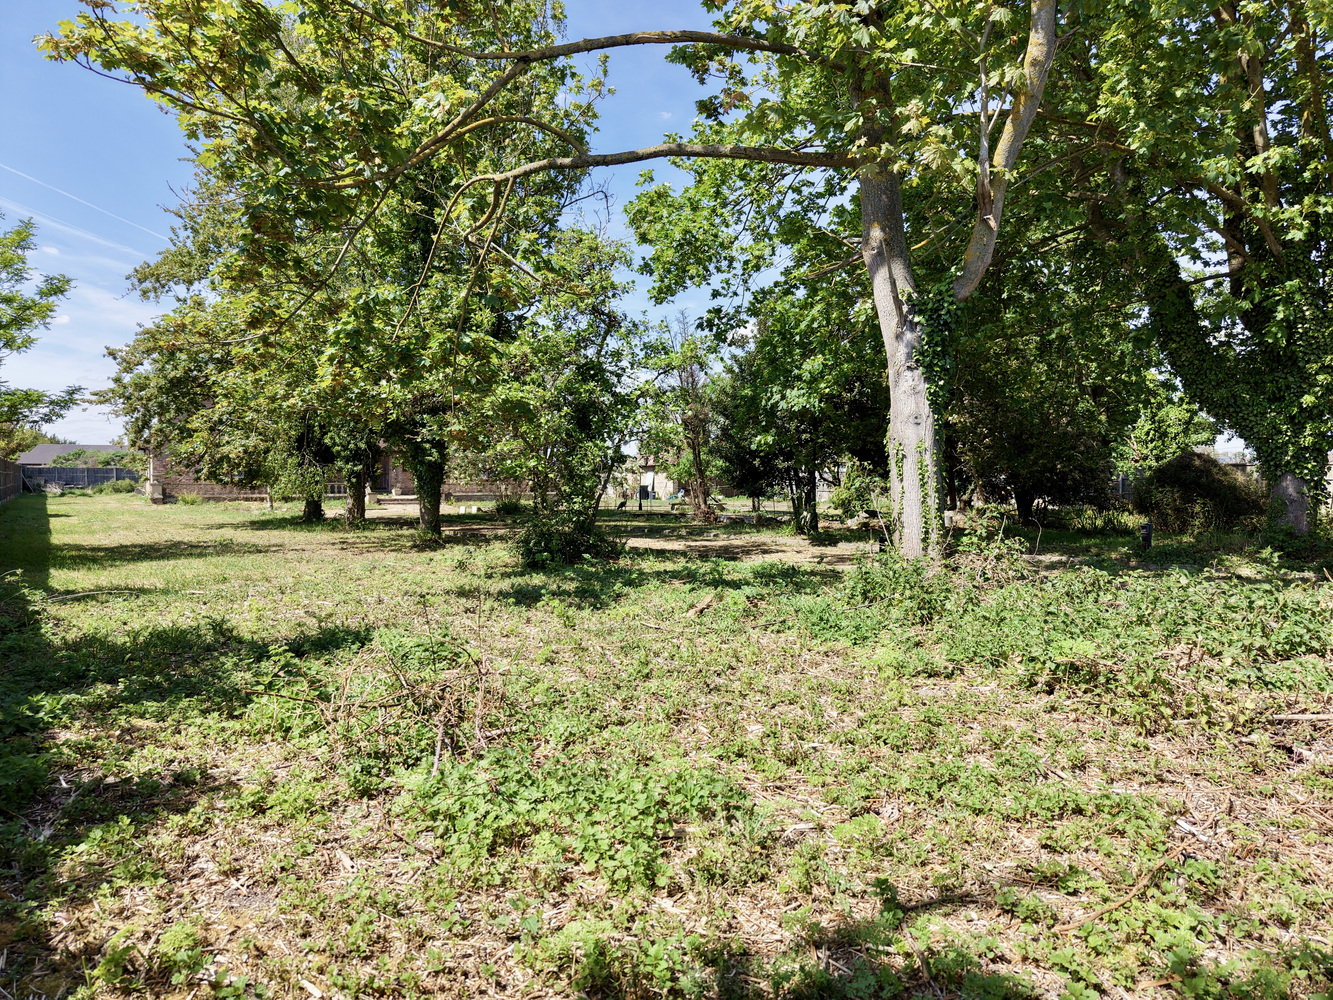
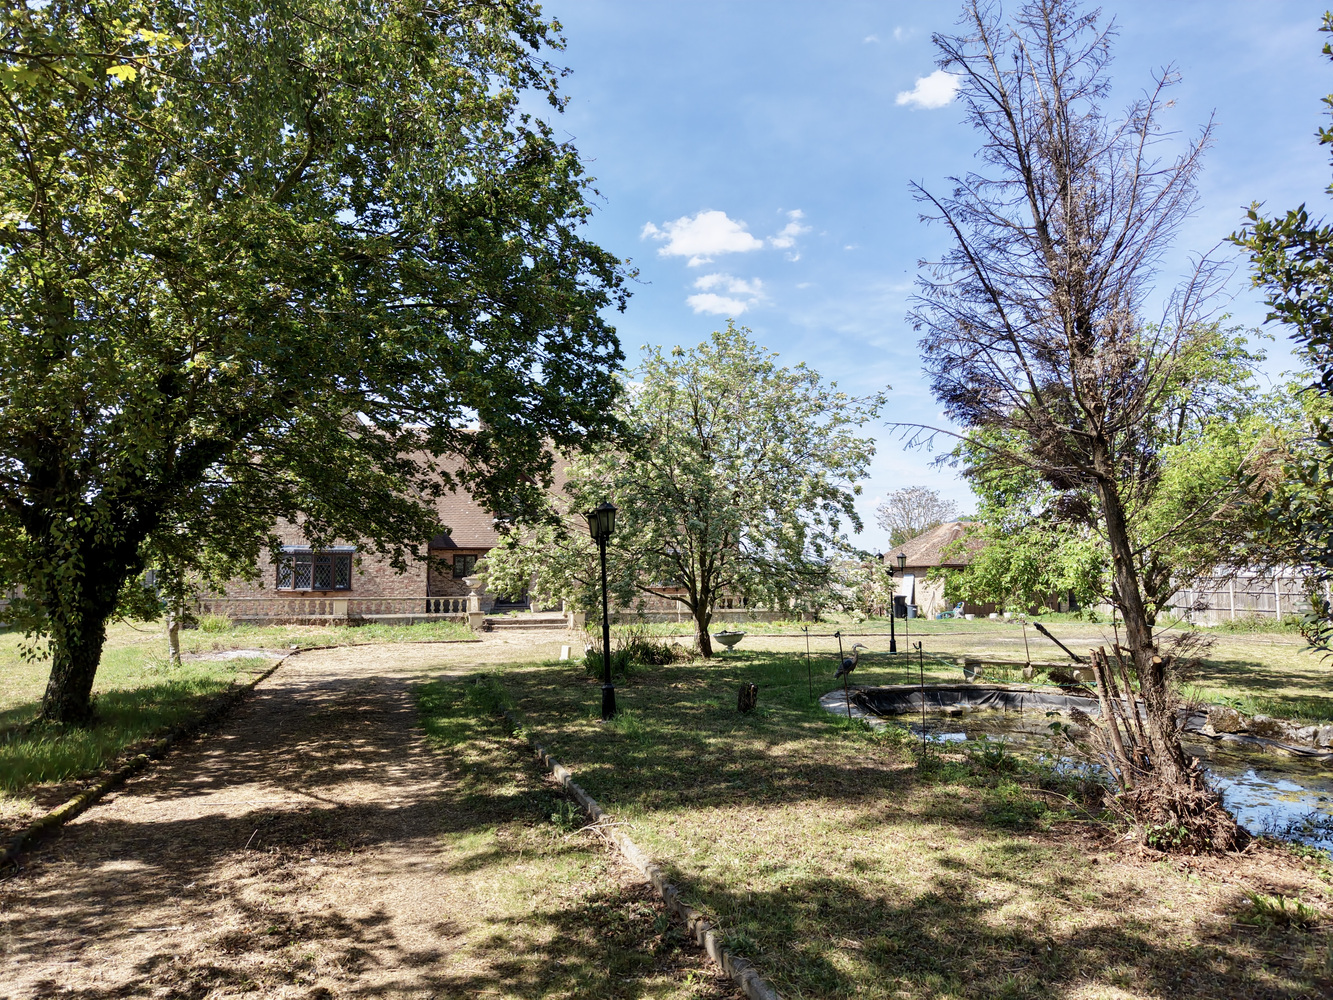
Rosewall Manor is set in grounds approaching 0.8 of an acre and is approached via in and out gates. The gardens surround the house and are laid to lawn with a number of ornamental trees to the front and a large garden pond. There is a parking area, concrete hard standing area and a double garage.
Services & Tenure
Mains water and electricity are connected. Drainage is via a septic tank.
The property is freehold.
The property is of standard brick construction.
Council Tax Band: G, East Cambs. District Council.
The property is not in a conservation area.
The property is in a very low flood risk area.
The property does not have a registered title.
Mobile coverage by the four major carriers available.
Broadband: Basic 16 Mbps, Superfast 1800 Mbps.
Satellite / Fibre TV Availability BT Sky
Viewing: Strictly by prior arrangement with Pocock & Shaw.

Get in touch
Book a viewingDownload this property brochure
Download brochureTry our calculators
Mortgage calculator
Stamp duty calculator
Similar Properties
-
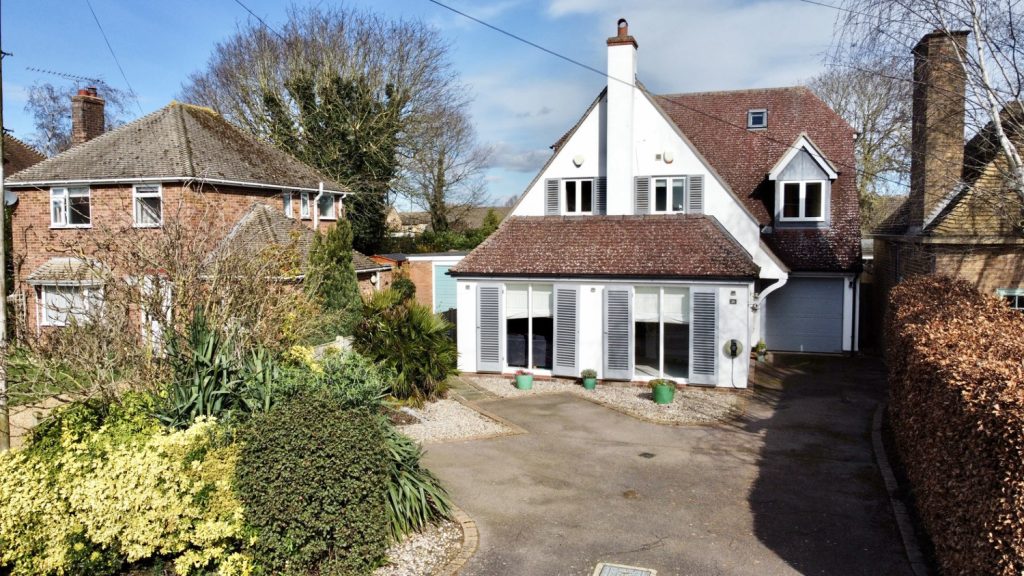
Lynton Close, Ely, Cambridgeshire
£869,000 Guide PriceFor SaleA superb, detached family home situated within a prestigious Ely location and benefiting from no upward chain. Accommodation expanding in excess of 2600 sq ft includes a wonderful open plan kitchen family room leading to a landscaped garden, 5 bedrooms, 3 further receptions rooms, 2 family bathrooms...5 Bedrooms3 Bathrooms2 Receptions -
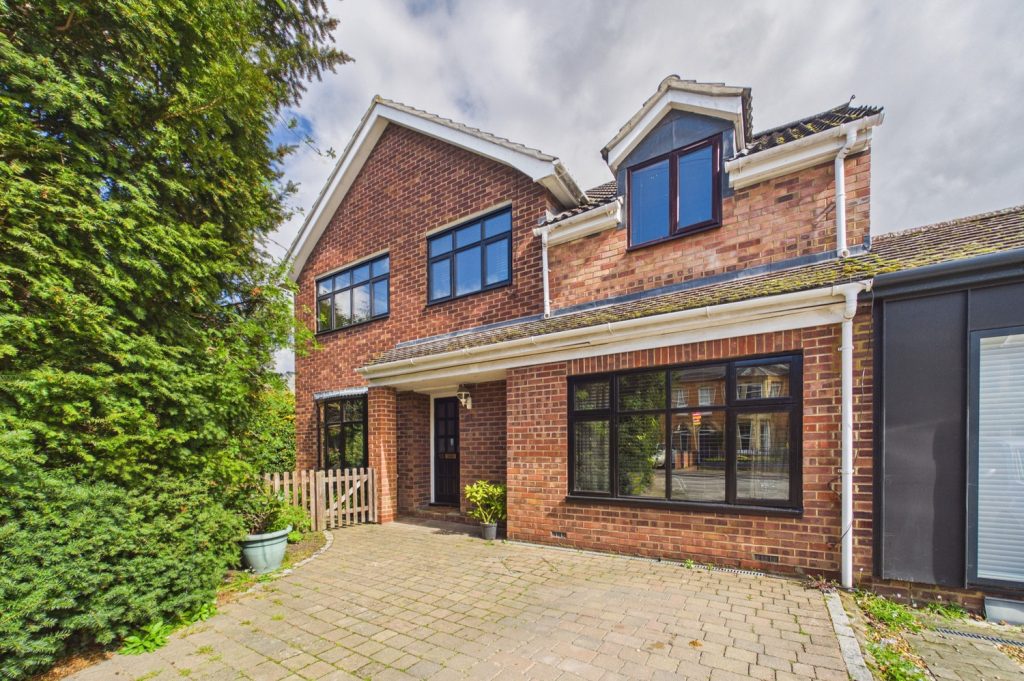
Rock Road, Cambridge
£925,000 Guide PriceSold STCA spacious five bedroom house with parking, garage and garden, situated in a prime location close to Addenbrookes hospital and Cambridge City Railway Station.5 Bedrooms2 Bathrooms2 Receptions -
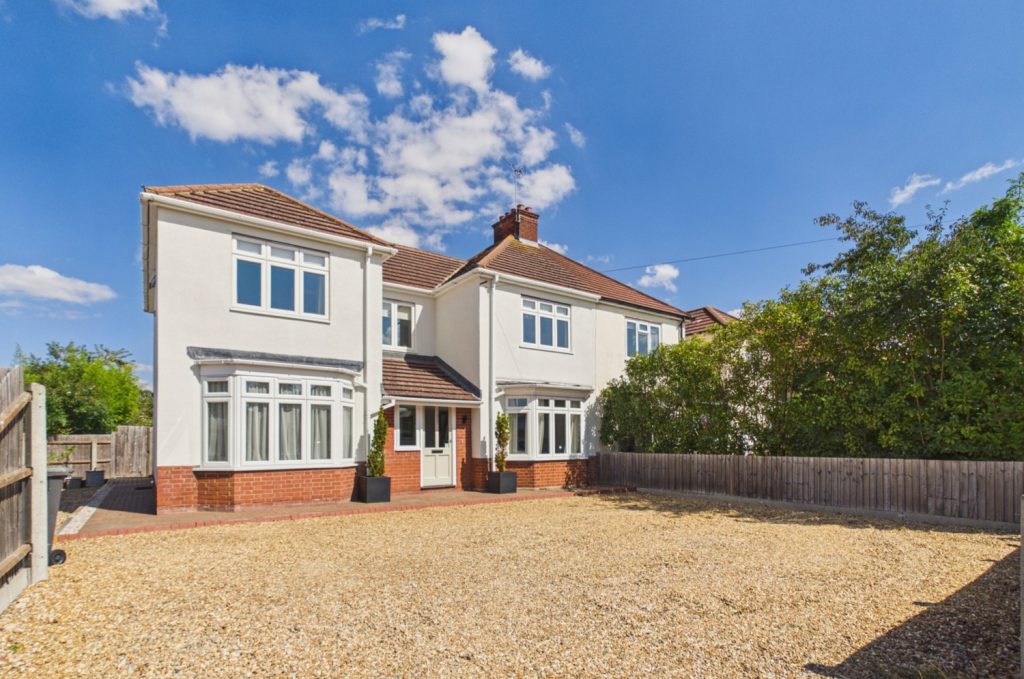
Cherry Hinton Road, Cambridge
£875,000 Guide PriceFor SaleA spacious and very well presented semi-detached family house which has been considerably extended to provide versatile accommodation in this highly sought after south city location5 Bedrooms2 Bathrooms3 Receptions