
Key Features
- Detached Five Bedroom Residence
- Living Room, Dining Room & Kitchen
- Office, Playroom and Utility Room
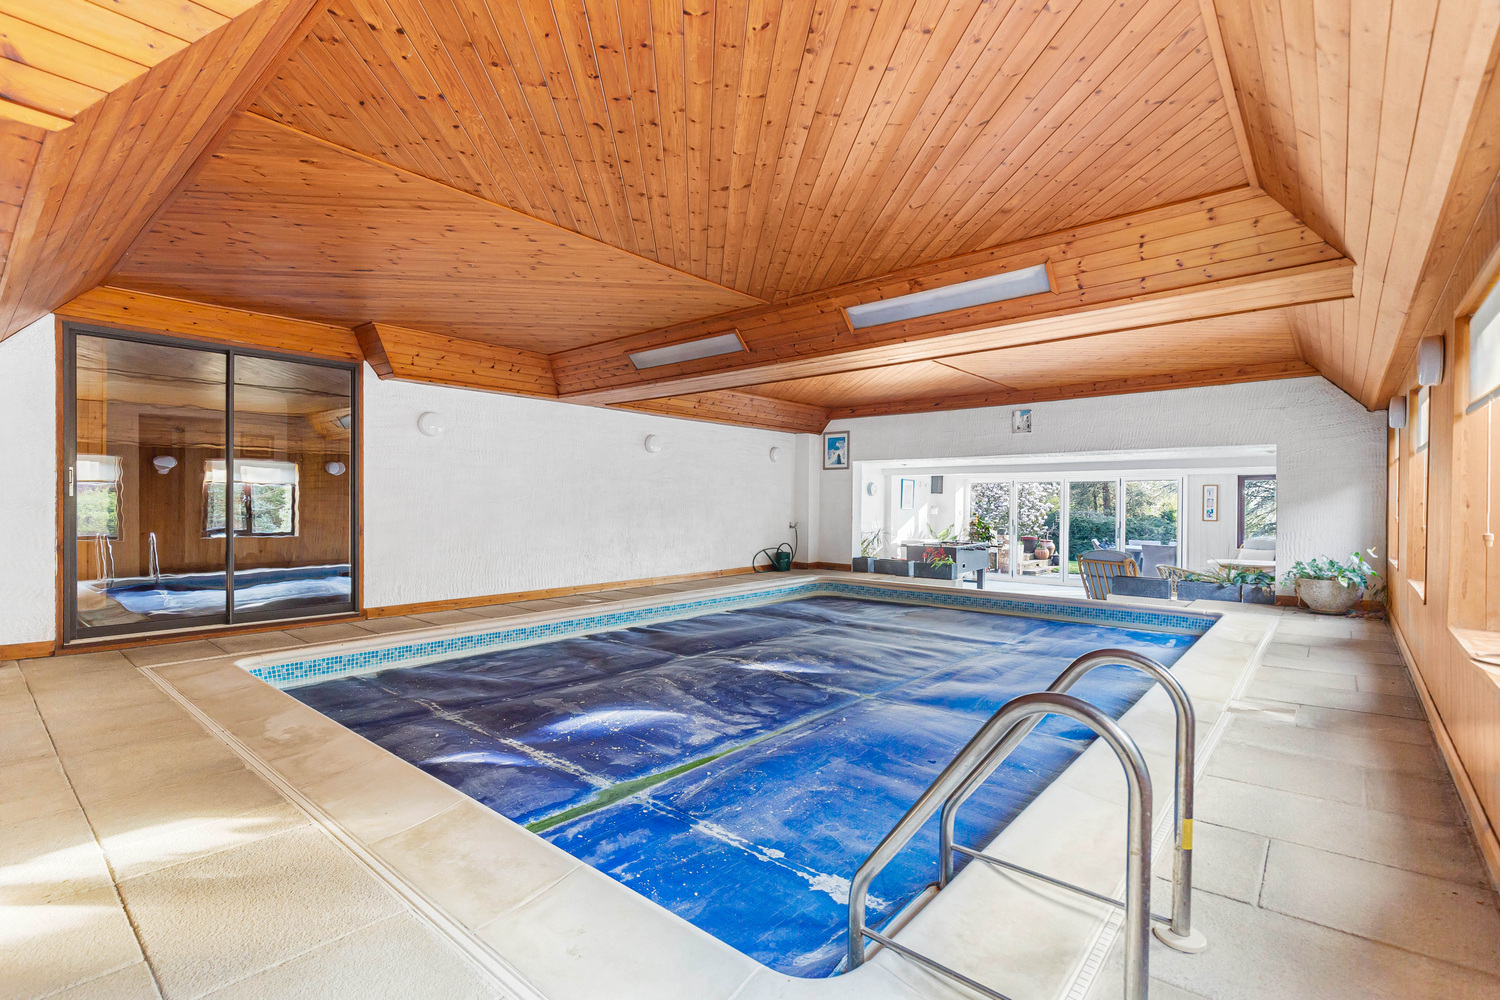
- Indoor Swimming Pool & Pool Lounge
- Shower Room & Family Bathroom
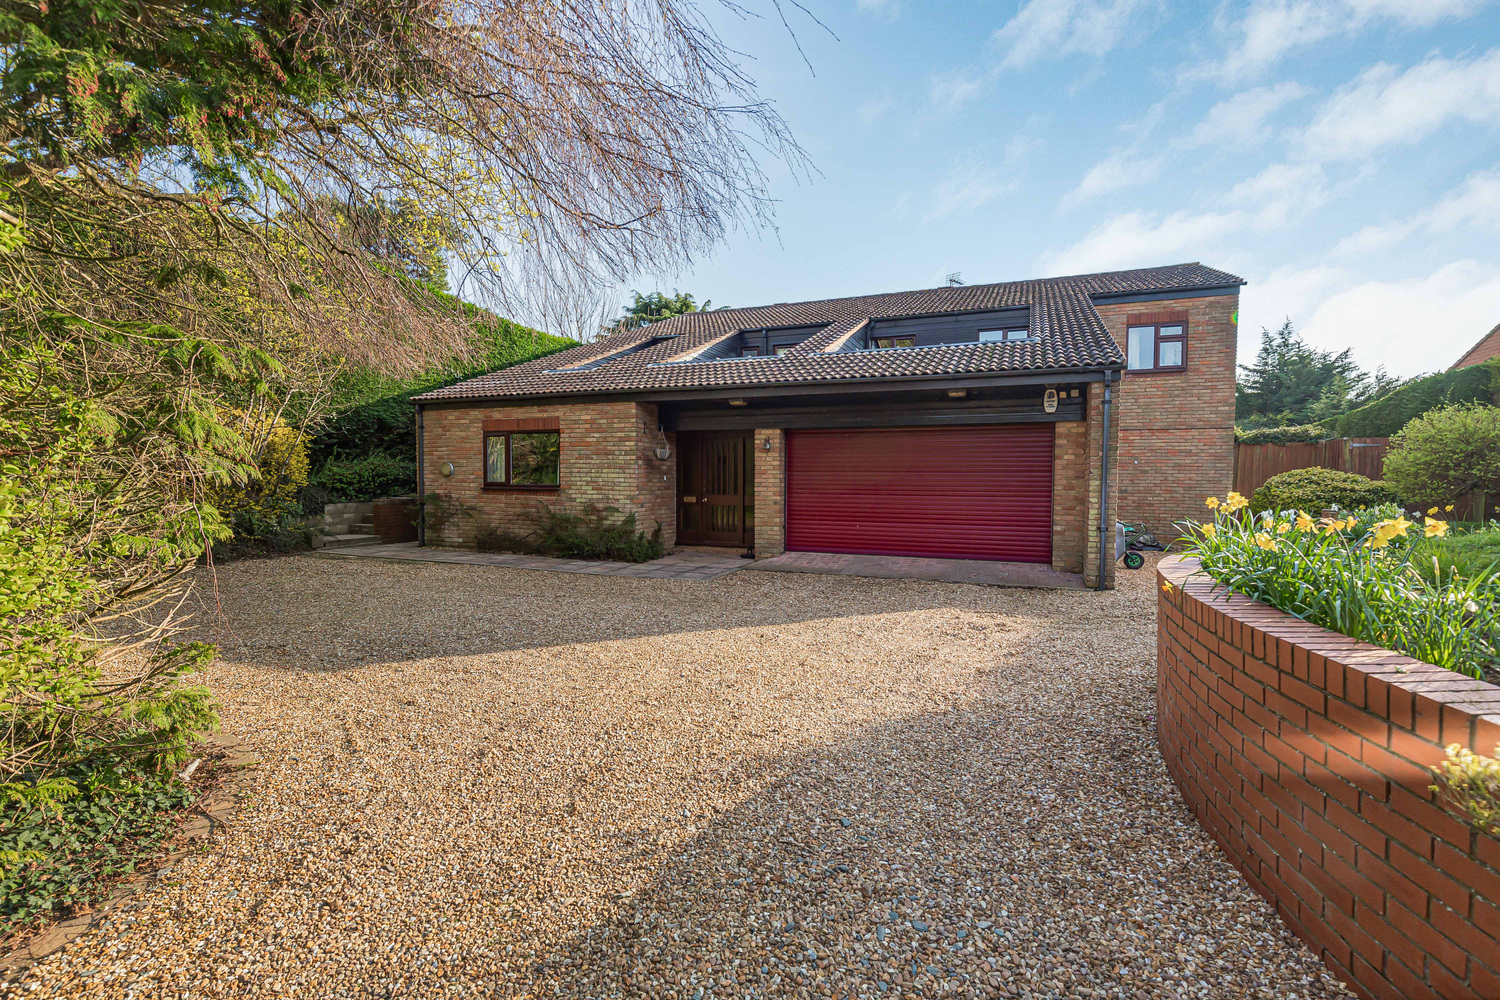
- Driveway & Double Garage
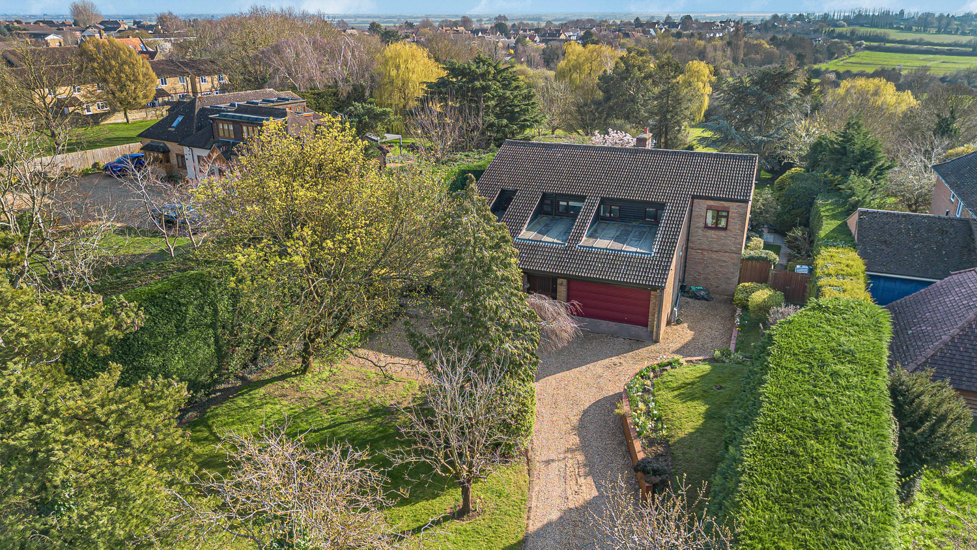
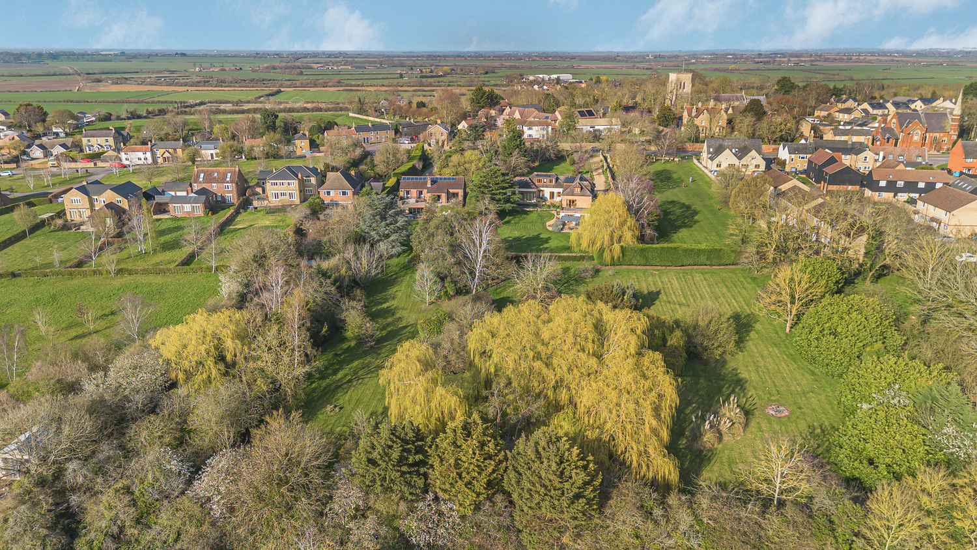
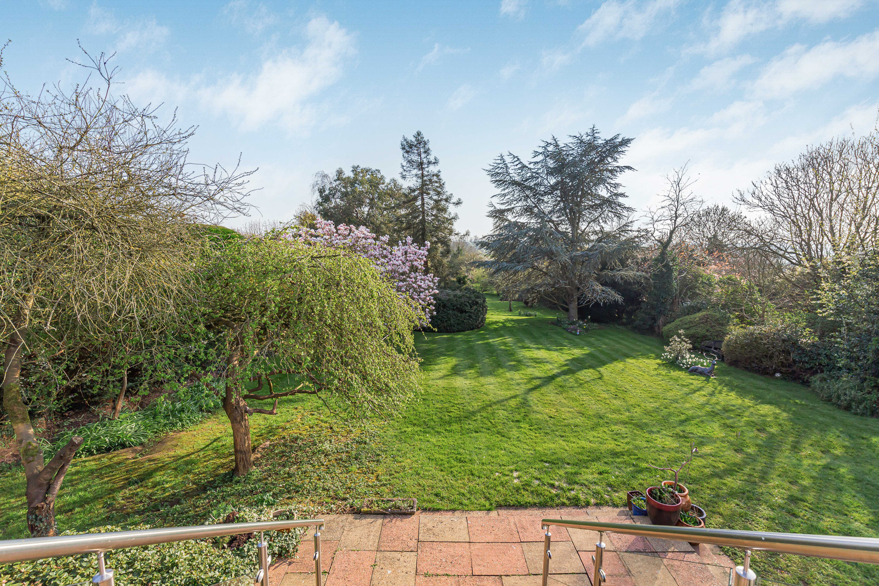
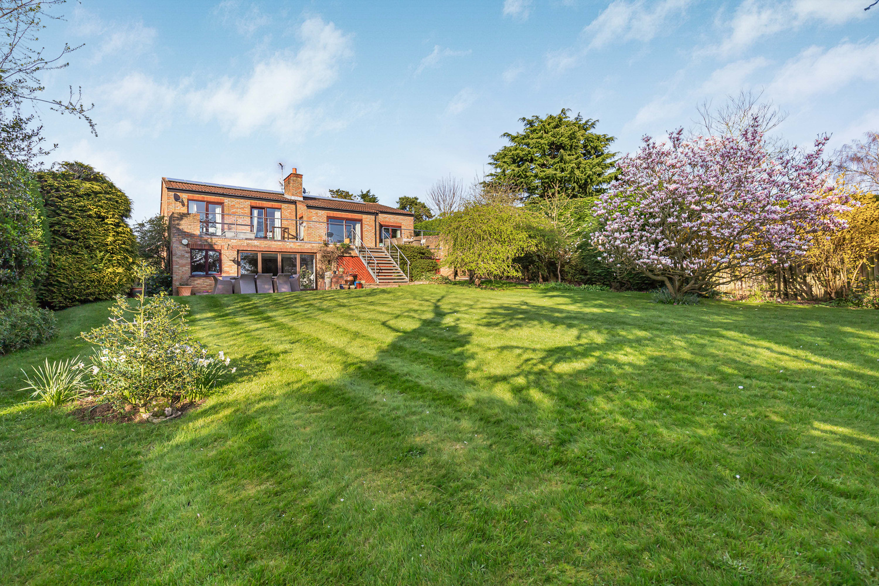
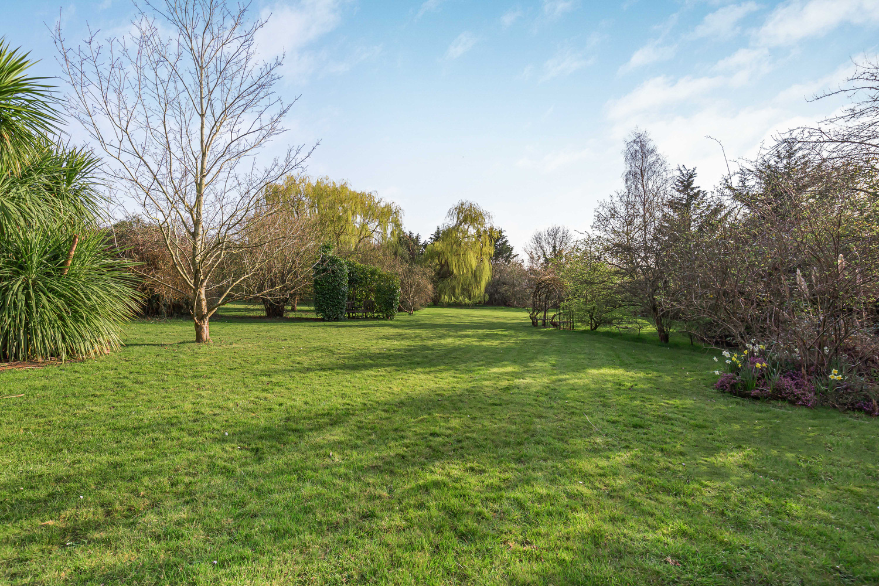
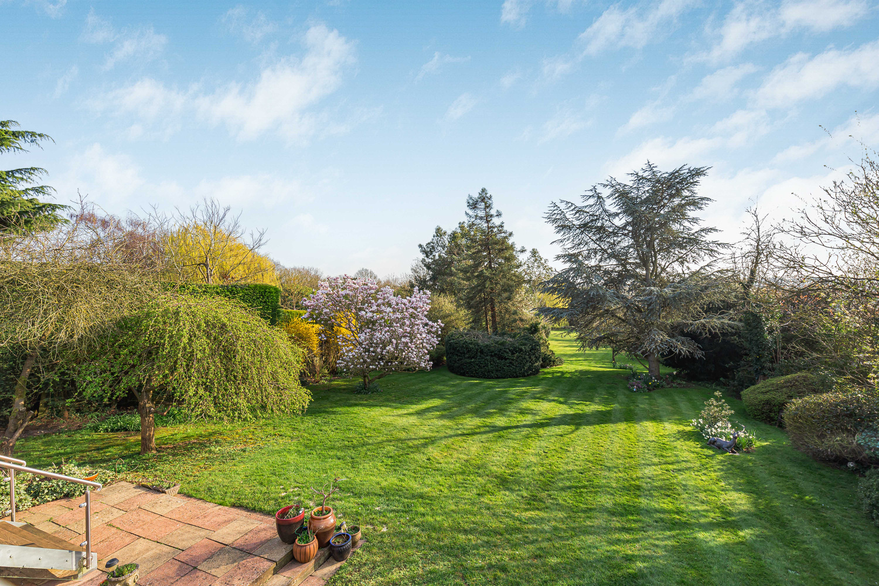
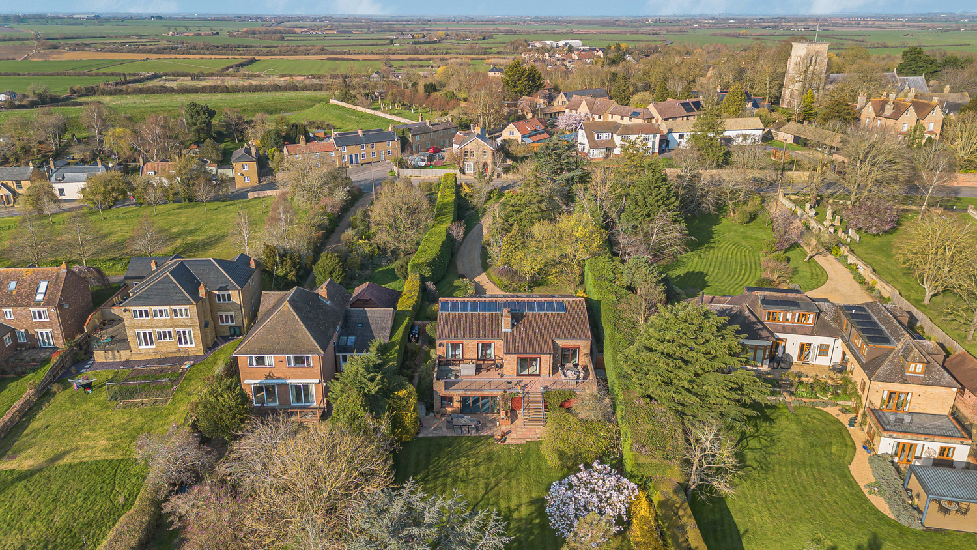
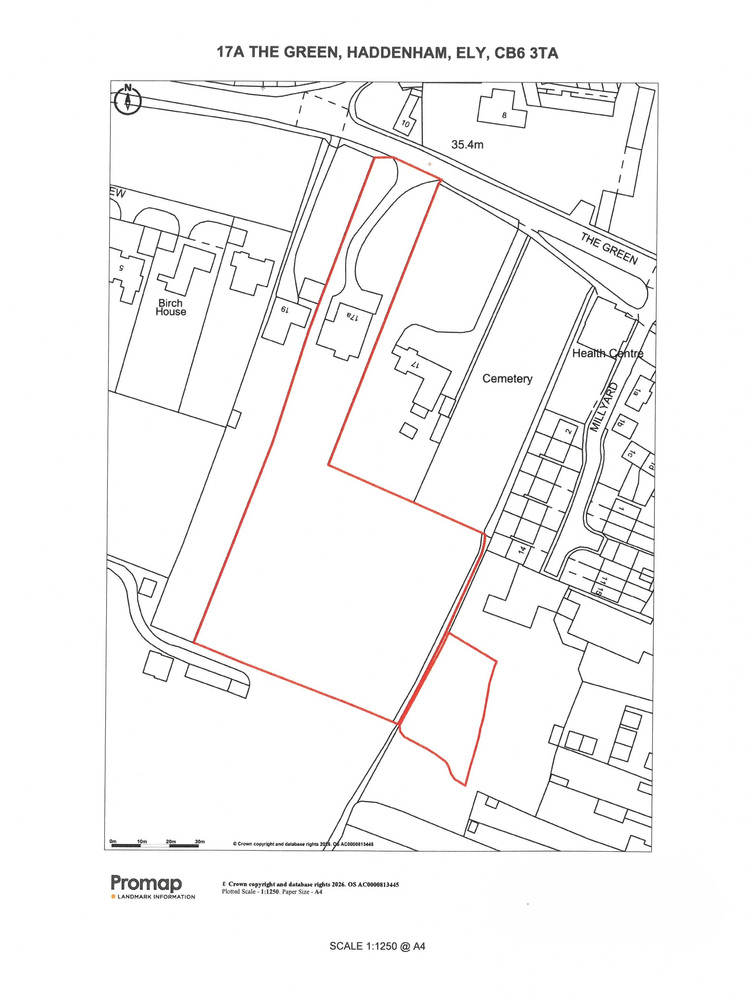
- Attractive Grounds Extending to Approx. 2 & 1/2 Acres
Full property description
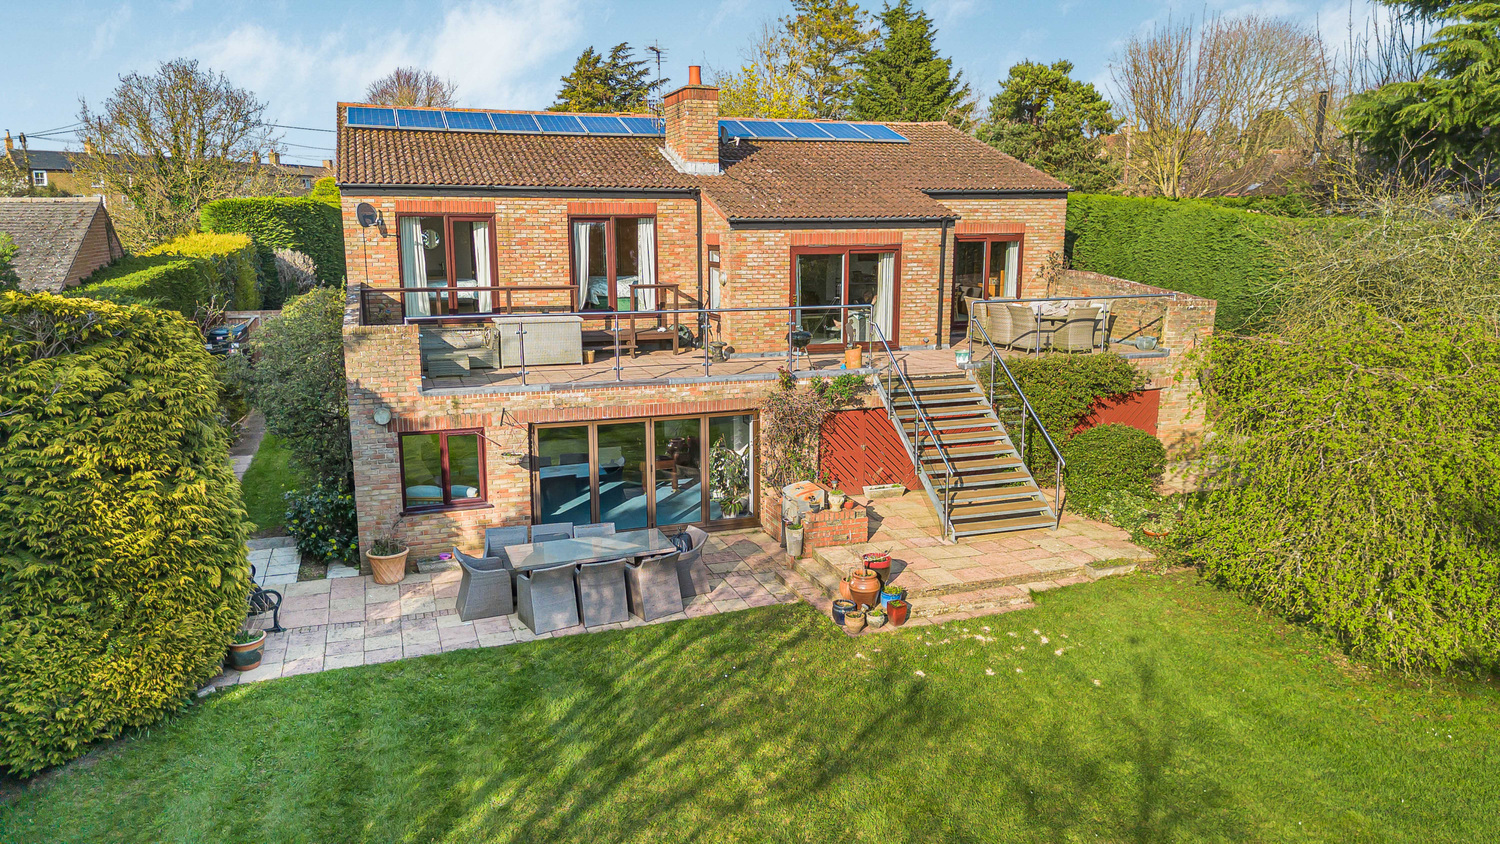
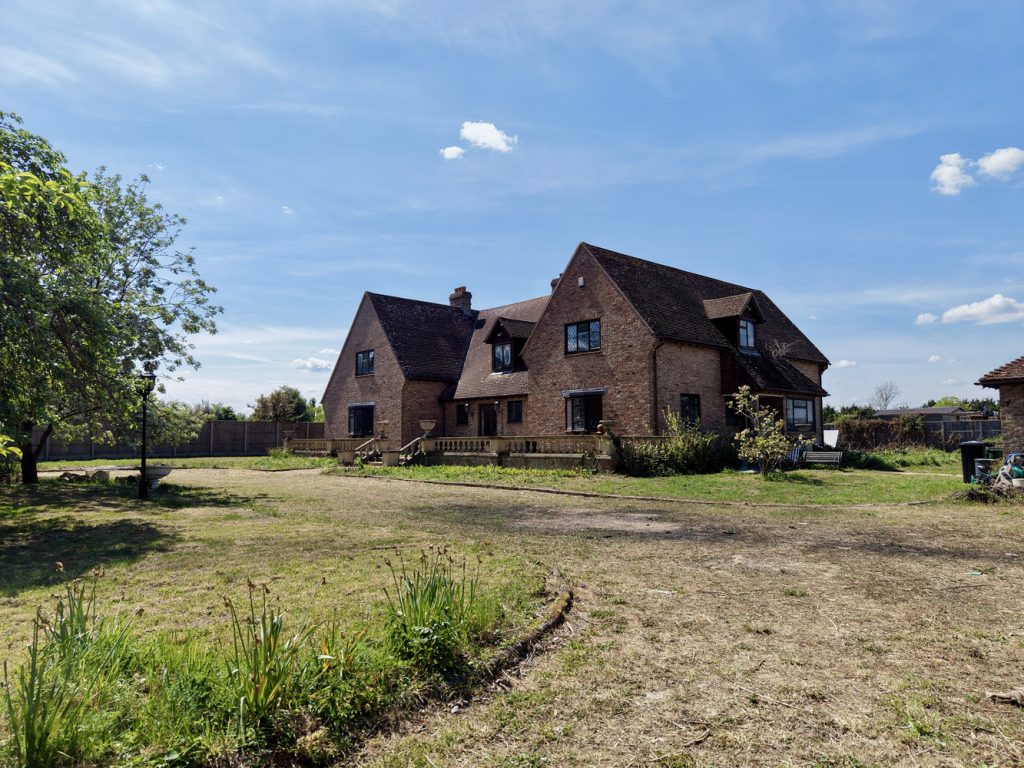
A rare opportunity to acquire a highly individual detached residence, never before brought to the market. This substantial home offers generously proportioned accommodation, including five bedrooms and four versatile reception rooms, ideal for both family living and entertaining. A particular highlight is the impressive indoor heated swimming pool, providing year-round leisure and luxury.
Set within a beautiful and private plot extending to approximately two and a half acres, the property enjoys a tranquil setting with expansive grounds. A unique home of considerable appeal, for which a viewing is highly recommended.
A rare opportunity to acquire a highly individual detached residence, never before brought to the market. This substantial home offers generously proportioned accommodation, including five bedrooms and four versatile reception rooms, ideal for both family living and entertaining. A particular highlight is the impressive indoor heated swimming pool, providing year-round leisure and luxury.
Set within a beautiful and private plot extending to approximately two and a half acres, the property enjoys a tranquil setting with expansive grounds. A unique home of considerable appeal, for which a viewing is highly recommended.
HADDENHAM
The popular village of HADDENHAM lies in a convenient spot approximately 11 miles north of Cambridge and roughly 7 miles southwest of the cathedral city of Ely. It is without doubt one of the best served villages in the area and, as such, offers a good range of day to day shopping including a post office, general store and a Chinese take away/fish and chip shop. Other facilities include a doctors surgery, chemist, library, Arts & Crafts centre with a cafe and a public house. The Robert Arkenstall County Primary School feeds to Witchford College.
ENTRANCE HALL
With door to front aspect, tiled flooring, radiator, staircase rising to first floor. Door to garage.
OFFICE 4.45m x 2.41m
With double glazed window to front aspect. Radiator.
PLAY ROOM 5.31m x 4.46m
With double glazed window side aspect. Radiator and built-in storage cupboard.
INNER HALL
With radiator, storage cupboard and patio doors opening to swimming pool area.
UTILITY ROOM 3.69m x 3.15m
With single sink unit and drainer, plumbing for utilities, radiator.
SHOWER ROOM
With shower cubicle, low-level WC, wash hand basin, radiator and window to side aspect.
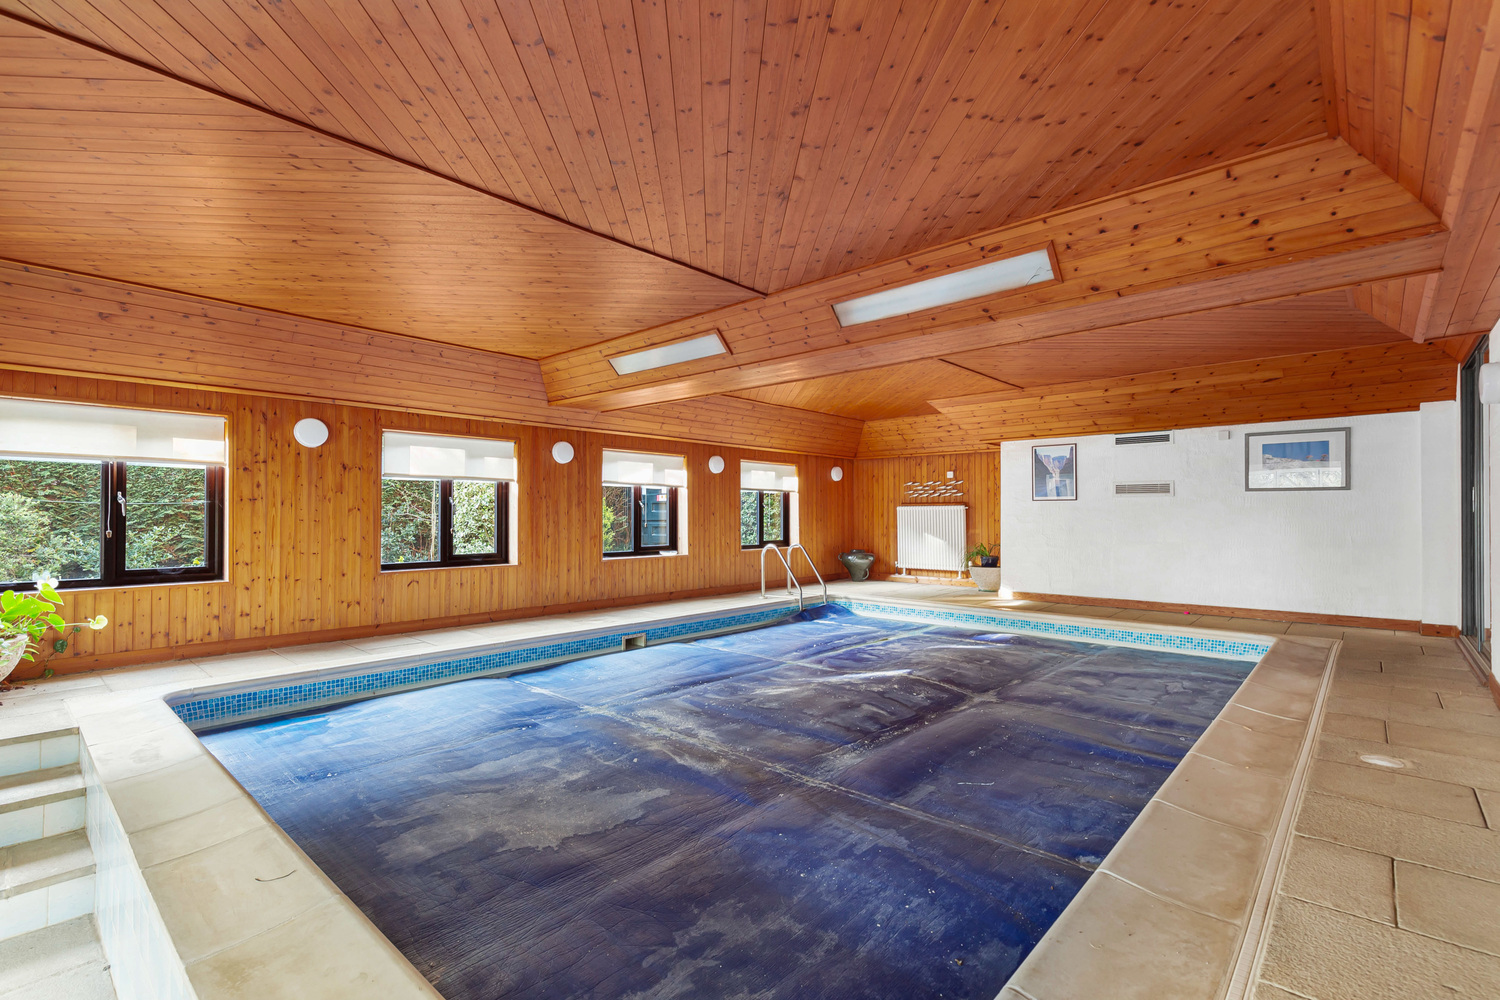
INDOOR SWIMMING POOL 6.24m x 4.35m
Indoor pool, four double glazed windows to side aspect, radiator and steps leading down to pool lounge.
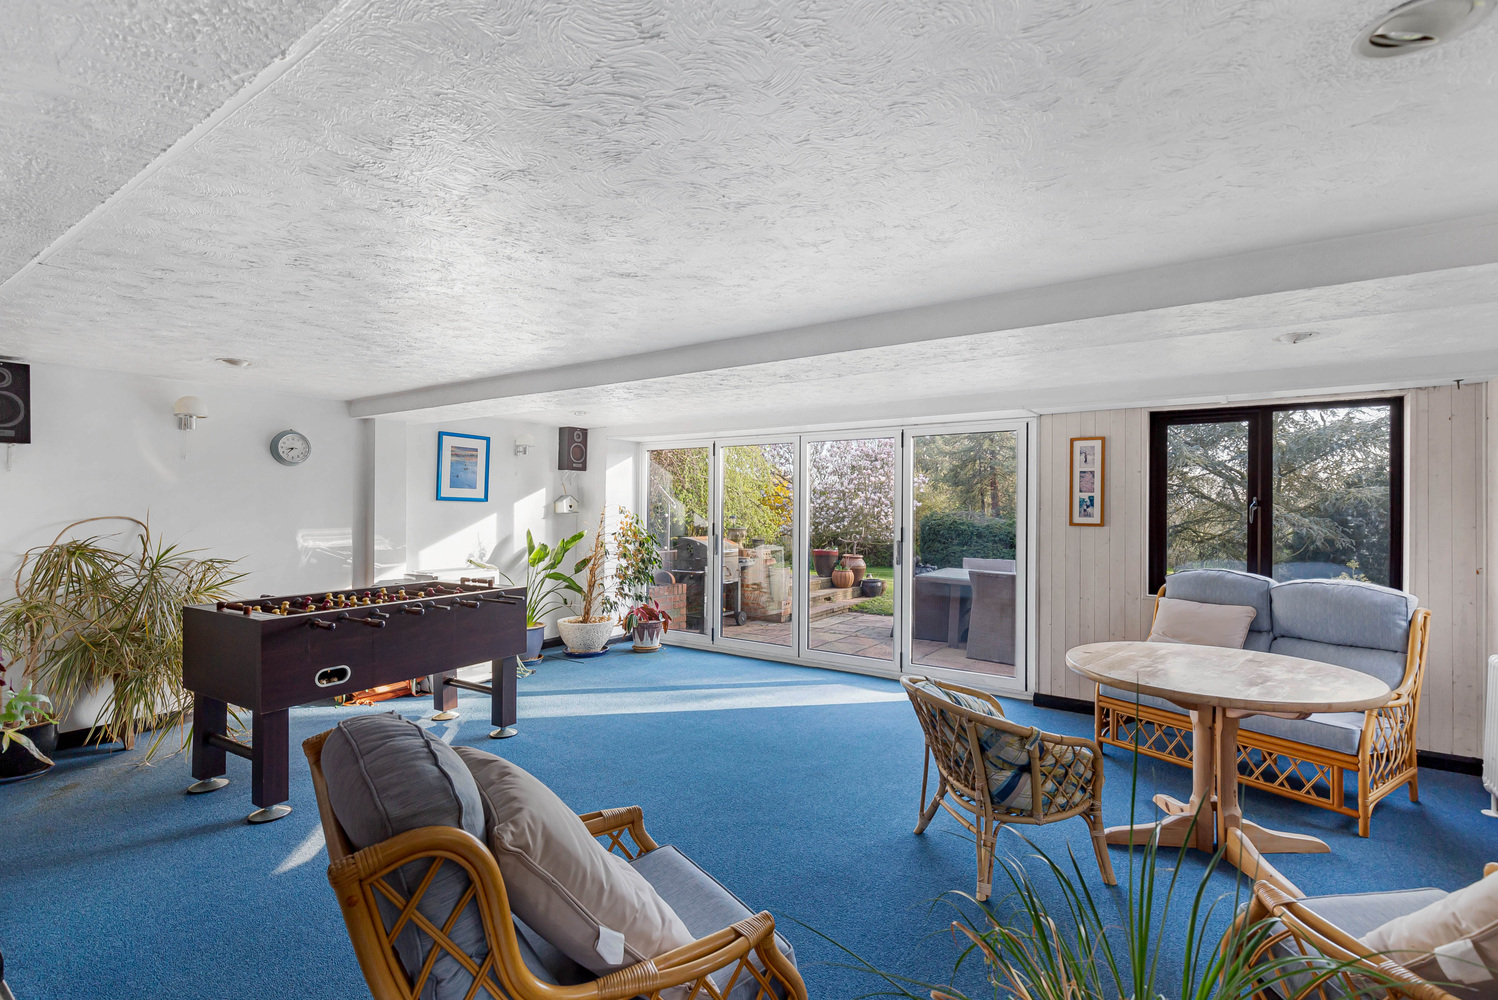
POOL LOUNGE 6.38m x 4.57m
With double glaze bi-fold doors to rear garden, three double glazed windows and two radiators.
AIR HANDLING UNIT ROOM 6.00m x 4.29m
STORAGE AREAS
Store Room 1 - 5.04m x 3.72m (16'6 x 12'2)
Store Room 2 - 4.61m x 3.71m (15'1 x 12'2)
Store Room 3 - 4.30m x 2.72m (14'1 x 8'11)
FIRST FLOOR LANDING
Double glazed window to front aspect, built-in storage cupboard, radiator, WC and opening through to:-
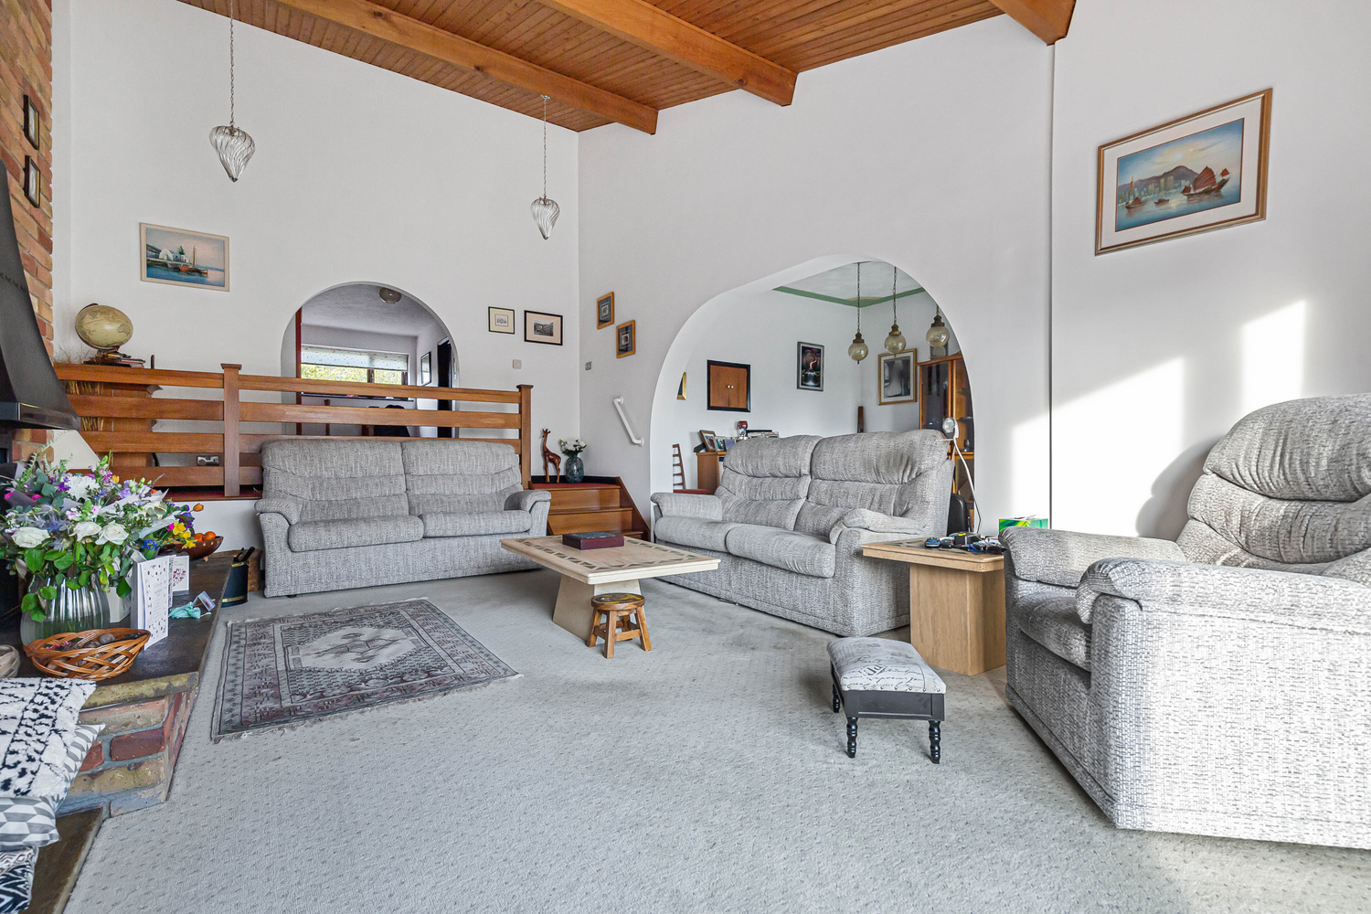
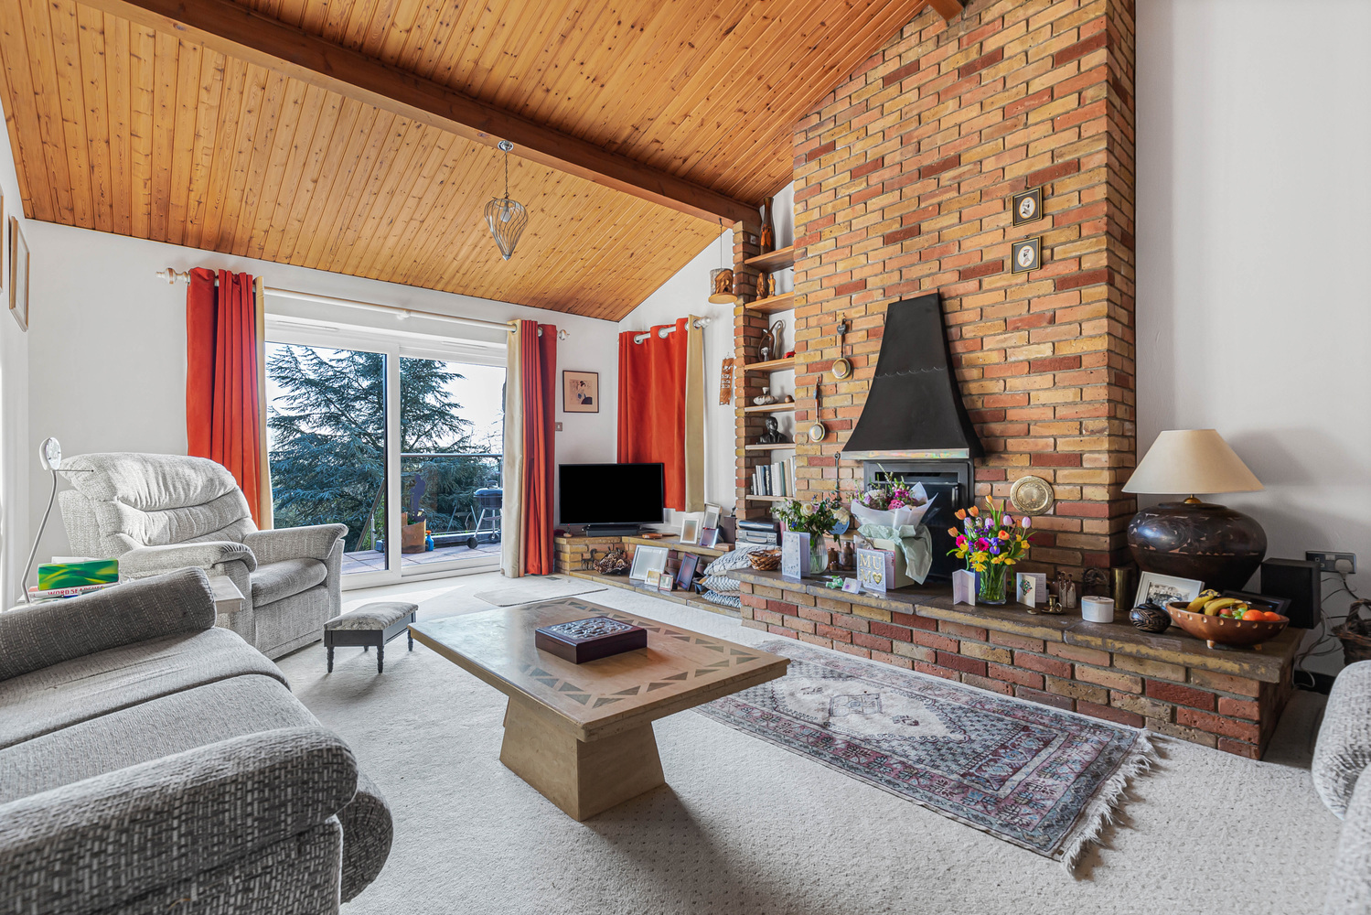
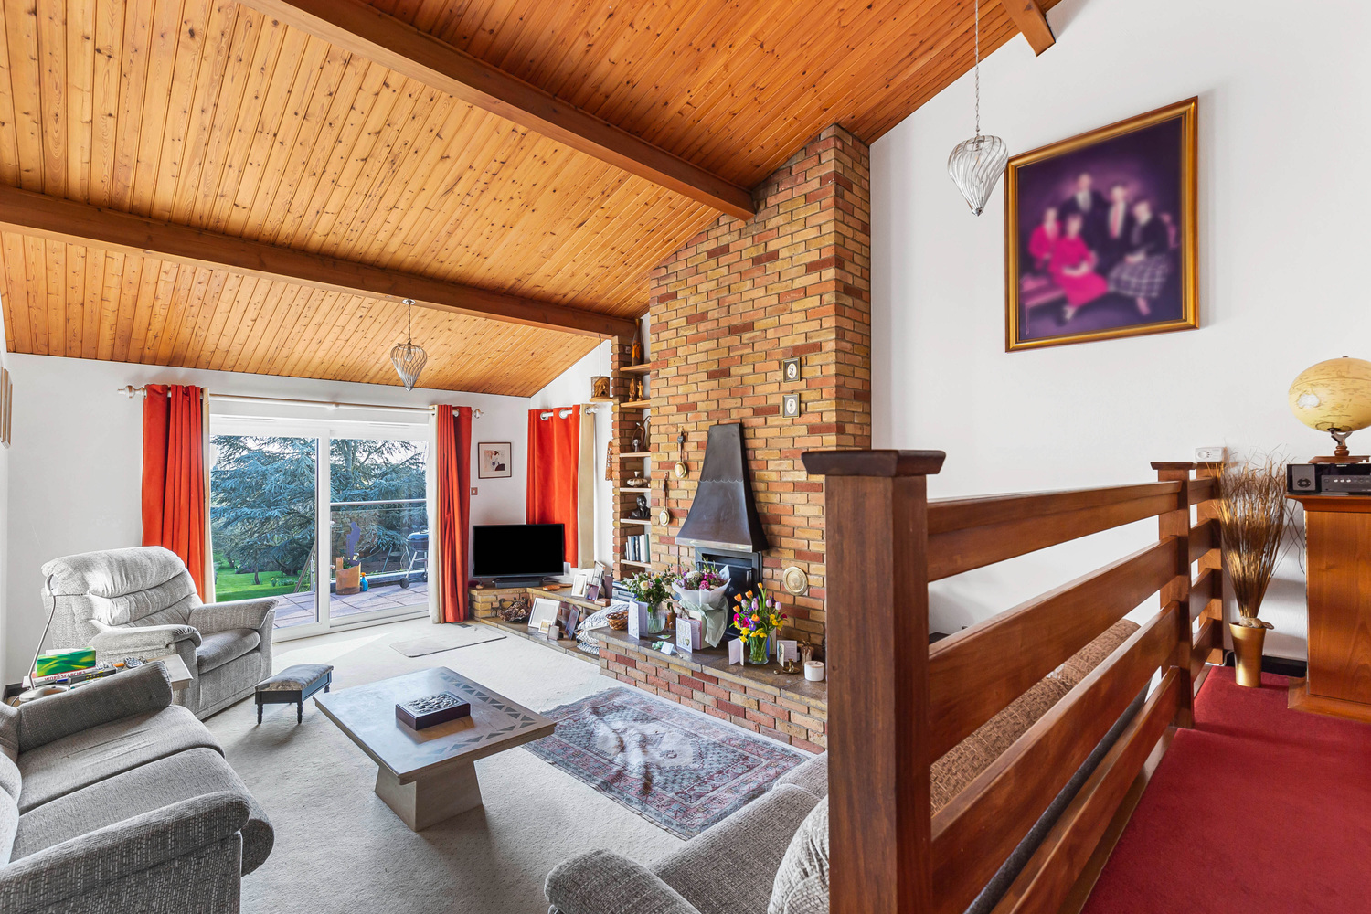
LIVING ROOM 6.17m x 4.23m
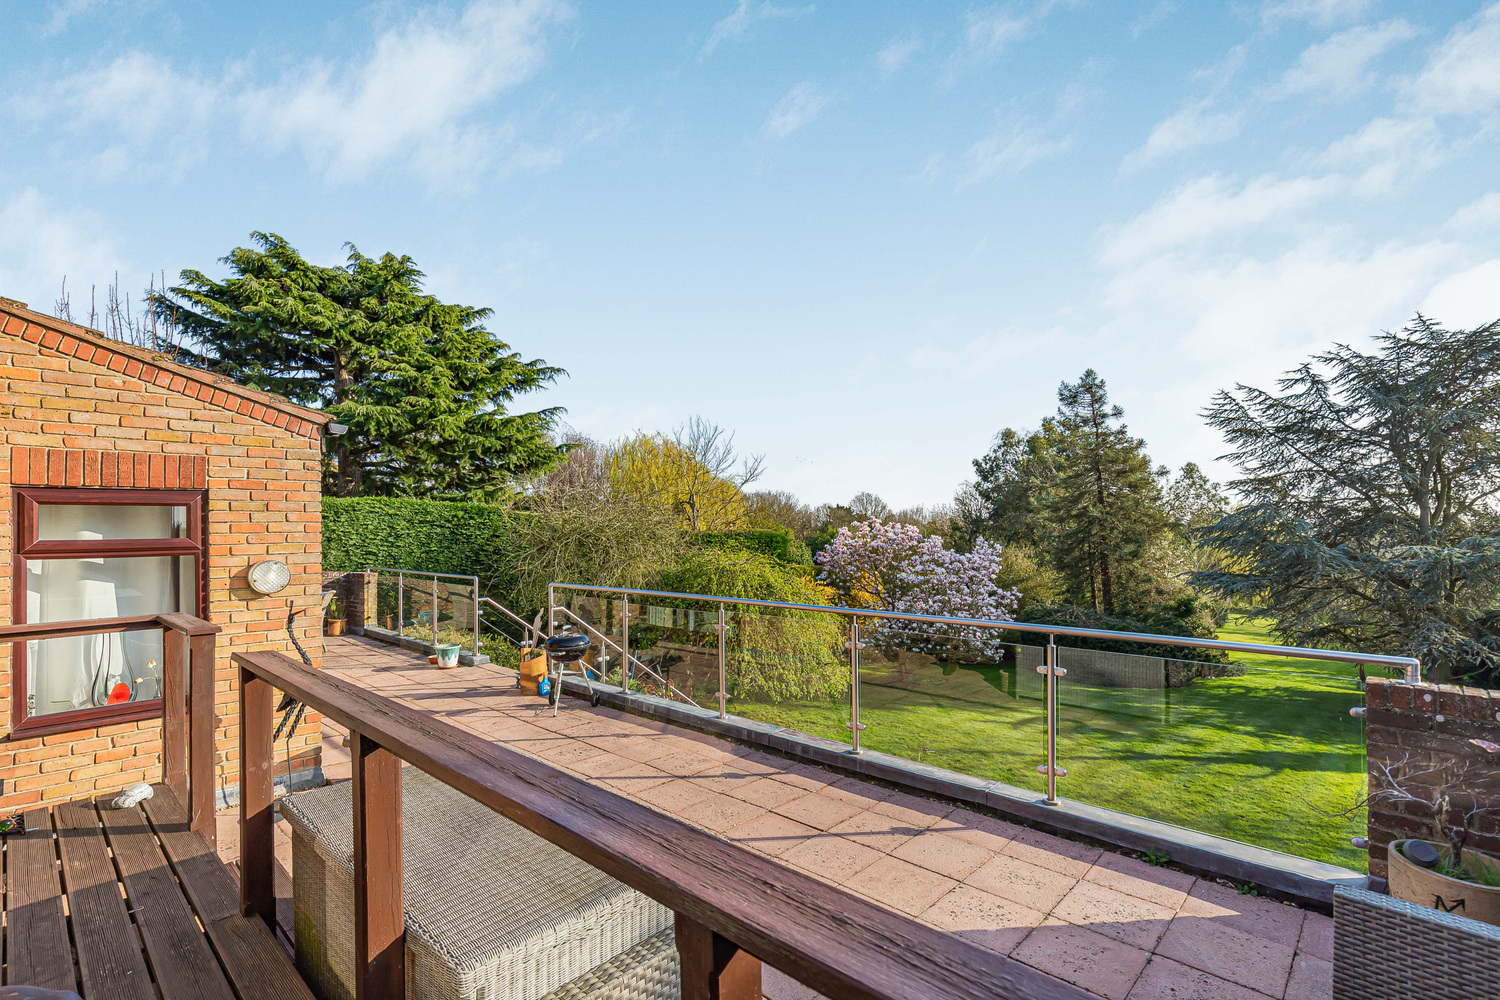
With open fireplace, patio doors opening onto terrace/balcony (15'8 (4.77m)) and rear garden.
DINING ROOM 4.39m x 3.64m
With double glazed patio doors to rear garden.
KITCHEN 5.60m x 3.64m
Double stainless steel sink unit and drainer. Fitted with a range of matching units including wall mounted units, base units and drawers. Two electric Siemens ovens, two electric Siemens microwave ovens, Siemens induction hob with extractor hood above. Full height integral fridge, full height integral freezer.
BEDROOM ONE 4.79m x 3.31m
With double glazed patio door to rear garden with attractive garden and countryside views. Fitted wardrobes and radiator.
EN-SUITE with walk-in shower cubicle, drencher showerhead and shower attachment, two individual hand wash basins, low-level WC and heated towel rail.
BEDROOM TWO 4.79m x 3.02m
With double glazed patio doors to garden with attractive garden and countryside views. Wash hand basin and radiator.
BEDROOM THREE 3.22m x 3.01m
With double glazed window to front aspect, radiator and wash hand basin.
BEDROOM FOUR 3.01m x 2.42m
With double glazed window to front aspect and radiator.
BEDROOM FIVE 3.01m x 2.43m
With double glazed window to front aspect and radiator.
FAMILY BATHROOM
With bath and shower above, low level WC, wash hand basin, heated towel rail and double glazed window to side aspect.
EXTERIOR
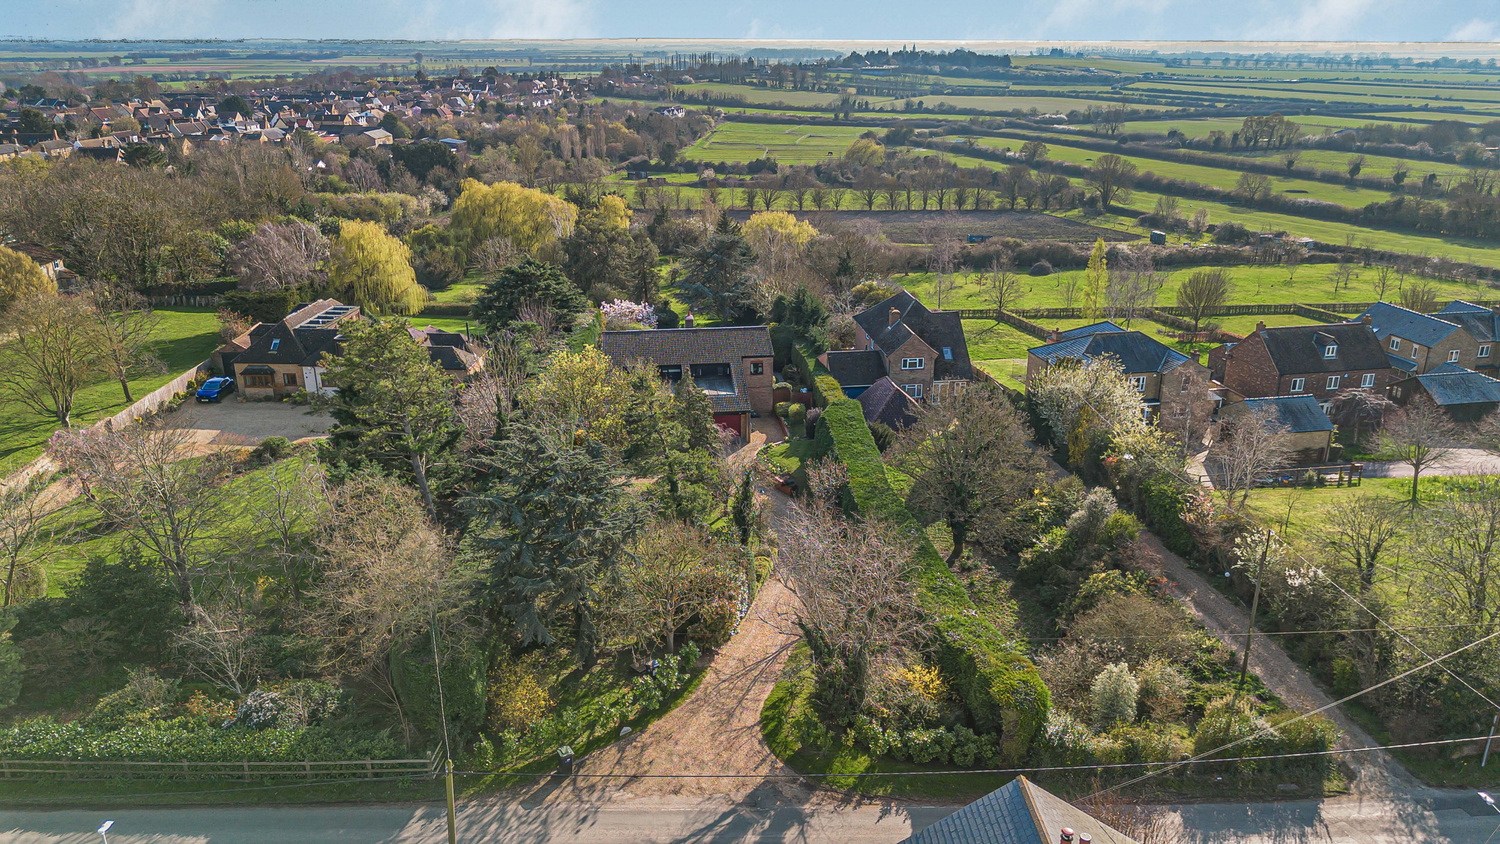
The property is approached via a sweeping gravel driveway, setting it well back from the road and affording a high degree of privacy and seclusion. The grounds are a particular feature, extending to approximately two and a half acres and providing an exceptionally attractive setting. Predominantly laid to lawn with mature trees and established boundaries, the plot offers both openness and shelter, creating a peaceful and picturesque environment around the home. Double garage.

Get in touch
Download this property brochure
Download brochureTry our calculators
Mortgage calculator
Stamp duty calculator
Similar Properties
-
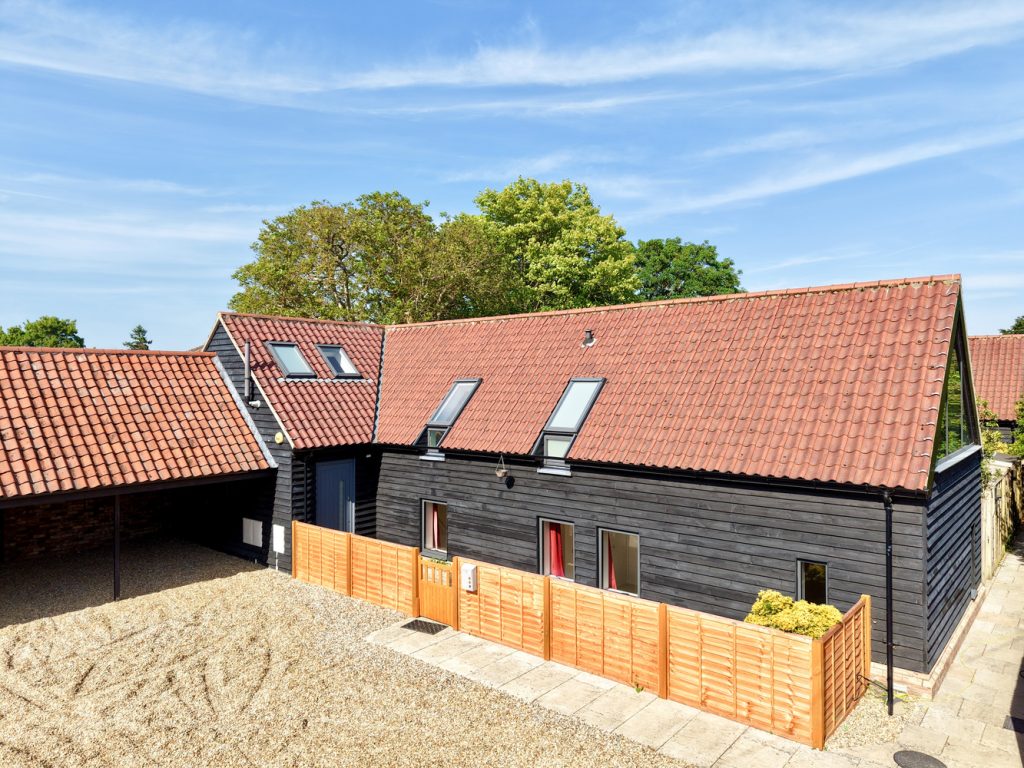
High Street, Bottisham
£780,000 Guide PriceFor SaleAn exceptional barn-style residence marrying architectural drama with modern living. Contemporary open-plan spaces feature vaulted ceilings, a bespoke German kitchen, luxury Villeroy & Boch bathrooms, and a landscaped garden.5 Bedrooms4 Bathrooms1 Reception -
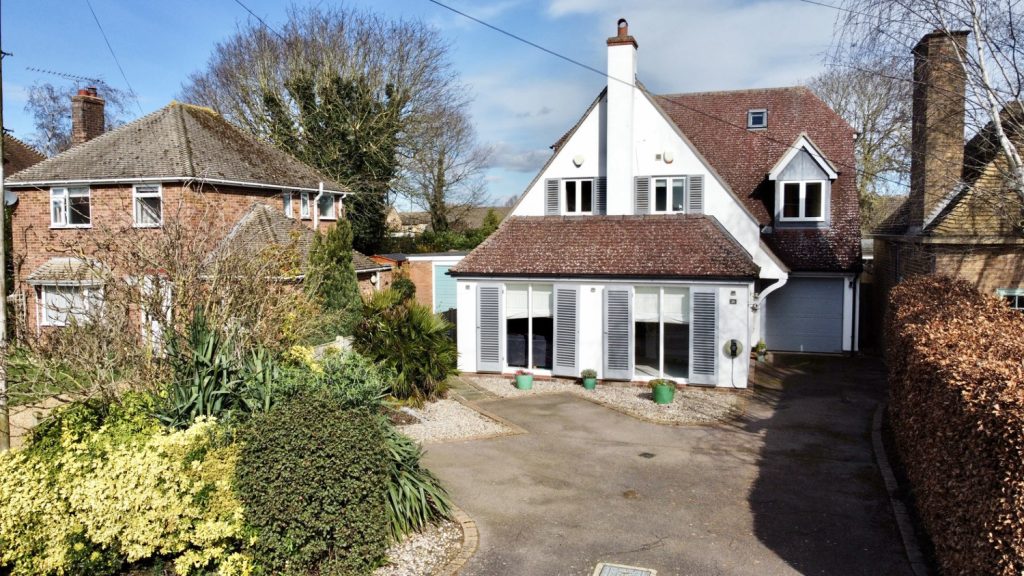
Lynton Close, Ely, Cambridgeshire
£869,000 Guide PriceFor SaleA superb, detached family home situated within a prestigious Ely location and benefiting from no upward chain. Accommodation expanding in excess of 2600 sq ft includes a wonderful open plan kitchen family room leading to a landscaped garden, 5 bedrooms, 3 further receptions rooms, 2 family bathrooms...5 Bedrooms3 Bathrooms2 Receptions -
Rosewal Manor, Weirs Drove, Burwell
£825,000 Guide PriceFor SaleBuilt in 1987 and now requiring refurbishment and updating an individually designed FIVE bedroom house of over 4000 sqft located on the outskirts of Burwell and set in grounds of about 0.8 of an acre.5 Bedrooms2 Bathrooms4 Receptions