
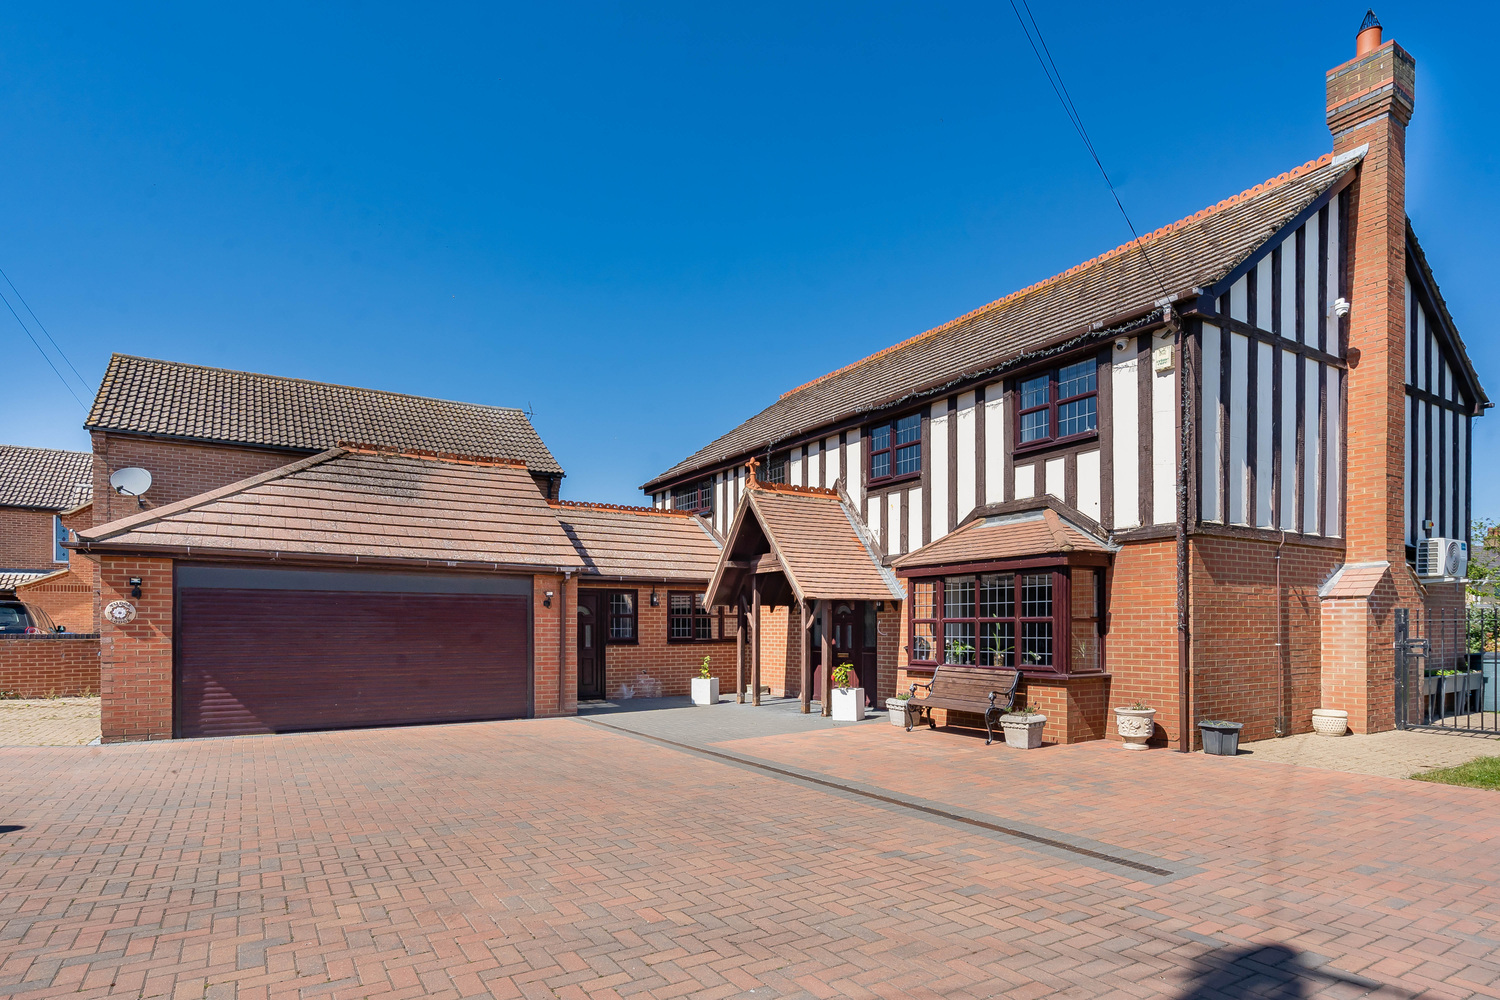
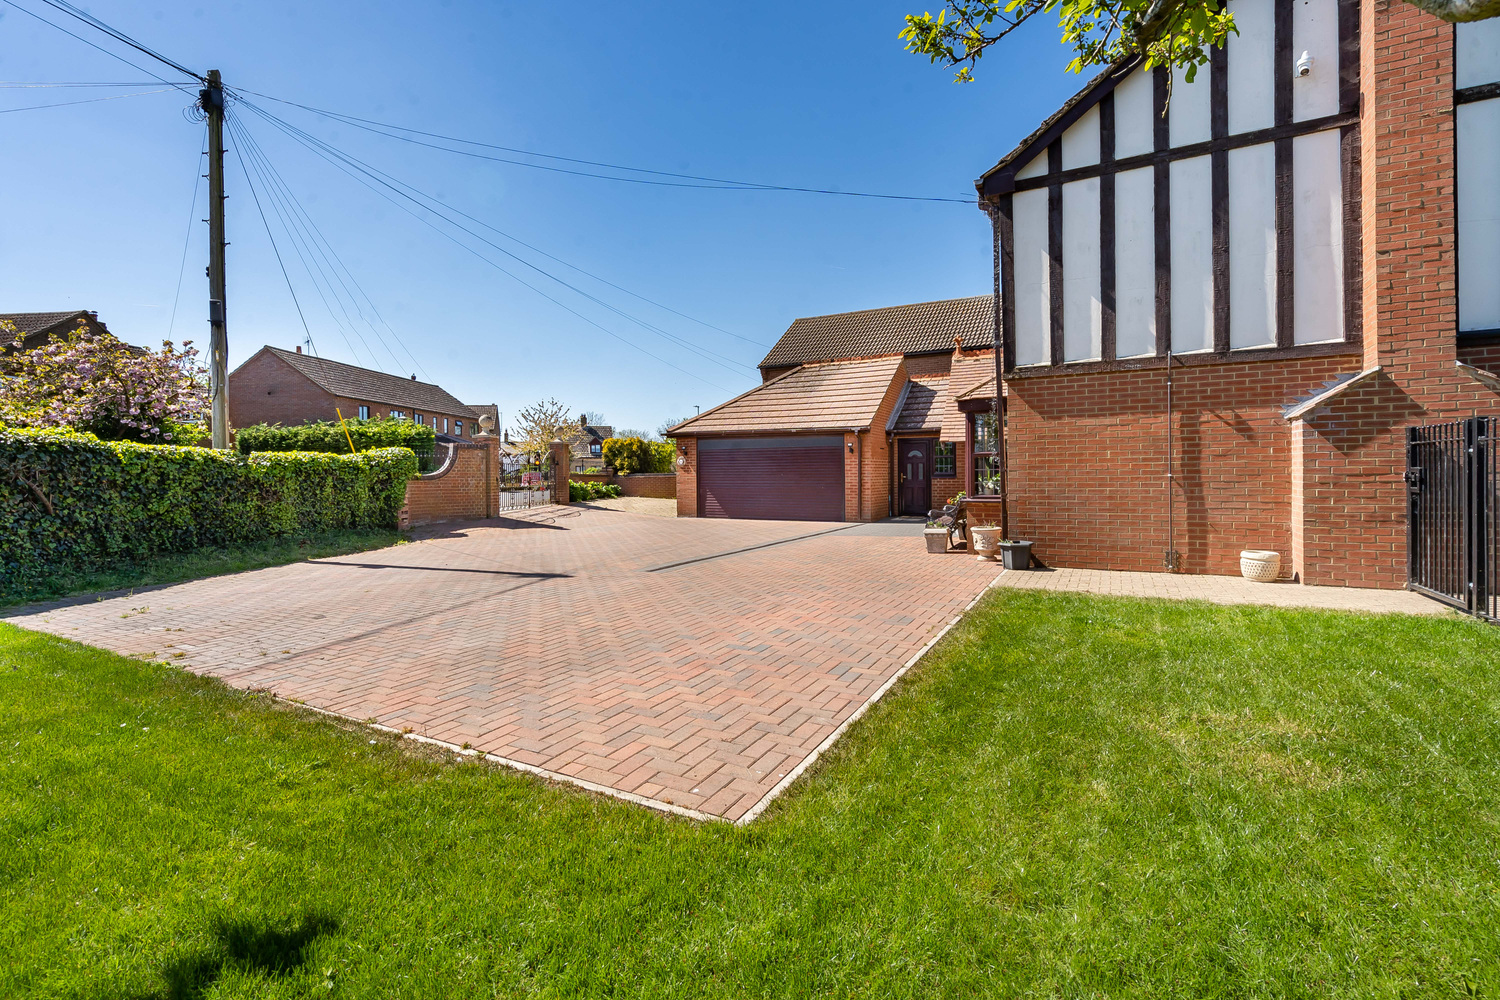
Tudor Lodge, Pymoor Lane, Pymoor, Ely, Cambridgeshire
Key Features
- Entrance Hall & Downstairs Cloakroom
- Dual Aspect Living Room
- Conservatory
- Kitchen/Dining Room
- Office & Utility Area
- Four Double Bedrooms (One with En-Suite)
- Family Bathroom
- Good Size Gardens
- Double Garage and Ample Parking
- Rural Setting
Full property description
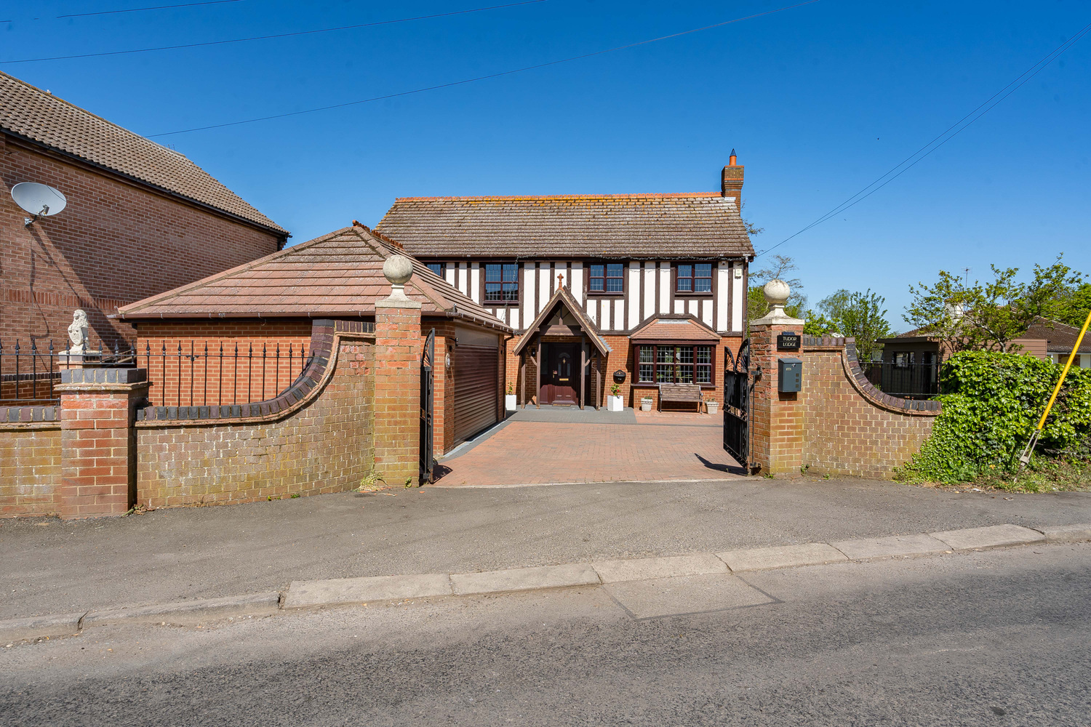
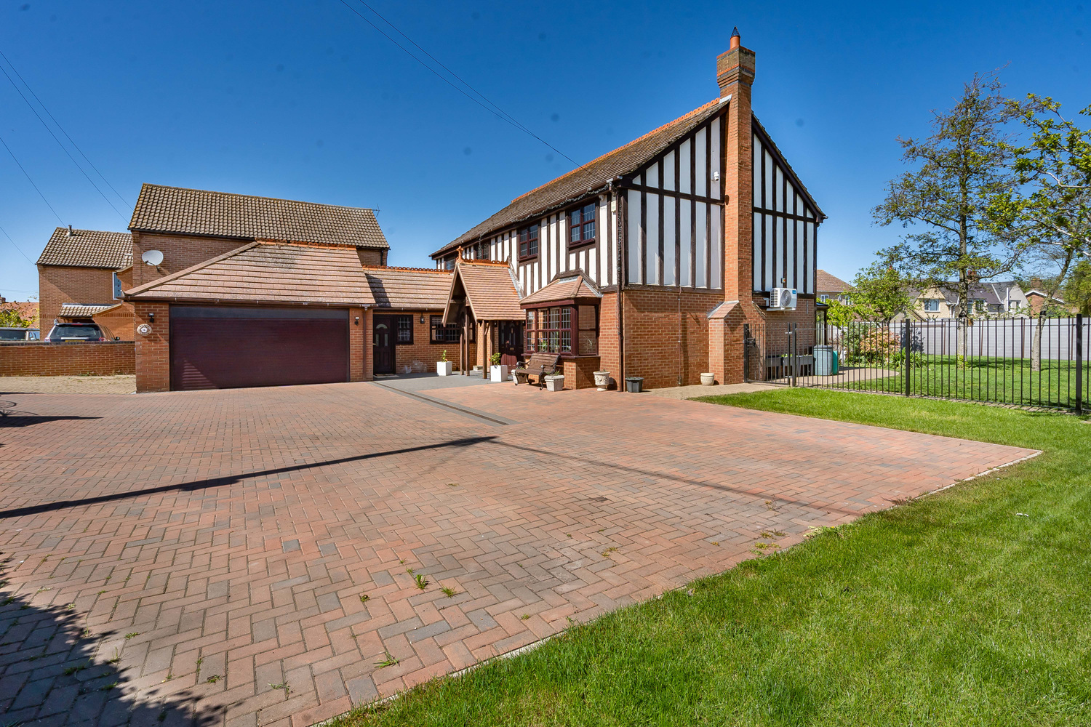
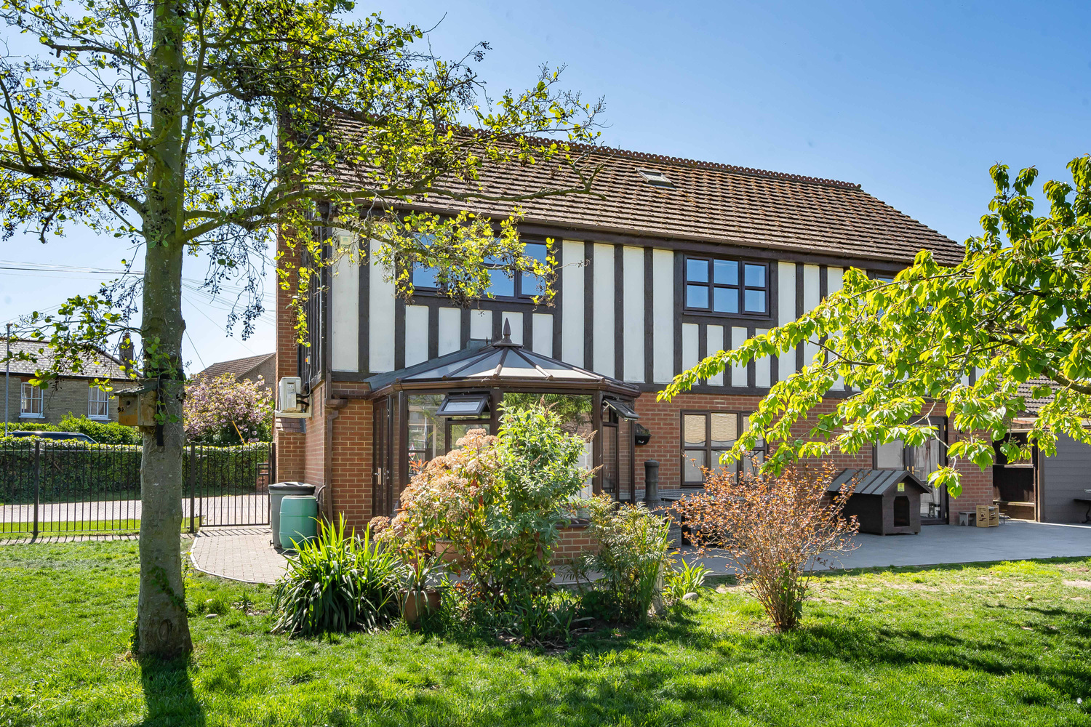
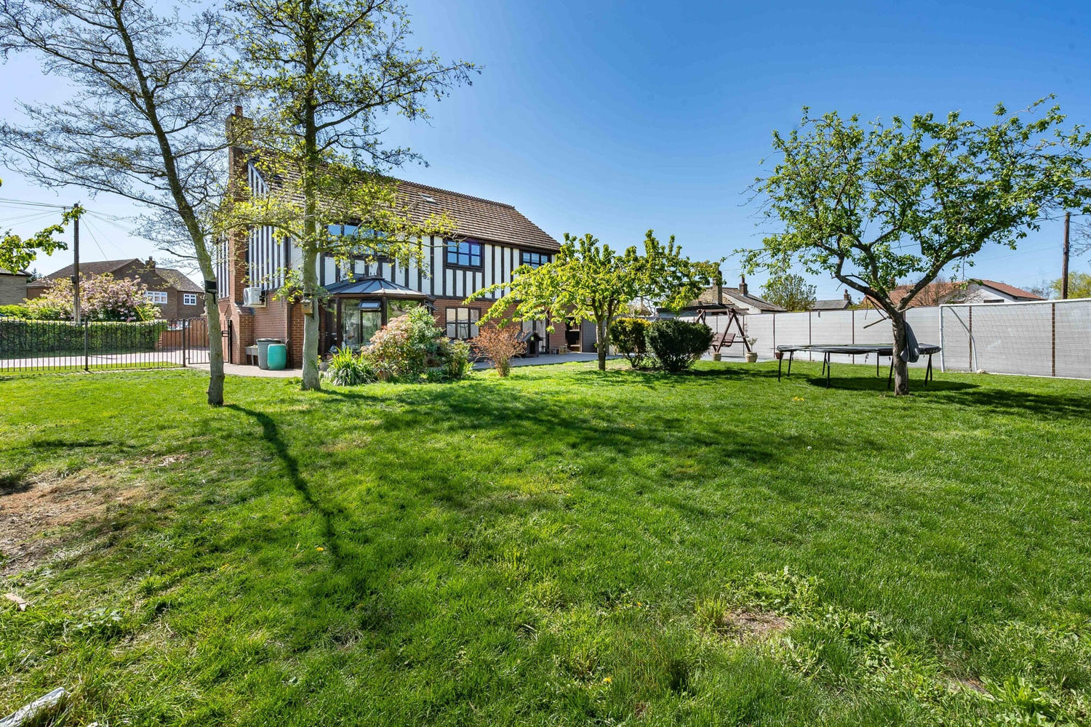
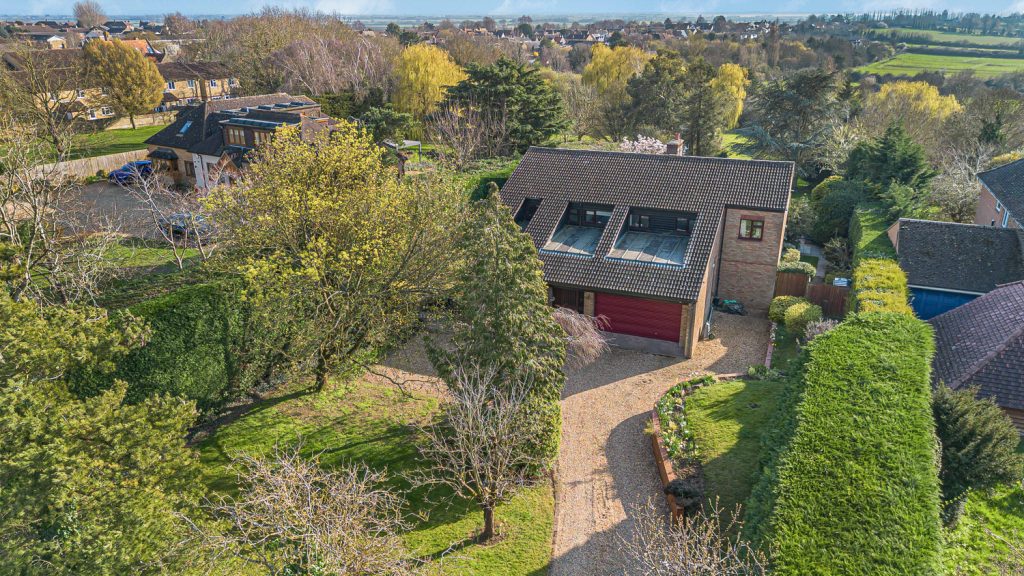
A recently modernised four/five double bedroom detached home situated on a generous plot with ample parking, double garage and a good size rear garden. Located in the rural setting of Pymoor.
A recently modernised four/five double bedroom detached home situated on a generous plot with ample parking, double garage and a good size rear garden. Located in the rural setting of Pymoor.
PYMOOR
is situated approximately 6 miles North-West of the Cathedral City of Ely and approximately 21 miles North of Cambridge. Village amenities are situated at nearby Little Downham (2 miles) with a full range of shopping, sporting and domestic facilities located at Ely. Ely has a mainline rail service to London (70 miles) via Cambridge (15 miles).
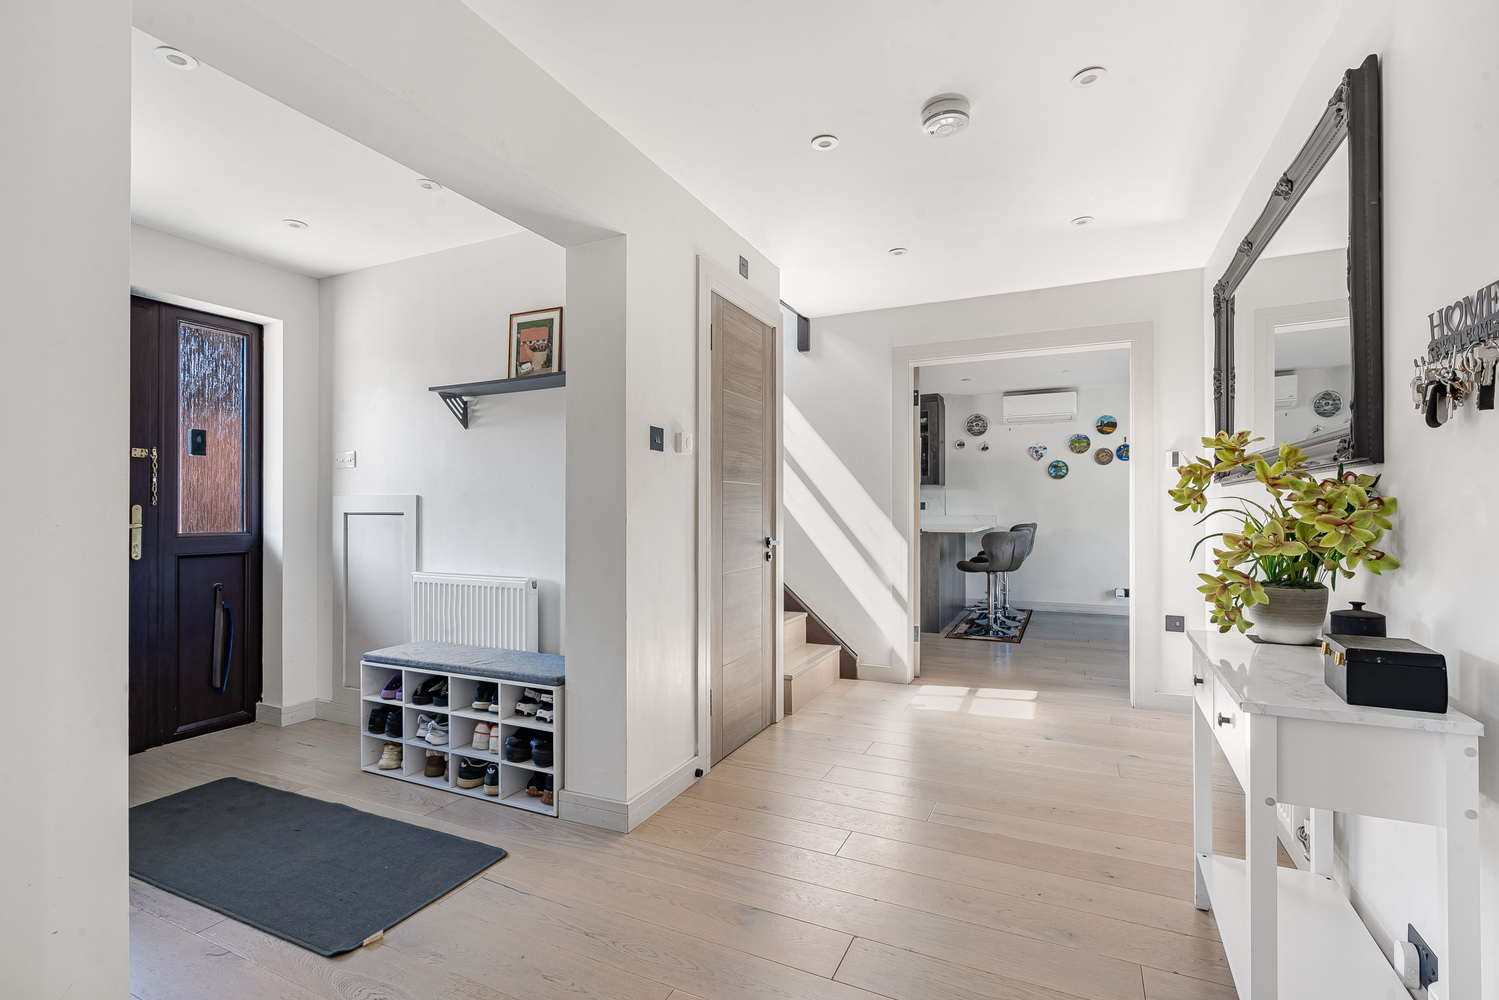
ENTRANCE PORCH
With entrance door, wood flooring and radiator, opening to:-
RECEPTION HALL
With double doors to Kitchen and double doors opening to Sitting room, wall mounted thermostat, radiator, laminate flooring and staircase rising to first floor.
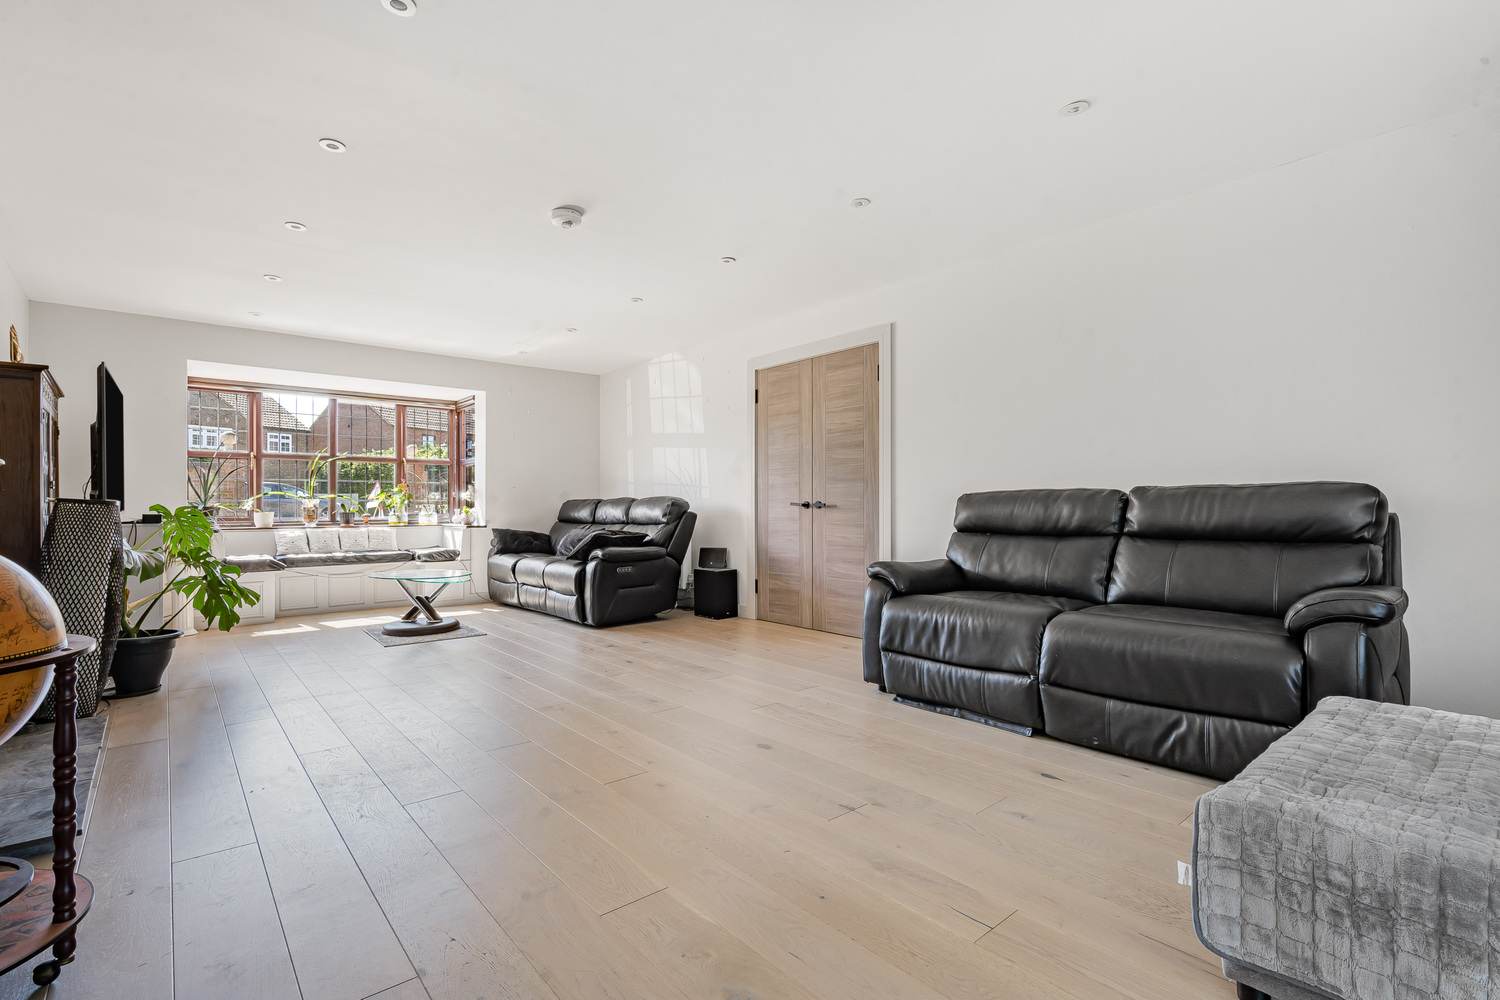
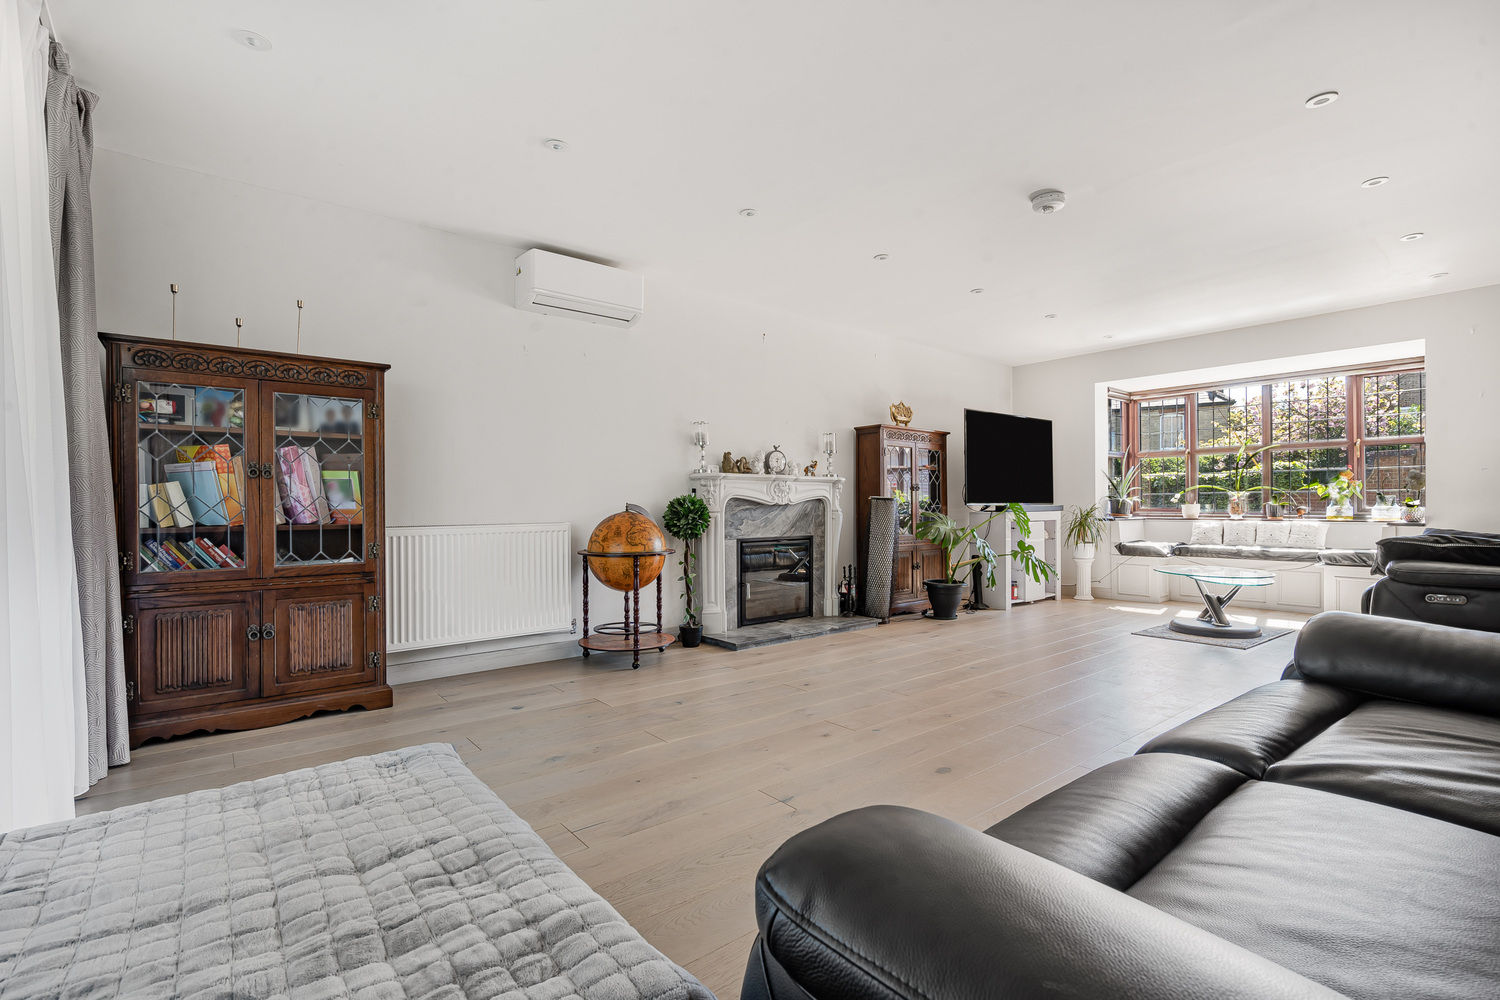
DUAL ASPECT LIVING ROOM 7.12m x 4.30m
With double glazed box bay window to front aspect with feature seating in bay and double glazed sliding doors opening to Conservatory. Open fire with attractive surround and hearth, laminate flooring and two radiators.
CONSERVATORY 2.85m x 2.85m
With polycarbonate roof and double glazed windows and doors. Laminate flooring.
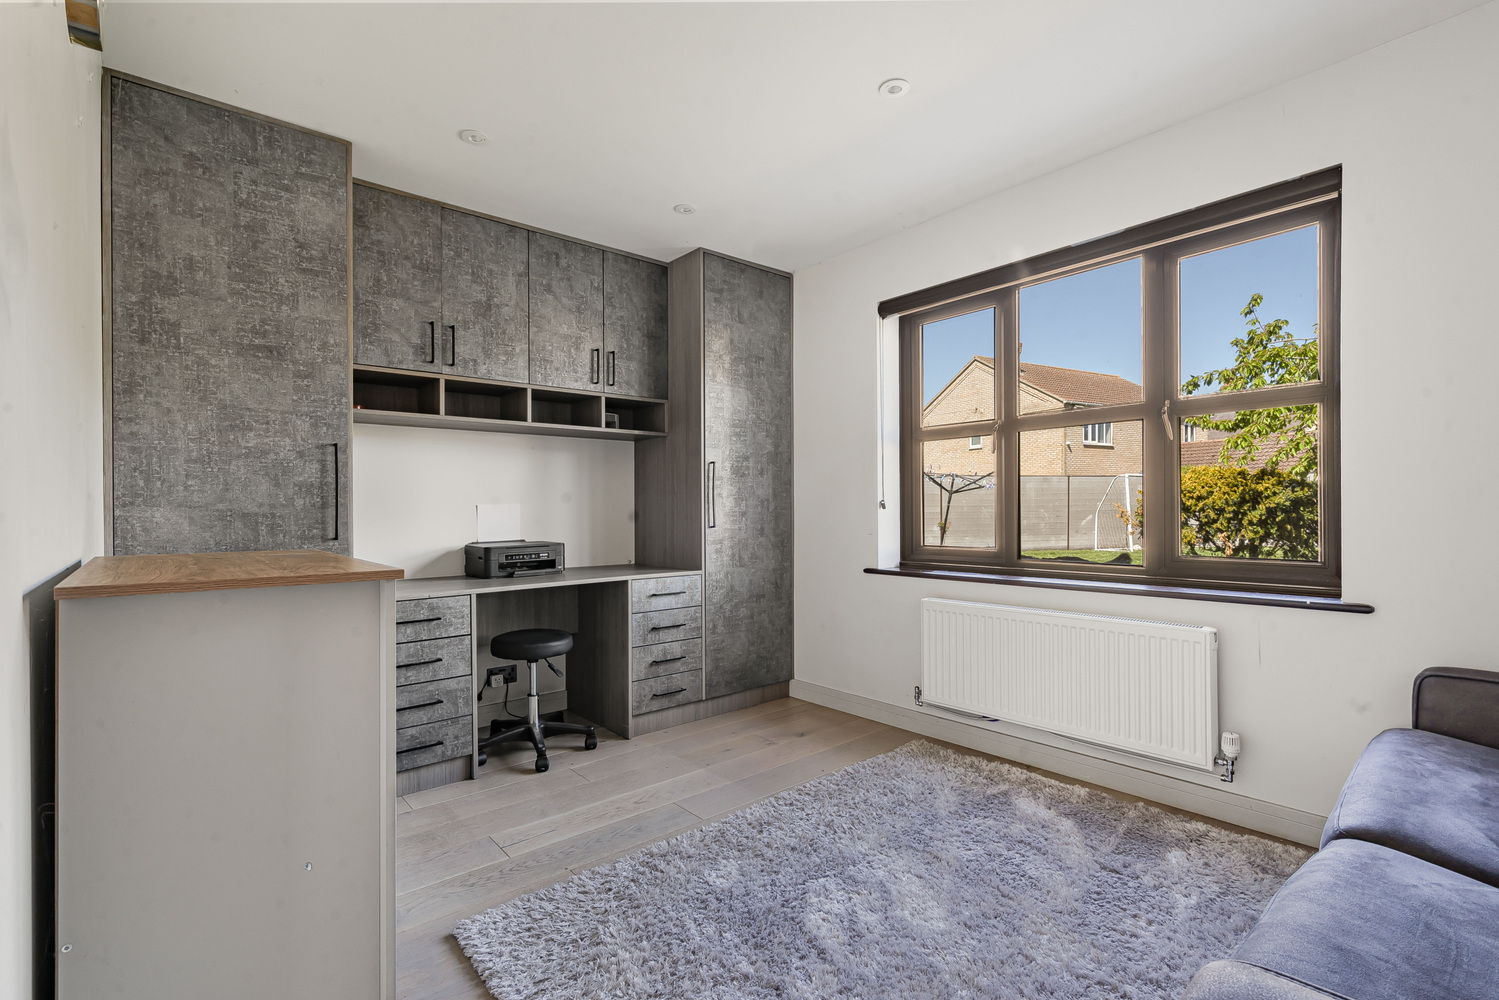
OFFICE 4.04m x 2.81m
With double glazed window to front aspect. Radiator.
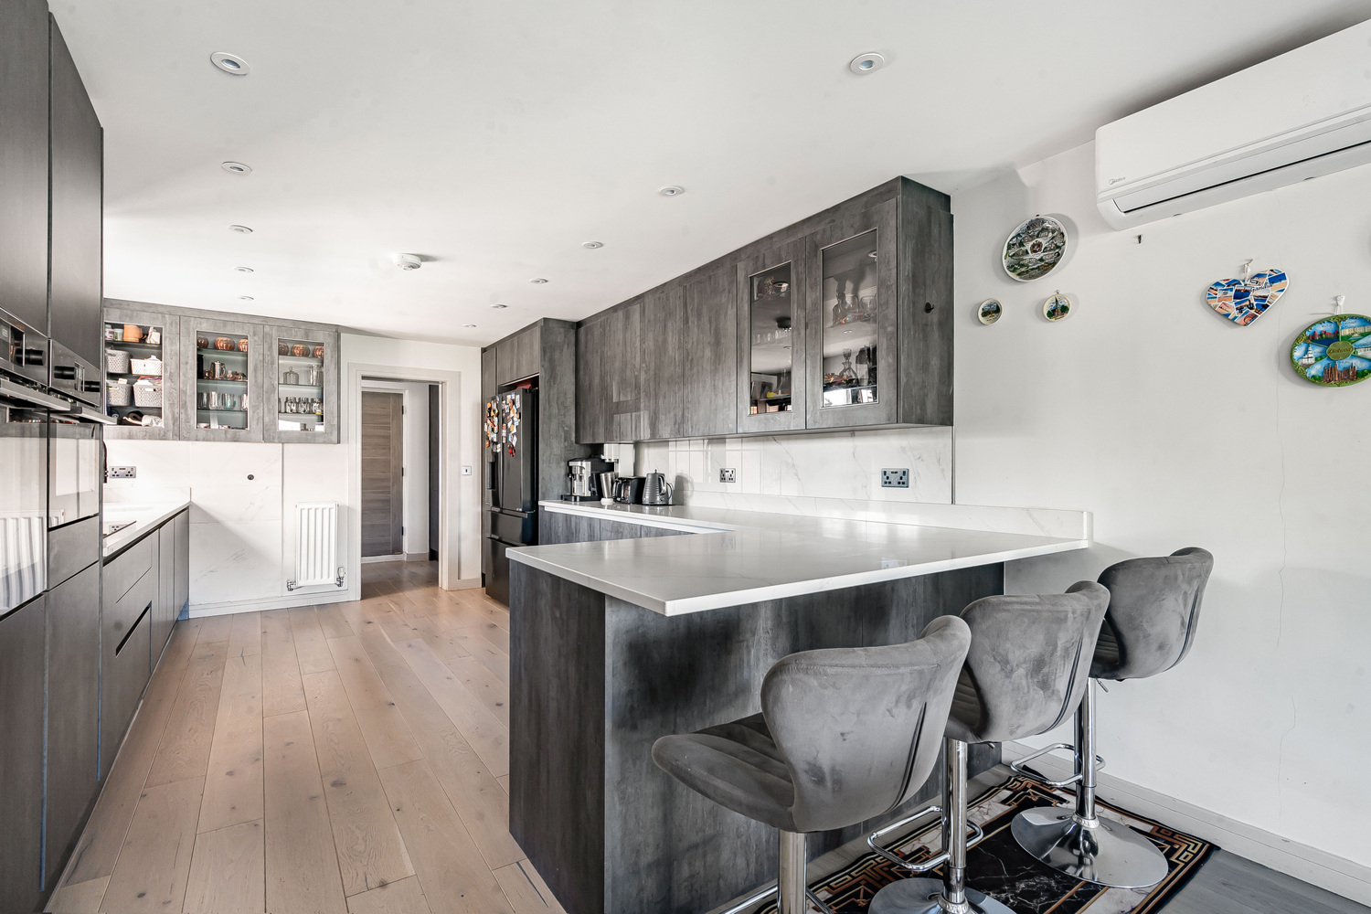
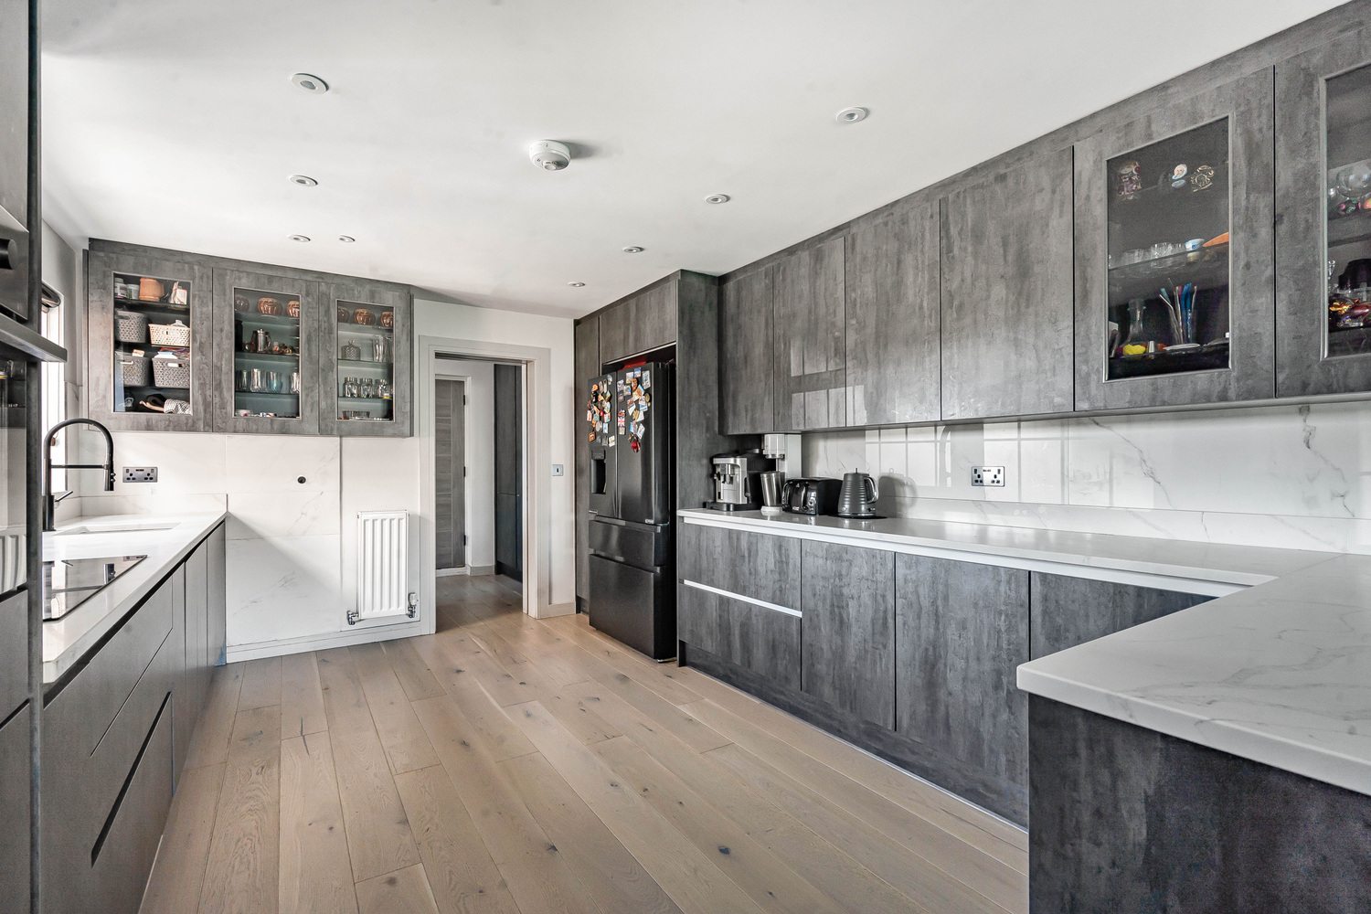
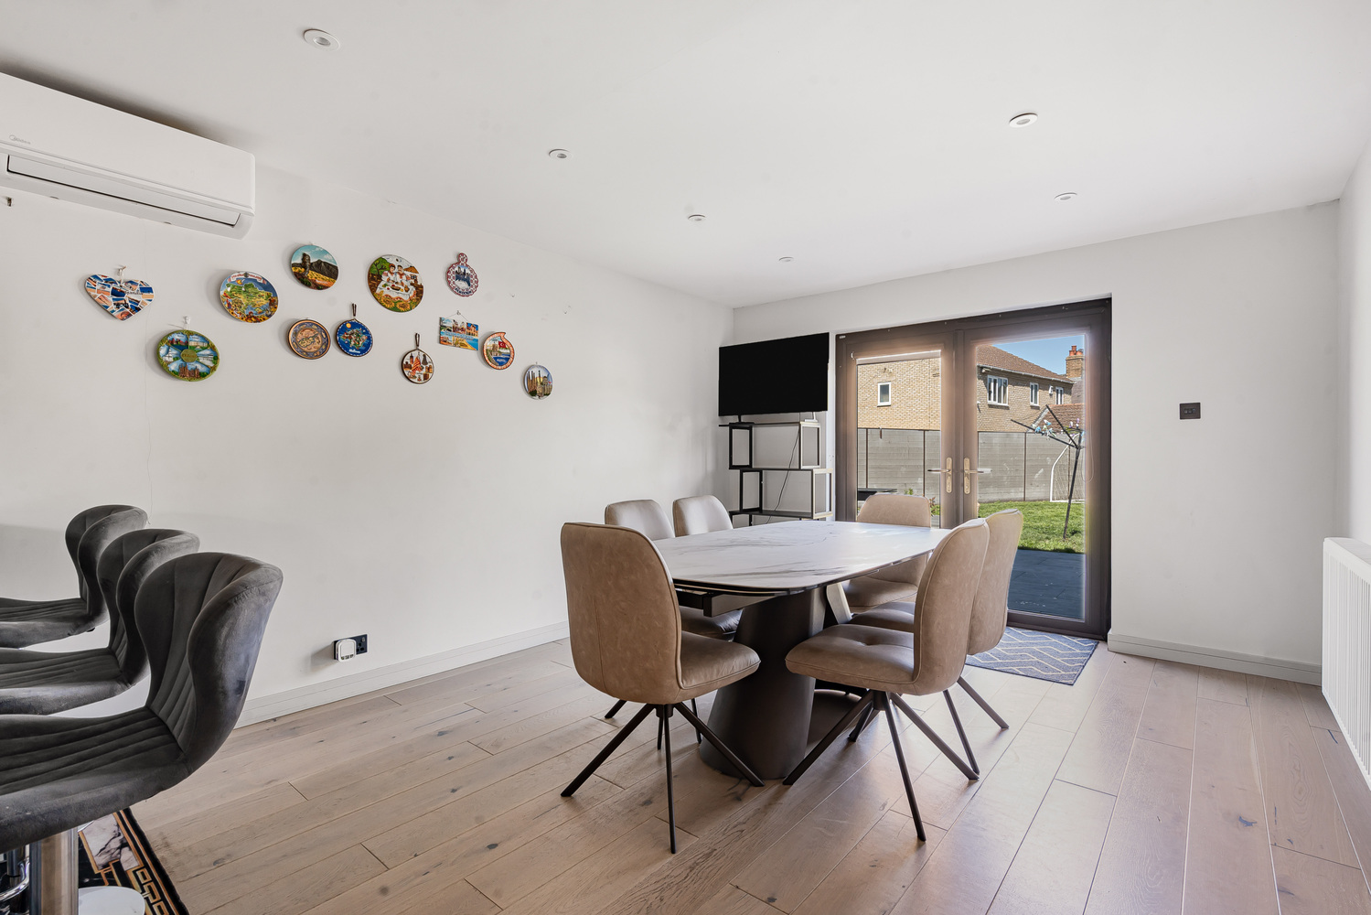
KITCHEN/DINING ROOM 9.37m x 3.52m
Recently fitted with a high range of wall and base units, full length with quartz work surfaces and quartz splashbacks and inset single sink unit with mixer tap. Four ring electric induction hood with extractor canopy over and two built-in ovens. Double glazed window to front aspect, wine cooler, space for American style fridge freezer, radiator and wood flooring through to:-
DINING AREA
With double glazed patio doors opening to the rear. Radiator.
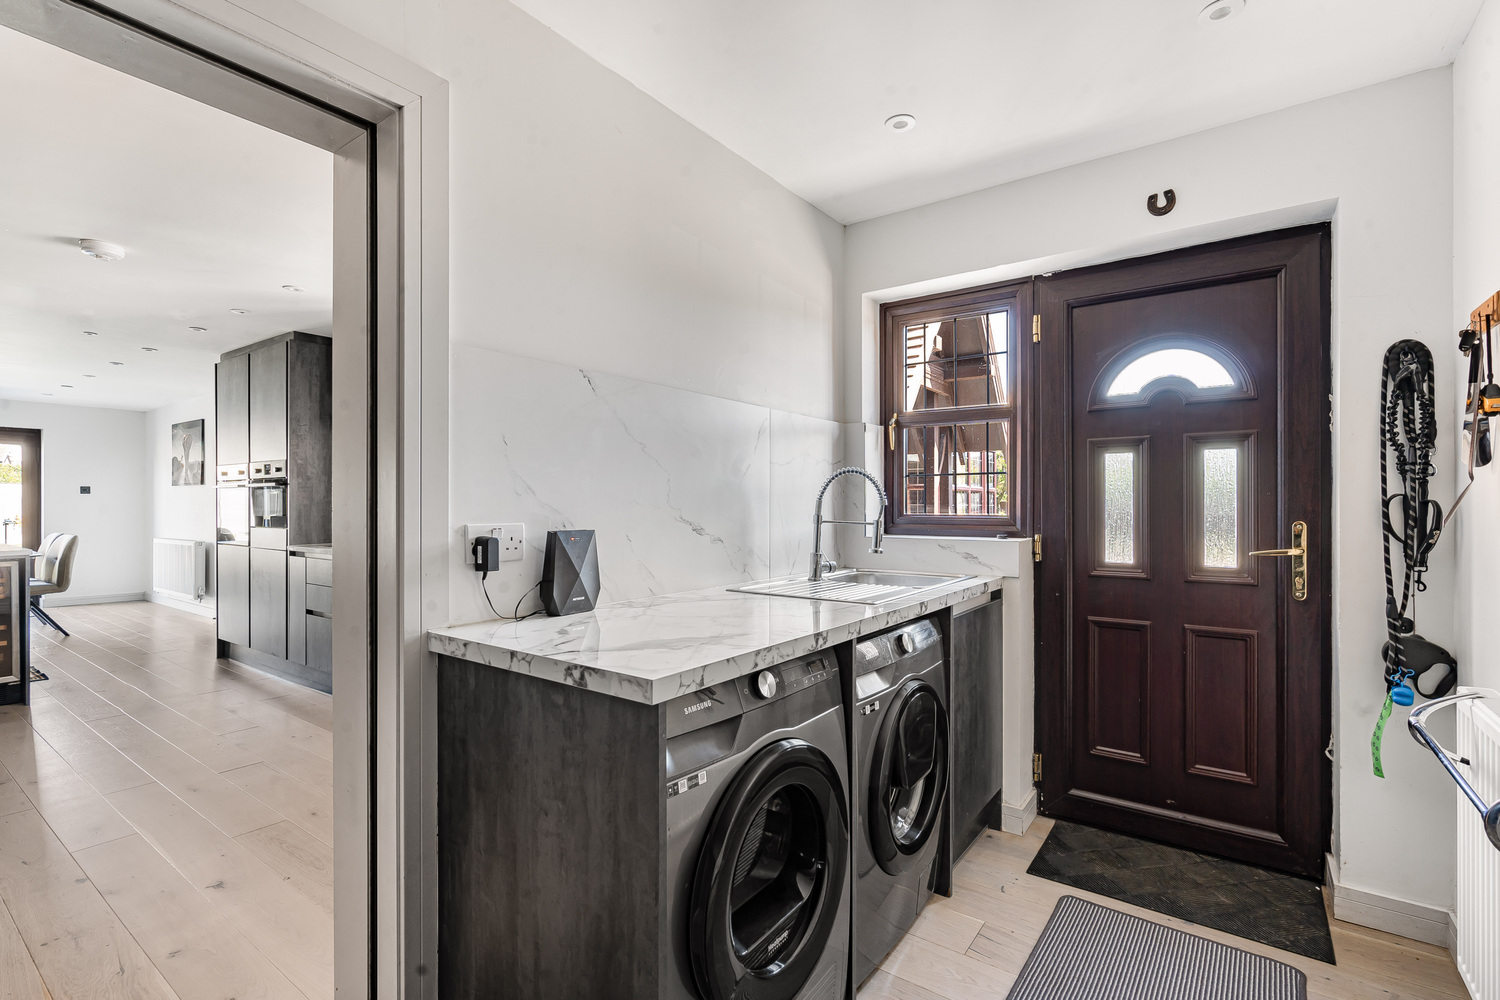
UTILITY AREA 3.52m x 1.81m
With patio door opening to front aspect. Fitted with a range of wall and base units, work surfaces over and inset single stainless steel sink unit with mixer tap. Radiator, plumbing for washing machine, space for tumble dryer, wood flooring.
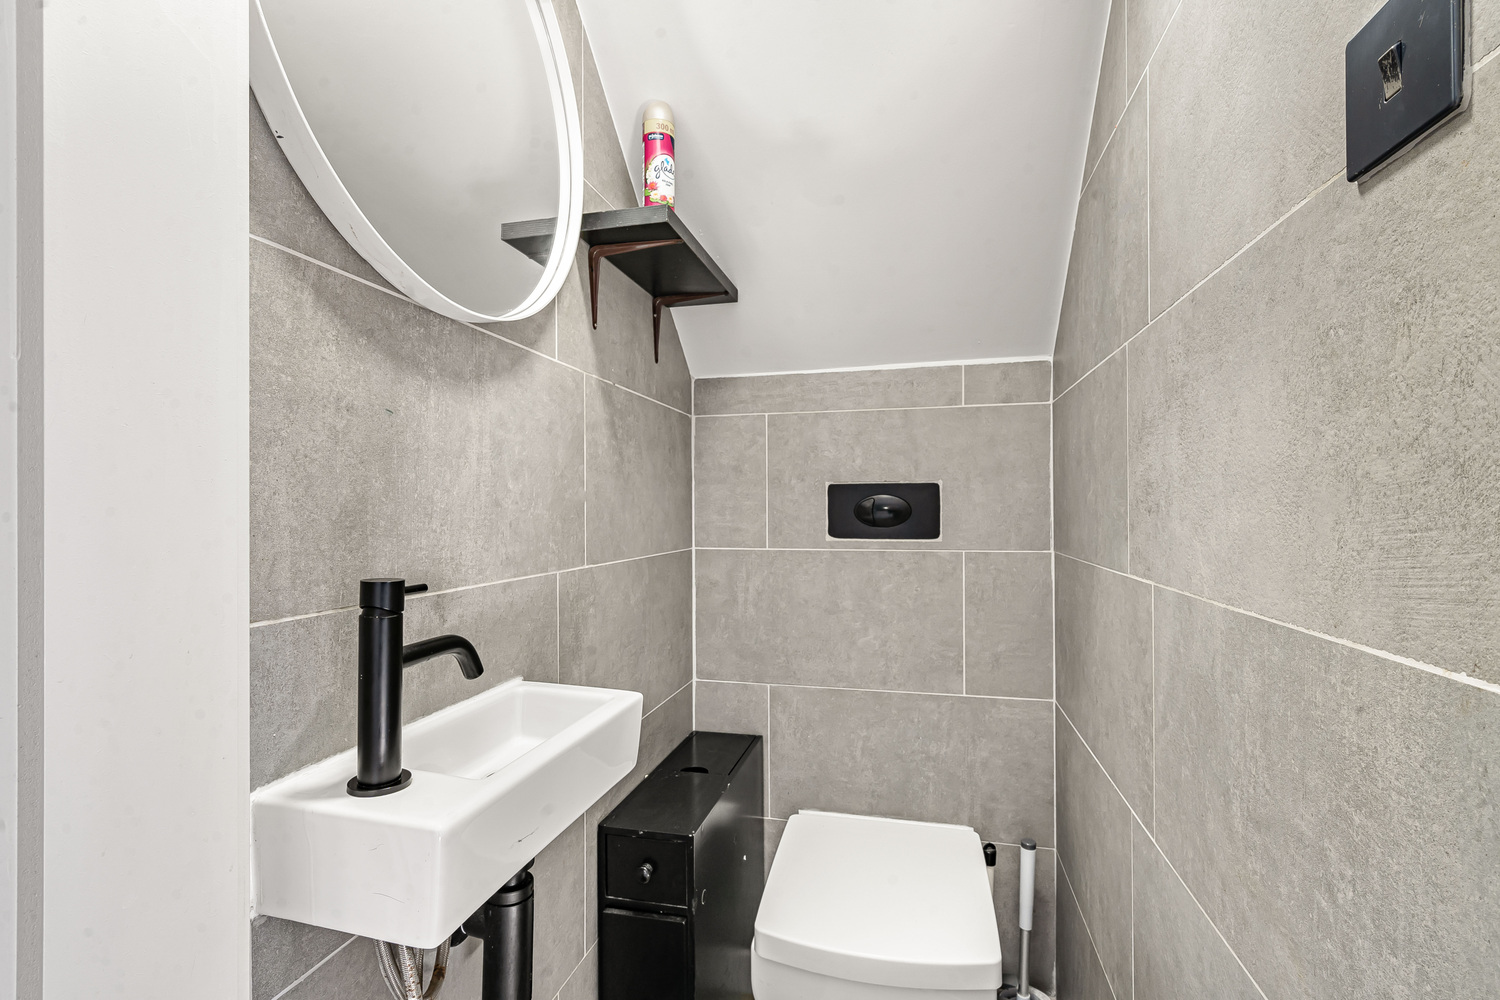
DOWNSTAIRS CLOAKROOM
Fitted with a two piece suite comprising low level WC, wash hand basin, tiled surrounds and wood flooring.
FIRST FLOOR LANDING
With double glazed window to front aspect. Access to loft, sunken spotlights and radiator.
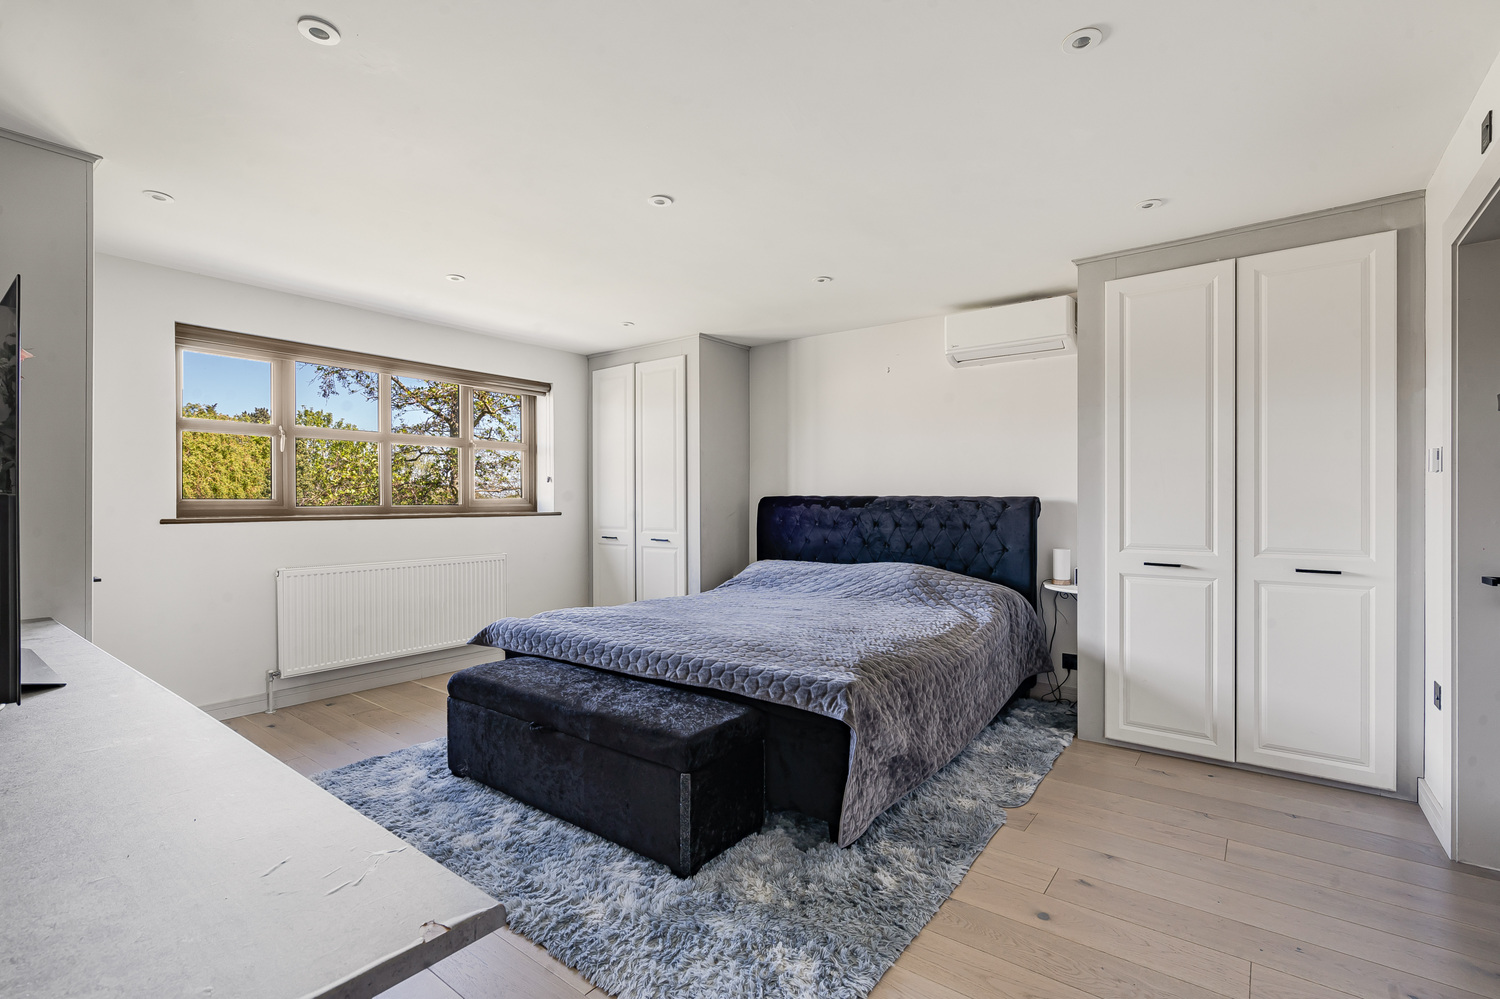
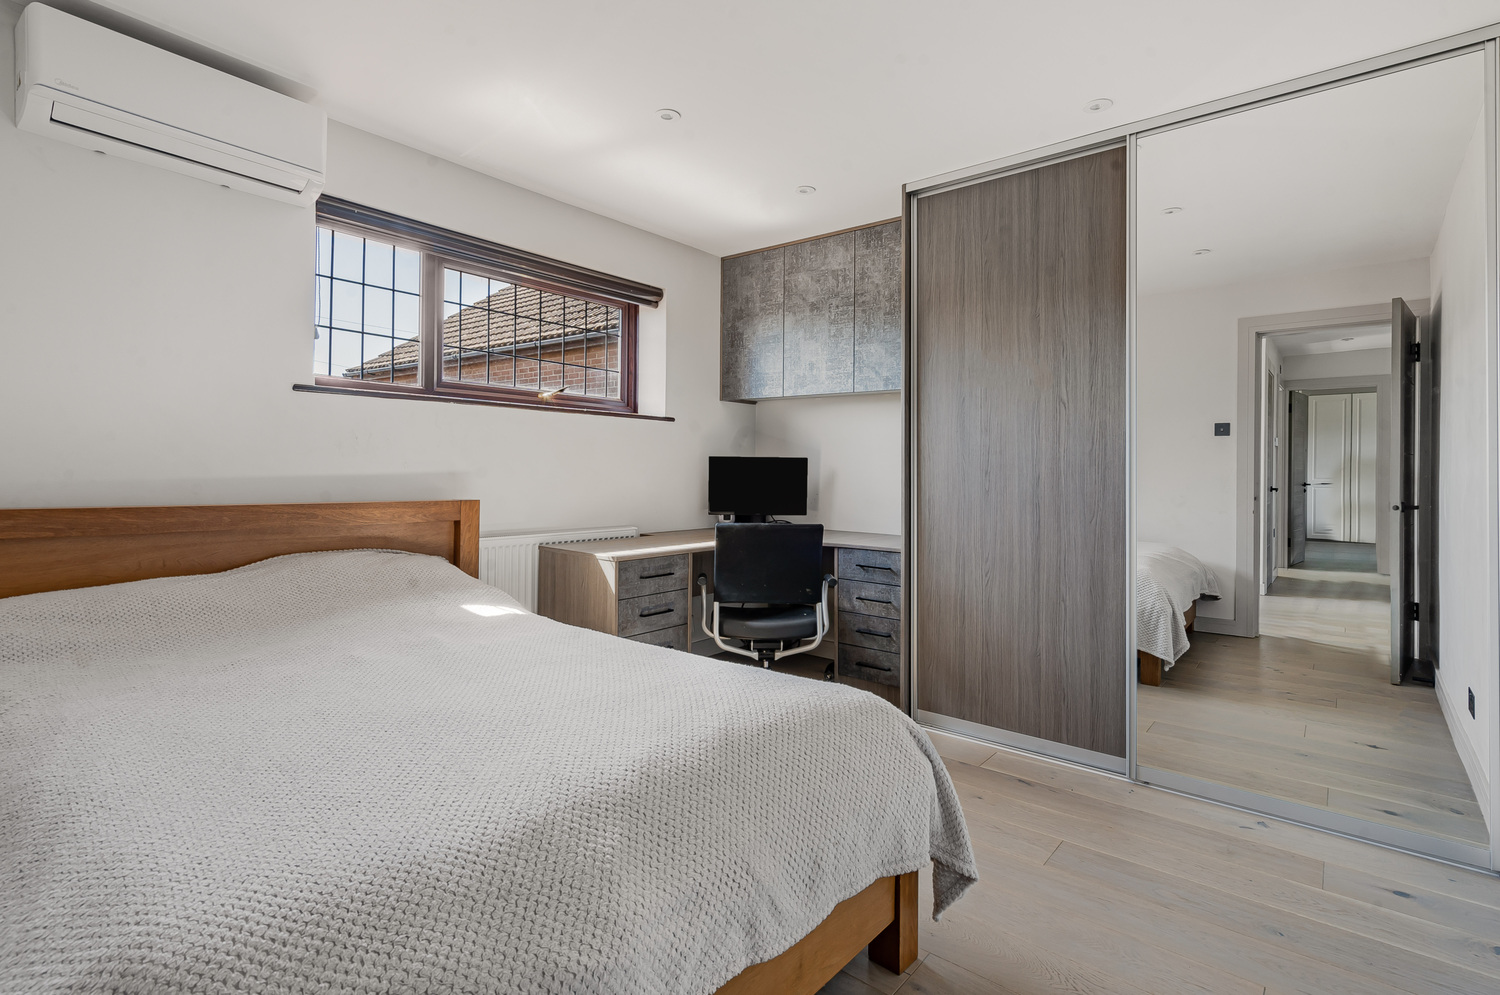
BEDROOM ONE 4.86m x 4.33m
With double glazed window to rear aspect. Fitted with double wardrobes having overhead storage and hanging space, built-in dressing table with drawers, air conditioning, radiator and wood flooring opening to:-
EN-SUITE SHOWER ROOM
Recently fitted with a three piece suite comprising low level WC, wash hand basin and double shower. Fully tiled surrounds, extractor fan and shaver point. Opaque double glazed window to front aspect.
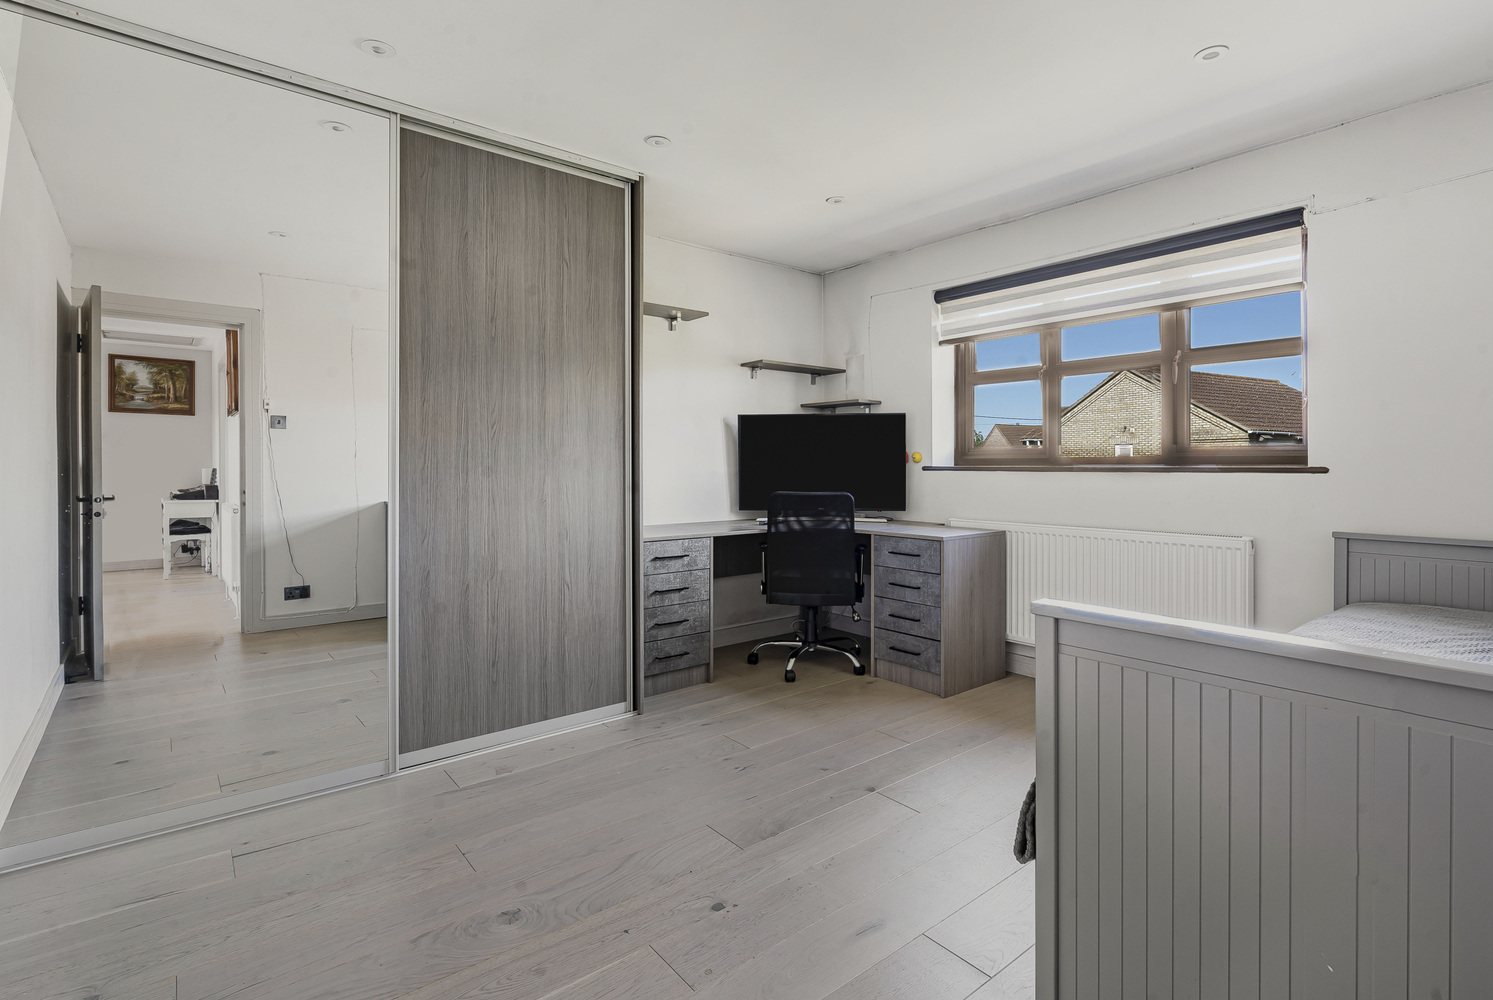
BEDROOM TWO 3.78m x 3.60m
With double glazed window to rear aspect, built-in mirrored sliding door double wardrobe with overhead storage and hanging space. Radiator and wood flooring.
BEDROOM THREE 3.55m x 3.18m
With double glazed window to front aspect, built-in double wardrobes with sliding doors and built-in wall units. Radiator and wood flooring.
BEDROOM FOUR 4.05m x 2.81m
With double glazed window to rear aspect. Fitted three door wardrobe with overhead storage and hanging space. Radiator and wood flooring.
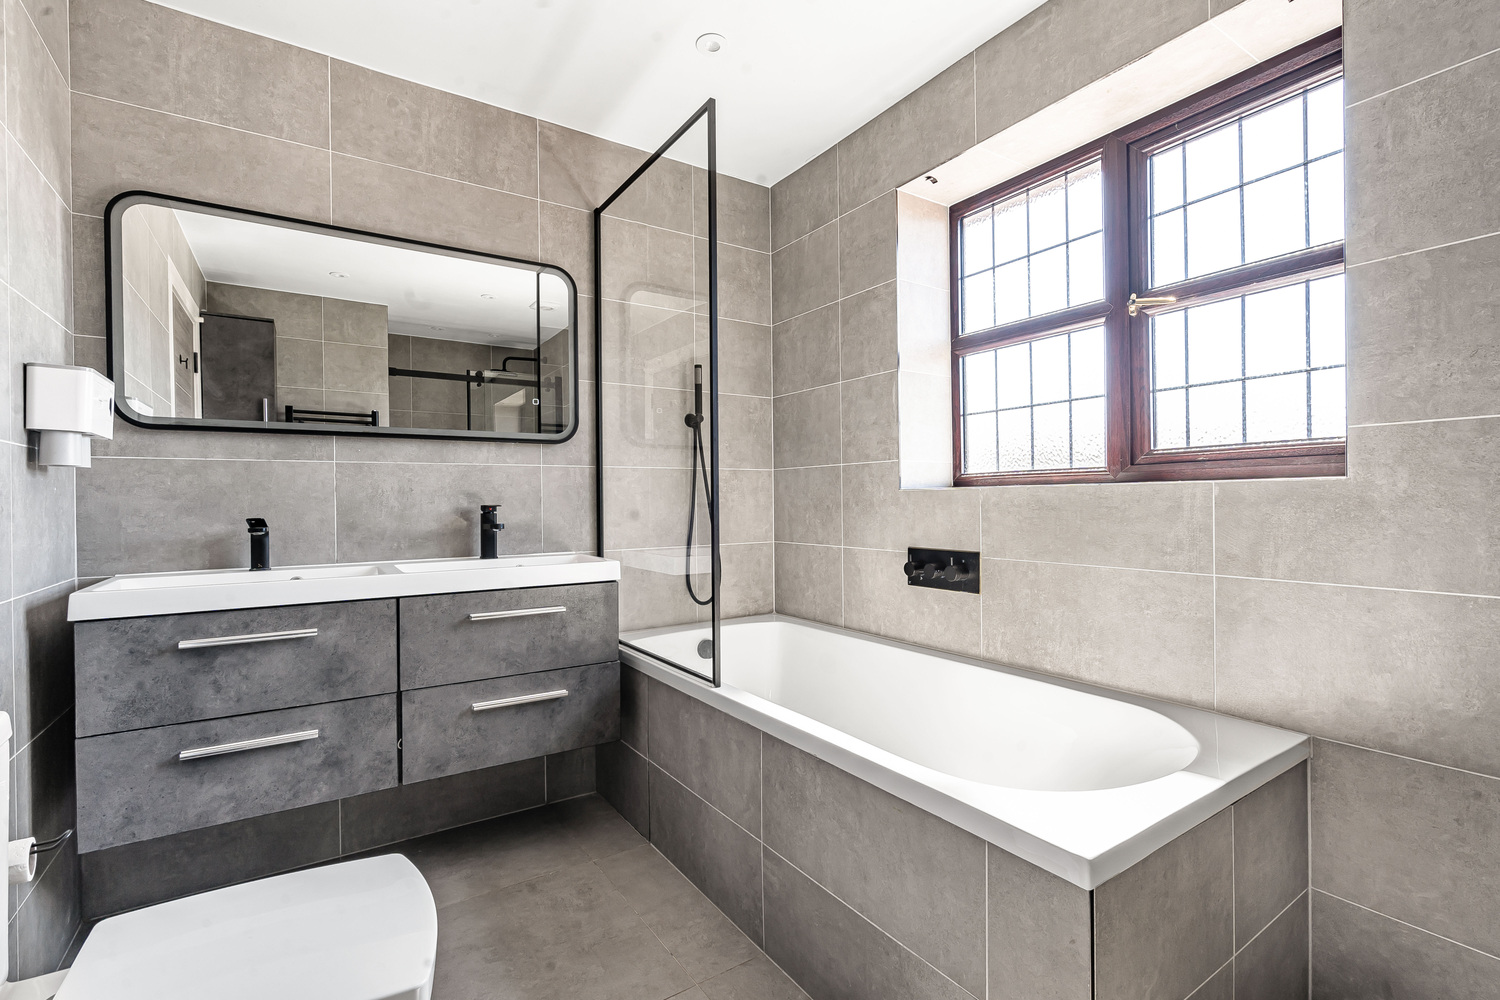
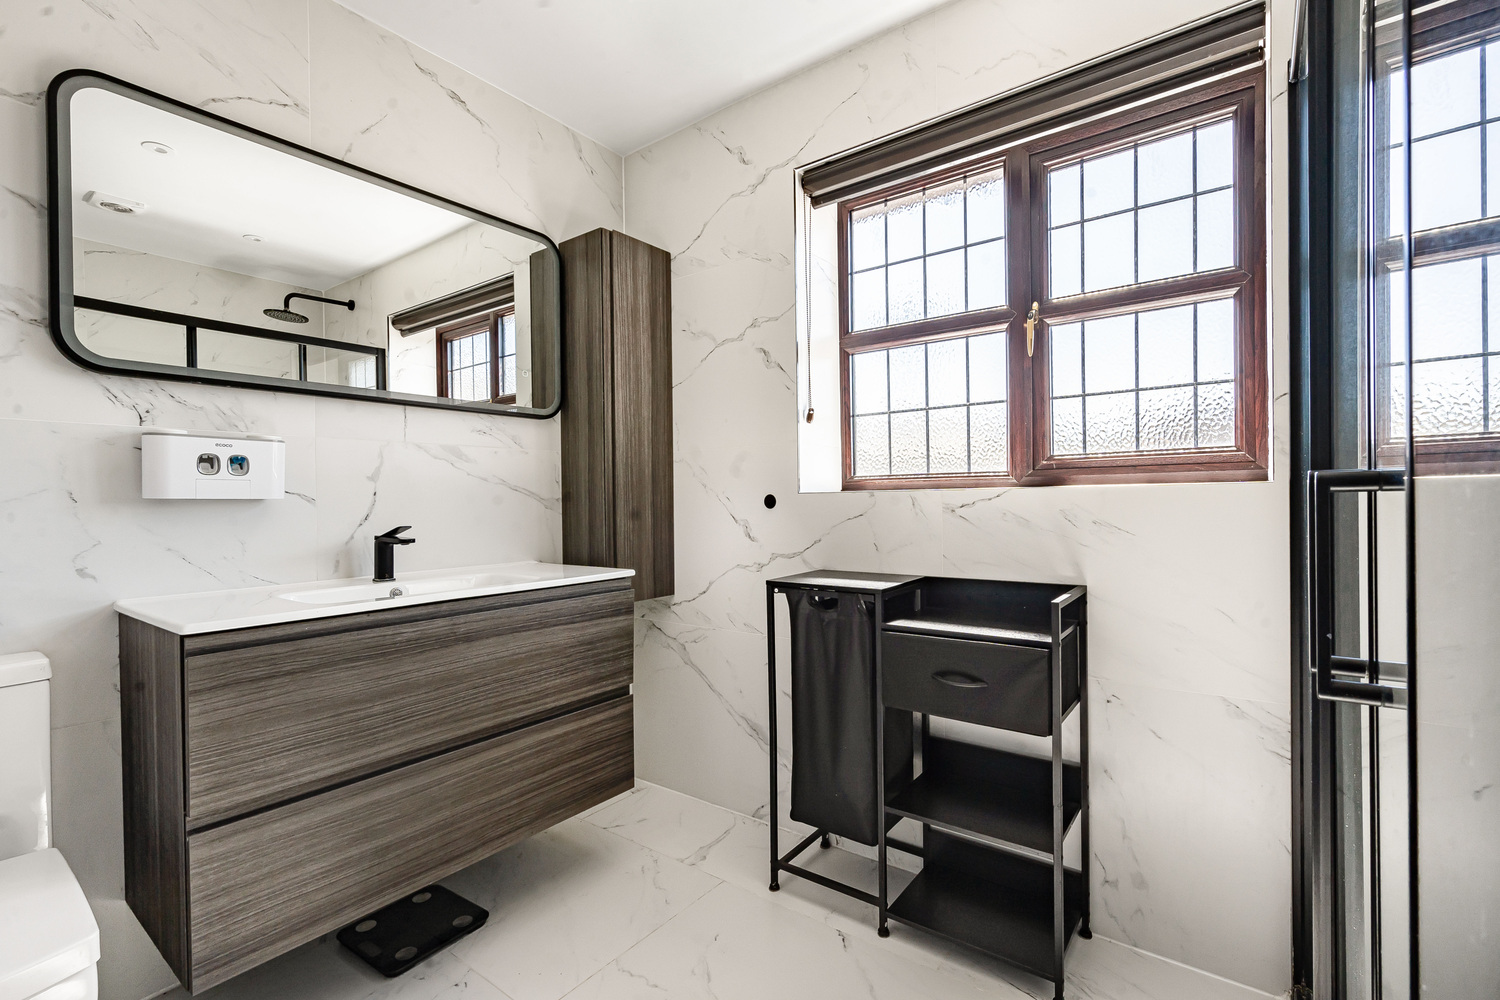
FAMILY BATHROOM 4.05m x 2.81m
Fitted with a four piece suite comprising low level WC, twin wash hand basins, bath and double shower. Opaque double glazed window to front aspect, tiled surrounds and flooring.
AGENTS NOTE
There is electric underfloor heating in the Bathroom, En-suite, Hallway and Kitchen.
EXTERIOR
The property is approached via gated access which in turn leads to the ample block paved parking for several vehicles. Double garage to the side of the property. Wrought iron fencing separates the front and rear garden. The front is mainly laid to lawn with pathway to the rear.
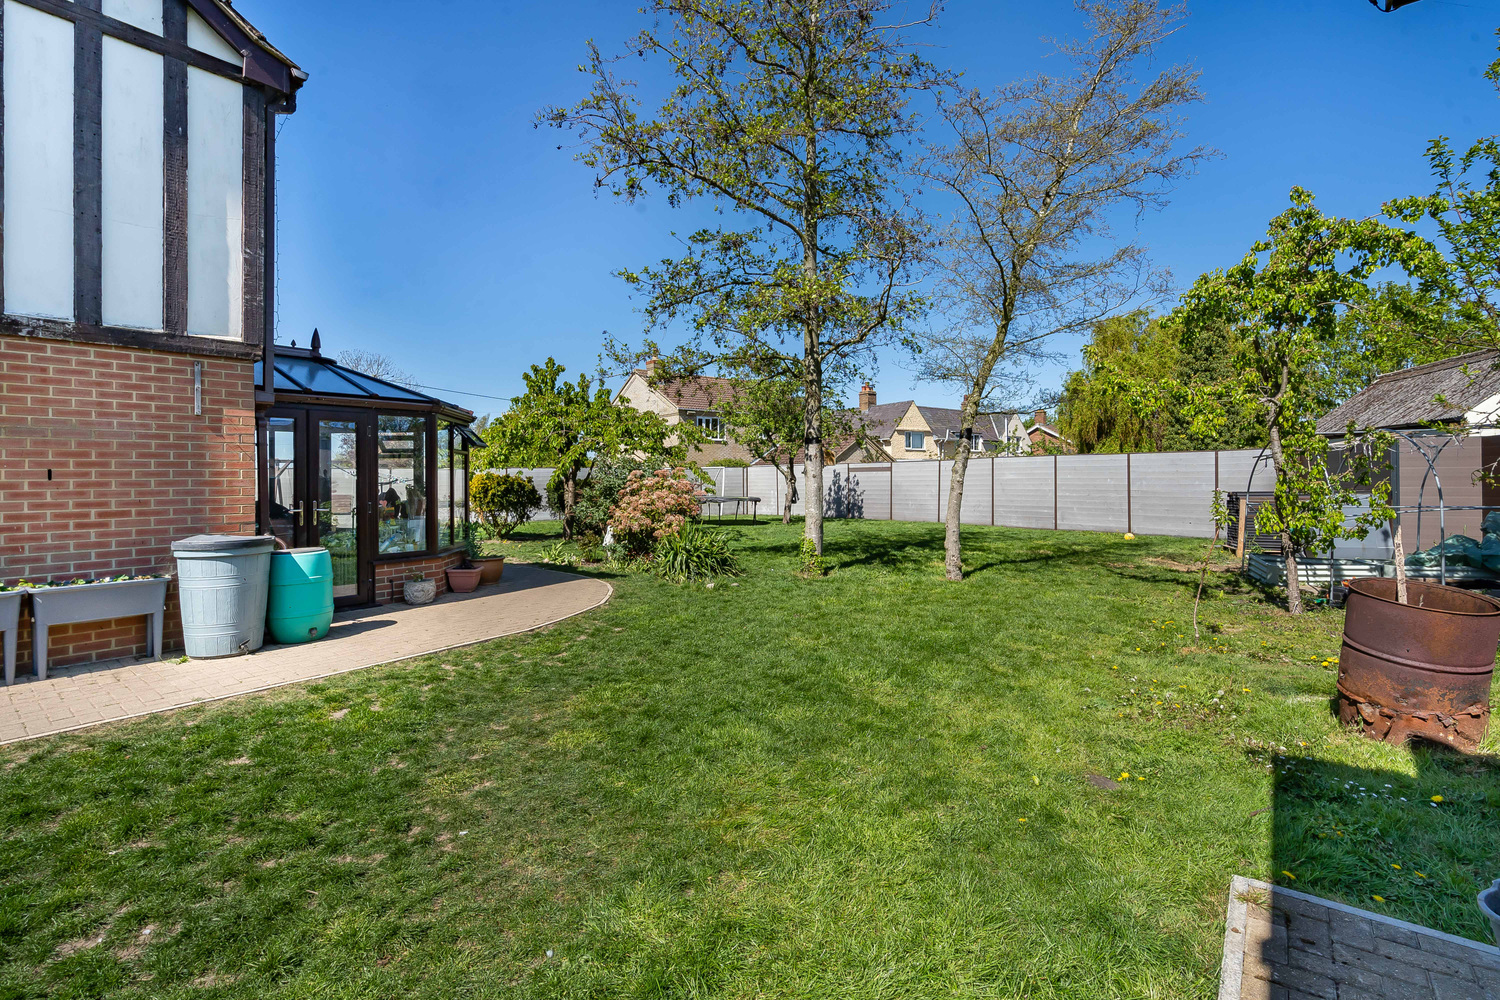
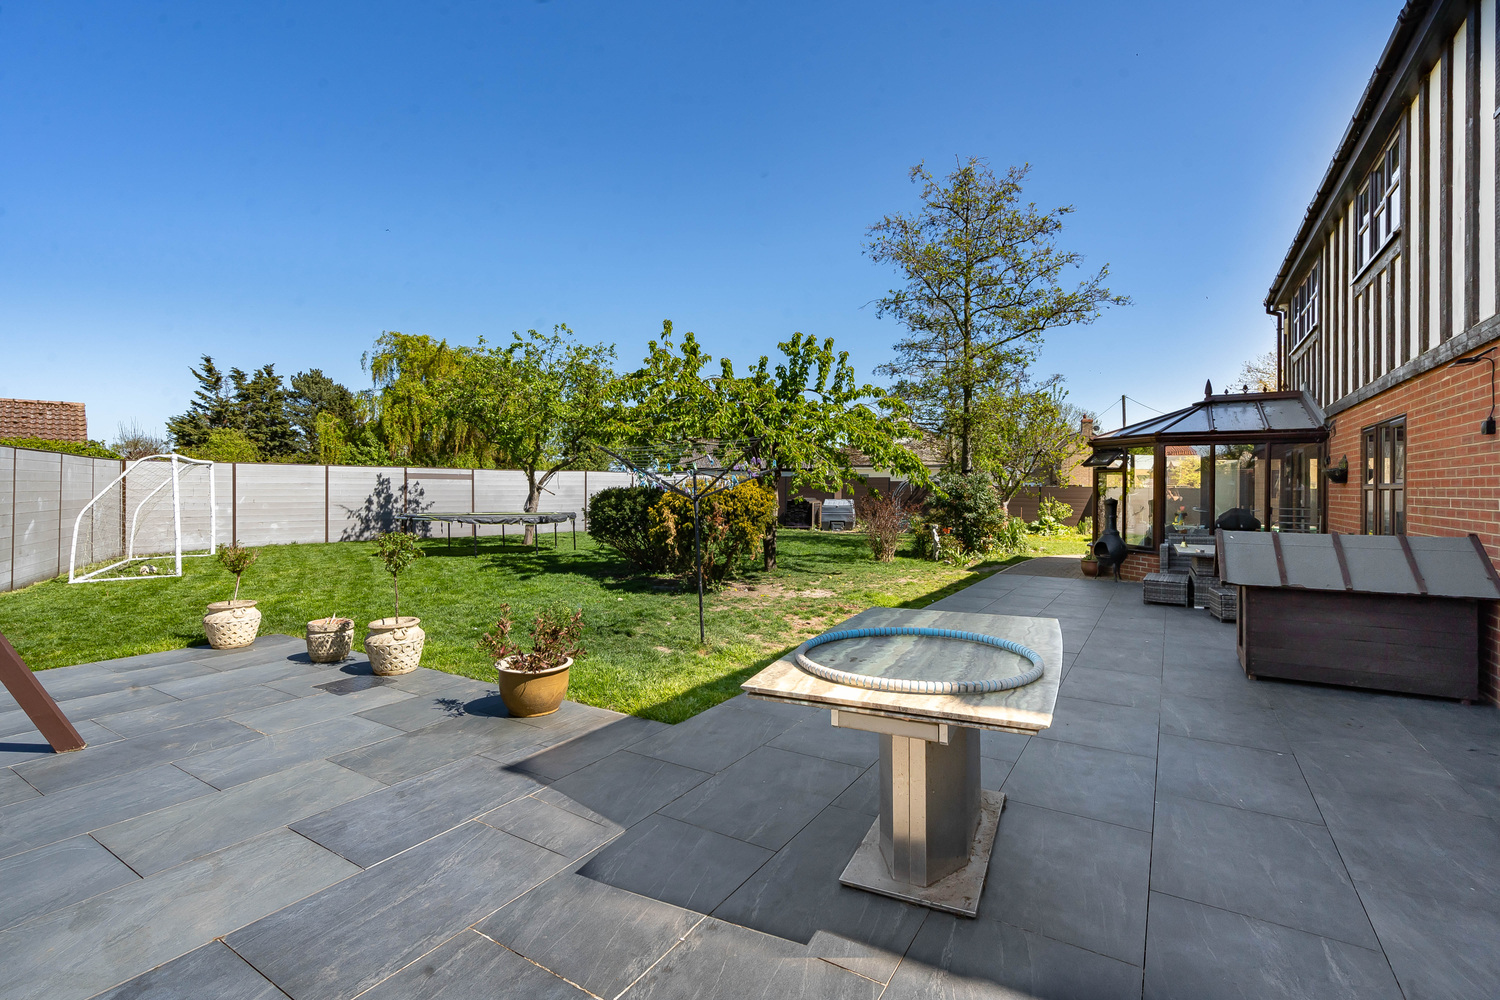
The rear garden has recently had new fencing and is mainly laid to lawn with feature plant and shrub borders. There is a large patio area directly from the property which is ideal for outdoor entertaining. Vegetable patch and wooden shed. Outside outbuilding - ideal for office / playroom, currently use for storage with built-in shelving.
DOUBLE GARAGE 5.37m x 5.13m
With remote controlled rolling double doors, access to loft, power and lighting.

Download this property brochure
Download brochureTry our calculators
Mortgage calculator
Stamp duty calculator
Similar Properties
-
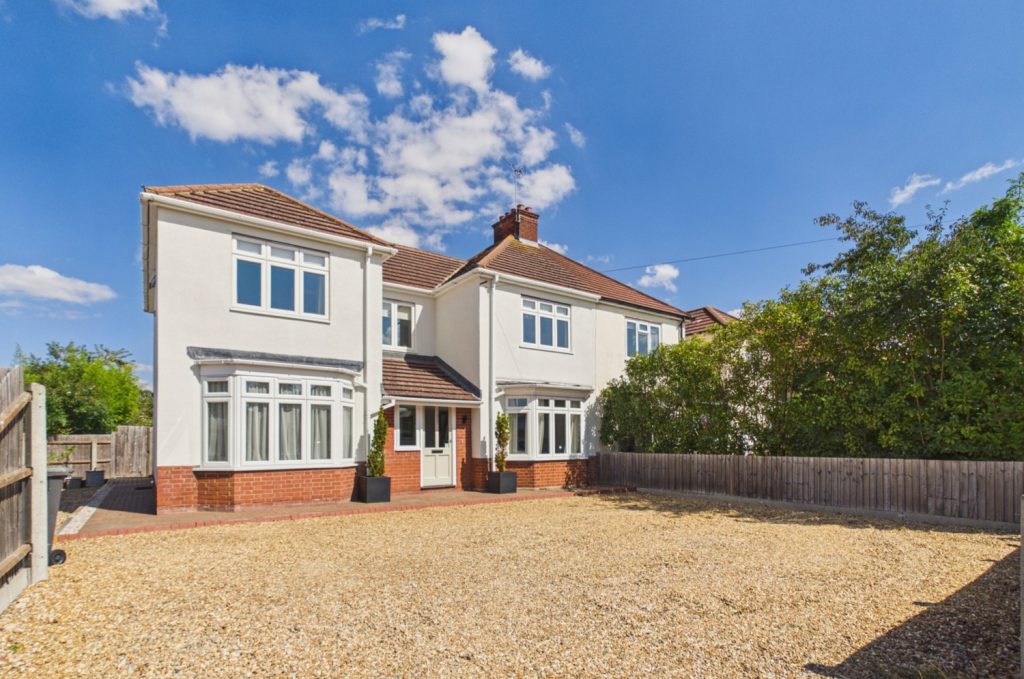
Cherry Hinton Road, Cambridge
£875,000 Guide PriceFor SaleA spacious and very well presented semi-detached family house which has been considerably extended to provide versatile accommodation in this highly sought after south city location5 Bedrooms2 Bathrooms3 Receptions -
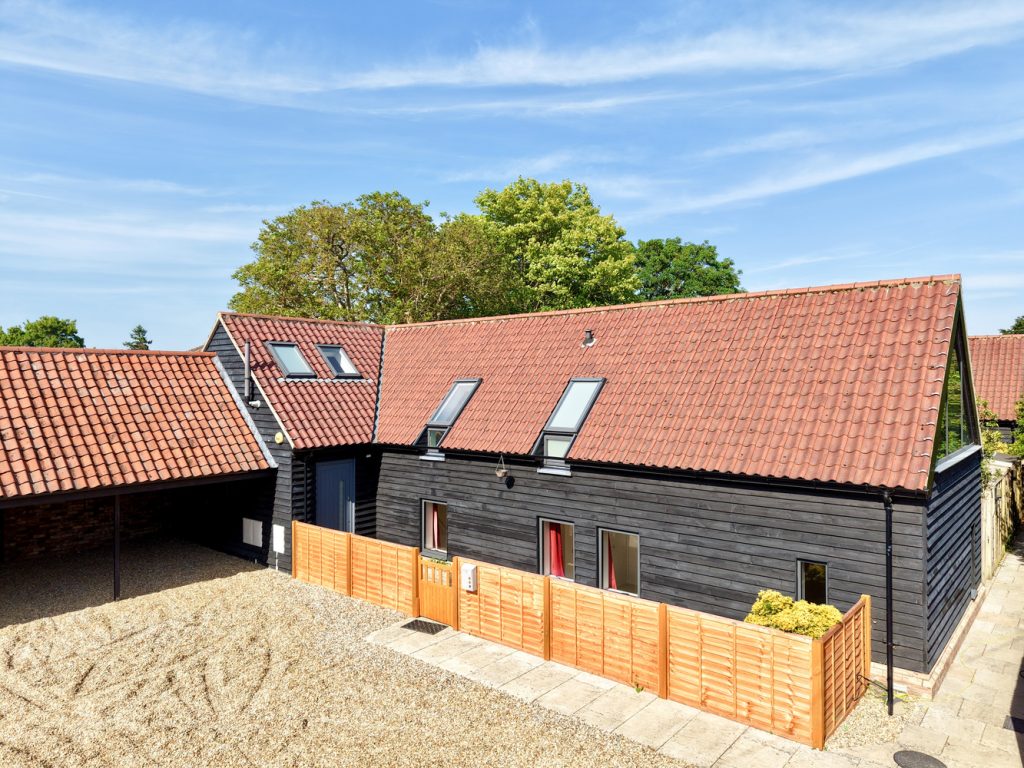
High Street, Bottisham
£780,000 Guide PriceFor SaleAn exceptional barn-style residence marrying architectural drama with modern living. Contemporary open-plan spaces feature vaulted ceilings, a bespoke German kitchen, luxury Villeroy & Boch bathrooms, and a landscaped garden.5 Bedrooms4 Bathrooms1 Reception -
The Green, Haddenham, Ely, Cambridgeshire
£850,000 Guide PriceSold STCA rare opportunity to acquire a highly individual detached residence, never before brought to the market. This substantial home offers generously proportioned accommodation, including five bedrooms and four versatile reception rooms, ideal for both family living and entertaining. A particular highli...5 Bedrooms3 Bathrooms6 Receptions