
Rose Cottage, High Street, Brinkley
Key Features
- Grade II listed home
- 2 Reception rooms
- 4 Double bedrooms
- Exceptional character
- Accommodation over 3 floors
- Renovation opportunity
- Delightful gardens
Full property description
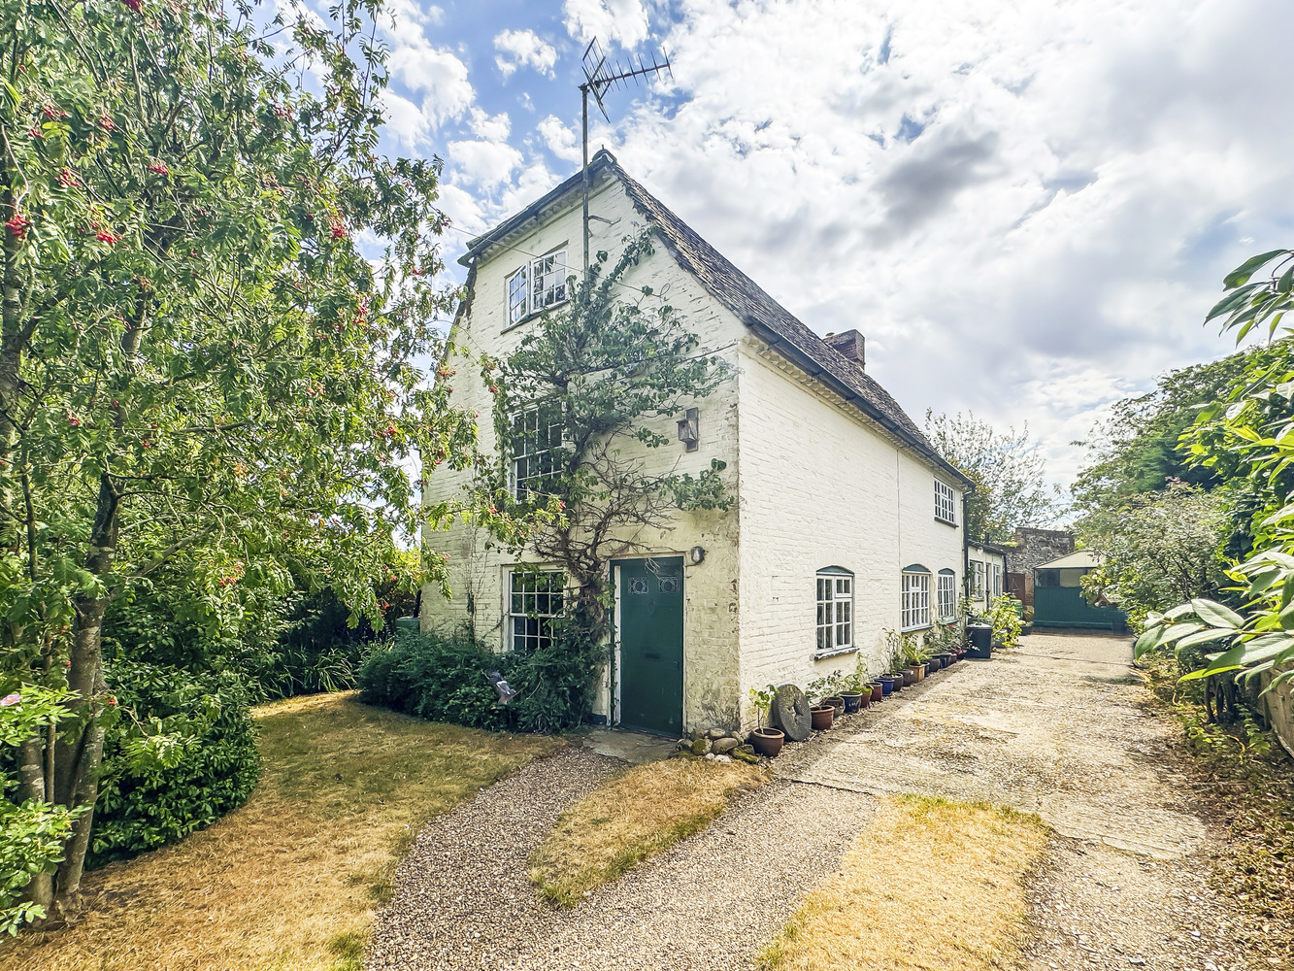
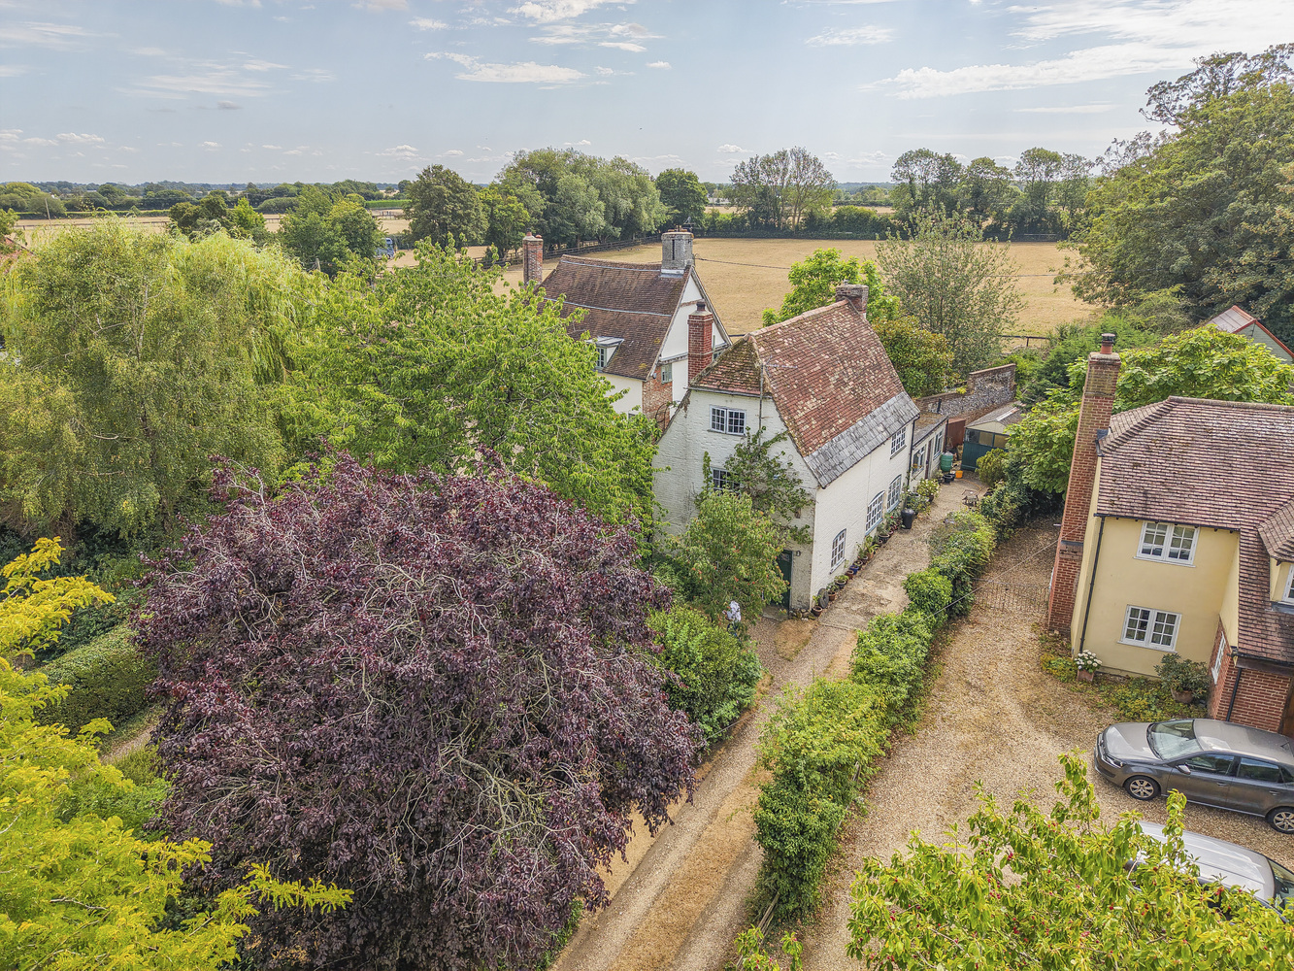
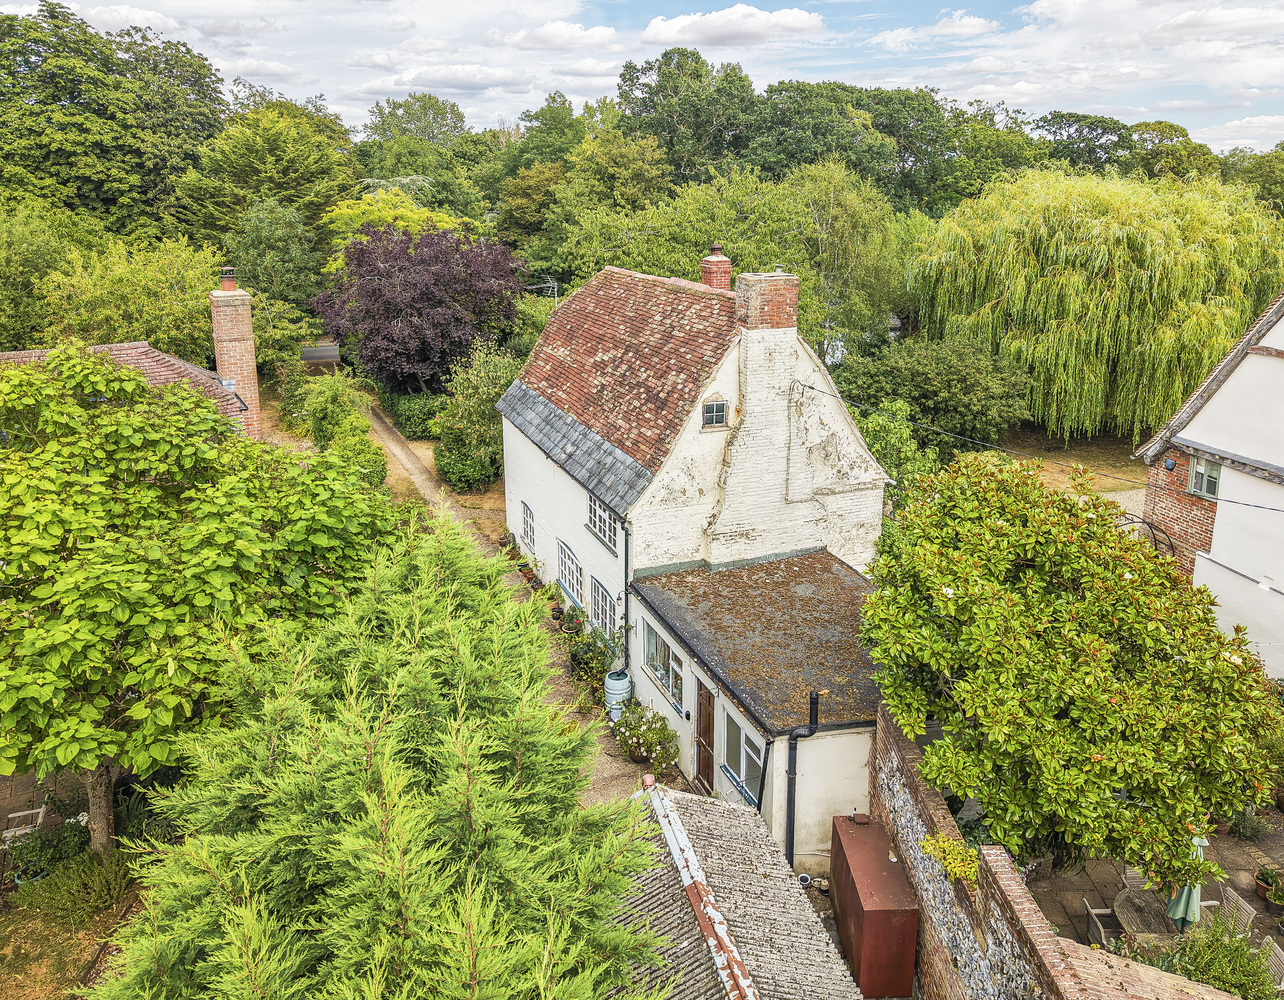
A charming Grade 2 listed detached period property requiring updating and renovation and standing in a sought after Cambridgeshire village. A historic former malsters house, Rose Cottage has been in the current family ownership for over 100 years and benefits from 2 generous reception rooms and 4 double bedrooms arranged over 3 floors. This character home offers exceptional potential for improvement with period features throughout and stands in delightful lovingly maintained established gardens.
A charming Grade II listed detached period property requiring updating and renovation and standing in a sought after Cambridgeshire village. A historic former malsters house, Rose Cottage has been in the current family ownership for over 100 years and benefits from 2 generous reception rooms and 4 double bedrooms arranged over 3 floors. This character home offers exceptional potential for improvement with period features throughout and stands in delightful lovingly maintained established gardens.
Location
BRINKLEY is a sought after unspoilt Cambridgeshire village lying 6 miles south of Newmarket
and 11 miles east of Cambridge. This attractive village benefits from a church, a public
house and village hall with well regarded Primary School in nearby Burrough Green.
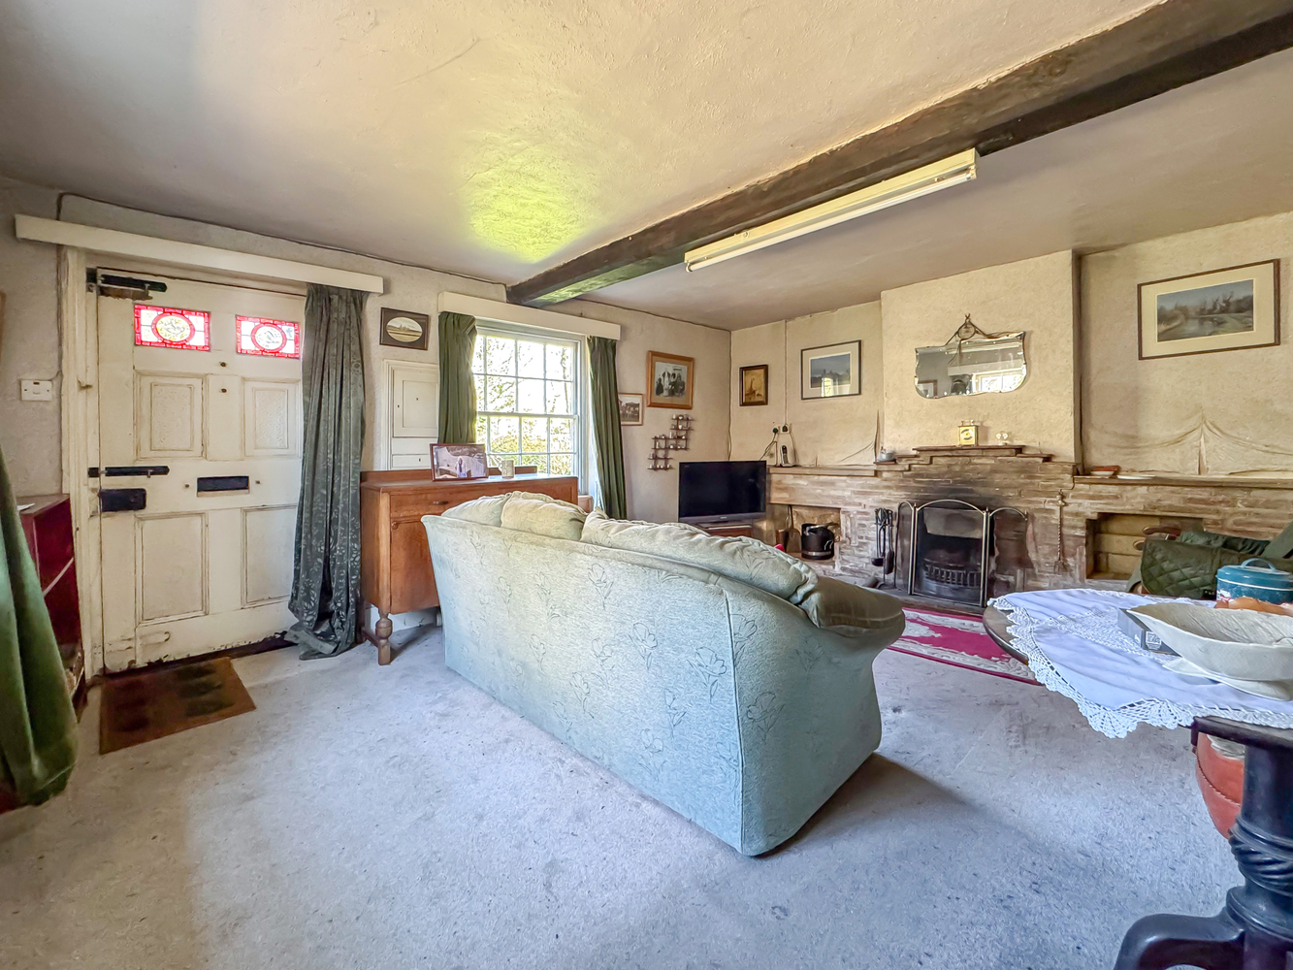
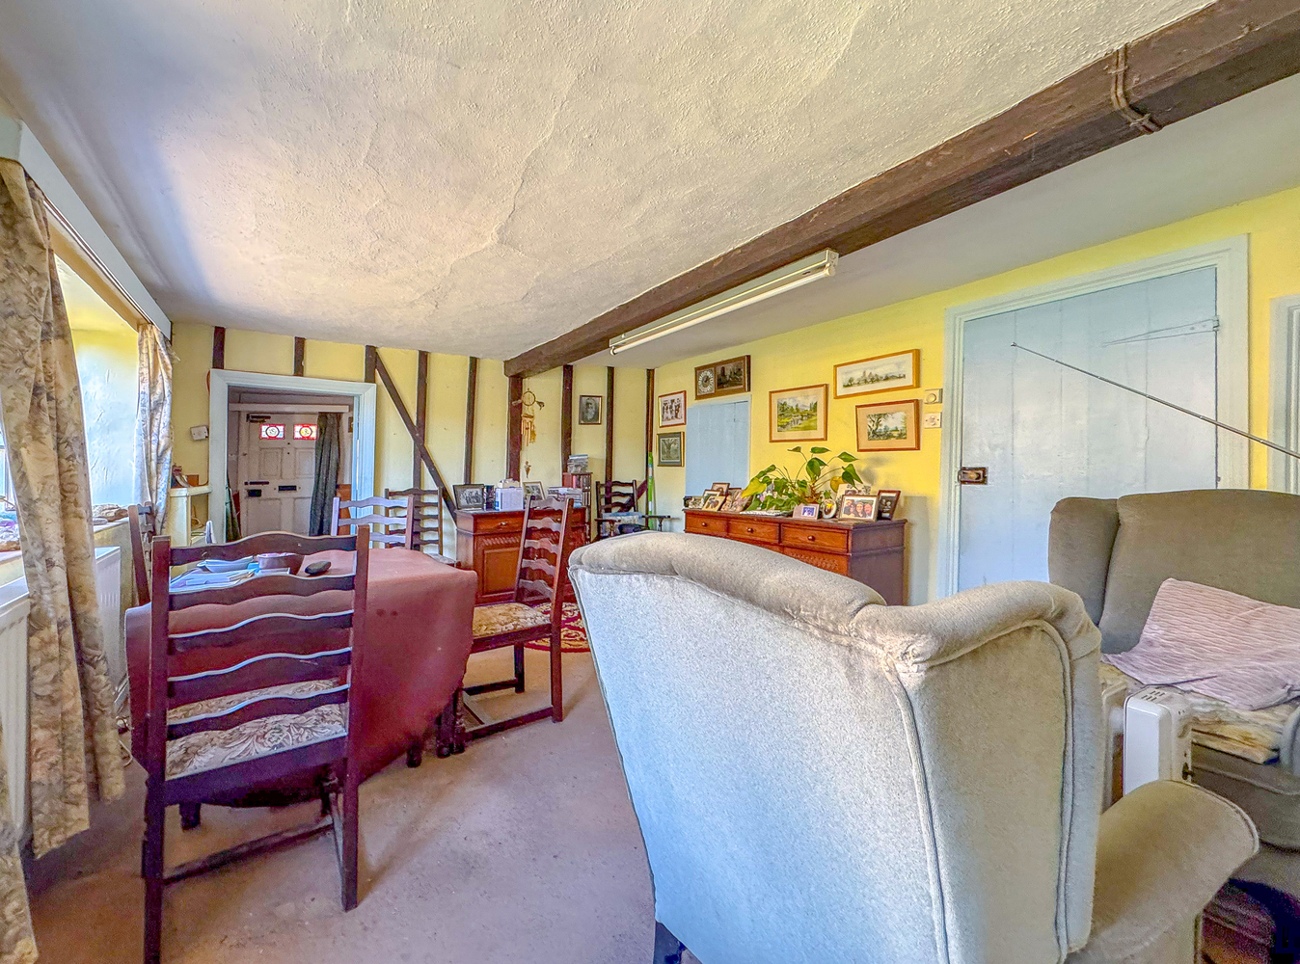
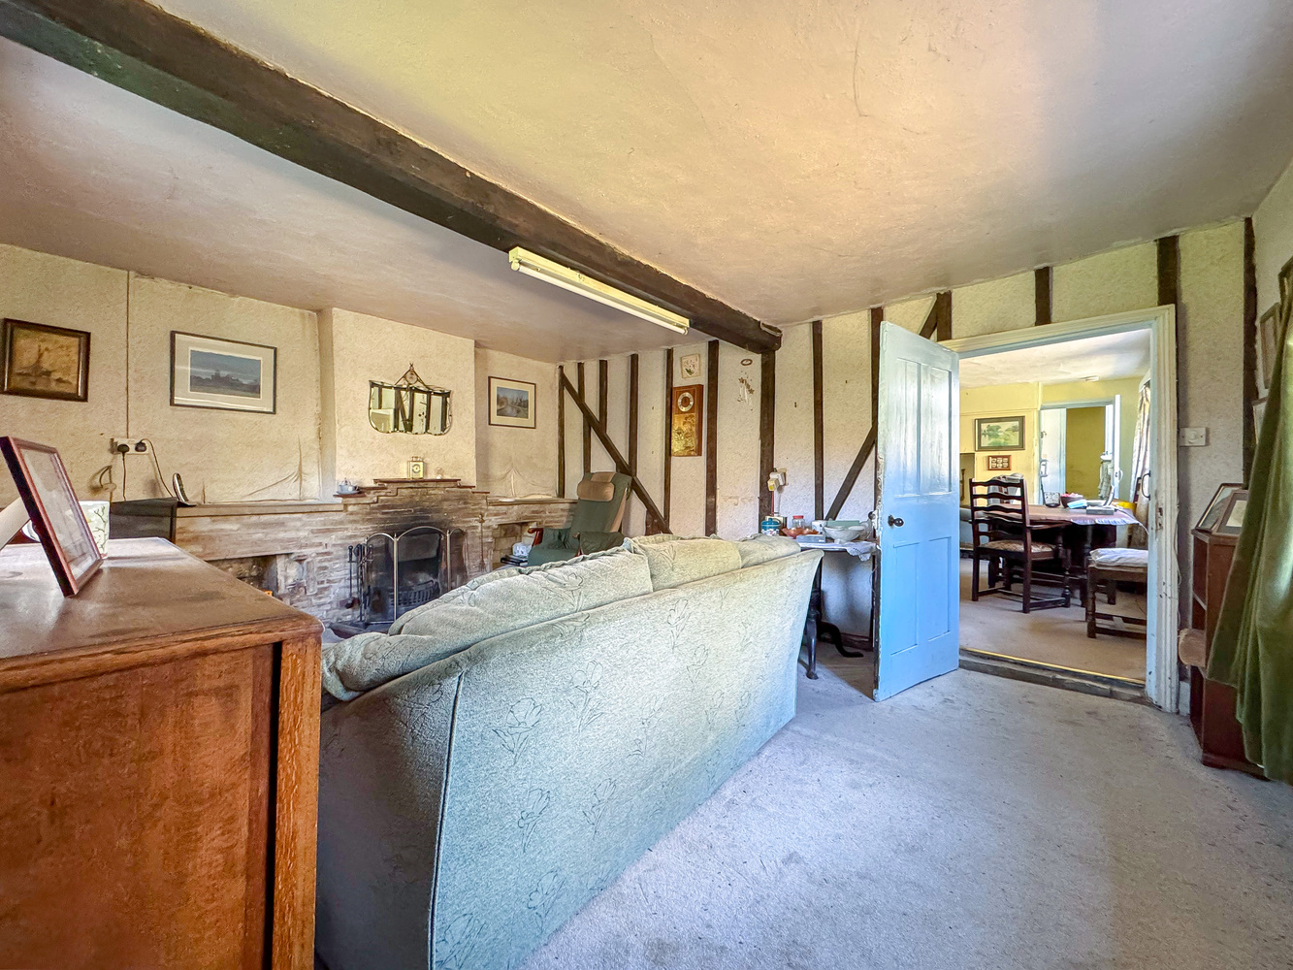
Living room 4.86m x 4.75m
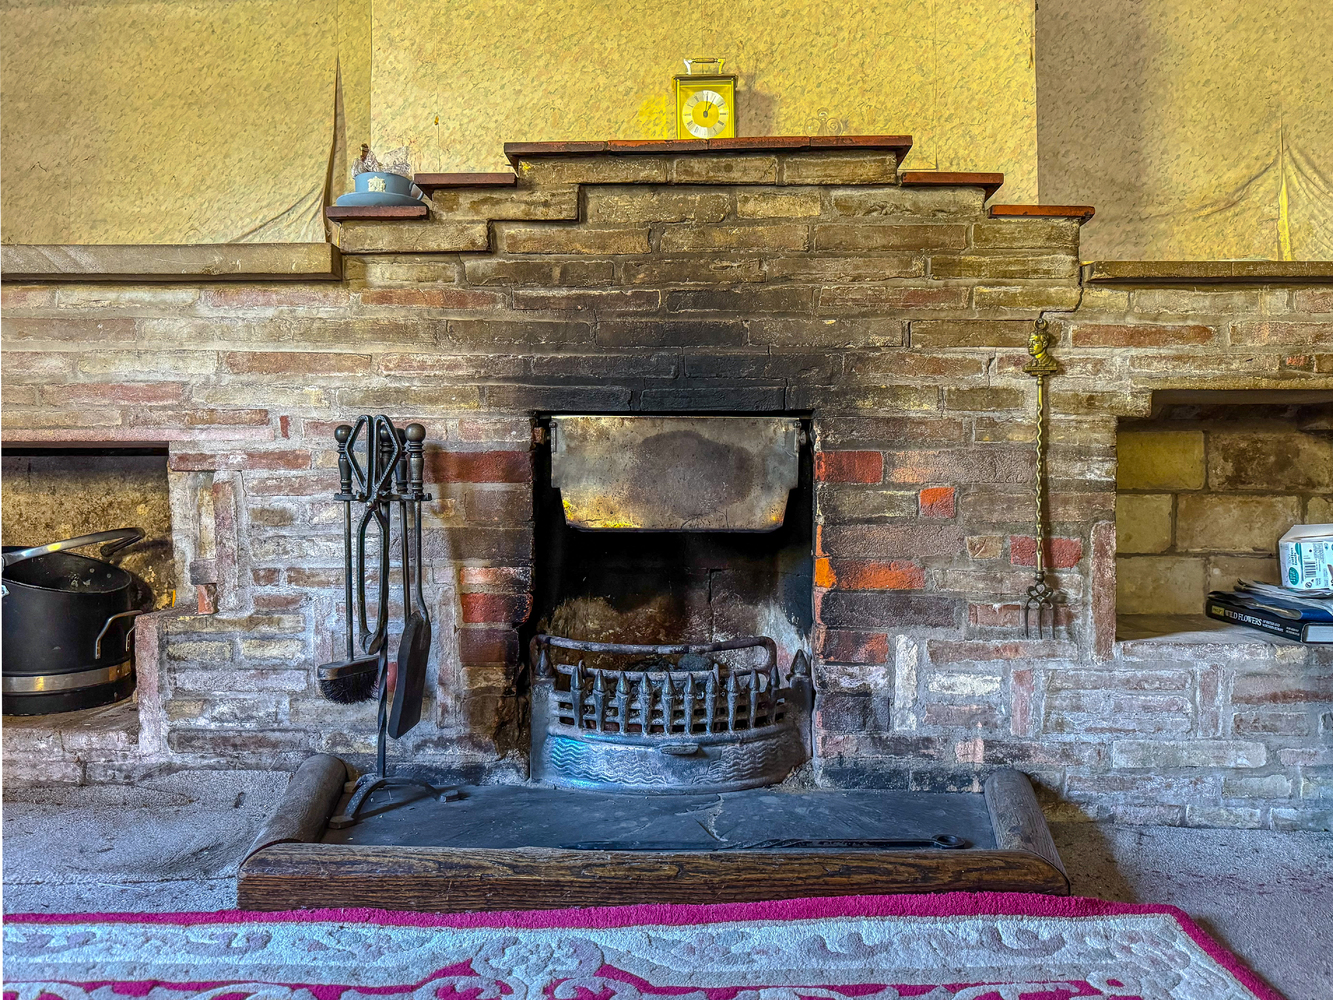
a double aspect room with a fireplace with stone hearth and surround, exposed timbers.
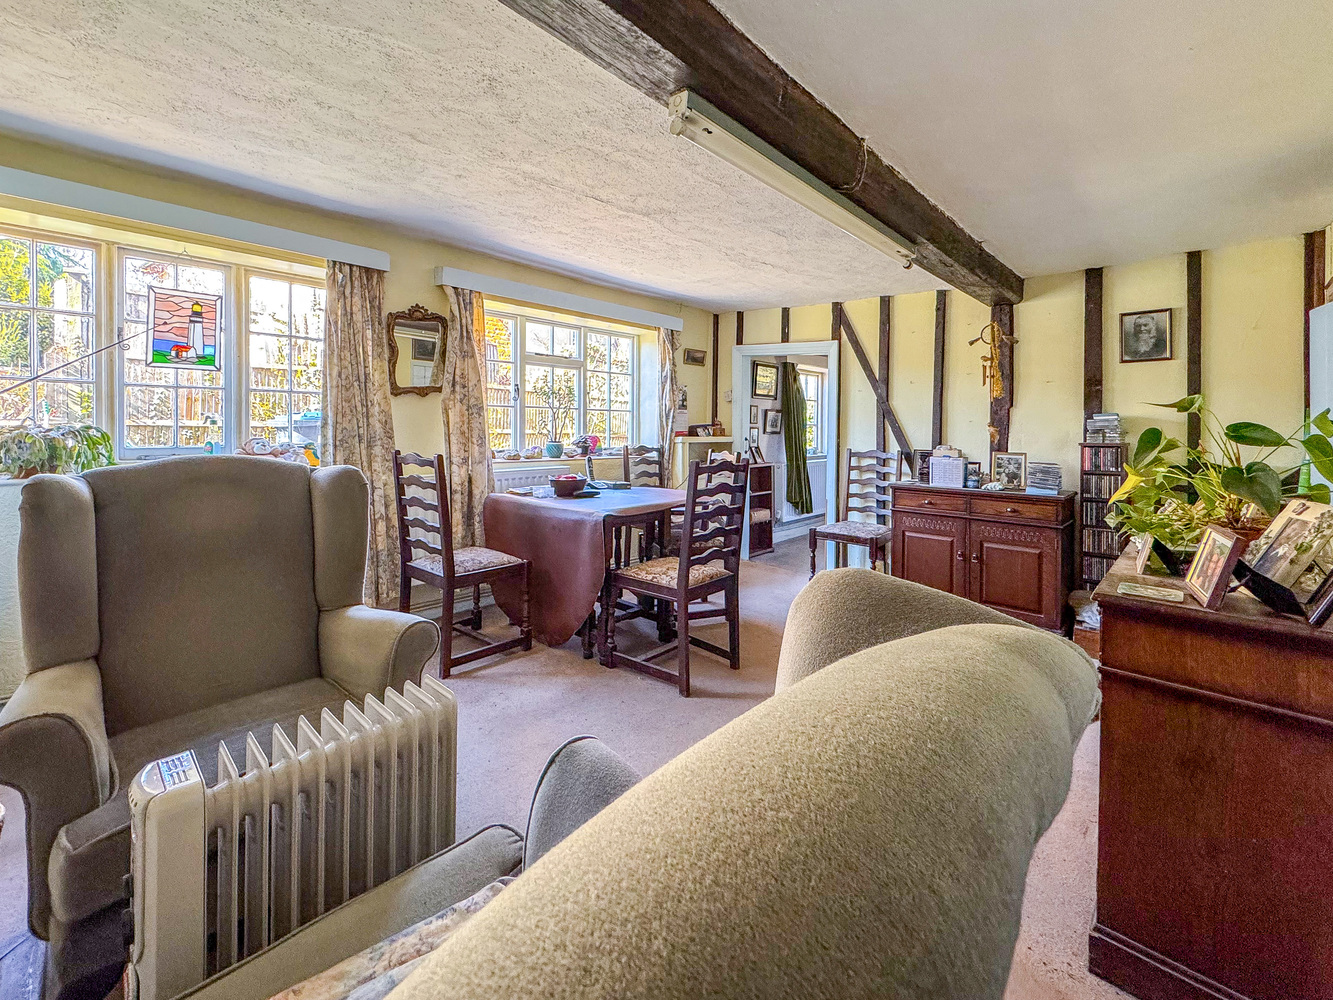
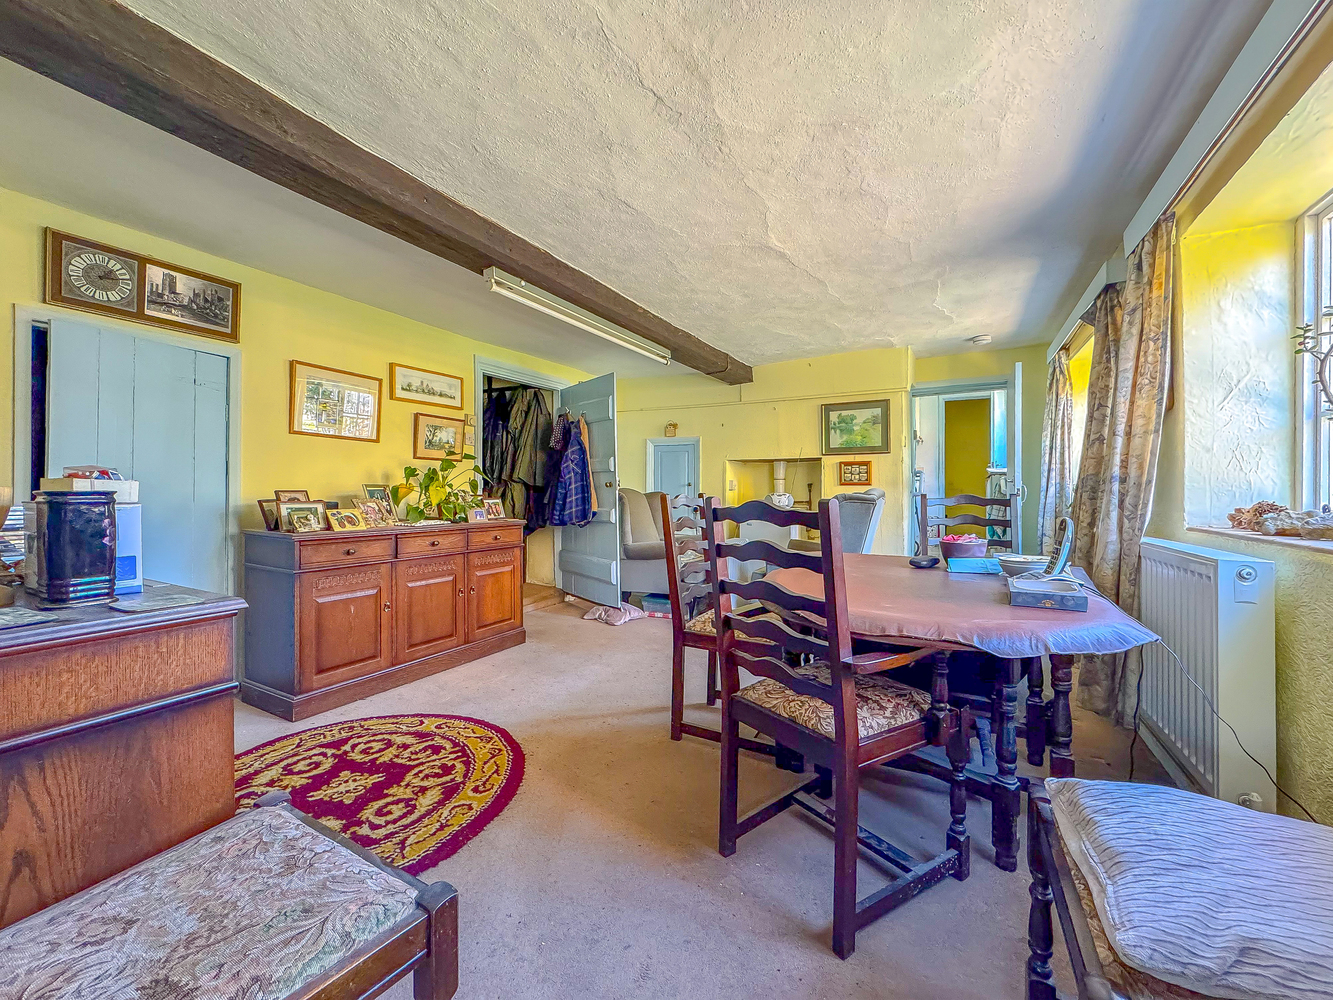
Dining room 3.75m x 4.00m
a charming room with exposed timbers, oil fired central boiler, built in cupboards, door leading to the stairs to the first floor.
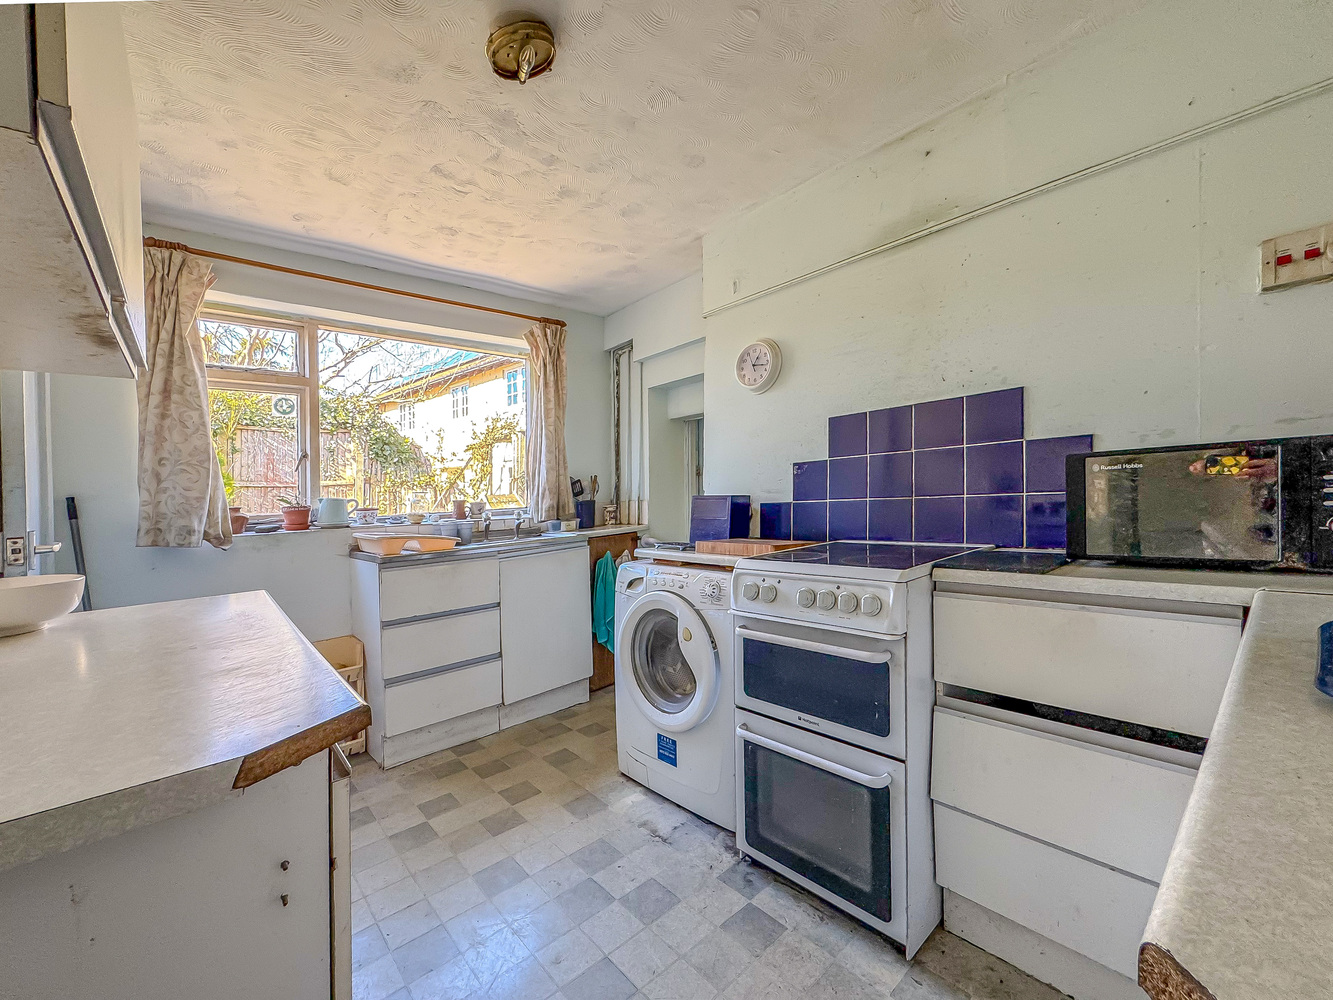
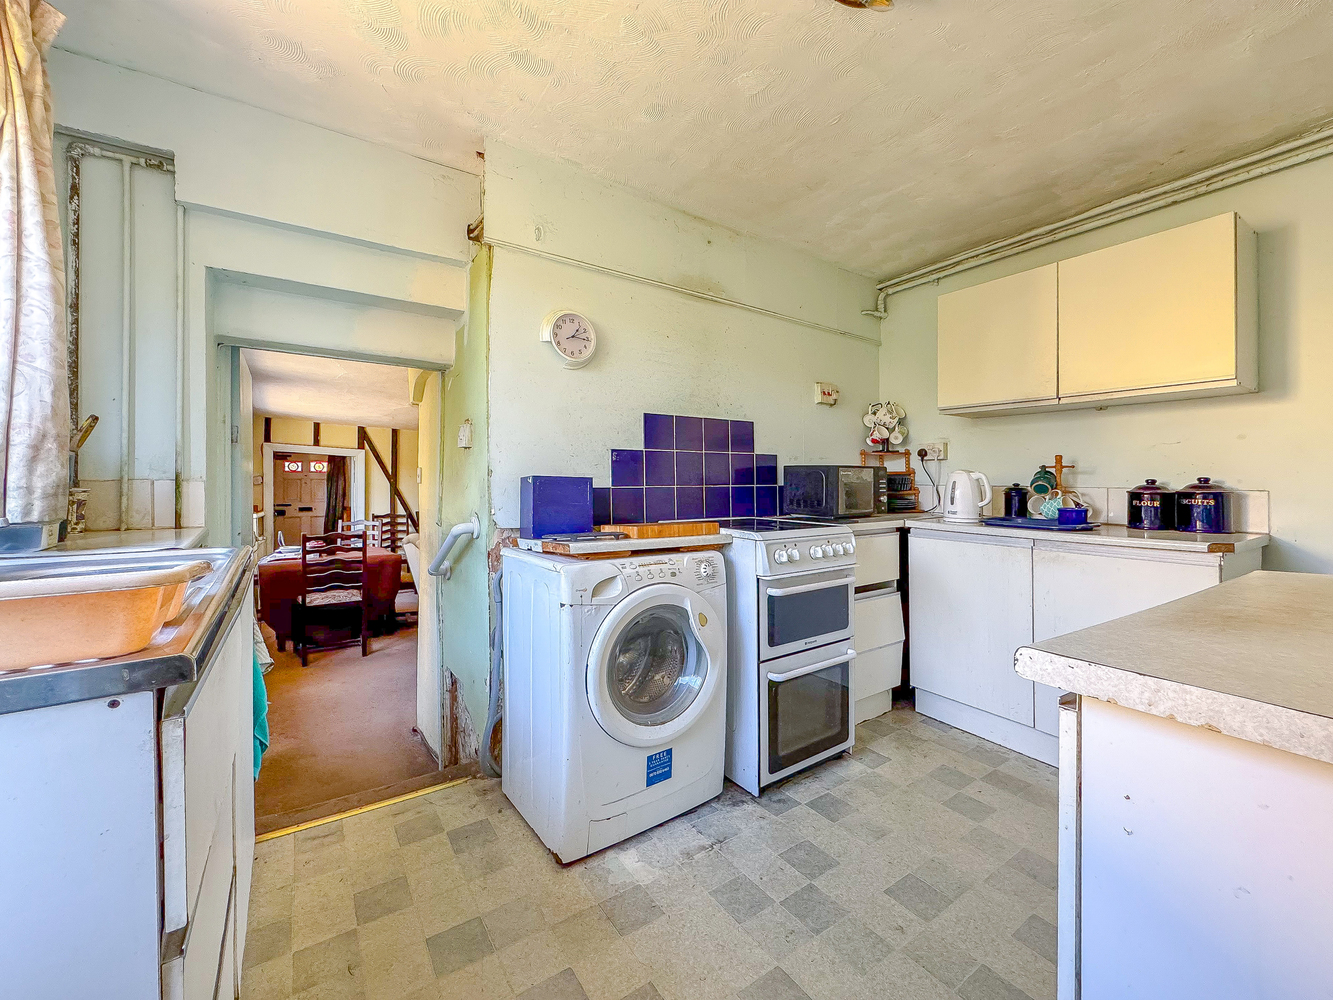
Kitchen 3.42m x 2.66m
with basic fitted units.
Rear lobby
with an external door.
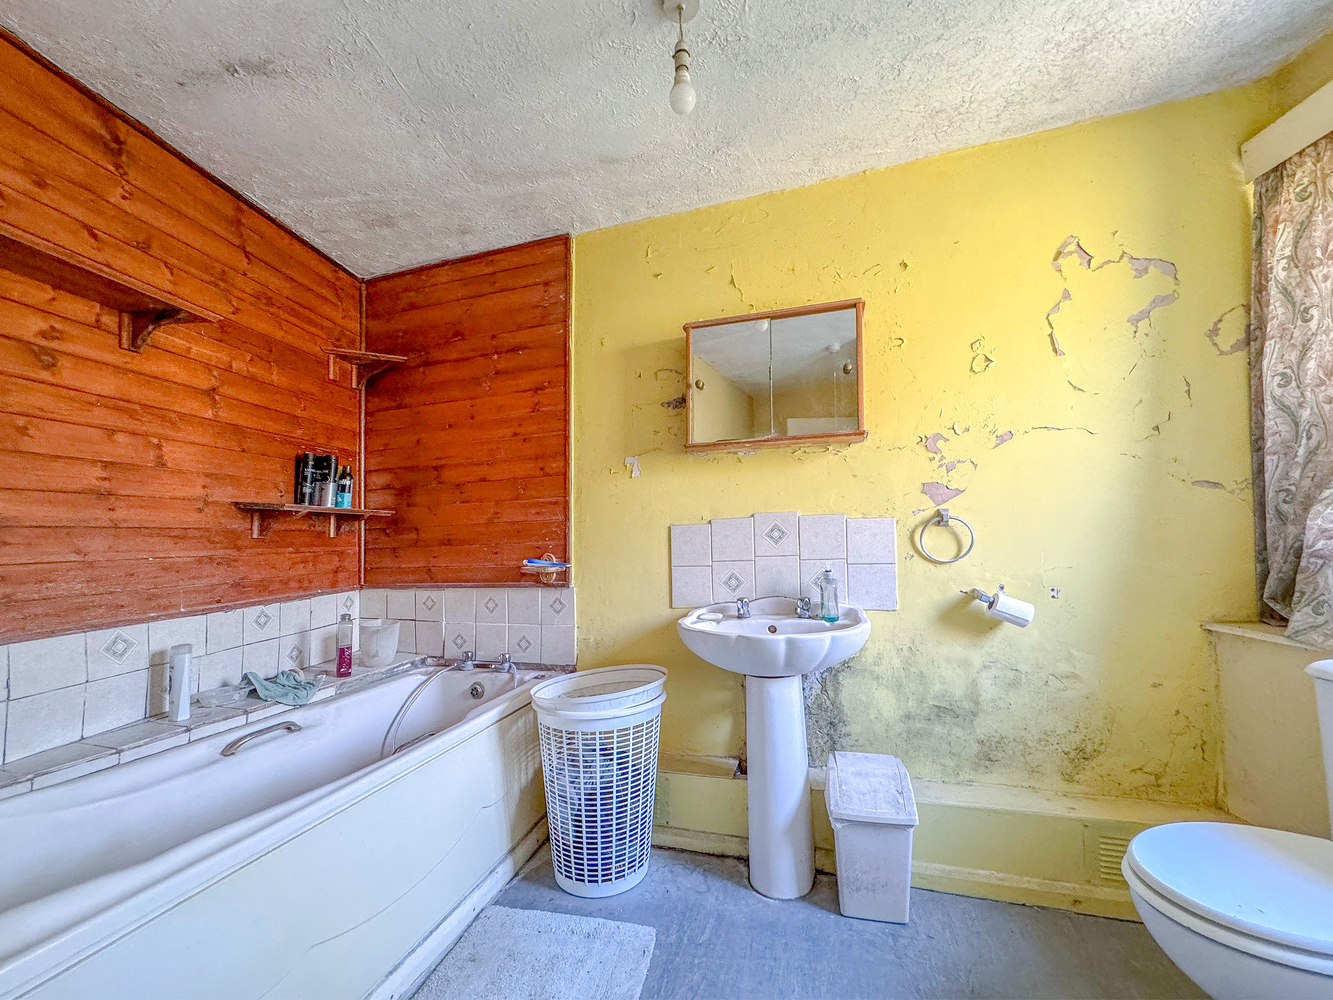
Bathroom
with a bath hand basin and low level WC.
First floor
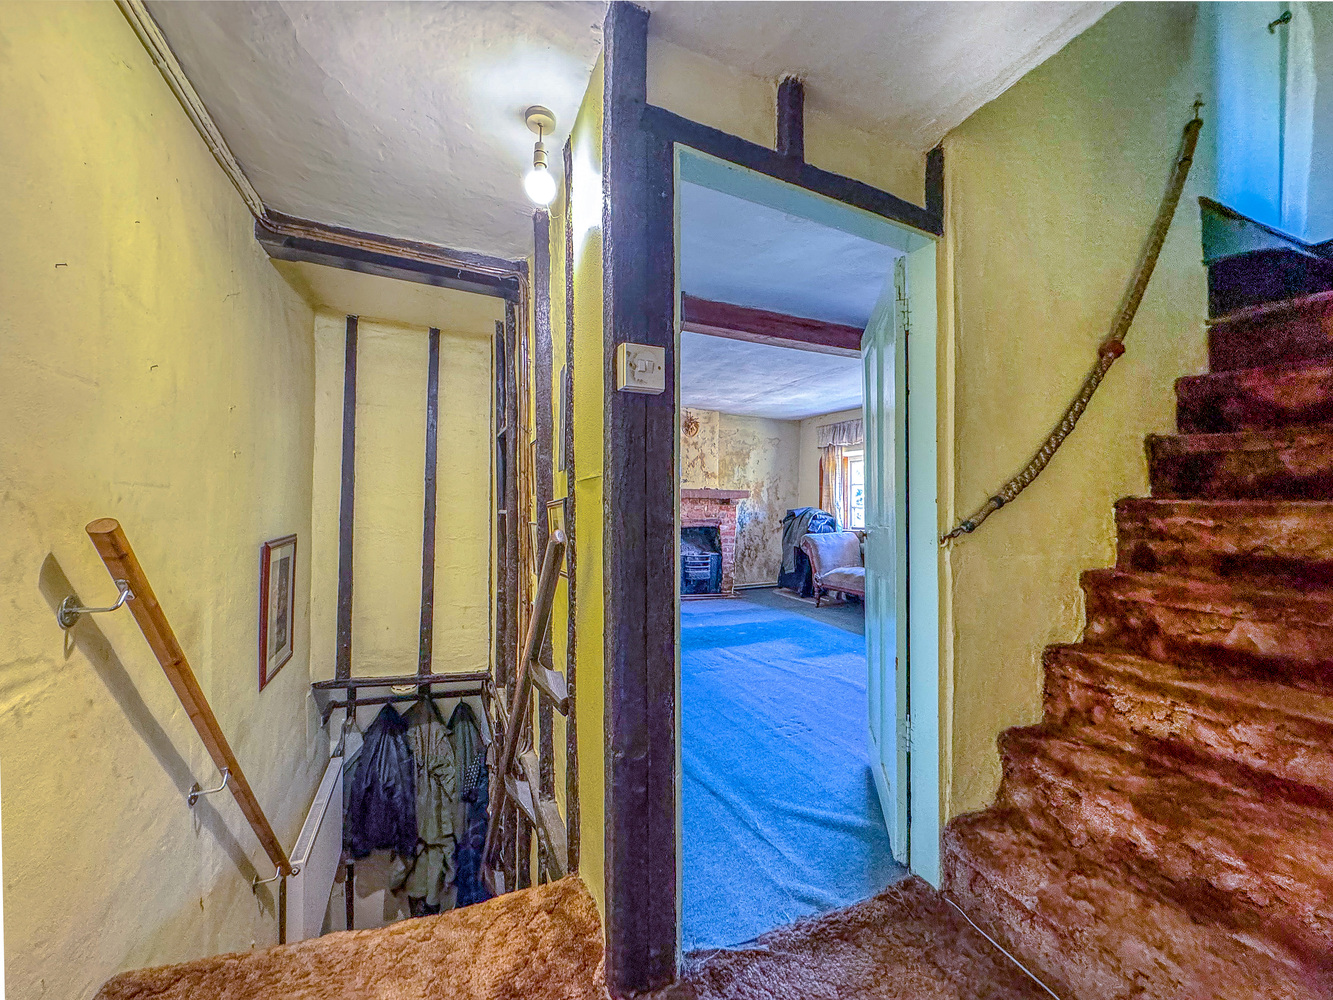
Landing
with exposed beams, stairs leading to the second floor.
Bedroom 1 3.68m x 4.88m
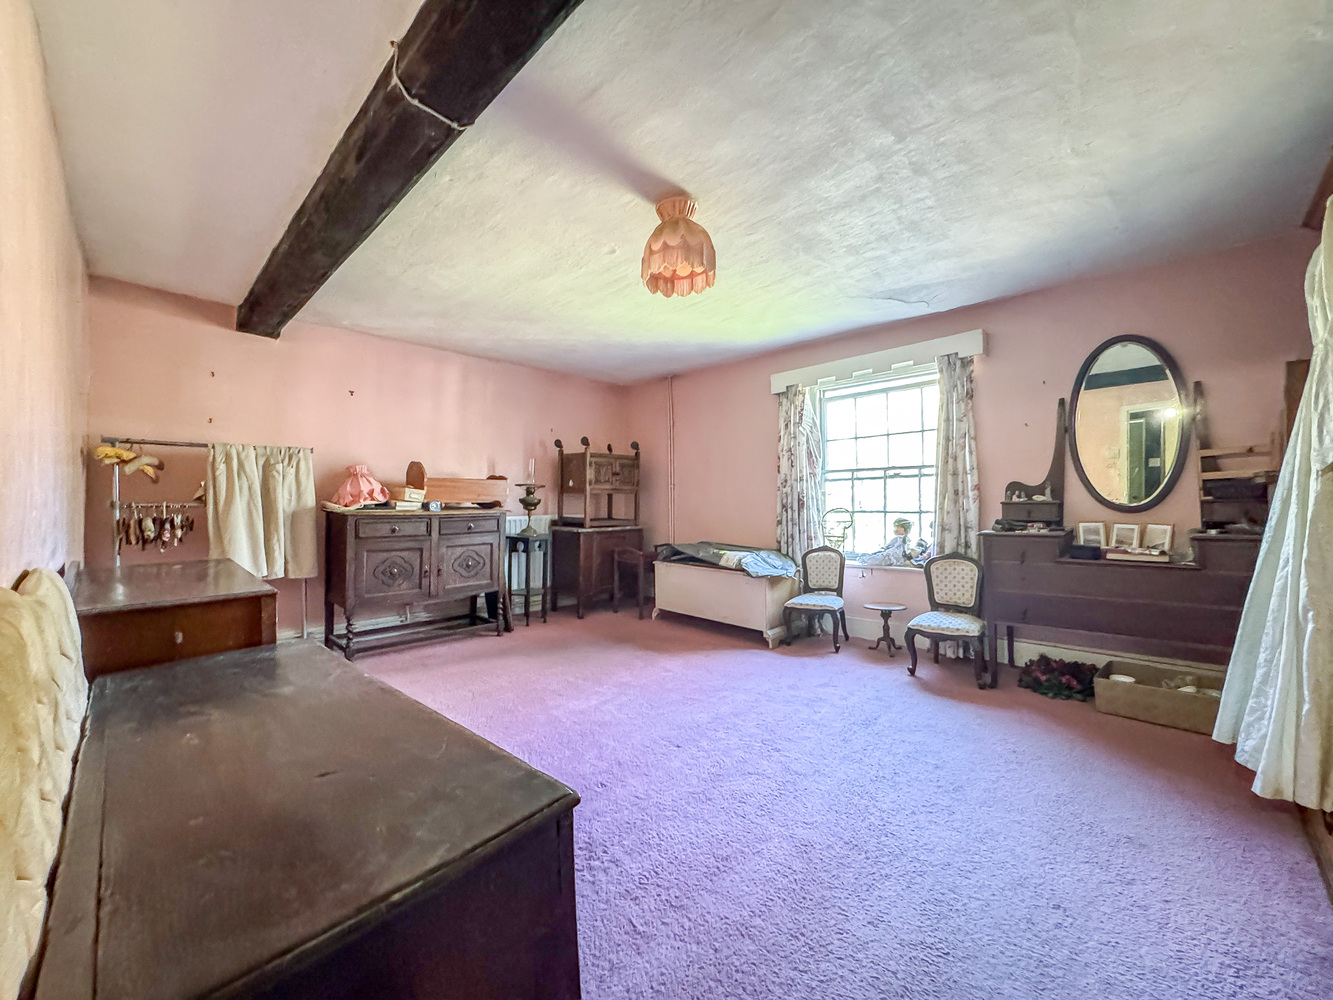
with an exposed ceiling beam and a sash window to the front aspect.
Bedroom 2 4.28m x 3.73m
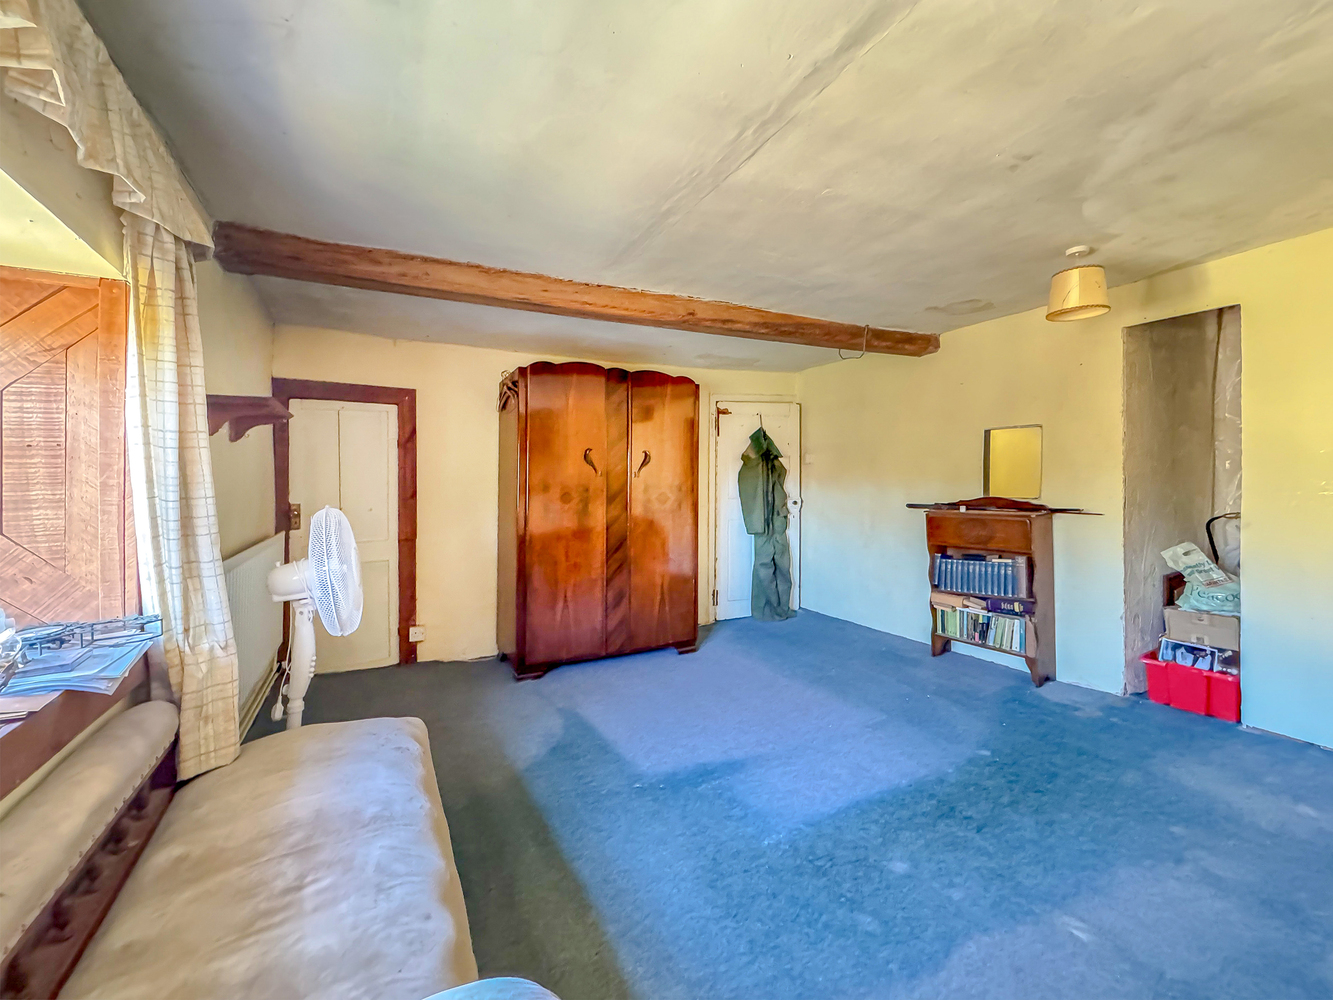
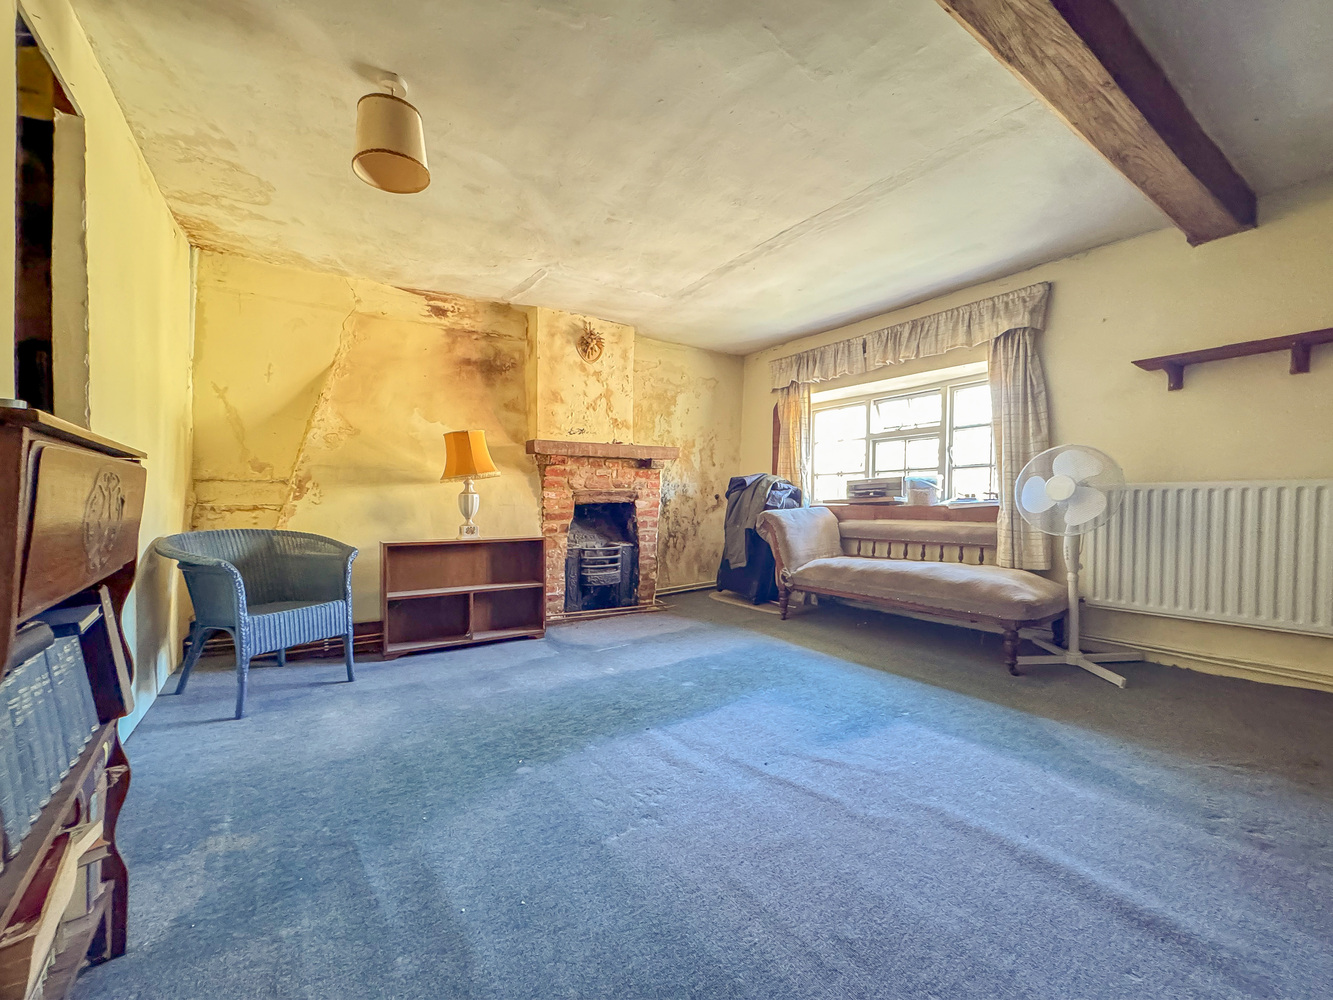
with a period fireplace with an iron grate and brick surround, exposed ceiling beam, built in cupboard and a further storage recess.
Second floor landing
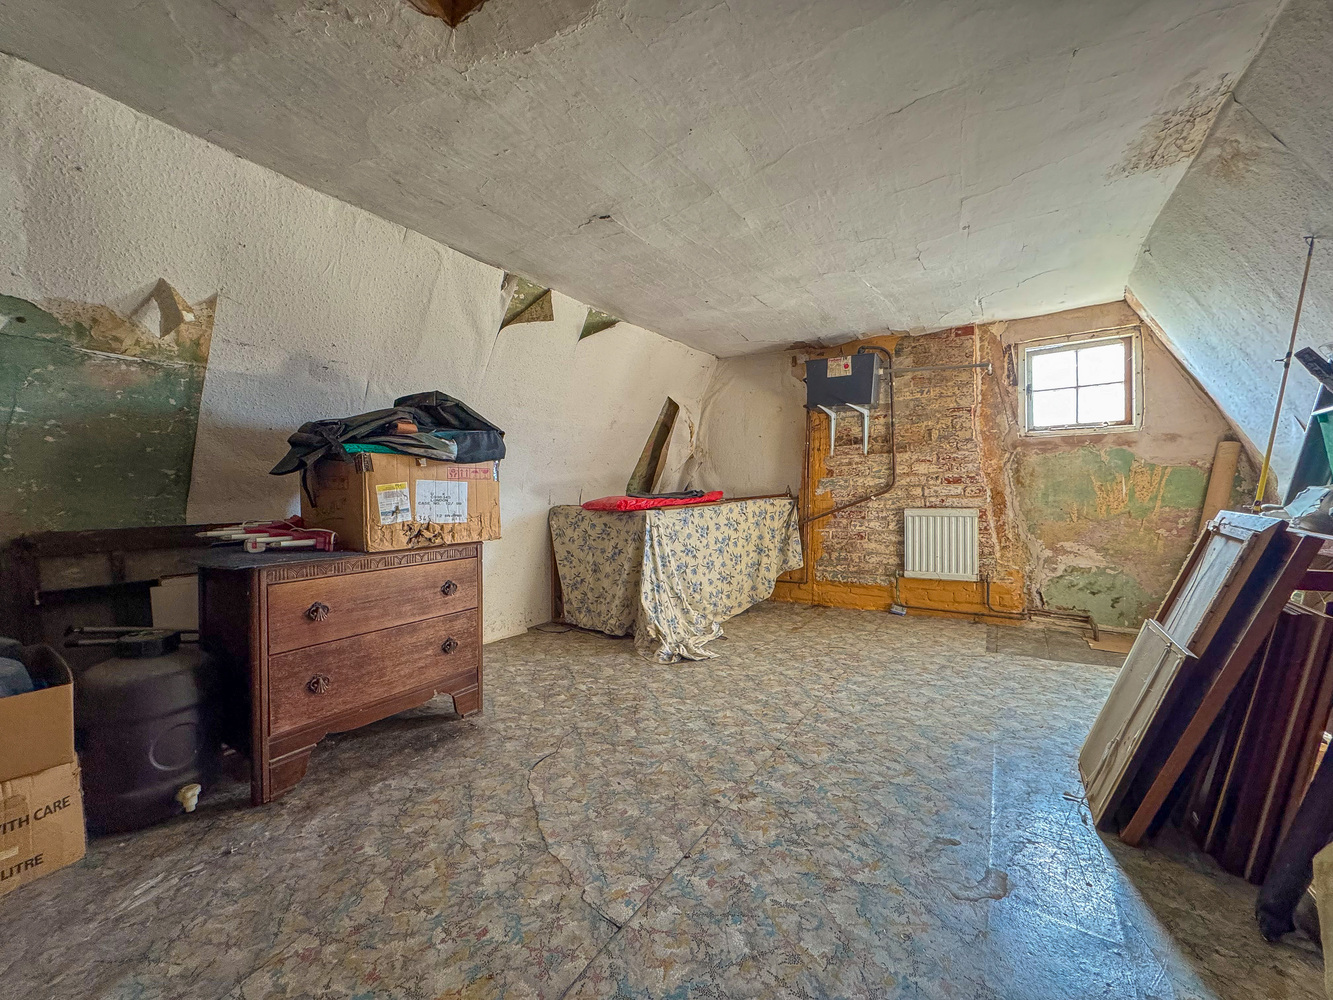
Bedroom 3 3.83m x 3.59m
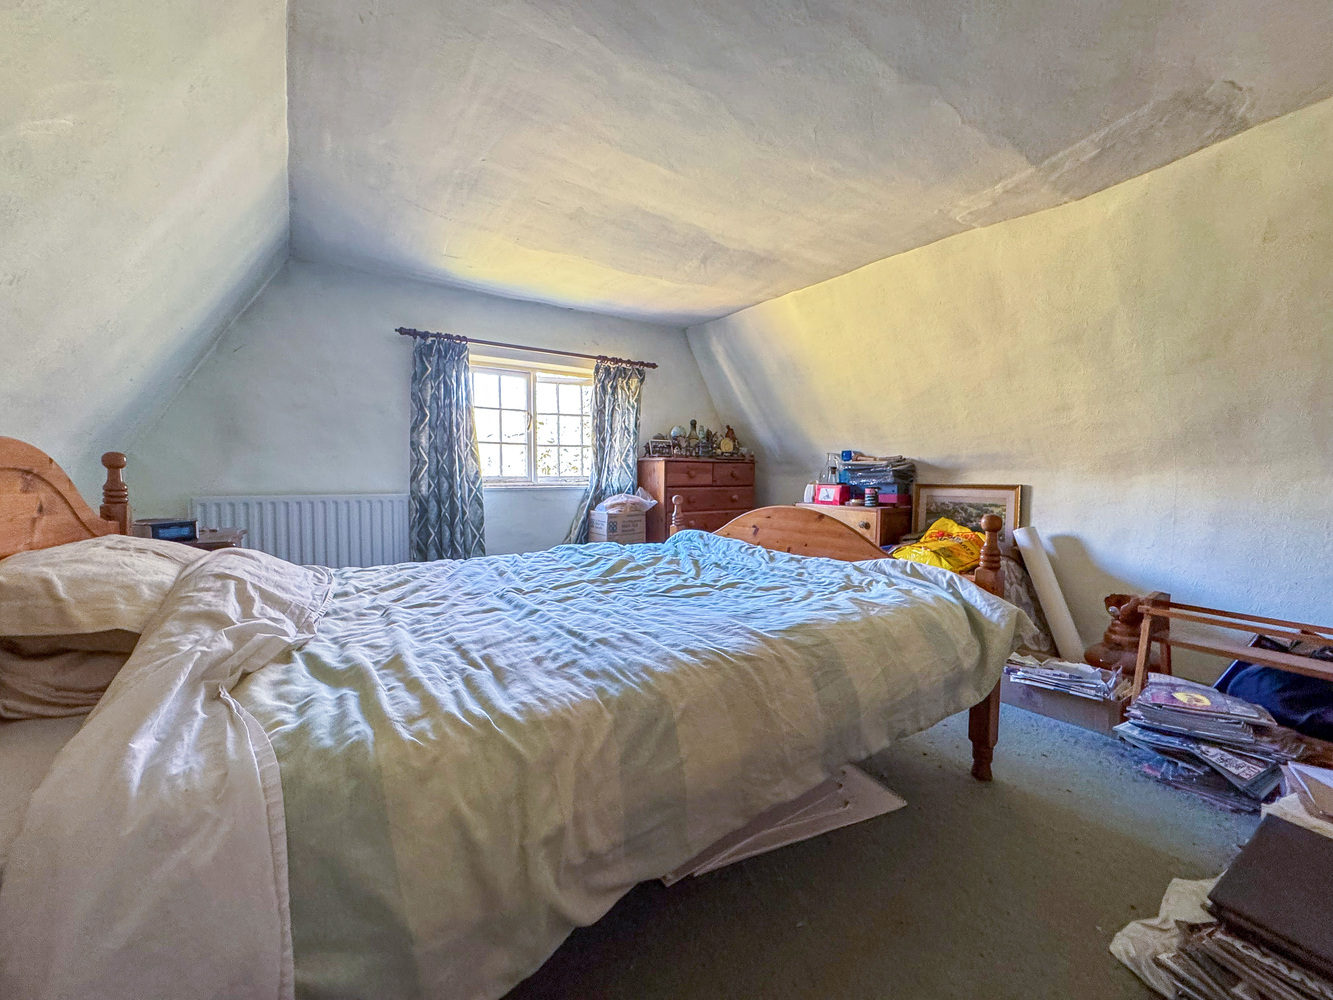
with sloping ceilings and a casement window to the front aspect.
Bedroom 4 4.42m x 3.57m
with sloping ceilings.
Outside
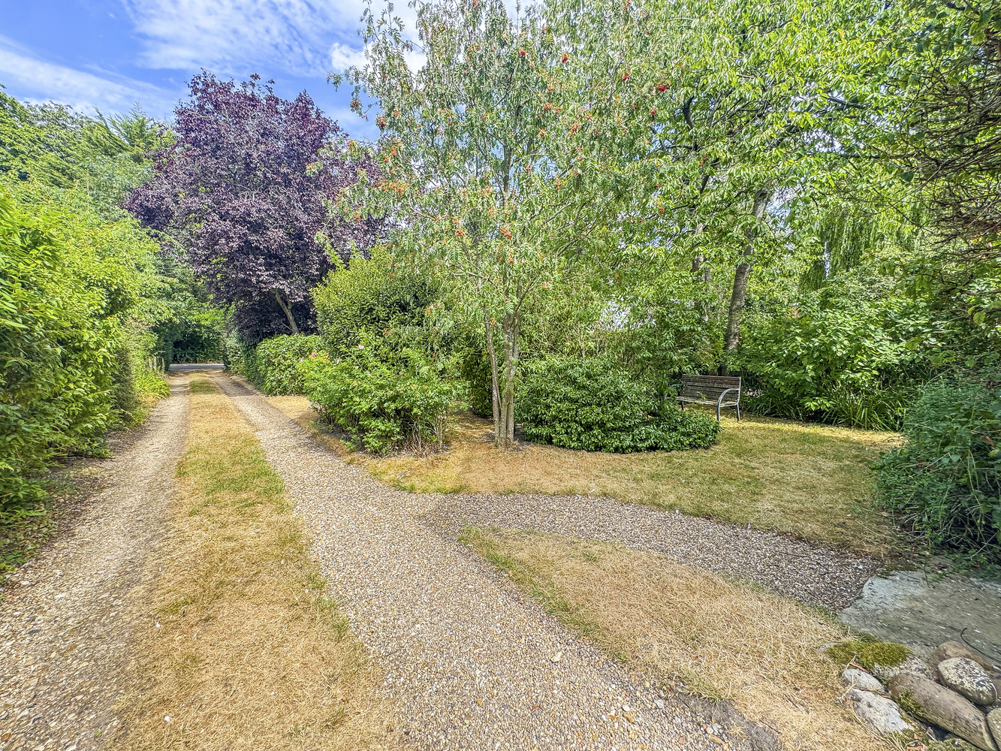
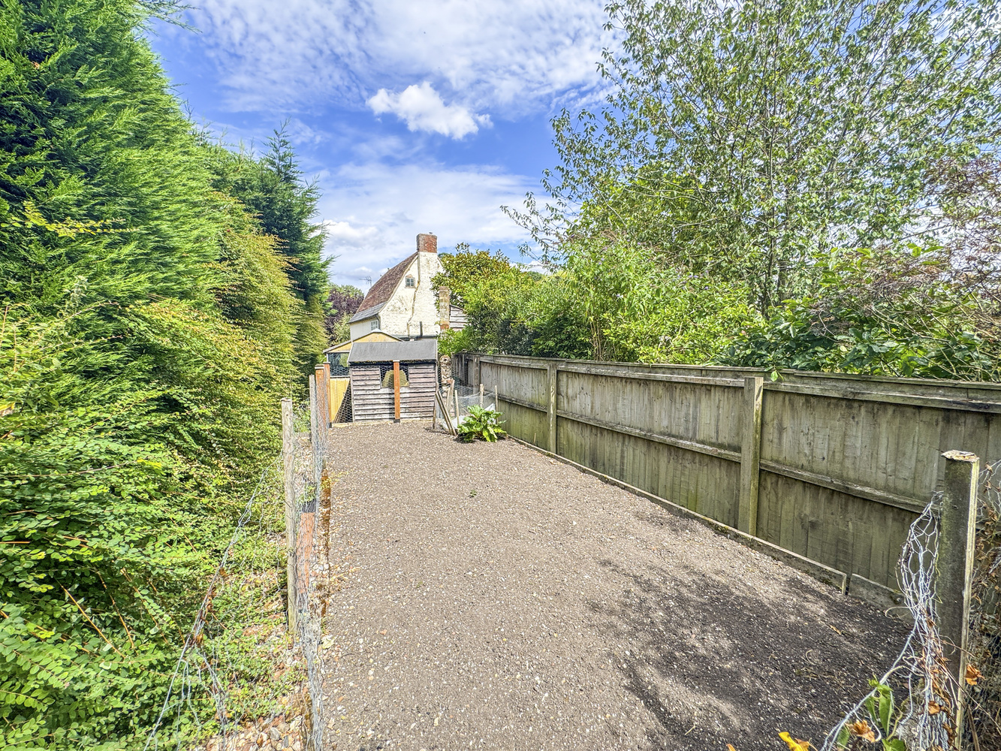
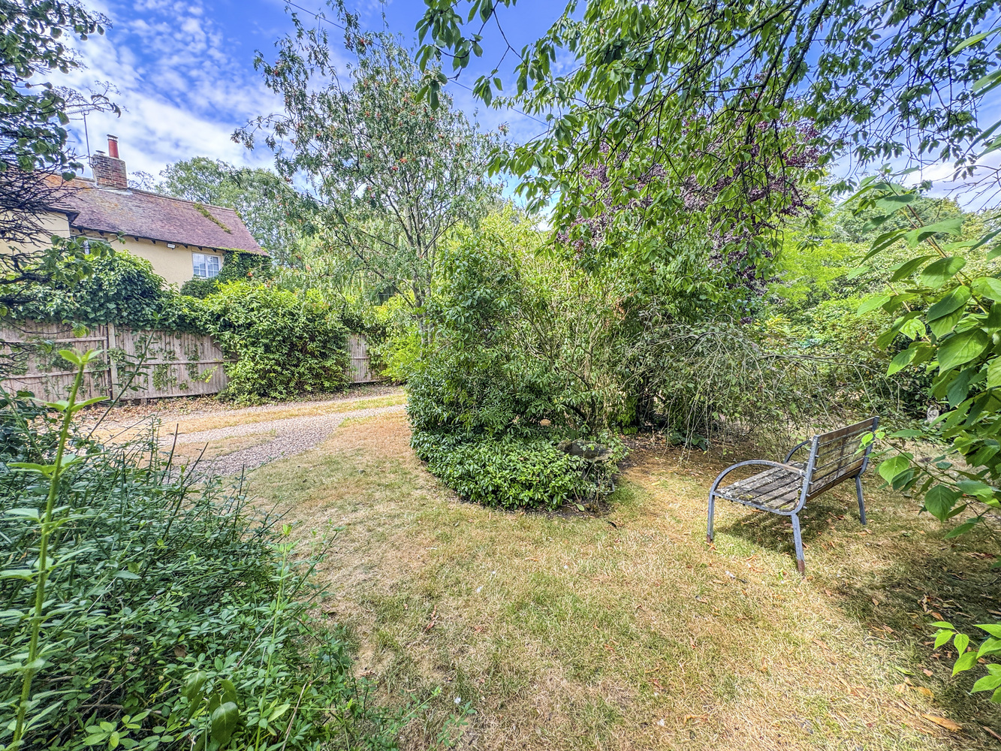
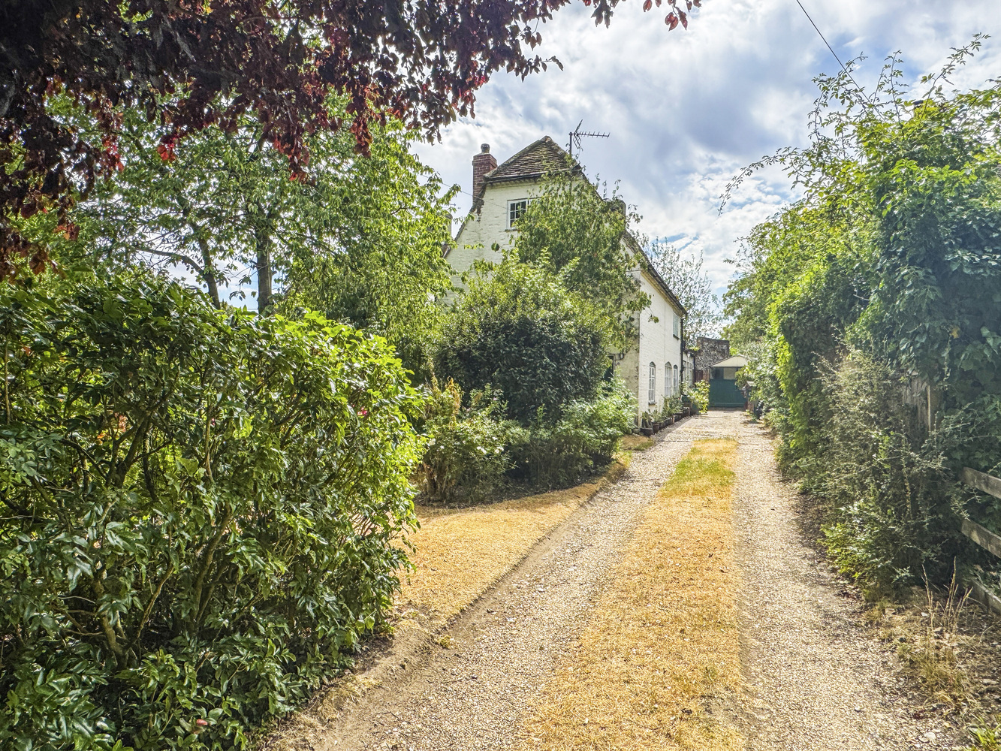
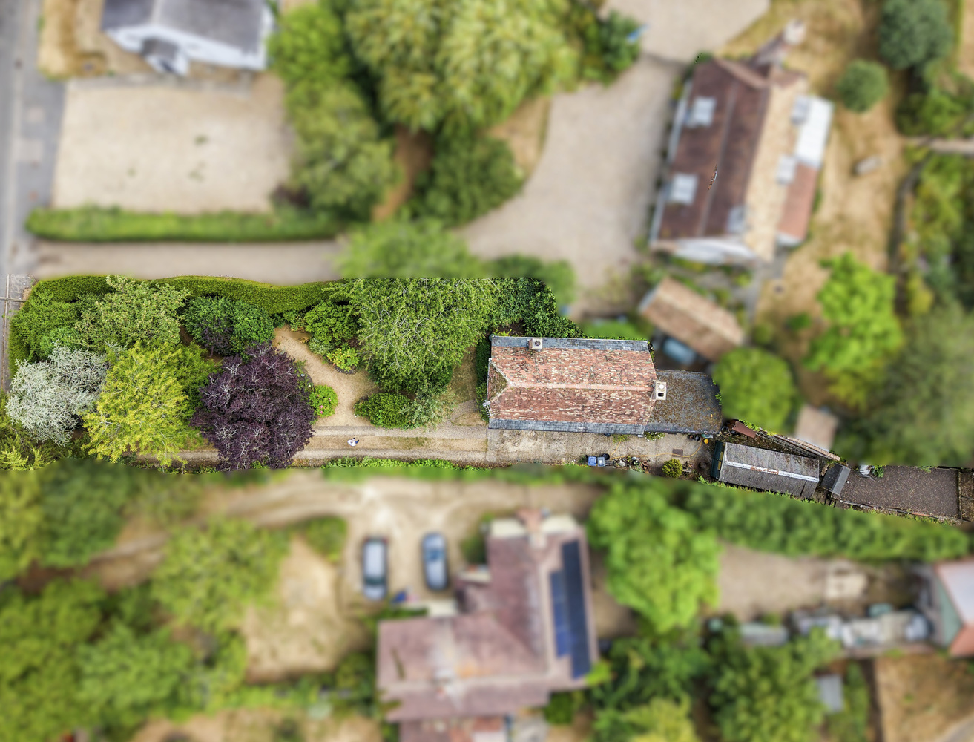
The property stands in an attractive position within the village and is discretely set back from the High Street behind a delightful front garden with a wealth of established trees, shrubs and flower borders. A long driveway leads to the side of the cottage and to a detached prefabricated garage with a further vegetable garden to the rear.
Agents note
The property is unregistered and the purchaser will be required to register the cottage with Land Registry.
The cottage is not connected to mains drainage and there is a septic tank located in the front garden.
Services and tenure
Mains water and electricity are connected. The cottage is located in the Brinkley conservation area and is in a low flood risk area.
The property has not been registered with Land Registry.
Internet connection, basic: 5Mbps, Superfast 76Mbps, Ultrafast: 1800Mbps.
Mobile phone coverage by the four major carriers available.
Council Tax E East Cambridgeshire District Council
Viewing By Arrangement with Pocock + Shaw PBS

Get in touch
Book a viewingDownload this property brochure
Download brochureTry our calculators
Mortgage calculator
Stamp duty calculator
Similar Properties
-
Mill Road Lode
£425,000 Guide PriceSold STCA spacious, inviting and vibrant four bedroom family home, meticulously updated, hugely improved and extended in past times, positioned in an attractive no through road in this highly regarded village. Convenient links to Cambridge, Cambridge North, Newmarket and the A14 road network. EPC:C4 Bedrooms1 Bathroom -
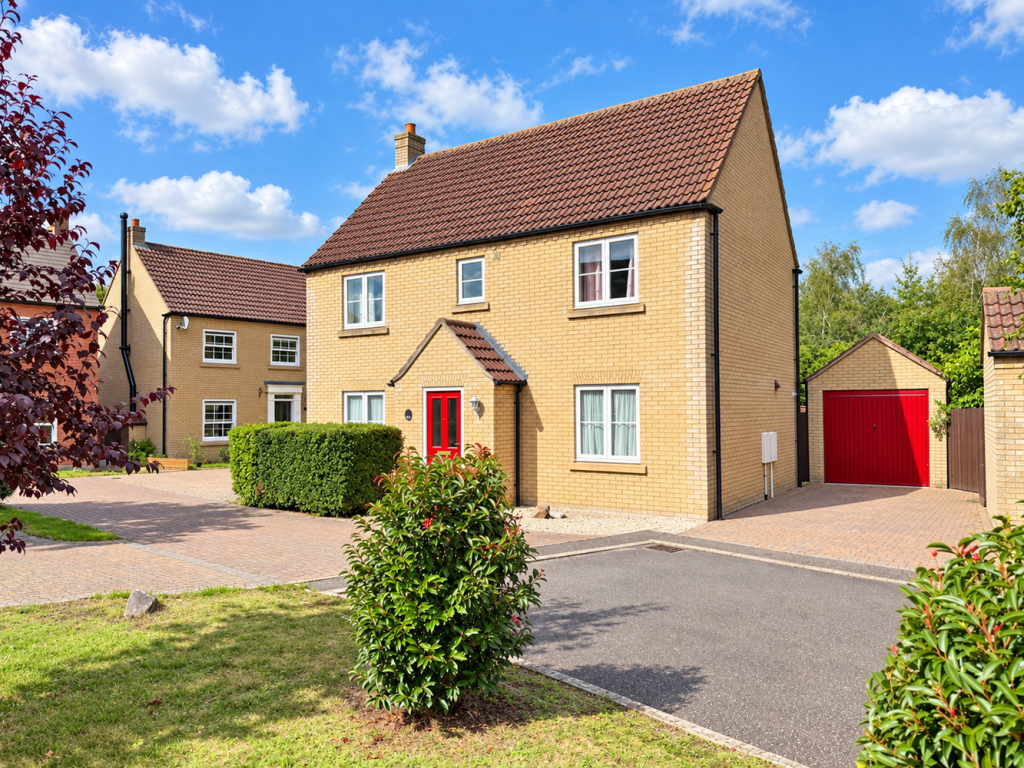
Columbine Road, Ely
£439,950 Guide PriceFor SaleA detached family home situated within a pleasant cul-de-sac location with the advantage of no upward chain. Four bedrooms, one en-suite, family bathroom, two reception rooms plus conservatory, kitchen, cloakroom, driveway/garage and enclosed rear garden.4 Bedrooms2 Bathrooms2 Receptions -
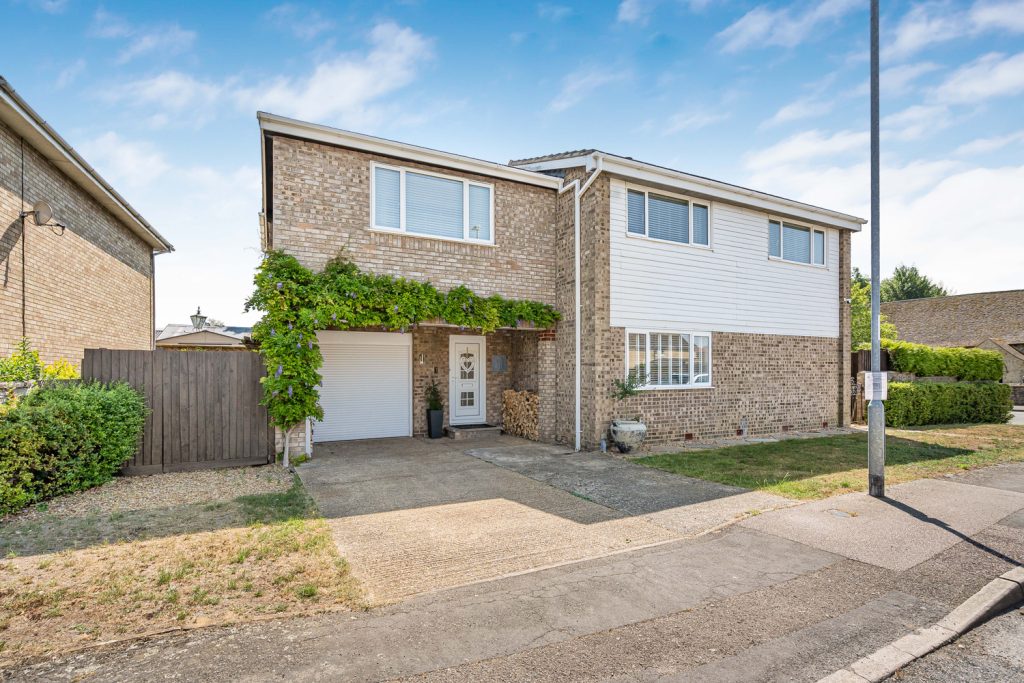
Church View, Witchford, Ely, Cambridgeshire
£450,000 OIROSold STCA beautifully presented four double bedroom detached family home with two en-suites, study and utility room situated on a generous corner plot with a beautiful landscaped garden in the heart of this thriving village.4 Bedrooms1 Bathroom3 Receptions