
Rock Road, Cambridge
Key Features
- 5 bedrooms
- Two reception Rooms
- Spacious Kitchen/dining room
- Bathroom and en suite shower room
- Cloakroom
- Garden area
- Parking
- Highly sought after location
Full property description
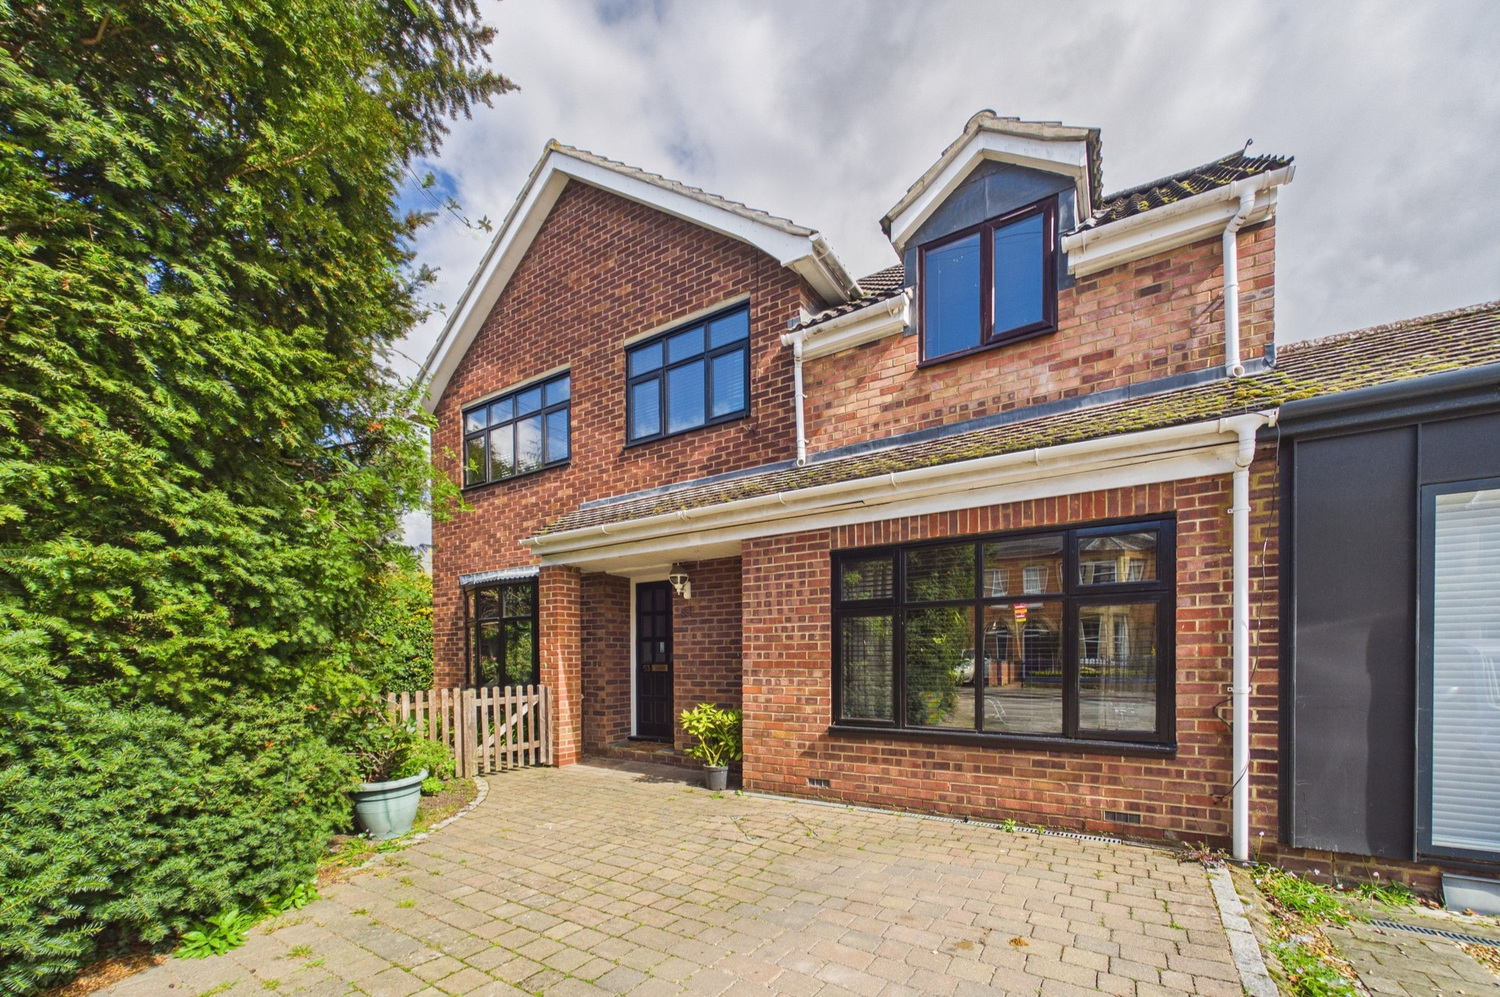
A spacious five bedroom house with parking, garage and garden, situated in a prime location close to Addenbrookes hospital and Cambridge City Railway Station.
Location - Rock Road forms part of a quiet and desirable residential area off Hills Road to the south of the city well placed for the historic centre, railway station, Addenbrooke's Hospital and the Biomedical Campus. Local shopping is on Cherry Hinton Road and Cambridge Leisure with a wide range of restaurants, supermarkets and multi-plex cinema nearby. There is excellent local schooling at Morley Memorial Primary School, Hills Road and Long Road Sixth Form colleges. There is private schooling available for all age groups in the vicinity including The Perse.
This 1960's property has been substantially extended and is now a 5 bedroom family house with versatile living accommodation, off street parking and gardens. Enjoying a highly sought after location, the accommodation in detail comprises;
Recessed porch
Part glazed timber door to
Entrance hallway
with old school style radiator, ceramic tiled flooring, stairs to first floor, understairs cupboard, door to side lobby area (see later) and door to sitting room.
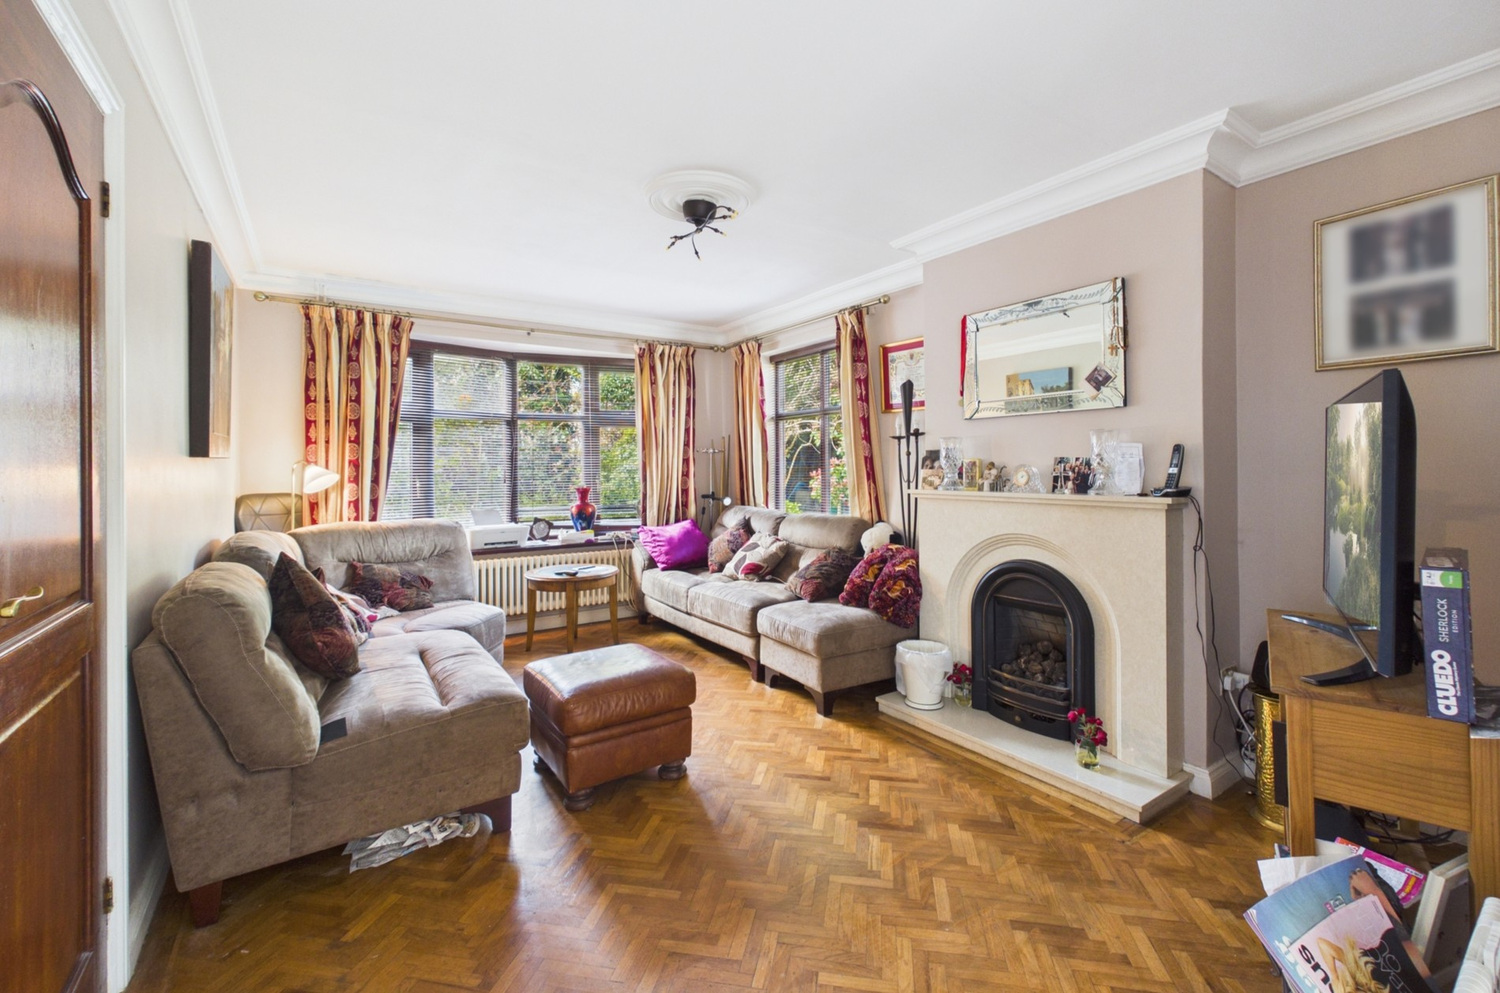
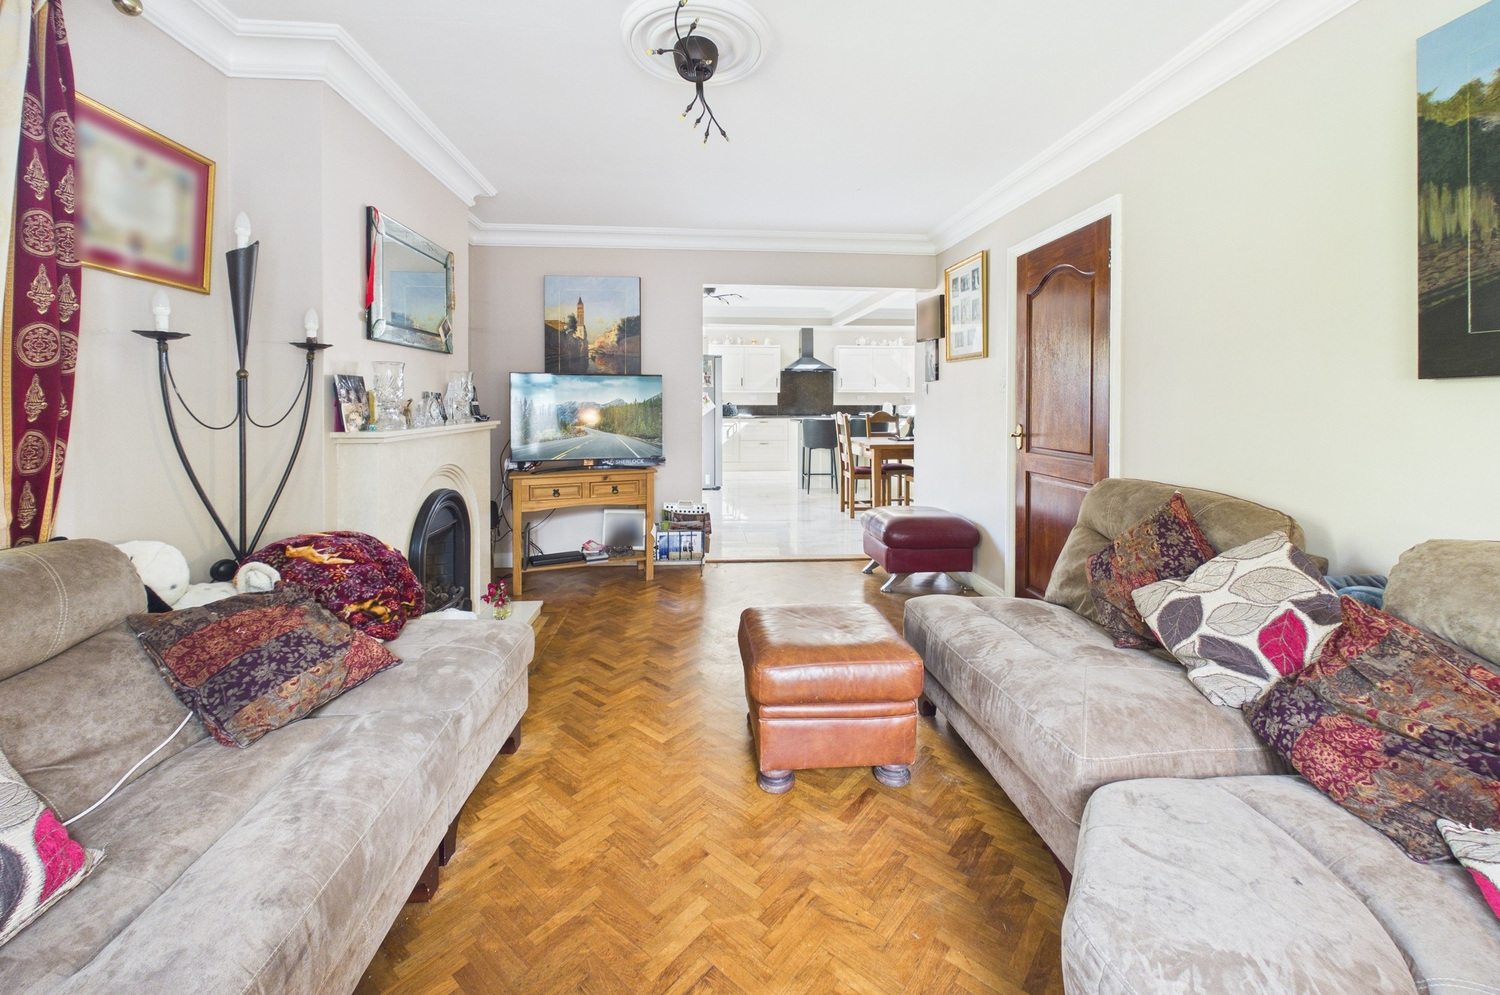
Sitting room 4.70m x 3.34m
with bow window to front, window to side, marble fireplace and hearth with real flame coal effect gas fire, old school style radiator, attractive timber parquet flooring laid to a herringbone pattern, opening onto the kitchen/dining room.
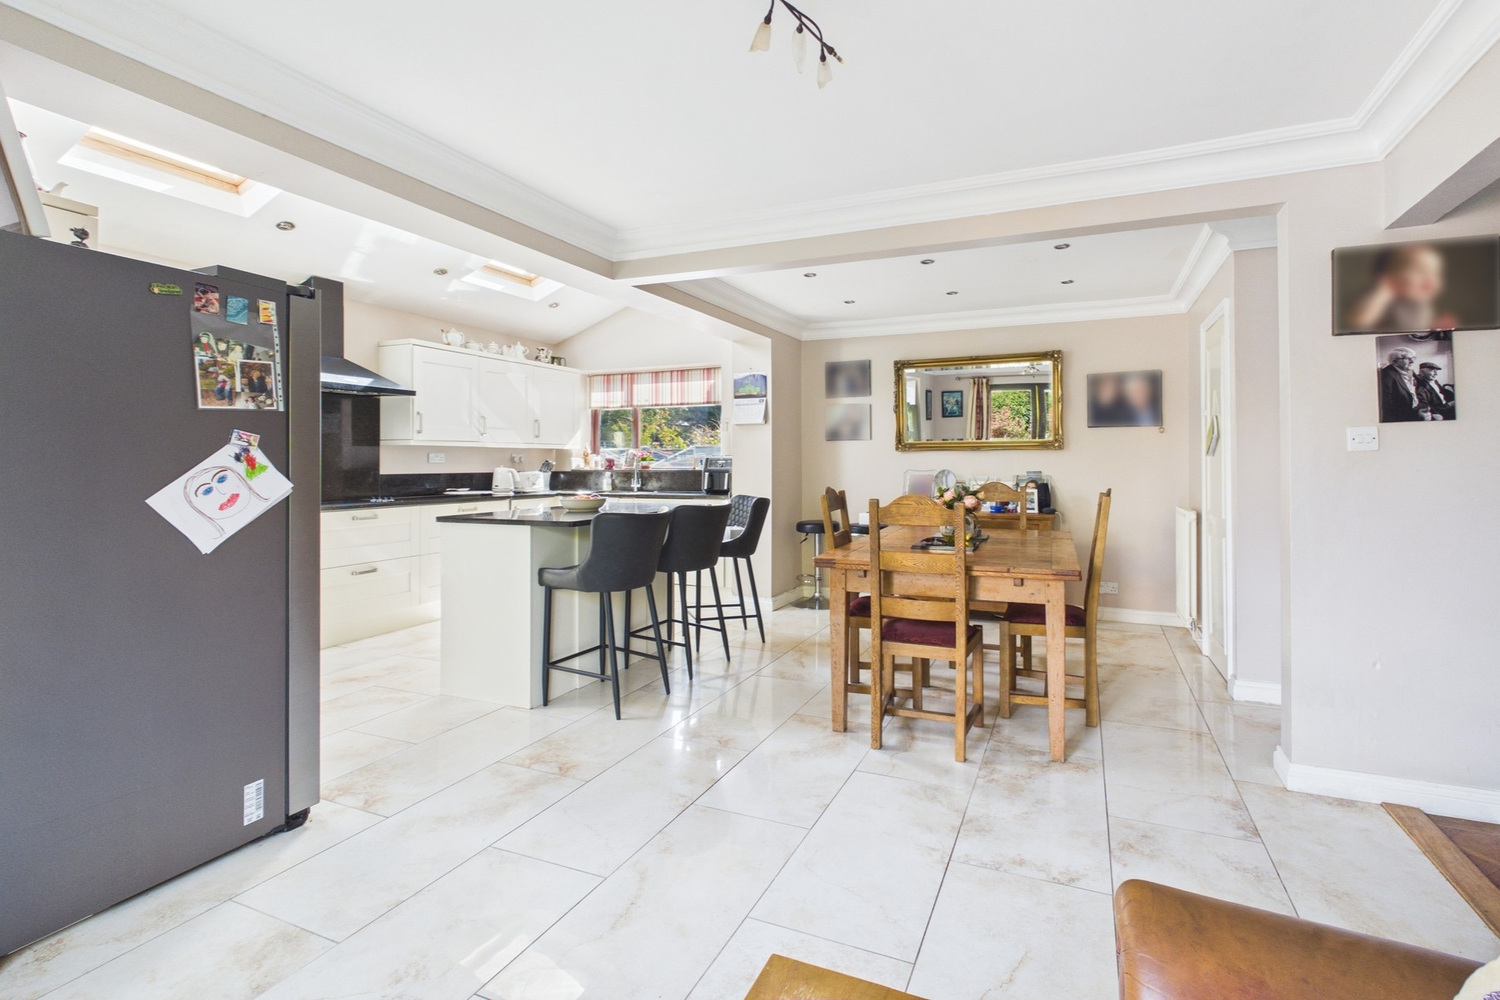
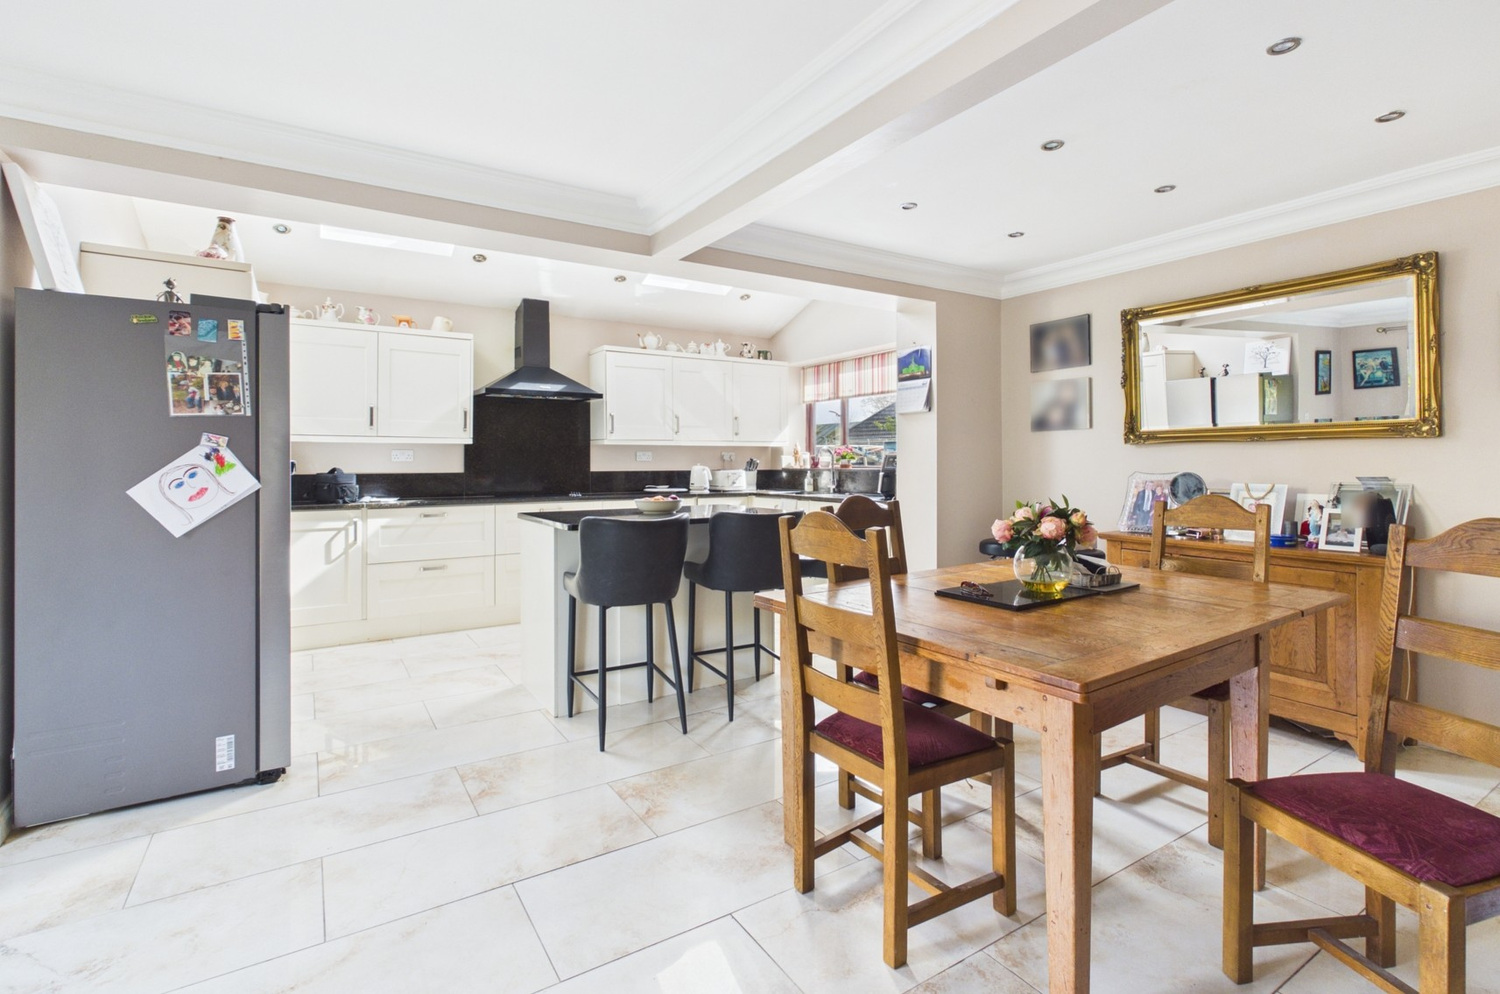
Kitchen/ dining room 6.07m x 5.91m 6.07m X 5.91m narrowing to 4.71m)
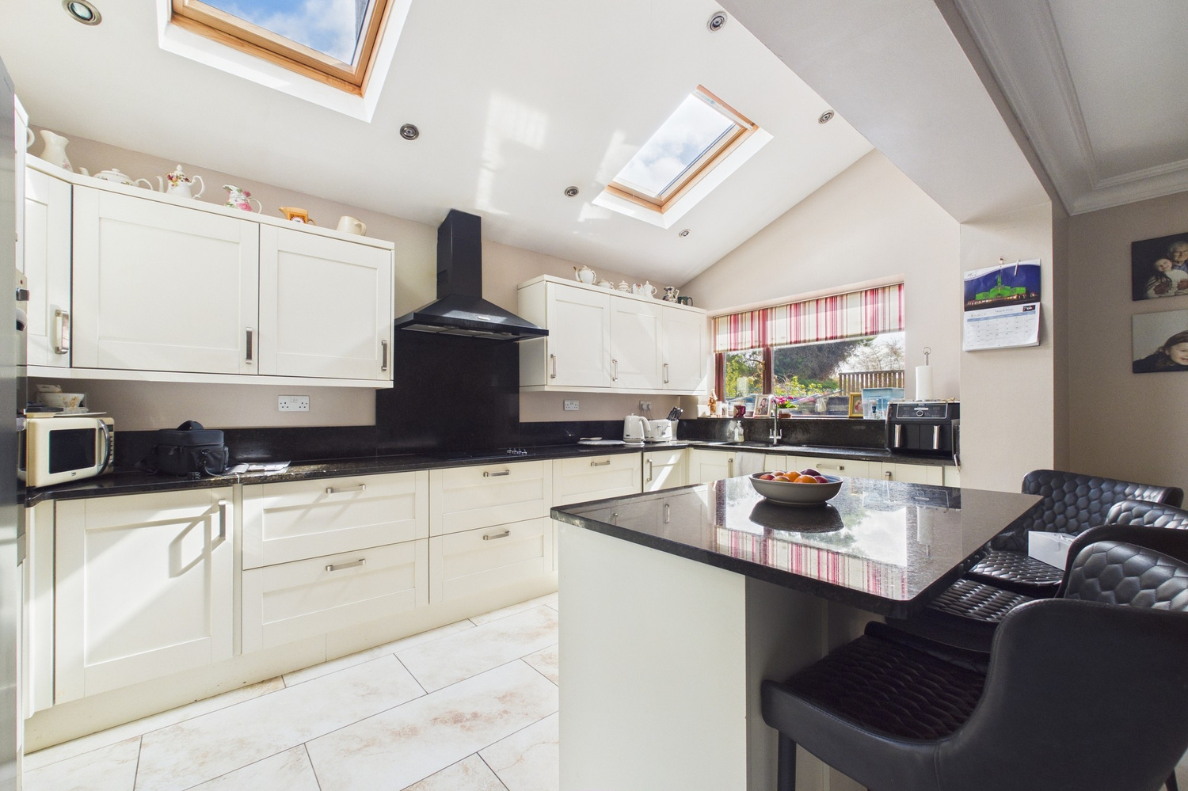
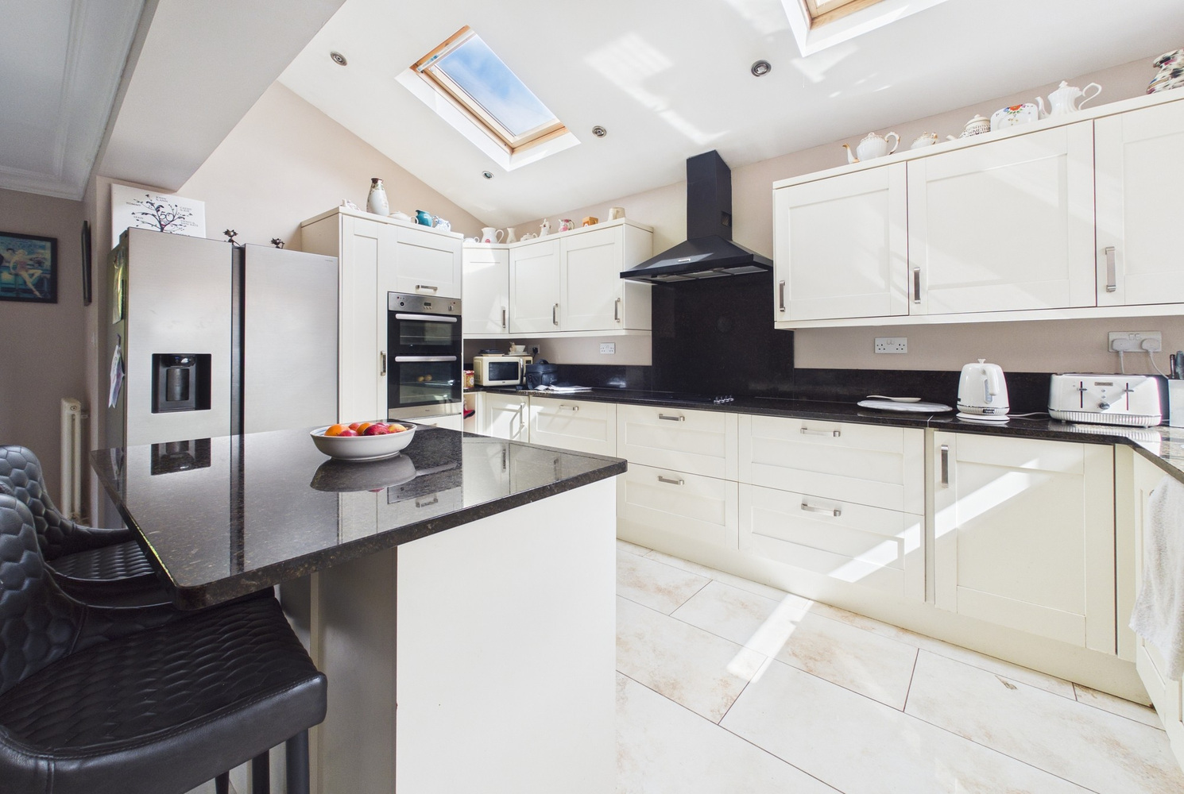
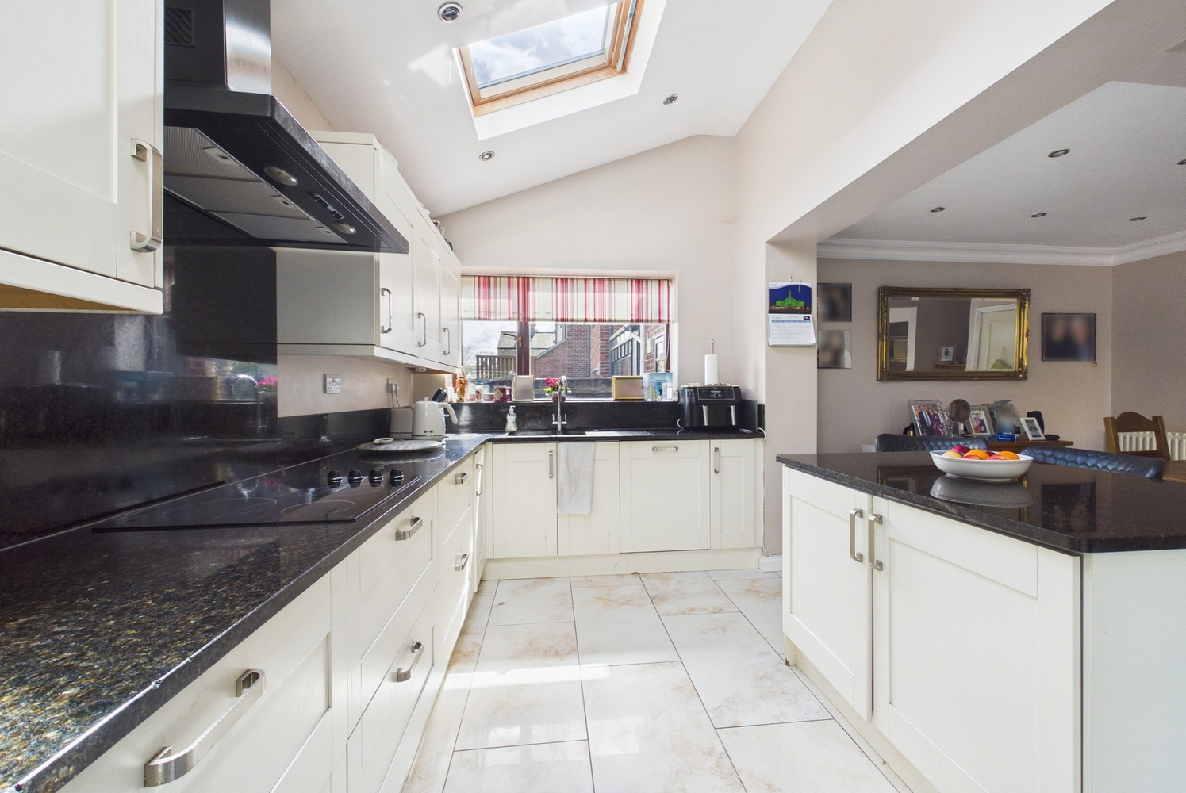
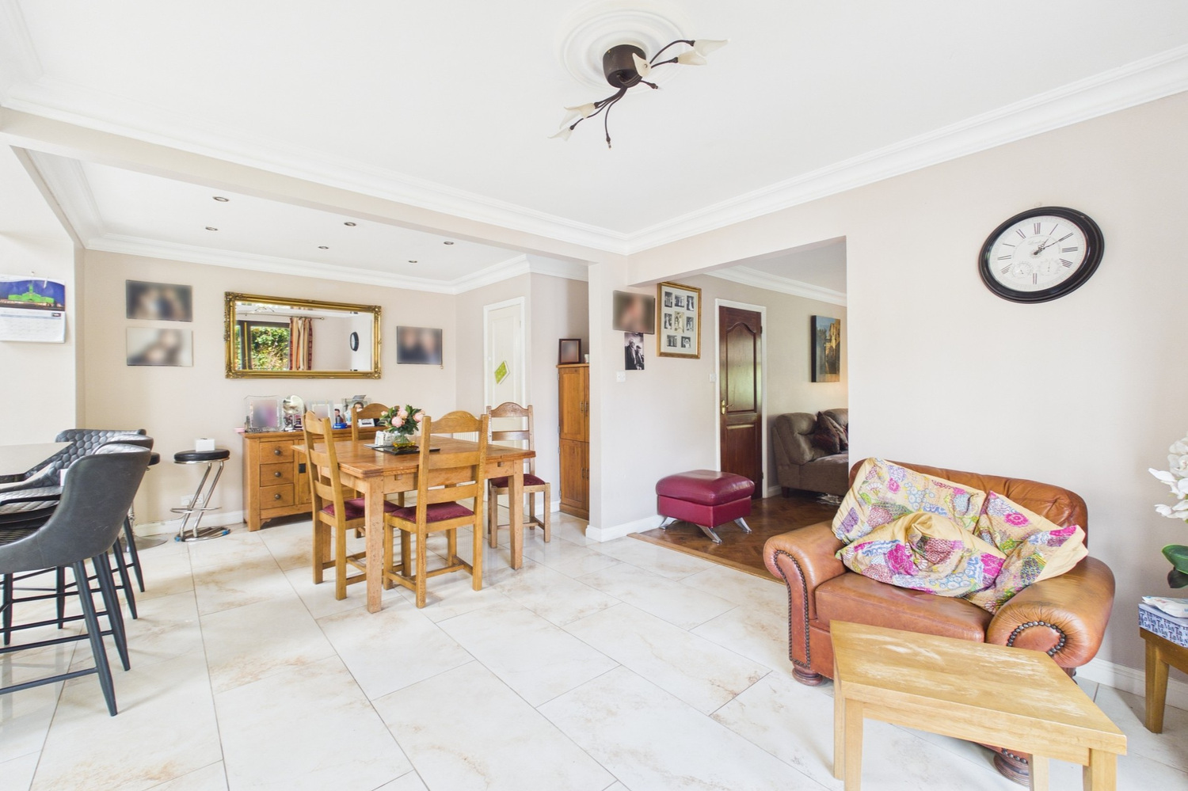
with glazed door with glazed side panel to side, window to side, two velux windows to rear with part vaulted ceiling, comprehensive range of fitted wall and base units with solid granite work surfaces and splashbacks, stainless steel Franke sink unit with sinkerator and round granite drawer, four ring electric hob with granite splashbacks and Rangemaster chimney extractor hood over, eye level electric double oven, integrated dishwasher, space for fridge/freezer, island with granite work surfaces and breakfast bar, under unit lighting, recessed ceiling spotlights, old school style radiators, understairs cupboard with shelf, large porcelain floor tiles.
Side lobby area
with recessed ceiling spotlights, double doors to built in cloaks cupboard, opening onto
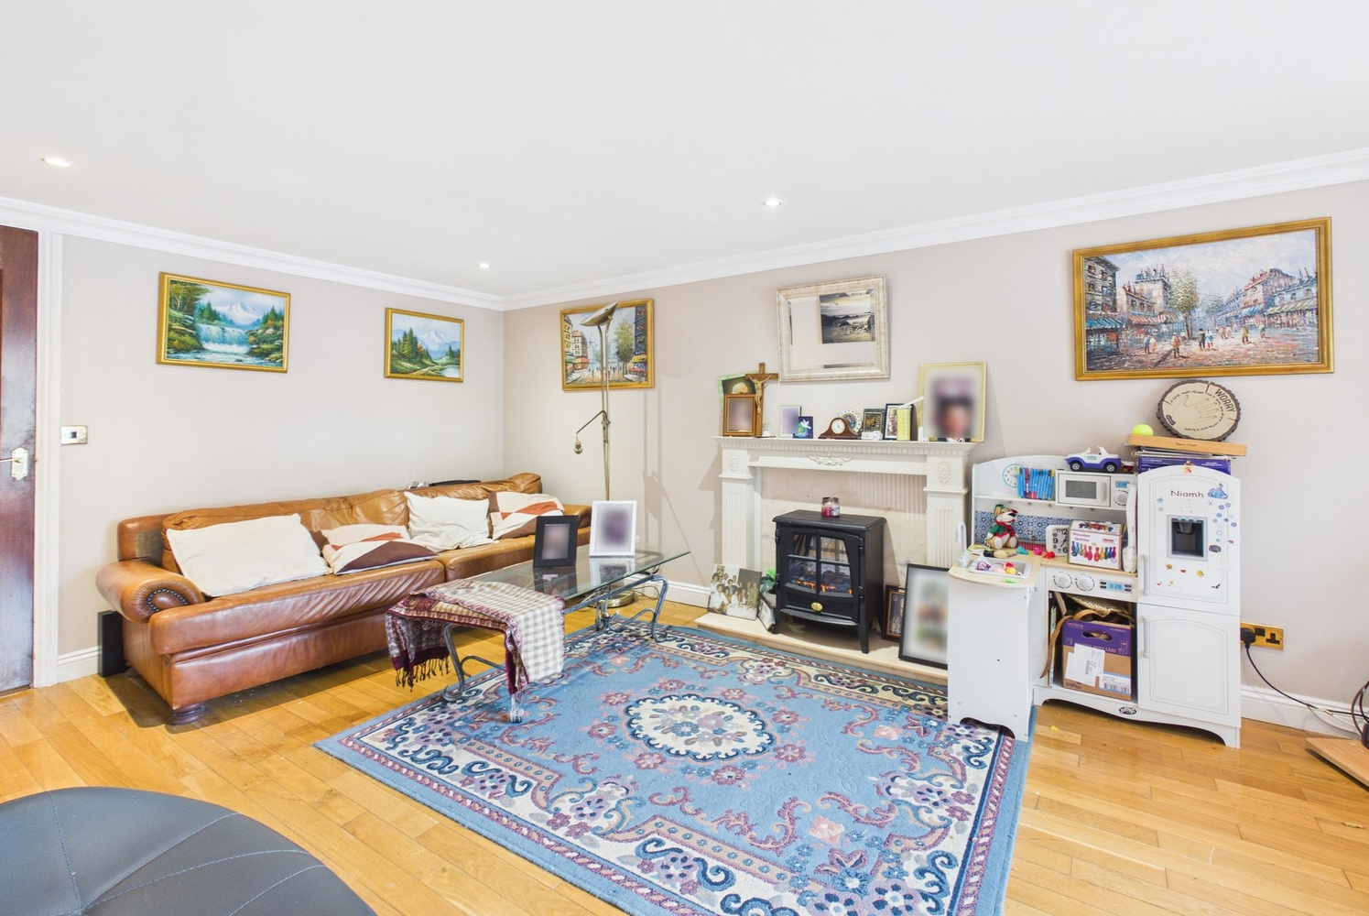
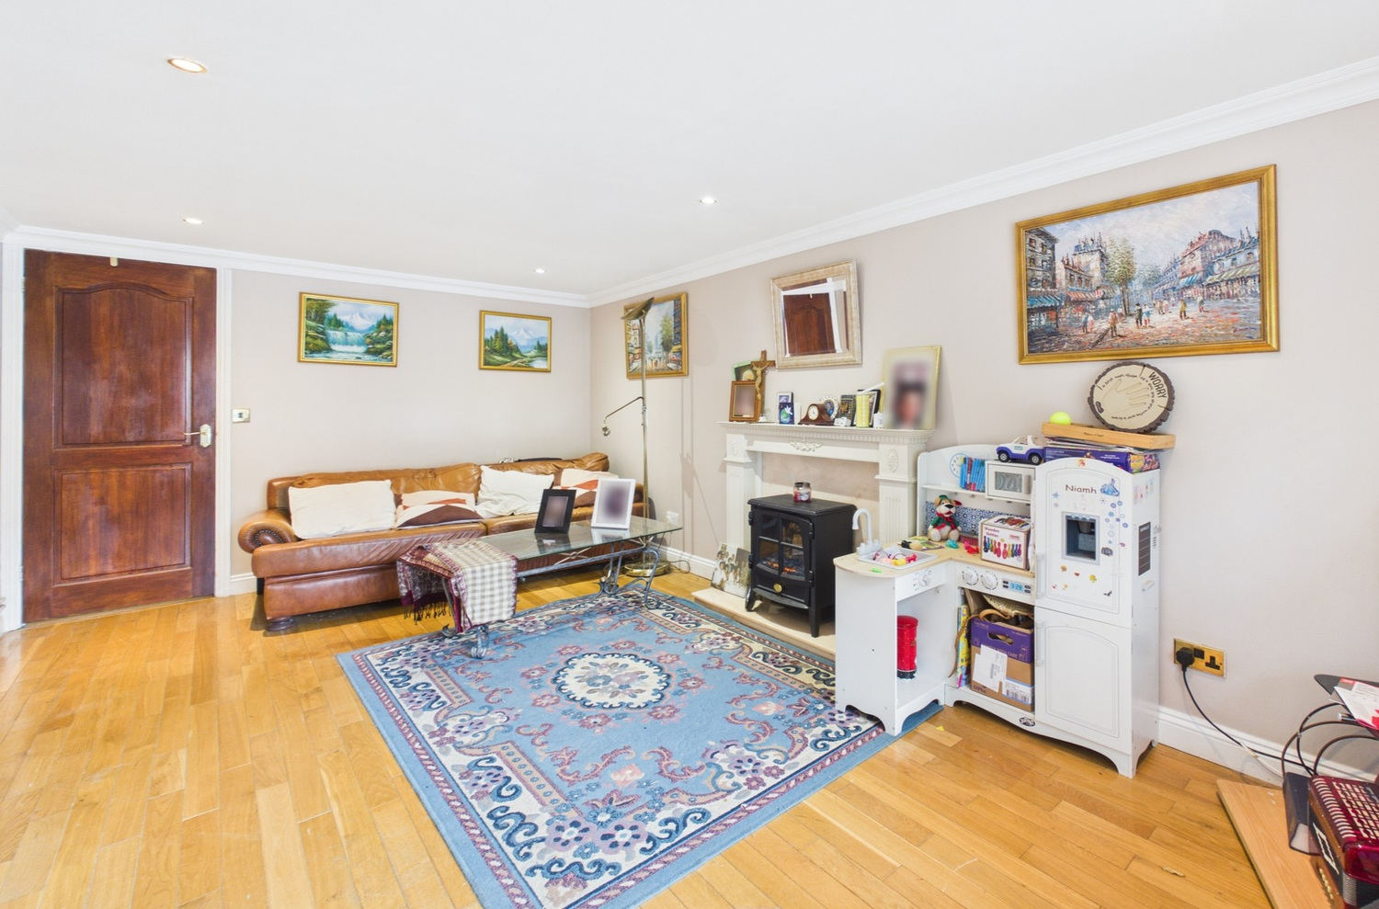
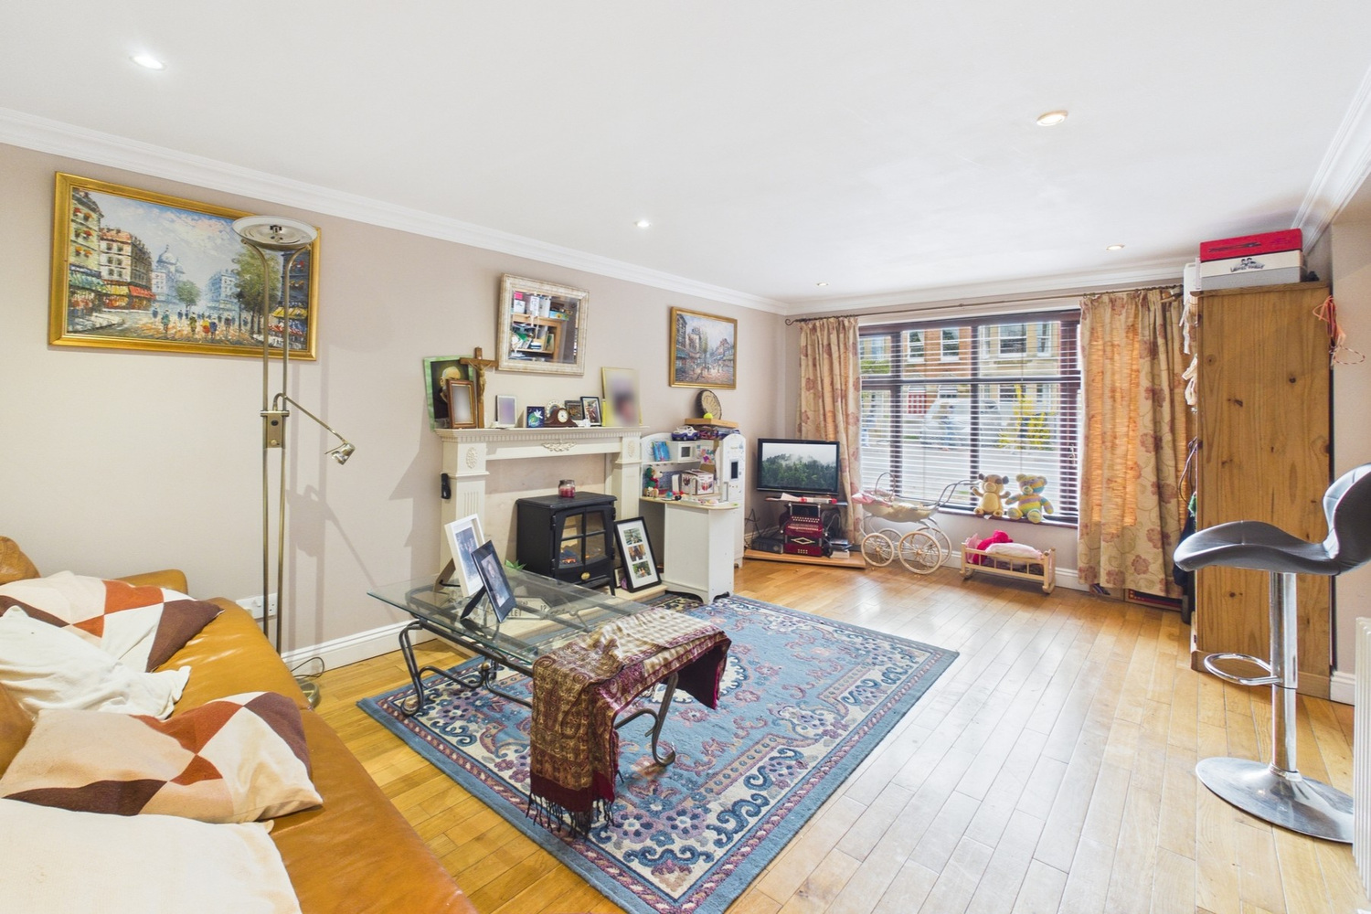
Family room 3.26m x 5.54m
with window to front, timber mantle piece with marble inset and hearth, old school style radiator, recessed ceiling spotlight on dimmer control, timber strip wood flooring, door to
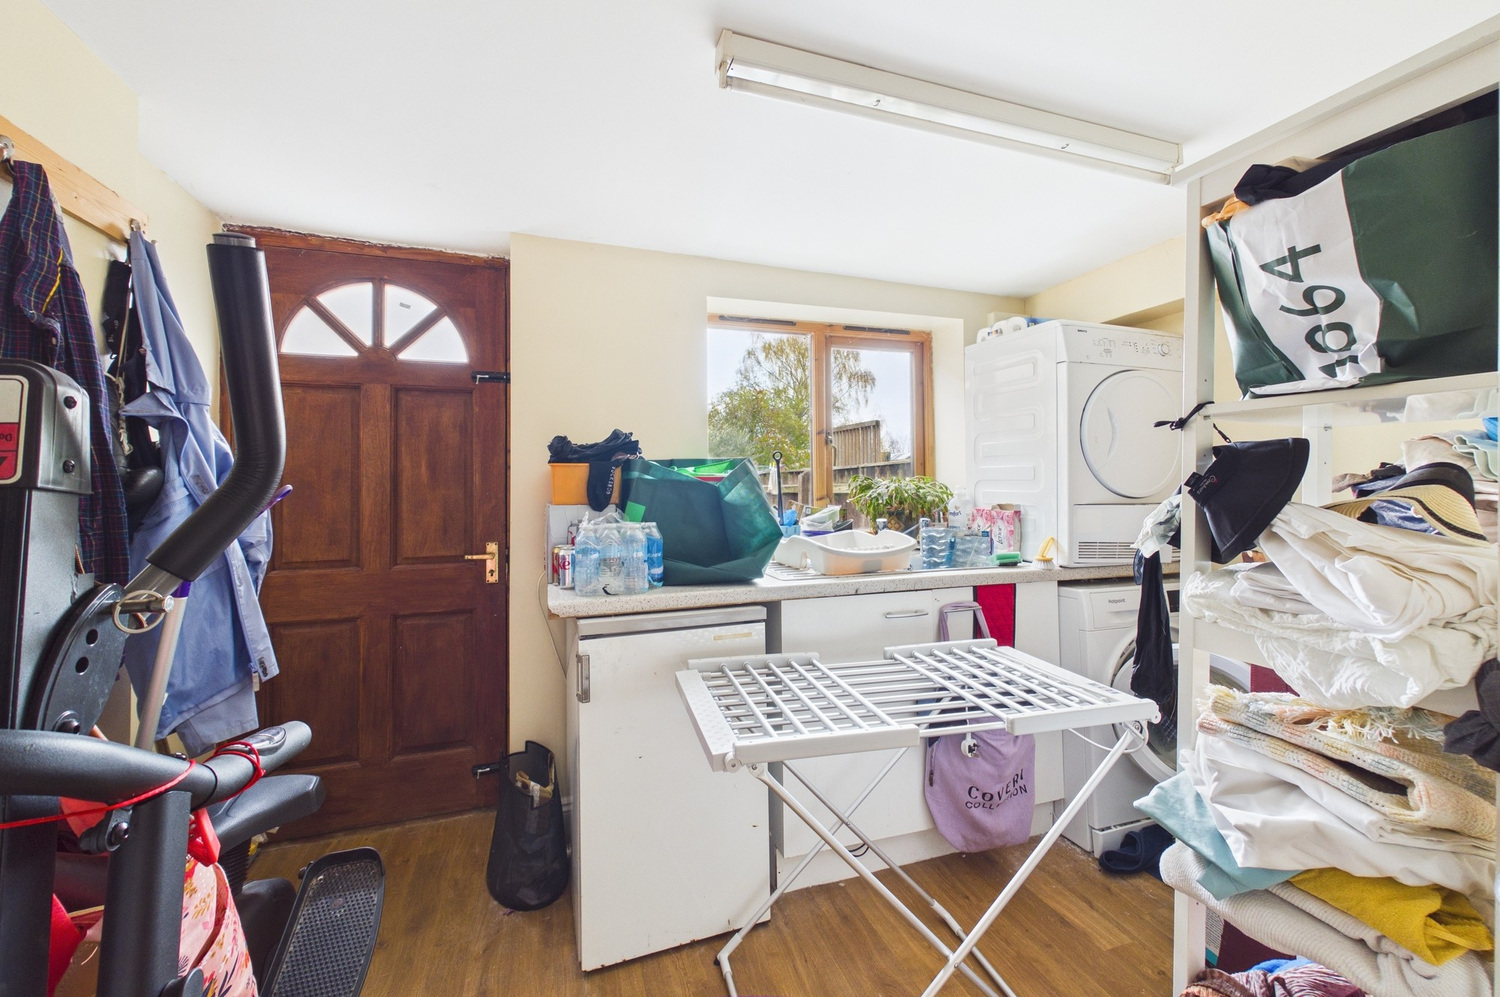
Utility room 3.10m x 3.10m 3.1m max x 3.1m max
with part glazed door and window to rear and worktop with cupboard below, space and plumbing for washing machine, space for under counter fridge, coathooks, radiator, laminate wood flooring, door to
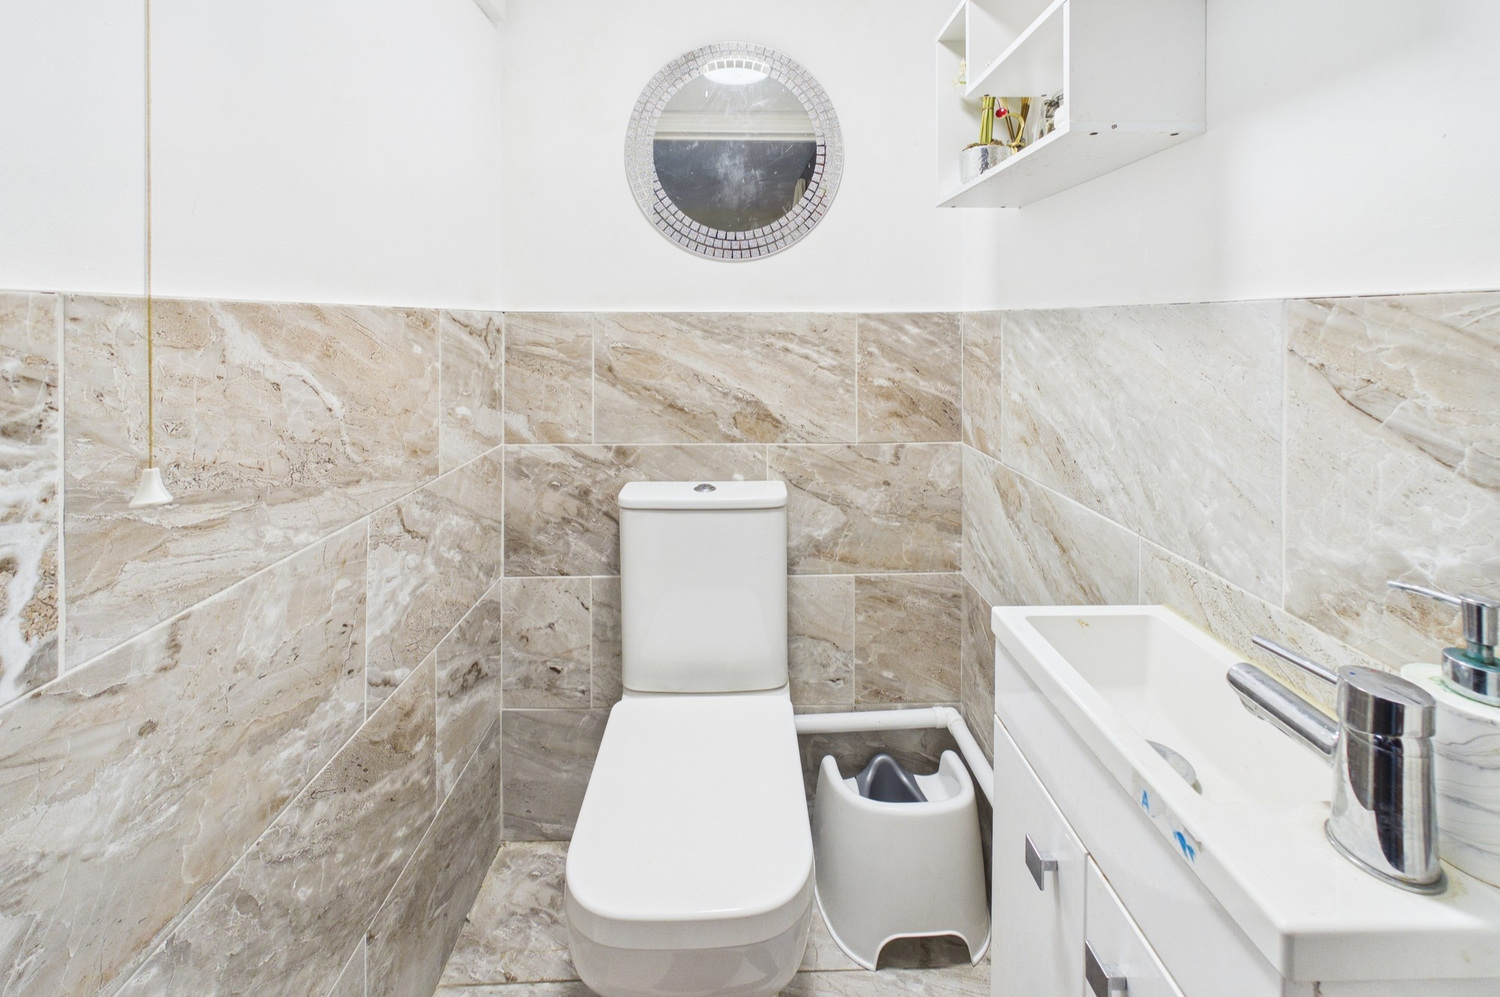
Cloakroom
with wc, vanity wash handbasin, part tiled walls, extractor fan, ceramic tiled flooring.
First Floor
Landing
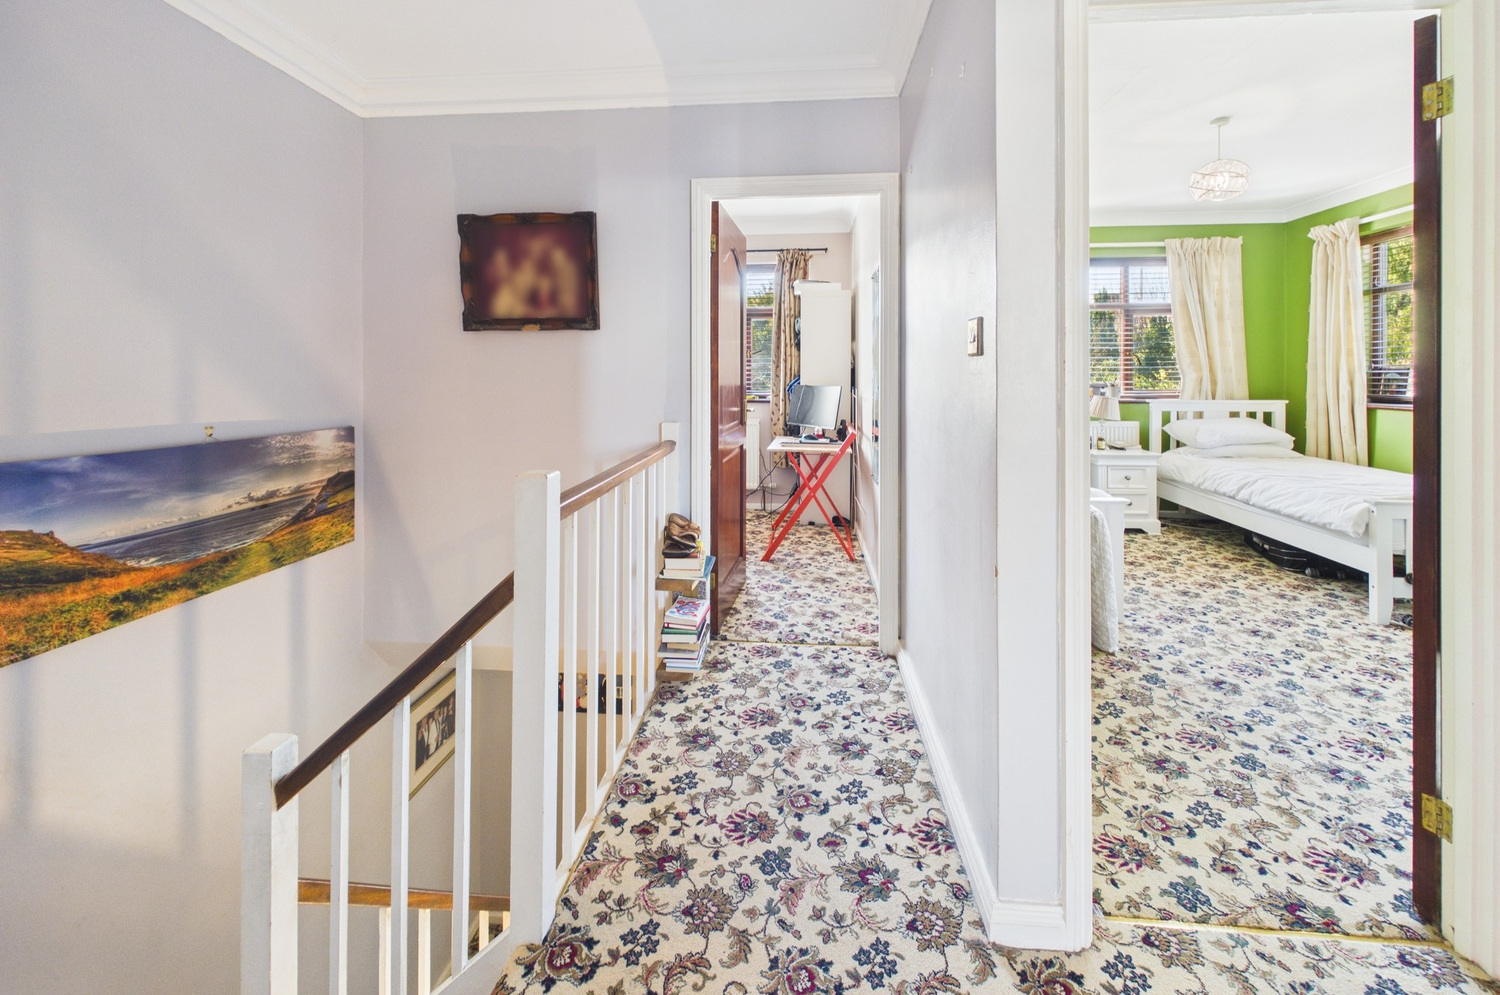
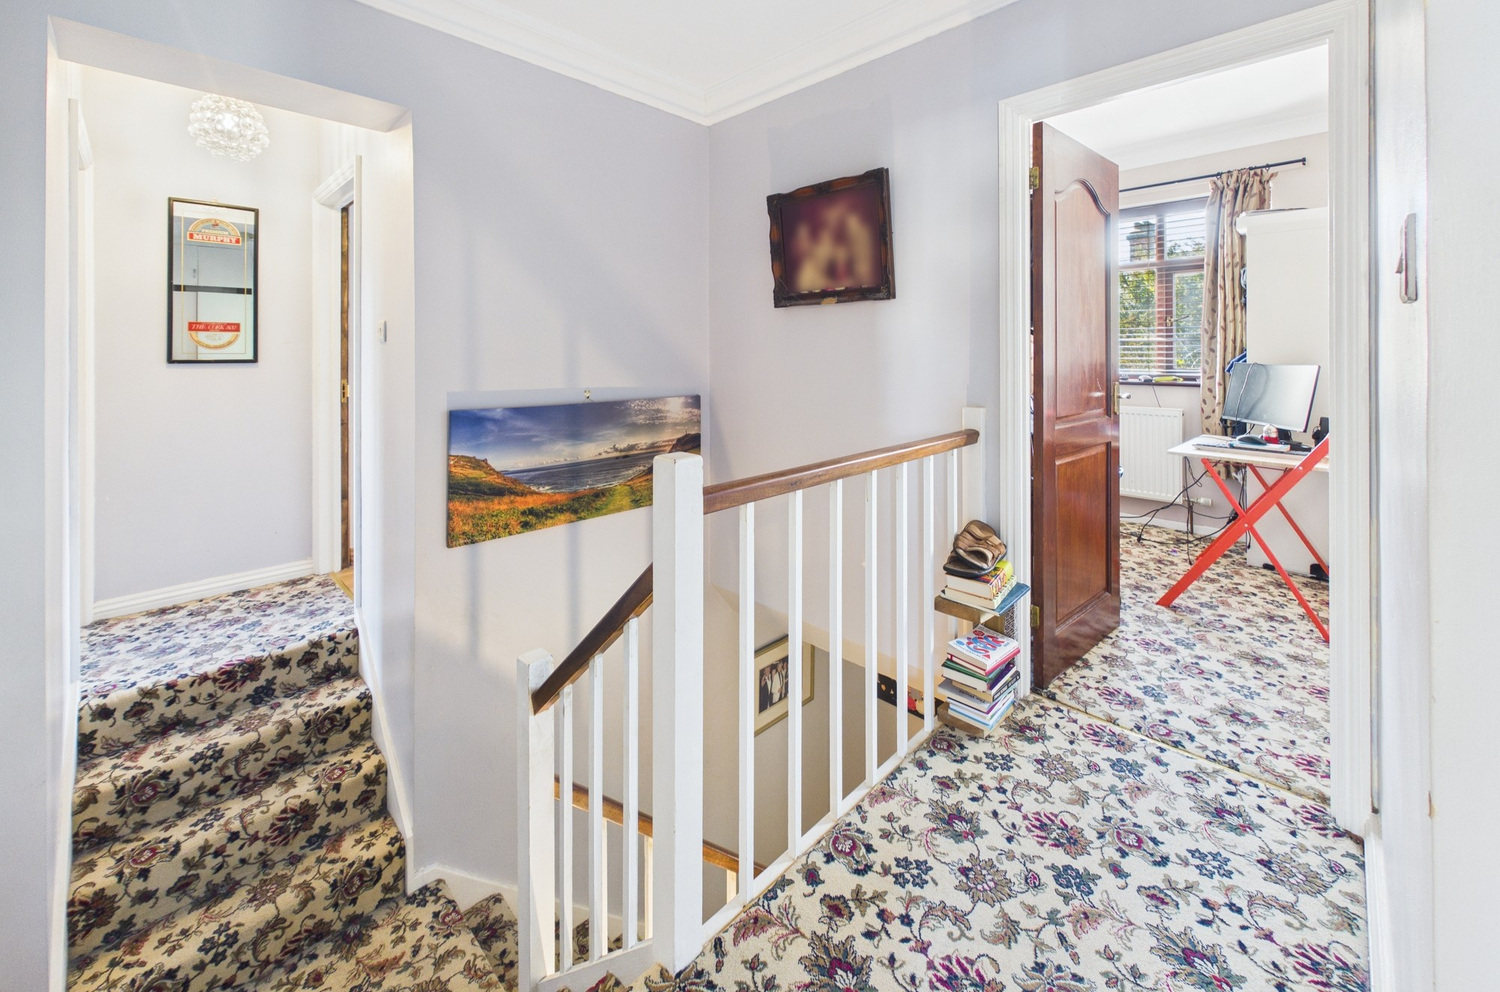
with loft access hatch with pull down ladder, double doors to airing cupboard with slatted wood shelving and Vaillant gas combination boiler.
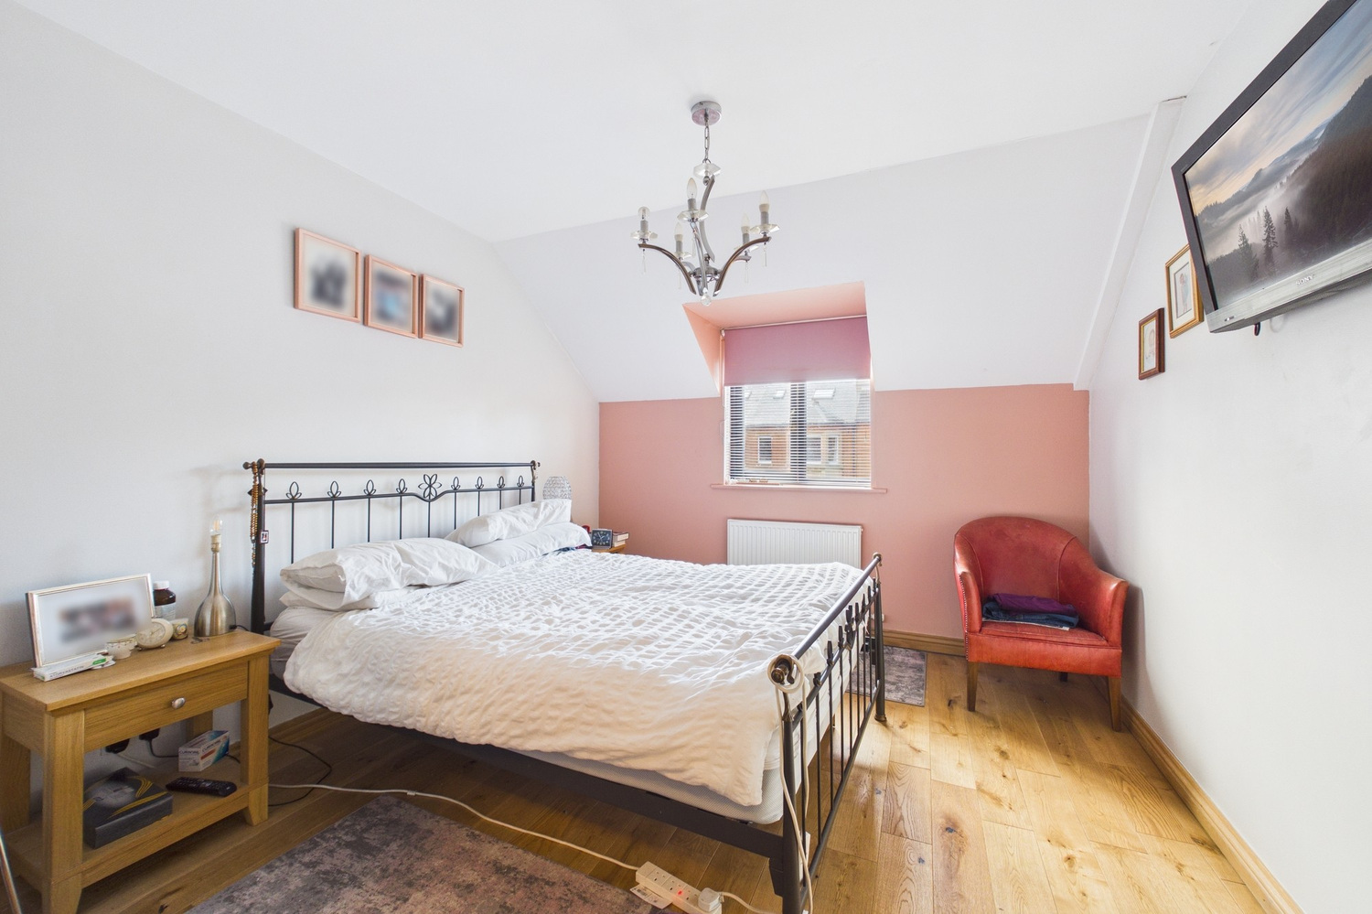
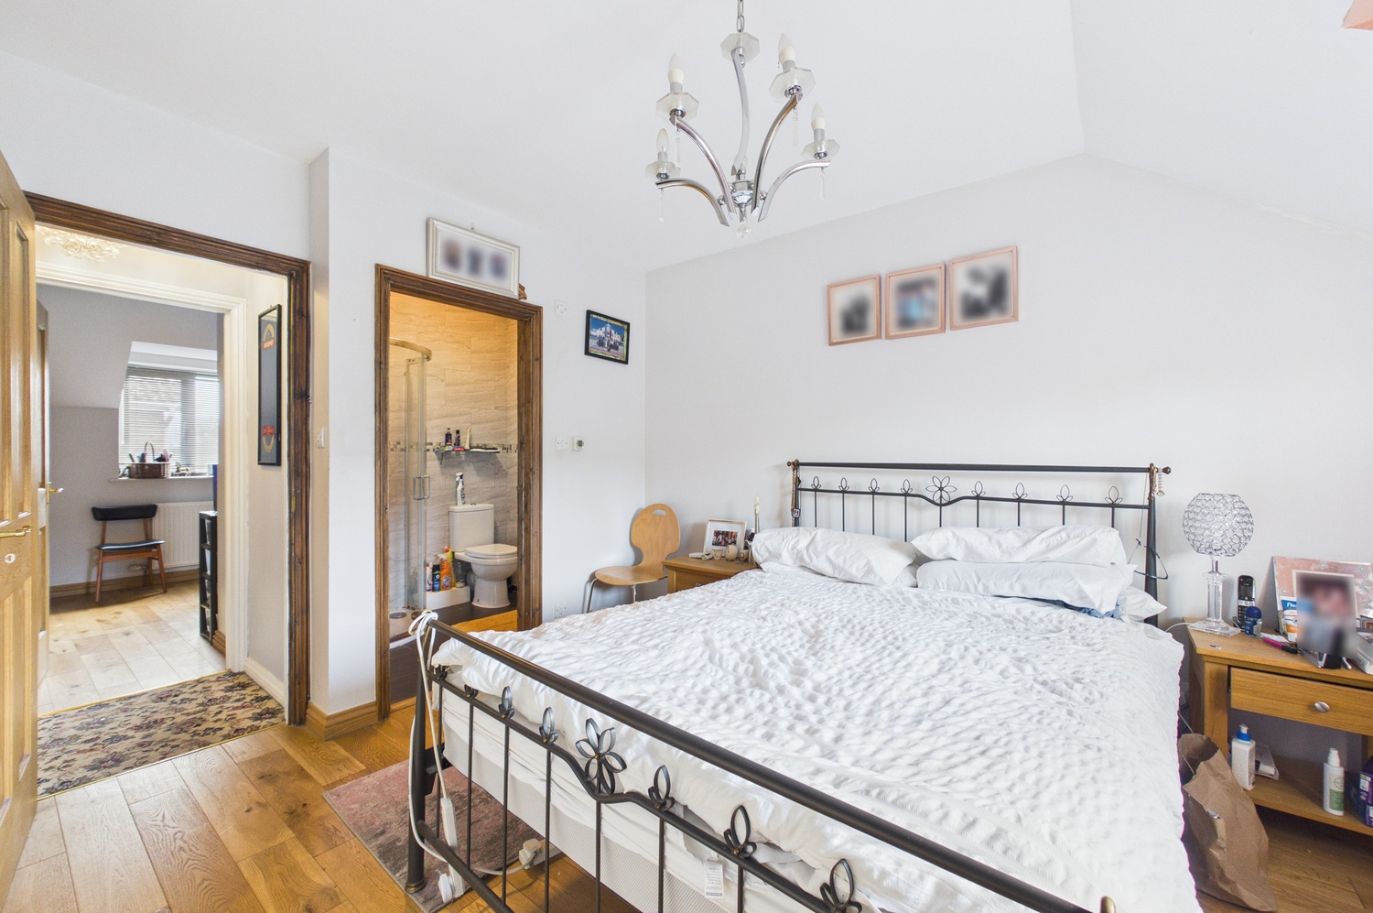
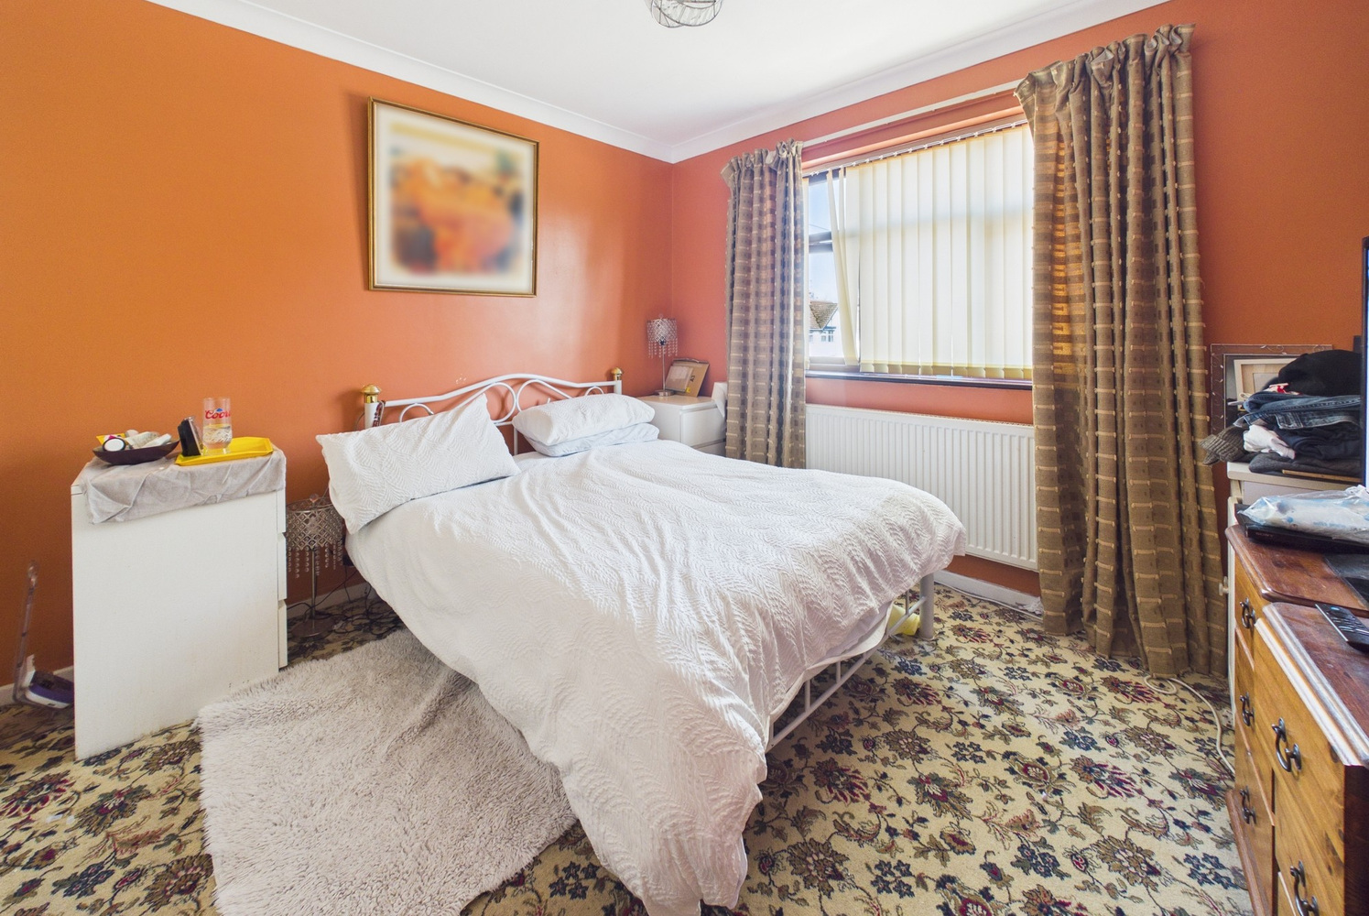
Bedroom 1 3.25m x 3.70m
with window to front, radiator, timber flooring, door to
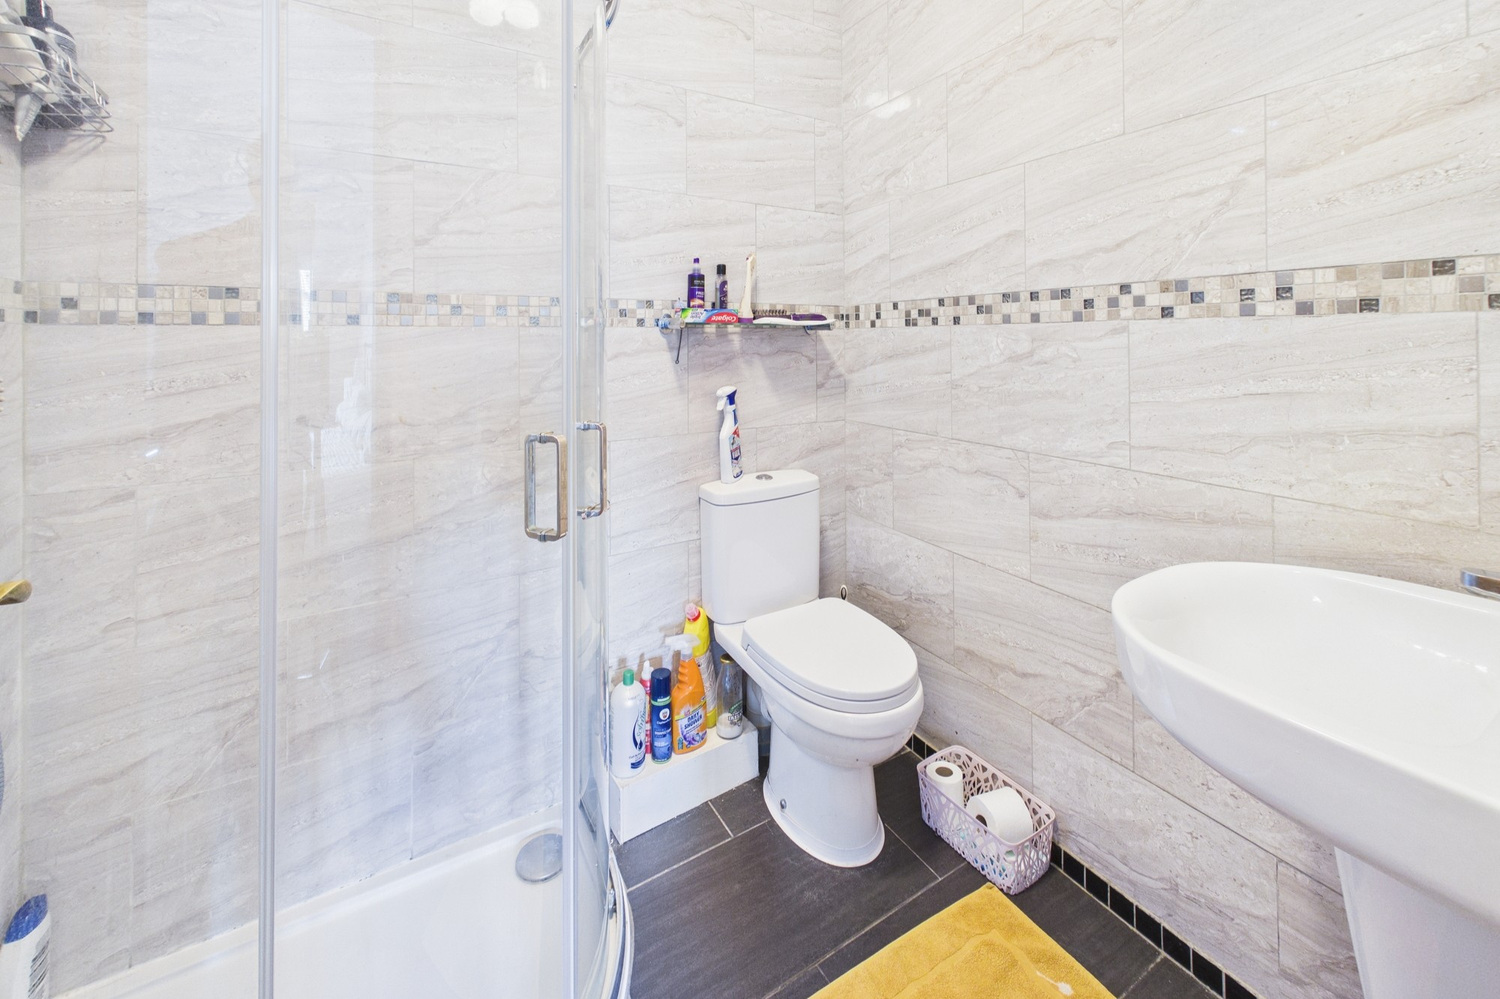
En suite shower room
with corner shower cubicle with thermostatic shower unit, wc, wash handbasin with backlit mirror over, chrome heated towel rail, extractor fan, ceramic tiled flooring.
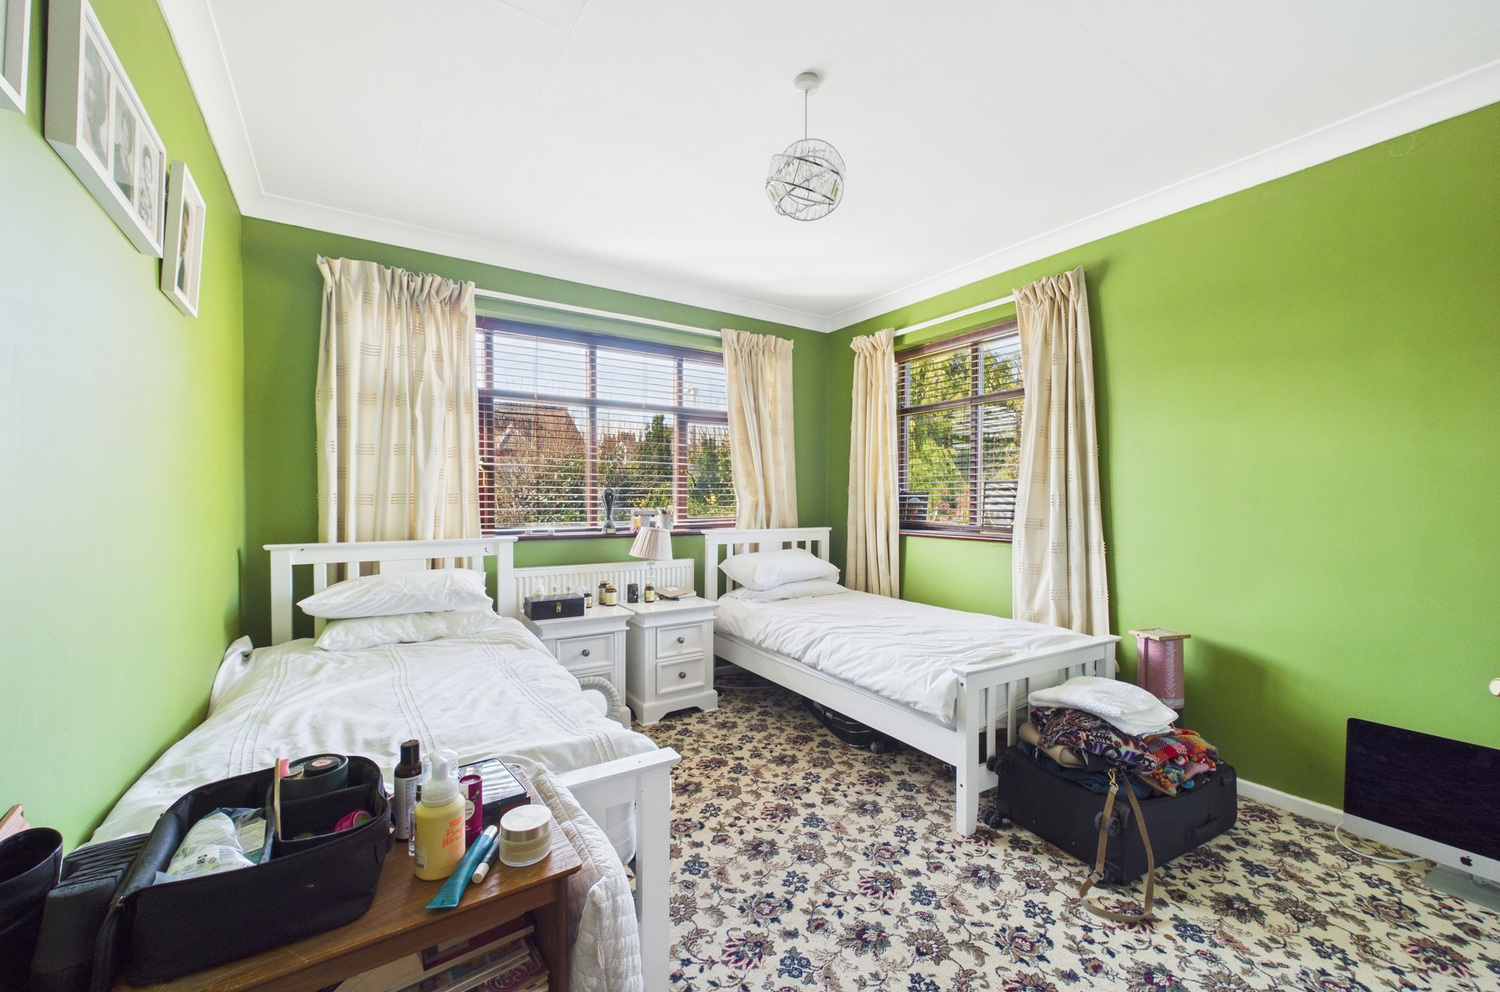
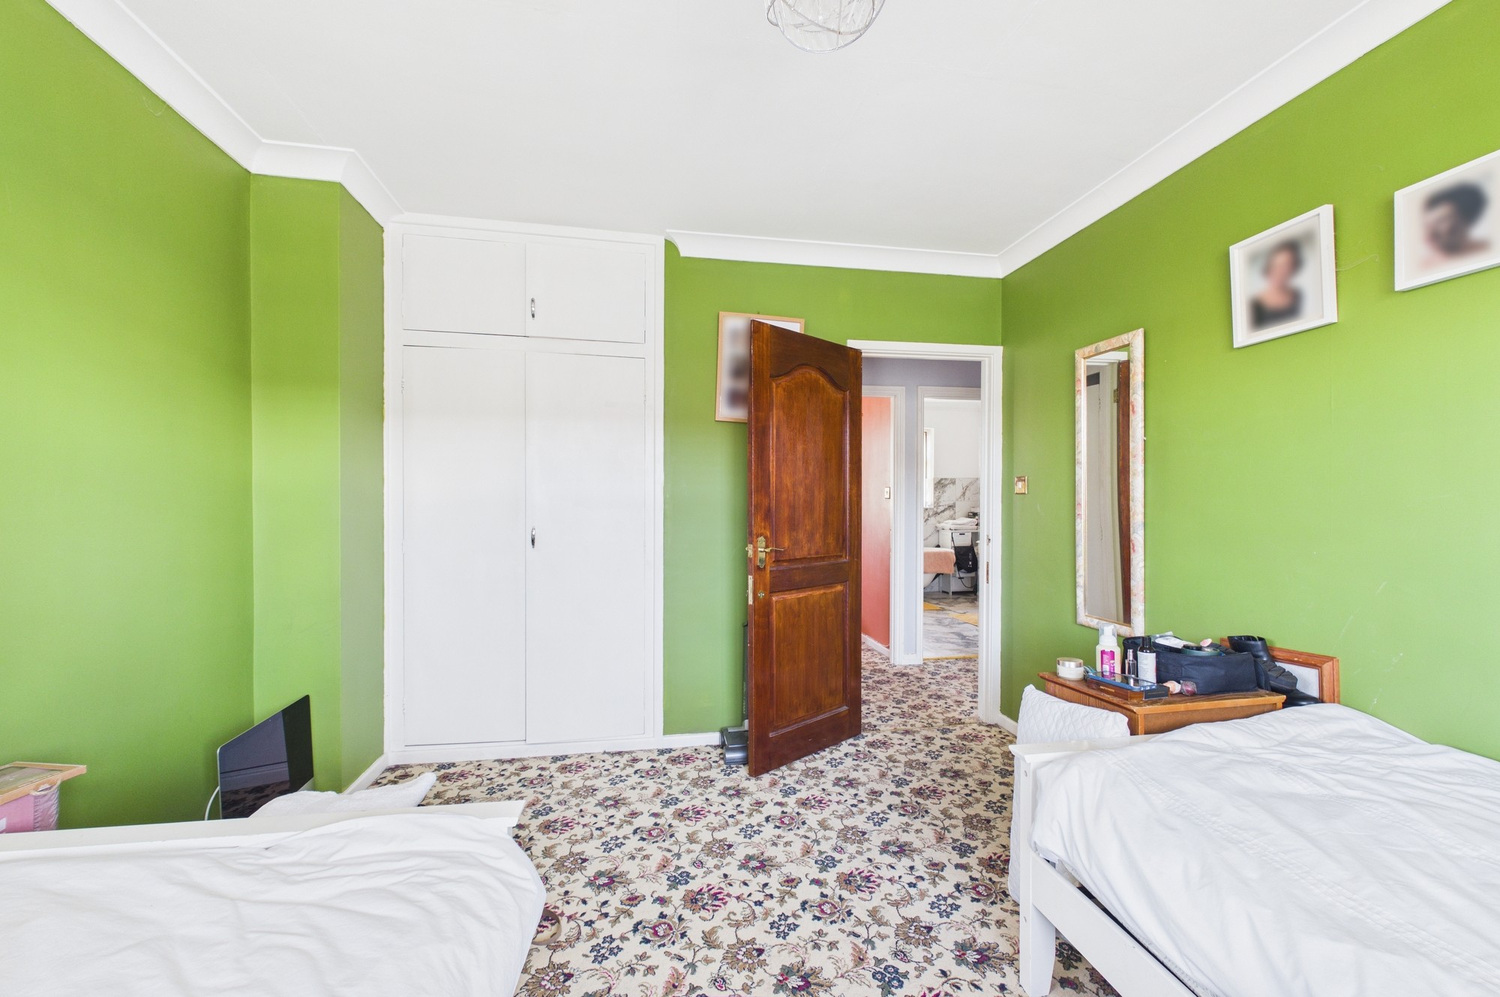
Bedroom 2 3.83m x 3.36m
with windows to front and side, radiator, built in wardrobe cupboard with clothes hanging rail.
Bedroom 3 3.37m x 3.10m
with window to rear, radiator, built in wardrobe cupboards to one wall.
Bedroom 4 3.27m x 2.61m 3.27m x 2.61m widening to 3.09m
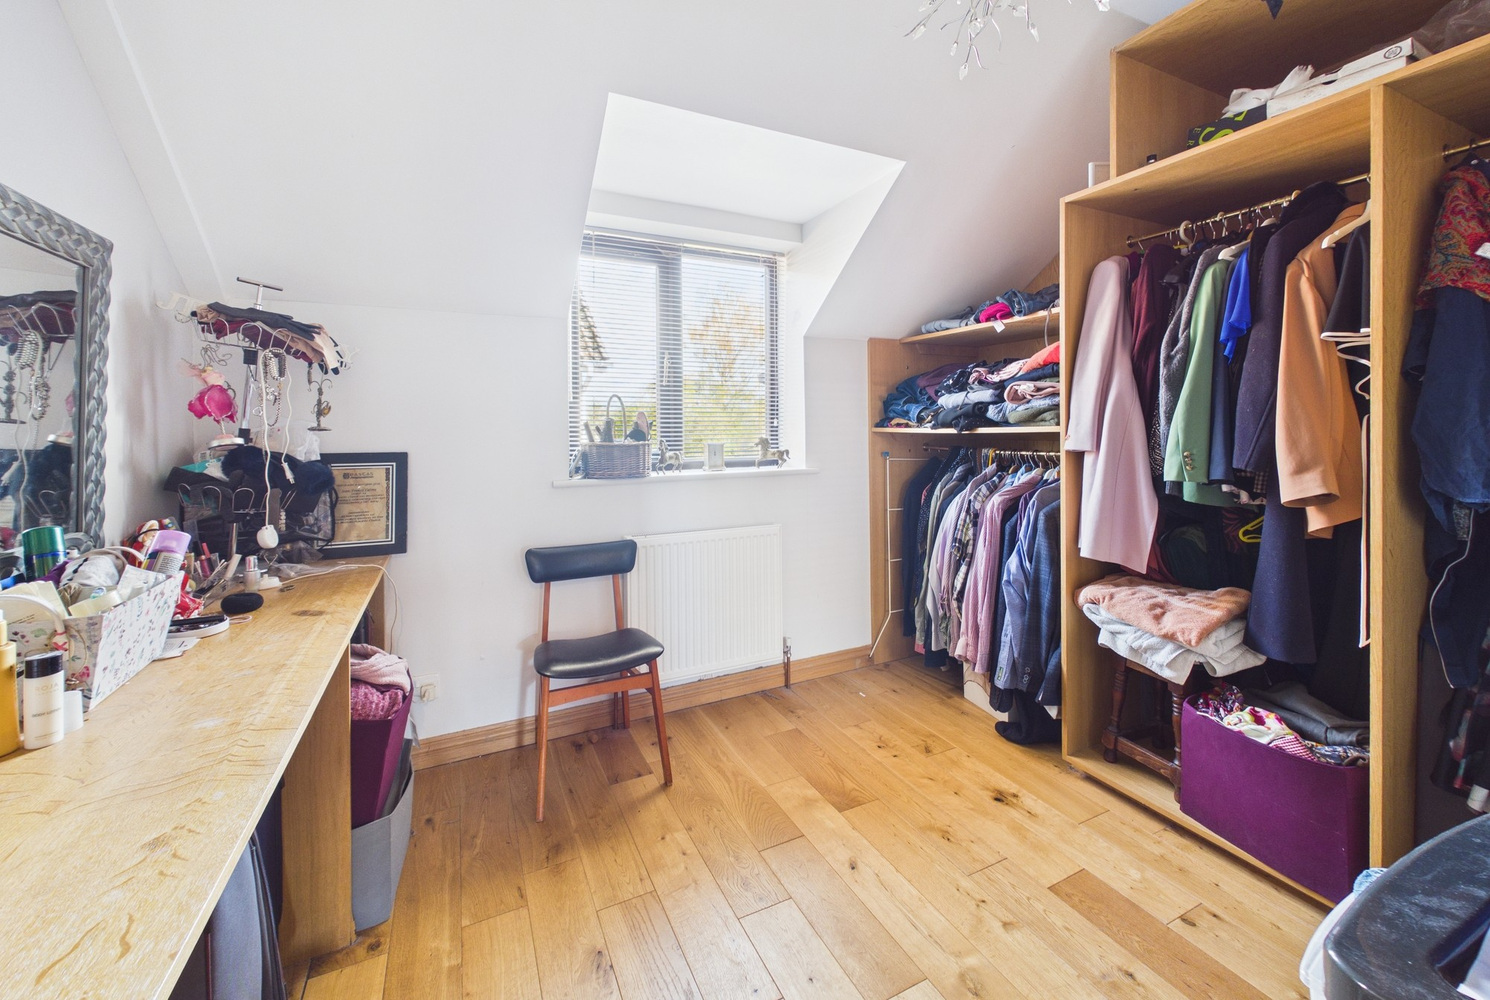
with window to rear, radiator, built in open clothes storage area to one wall, timber flooring, built in bench/dressing table.
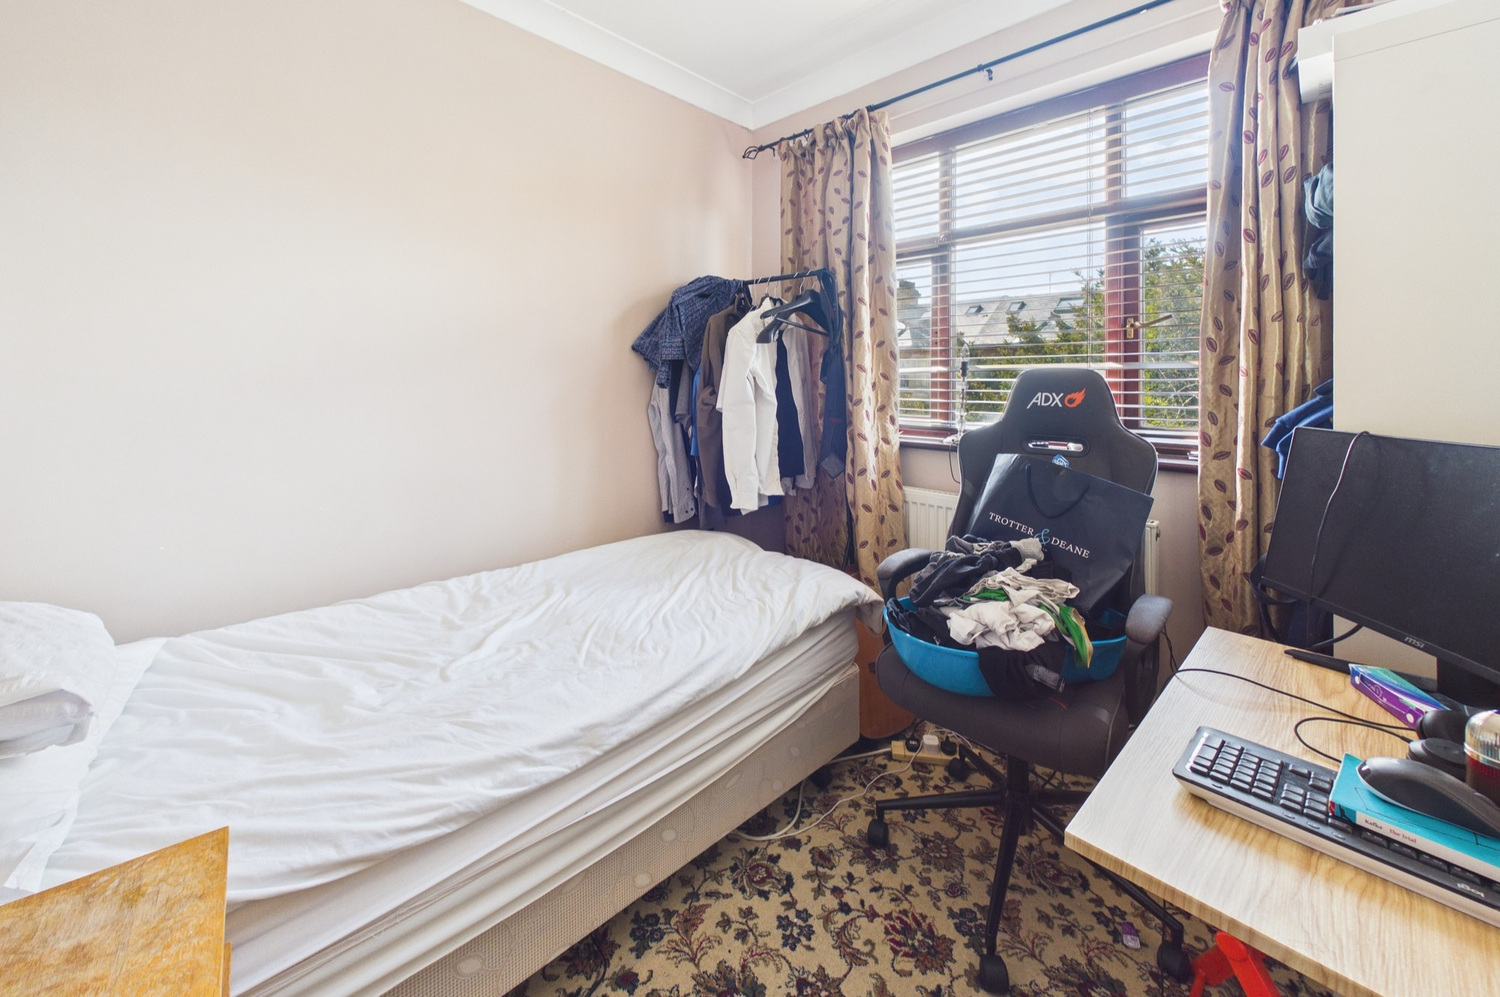
Bedroom 5 2.53m x 2.44m
with window to front, radiator.
Bathroom
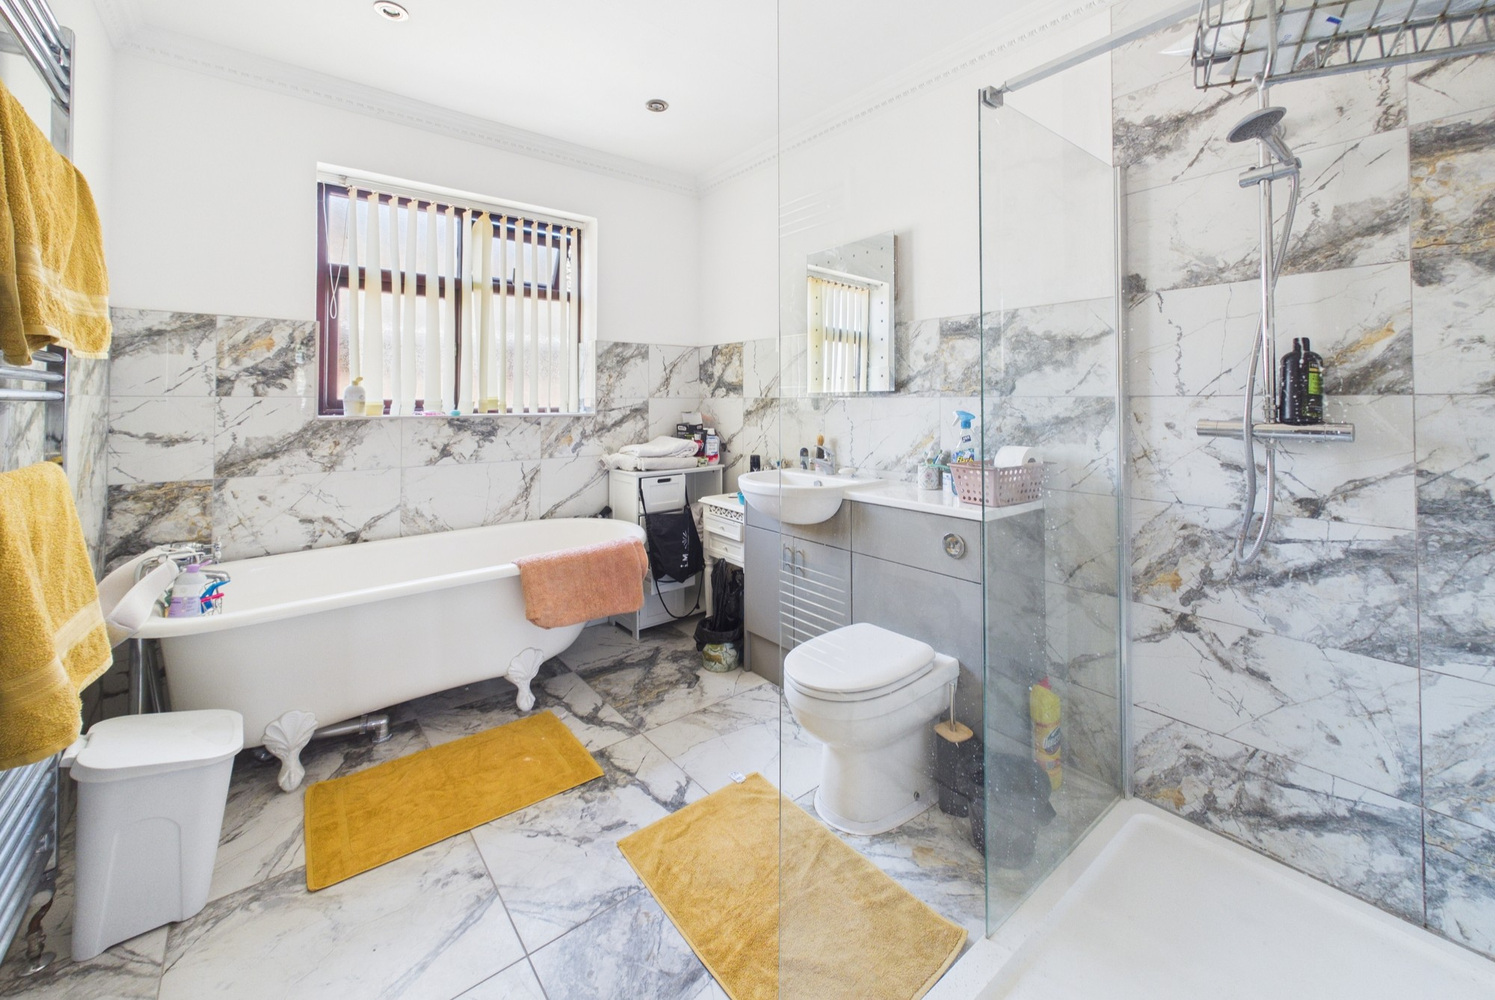
with window to rear, good sized bathroom with large contemporary walk in shower cubicle with fully tiled surround and chrome dual head shower unit over, vanity wash handbasin, wc with concealed cistern, rolled top cast iron bath with claw feet, Victorian style mixer taps and shower attachment, chrome heated towel rail, part tiled walls, recessed ceiling spotlights, tiled flooring.
Outside
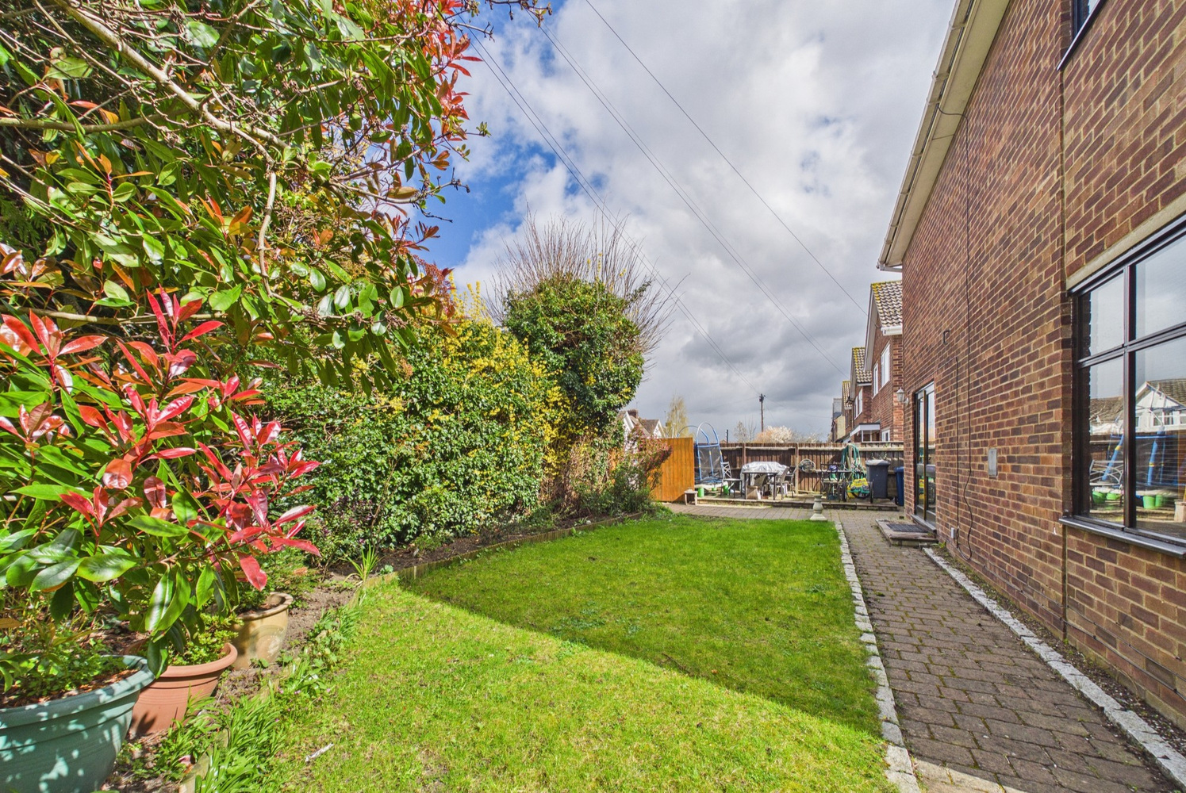
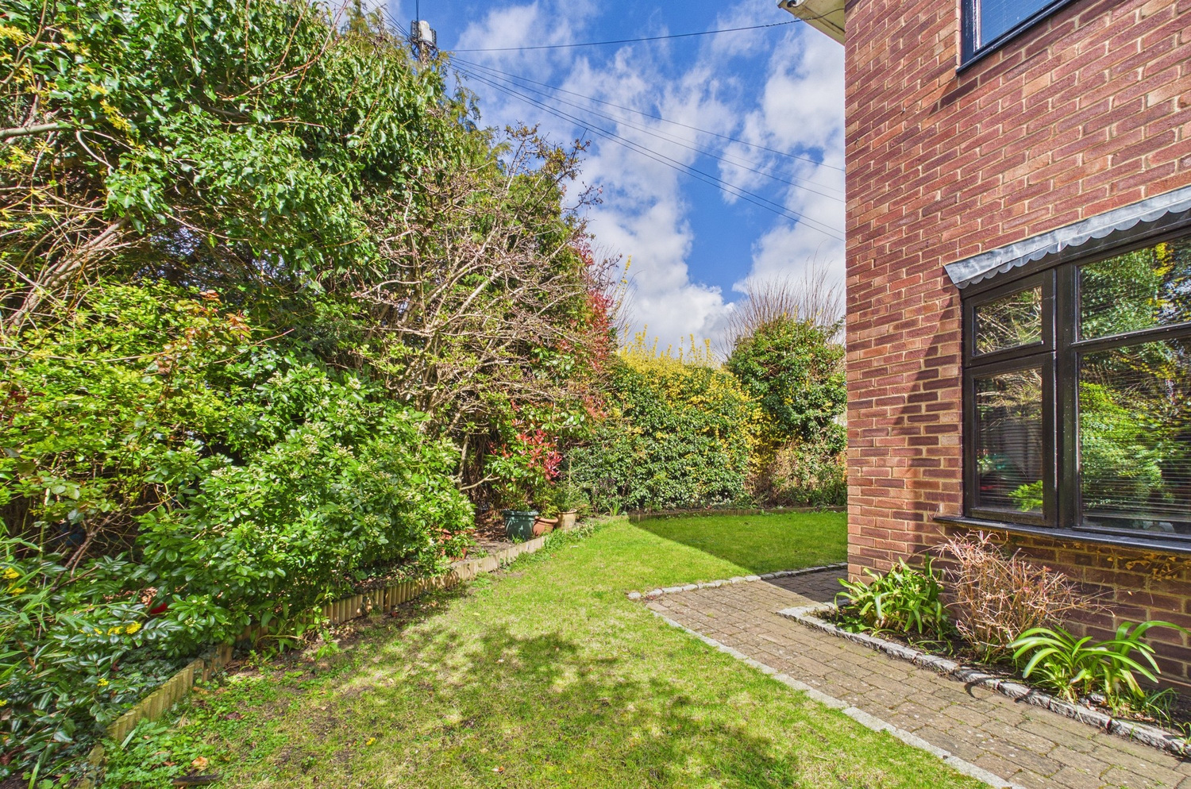
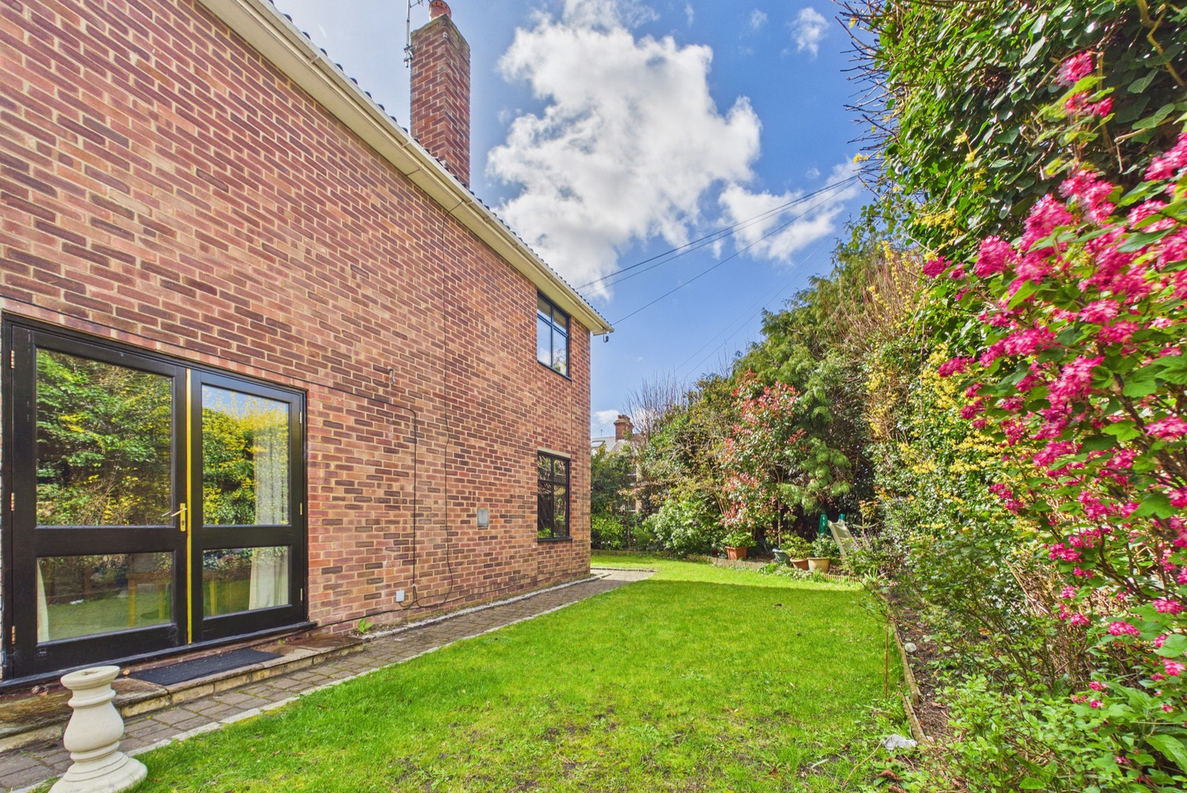
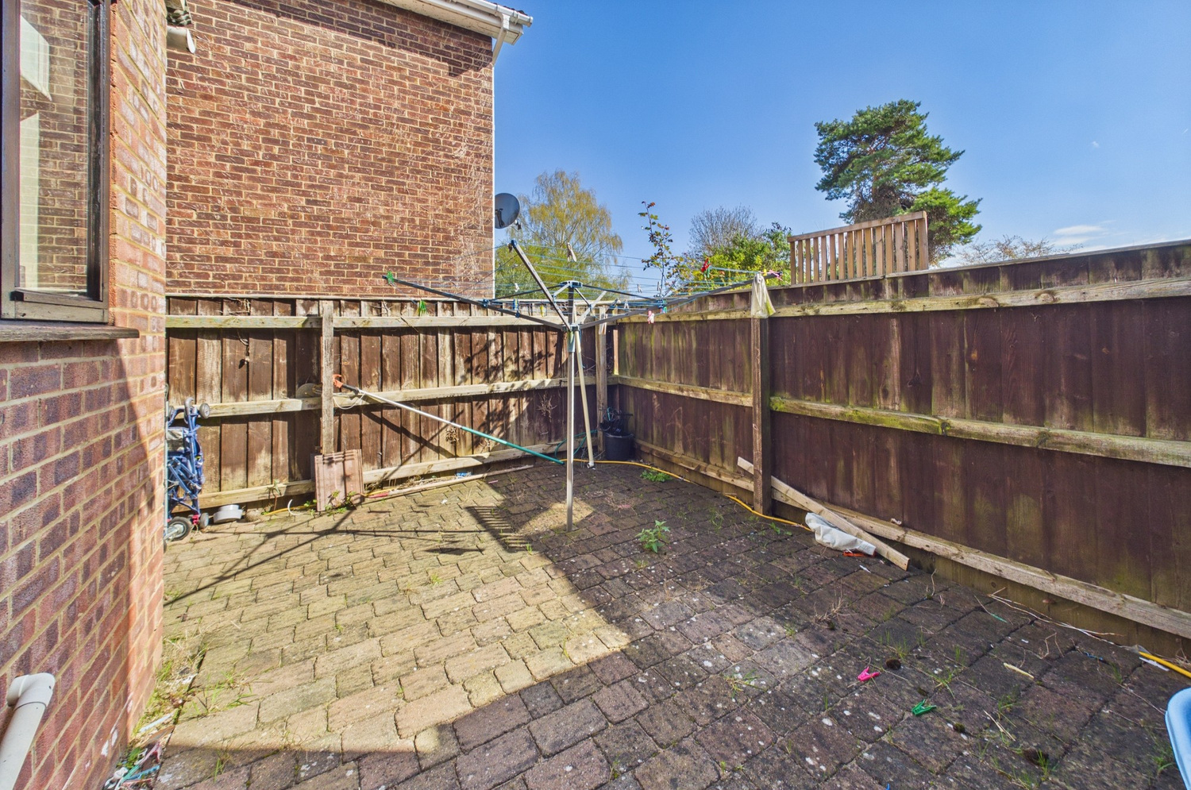
The main garden area sits to the side of the property (20m x 6m approximately)with lawn, mature hedged borders providing screening/privacy and patio area. Timber double gates give access to the paved area and provide off street parking for 1 vehicle if required.
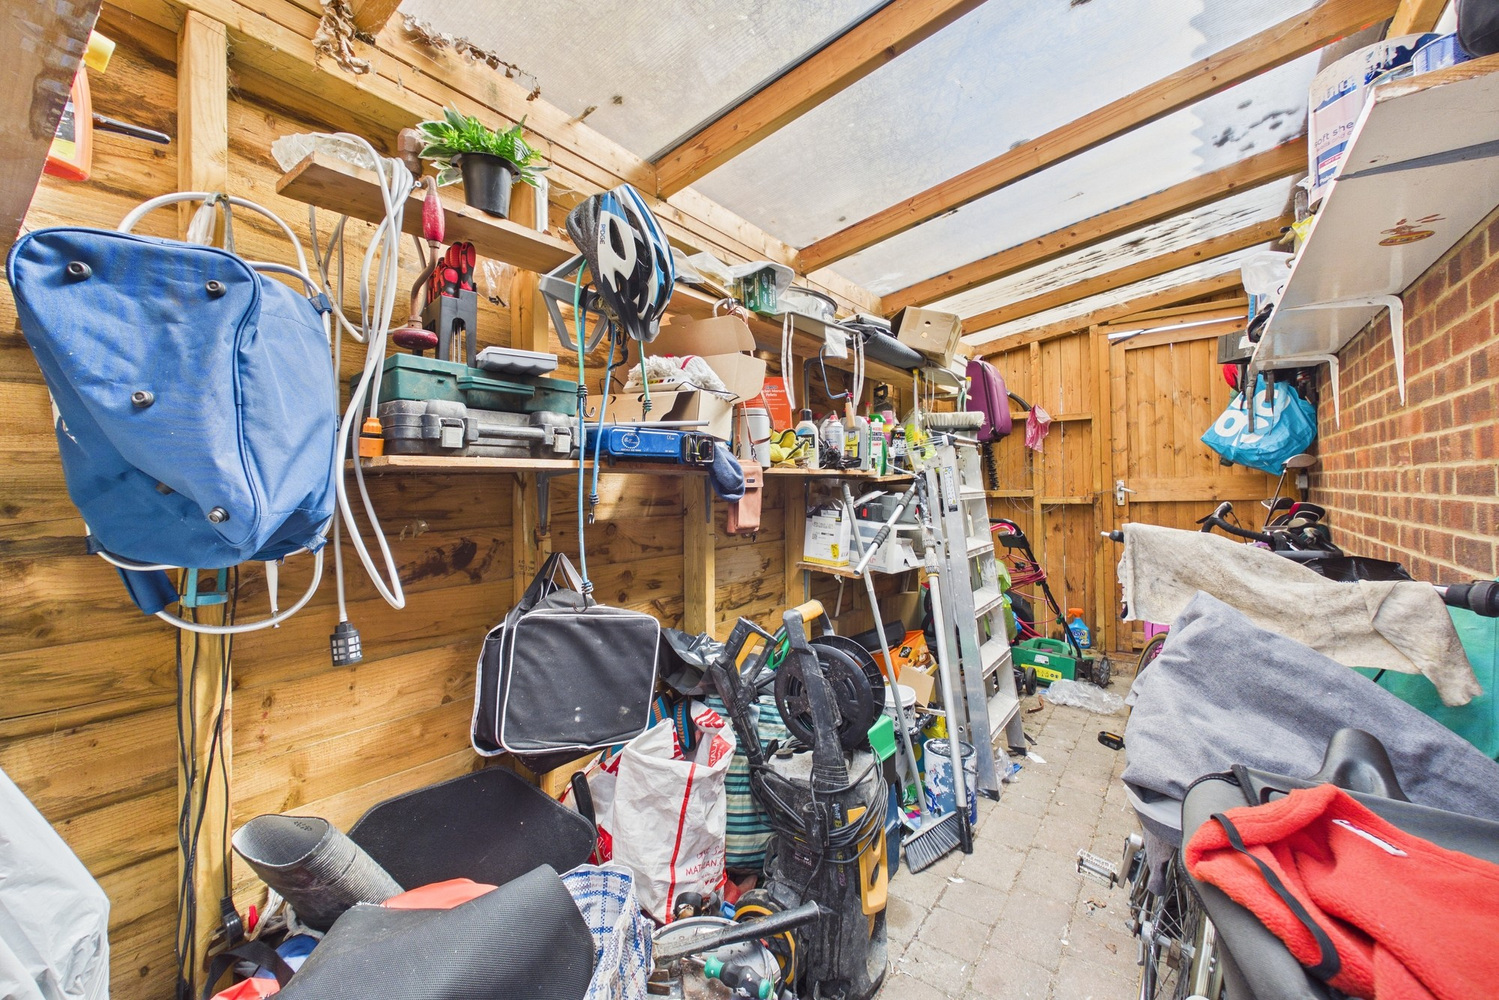
Timber lean-to store (4.60m x 1.79m approx) with door access to both sides, shelving and lighting.
To the front of the property there is a small lawned area, driveway parking and mature hedging. To the rear of the utility room there is a further enclosed and paved garden area (5m x 3.5m approx) with outside tap and lighting.
Services
All mains services
Tenure
The property is Freehold
Council tax
Band E
Viewing
By arrangement with Pocock & Shaw


Get in touch
Try our calculators
Mortgage calculator
Stamp duty calculator
Similar Properties
-
The Green, Haddenham, Ely, Cambridgeshire
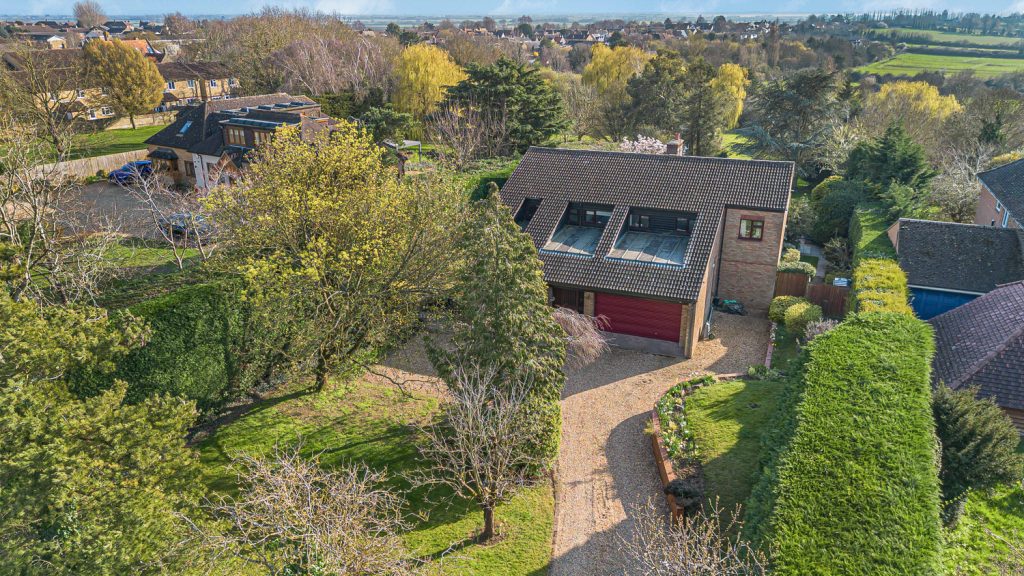
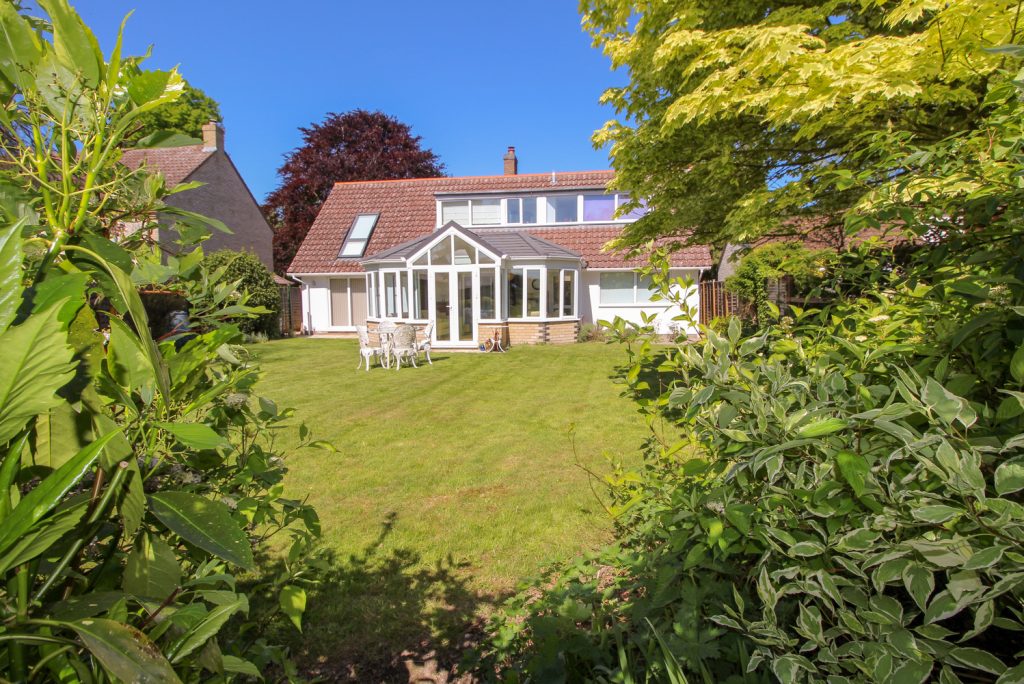
£850,000 Guide PriceSold STCA rare opportunity to acquire a highly individual detached residence, never before brought to the market. This substantial home offers generously proportioned accommodation, including five bedrooms and four versatile reception rooms, ideal for both family living and entertaining. A particular highli...5 Bedrooms3 Bathrooms6 Receptions -
Mill Lodge, Mill Lane, Swaffham Bulbeck
£795,000 Guide PriceFor SaleAn outstanding and hugely impressive 5 bedroom detached uniquely designed home, occupying an exceptional large plot with attractive views to the rear over farmland and situated in a highly regarded "no through lane" village setting. This delightful home has been transformed by the current owners and...5 Bedrooms3 Bathrooms3 Receptions -
Cherry Hinton Road, Cambridge
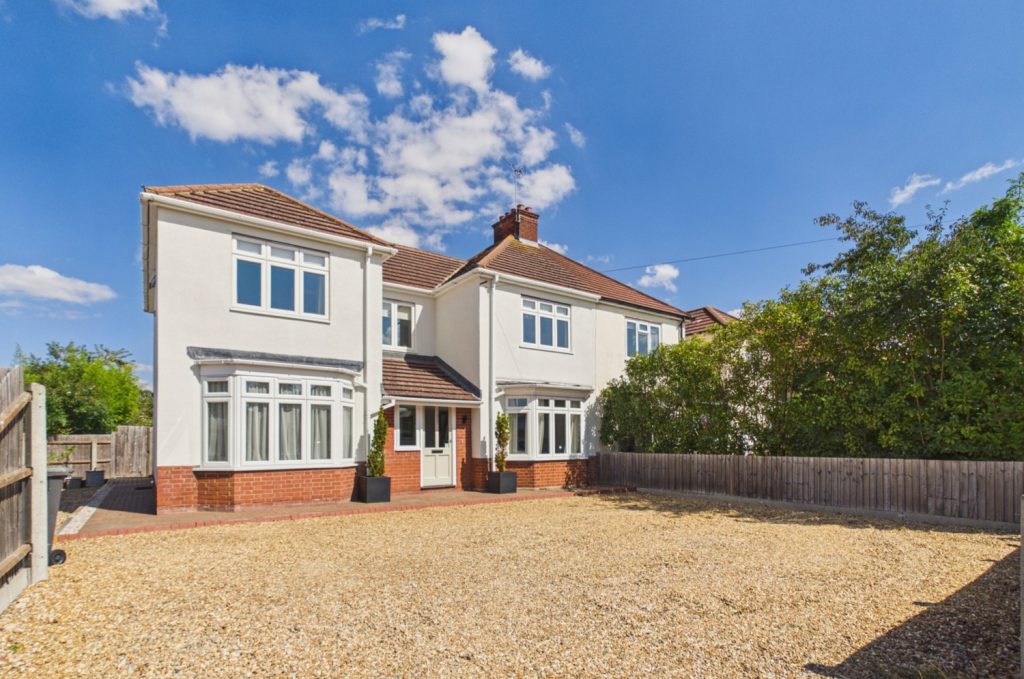
£875,000 Guide PriceFor SaleA spacious and very well presented semi-detached family house which has been considerably extended to provide versatile accommodation in this highly sought after south city location5 Bedrooms2 Bathrooms3 Receptions