

Key Features
- Lounge, Family Room & Dining Room
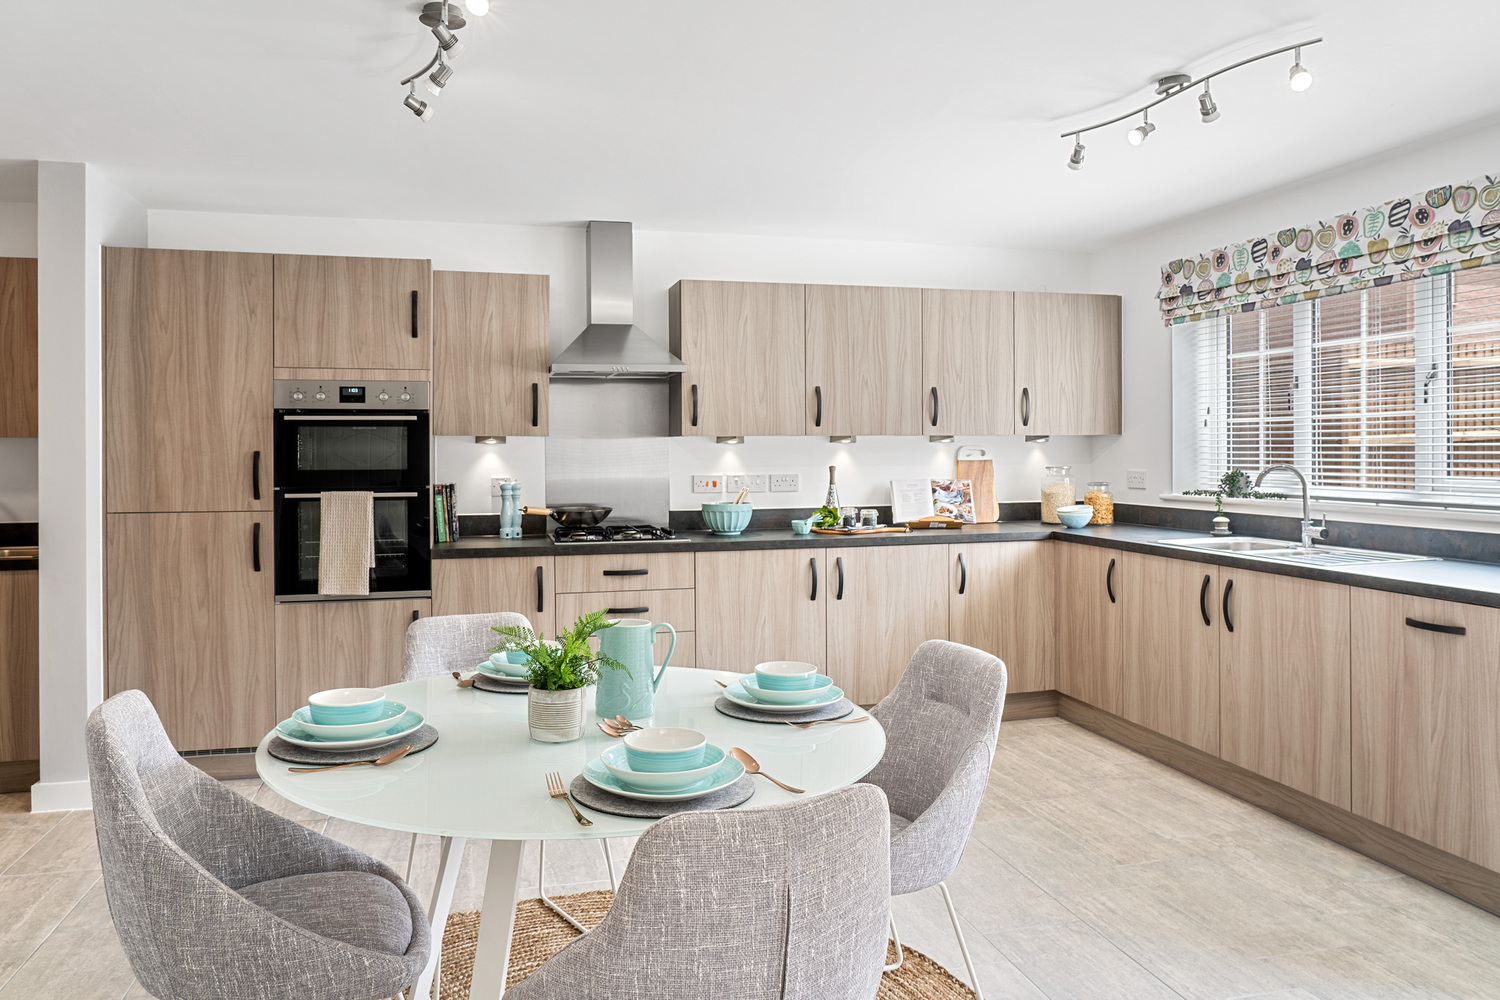
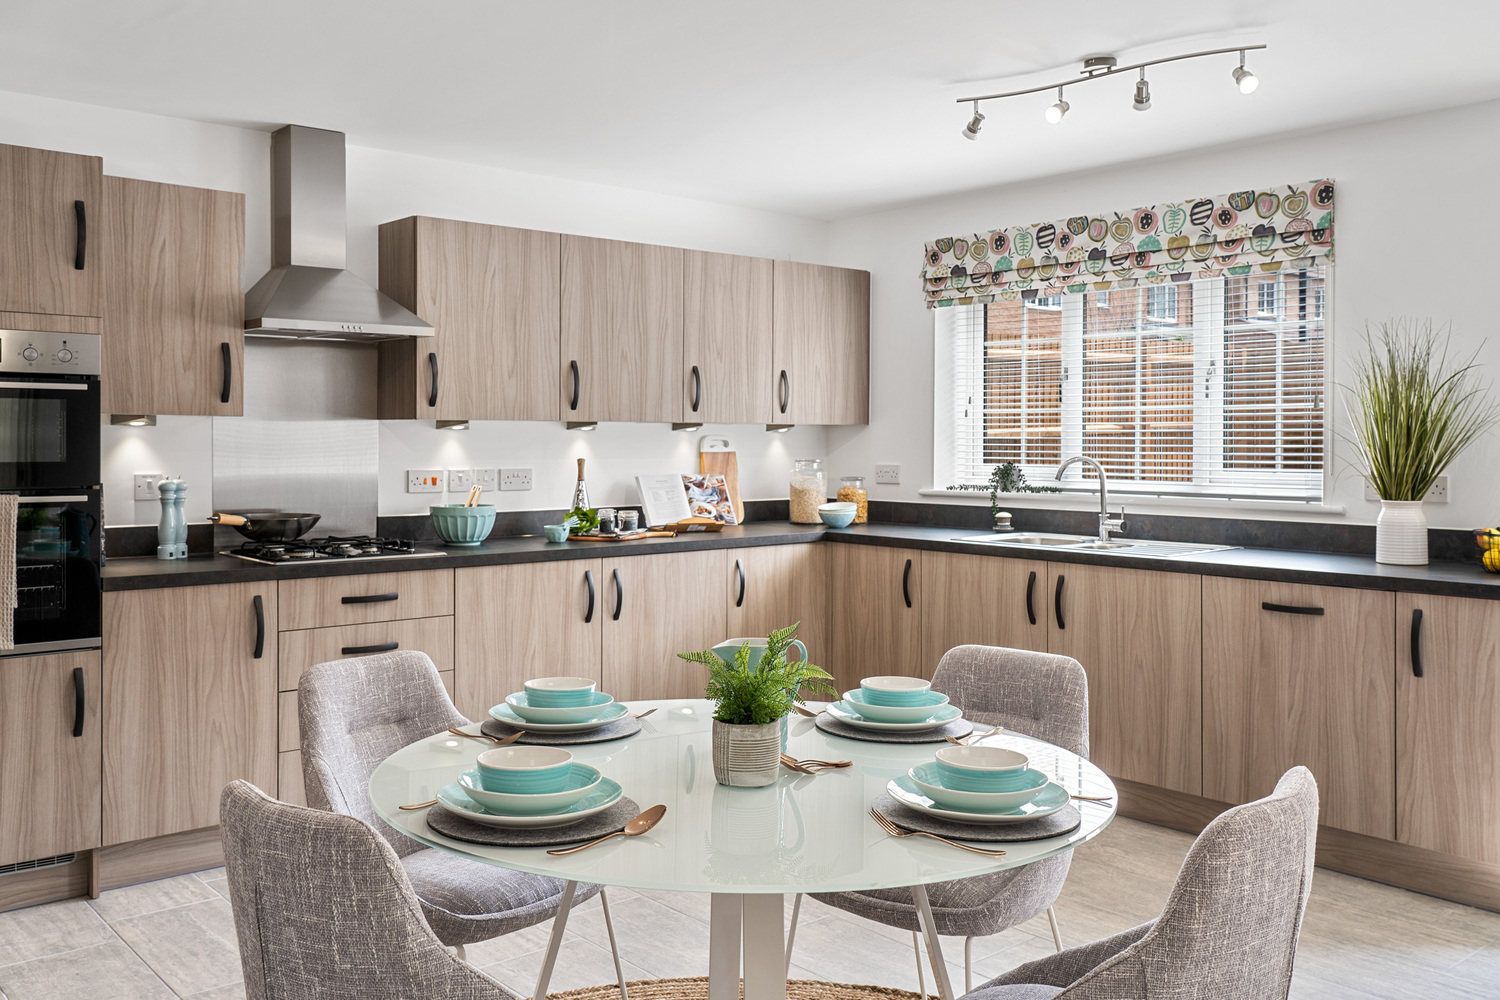
- Kitchen/Breakfast Room
- Utility Room
- Entrance Hall & Downstairs Cloakroom
- Four Bedrooms (One with En-Suite)
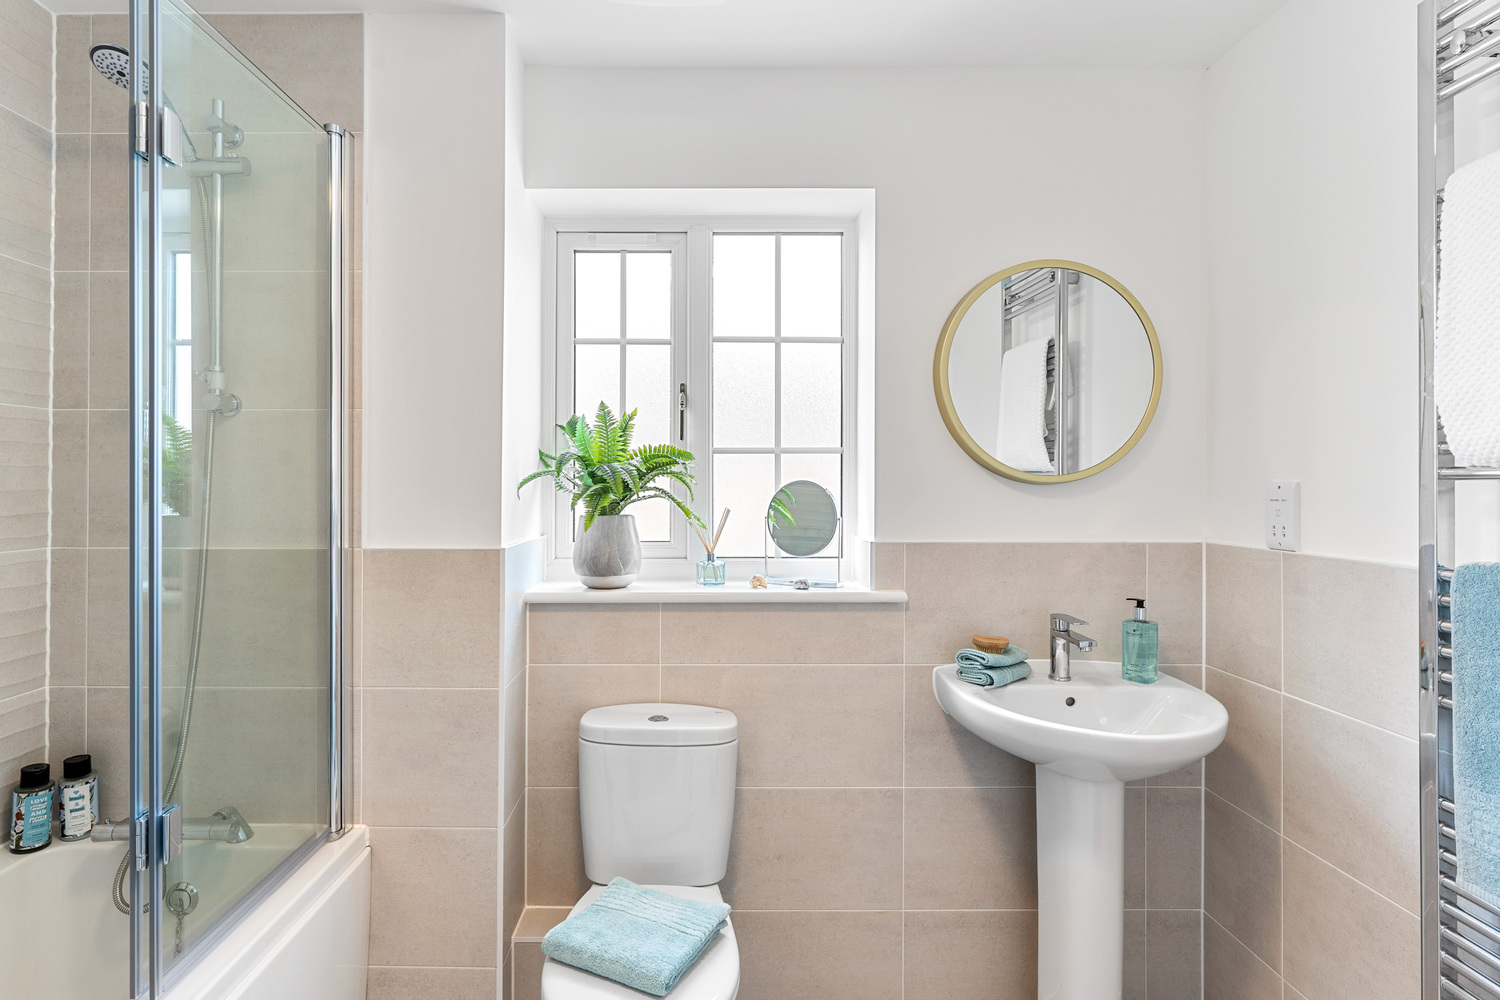
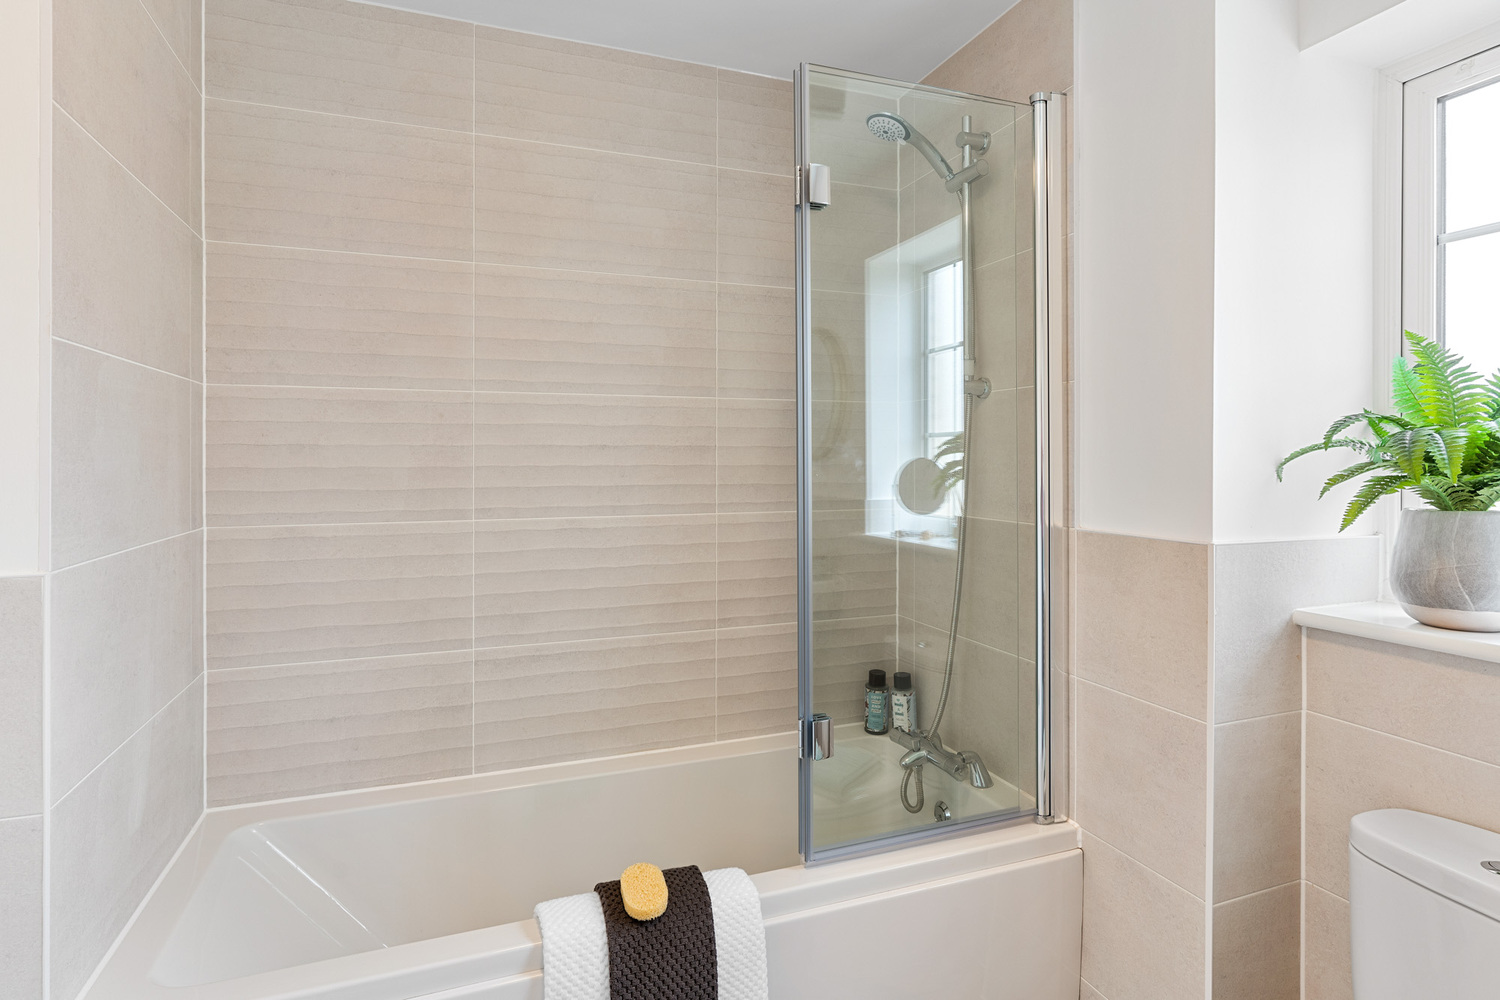
- Family Bathroom
- Off Road Parking & Garage
- Front & Rear Gardens
- Includes Solar Panels and an EV charging point.
- NHBC 10 Year 'Buildmark' New Homes Warranty
Full property description
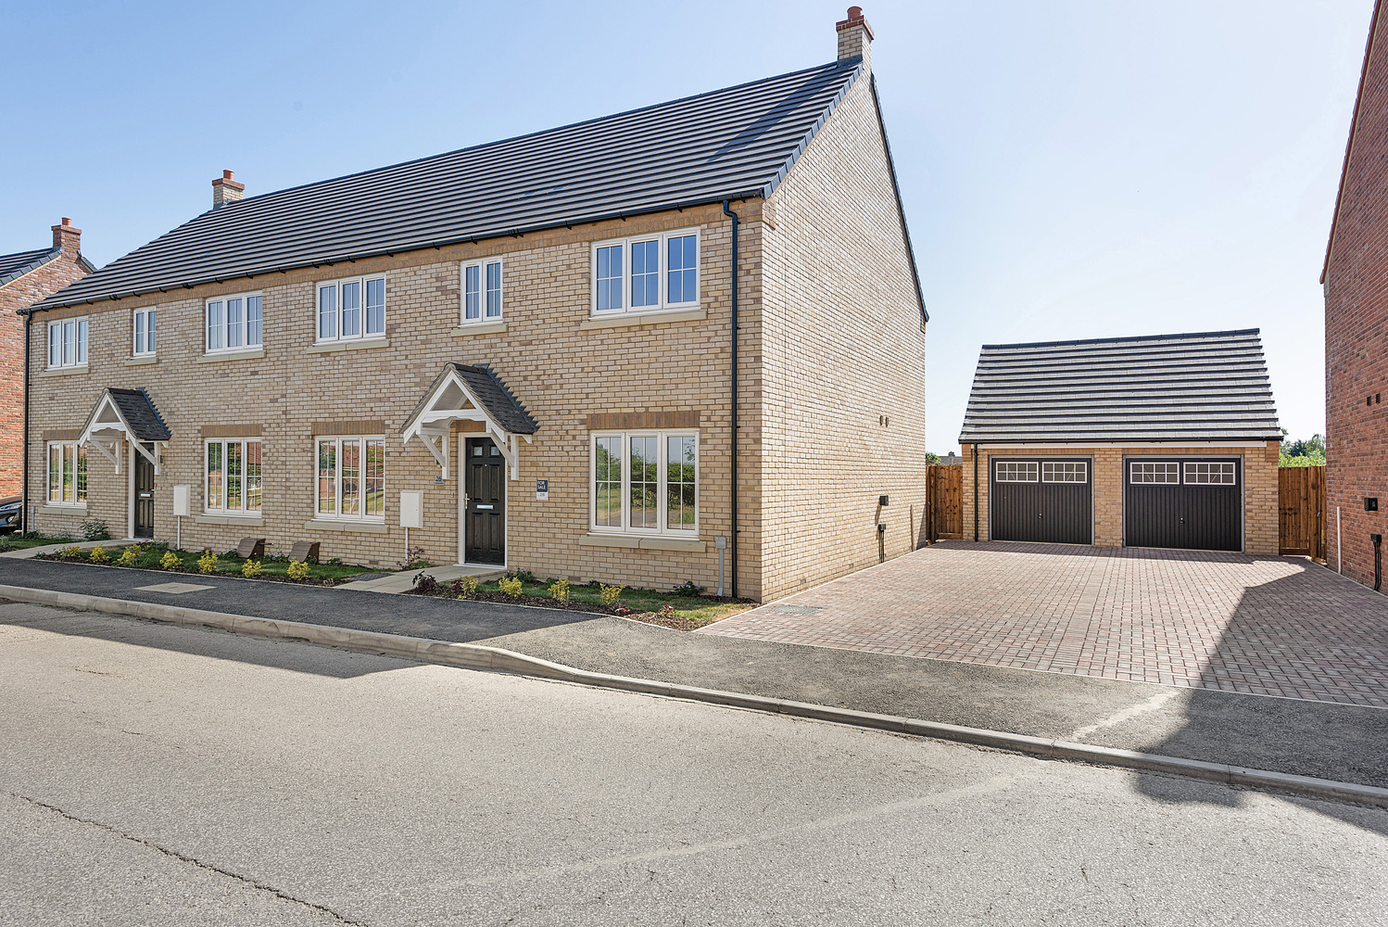
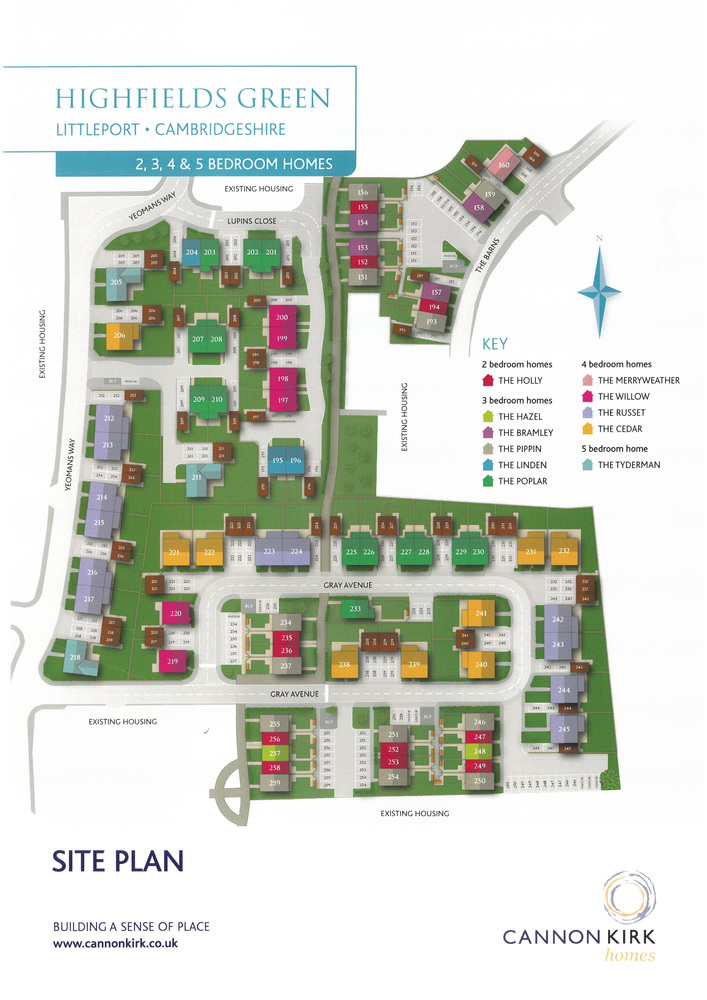
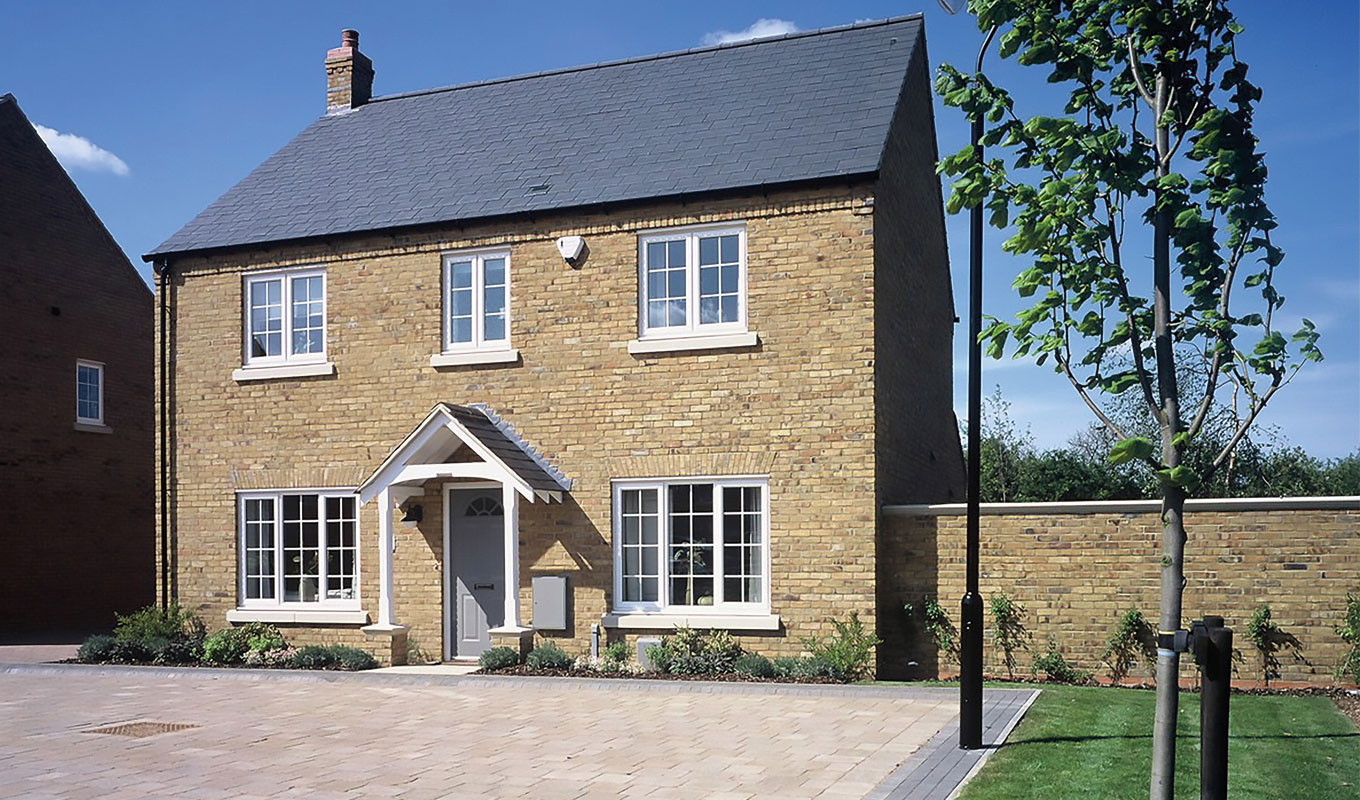
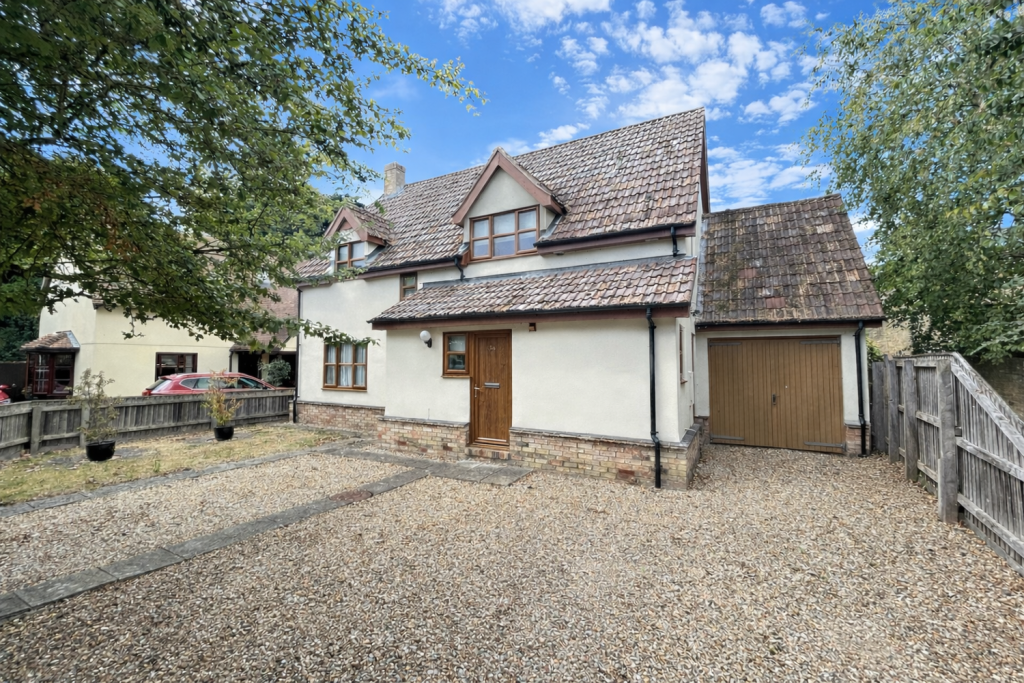
'The Russet' is a stylish and versatile four-bedroom semi-detached home, intelligently designed for the larger family. Includes Solar Panels and an EV charging point.
'The Russet' is a stylish and versatile four-bedroom semi-detached home, intelligently designed for the larger family. Includes Solar Panels and an EV charging point.
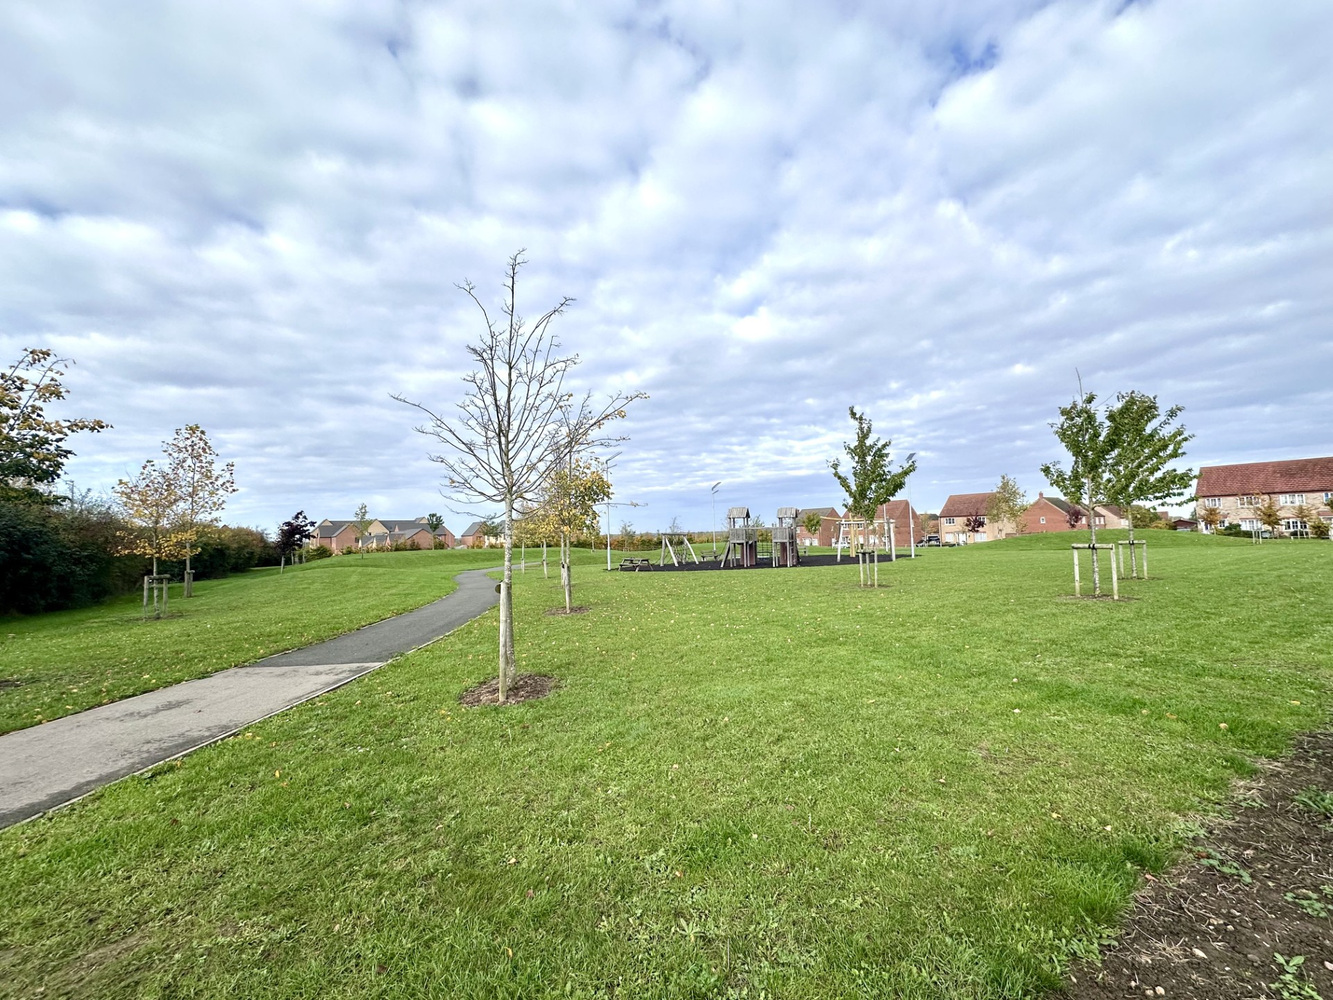
LITTLEPORT
is a large village situated about 6 miles north of the Cathedral City of Ely. There are shopping facilities, a sports centre and public transport facilities including a railway station on the Ely to Kings Lynn and Kings Cross lines. There are two primary schools in the village, along with a recently opened Littleport & East Cambs Academy and a further special needs school. The village is by-passed giving easy access to Cambridge, which is about 20 miles away.
THE RUSSET
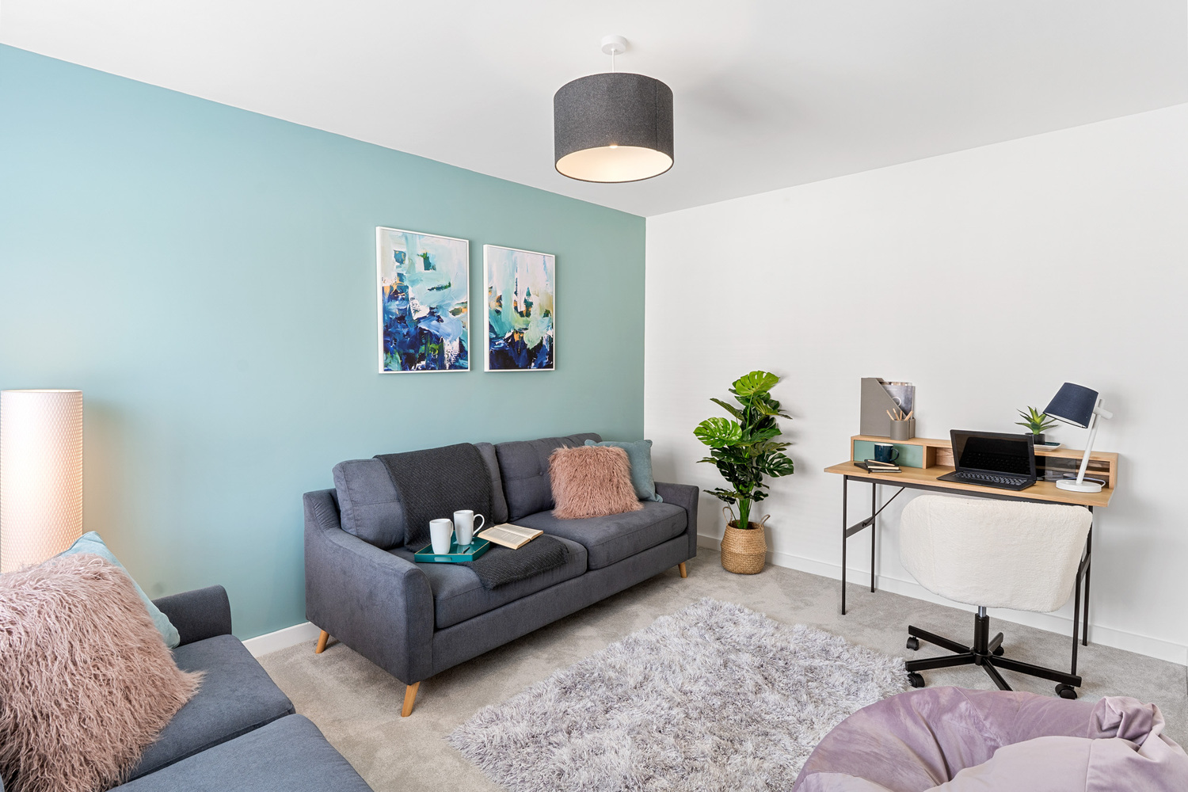
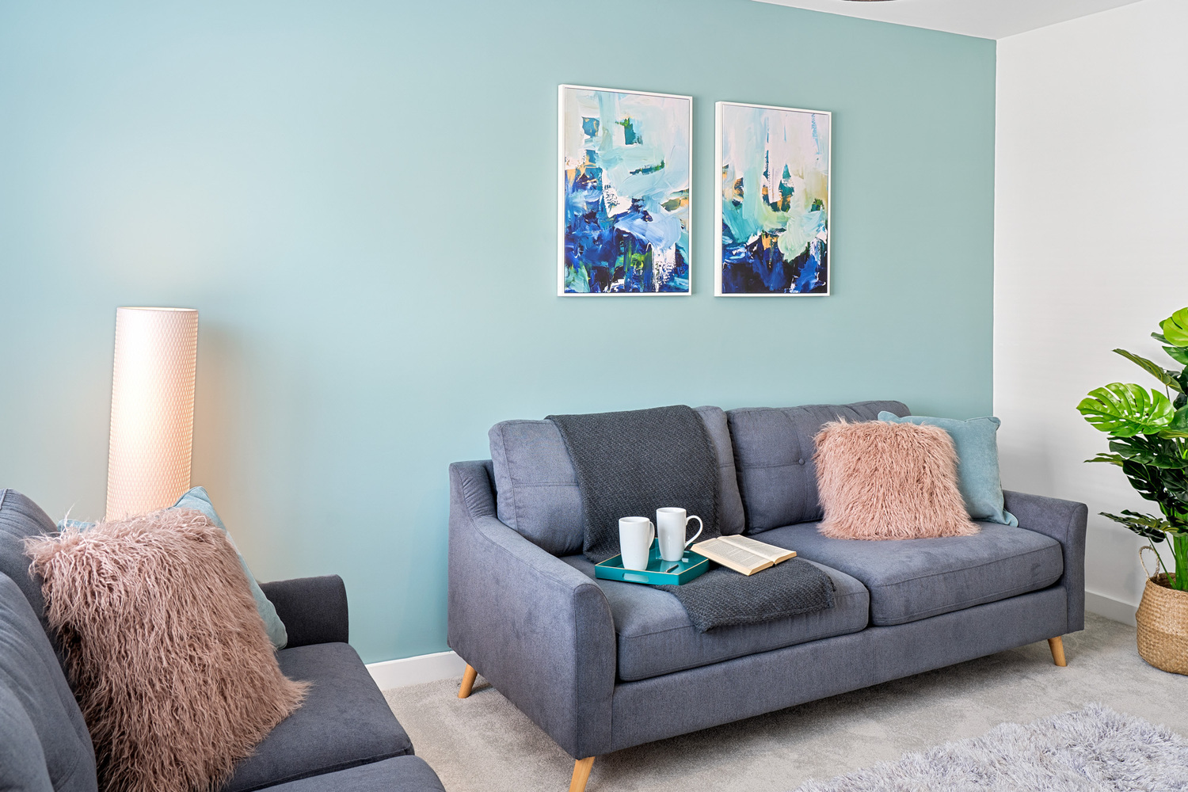
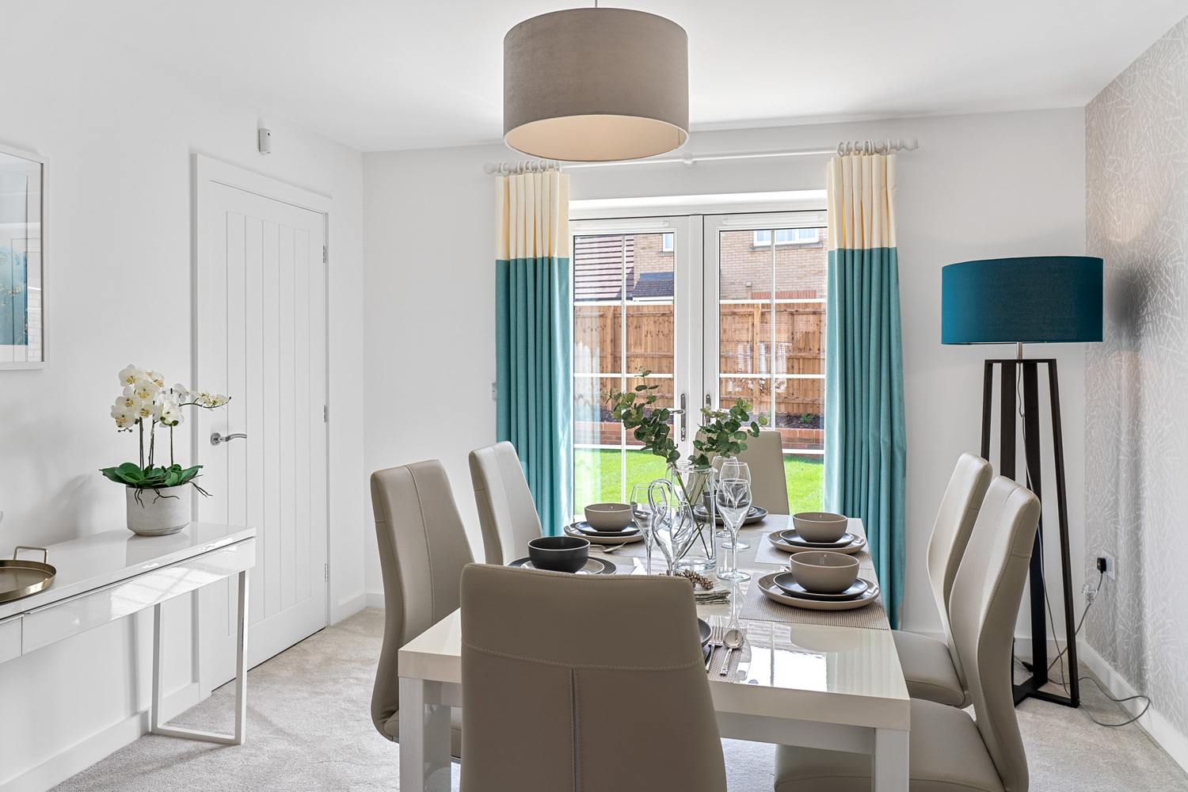
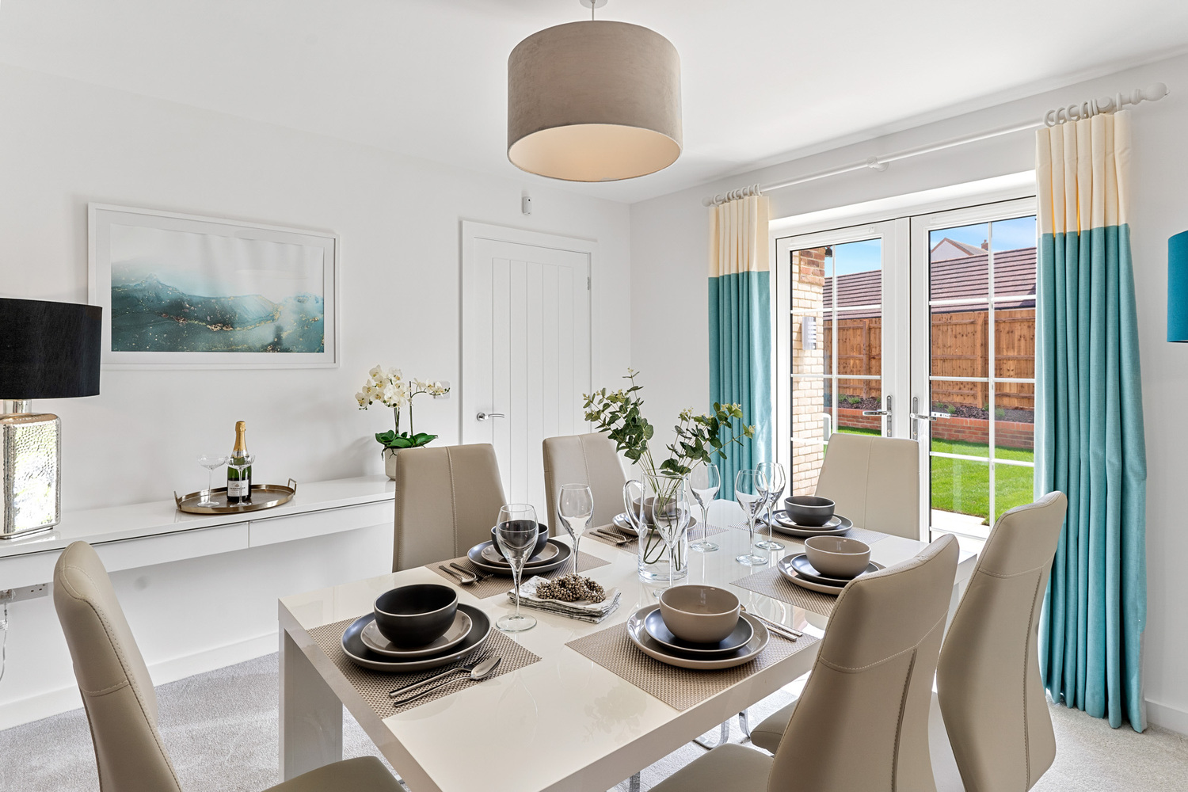
The ground floor features a spacious lounge, a cosy family room, and a dining room with French doors leading to the rear garden. A utility area adds a welcome practical space.
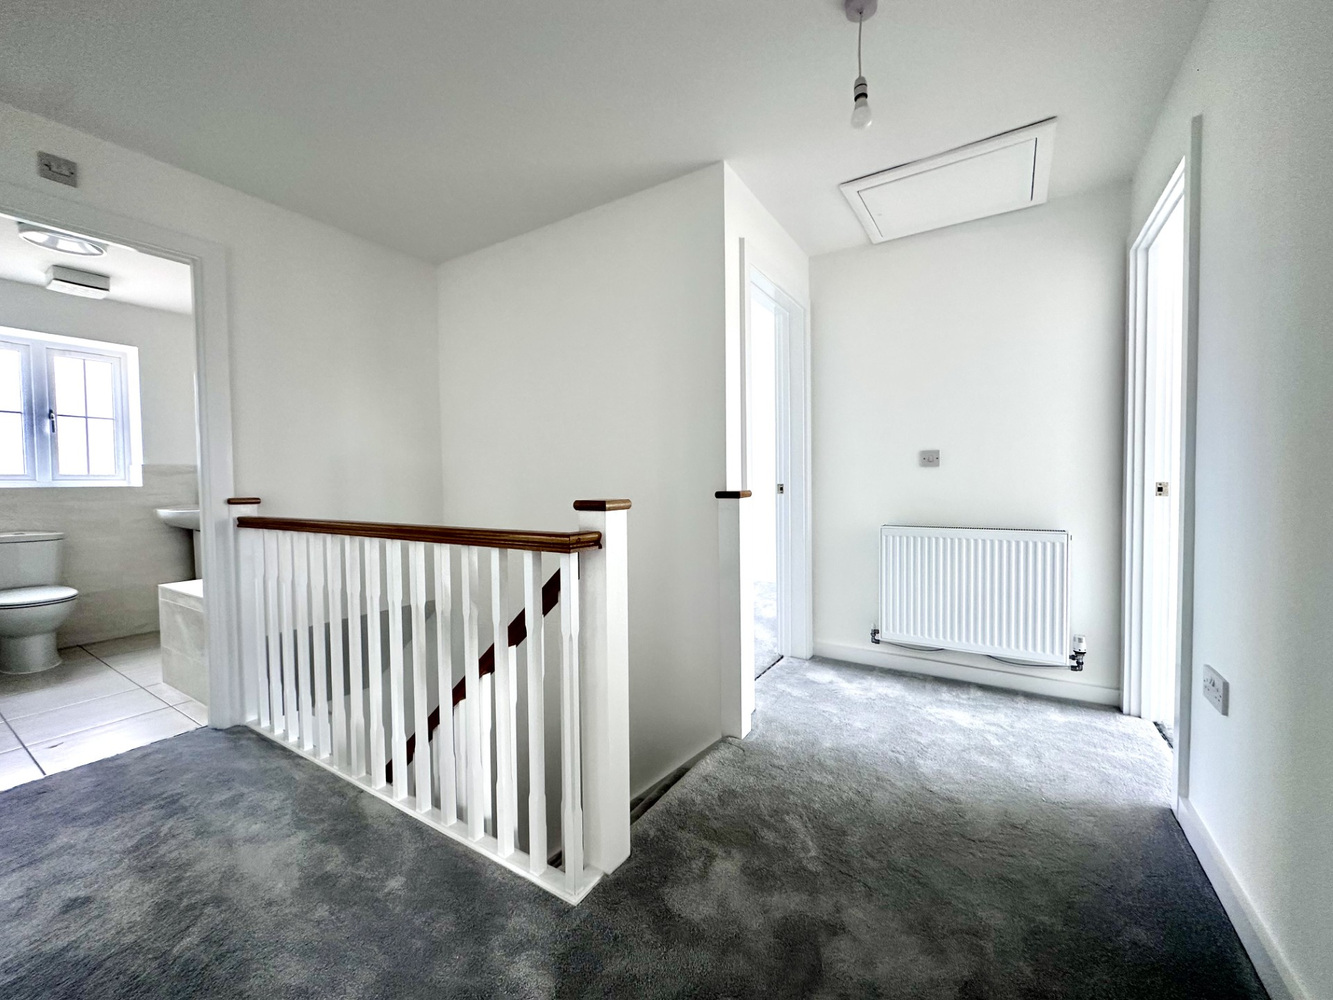
Upstairs, the main bedroom boasts an en-suite, while the remaining bedrooms share a well-appointed family bathroom.
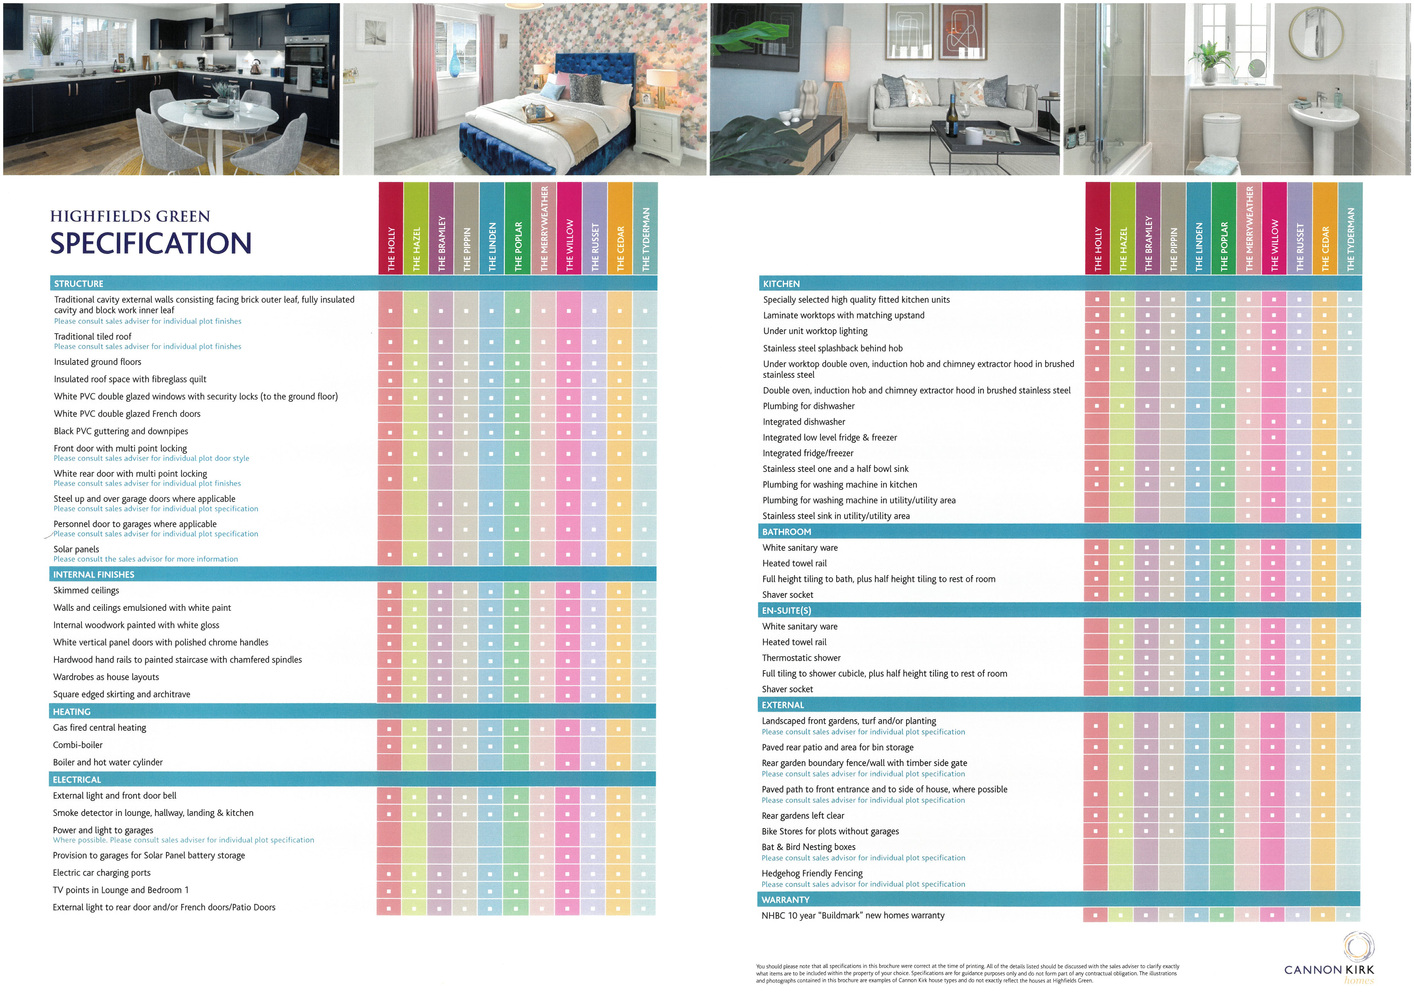
The Russet is completed to a high standard, with a choice of high-quality kitchens featuring a double oven, induction hob, chimney-style extractor fan, integrated fridge-freezer and dishwasher. The bathroom, en-suite, and cloakroom are fitted with designer white sanitaryware for a sleek, modern finish, complemented by heated towel rails in the main bathroom and en-suite. Solar panels and an electric car charging point come as standard, ensuring energy efficiency and sustainability. Panelled interior doors with polished chrome handles, profiled skirting and architraves, and hardwood handrails on the stairs add elegant finishing touches throughout.
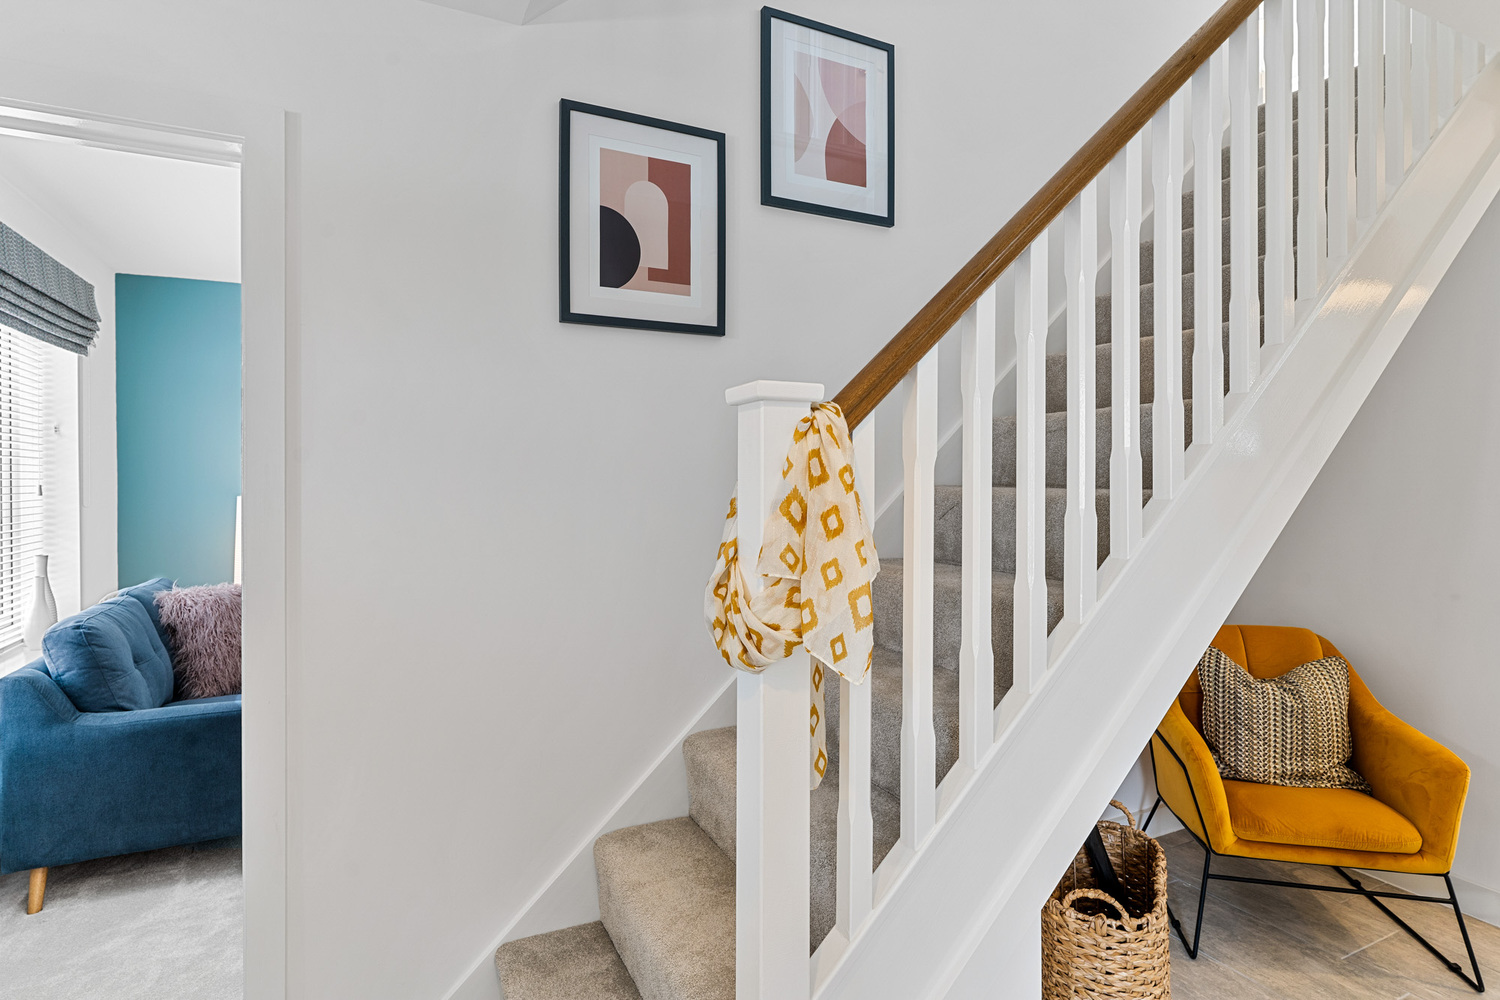
ENTRANCE HALL
with staircase rising to first floor.
CLOAKROOM
Fitted two piece suite in white.
FAMILY ROOM 4.08m x 2.99m
with double glazed window to front aspect.
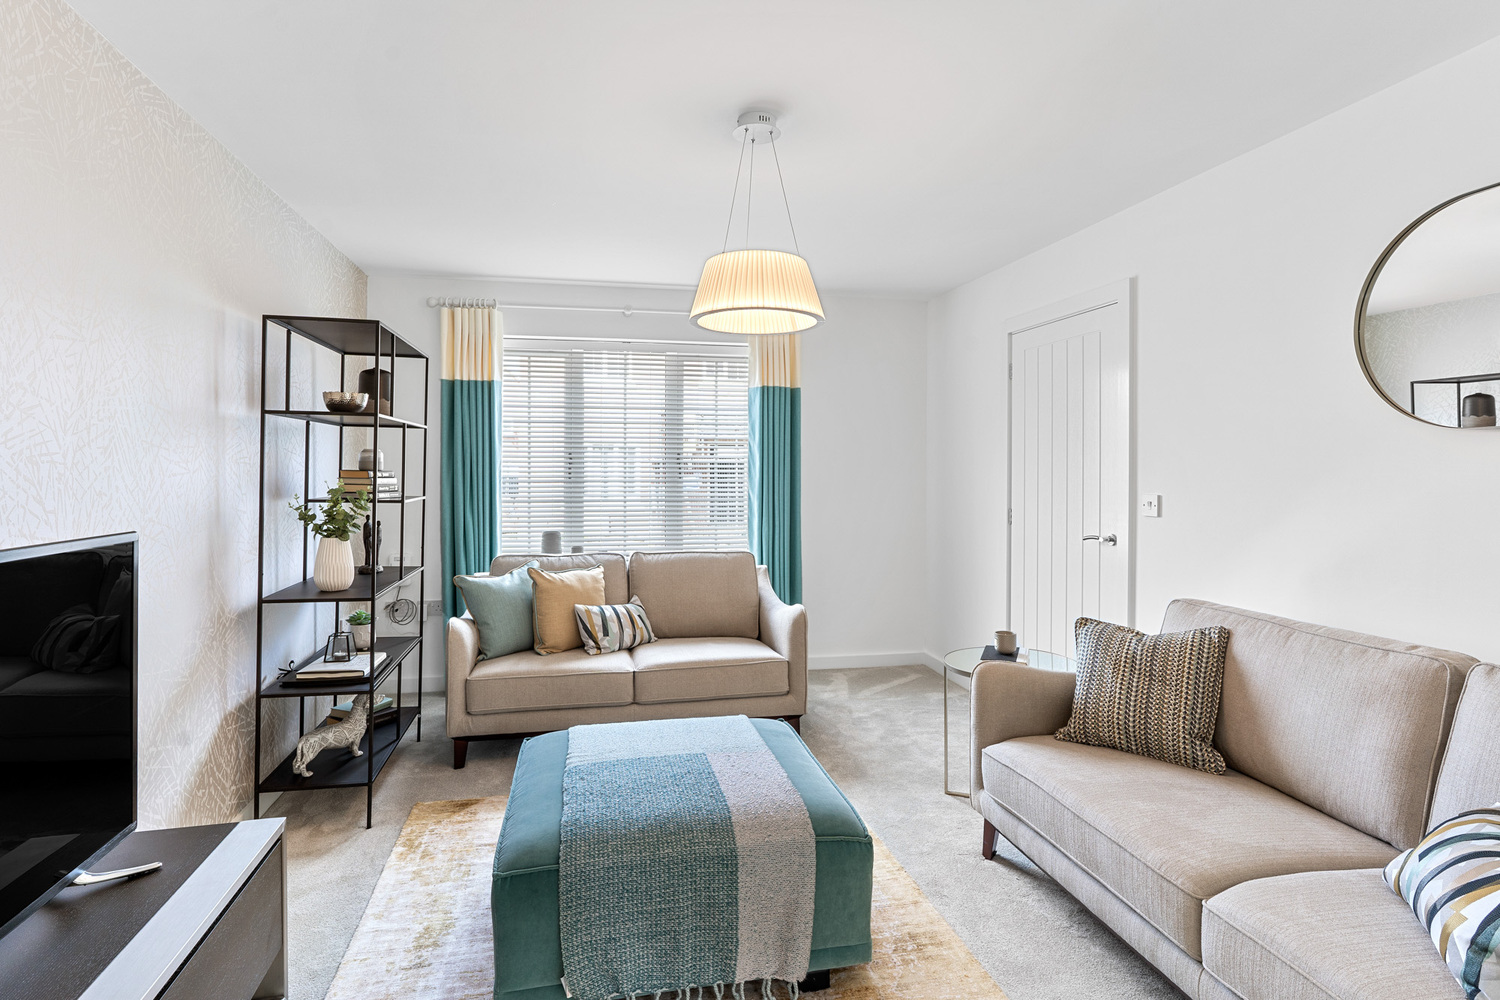
LOUNGE 4.76m x 3.40m
with double glazed window to front aspect and double doors opening to:-
DINING ROOM 3.56m x 3.40m
with double glazed French doors opening to rear aspect.
KITCHEN/BREAKFAST ROOM 4.97m x 4.34m
Specially selected high quality fitted kitchen units. Stainless steel double oven, induction hob and extractor hood. Integrated dishwasher, integrated fridge freezer and 1&1/2 bowl stainless steel sink unit. Double glazed windows to side and rear and double glazed door to rear aspect.
UTILITY ROOM 2.99m x 1.65m
Plumbing for washing machine. Stainless steel sink unit.
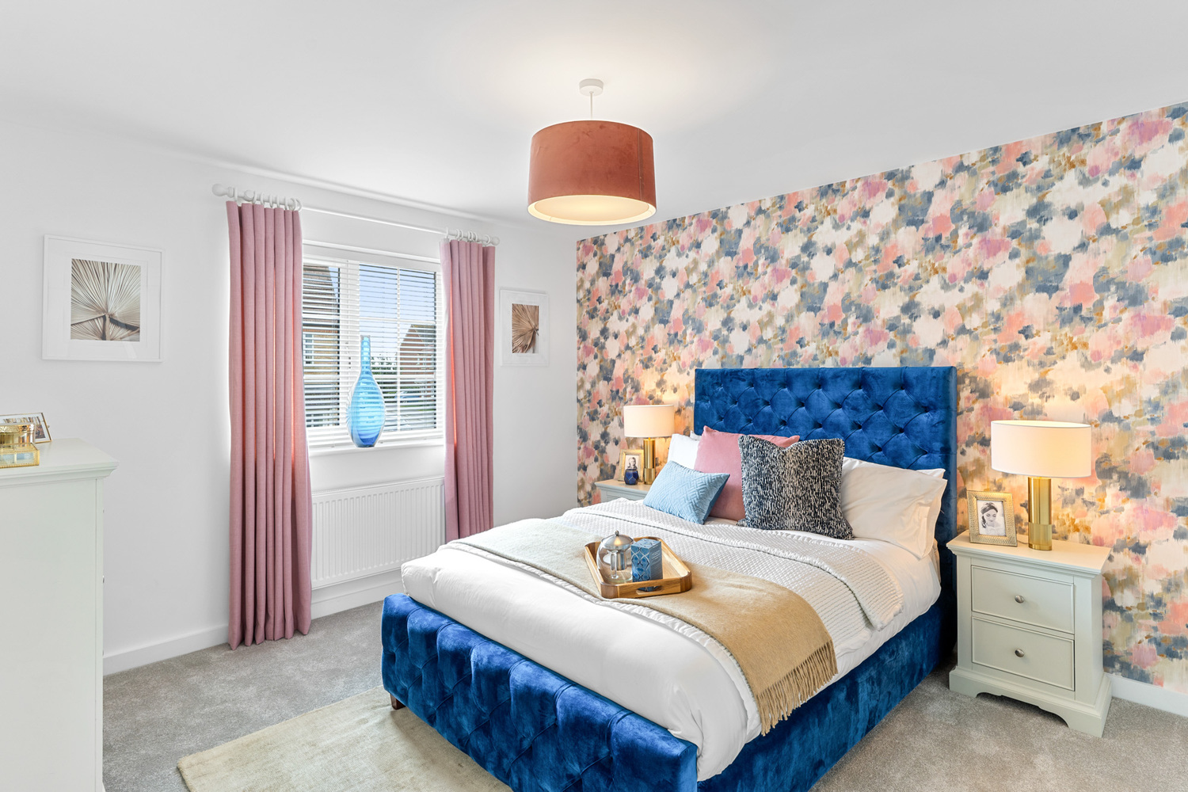
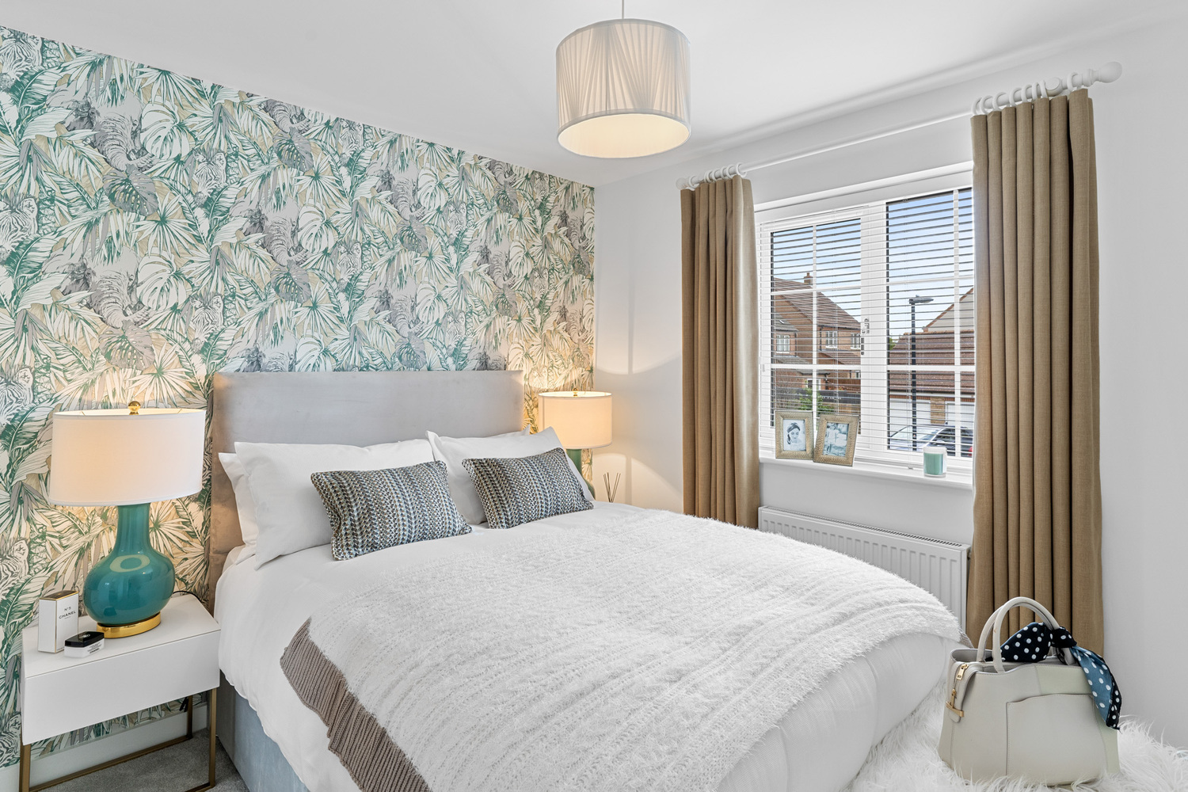
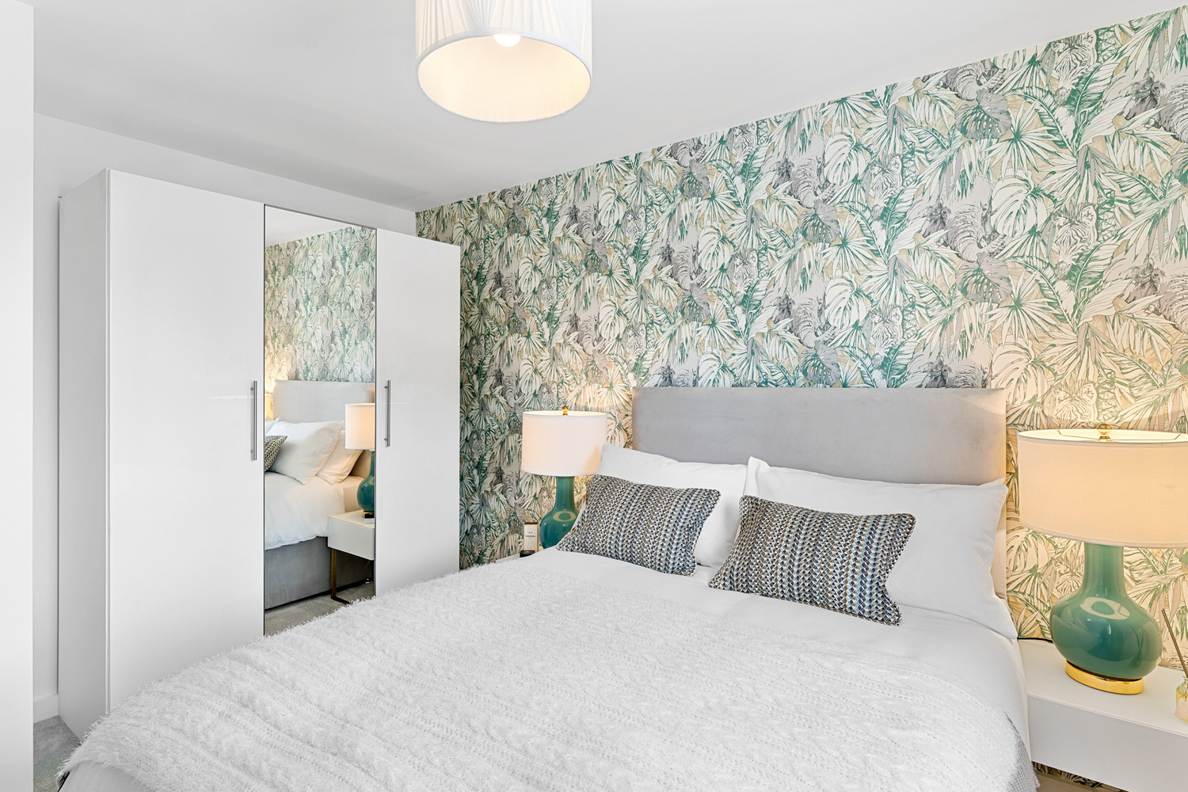
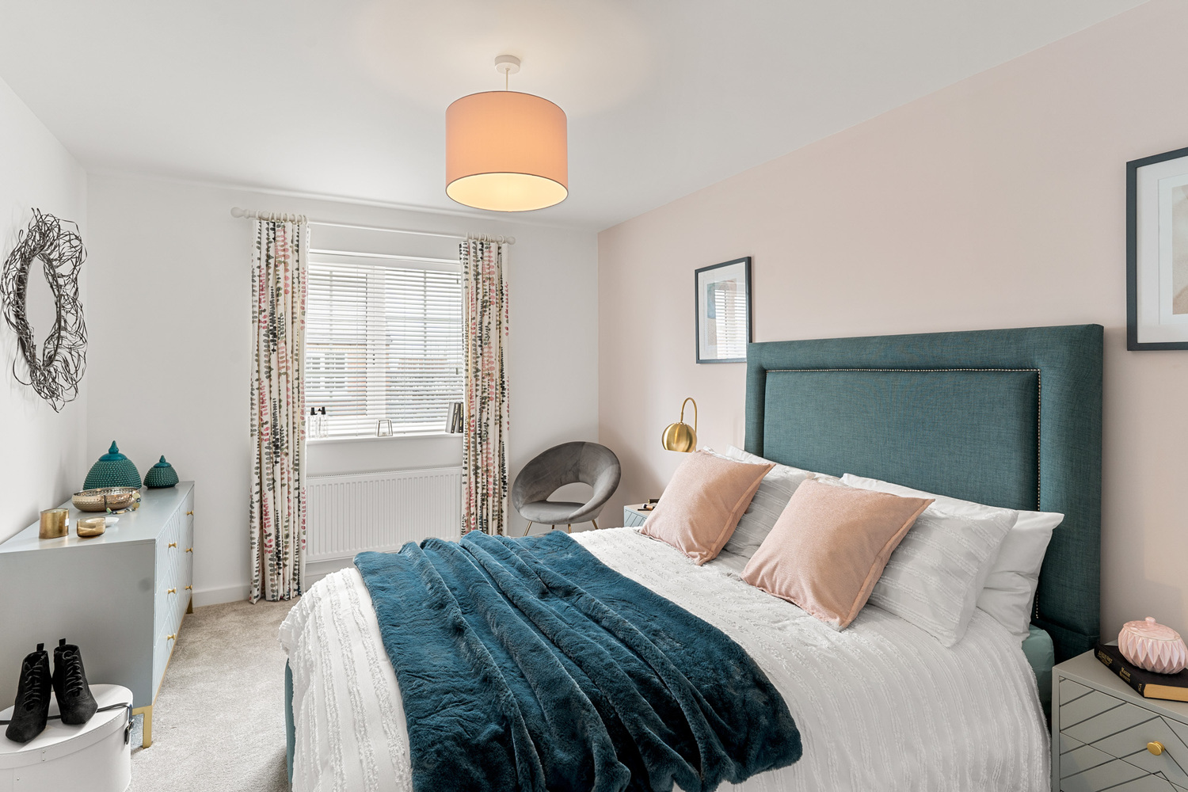
BEDROOM ONE 4.07m x 3.46m
with double glazed window to rear aspect.
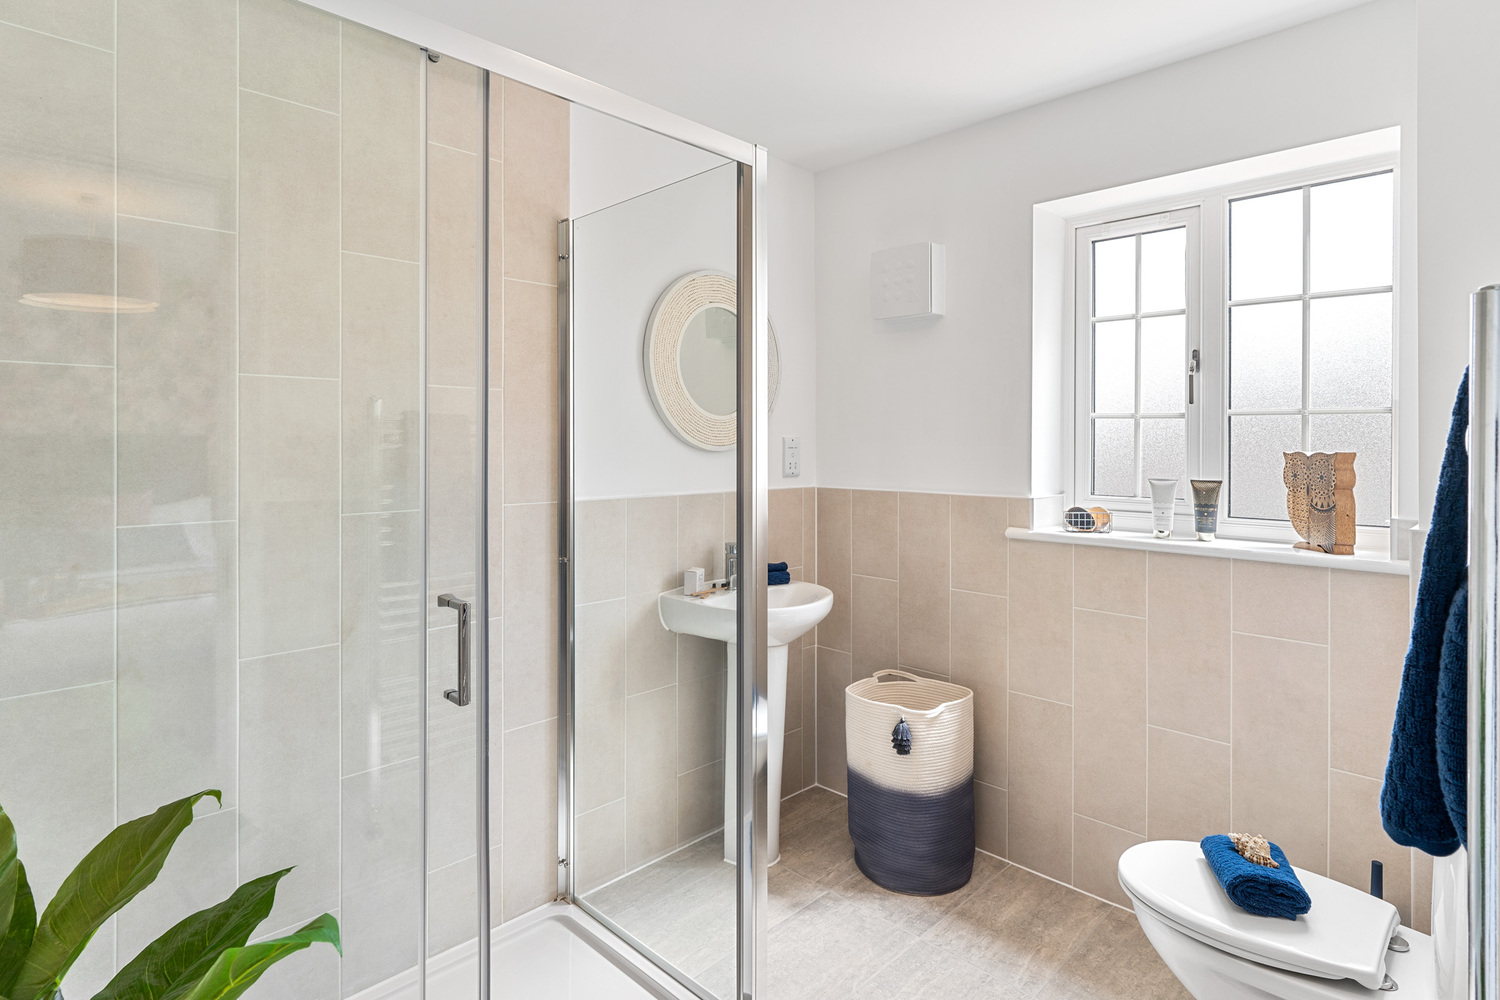
EN-SUITE SHOWER ROOM
Fitted suite in white, heated towel rail, tiling and shaver socket. Double glazed window to rear aspect.
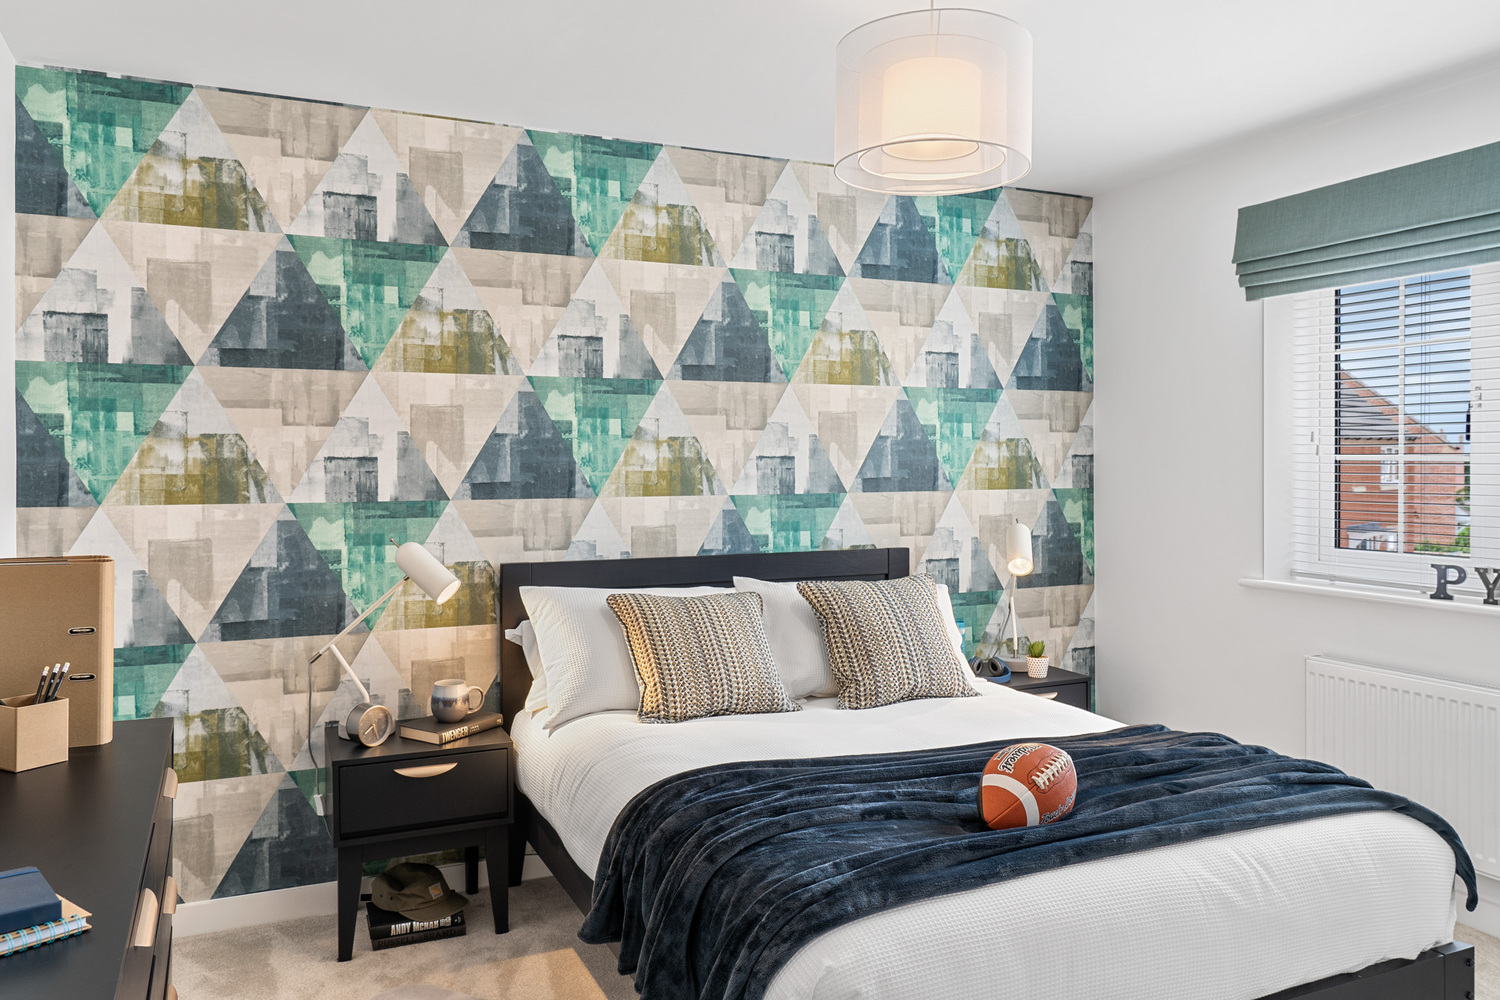
BEDROOM TWO 3.61m x 3.46m
with double glazed window to front aspect.
BEDROOM THREE 3.49m x 3.02m
with double glazed window to rear aspect.
BEDROOM FOUR 4.08m x 2.99m
with double glazed window to front aspect.
FAMILY BATHROOM
Fitted suite in white, heated towel rail, tiling and shaver socket. Double glazed window to front aspect.
EXTERIOR
Front and rear gardens. Paved rear patio.
Off Road Parking.
Single Garage.

Get in touch
Download this property brochure
Download brochureTry our calculators
Mortgage calculator
Stamp duty calculator
Similar Properties
-
Rose Cottage, High Street, Brinkley
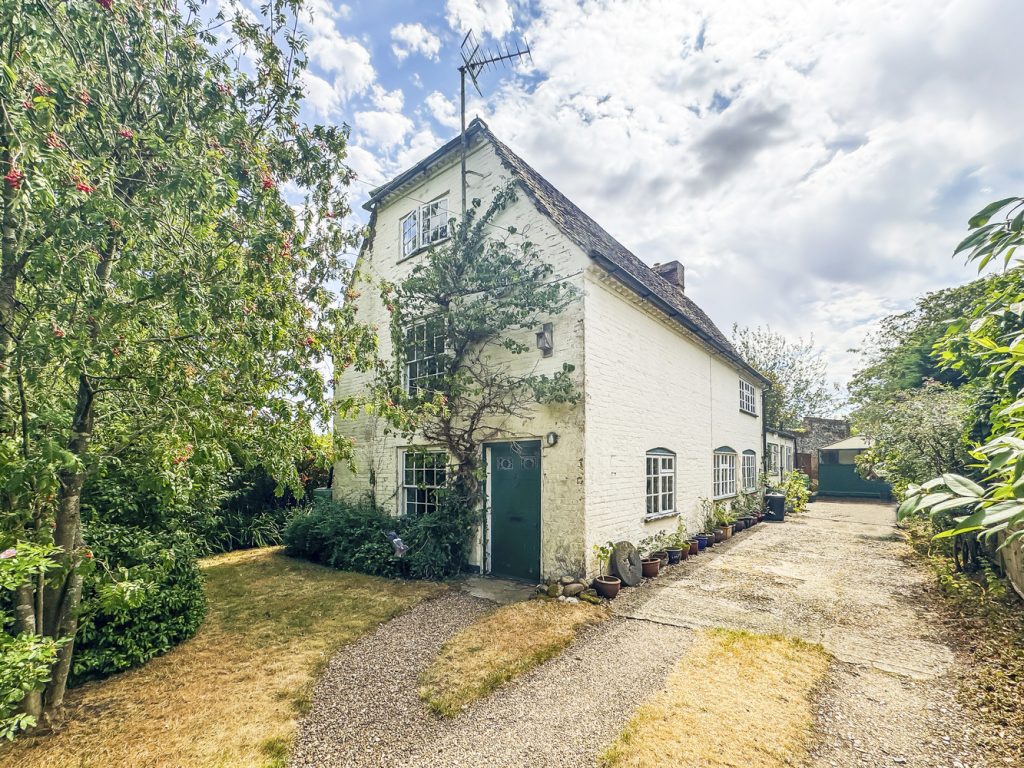
£475,000 Guide PriceFor SaleA charming Grade 2 listed detached period property requiring updating and renovation and standing in a sought after Cambridgeshire village. A historic former malsters house, Rose Cottage has been in the current family ownership for over 100 years and benefits from 2 generous reception rooms and 4 do...4 Bedrooms1 Bathroom2 Receptions -
Brothers Place, Cambridge
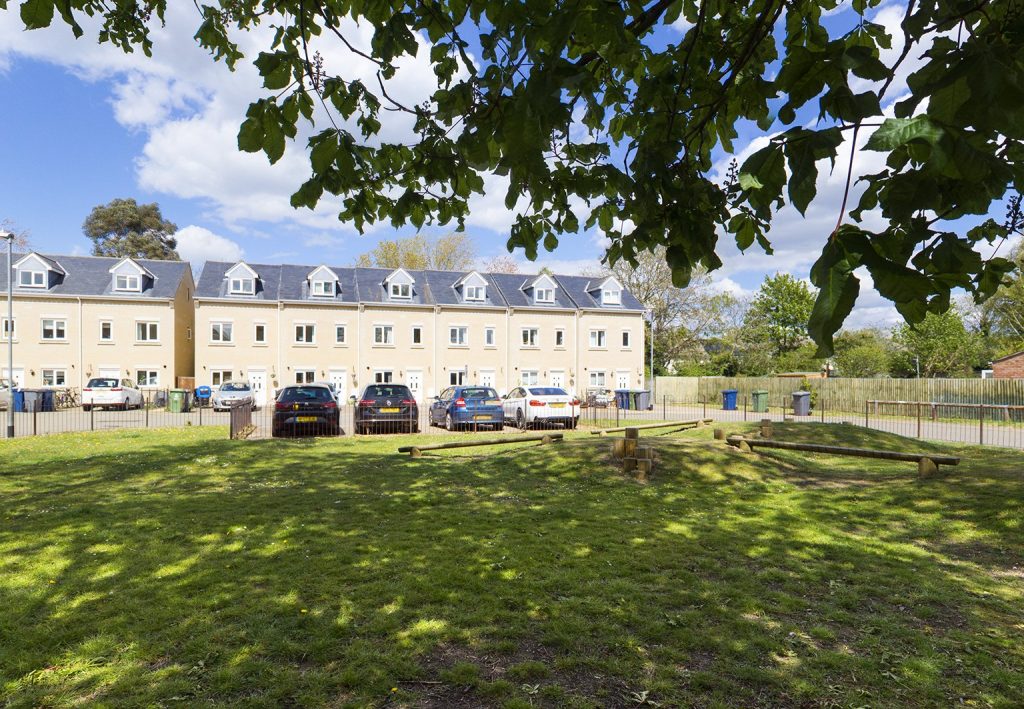
£465,000 Guide PriceSold STCA modern 3/4 bedroom townhouse located in a popular and sought after location, convenient for Addenbrookes Hospital.4 Bedrooms2 Bathrooms1 Reception -
High Street, Stretham, Ely,
£400,000 Guide PriceFor SaleA detached family home situated within a non-estate location within the heart of this popular village and benefitting with the advantage of no upward chain. Four bedrooms, one en-suite, two reception rooms, driveway, garage, and private garden. No upward chain.4 Bedrooms2 Bathrooms2 Receptions