
Petersfield, Stretham, Ely, Cambridgeshire
Key Features
- Versatile Accommodation
- Impressive Sitting Room
- Contemporary Kitchen
- Snug/Study/Bedroom Three
- Two Further Bedrooms (One with En-Suite)
- Underfloor Heating Throughout
- Driveway & Landscaped Rear Garden
- Two Reserved Parking Spaces
- Outdoor Office/Hobby Room
Full property description
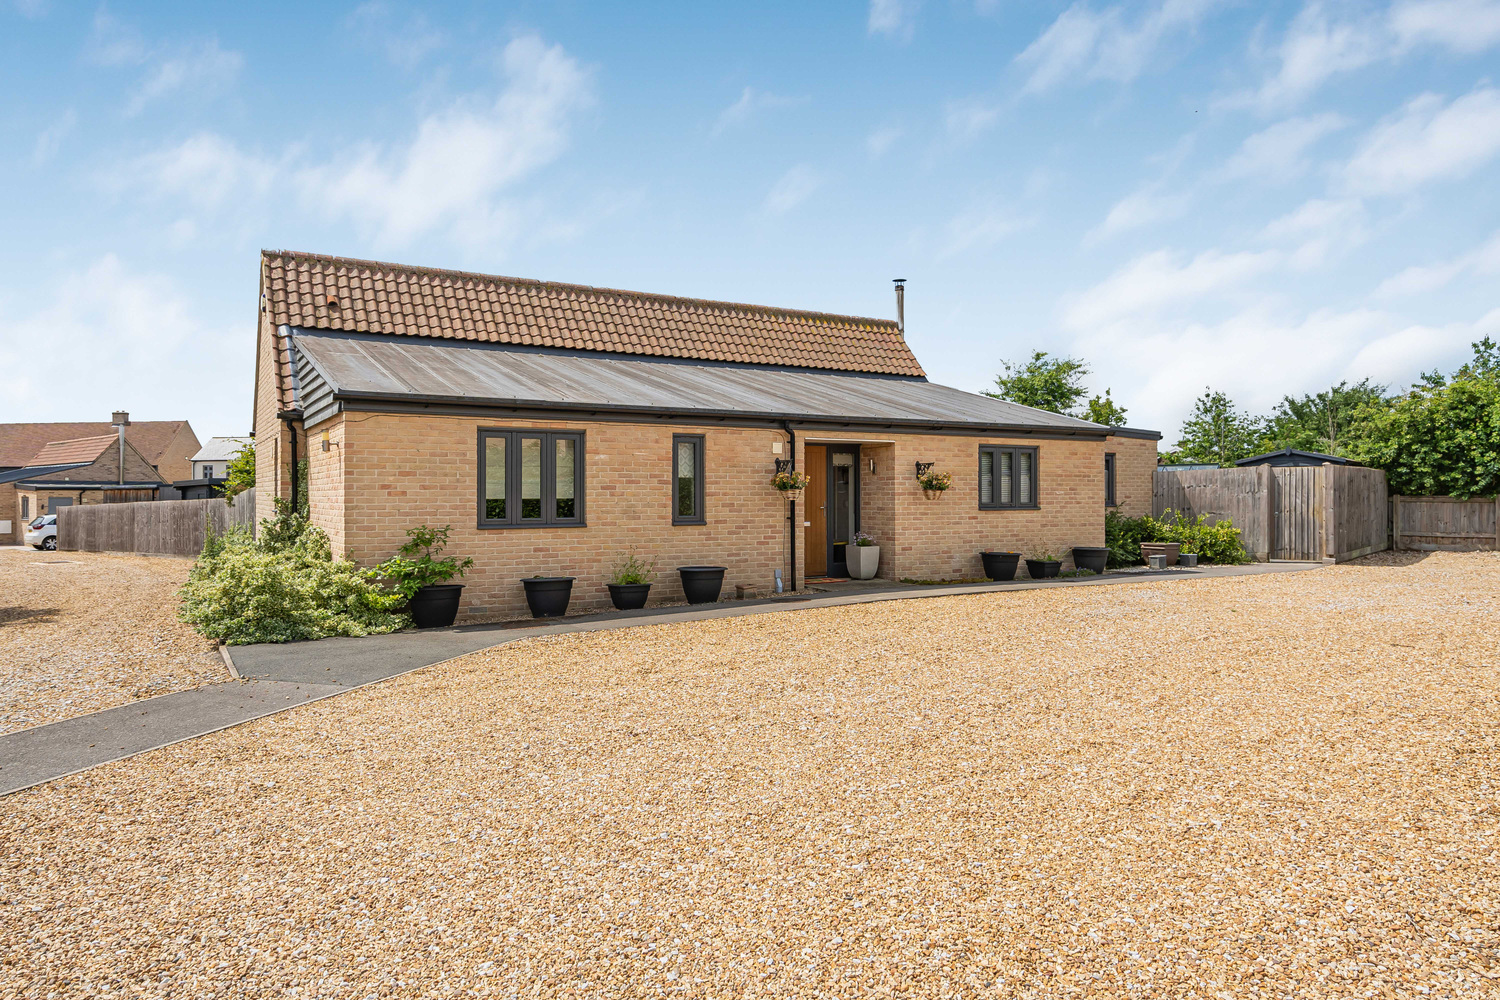
Occupying a delightful position set back from the road, this beautifully presented detached bungalow offers a thoughtfully designed layout, contemporary styling and the significant benefit of underfloor heating throughout. The property combines generous living space with attractive landscaped gardens, creating a home equally suited to everyday family life and entertaining.
Occupying a delightful position set back from the road, this beautifully presented detached bungalow offers a thoughtfully designed layout, contemporary styling and the significant benefit of underfloor heating throughout. The property combines generous living space with attractive landscaped gardens, creating a home equally suited to everyday family life and entertaining.
STRETHAM
is a popular village which is situated just off the A10 Ely to Cambridge Road. It is about 4 miles south of Ely and only about 11 miles from Cambridge. There are shopping facilities, a primary school and good local transport to both cities.
ACCOMMODATION
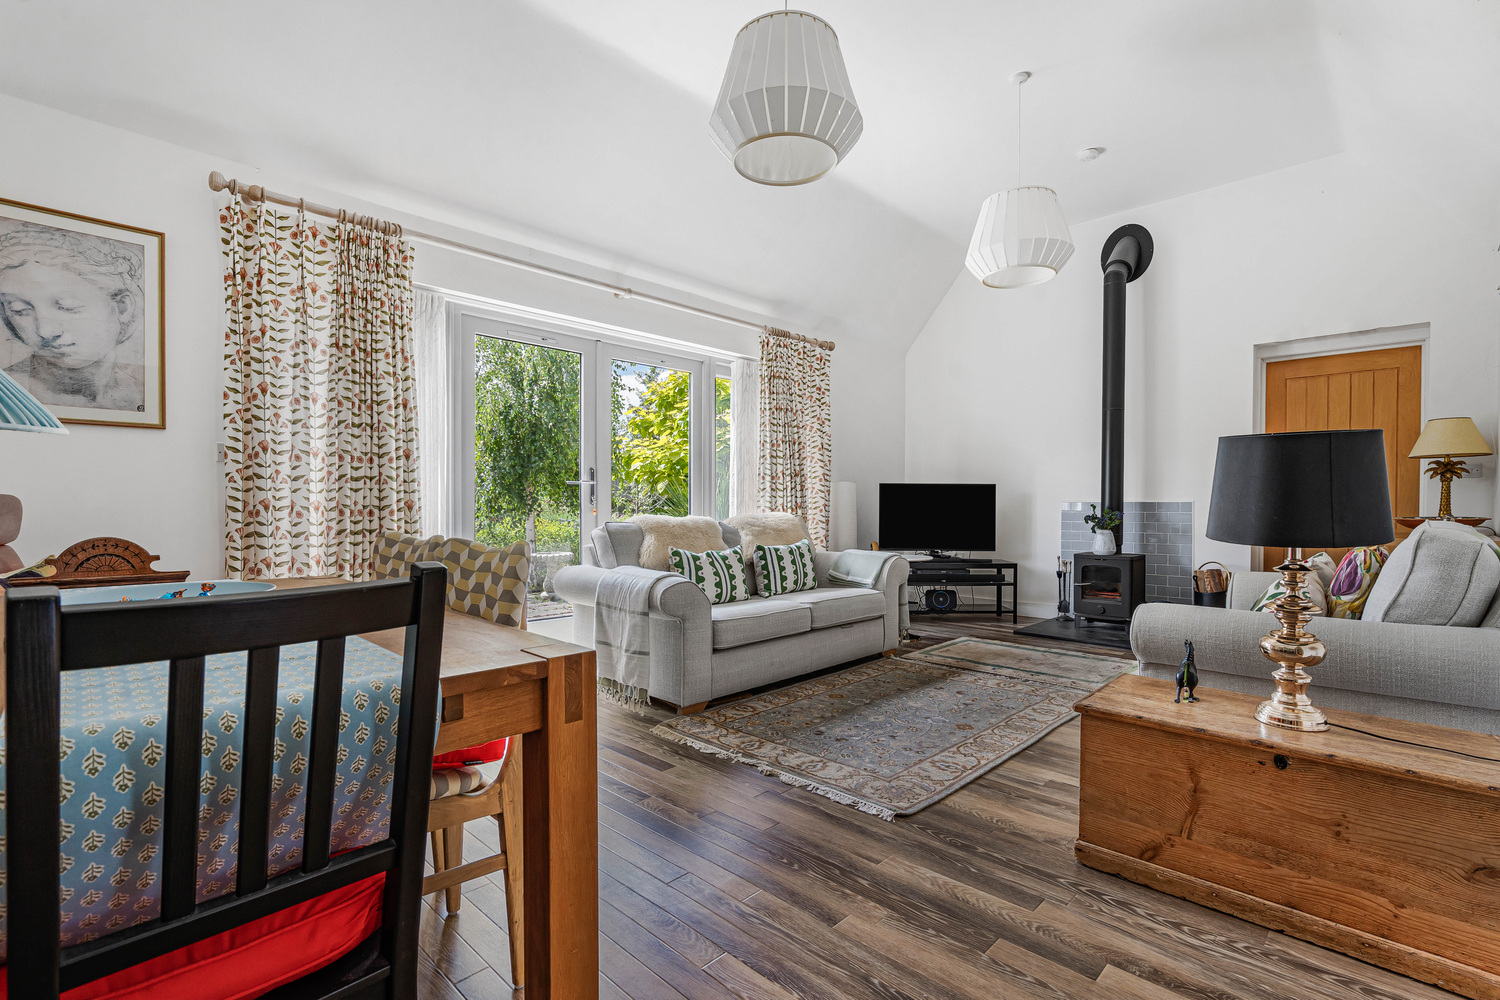
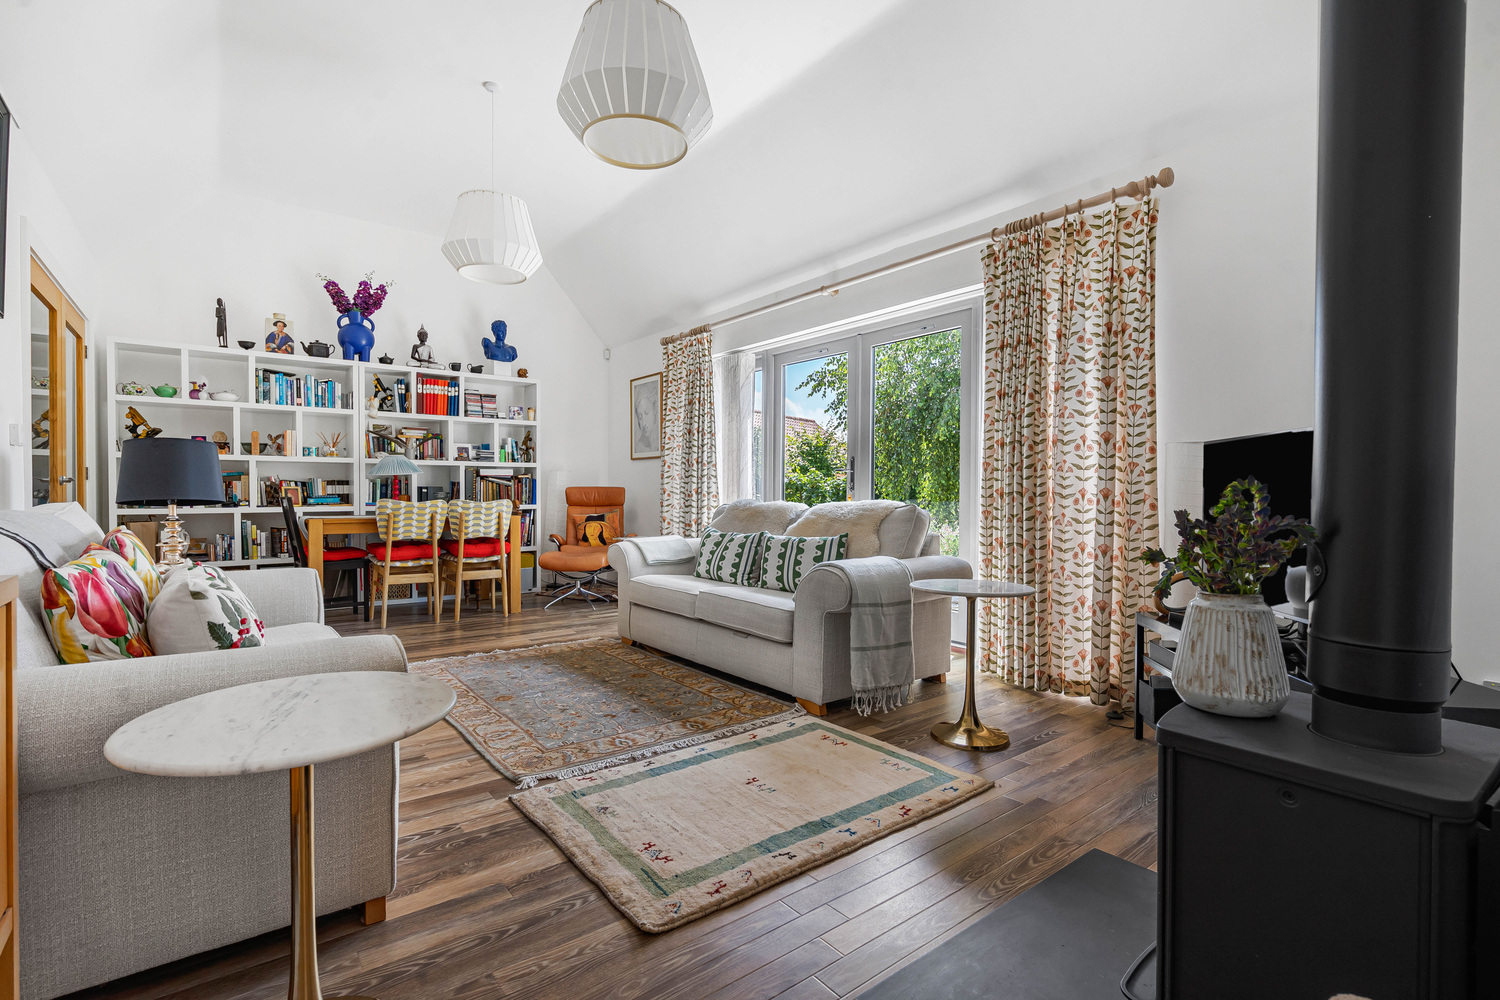
The accommodation is entered via a welcoming reception hall with wood-effect flooring and underfloor heating extending throughout the principal living areas. At the heart of the home is an impressive sitting room, featuring a striking vaulted ceiling that creates a wonderful sense of space and light. A wood-burning stove, set upon a slate hearth with a metro-tiled backdrop, provides an attractive focal point, whilst glazed doors open directly onto the rear garden, seamlessly connecting the indoor and outdoor spaces.
cont'd
Adjoining the sitting room is a versatile additional reception room, currently suitable as a snug, study or third bedroom. This bright and airy space benefits from an almost full-height window overlooking the garden and continues the attractive wood-effect flooring found throughout the property.
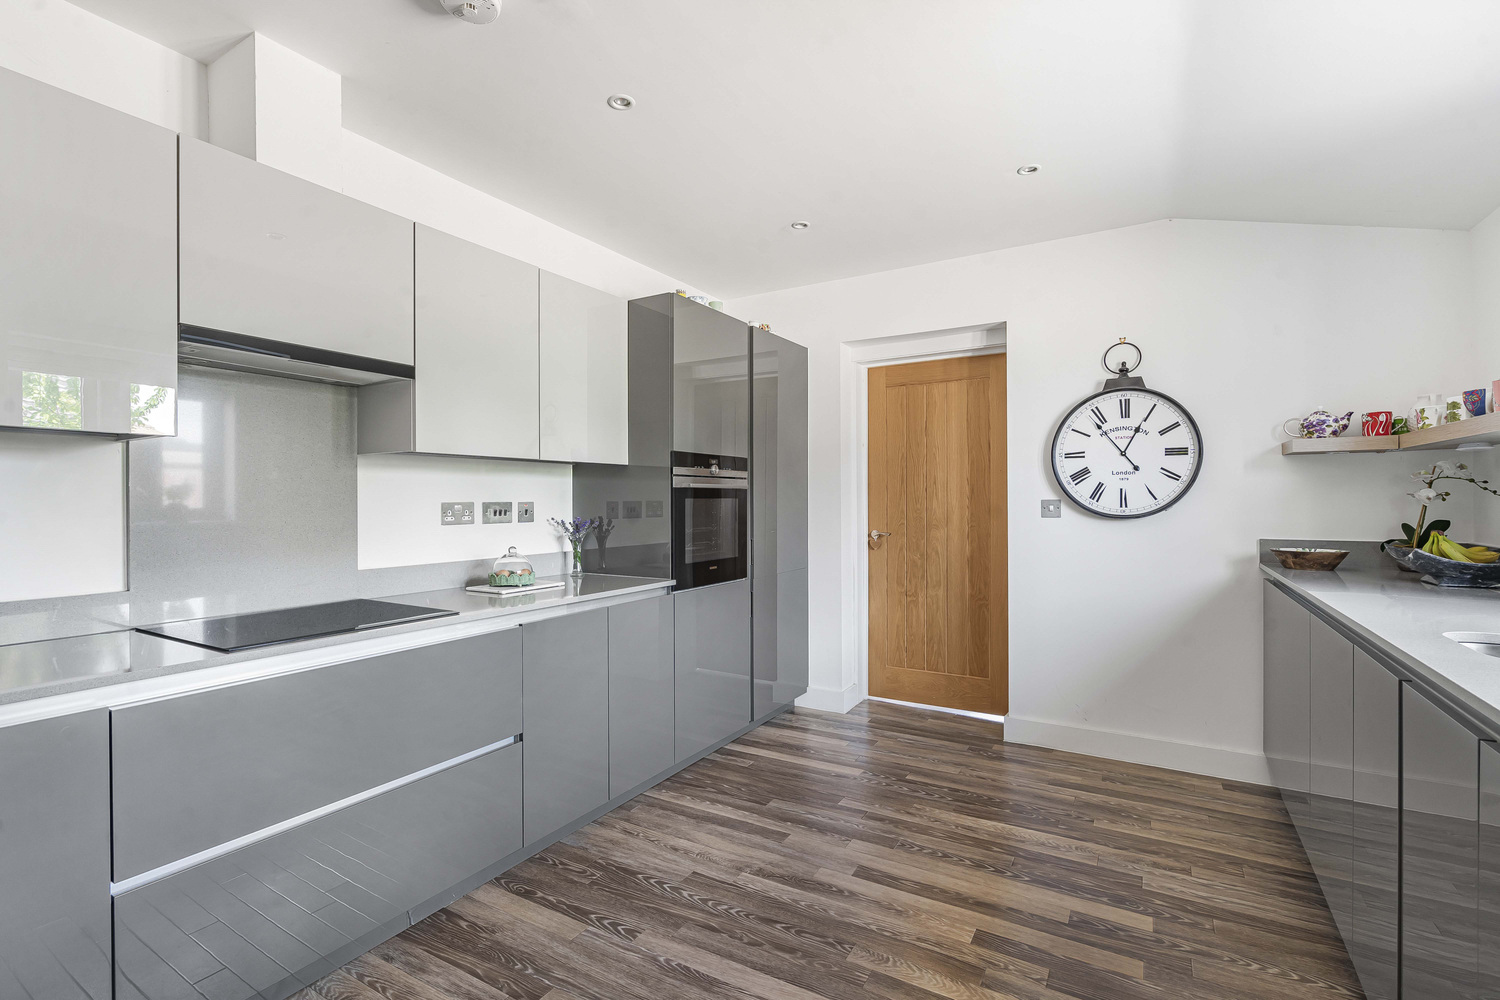
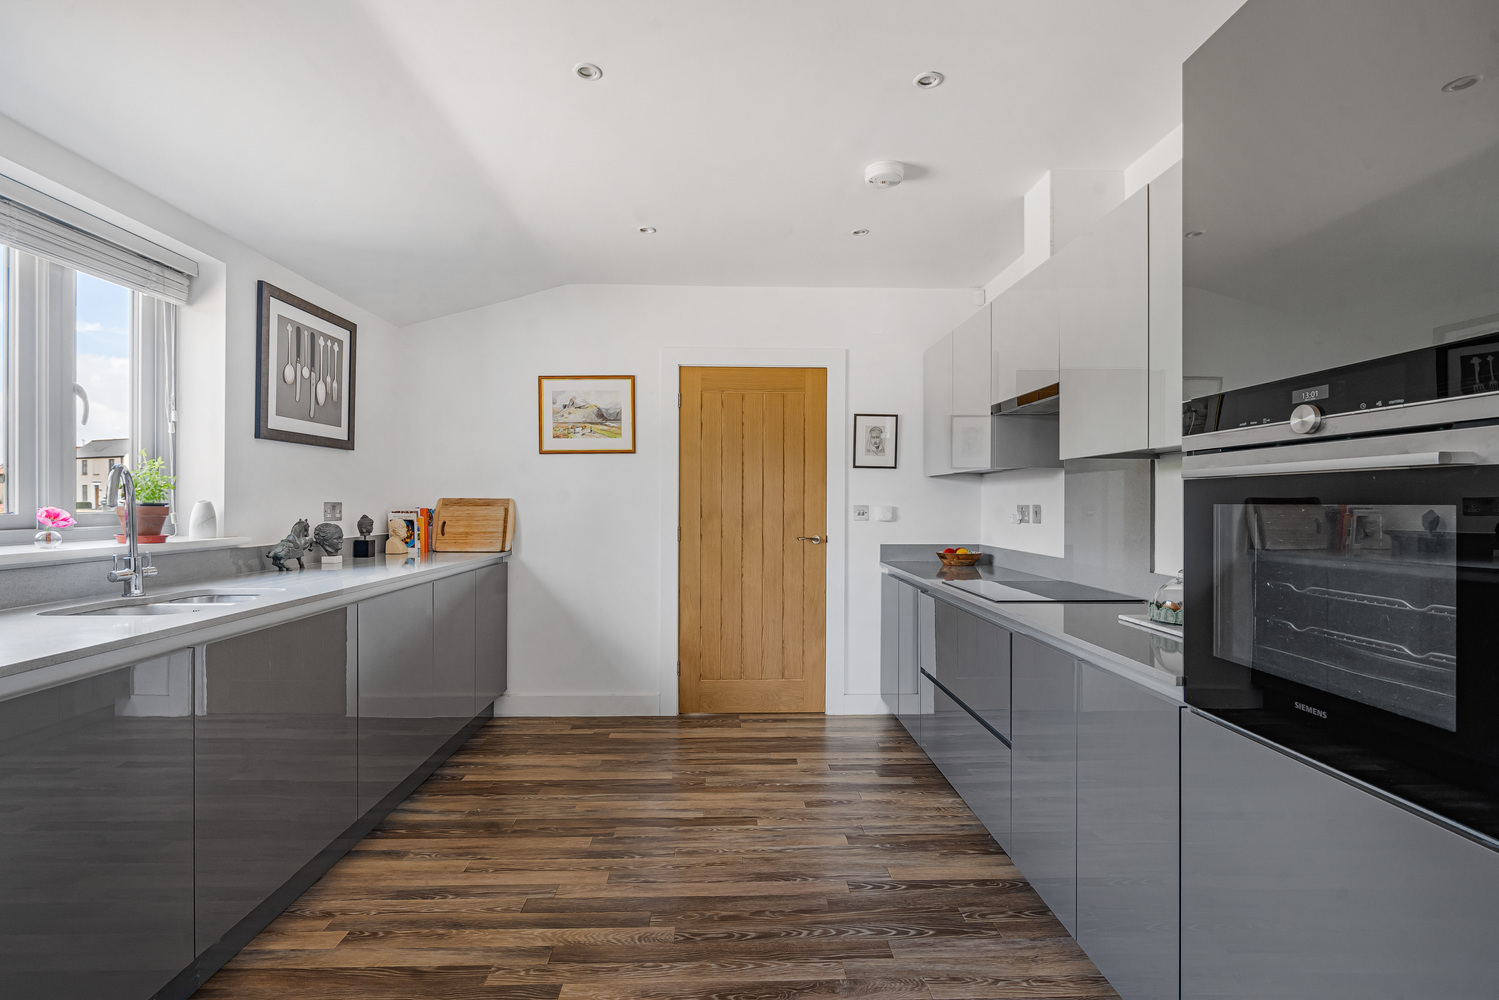
The contemporary kitchen is comprehensively fitted with a range of high-gloss soft-closing wall and base units complemented by polished quartz work surfaces and matching upstands. Integrated appliances include a fridge/freezer, electric oven and four-ring hob with matching quartz splashback, whilst there is also provision for a dishwasher. LED downlighting enhances the modern finish. Beyond the kitchen, a useful utility room provides further storage, appliance space and access to the outside.
cont'd
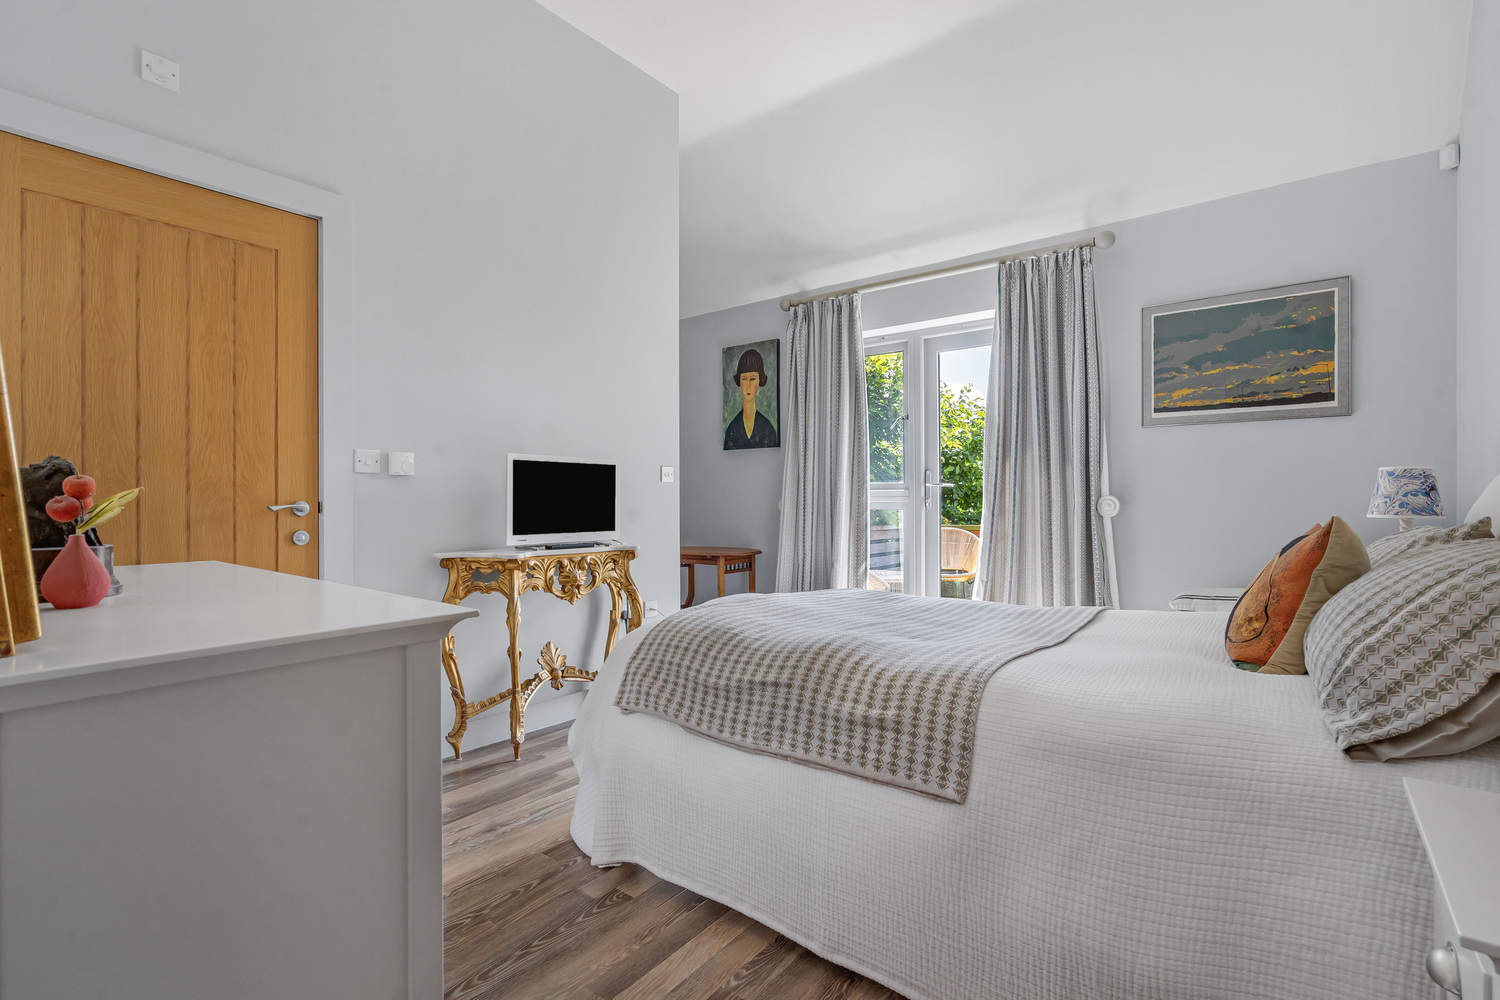
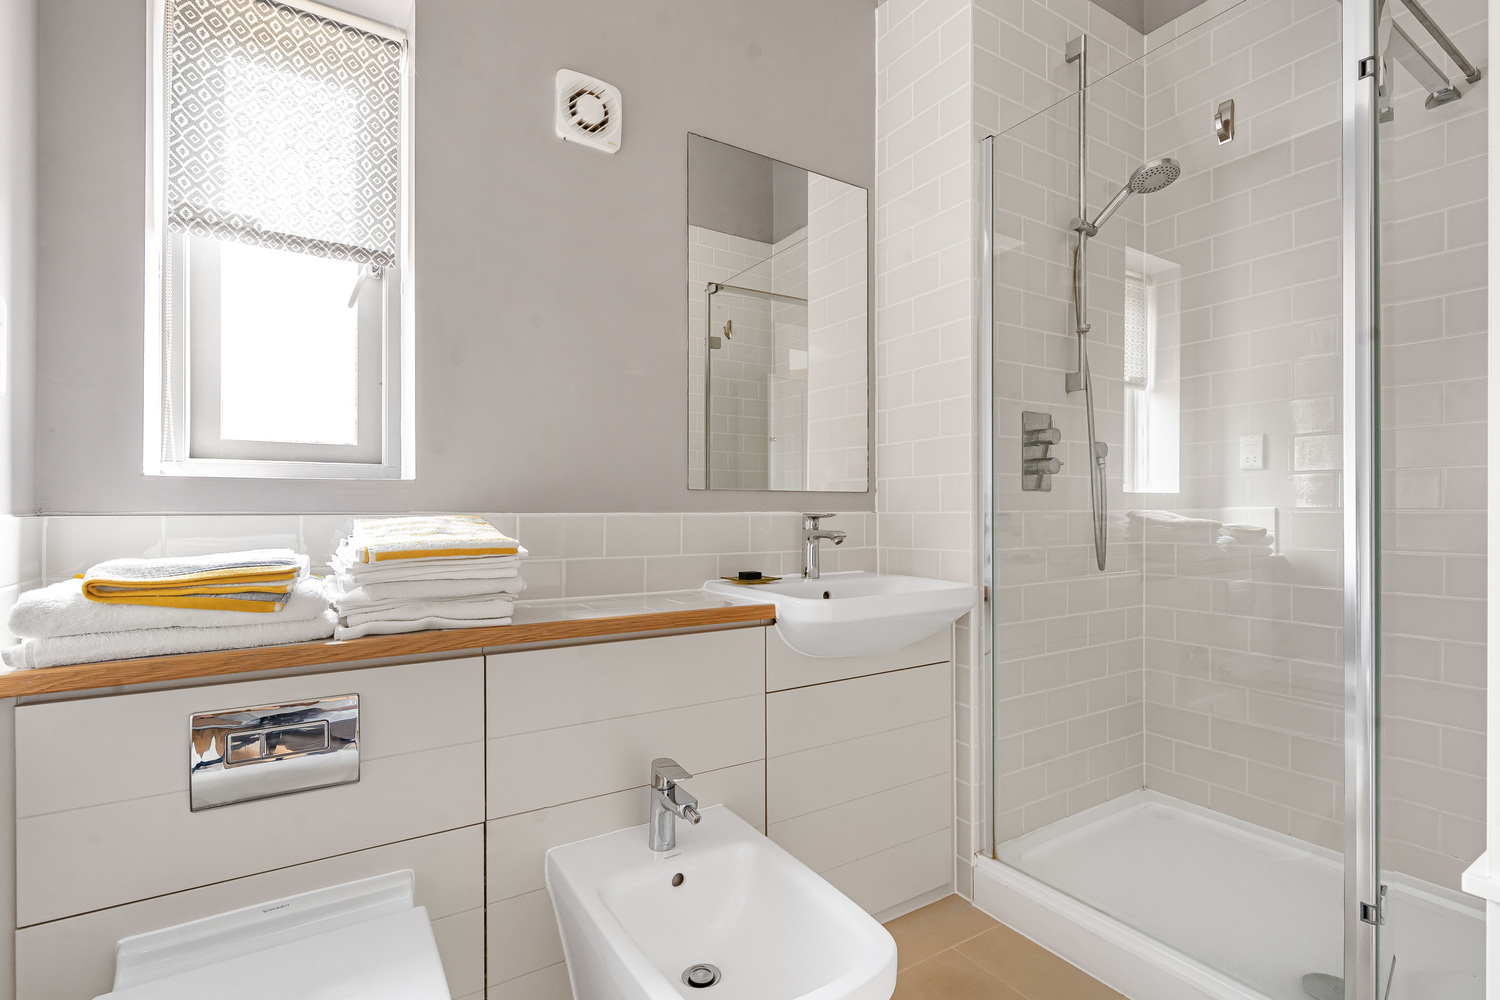
The principal bedroom enjoys direct access to the garden, creating a particularly pleasant outlook and a feeling of connection with the surrounding outdoor space. A stylish shower room serves this bedroom, fitted with a contemporary suite incorporating a vanity wash basin, bidet, concealed cistern WC and walk-in shower with metro-tiled surrounds.
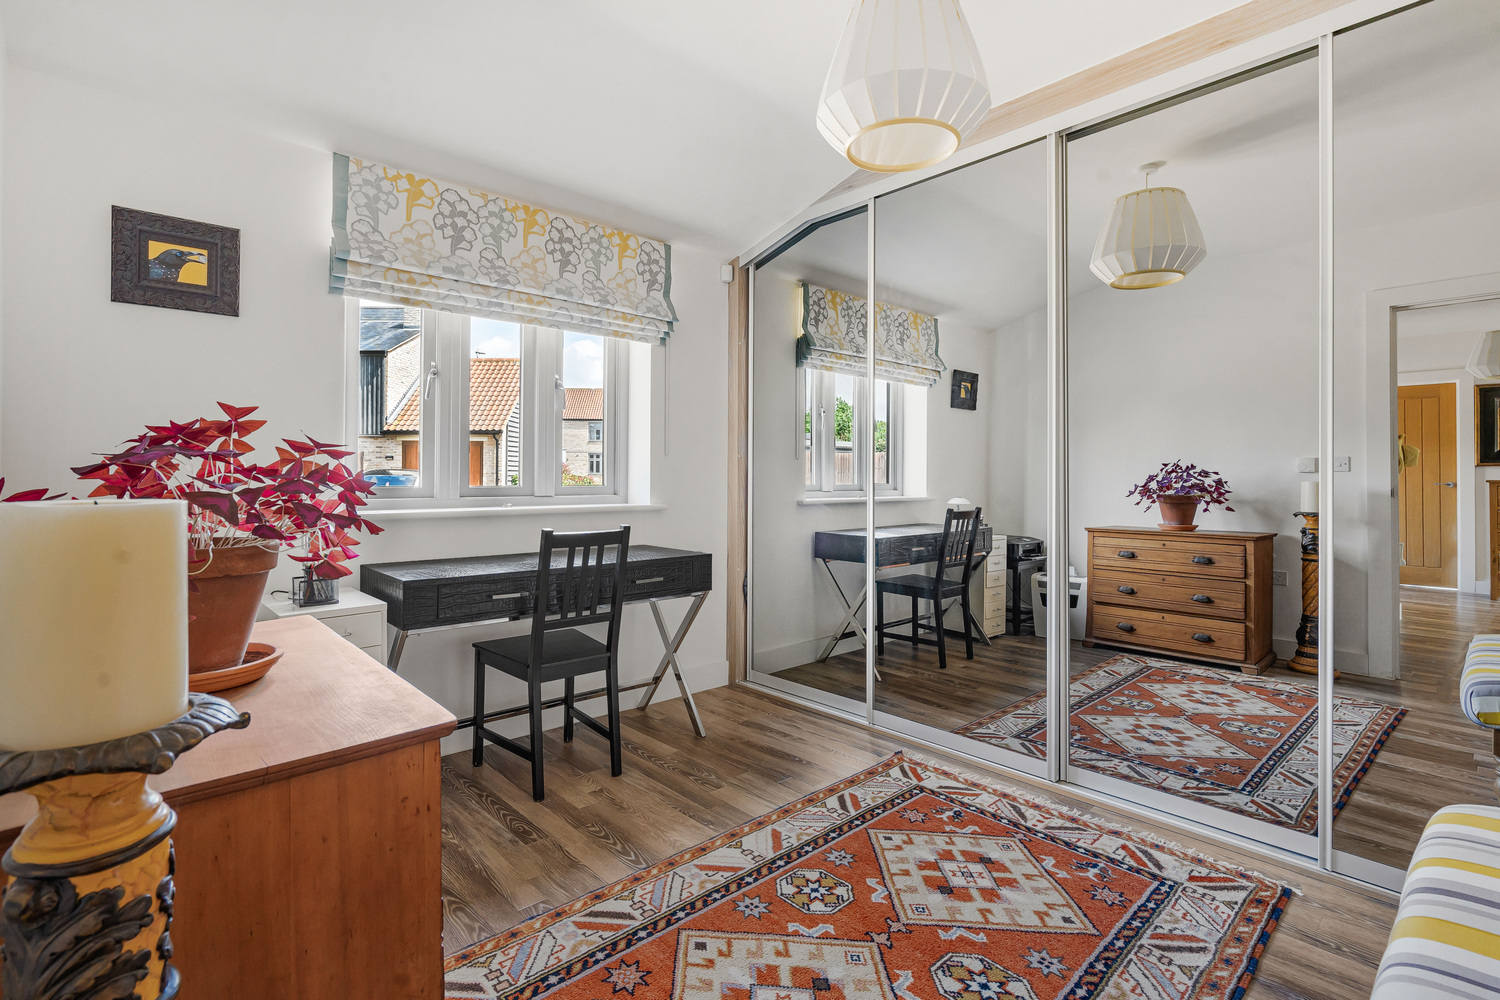
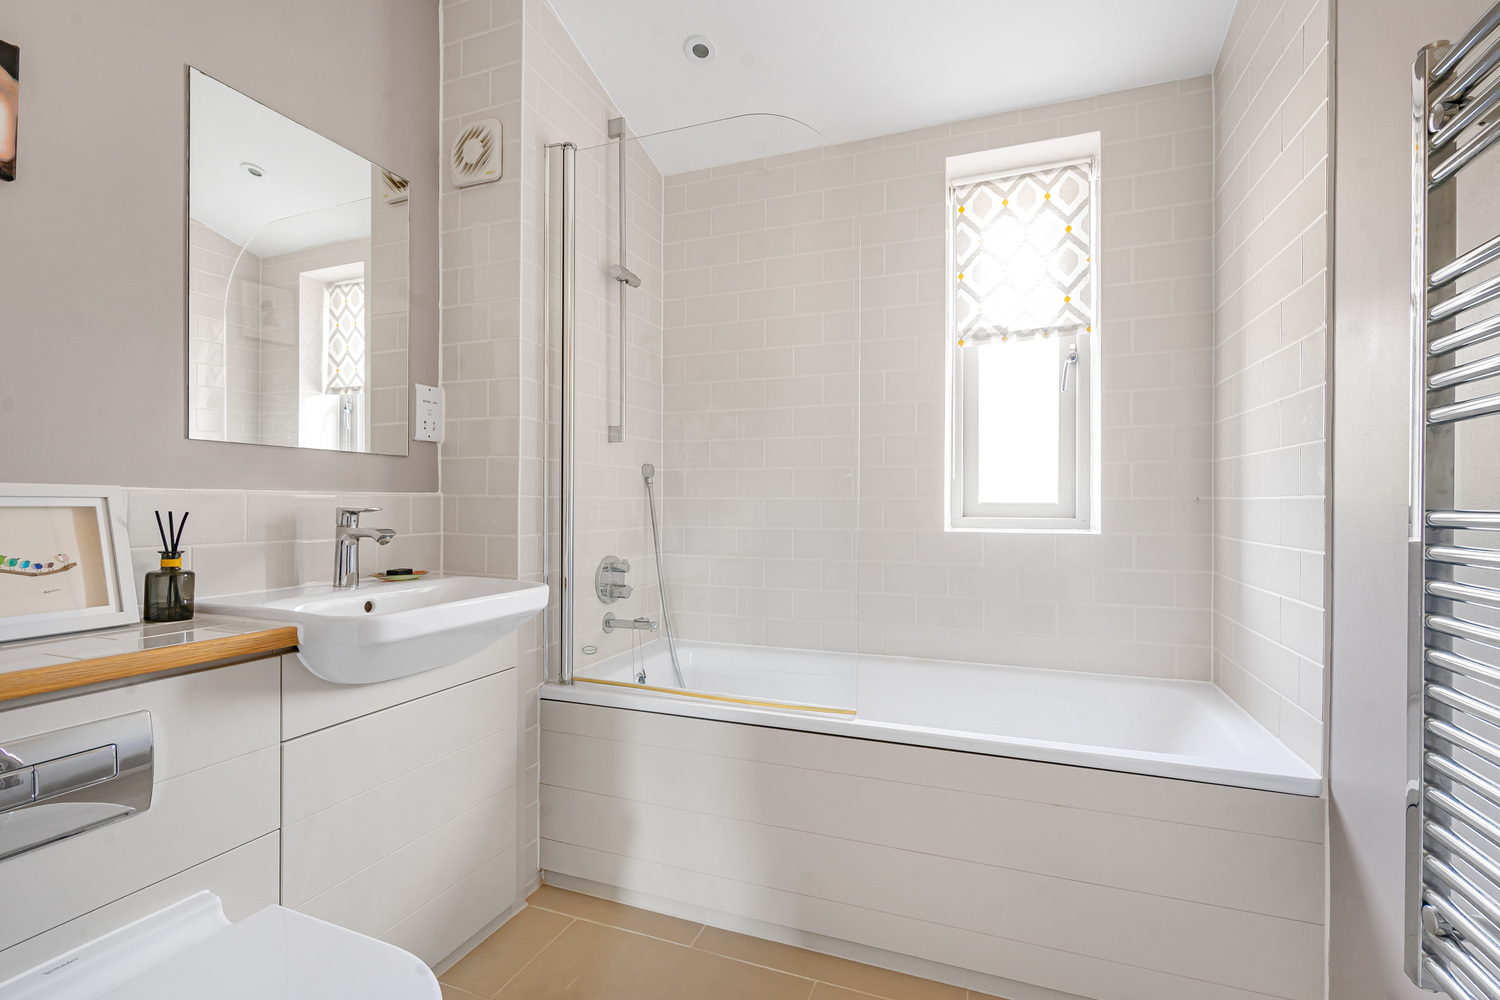
Bedroom two is positioned to the front of the property and benefits from a full wall of fitted wardrobes with mirrored sliding doors. The family bathroom is equally well appointed, comprising a modern white suite with vanity basin, concealed cistern WC and panelled bath with shower over, complemented by metro-style tiling, chrome heated towel rail and ceramic tiled flooring.
EXTERIOR
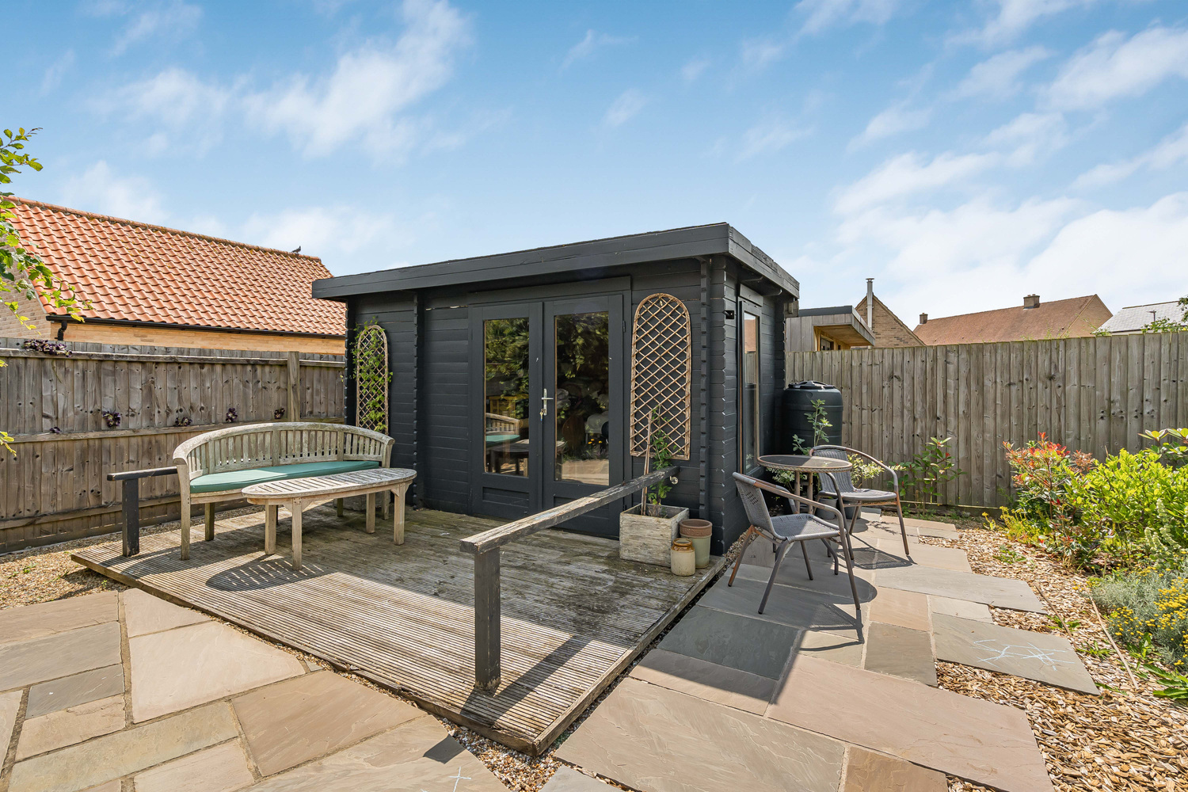
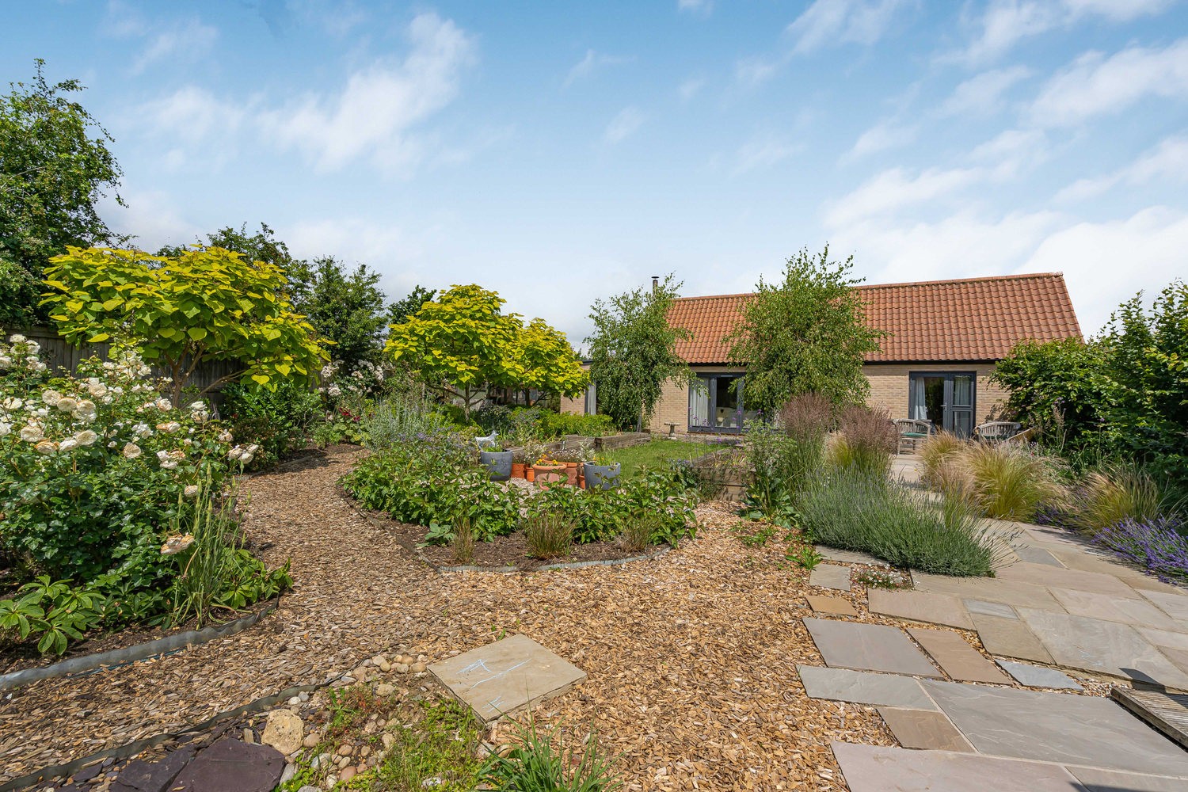
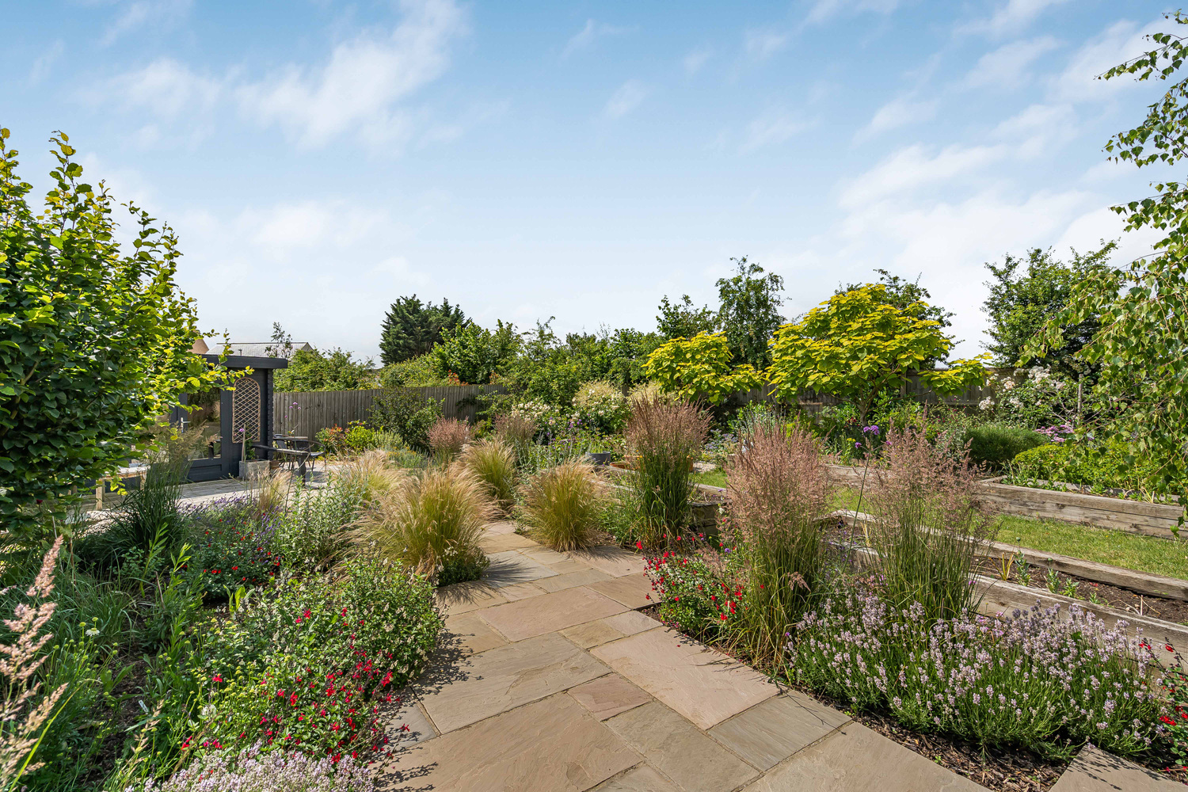
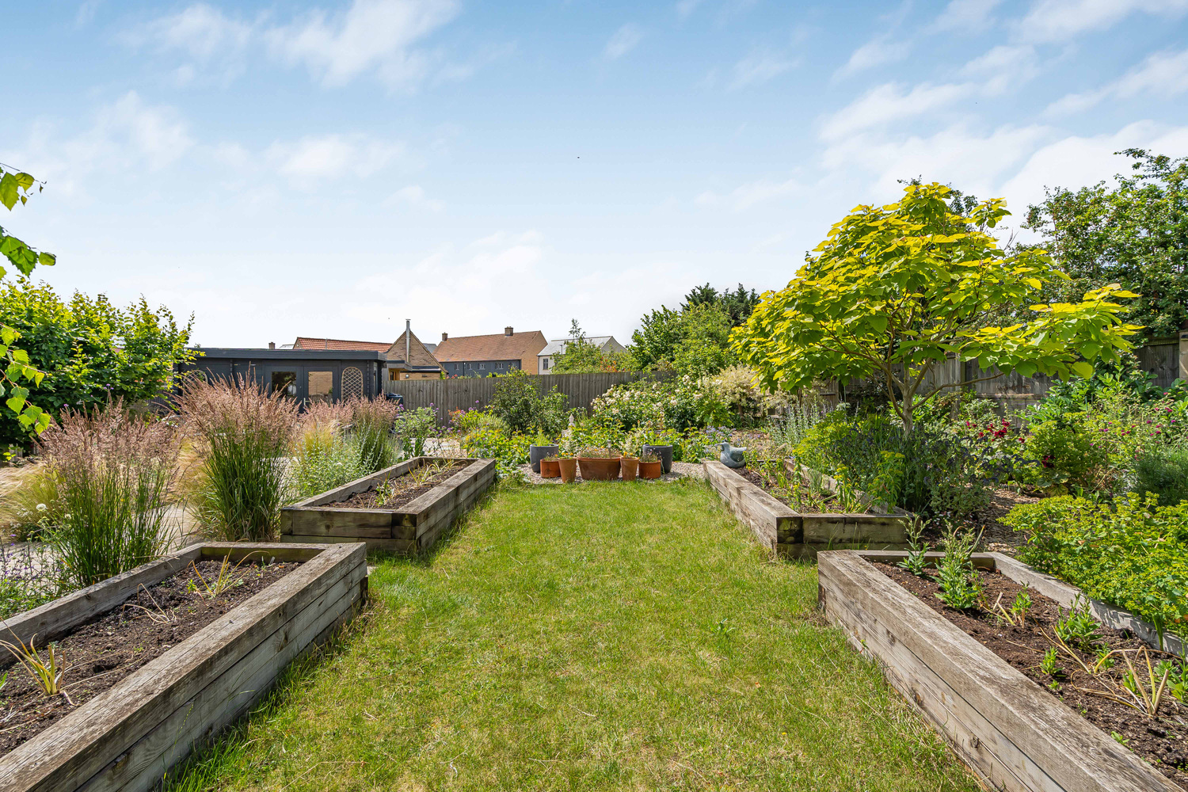
Outside, the property is approached via a gravel driveway with two parking spaces to the right and enjoys a frontage designed for ease of maintenance. The rear garden is undoubtedly a particular feature of the home, having been thoughtfully landscaped to create a series of attractive outdoor spaces. Immediately adjoining the property is a generous paved terrace, beyond which lies an enclosed timber-decked seating area to one side and a central lawn which is flanked either side by two raised beds. A further random-paved patio and winding pathway lead through beautifully stocked borders containing a wide variety of shrubs, perennials and specimen trees.
cont'd
Ideal for entertaining or relaxing. This area is complemented by a useful outdoor office, hobby room or storage space. To one side of the garden is a further paved section currently housing a greenhouse and timber shed, providing excellent practicality for keen gardeners.
Combining modern comfort, underfloor heating throughout, versatile accommodation and exceptional gardens, this is a property that offers a rare blend of style, practicality and outdoor enjoyment.
AGENTS NOTE
The current owner has indicated there is an annual service charge of £500 for the communal areas.

Download this property brochure
Download brochureTry our calculators
Mortgage calculator
Stamp duty calculator
Similar Properties
-
Histon Road, Cottenham
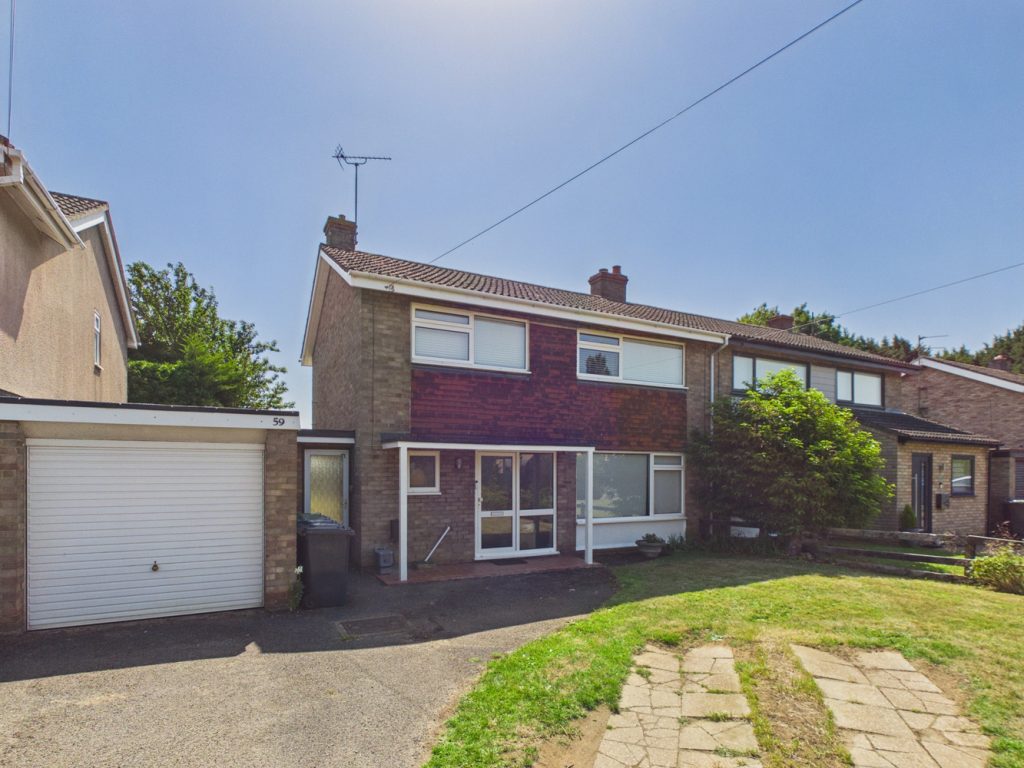
£445,000 OIROSold STCA very spacious and extended three bedroom family home, in a non estate position with large front and rear gardens, backing onto farm land.3 Bedrooms1 Bathroom2 Receptions -
Archway Court, Cambridge
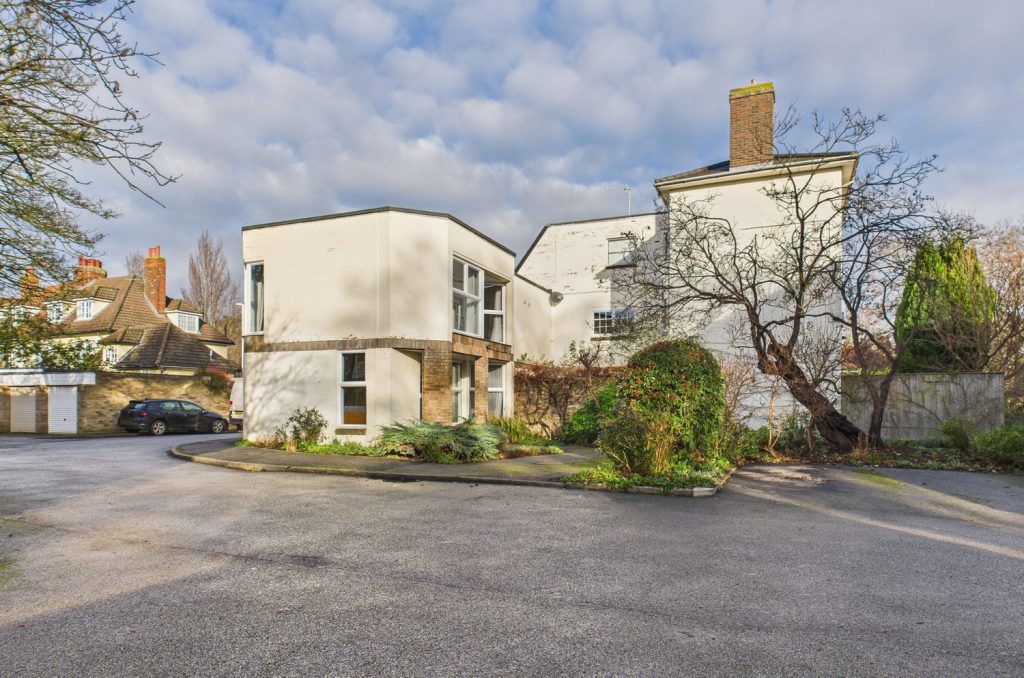
£425,000 Guide PriceFor SaleRecently renovated first floor flat located in sought after Newnham area of the city3 Bedrooms1 Bathroom1 Reception -
Station Road, Haddenham, Ely, Cambridgeshire
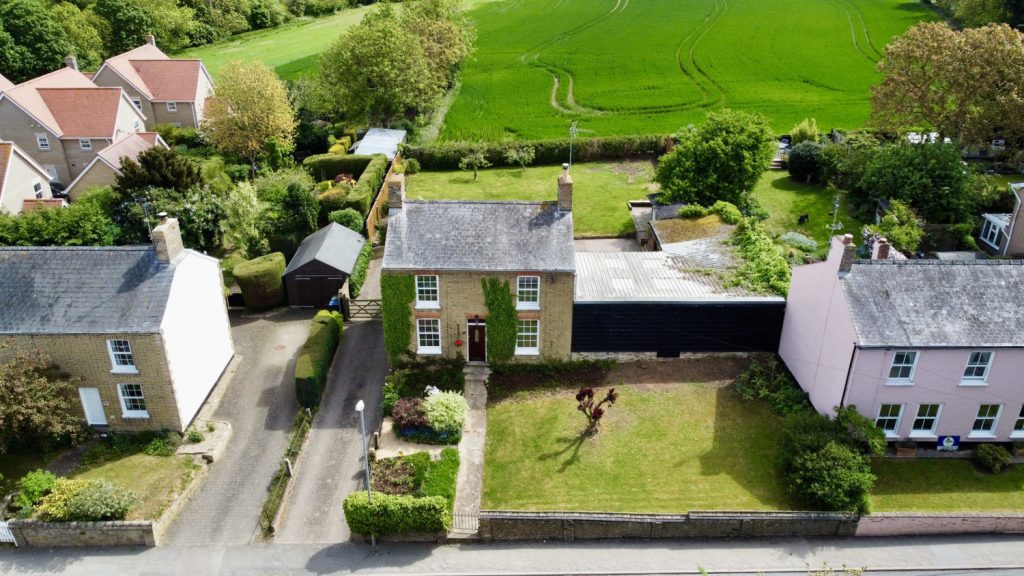
£500,000 Guide PriceSold STCAn attractive and rarely available detached cottage, situated in the heart of a sought-after village, enjoying a generous plot that backs onto open farmland. This charming home offers spacious and flexible accommodation, including three bedrooms and four reception rooms, along with a substantial bar...3 Bedrooms1 Bathroom3 Receptions