
Lovell Road, Cambridge
Key Features
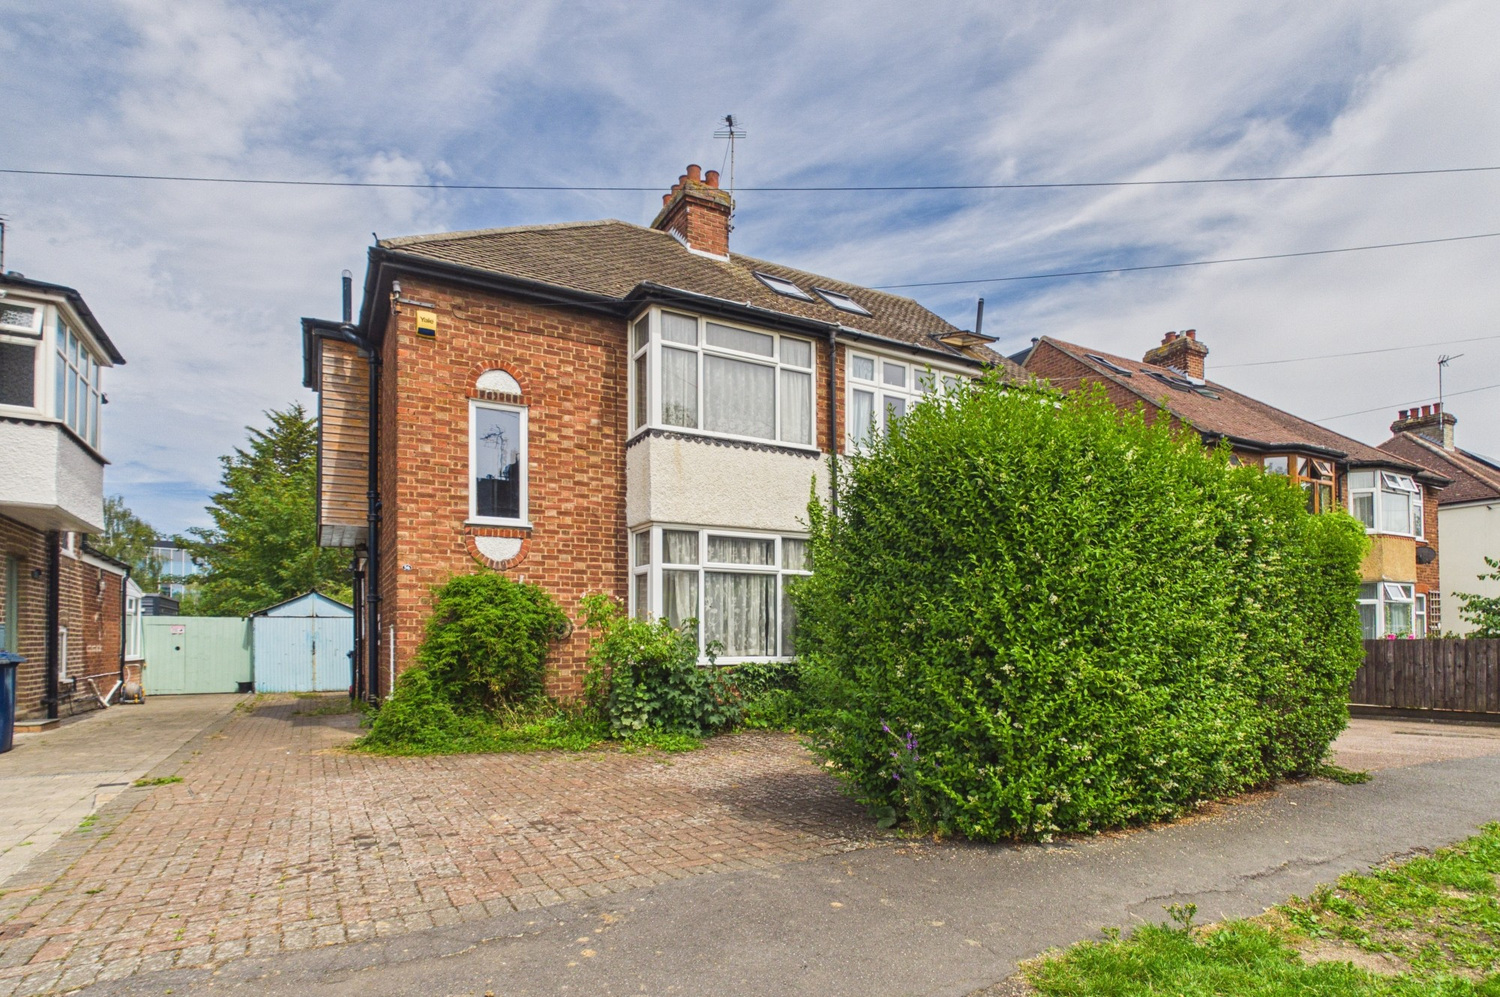
- Spacious semi-detached house
- In need of updating
- 3 bedrooms
- First floor wet room
- Gas central heating
- Double glazing
- Driveway parking
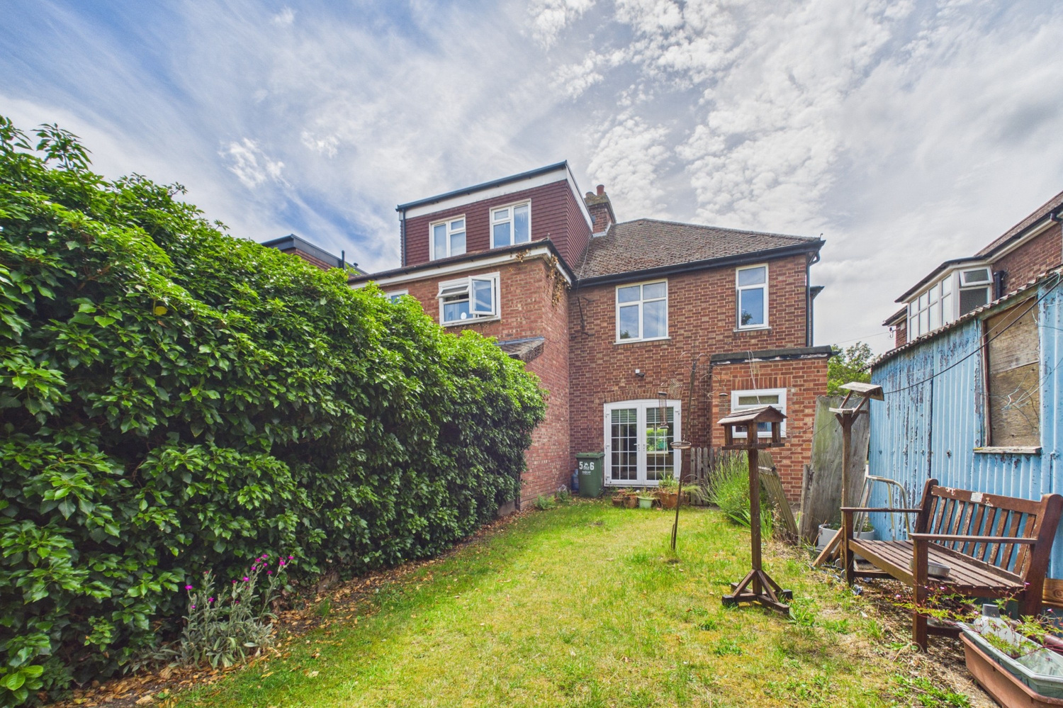
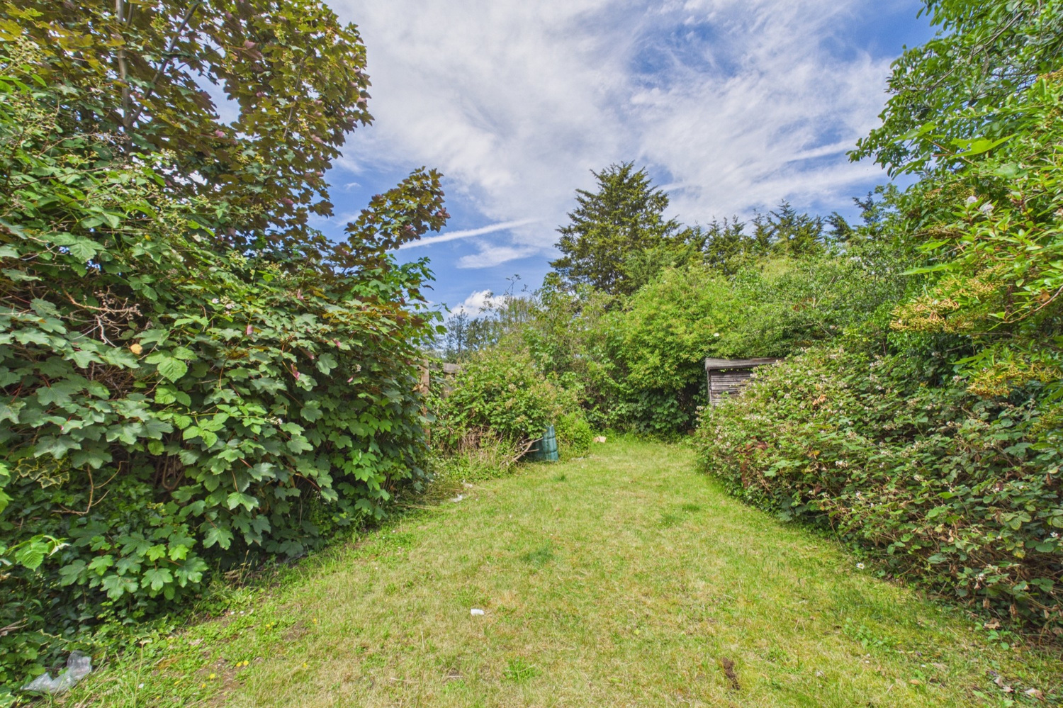
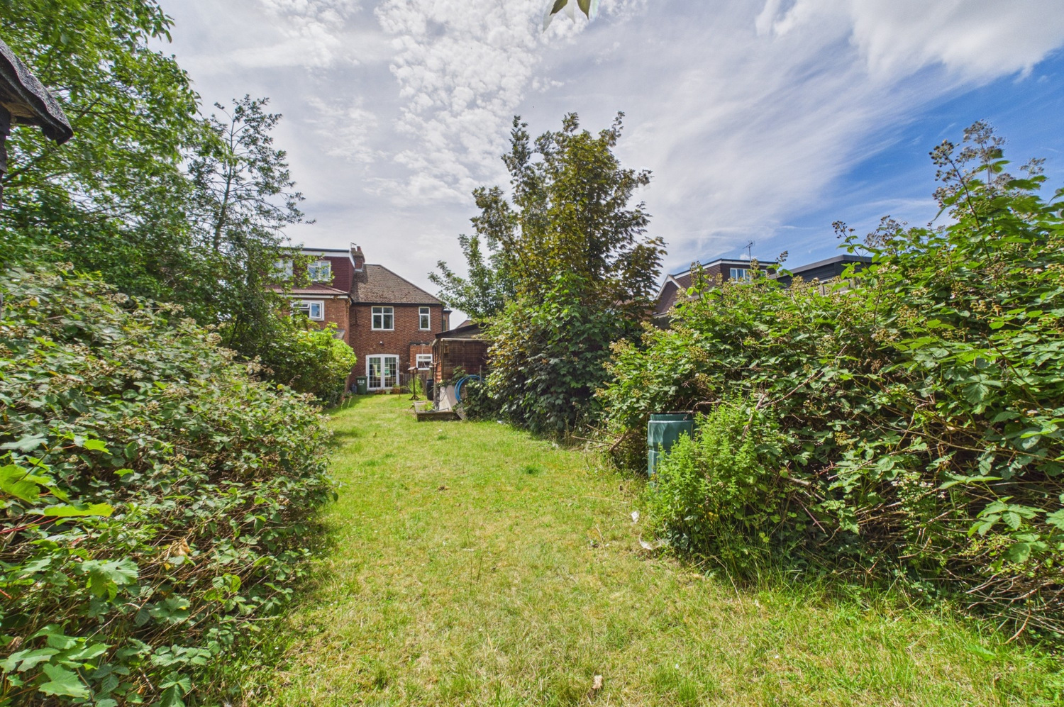
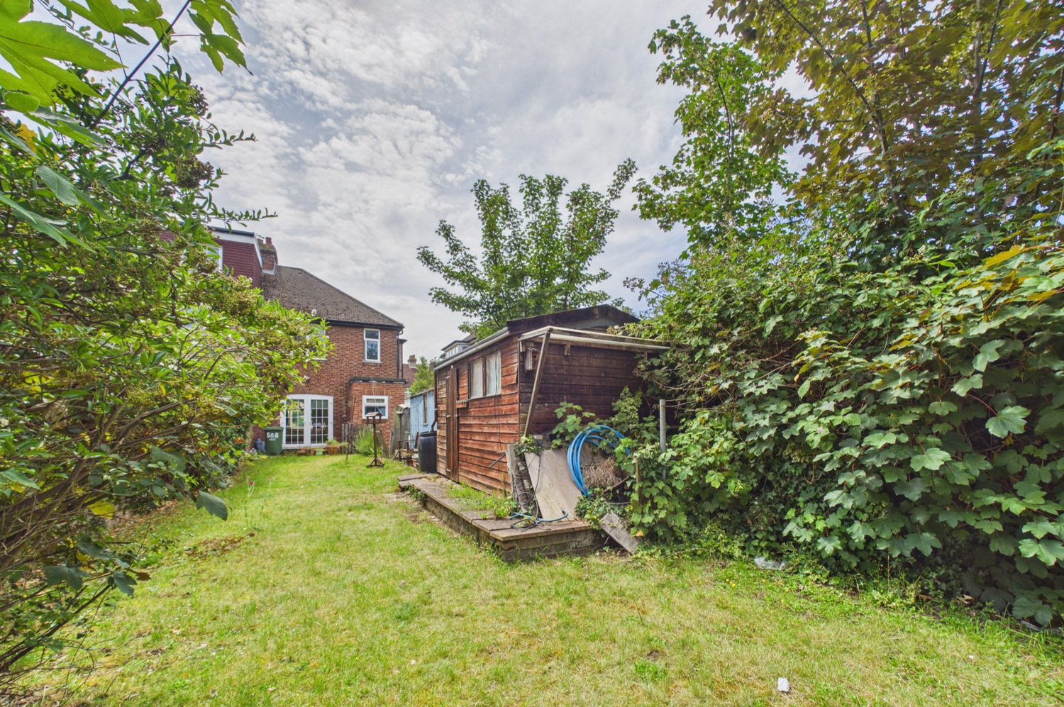
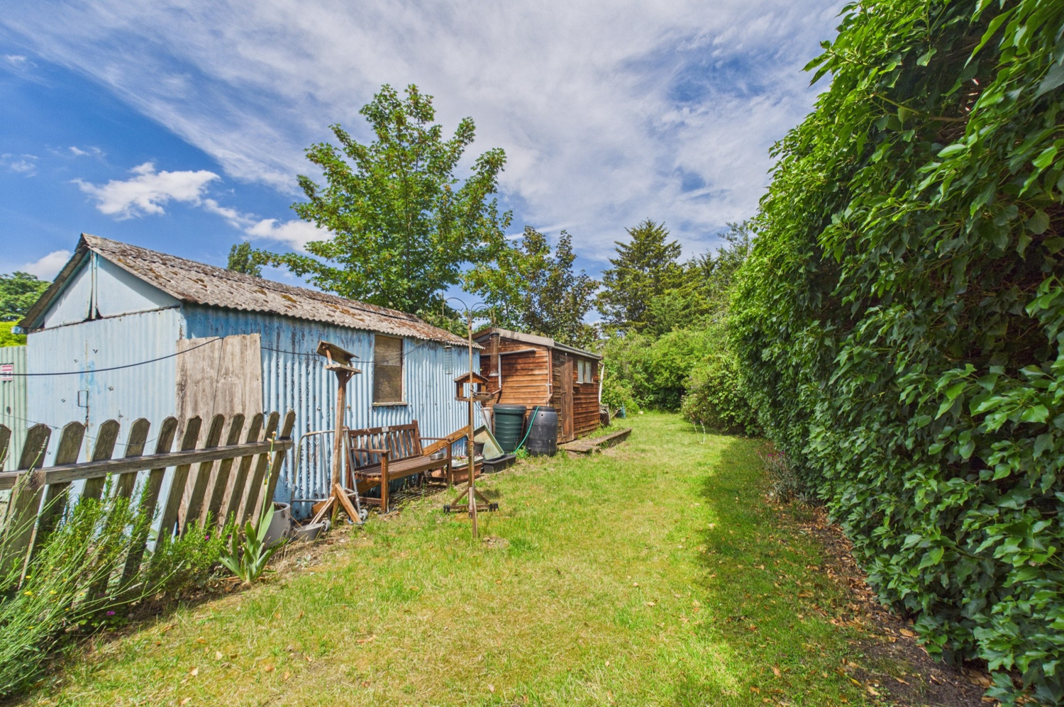
- Generous rear garden
- Convenient for Cambridge North Railway Station and Science Parks
- No upward chain
Full property description
A spacious three bedroom semi-detached residence in need of updating in this popular and convenient North City location close to the Cambridge North train station and Science Park
Lovell Road is a quiet residential road situated off Milton Road and Kings Hedges Road, about 2 miles north of the city centre. The location is particularly convenient for access to the nearby Science/Business Parks, the recently opened Cambridge North railway station, Cambridge Regional College and the A14 and M11. There is a good range of local amenities including a variety of shops and a regular bus service.
This spacious three bedroom semi-detached house is now in need of updating bit offers huge scope to improve and extend to a buyers particular needs/desires. The property benefits from a generous mature rear garden and is offered with no upward chain
Agents note: Leaking /cracked drainage pipework under the driveway resulted in works being carried out in 2023 with a Certificate of Structural Adequacy being issued. Full details can be forwarded on request.
In detail the accommodation comprises;
Ground Floor
Front door to
Entrance hallway
with stairs to first floor, radiator, coathooks, glazed door to
Understair area
a useful space with window to side, gas and electric meters, Worcester gas central heating combination boiler fitted 12/03/2024, so is just over 2 years old.
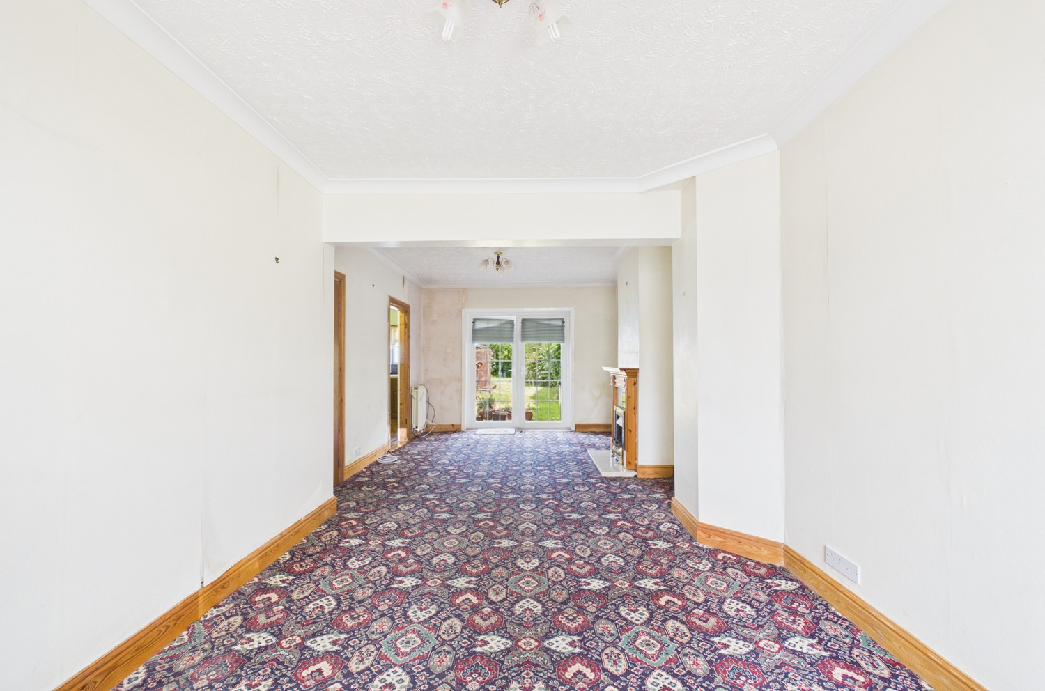
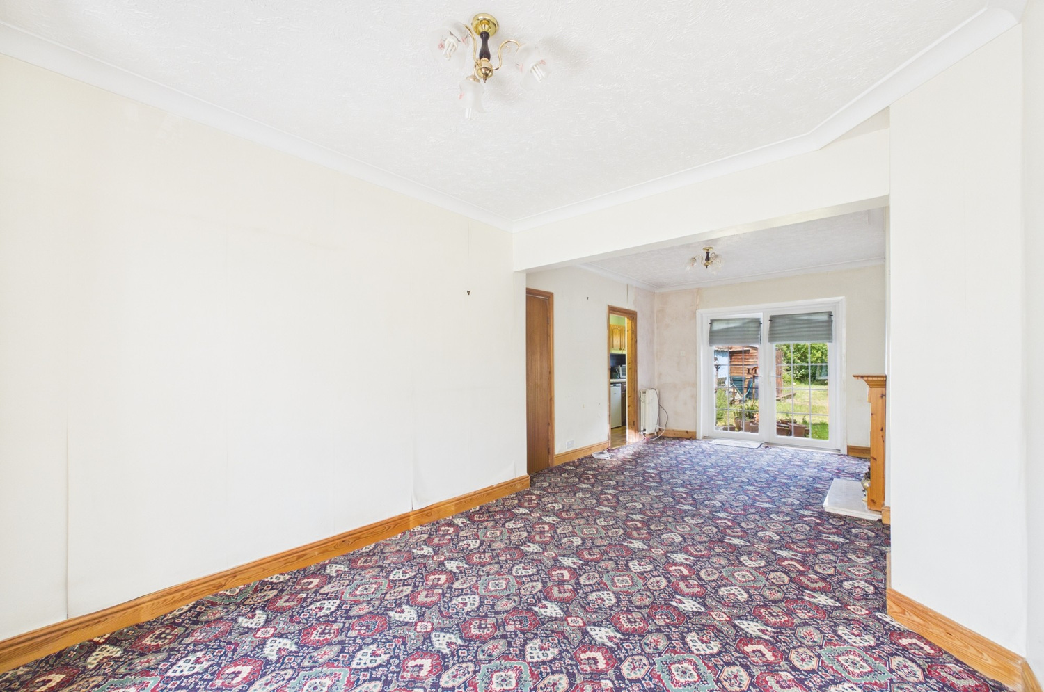
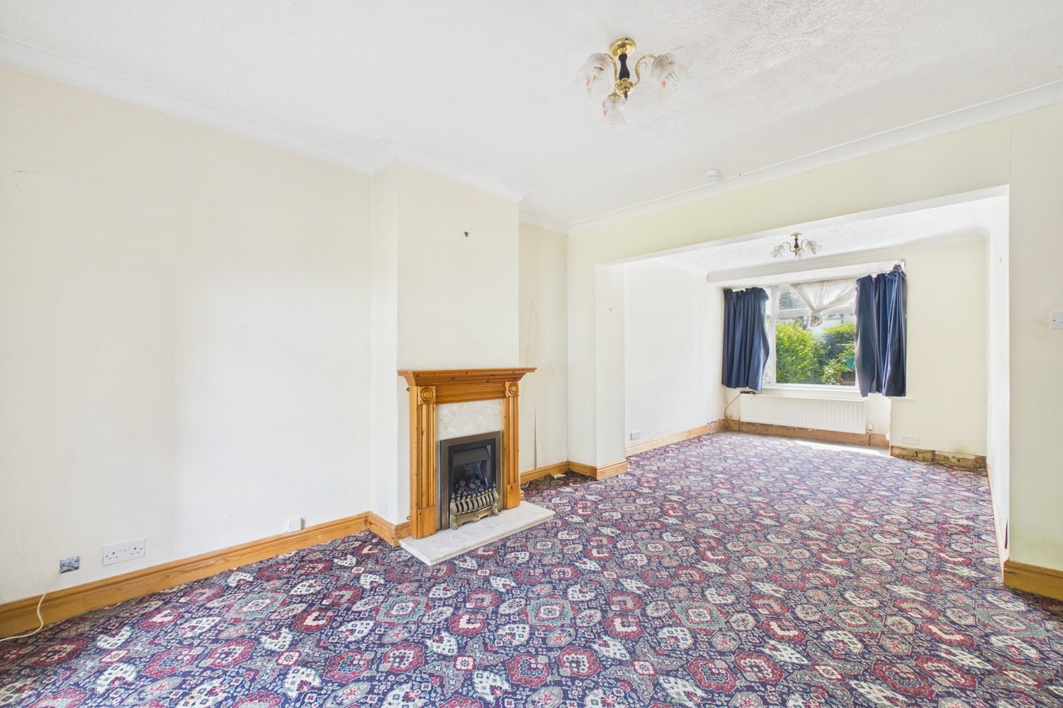
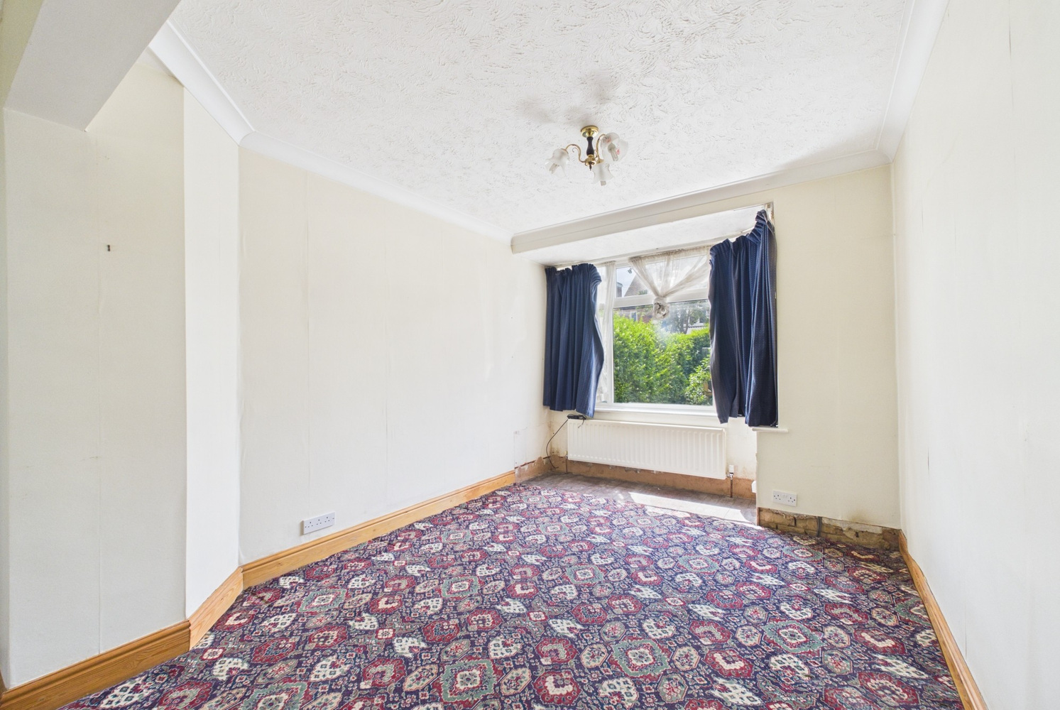
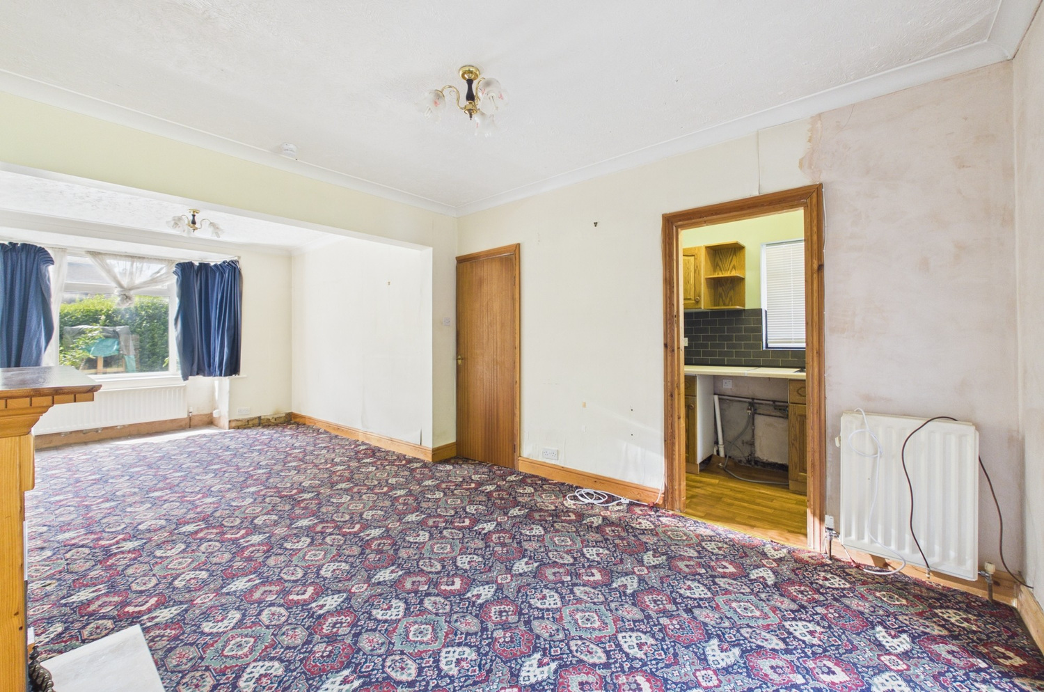
Sitting/dining room 7.83m x 3.37m 7.83m (into bay) x 3.37m (max)
with bay window to front, upvc double glazed French doors opening onto the rear garden, ceiling mounted spotlight units, timber mantlepiece with marble slips and hearth, gas real flame coal effect fire, two radiators.
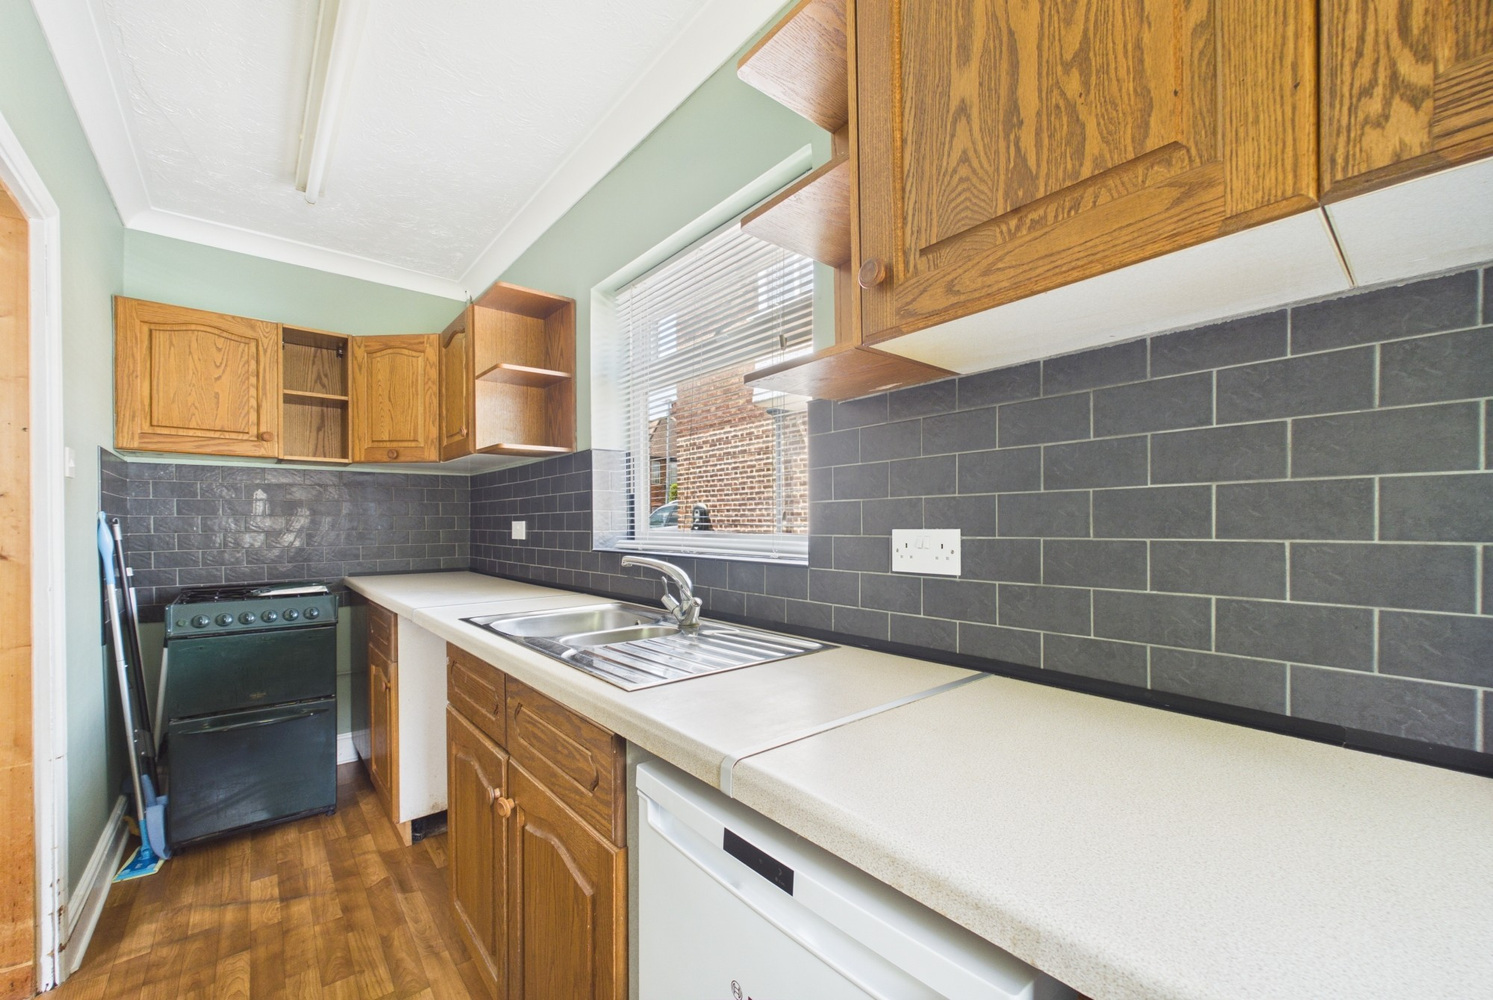
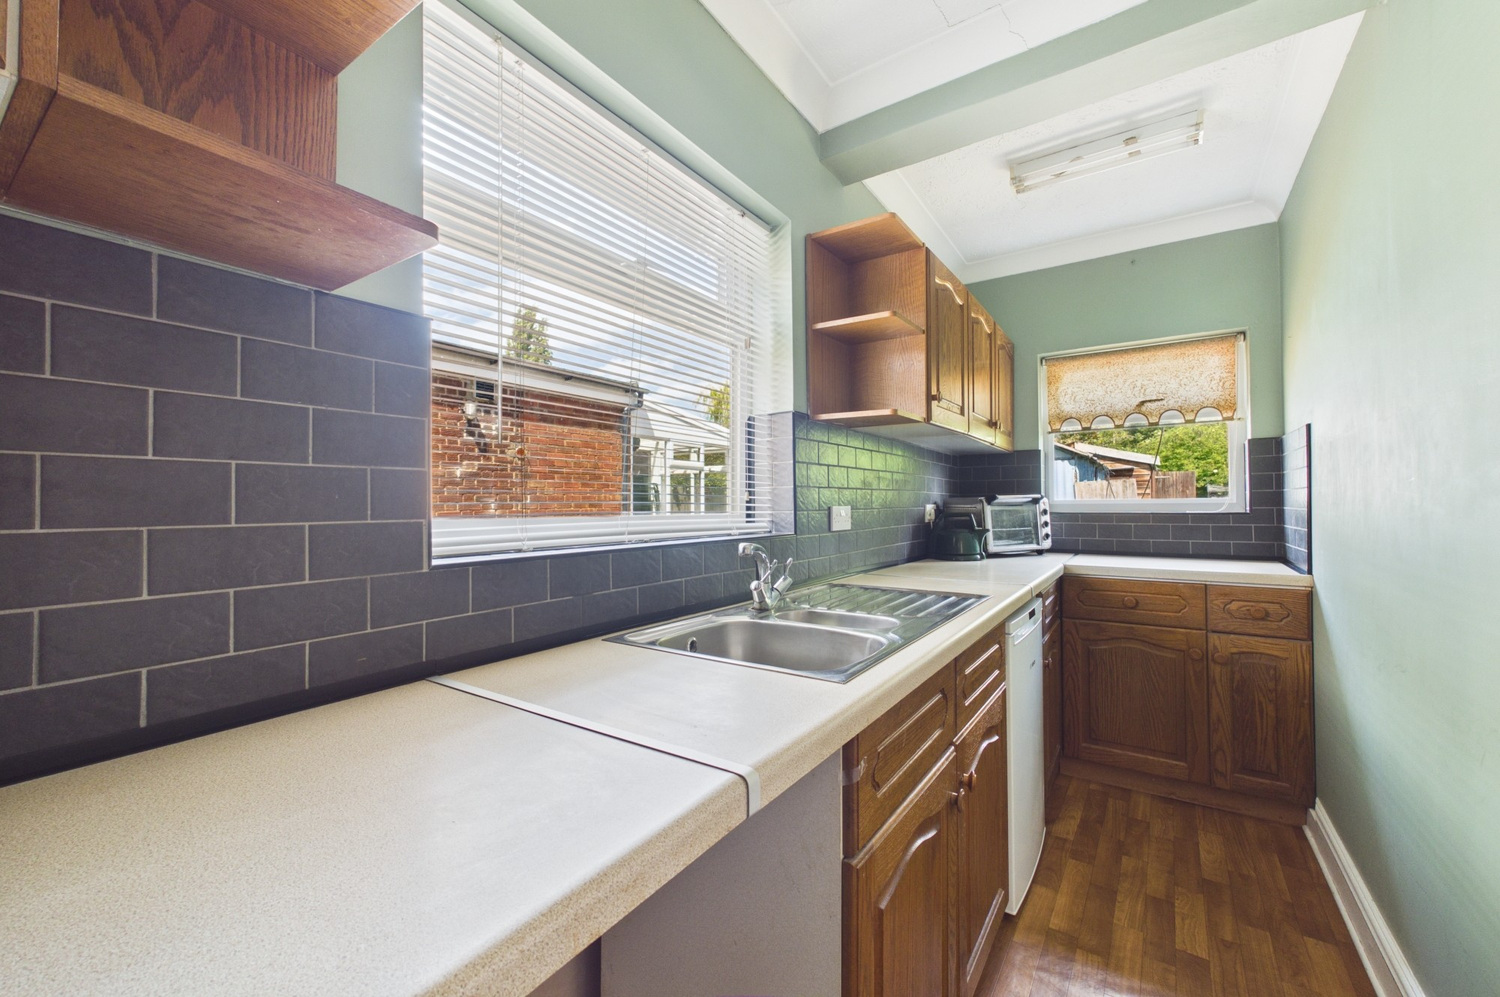
Kitchen 4.55m x 1.39m
with window to rear with views to garden, window to side, good range of fitted wall and base units with roll top work surfaces and tiled splashbacks, gas cooker, space for under counter fridge, one and a quarter bowl stainless steel sink unit and drainer, space and plumbing for washing machine.
First Floor
Landing
with loft access hatch.
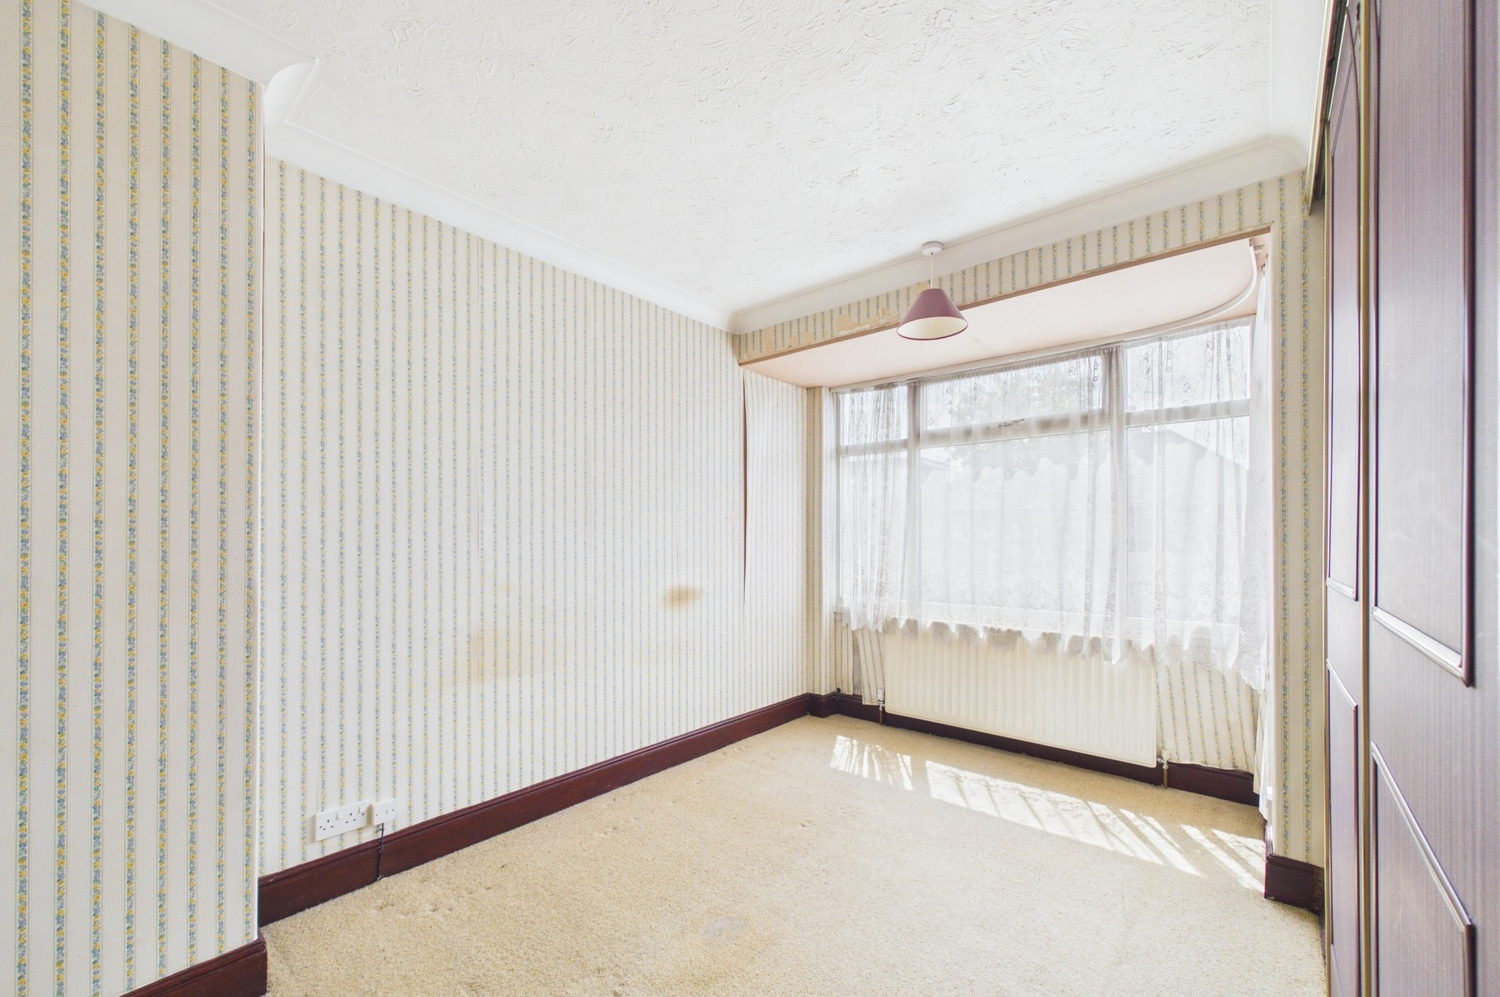
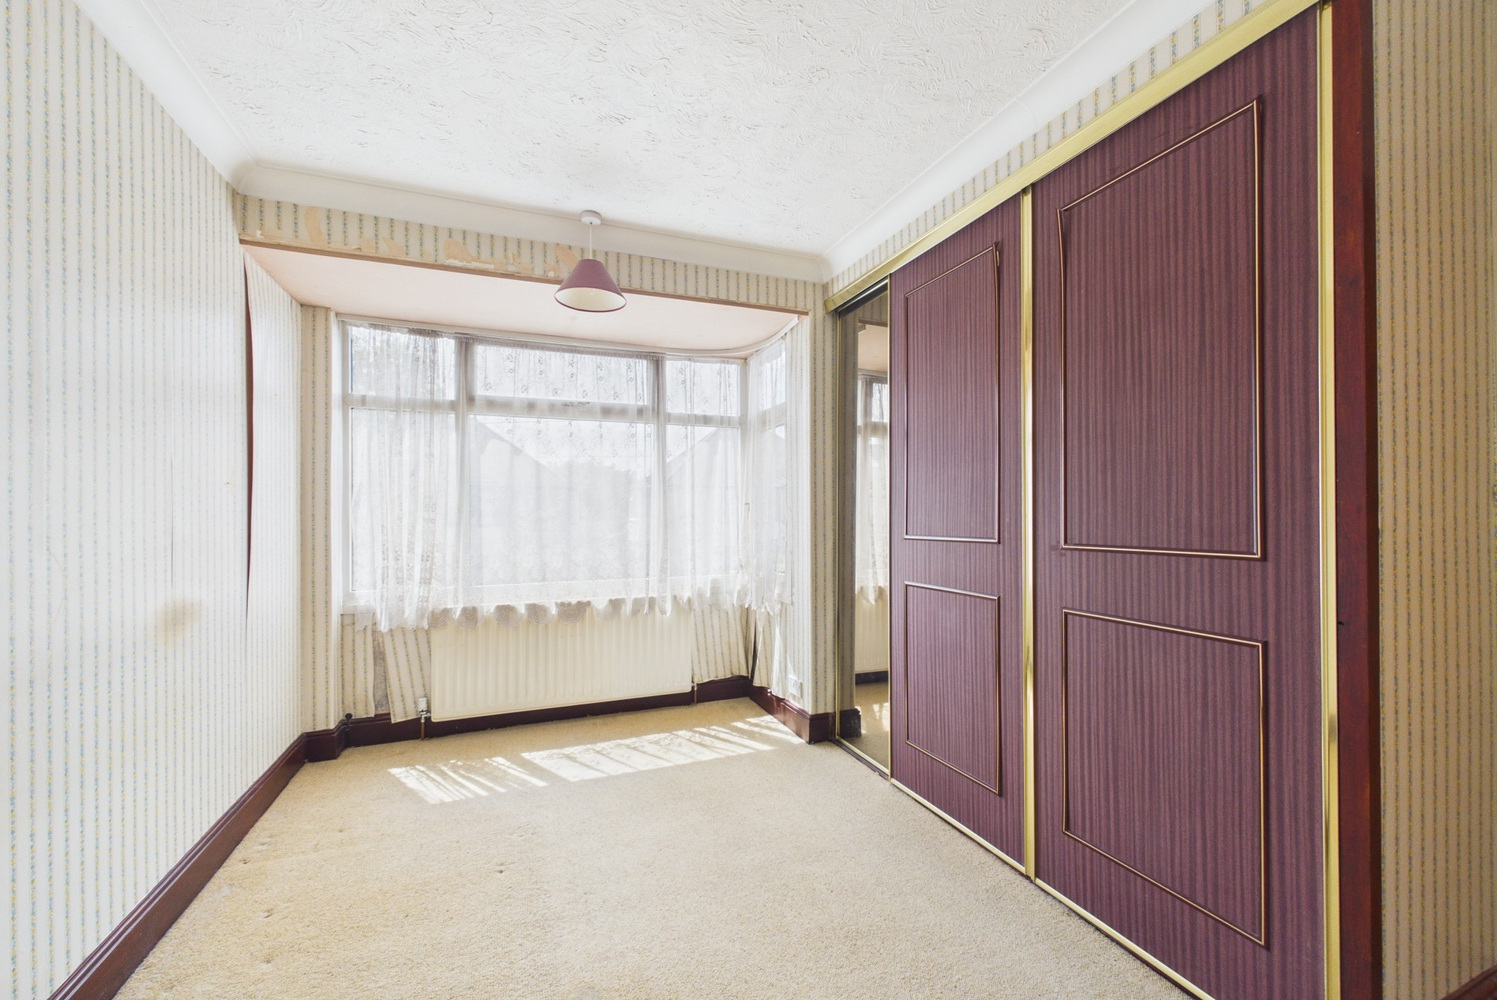
Bedroom 1 4.02m x 3.03m 4.02m (into bay) x 3.03m (2.47m to front of wardrobes)
with bay window to front, radiator, built in wardrobe to one wall.
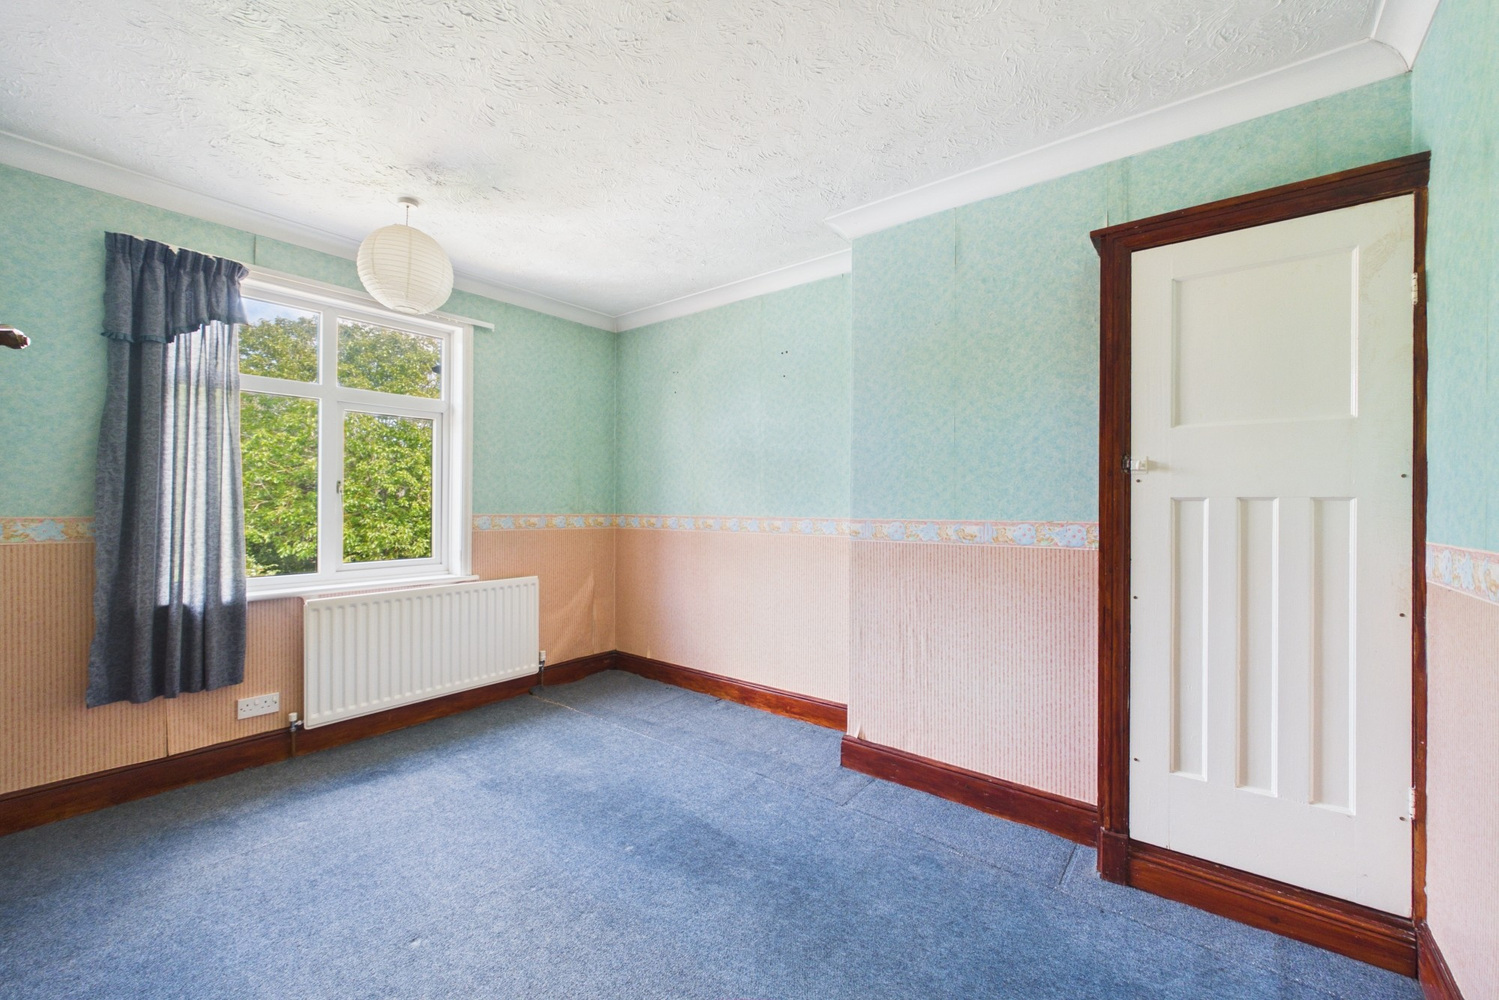
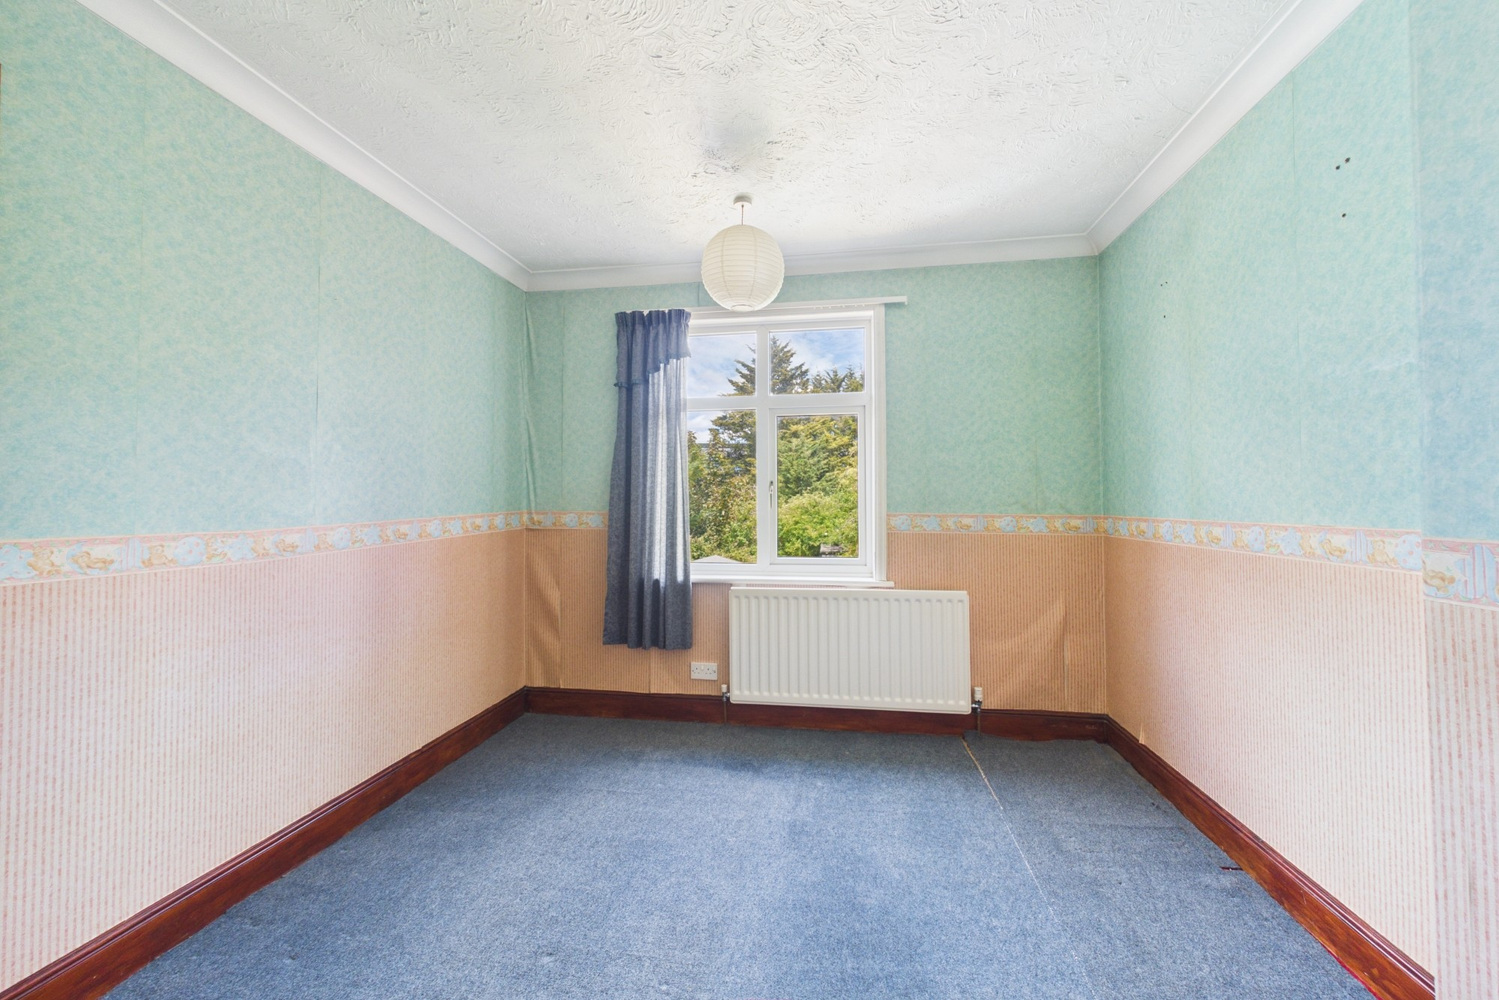
Bedroom 2 3.79m x 3.07m
with window to rear with views to garden.
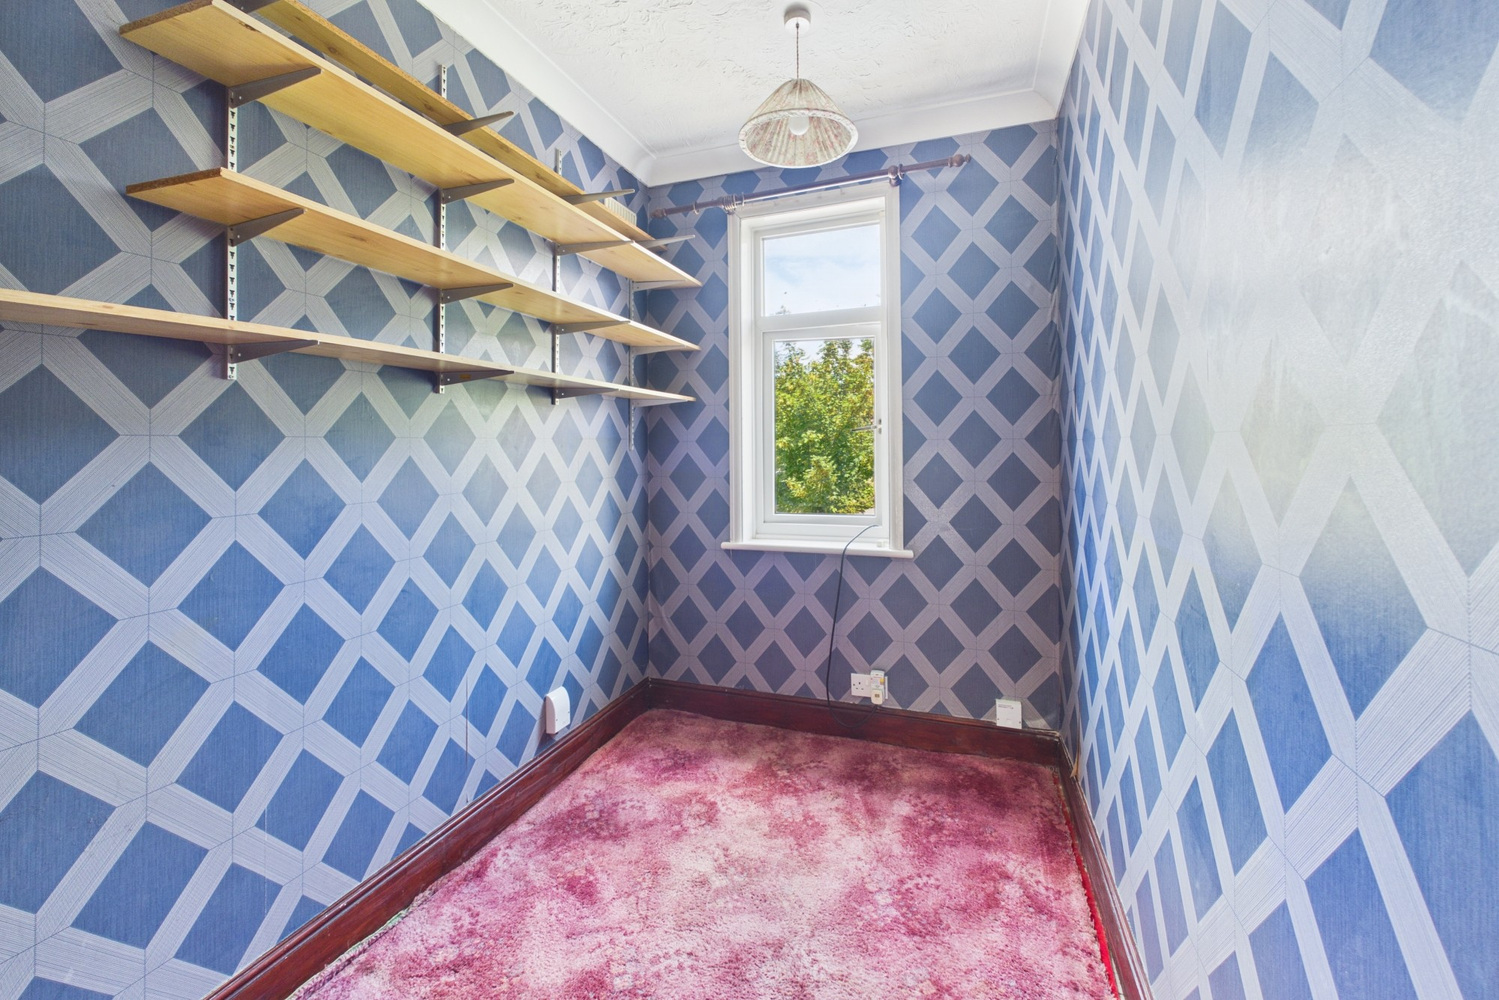
Bedroom 3 2.53m x 1.71m
with window to rear with views to garden, radiator, shelving to one wall.
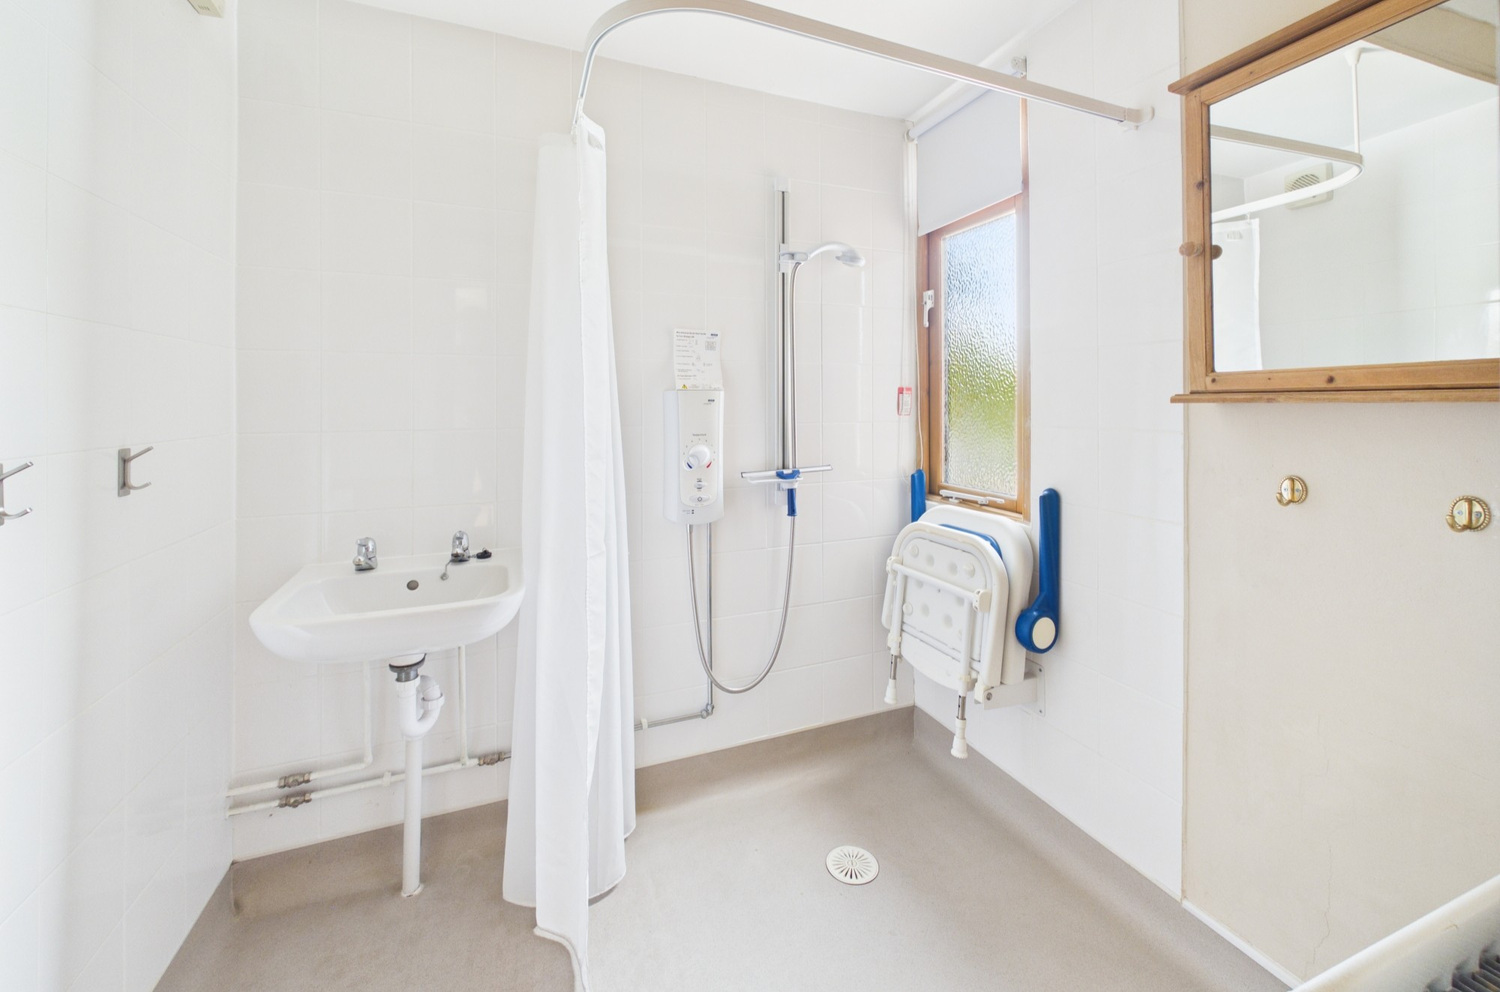
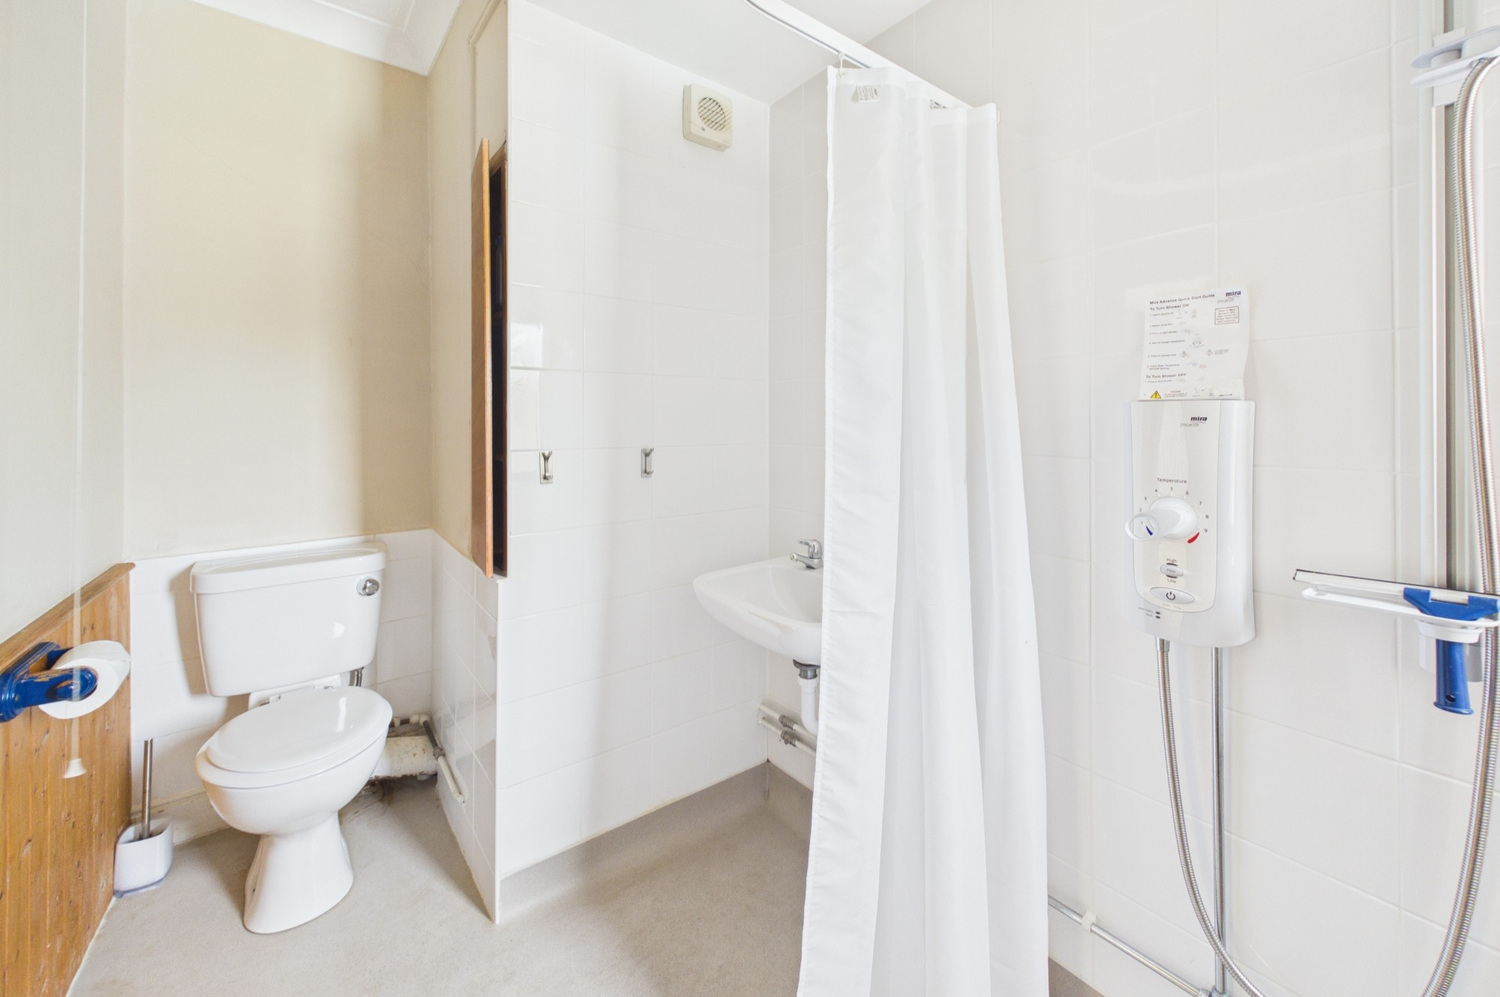
Wet room
with window to rear, wet room installed in 2015 including a fitted in 2 shower area with floor drain and Mira Advance electric shower, fully tiled surround, wash handbasin with tiled wall to side and under, wc, recessed shelved cupboard, radiator, extractor fan, pine tongue and groove wainscotting to part of one wall, sliding door to landing.
Outside
Brick pavior driveway to front providing parking, part screened evergreen hedging. The driveway extends down the side of the property (restricted width so no vehicular access) and onto a garage. Outside tap, gated access to rear garden.
Rear garden 35m approx, mainly laid to lawn with mature flower and shrub borders, two timber sheds, picket gate and fence giving access to driveway and front of property.
Services
All mains services.
Tenure
The property is Freehold
Council tax
Band C
Viewing
By arrangement with Pocock & Shaw


Get in touch
Book a viewingTry our calculators
Mortgage calculator
Stamp duty calculator
Similar Properties
-
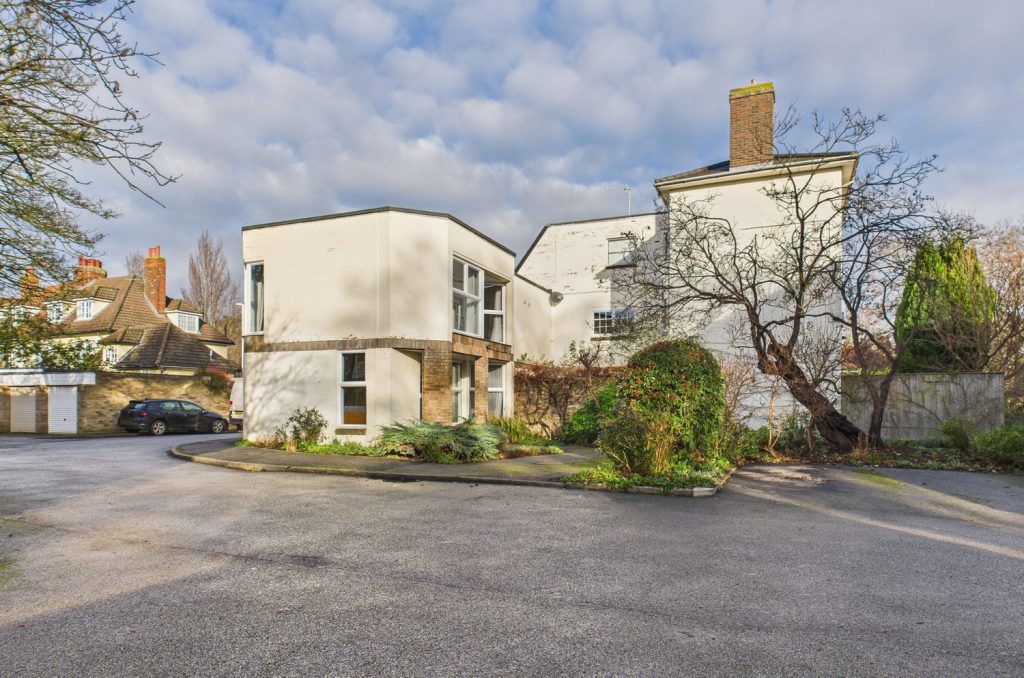
Archway Court, Cambridge
£425,000 Guide PriceFor SaleRecently renovated first floor flat located in sought after Newnham area of the city3 Bedrooms1 Bathroom1 Reception -
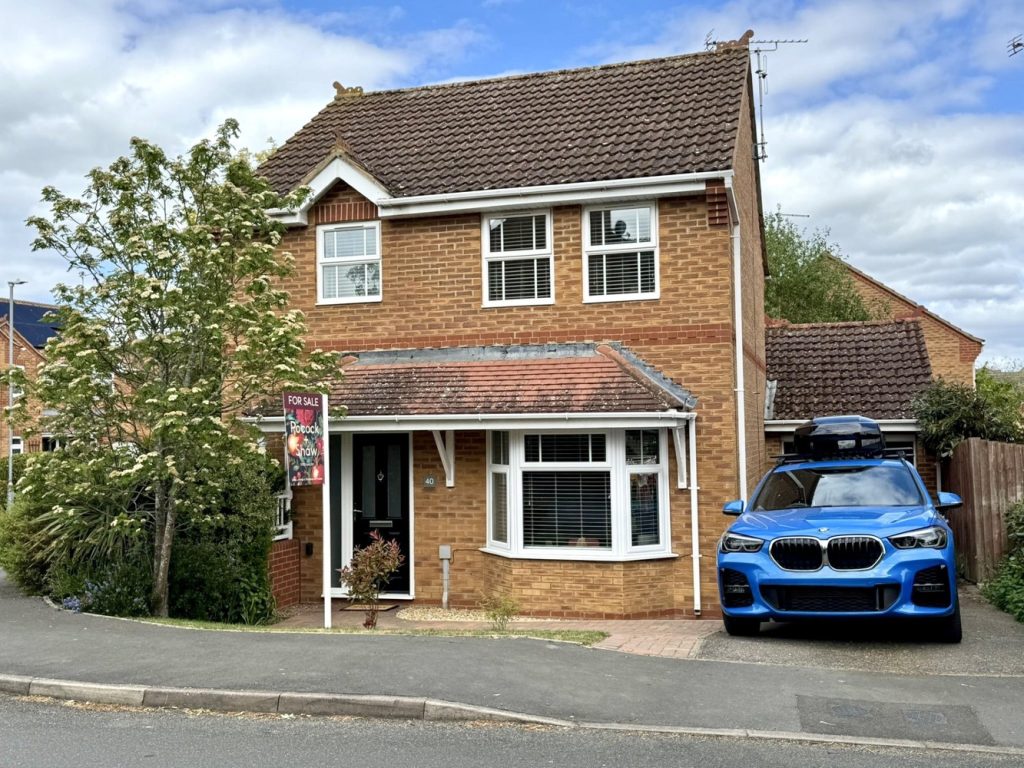
Henley Way, Ely, Cambridgeshire
£415,000 Guide PriceSold STCA charming detached three bedroom family home sat on a corner plot in this established and highly regarded development.3 Bedrooms2 Bathrooms2 Receptions -
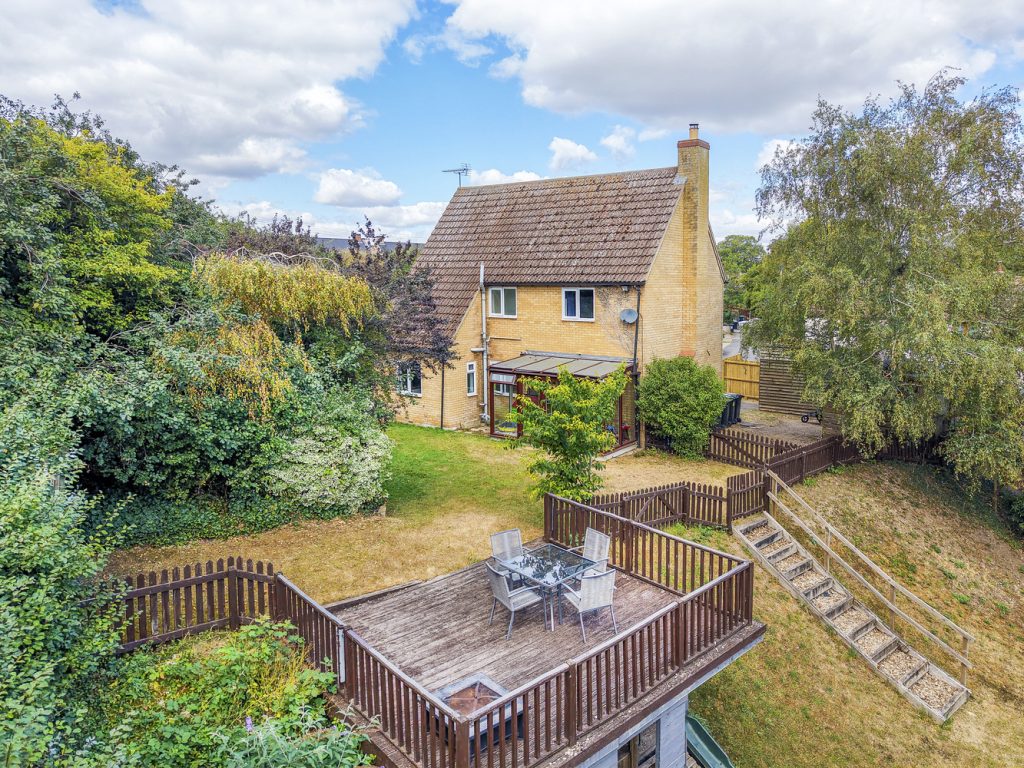
The Pits, Isleham
£450,000 Guide PriceFor SaleOccupying a secluded 0.25-acre plot at the head of a private road, this individual three-bedroom detached home enjoys exceptional mature gardens. Offering three double bedrooms, two reception rooms and planning permission to extend, it presents an exciting opportunity to create a superb family home.3 Bedrooms1 Bathroom2 Receptions