
Gazeley Road, Ashley
Key Features
- Semi-detached house
- Modernised and upgraded throughout
- Three bedrooms with one ensuite
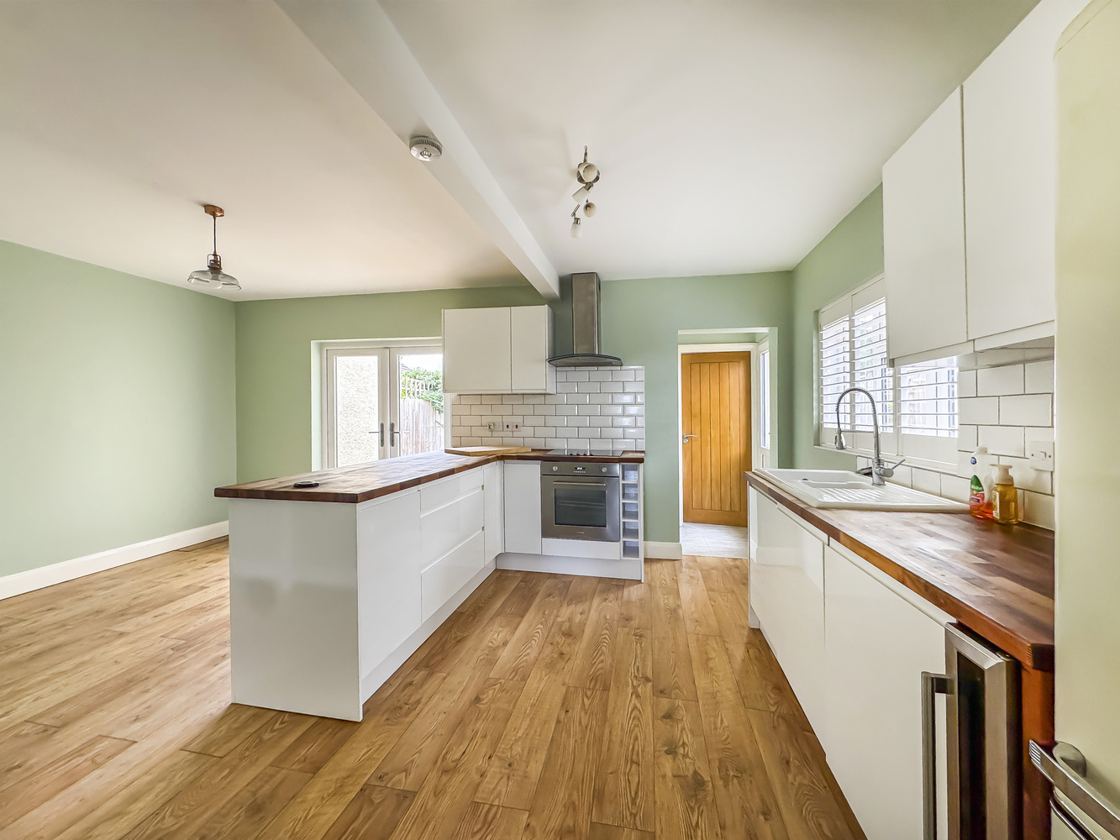
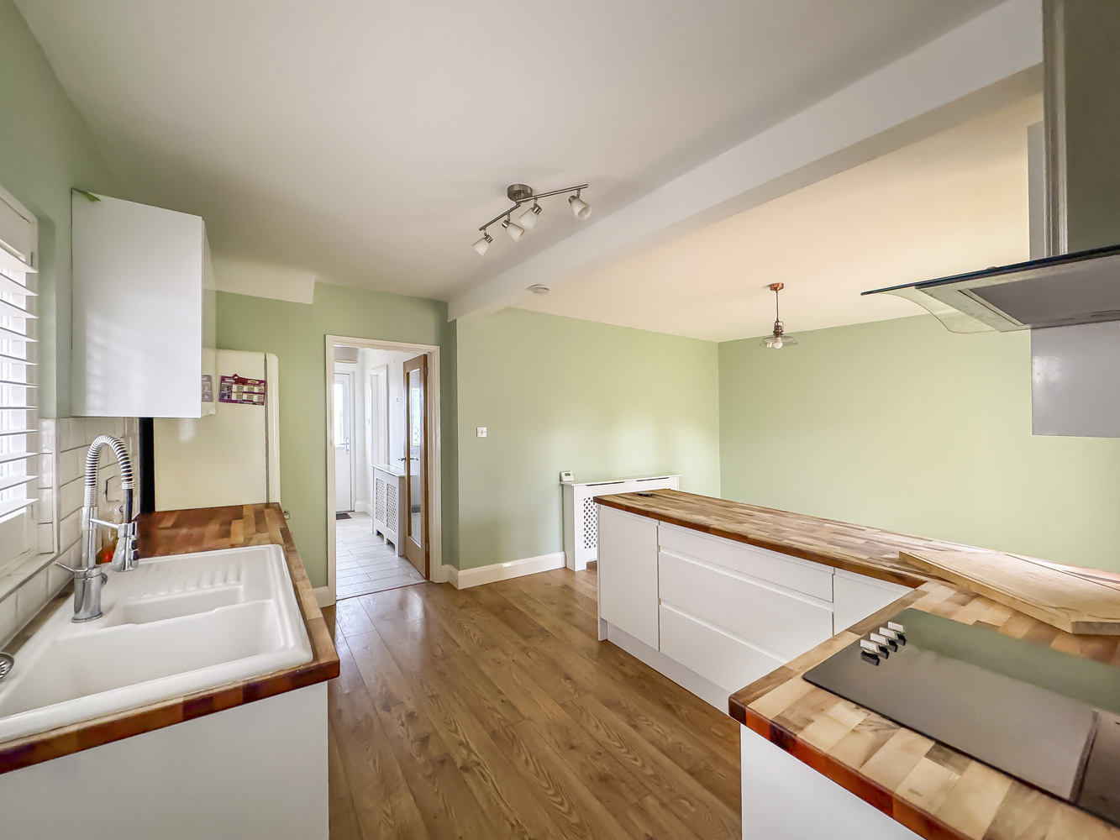
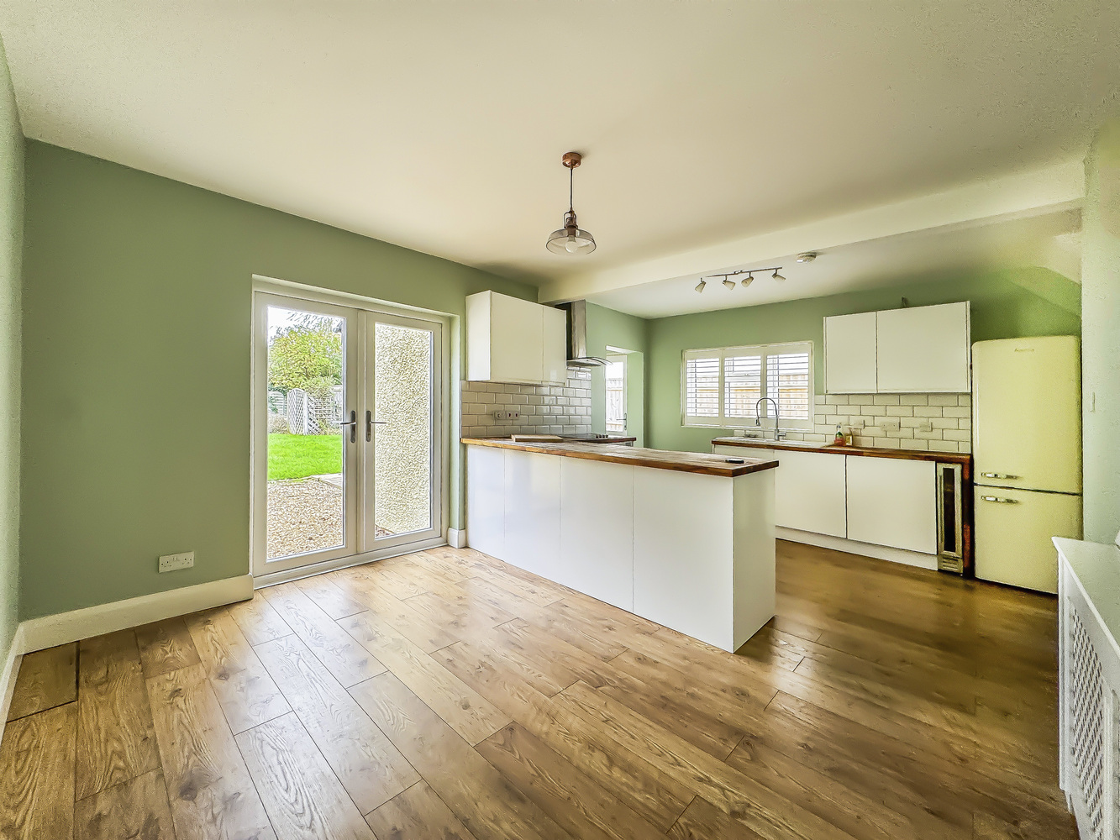
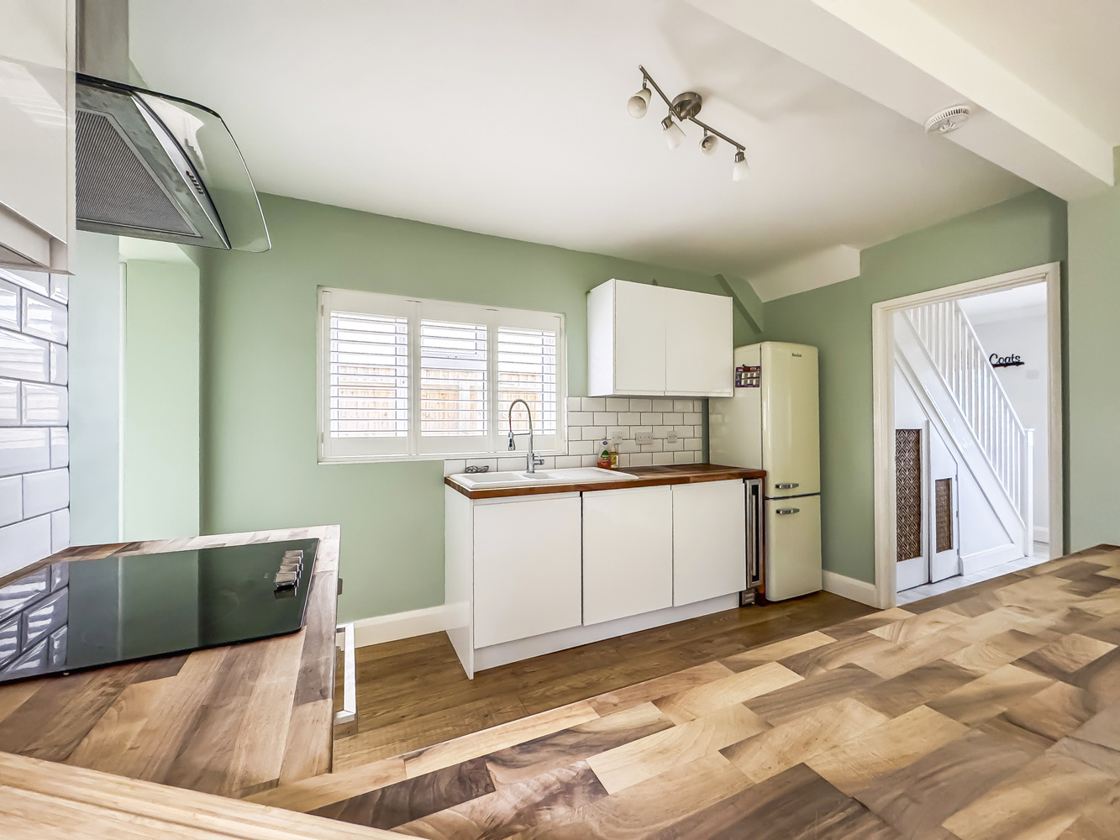
- Modern fitted kitchen/dining room
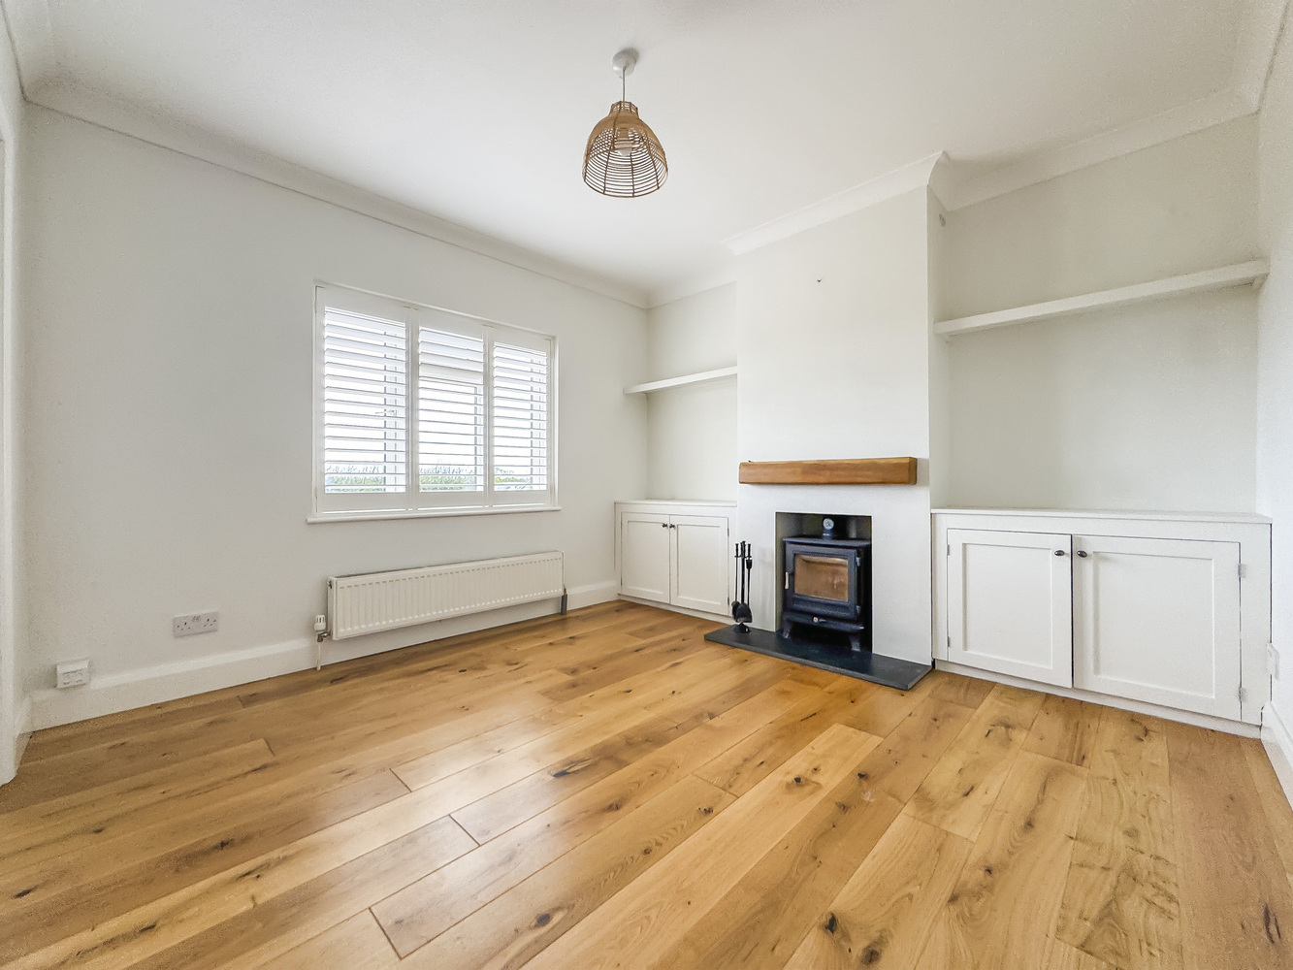
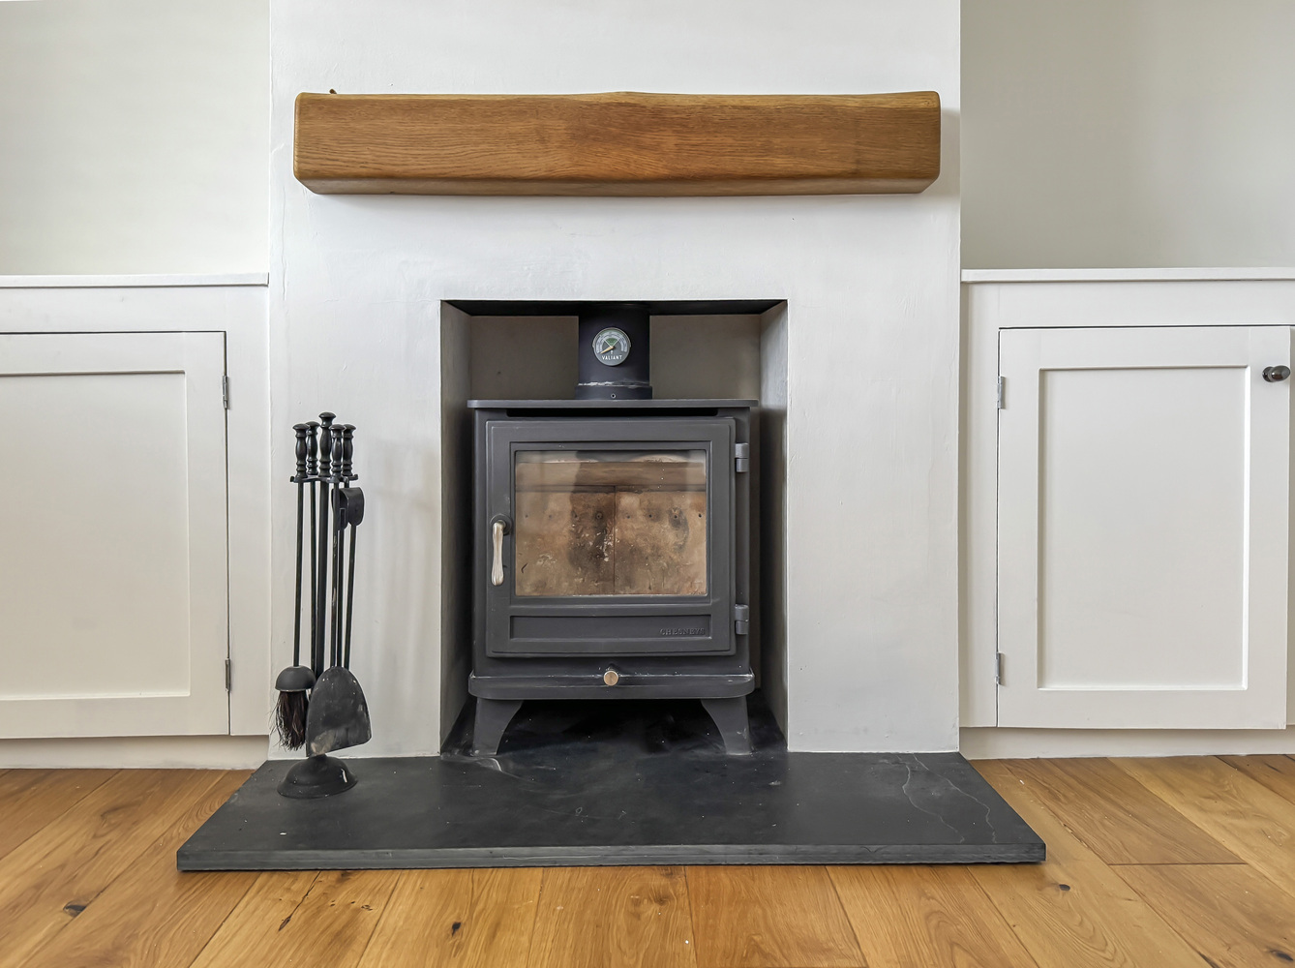
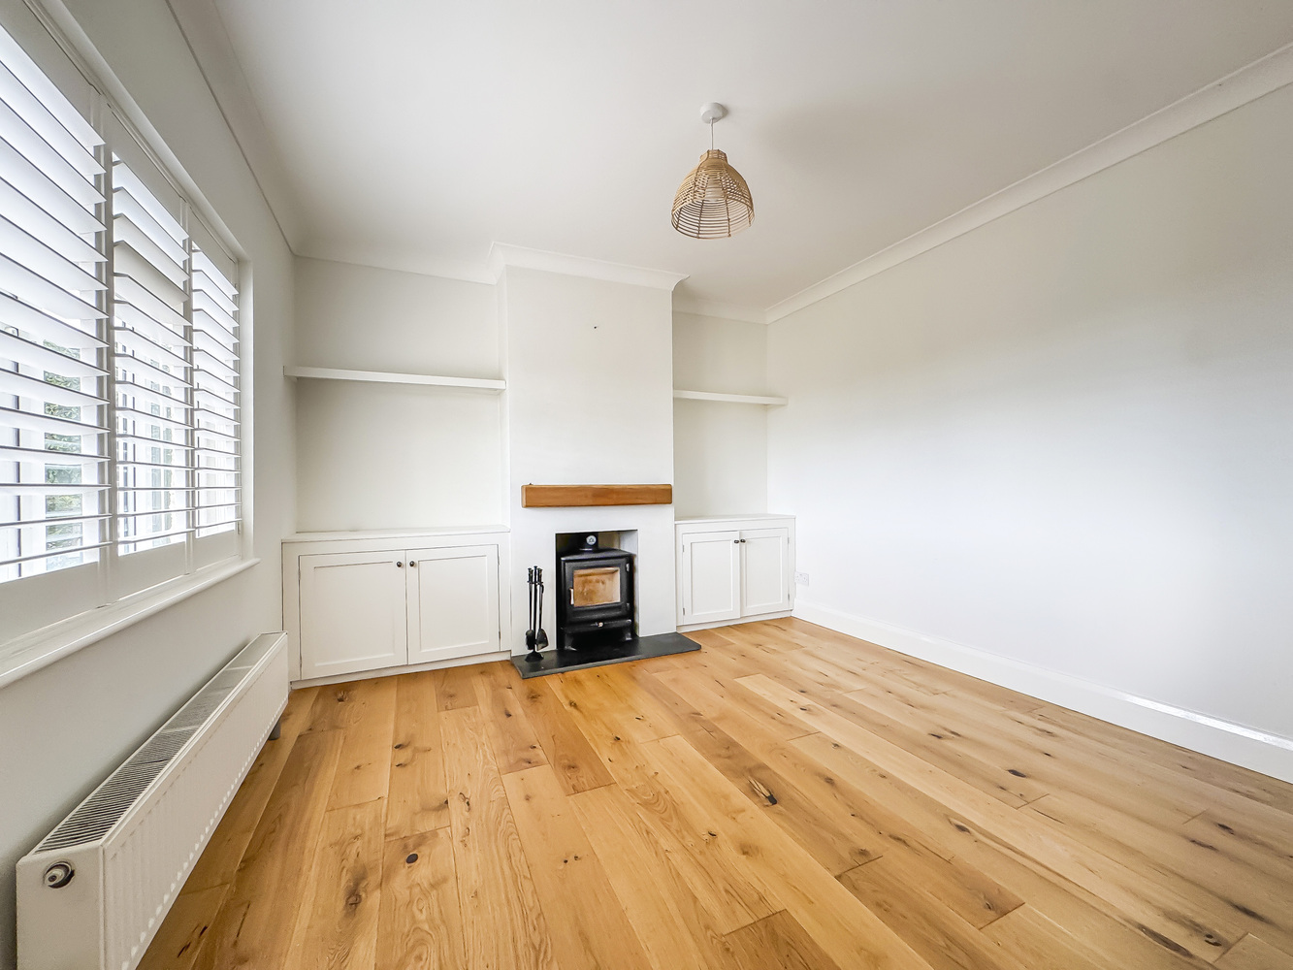
- Living room with a wood burning stove
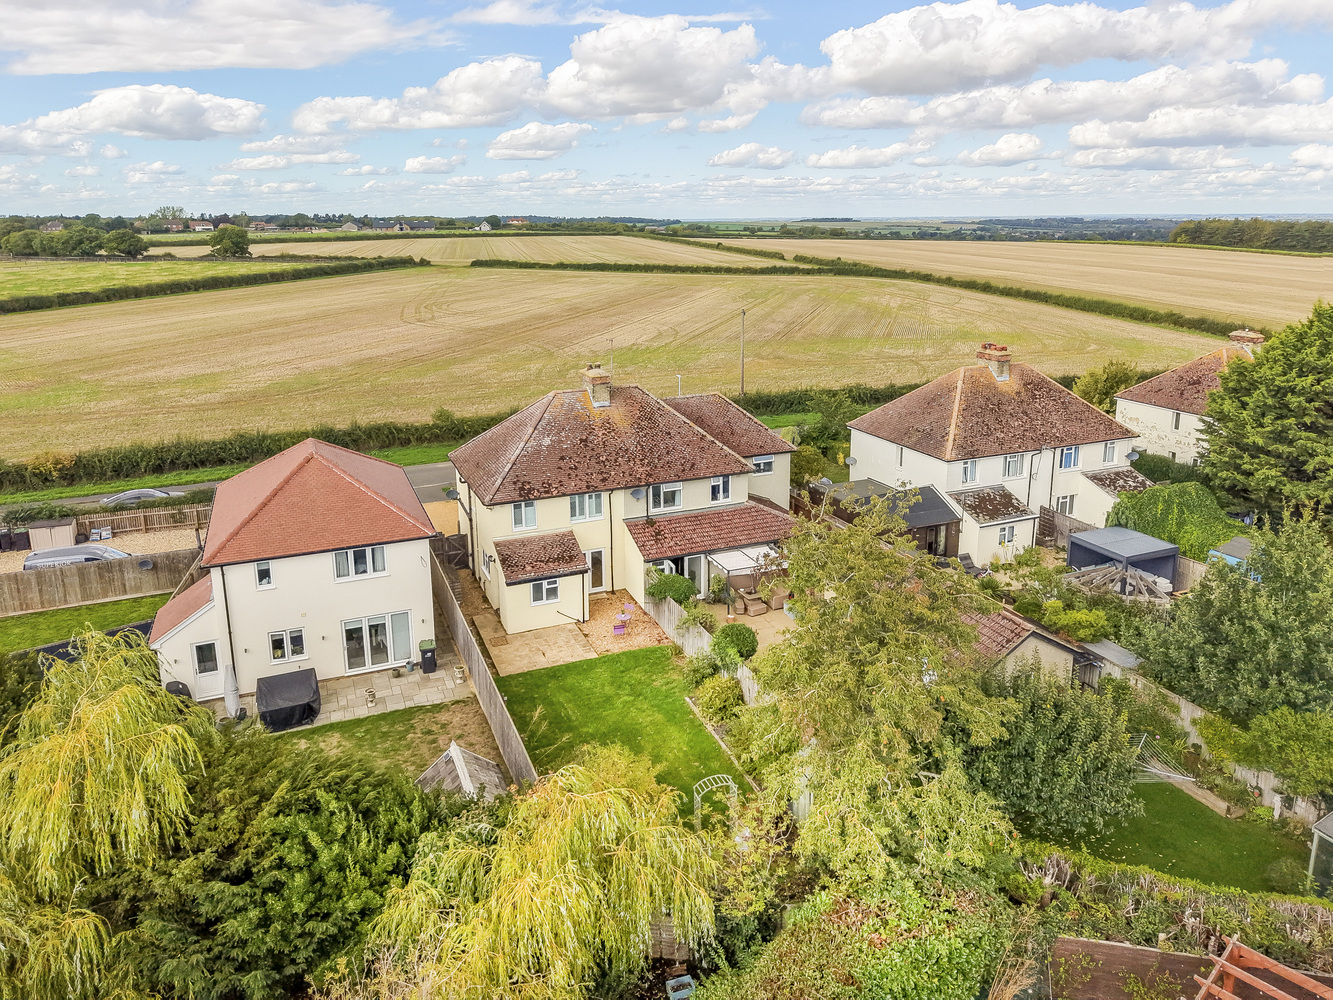
- Attractive gardens
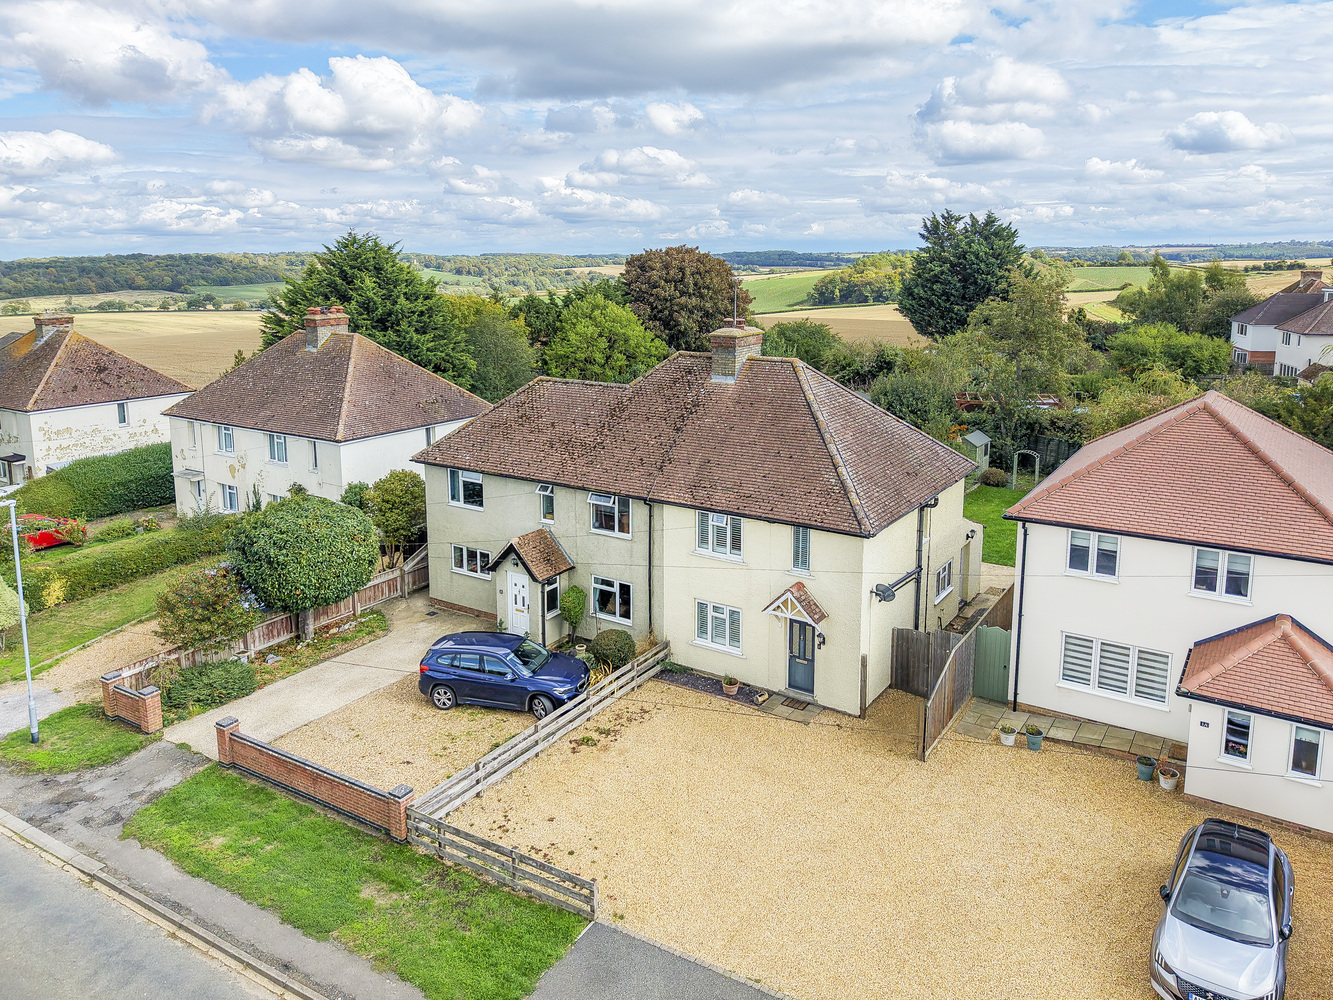
- Countryside views
- NO ONWARD CHAIN
Full property description
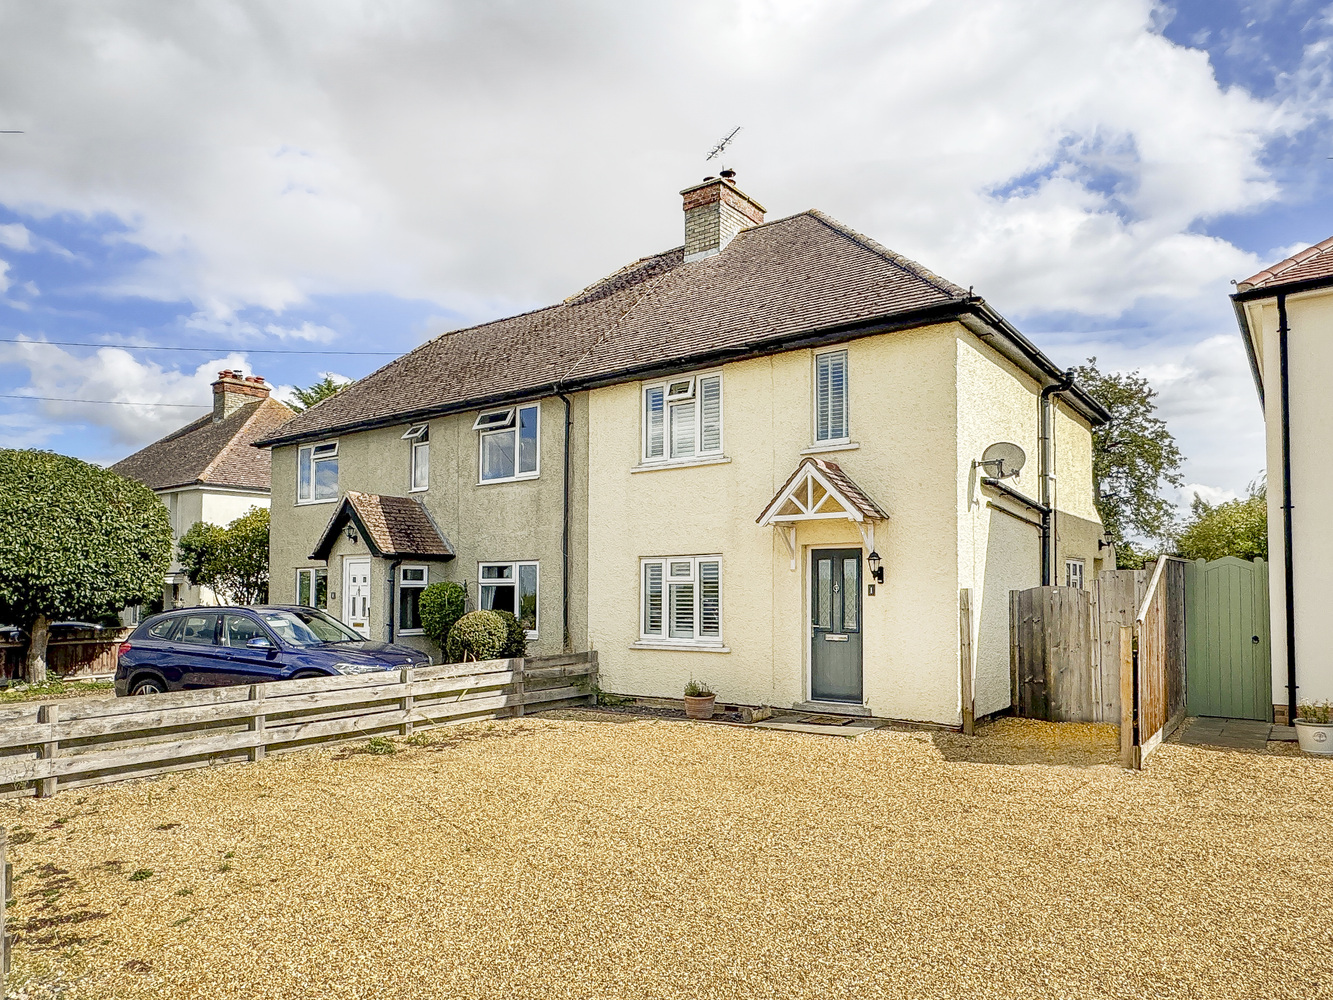
A beautifully presented 3-bedroom semi-detached home standing in a sought-after village, with delightful open-field views. Stylishly modernised throughout, features include a fitted kitchen/diner, a living room with wood burning stove, 3 bedrooms, an en-suite, attractive gardens and no onward chain.
A beautifully presented three-bedroom semi-detached home, set on the edge of this sought-after village and enjoying delightful views across open fields. Thoughtfully modernised and improved throughout, the accommodation includes a contemporary fitted kitchen/dining room and a charming living room featuring a wood-burning stove. Upstairs are three well-proportioned bedrooms, including a principal bedroom with an en-suite. Further benefits include attractive gardens, a desirable semi-rural setting and the added advantage of no onward chain.
Location
Ashley is a charming Cambridgeshire village surrounded by picturesque countryside and stud farms, approximately 4 miles from Newmarket, 12 miles from historic Bury St Edmunds and 17 miles from Cambridge. The village offers a range of amenities, including a restaurant/public house, local shop and attractive village pond, while a primary school can be found in the nearby village of Cheveley.
Accommodation
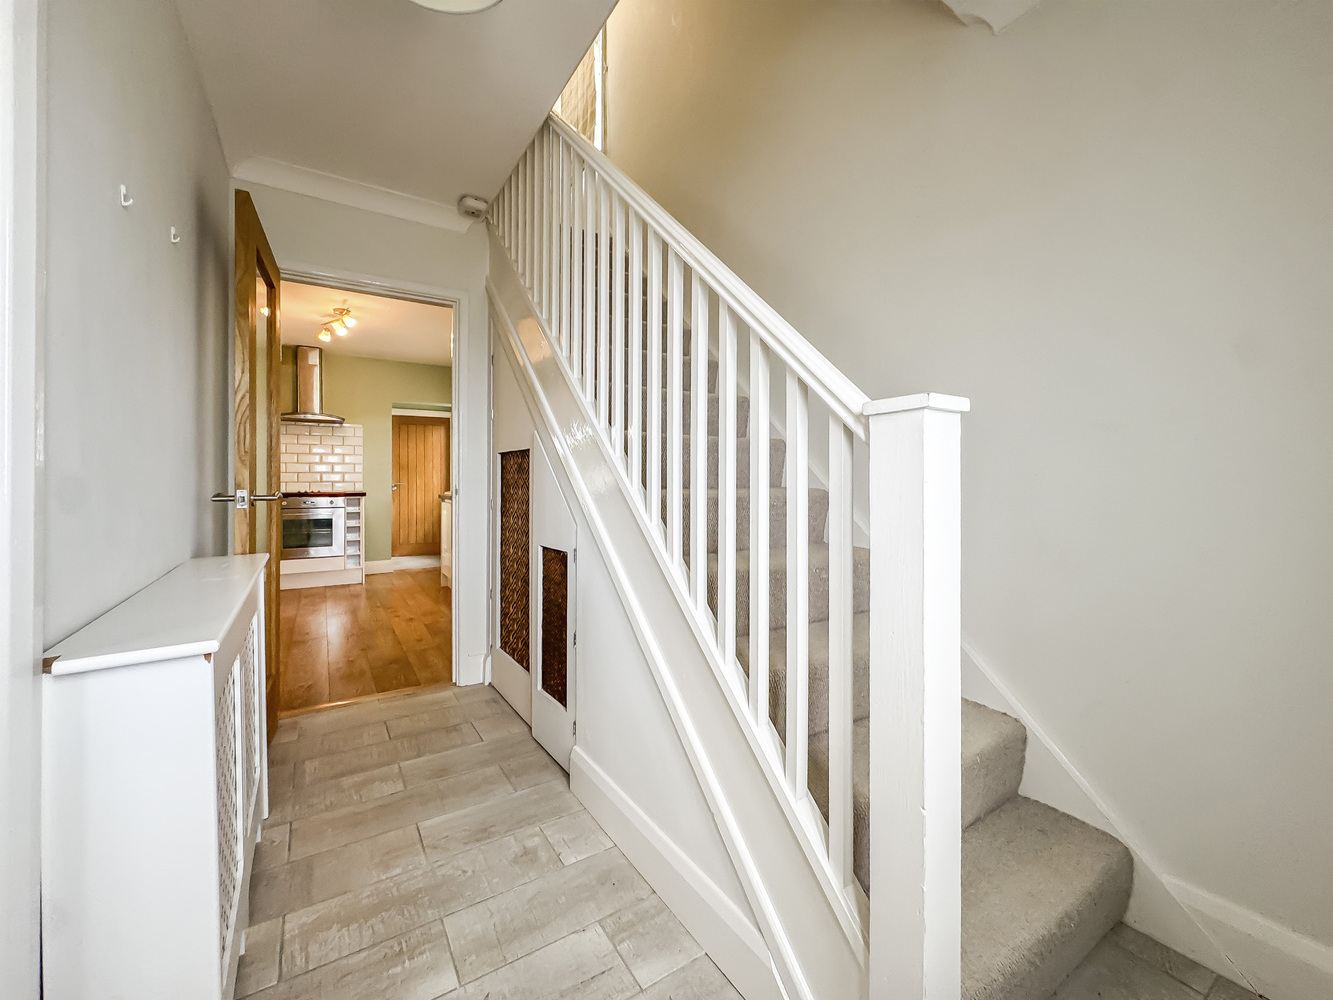
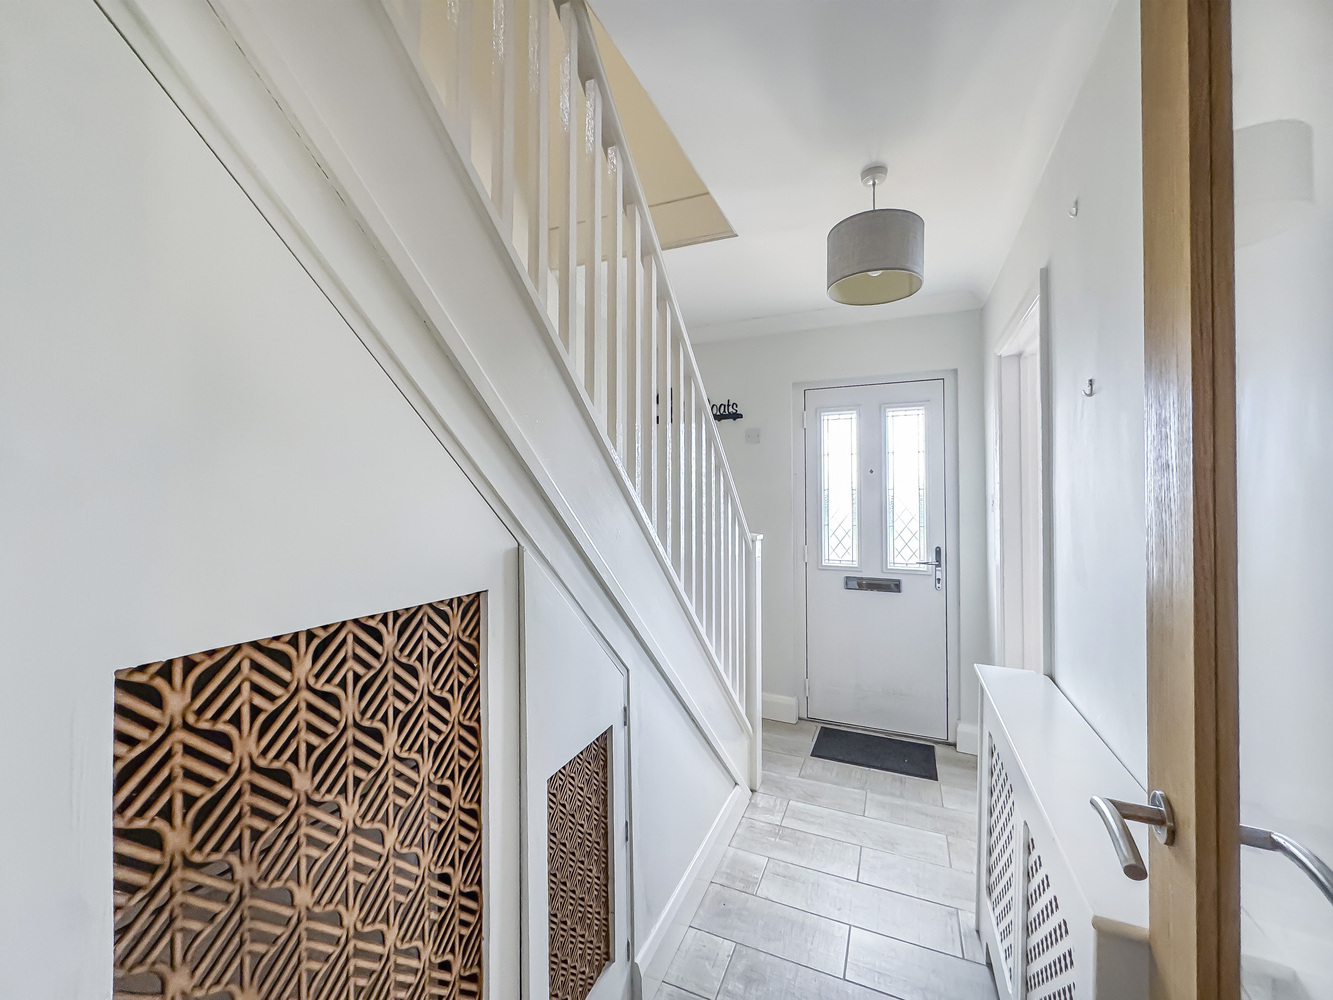
Entrance hall
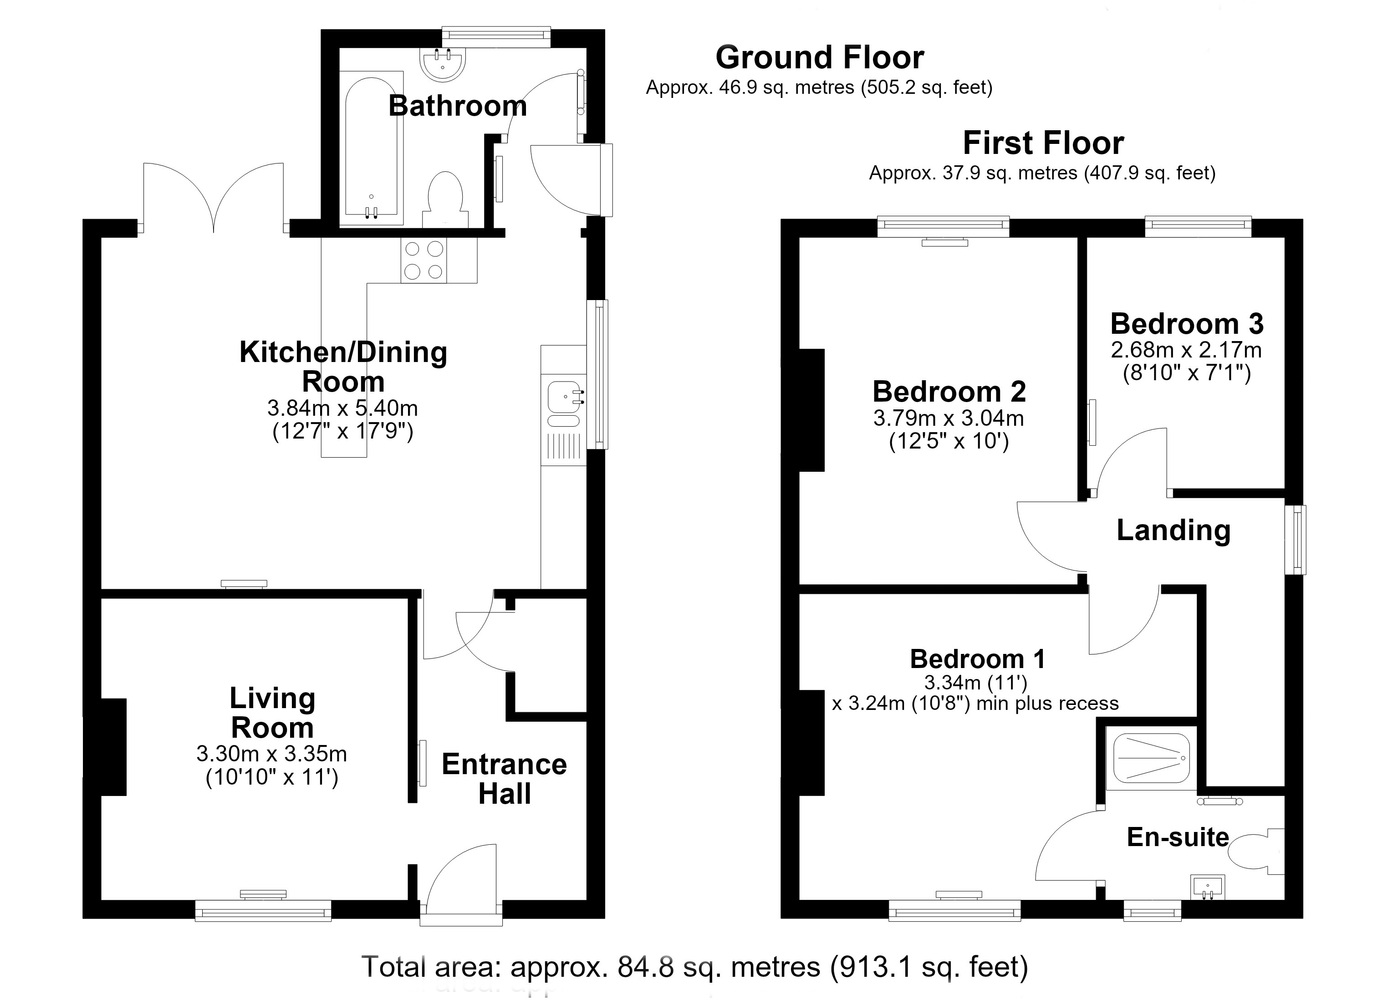
with a part glazed composite door, stairs leading to the first floor, under stair cupboard with the oil fired boiler, tiled flooring.
Living room
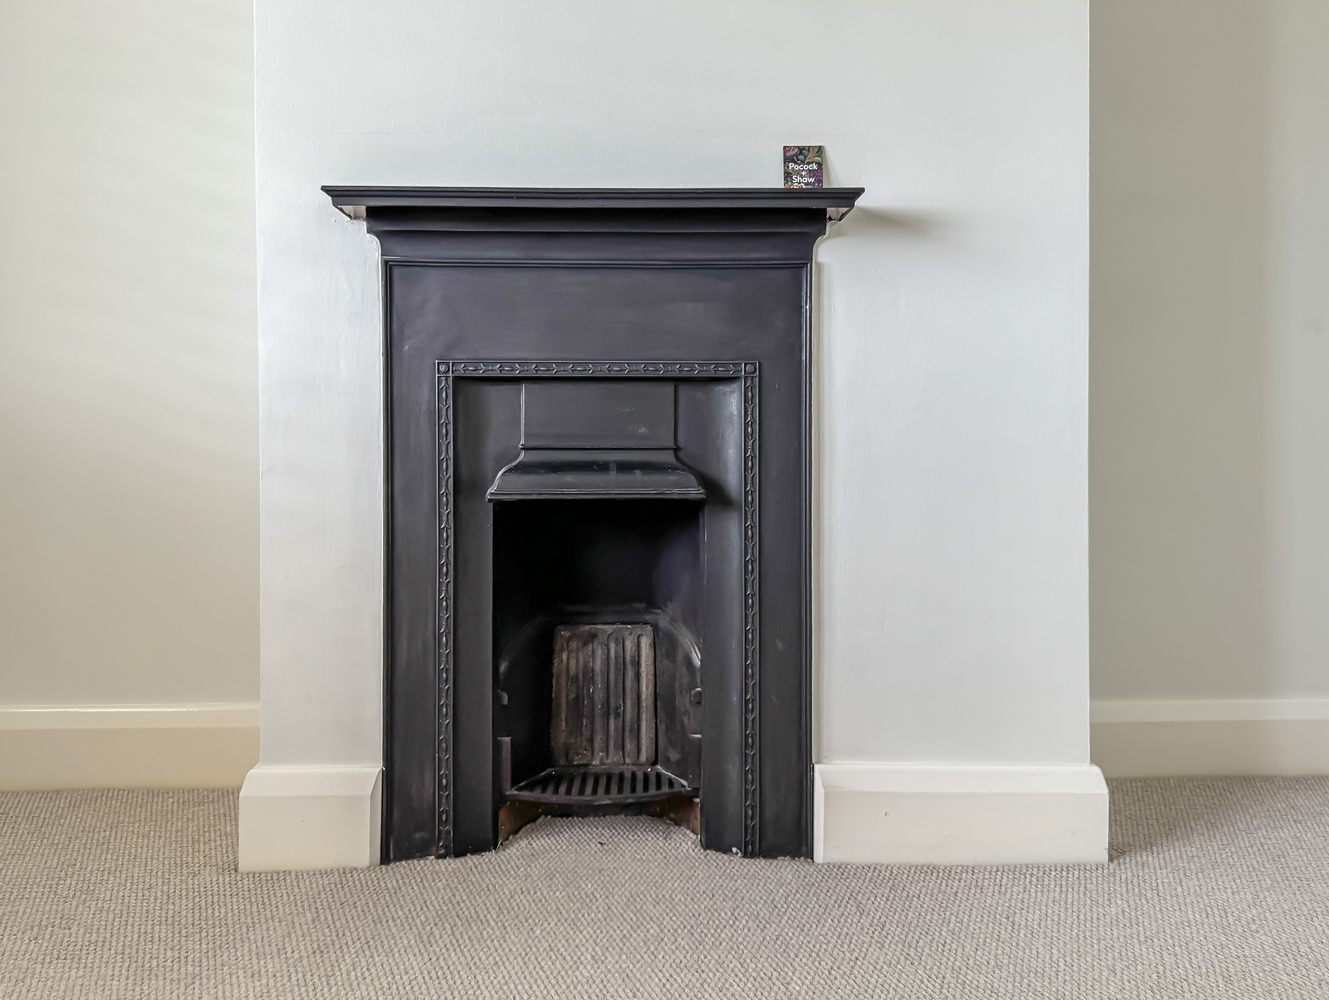
with a feature fireplace with a period style cast iron surround.
Kitchen/dining room
featuring a stylish modern fitted kitchen with a range of base and wall-mounted units, complemented by oak worktops with an inset sink and drainer. Integrated appliances include an oven and grill, ceramic hob with extractor hood, dishwasher and washing machine, together with a slimline wine fridge. Wood-effect flooring and French doors opening onto the rear garden complete the space.
Bathroom
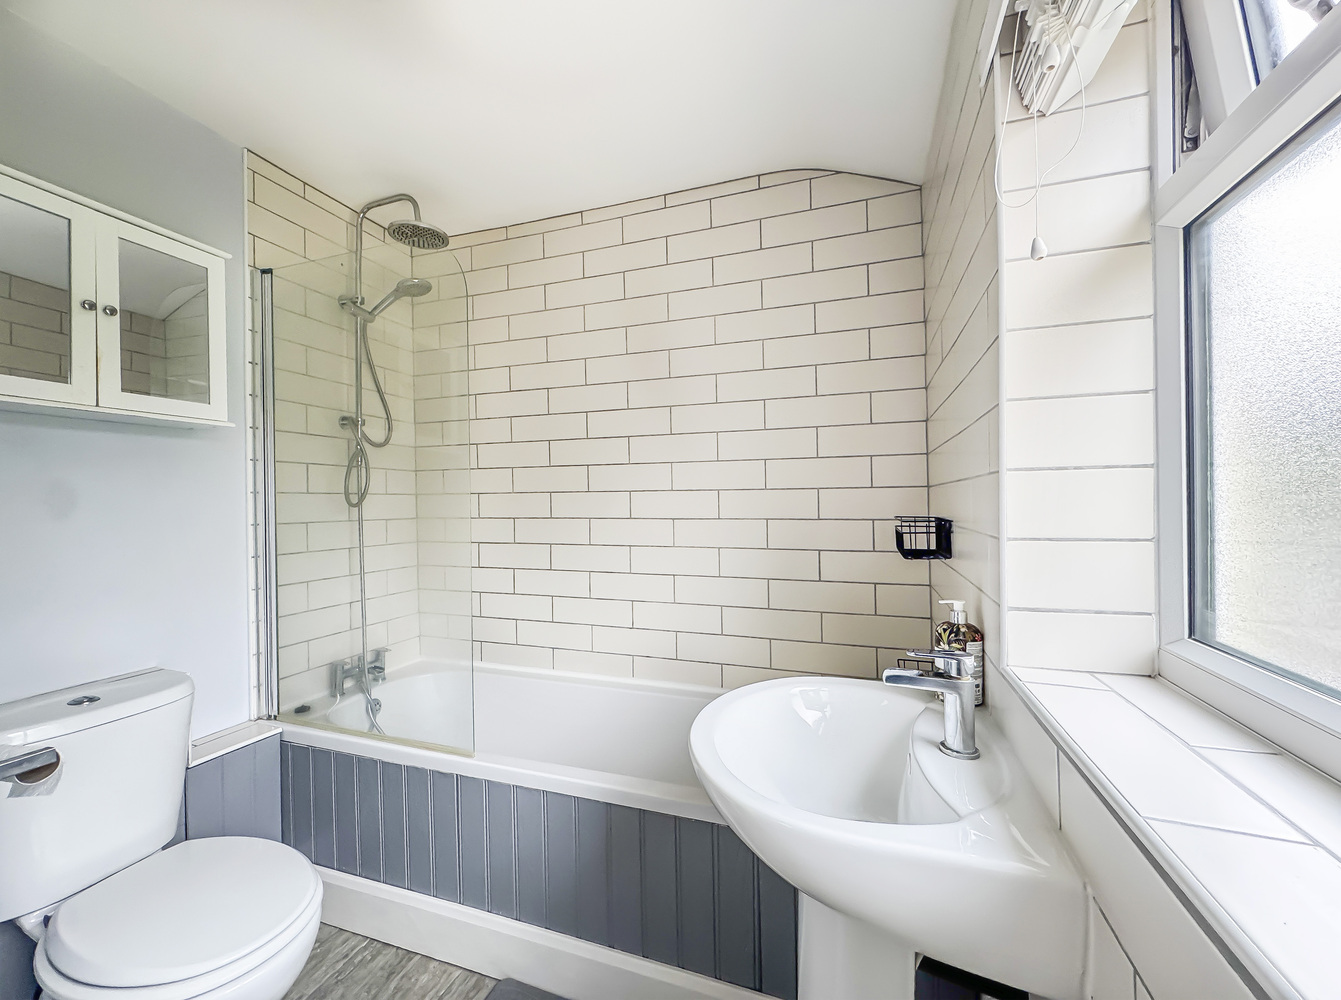
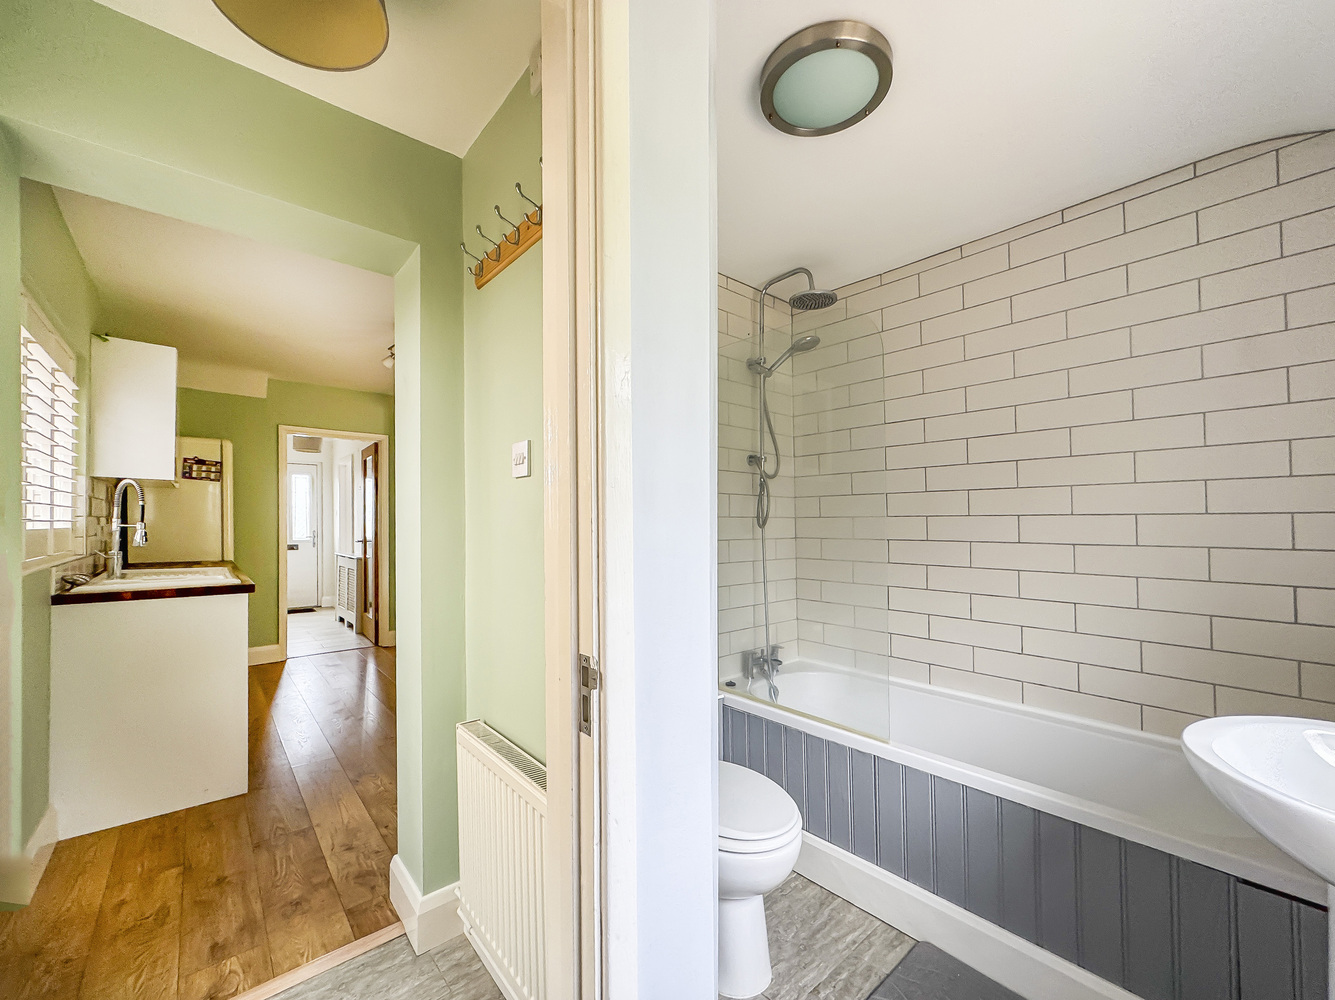
with a modern suite comprising a bath with shower over, hand basin and low level WC, part tiled walls.
First floor
Landing
with a window to the side apect.
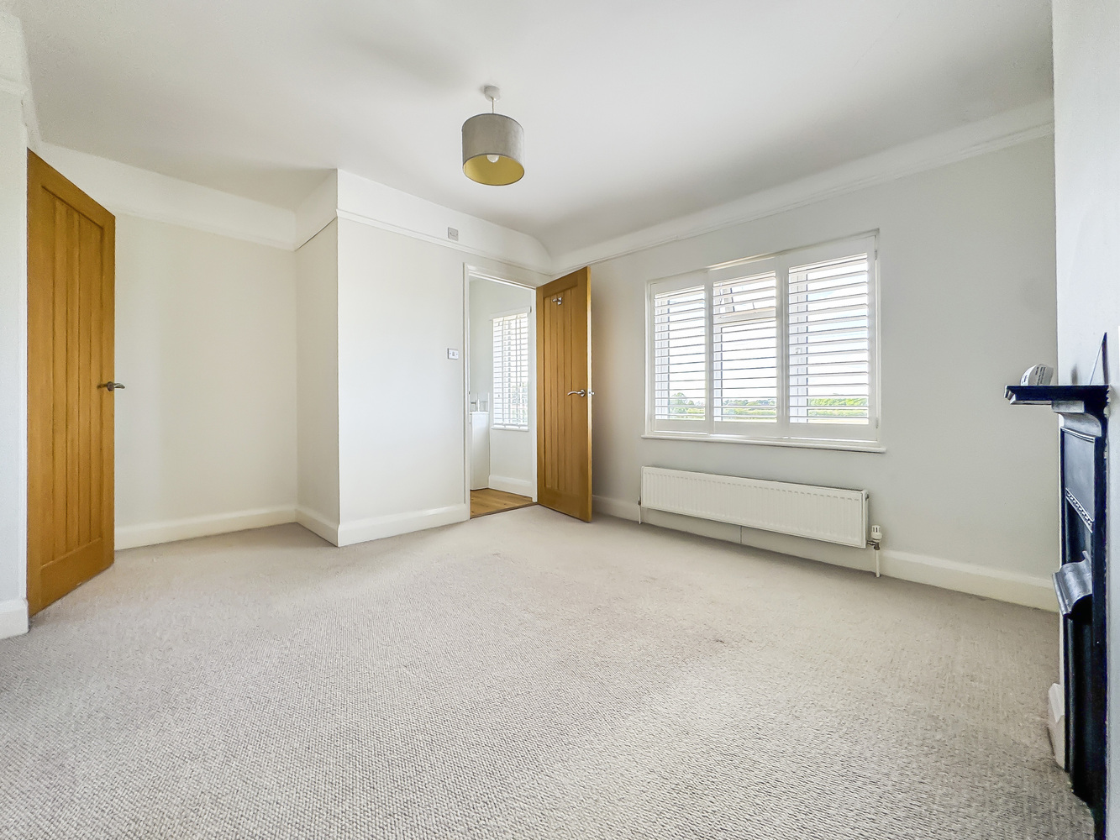
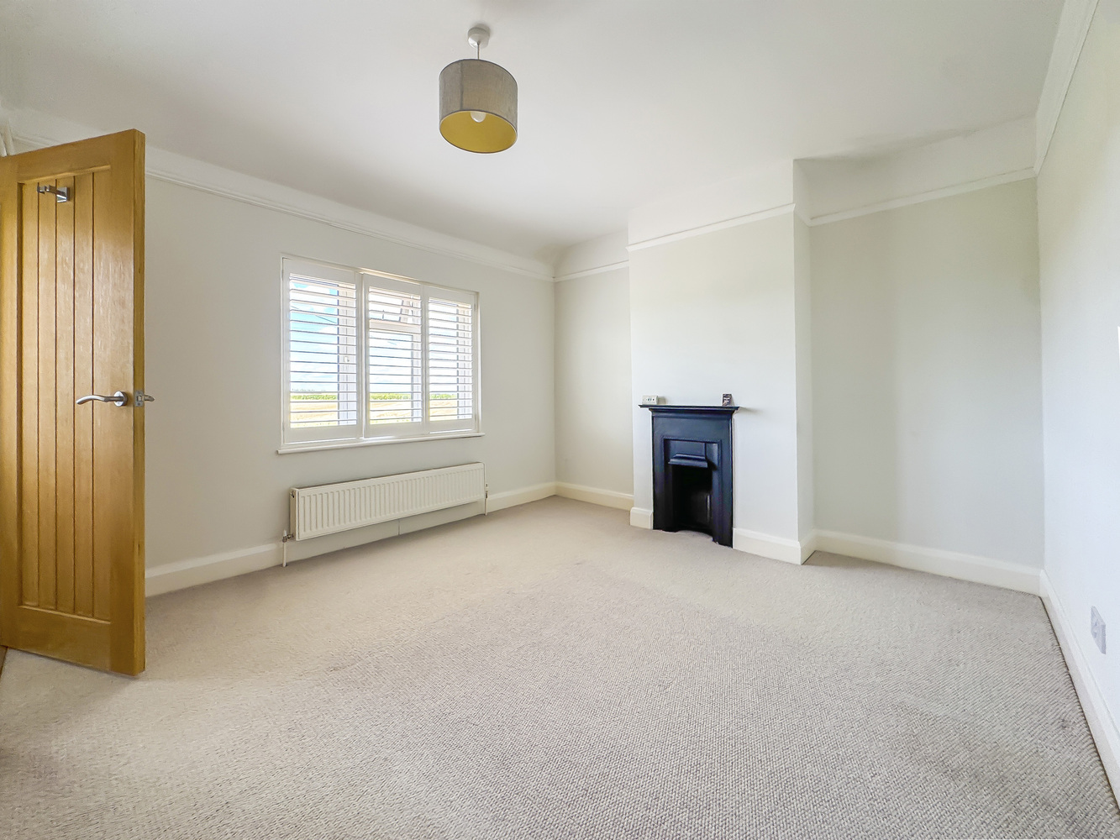
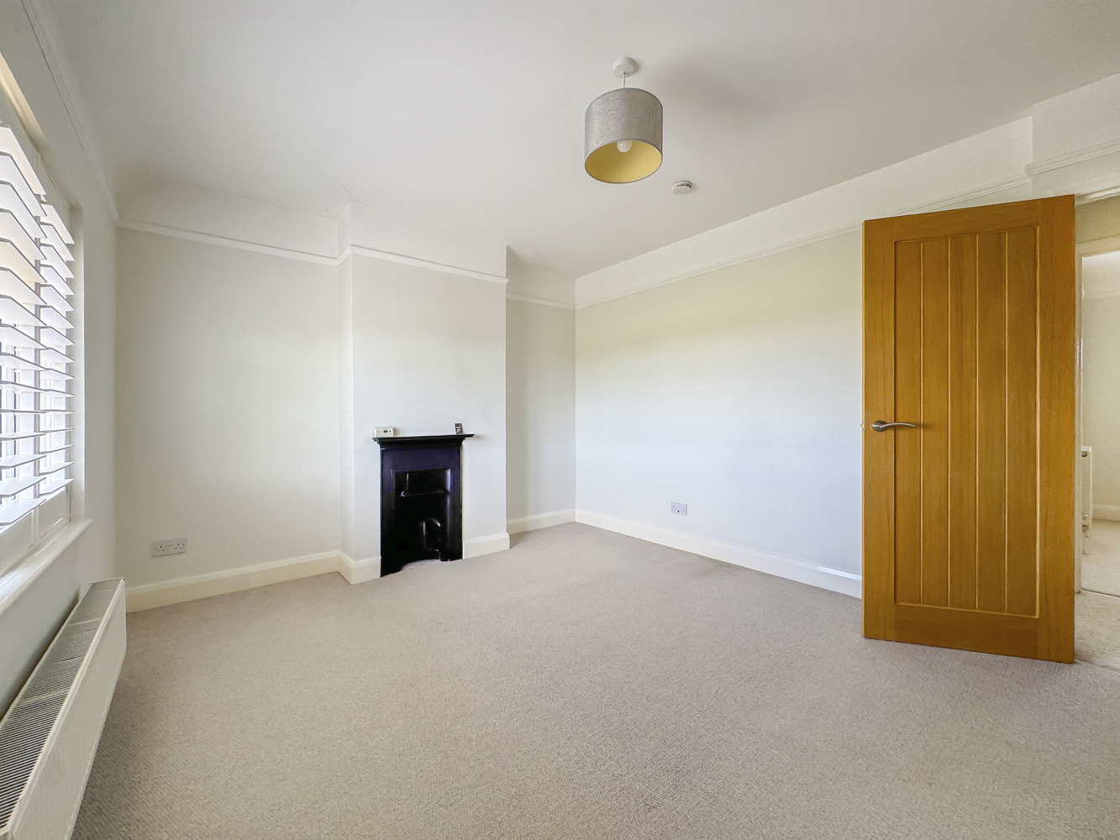
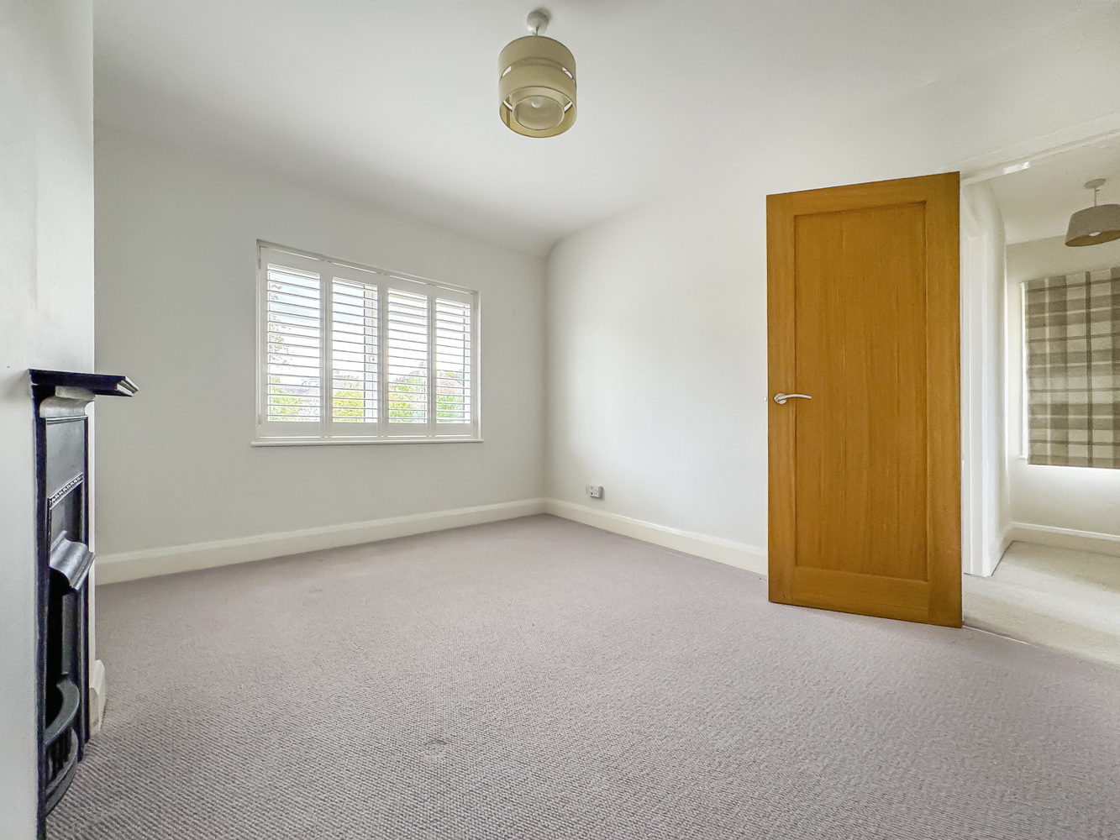
Bedroom 1
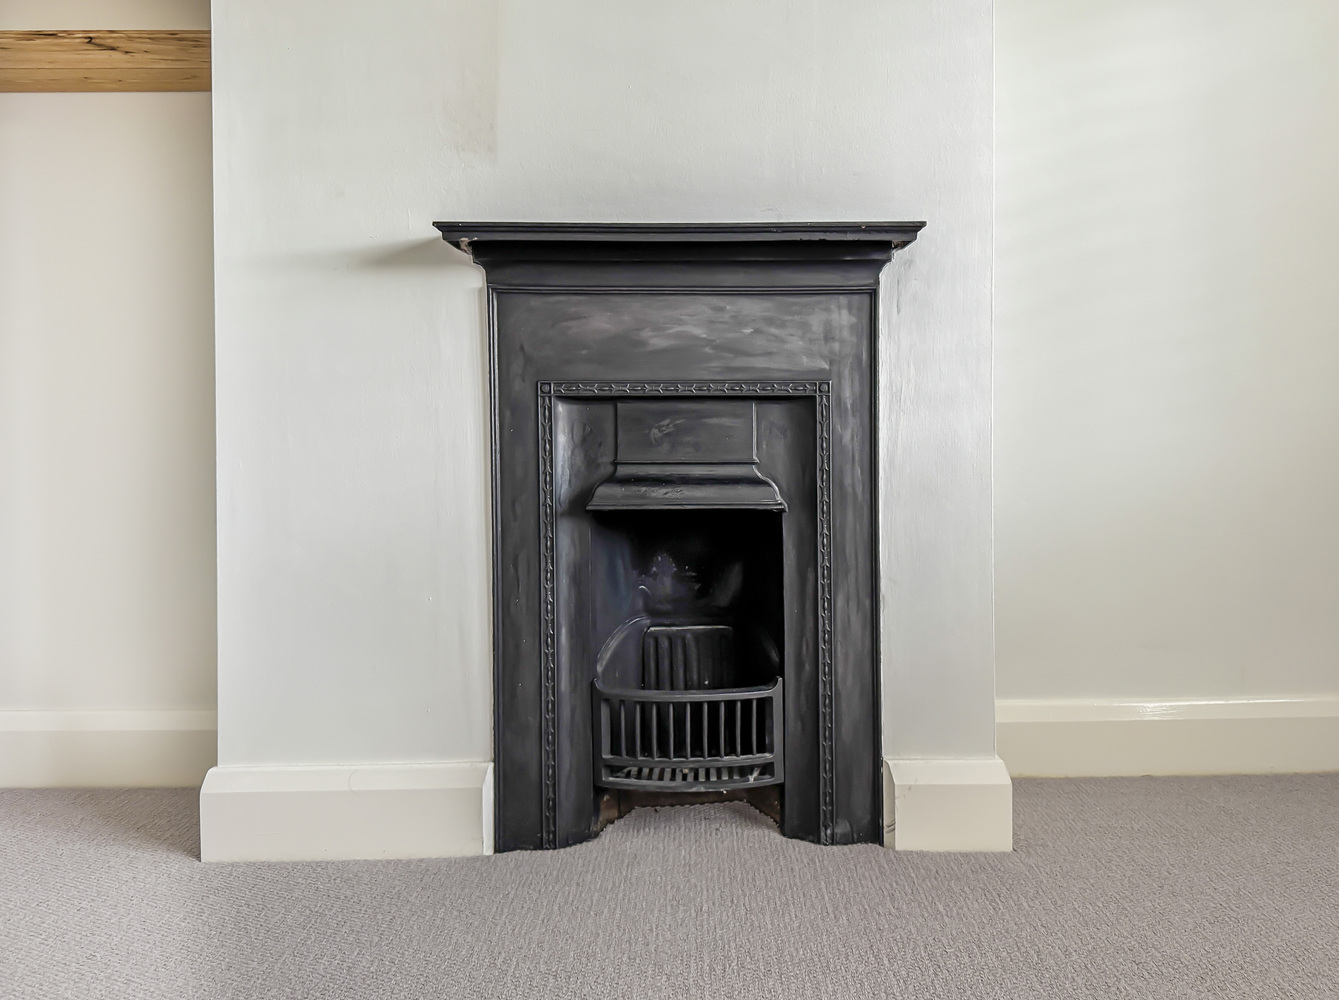
with a feature fireplace with a period style cast iron surround.
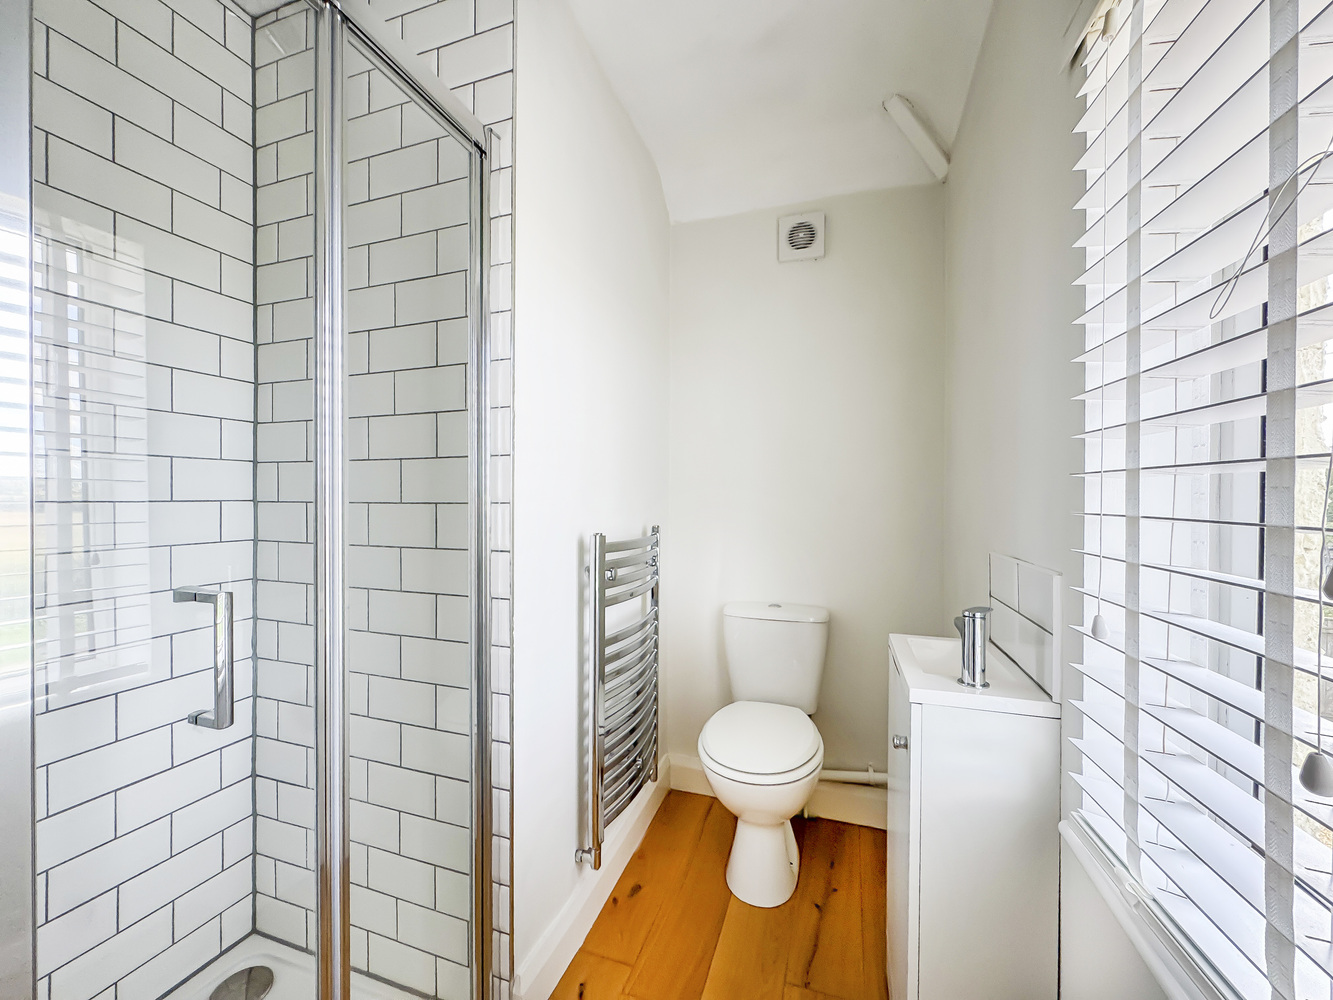
Ensuite shower room
with a tiled walk-in shower cubicle, hand basin with storage under, low level WC, wood flooring.
Bedroom 2
with a feature fireplace with a period style cast iron surround.
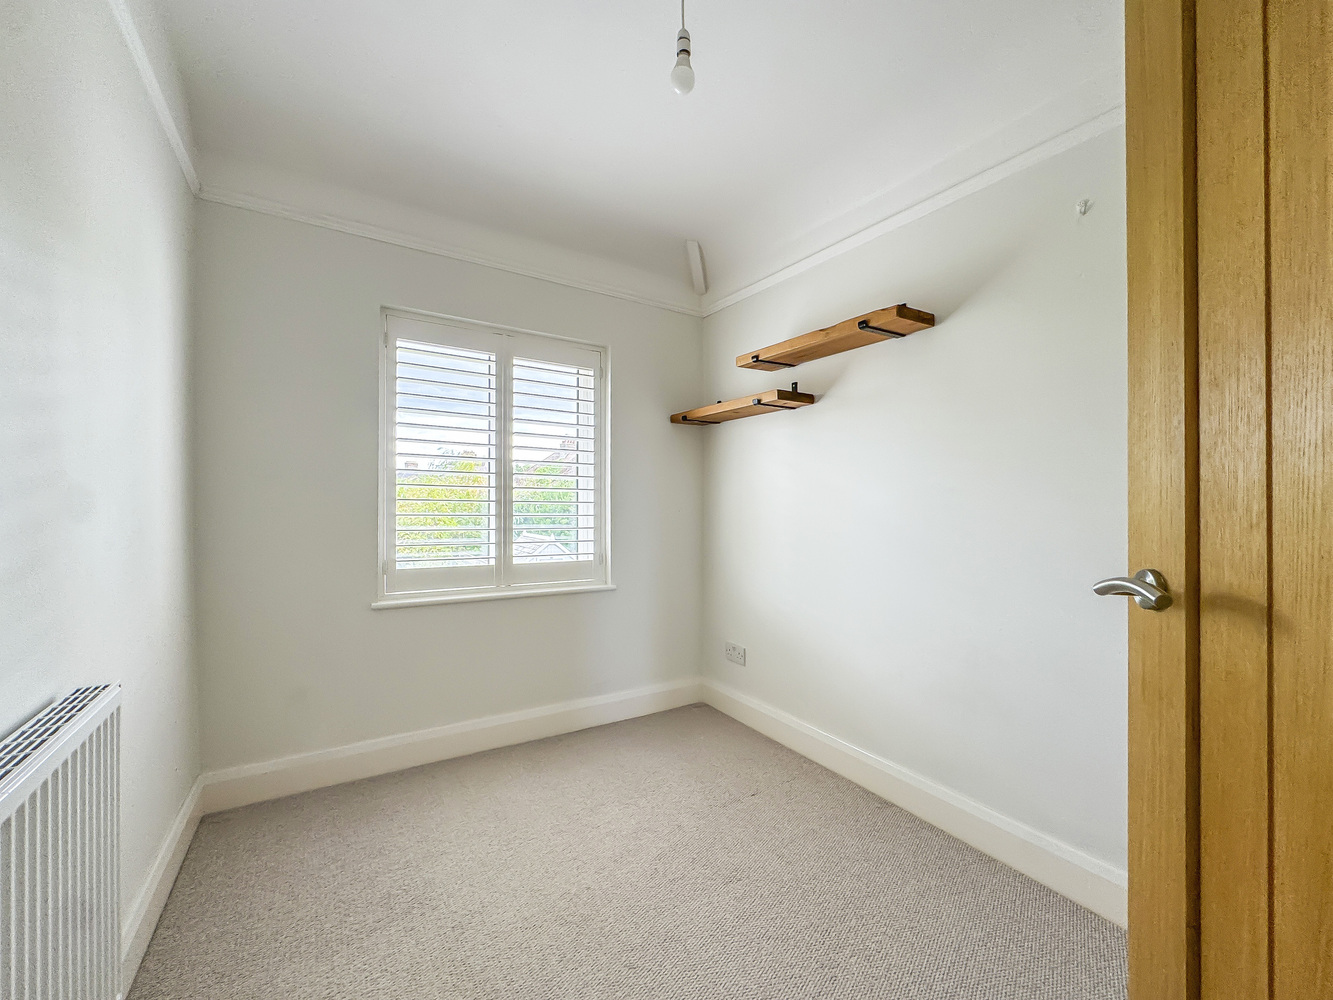
Bedroom 3
with a window to the rear aspect.
Outside
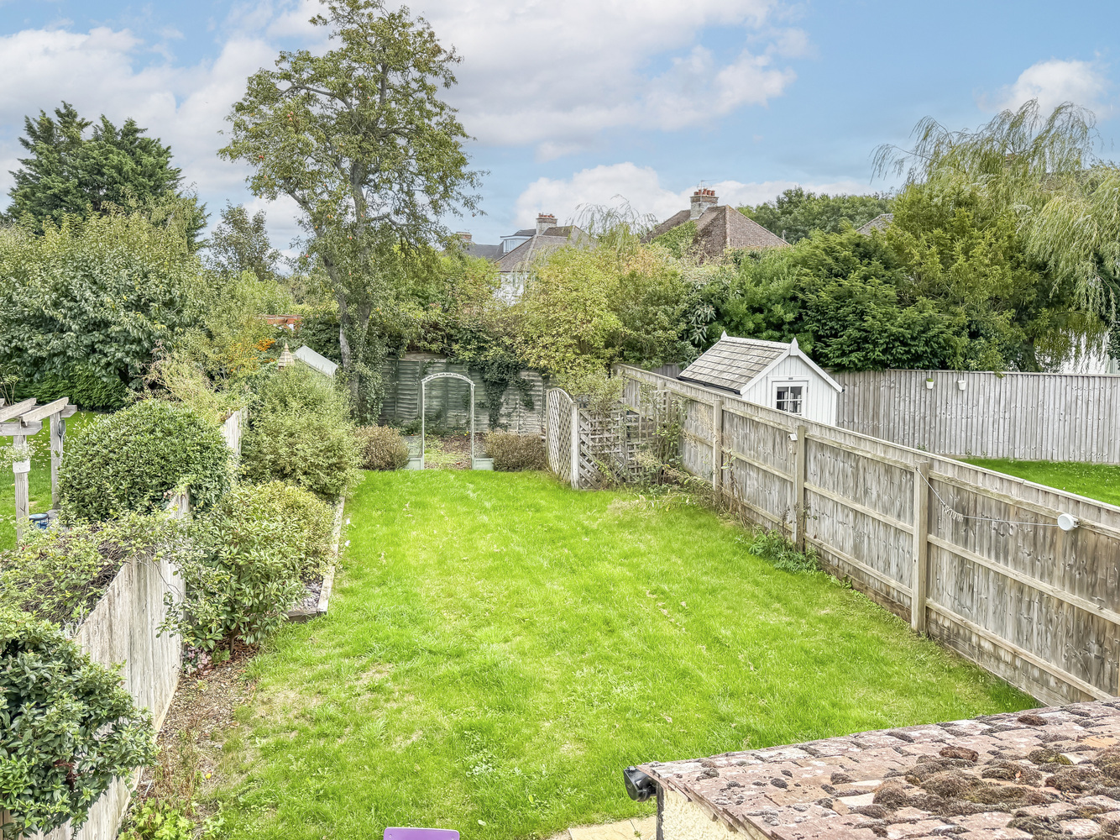
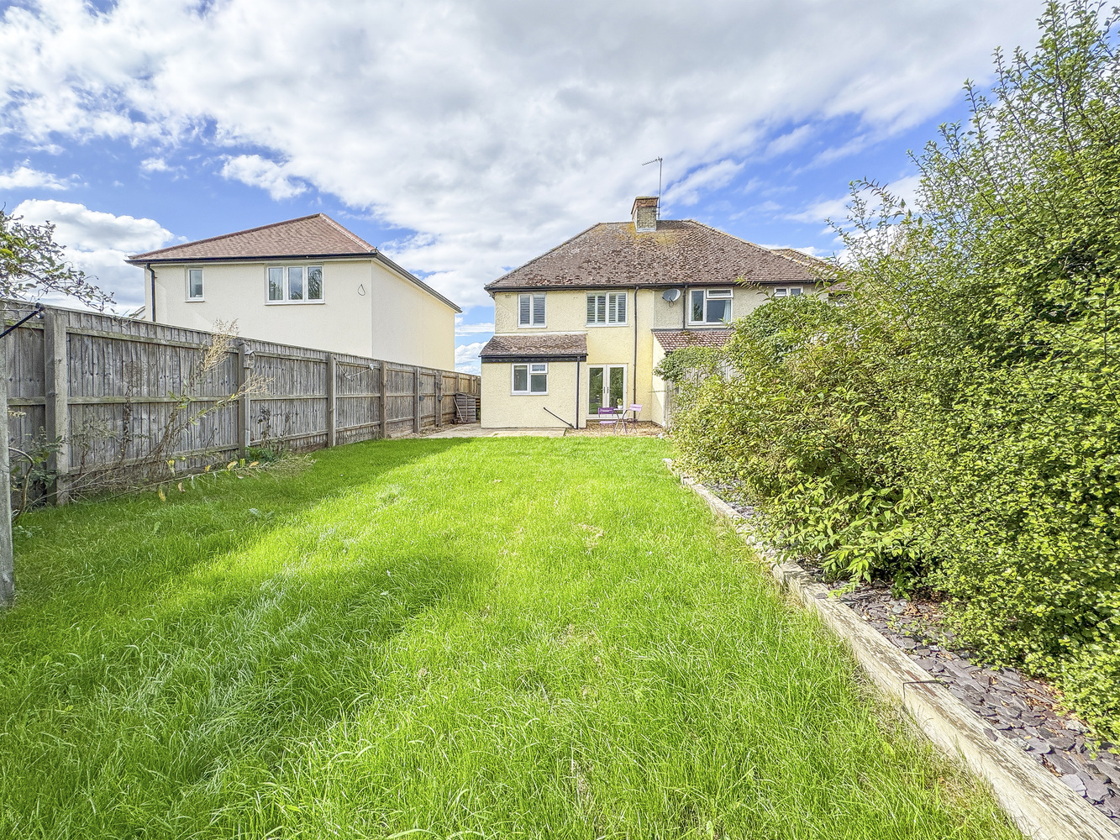
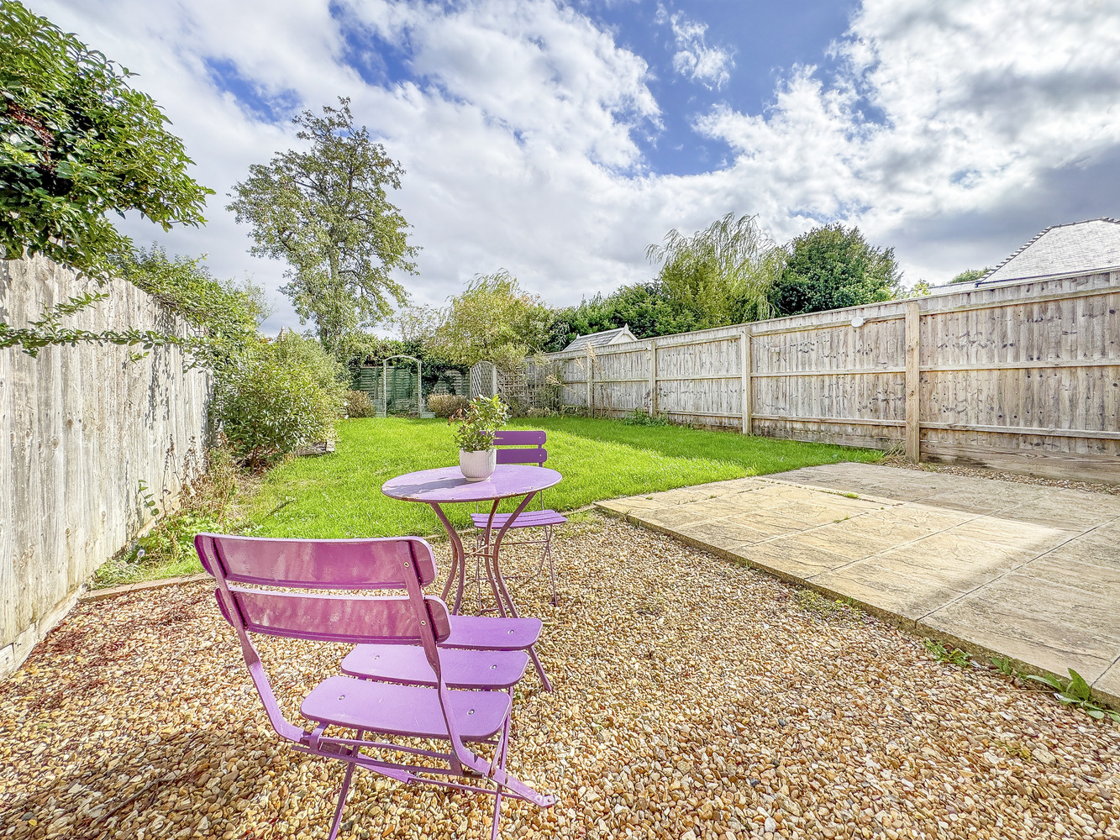
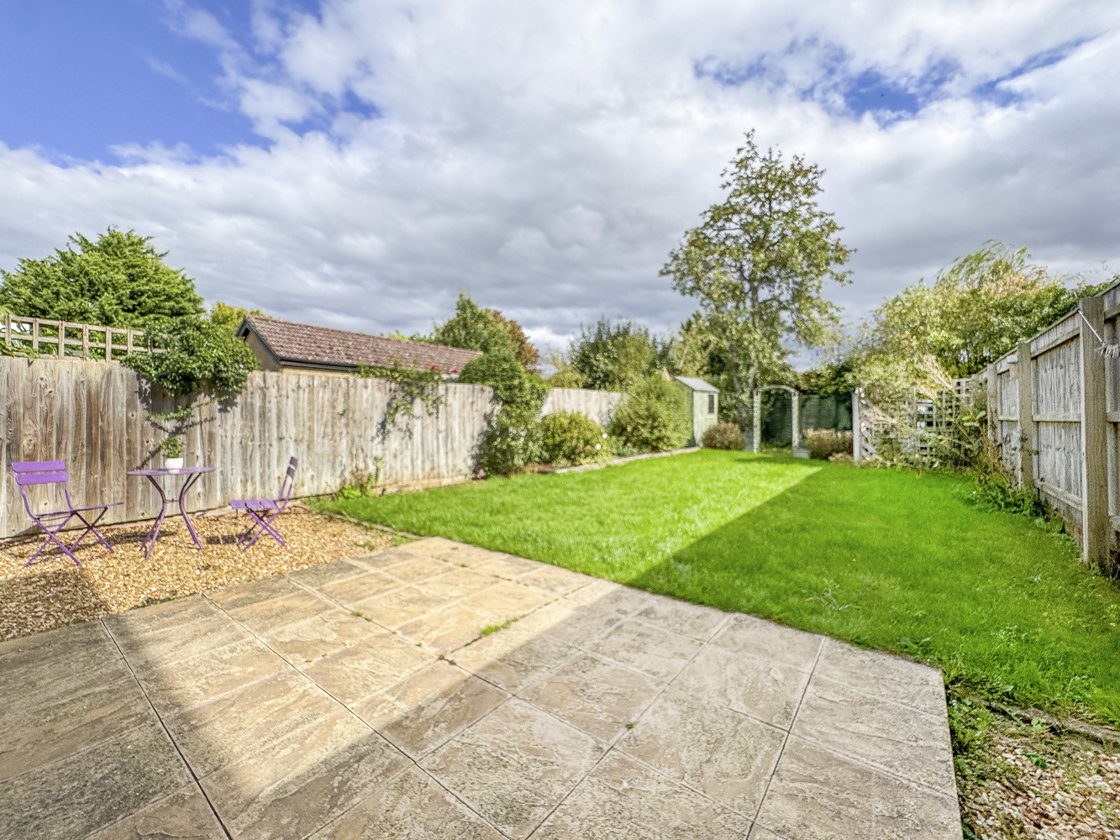
The property occupies an attractive position on the edge of the village, enjoying superb views to the front across open farmland. A generous shingled front garden enhances the approach, while a side gate leads to the established rear garden, featuring a lawn, well-stocked shrub borders, a shingled seating area and a separate patio.
Services and tenure
Tenure The property is freehold.
Services
Mains water, drainage and electricity are connected.
The property is not in a conservation area and is in a low flood risk area.
The property has a registered title.
Internet connection, basic: 9Mbps, Superfast: 57Mbps.
Mobile phone coverage by the four major carriers available.
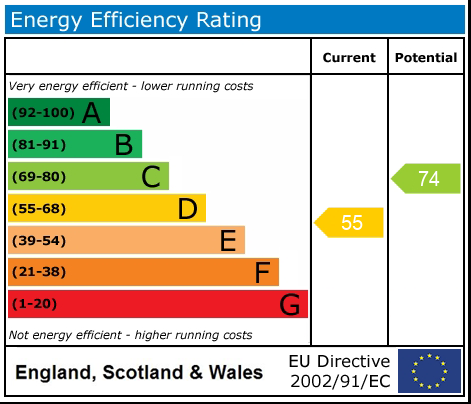
EPC: D
Council Tax B East Cambridgeshire District Council
Get in touch
Book a viewingDownload this property brochure
Download brochureTry our calculators
Mortgage calculator
Stamp duty calculator
Similar Properties
-
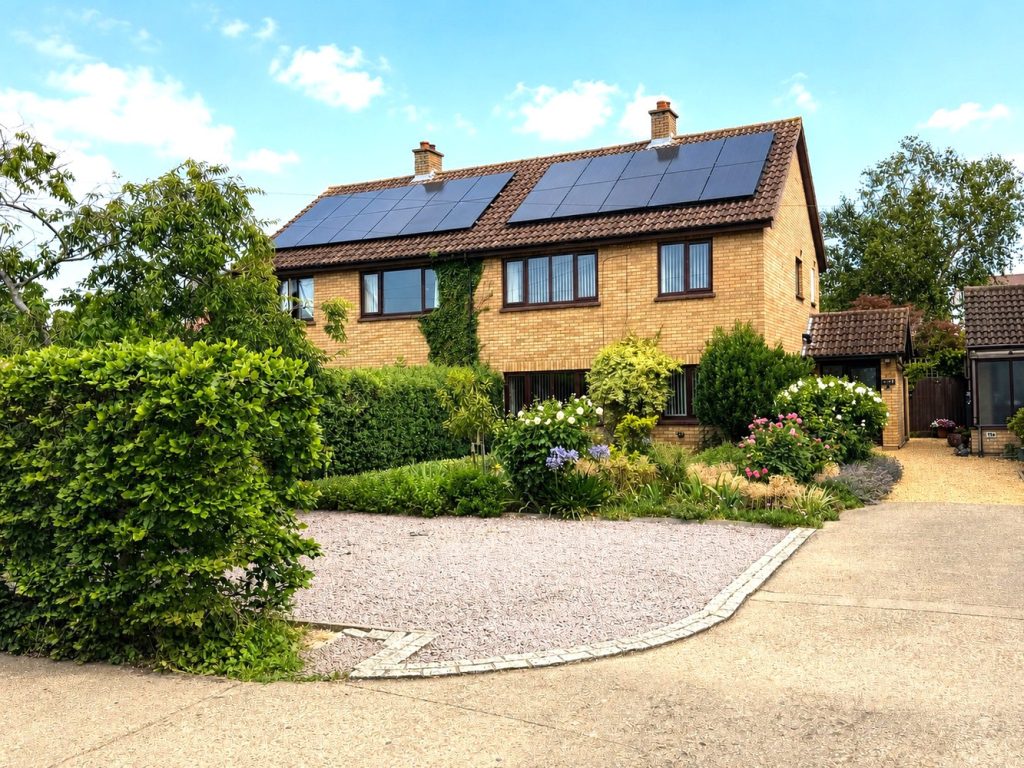
Plantation Gate, Stretham, Ely, Cambridgeshire
£340,000 Guide PriceSold STCAn established semi detached property situated within a no through-road position offering three bedrooms, open plan kitchen/dining room, living room, two bathrooms, ample off-road vehicular parking and generous garden.3 Bedrooms2 Bathrooms2 Receptions -
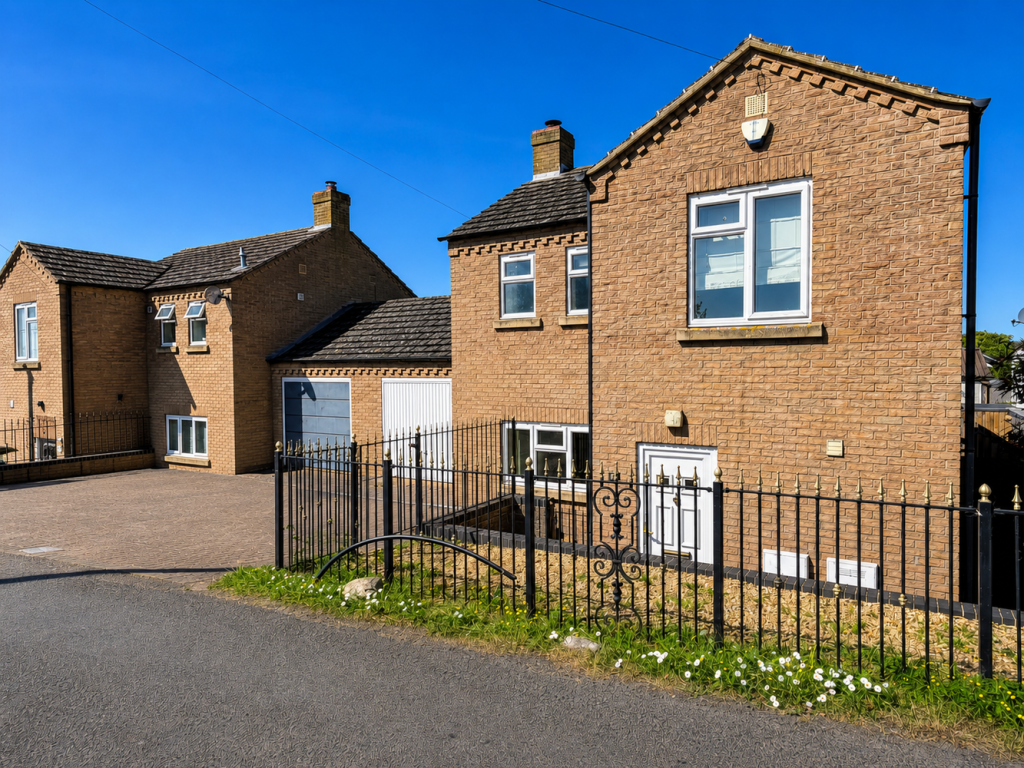
Martins Lane, Little Downham
£350,000 Guide PriceFor SaleA three bedroom link-detached home situated just off the high street in this highly sought after village. No upward chain.3 Bedrooms2 Bathrooms1 Reception -
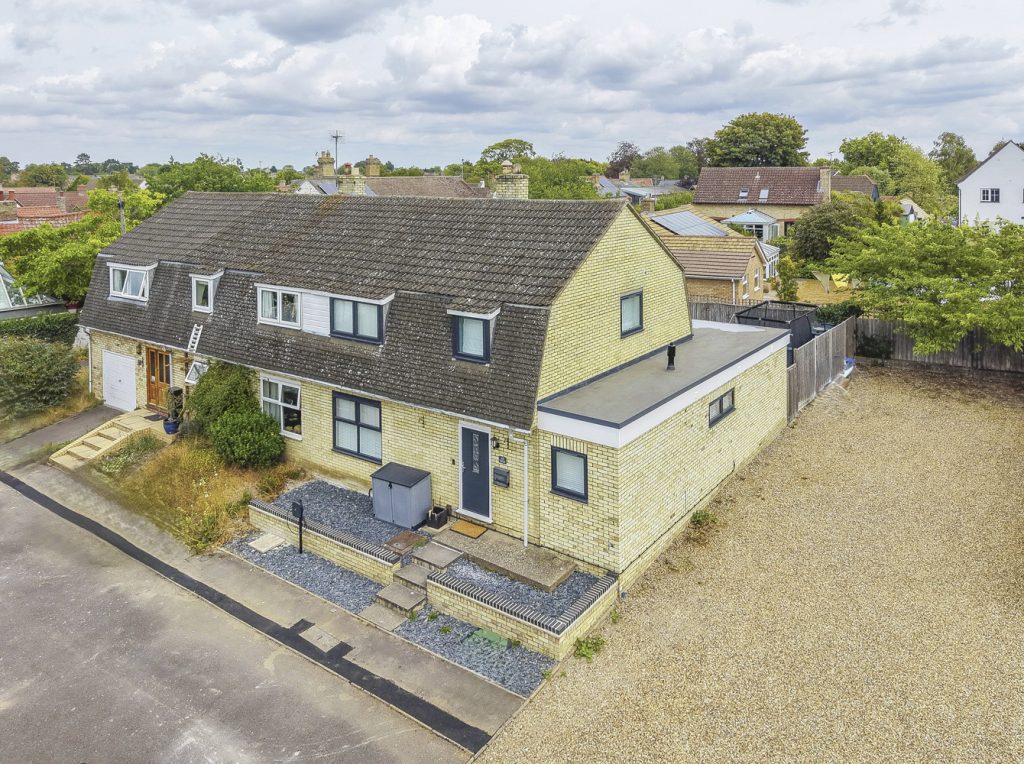
Casburn Lane, Burwell, Cambridgeshire
£415,000 Guide PriceSold STCAn exceptional extended three-bedroom semi-detached house with a superb open-plan fitted kitchen/dining/living space, ideally located in a quiet yet convenient position close to the village centre. Further benefits include a small study, ground floor cloakroom, enclosed gardens and garage.3 Bedrooms1 Bathroom1 Reception