
Key Features
- Entrance Porch & Hallway
- Kitchen/Diner
- Lounge
- Downstairs Cloakroom
- Three Bedrooms
- Bathroom & Shower Room
- Double Glazing & Oil Fired Heating
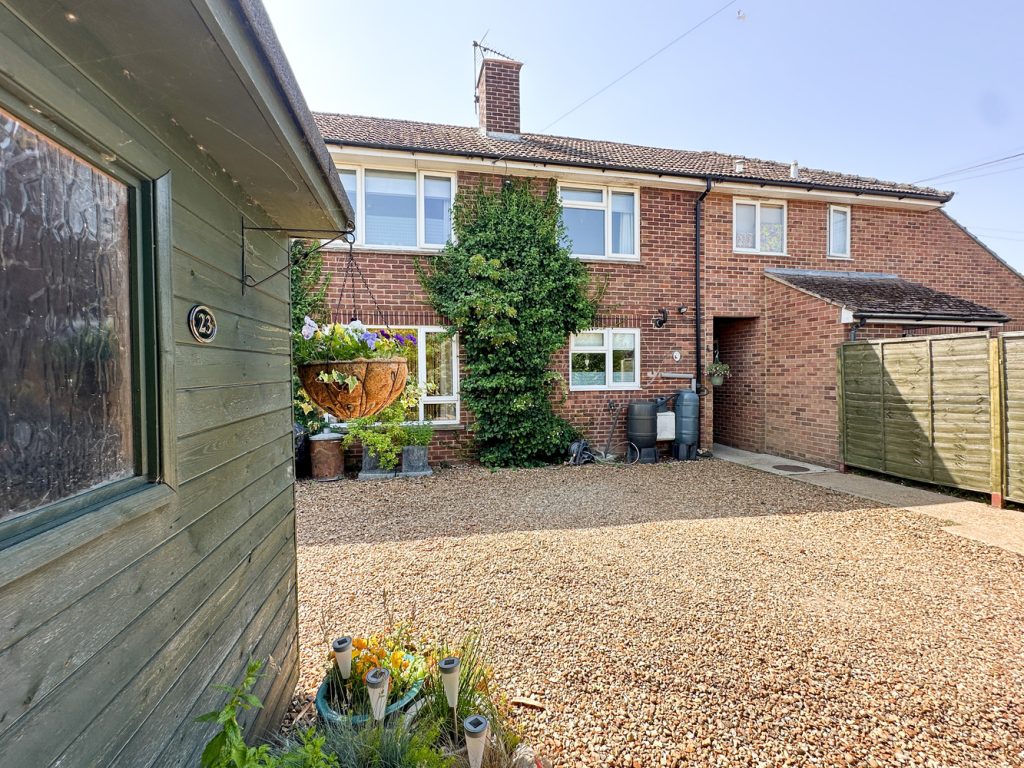
- Off Road Parking
- Front & Rear Gardens
- Roof Fitted With Solar Panels
Full property description
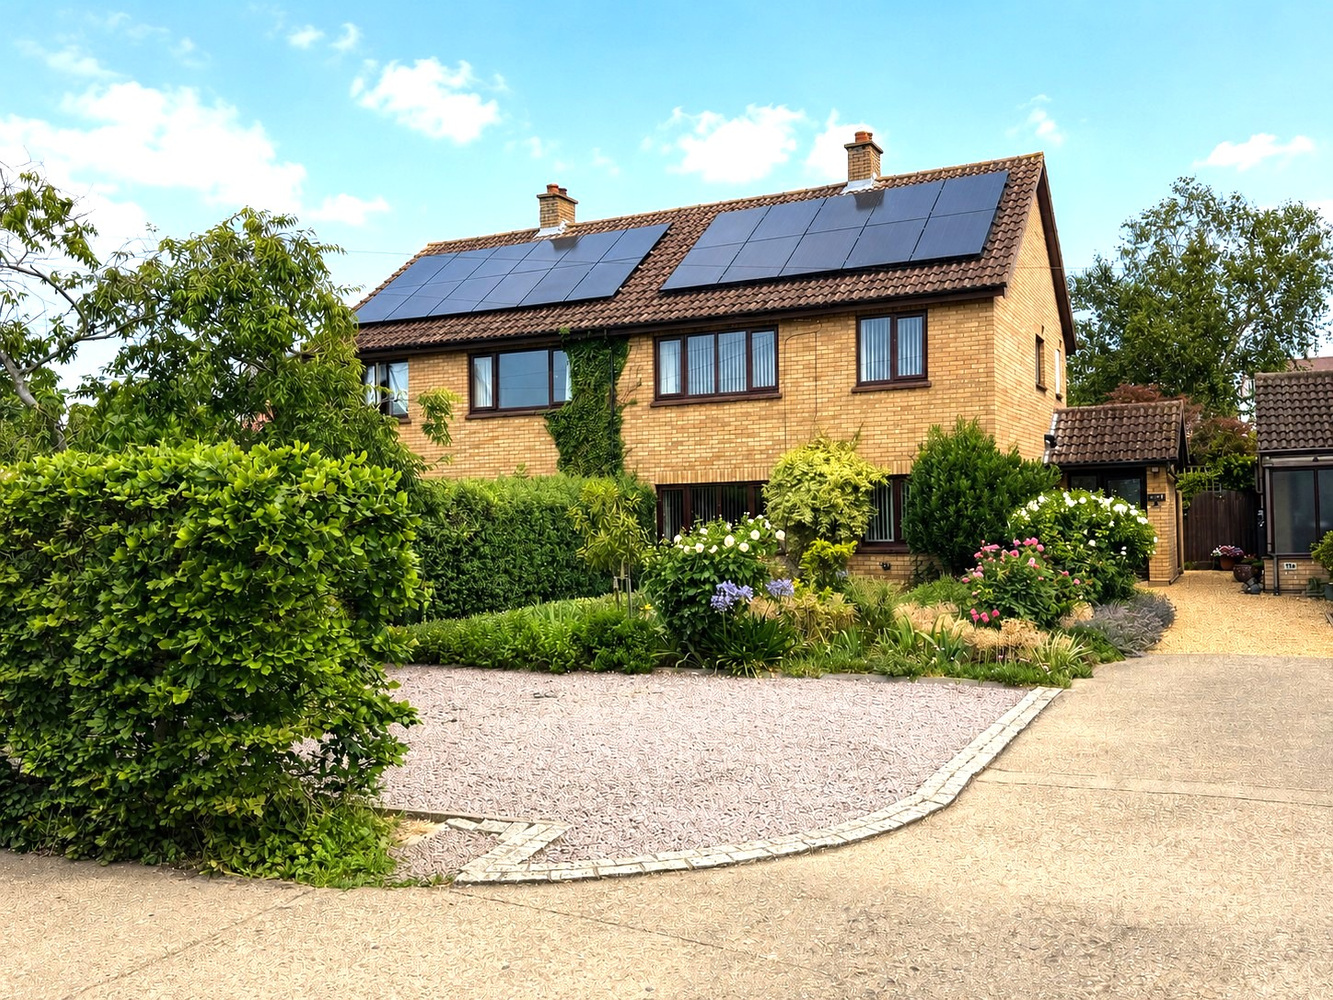
An established semi detached property situated within a no through-road position offering three bedrooms, open plan kitchen/dining room, living room, two bathrooms, ample off-road vehicular parking and generous garden.
An established semi detached property situated within a no through-road position offering three bedrooms, open plan kitchen/dining room, living room, two bathrooms, ample off-road vehicular parking and generous garden.
STRETHAM
is a popular village which is situated just off the A10 Ely to Cambridge Road. It is about 4 miles south of Ely and only about 11 miles from Cambridge. There are shopping facilities, a primary school and good local transport to both cities.
ENTRANCE PORCH
Door leading to spacious lobby with built-in storage, radiator and door leading to:-
INNER HALL
French doors to rear garden and stairs to first floor.
CLOAKROOM
With low level WC, wash hand basin and double glazed window to rear aspect.
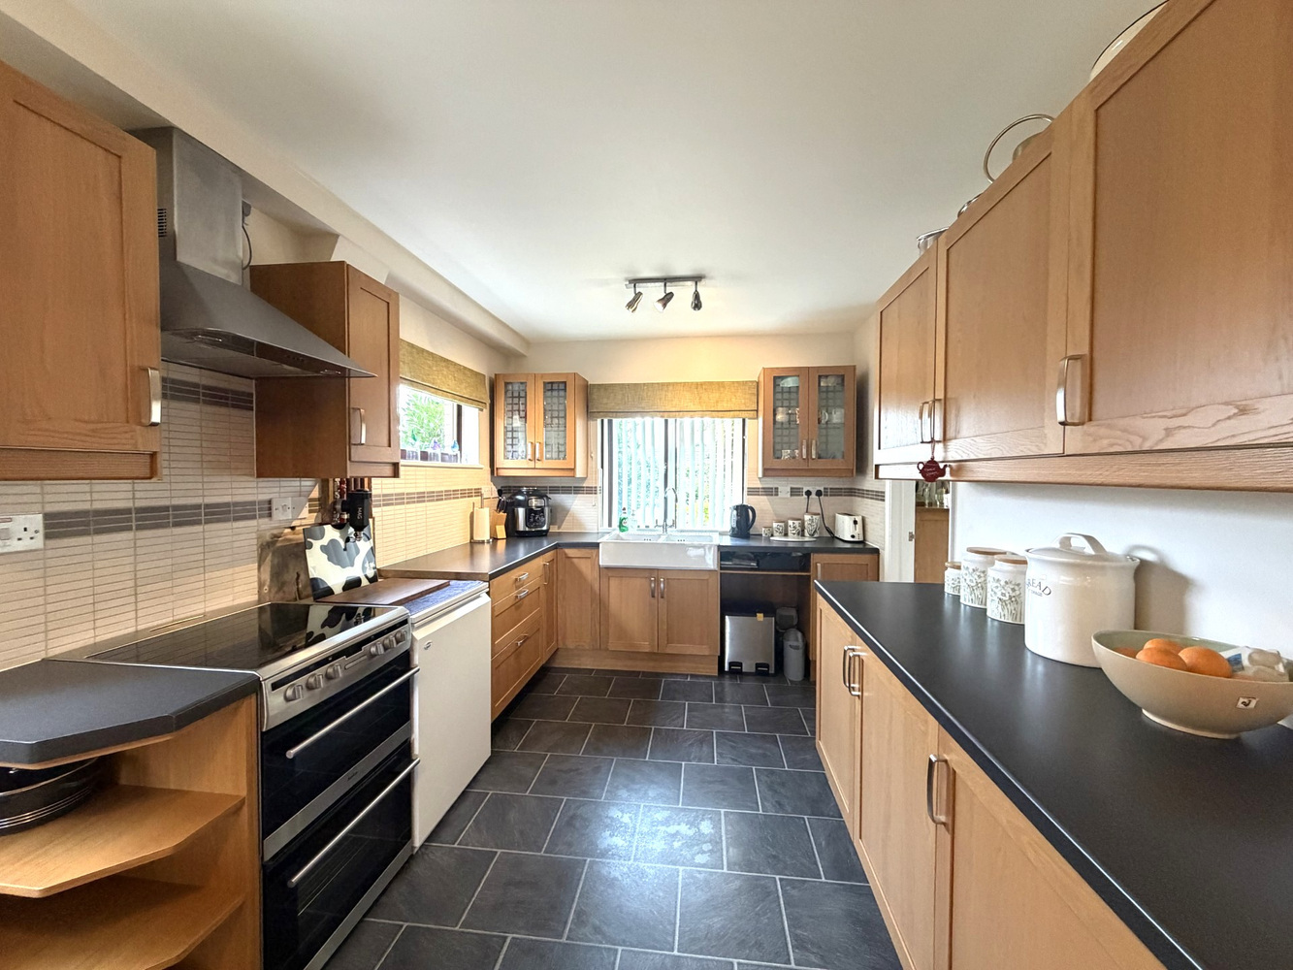
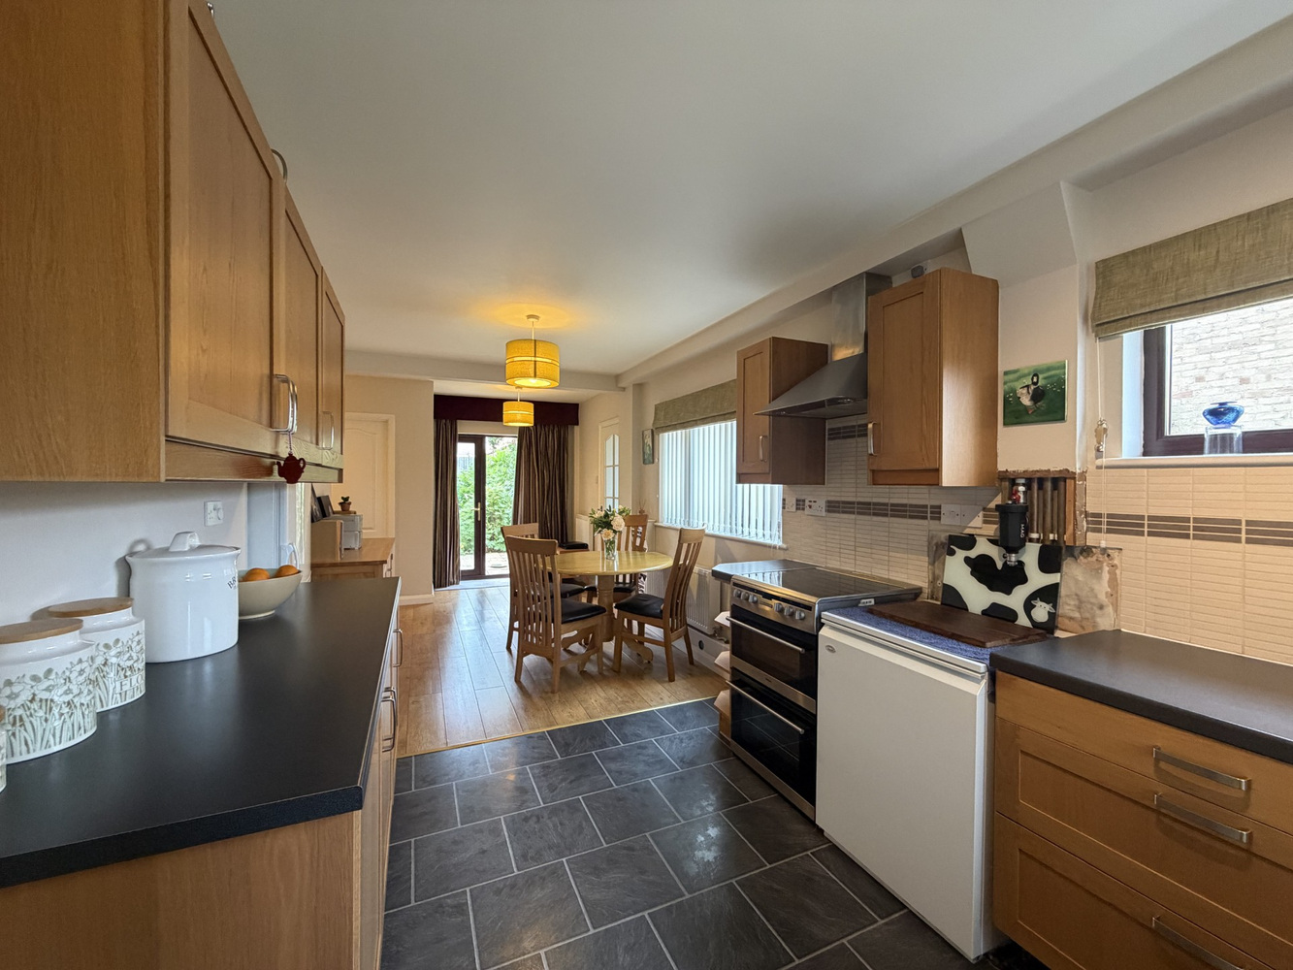
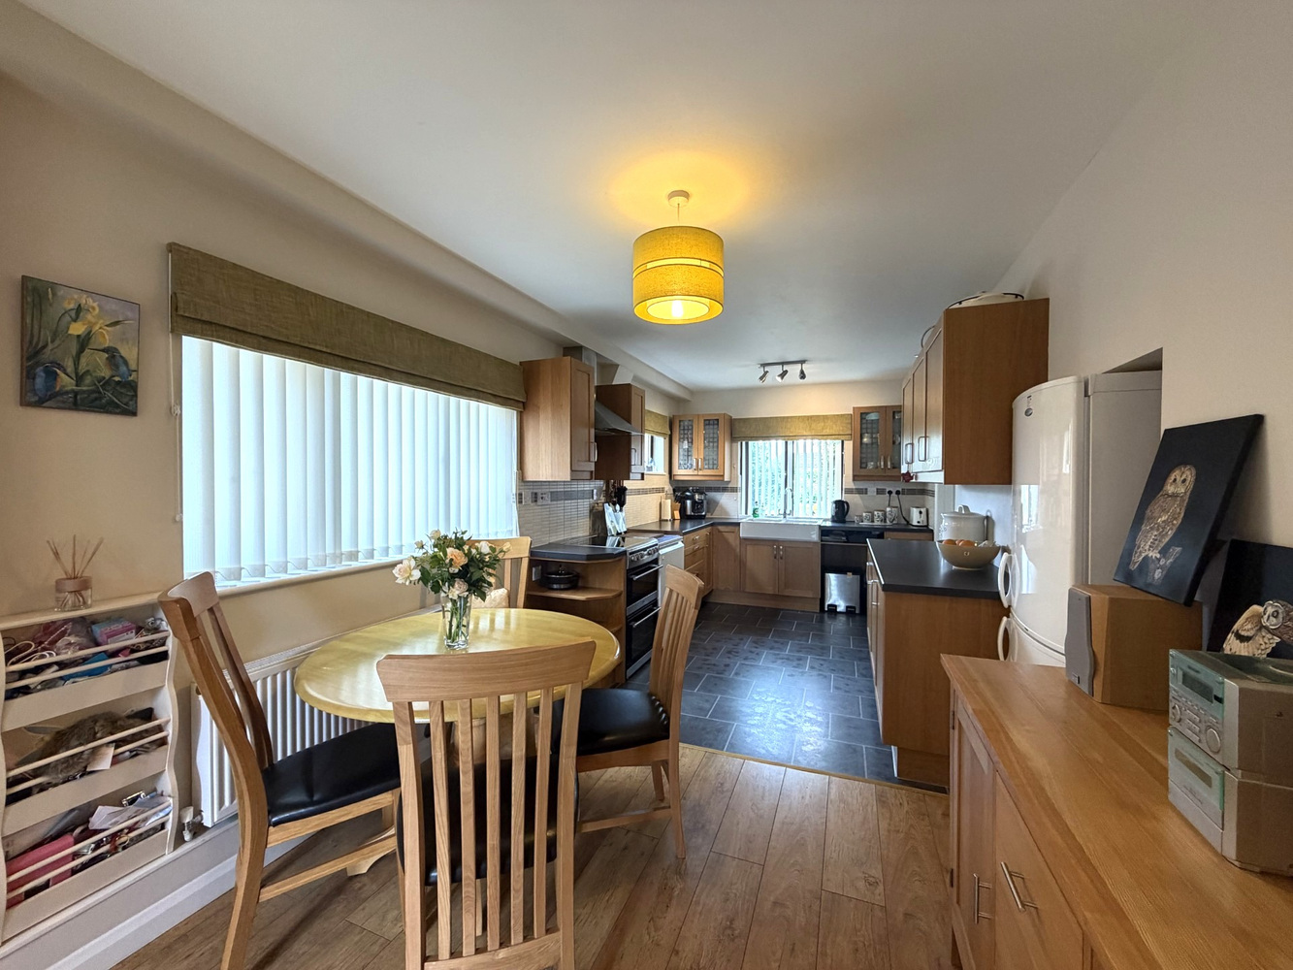
KITCHEN/DINING ROOM 5.80m x 3.22m
With double ceramic sink fitted with a range of matching units including wall units and base units and drawers. Space for cooker with extractor hood above, plumbing for utilities and space for fridge/freezer. Double glazed window to front and side aspect and door leading to rear garden.
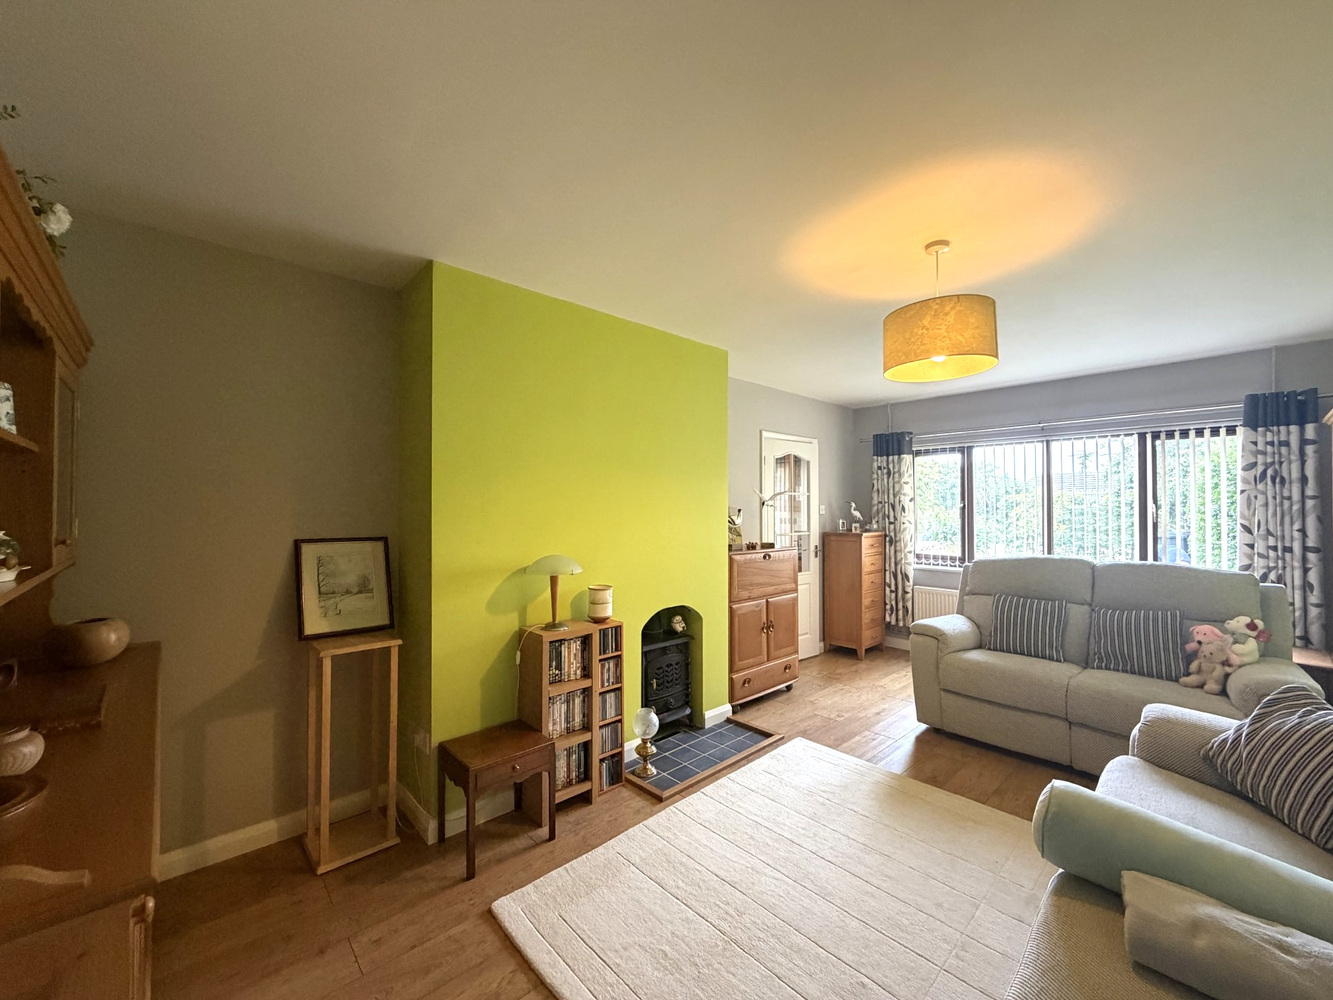
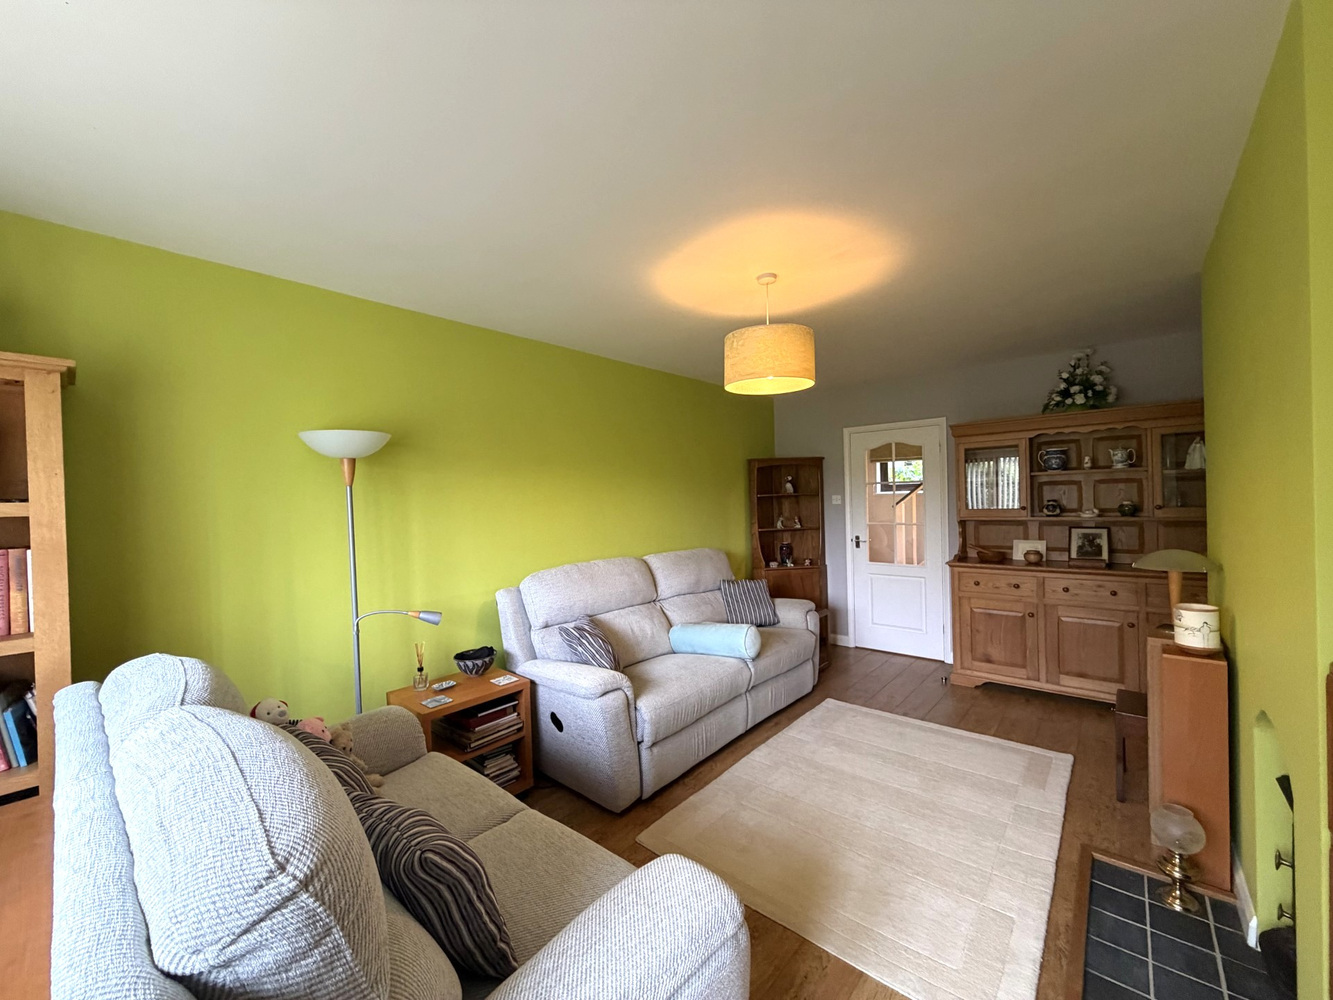
LOUNGE 5.80m x 3.48m
Feature log burning stove, double glazed window to front aspect and radiator.
FIRST FLOOR LANDING
With double glazed window to rear aspect and built in storage cupboard.
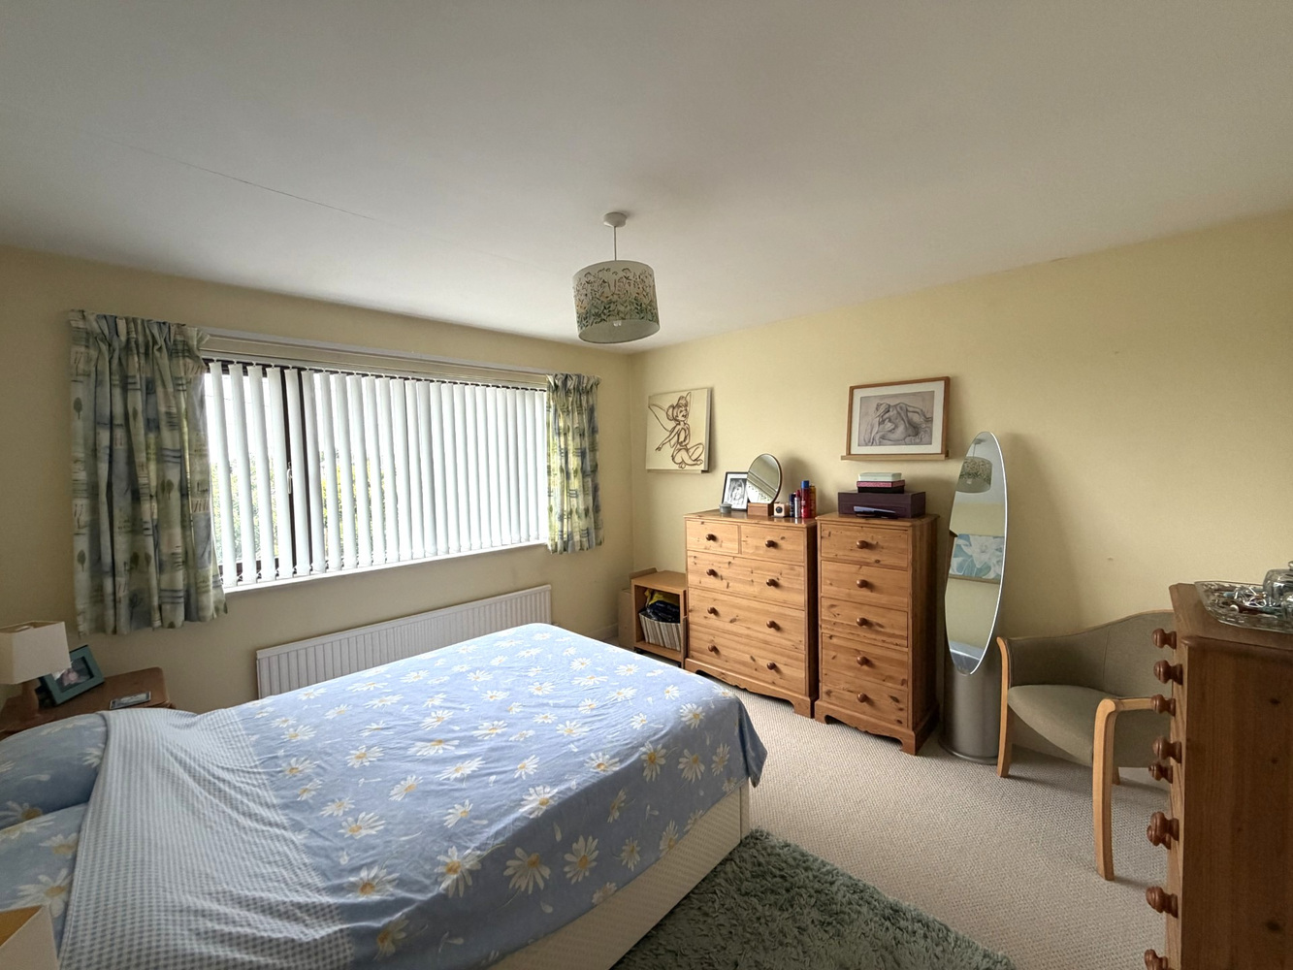
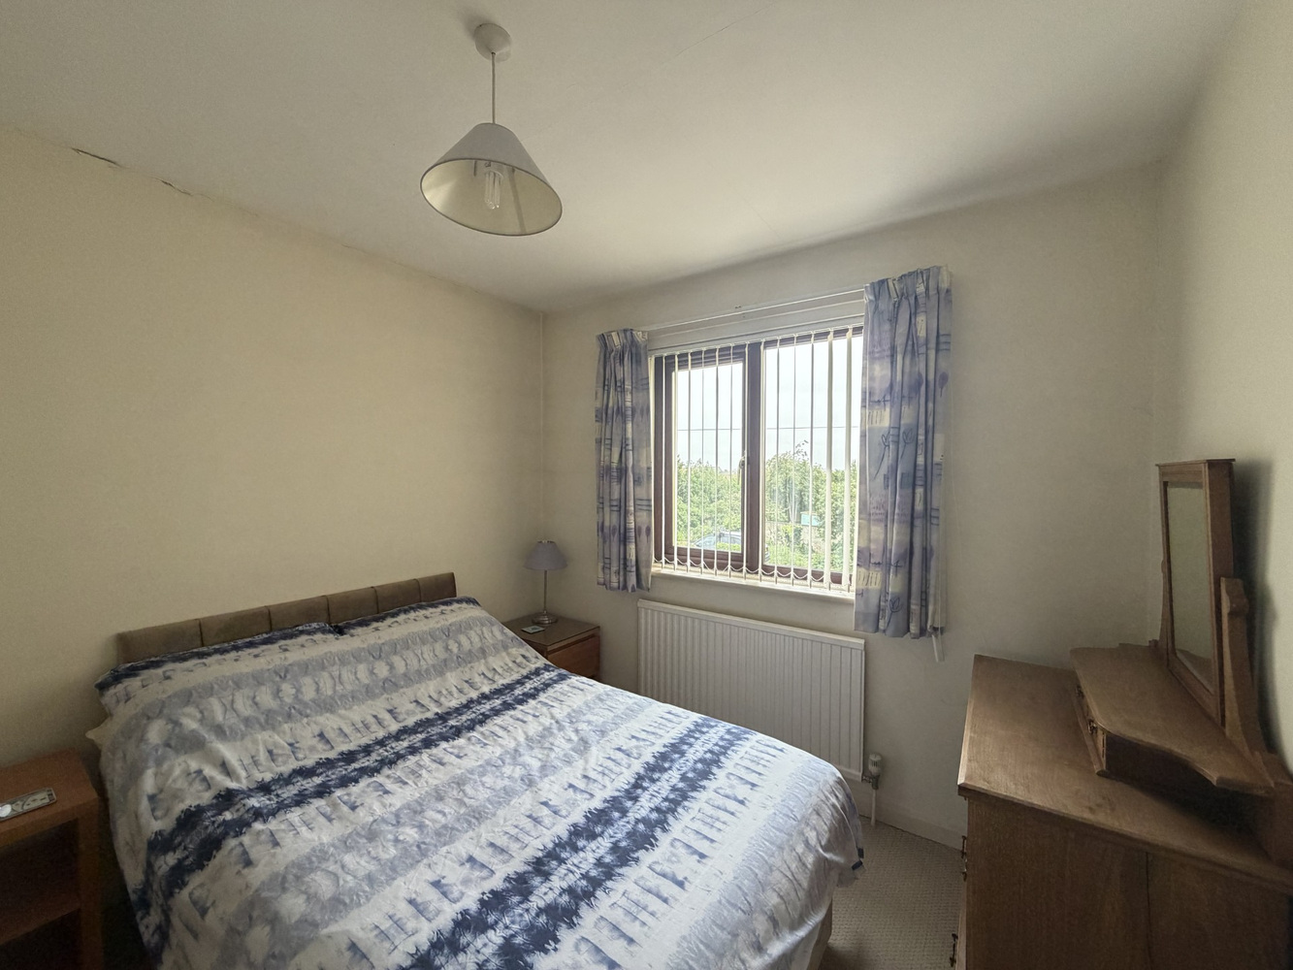
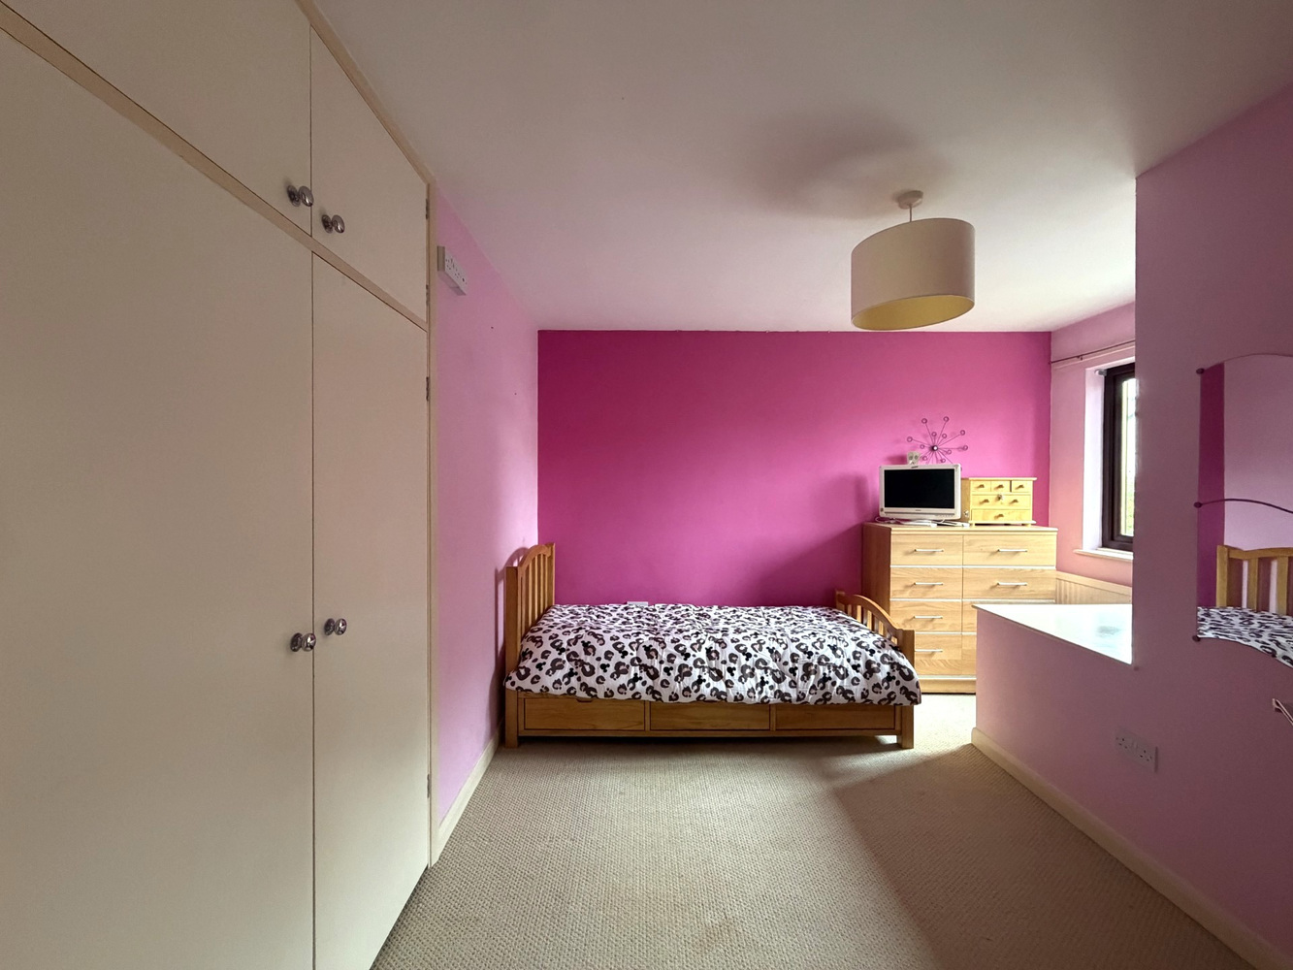
BEDROOM ONE 3.63m x 3.47m
Double glazed window to front aspect, radiator and built in wardrobe.
BEDROOM TWO 3.54m x 3.47m
Double glazed window to rear aspect, radiator and built in wardrobe.
BEDROOM THREE 3.06m x 2.73m
Double glazed window to front aspect, radiator and built in storage cupboard.
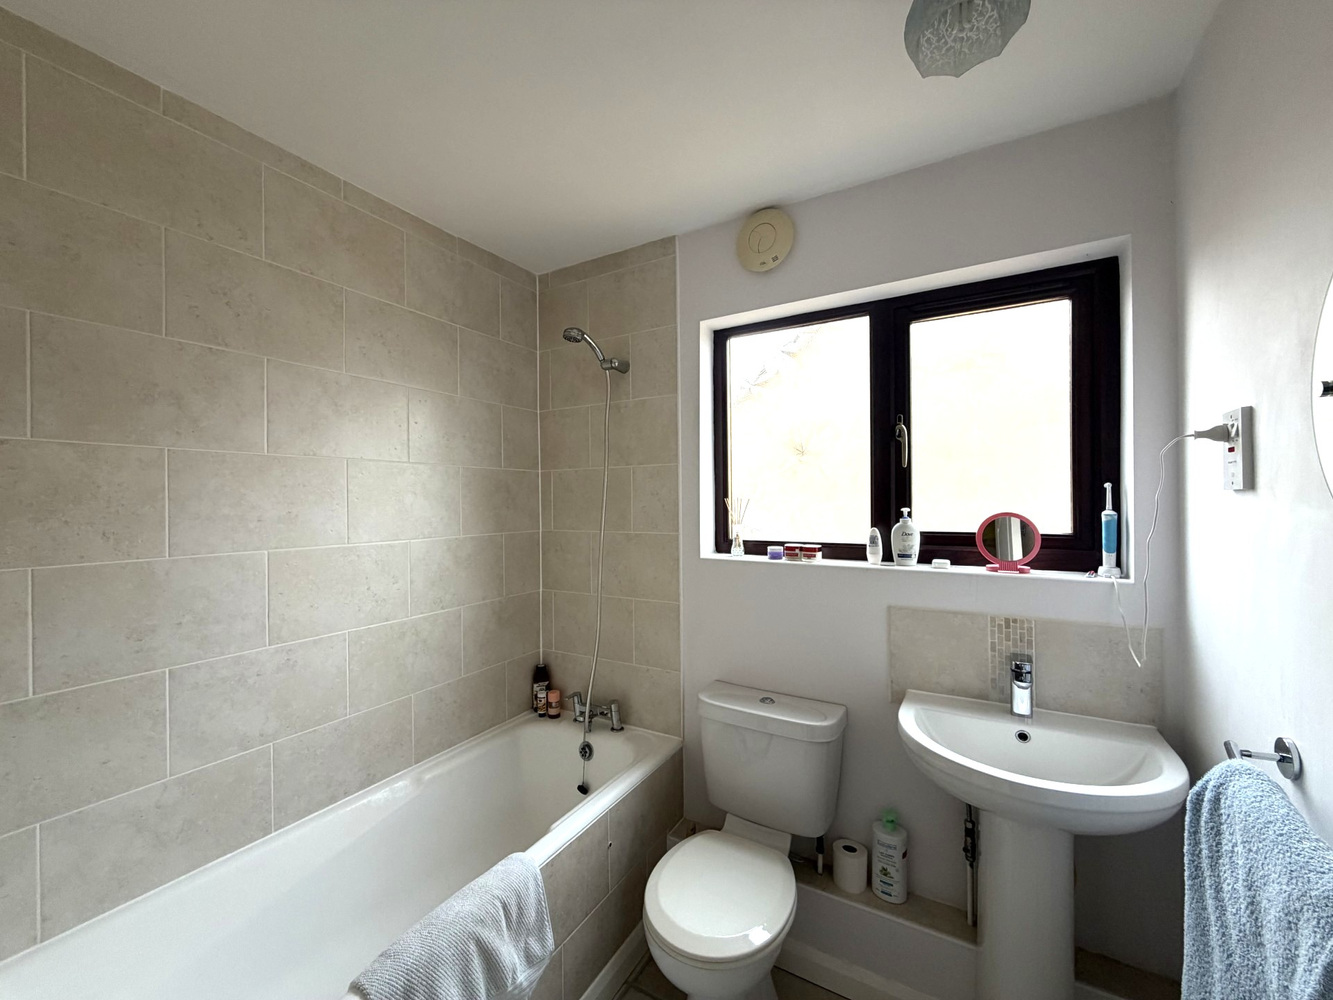
BATHROOM
Panelled bath, low level WC, wash hand basin and double glazed window to side aspect.
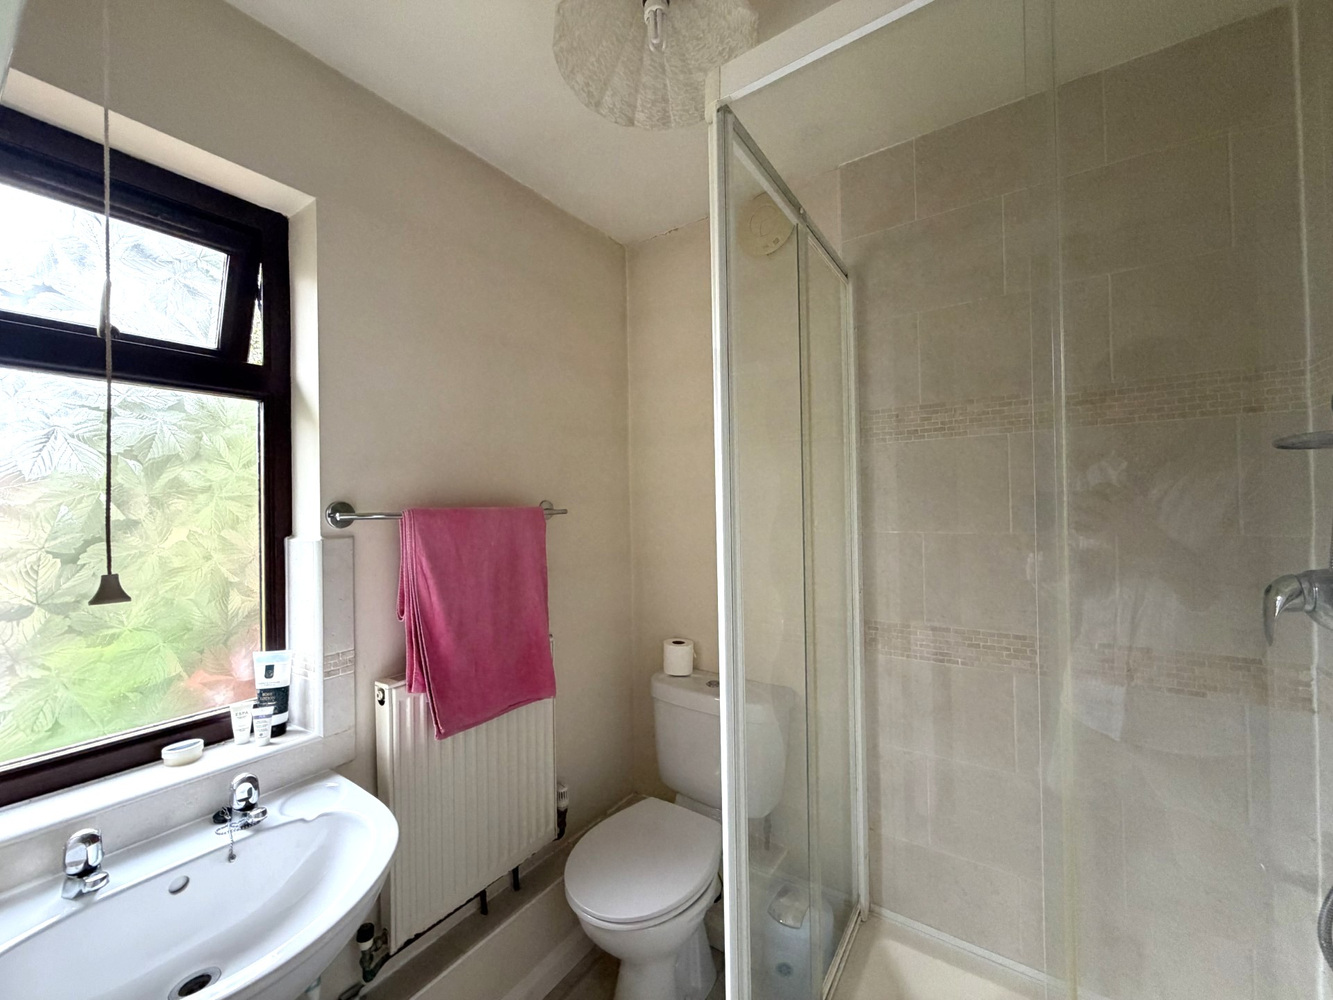
SHOWER ROOM
Shower cubicle, low level WC, wash hand basin and double glazed window to rear aspect.
EXTERIOR
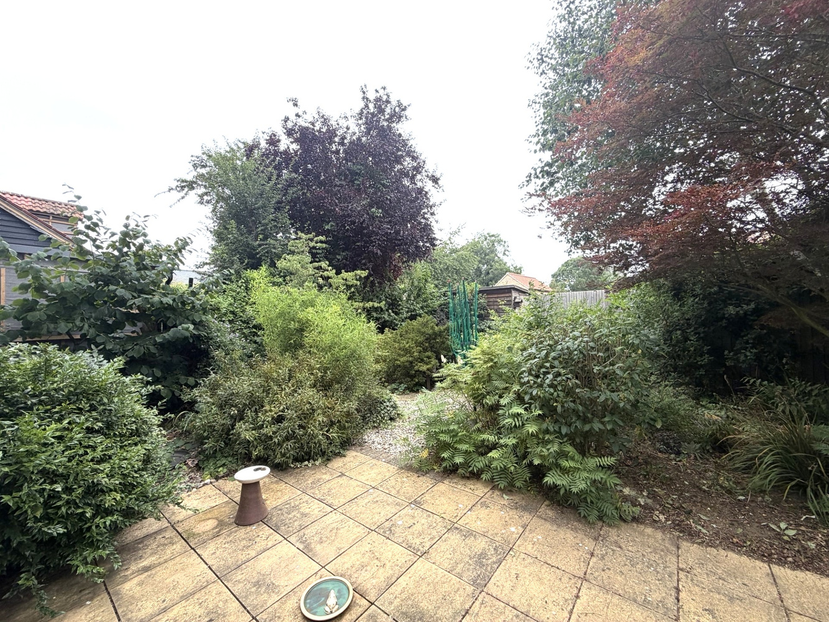
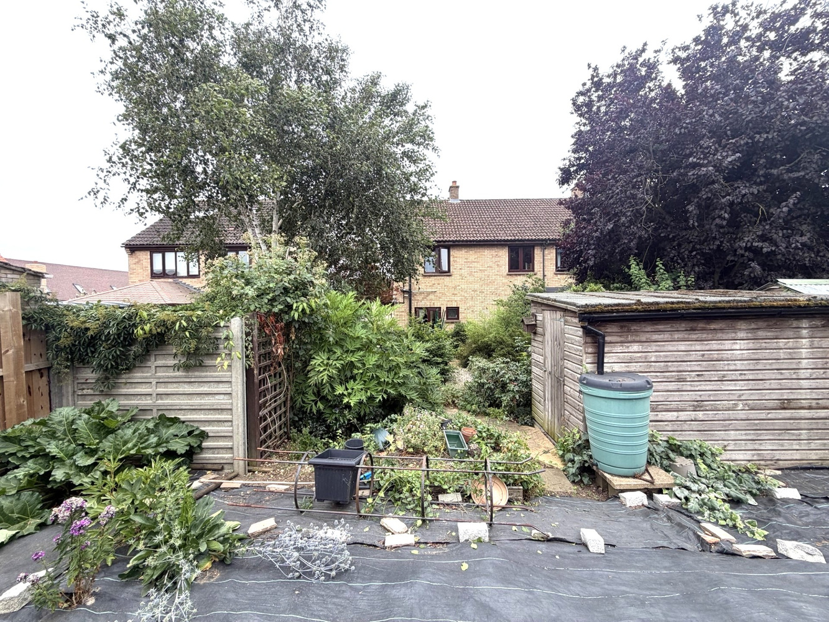
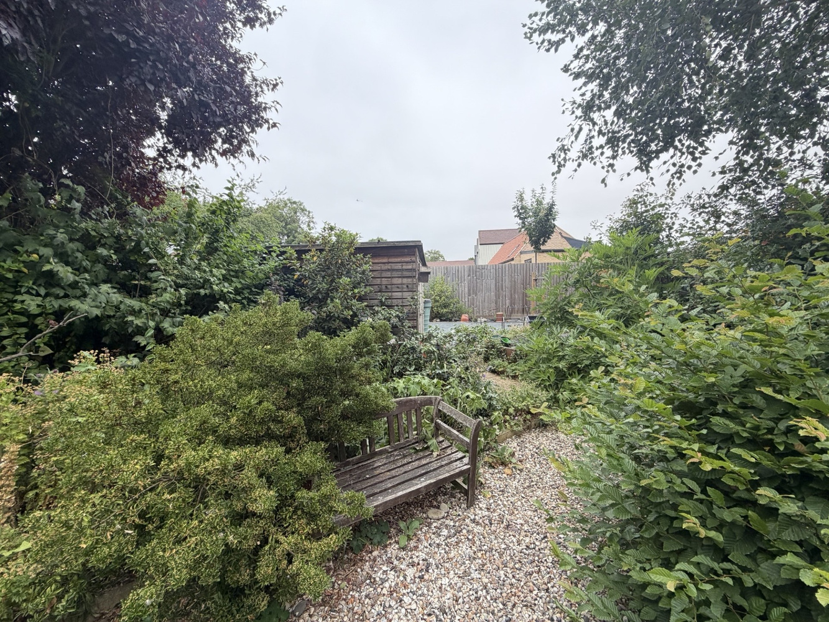
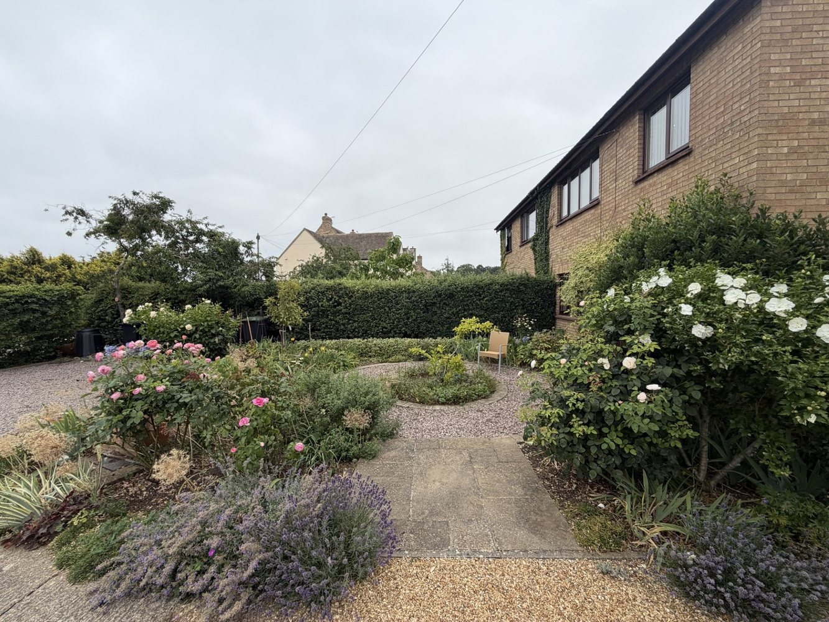
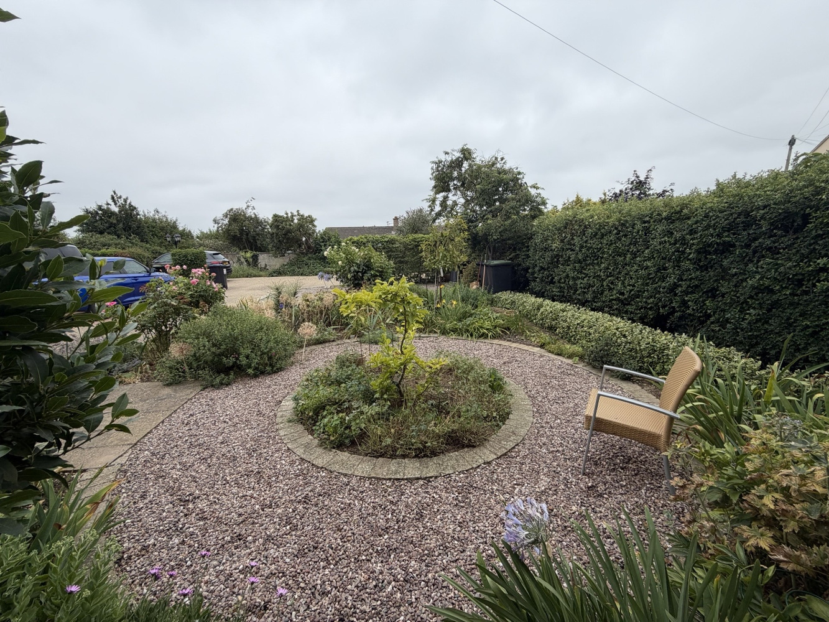
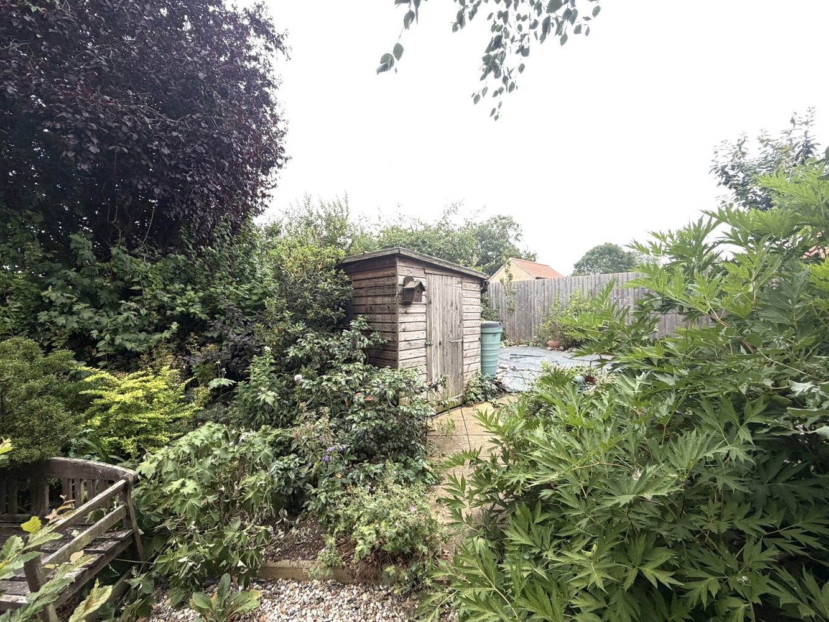
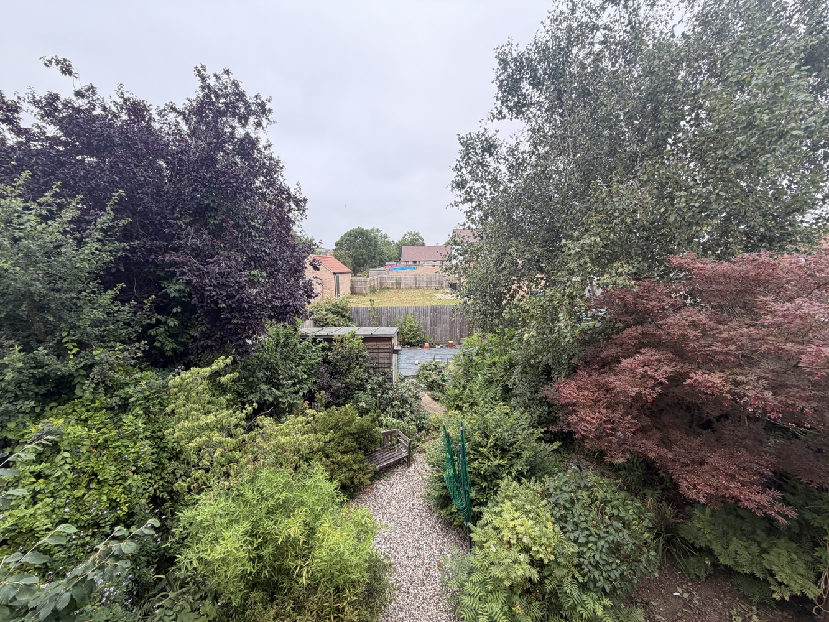
To the front of the property you will find ample off road vehicular parking. Landscaped front garden consisting of a variety of plants and shrubs. The secluded rear garden offers a good level of privacy with mature trees.
AGENTS NOTE
Roof fitted with solar panels.

Get in touch
Download this property brochure
Download brochureTry our calculators
Mortgage calculator
Stamp duty calculator
Similar Properties
-
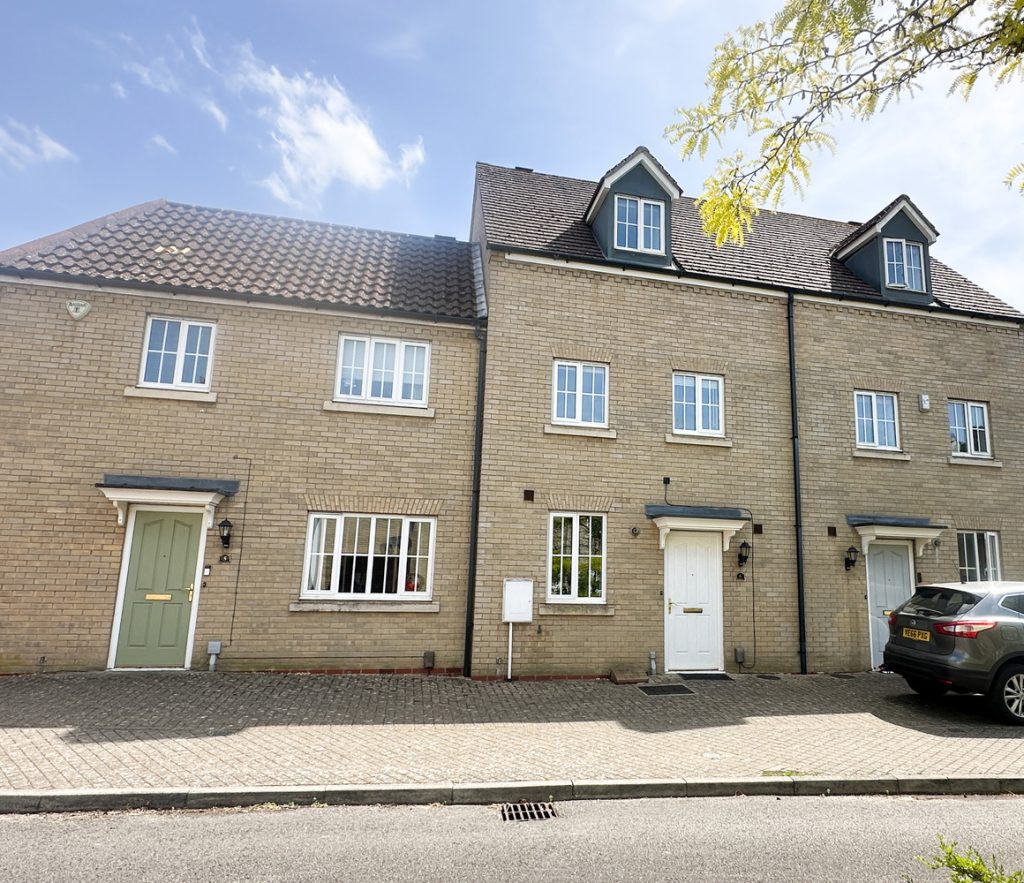
Myrtle Drive, Burwell, Cambridgeshire
£299,950 Guide PriceFor SaleA 3 bedroom mid-terraced townhouse forming part of an established development located close to the centre of the village and local amenities. The property is offered with NO CHAIN and benefits from a character living room/dining room and sun room, a modern fitted kitchen and a 2 bedrooms and a bathr...3 Bedrooms2 Bathrooms1 Reception -
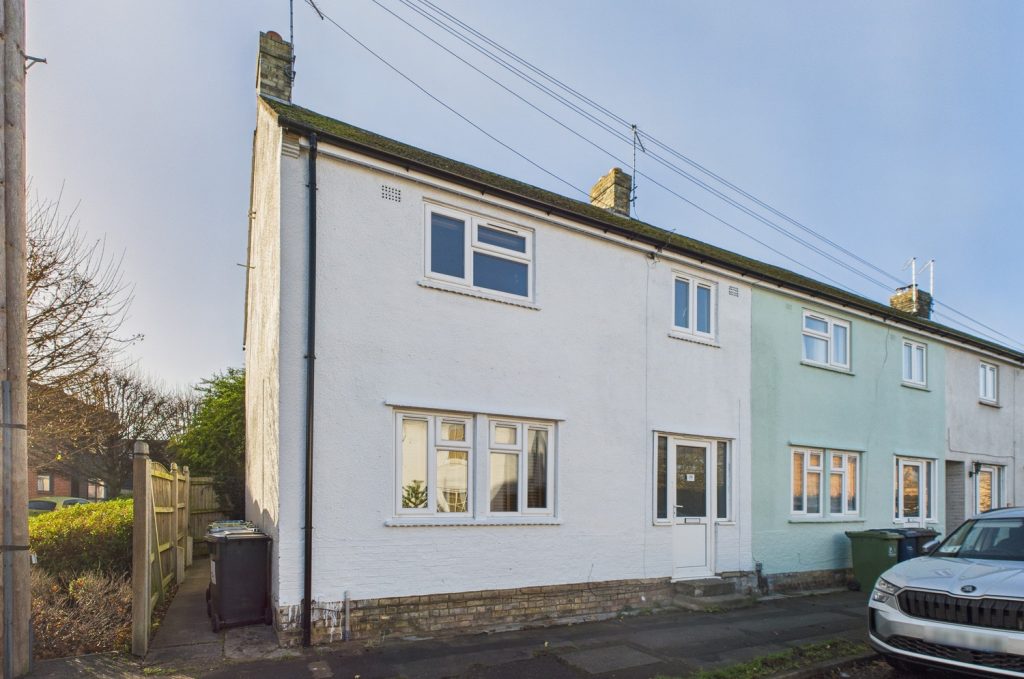
Church End, Cambridge
£350,000 OIROFor SaleWell proportioned three bedroom end of terrace house. Located in Cherry Hinton, to the east of the main city, close to the High Street and a selection of shops. On street parking and garden3 Bedrooms1 Bathroom2 Receptions -
Northfields, Lode
£295,000 Guide PriceFor SaleIdeally tucked away in a sought after village setting, this superbly presented 3 bedroom mid terraced family home has ample off road parking and also benefits from an attractive sitting room, open plan kitchen & dining room, and a 1st floor bathroom.3 Bedrooms1 Bathroom