
Histon Road, Cottenham
Key Features
- Canopy porch and reception hall
- Cloaks wc
- Sitting room
- Family room
- Kitchen breakfast room
- Study/office
- Three bedrooms
- Family bathroom
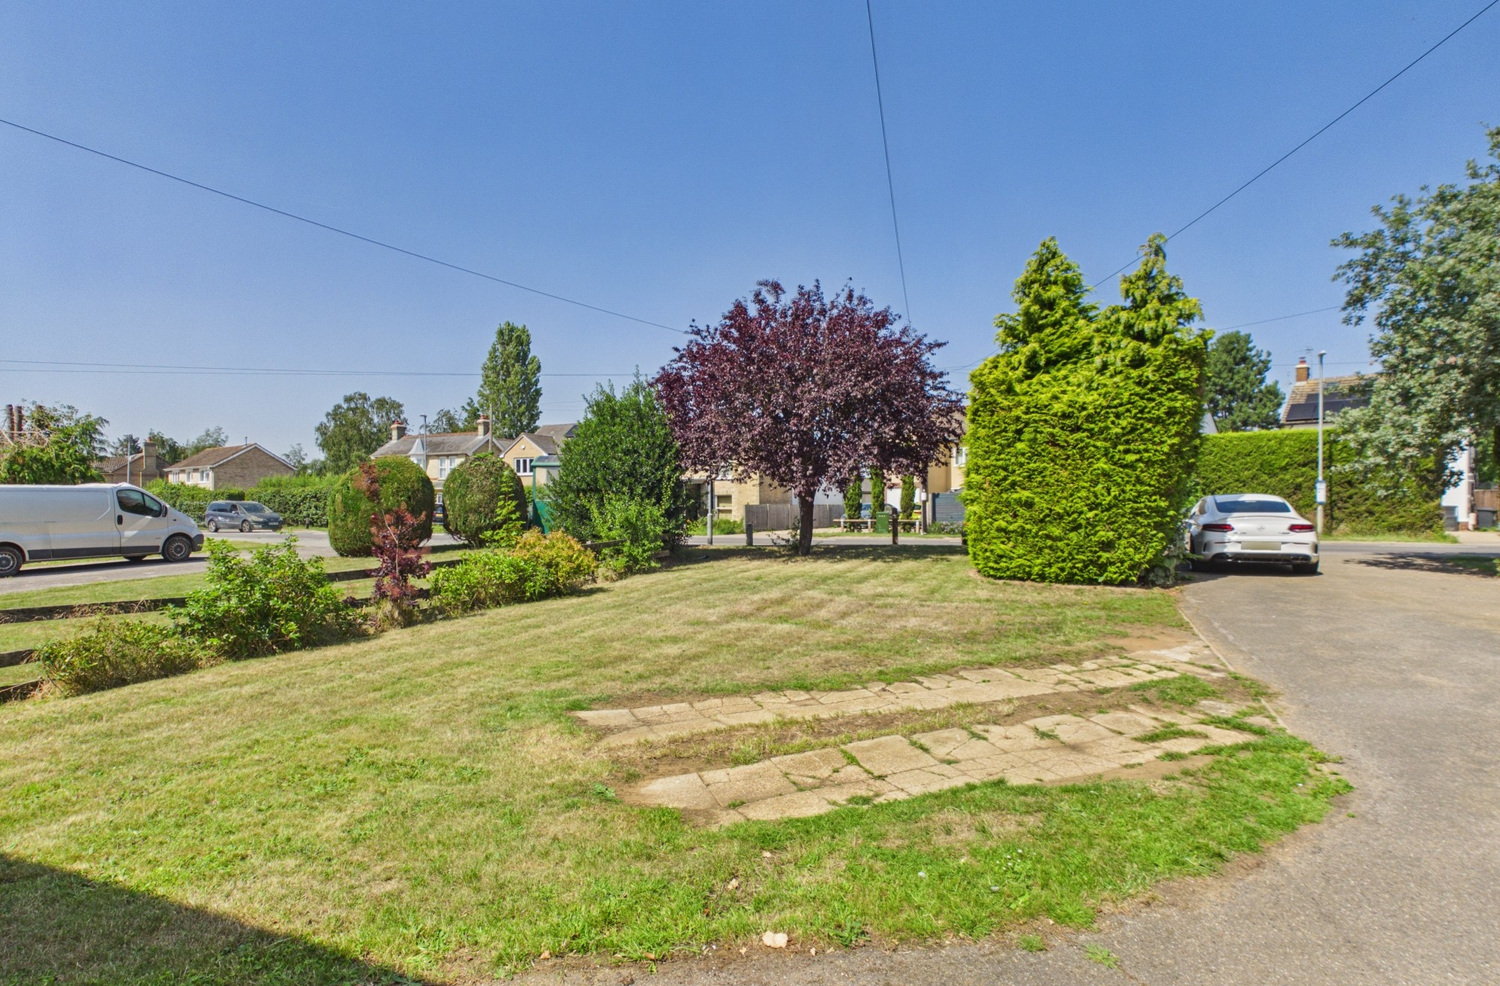
- Large front and rear gardens
- Ample parking
- Potential to extend (subject to necessary planning)
Full property description
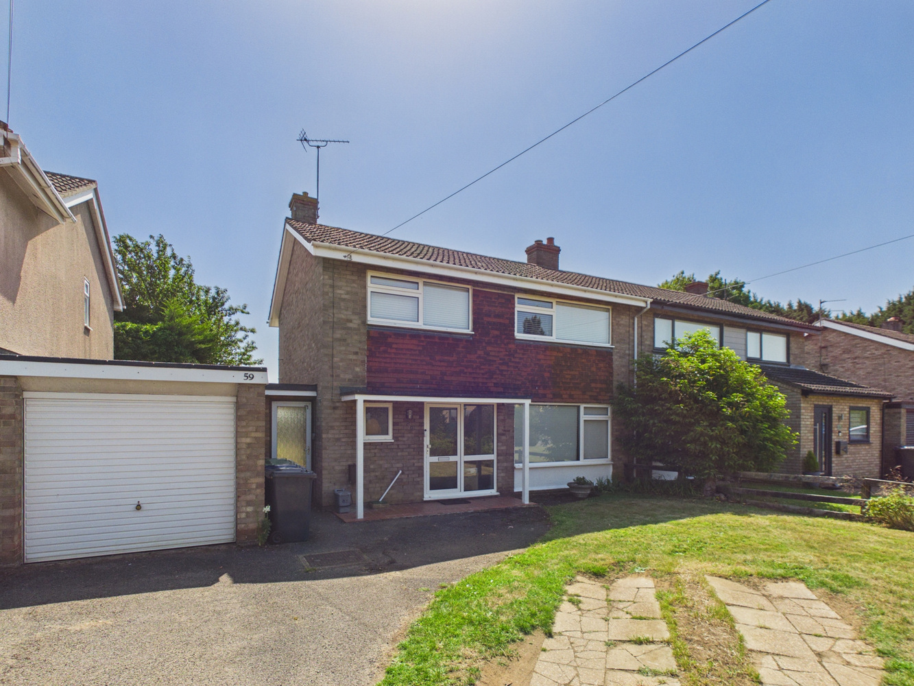
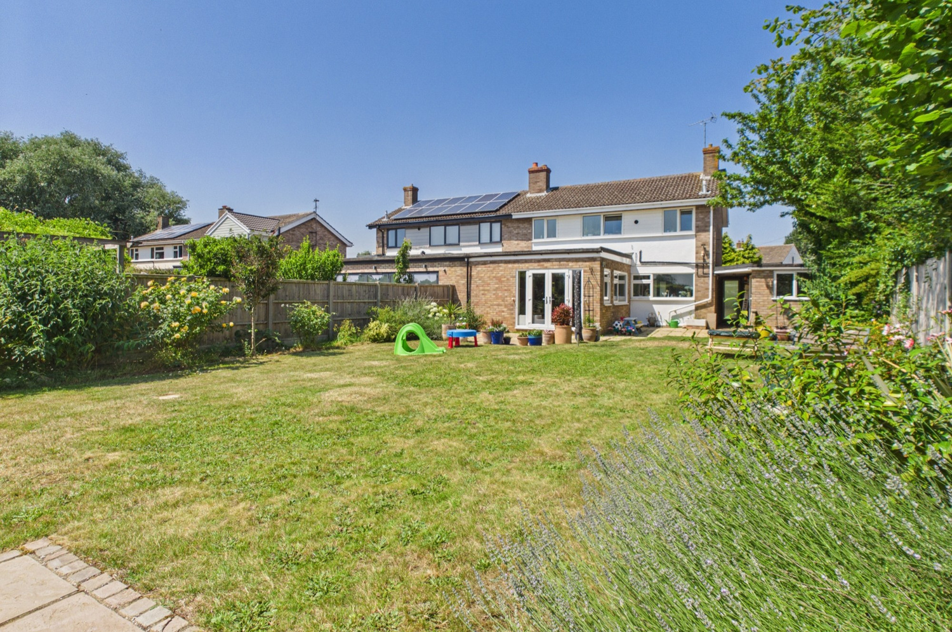
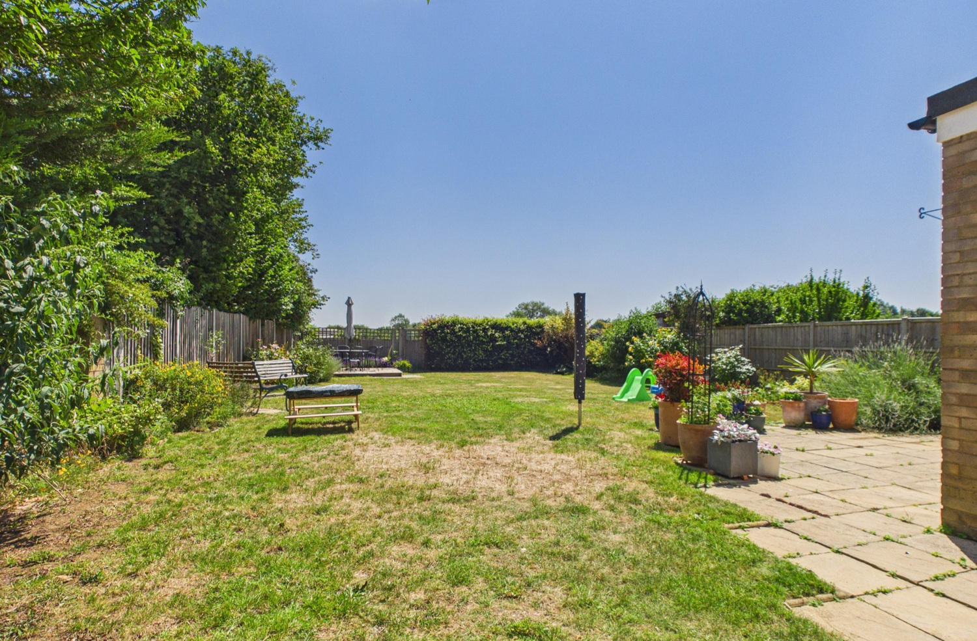
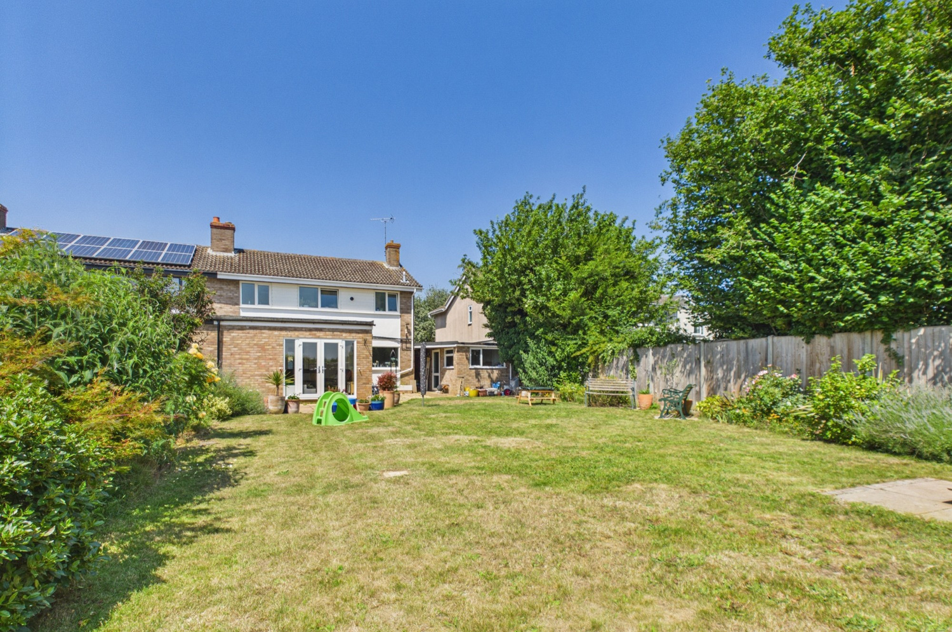
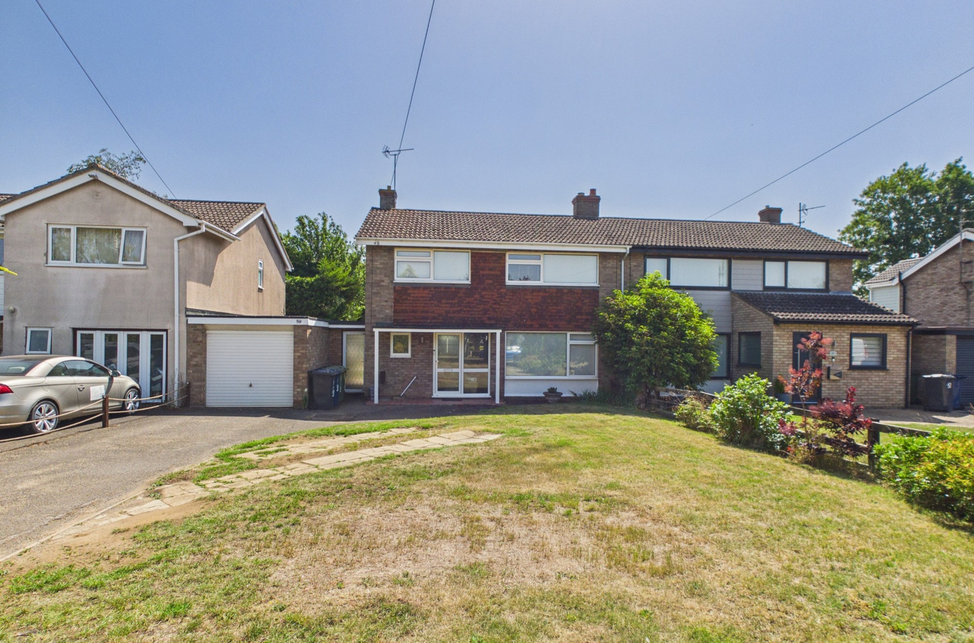
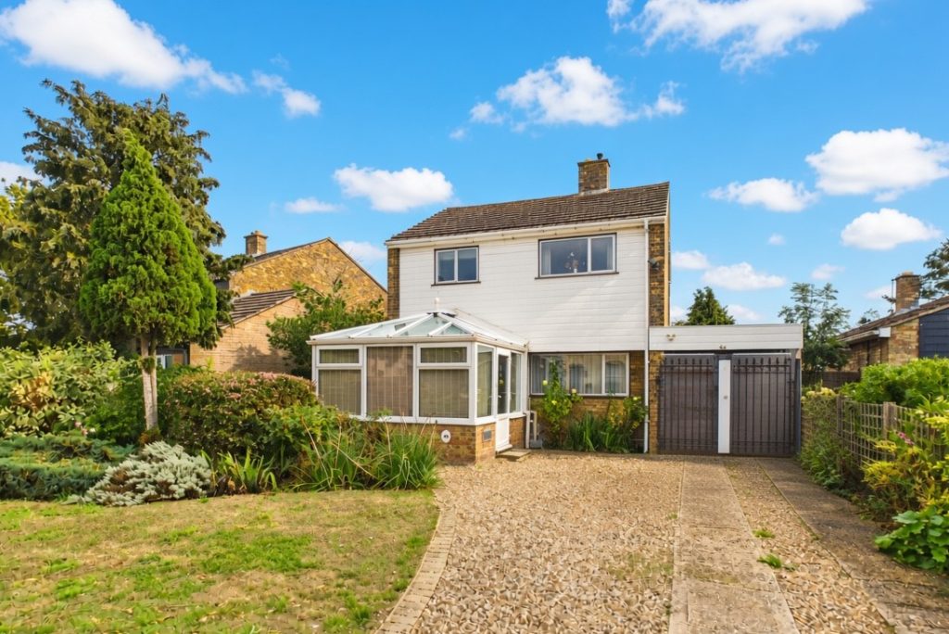
A very spacious and extended three bedroom family home, in a non estate position with large front and rear gardens, backing onto farm land.
A very spacious and extended three bedroom family home, close to the village in a non estate position with large front and rear gardens and backing onto farm land. With off road parking for several vehicles.
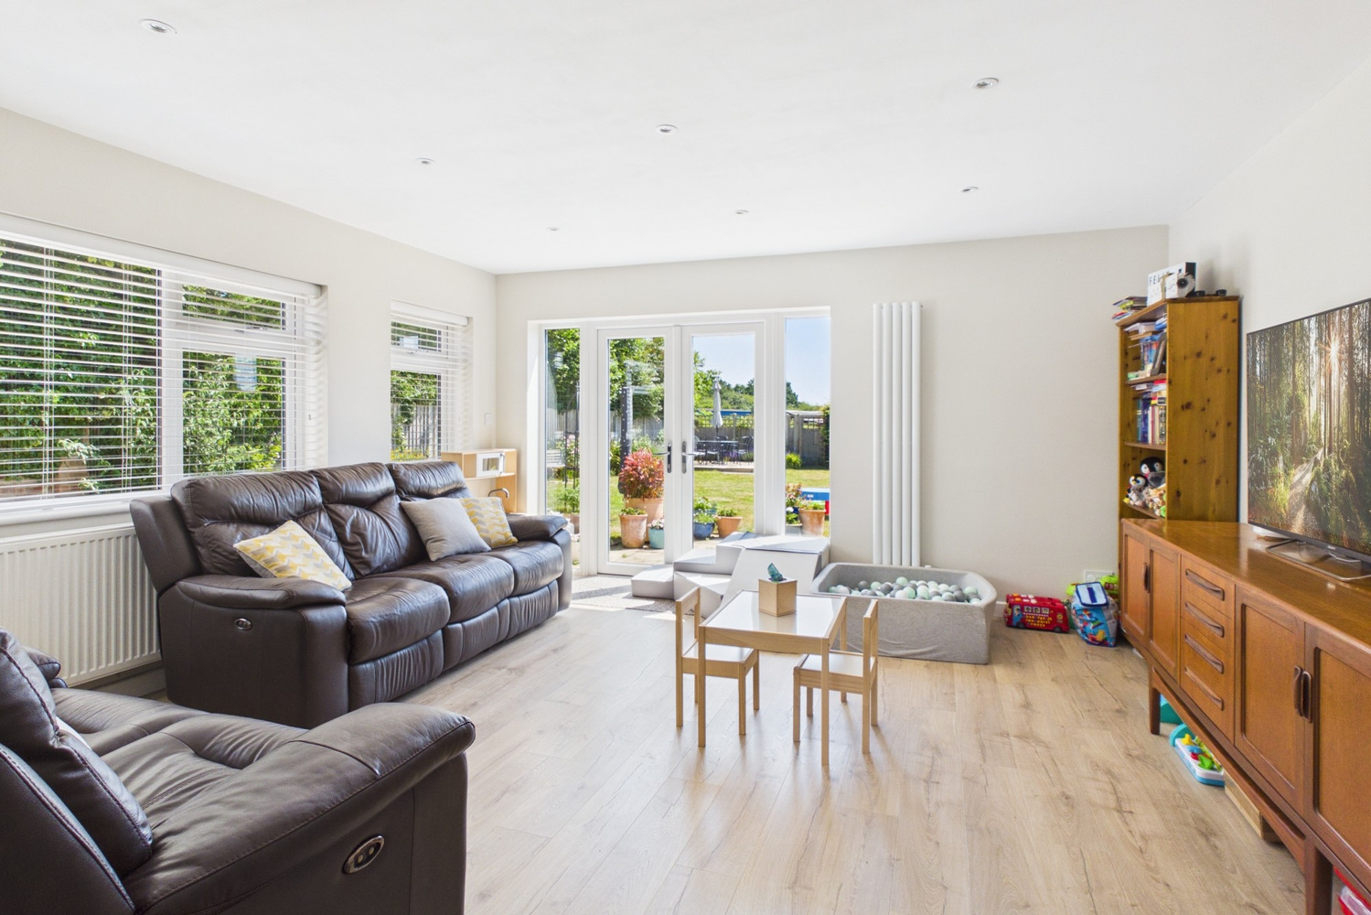
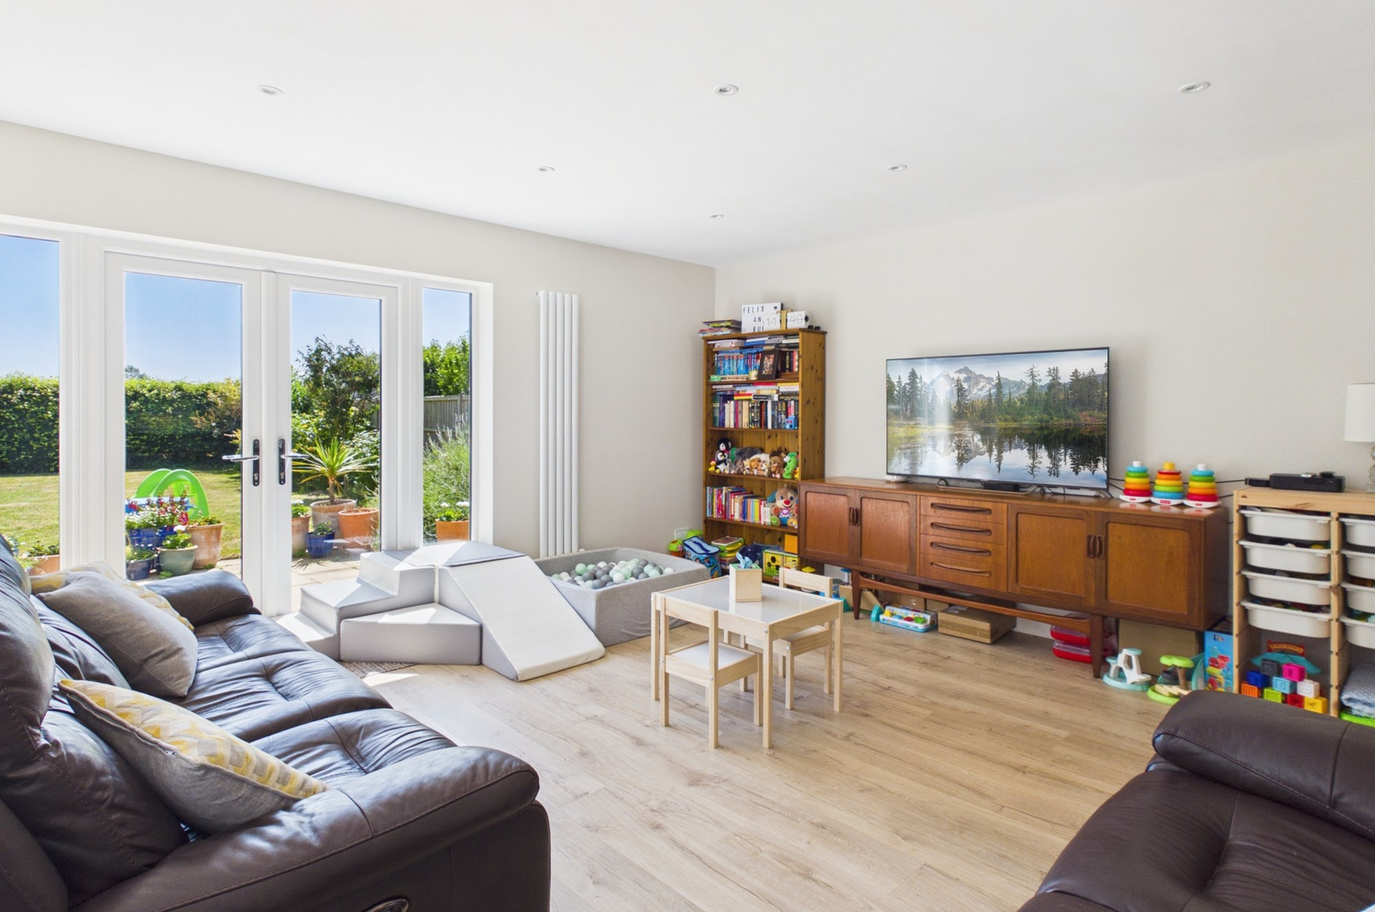
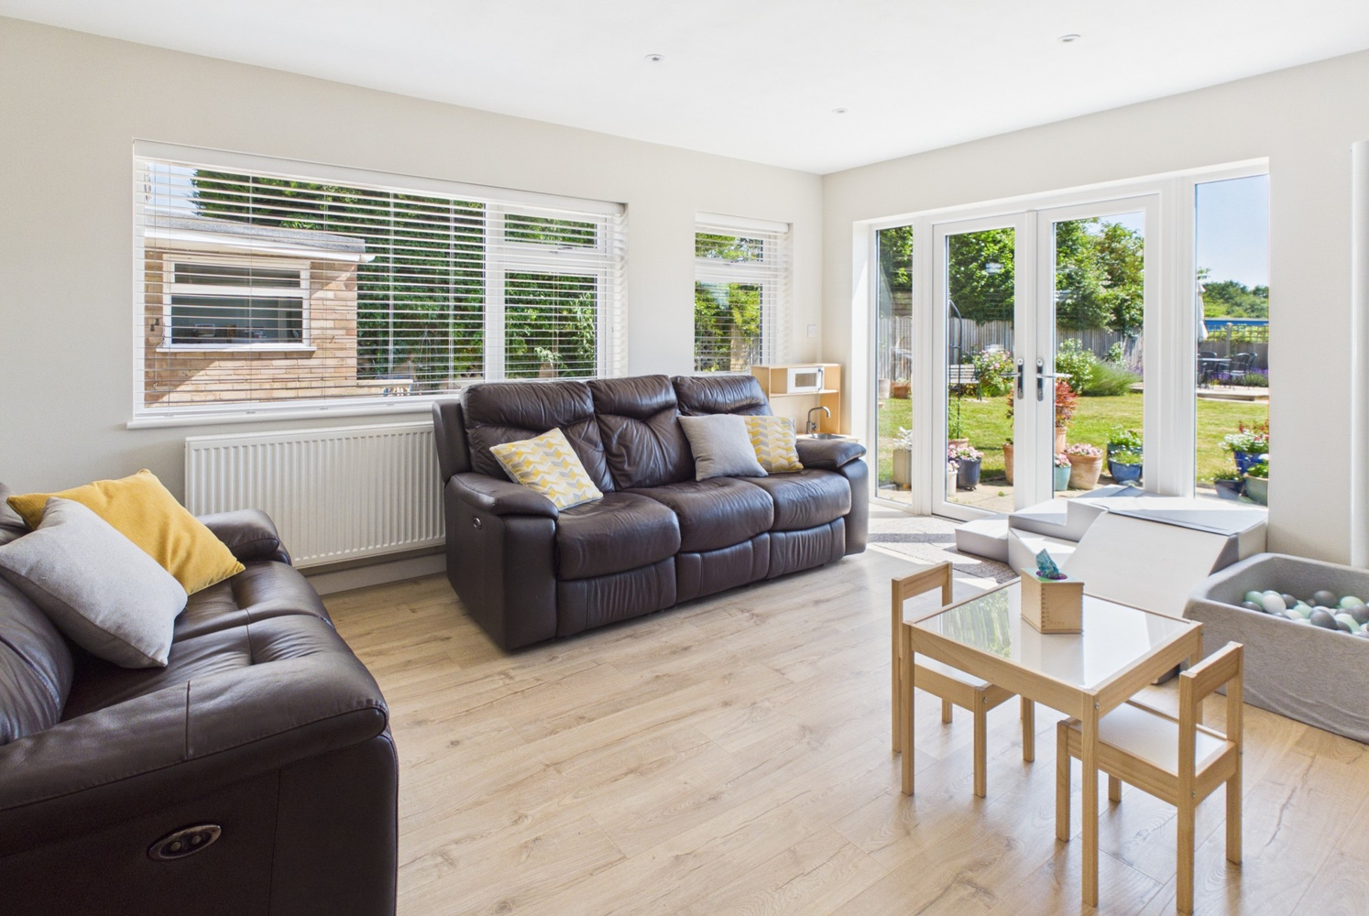
With a large ground floor extension providing a second main reception room, and spacious kitchen breakfast room, and study.
The village centre is a short walk, and offers a number of amenities, highly regarded Primary school and village college.
Canopy porch
Tiled floor.
Glazed entrance door
Glazed side panel. Opening to:
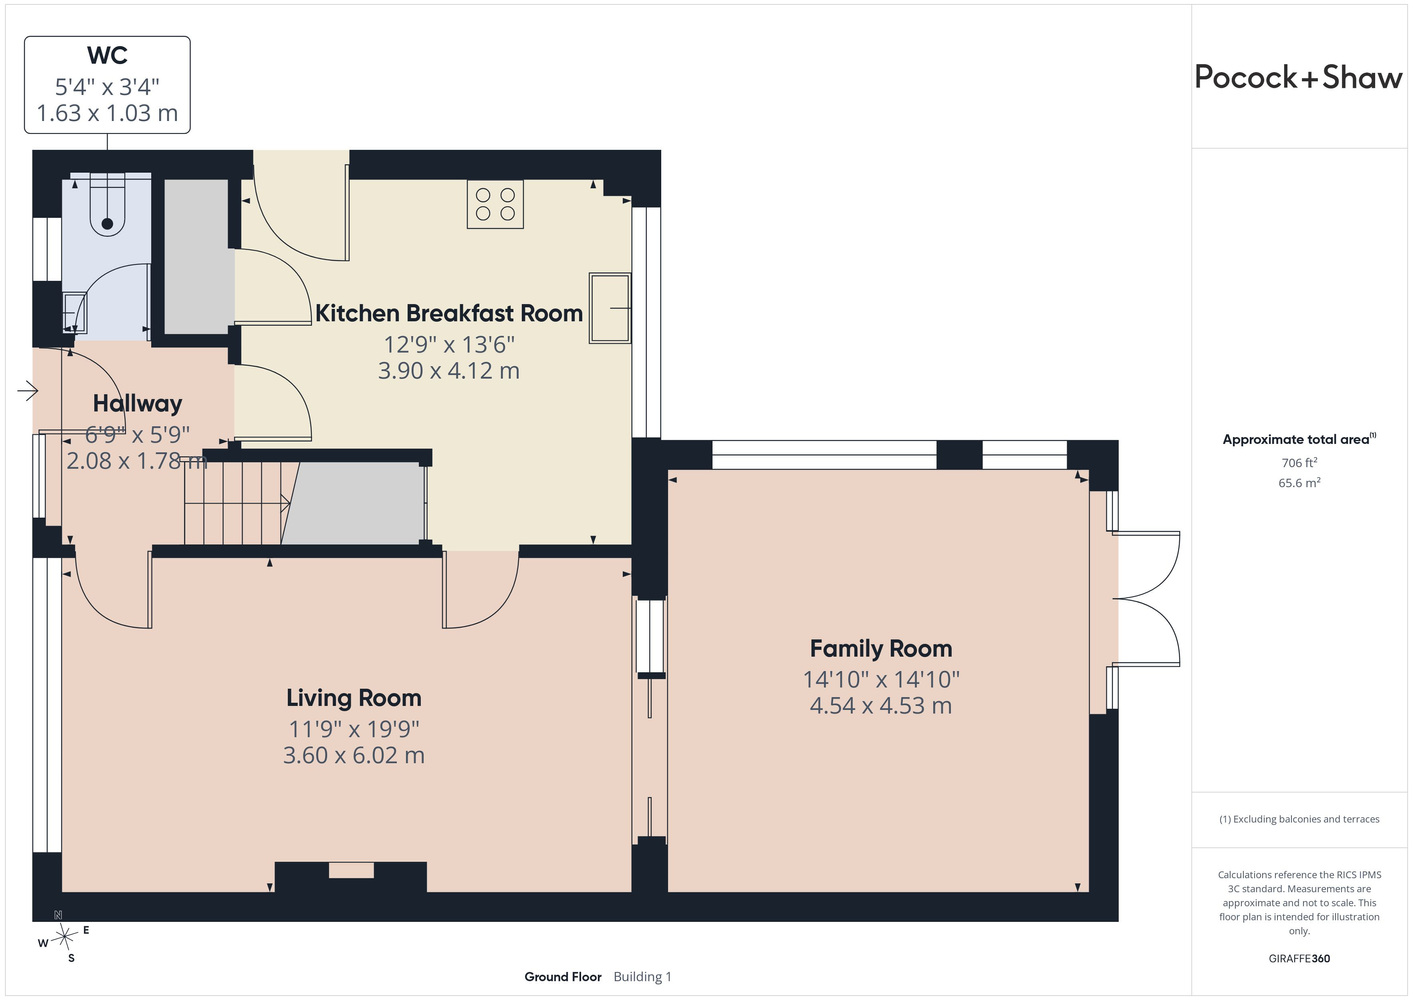
Reception hall
Stairs rising to the first floor, radiator door to:
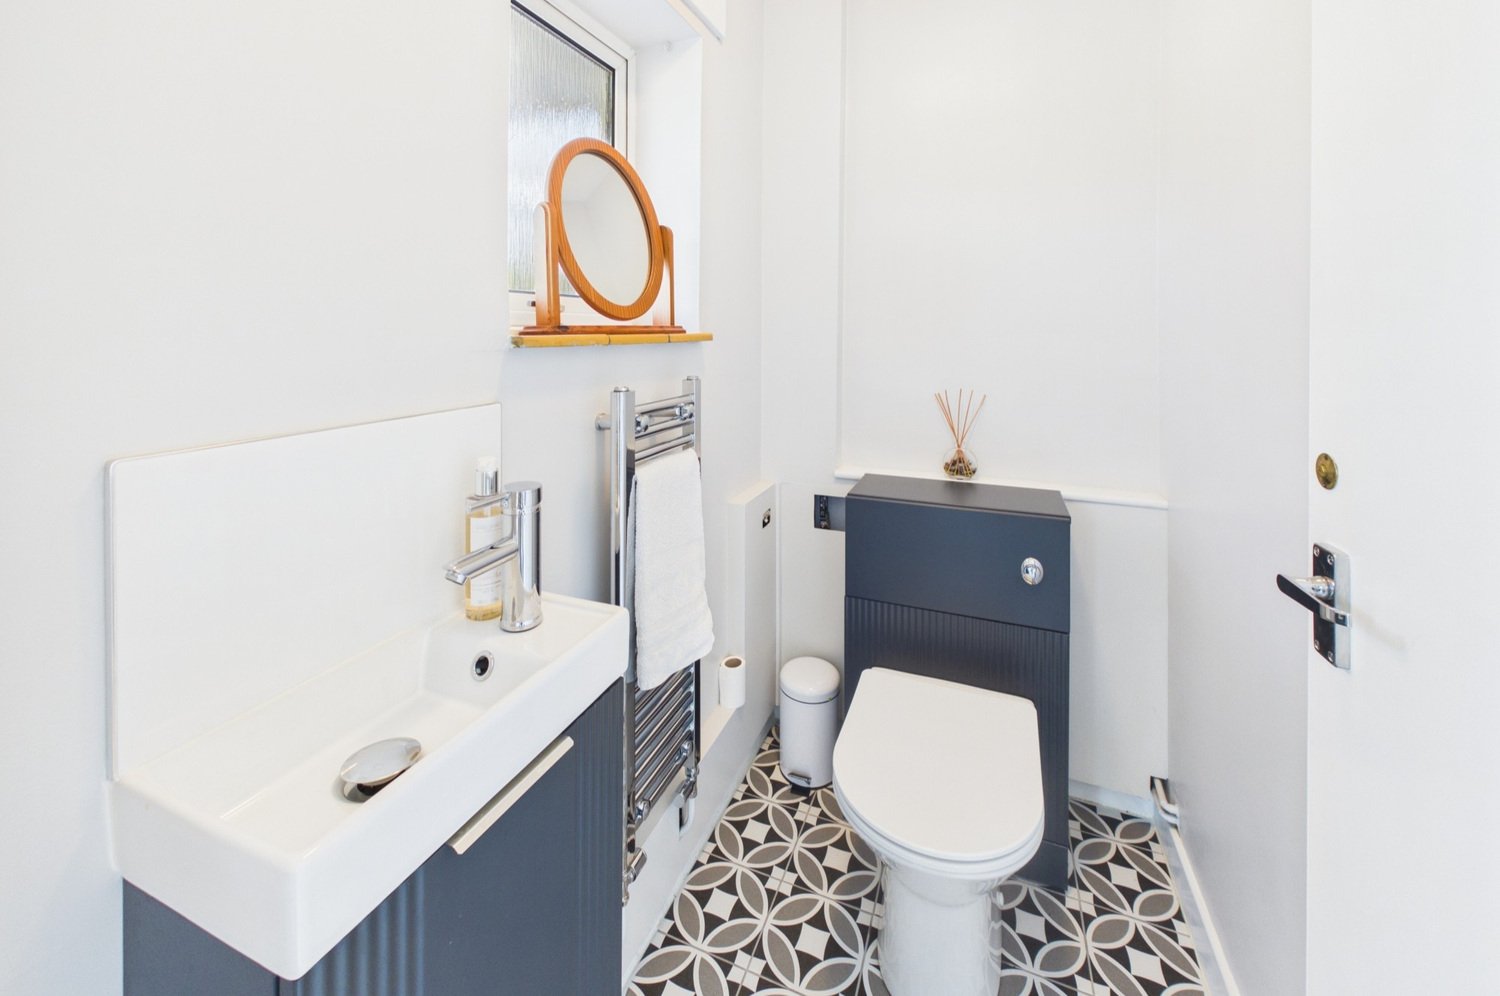
Cloaks wc
Fitted suite with vanity wash basin, single cupboard beneath, close coupled wc, window to the front. Heated towel rail radiator.
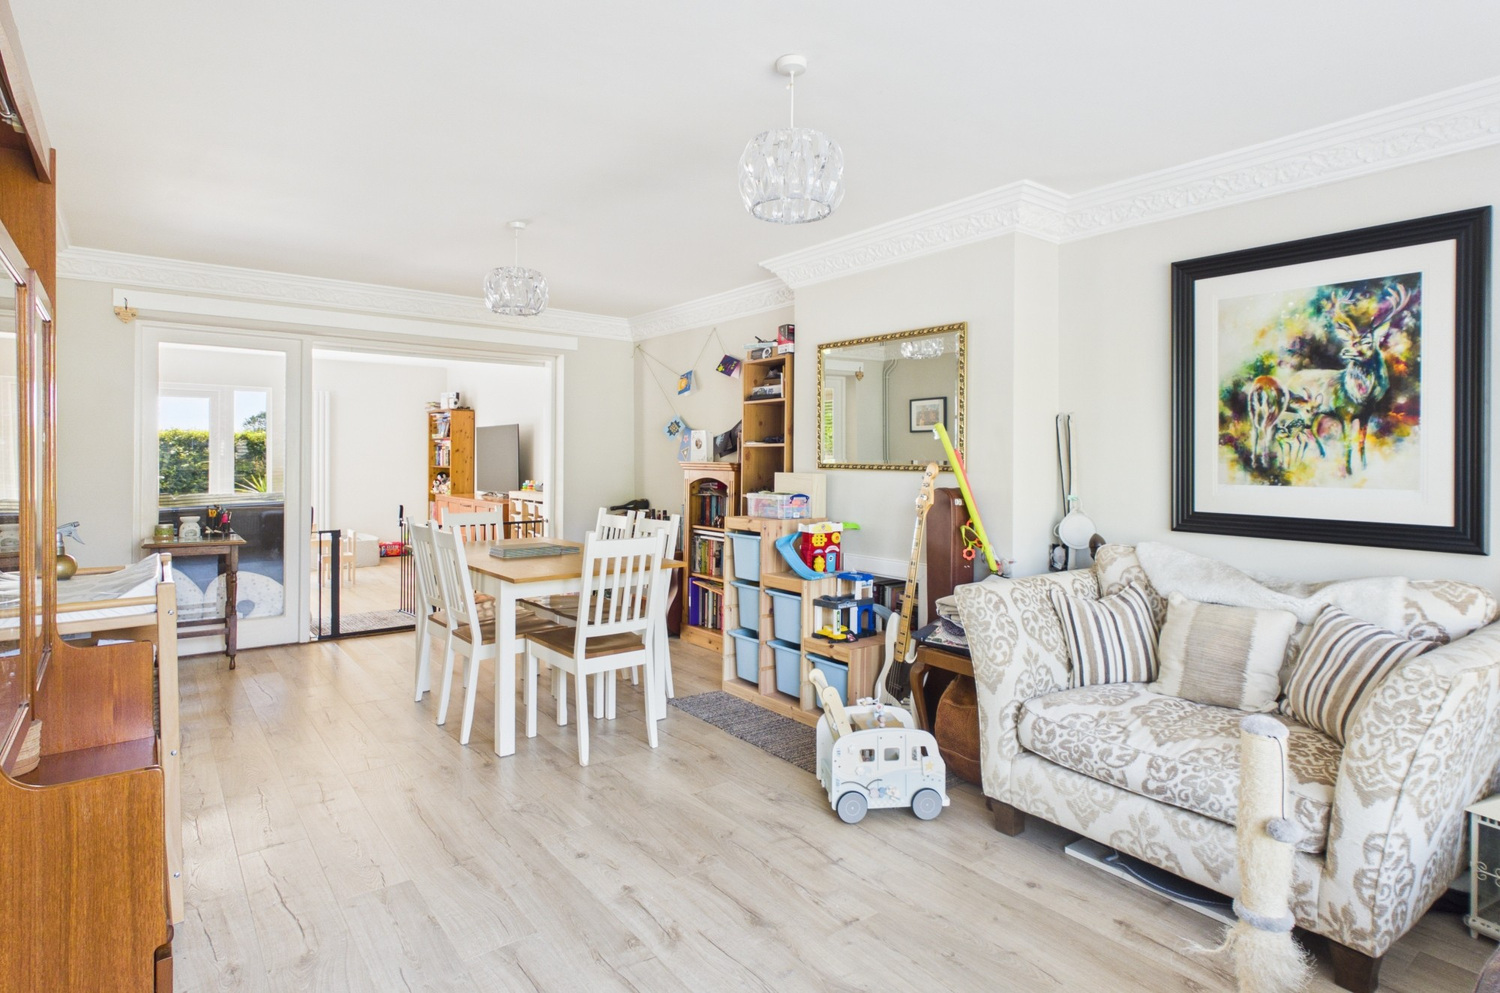
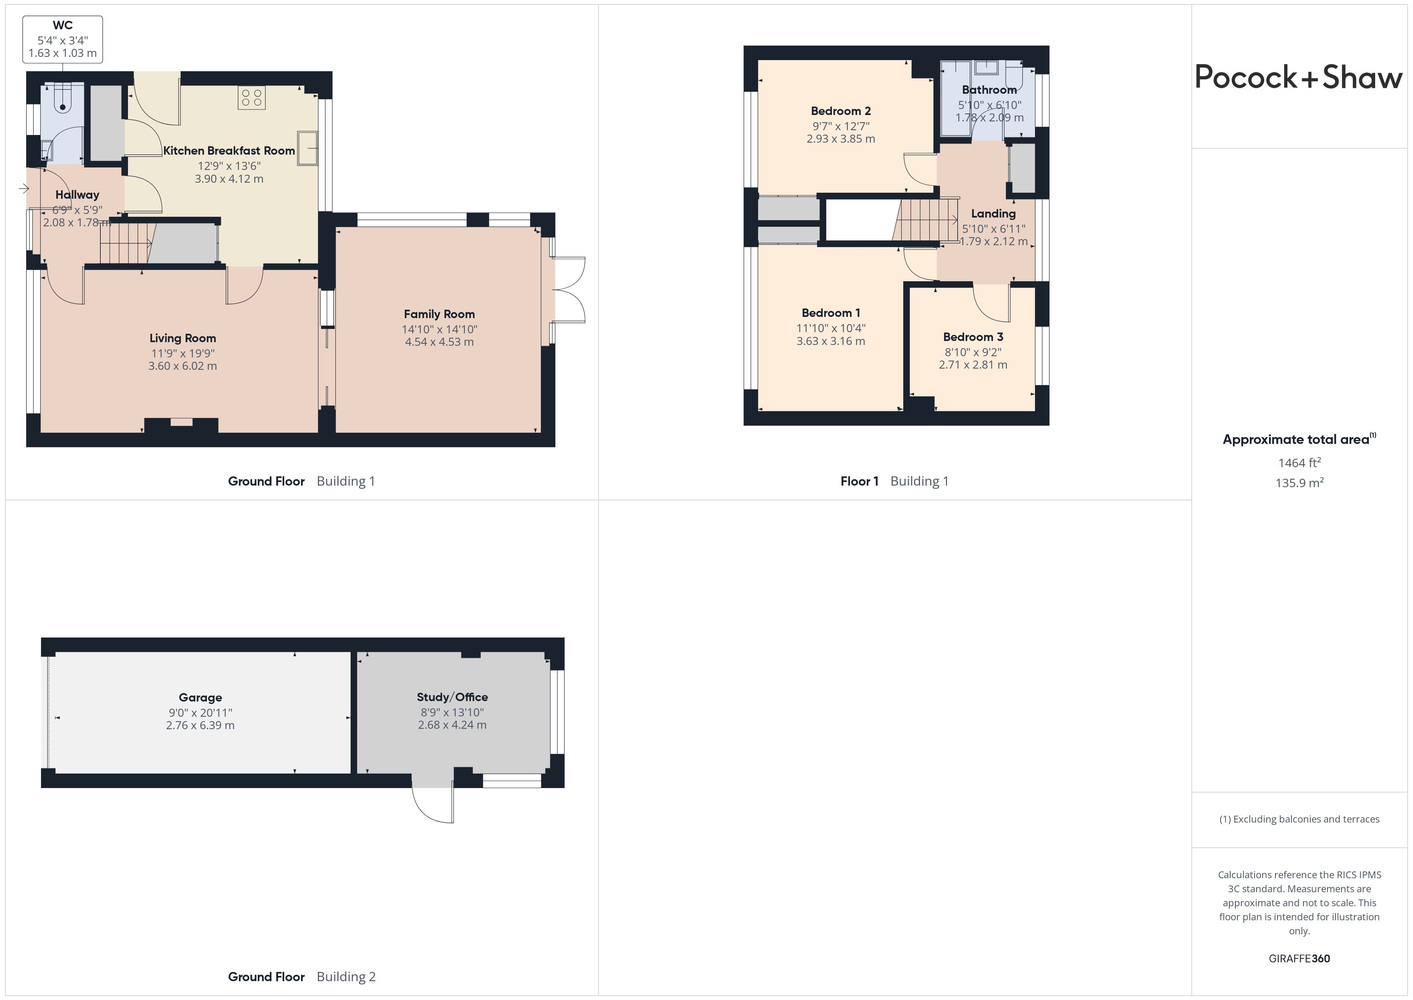
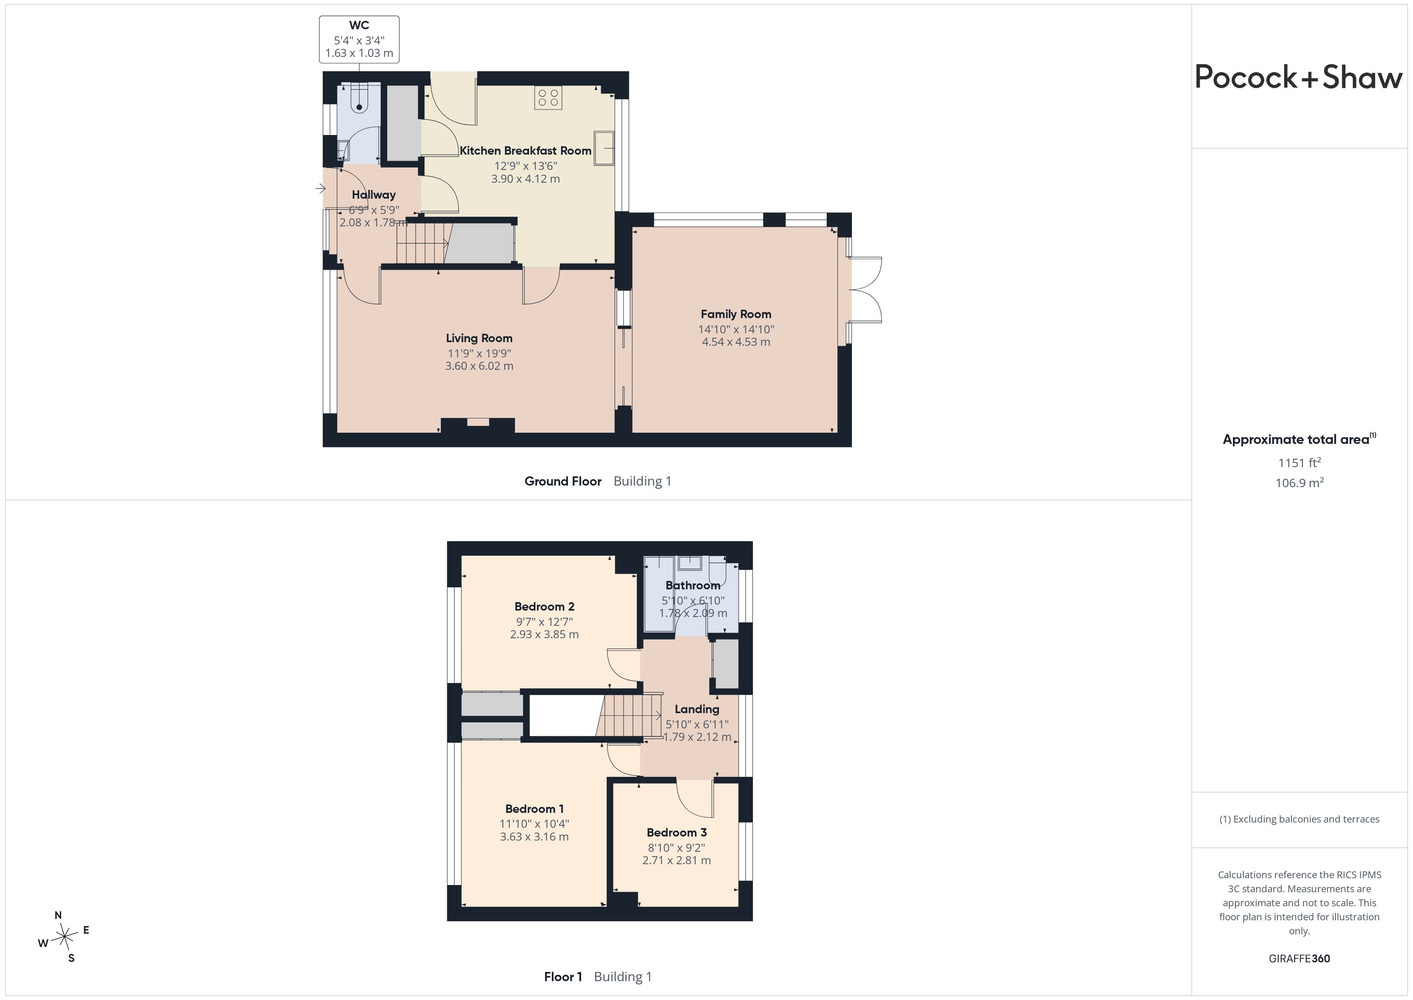
Sitting room 6.02m x 3.58m
Window to the front, coved cornice, beech laminate flooring, two radiators. Fire place at present not in use. Double doors opening to:
Family room 4.57m x 4.47m
Dual aspect windows to the rear and side, glazed door to the rear garden. Two radiators.
Kitchen breakfast room 4.09m x 3.94m
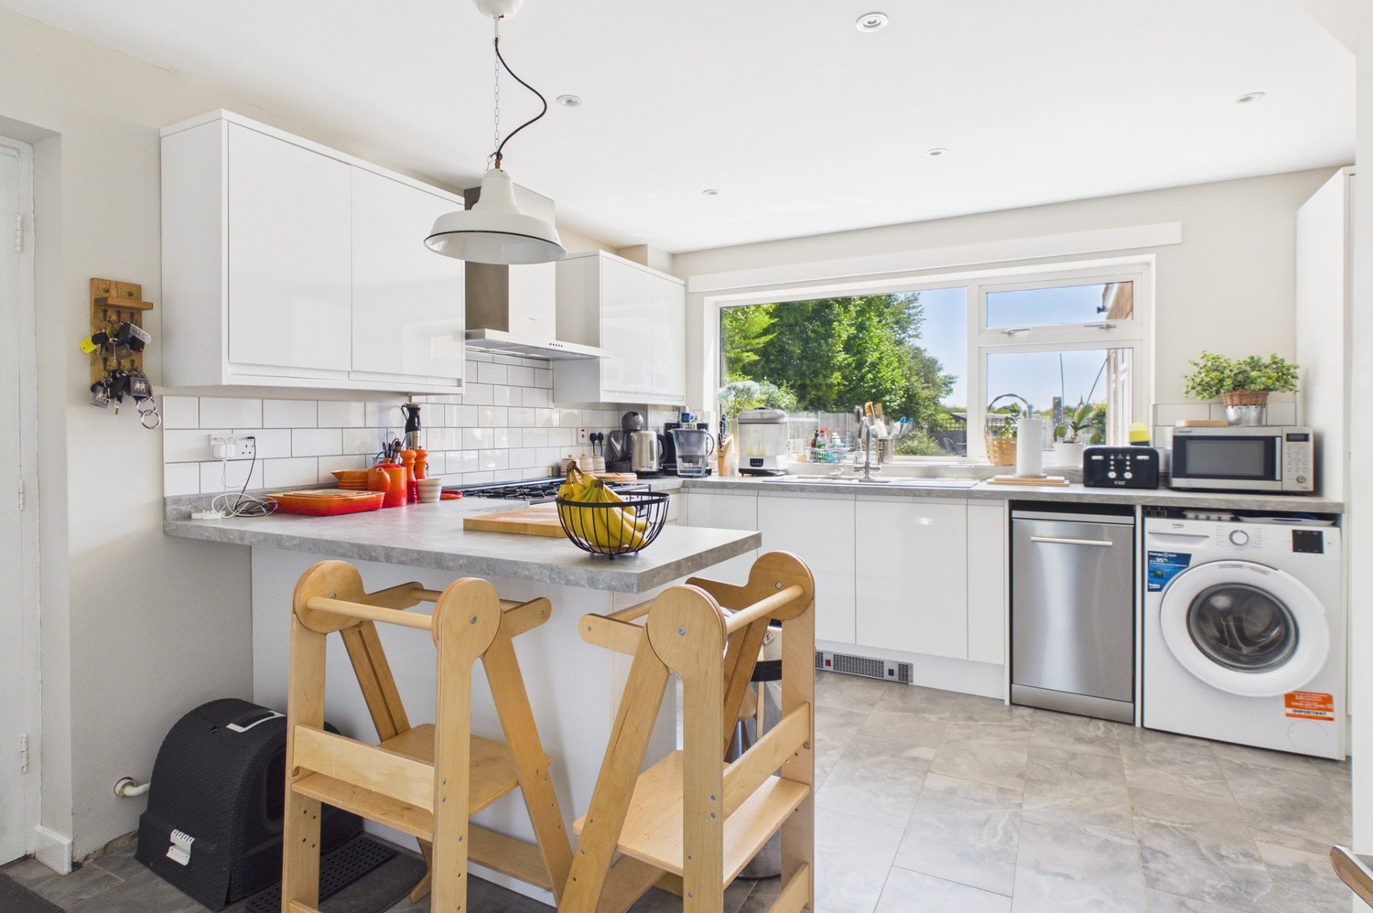
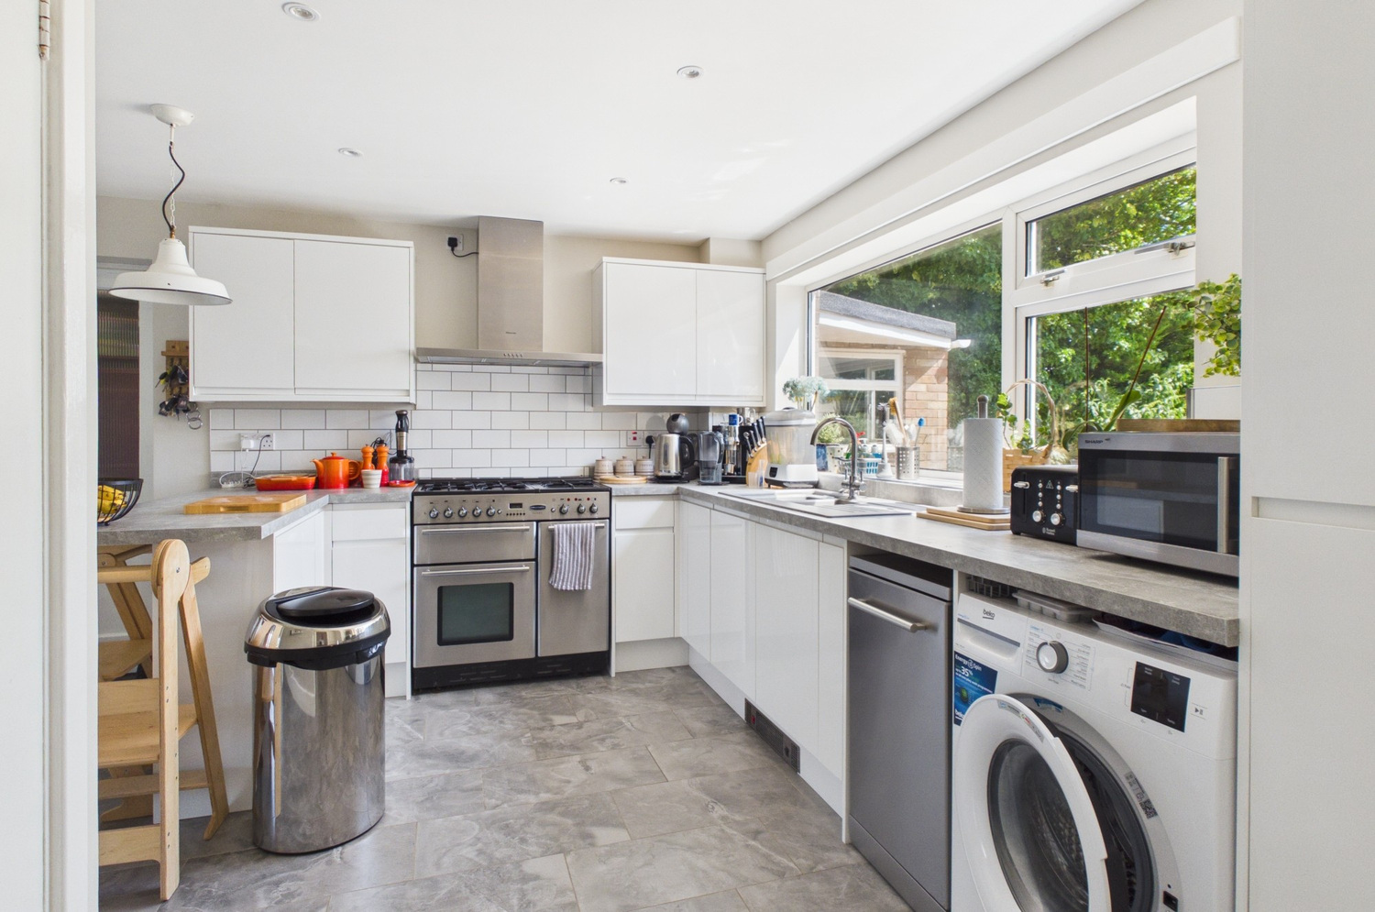
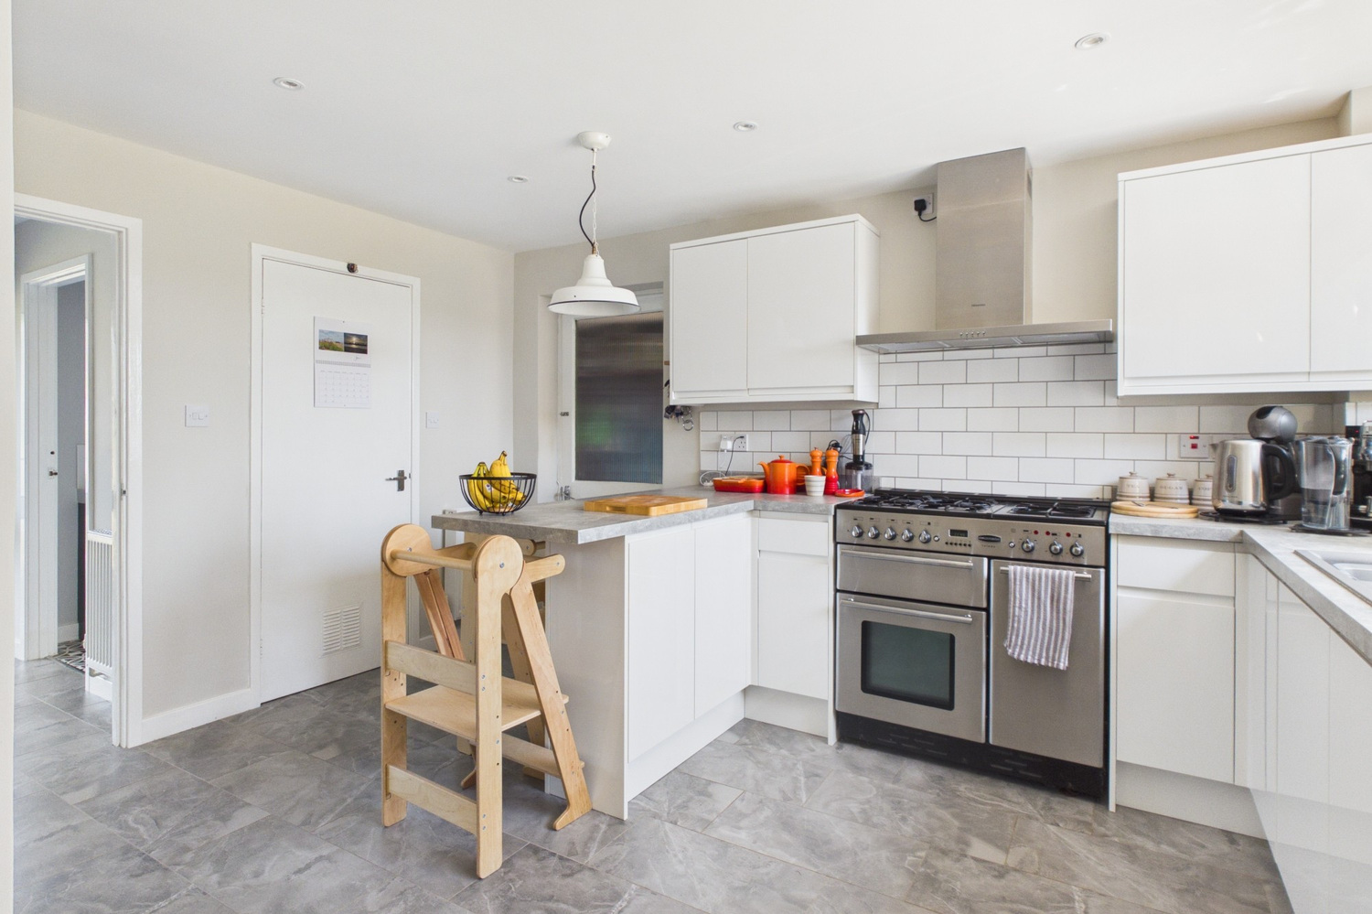
A good sized room with well fitted range of units, integrated fridge freezer, work surface with inset composite one and a quarter bowl single drainer sink unit, mixer tap. Base units, and space and plumbing for dishwasher and washing machine. Space for range style cooker, and canopy extractor above. Range of matching wall mounted cupboards and central breakfast bar. Window to the rear, door to side passage way.
Study/office 4.27m x 2.59m
Glazed door and window to the rear.
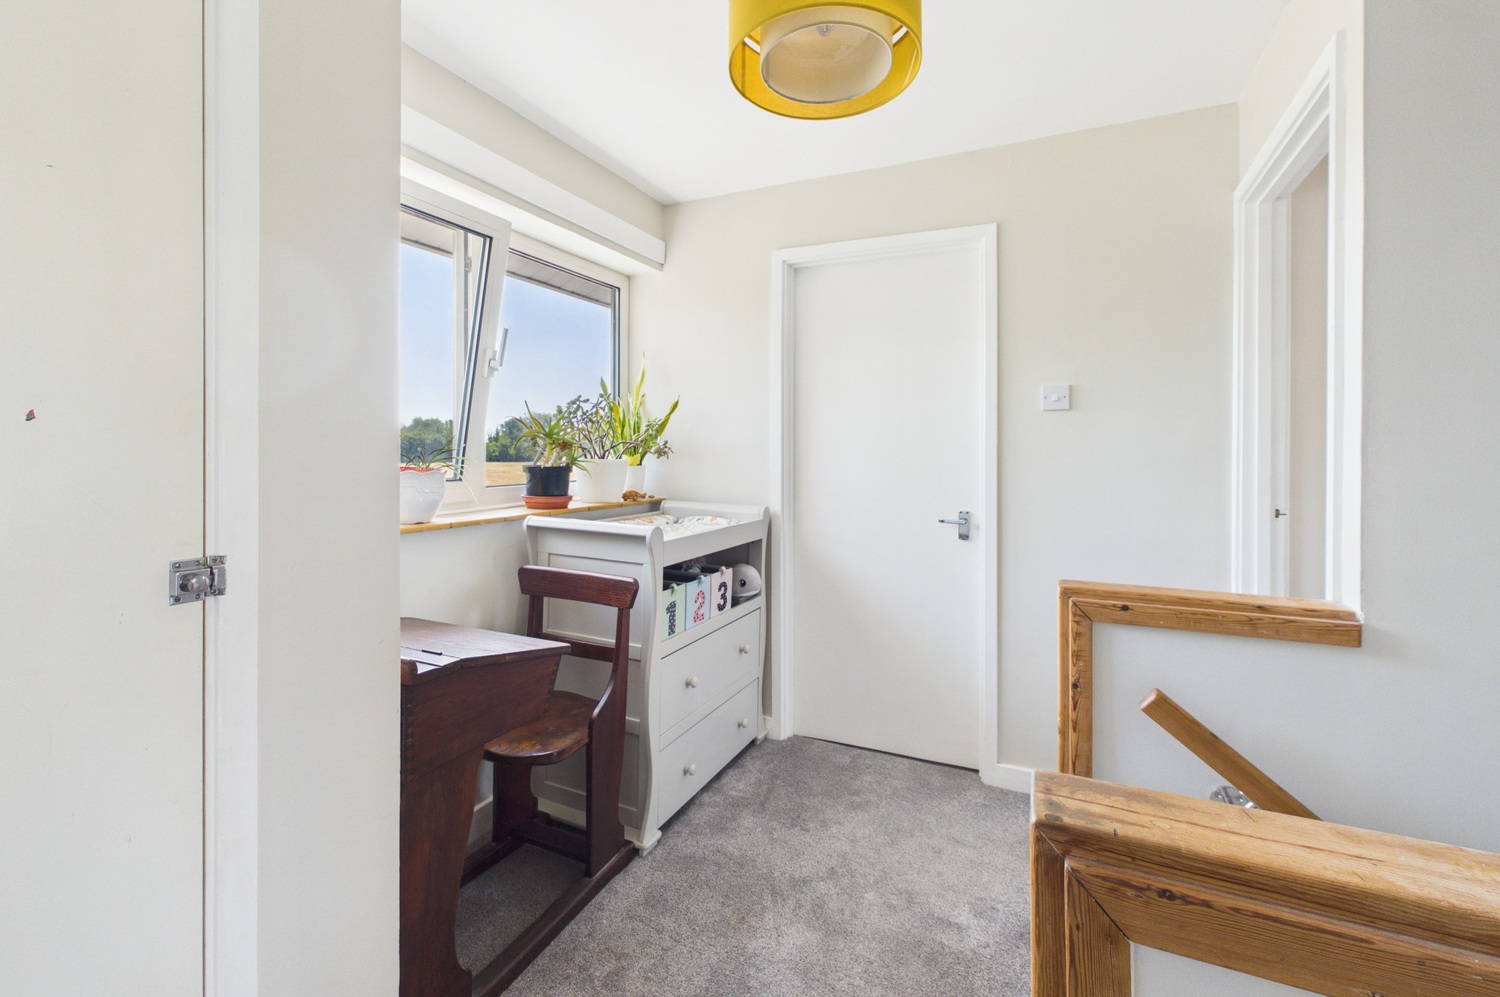
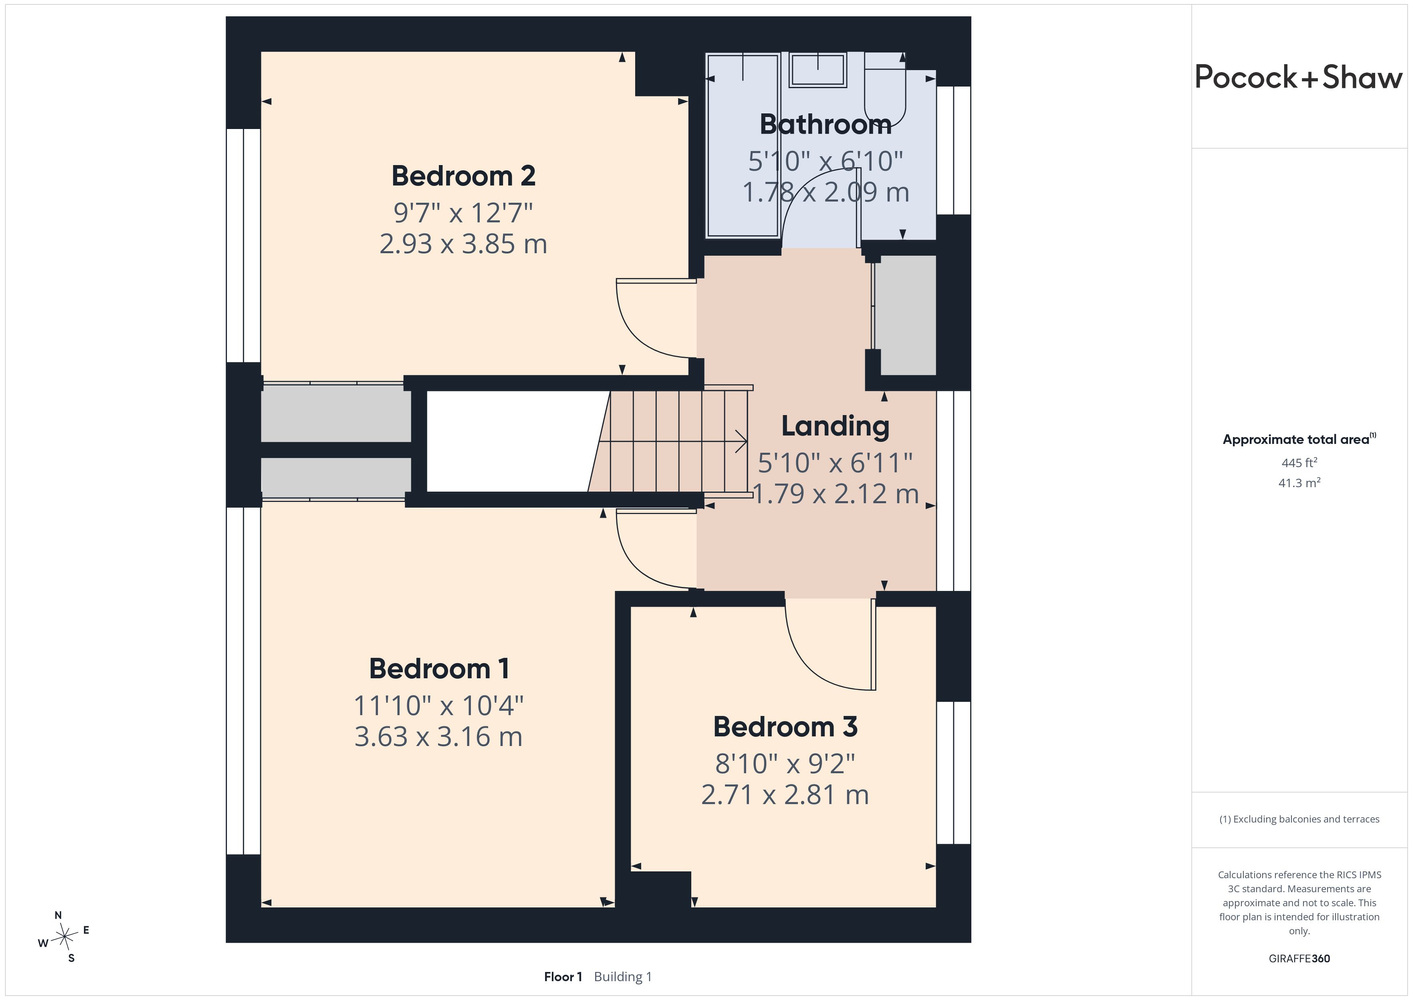
First floor landing
Window to the rear, radiator, access to loft space with ladder. Single airing cupboard with hot water cylinder.
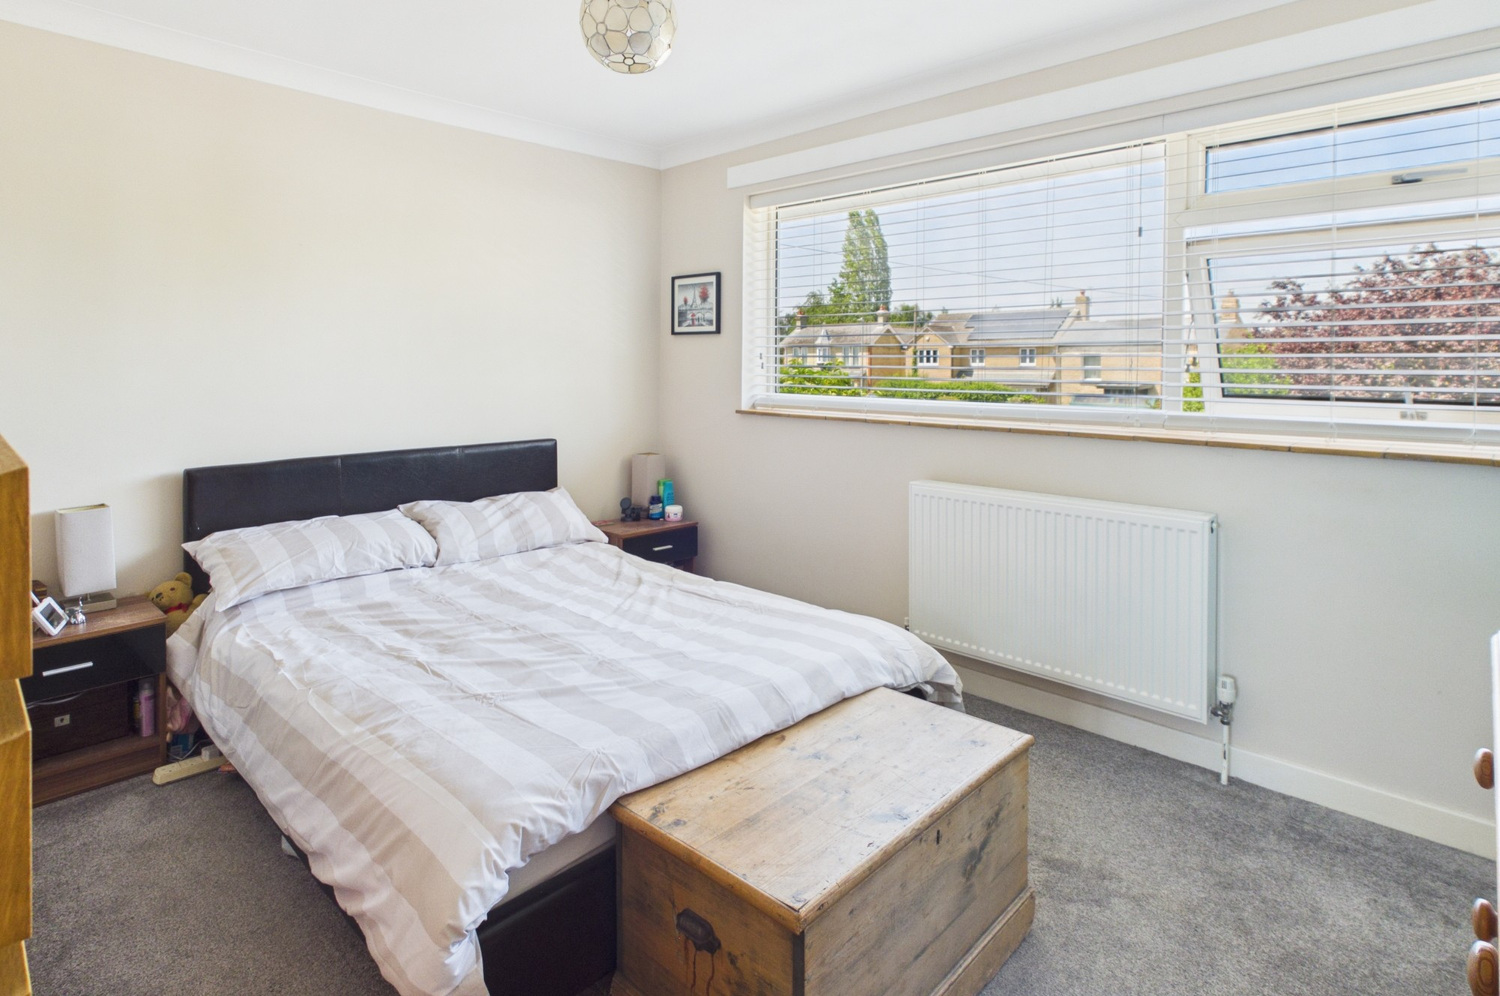
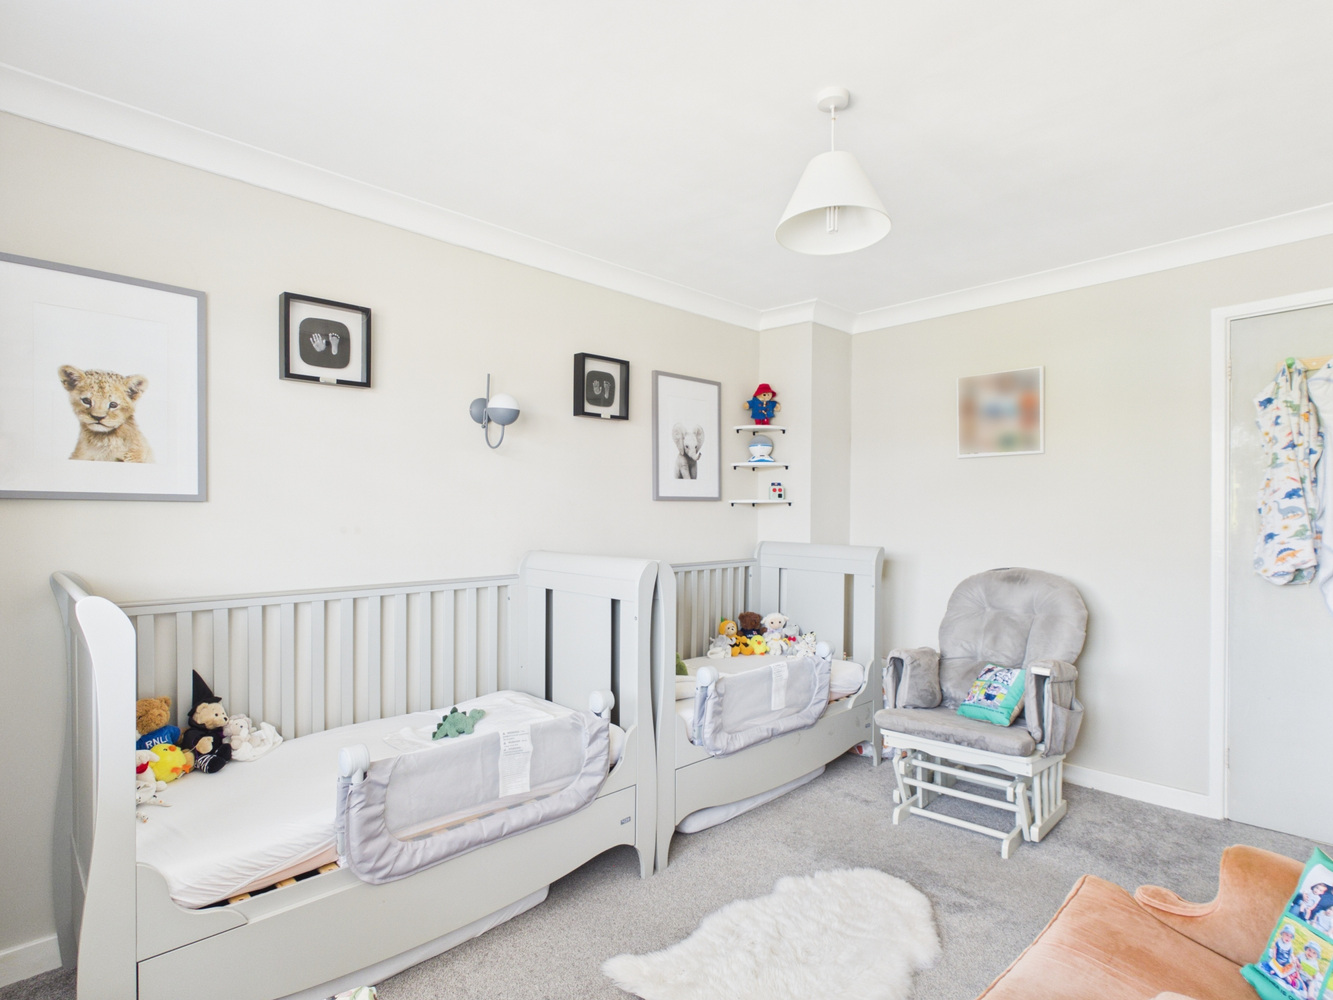
Bedroom one 3.76m x 2.95m
Window to the front, double fitted wardrobe, coved cornice, radiator.
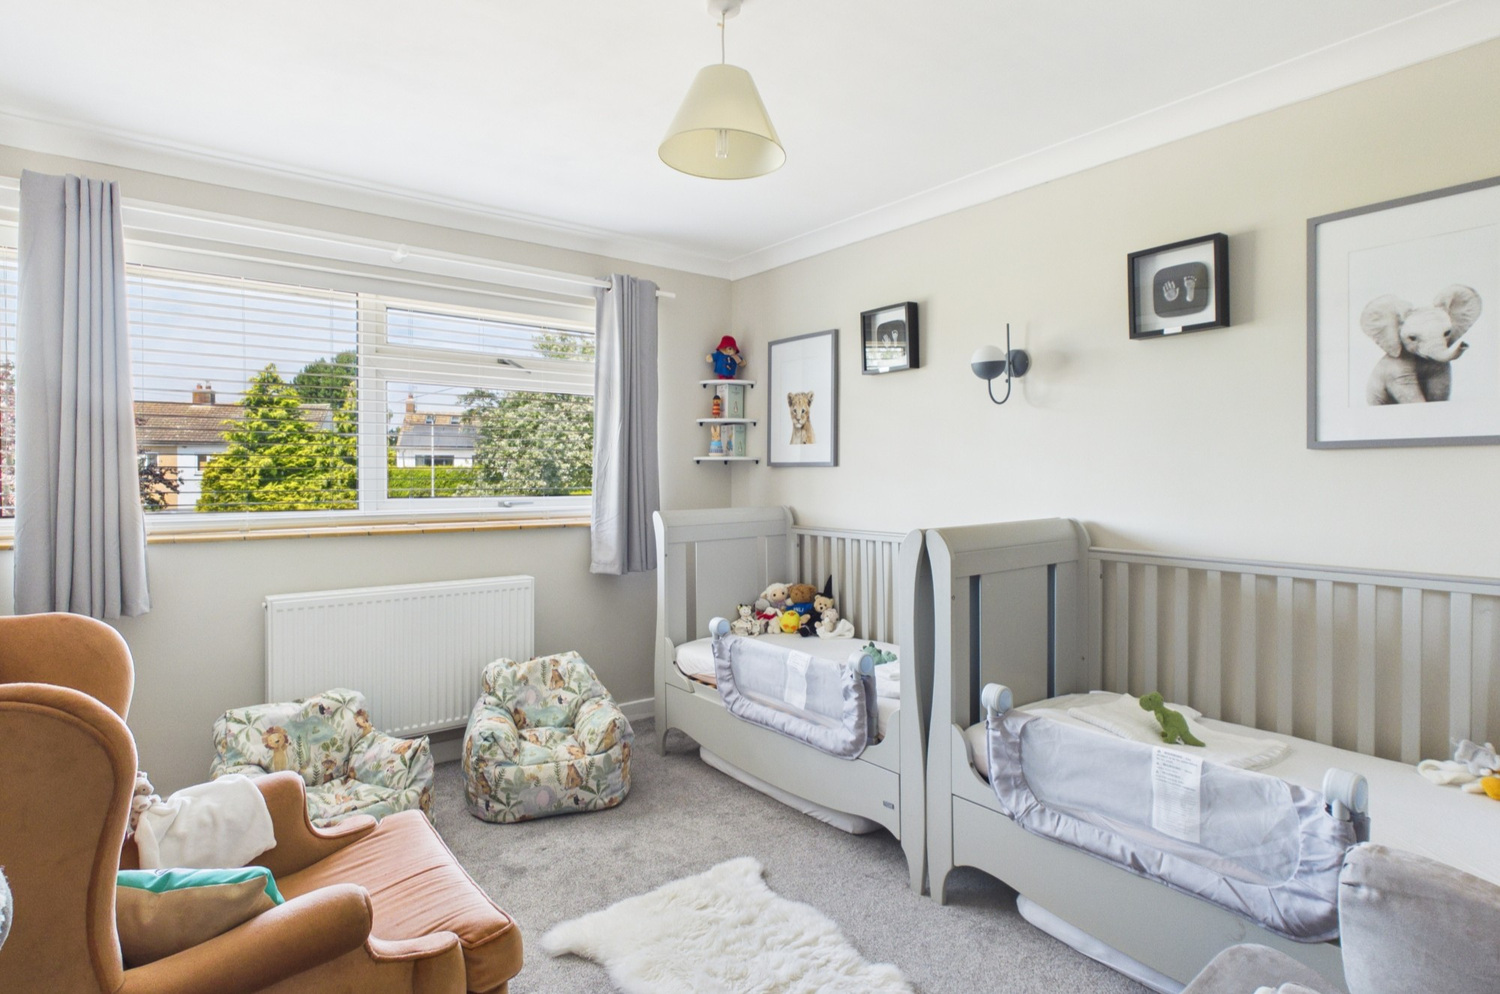
Bedroom two 3.63m x 3.15m
Window to the front, double fitted wardrobe, coved cornice, radiator.
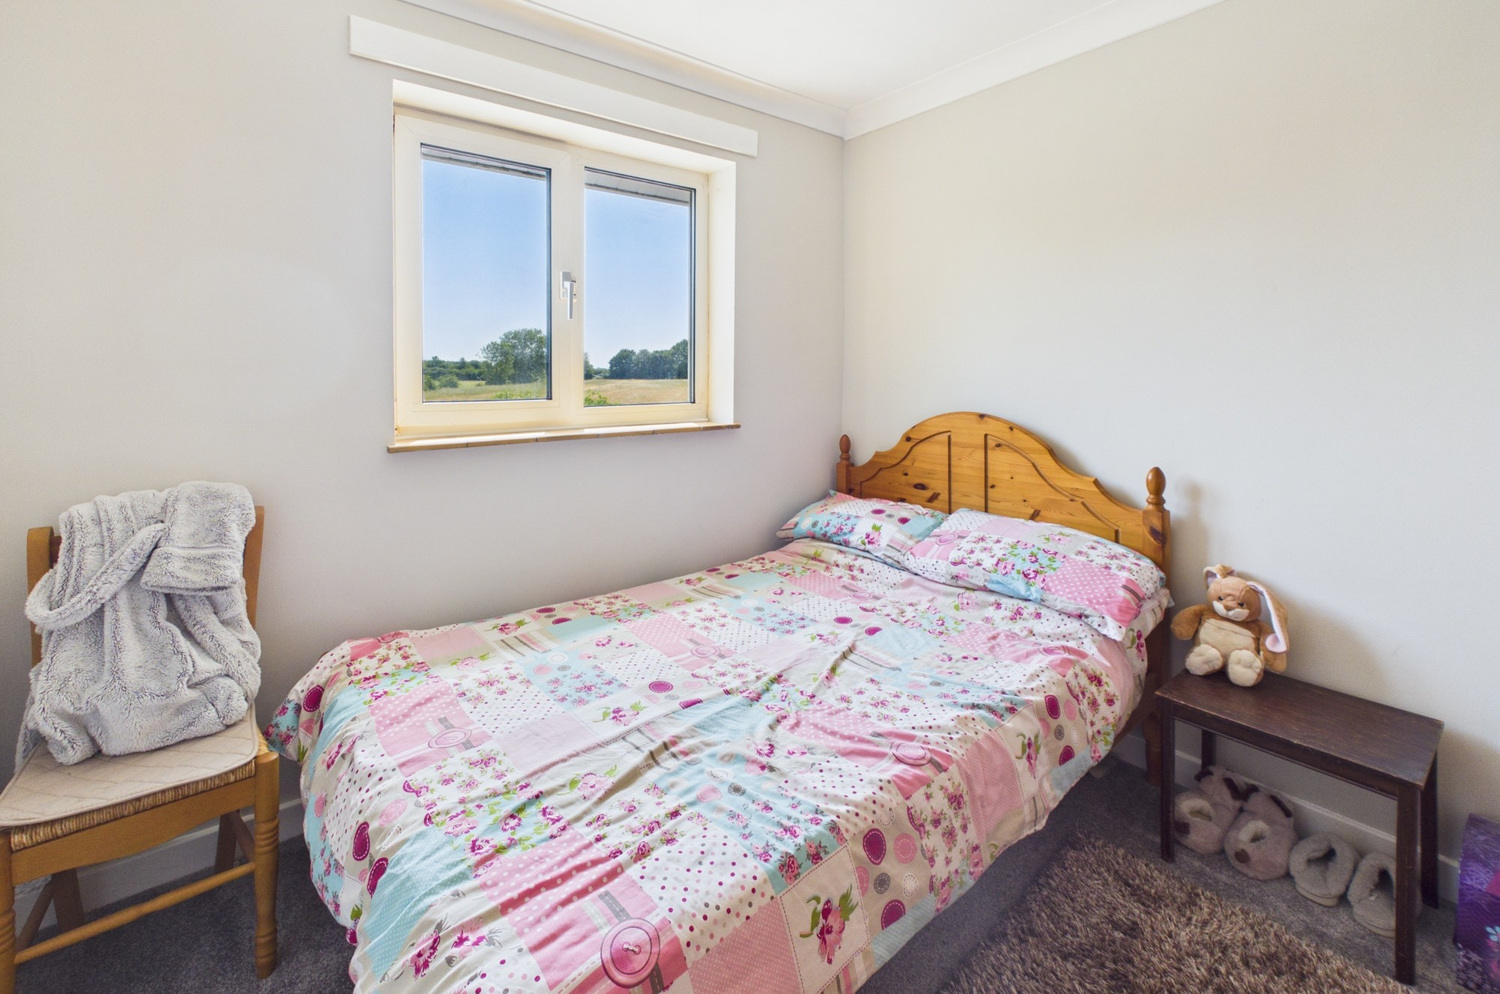
Bedroom three 2.82m x 2.72m
Window to the rear, coved cornice, radiator.
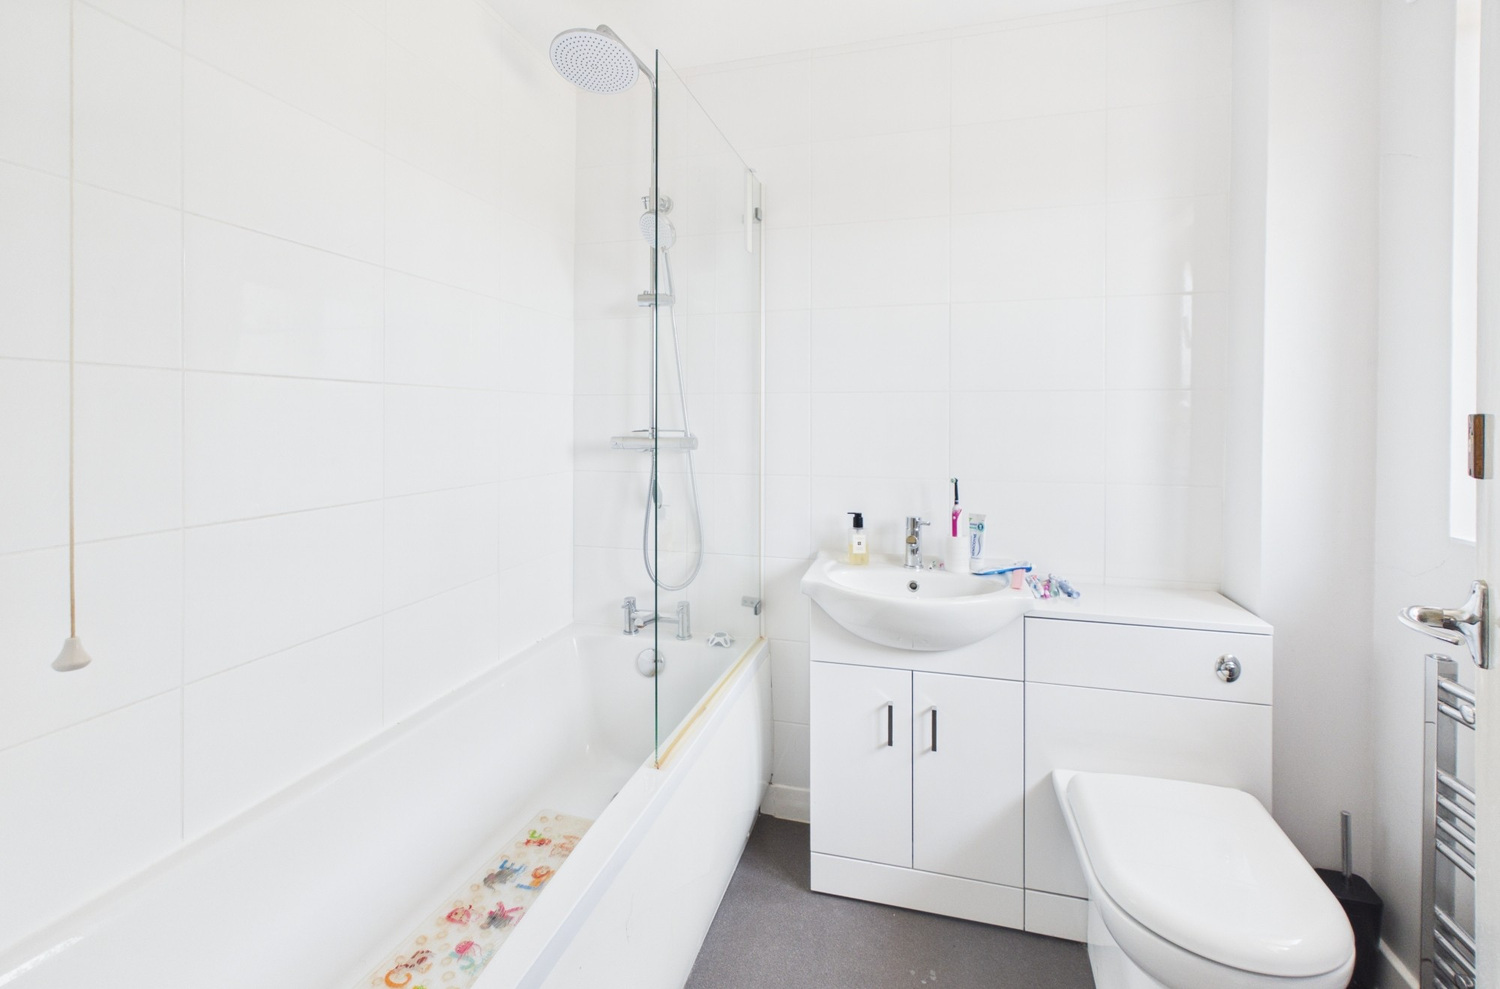
Bathroom
Fitted suite with vanity wash basin, double cupboard beneath, close coupled wc and bath, mixer tap and fitted shower above. Heated towel rail radiator, part ceramic tiled splashback and window to the rear.
Outside
To the front the property is set well back from the road, with a large driveway leading to the garage and lawn area. Covered side passage way.
Garage 6.30m x 2.59m
Single up and over door.
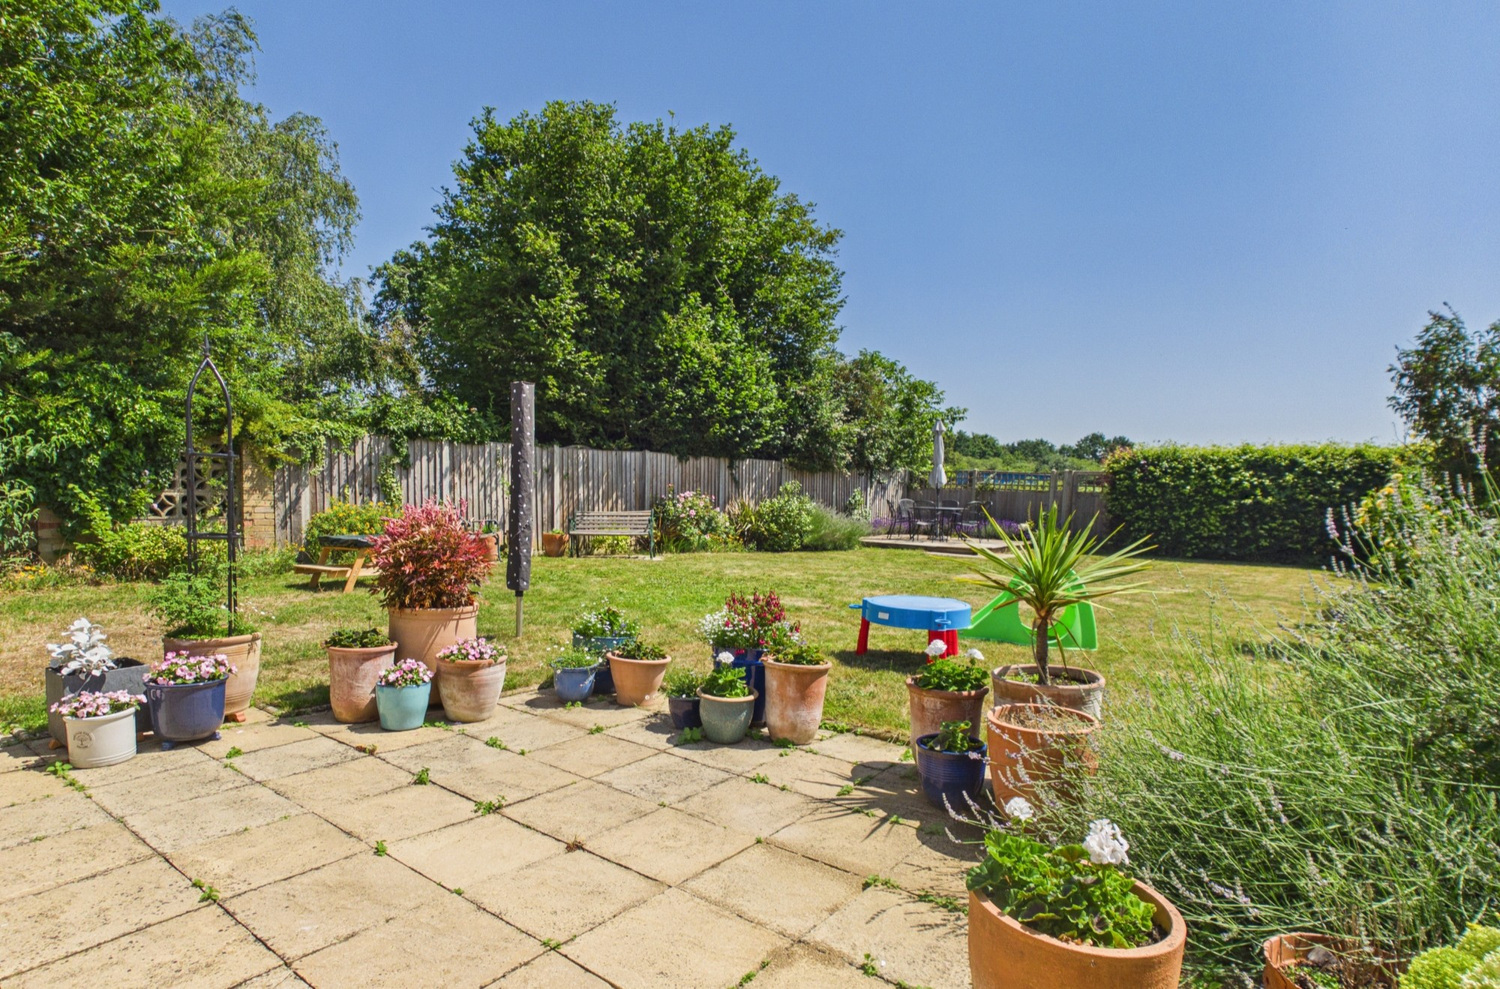
Rear garden
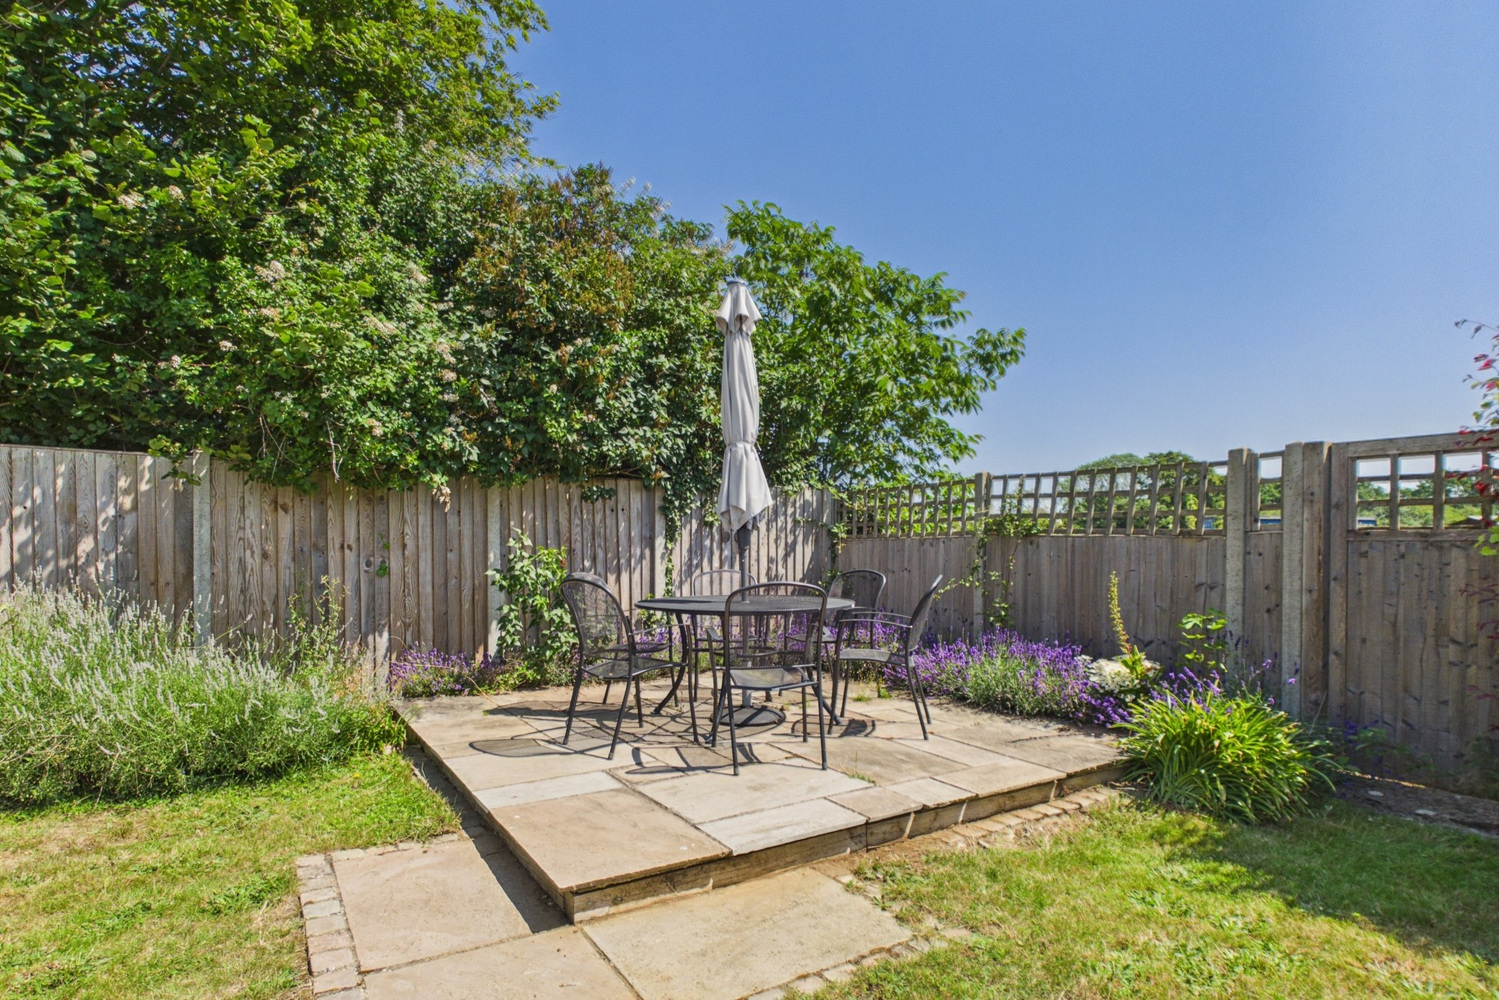
A large garden with main lower, patio and further lower patio area. Flower and shrub borders. Open farmland to the rear.
Services
All mains services are connected
Tenure
Freehold
Viewing
By prior appointment

Get in touch
Try our calculators
Mortgage calculator
Stamp duty calculator
Similar Properties
-
Water Lane, Oakington
£425,000 OIROFor SaleA well-proportioned detached three bedroom home on a good sized plot, just north of the City. Ample off road parking and good sized rear garden.3 Bedrooms1 Bathroom2 Receptions -
Gunning Road, Ely, Cambridgeshire
£389,950 Guide PriceFor SaleA spacious three double bedroom semi-detached home recently modernised by the current owner situated on an established development close to the hospital with outside office and a good size rear garden.3 Bedrooms1 Bathroom1 Reception -
The Pits, Isleham
£450,000 Guide PriceFor SaleOccupying a secluded 0.25-acre plot at the head of a private road, this individual three-bedroom detached home enjoys exceptional mature gardens. Offering three double bedrooms, two reception rooms and planning permission to extend, it presents an exciting opportunity to create a superb family home.3 Bedrooms1 Bathroom2 Receptions