
Key Features
- Superb duplex apartment
- Close to the town centre
- Off road parking
- Open plan accommodation
- Balcony
- Second Floor Galleried Bedroom
- Leasehold with 977 years unexpired.
- Early viewing advised - No Chain
Full property description
A superbly presented 2 bedroom modern duplex apartment close to the town centre, featuring a stunning open-plan kitchen/living/dining area, balcony with far-reaching views, allocated parking and no onward chain. Viewing highly recommended.
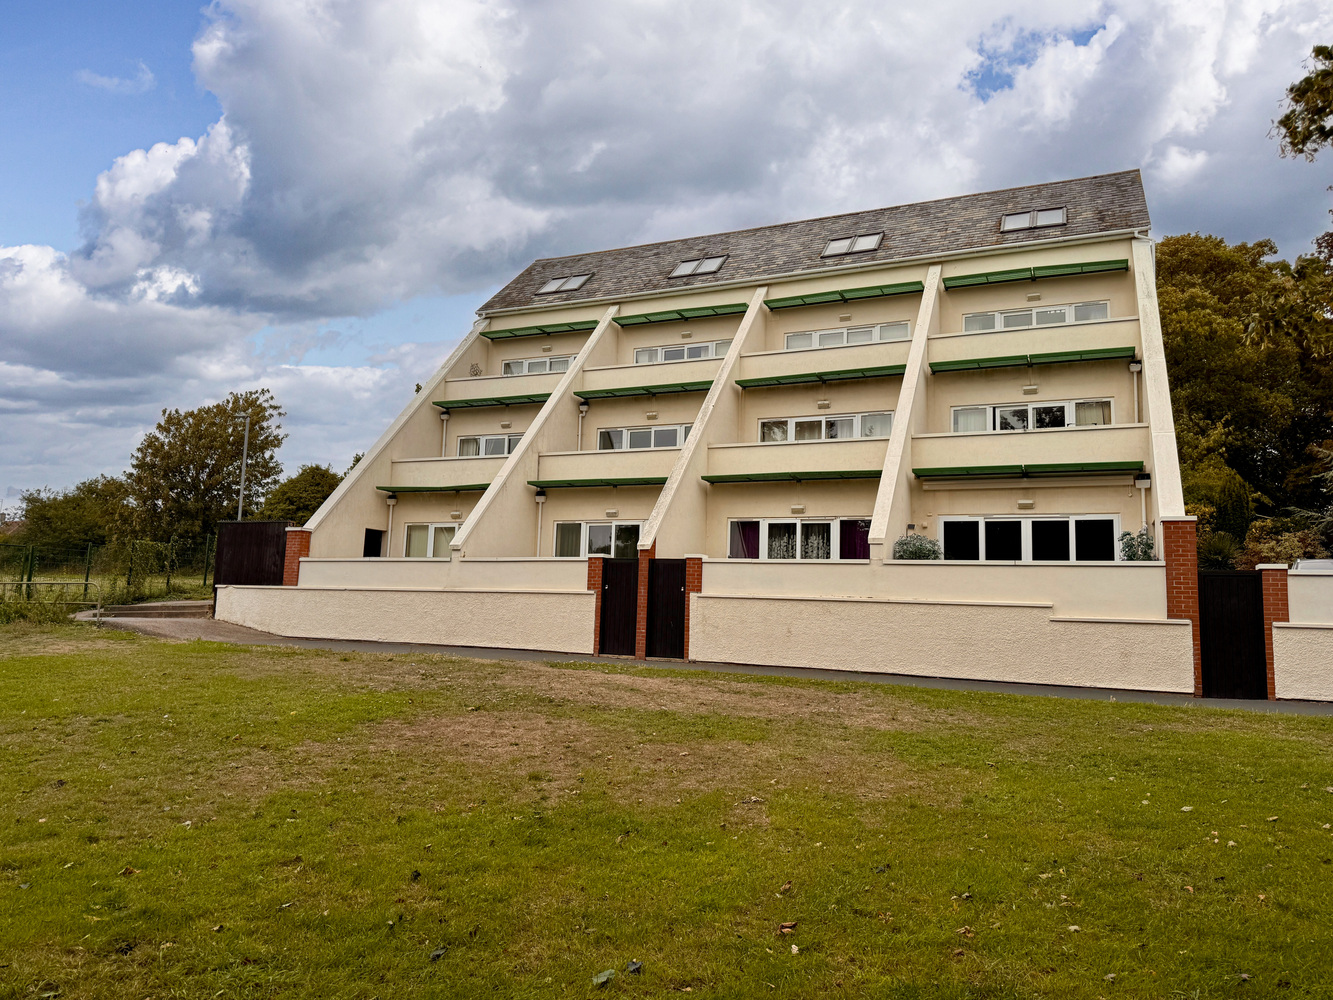
An exceptional and superbly presented two bedroom duplex apartment, forming part of an attractive purpose-built development in a convenient position close to the town centre.
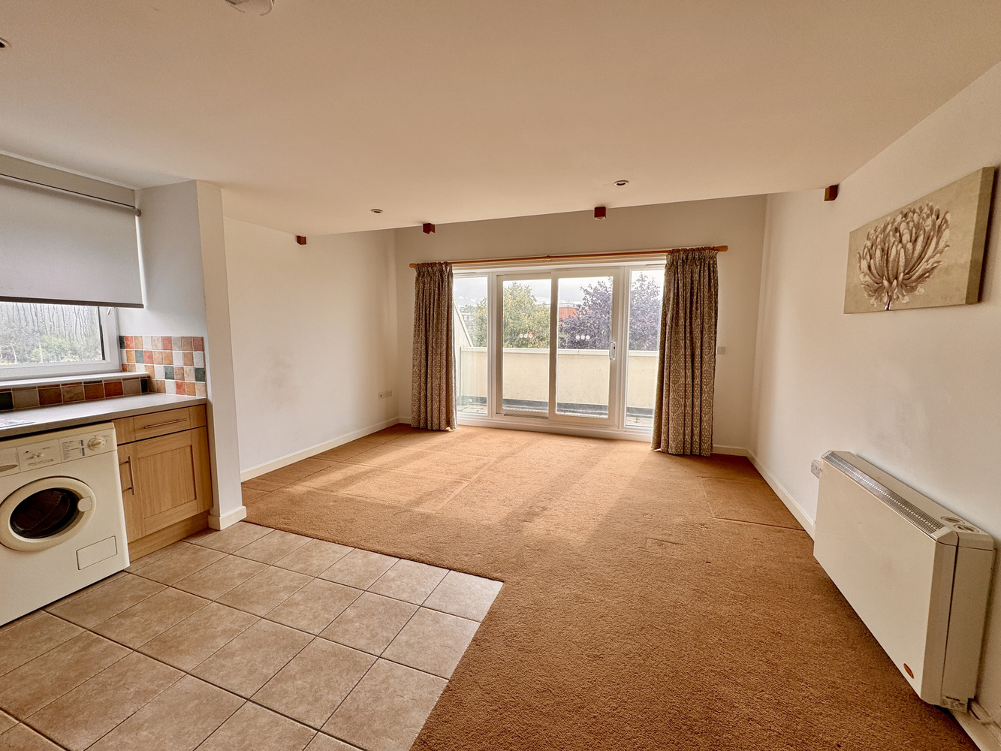
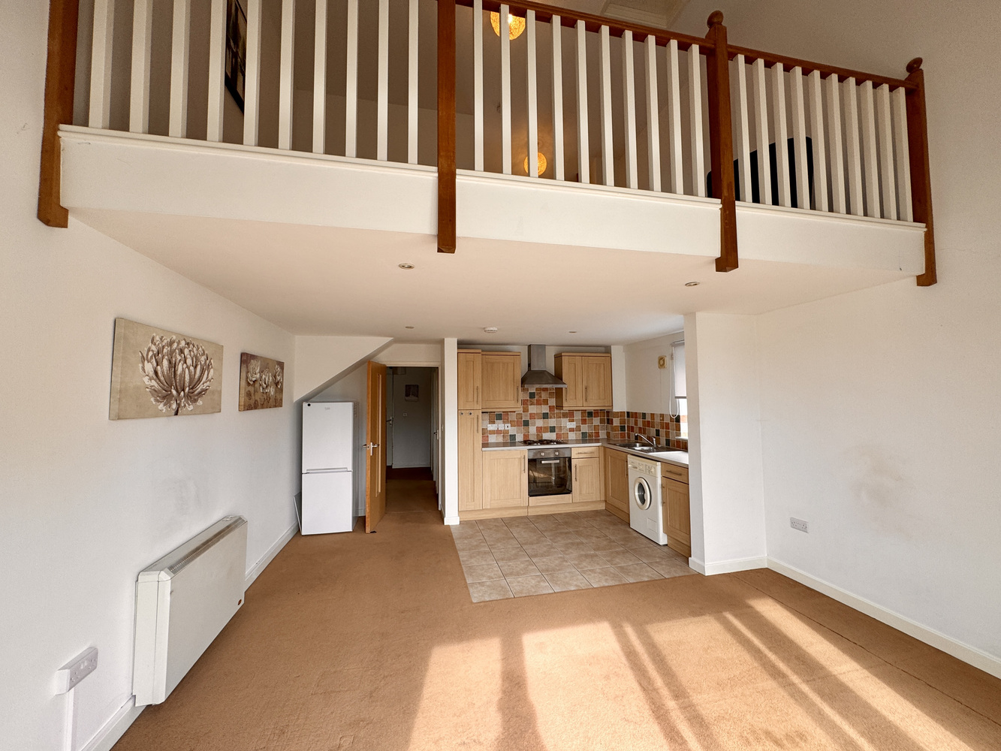
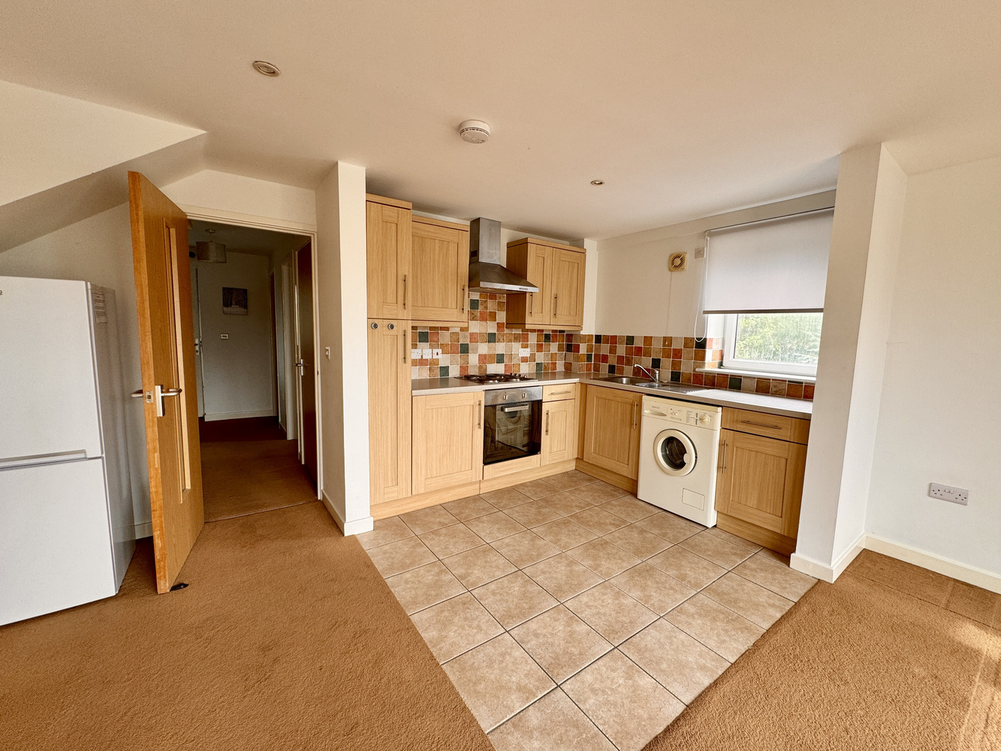
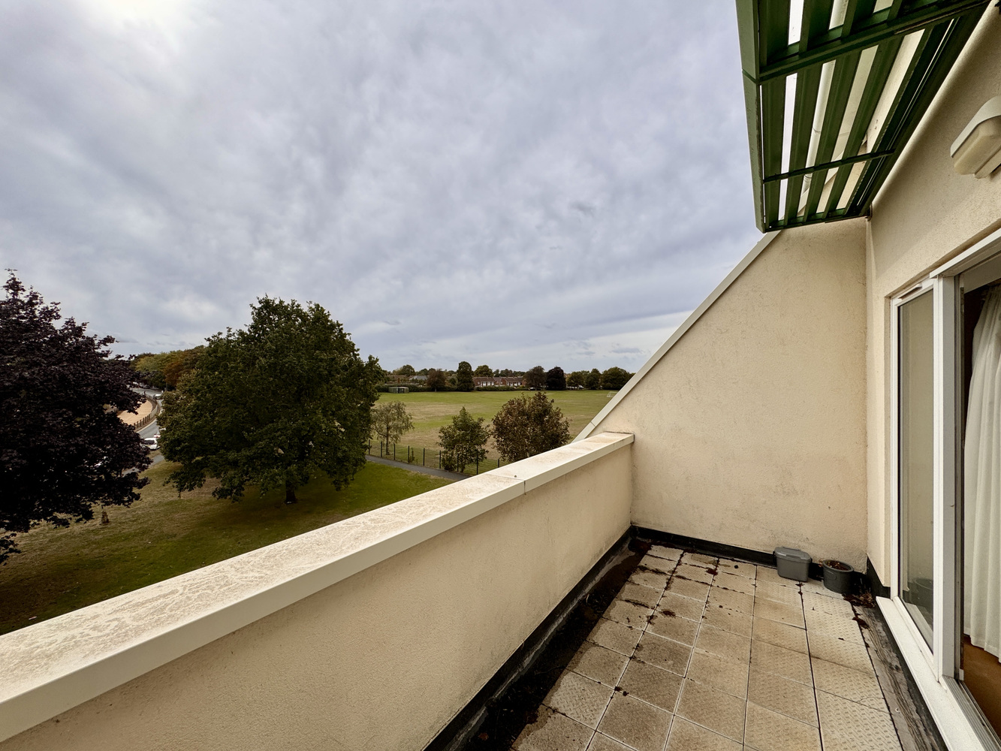
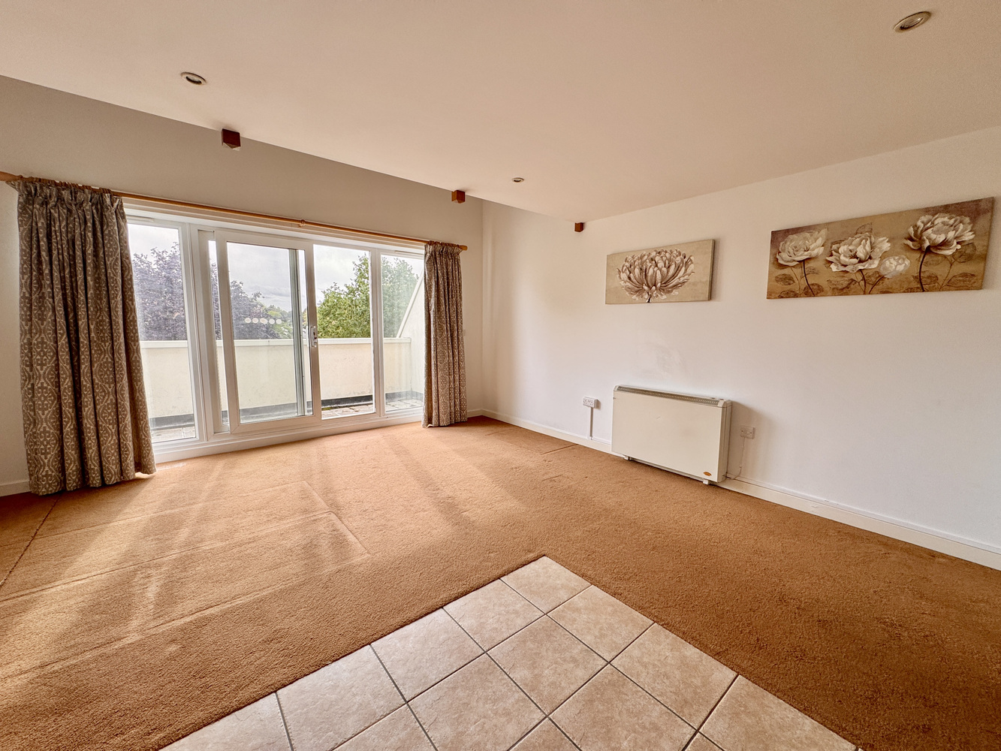
A particular feature of the property is the impressive open-plan kitchen/living/dining area, creating a bright and contemporary space ideal for both everyday living and entertaining. Patio doors open onto a private balcony enjoying views towards Newmarket and the neighbouring school playing fields.
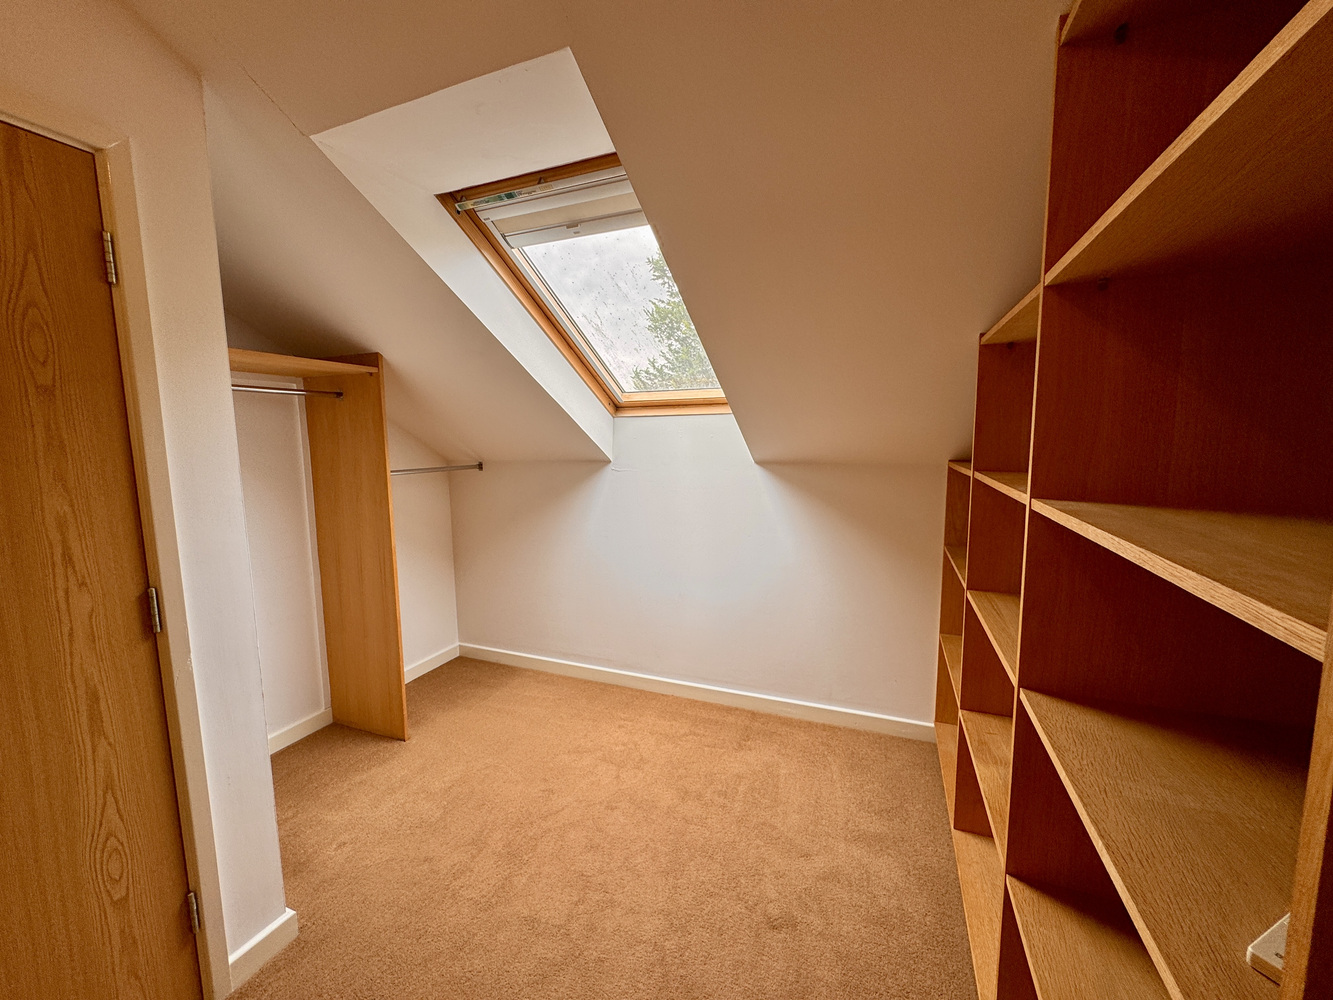
The accommodation offers two well-proportioned bedrooms, including an impressive principal bedroom with separate dressing area, together with a modern fitted bathroom.
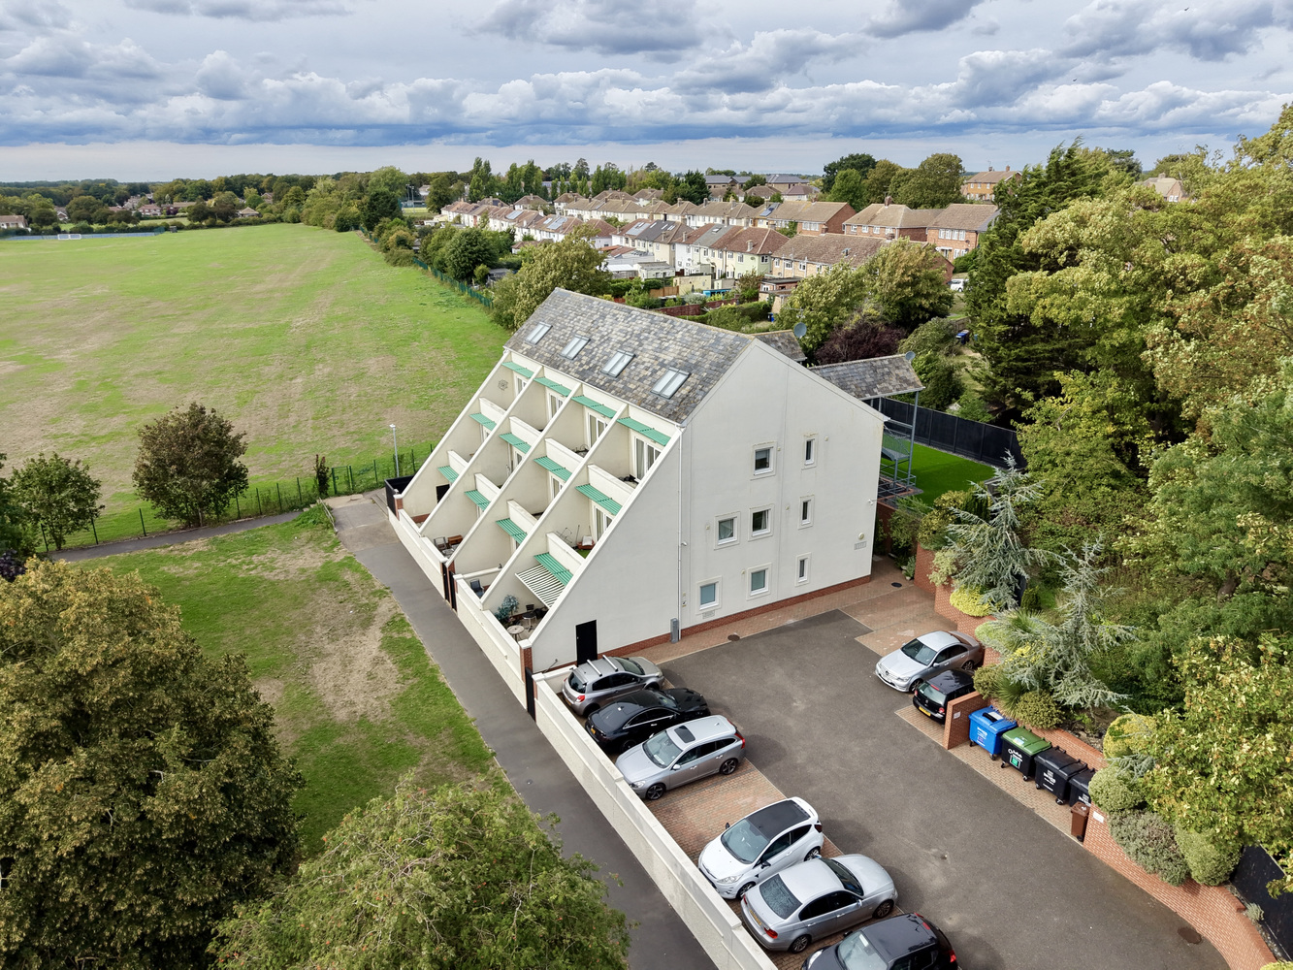
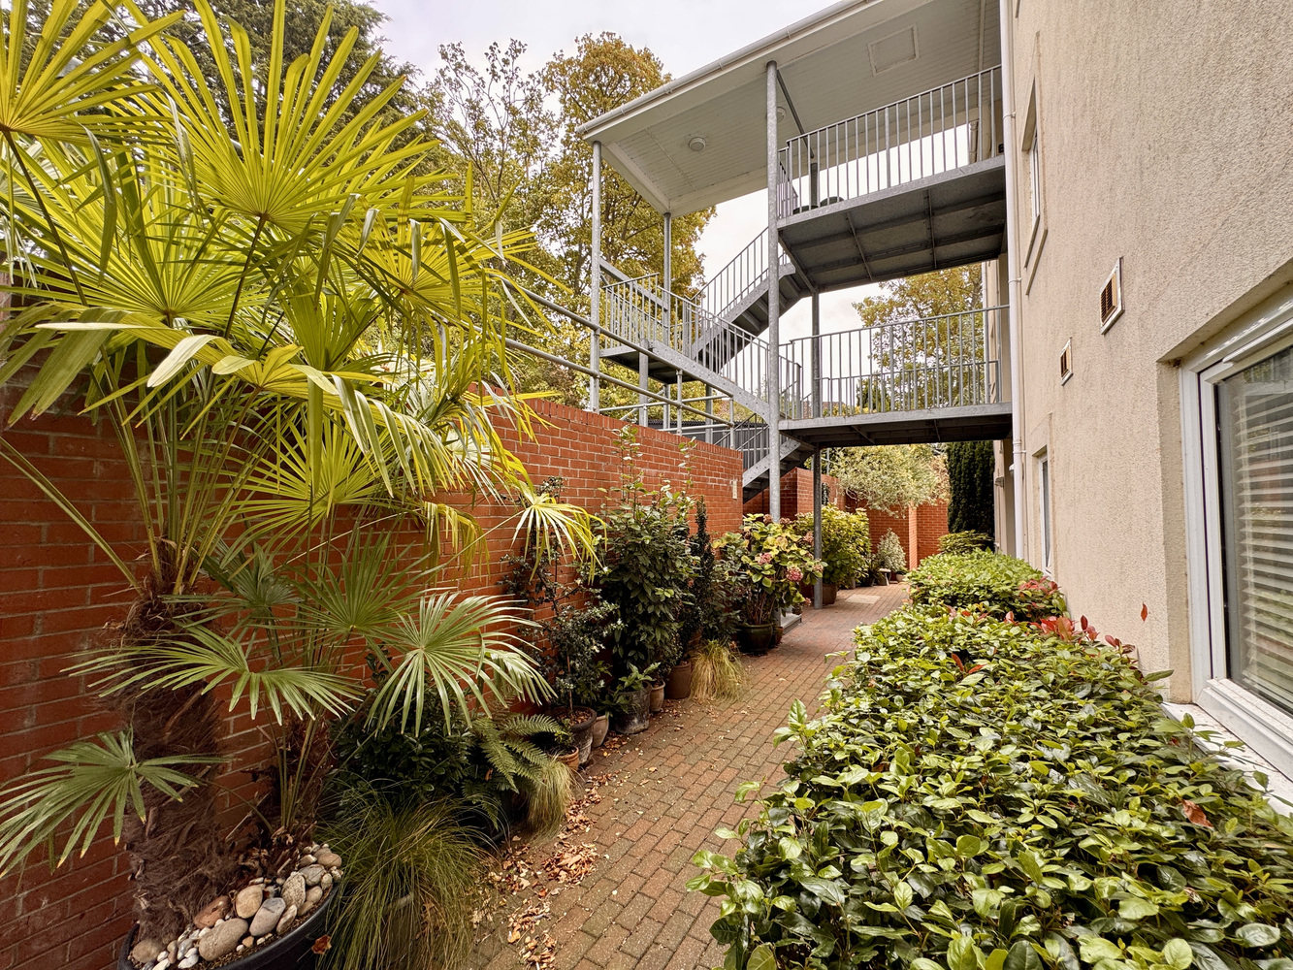
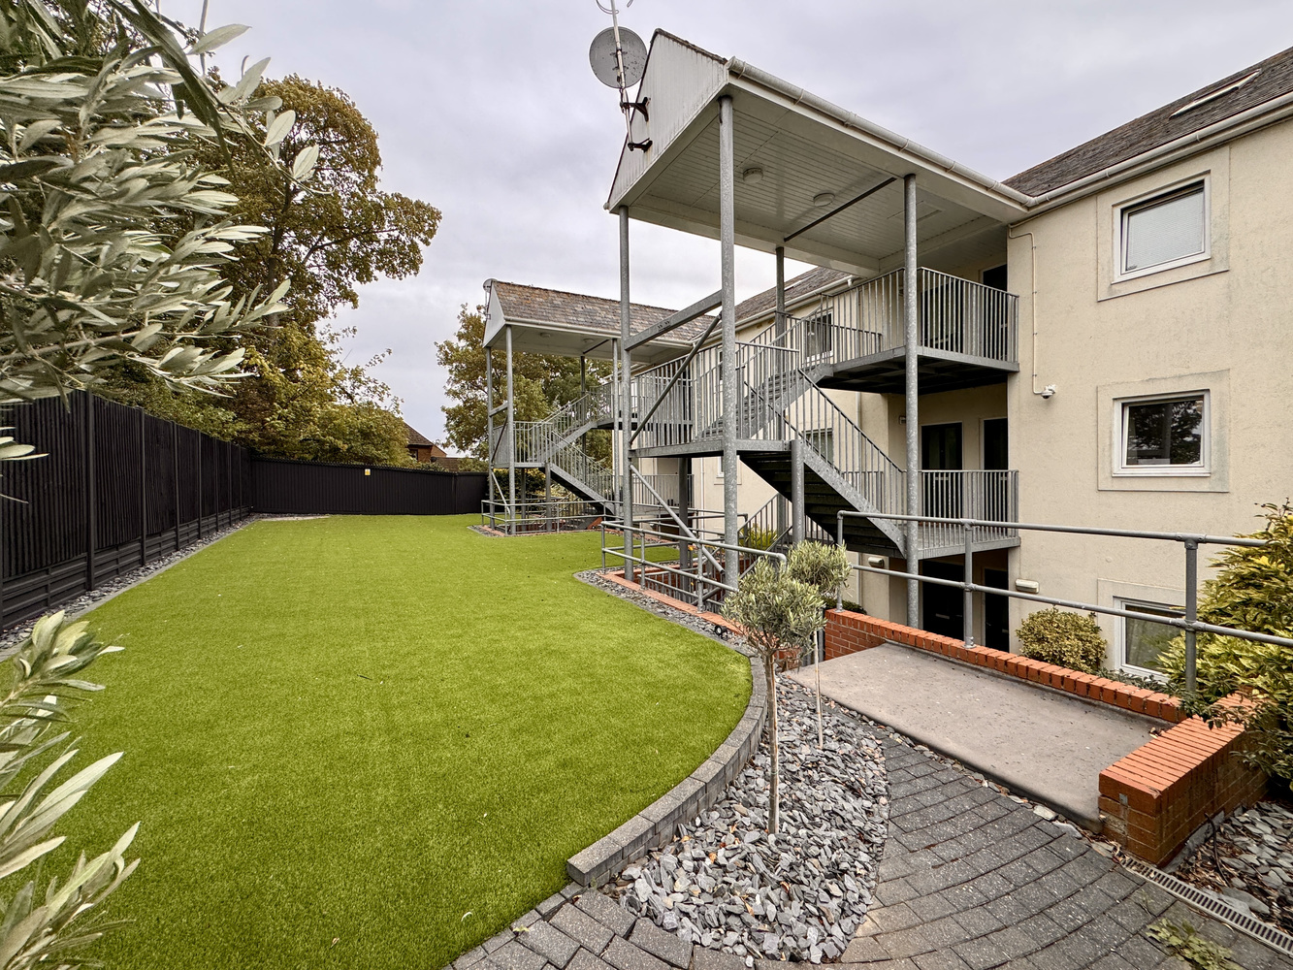
Outside, the development benefits from low-maintenance communal gardens and the property has the additional advantage of one allocated parking space.
Offered for sale with no onward chain, this stylish apartment combines modern accommodation, excellent views and a highly convenient location. Viewing is highly recommended.
Location
Newmarket is renowned as the British Headquarters of horse racing offers an interesting and varied range of local shops and amenities. These include the National Horse Racing Museum, a twice weekly open air market, hotels, restaurants and modern leisure facilities. There is a regular railway service to London’s Kings Cross and Liverpool Street stations via Cambridge. An excellent road network links the region’s principal centres, including the University City of Cambridge and the historic market town of Bury St Edmunds, both approximately 13 miles from Newmarket.
Entrance Hall
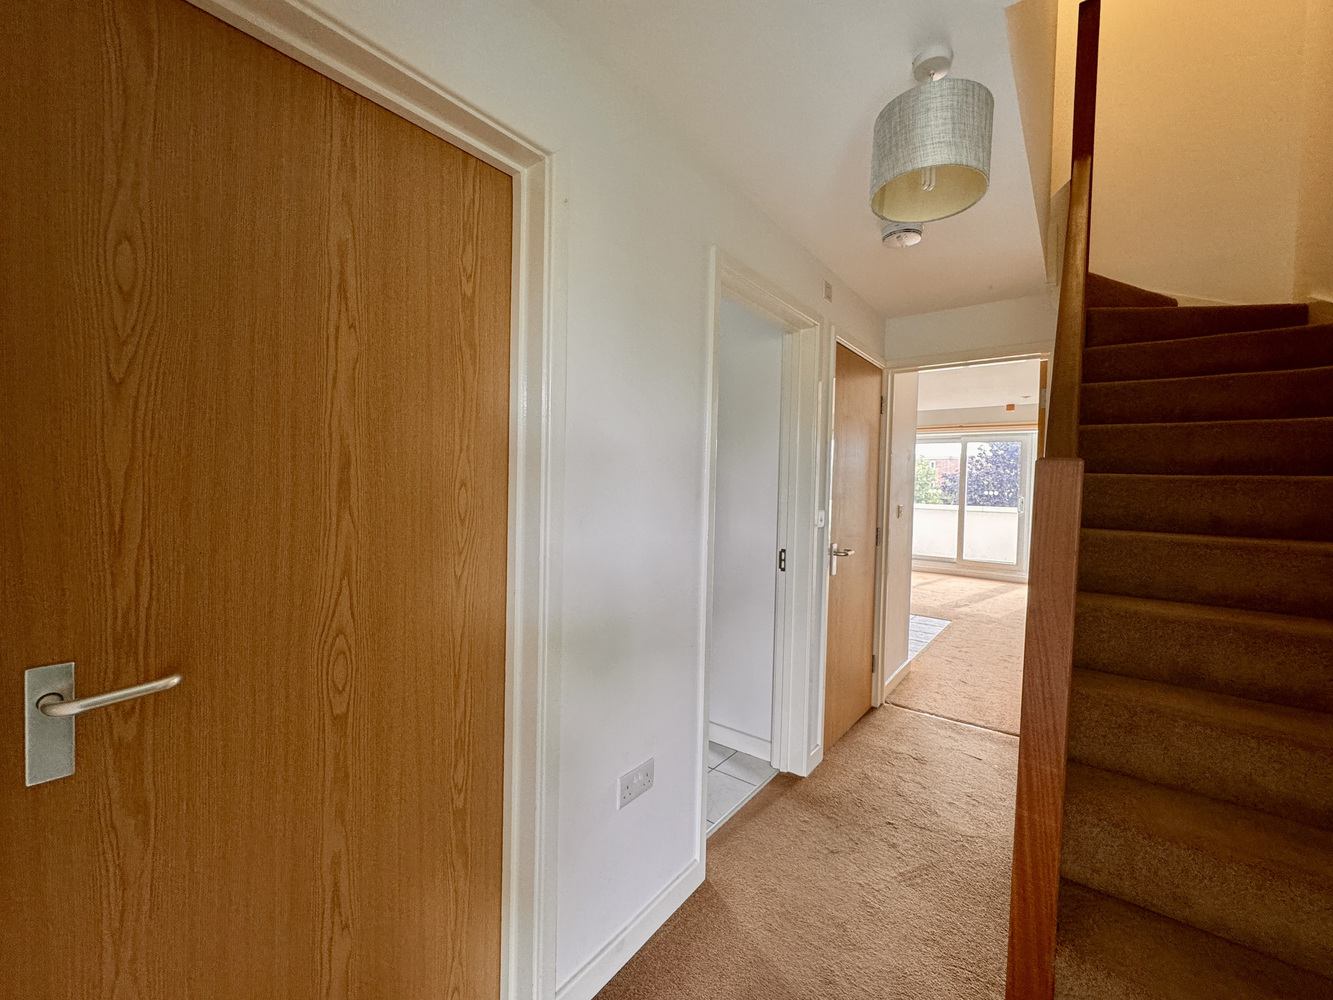
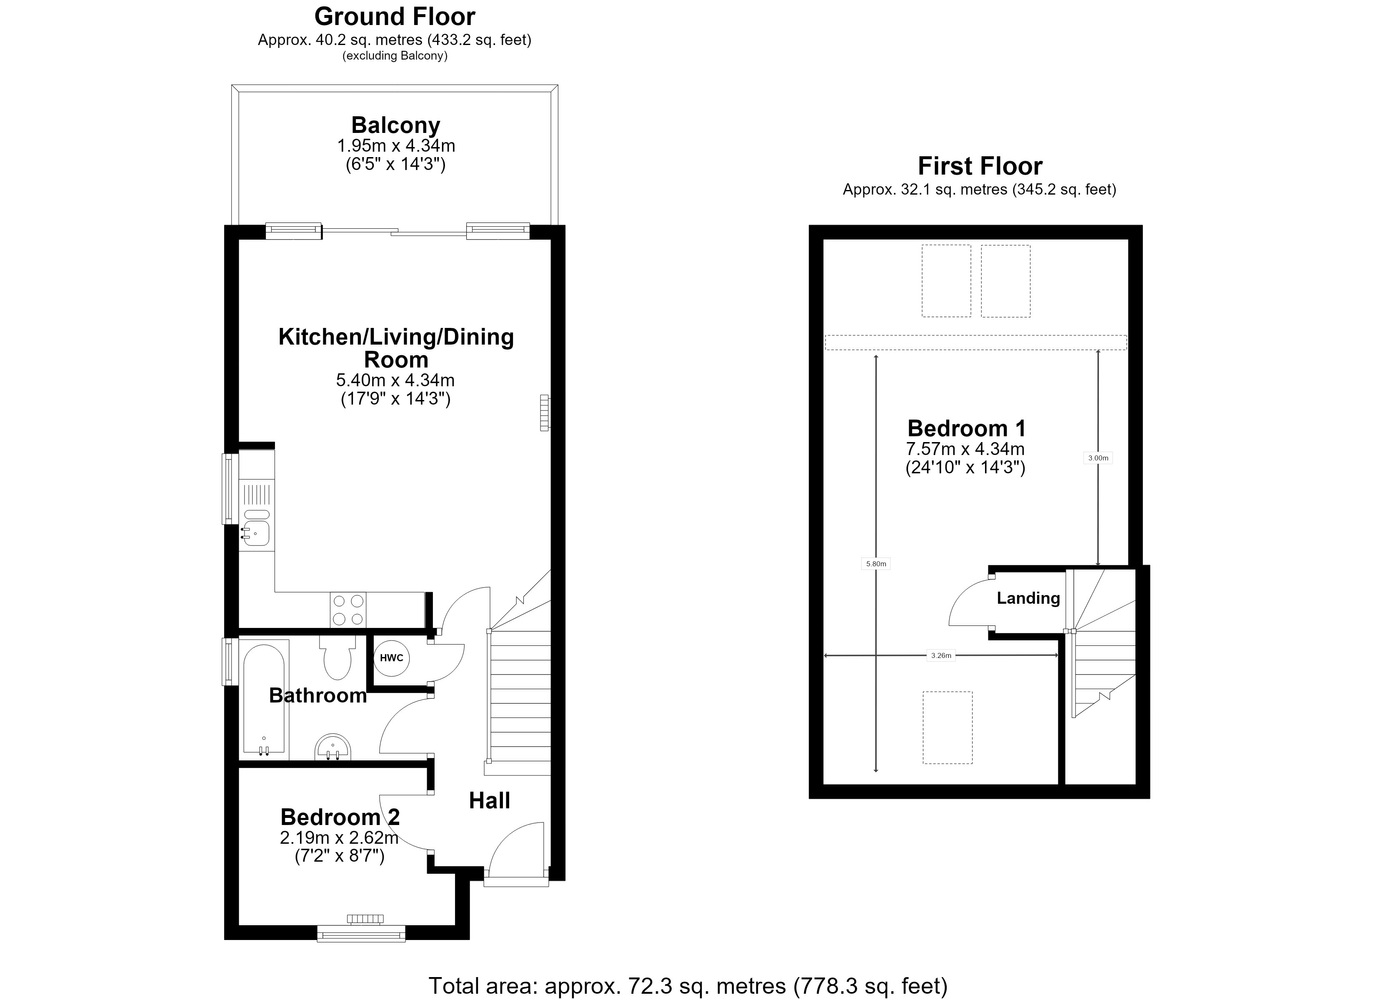
With part glazed entrance door, stairs leading to the first floor with under stair storage area, cupboard housing pressurised hot water cylinder.
Kitchen/Living/Dining Room
5.40m (17'9") x 4.34m (14'3")
With 1 1/4 bowl stainless steel sink unit and drainer with mixer tap, range of fitted base and wall mounted units, worktops and tiled splashbacks, integrated stainless steel oven and grill with 4 ring hob and stainless steel extractor good over, plumbing for washing machine, window to the side, tiled flooring to the kitchen area and carpet to the living area, recessed ceiling spotlights, night storage heater, galleried area with views up to the top floor, pair of windows and a double glazed sliding door leading to the balcony.
BALCONY
With views over the playing field.
Bedroom 2
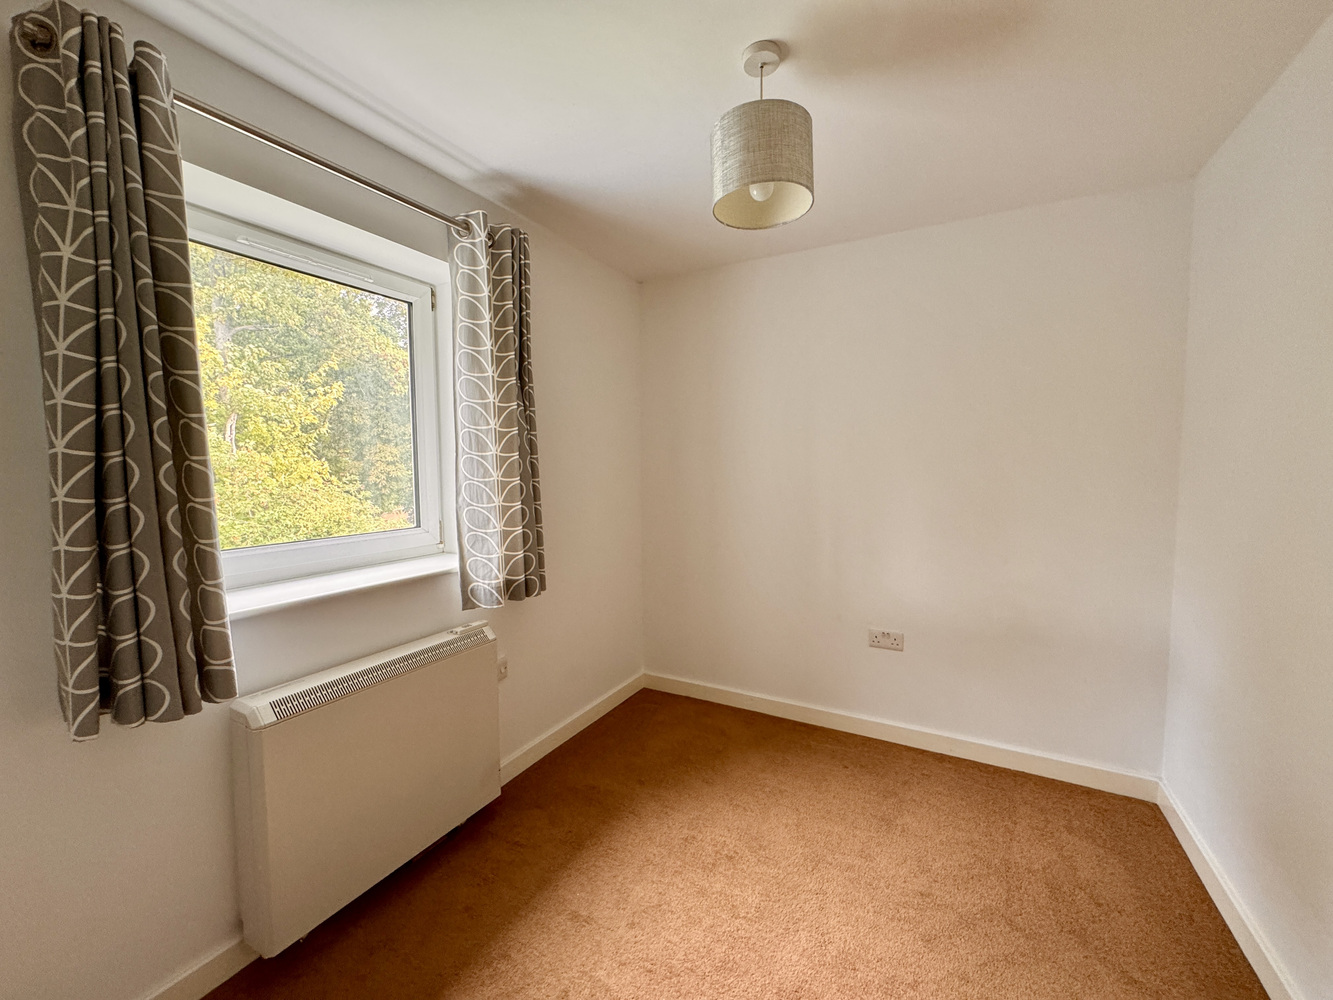
2.62m (8'7") x 2.19m (7'2")
With a window to the front, electric storage heater.
Bathroom
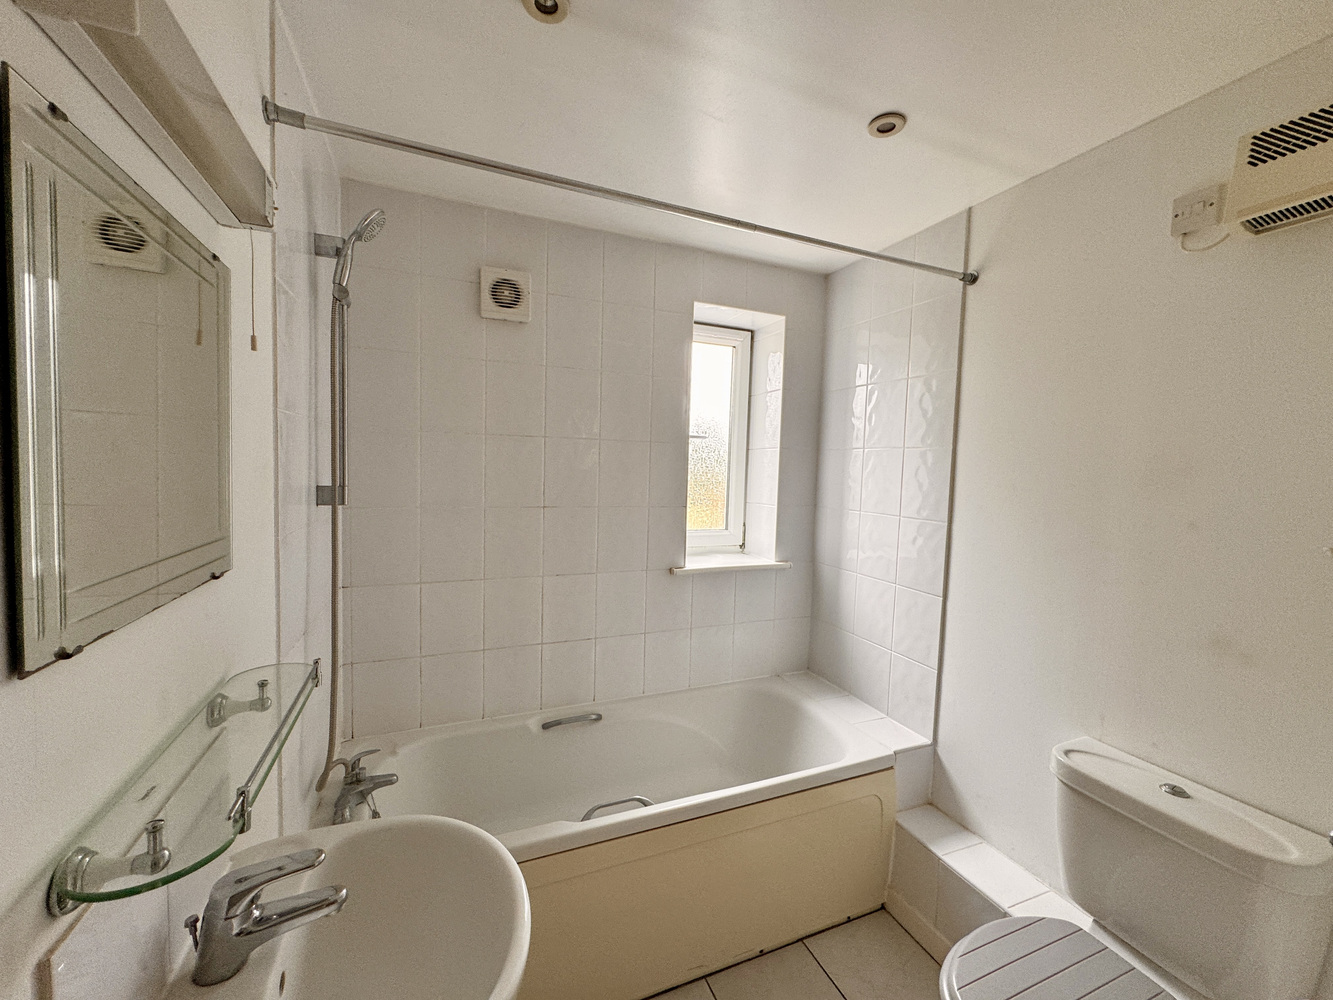
Fitted with a three piece suite comprising of a bath with shower over, pedestal wash hand basin and low-level WC, tiled splashbacks, electric fan heater, extractor fan, shaver point and light, window to the side, tiled flooring.
First Floor
Landing
Master Bedroom
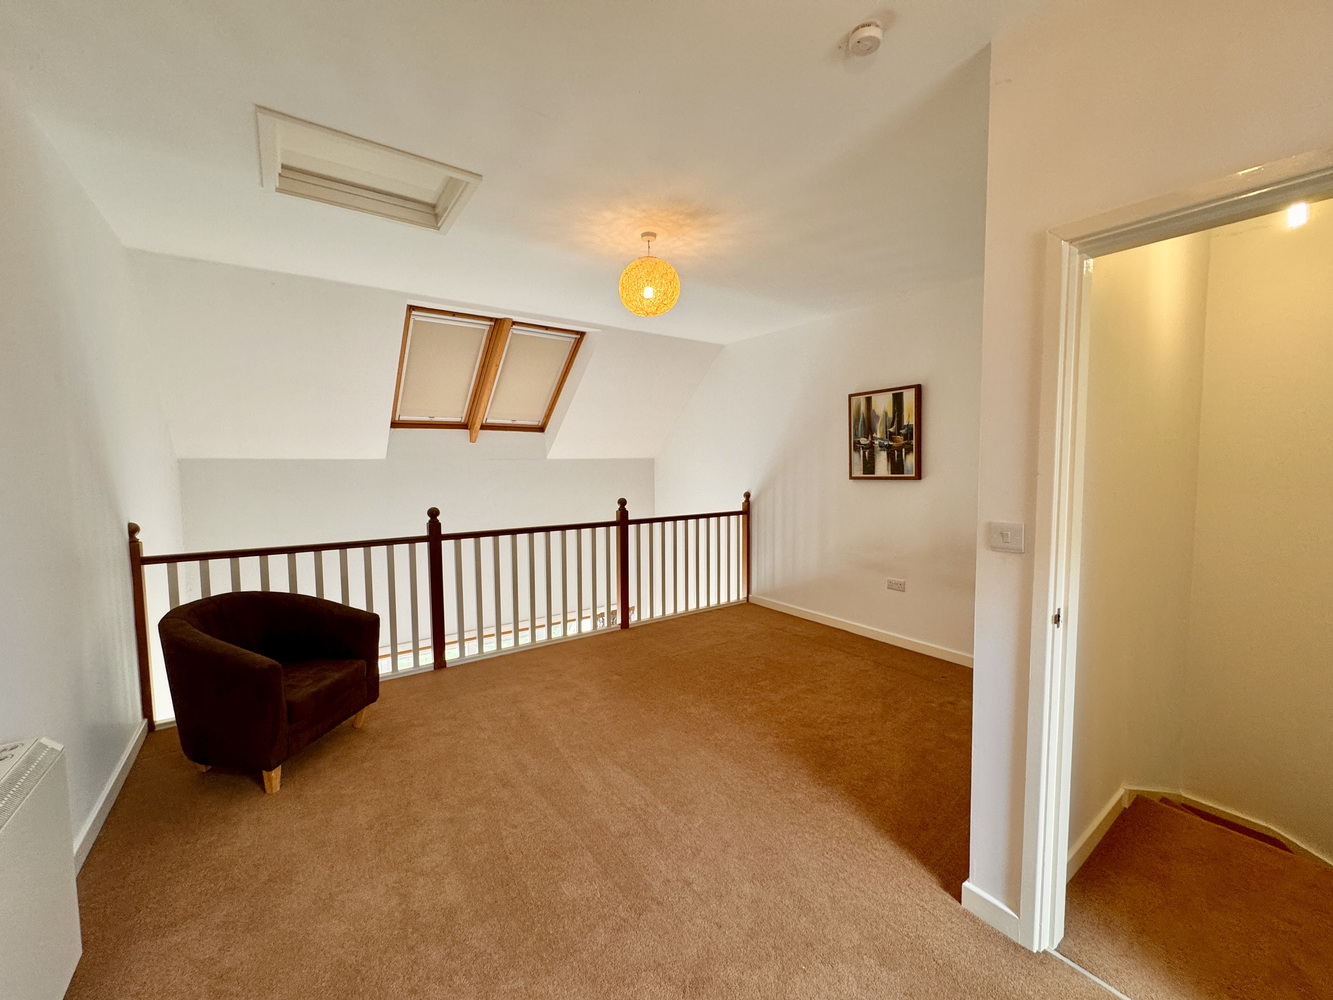
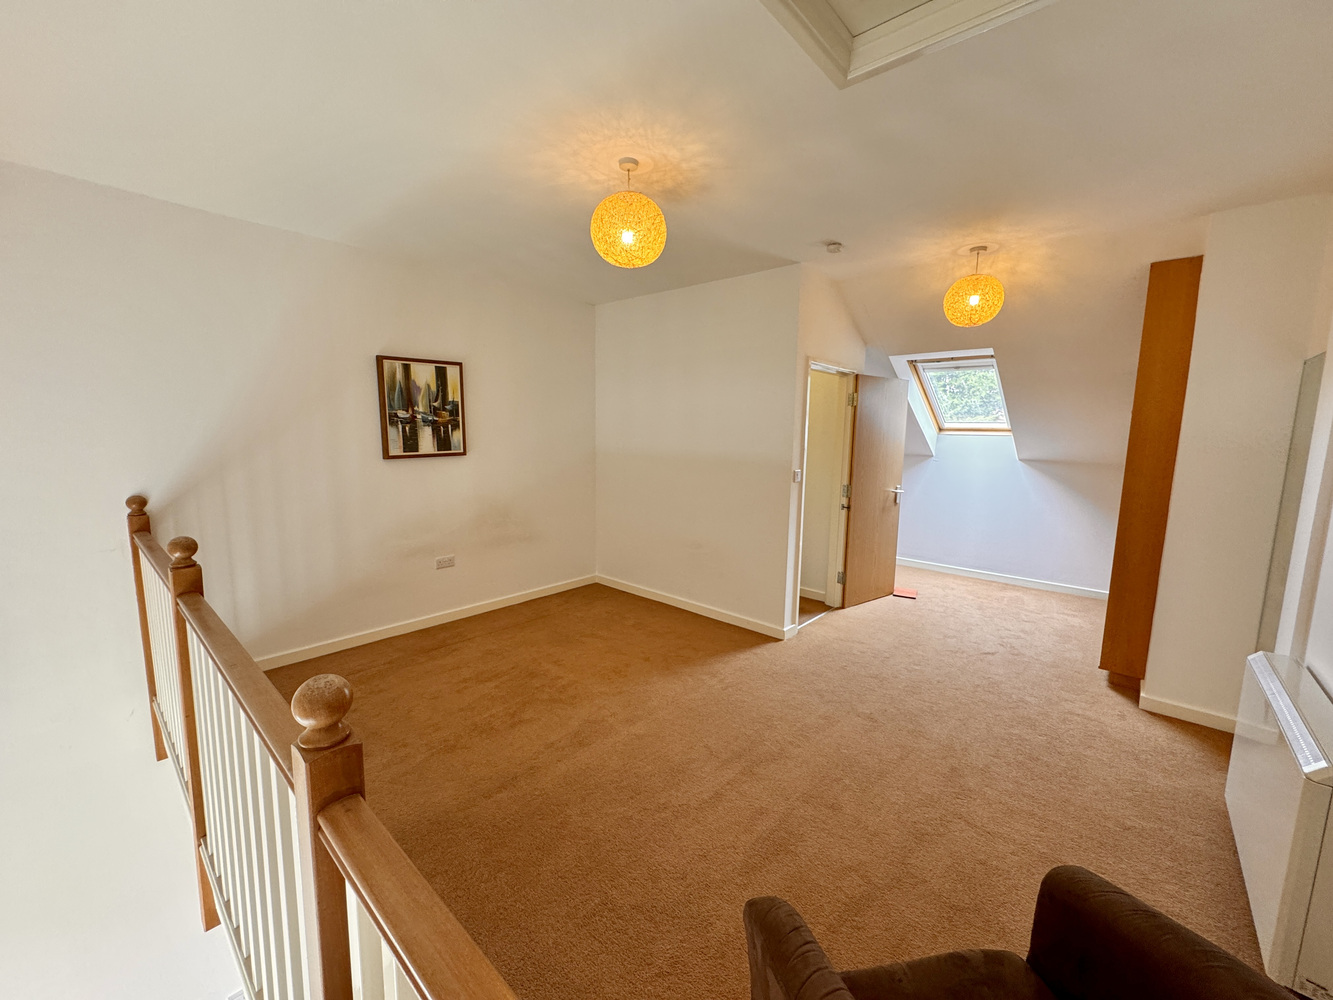
7.57m (24'10") including galleried area reducing to 5.80m (19'2") x 4.34m (14'3")
With night storage heater, Velux window to the rear aspect and 2 Velux windows to the front aspect with remote controlled blinds, dressing area with shelving and wardrobe space.
Outside
The property is attractively situated in an elevated position with views over Newmarket and school playing fields. The approach to the property is a via a blocked paved driveway with allocated parking spaces and an outside light.
To the rear of the building is a low maintenance elevated garden with astro turf lawn effect, outside lighting and a metal staircase leading up to the first and second floor apartments.
Tenure & Services
The property is leasehold, however each leaseholder owns a share in the company that owns the freehold title. The leaseholders therefore run their own management company that oversees the maintenance including buildings insurance, communal gardening, cleaning and lighting. The lease is for 999 years starting in 2005
The service change is set on an annual basis and is currently £840 a year.
Services, Mains water, drainage and electricity are connected.
Council Tax Band: C West Suffolk District Council £2090 pa.
The property is in a conservation area and has a low flood risk.
The property has a registered title.
Internet connection, basic: 18Mbps, Superfast 80Mbps.
Mobile phone coverage by the four major carriers available.
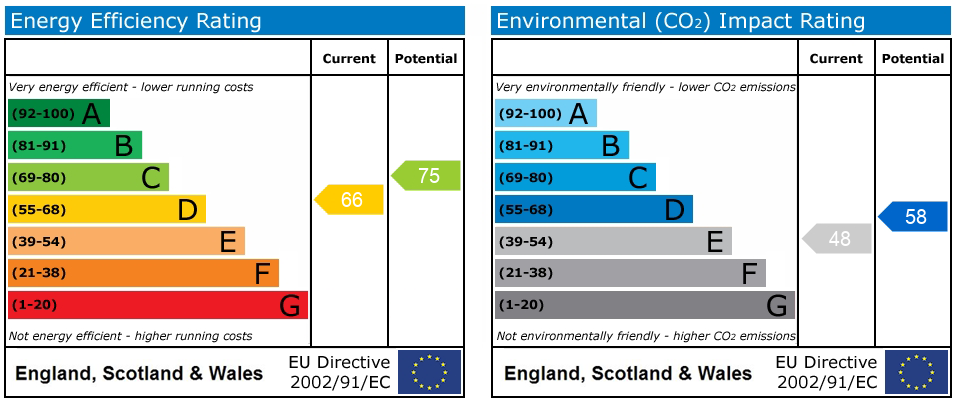
EPC: D
Get in touch
Download this property brochure
Download brochureTry our calculators
Mortgage calculator
Stamp duty calculator
Similar Properties
-
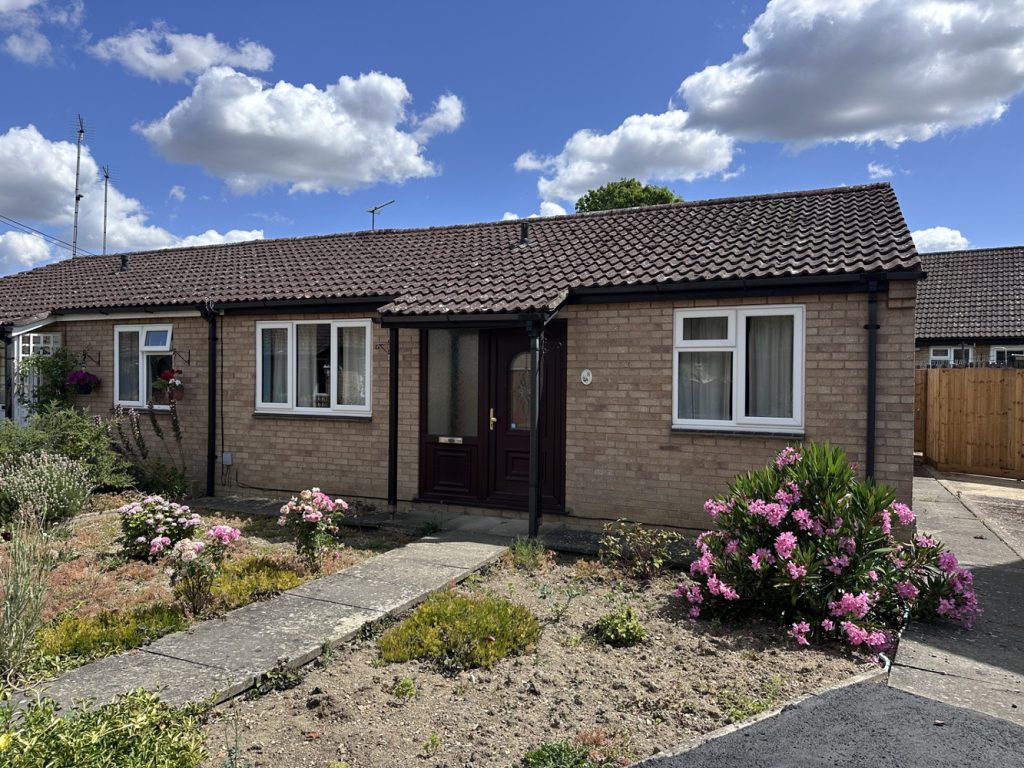
Kent Close, Ely
£215,000 Guide PriceSold STCA rarely available two bedroom semi-detached bungalow which lies in a small cul-de-sac location a little over a mile from the City centre.2 Bedrooms1 Bathroom1 Reception -
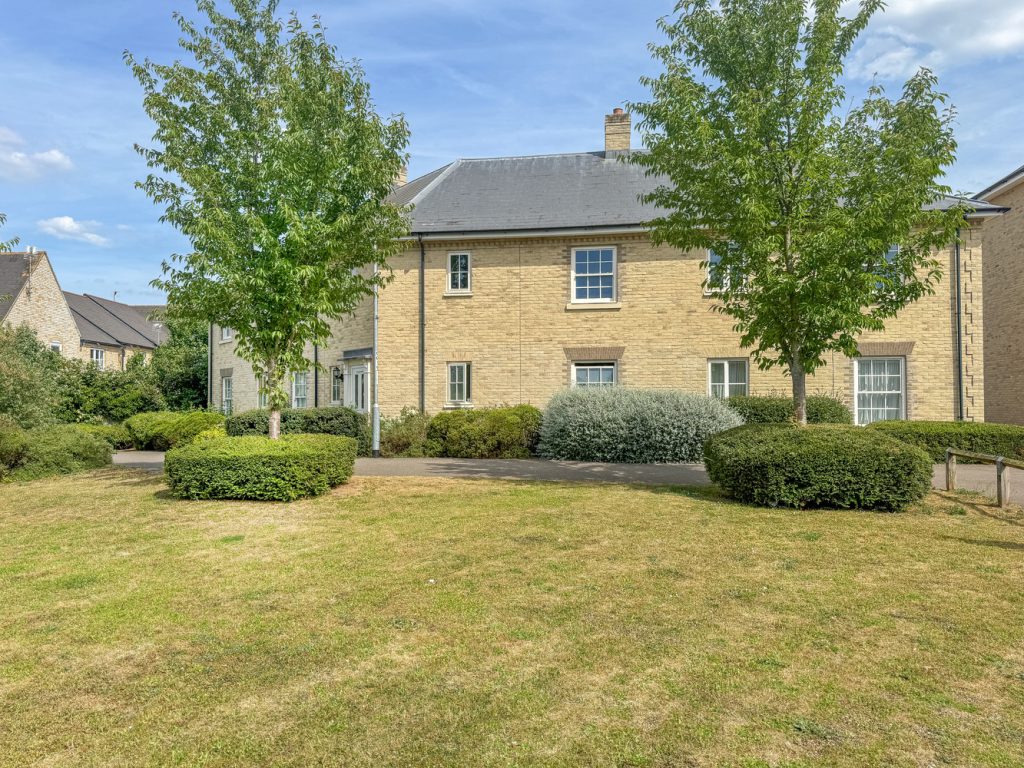
Burling Way, Burwell
£220,000 Offers OverFor SaleChain Free! A modern and deceptively spacious first-floor apartment, attractively positioned on the edge of the village and offering bright, well-designed accommodation throughout that creates a stylish yet comfortable home.2 Bedrooms1 Bathroom1 Reception -
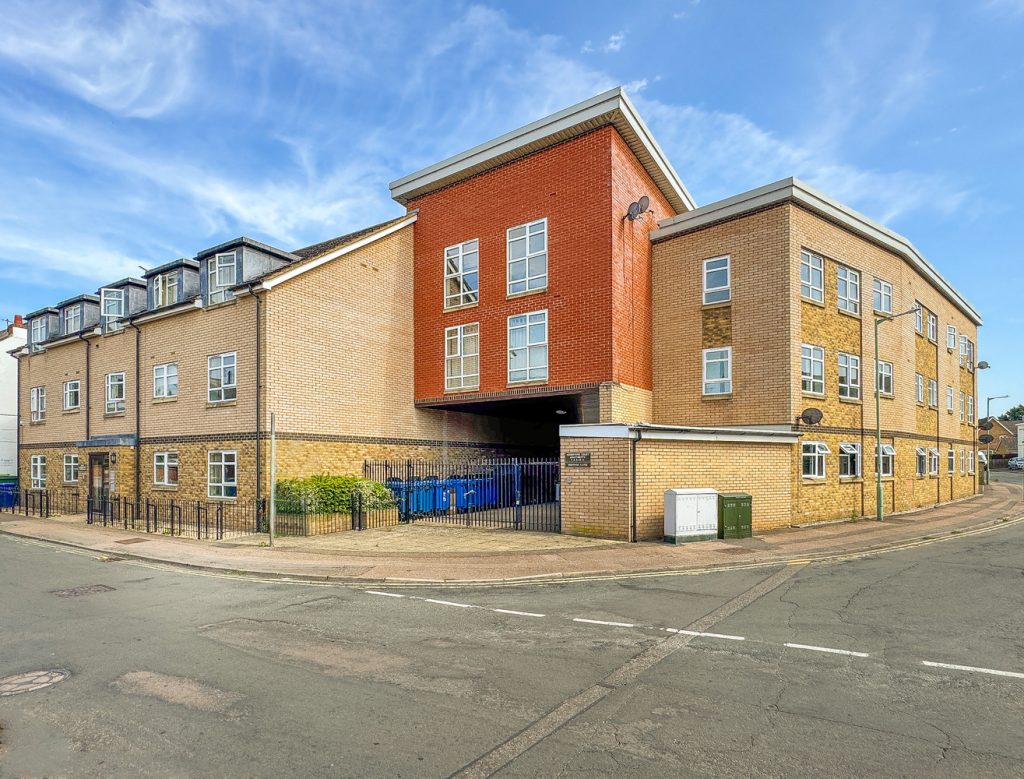
Ashbourne Court, All Saints Road, Newmarket
£185,000 Guide PriceFor SaleAshbourne Court is an attractive gated development of modern apartments located within walking distance of the town centre and the nearby Warren Hill horse racing gallops. Flat 5 is a superbly presented 2 bedroom second floor apartment comprising a generous open plan living room/dining room, a fitte...2 Bedrooms1 Bathroom1 Reception