
Flat 7, 11 Clarkes Lane, Wilburton, Ely, Cambridgeshire
Key Features
- Spacious Top Floor Apartment
- Two Double Bedrooms & Two En-Suites
- Living Room/Dining Room
- Kitchen
- Communal Gardens
- Secure Gated Parking with 2 Allocated Spaces
- Ideal First Purchase or Investment
Full property description
A well presented top floor apartment offering spacious accommodation throughout which includes two double bedrooms of which both have En-suites living room/dining room, kitchen and secure gated parking.
A well presented top floor apartment offering spacious accommodation throughout which includes two double bedrooms of which both have En-suites living room/dining room, kitchen and secure gated parking.
WILBURTON
is a charming village set on an elevated position. It is situated almost 6 miles from Ely and 12 miles from Cambridge. Village amenities include shop, primary school, Indian restaurant, garden centre social and sports facilities. A fine Church stands at one end of the village and the playing field is in a particularly attractive setting.
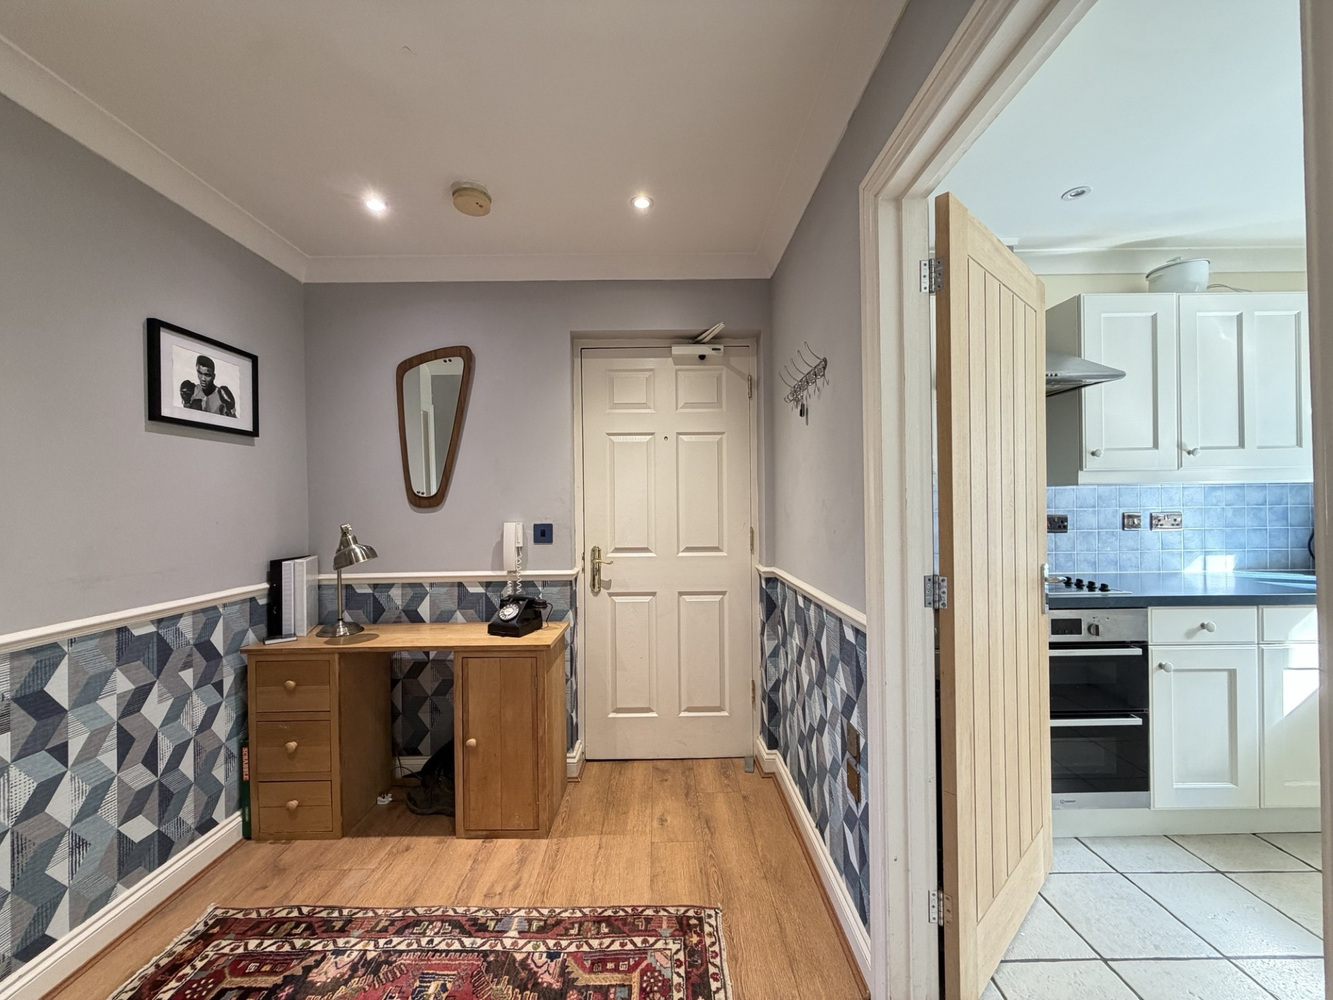
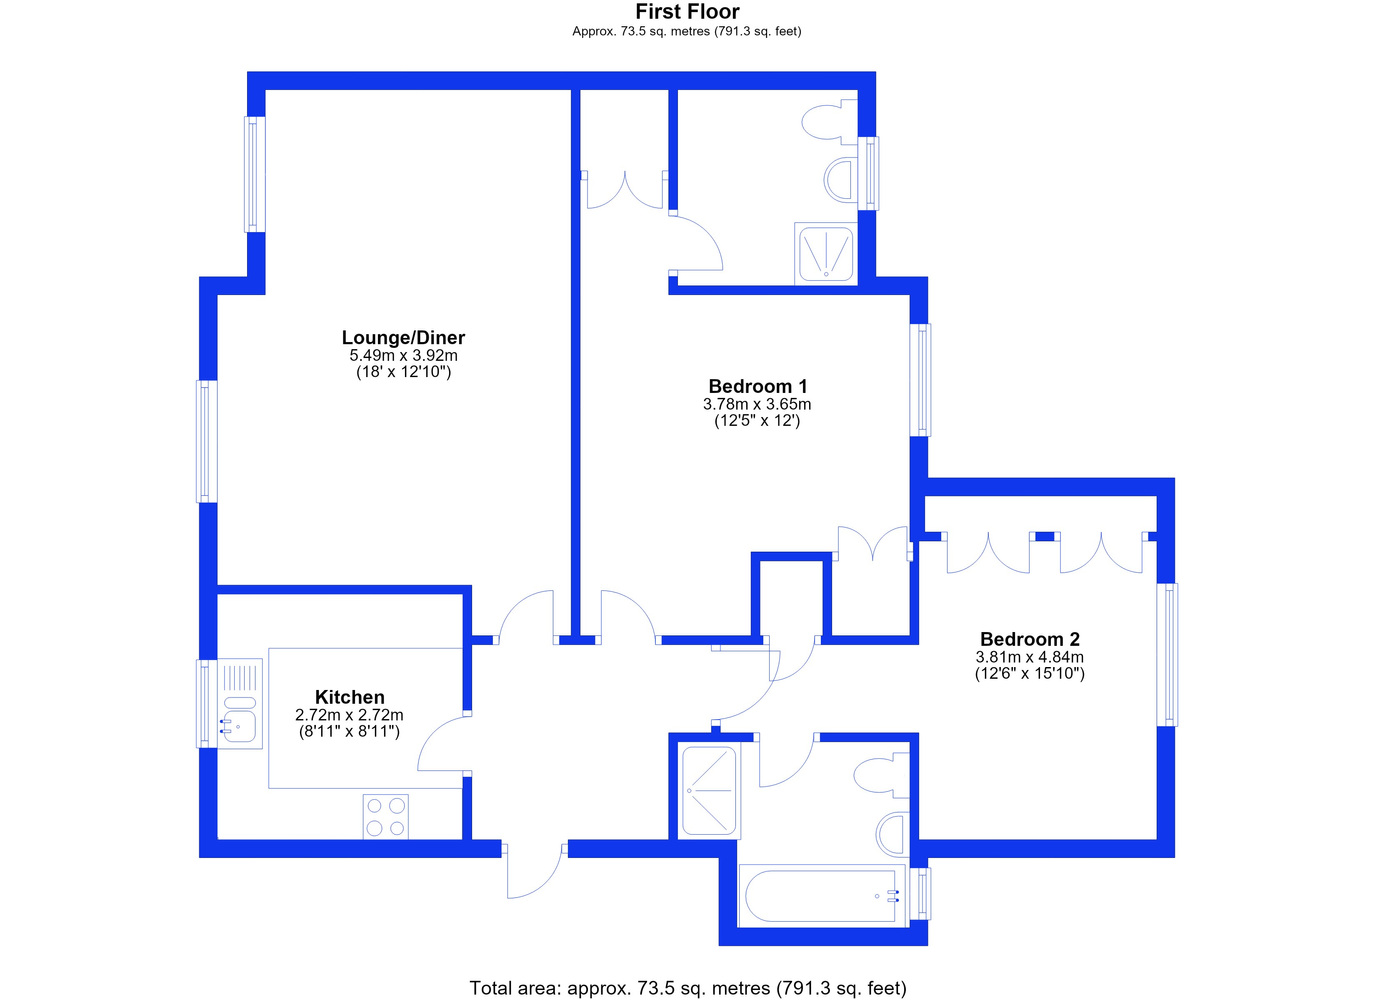
ENTRANCE HALL
With access to kitchen living/dining room and both bedrooms. Built-in airing cupboard.
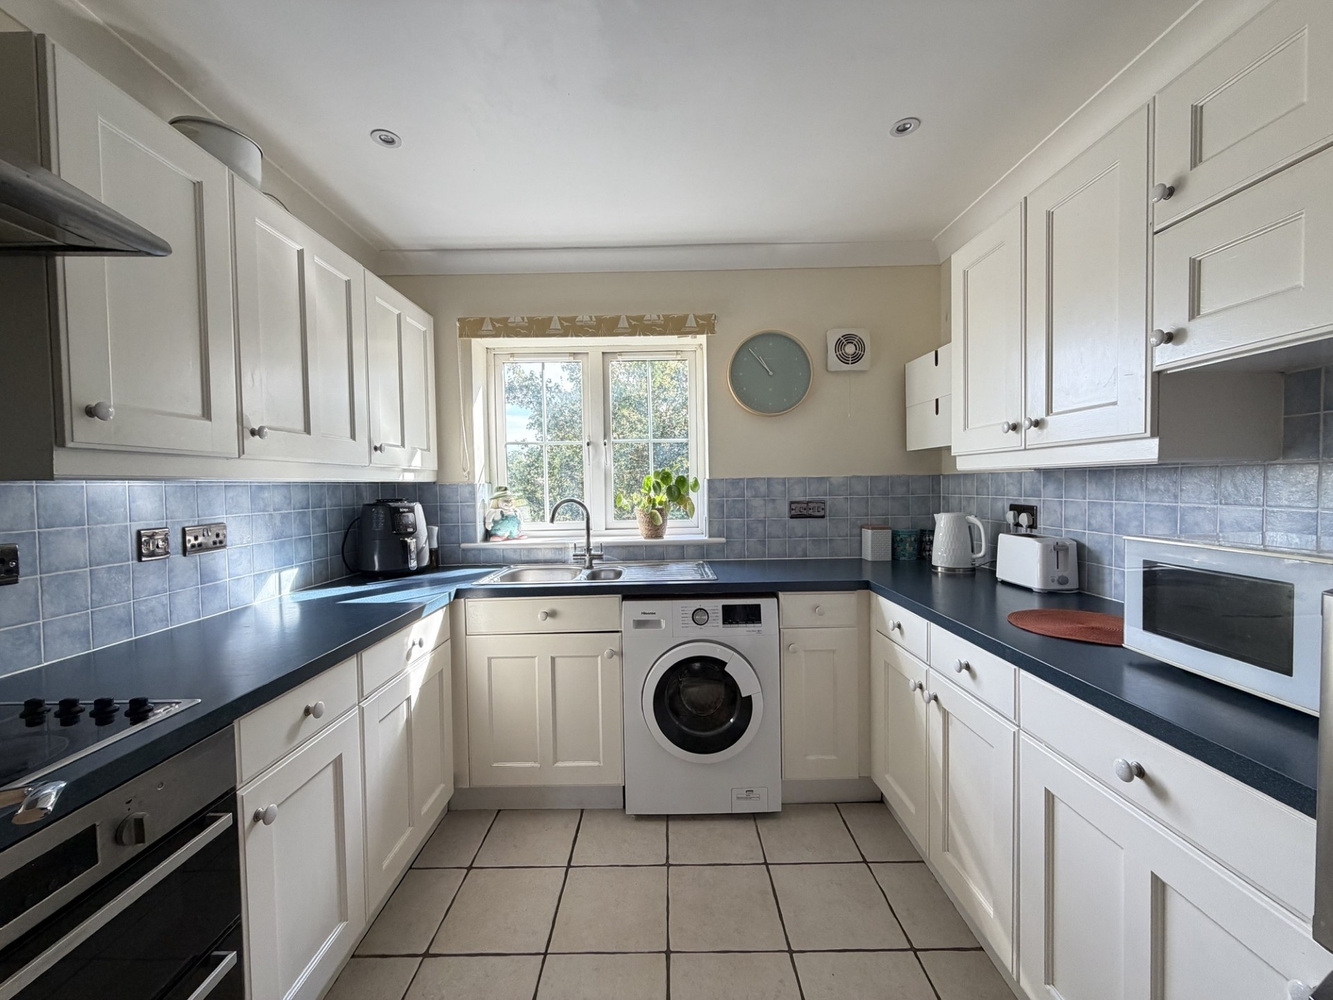
KITCHEN 2.72m x 2.72m
Fitted with a range of matching units including wall mounted units, base units and drawers and inset sink and drainer. Fitted electric oven, space for freestanding fridge freezer, plumbing for utilities, double glazed window to front aspect.
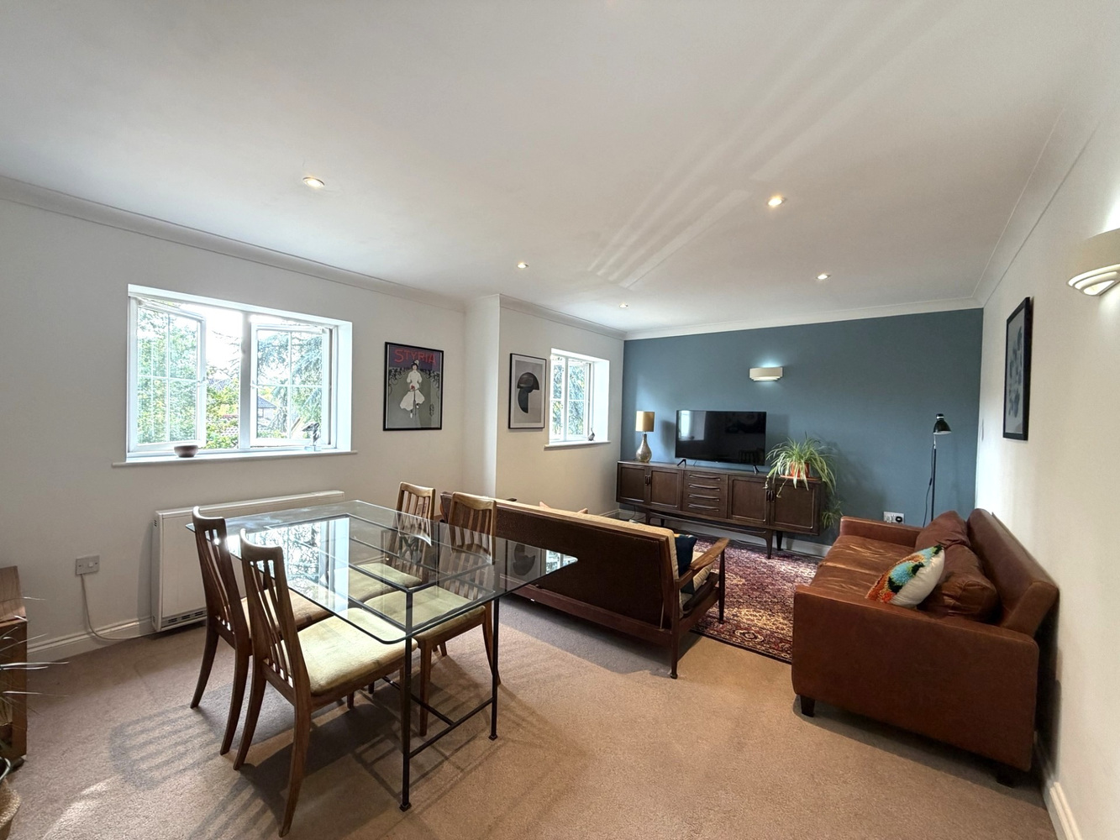
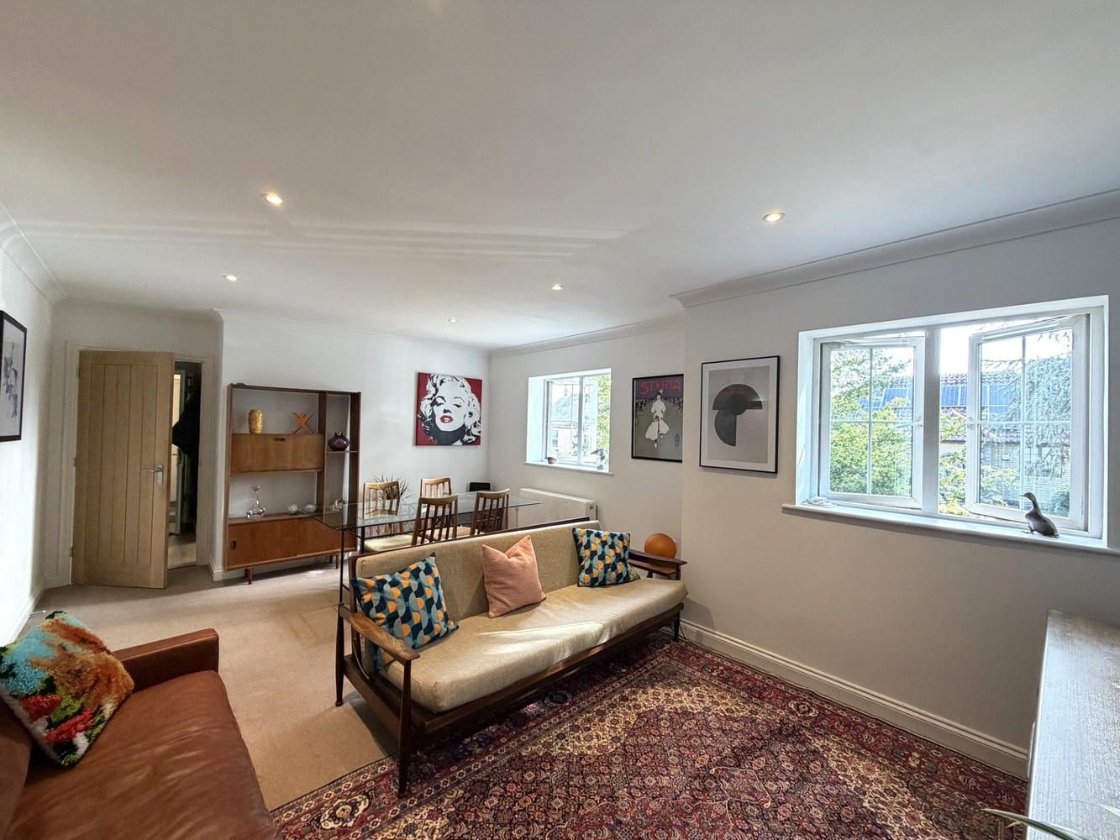
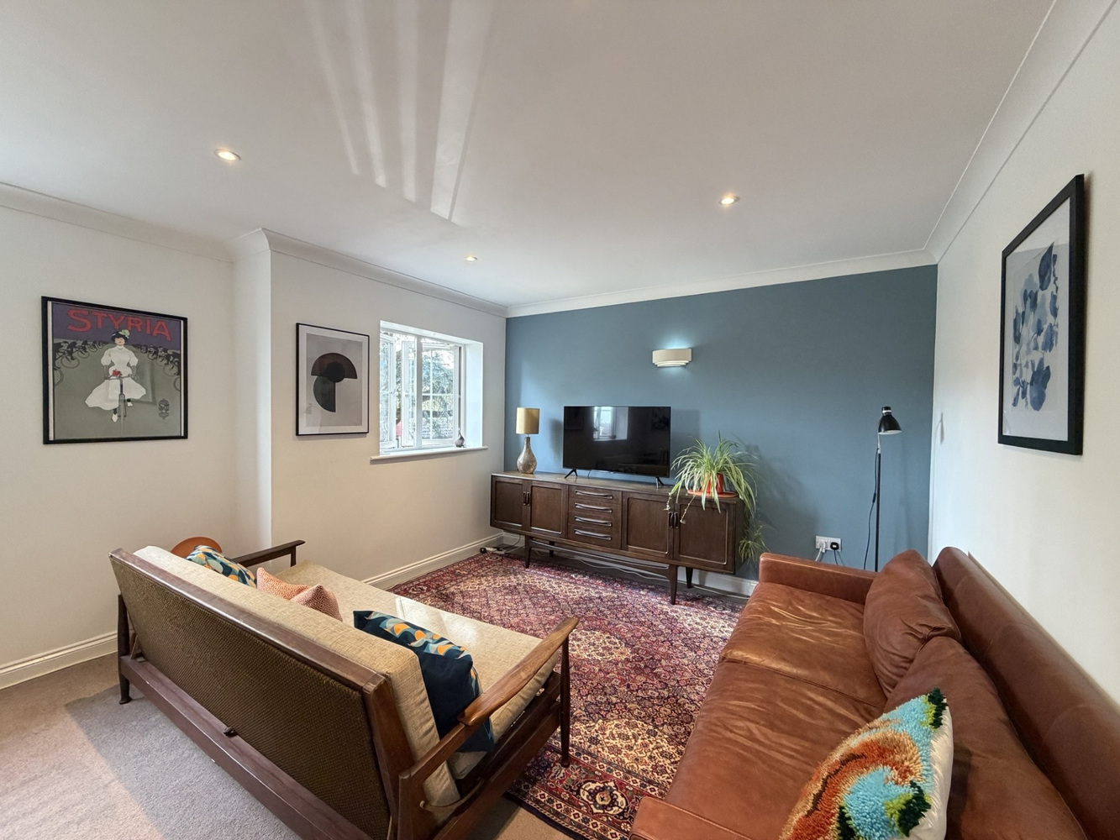
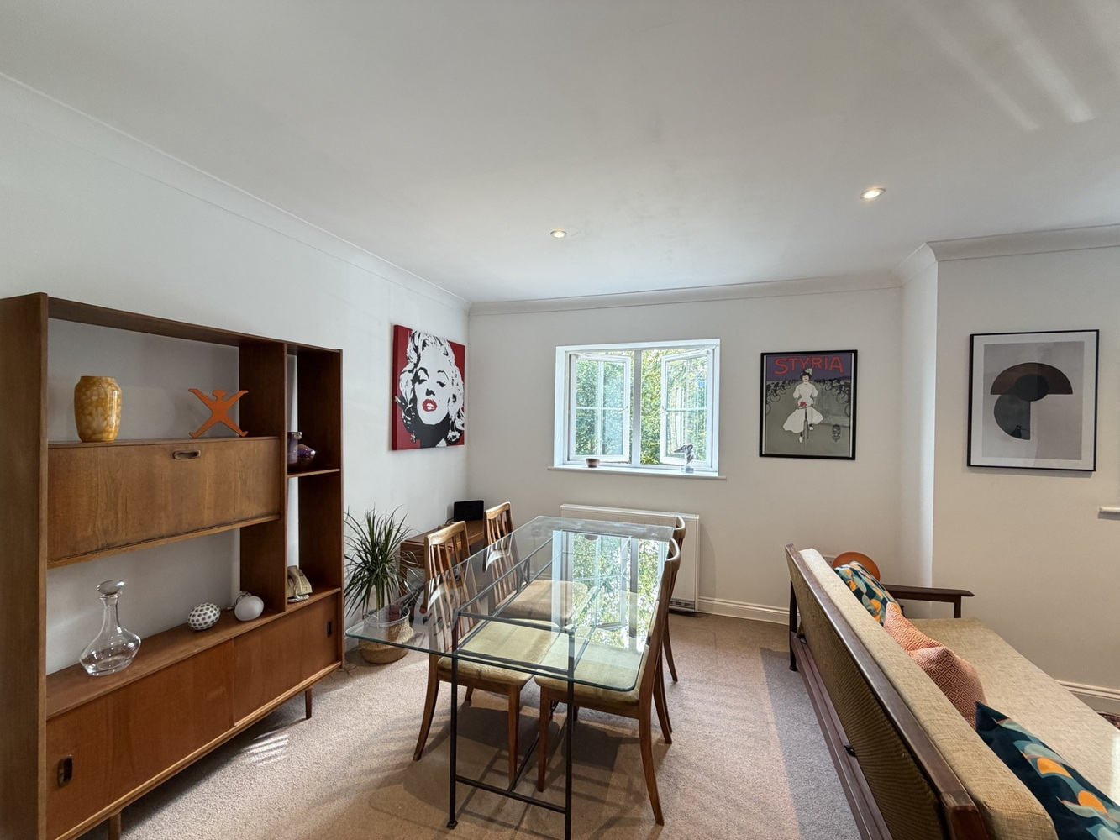
LIVING/DINING ROOM 5.49m x 3.92m
With two double glazed windows to front aspect.
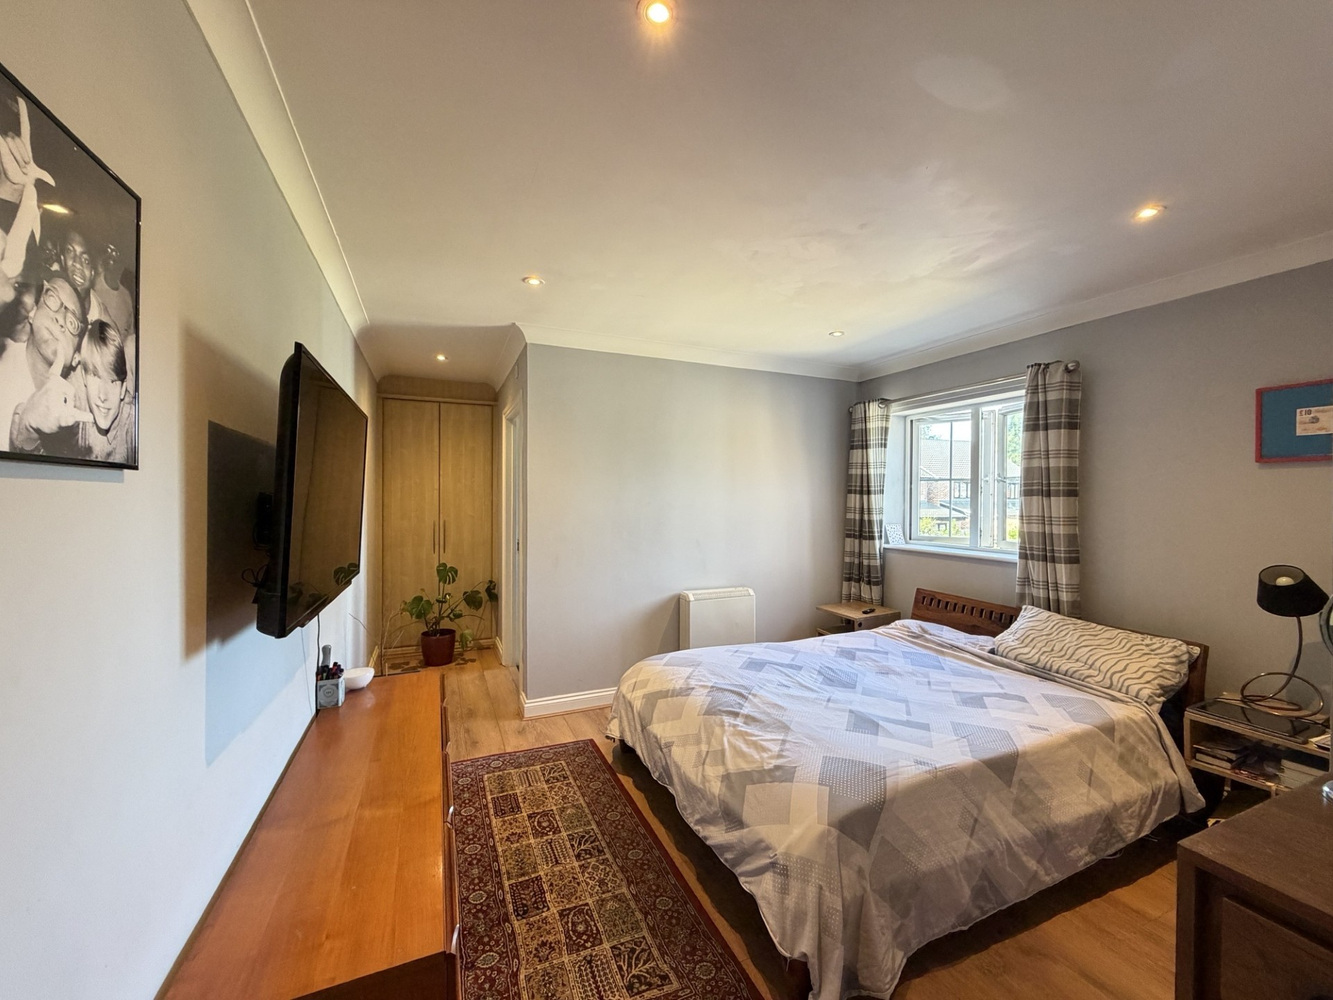
BEDROOM ONE 3.78m x 3.65m
With double glazed window to rear aspect and fitted built-in double wardrobe. Door to:-
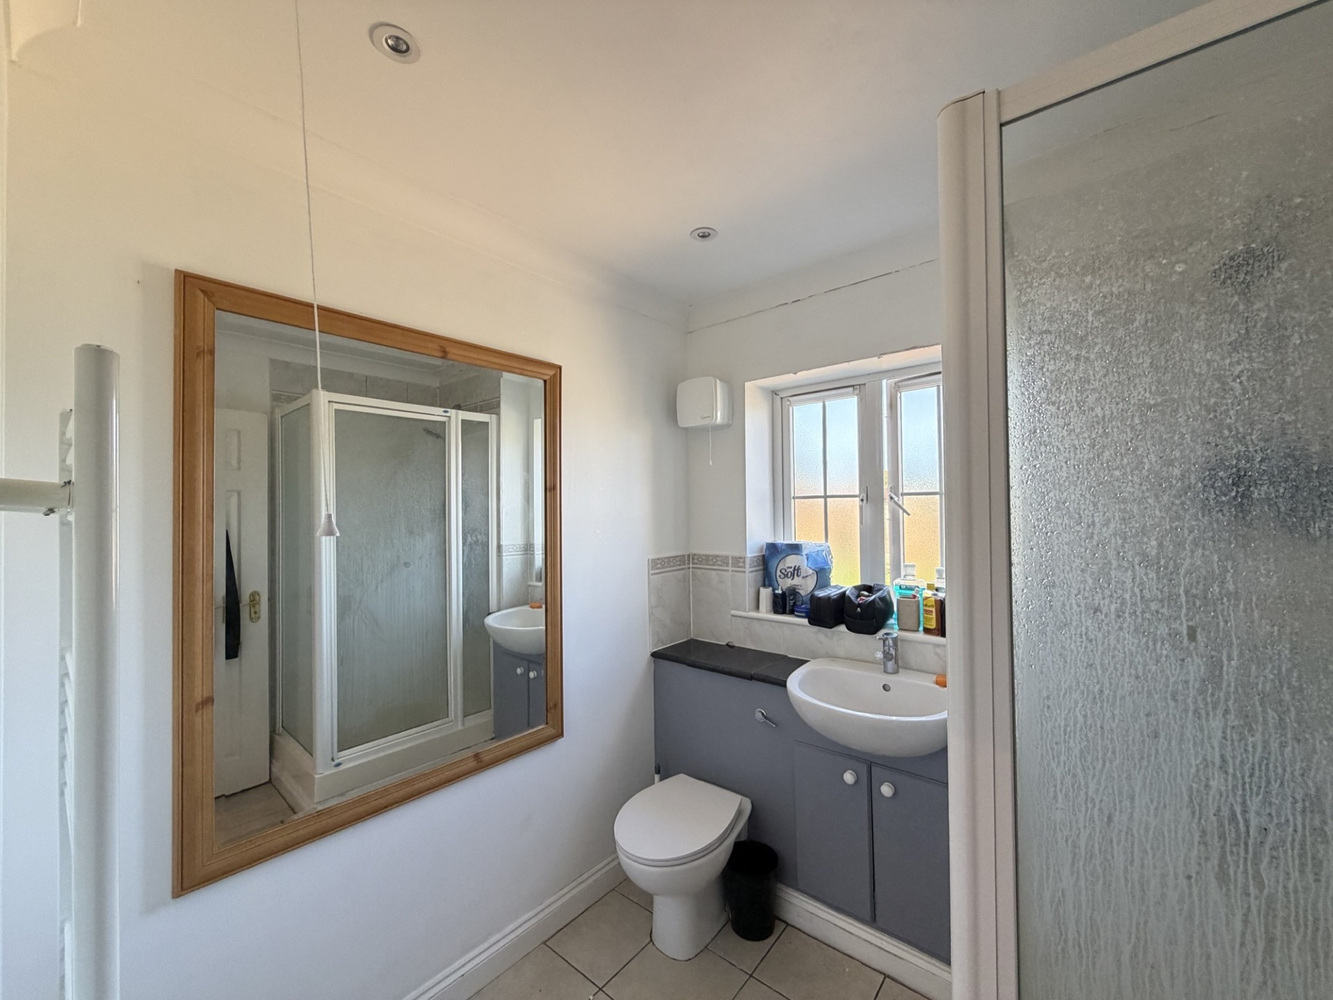
EN-SUITE SHOWER ROOM
Fitted with a three piece suite comprising shower cubicle, low-level WC and pedestal wash hand basin. Heated towel rail/radiator, double glazed window to rear aspect.
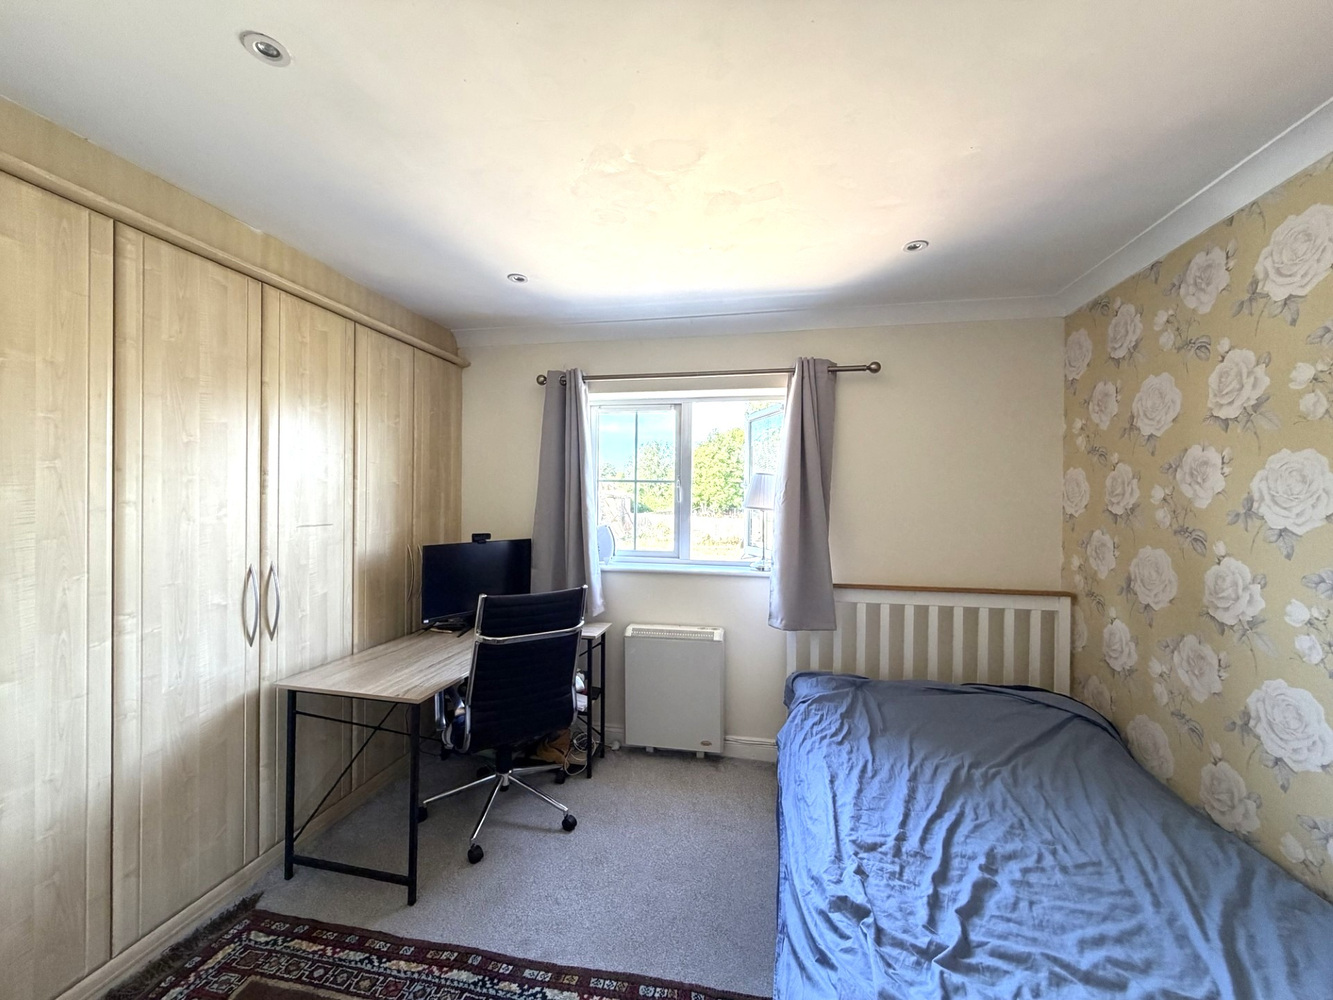
BEDROOM TWO 3.81m x 4.84m
With double glazed window to rear aspect, fitted built-in wardrobes.
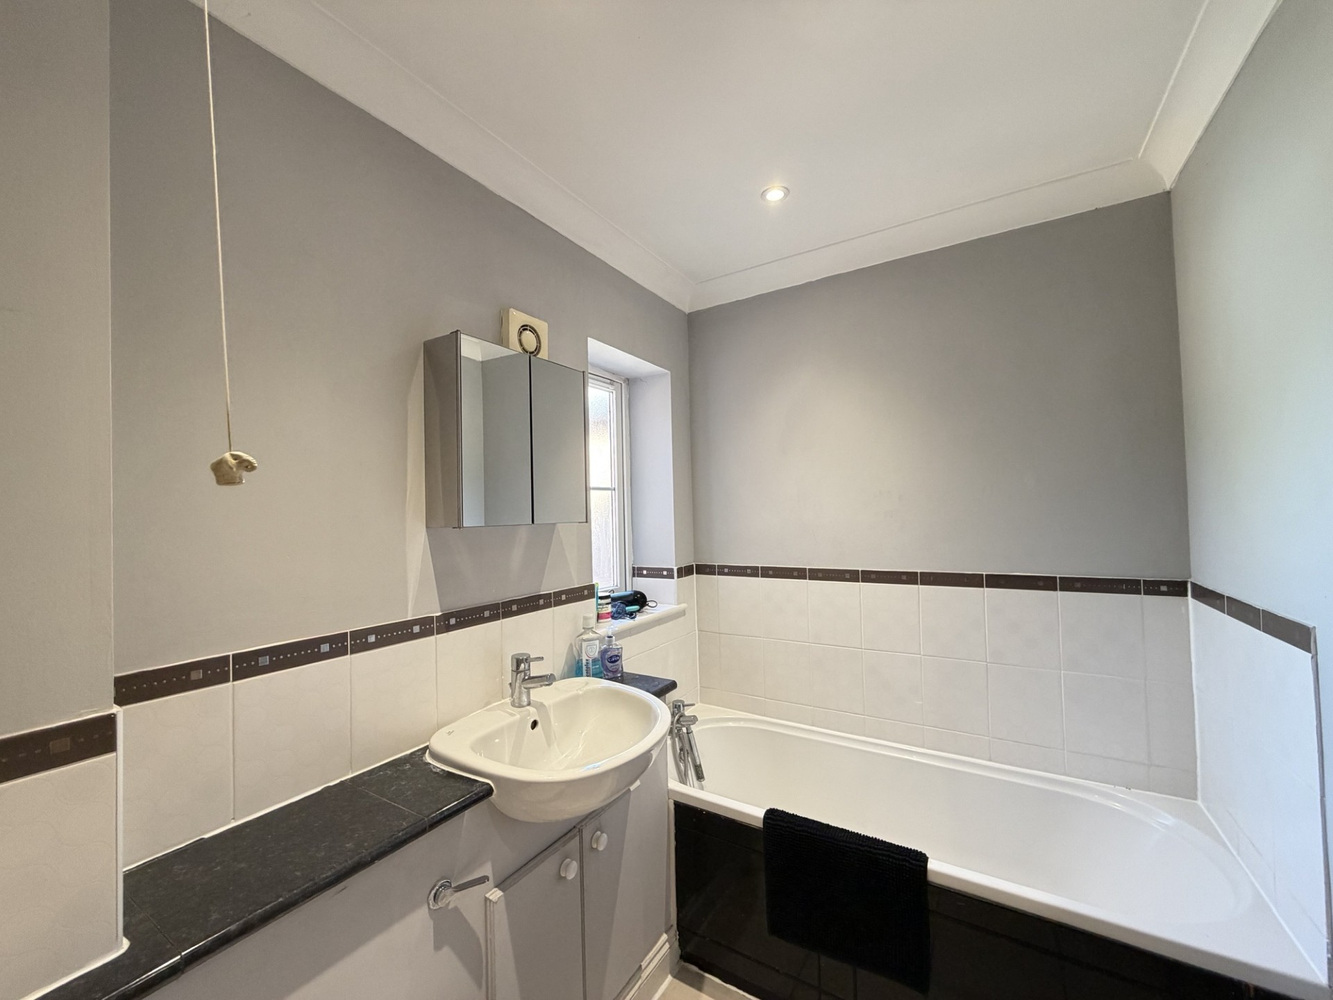
EN-SUITE BATHROOM
Fitted with a four piece suite comprising panel enclosed bath, low-level WC, pedestal wash hand basin and shower. Radiator.
EXTERIOR
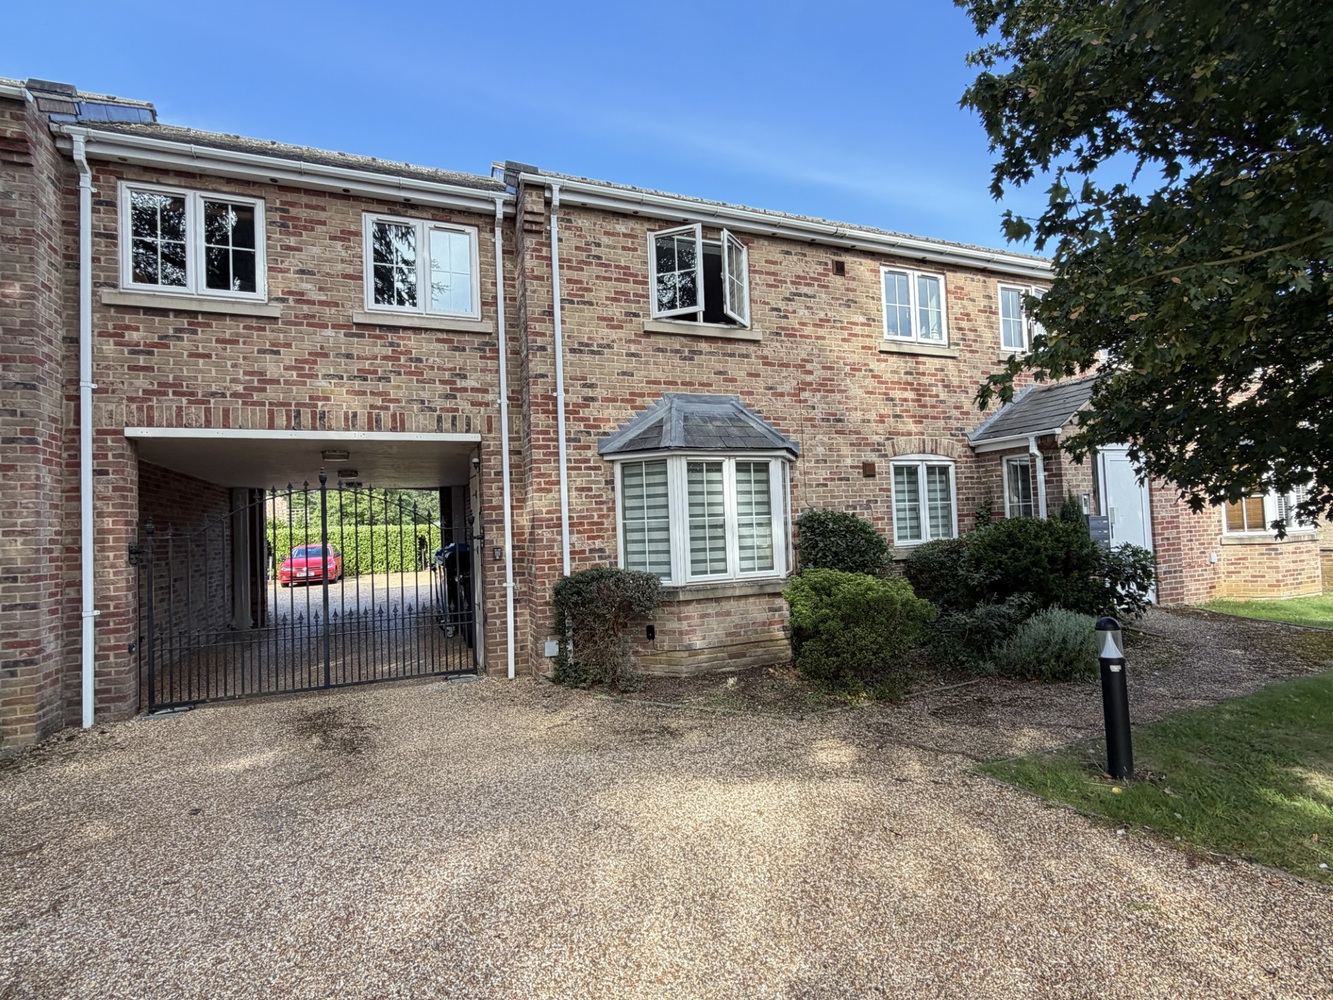
The property benefits from gated secured parking providing off-road vehicle parking. The apartment block is set back from a well-maintained open garden to front aspect.
LEASEHOLD
125 Lease commenced on 1st June 2004 with 102years remaining
Service Charges ..........................
Download this property brochure
Download brochureTry our calculators
Mortgage calculator
Stamp duty calculator
Similar Properties
-
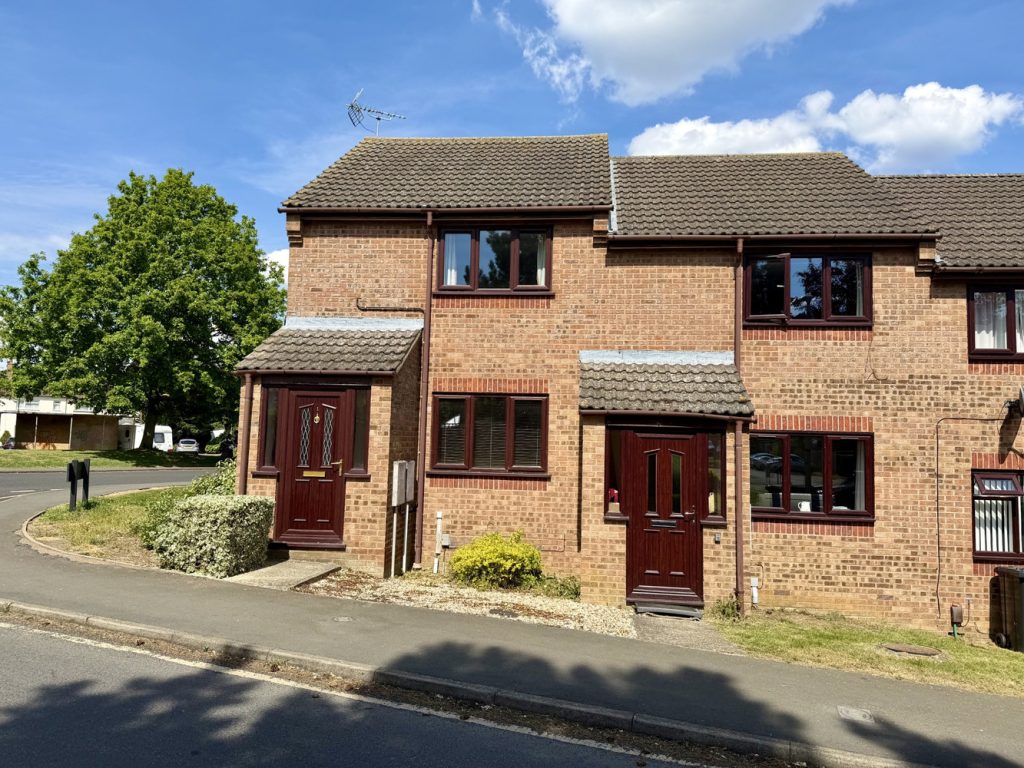
Larkfield Road, Ely, Cambridgeshire
£179,995For SaleA well presented and much improved two bedroom mid-terrace home offered for sale at 76% shared ownership and situated just a short walk from the City centre.2 Bedrooms1 Bathroom1 Reception -
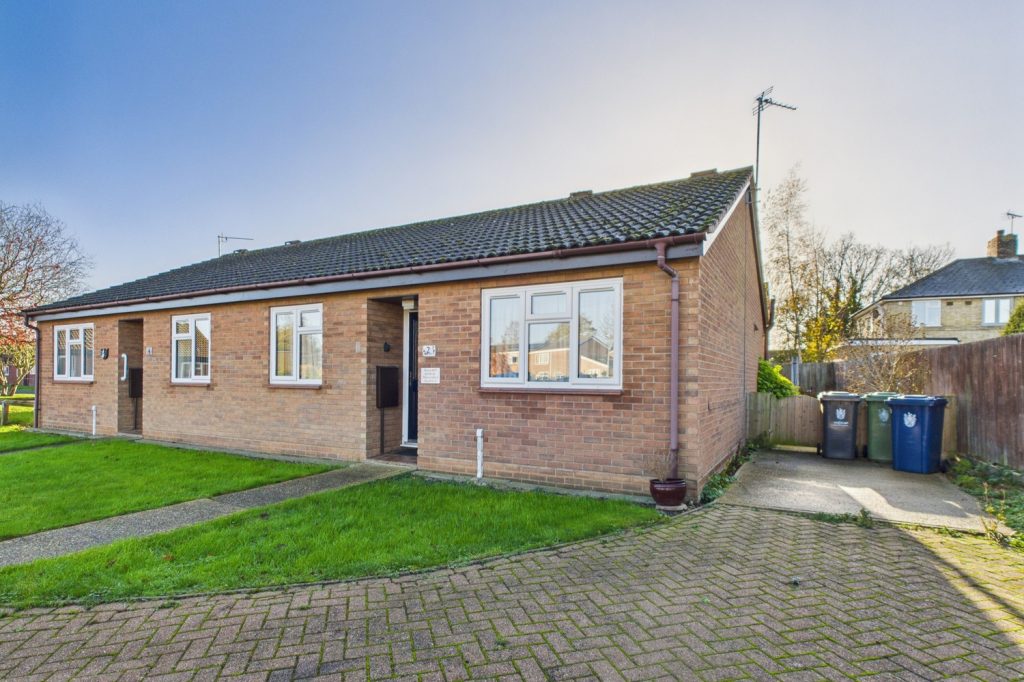
Denson Close, Waterbeach
£200,000Sold STCA good sized two bedroom semi detached bungalow, ideally located in the heart of this popular village in a purpose built sheltered scheme for the over 60's. Set on a corner plot, with south facing rear garden and driveway parking.2 Bedrooms1 Bathroom1 Reception -
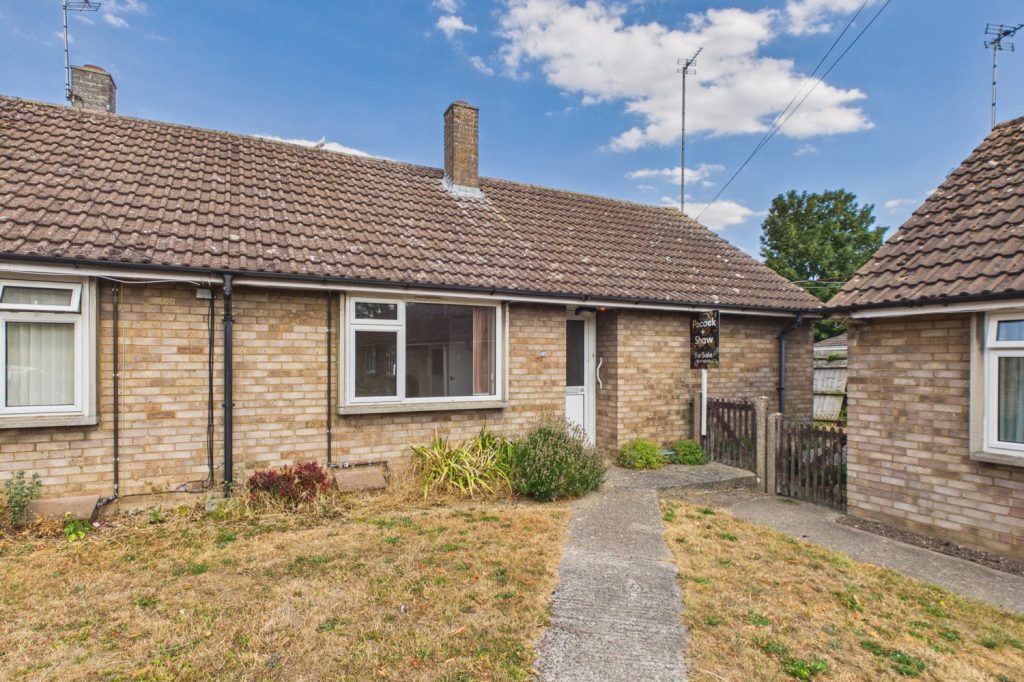
Uffen Way, Sawston
£200,000For SaleA two bedroom end of terraced bungalow, ideally set on a corner plot with a very good sized rear garden.2 Bedrooms1 Bathroom1 Reception