
Silver Street, Witcham, Ely, Cambridgeshire
Key Features
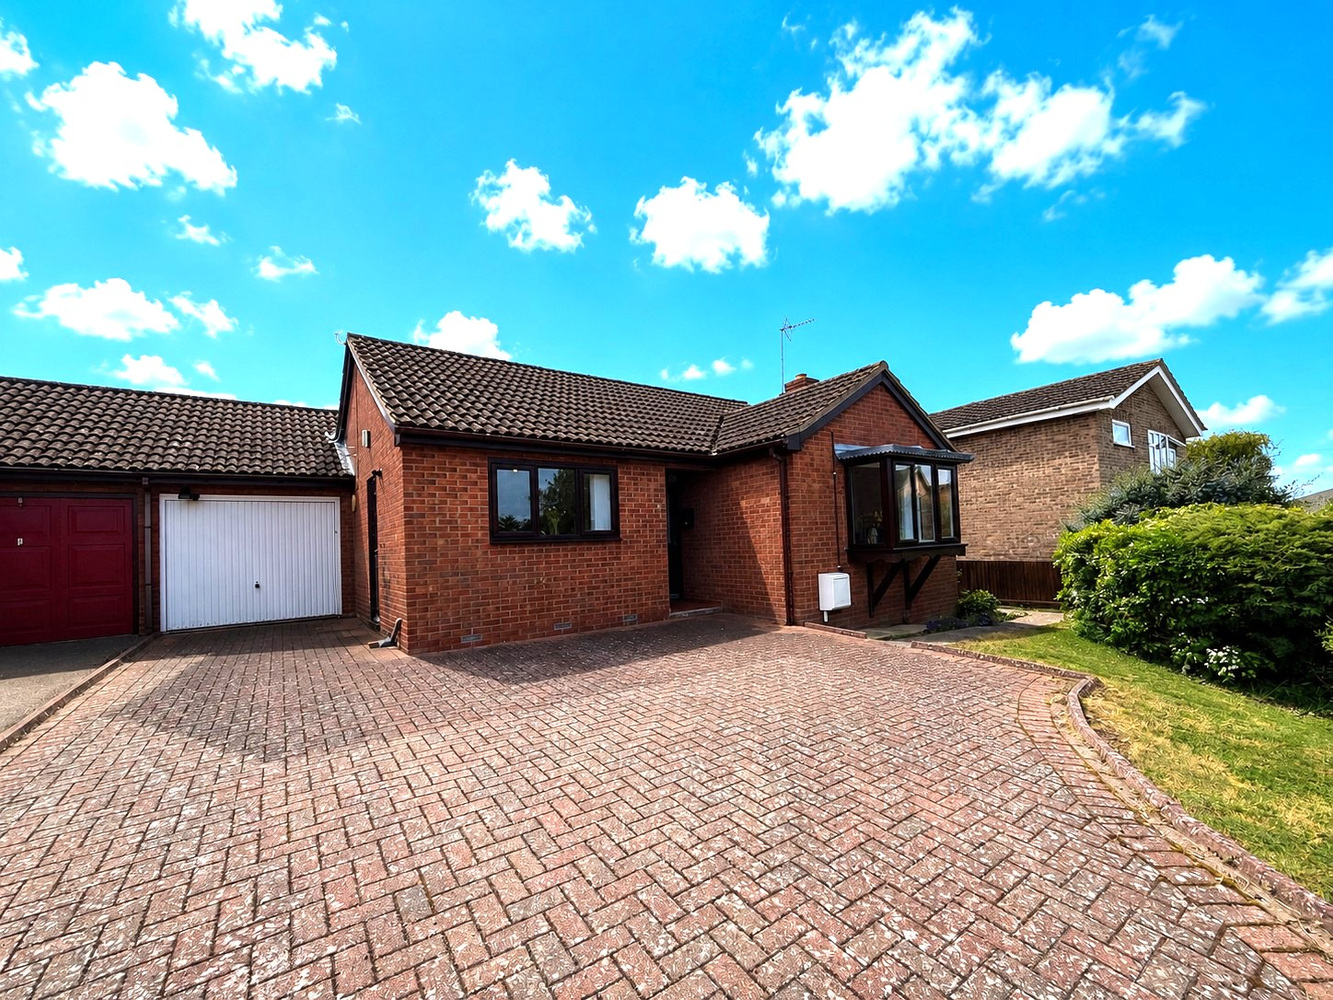
- Recently Refurbished Detached Bungalow
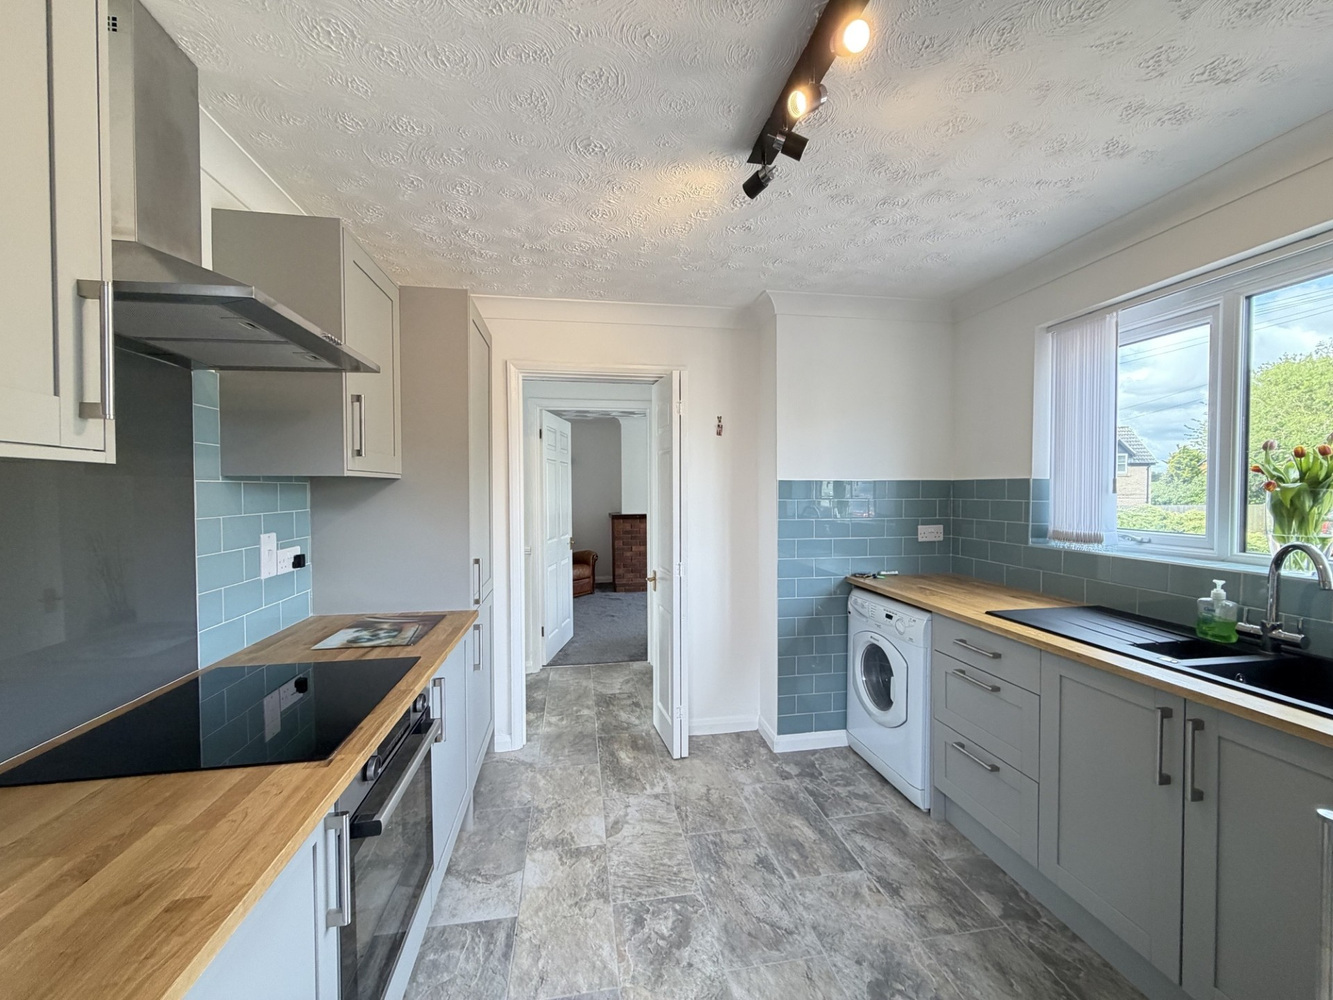
- Updated Kitchen
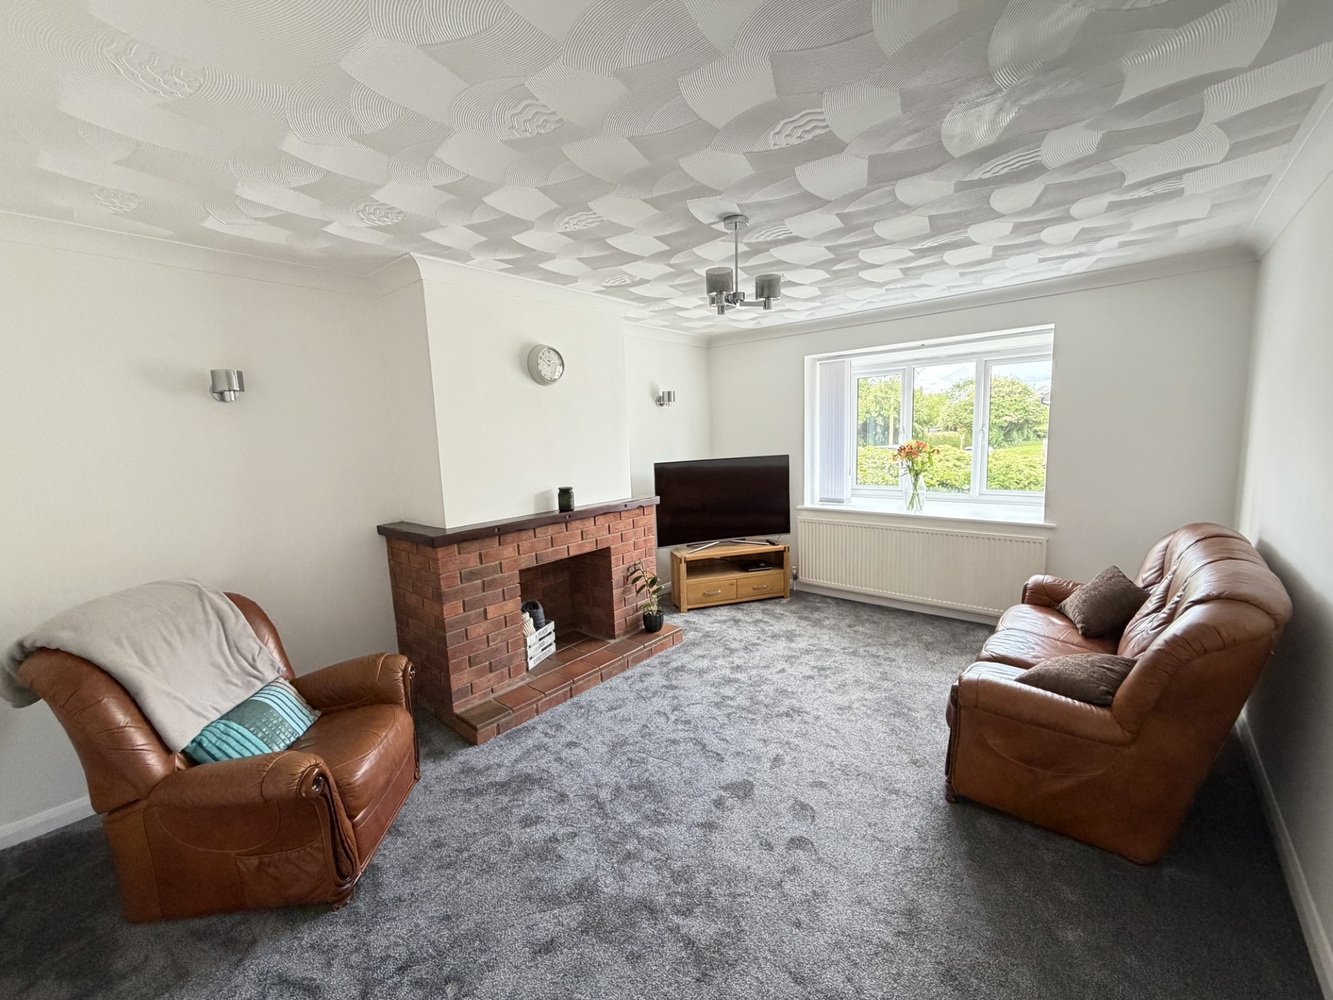
- Lounge with Fireplace
- Two Bedrooms
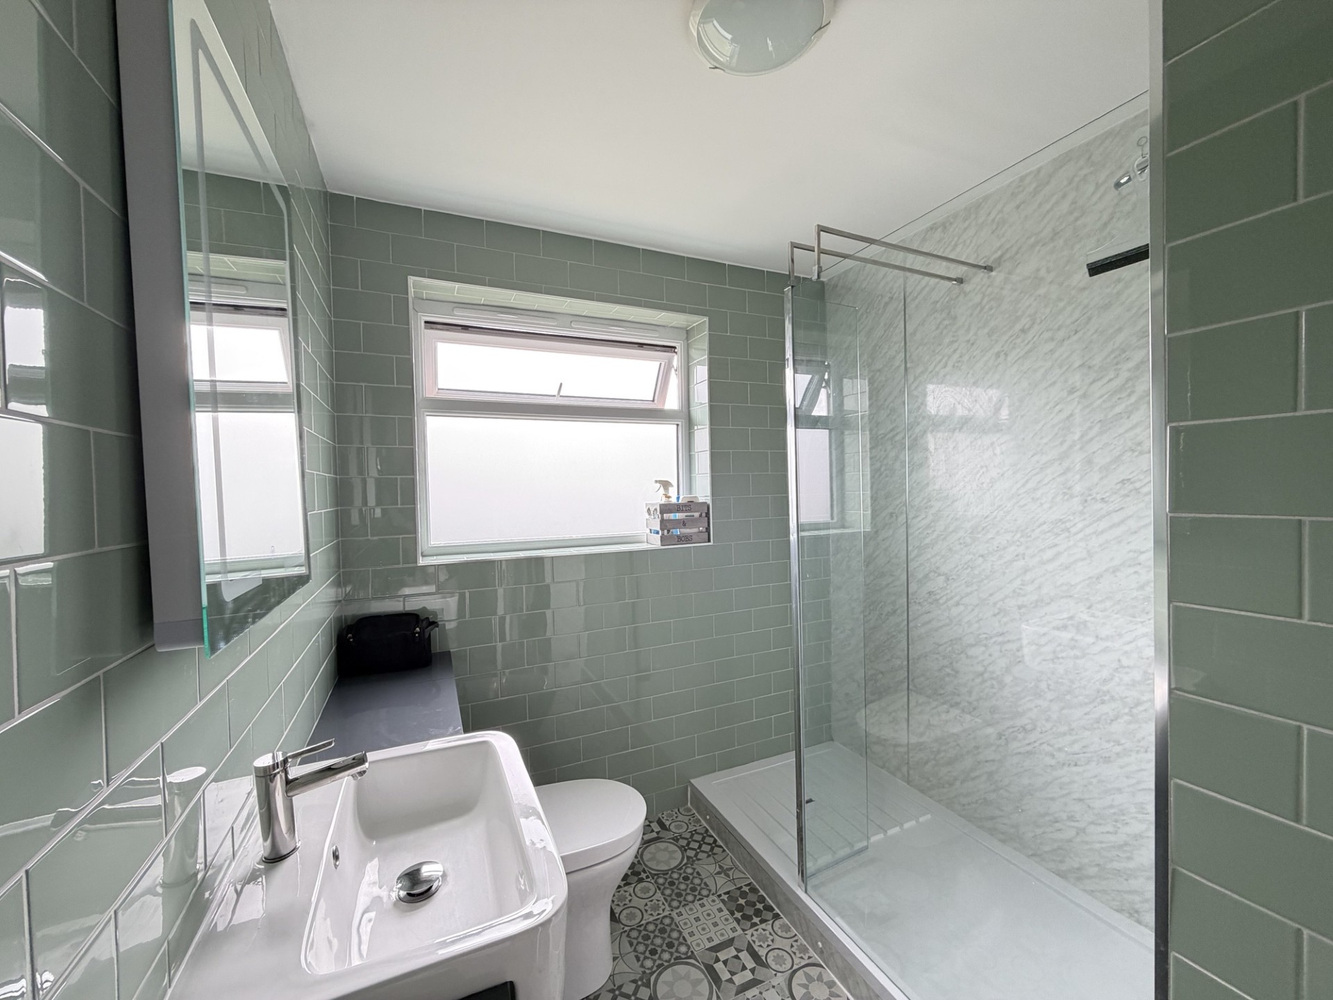
- Refurbished Shower Room
- Driveway and Garage
- Enclosed Rear Garden
- No Upward Chain
Full property description
An immaculately presented and recently refurbished throughout detached bungalow, benefiting from the advantage of no upward chain. Accommodation comprising two bedrooms, kitchen, lounge, shower room, driveway, garage and garden.
An immaculately presented and recently refurbished throughout detached bungalow, benefitting from the advantage of no upward chain. Accommodation comprising two bedrooms, kitchen, lounge, shower room, driveway, garage and garden.
WITCHAM
The popular village of WITCHAM lies approximately 5 miles west of Ely and only 16 miles from Cambridge. Ely provides an excellent range of facilities including shops and schooling it also has a mainline railway service to London via Cambridge (approximately 17 minutes). Facilities within the village include the church, recreation ground, public house and a 6 day a week bus service. There are an interesting variety of properties in the village which differ in both age and style with many of them being individual and detached.
ENTRANCE HALL
Entrance door, radiator and storage cupboard. Door leading to:
KITCHEN 3.17m x 3.03m
Fitted with a range of matching base and wall units with worktop space over, electric hob and oven with extractor hood over, 1 and a half bowl sink with tiled splashback, integrated fridge/freezer and plumbing for washing machine. Tiled flooring and double glazed window to front aspect.
LOUNGE 4.69m x 3.61m
Featuring a fireplace. Radiator and window to front aspect.
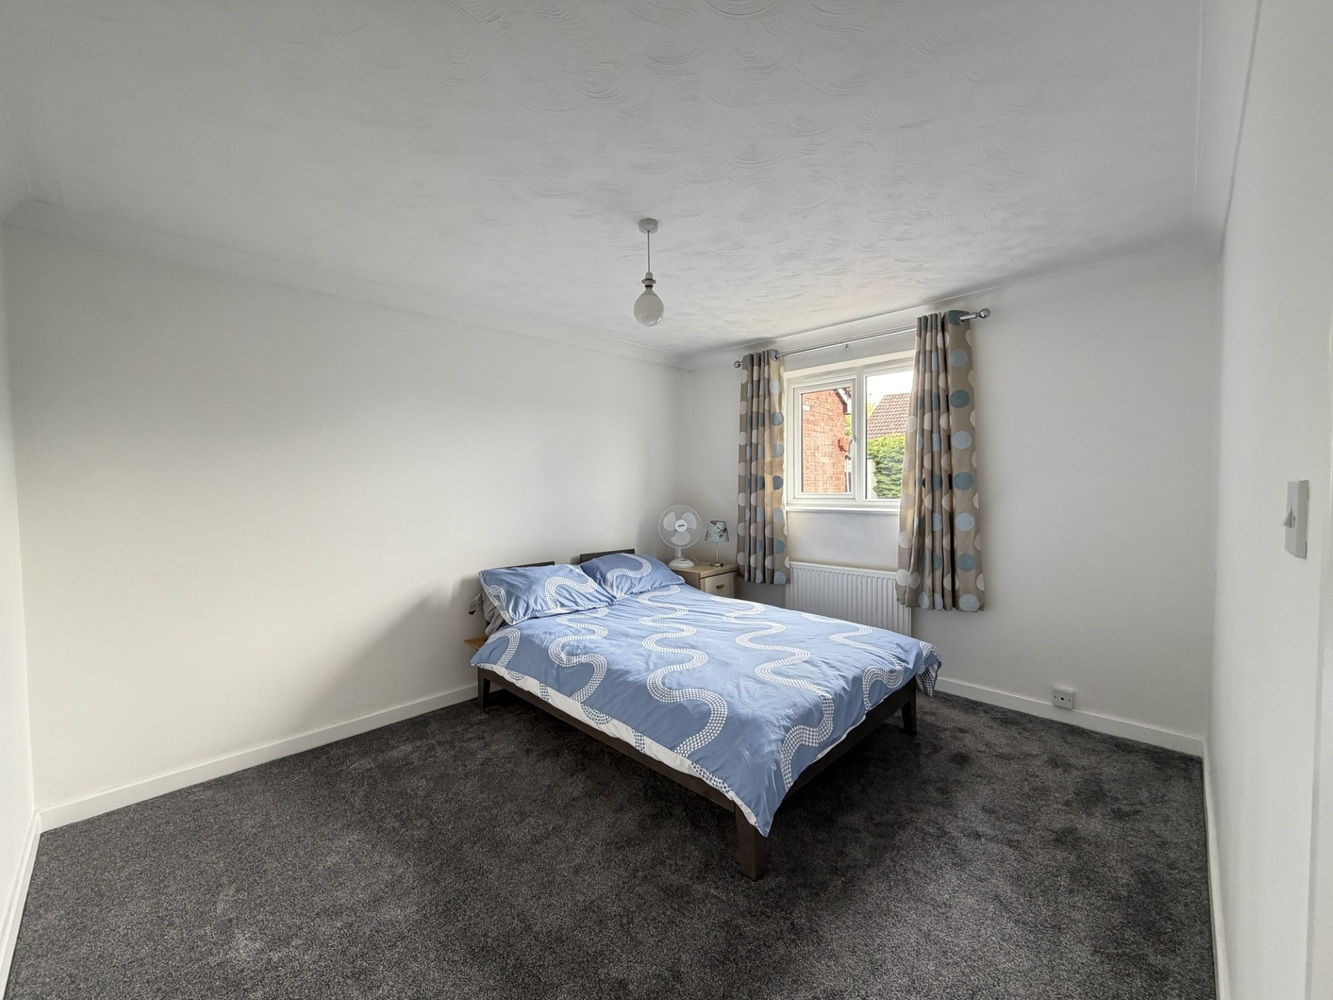
BEDROOM ONE 3.74m x 3.17m
Radiator and double glazed window to rear aspect.
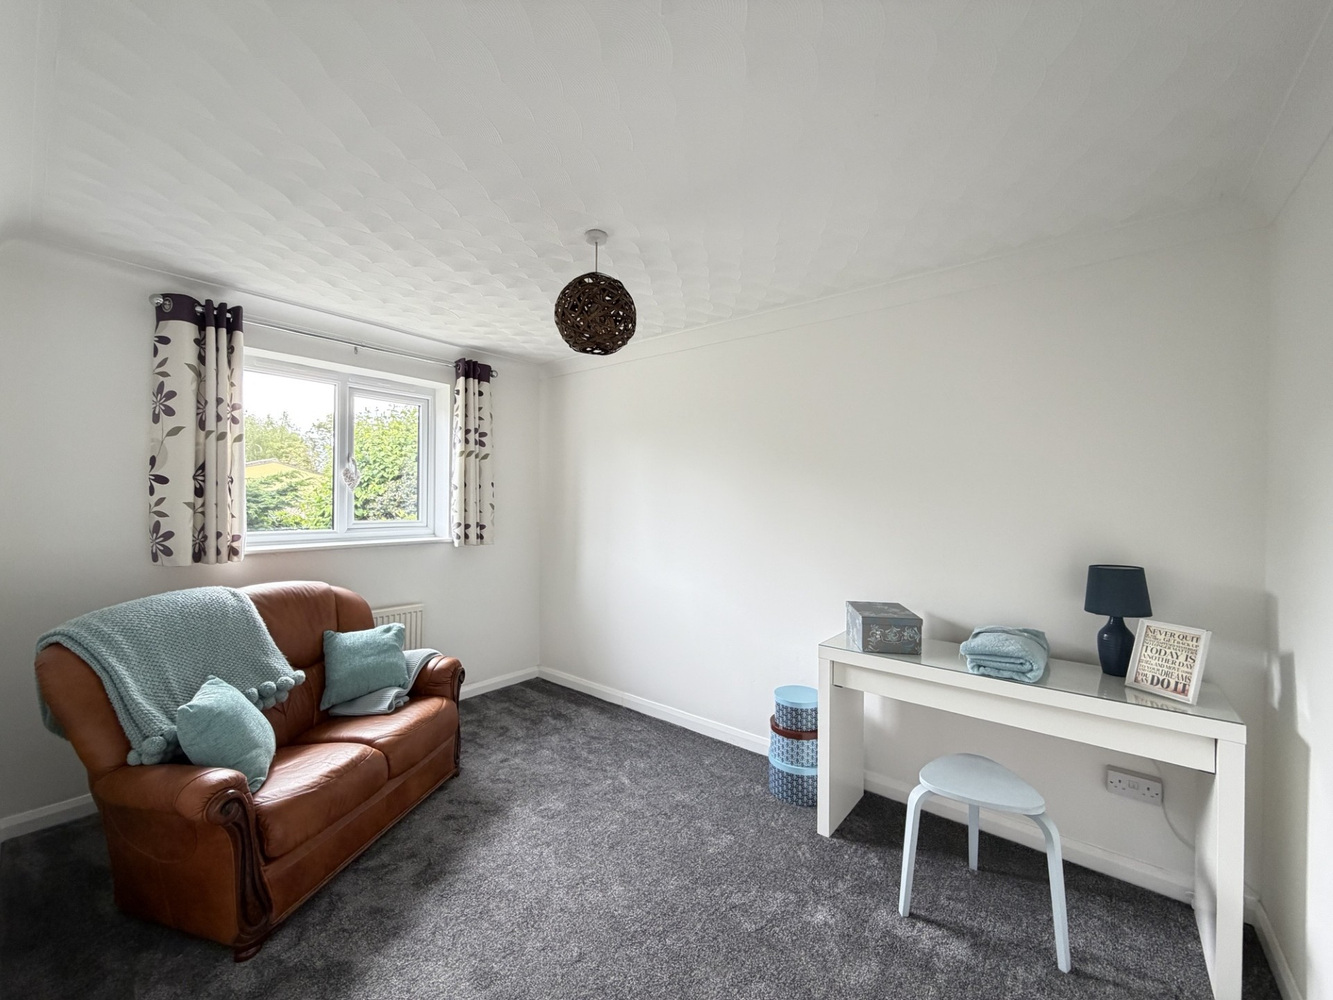
BEDROOM TWO 3.75m x 2.61m
Radiator and double glazed window to rear aspect.
SHOWER ROOM
Three-piece suite comprising large shower, vanity wash-hand basin with storage under and WC. Tiled flooring and walls and double glazed opaque window to rear aspect.
GARAGE
Electric powered door to the front, window and door to side of the property.
EXTERIOR
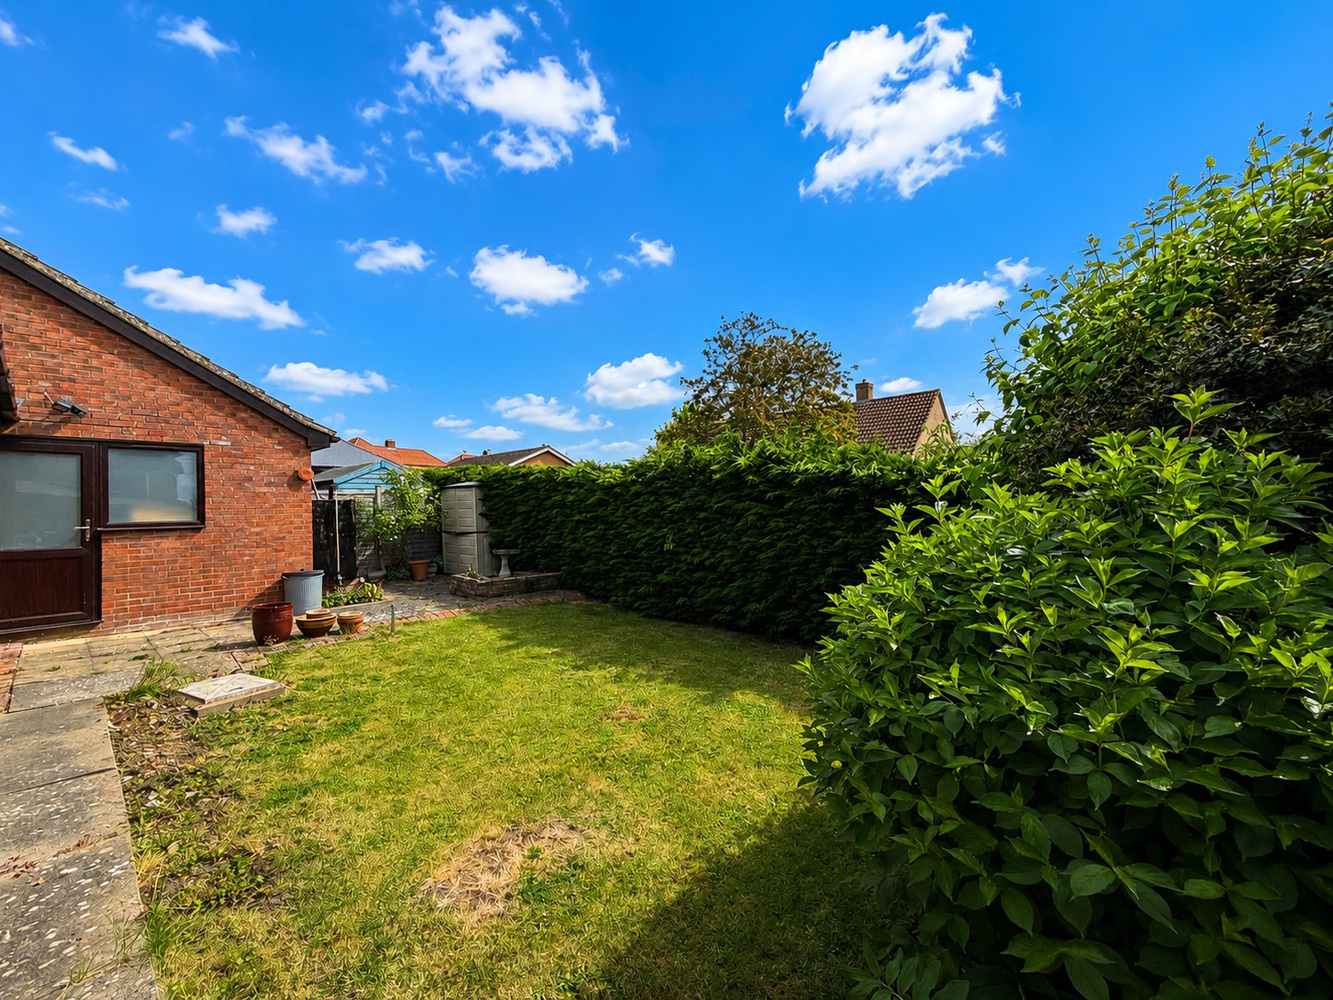
The property boasts a driveway to the front of the property which leads you to the garage. There is an enclosed rear garden which is mainly laid to lawn and features a patio area.

Download this property brochure
Download brochureTry our calculators
Mortgage calculator
Stamp duty calculator
Similar Properties
-
Mowfen Road, Littleport, Ely, Cambridgeshire
£275,000 Guide PriceSold STCA detached two, potentially three, bedroom bungalow in a lovely semi-rural position overlooking open countryside.2 Bedrooms1 Bathroom1 Reception -
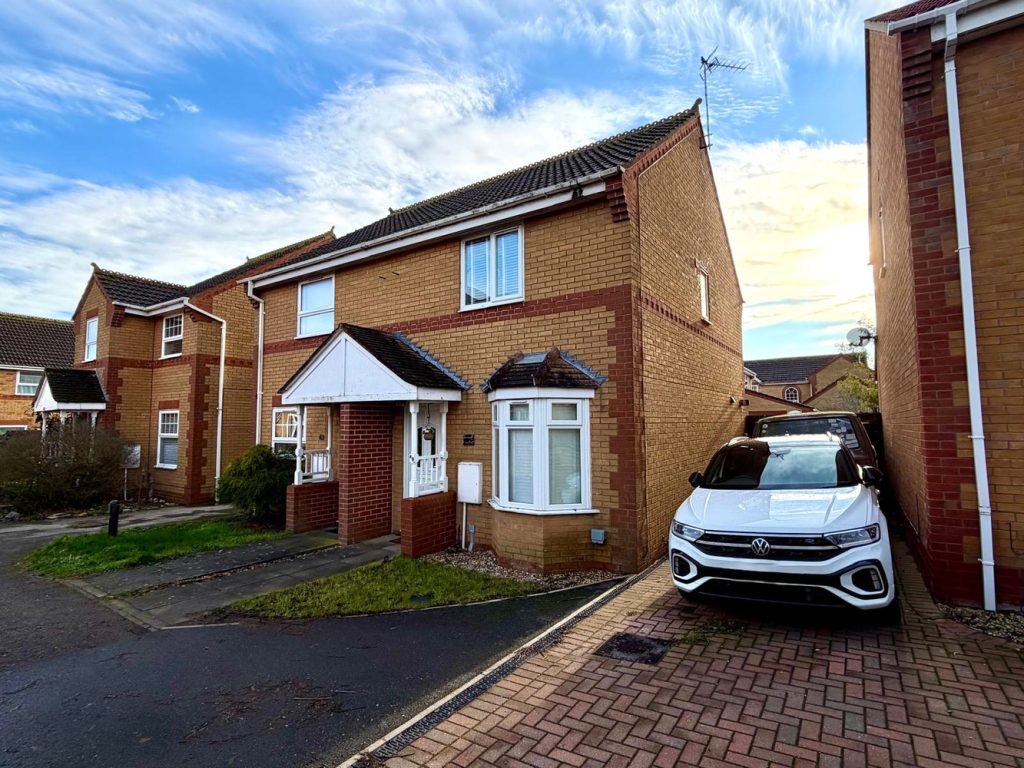
Cowslip Drive, Little Thetford, Ely, Cambridgeshire
£240,000 Guide PriceFor SaleA beautifully presented semi-detached two double bedroom home, with enclosed rear garden and driveway parking, in the popular village of Little Thetford.2 Bedrooms1 Bathroom1 Reception -
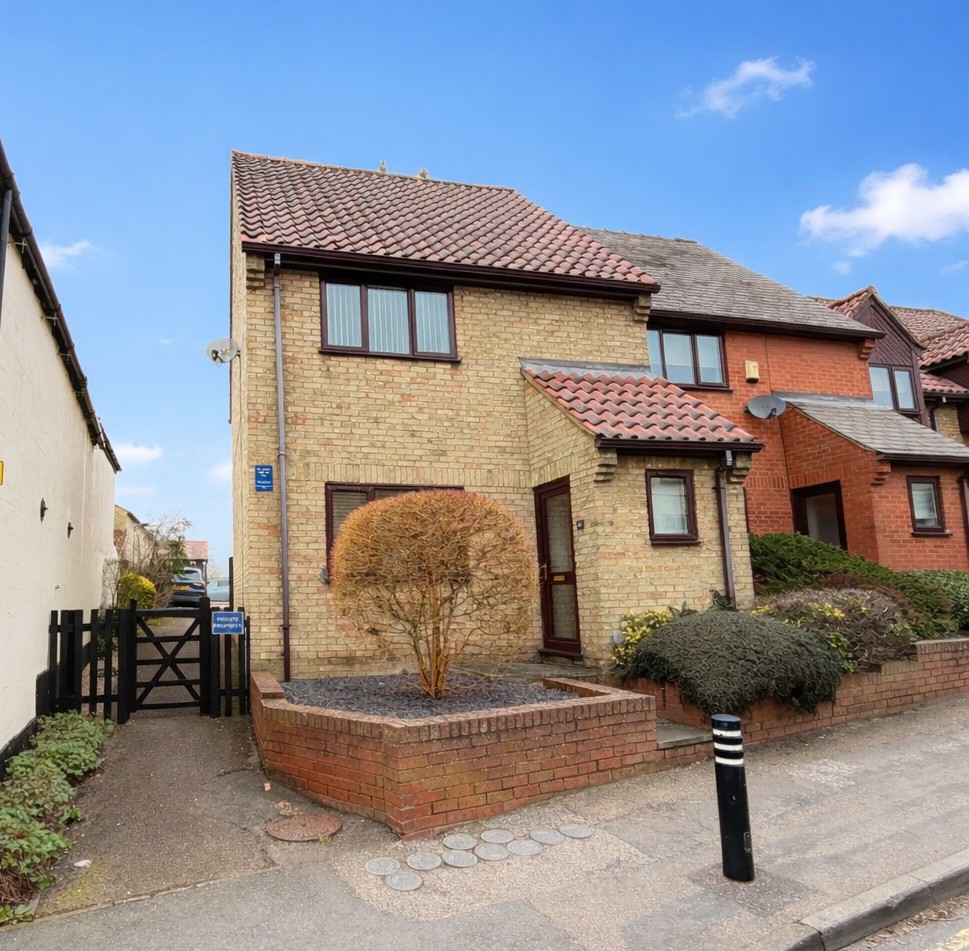
Crossways, The Green, Haddenham, Ely, Cambridgeshire
£230,000 Guide PriceFor SaleAn immaculately presented two bedroom end of terrace property situated within the heart of this well served village and is an ideal first time purchase.2 Bedrooms1 Bathroom1 Reception