
High Street, Sutton, Ely, Cambridgeshire
Key Features
- Detached House
- Two Reception Rooms
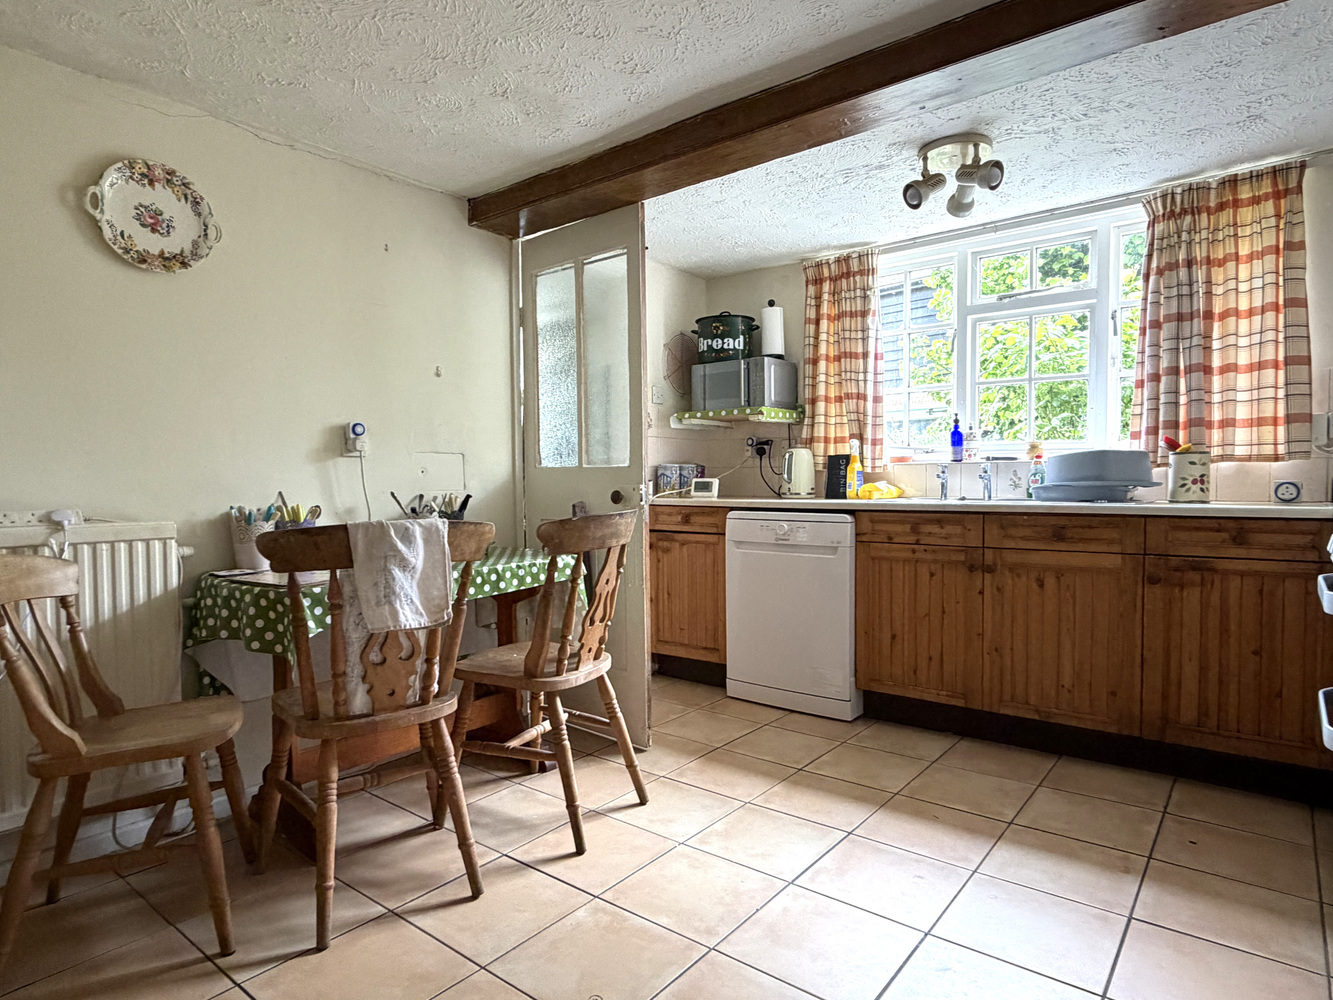
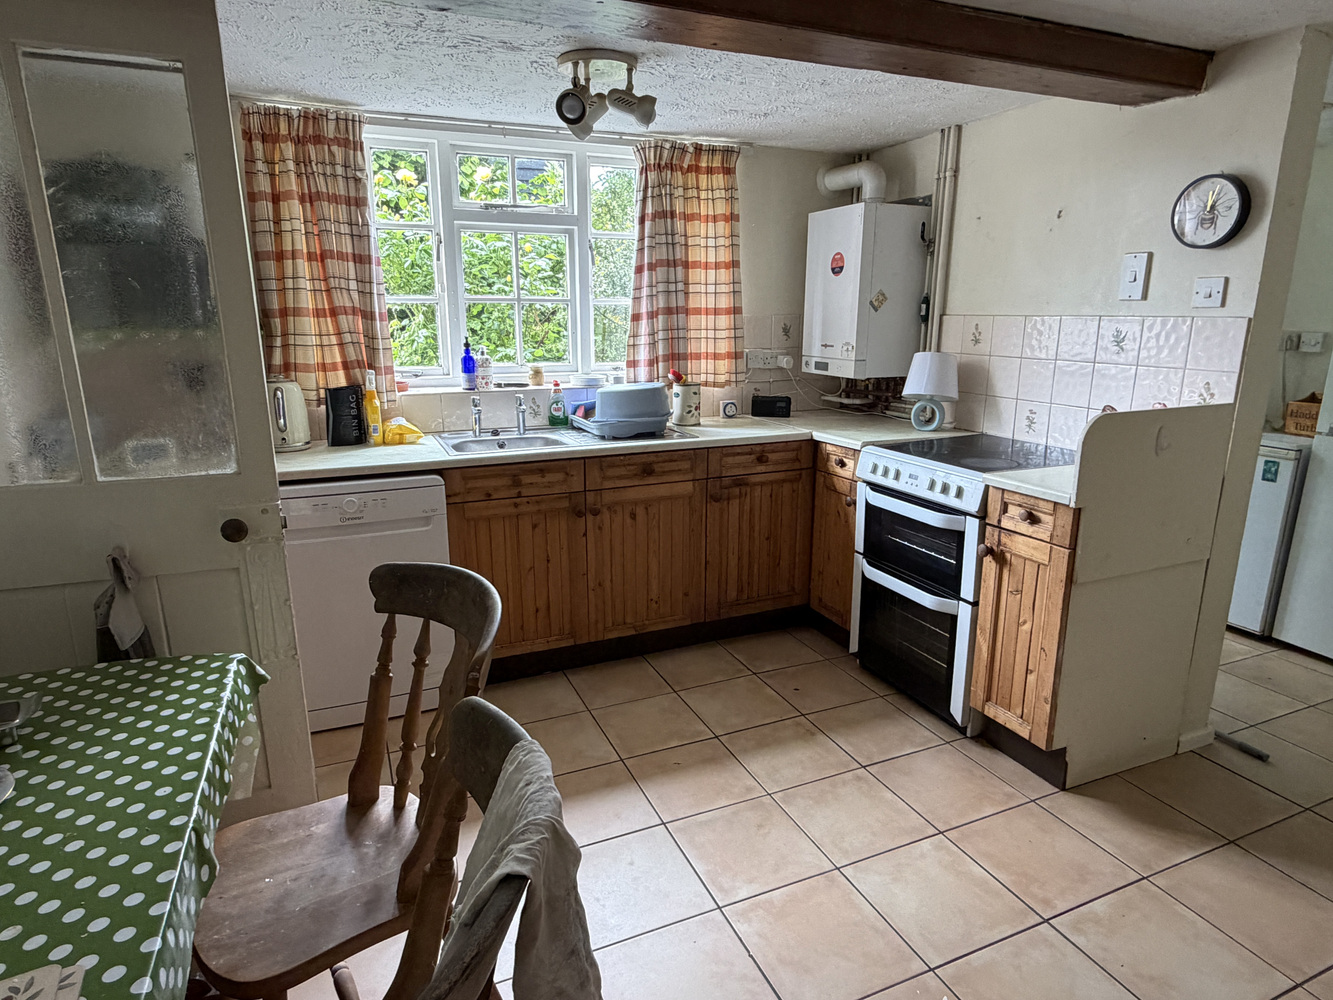
- Kitchen/Breakfast Room
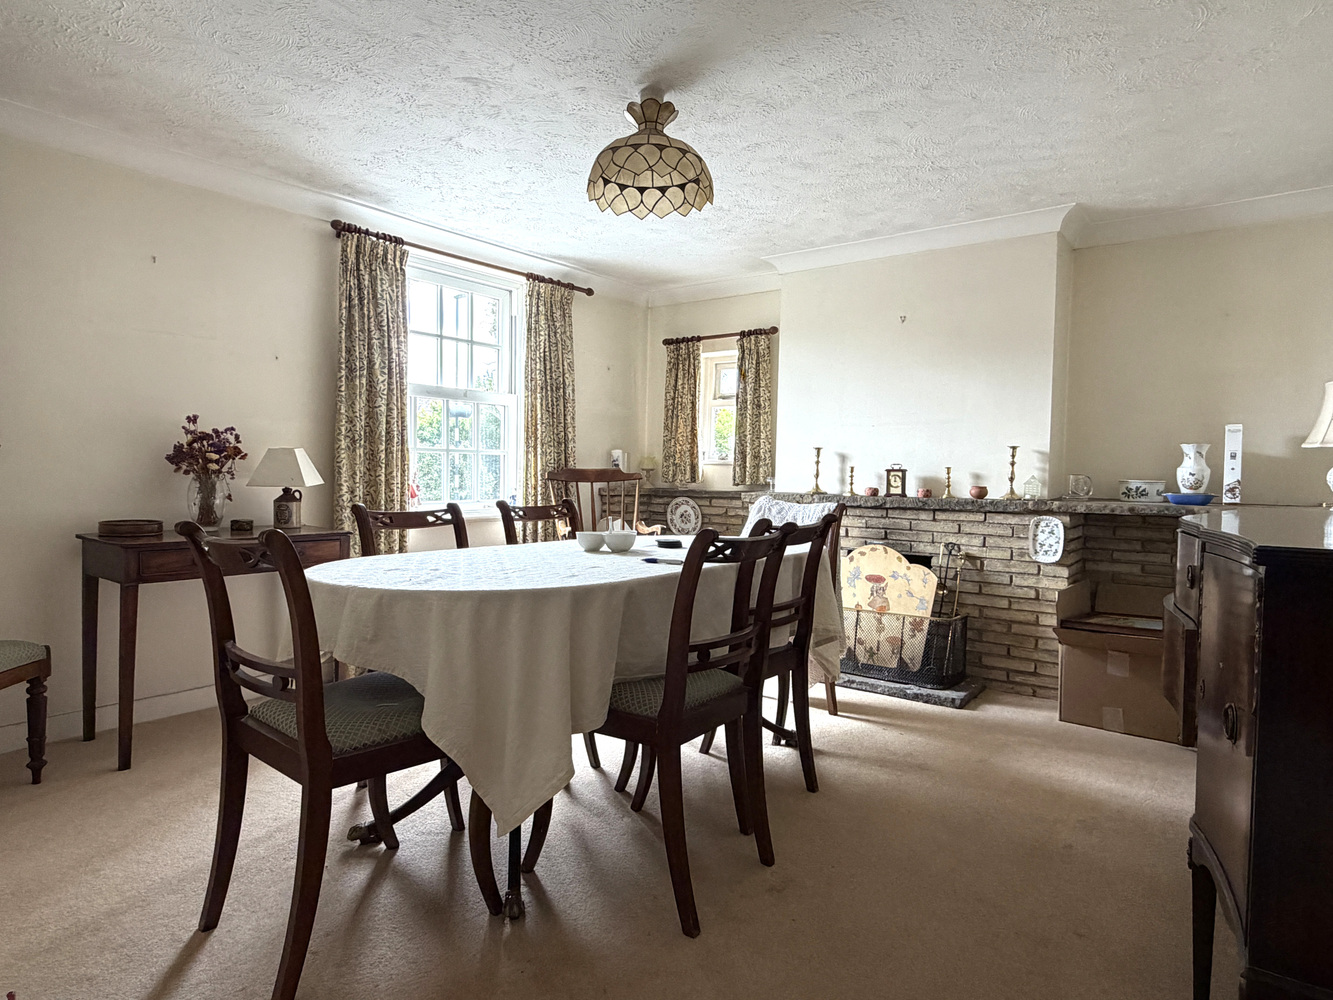
- Dining Room
- Lobby/Utility Area
- Four Bedrooms (One with En-Suite)
- Bathroom
- Adjacent Driveway Parking
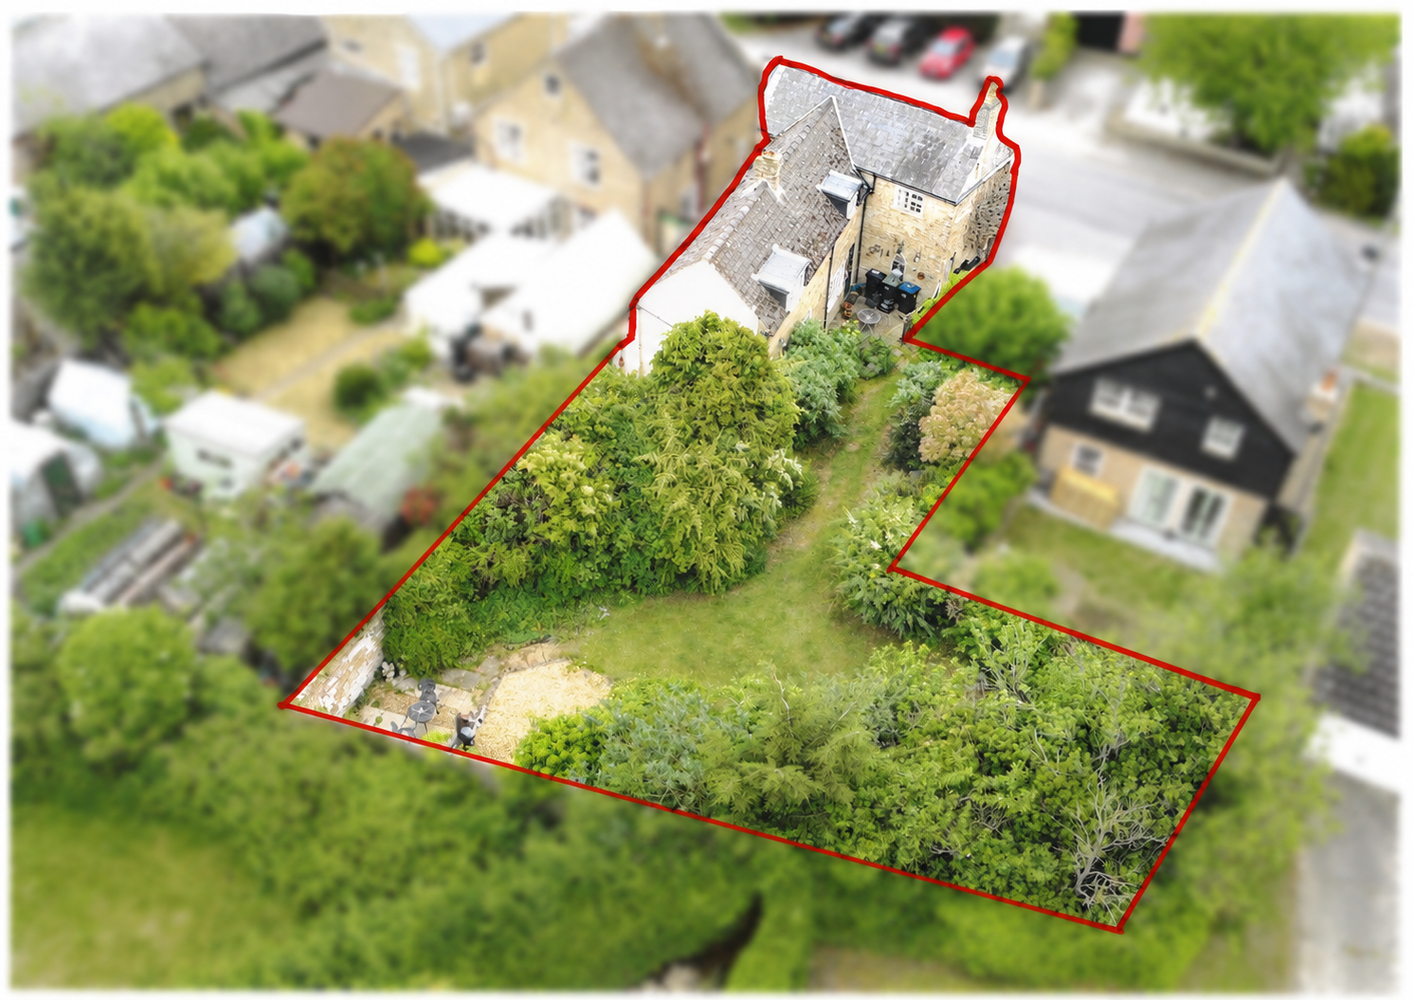
- Large Established Rear Garden
- No Upward Chain
Full property description
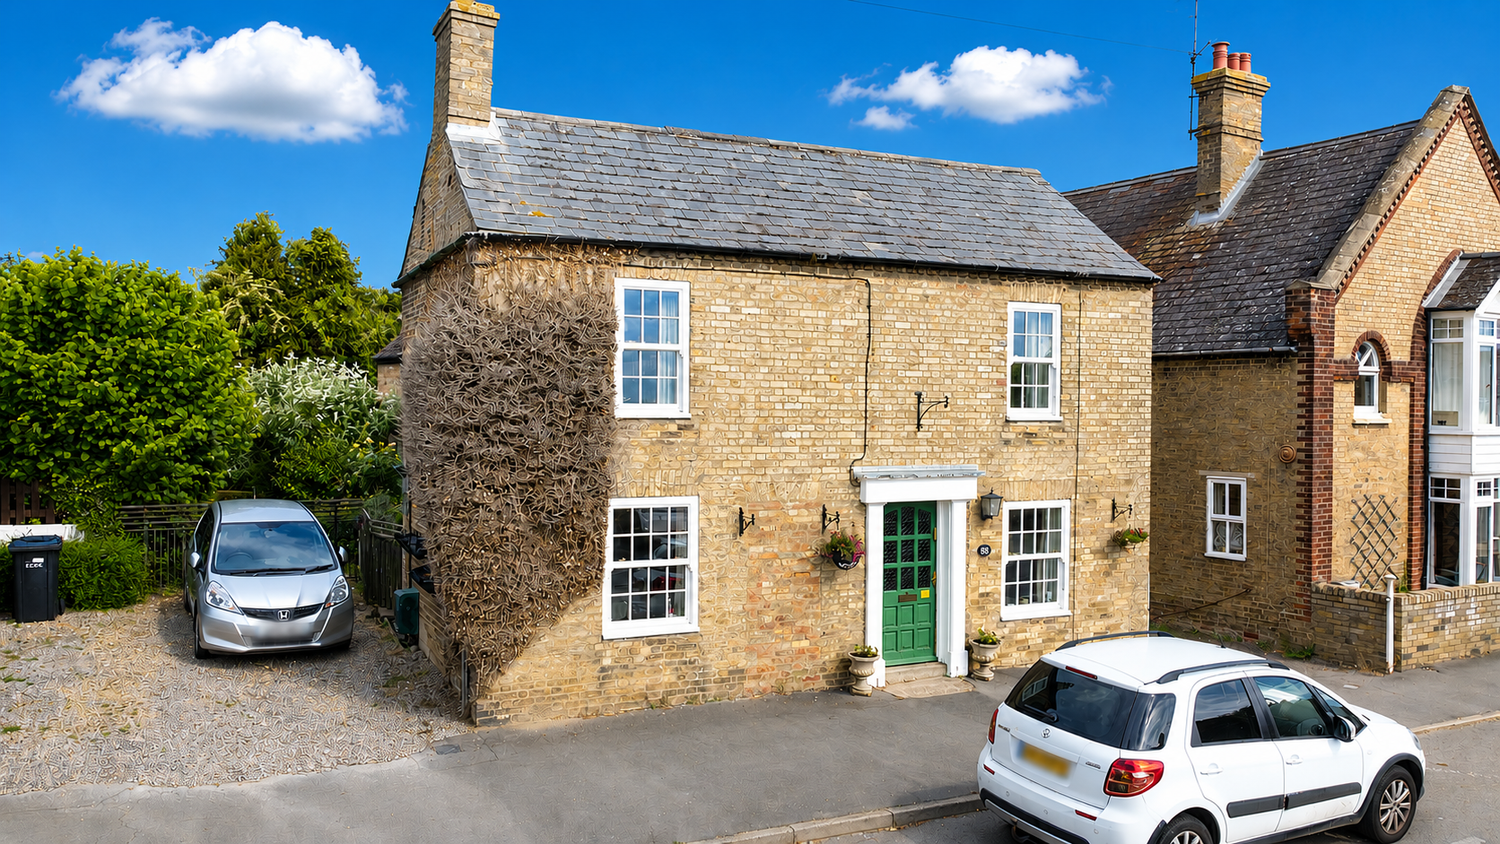
An attractive double fronted detached residence dating from the late 1800's, offering four bedrooms and two bathrooms together with off-street parking and a generous rear garden, further benefiting from no onward chain.
An attractive double fronted detached residence dating from the late 1800's, offering four bedrooms and two bathrooms together with off-street parking and a generous rear garden, further benefiting from no onward chain.
SUTTON
is a large village situated on high ground about 6 miles west of Ely and only about 17 miles from Cambridge. There is good access to both cities. Sutton has local shopping facilities and a primary school.
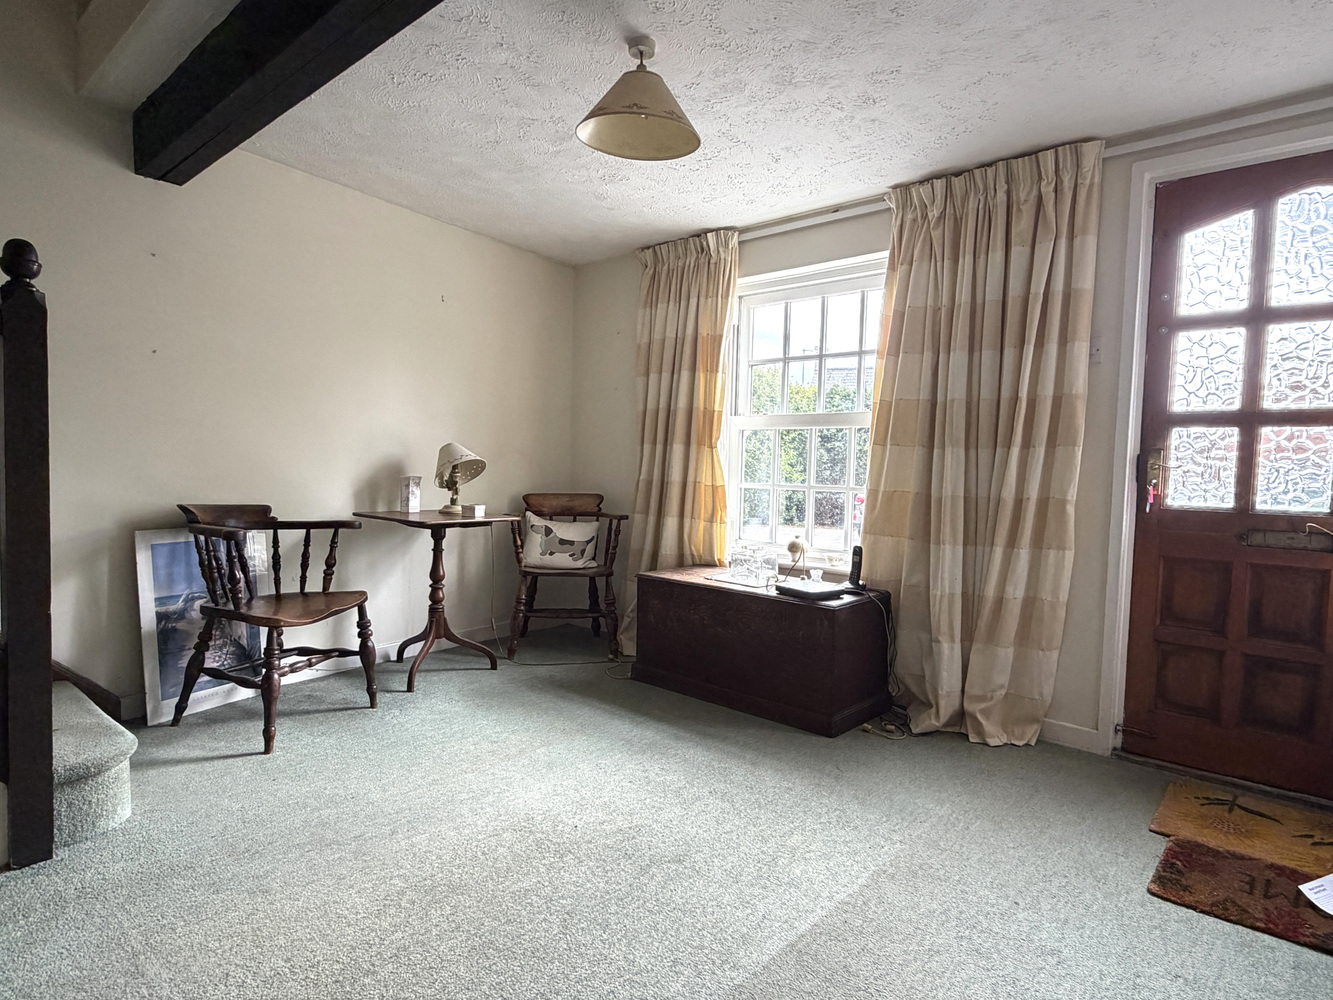
FRONT RECPETION ROOM/RECEPTION HALL 3.79m x 3.72m
With double glazed window to front. Entrance door with glazed insets. Staircase rising to first floor, radiator, door to living room and:-
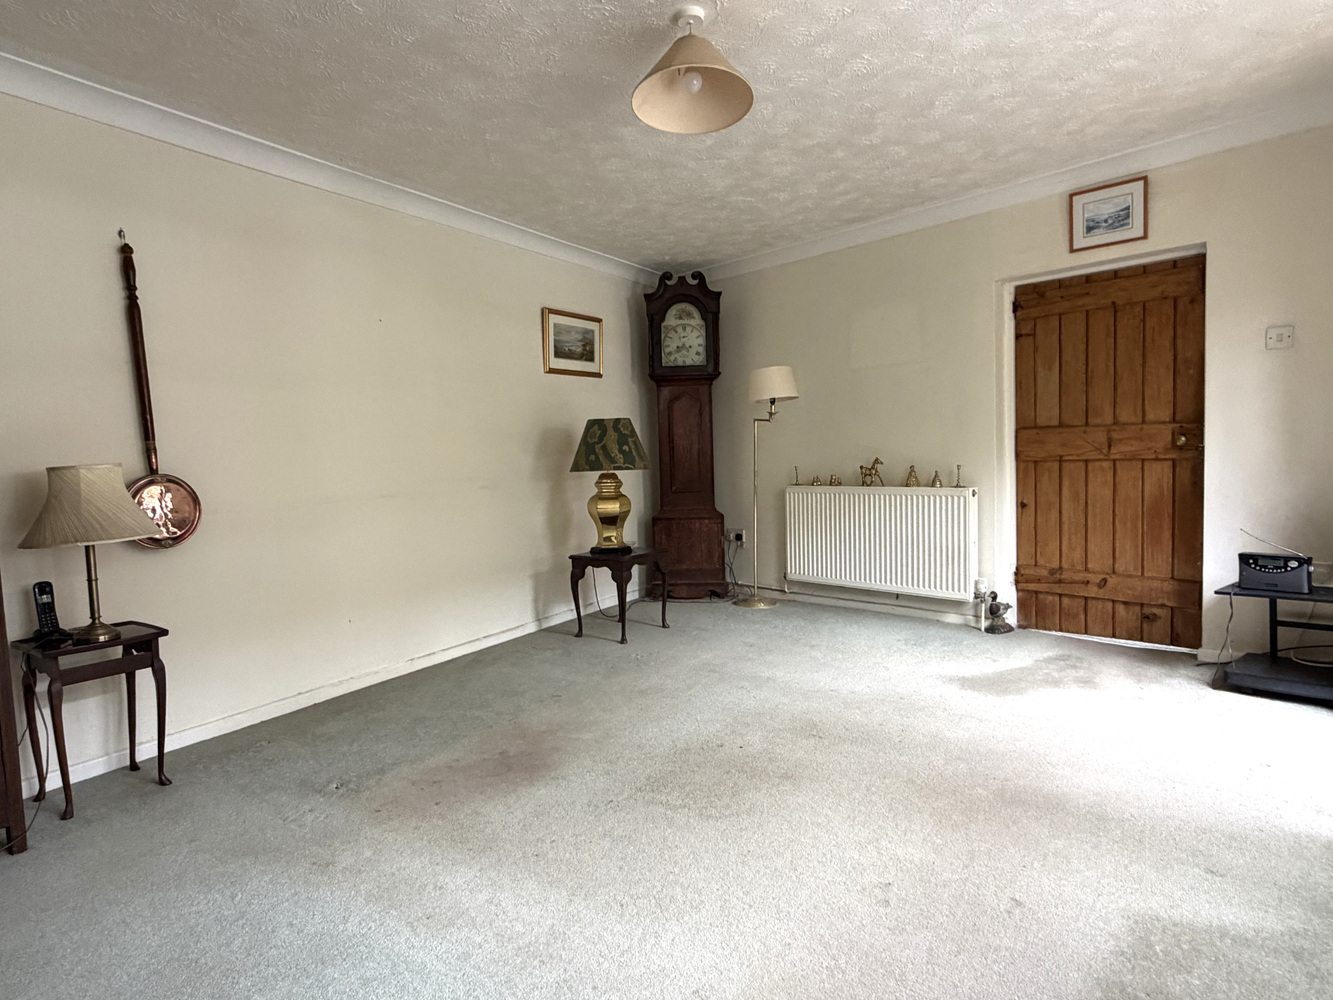
DINING ROOM 4.17m x 3.80m
Dual aspect room with double glazed sash window to front and window to side. Fireplace (presently not in use) with a brick surround, flagged stone hearth and mantel. Radiator.
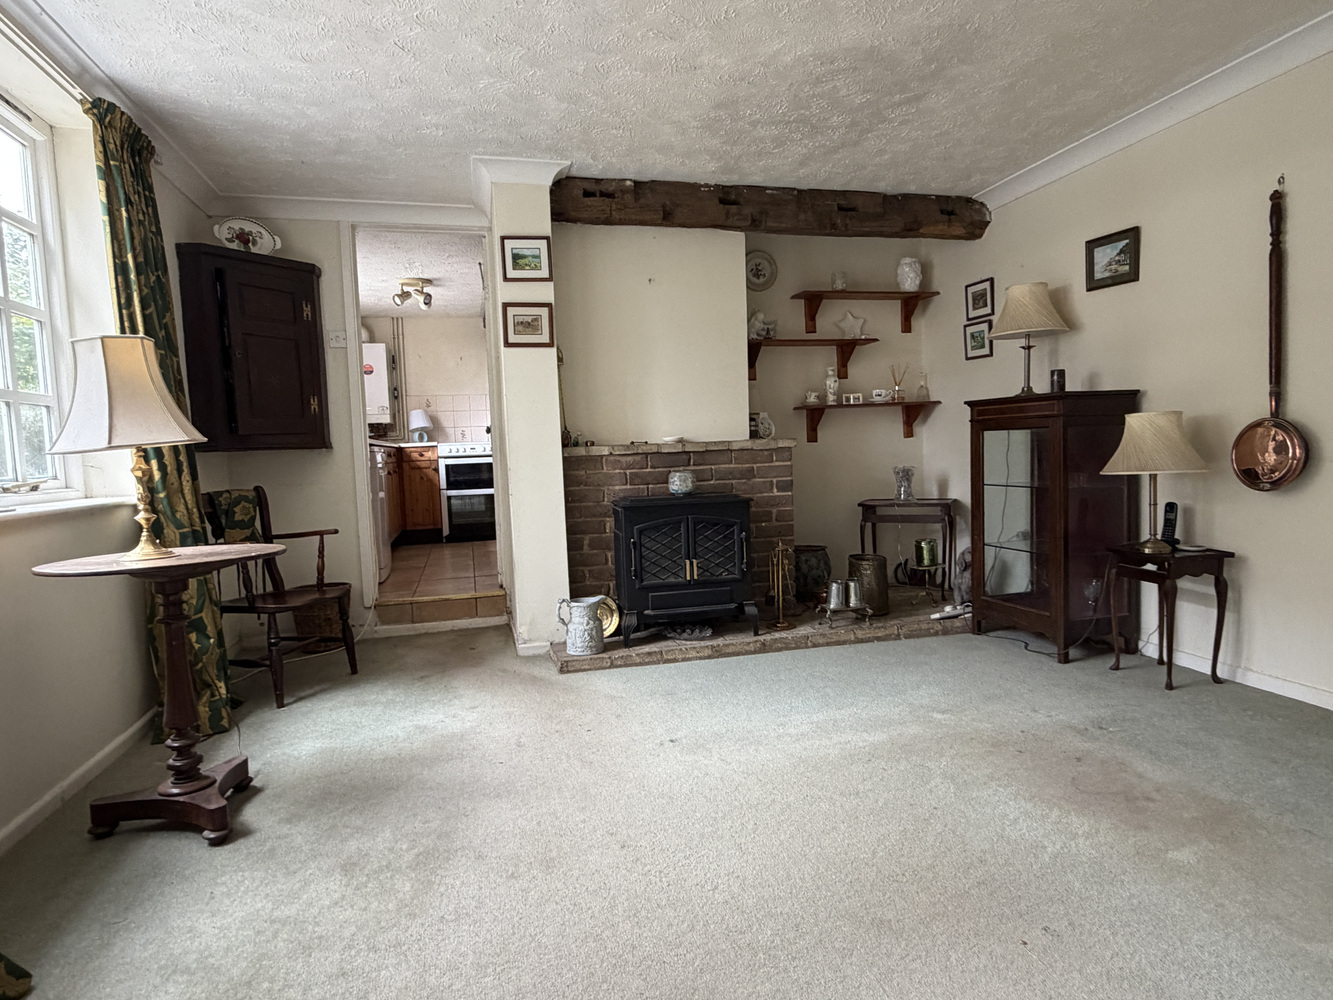
LOUNGE 5.47m x 3.97m
With door to garden, window to side and door to kitchen. Open fireplace (presently not in use) with a brick hearth, surround and mantel. Exposed beam, radiator.
KITCHEN/BREAKFAST ROOM 3.97m x 3.17m
With window to side/rear. Matching range of pine effect fronted base units with drawers and roll edged work surfaces over with tiled splashbacks and inset stainless steel single drainer sink unit. Ceramic tile floor, radiator, cooker recess, wall mounted gas boiler serving central heating and hot water systems.
REAR LOBBY/UTILITY AREA
With door to garden, ceramic tiled floor and sliding door to WC.
FIRST FLOOR LANDING
With dormer window to side/rear, built in linen cupboard with shelves.
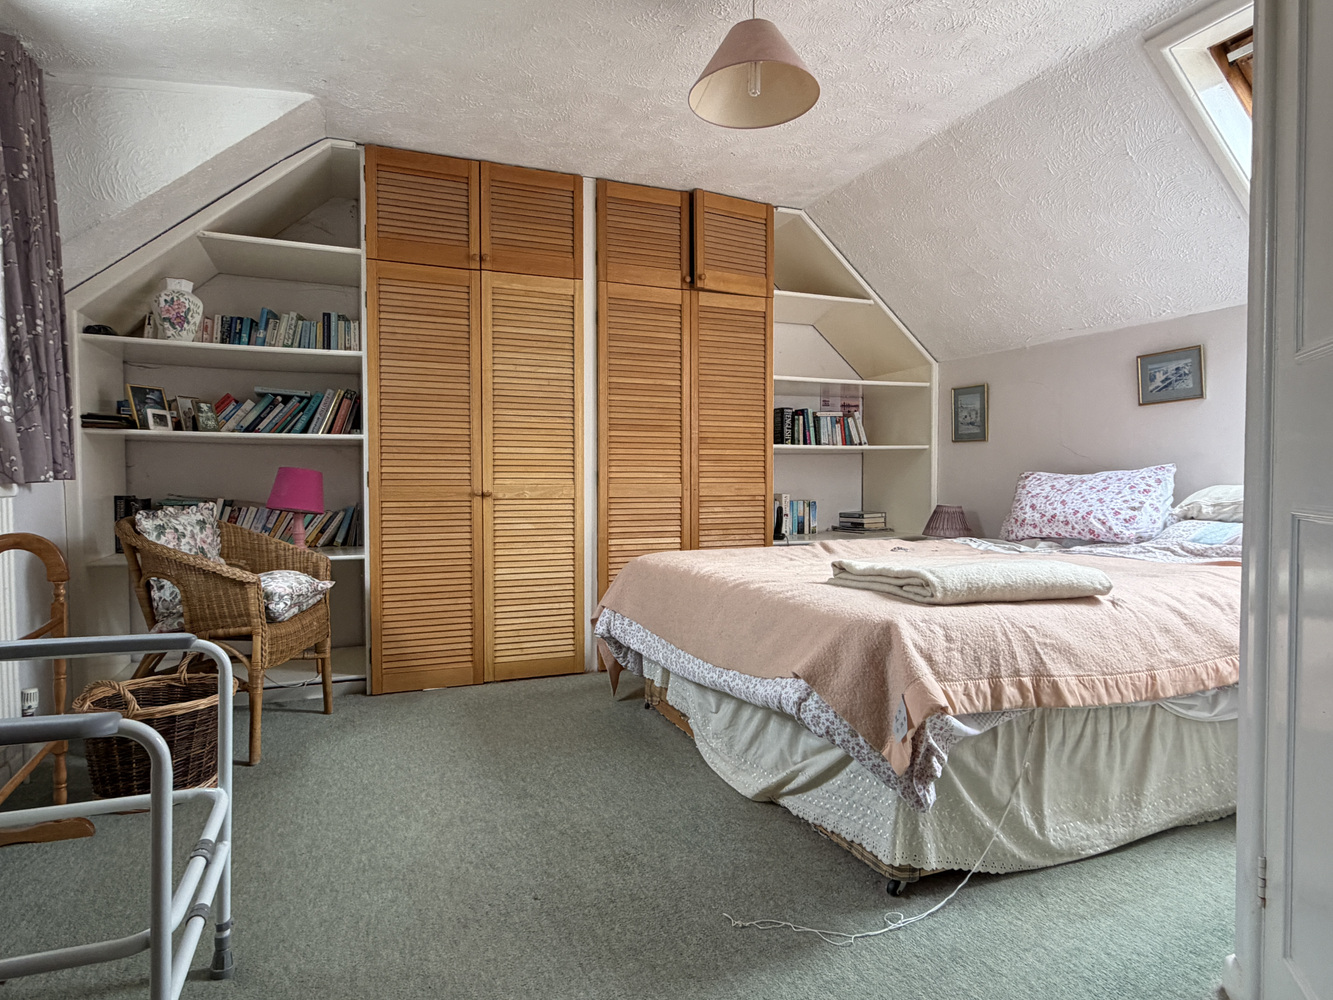
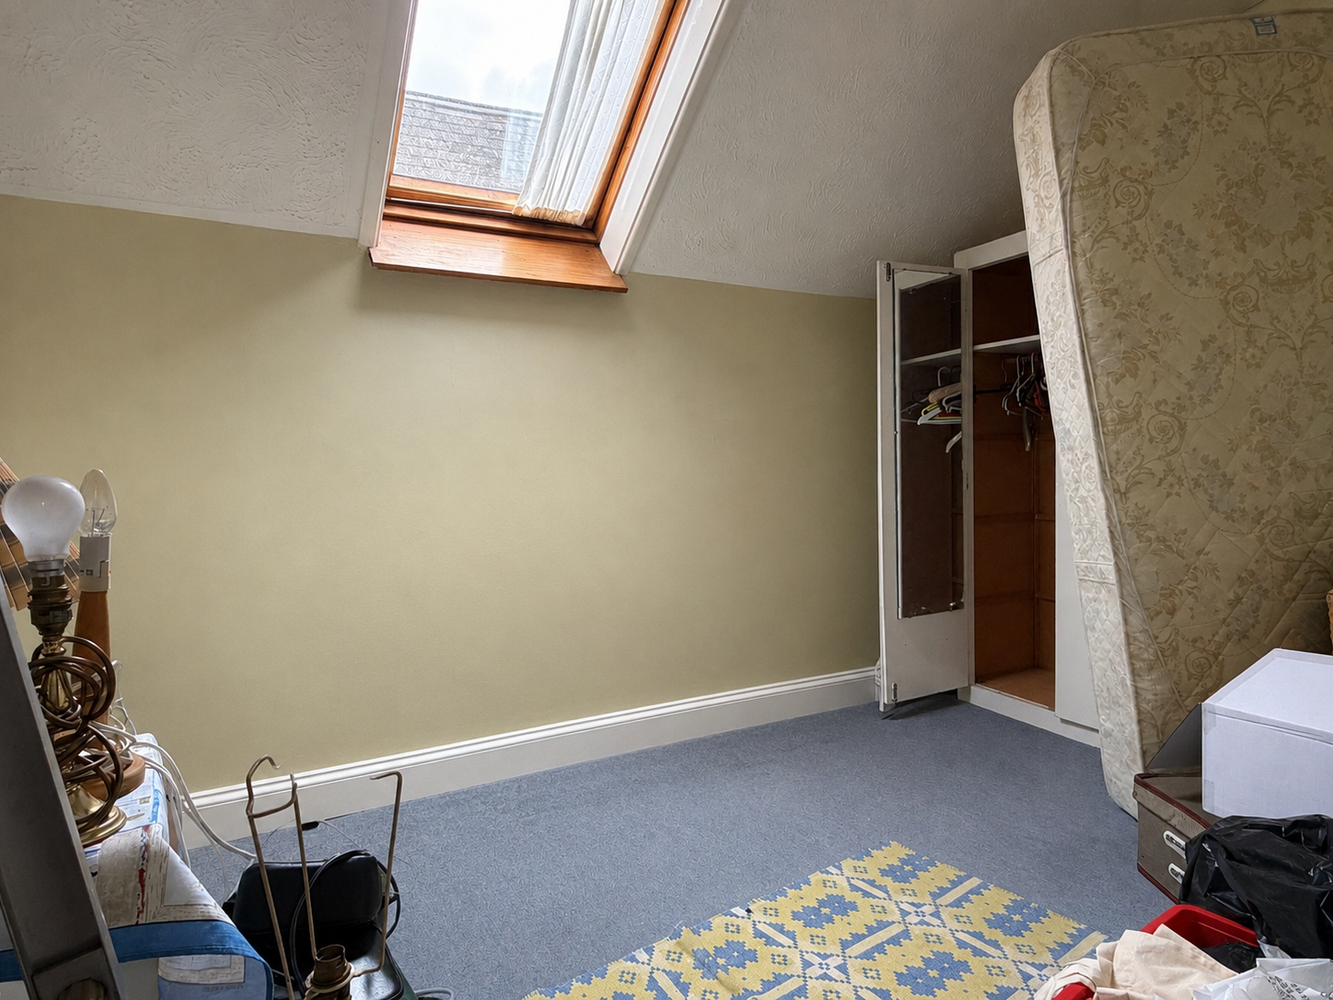
PRINCIPAL BEDROOM 4.84m x 4.01m
Dual aspect room with roof light window to one side and dormer window to other. Two built-in wardrobes to one wall with shelving either side, radiator, door, to:-
EN-SUITE SHOWER ROOM
With suite in white comprising shower cubicle, close coupled WC and pedestal wash hand basin. Electric towel rail/radiator.
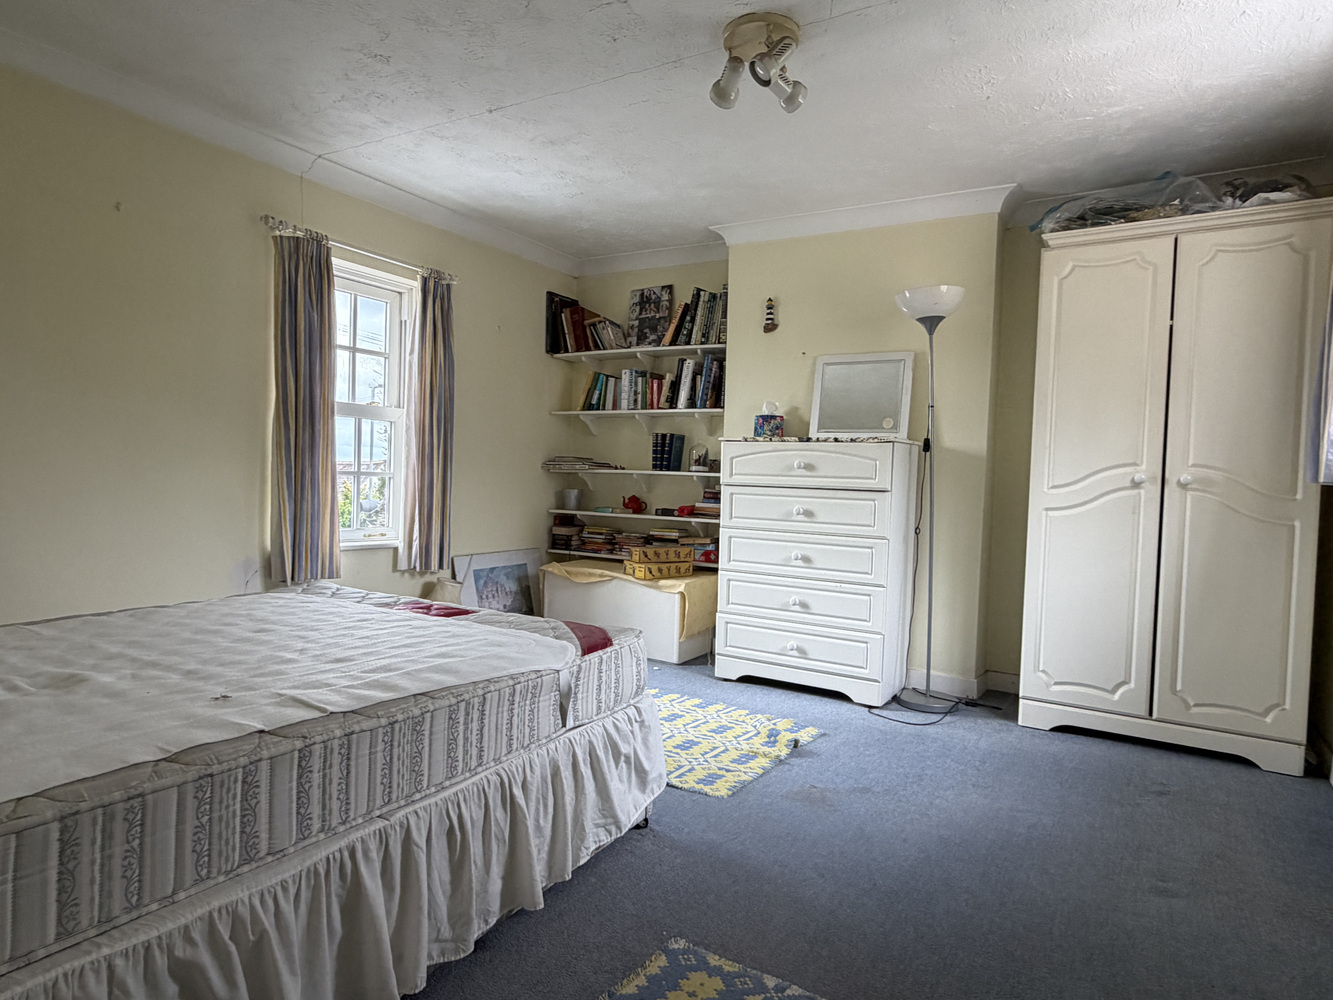
BEDROOM TWO 4.20m x 3.81m
Dual aspect room with sash window to front and window to rear. Radiator.
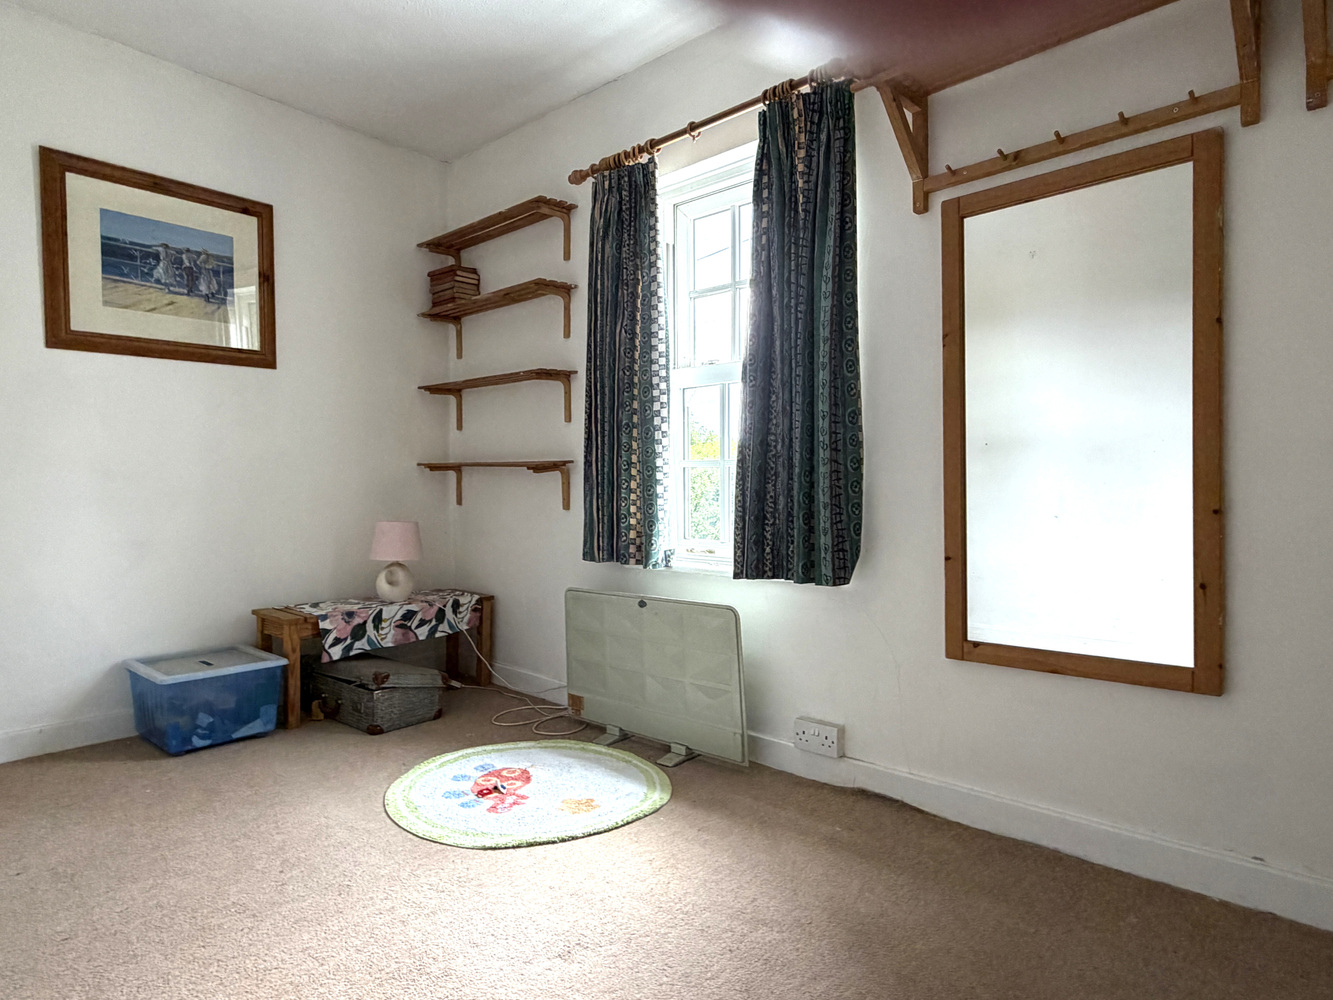
BEDROOM THREE 3.82m x 2.15m
With double glazed sash window to front. Radiator.
BEDROOM FOUR 3.10m x 2.30m
With roof light window to side. Radiator.
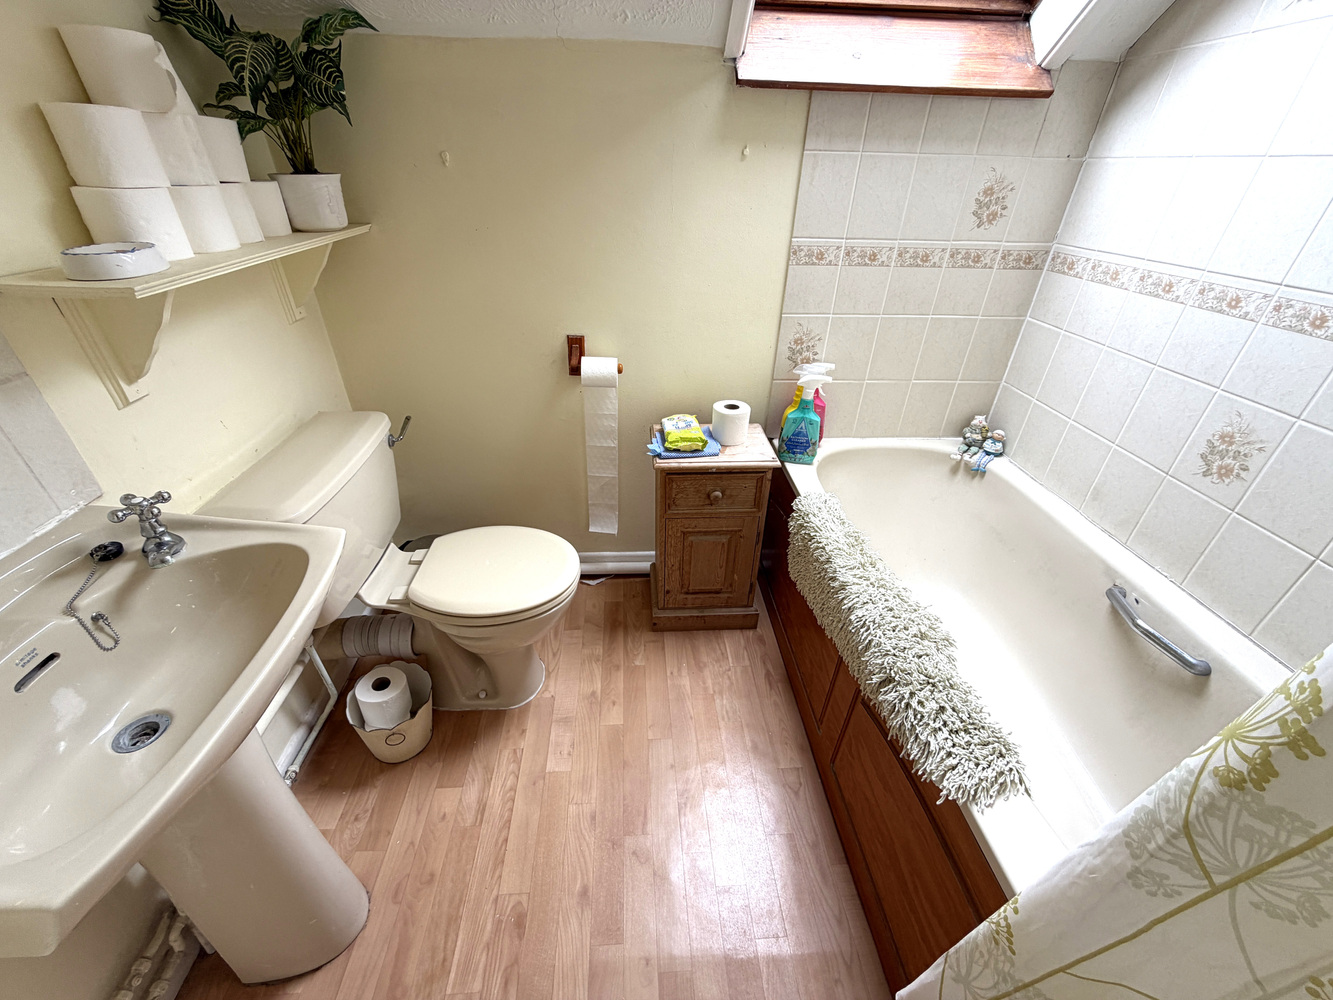
BATHROOM
Suite comprising panel enclosed bath with mixer taps and shower attachment, low-level WC and pedestal wash hand basin. Radiator. Window to side.
EXTERIOR
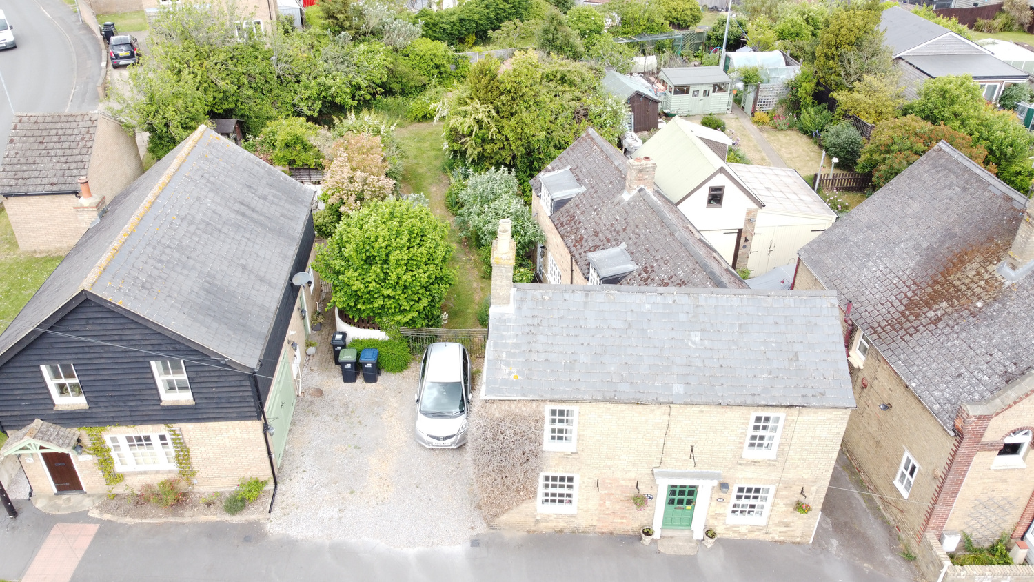
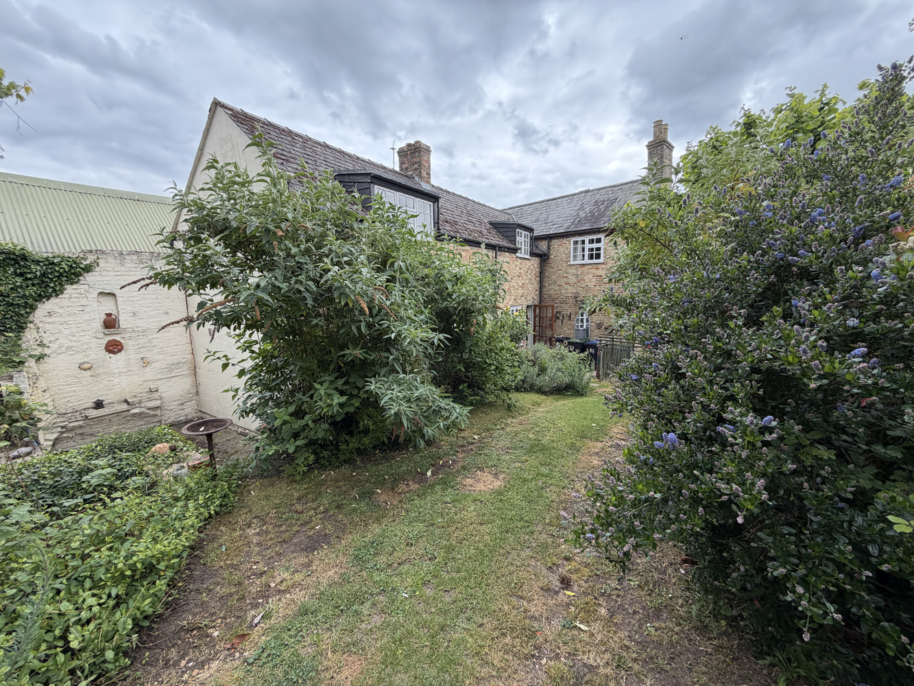
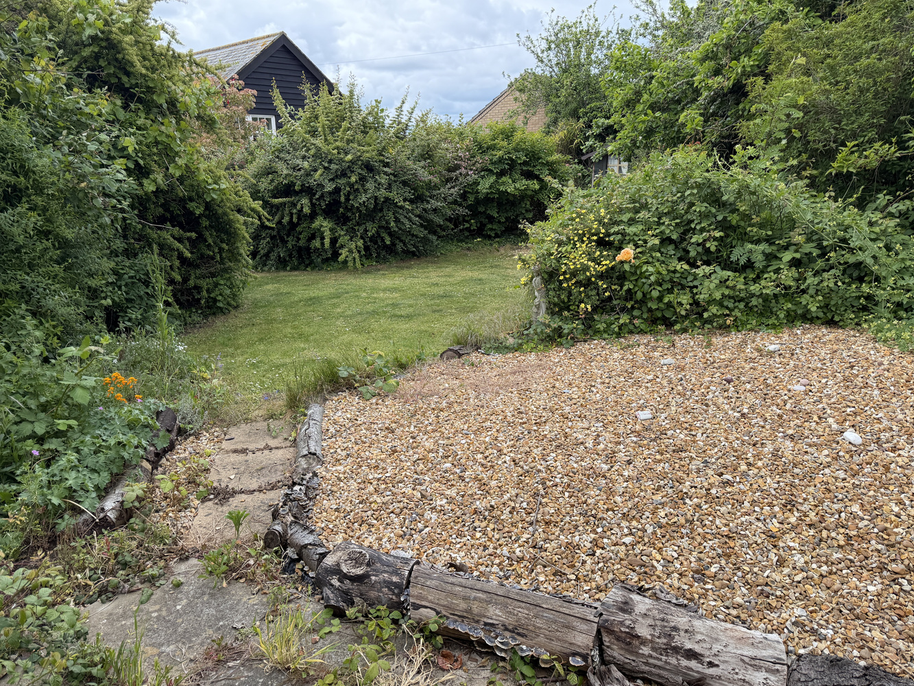
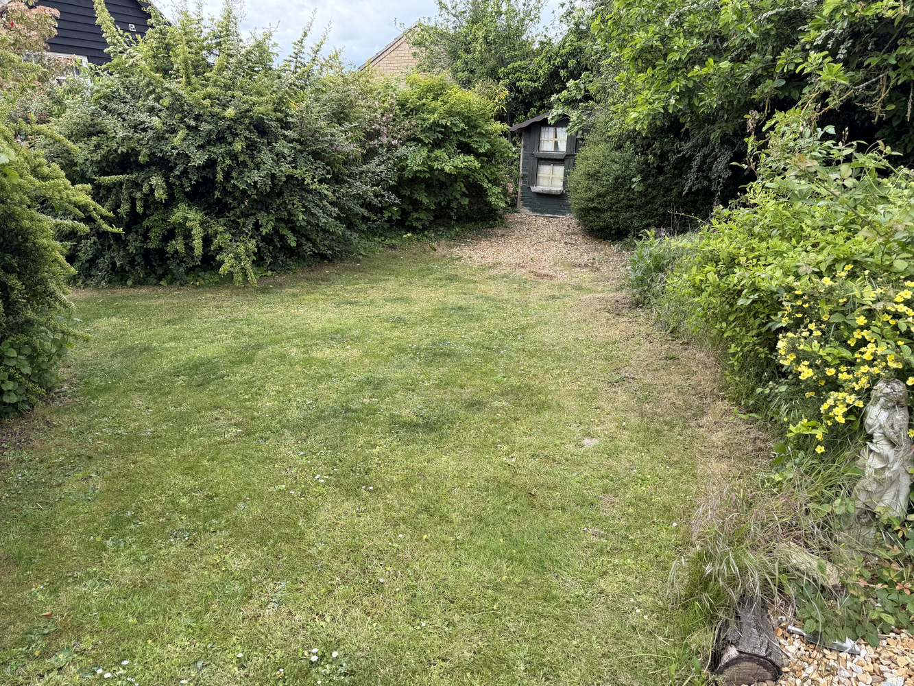
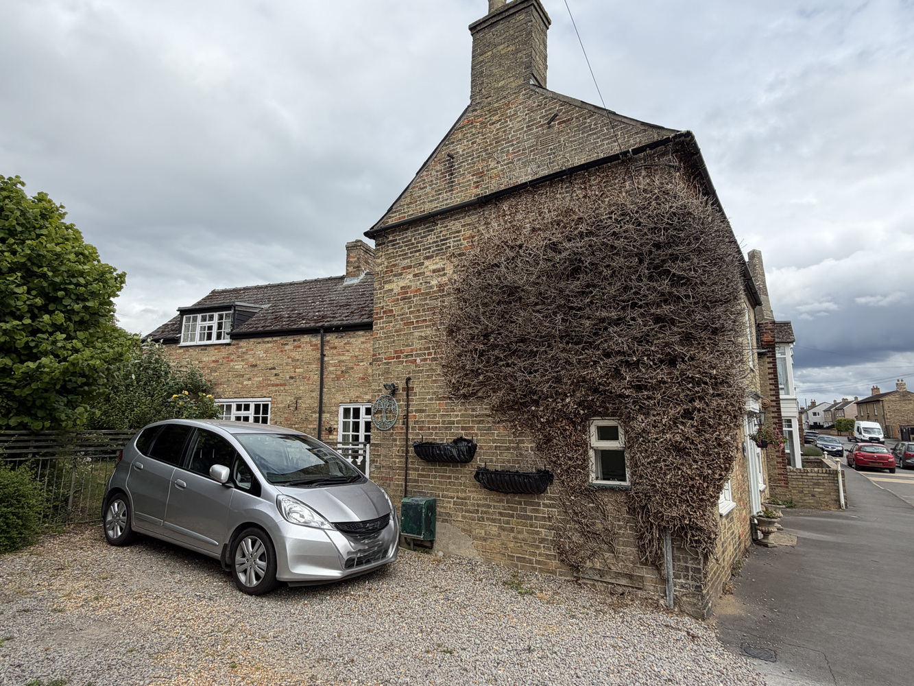
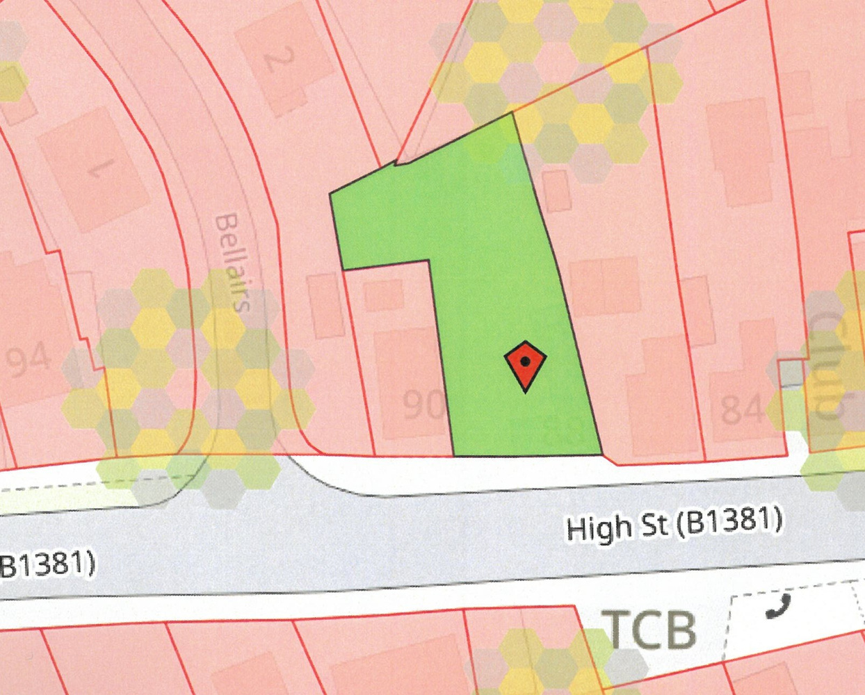
Adjacent to the property is a gravel driveway providing off street parking. Beyond this lies the rear garden, which is a particular feature of the property. This large L-shaped garden starts with a patio area from the house. Beyond this it is predominantly laid to lawn with a wide variety of shrubs and trees including varieties of fruit. There is also a gravelled area, additional patio area and outhouse/playhouse.

Download this property brochure
Download brochureTry our calculators
Mortgage calculator
Stamp duty calculator
Similar Properties
-
Primrose Cottage, 10 North Street, Wicken, Ely, Cambridgeshire
£400,000 Guide PriceSold STCA charming four bedroom detached period cottage with versatile accommodation situated within this popular village and within easy access to Wicken Fen National Trust.4 Bedrooms2 Bathrooms3 Receptions -
St. Johns Road, Ely
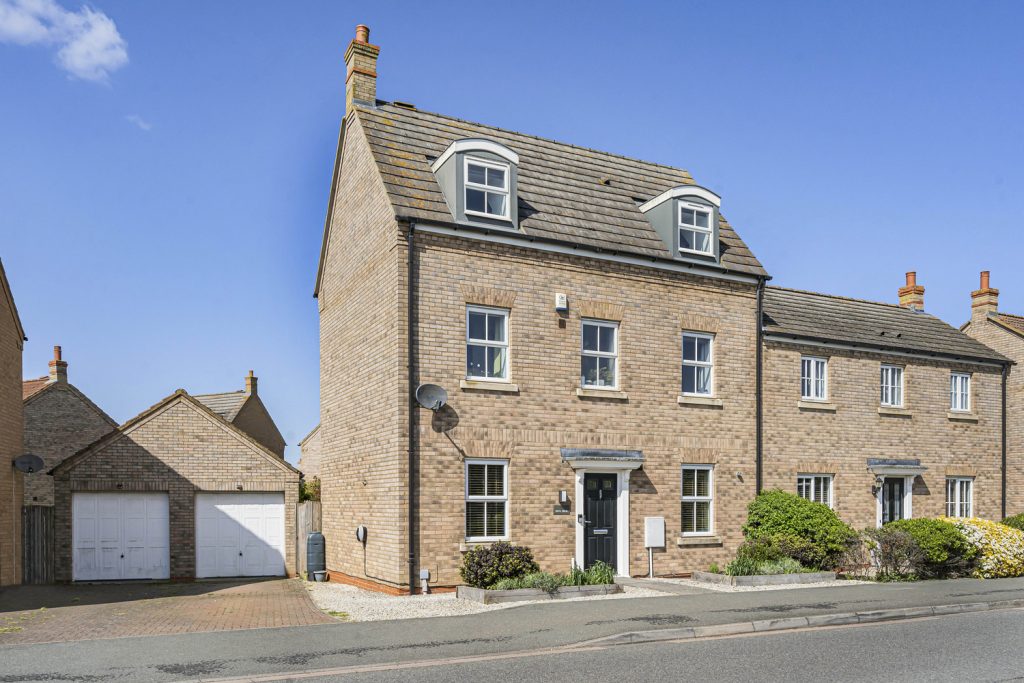
£425,000 Guide PriceSold STCSituated within this highly sought after location within St John's primary School catchment area, this extended four bedroom semi-detached town house offers the following accommodation:- entrance hallway, cloakroom, living room, superb open plan kitchen/family room, four bedrooms, one en-suite, full...4 Bedrooms2 Bathrooms1 Reception -
High Street, Stretham, Ely,
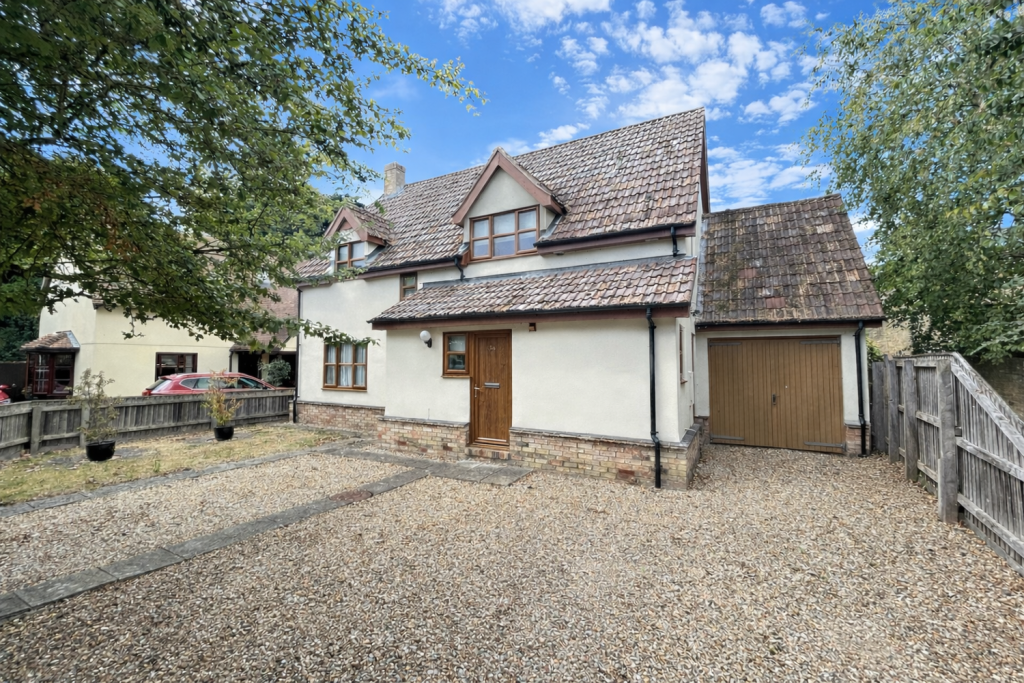
£400,000 Guide PriceFor SaleA detached family home situated within a non-estate location within the heart of this popular village and benefitting with the advantage of no upward chain. Four bedrooms, one en-suite, two reception rooms, driveway, garage, and private garden. No upward chain.4 Bedrooms2 Bathrooms2 Receptions