
Key Features
- Four Bedrooms (One with En-Suite)
- Three Reception Rooms
- Updated Kitchen/Breakfast Room
- Family Bathroom
- Utility Room
- Driveway Parking
- Enclosed Rear Garden
- Popular Village Location
Full property description
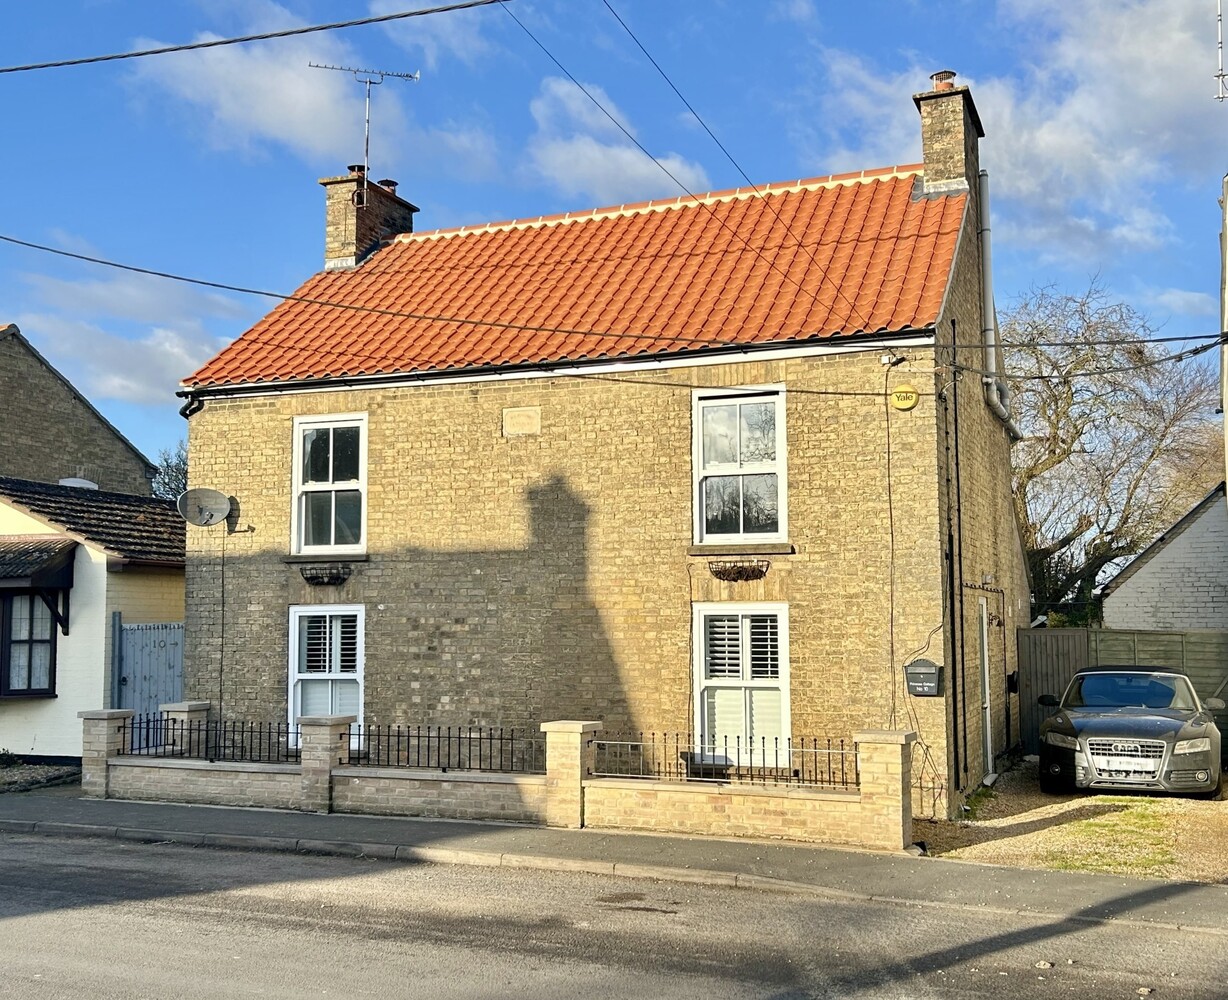
A charming four bedroom detached period cottage with versatile accommodation situated within this popular village and within easy access to Wicken Fen National Trust.
A charming four bedroom detached period cottage with versatile accommodation situated within this popular village and within easy access to Wicken Fen National Trust.
WICKEN
is a charming village with very little modern development, many of the properties being of older style and character. It is conveniently situated for Ely (9 miles), Newmarket and Cambridge. The well known Wicken Fen is situated on the edge of the village and is preserved in its natural state by the National Trust.
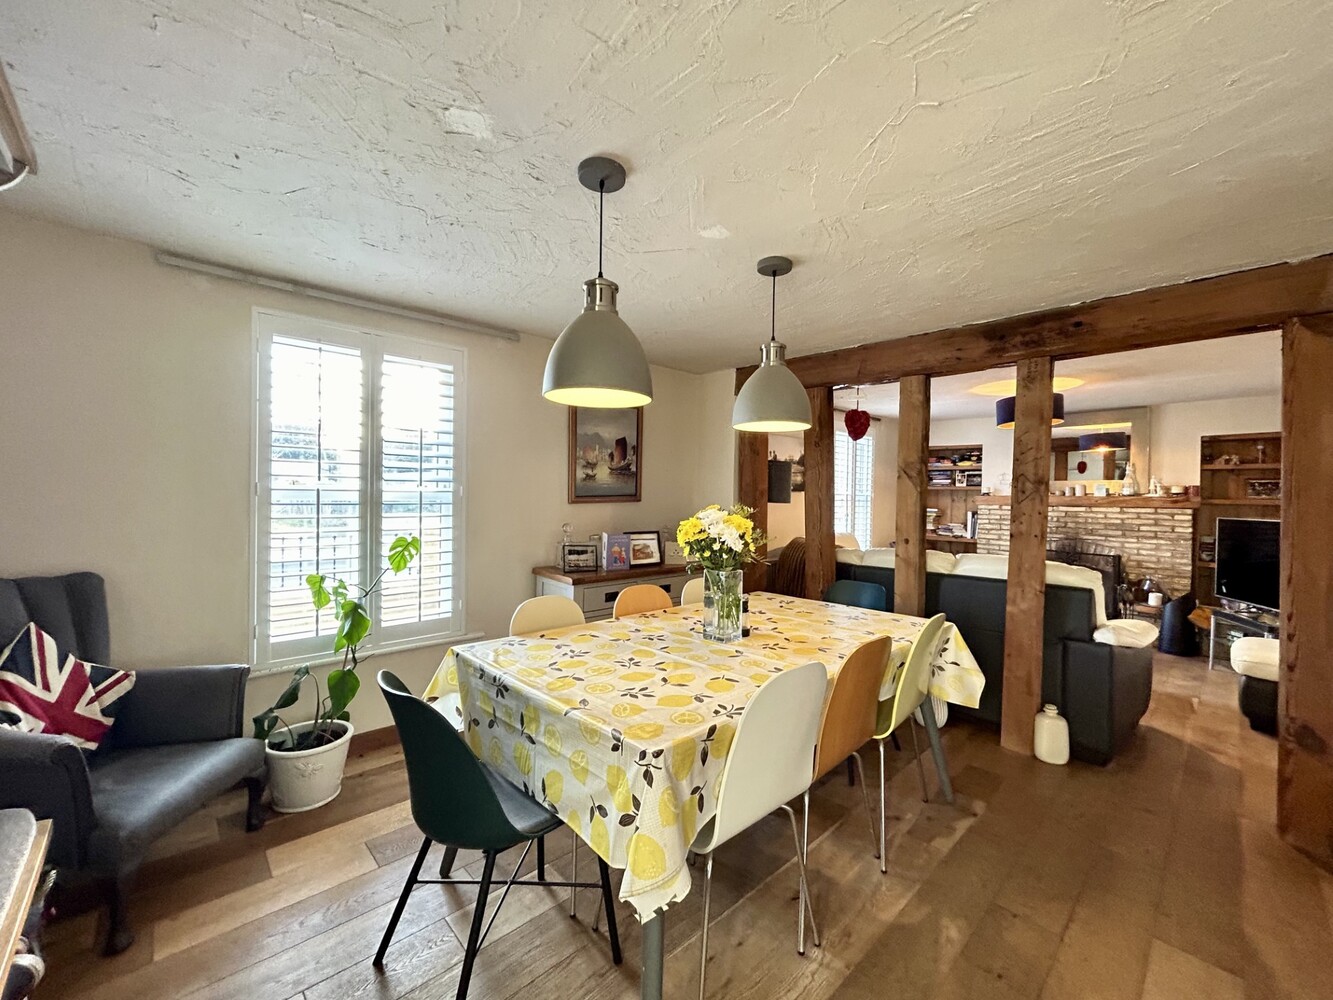
DINING ROOM 4.06m x 3.51m
with entrance door to side aspect, double glazed sash window to front aspect, oak flooring, radiator, exposed oak beams.
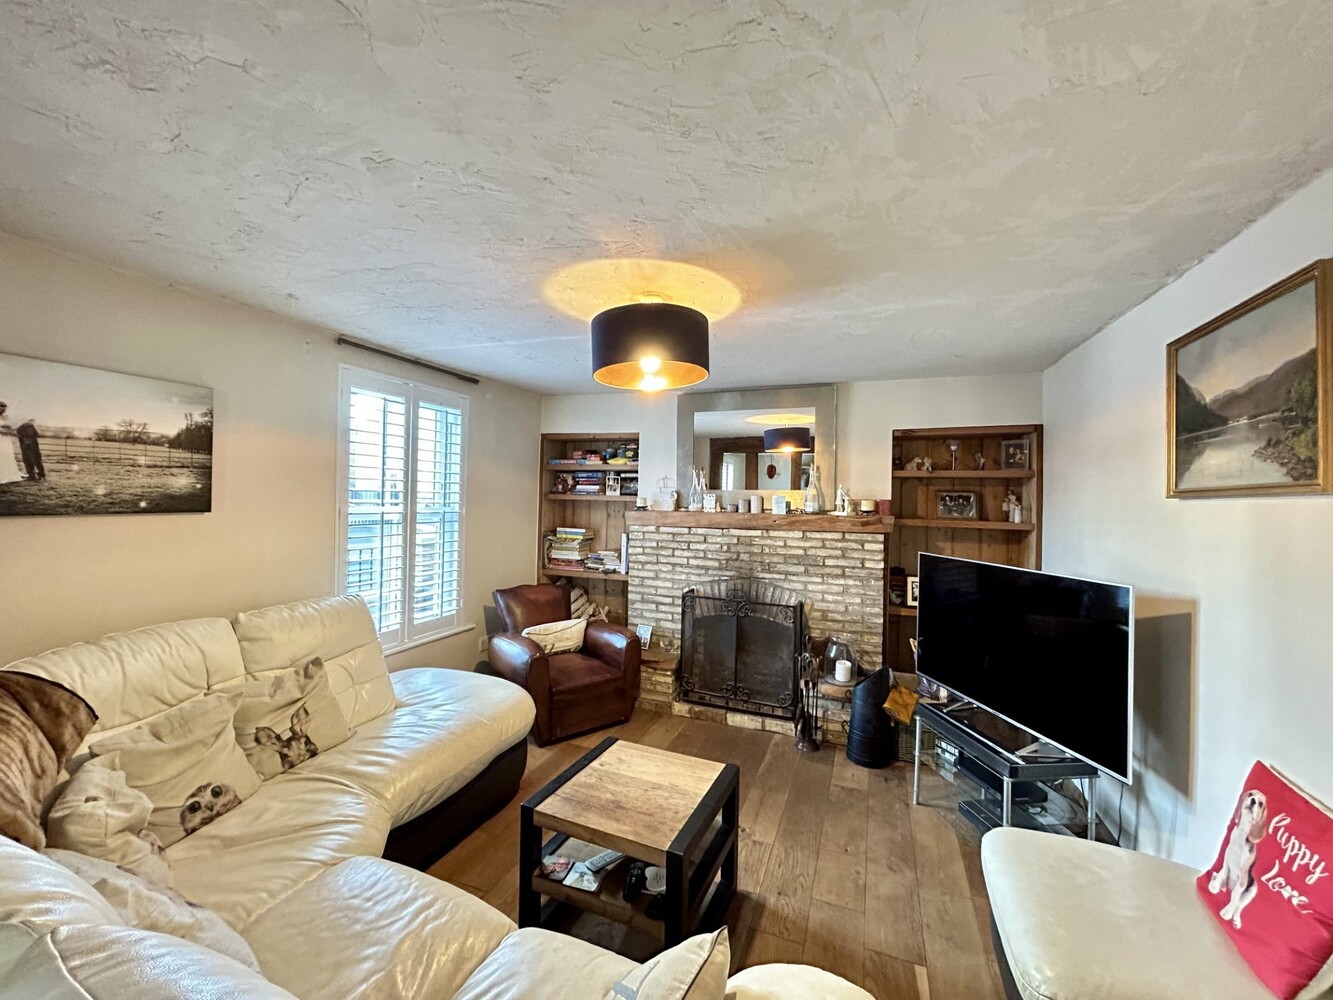
LOUNGE 3.71m x 3.51m
with feature open fireplace in brick surround, oak wood flooring, radiator, double glazed sash window to front aspect.
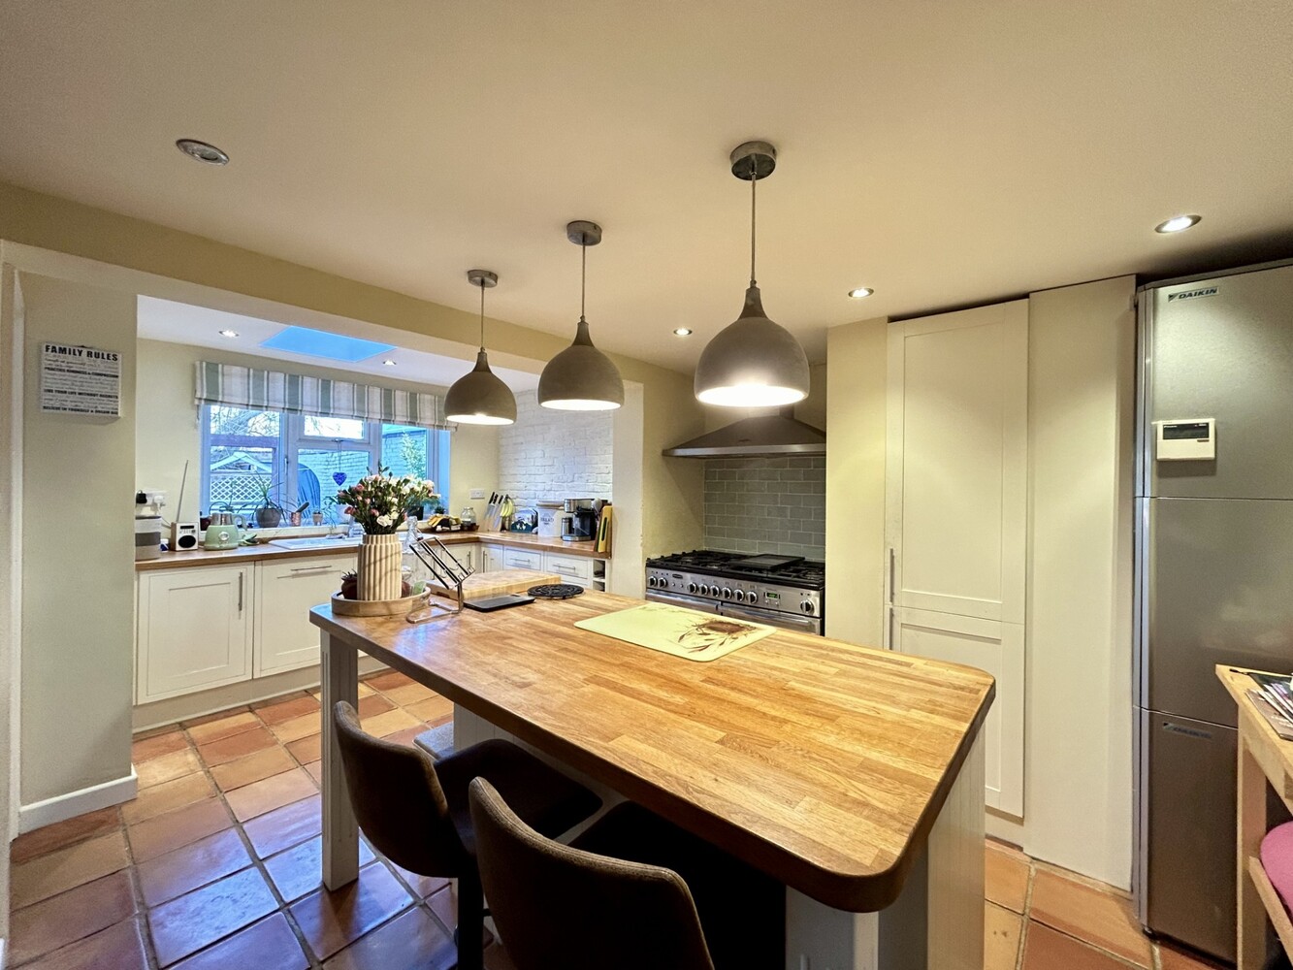
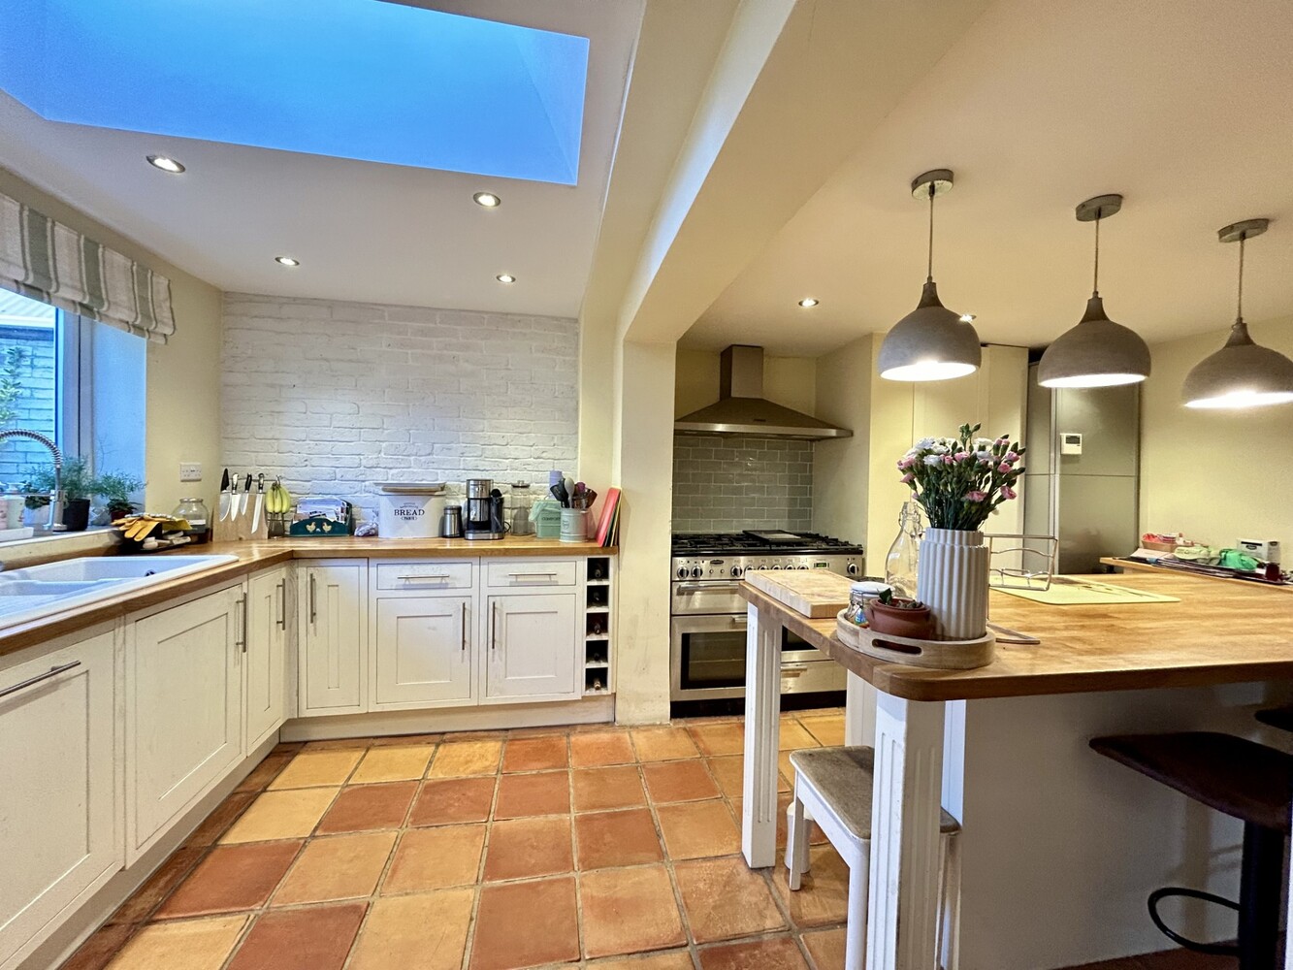
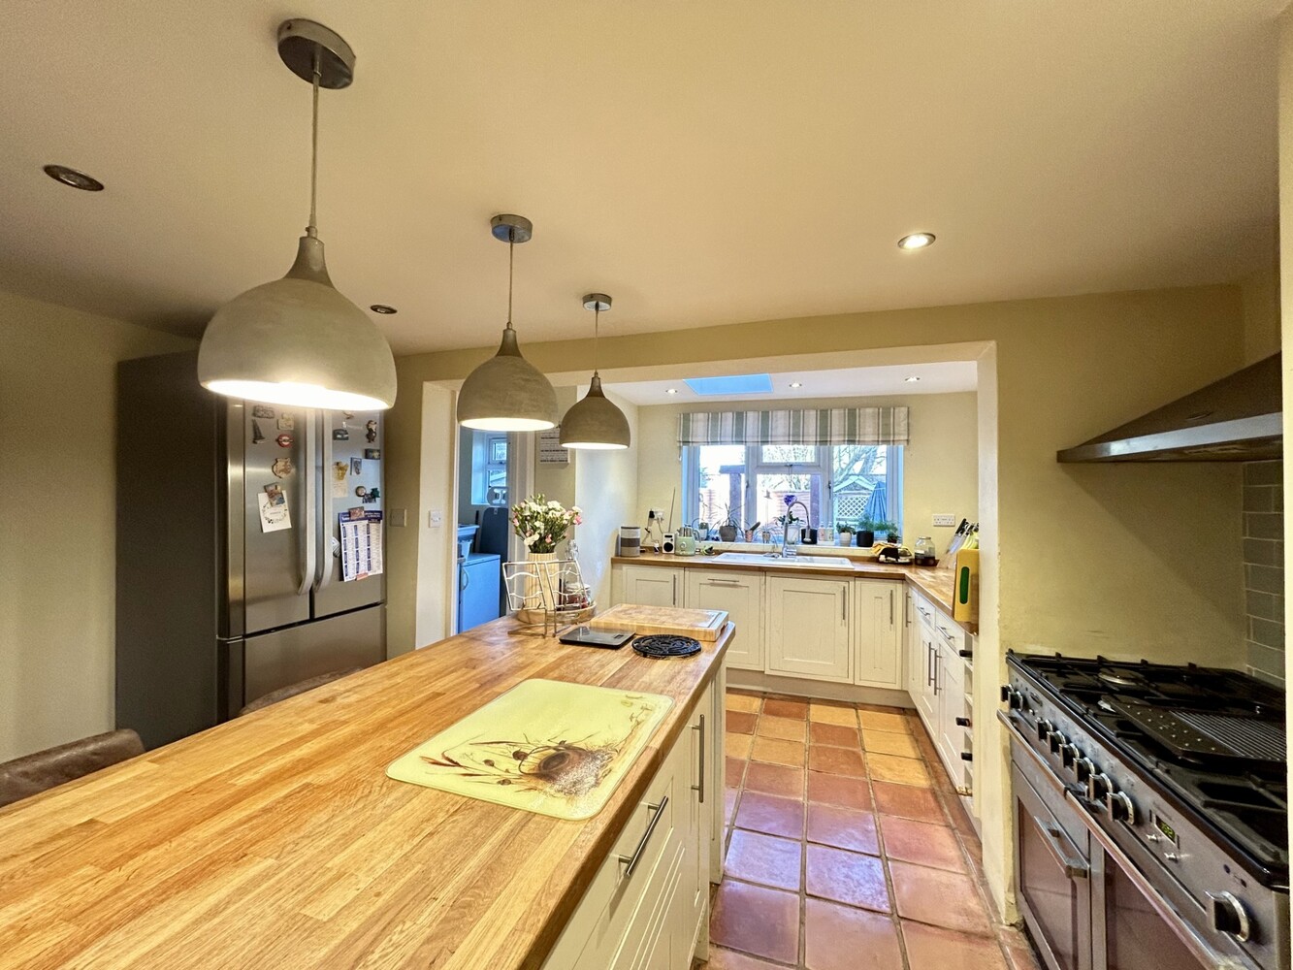
KITCHEN/BREAKFAST ROOM 5.18m x 3.84m
Fitted with a range of matching units including base units, wall mounted units and drawers with solid wood work surfaces and inset 1 1/4 ceramic sink unit and drainer. Extended breakfast bar, space for free standing range style cooker with stainless steel extractor hood above, integral dishwasher, radiator, double glazed window to rear aspect, quarry tiled flooring.
UTILITY ROOM 2.06m x 1.83m
with base level units, solid wood work surfaces, double glazed window and door to rear garden.
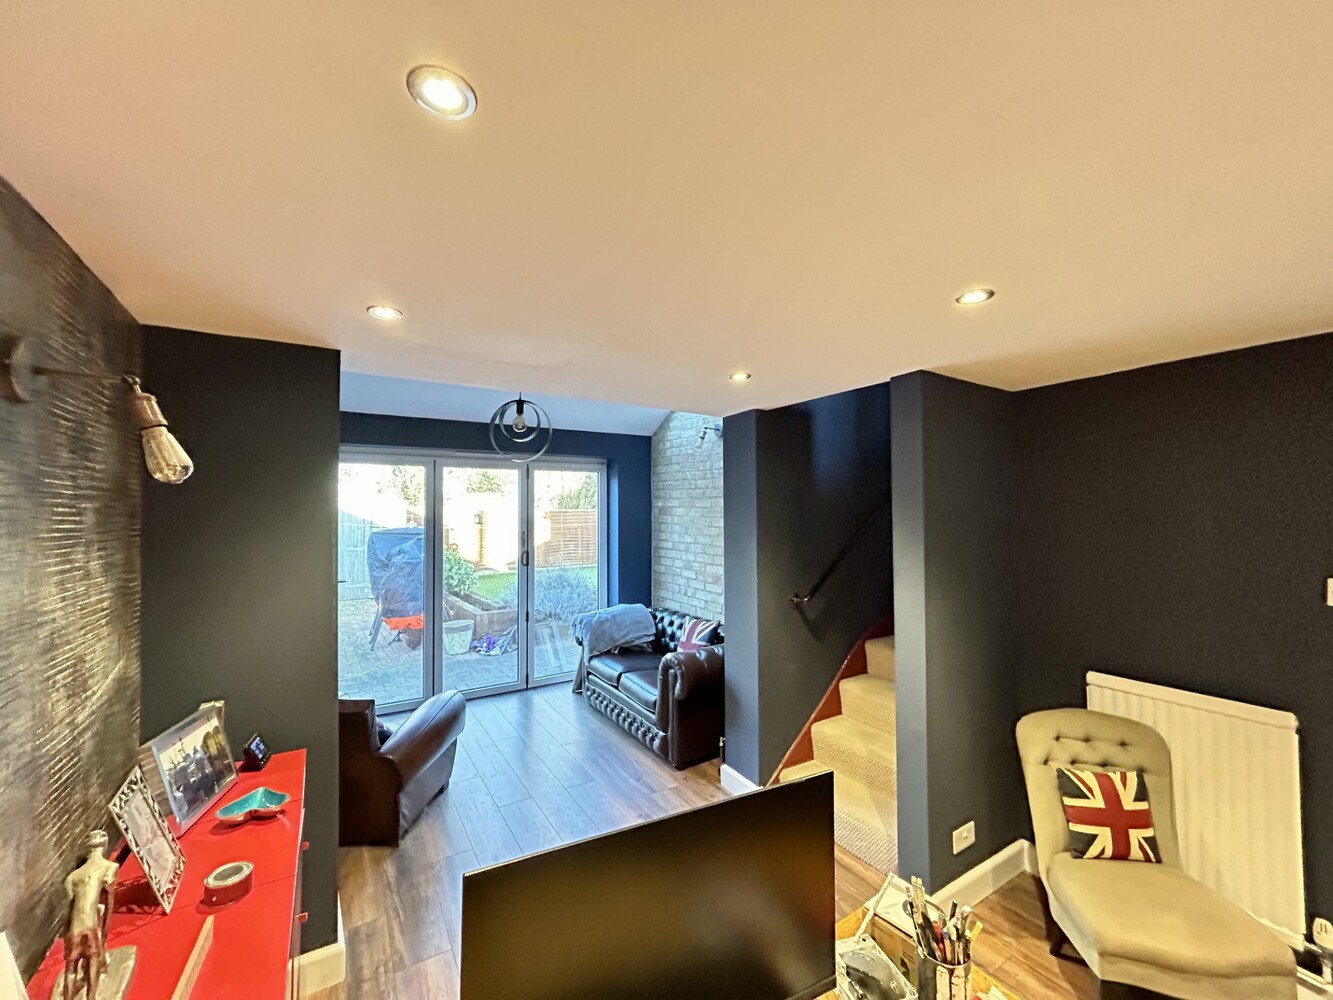
FAMILY ROOM 3.12m x 2.67m
With stairs to first floor, radiator, solid oak flooring opening into:-
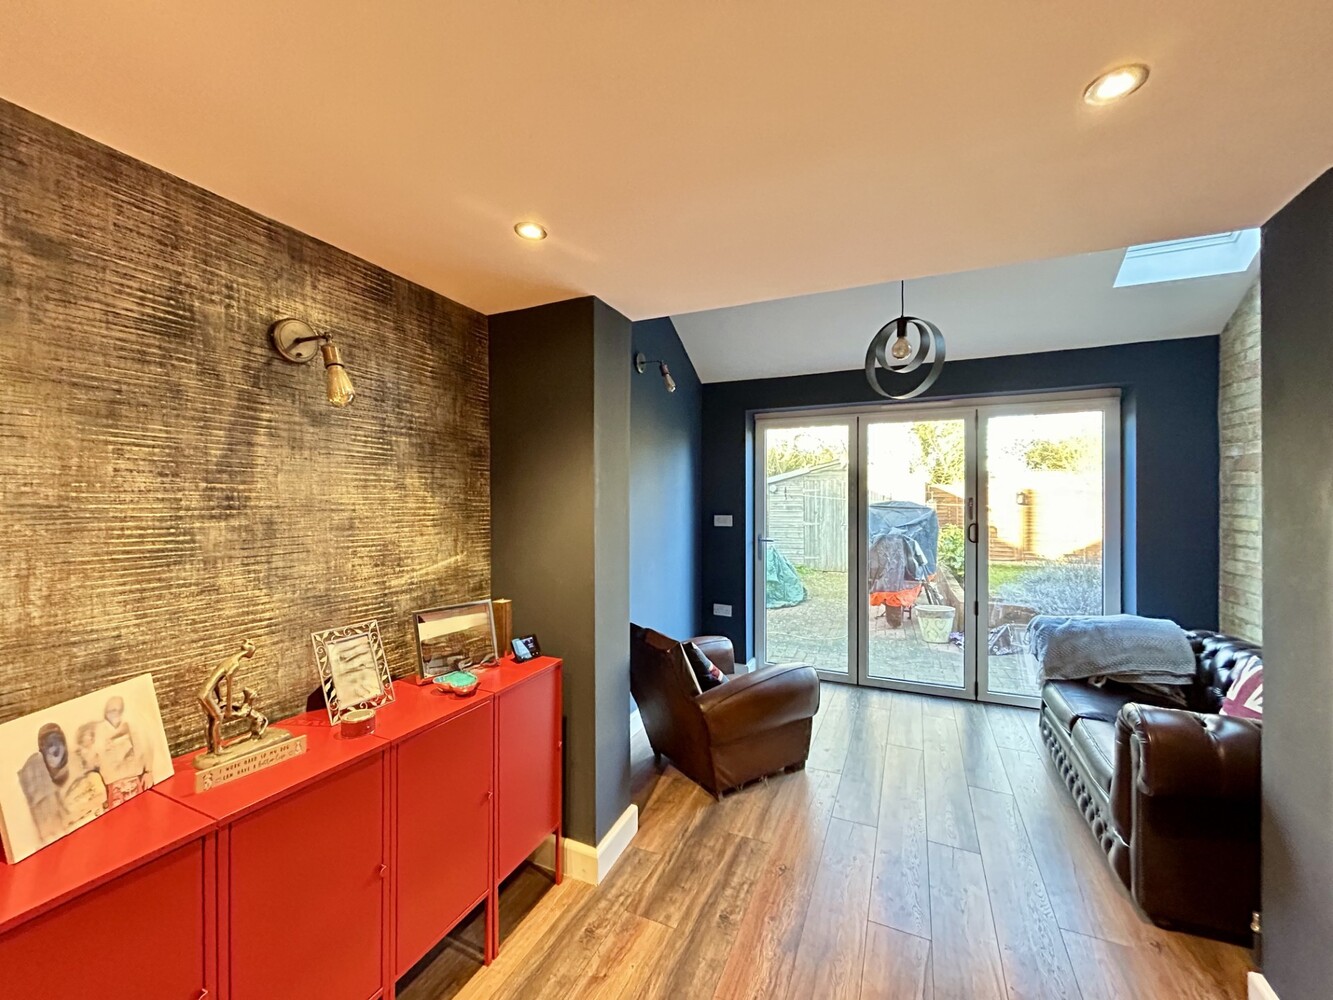
STUDY/SNUG 3.40m x 2.34m
with radiator and French doors opening to rear garden.
FIRST FLOOR LANDING
with built-in storage cupboard, staircase rising to second floor.
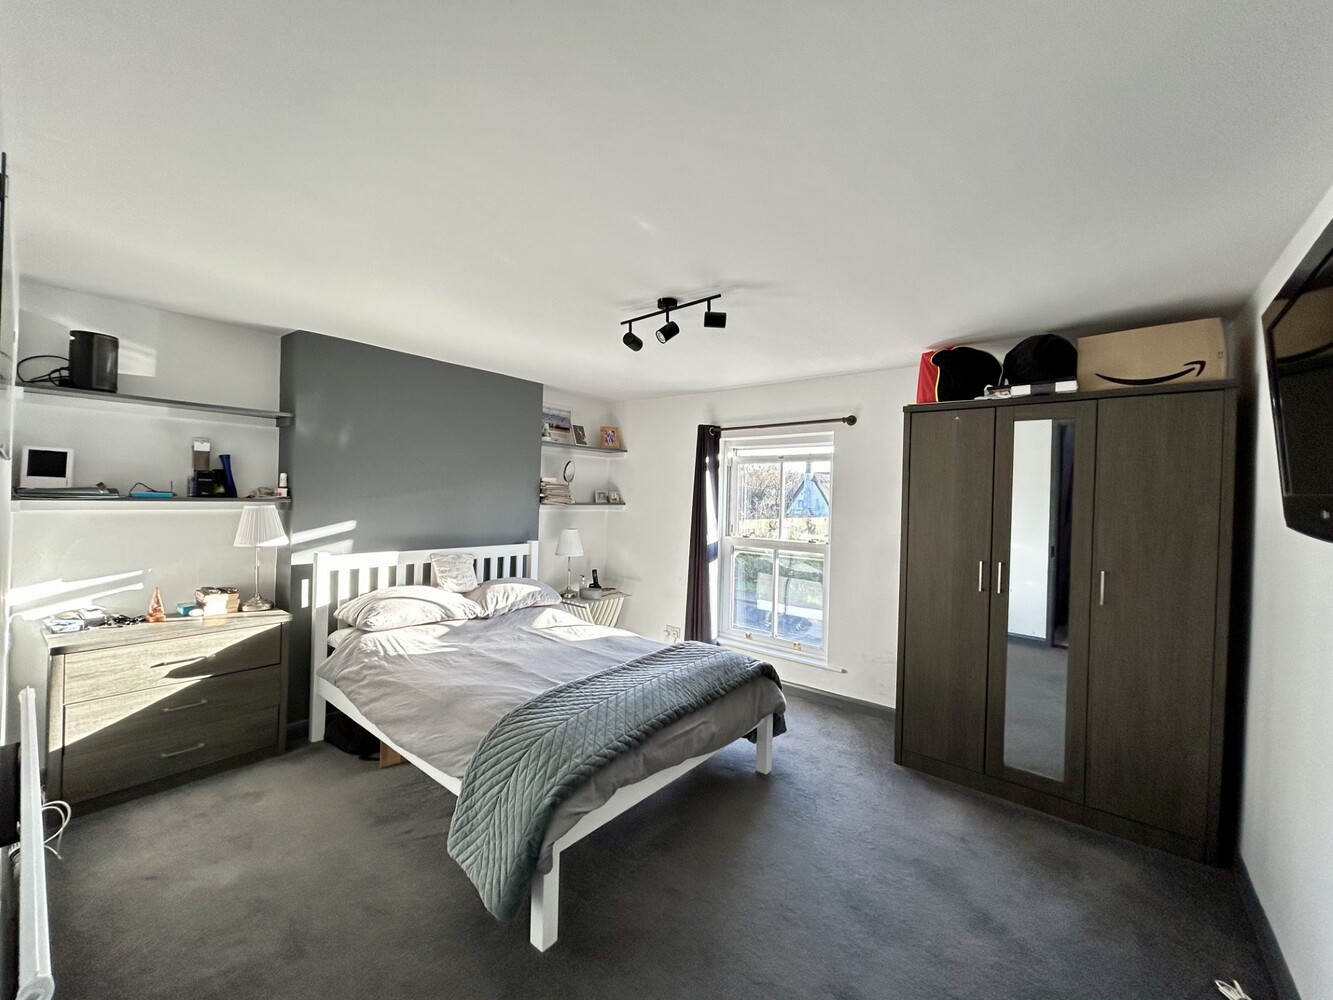
BEDROOM TWO 3.89m x 3.61m
with double glazed sash window to front aspect, radiator.
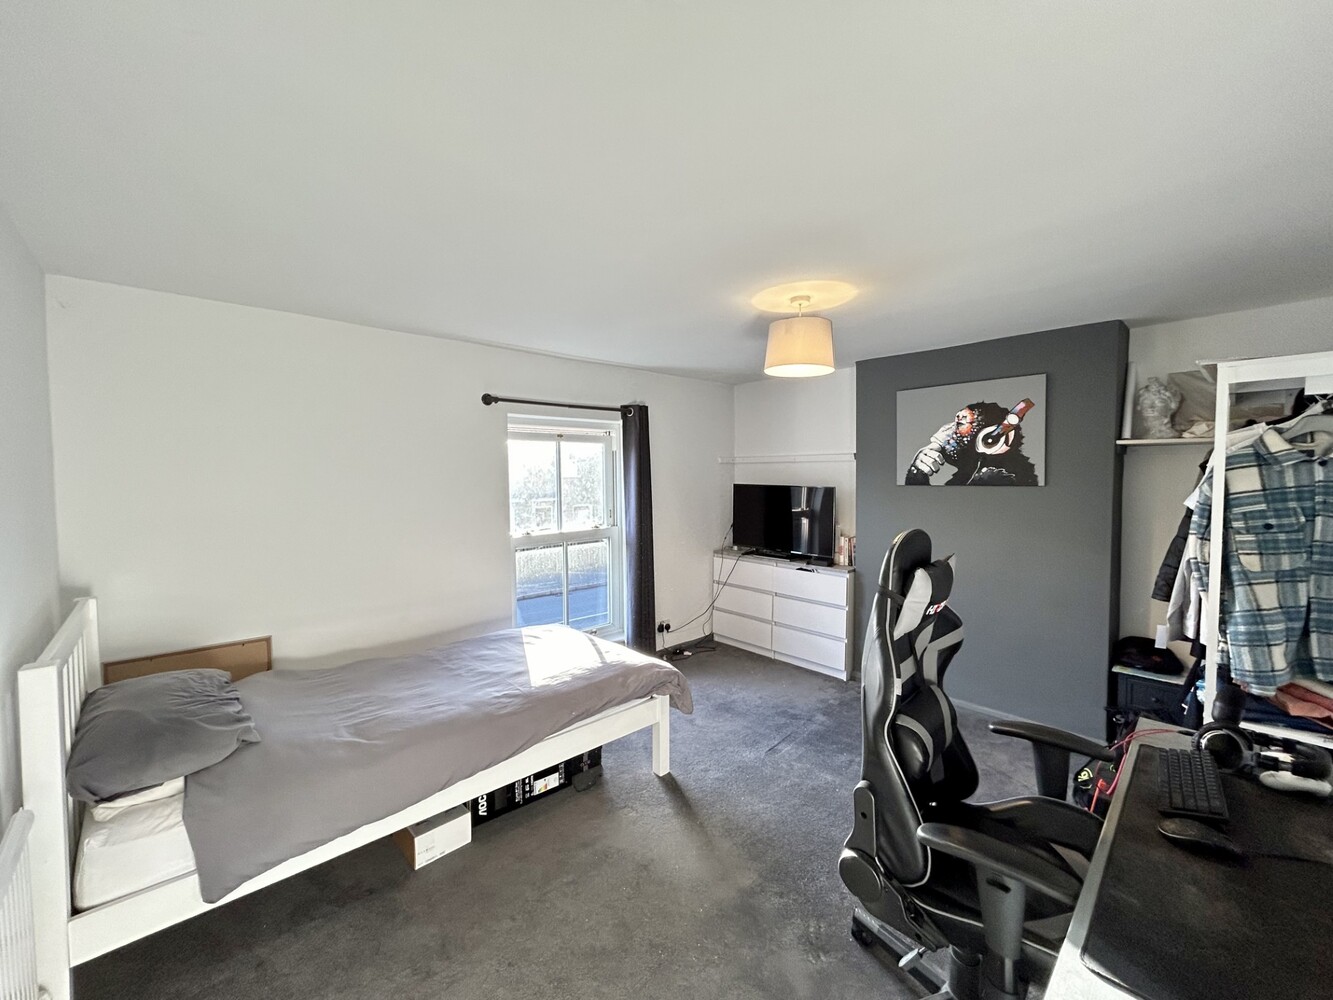
BEDROOM THREE 3.53m x 3.48m
with double glazed sash window to front aspect, radiator.
BEDROOM FOUR 3.05m x 2.90m
with double glazed window to rear aspect, radiator.
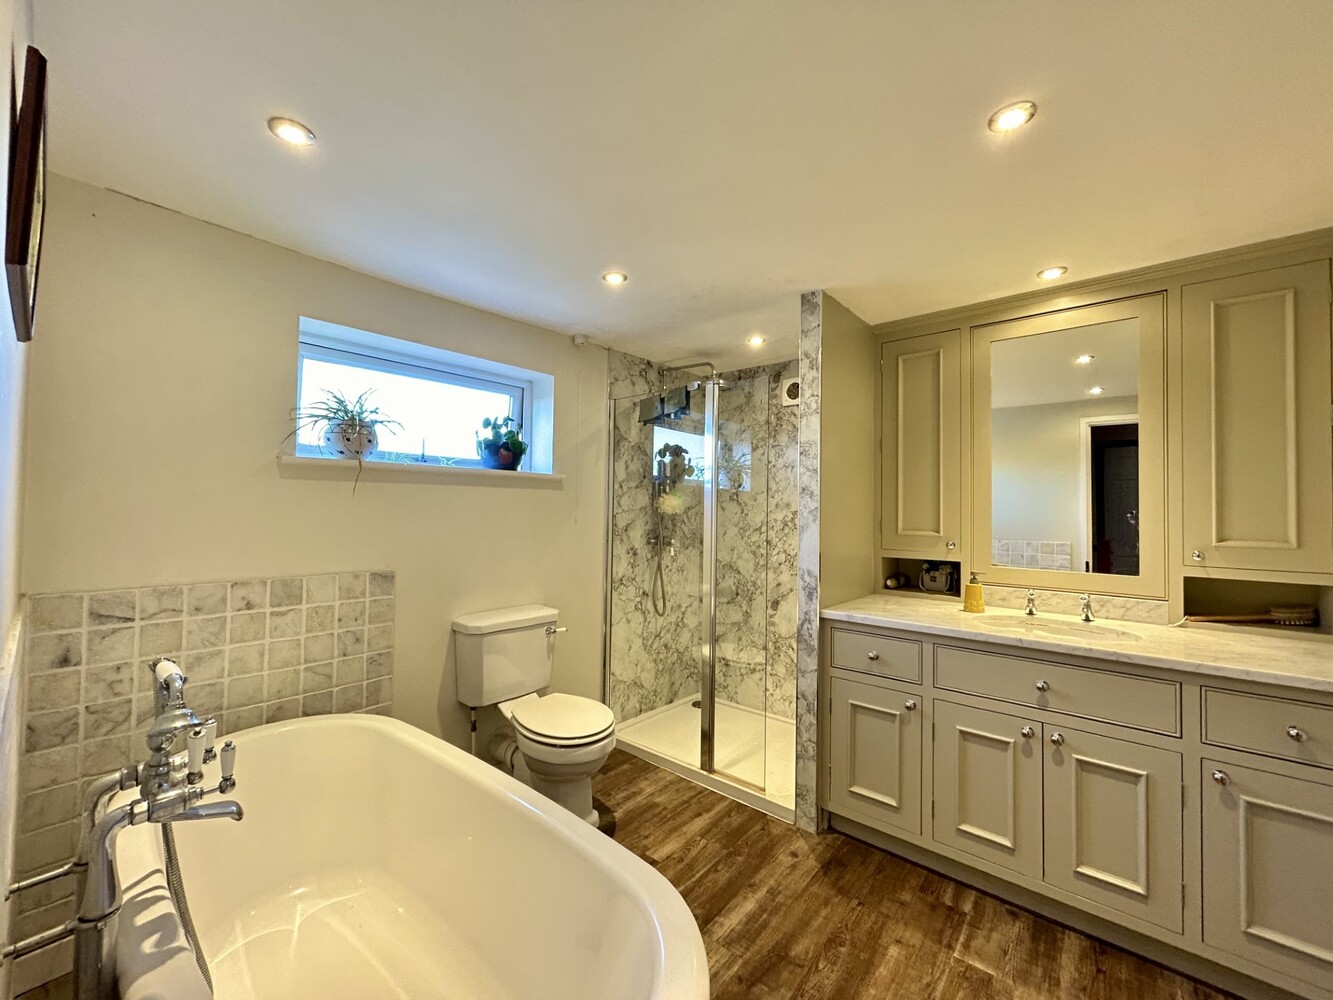
FAMILY BATHROOM
Fitted with a four piece suite comprising free standing bath tub, double size shower cubicle, vanity inset wash hand basin with storage cupboard and low level WC. Heated towel rail, double glazed window to rear aspect.
SECOND FLOOR LANDING
with two double glazed windows to rear aspect.
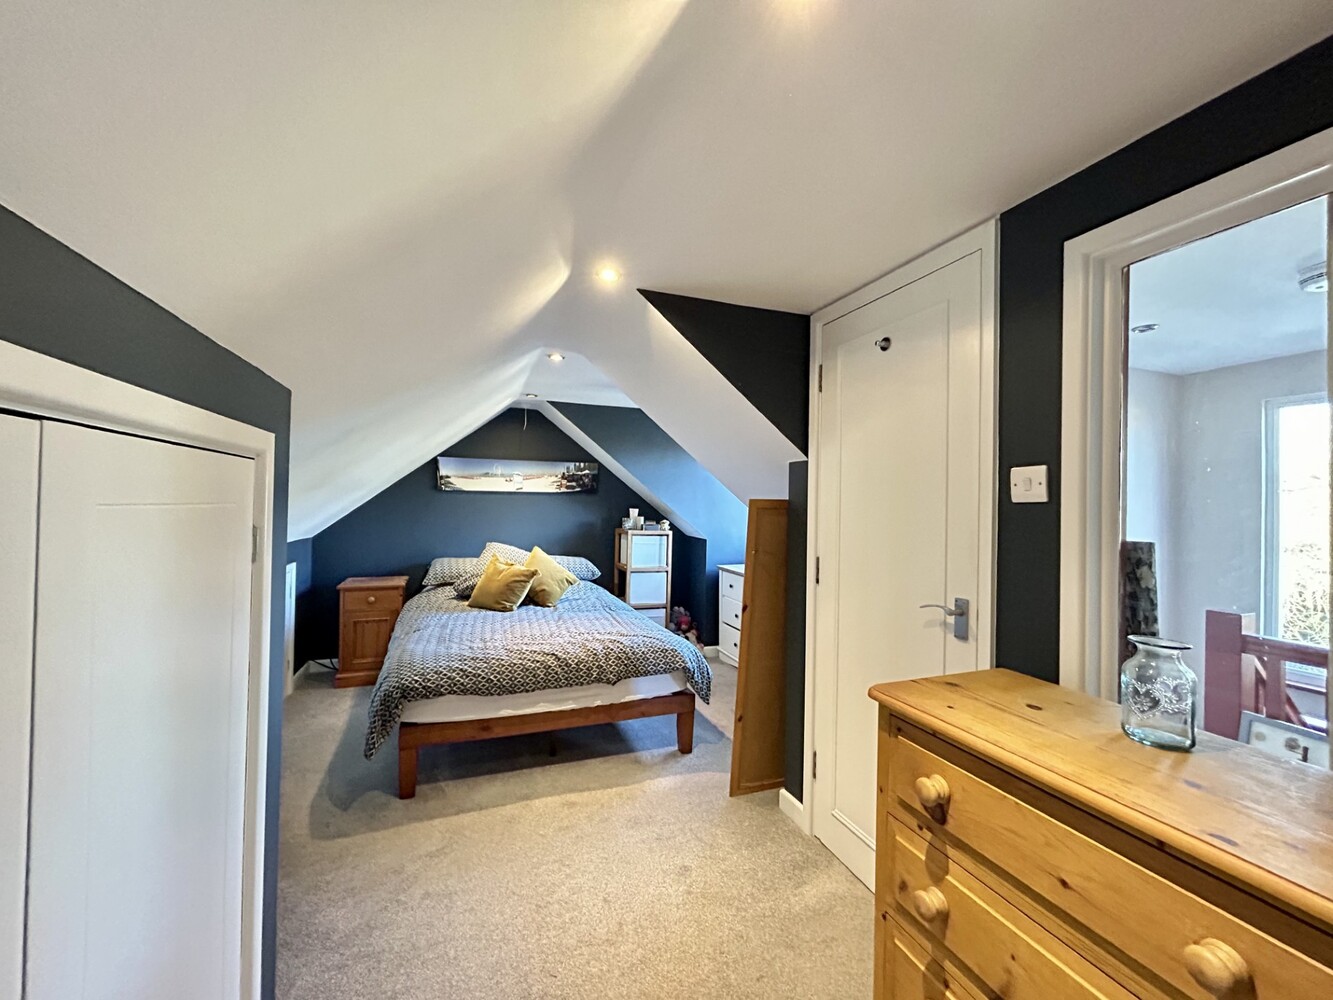
BEDROOM ONE 4.29m x 2.92m
with restricted head height, eaves storage, dormer style double glazed window to rear aspect. Door to:-
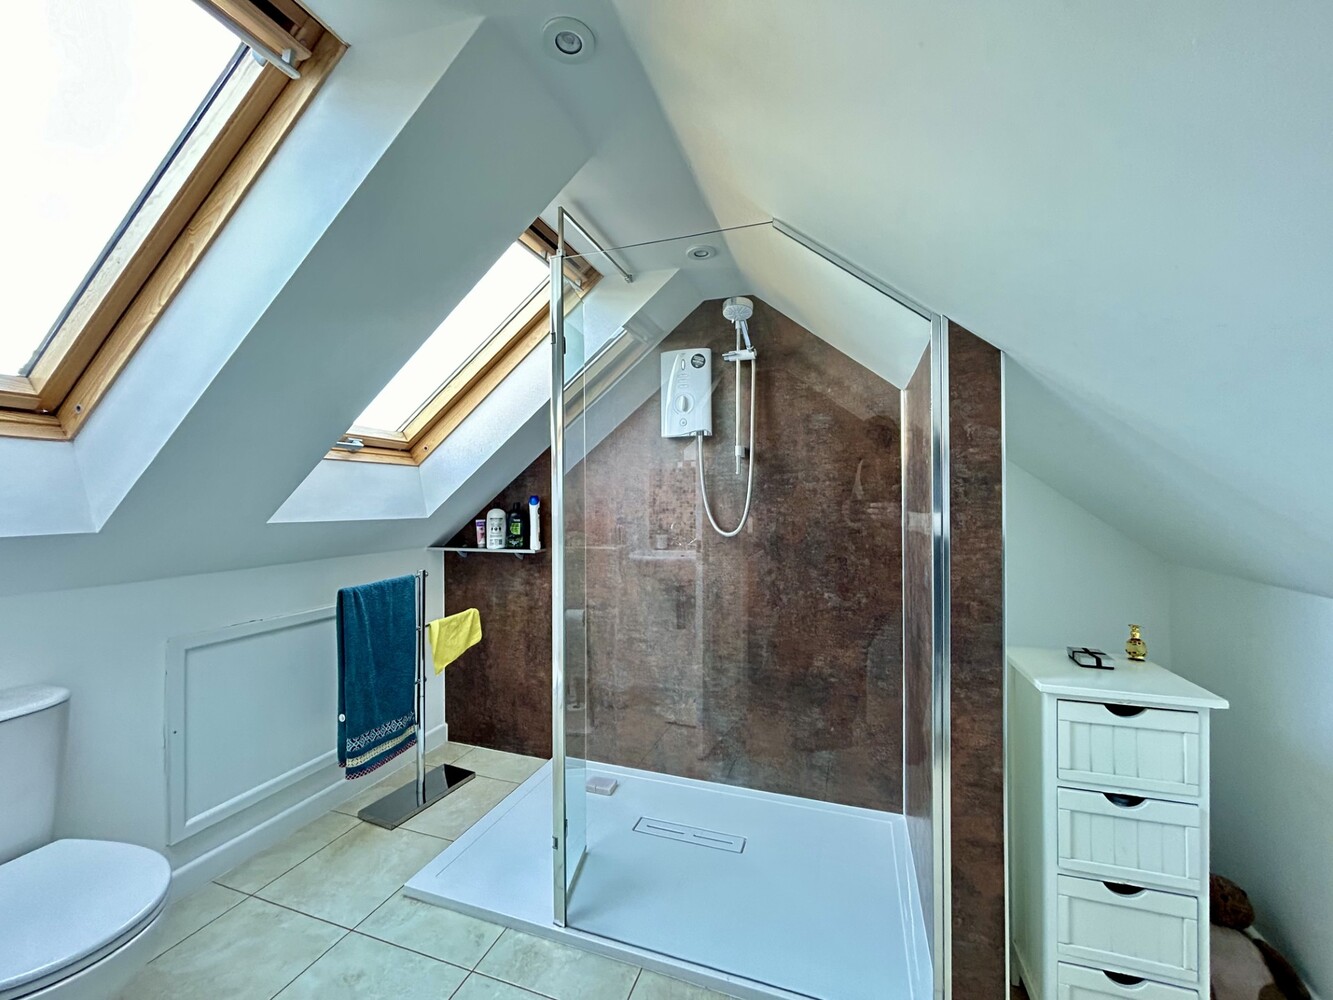
EN-SUITE SHOWER ROOM
with walk-in double shower cubicle, low level WC, pedestal wash hand basin, eaves storage cupboard, radiator and two velux windows to rear aspect.
EXTERIOR
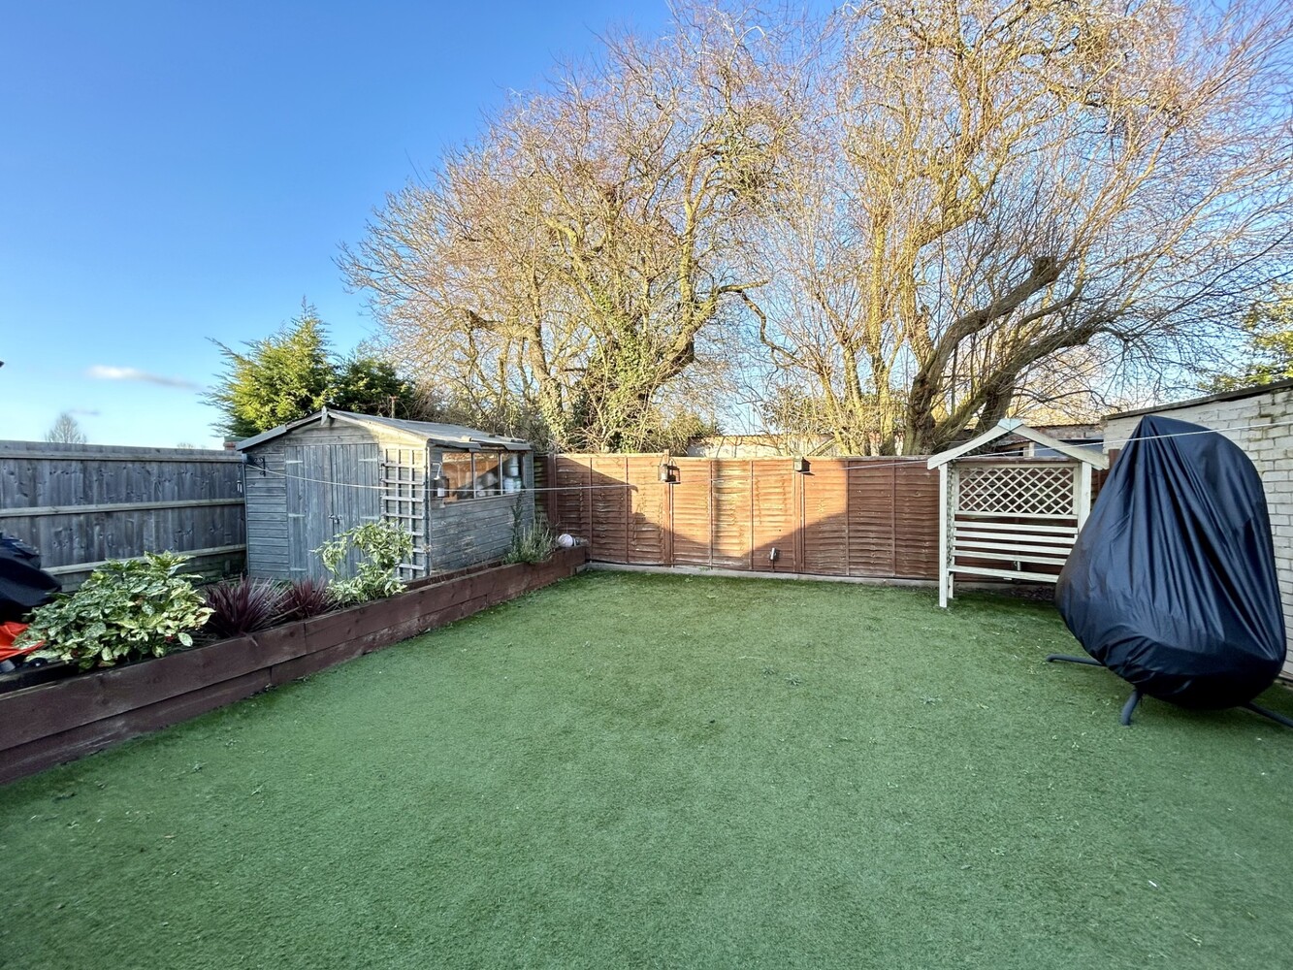
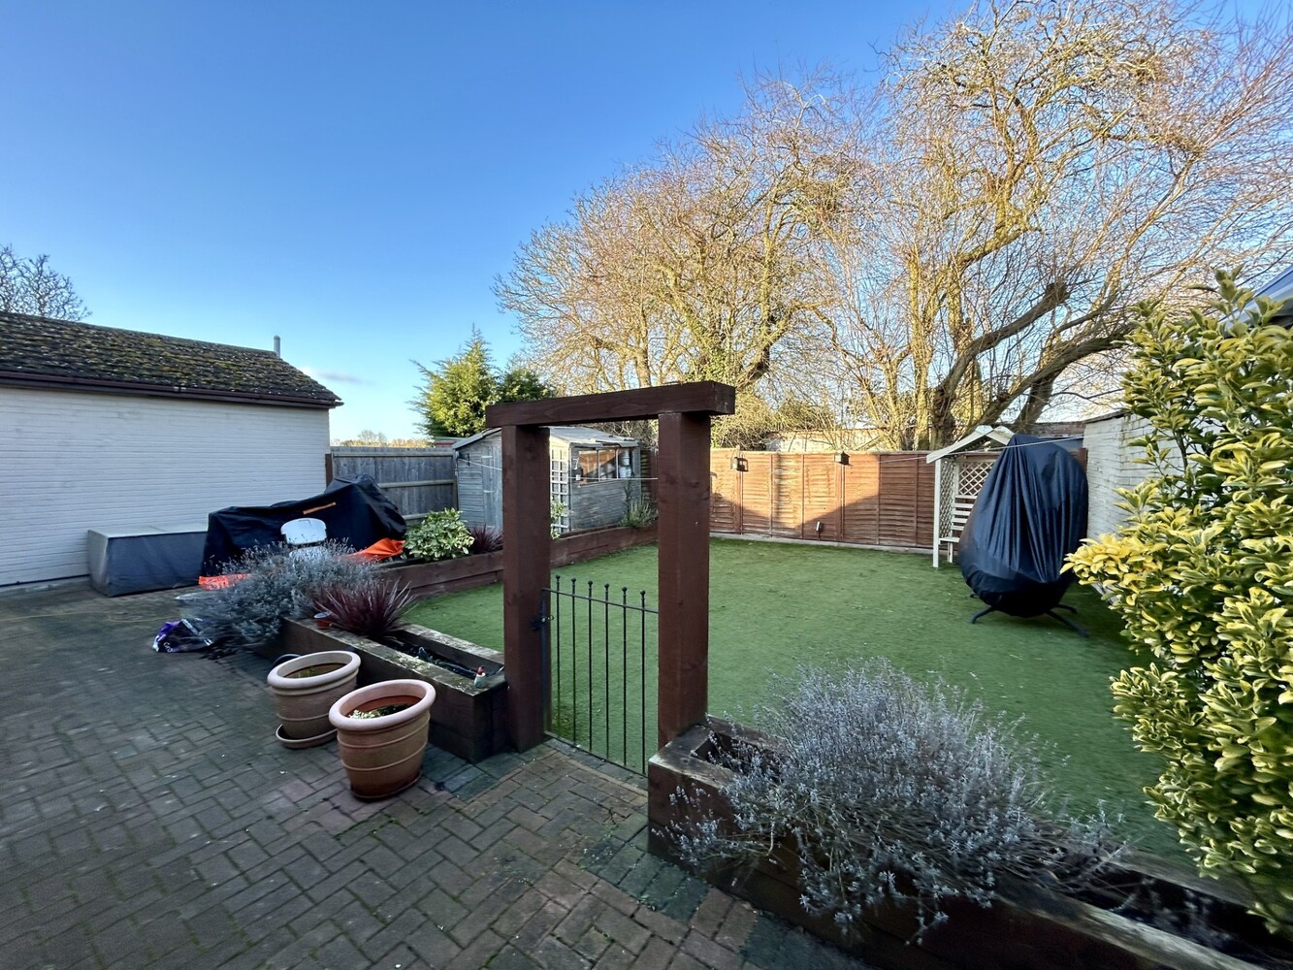
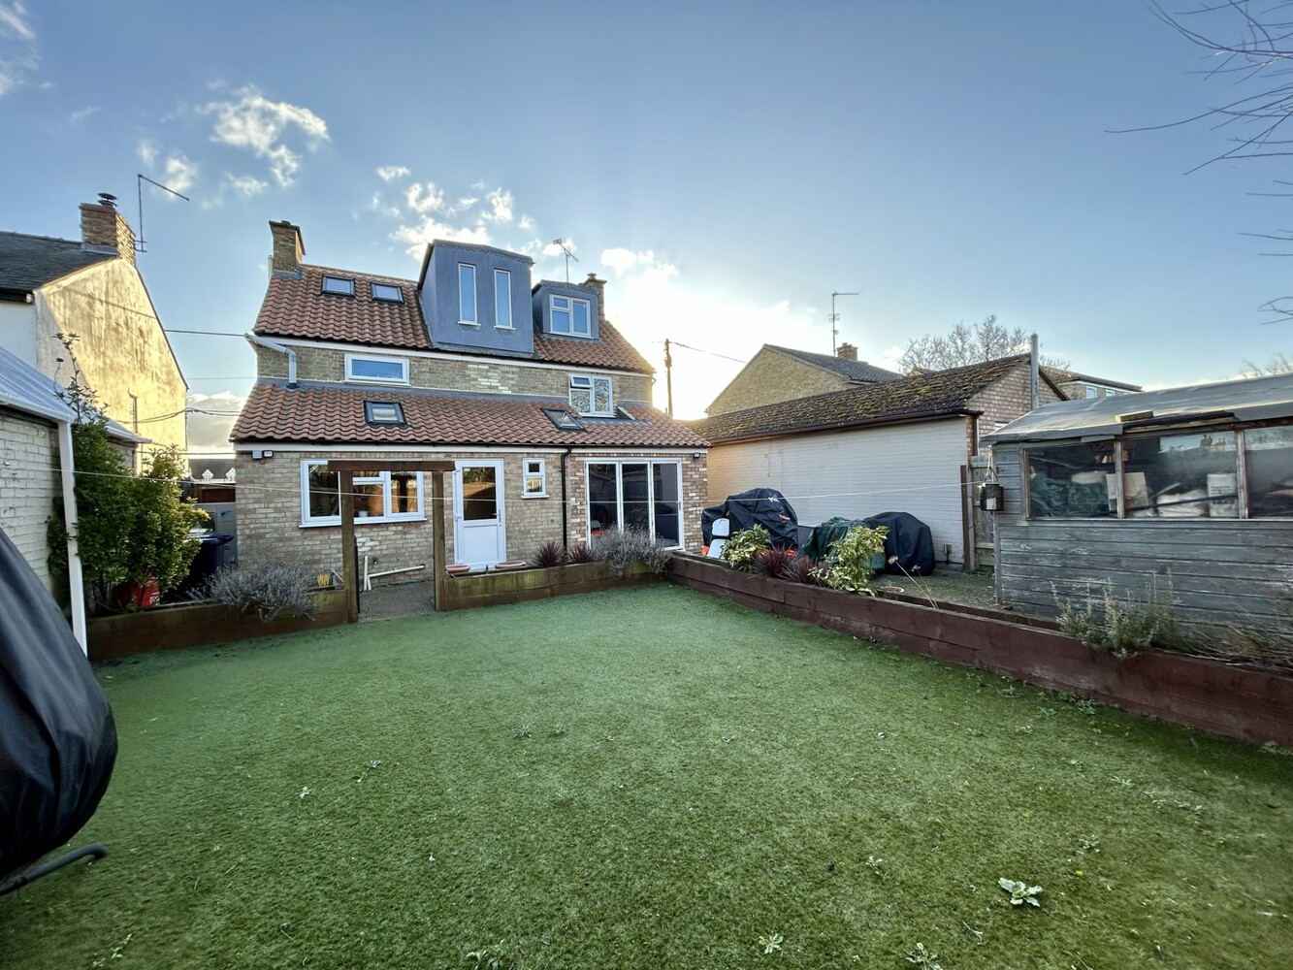
To the right hand side of the property you will find a driveway with gated access leading to a low maintenance fully enclosed garden which is laid with timber enclosed artificial turf and spacious block paved patio area. Timber shed.

Get in touch
Download this property brochure
Download brochureTry our calculators
Mortgage calculator
Stamp duty calculator
Similar Properties
-
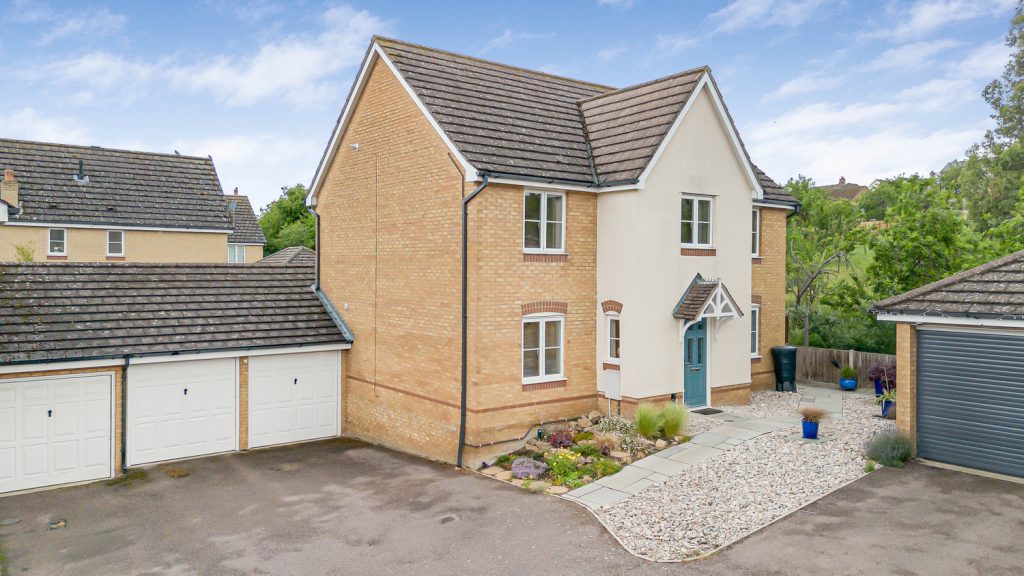
The Southerns, Sutton, Ely, Cambridgeshire
£450,000 Guide PriceSold STCA detached family home occupying a generous corner plot position offering four bedrooms, three reception rooms plus open plan kitchen, family room, conservatory, double garage and driveway parking.4 Bedrooms2 Bathrooms3 Receptions -
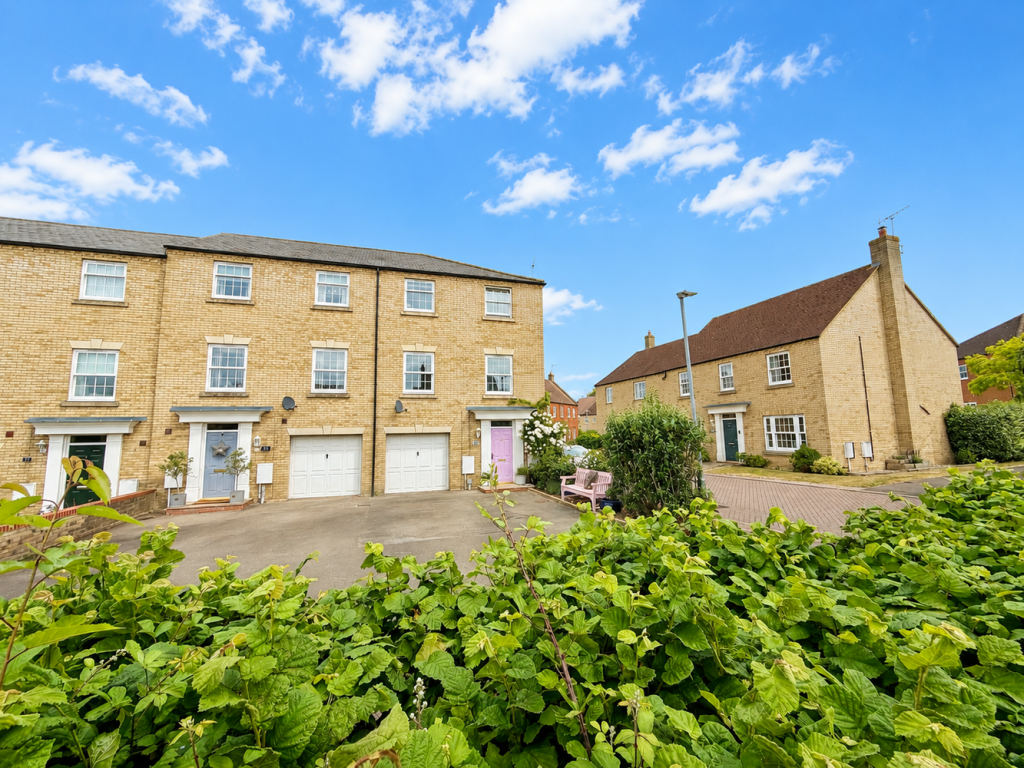
Darwin Close, Ely
£400,000 Guide PriceSold STCA beautifully presented four bedroom end terrace townhouse offering versatile accommodation throughout and situated in the highly sought after Beresford Road development.4 Bedrooms3 Bathrooms1 Reception -
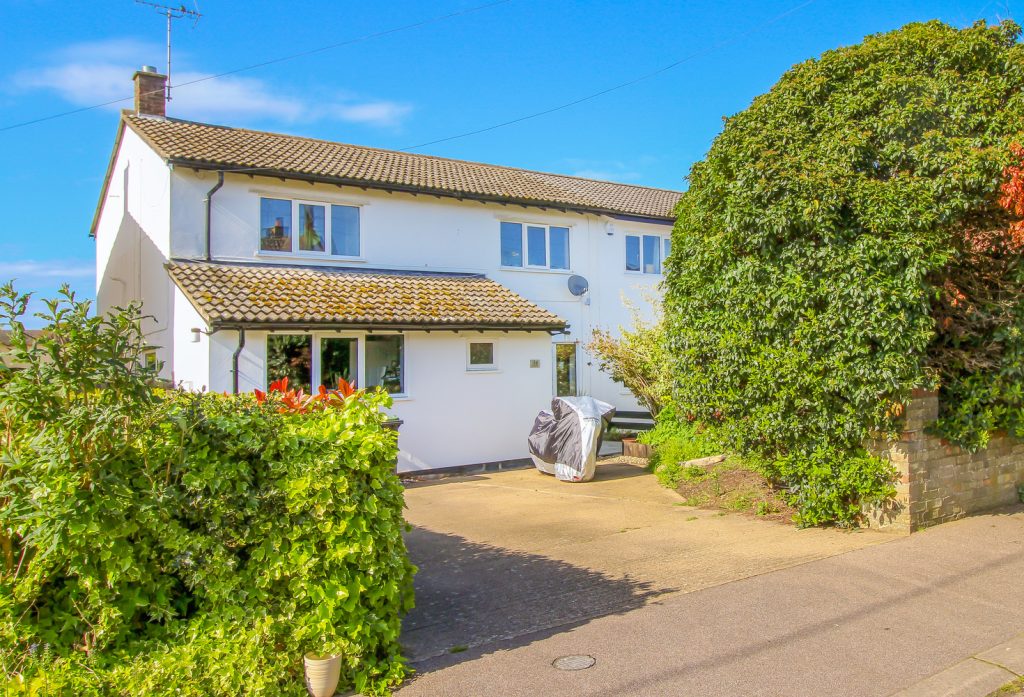
Mill Road Lode
£425,000 Guide PriceSold STCA spacious, inviting and vibrant four bedroom family home, meticulously updated, hugely improved and extended in past times, positioned in an attractive no through road in this highly regarded village. Convenient links to Cambridge, Cambridge North, Newmarket and the A14 road network. EPC:C4 Bedrooms1 Bathroom