
Cottier Drive, Littleport, Ely, Cambridgeshire
Key Features
- Recently Renovated Family Home
- Entrance Hall & Cloakroom
- Lounge & Dining Room
- Refitted Kitchen
- Four Double Bedrooms (One with En-Suite)
- Family Bathroom
- Driveway Parking & Garage
- Enclosed Rear Garden
- Village Location
Full property description
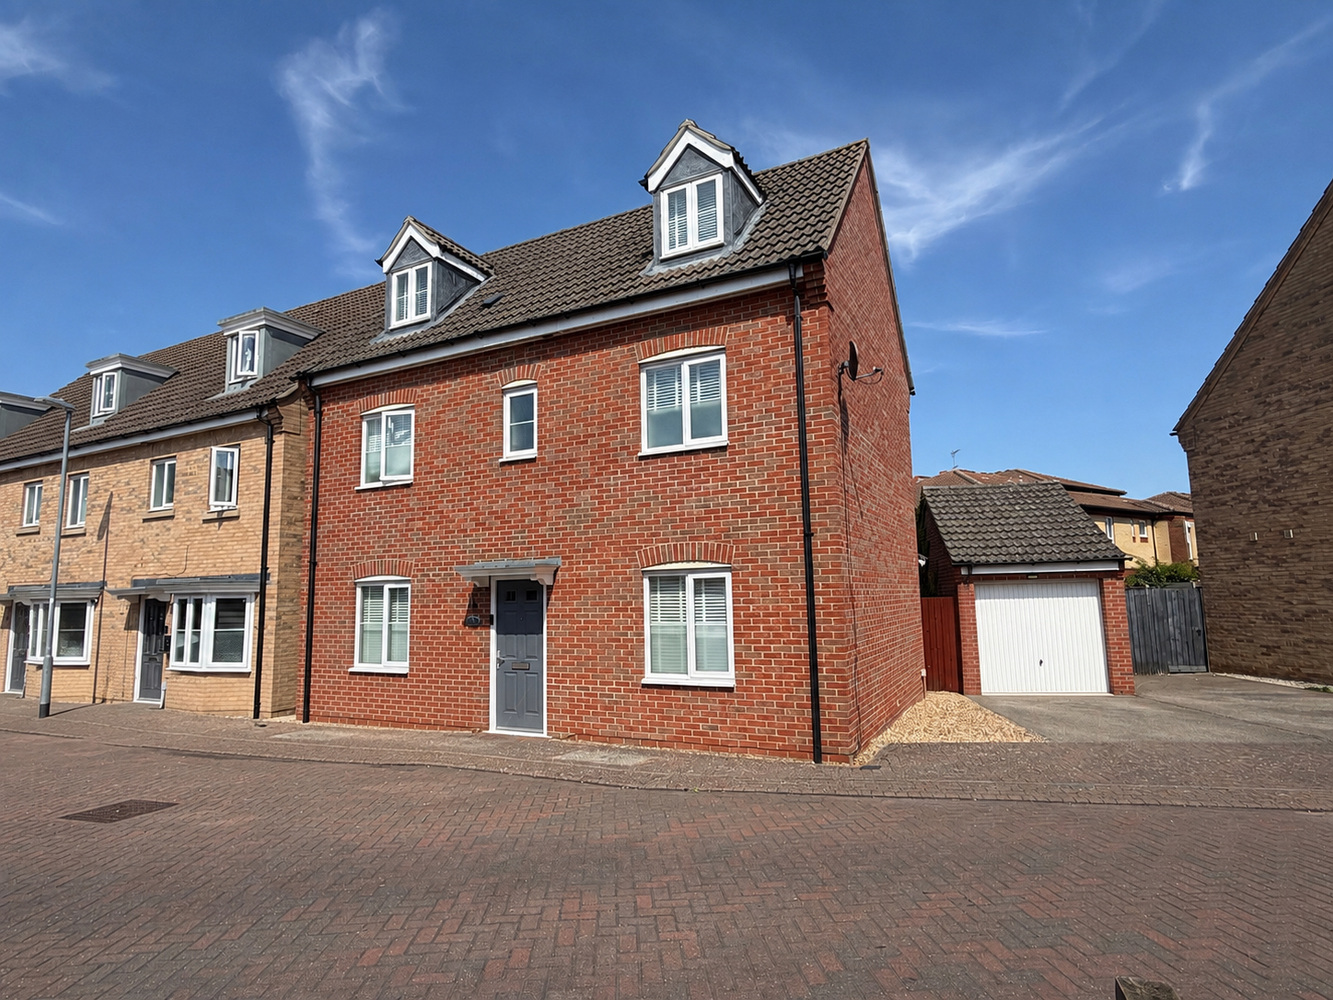
A recently renovated and beautifully presented four double bedroom detached family home situated in a small cul-de-sac close to the village centre. Guide Price £325,000 to £350,000
A recently renovated and beautifully presented four double bedroom detached family home situated in a small cul-de-sac close to the village centre. Guide Price £325,000 to £350,000
LITTLEPORT
is a large village situated about 6 miles north of the Cathedral City of Ely. There are shopping facilities, a sports centre and public transport facilities including a railway station on the Ely to Kings Lynn and Kings Cross lines. There are two primary schools in the village, along with a recently opened Littleport & East Cambs Academy and a further special needs school. The village is by-passed giving easy access to Cambridge, which is about 20 miles away.
ENTRANCE HALL
With door to front aspect, stair case rising to first floor and radiator.
DOWNSTAIRS CLOAKROOM
Recently refitted with low level WC, wash hand basin and radiator. Understairs storage.
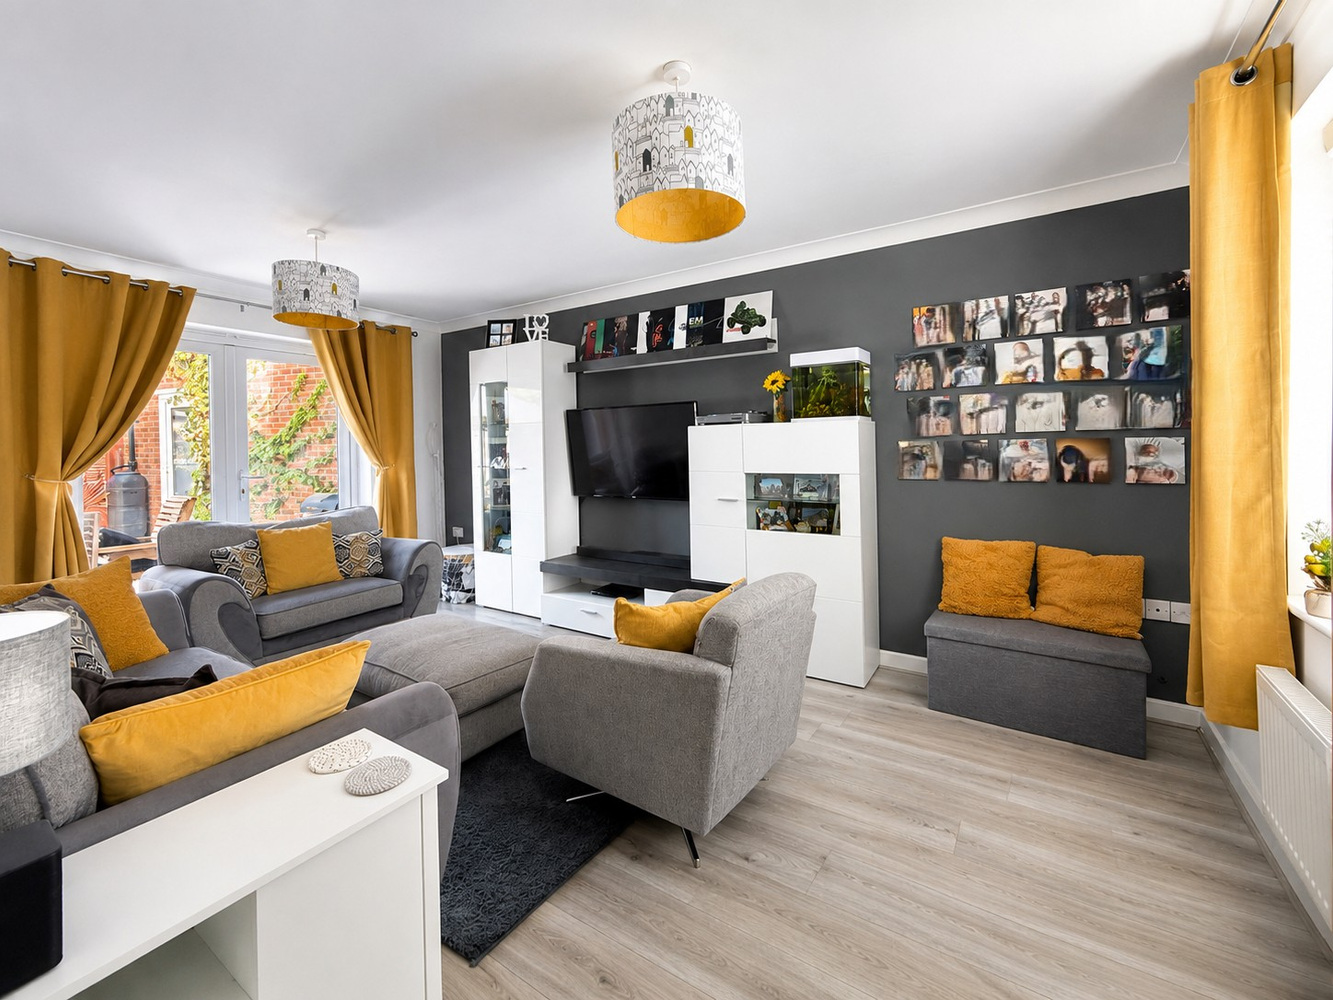
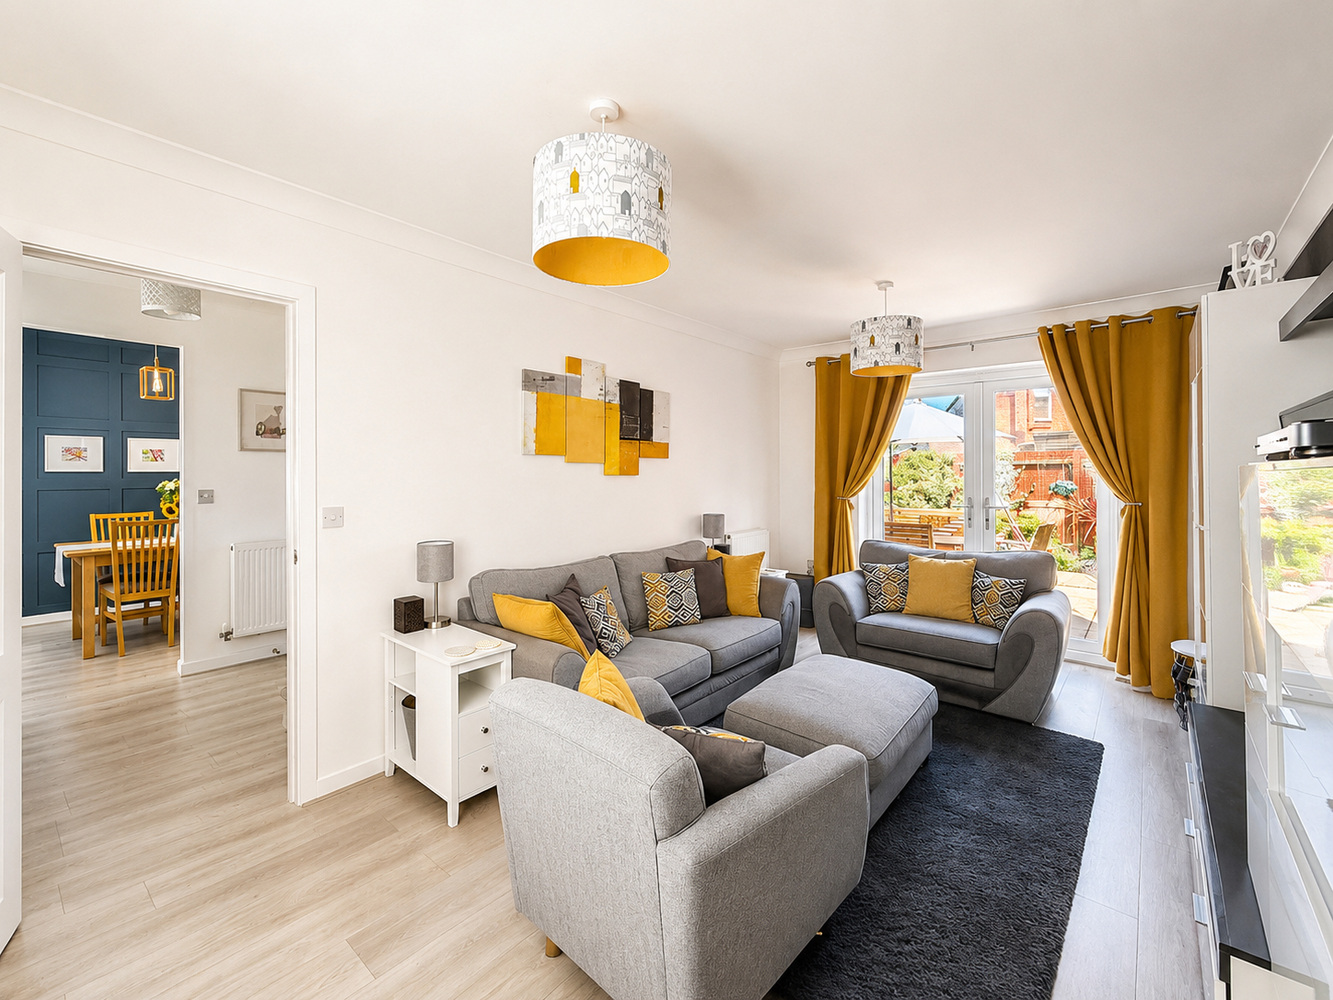
LOUNGE 5.28m x 3.20m
Dual aspect room with double glazed window to front aspect and French doors opening to rear garden. Radiator.
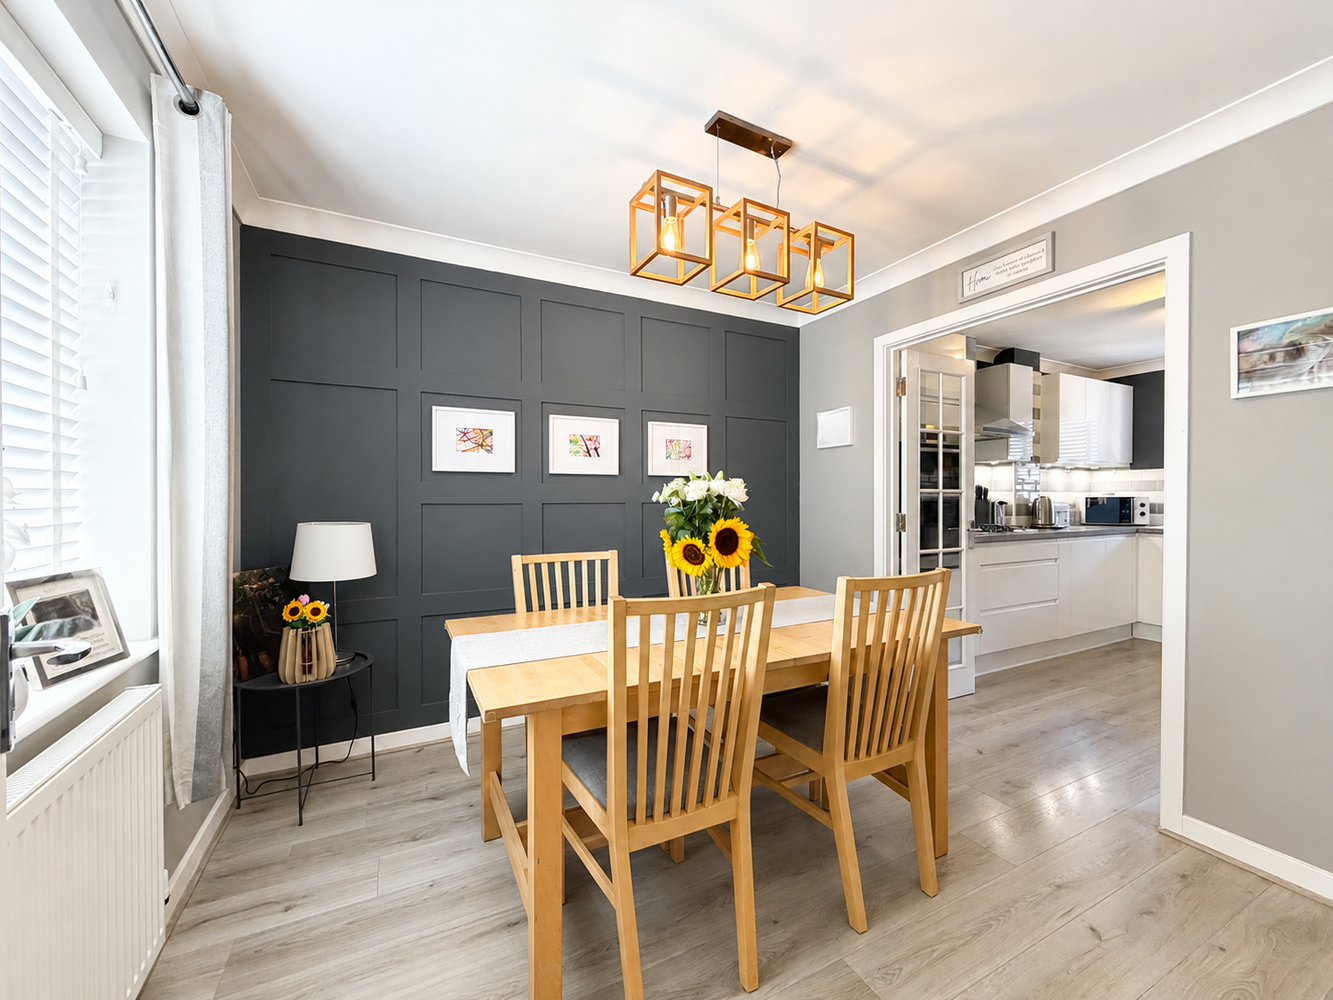
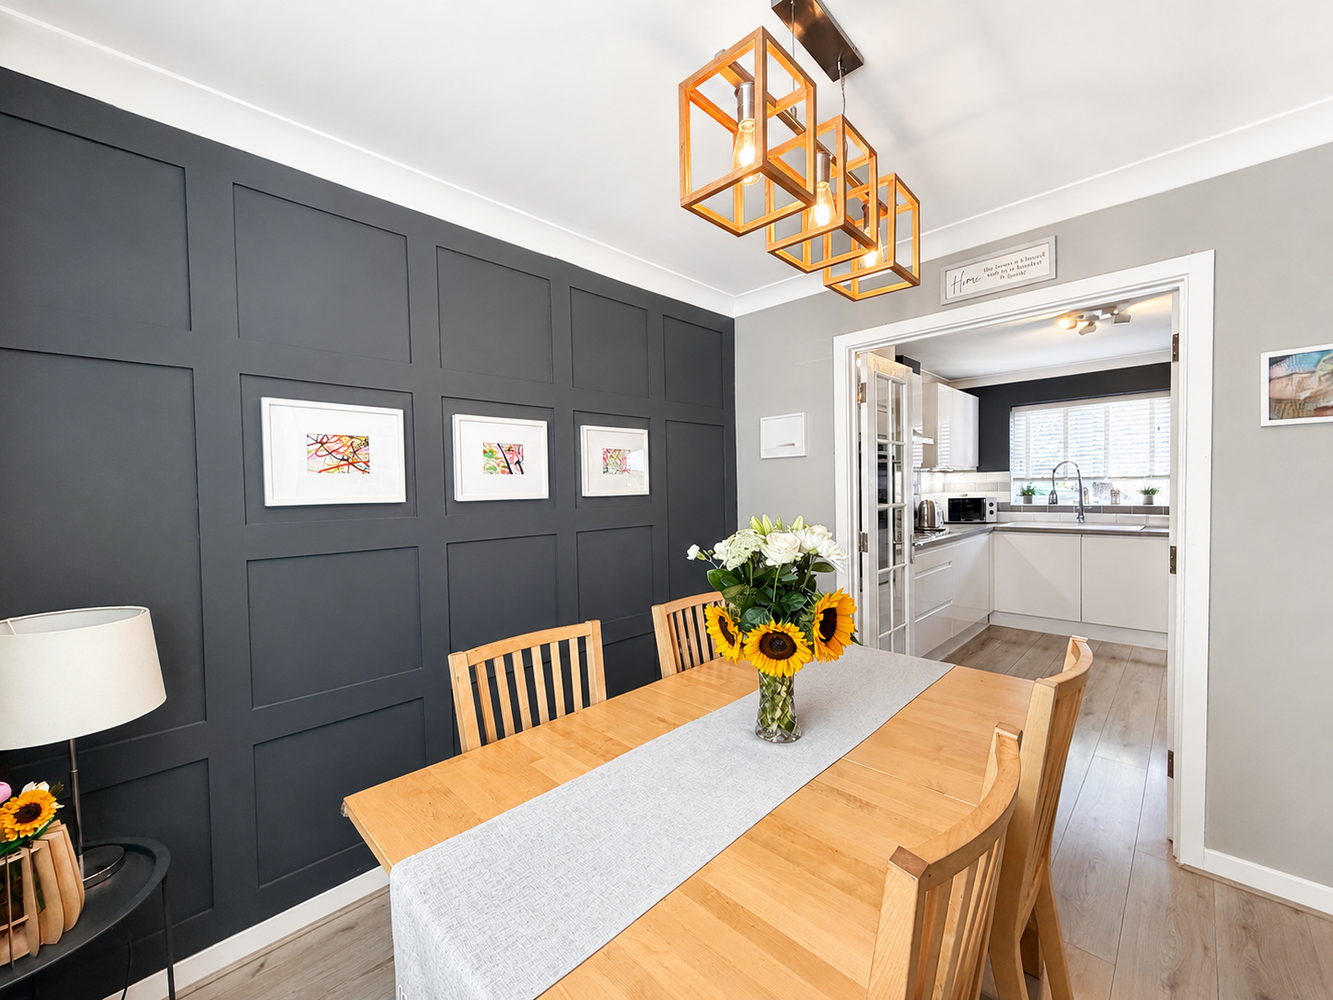
DINING ROOM 2.95m x 2.61m
With double glazed window to front aspect, radiator and double doors opening through to:-
KITCHEN 4.78m x 3.53m
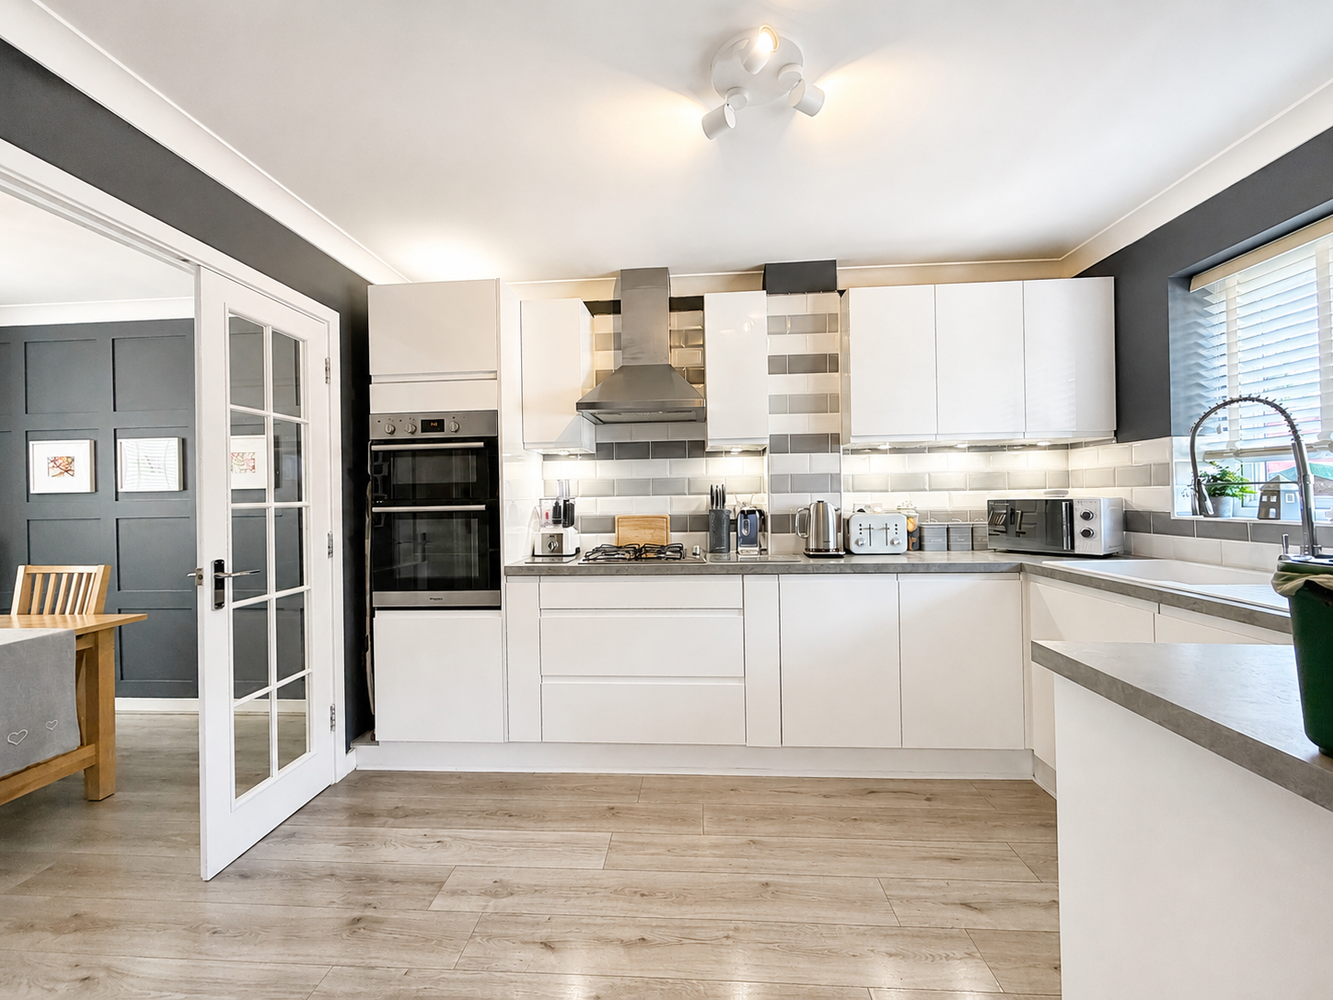
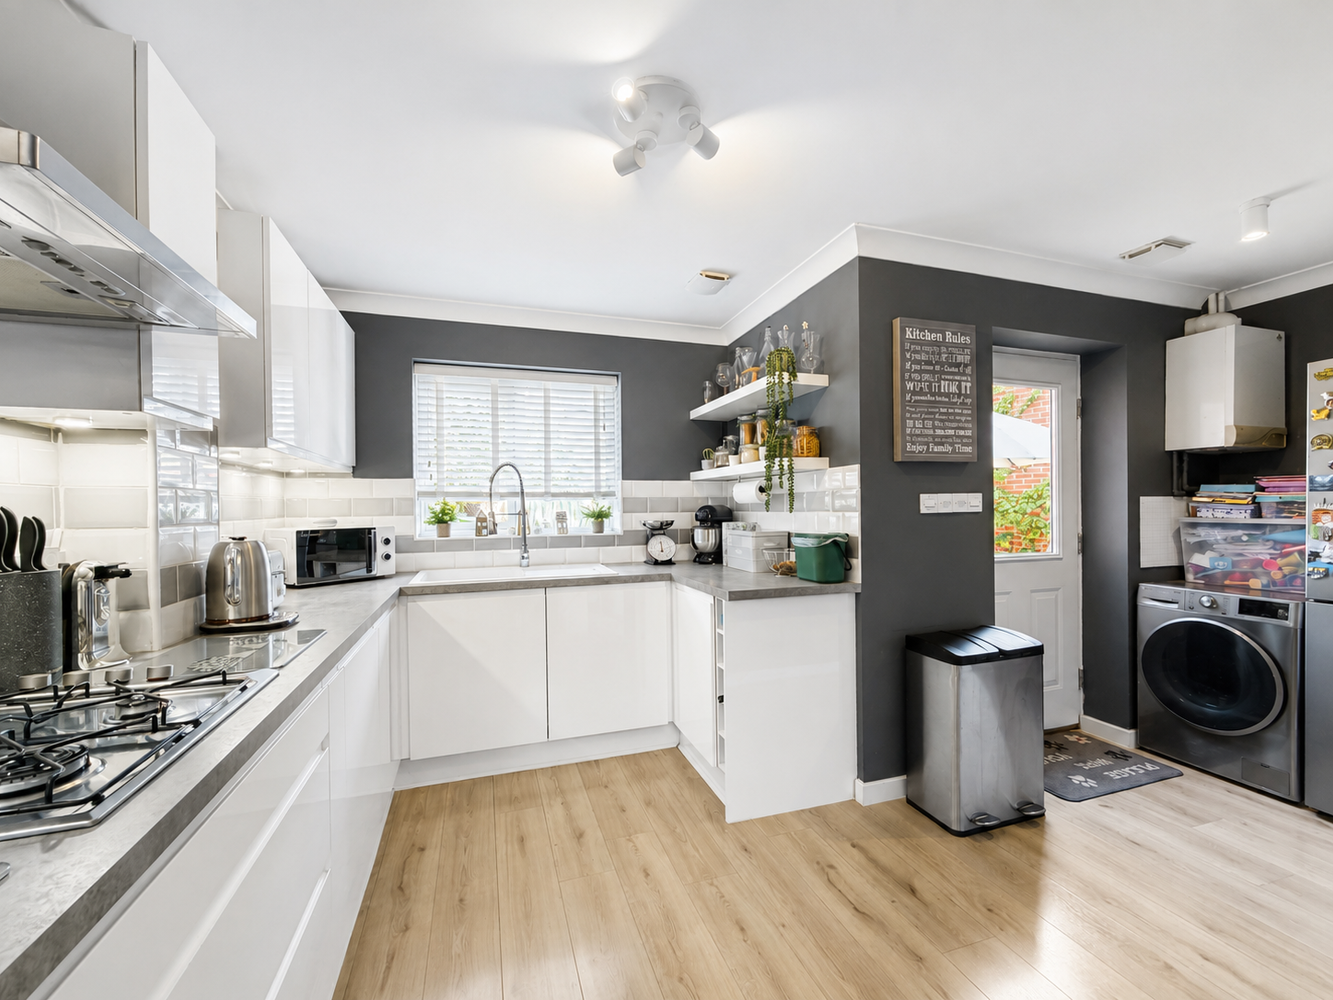
Recently refitted with a modern range of wall and base units with work surfaces over, tiled splashbacks and inset sink unit with mixer tap. Four ring gas hob with extractor over, built-in oven and grill, built-in dishwasher, space for fridge freezer, plumbing for washing machine, gas fired boiler serving central heating and hot water systems, double glazed window to rear aspect and door to rear garden.
FIRST FLOOR LANDING
With double glazed window to rear aspect, airing cupboard housing water tank, staircase rising to second floor and radiator.
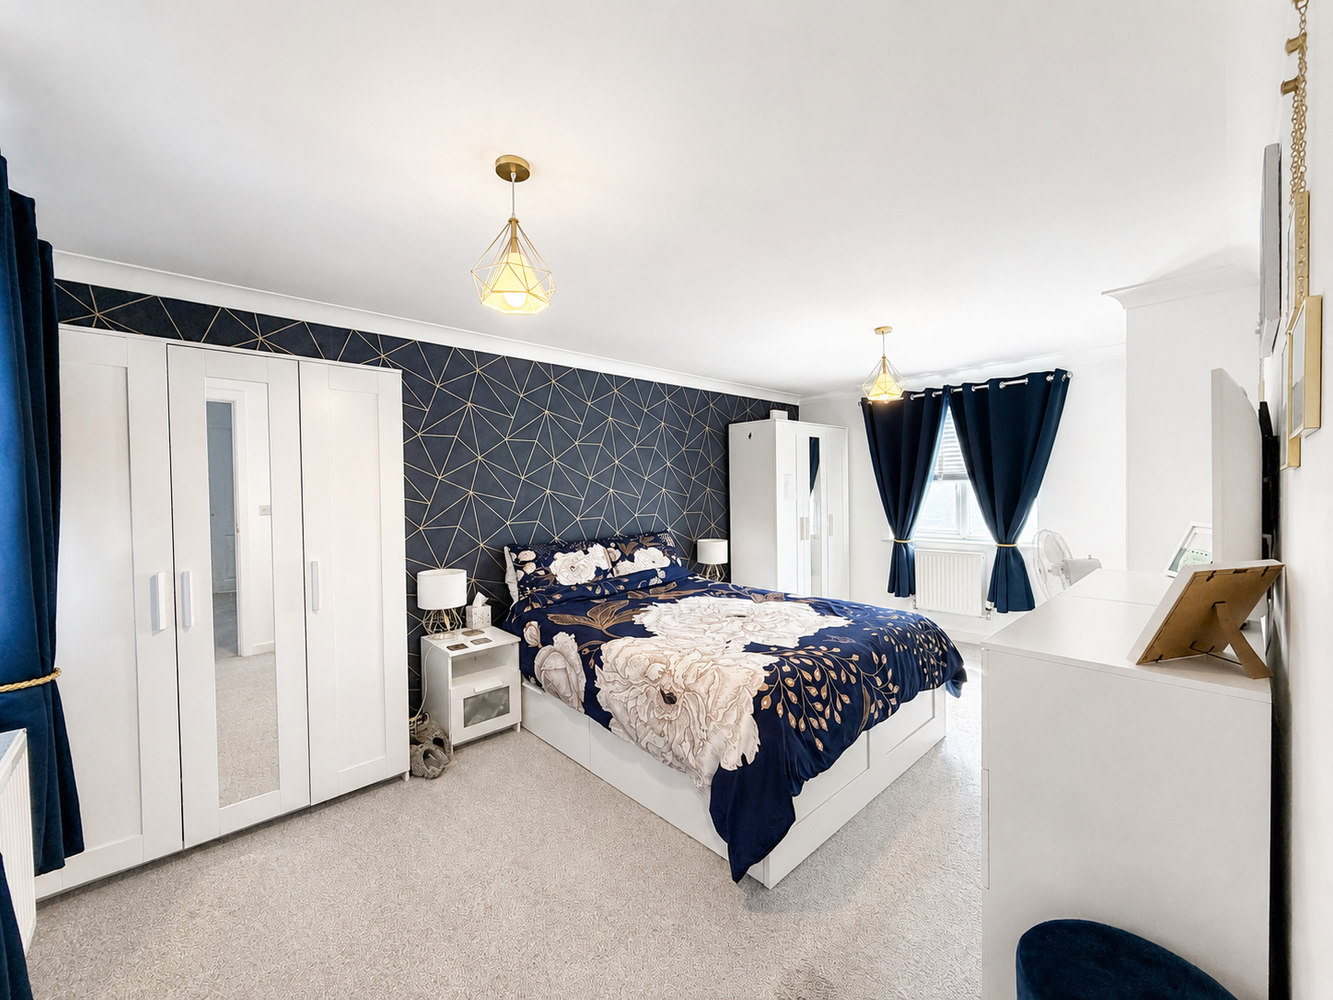
BEDROOM ONE 5.28m x 3.20m
Dual aspect room with double glazed windows to front and rear aspects, two radiators and door to:-
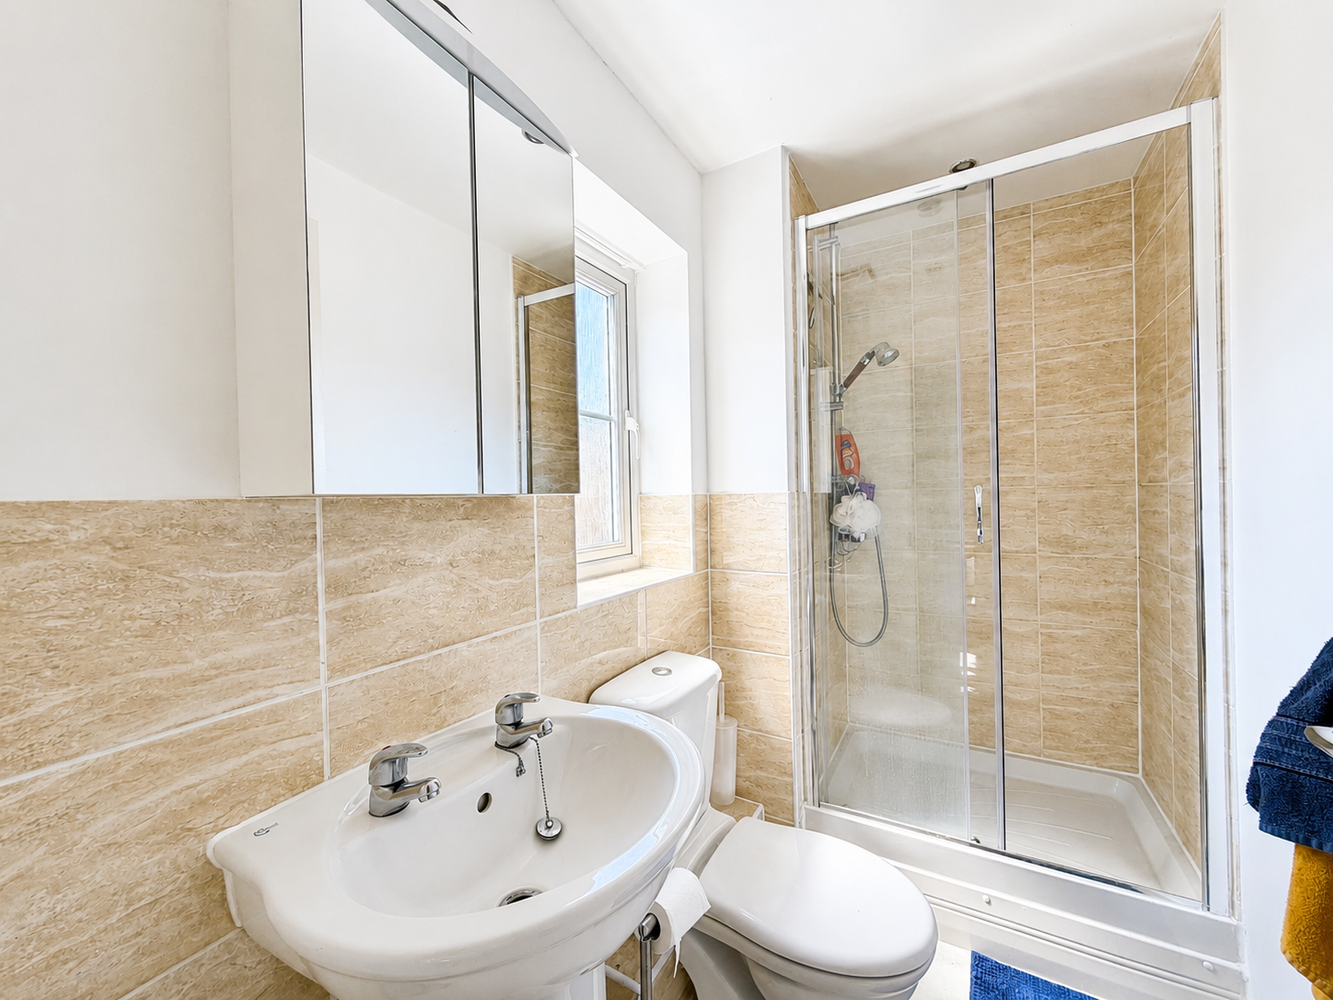
EN-SUITE SHOWER ROOM
Fitted with a suite comprising tiled shower cubicle, low level WC and pedestal wash hand basin. Double glazed window to front aspect and radiator.
BEDROOM FOUR 3.17m x 2.79m
With double glazed window to front aspect. Radiator.
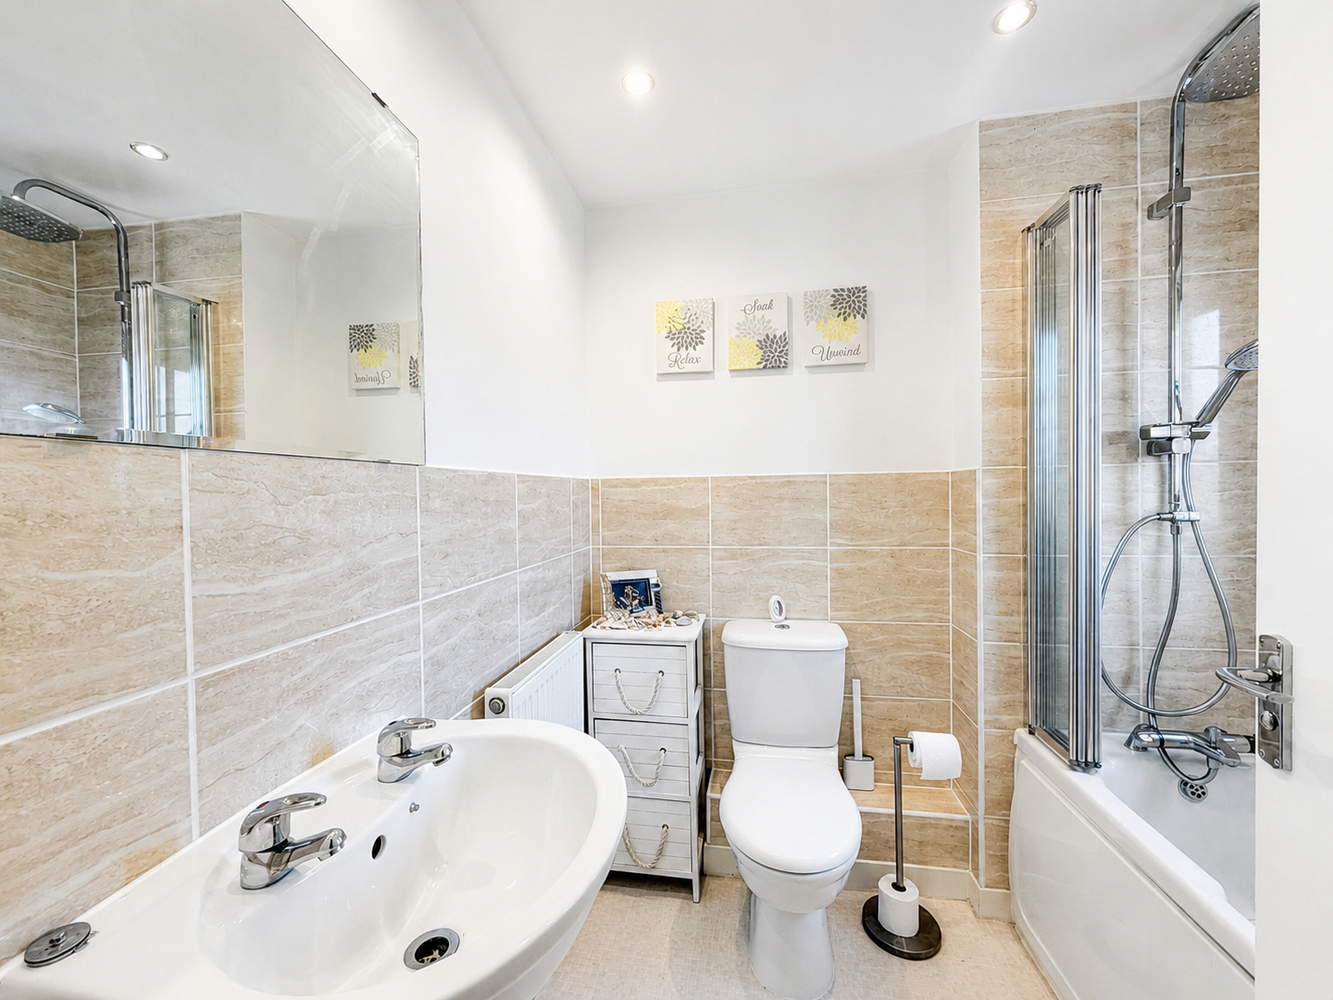
FAMILY BATHROOM
Fitted with a three piece suite comprising panel bath with shower attachment over, low level WC and pedestal wash hand basin. Double glazed window to rear aspect and radiator.
SECOND FLOOR LANDING
WC
With low level WC and wash hand basin. Double glazed window to rear aspect, radiator.
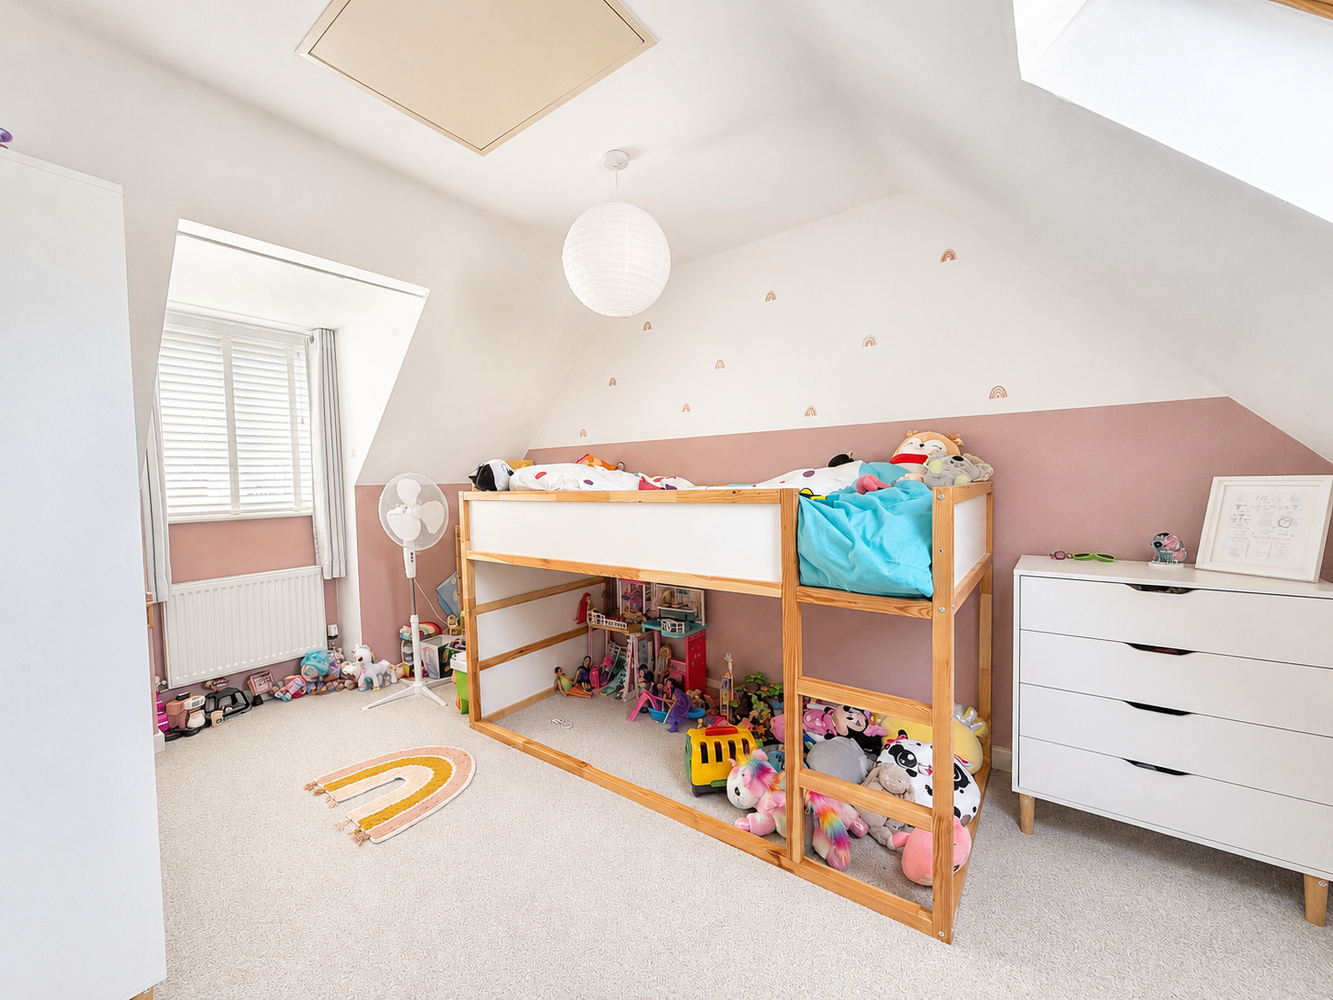
BEDROOM TWO 4.22m x 3.20m
Dual aspect room with double glazed window to front aspect and Velux window to rear. Two radiators.
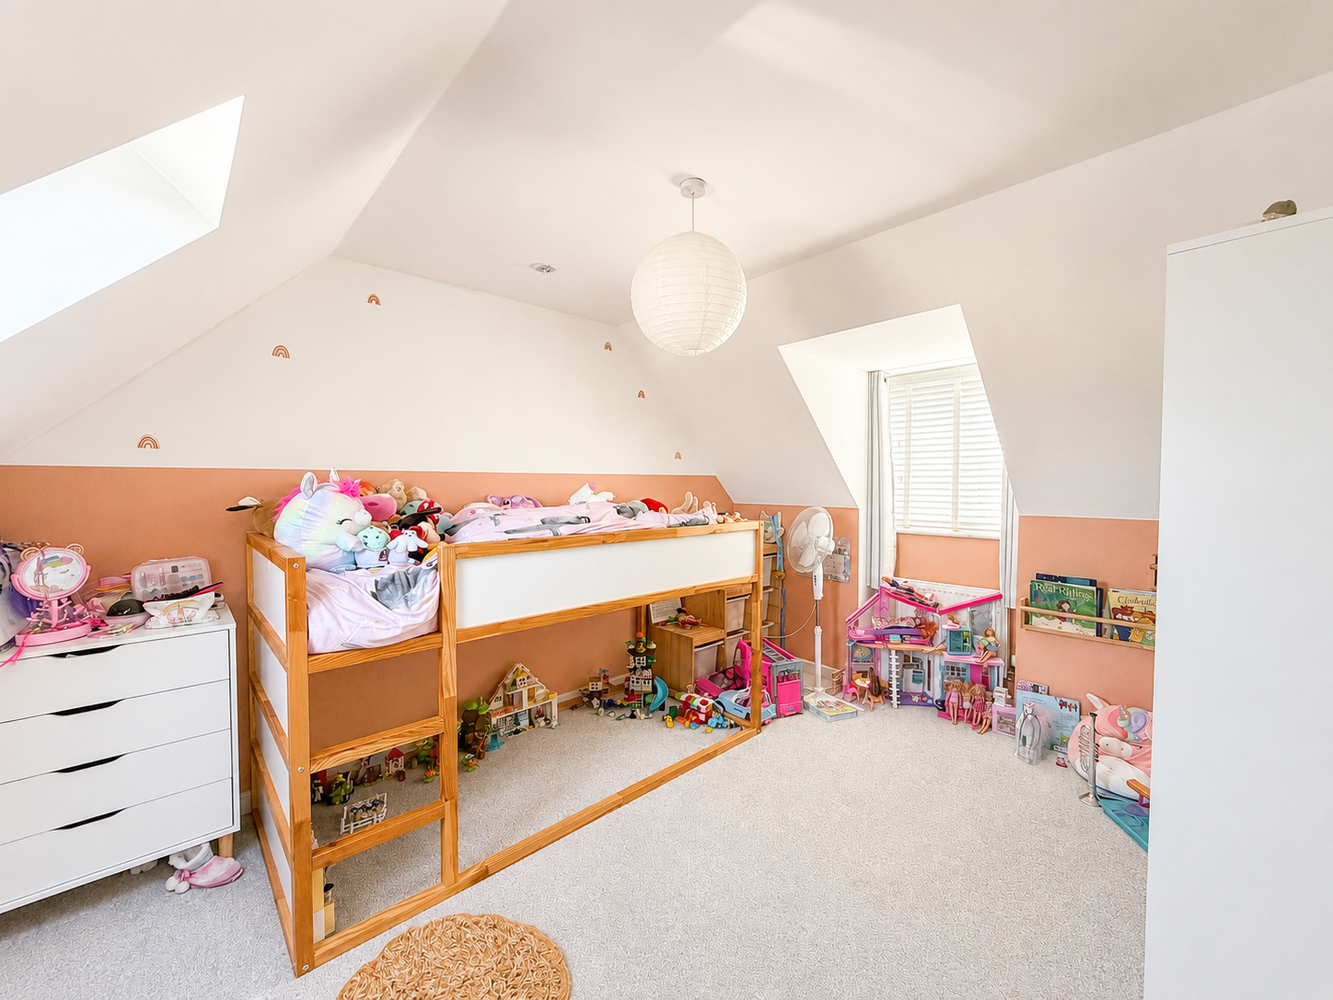
BEDROOM THREE 4.22m x 2.80m
Dual aspect room with double glazed window to front aspect and Velux window to rear. Two radiators.
EXTERIOR
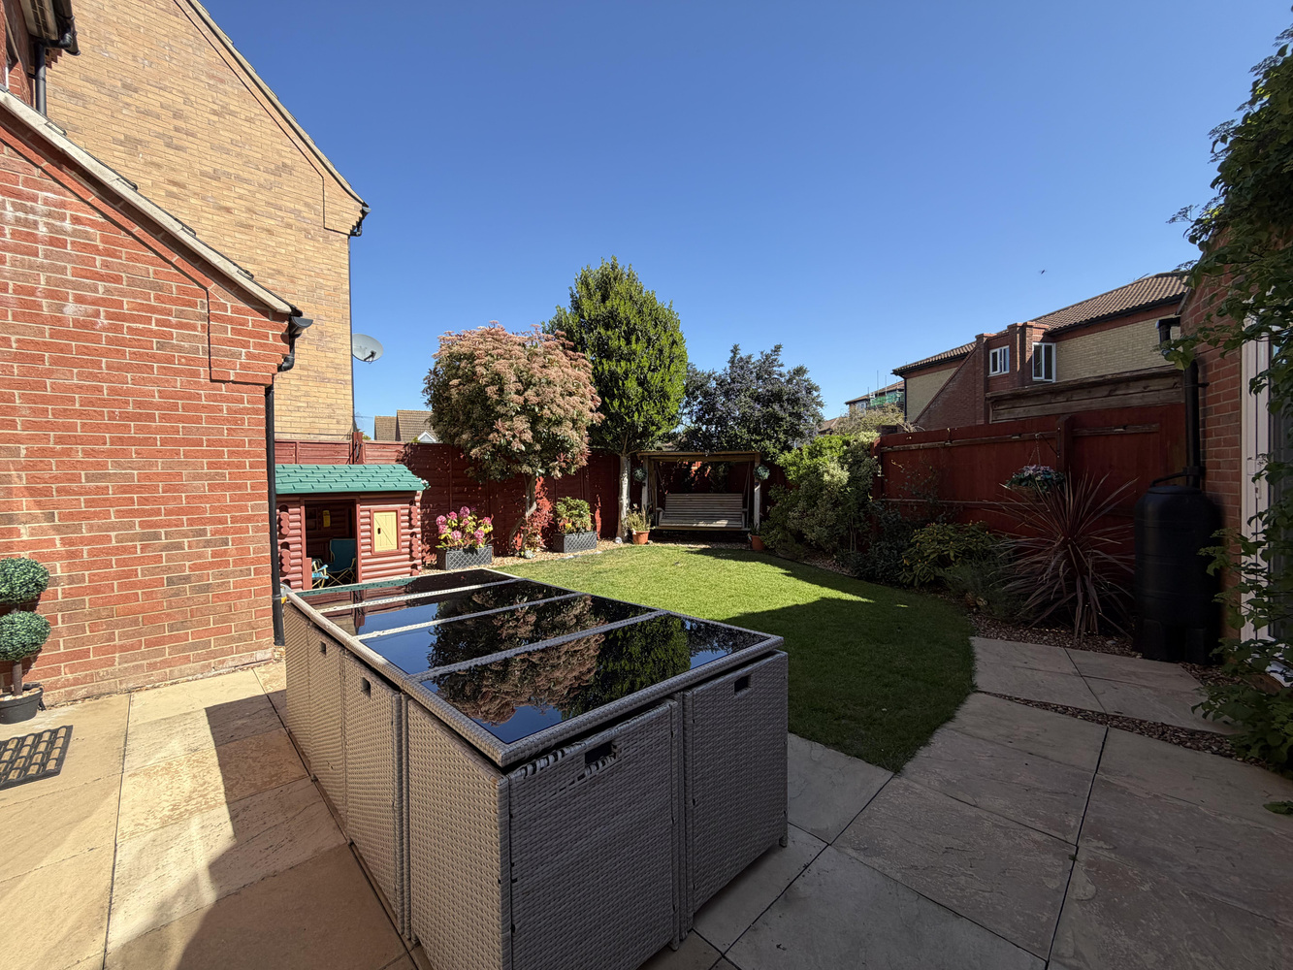
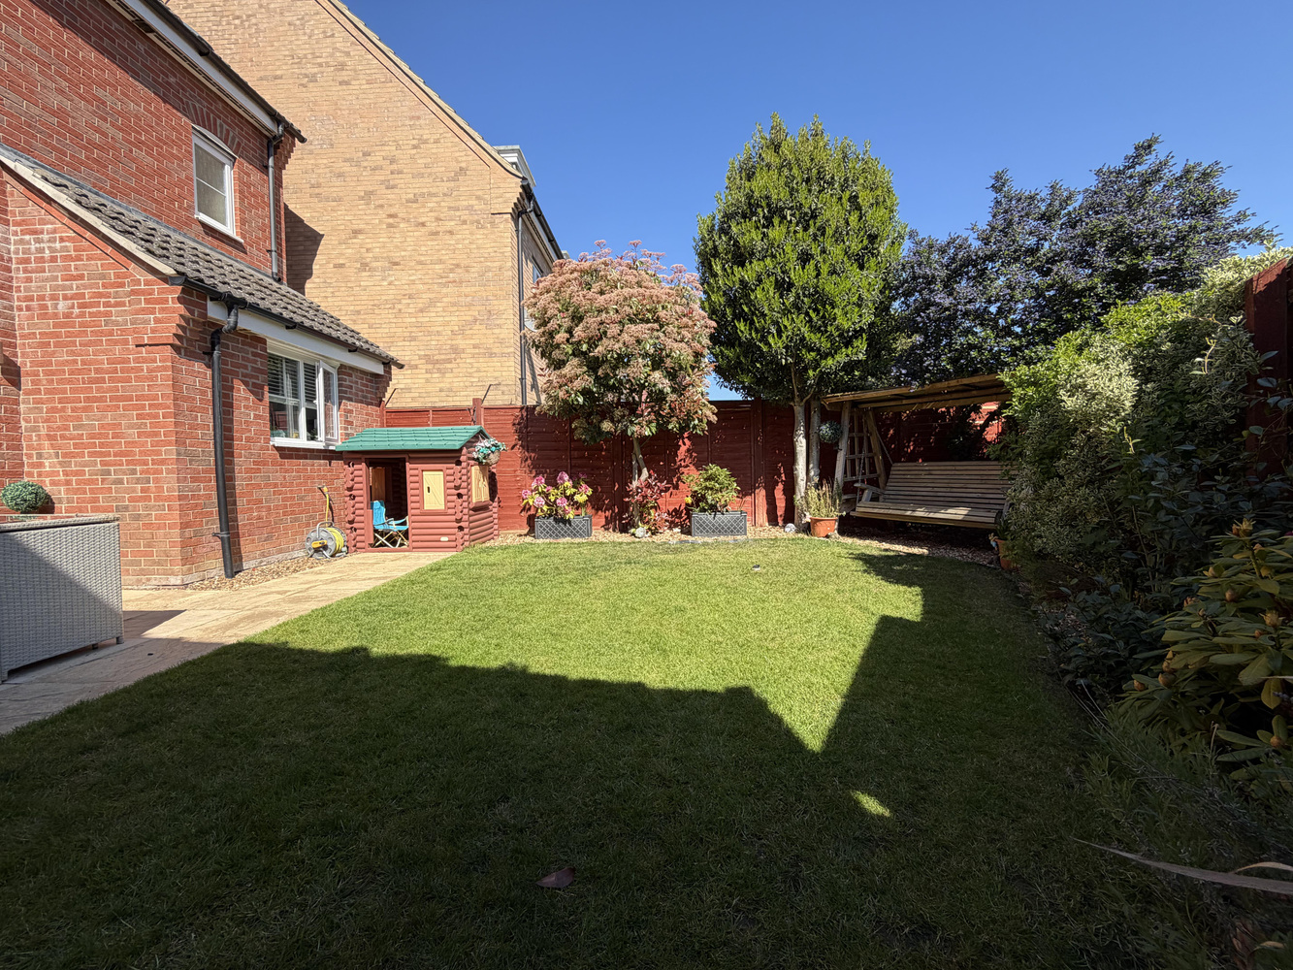
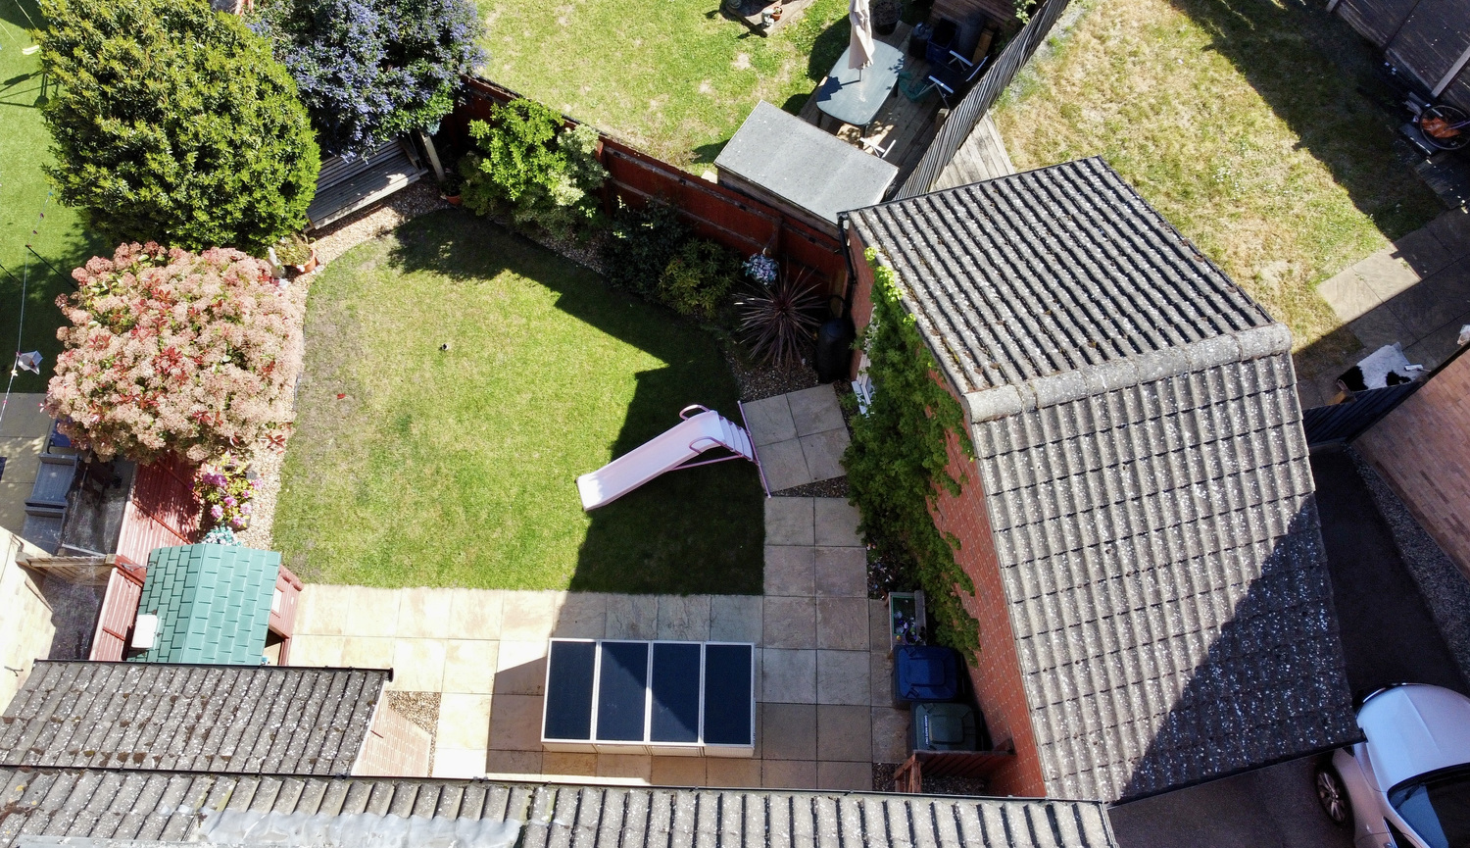
Adjacent to the property is a driveway providing off road vehicular parking which in turn leads to the single garage with up and over door. Gated access leads to a well maintained garden which is predominantly laid to lawn with established plant and shrub borders, extended patio and car charger point.
AGENTS NOTE
We have been notified there is communal service charge payable of £275 per annum.
AGENTS NOTE
The property has been renovated with new kitchen, new downstairs cloakroom, new flooring throughout, re-decoration throughout and feature wall in dining room.

Download this property brochure
Download brochureTry our calculators
Mortgage calculator
Stamp duty calculator
Similar Properties
-
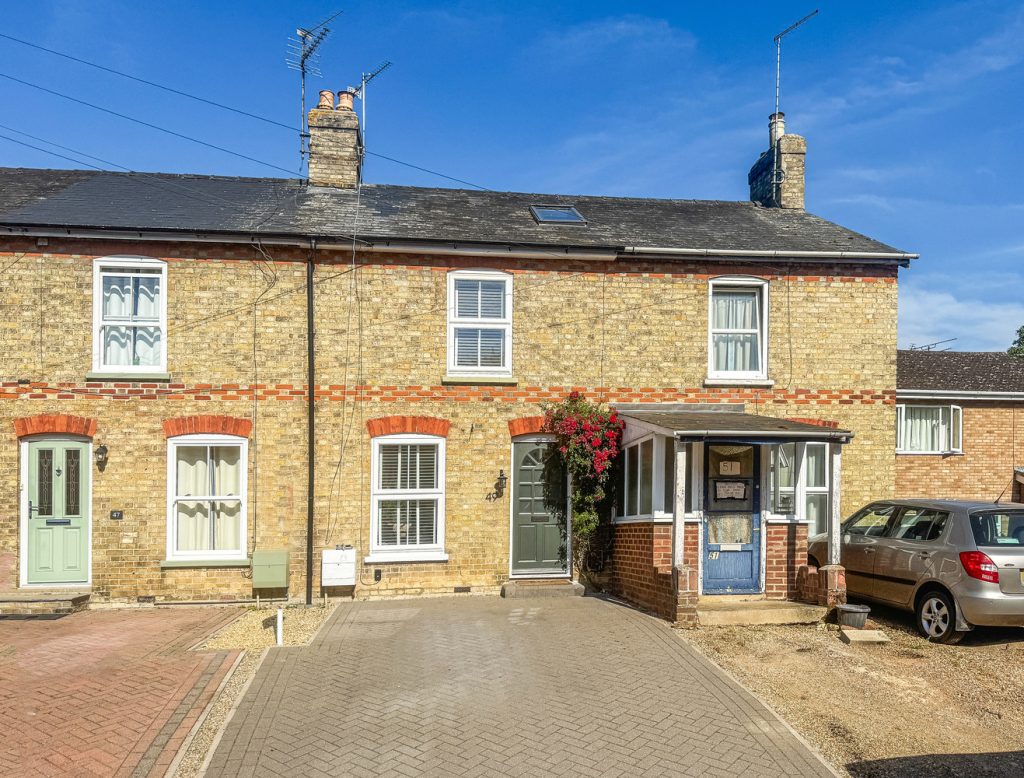
Mill Lane, Fordham, Ely, Cambridgeshire
£300,000 Guide PriceFor SaleA charming 4-bedroom Victorian terraced home, sympathetically extended with accommodation over 3 floors and standing in a sought-after village location. The cottage is beautifully presented and includes a superb open-plan living/dining room, a modern kitchen and bathroom and an excellent attic room.4 Bedrooms1 Bathroom1 Reception -
Bays Farm House, Adventurers Drove, Oxlode, Ely, Cambridgeshire
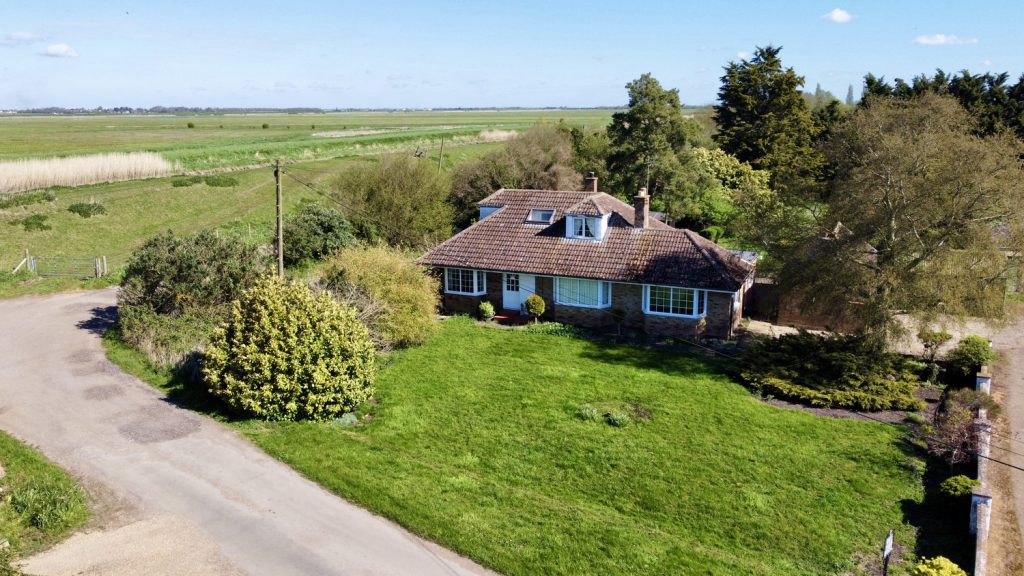
£300,000 Guide PriceFor SaleA charming and spacious four bedroom detached home with two reception rooms, situated on a generous plot in this quiet and rural location. No upward chain. A structural engineer’s report has raised some concerns which could affect the availability of mortgage finance. Buyers requiring a mortgage a...4 Bedrooms1 Bathroom2 Receptions -
High Street, Sutton, Ely, Cambridgeshire
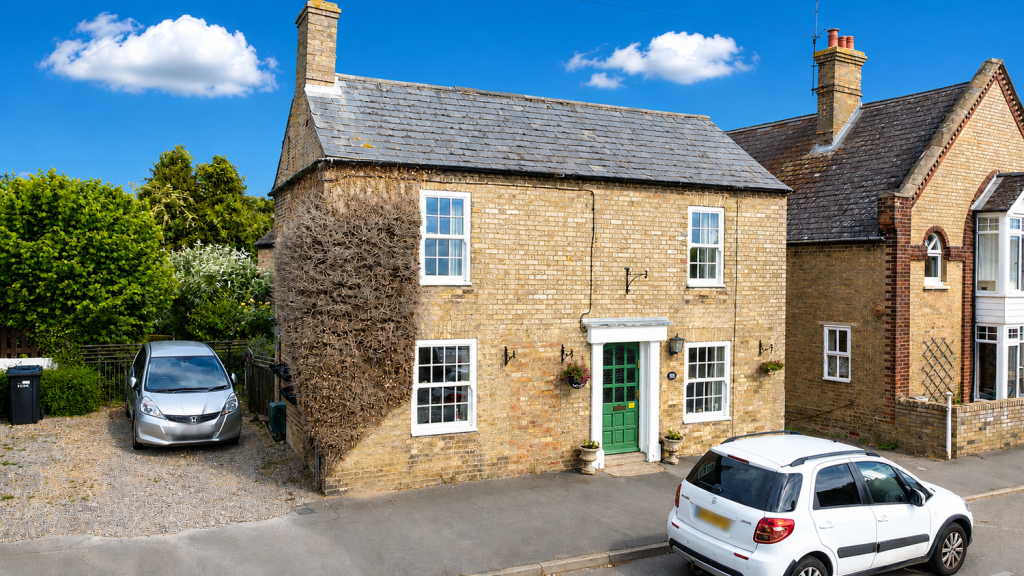
£370,000 Guide PriceFor SaleAn attractive double fronted detached residence dating from the late 1800's, offering four bedrooms and two bathrooms together with off-street parking and a generous rear garden, further benefiting from no onward chain.4 Bedrooms2 Bathrooms2 Receptions