
Key Features
- Kitchen, Breakfast Room & Dining Room
- Living Room & Conservatory
- Entrance/Utility Room & Cloakroom
- Four Bedrooms
- Family Bathroom
- Off Road Parking & Double Garage
- Established Gardens
Full property description
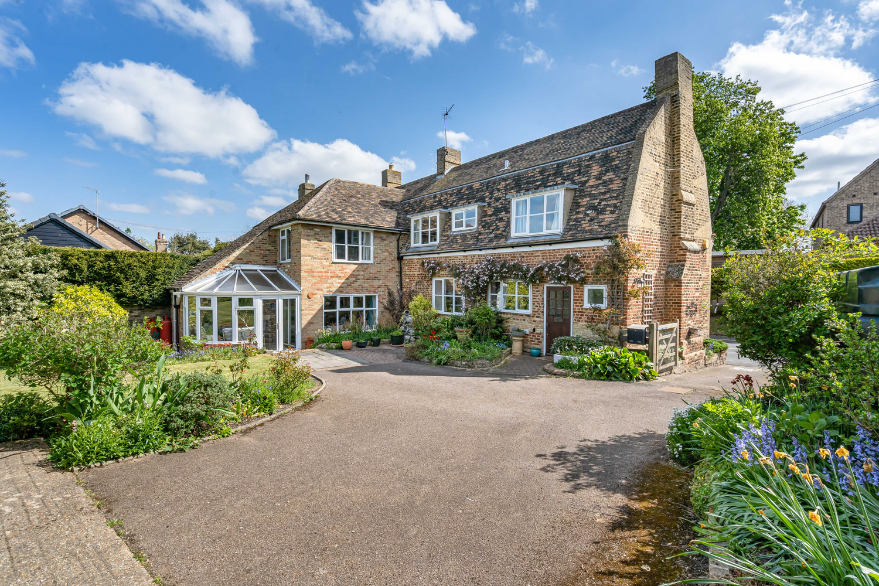
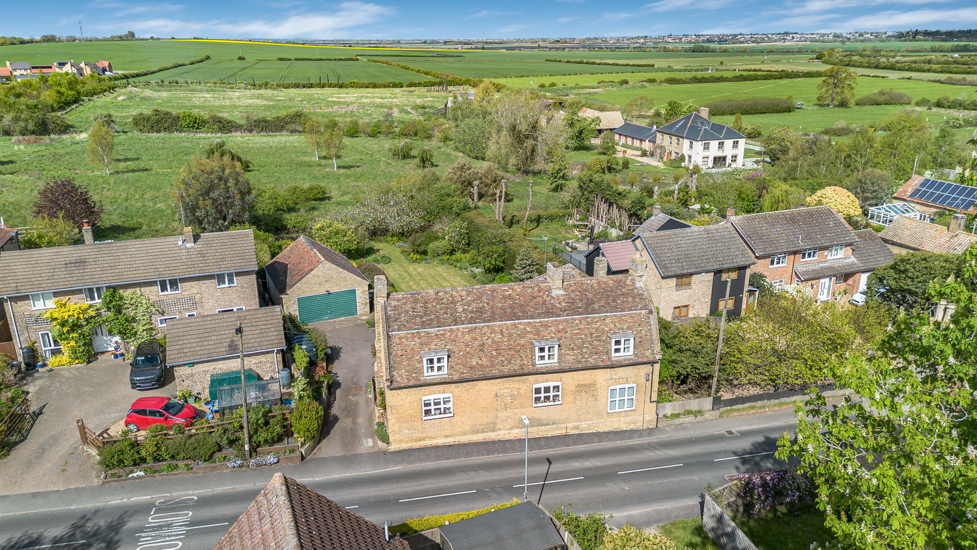
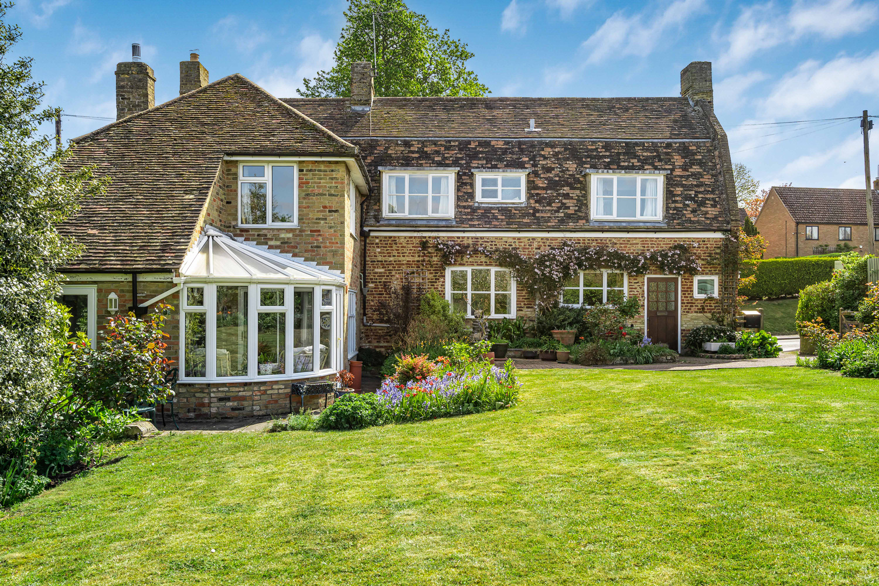
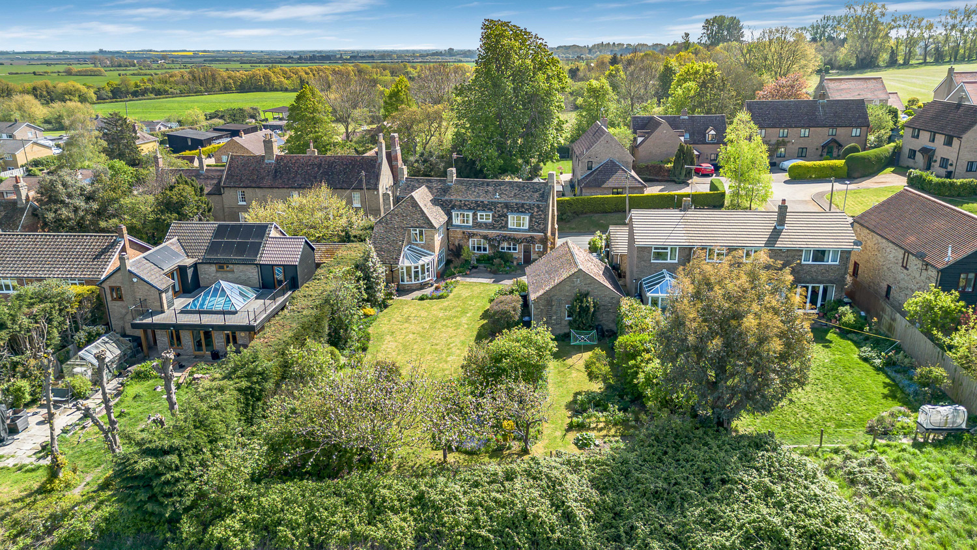
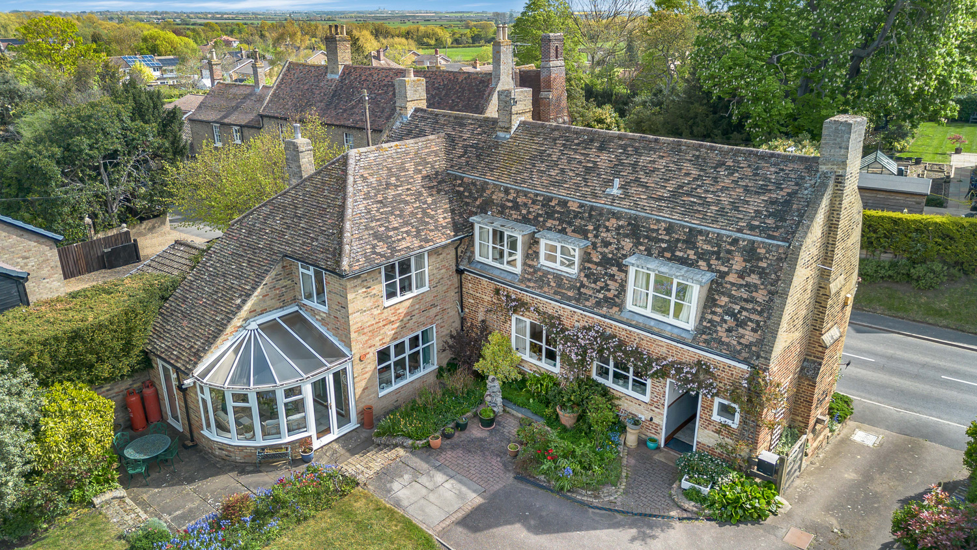
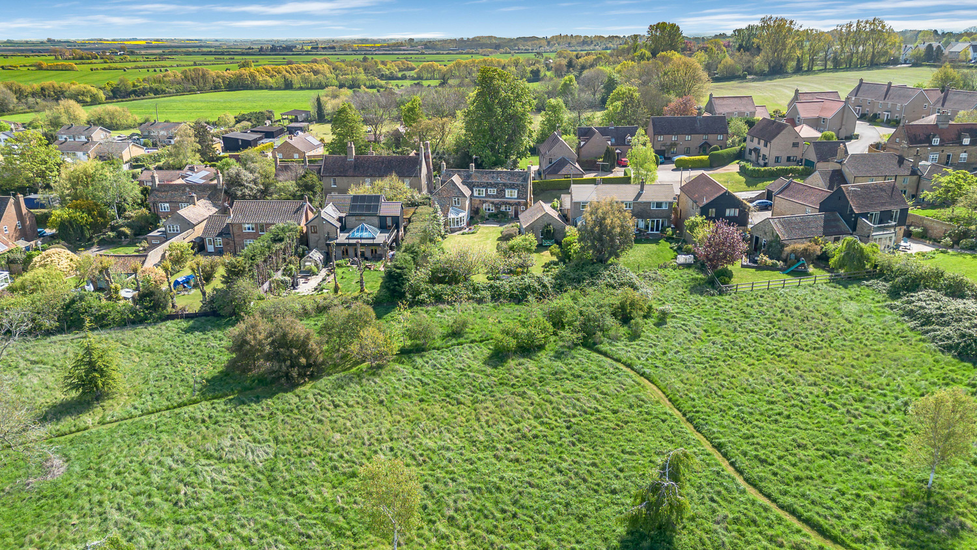
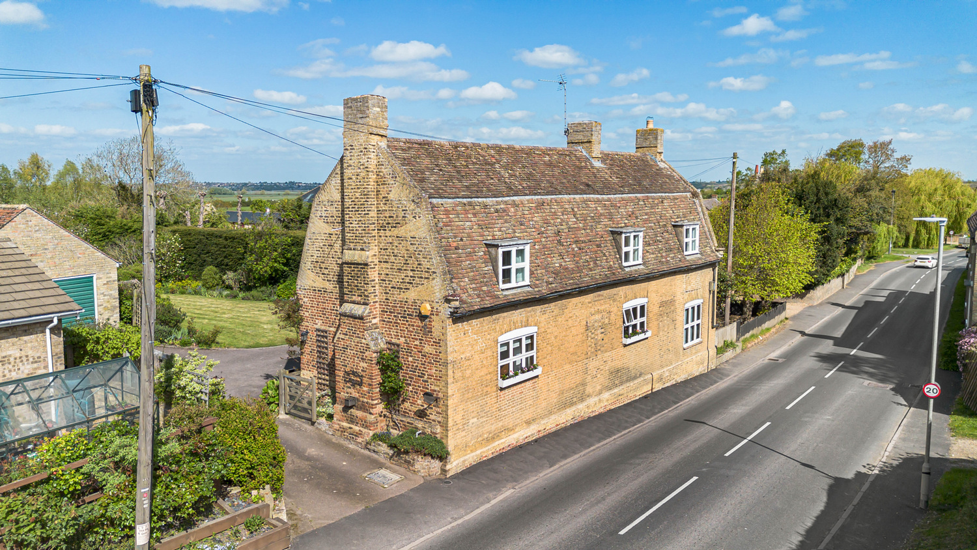
A charming Grade II listed detached family home, ideally situated in the highly sought-after village of Haddenham. The property offers four well-proportioned bedrooms, including a principal bedroom with en-suite, alongside four versatile reception rooms suited to both family living and entertaining. Rich in character, the home boasts an array of period features, including exposed beams and brick inglenook fireplaces. Externally, the property enjoys a most attractive and beautifully maintained garden backing onto open fields, creating a tranquil and picturesque setting. Further benefits include a double garage and generous accommodation throughout.
A charming Grade II listed detached family home, ideally situated in the highly sought-after village of Haddenham. The property offers four well-proportioned bedrooms, including a principal bedroom with en-suite, alongside four versatile reception rooms suited to both family living and entertaining. Rich in character, the home boasts an array of period features, including exposed beams and brick inglenook fireplaces. Externally, the property enjoys a most attractive and beautifully maintained garden backing onto open fields, creating a tranquil and picturesque setting. Further benefits include a double garage and generous accommodation throughout.
HADDENHAM
The popular village of HADDENHAM lies in a convenient spot approximately 11 miles north of Cambridge and roughly 7 miles southwest of the cathedral city of Ely. It is without doubt one of the best served villages in the area and, as such, offers a good range of day to day shopping including a post office, general store and a Chinese take away/fish and chip shop. Other facilities include a doctors surgery, chemist, library, Arts & Crafts centre with a cafe and a public house. The Robert Arkenstall County Primary School feeds to Witchford College.
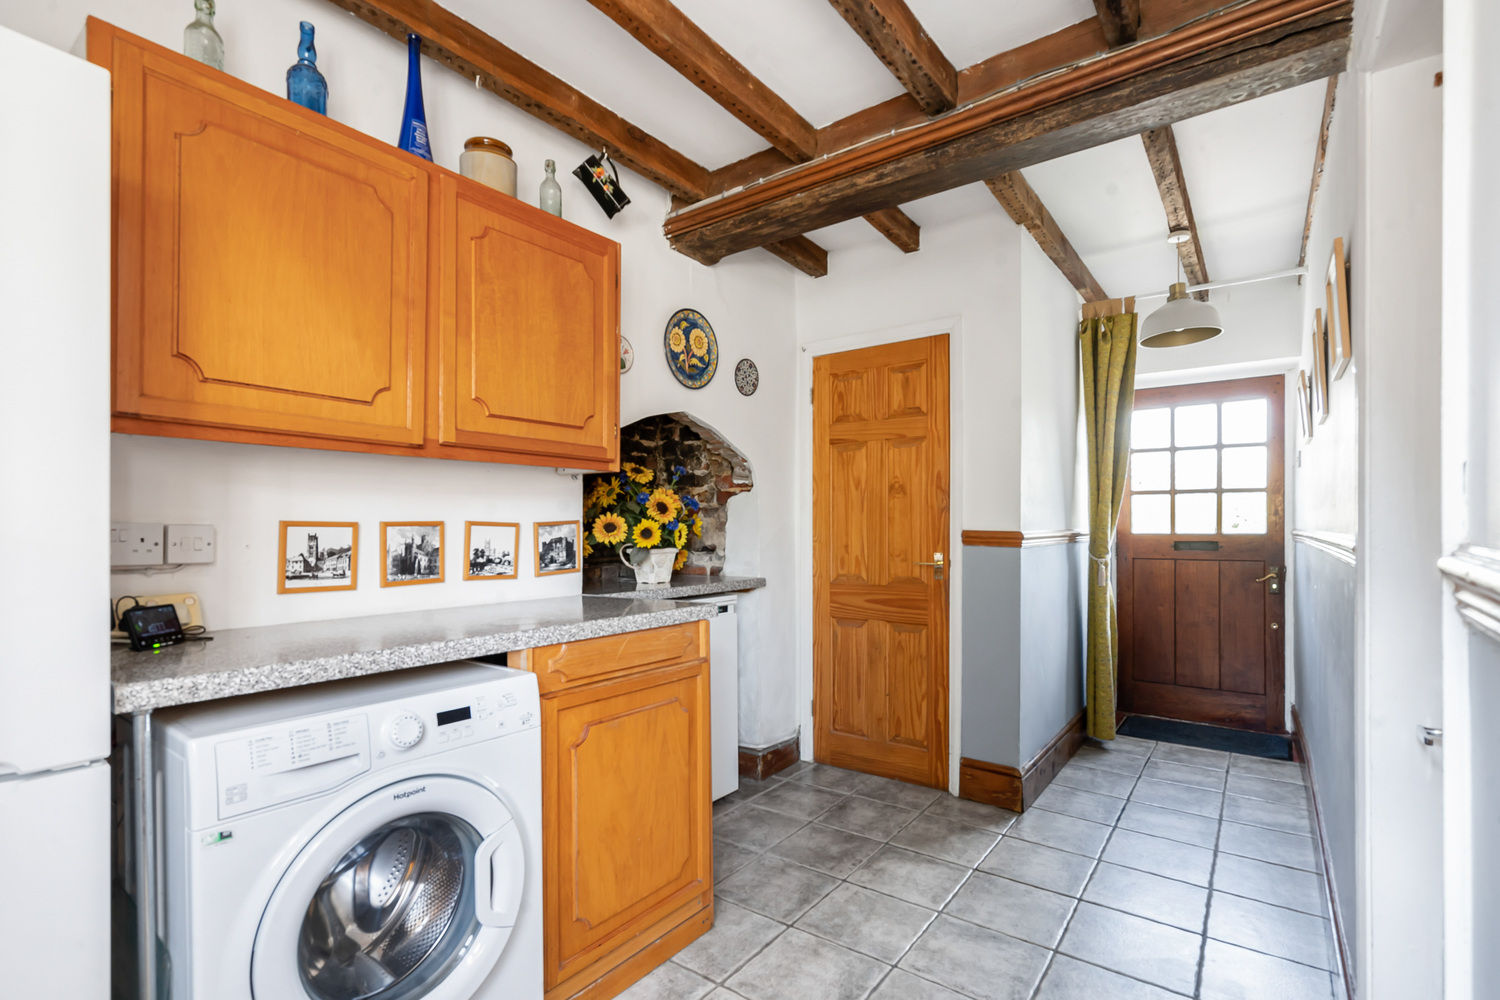
REAR ENTRANCE/UTILITY ROOM 4.85m x 3.35m
With door to rear garden, window to front aspect, Oil fired boiler and plumbing for utilities.
CLOAKROOM
With low-level WC, wash hand basin, electric radiator and window to rear aspect.
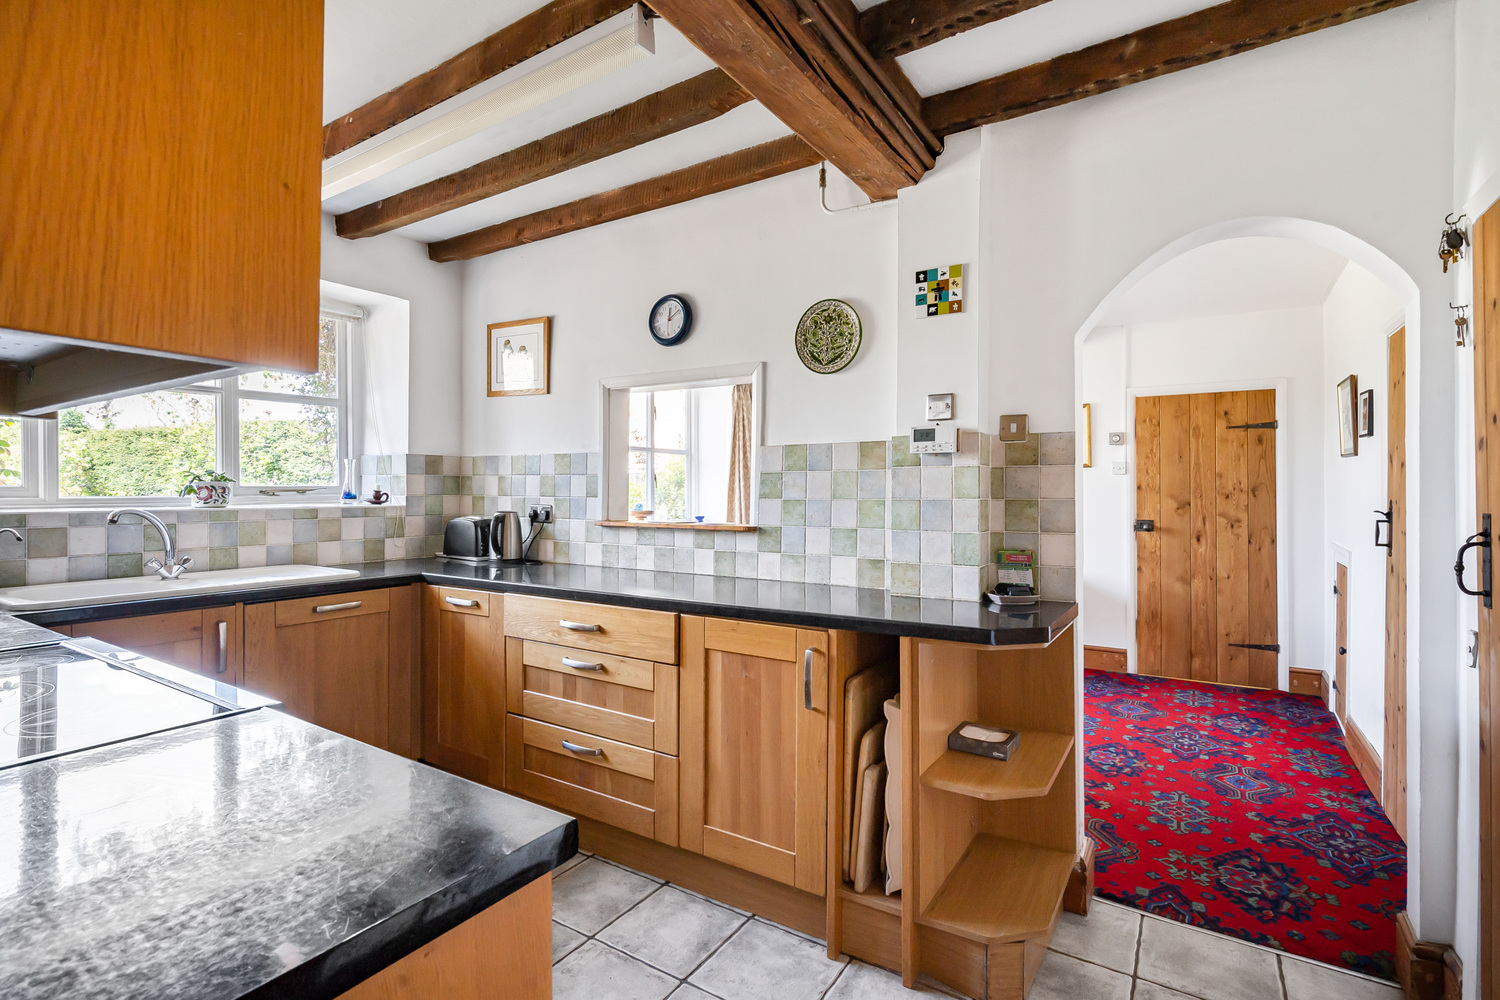
KITCHEN 3.77m x 2.38m
With single sink unit and drainer. Fitted with a range of matching units, including wall mounted units, base units and drawers. Space for freestanding cooker, extractor above, window to rear aspect and pantry cupboard.
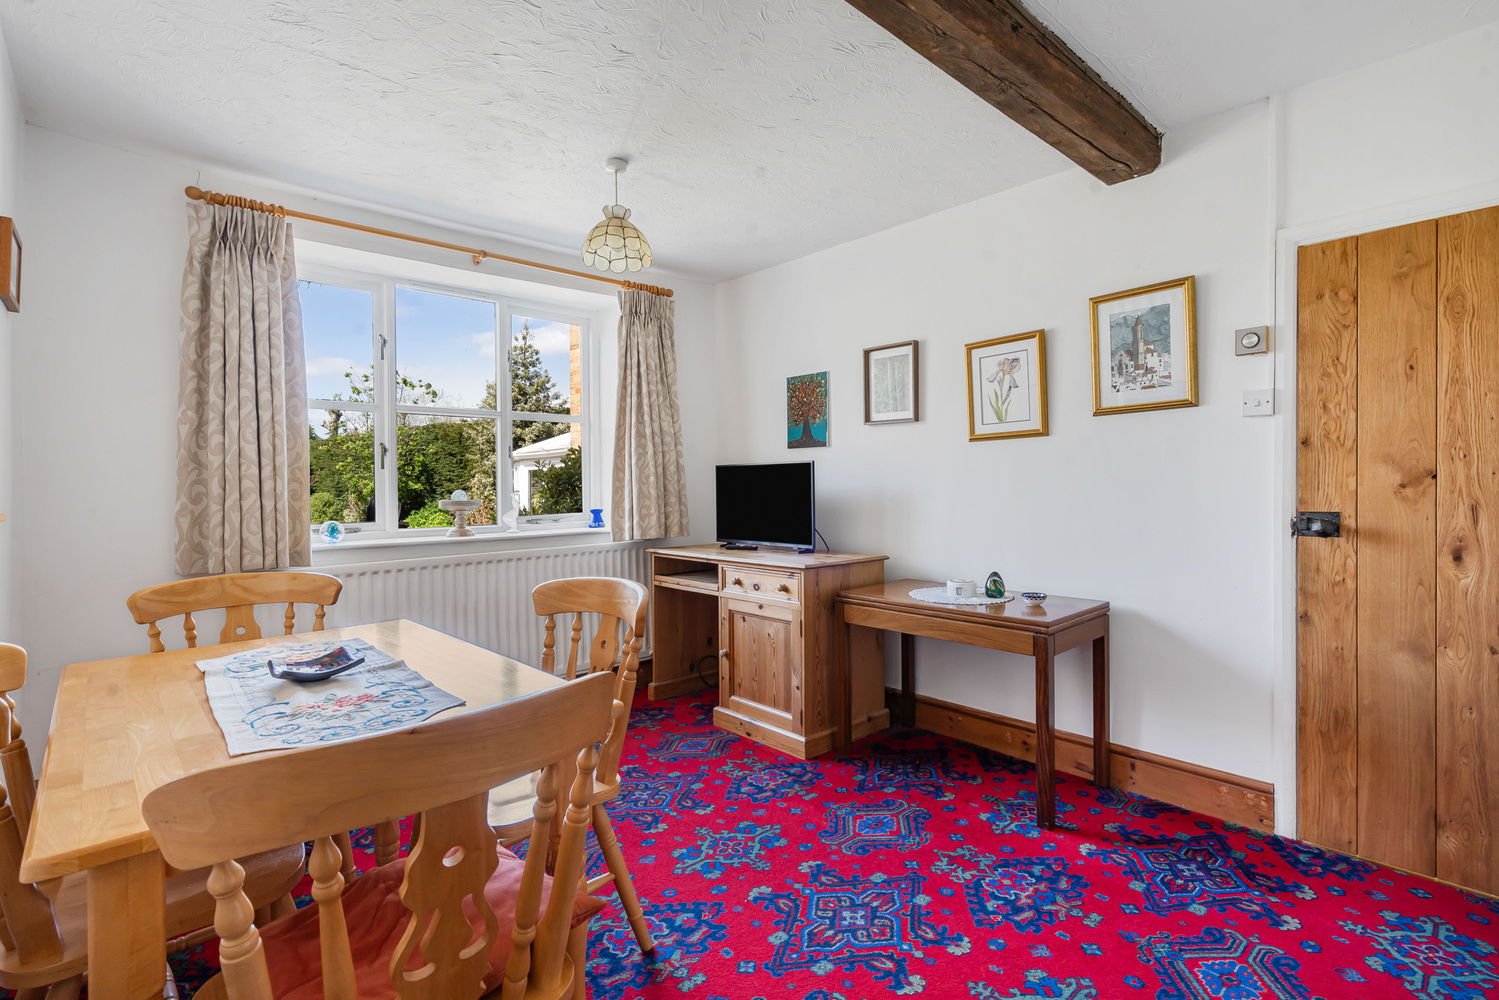
BREAKFAST ROOM 3.89m x 3.09m
Window to rear aspect with attractive garden views. Radiator, built-in storage cupboard.
Inner hallway with exposed brickwork, radiator, window to front aspect and staircase rising to first floor.
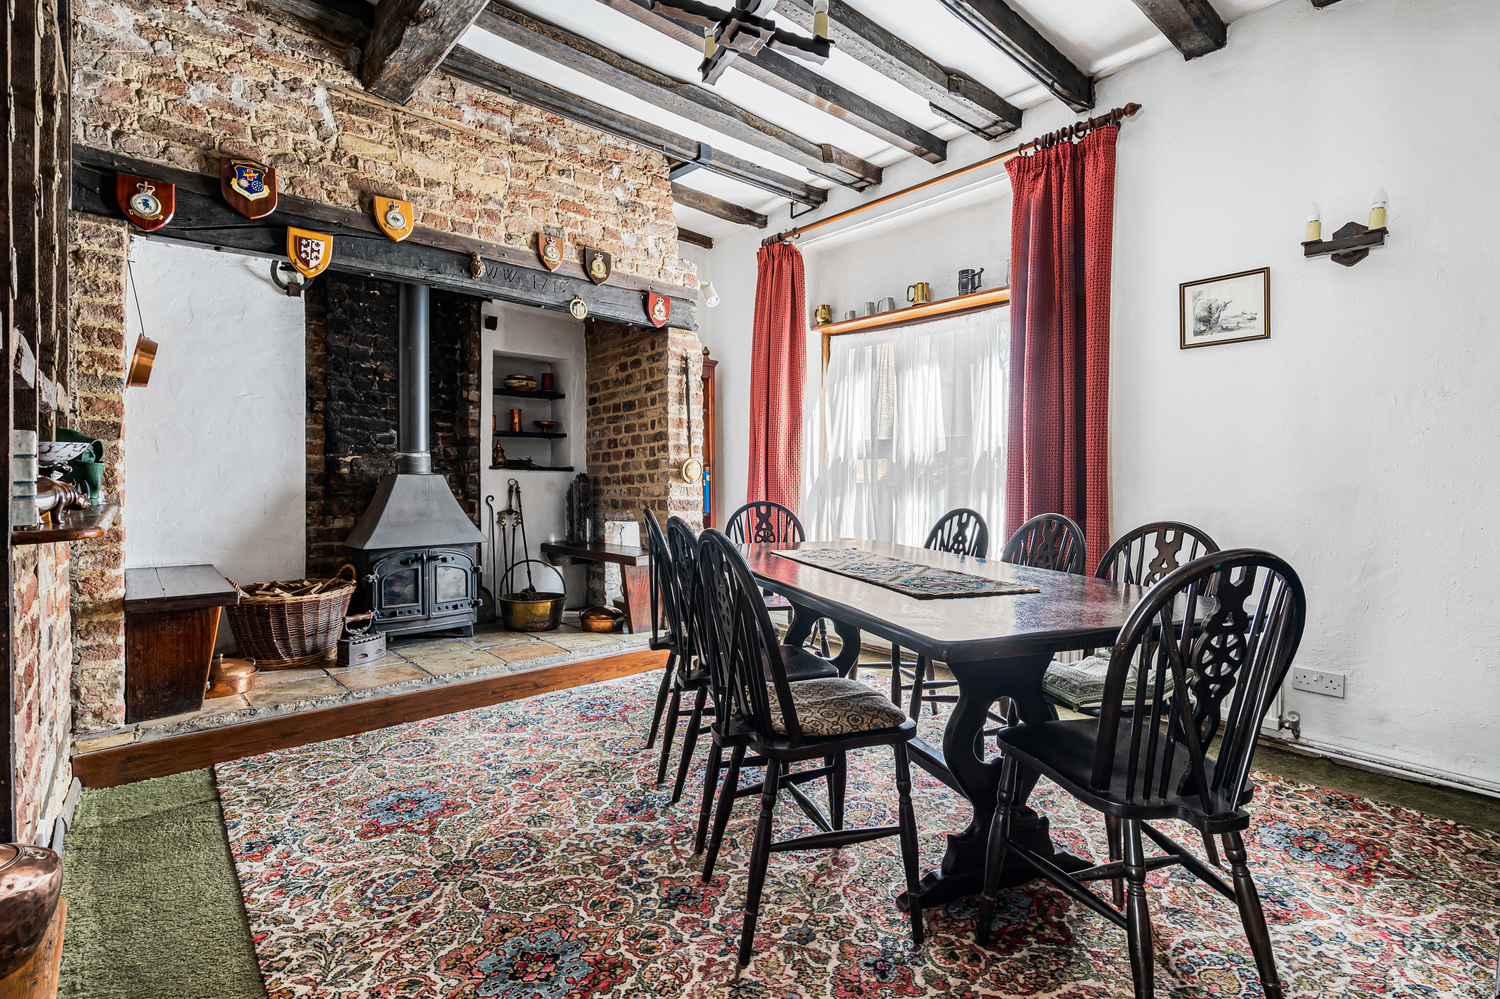
DINING ROOM 4.93m x 4.51m
With brick fireplace, multi fuel burner, exposed timber beams, radiator, window to front aspect and steps leading down to study.
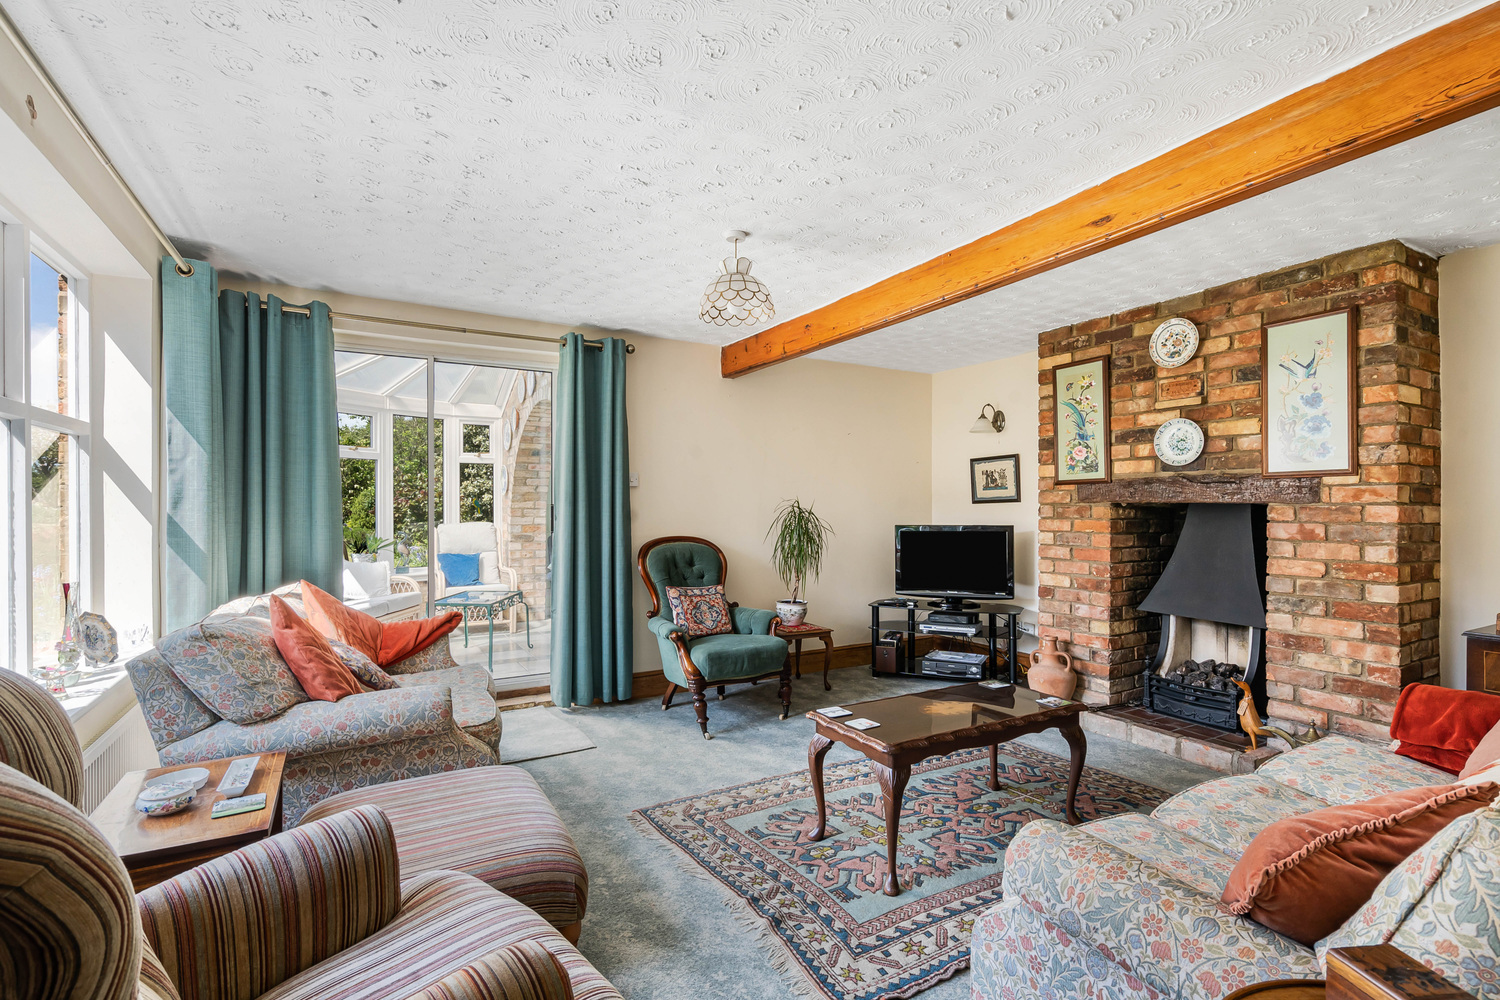
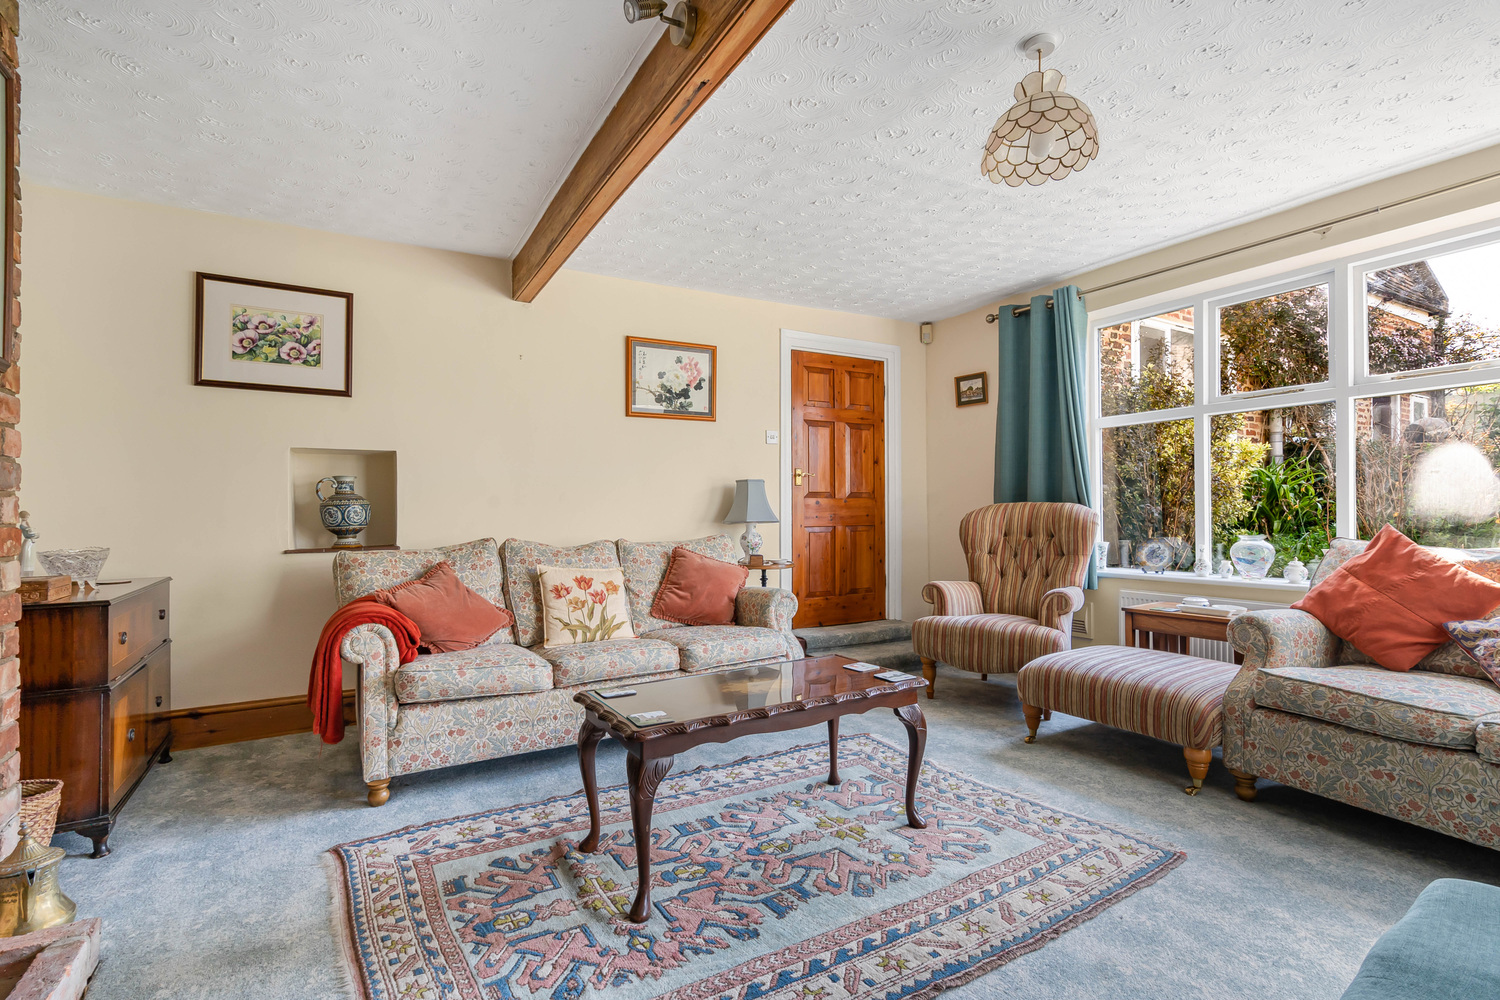
LIVING ROOM 4.74m x 4.19m
With brick fireplace, radiator, window and patio doors to conservatory.
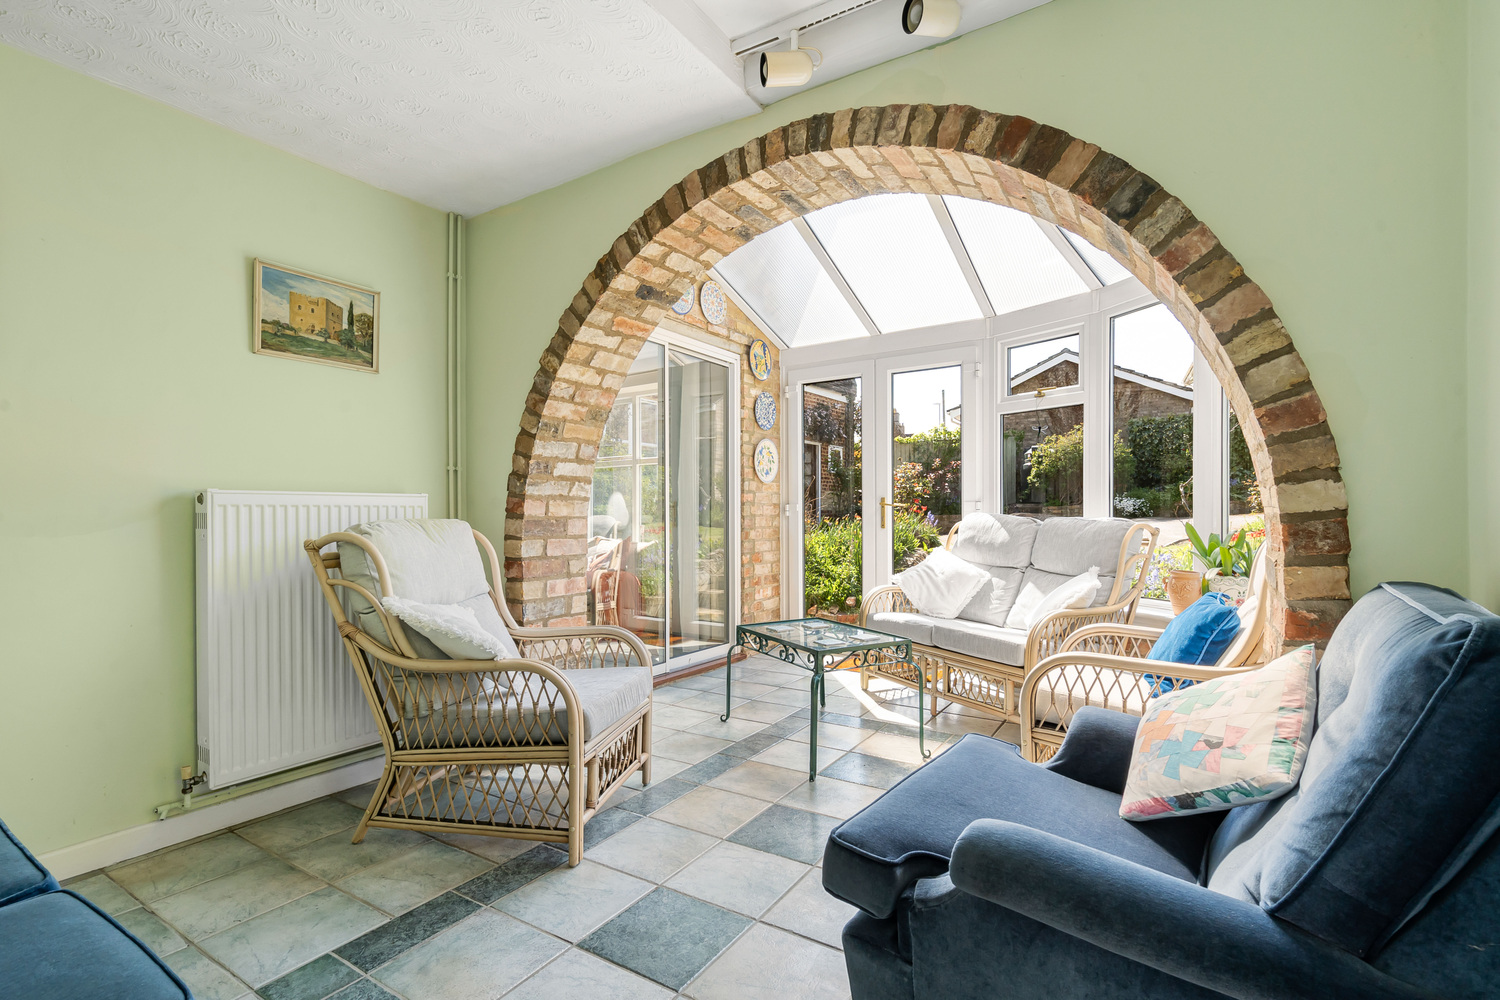
CONSERVATORY 4.95m x 3.03m
Of brick and UPVC built construction with French doors opening to rear garden.
FIRST FLOOR LANDING
With loft access, window to front aspect.
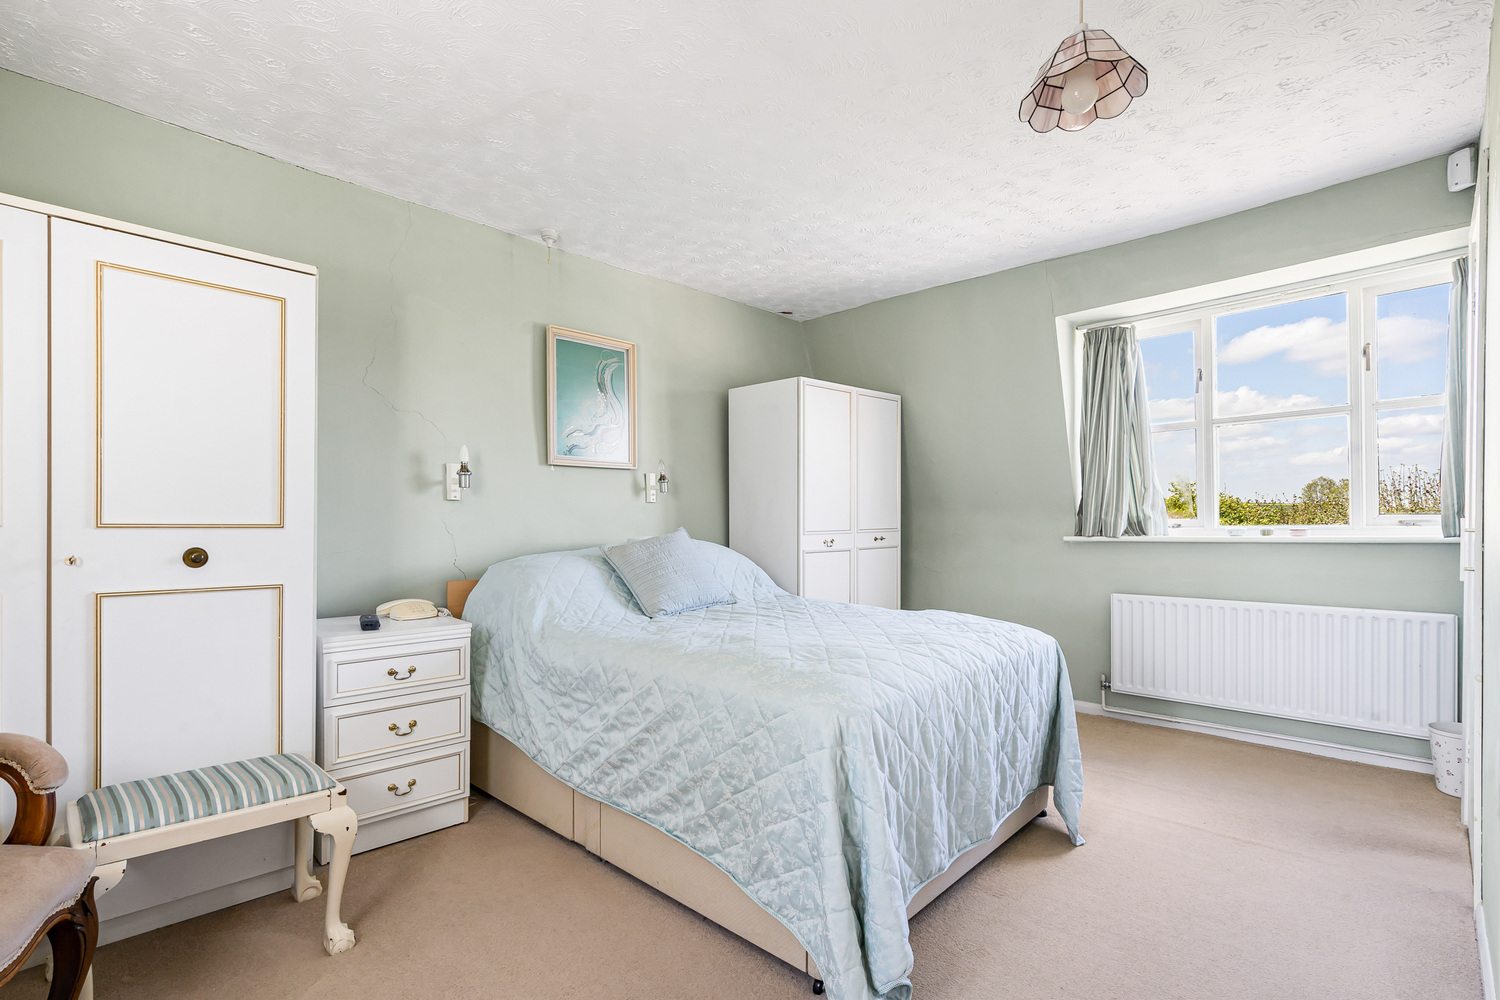
BEDROOM ONE 4.87m x 4.60m
Dual aspect with window to front and rear, with rear having attractive garden and countrywide views. Built in storage cupboard.
En-Suite with shower cubicle, low-level WC and wash hand basin.
EN-SUITE SHOWER ROOM
with shower cubicle, low level WC and wash hand basin.
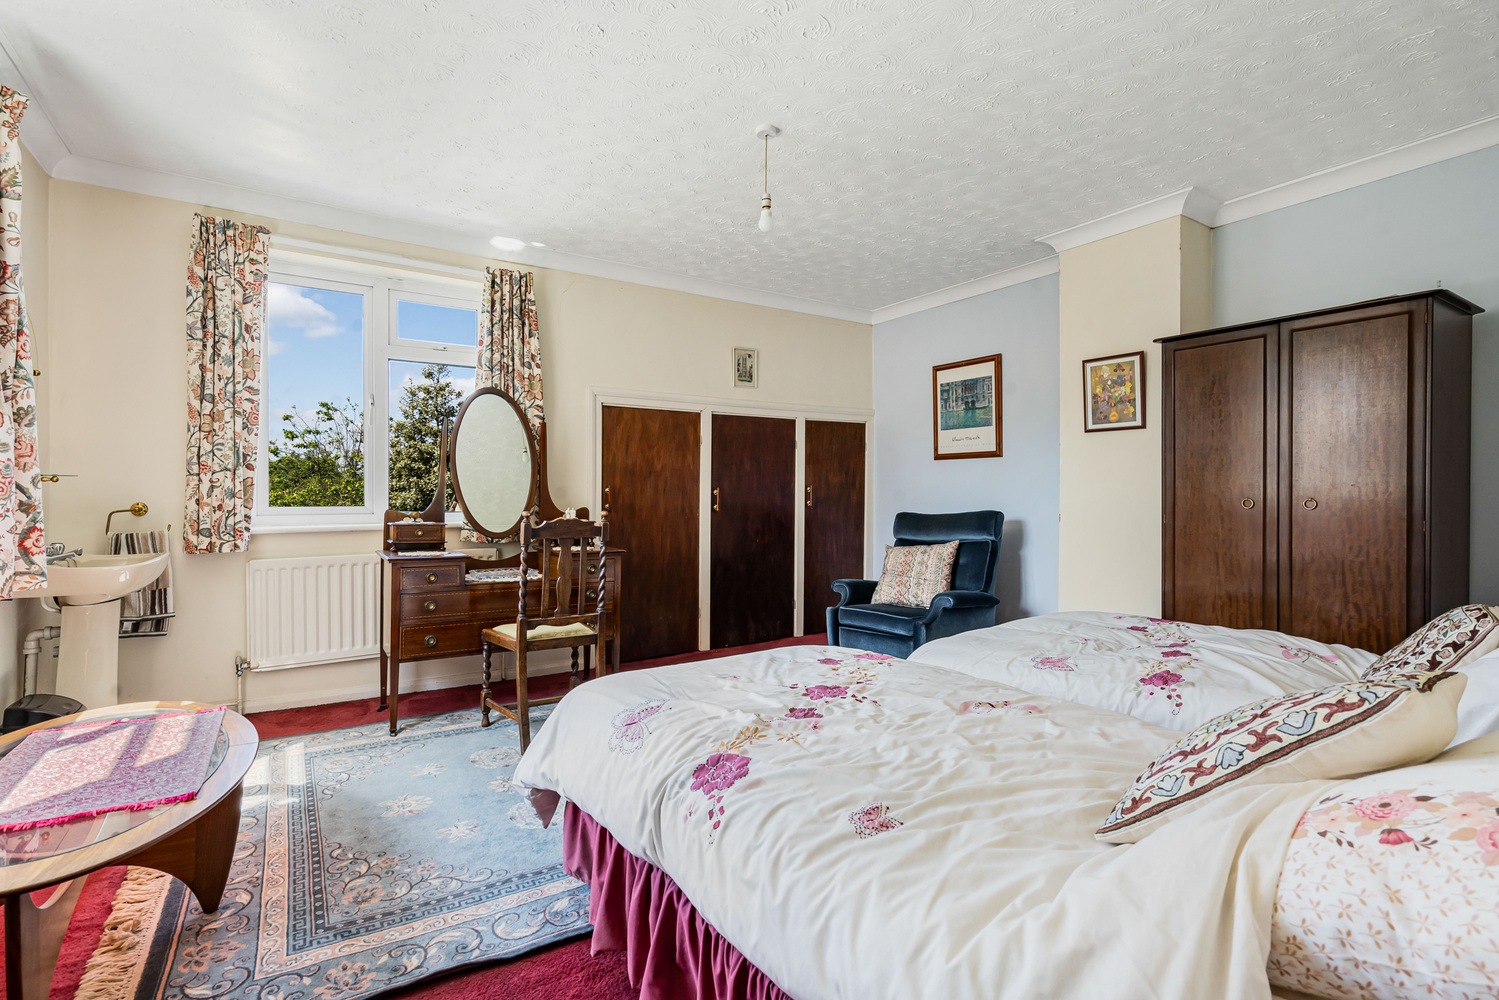
BEDROOM TWO 4.76m x 4.15m
With window to rear aspect. Three individual built in storage cupboards, two radiators and pedestal wash hand basin.
BEDROOM THREE 4.88m x 3.64m
With window to front aspect, radiator and pedestal wash hand basin.
BEDROOM FOUR 2.89m x 2.38m
With window to rear aspect with garden and countryside views, built-in storage cupboard, radiator.
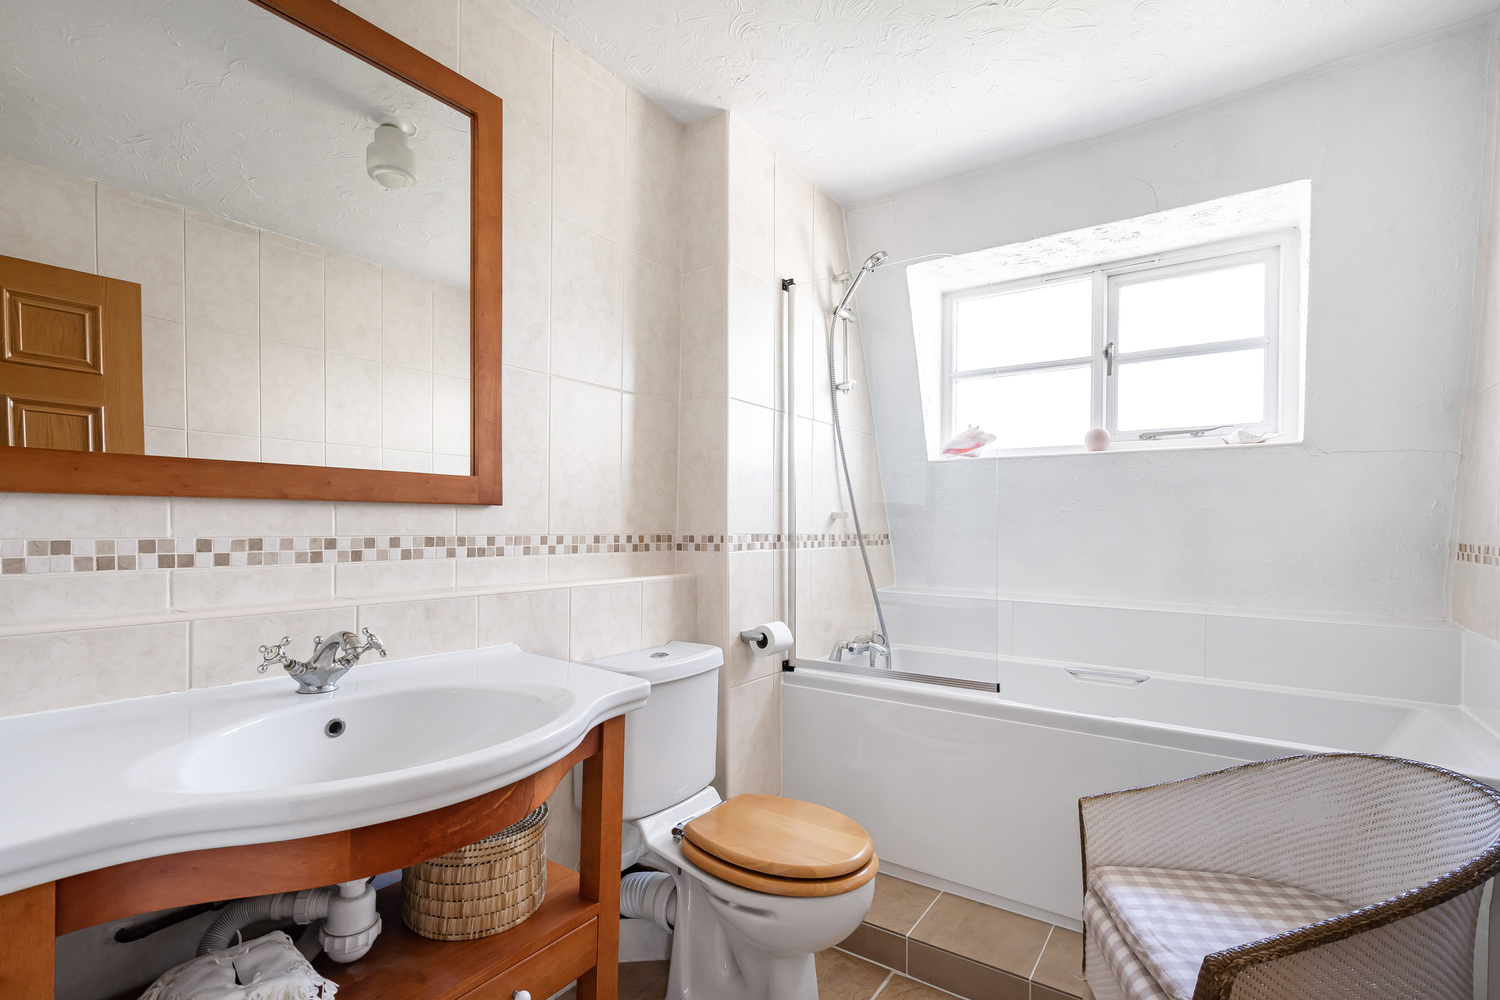
FAMILY BATHROOM
Suite comprising panel bath with shower above, low-level WC, wash hand basin, heated towel rail and window to rear aspect.
EXTERIOR
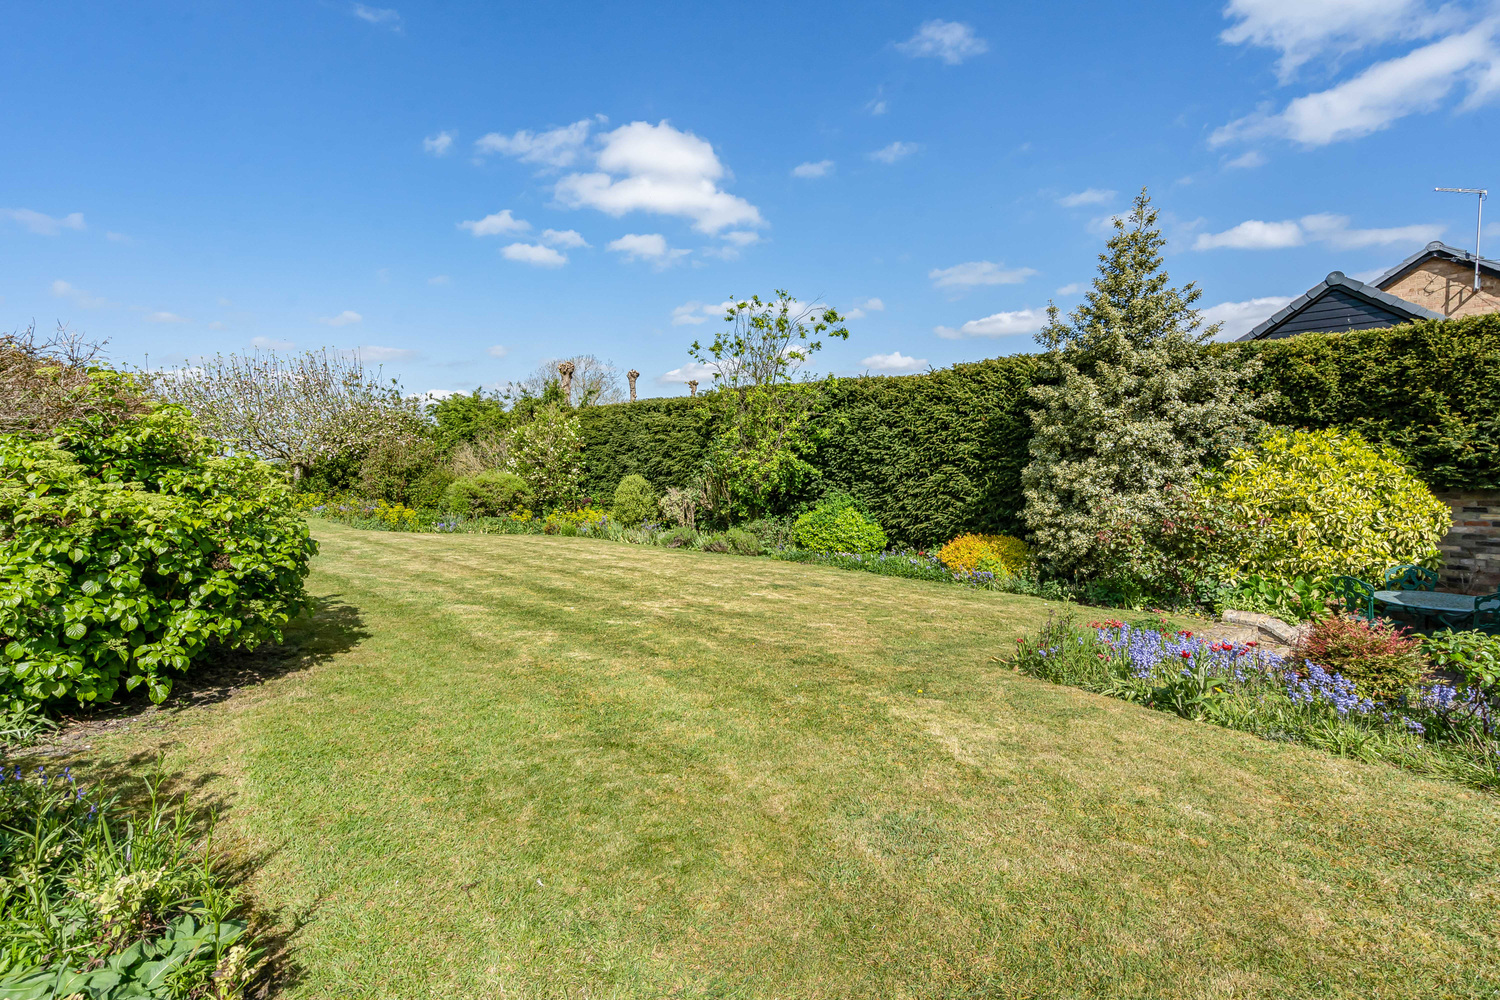
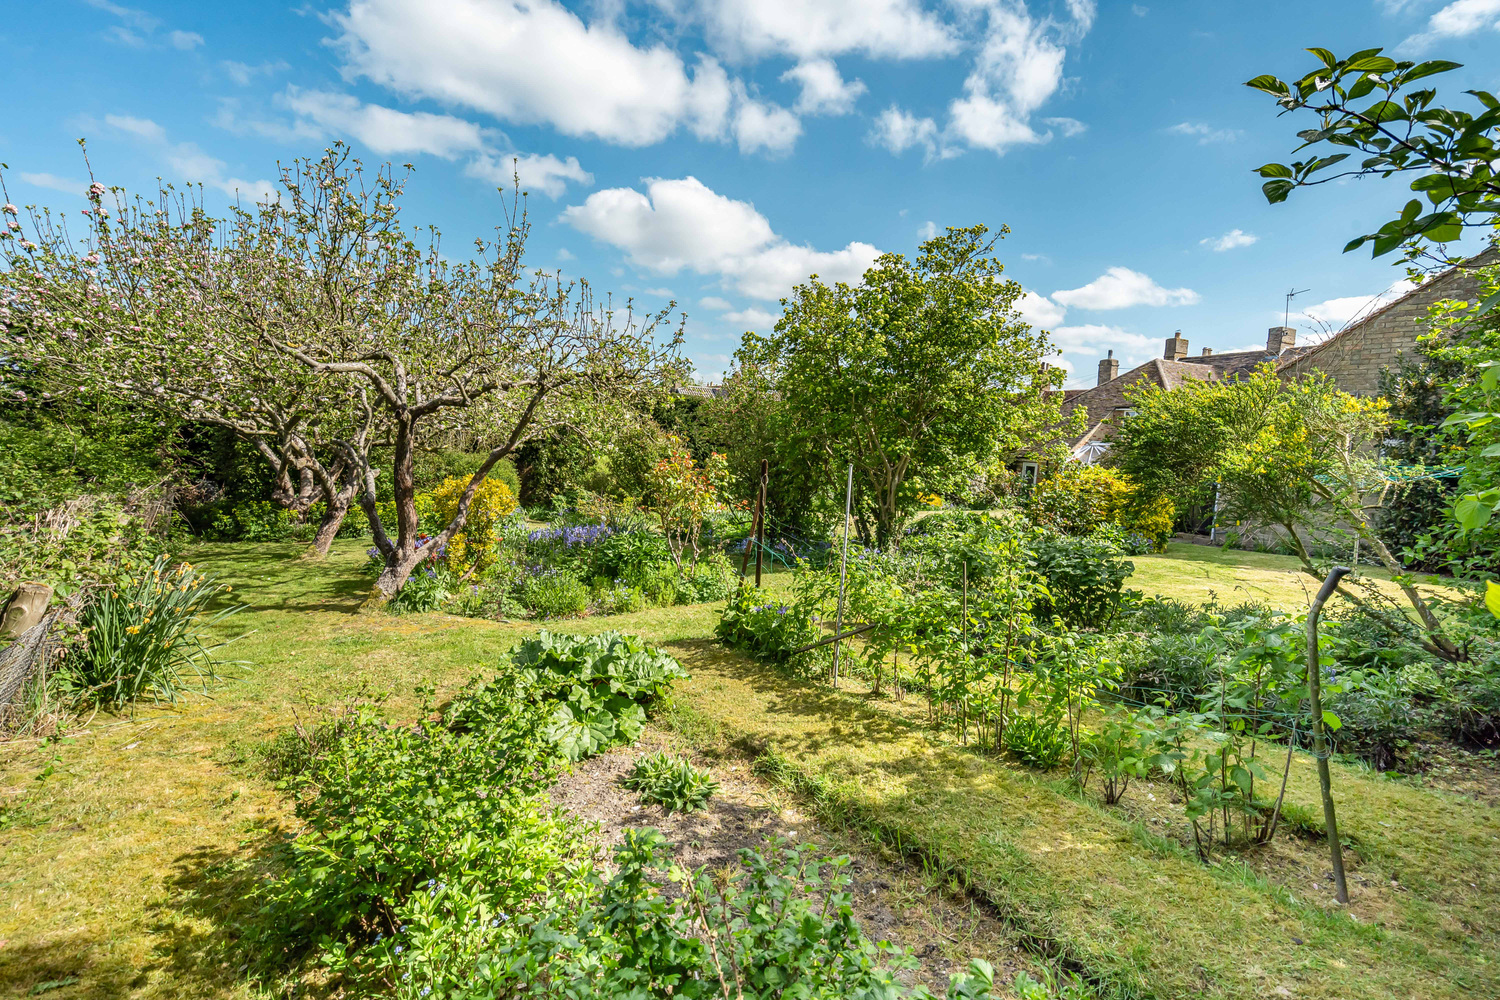
The property benefits from a most attractive garden which is predominantly lawned with established borders and a variety of mature plants and shrubs. Fruit trees to rear driveway providing ample off-road vehicle parking and double sized garage.

Get in touch
Download this property brochure
Download brochureTry our calculators
Mortgage calculator
Stamp duty calculator
Similar Properties
-
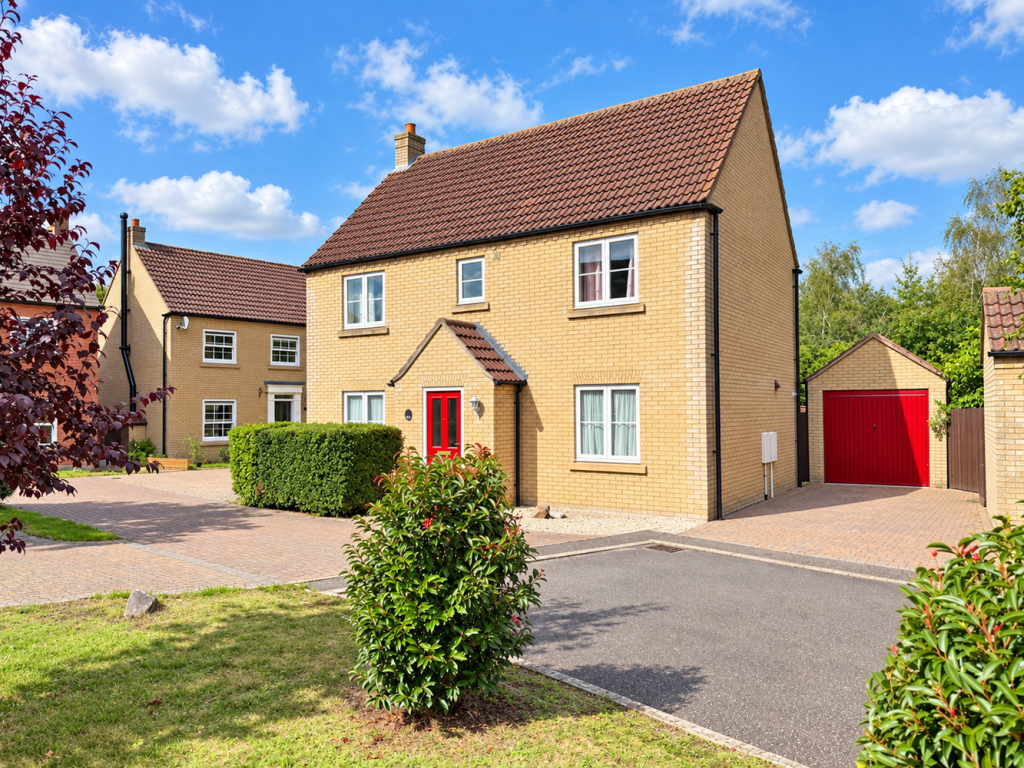
Columbine Road, Ely
£439,950 Guide PriceFor SaleA detached family home situated within a pleasant cul-de-sac location with the advantage of no upward chain. Four bedrooms, one en-suite, family bathroom, two reception rooms plus conservatory, kitchen, cloakroom, driveway/garage and enclosed rear garden.4 Bedrooms2 Bathrooms2 Receptions -
Wensum Way, Ely
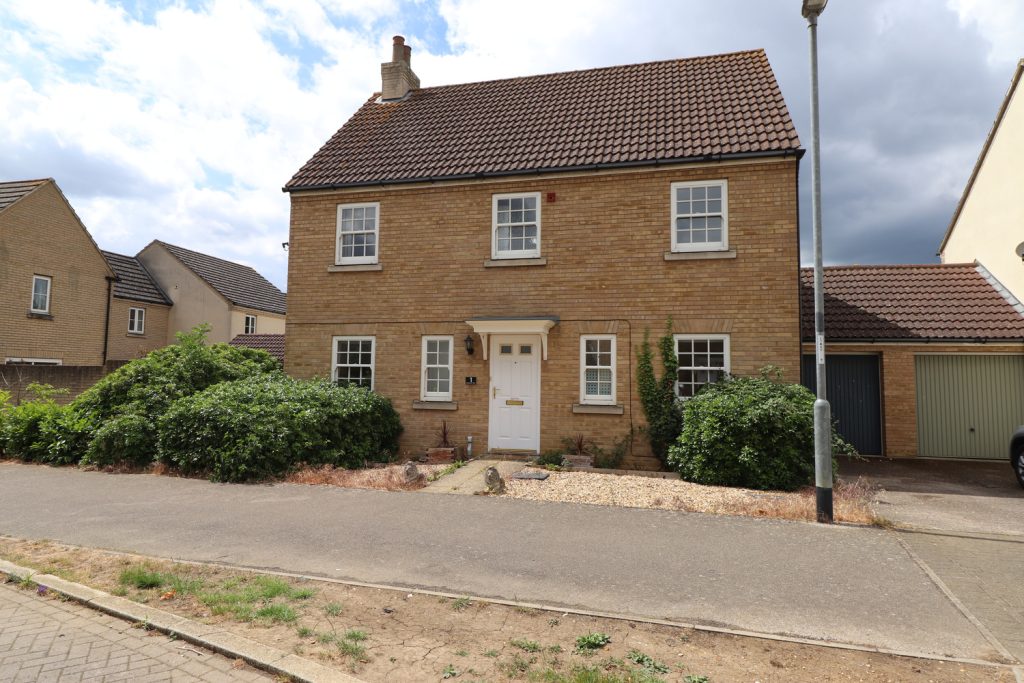
£475,000 Guide PriceSold STCA double fronted four bedroom, three bathroom, detached residence in a popular development on the edge of the City. No upward chain.4 Bedrooms3 Bathrooms2 Receptions -
Mepal Road, Sutton
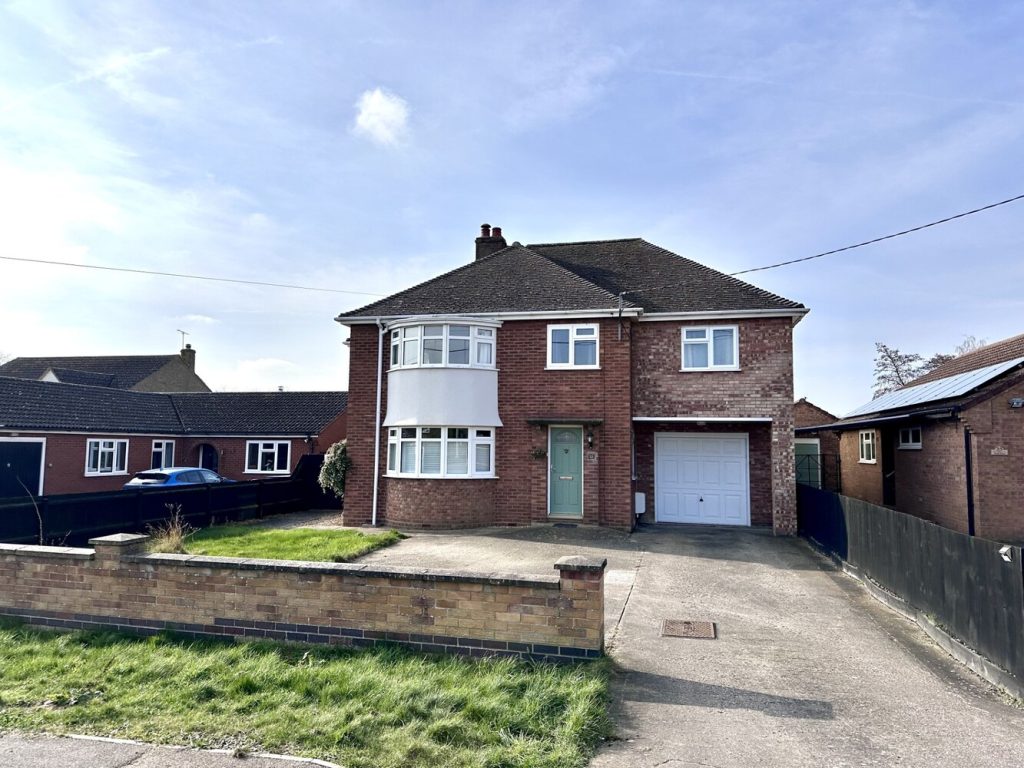
£525,000 Guide PriceSold STCA substantial detached four bedroom family home with extensive parking, garaging, games room/studio/office and lawned rear garden located in this popular village location.4 Bedrooms2 Bathrooms2 Receptions