
Key Features
- Entrance hall & Cloakroom
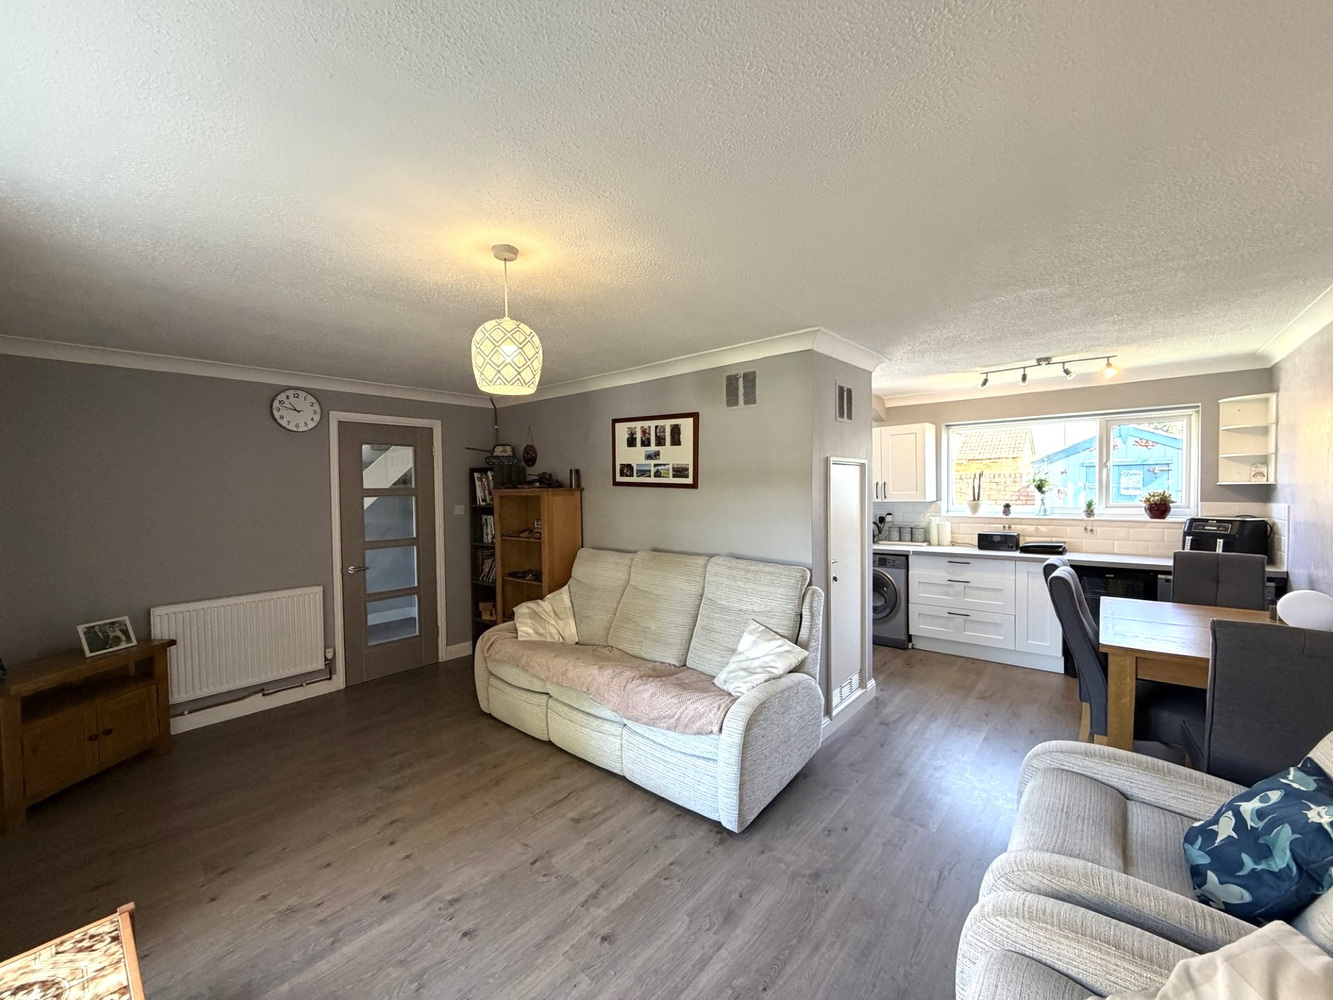
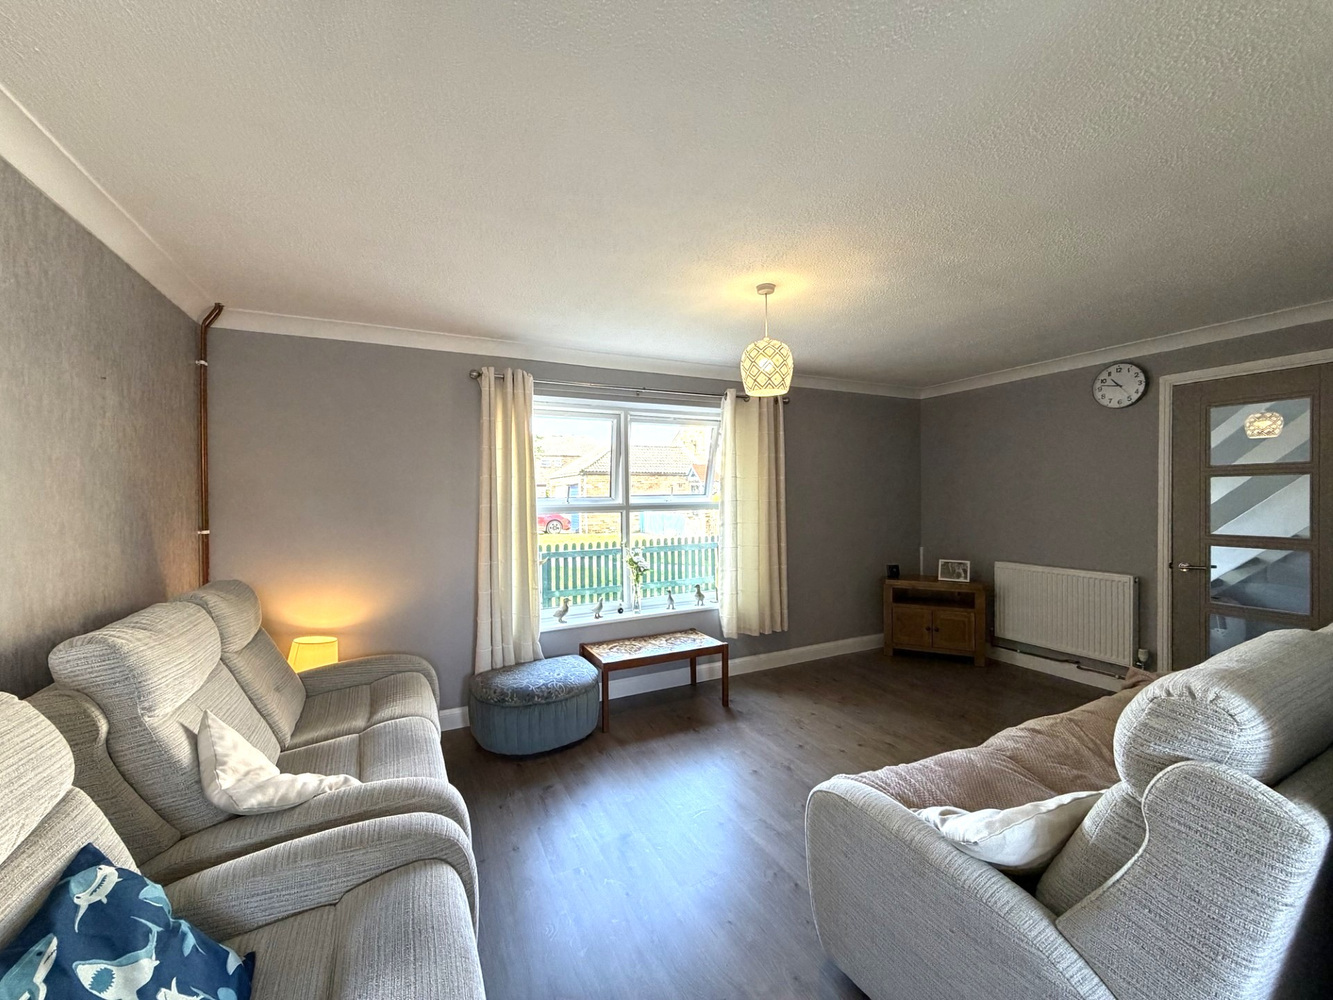
- 'L' Shaped Living Room
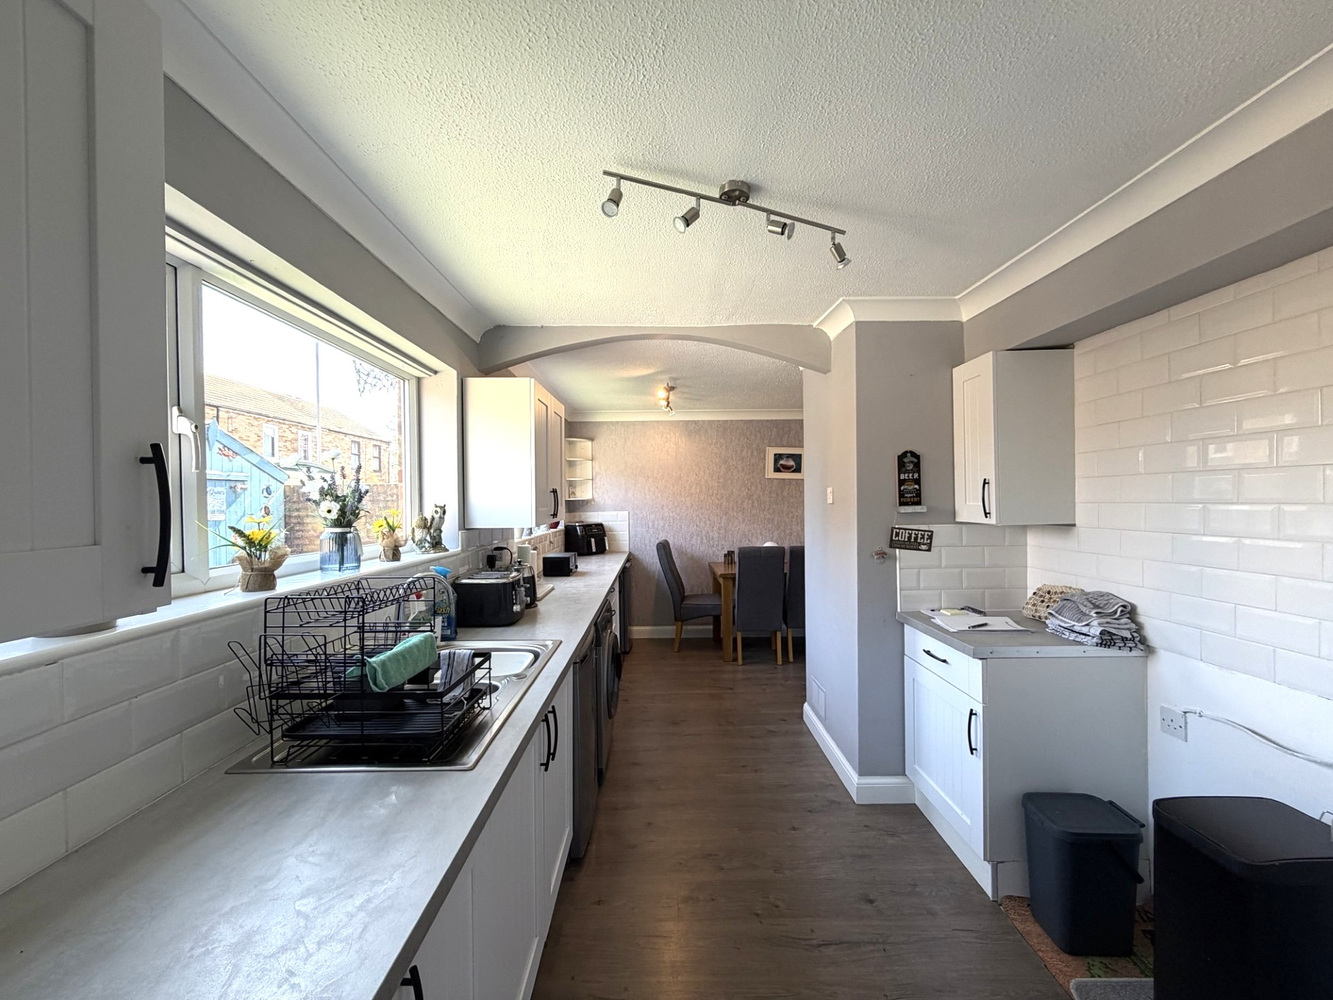
- Kitchen
- Three Bedrooms
- Bathroom
- Low Maintenance Front & Rear Gardens
- No Upward Chain
Full property description
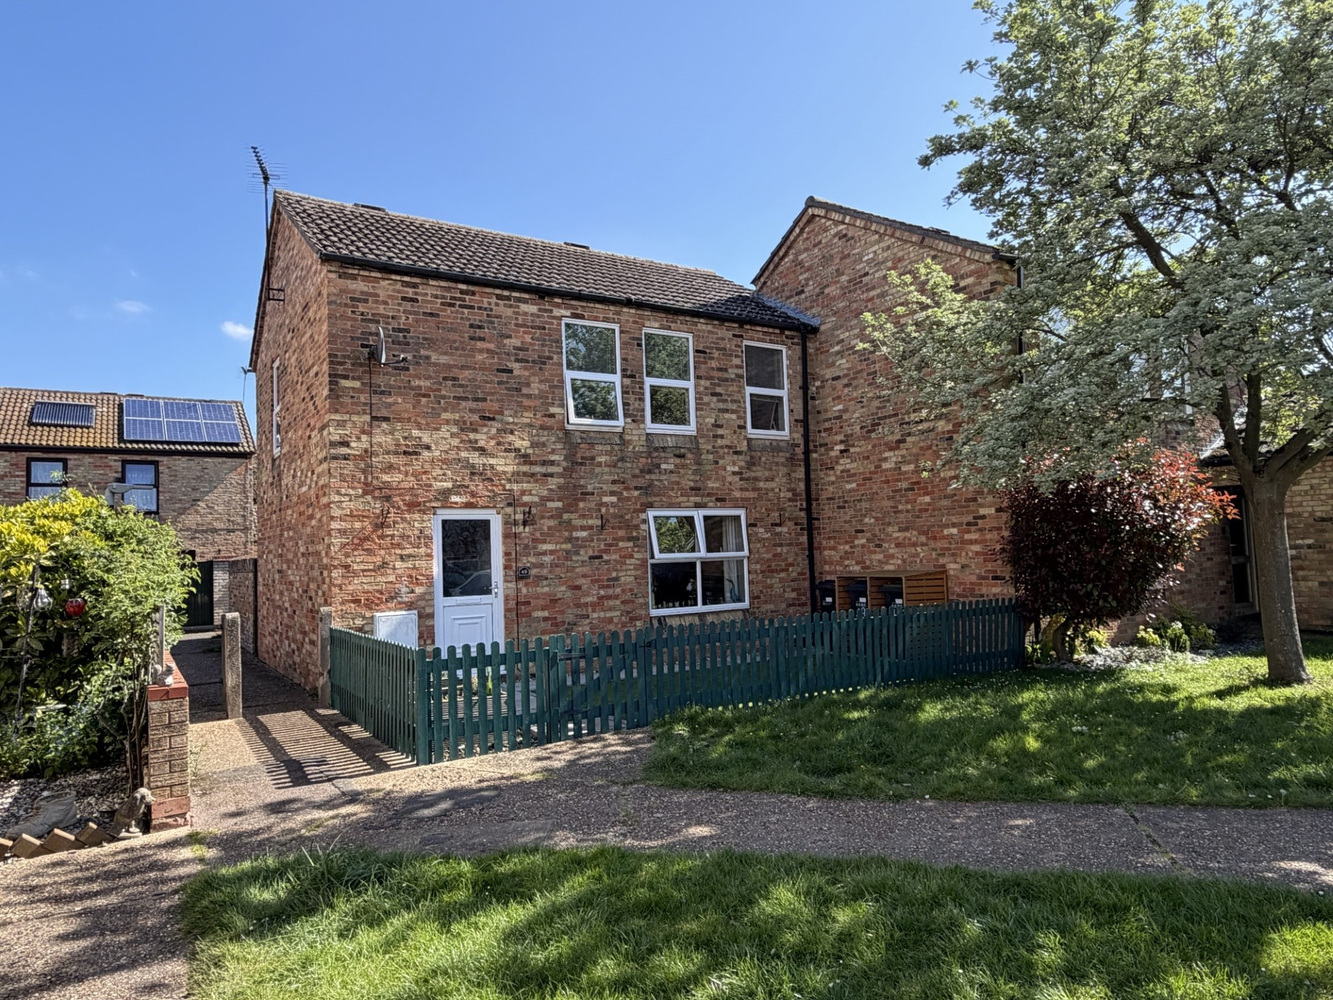
A spacious three bedroom property benefiting with the advantage of no upper chain and is well presented throughout. Accommodation comprising entrance hallway, cloakroom, lounge, kitchen / dining area, three bedrooms, bathroom and low maintenance front and rear gardens.
A spacious three bedroom property benefiting with the advantage of no upper chain and is well presented throughout. Accommodation comprising entrance hallway, cloakroom, lounge, kitchen / dining area, three bedrooms, bathroom and low maintenance front and rear gardens.
SOHAM
is a small market town situated about 6 miles from Ely, 16 miles from Cambridge and 8 miles from Newmarket. A newly opened railway station now also connects to Ely and beyond. It has a good range of shops, catering for day to day needs, including an Asda and Co-op. There are also recreational facilities and good educational outlets, including a Village college.
ENTRANCE HALL
With doors to front and rear aspects.
CLOAKROOM
Fitted with with a low-level WC and wash hand basin.
'L' SHAPED LIVING ROOM 5.26m x 3.15m
With double glazed window to front aspect. Radiator.
KITCHEN/DINING ROOM 5.26m x 2.72m
Fitted with a range of matching units, including wall mounted units, base units and drawers. Tiled splashbacks, inset single drainer stainless steel sink unit with mixer tap, plumbing for utilities, space for cooker and double glazed window to rear aspect
FIRST FLOOR LANDING
Boiler cupboard with updated combination boiler. Additional built-in storage cupboard.
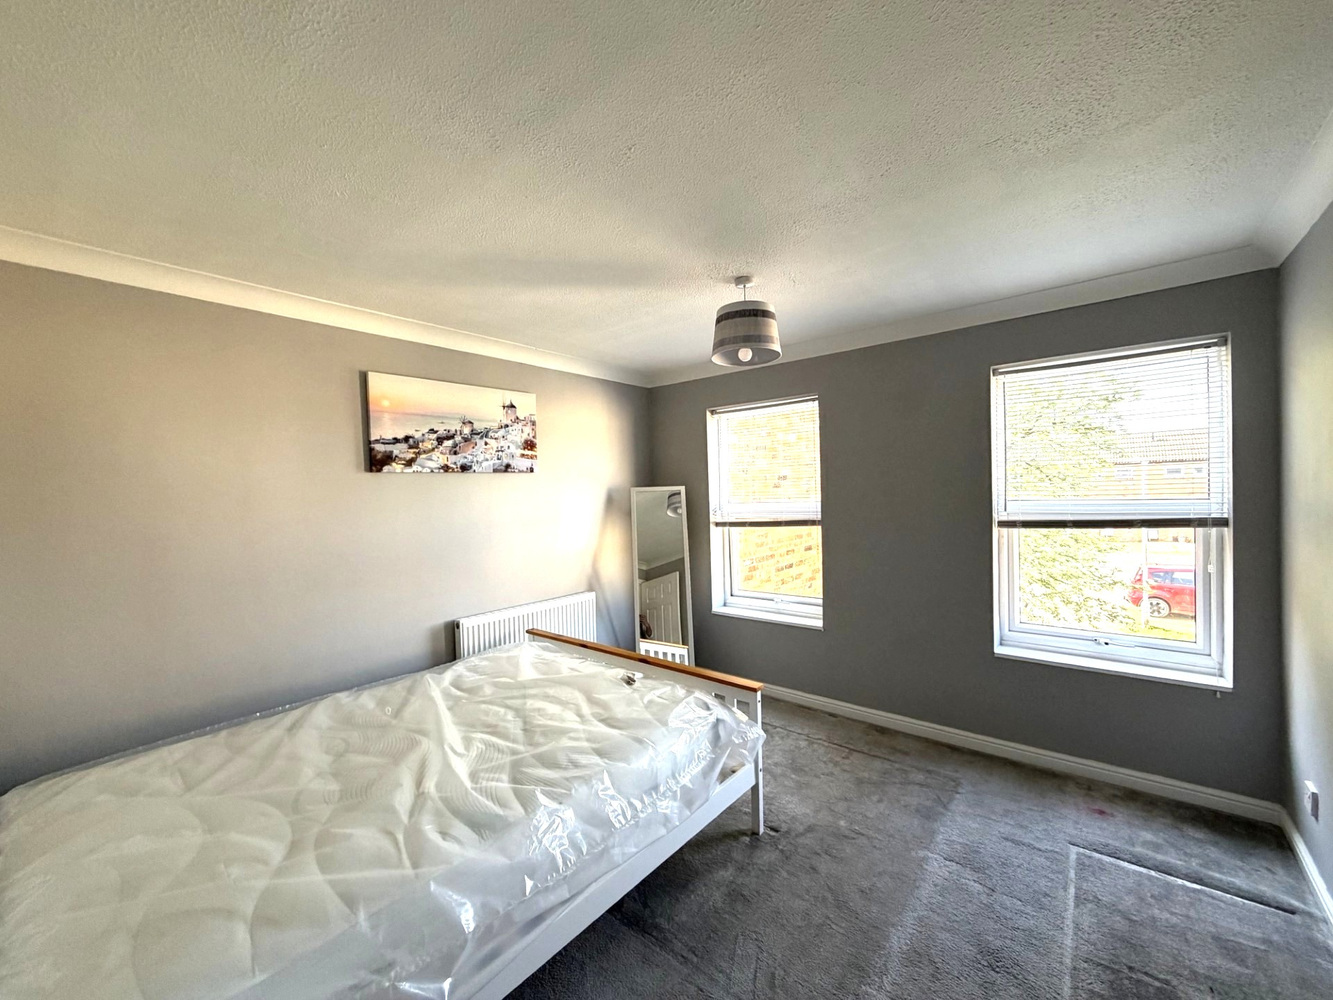
BEDROOM ONE 3.47m x 3.34m
With double glazed windows to front aspect. Radiator.
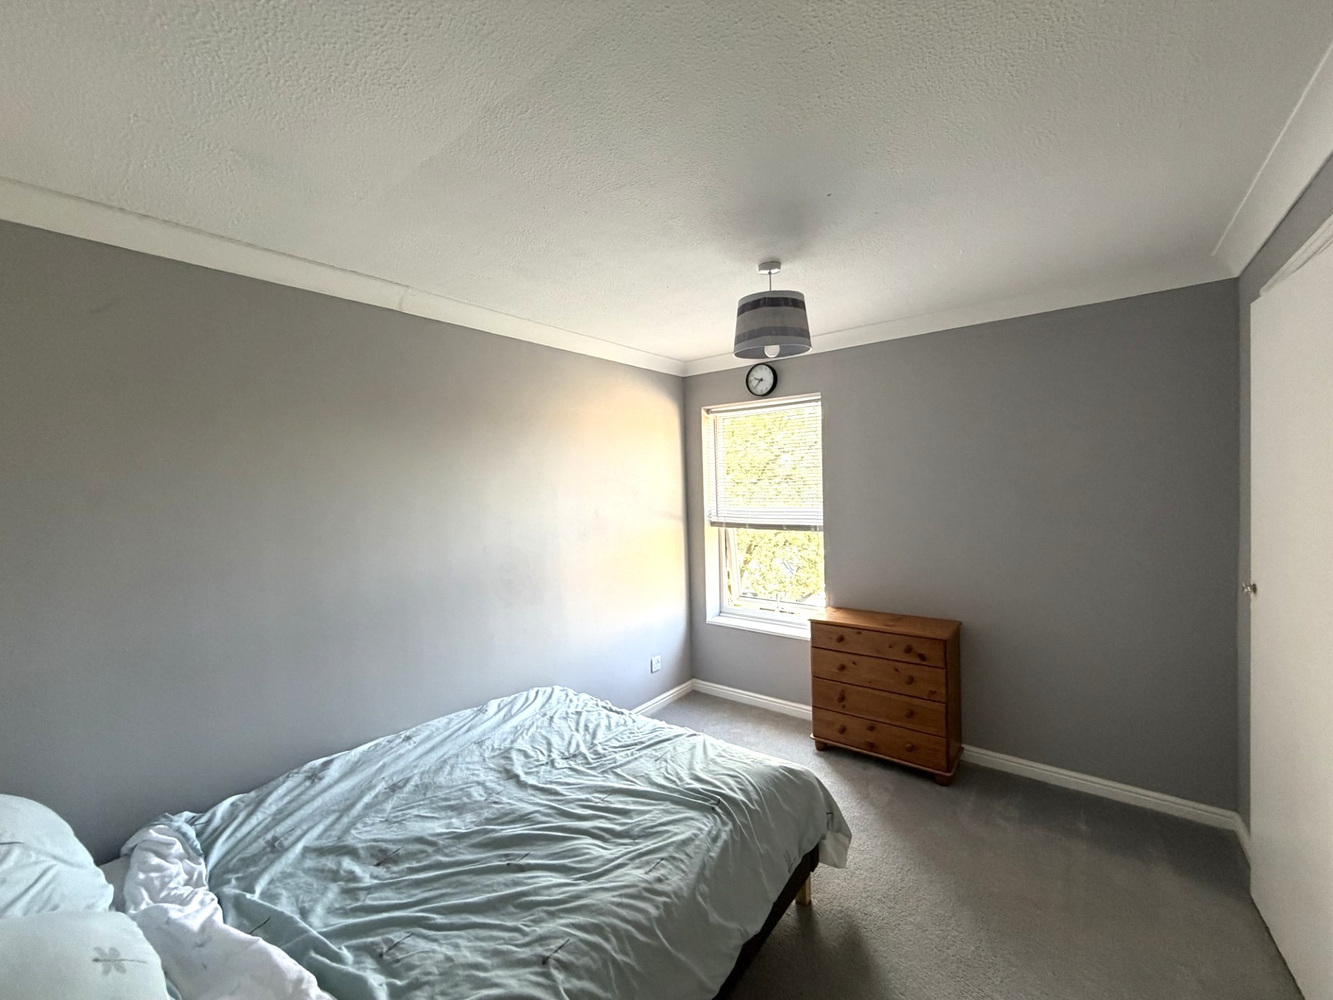
BEDROOM TWO 3.47m x 2.73m
With double glazed window to front aspect. Radiator.
BEDROOM THREE 2.93m x 2.39m
With double glazed window to rear aspect. Radiator.
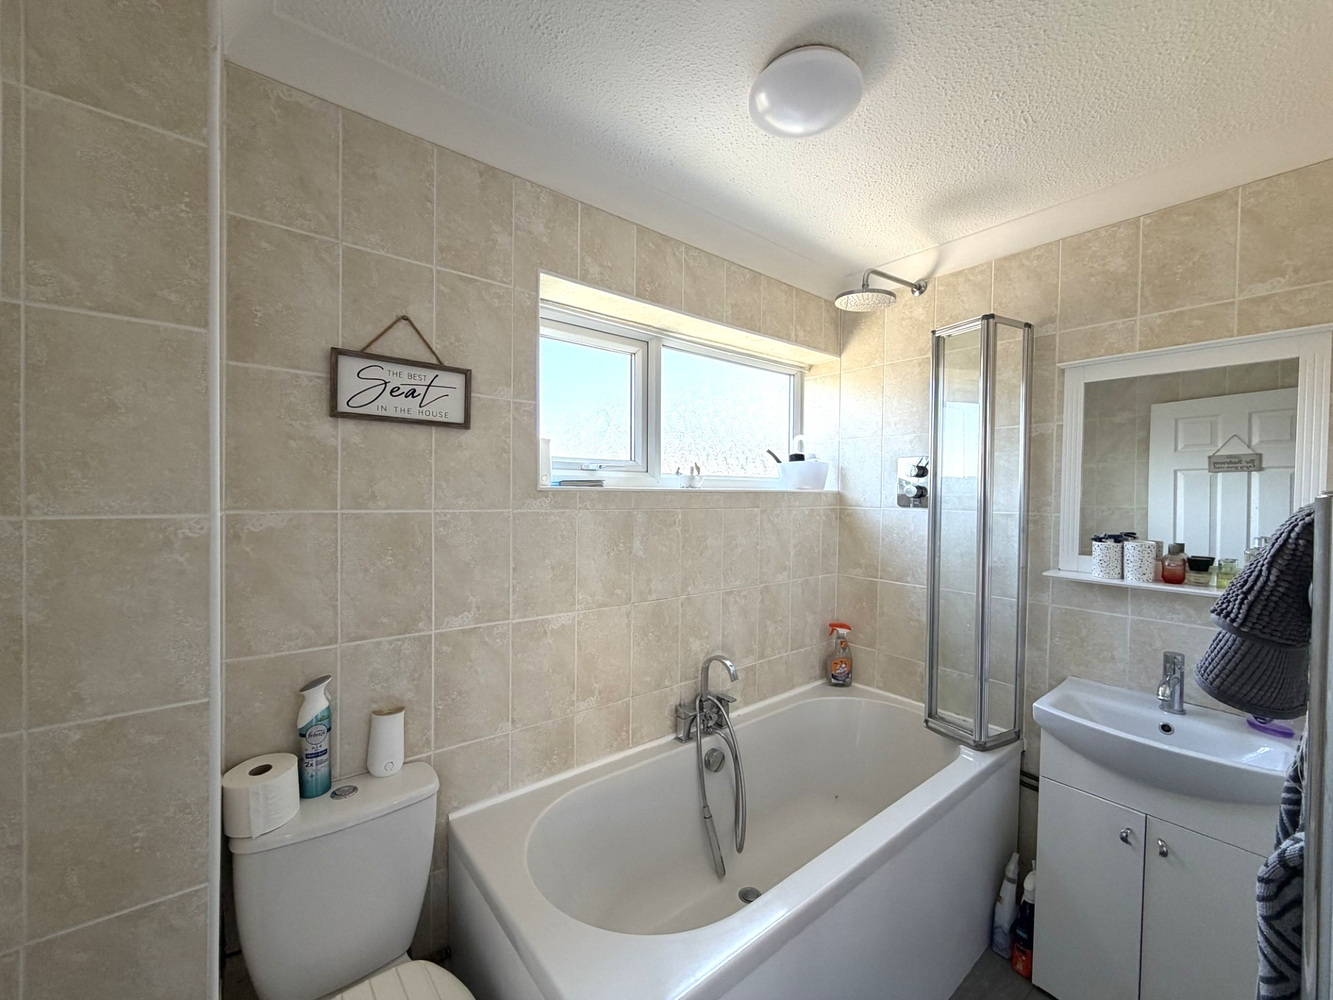
BATHROOM
Fitted with a fully tiled suite comprising panel bath with shower above, low-level WC and vanity unit with inset wash hand basin. Double glazed window to rear aspect.
EXTERIOR
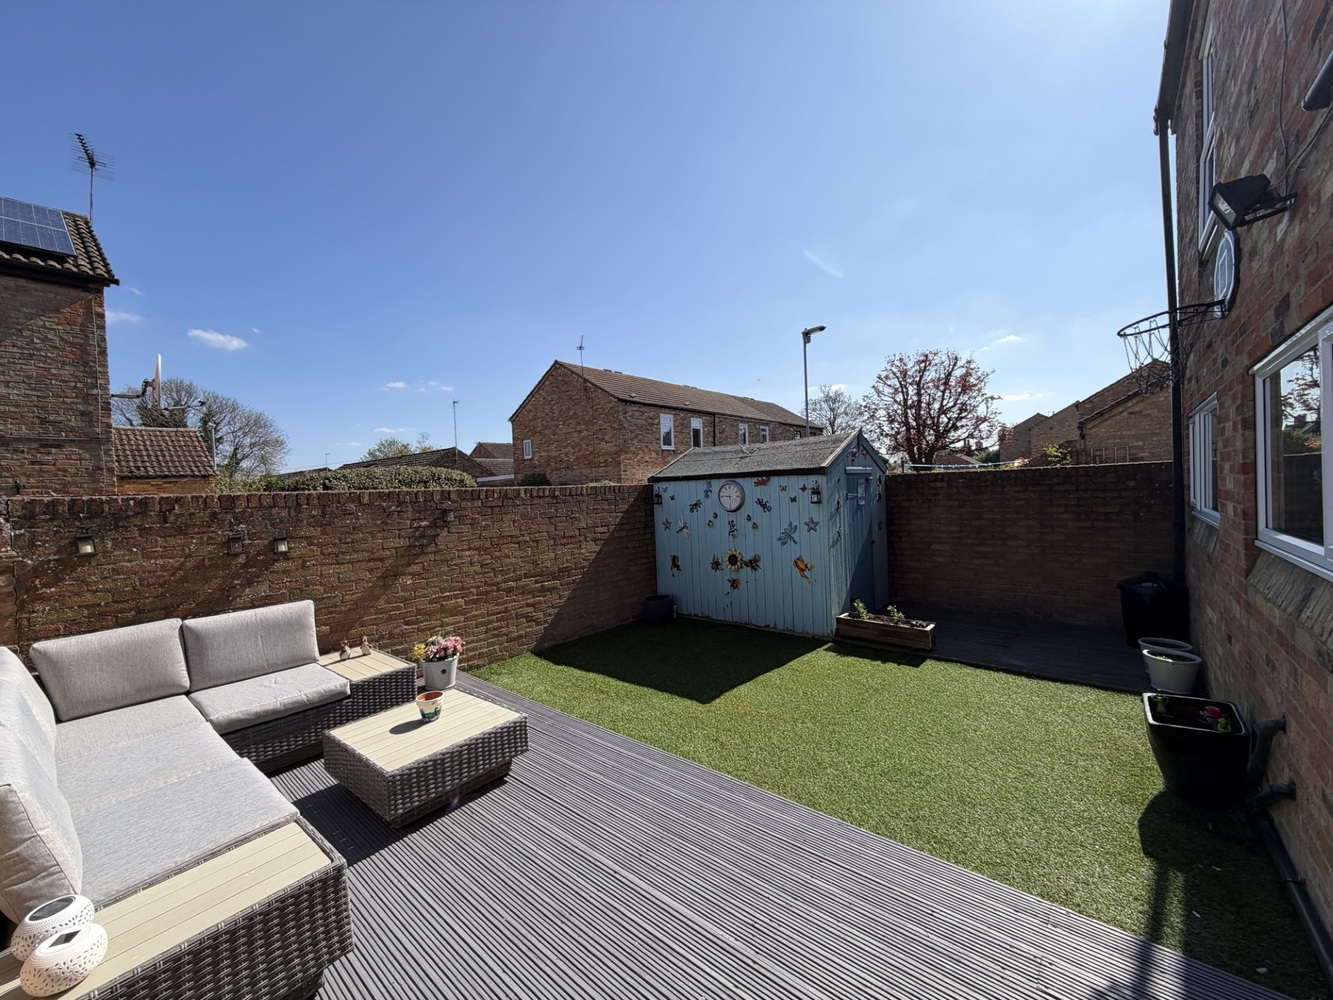
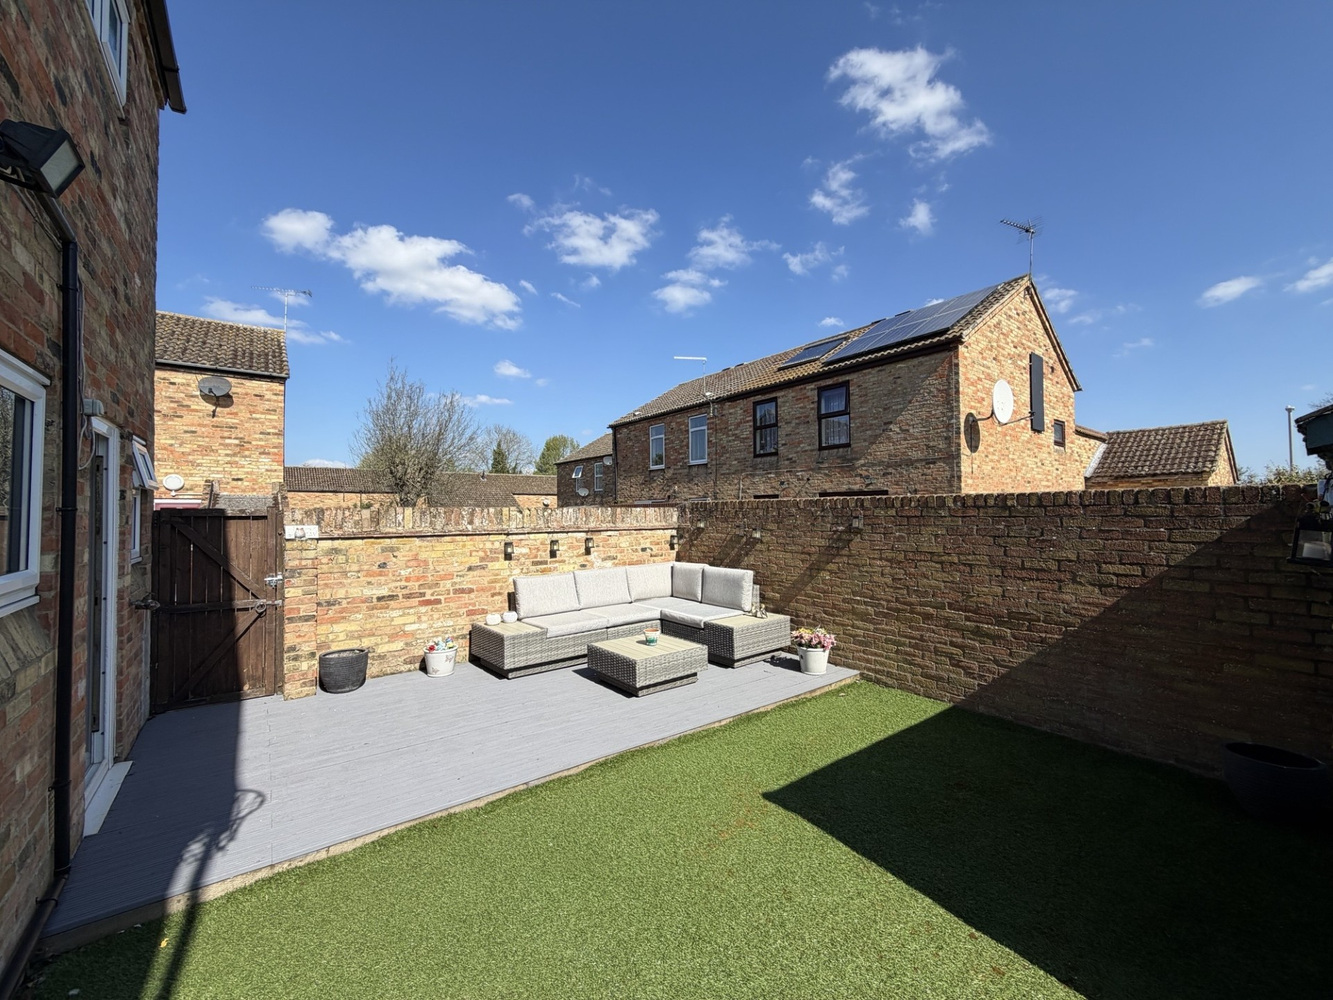
To the front of the property is a low-level picket fence with artificial turf. The rear garden is fully enclosed by brick wall with timber decking and artificial turf.

Get in touch
Download this property brochure
Download brochureTry our calculators
Mortgage calculator
Stamp duty calculator
Similar Properties
-
St. Andrews Close, Sutton, Ely, Cambridgeshire
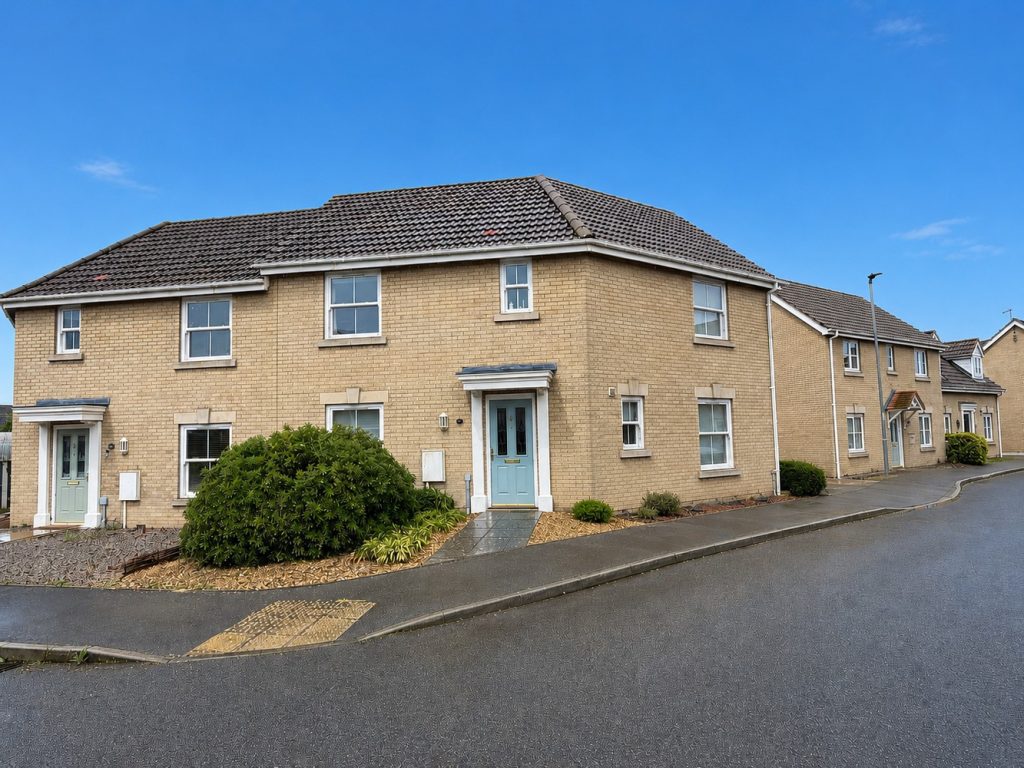
£285,000 Guide PriceSold STCA well presented semi-detahced property within walking distance of the local primary school and Village amenities offering three bedrooms, two reception rooms, driveway and garage.3 Bedrooms2 Bathrooms2 Receptions -
High Barns, Ely, Cambridgeshire
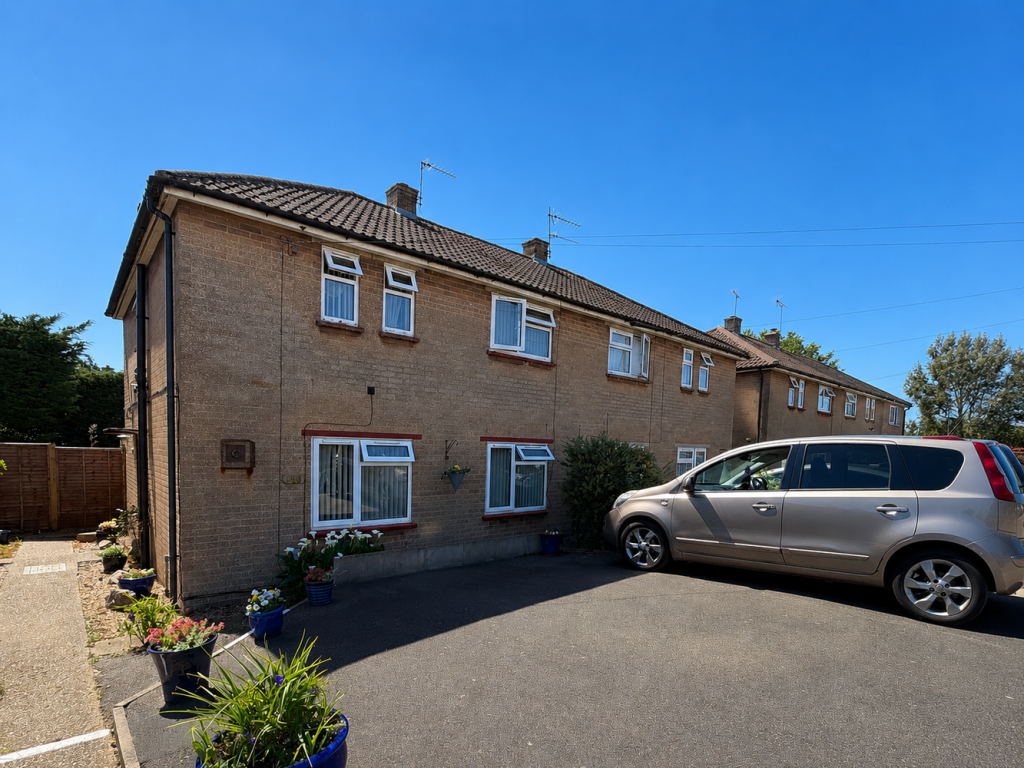
£250,000 Guide PriceSold STCA well appointed three bedroom semi-detached house with off-street parking, rear garden and the added benefit of no upward chain.3 Bedrooms1 Bathroom1 Reception -
Upton Lane, Littleport, Ely, Cambridgeshire
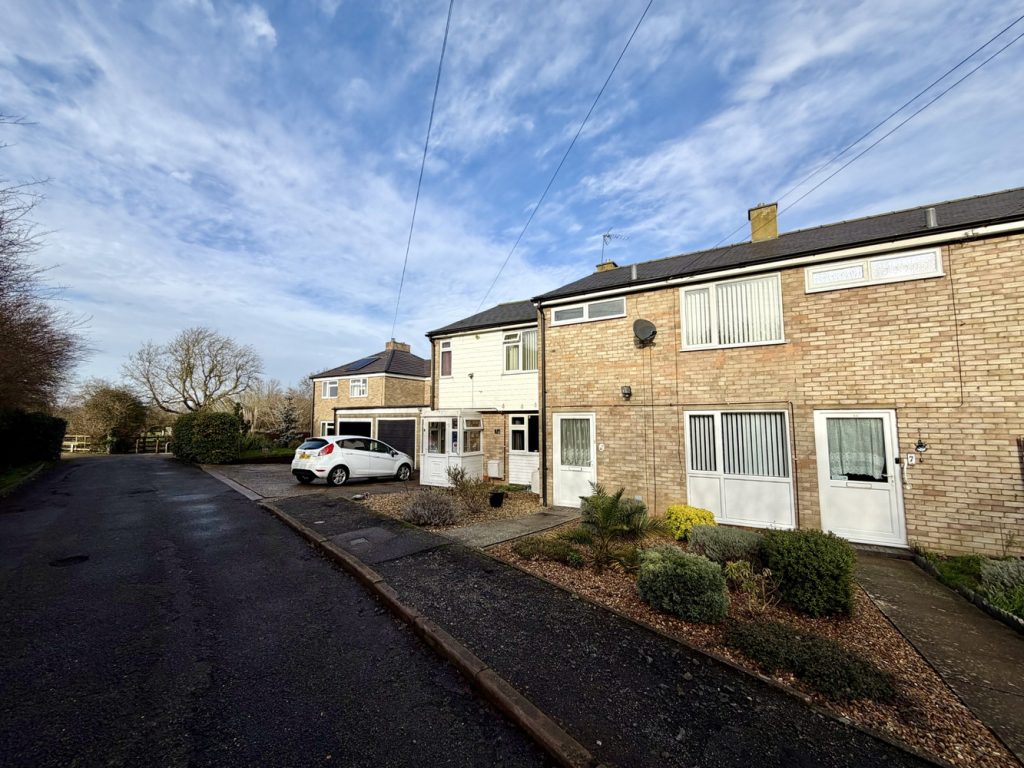
£225,000 Guide PriceSold STCA three bedroom mid-terrace family home with garage and parking to the side, situated in a private cul-de-sac location close to the village centre and being offered for sale with the benefit of no upward chain.3 Bedrooms2 Bathrooms1 Reception