
Key Features
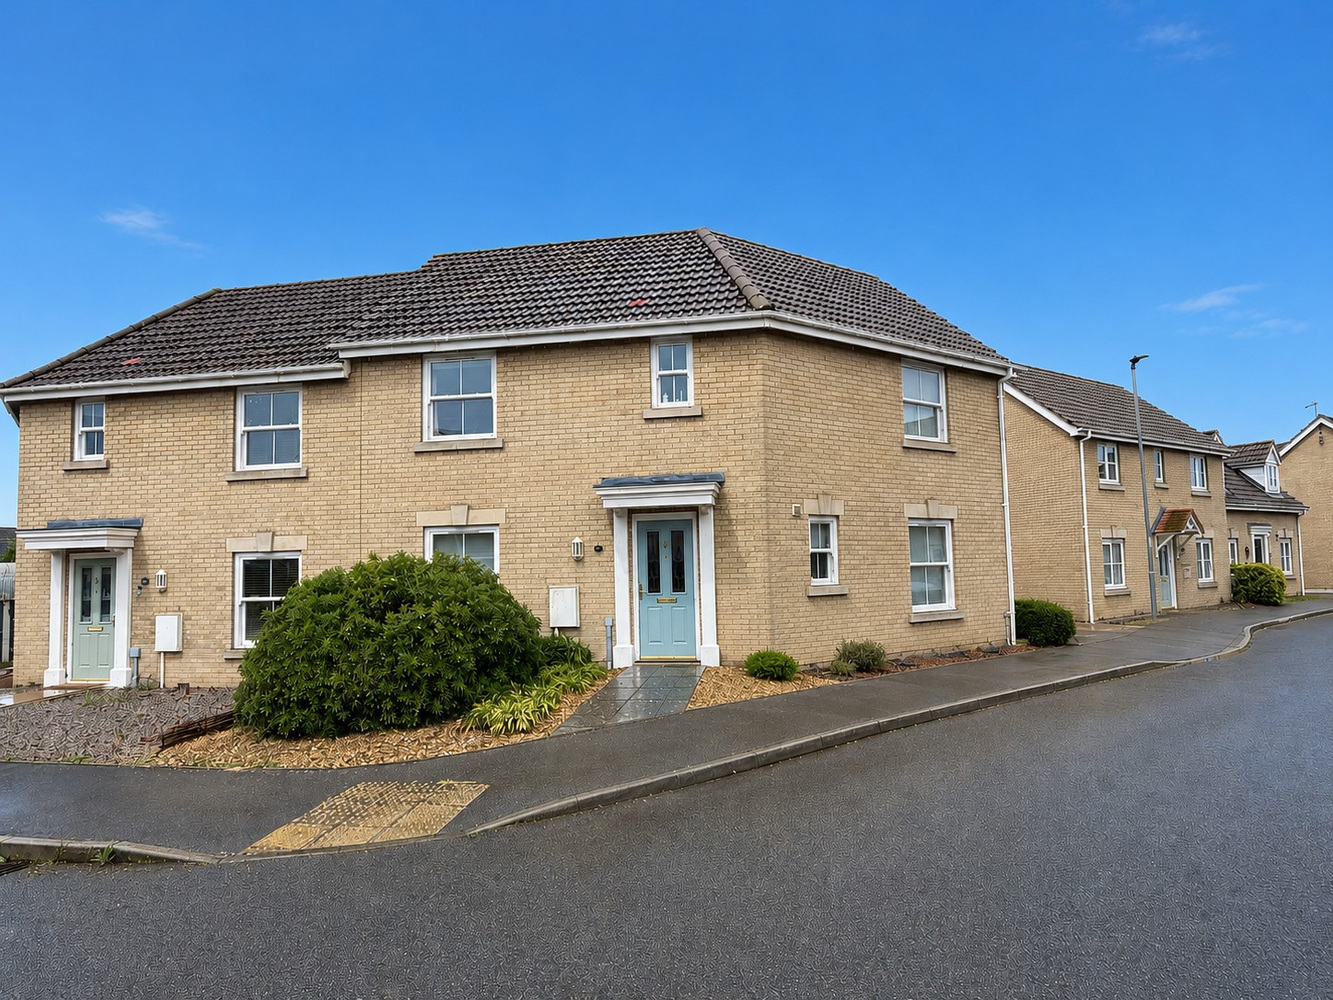
- Semi-Detached Home
- Entrance Hall
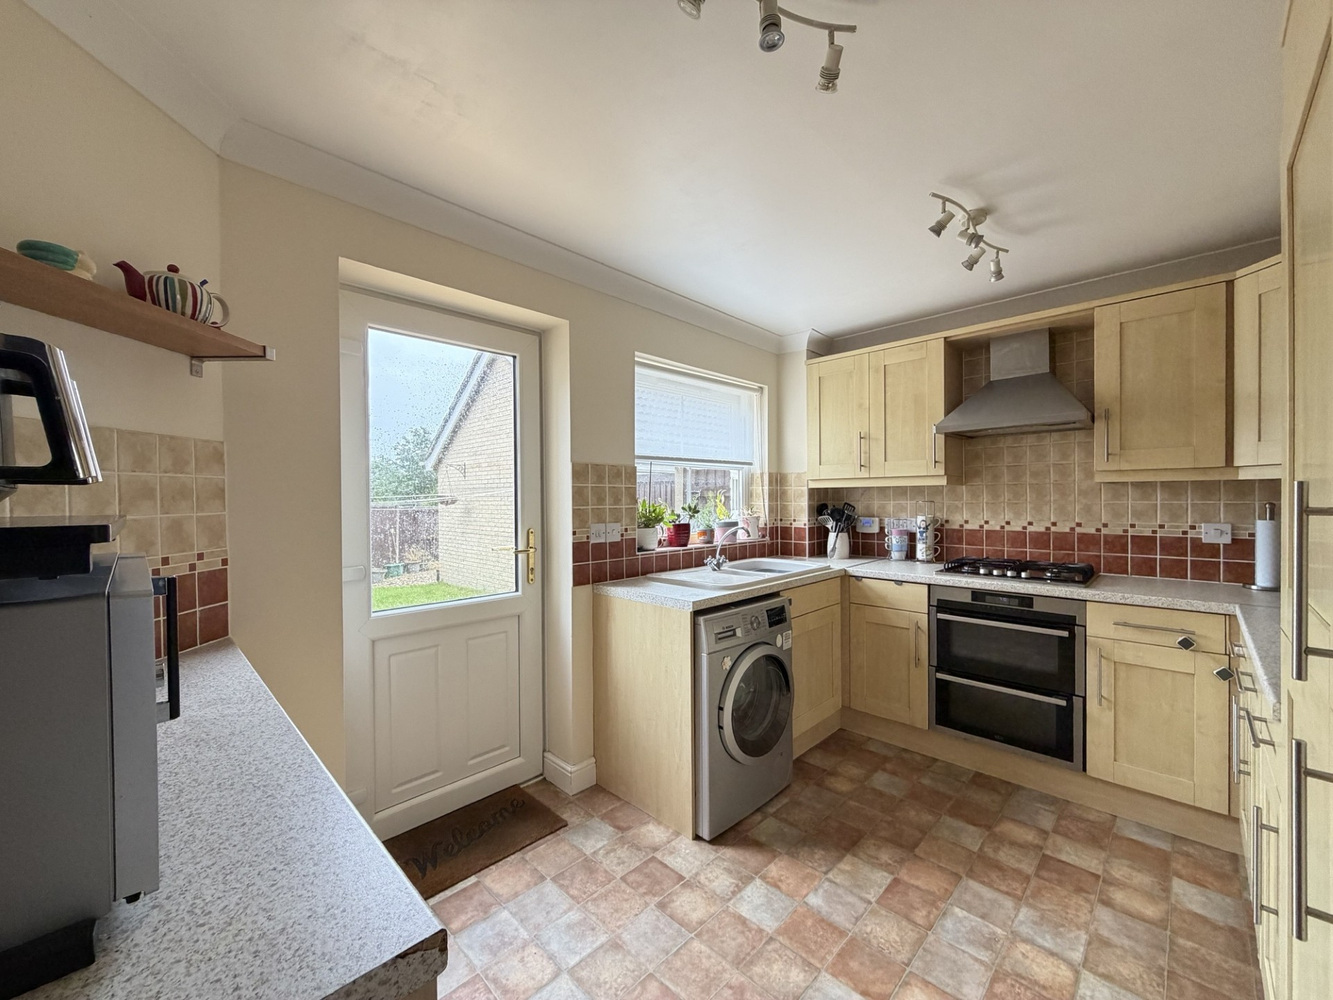
- Kitchen
- Cloakroom
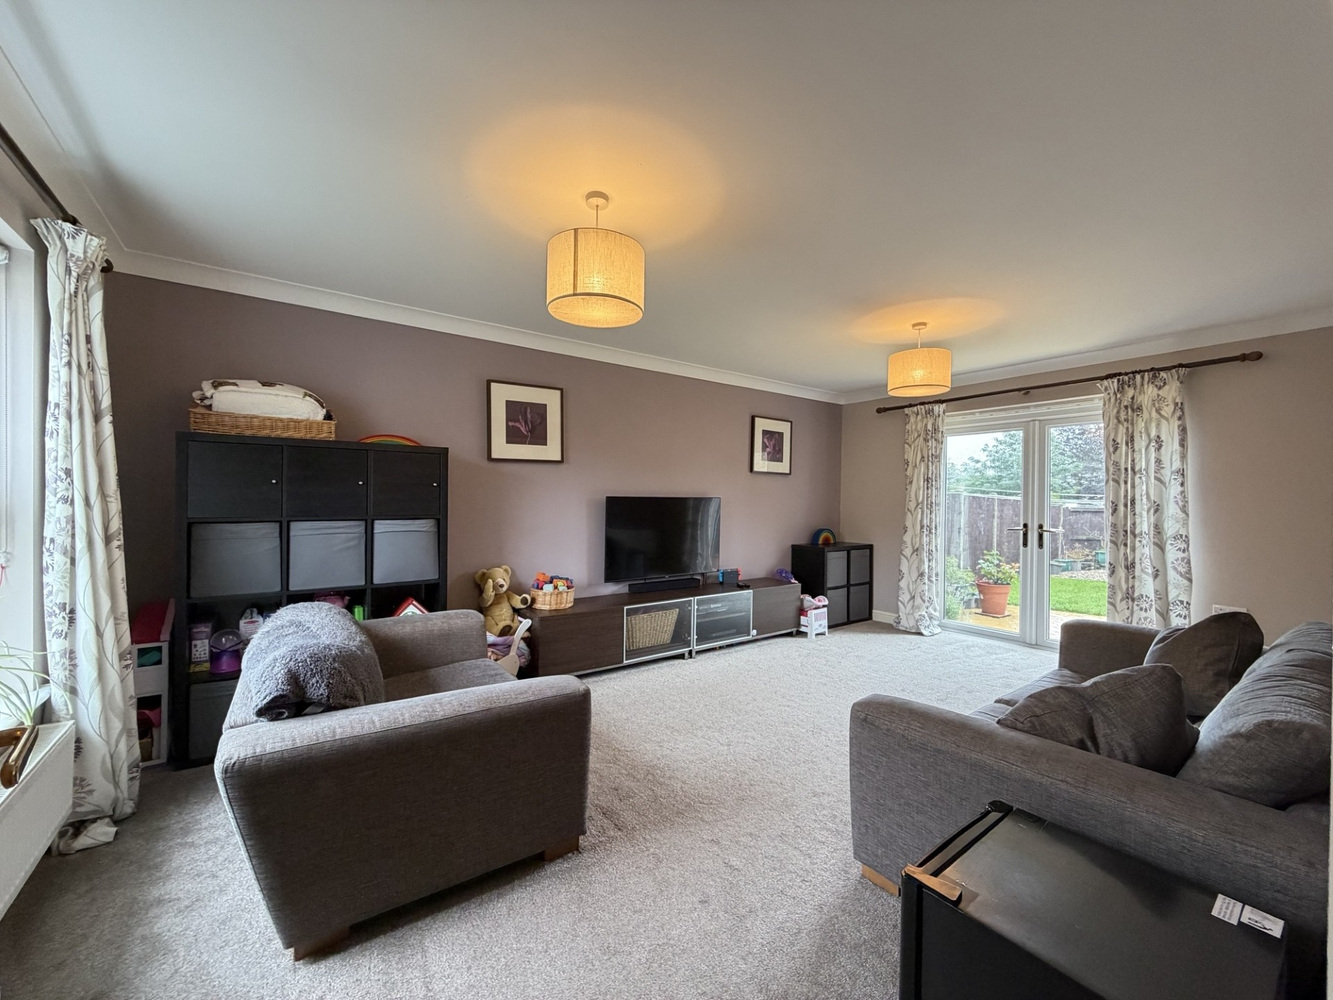
- Living Room
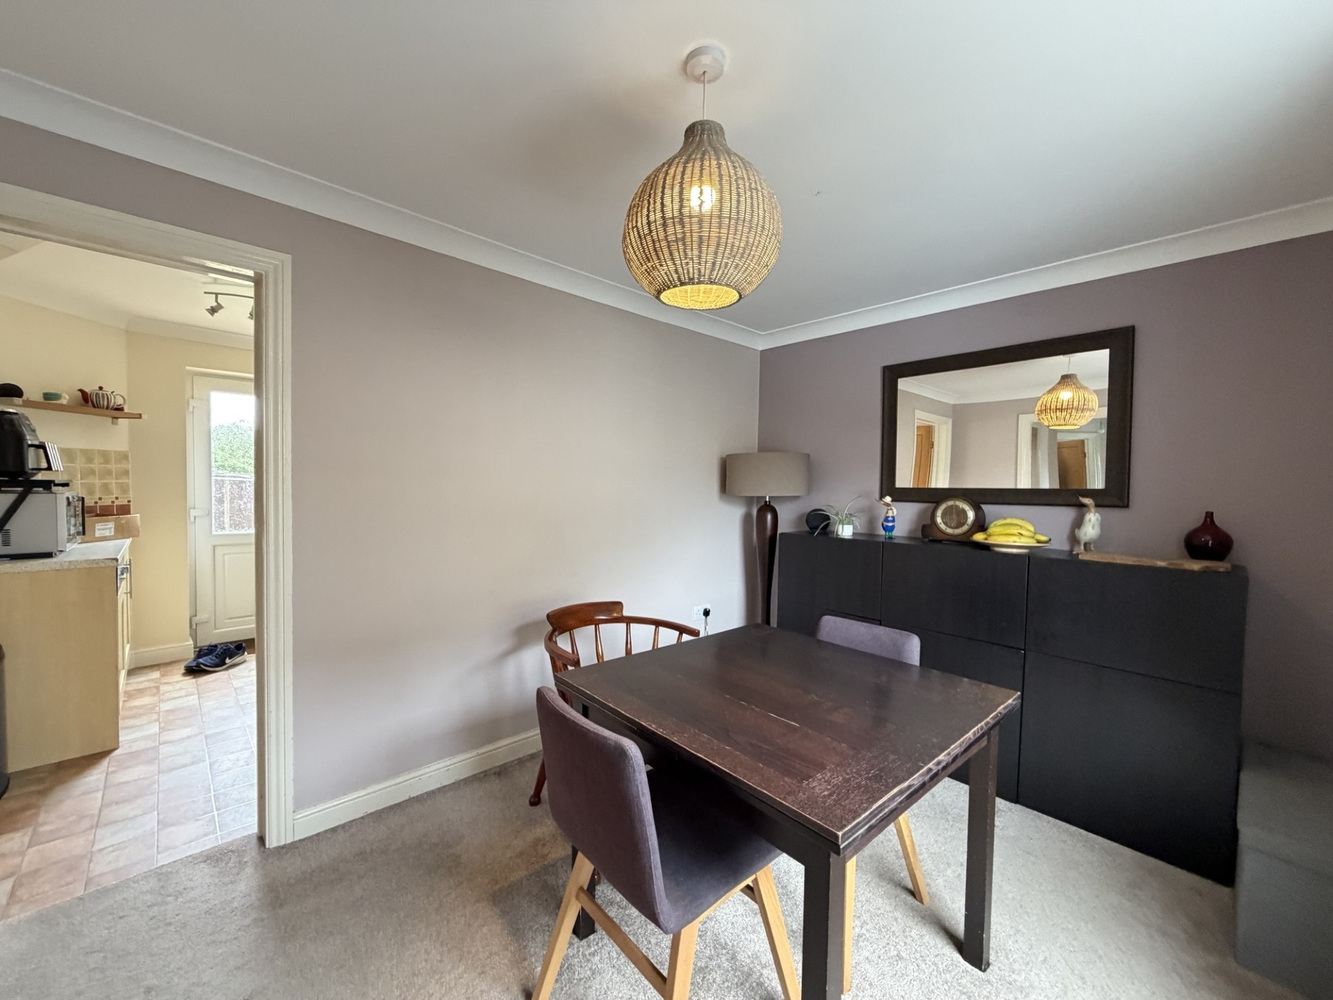
- Dining Room
- Three Bedrooms, One With Ensuite
- Family Bathroom
- Driveway and Garage
- Off-Road Parking for Two Vehicles
Full property description
A well presented semi-detahced property within walking distance of the local primary school and Village amenities offering three bedrooms, two reception rooms, driveway and garage.
A well presented semi-detached property within walking distance of the local primary school and Village amenities offering three bedrooms, two reception rooms, driveway and garage.
SUTTON
is a large village situated on high ground about 6 miles west of Ely and only about 17 miles from Cambridge. There is good access to both cities. Sutton has local shopping facilities and a primary school.
ENTRANCE HALL
With door to front aspect, stairs rising to first floor.
CLOAKROOM
With low-level WC, wash hand basin, radiator and double glazed window to front aspect.
DINING ROOM 3.75m x 2.73m
With double glazed window to front aspect and radiator.
KITCHEN 3.75m x 2.68m
With ceramic sink and drainer fitted with a range of wall mounted units, base units and drawers. Fitted electric oven, hob and extractor hood above. Integrated fridge freezer, double glazed window to rear aspect and door to rear garden.
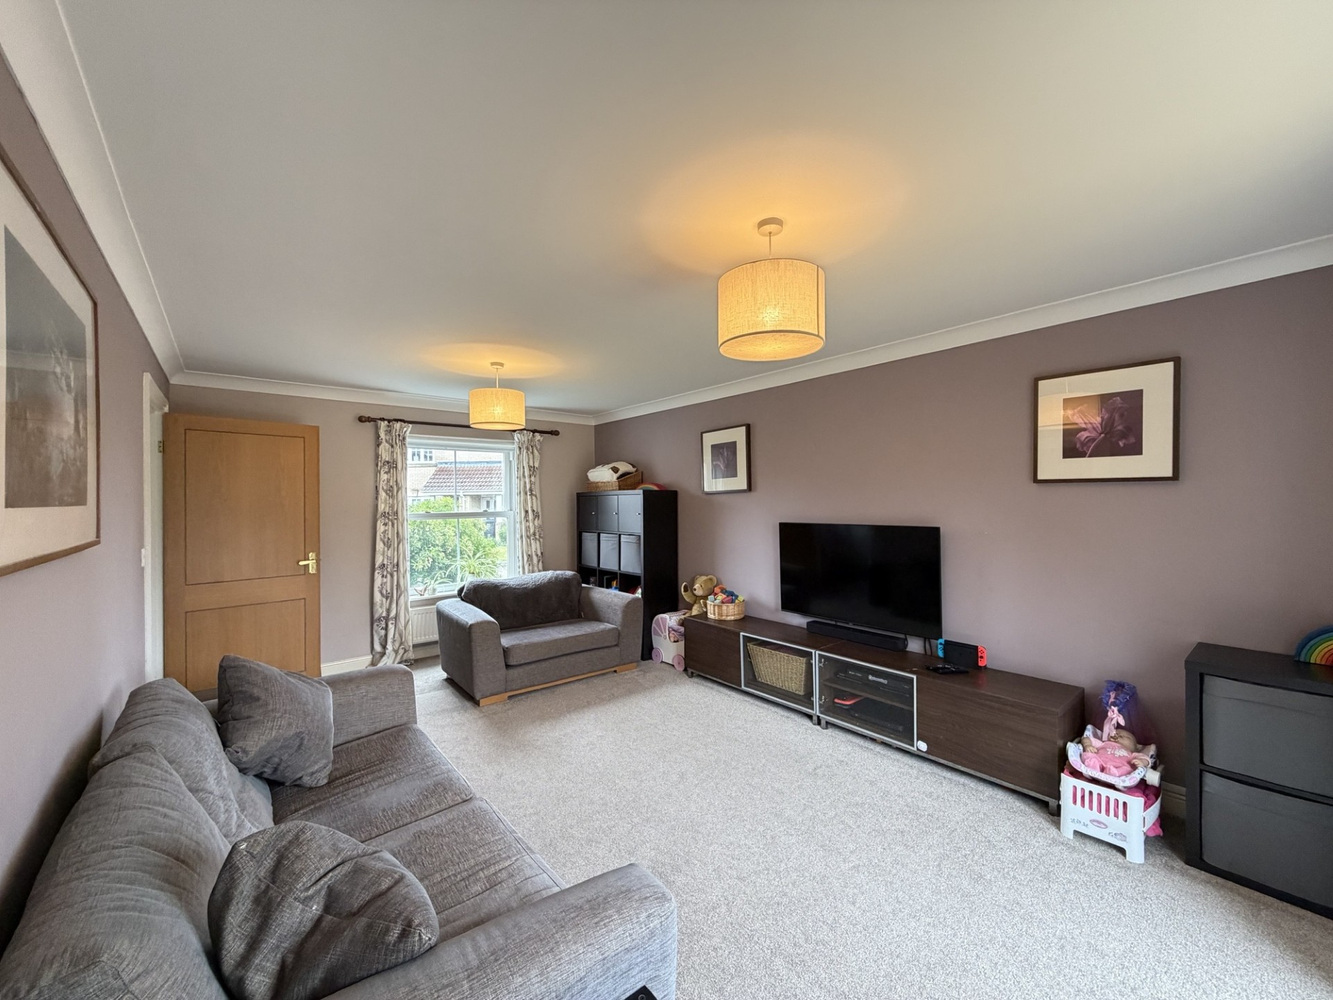
LIVING ROOM 5.53m x 3.45m
Dual aspect room with double glazed window to front aspect and French doors to rear garden. Radiator.
FIRST FLOOR LANDING
Built in storage cupboard.
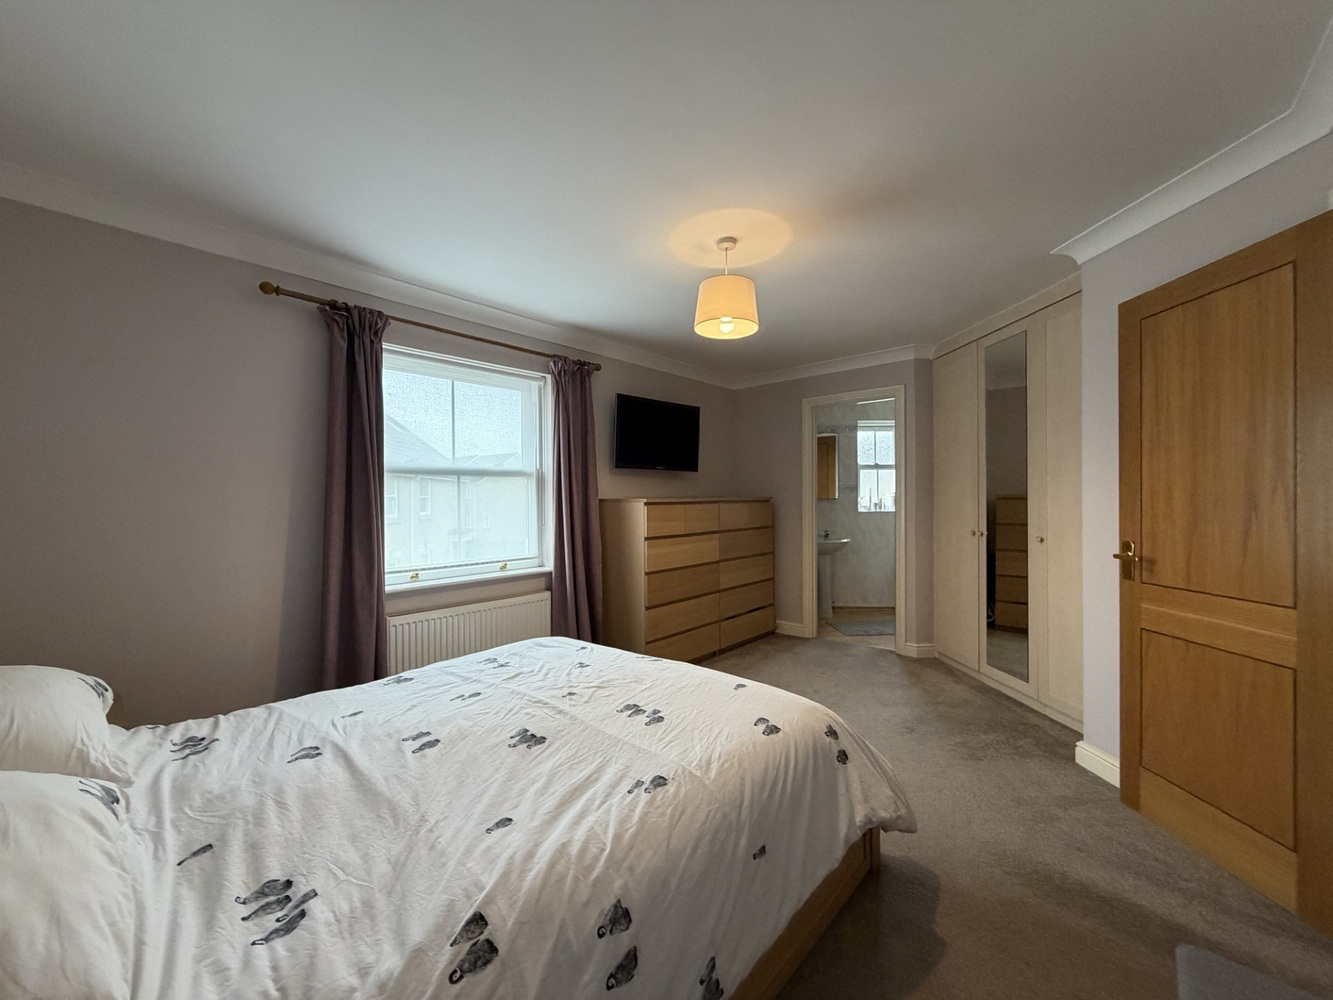
BEDROOM ONE 4.60m x 3.37m
With double glazed window to front aspect, built-in wardrobes and radiator.
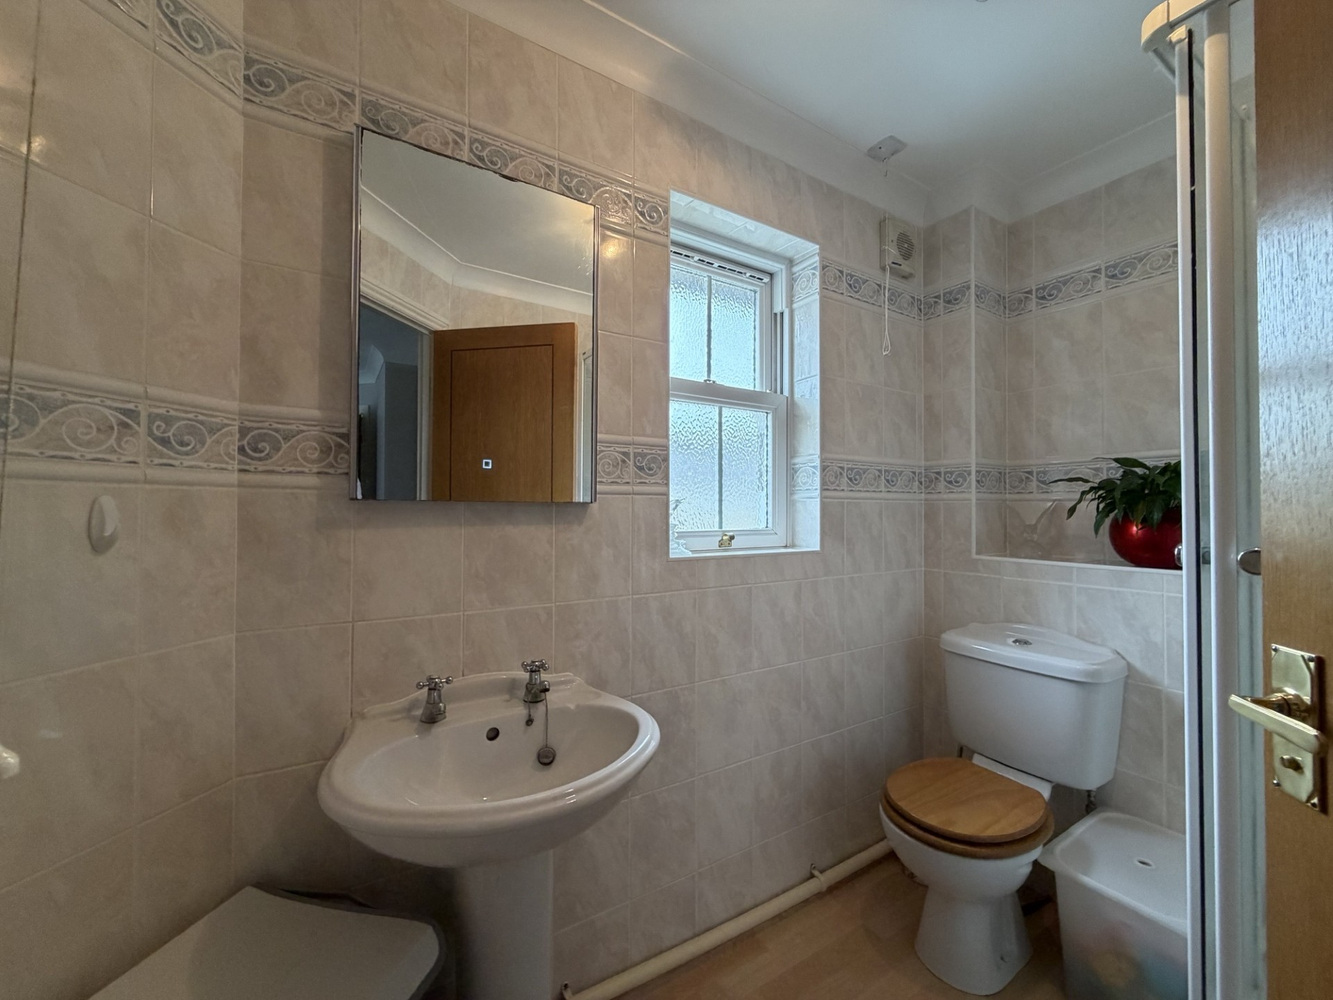
EN-SUITE
With shower cubicle, low-level WC, pedestal hand basin and double glazed window to front aspect.
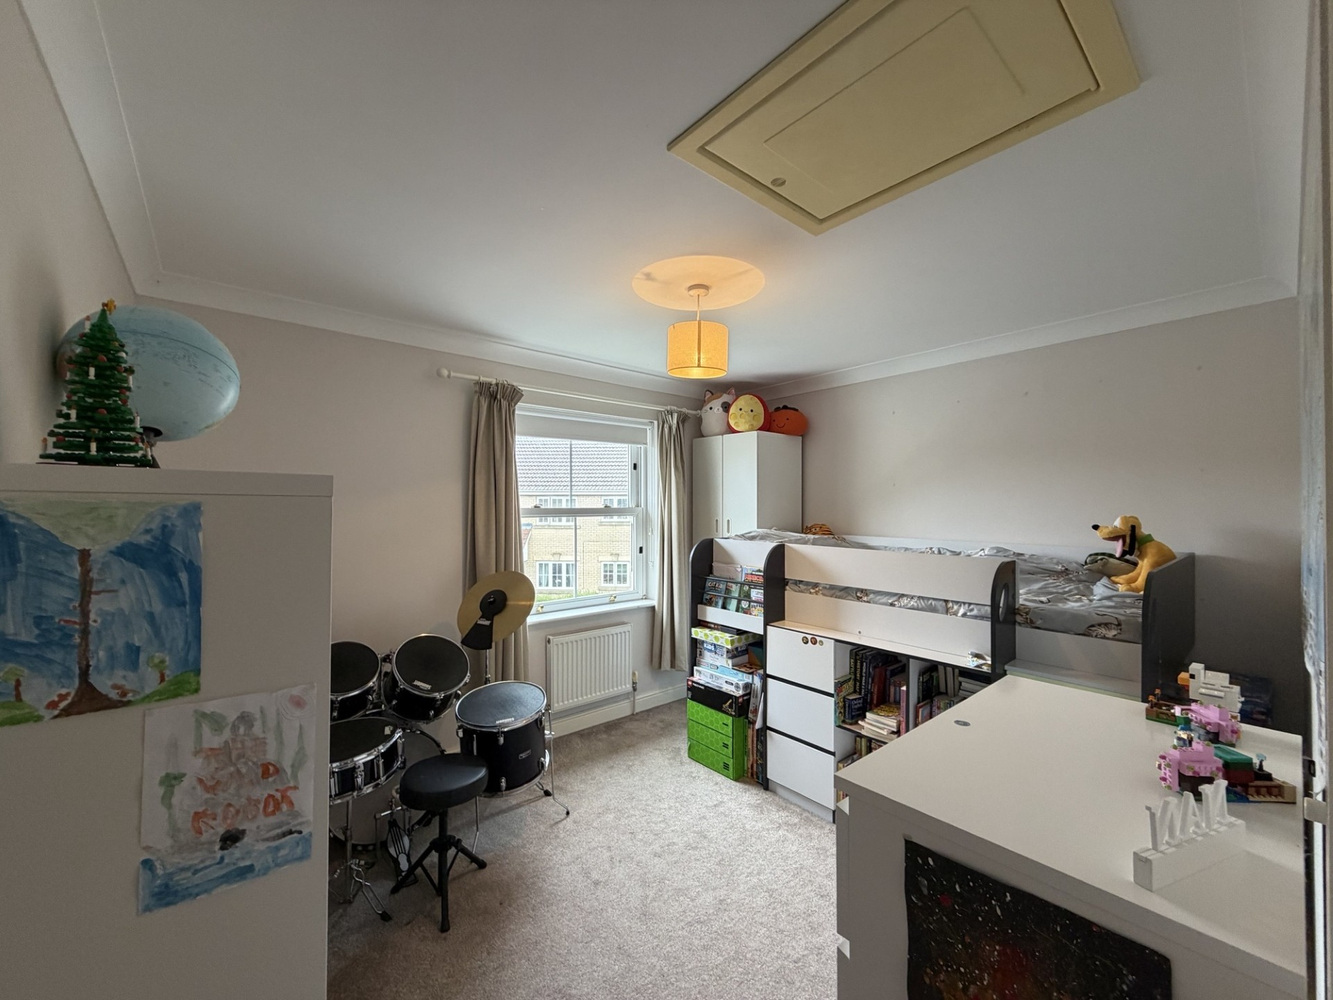
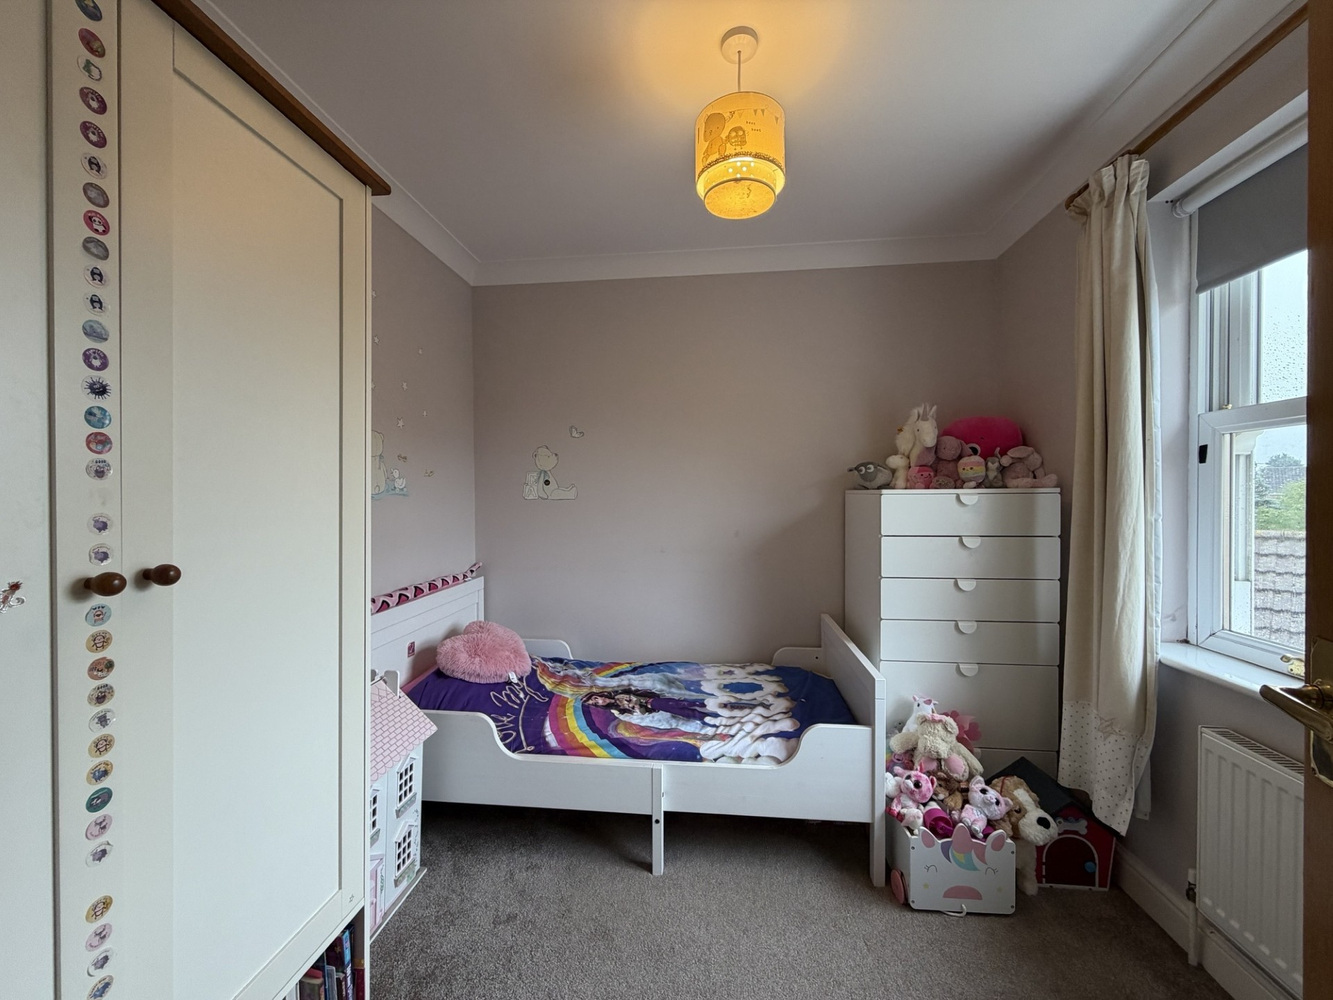
BEDROOM TWO 3.51m x 2.97m
With double glazed window to front aspect and radiator.
BEDROOM THREE 2.56m x 2.46m
With double glazed window to rear aspect and radiator.
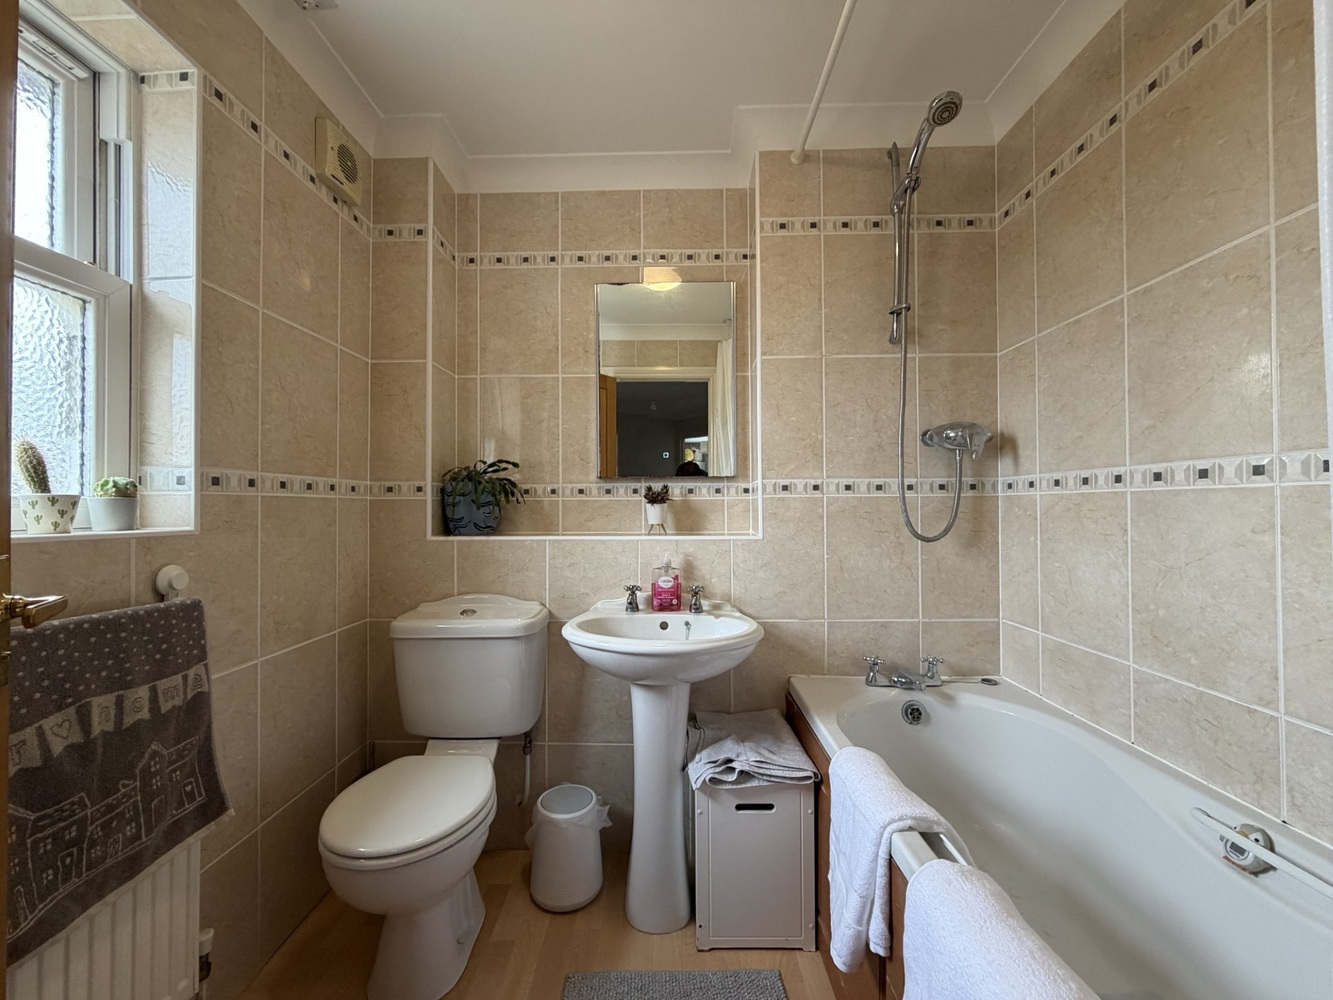
FAMILY BATHROOM
Comprising panel bath with shower, low-level WC and pedestal hand basin. Radiator and double glazed window to rear aspect.
EXTERIOR
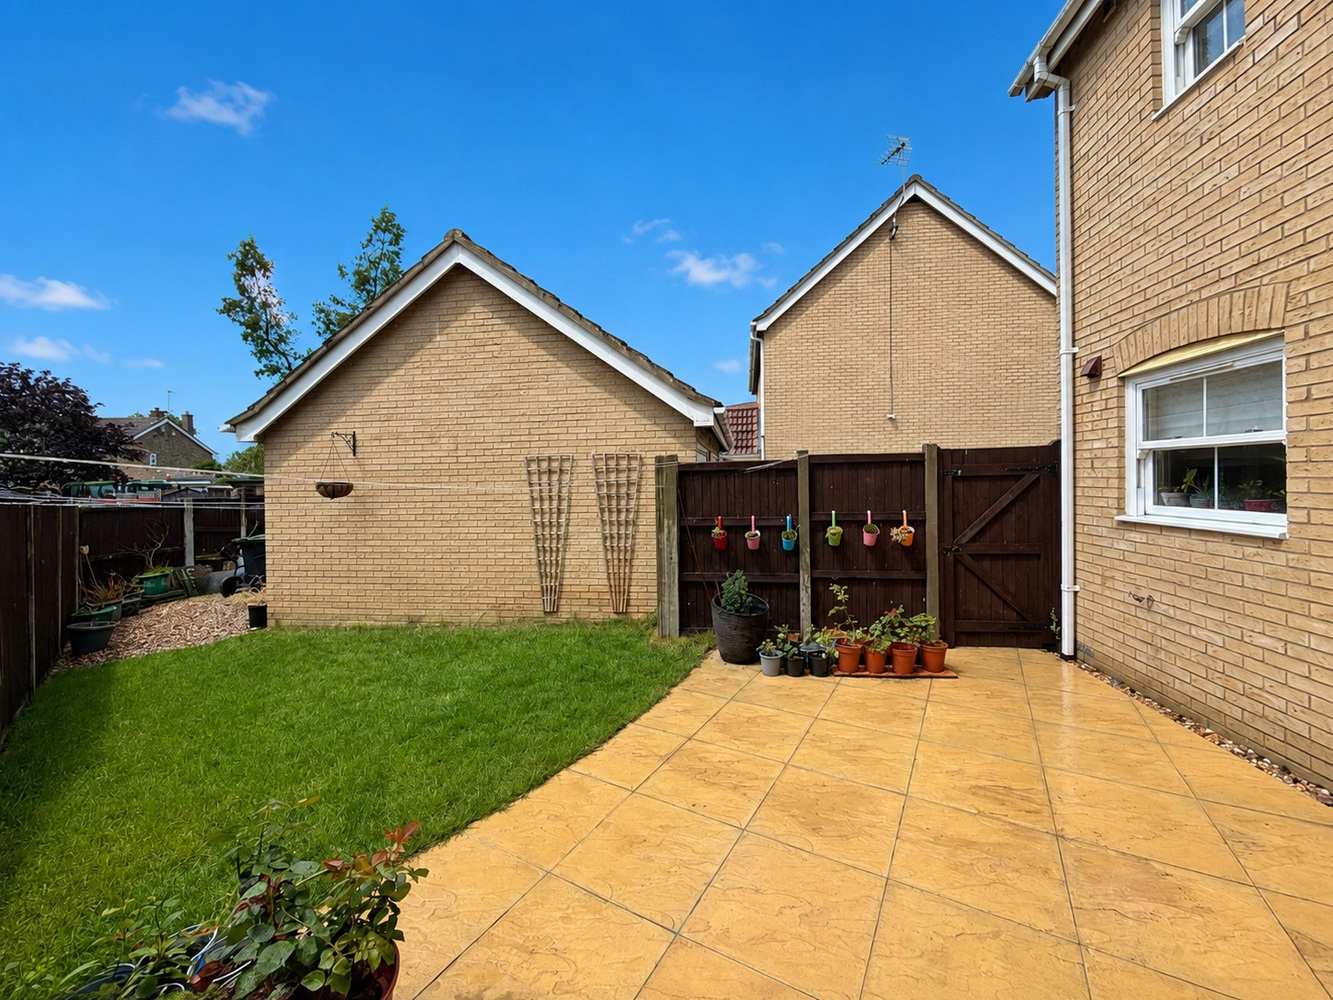
The property benefits from a driveway and garage, providing ample off-road vehicular parking for two cars.
Gated access leads to a fully enclosed garden which is paved with lawn and gravel area to rear.

Get in touch
Download this property brochure
Download brochureTry our calculators
Mortgage calculator
Stamp duty calculator
Similar Properties
-
Lumley Close, Ely, Cambridgeshire
£300,000 Guide PriceSold STCA three bedroom semi-detached home with en suite, conservatory and garage situated in an established development close to the hospital.3 Bedrooms2 Bathrooms2 Receptions -
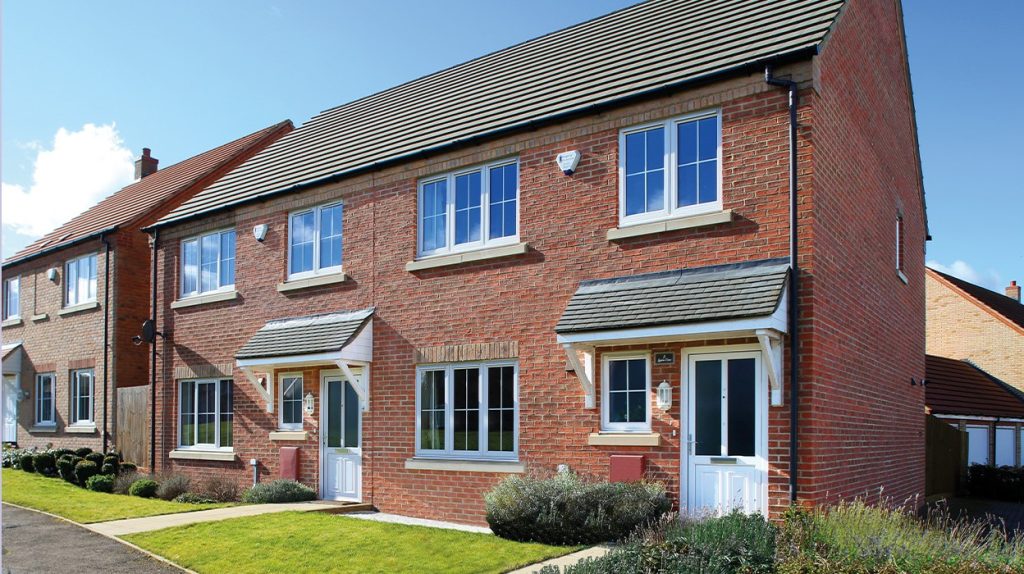
Plot 204, The Linden, Highfields Green, Yeomans Way, Littleport, Ely, Cambridgeshire
£325,000 Guide PriceFor SaleThe Linden is a thoughtfully designed home that offers the space and functionality of a larger property while maximising usability.3 Bedrooms2 Bathrooms1 Reception -
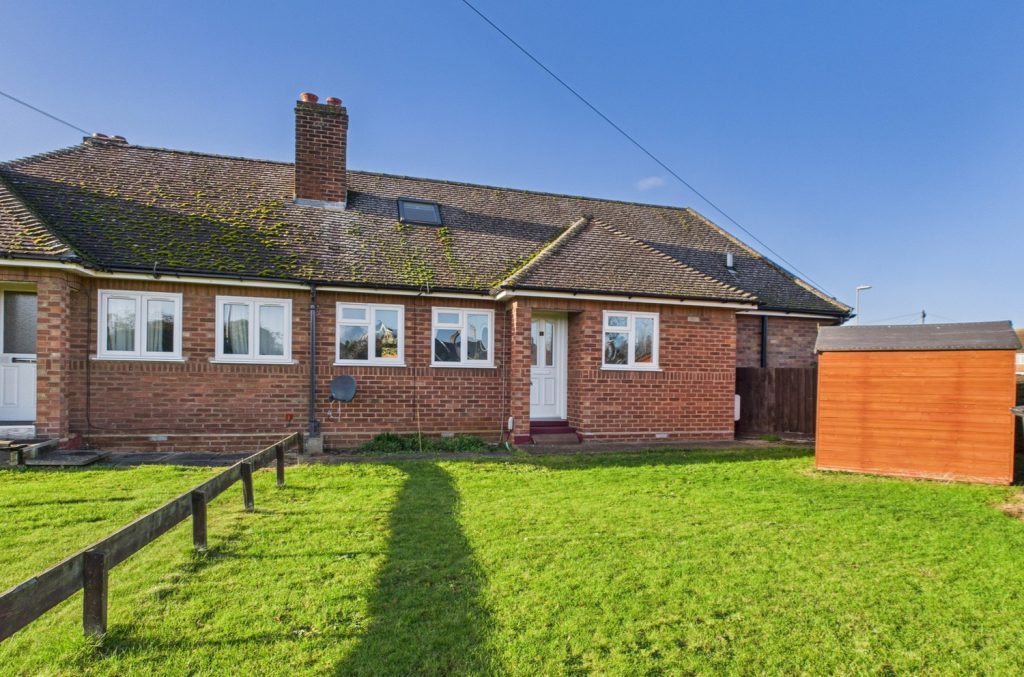
Orchard Close, Cottenham
£299,950 OIROFor SaleA very nicely presented two/three bedroom mid terraced chalet style home in the popular village of Cottenham. With a large front garden, small rear area. Ground floor bathroom, two first floor bedrooms, and double ground floor bedroom.3 Bedrooms1 Bathroom1 Reception