
Key Features
- ENTRANCE HALL
- CLOAKROOM
- SITTING ROOM
- STUDY
- KICHEN/DINING ROOM
- FOUR BEDROOMS
- TWO ENSUITES
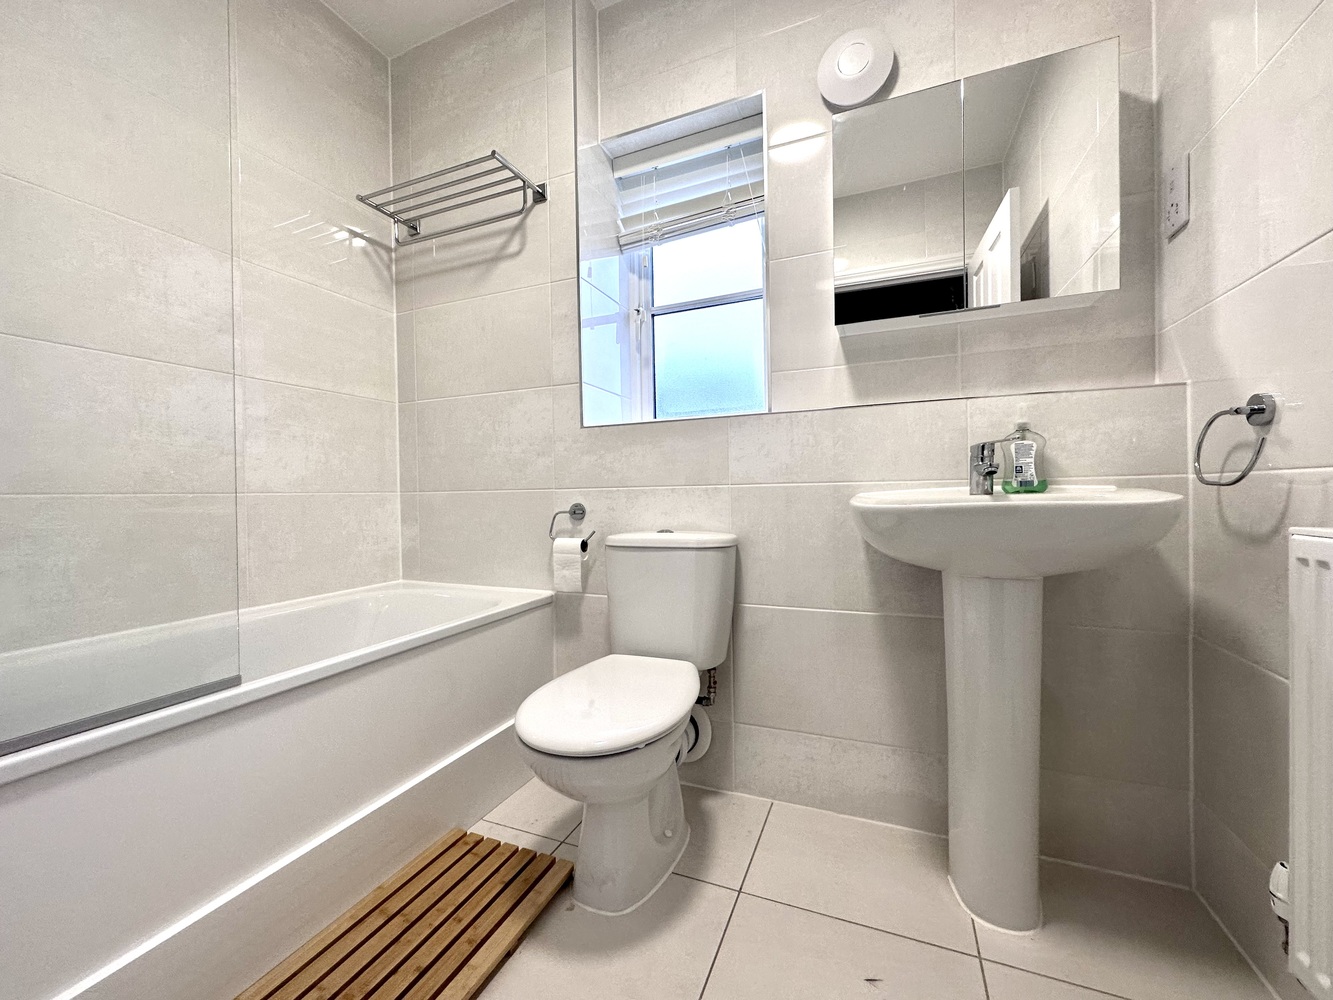
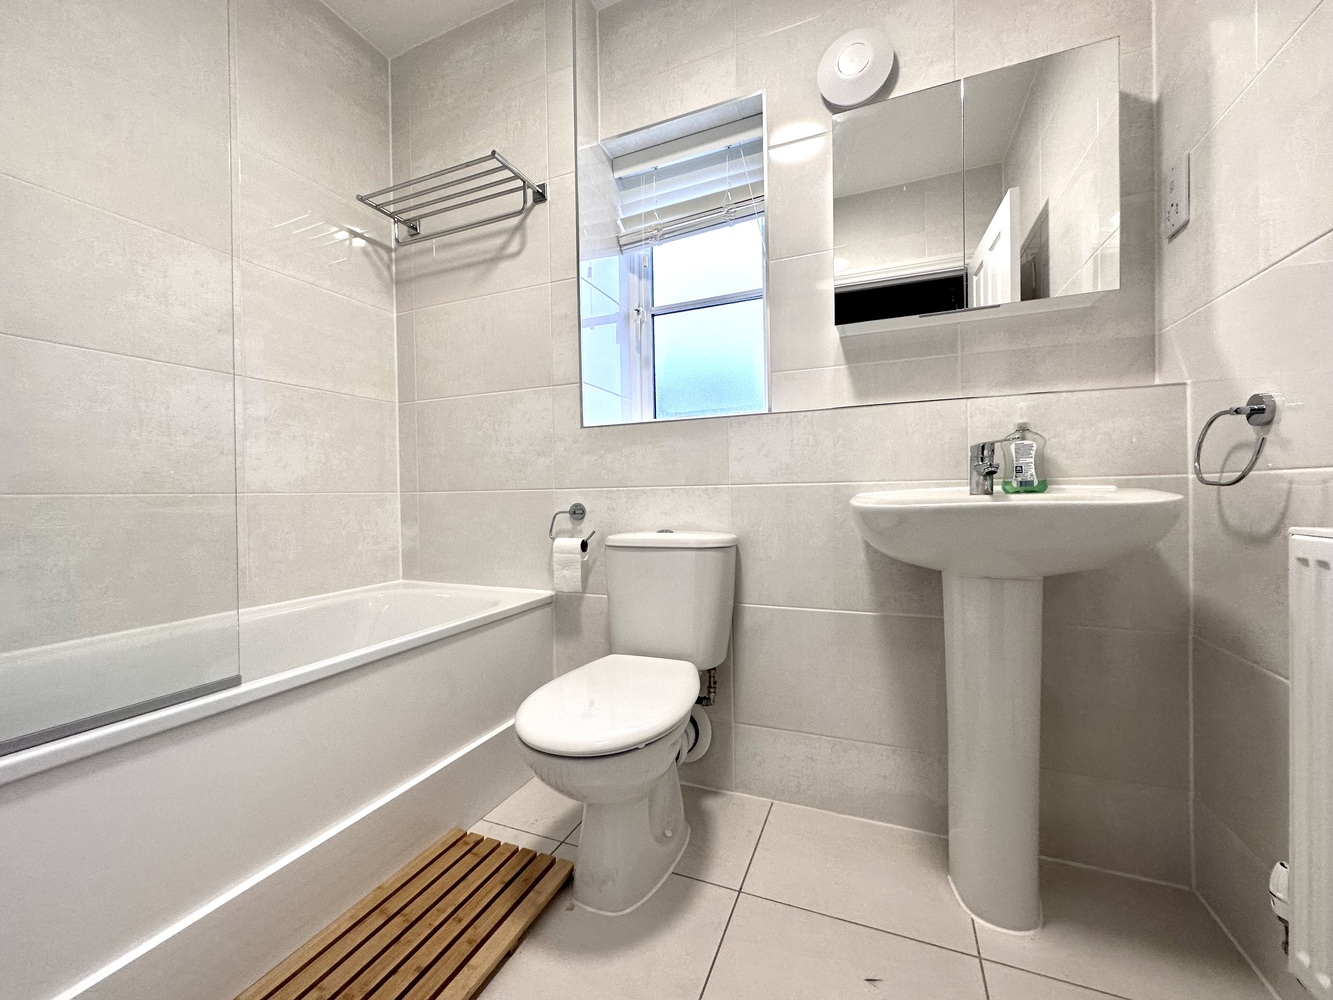
- FAMILY BATHROOM
- GAS CENTRAL HEATING
- GARAGE
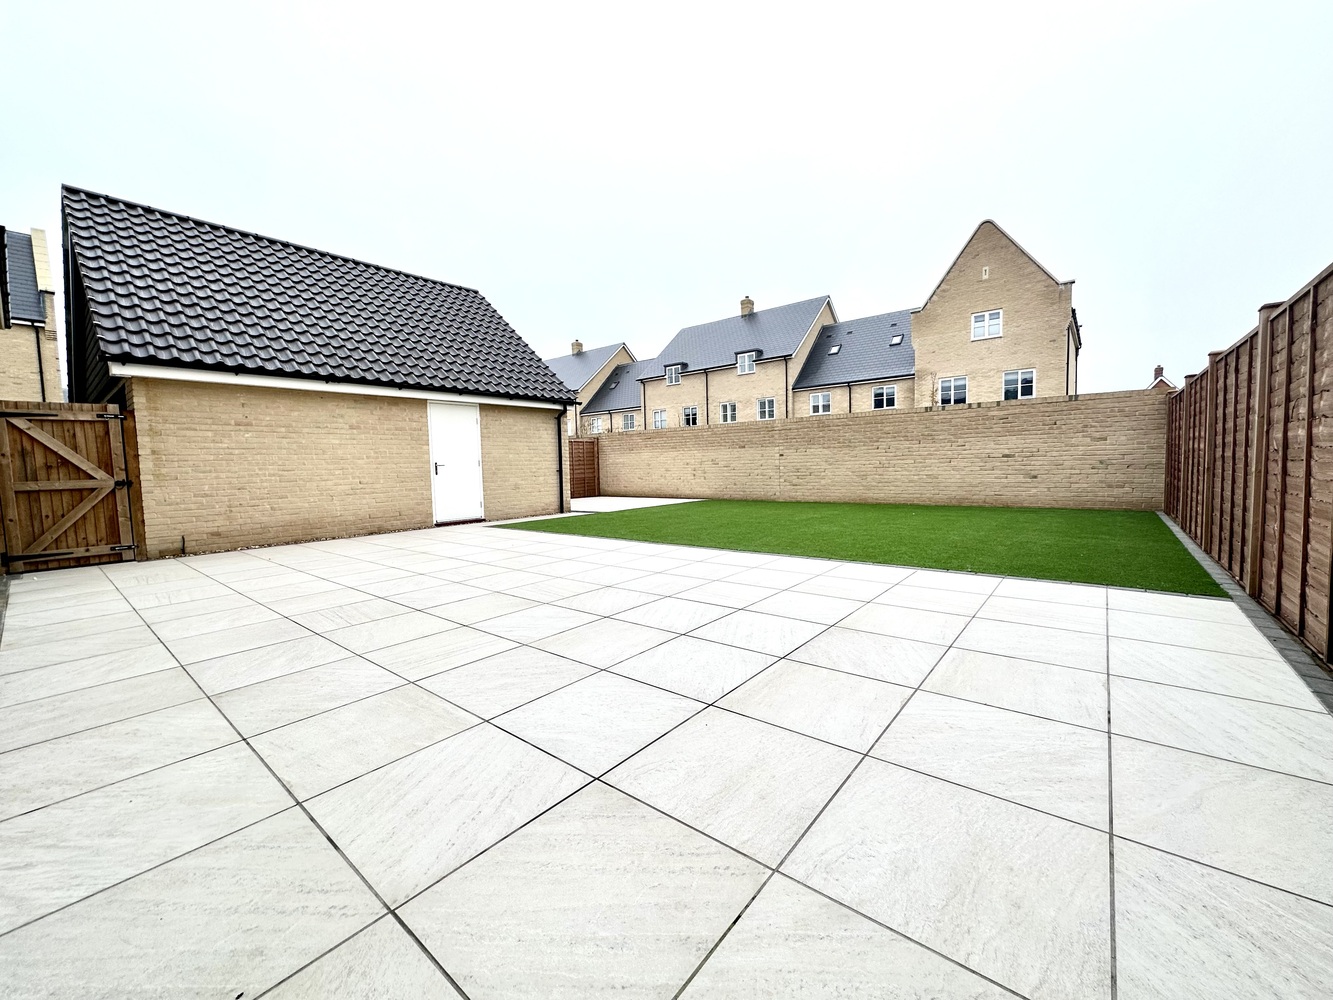
- ENCLOSED REAR GARDEN
Full property description
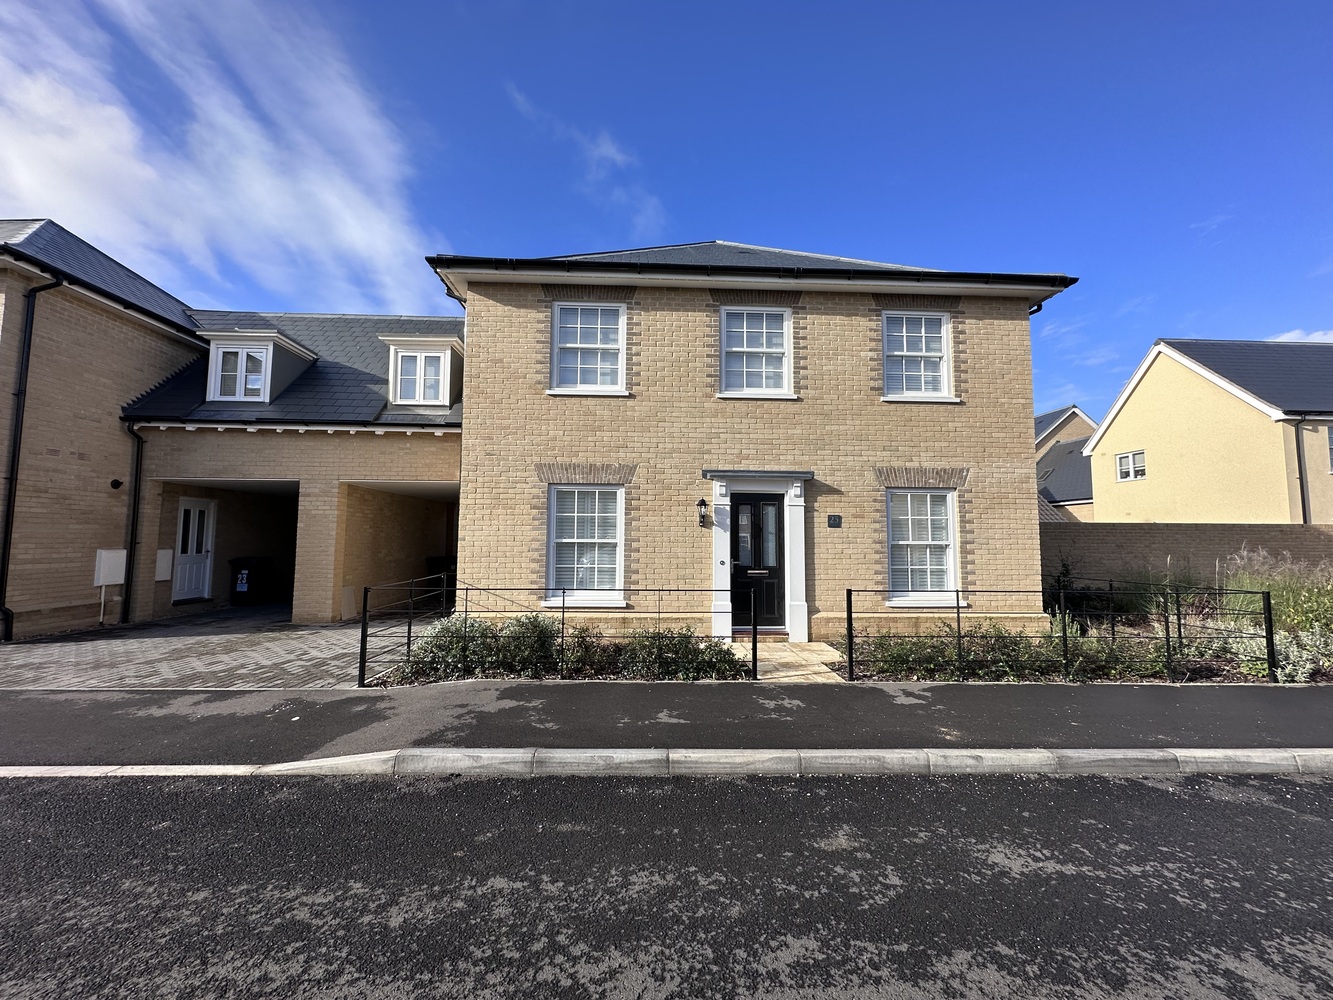
A recently built four bedroom linked detached house located just over a mile from the city centre and within walking distance of primary and senior schools.
A four bedroom linked detached house located just over one mile away from the city centre and within walking distance of both primary and senior schools.
ENTRANCE HALL
Stairs to first floor, radiator, storage cupboard. Wood effect flooring.
CLOAKROOM
Comprising low level WC, wash basin. Radiator. Wood effect flooring. Window to front asepct.
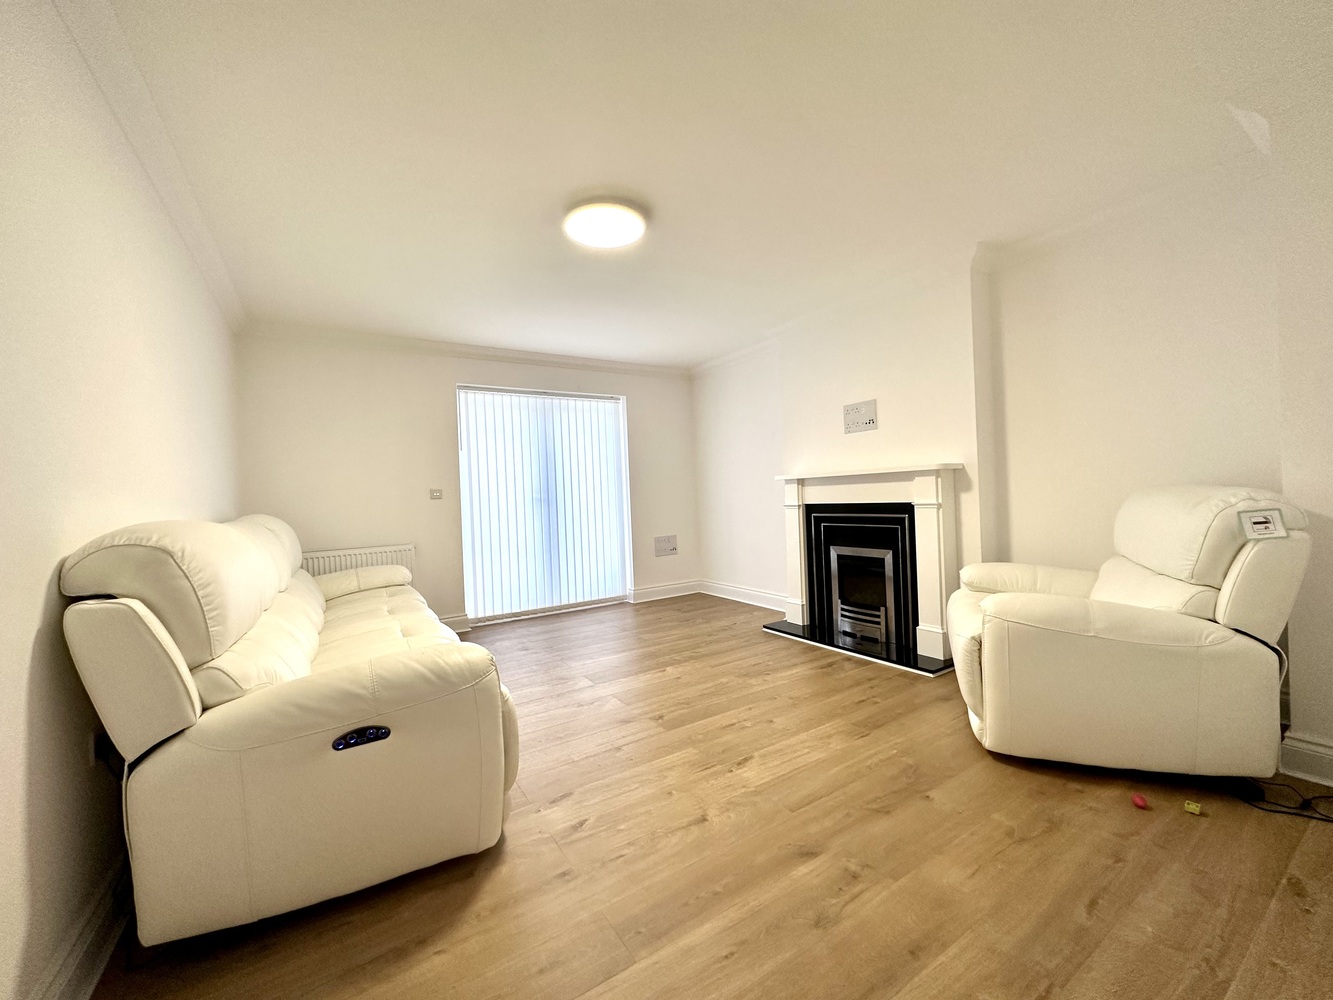
SITTING ROOM 4.68m x 3.86m
Double casement doors leading to rear garden. Fireplace surround with inset electric fire and hearth. Two radiators. Wood effect flooring.
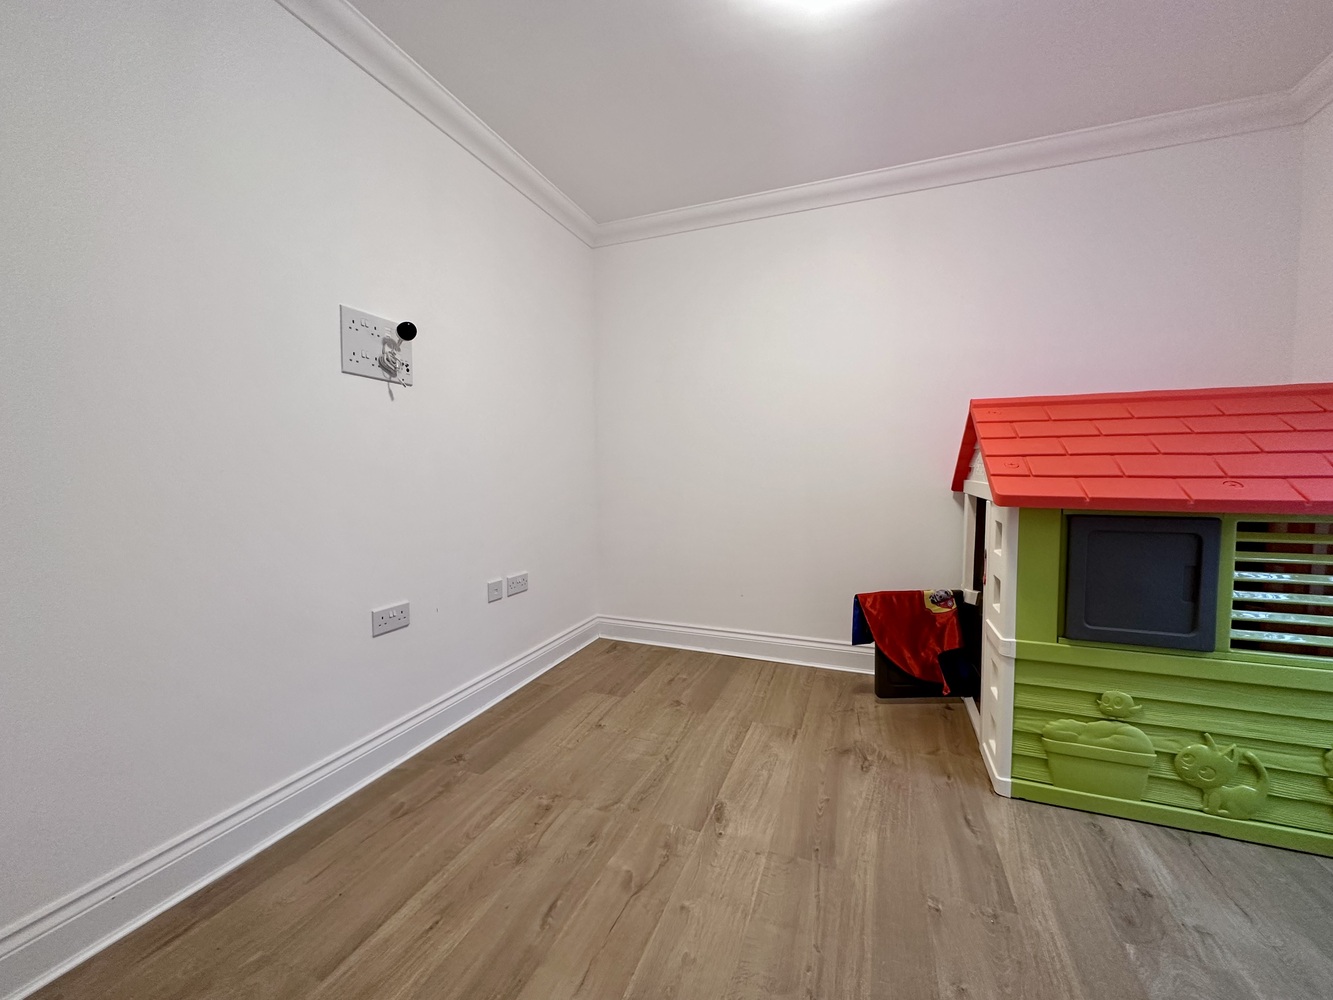
DINING ROOM/STUDY
Window to front aspect, radiator. Wood effect flooring.
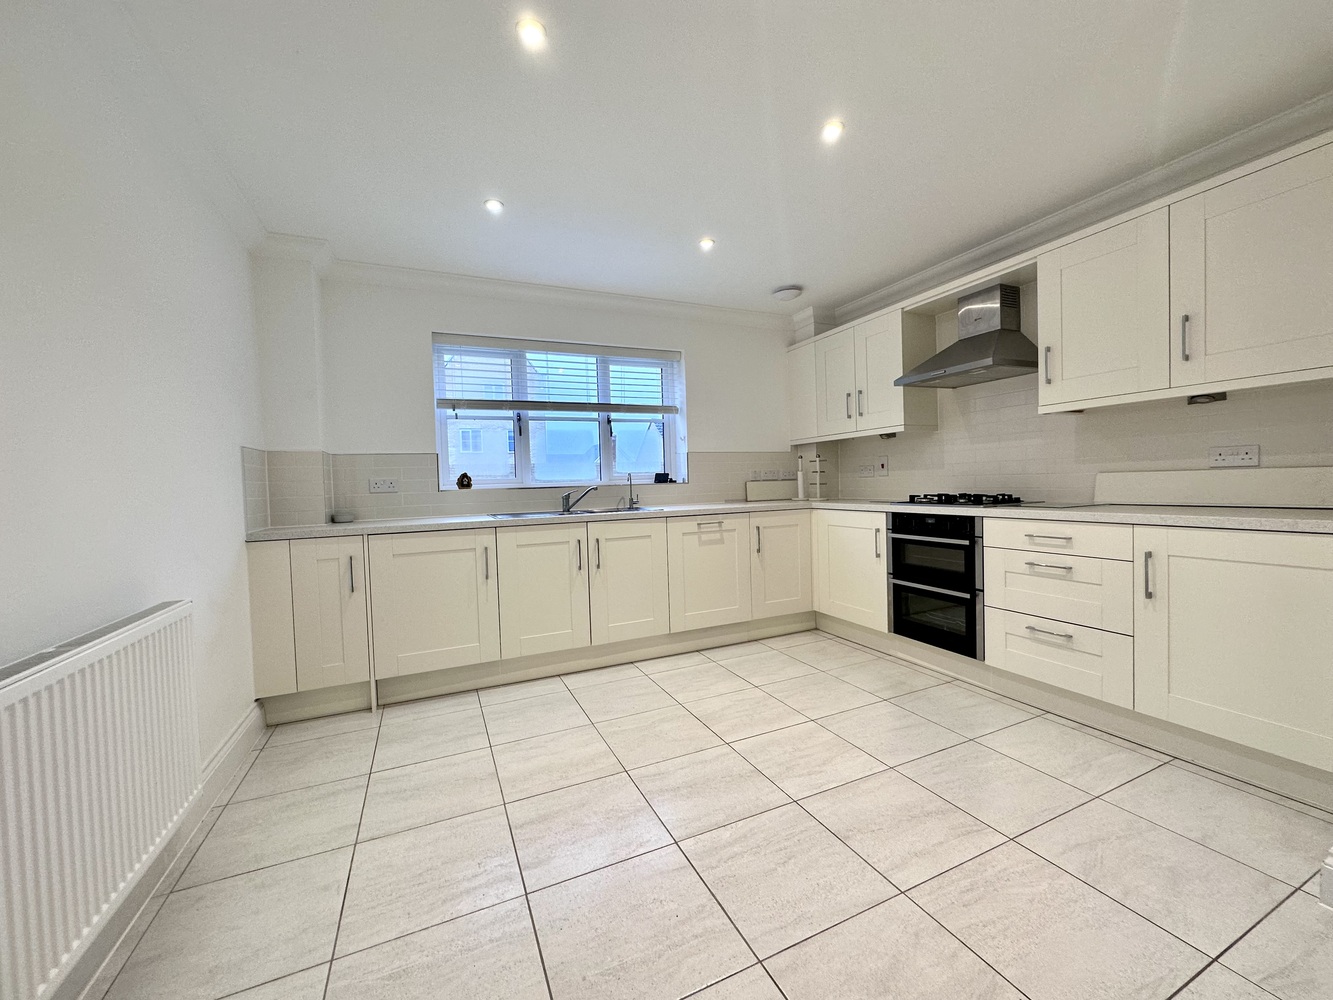
KITCHEN/BREAKFAST ROOM 3.84m x 3.78m
Range of base and drawer units with working surfaces over and matching range of wall mounted cupboards. Integrated double oven, four gas hob with extractor over. Integrated freezer and dishwasher. Window facing rear aspect. Radiator and tiled flooring. Walk in storage cupboard.
UTILITY ROOM
Single drainer stainless steel sink unit with cupboard below. Space for upright fridge/freezer. Washing machine. Tiled floor. Part glazed door to side driveway.
FIRST FLOOR LANDING
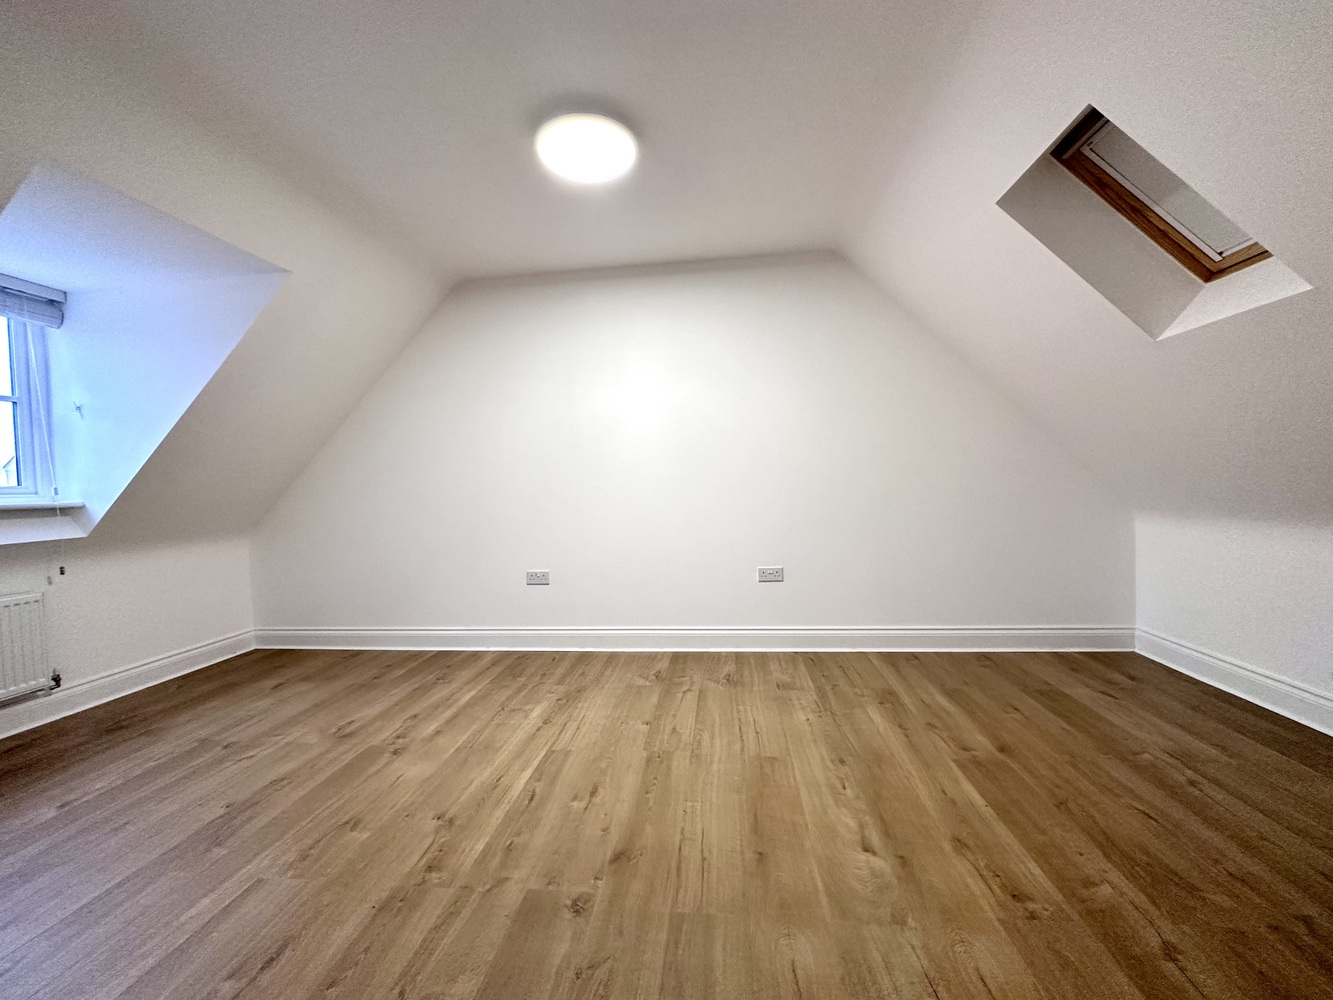
PRINCIPAL BEDOOM 5.53m x 2.96m
Dual aspect with Velux window and window facing front aspect. Built in double wardrobe. Two radiators. Wood effect flooring.
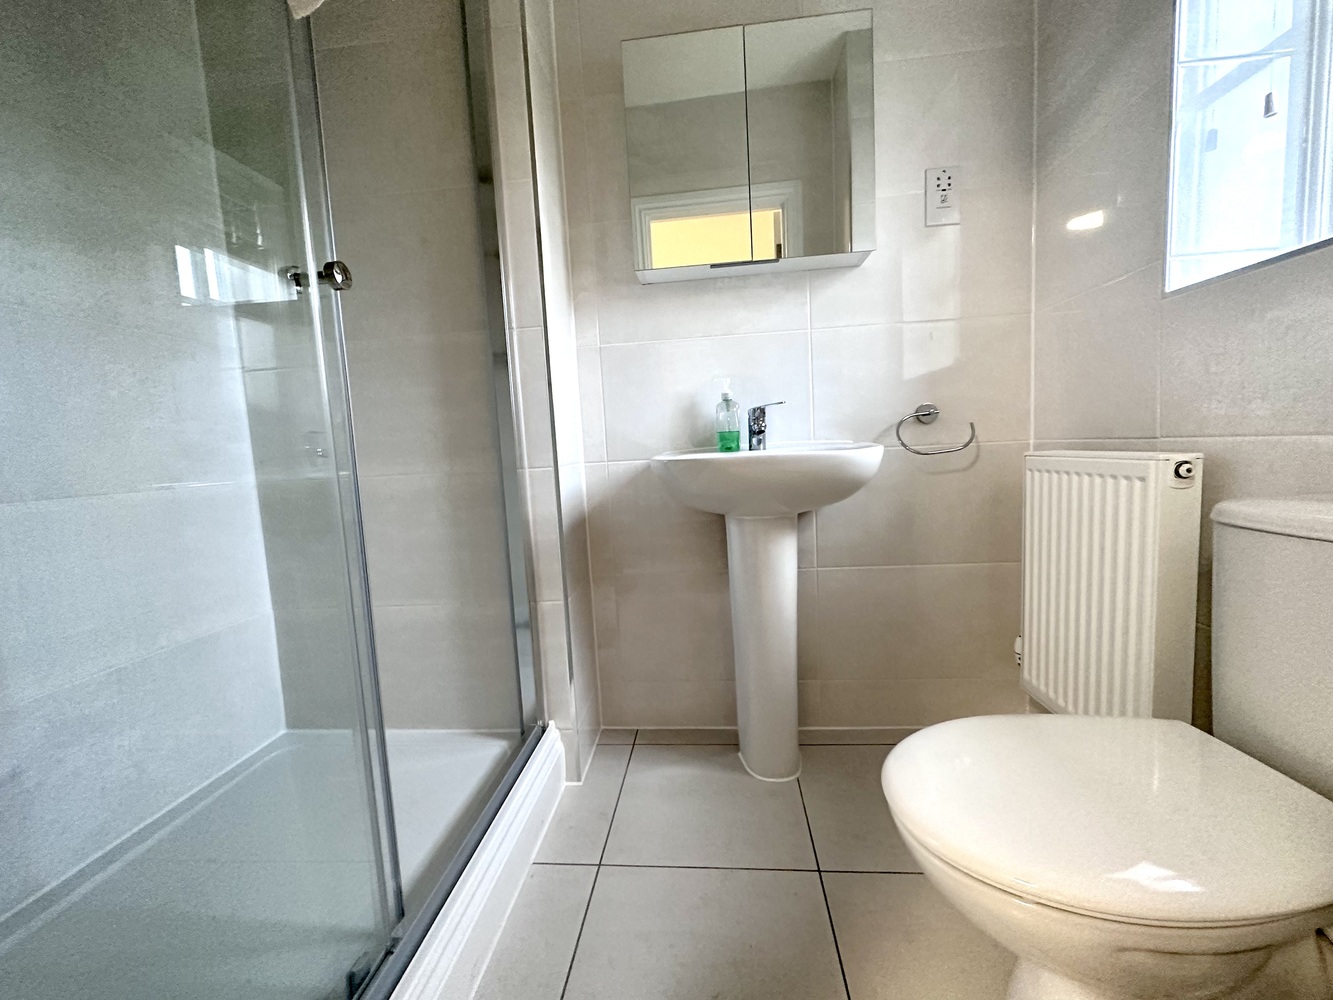
ENSUITE SHOWER ROOM
Comprising fully enclosed shower cubicle, inset wash basin with storage cupboards below, low level WC. Mirrored bathroom cabinet. Tiled flooring.
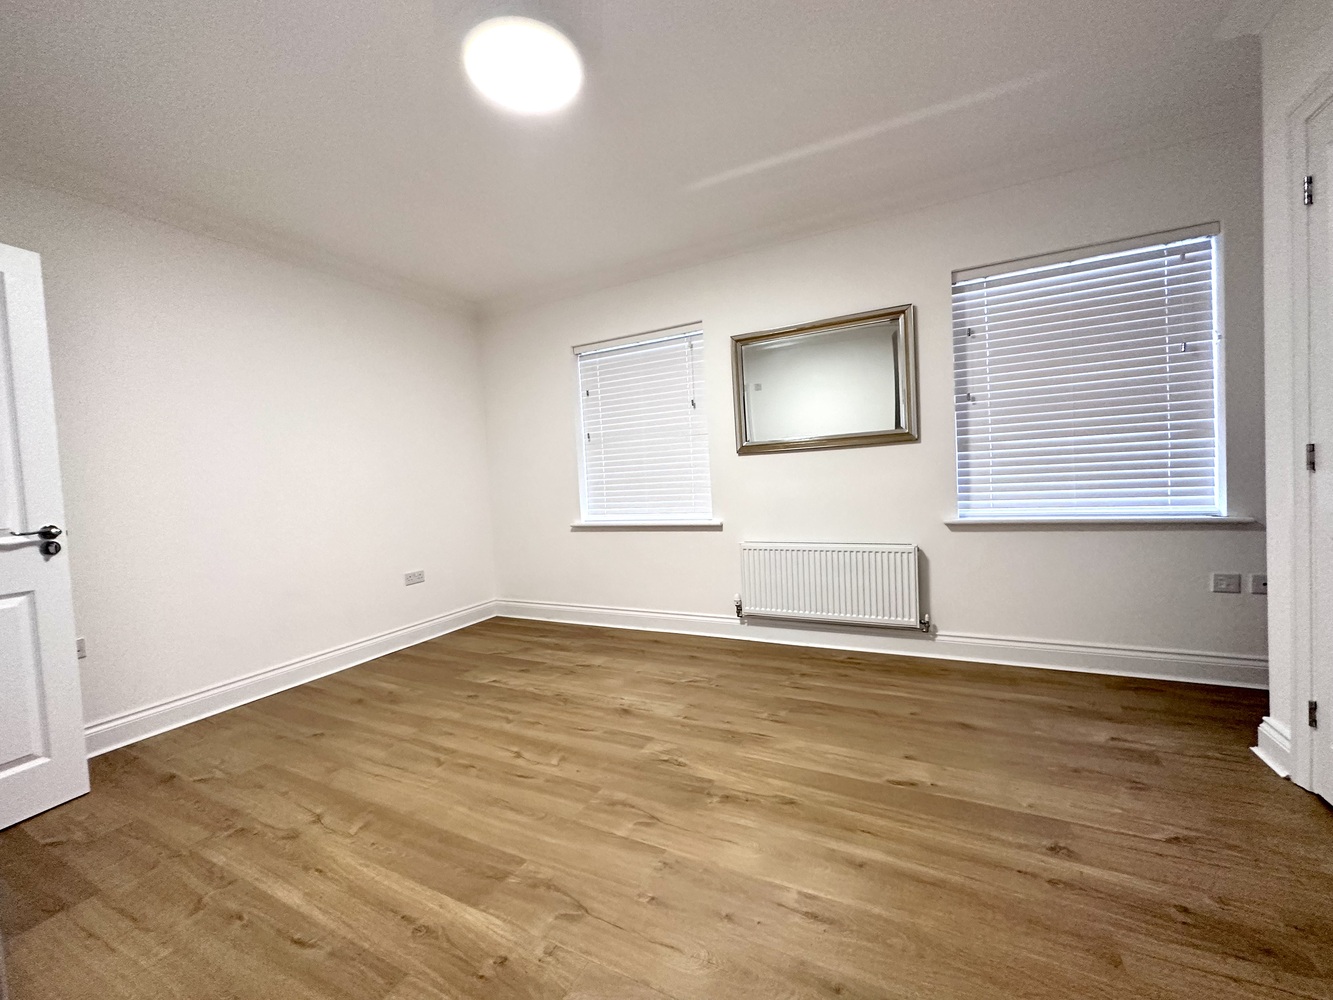
BEDROOM TWO 4.97m x 3.15m
Windows facing front aspect. Range of built in wardrobes. Wood effect flooring. Radiator.
ENSUITE SHOWER ROOM
Comprising fully enclosed shower cubicle, low level WC, inset wash basin.
BEDROOM THREE 3.31m x 2.73m
Window facing front aspect. Built in wardrobe. Radiator and wood effect flooring.
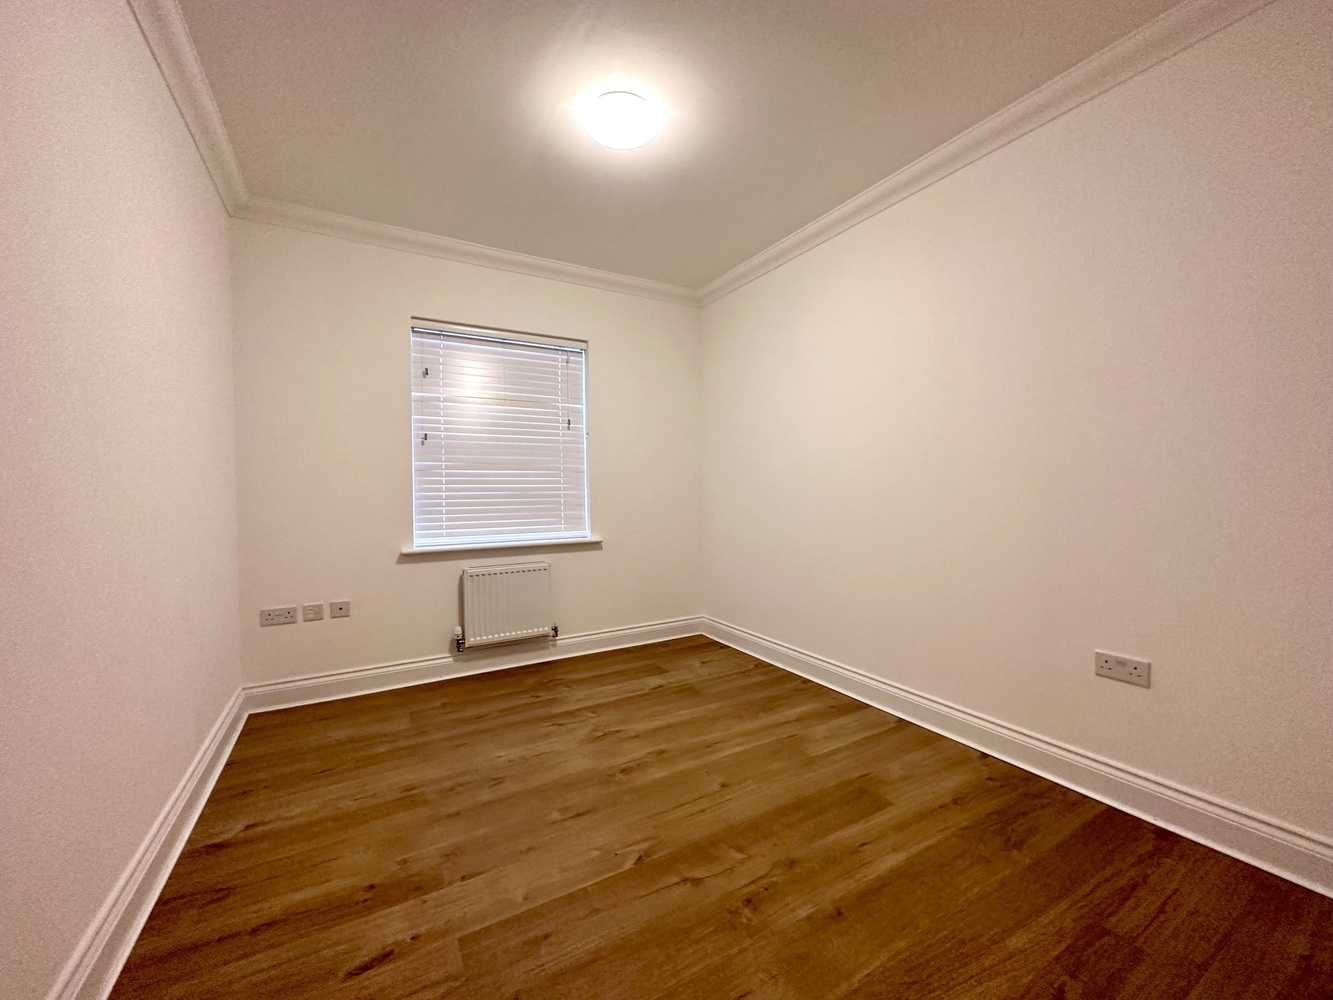
BEDROOM FOUR 2.97m x 2.83m
Window to rear aspect. Radiator and wood effect flooring.
FAMILY BATHROOM
Comprising panel bath with shower over and separate hand shower attachment. Low level WC. Mirrored bathroom cabinet and further storage unit.
EXTERIOIR
Small front garden with well stocked shrub borders. Drive way to the side of the house leading to a single garage with personal door from rear garden.
Rear garden is fully enclosed with paved patio and artificial lawn.
Get in touch
Try our calculators
Rental affordability calculator
Similar Properties
-
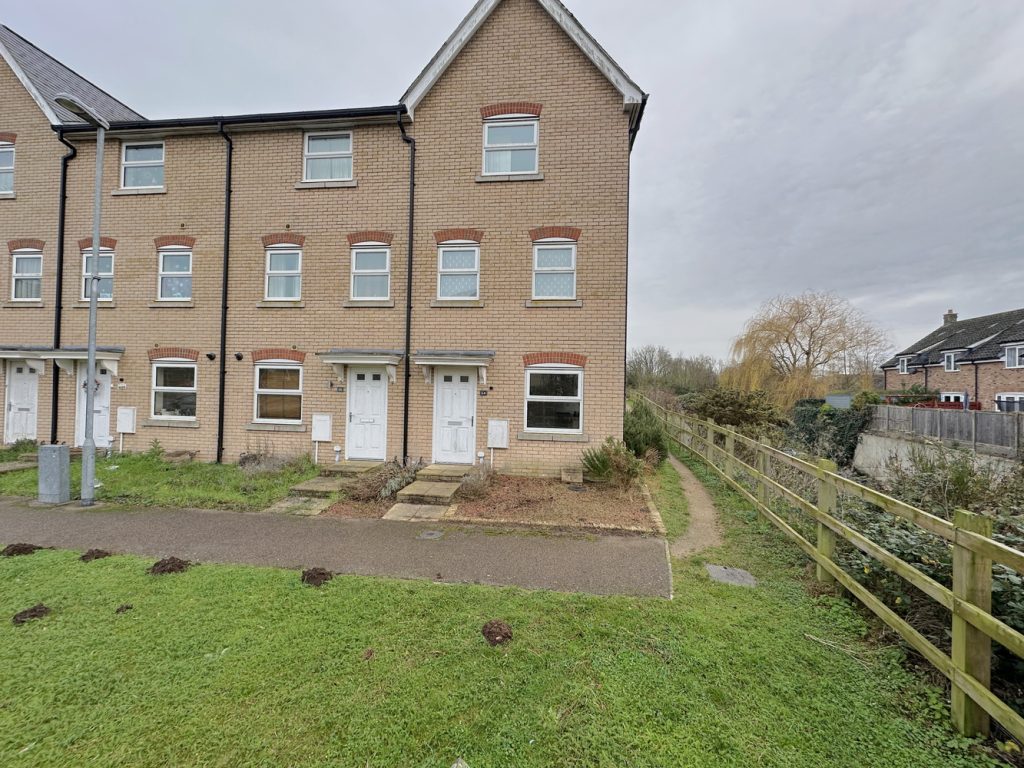
Dobede Way, Soham, Ely, Cambridgeshire
£1,500 pcmTo LetA spacious four bedroom, three storey, end terraced house situated on a popular modern development within a convenient distance from the train station, town centre and schools.4 Bedrooms1 Bathroom1 Reception -
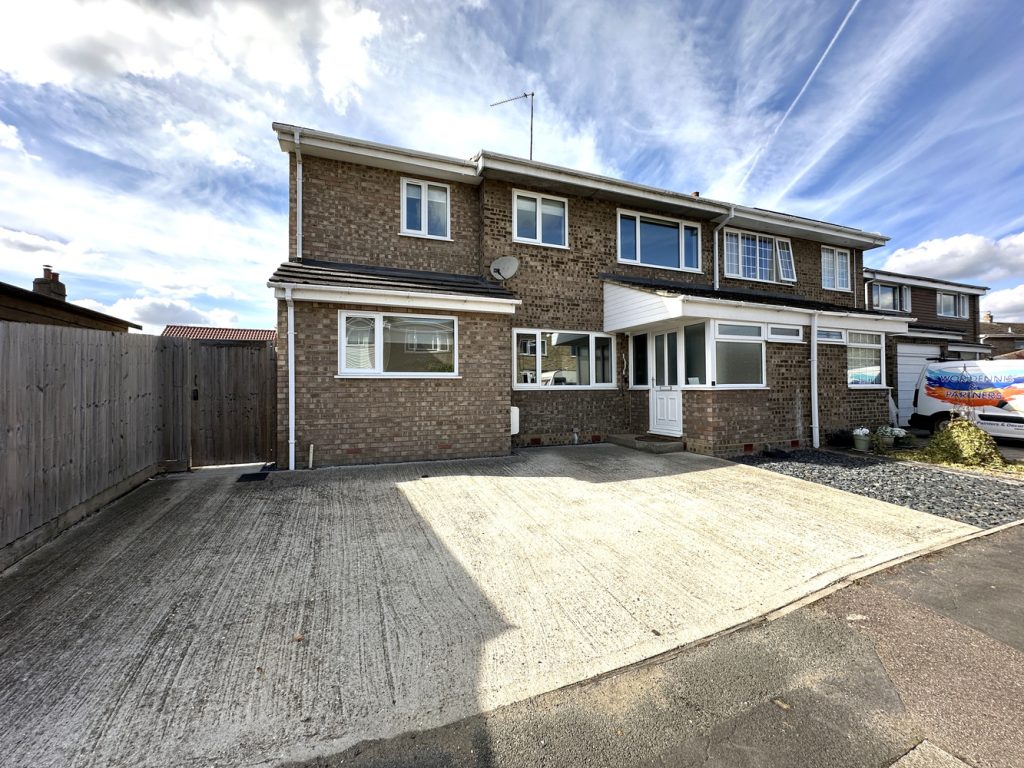
1 Church View, Witchford, Ely
£1,650 pcmLet AgreedA spacious and well presented four bedroom semi-detached house situated in this popular village location. EPC C (71). Available immediately.4 Bedrooms2 Bathrooms1 Reception -
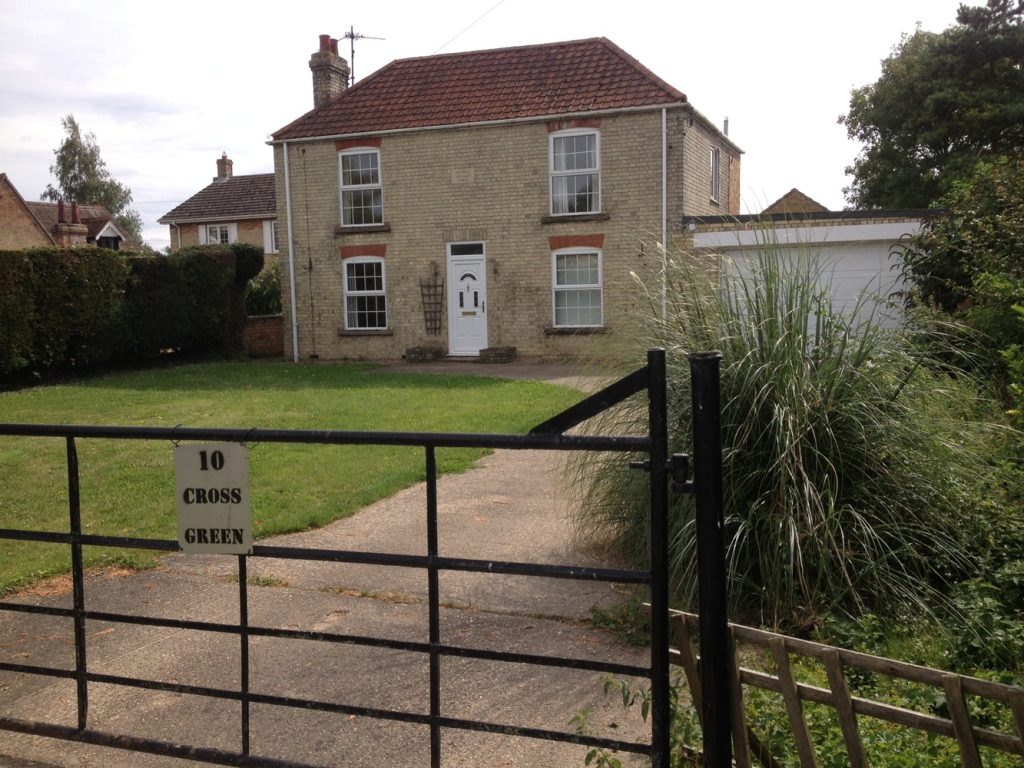
Cross Green, Wicken, Ely
£1,495 pcmLet AgreedA double fronted detached house set on a good sized plot with double garage fronting onto a small green within this sought after village location. EPC E46 AVAILABLE IMMEDIATELY4 Bedrooms2 Bathrooms