
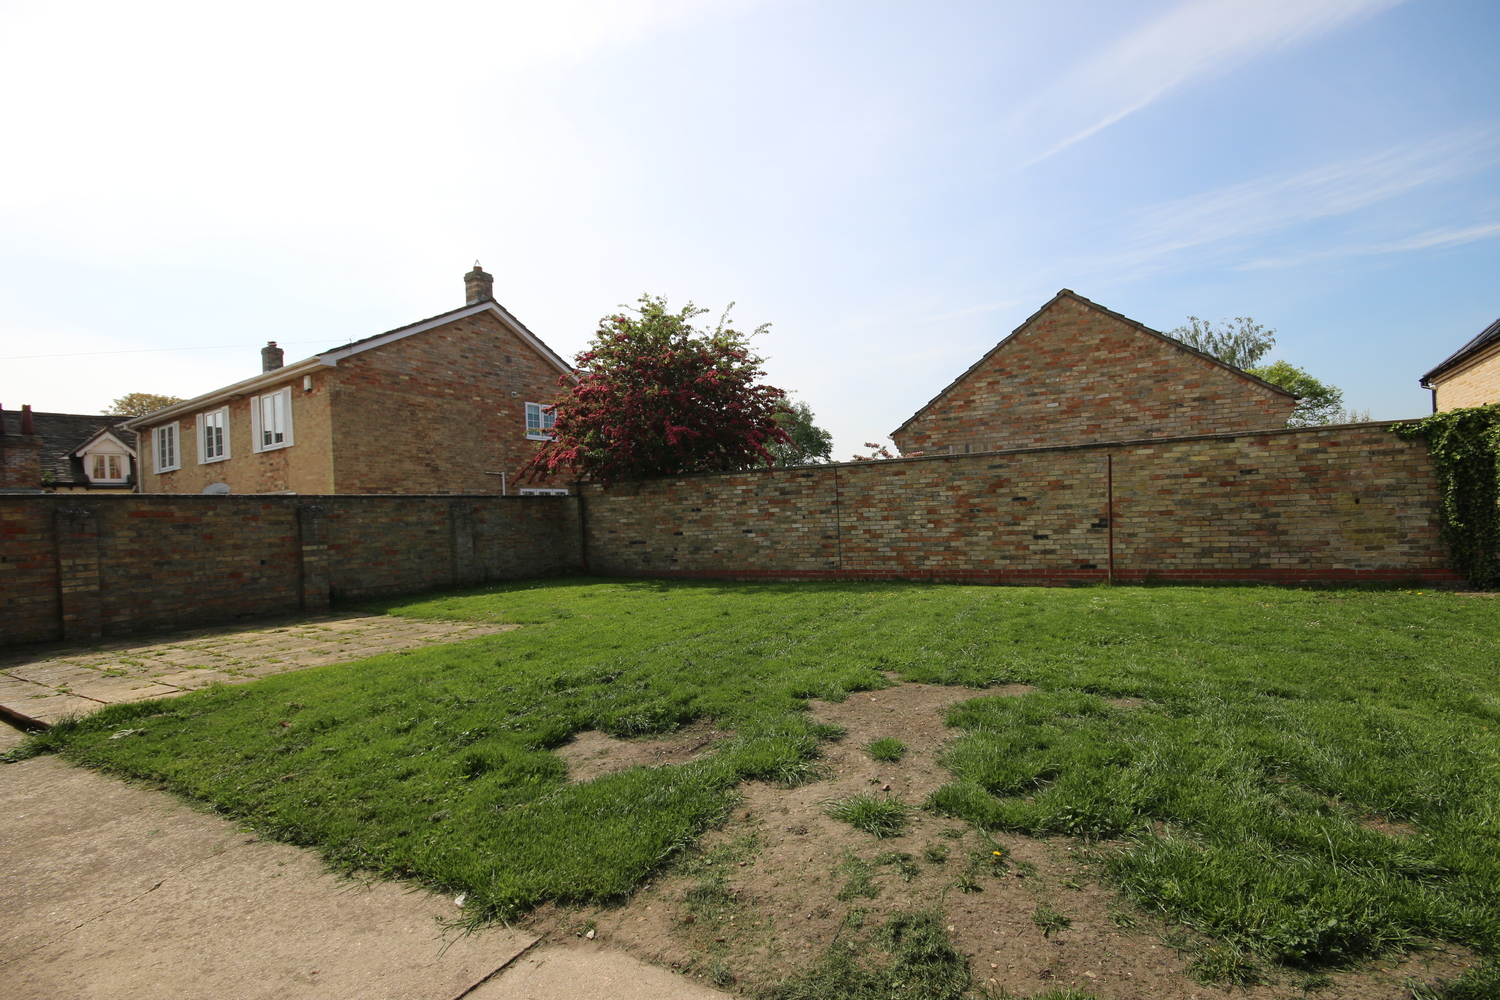
Key Features
- Entrance Hall
- Living Room
- Kitchen
- Rear Hall
- Ground Floor Shower Room
- Four Bedrooms
- Bathroom
- Double Garage
- Oil Fired Central Heating
- Open Countryside & Wicken Fen Nature Reserve
Full property description
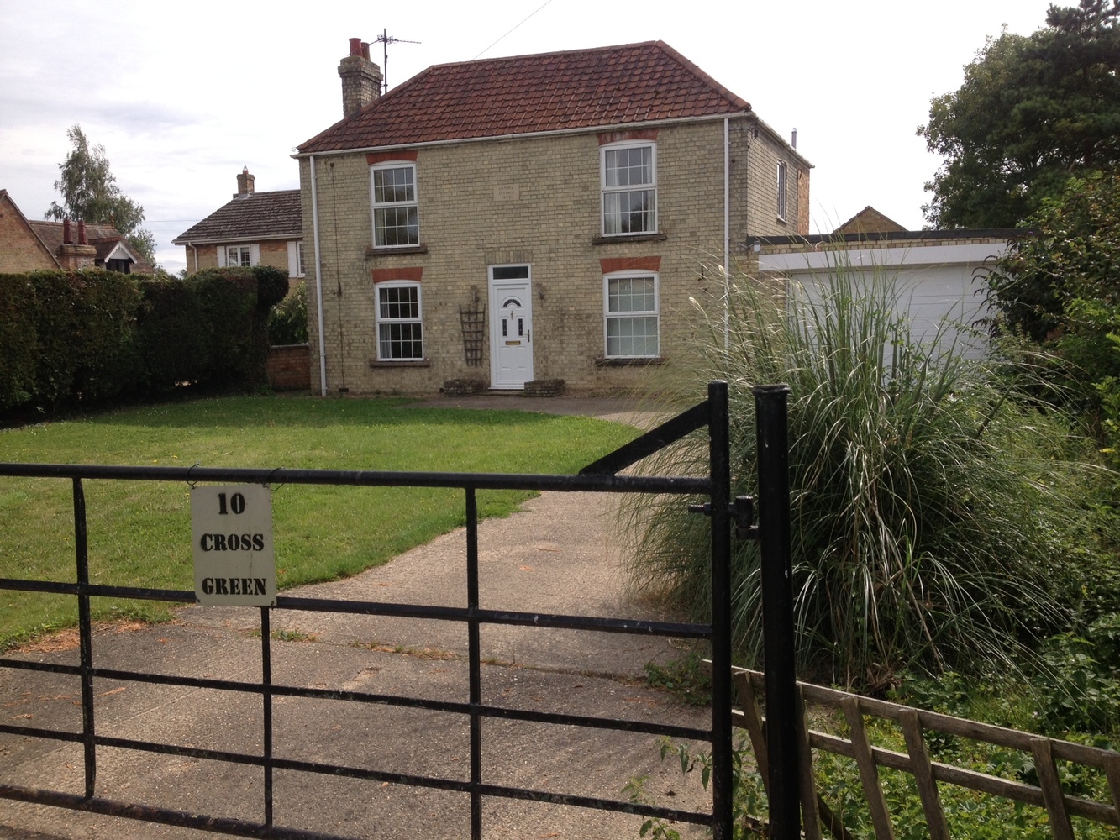
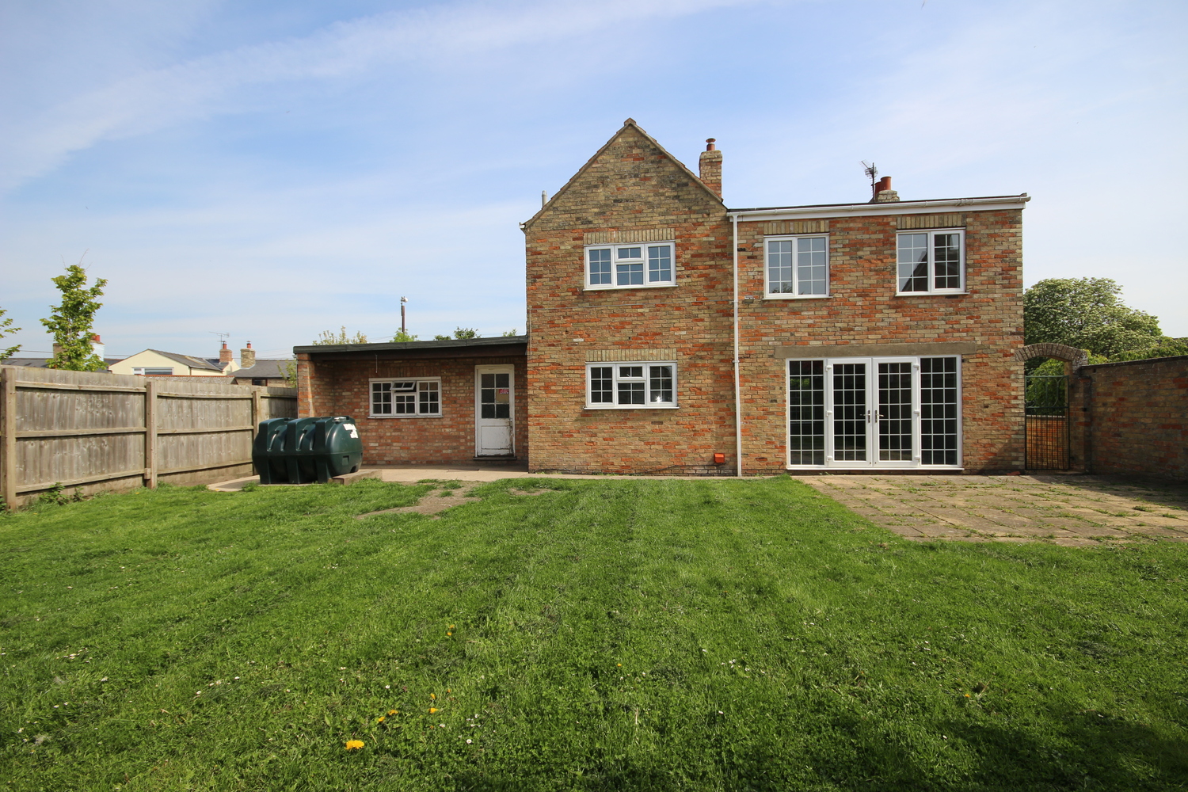
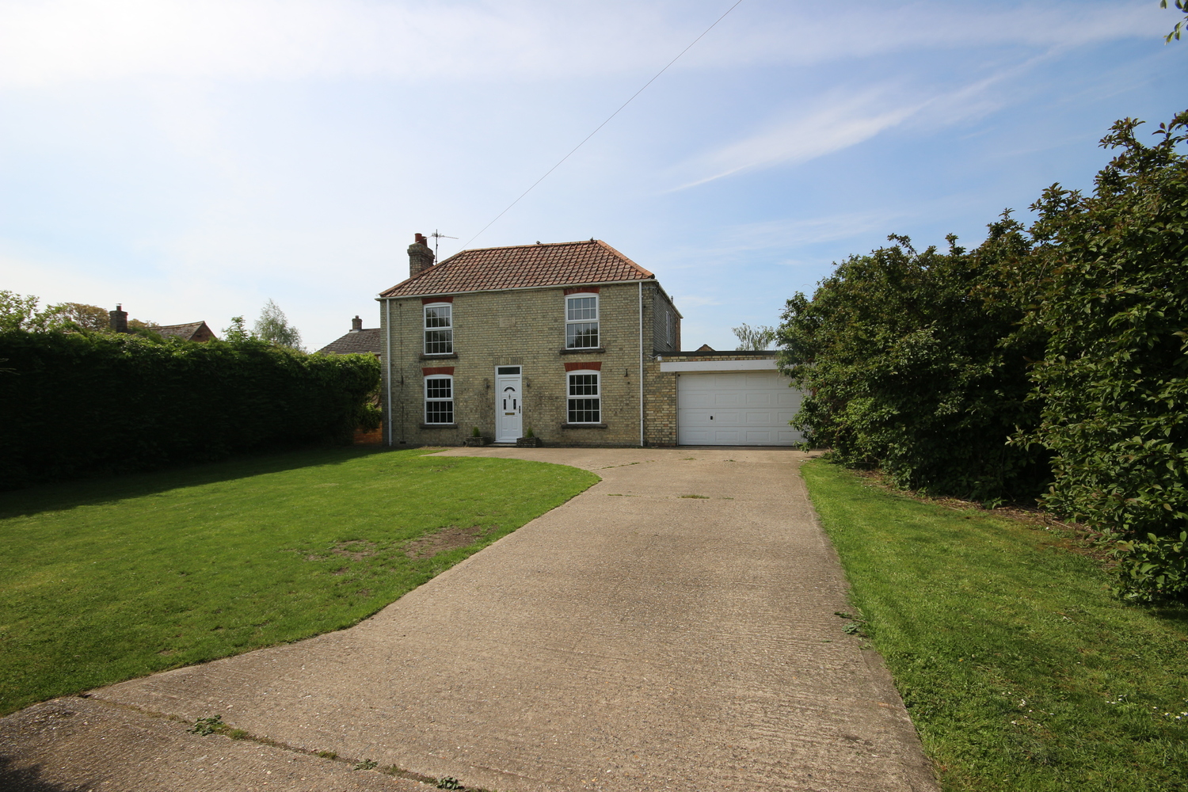
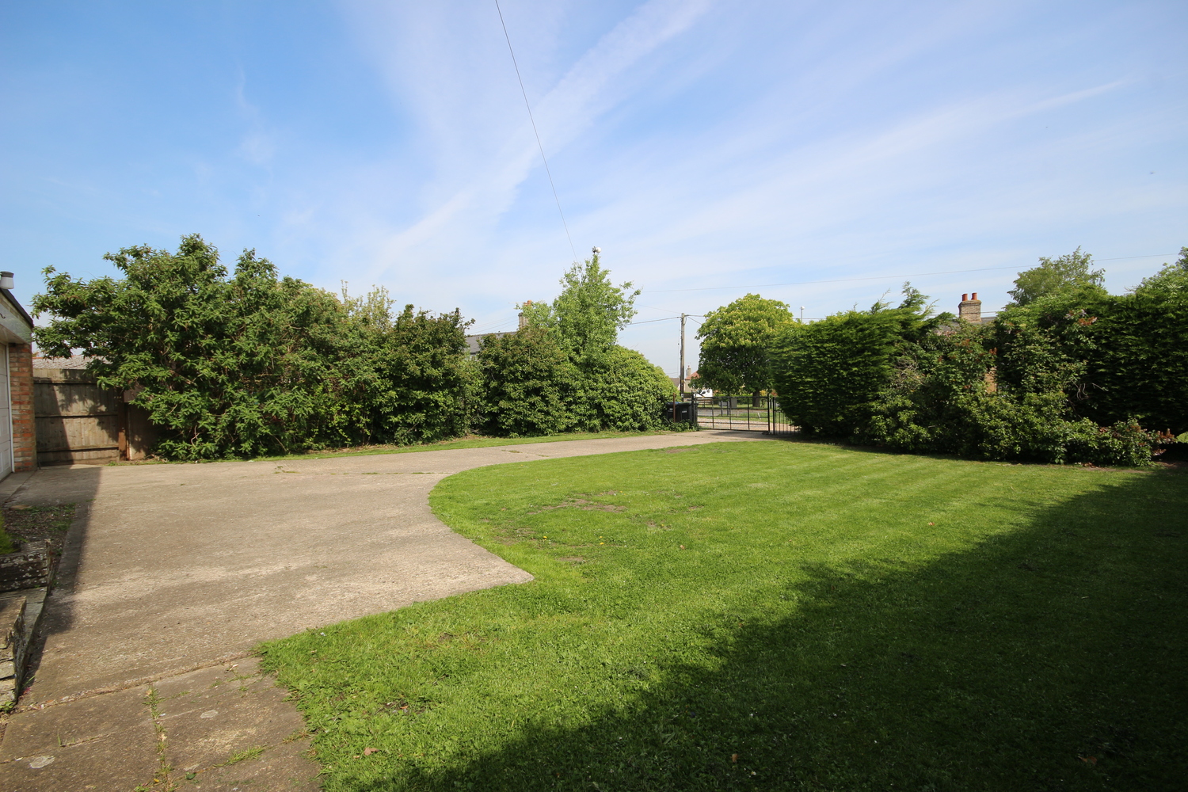
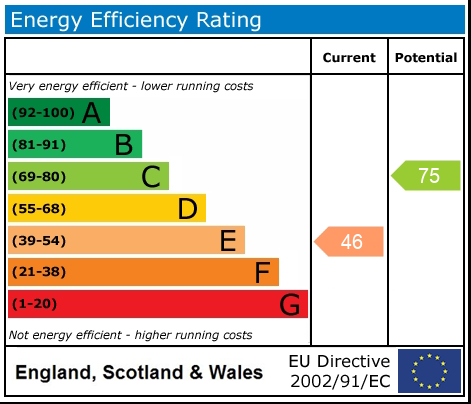
A double fronted detached house set on a good sized plot with double garage fronting onto a small green within this sought after village location. EPC E46
AVAILABLE IMMEDIATELY
A double fronted detached house set on a good sized plot with double garage fronting onto a small green within this sought after village location. EPC E46
AVAILABLE IMMEDIATELY
WICKEN is a charming village with very little modern development, many of the properties being of older style and character. It is conveniently situated for Ely (9 miles), Newmarket and Cambridge. The well known Wicken Fen is situated on the edge of the village and is preserved in its natural state by the National Trust.
ENTRANCE HALL
Tiled floor. Stairs to first floor.
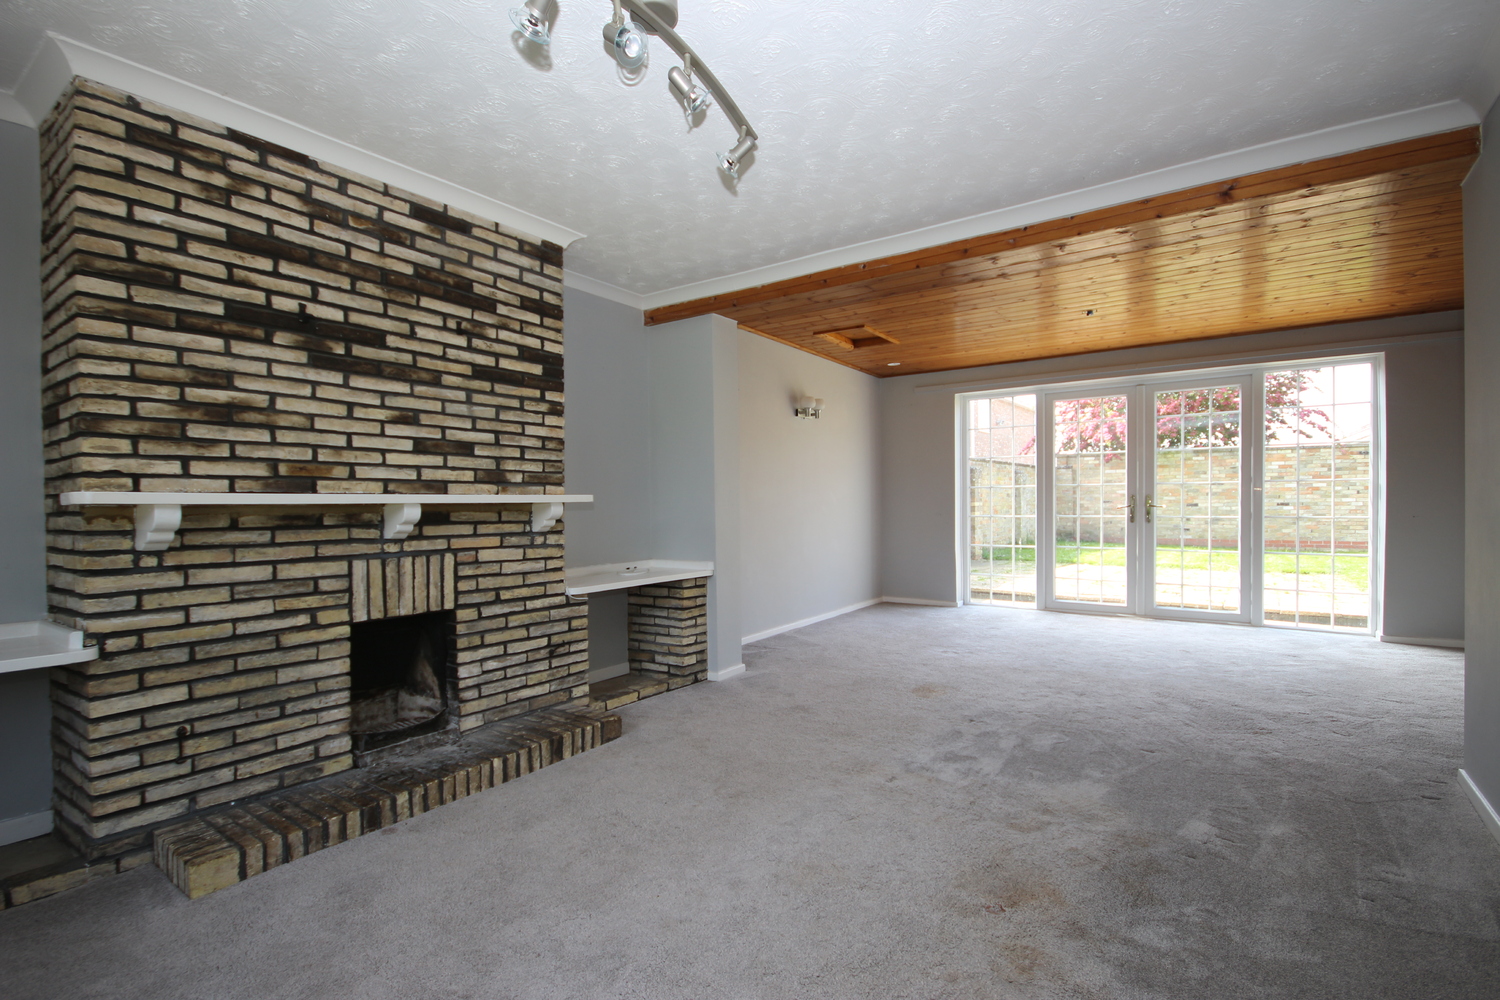
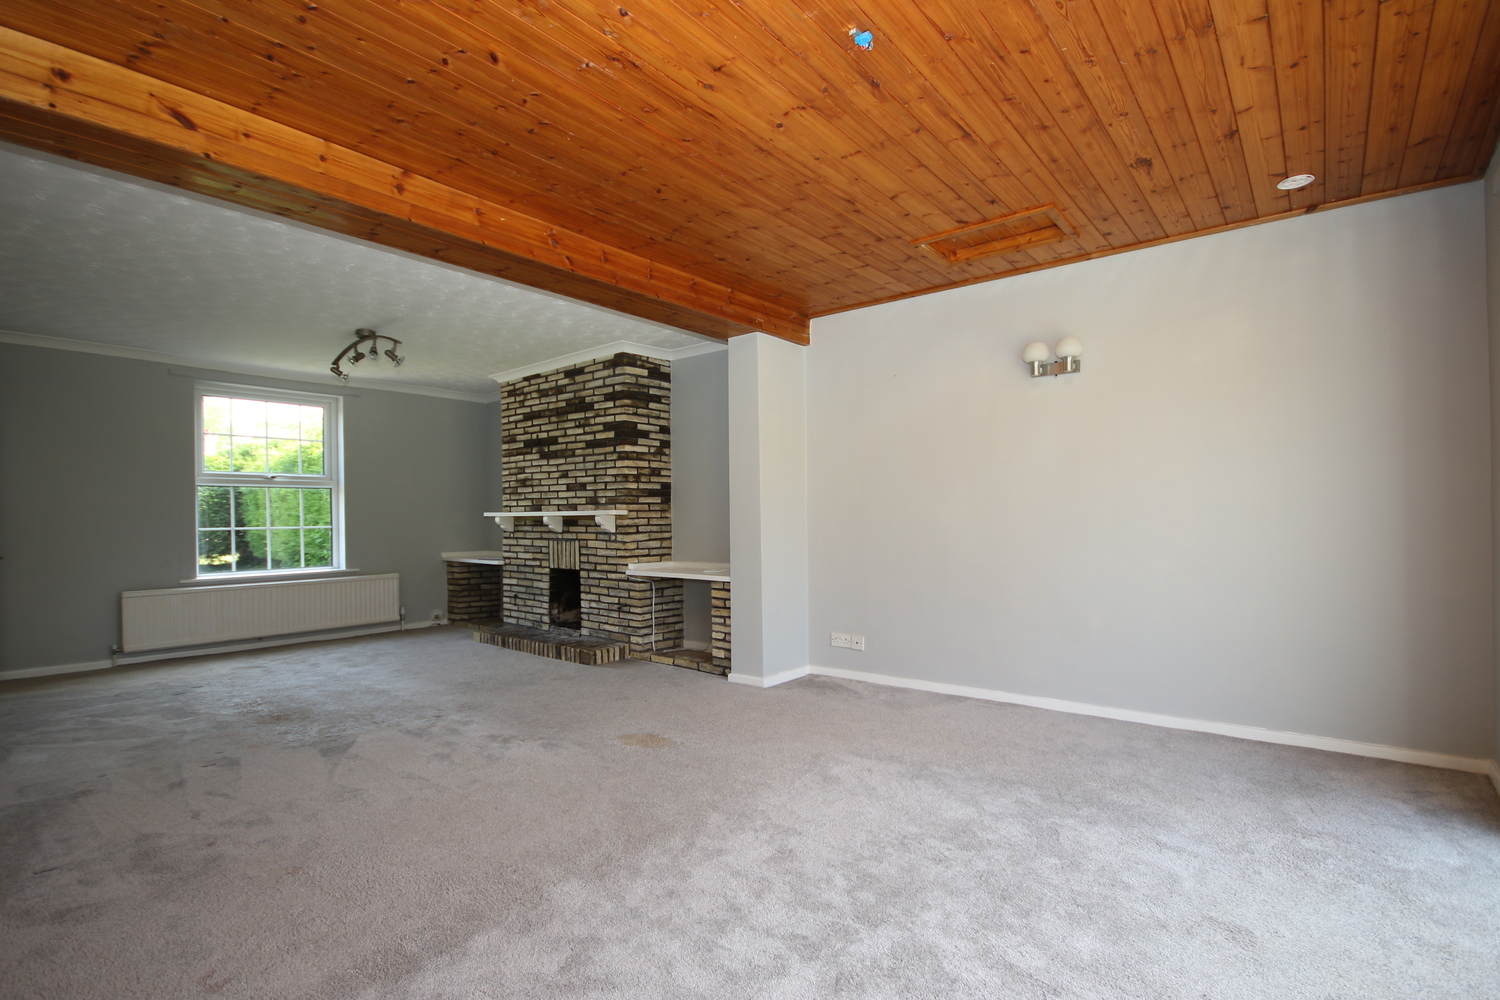
LIVING ROOM
Double aspect room with double glazed window facing front aspect and double glazed double doors to rear. 2 radiators. Fireplace with brick hearth and chimney breast.
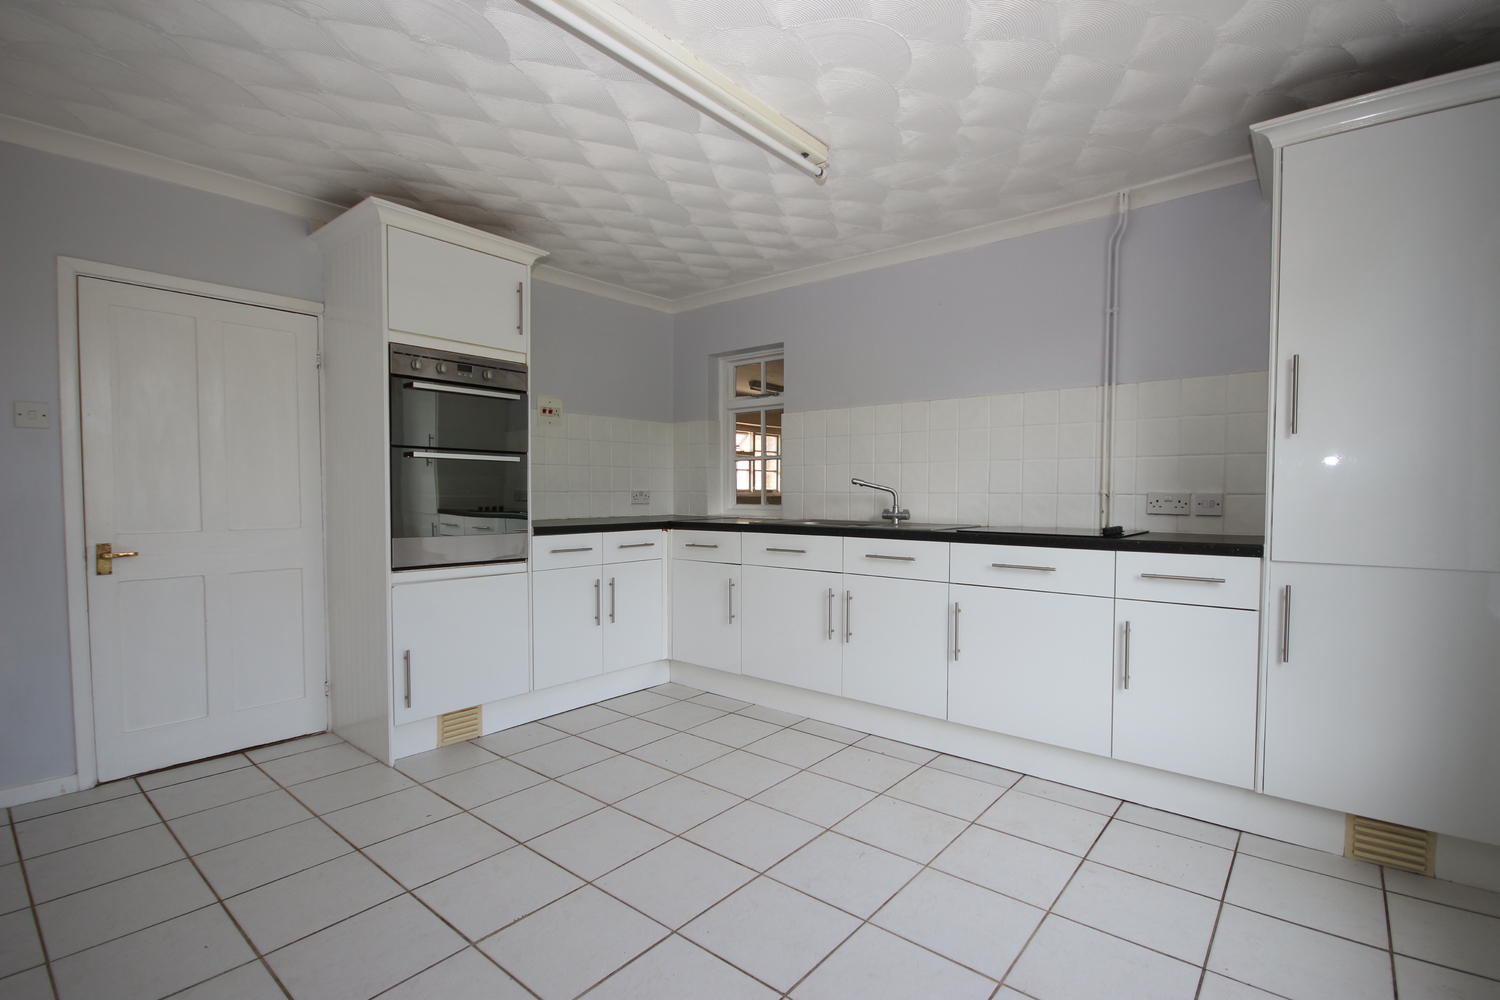
KITCHEN 3.90m x 3.70m
Single drainer stainless steel sink unit. Range of base units with drawers and work surfaces over, matching wall mounted cupboards. Built in electric double oven, integrated fridge/freezer, electric hob. Double glazed window facing front aspect. Door to:
INNER HALL
Tiled floor, door to garage
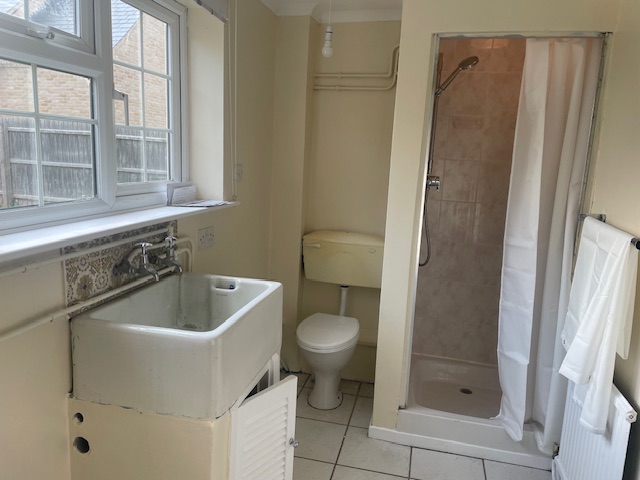
GROUND FLOOR SHOWER ROOM
Comprising shower cubicle, inset ceramic sink and low level WC, tiled floor. Window facing rear aspect.
FIRST FLOOR
LANDING
Radiator
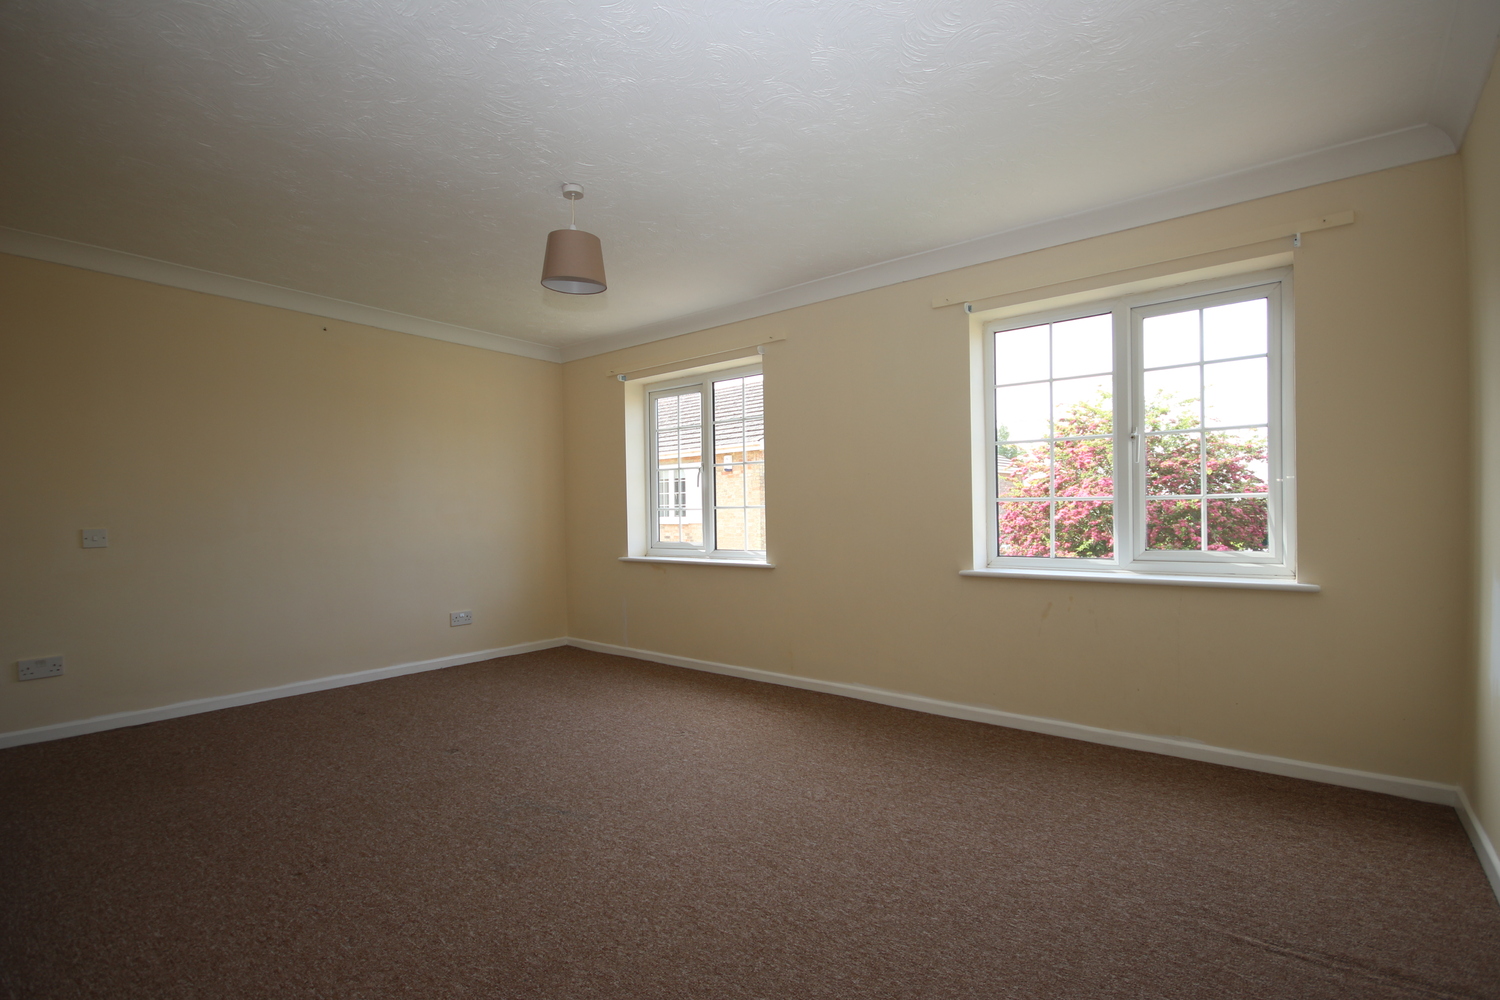
BEDROOM ONE 4.70m x 3.20m
Double glazed window facing front aspect, radiator.
BEDROOM TWO 3.80m x 3.80m
Double glazed window, radiator.
BEDROOM THREE 3.80m x 2.60m
Double glazed window, radiator.
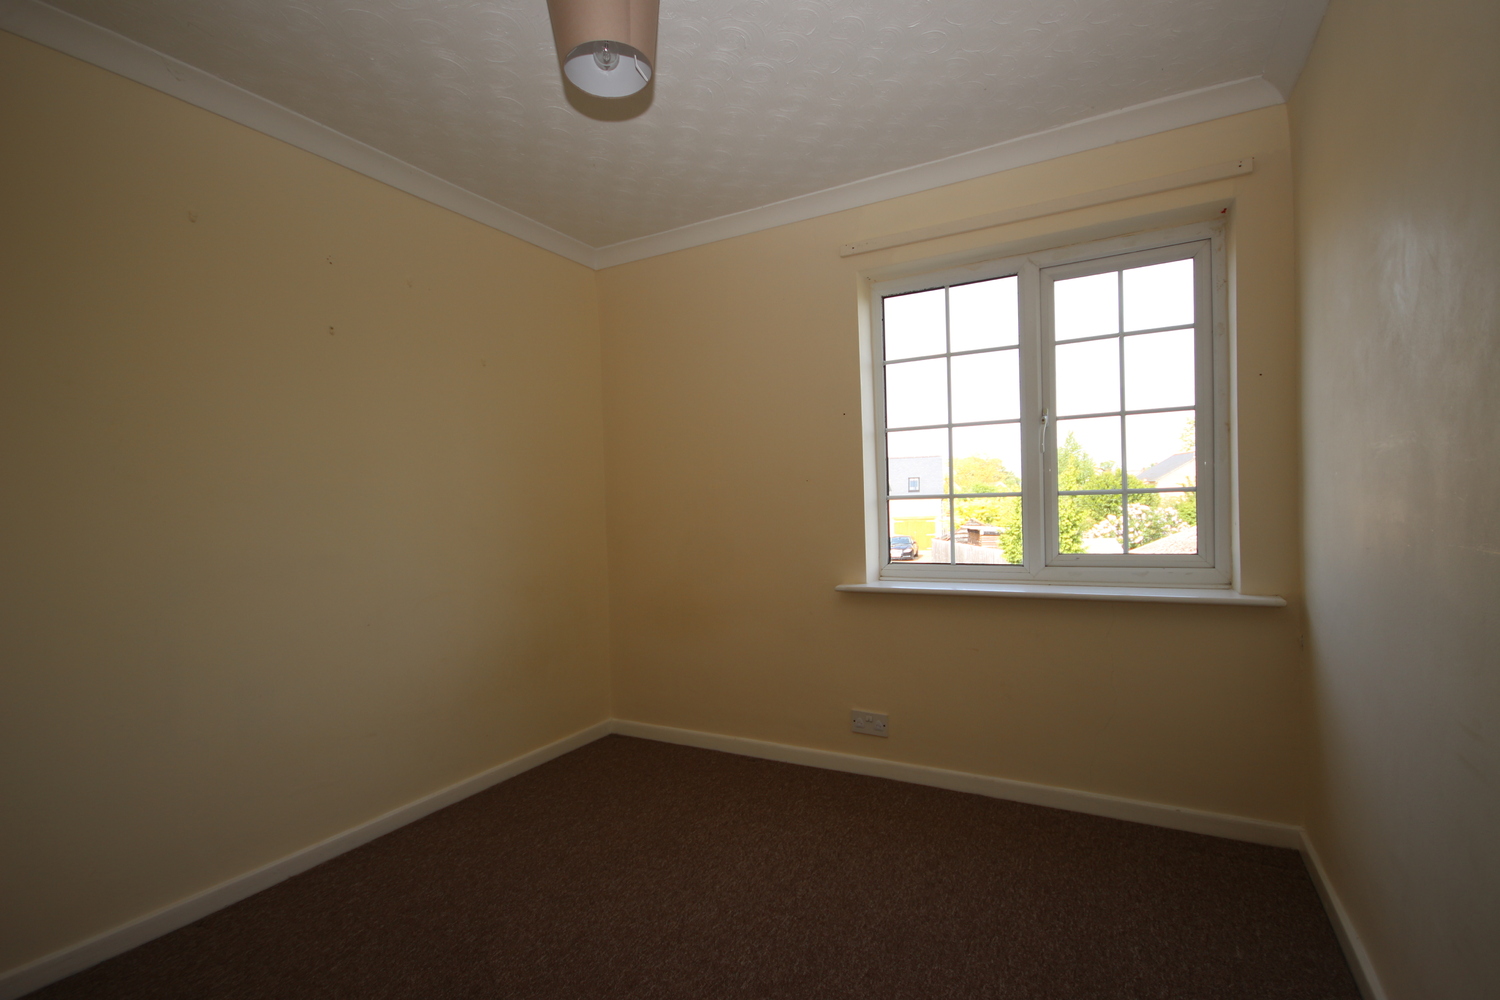
BEDROOM FOUR 2.60m x 2.50m
Double glazed window facing rear and radiator.
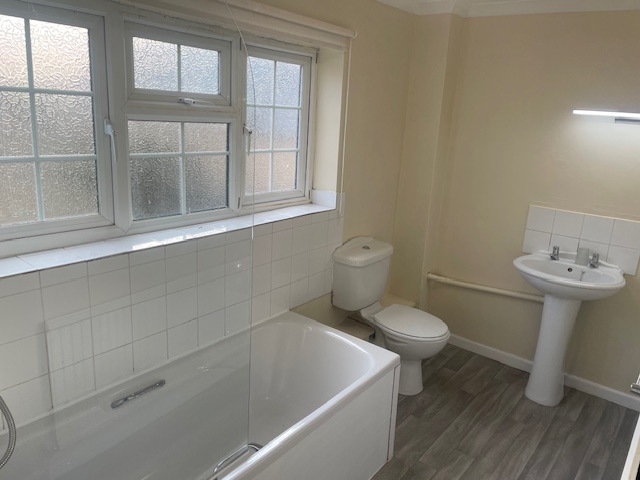
BATHROOM
Comprising bath with shower over, wash basin and low level WC.
EXTERIOR
DOUBLE GARAGE
Up and over door, personal door to rear garden. Light and power.
REAR GARDEN
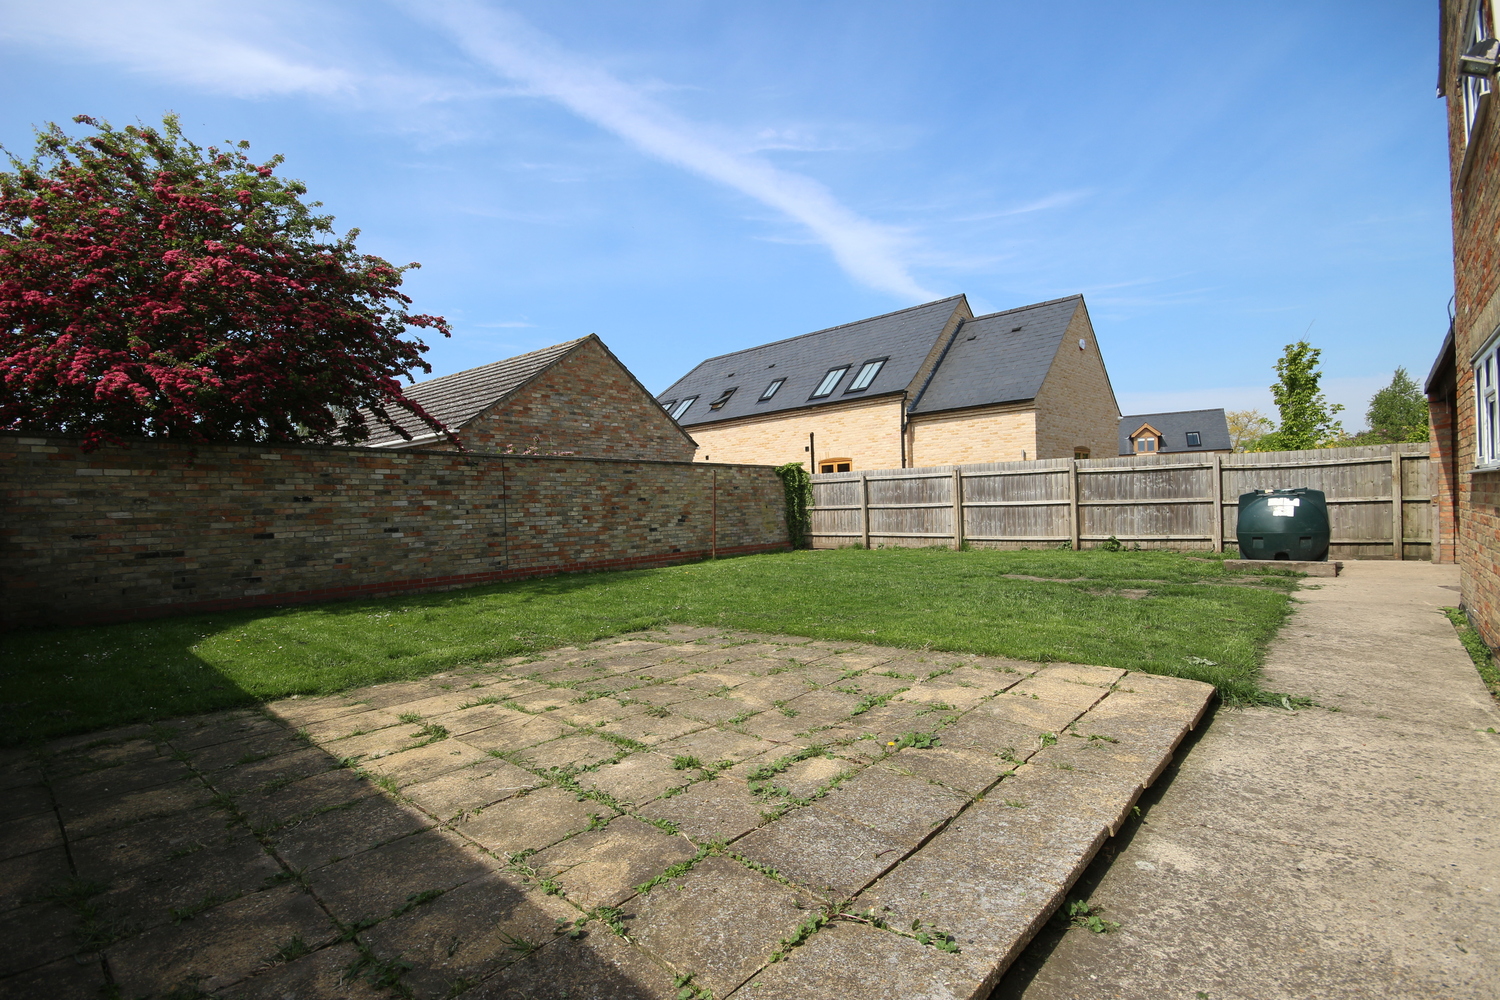
Enclosed, paved patio, lawned area. Plastic oil tank.
EPC
E46
COUNCIL TAX
Band D
RESTRICTIONS
No smokers.
VIEWING
By appointment with Pocock & Shaw
Tel: 01353 668091 Email: ely@pocock.co.uk
REF
JVD/3032
NOTES
Property is Non Managed
Get in touch
Download this property brochure
Download brochureTry our calculators
Rental affordability calculator
Similar Properties
-
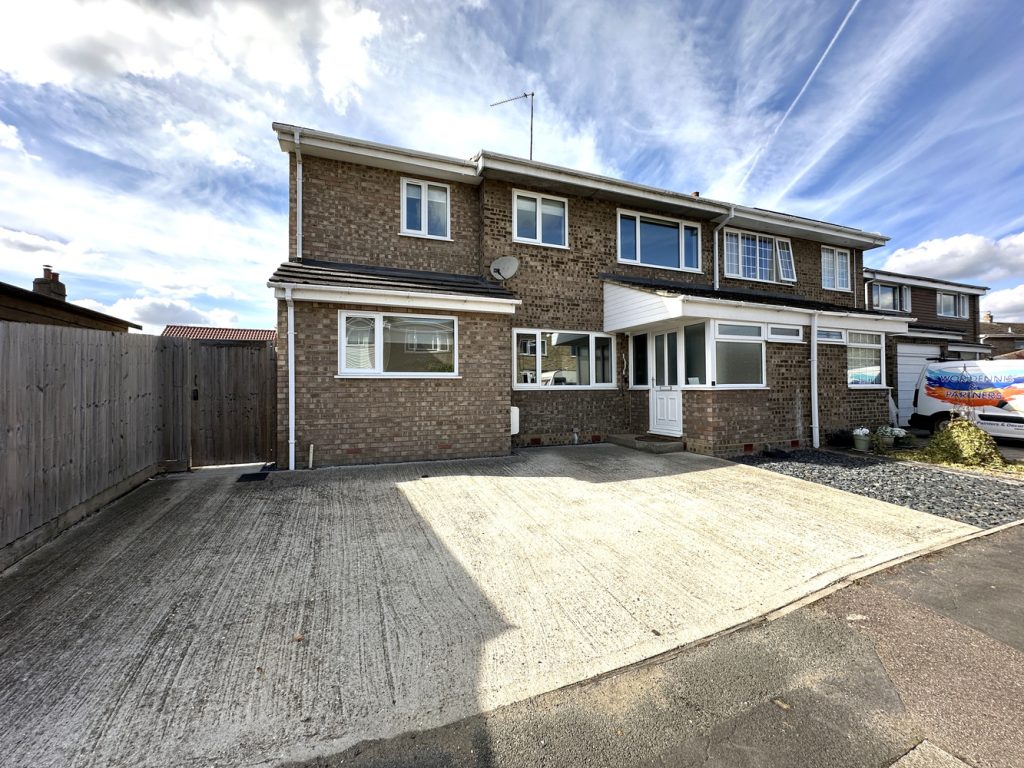
1 Church View, Witchford, Ely
£1,650 pcmLet AgreedA spacious and well presented four bedroom semi-detached house situated in this popular village location. EPC C (71). Available immediately.4 Bedrooms2 Bathrooms1 Reception -
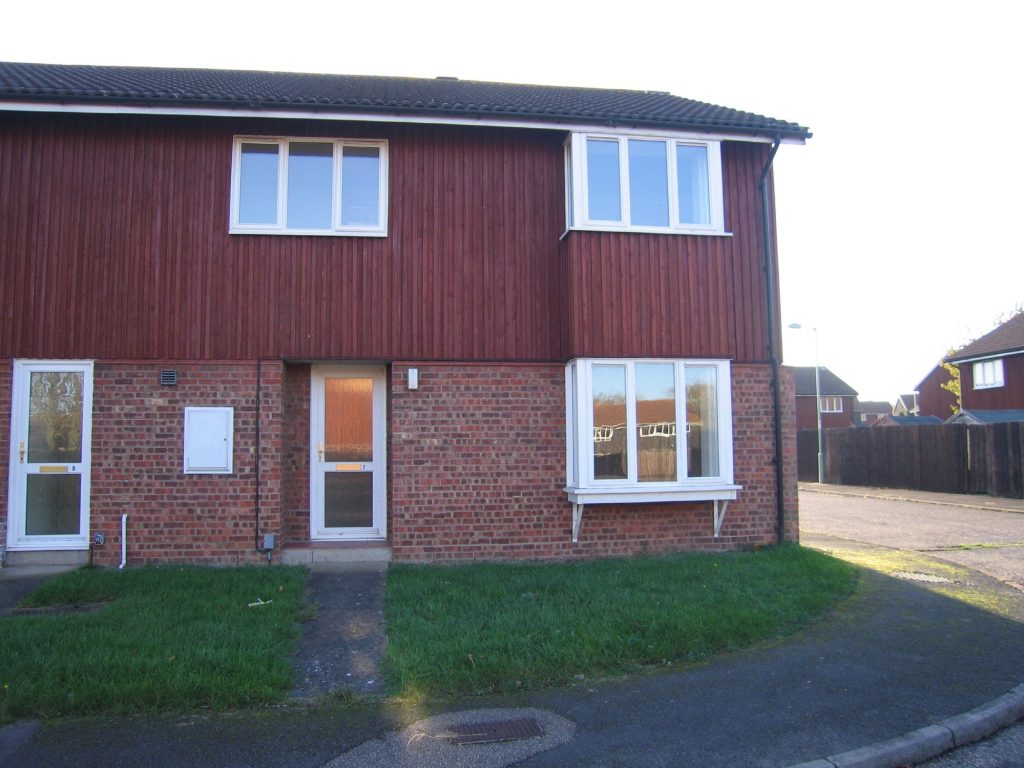
7 Mill Reef Close
£1,350 pcmLet AgreedSituated on a popular residential area north of the town centre, a spacious 4 bedroom house with cloakroom, sitting room, dining room, kitchen, master bedroom with ensuite, family bathroom, enclosed garden, gas central heating and off road parking.4 Bedrooms1 Bathroom1 Reception -
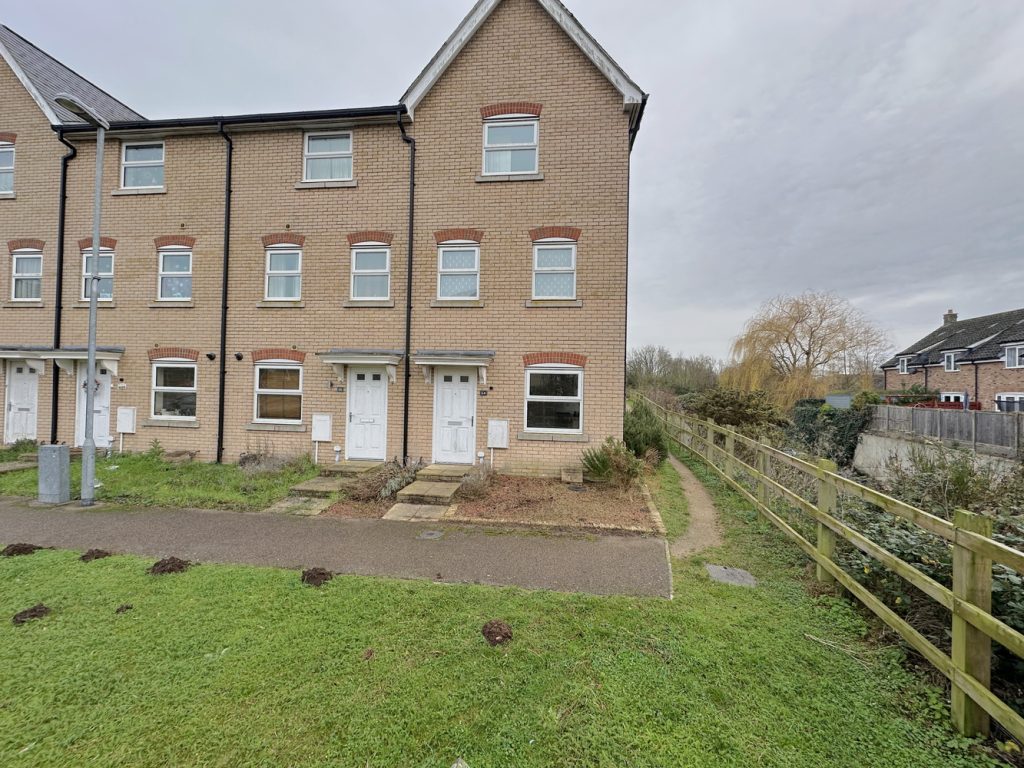
Dobede Way, Soham, Ely, Cambridgeshire
£1,500 pcmTo LetA spacious four bedroom, three storey, end terraced house situated on a popular modern development within a convenient distance from the train station, town centre and schools.4 Bedrooms1 Bathroom1 Reception