
Key Features
- Entrance Lobby & Cloakroom
- Sitting Room
- Dining Room
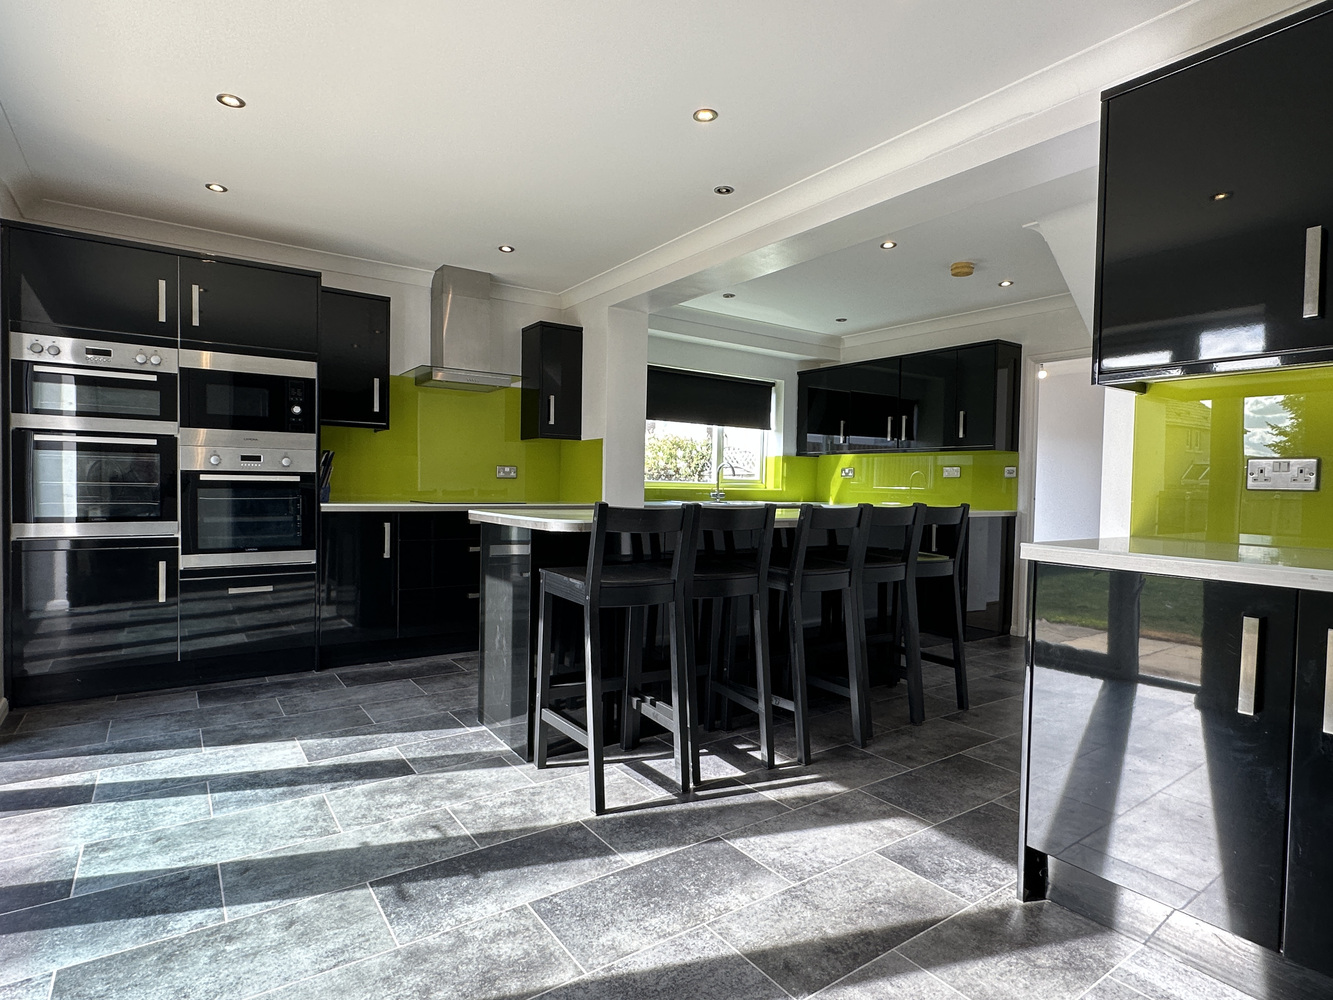
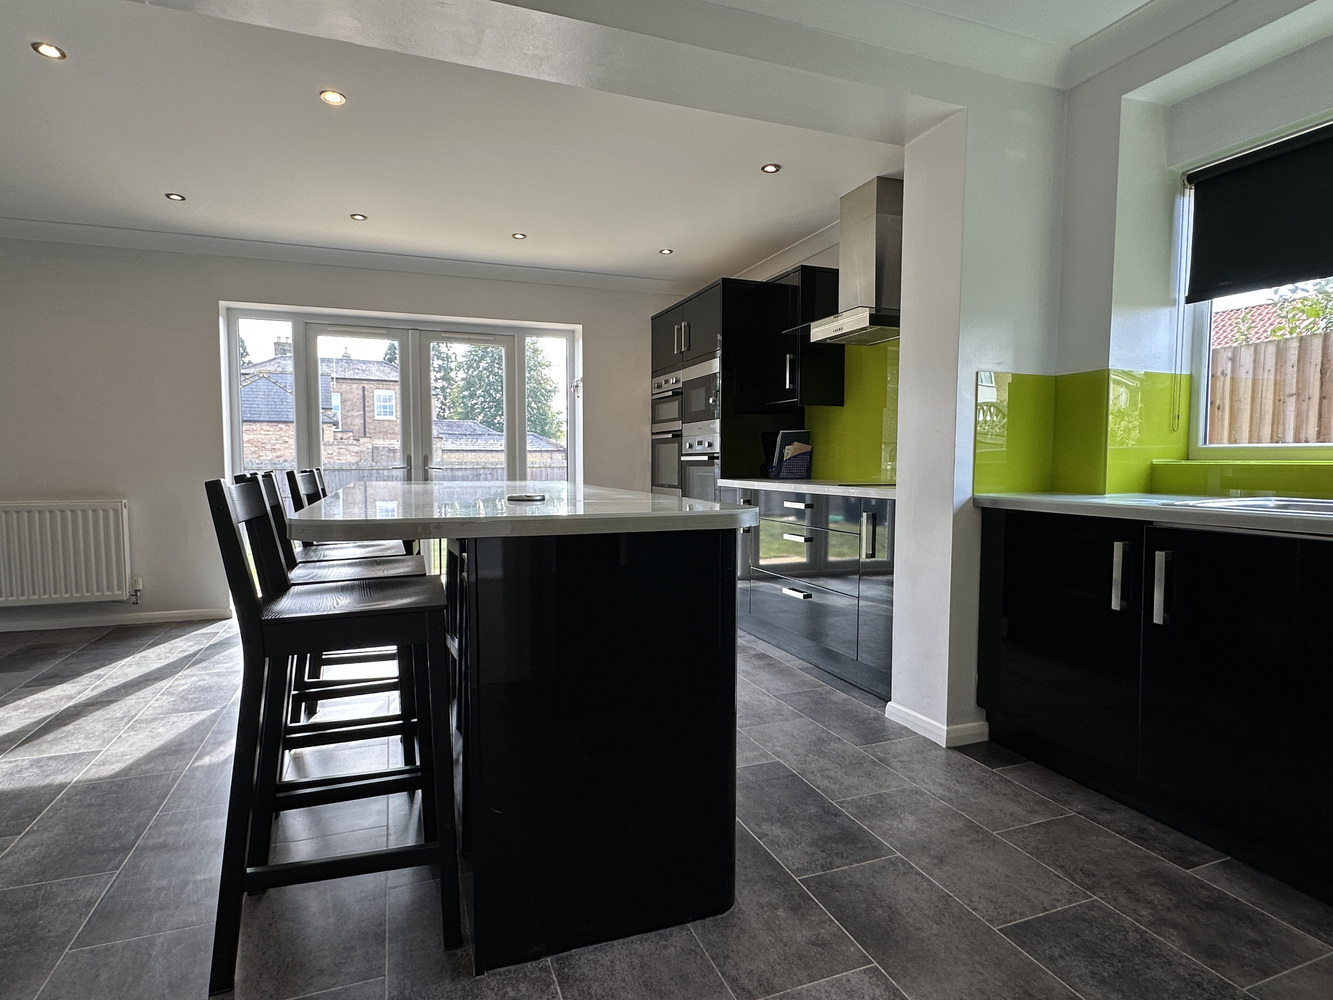
- 'L' Shaped Kitchen/Breakfast Room
- Utility Room
- Four Bedrooms (One with En-Suite Shower Room)
- Family Bathroom
- Gas Central Heating
- Driveway Parking
- Side & Rear Gardens
Full property description
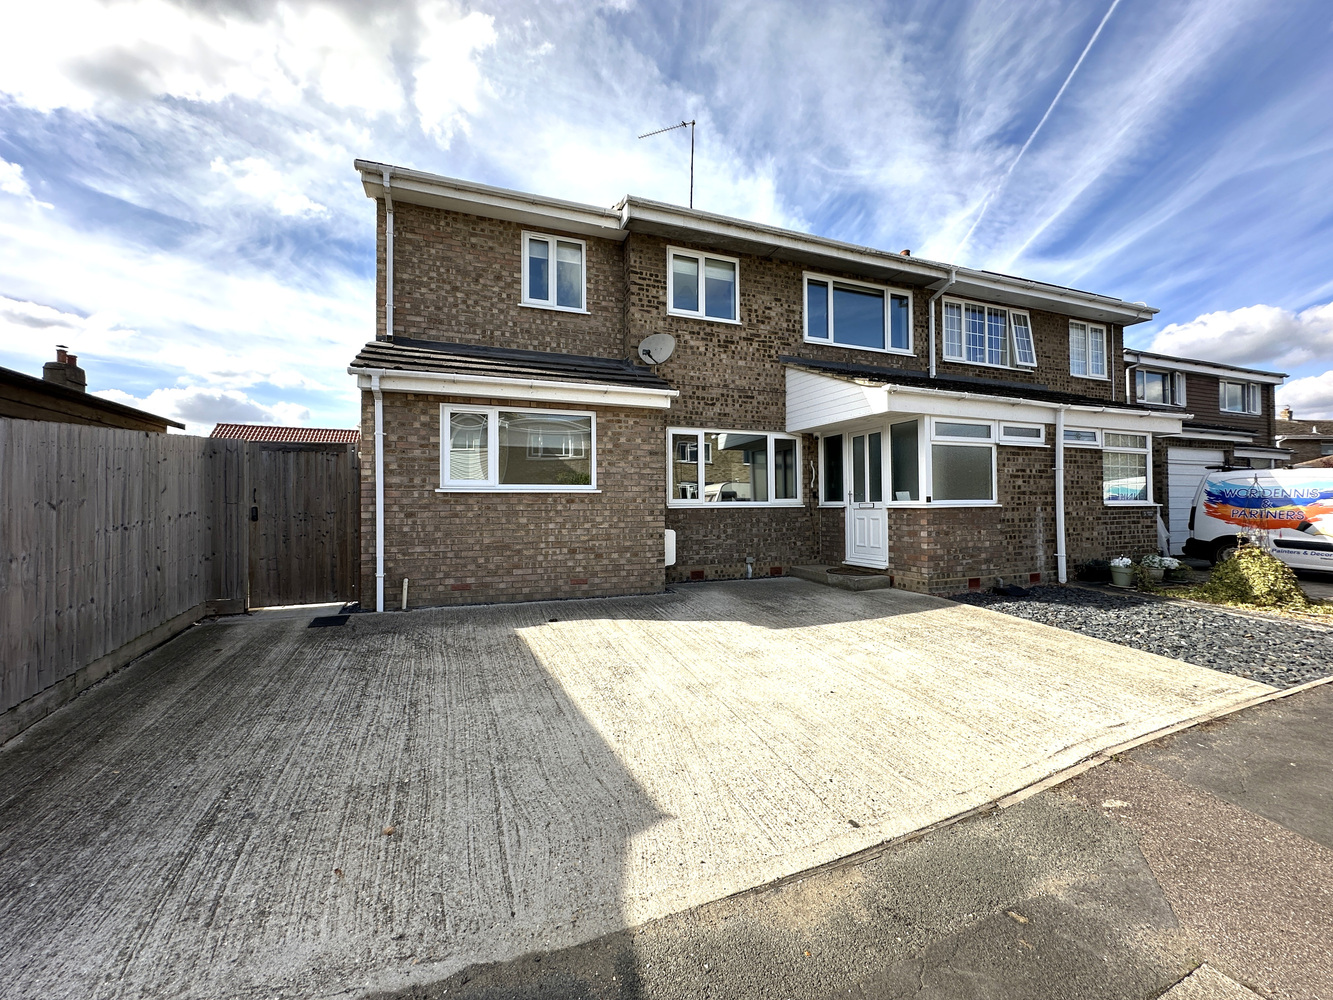
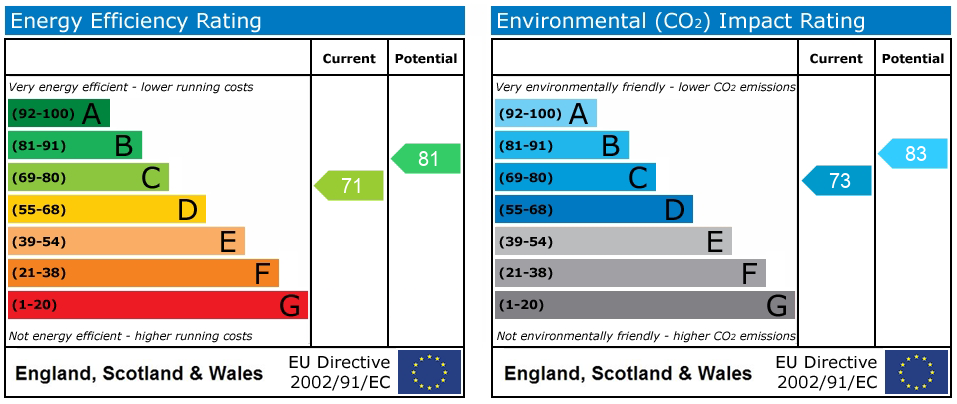
A spacious and well presented four bedroom semi-detached house situated in this popular village location. EPC C (71). Available immediately.
A spacious and well presented four bedroom semi-detached house situated in this popular village location. EPC C (71). Available immediately.
WITCHFORD
is a village about 3 miles west of Ely and only about 14 miles from Cambridge. There are public transport facilities to Ely and a primary school and village college in the village.
ENTRANCE LOBBY
with double glazed windows and doors, ceramic tiled flooring.
CLOAKROOM
Fitted with a two piece suite comprising low level WC and wash hand basin. Window to front aspect, radiator, ceramic tiled flooring.
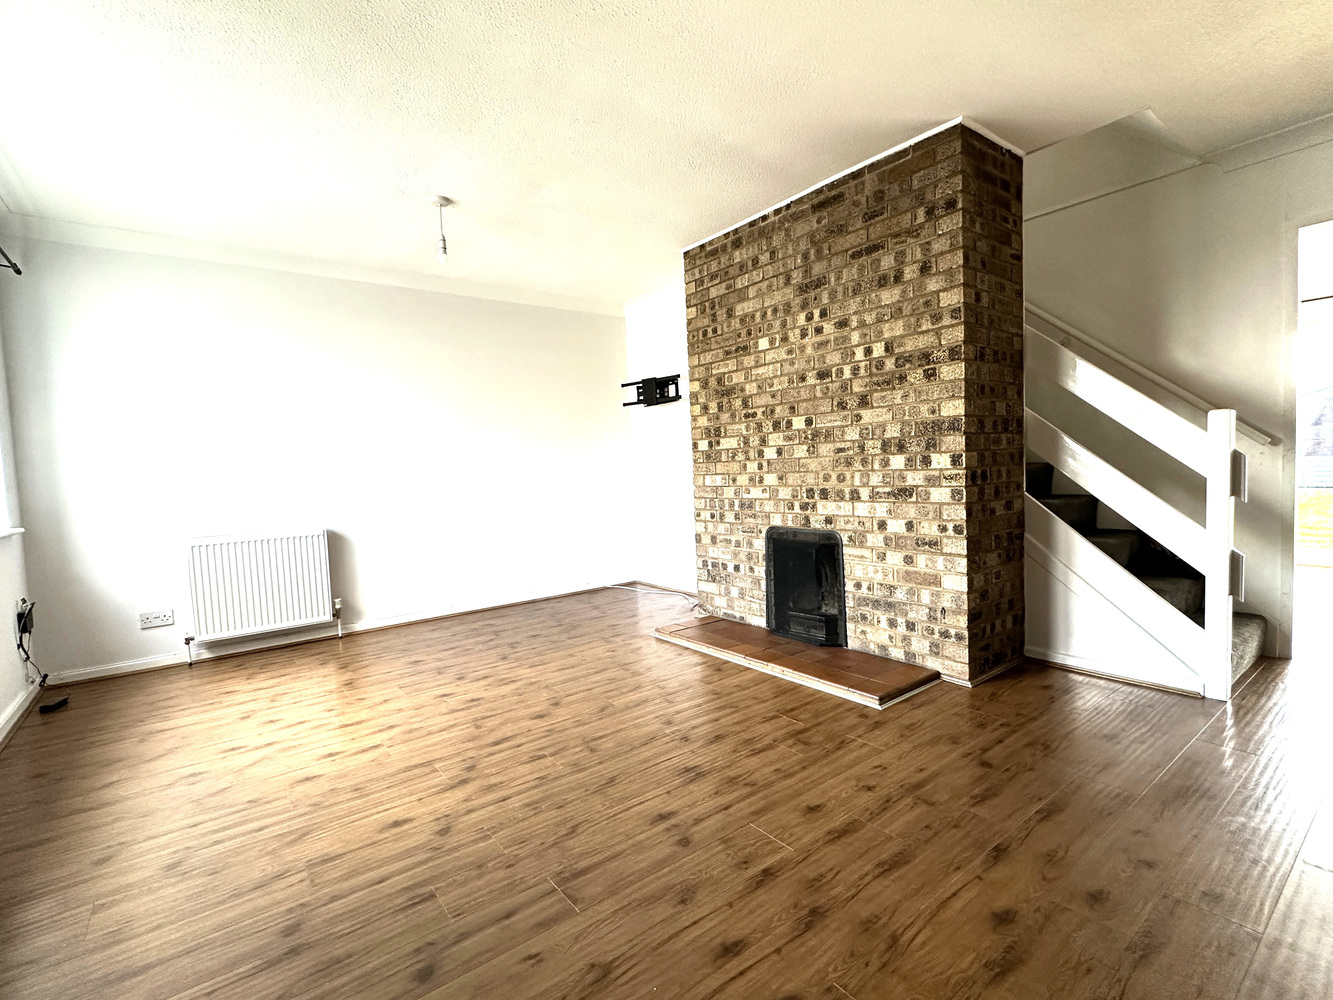
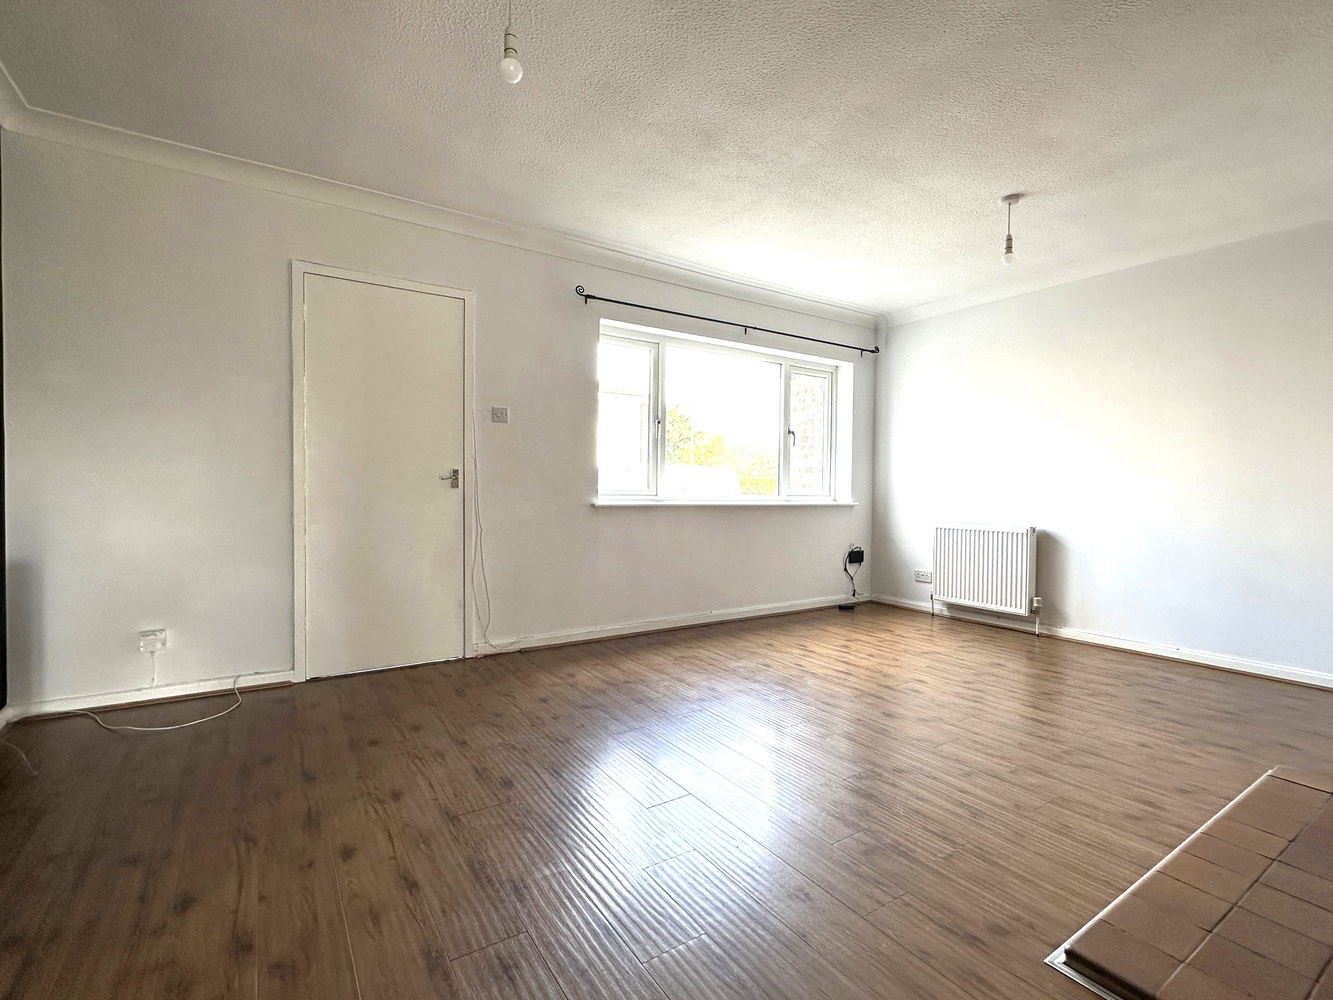
SITTING ROOM 5.28m x 3.95m
with double glazed window to front aspect. Two radiators, open fire place, laminate flooring, staircase rising to first floor and opening to:-
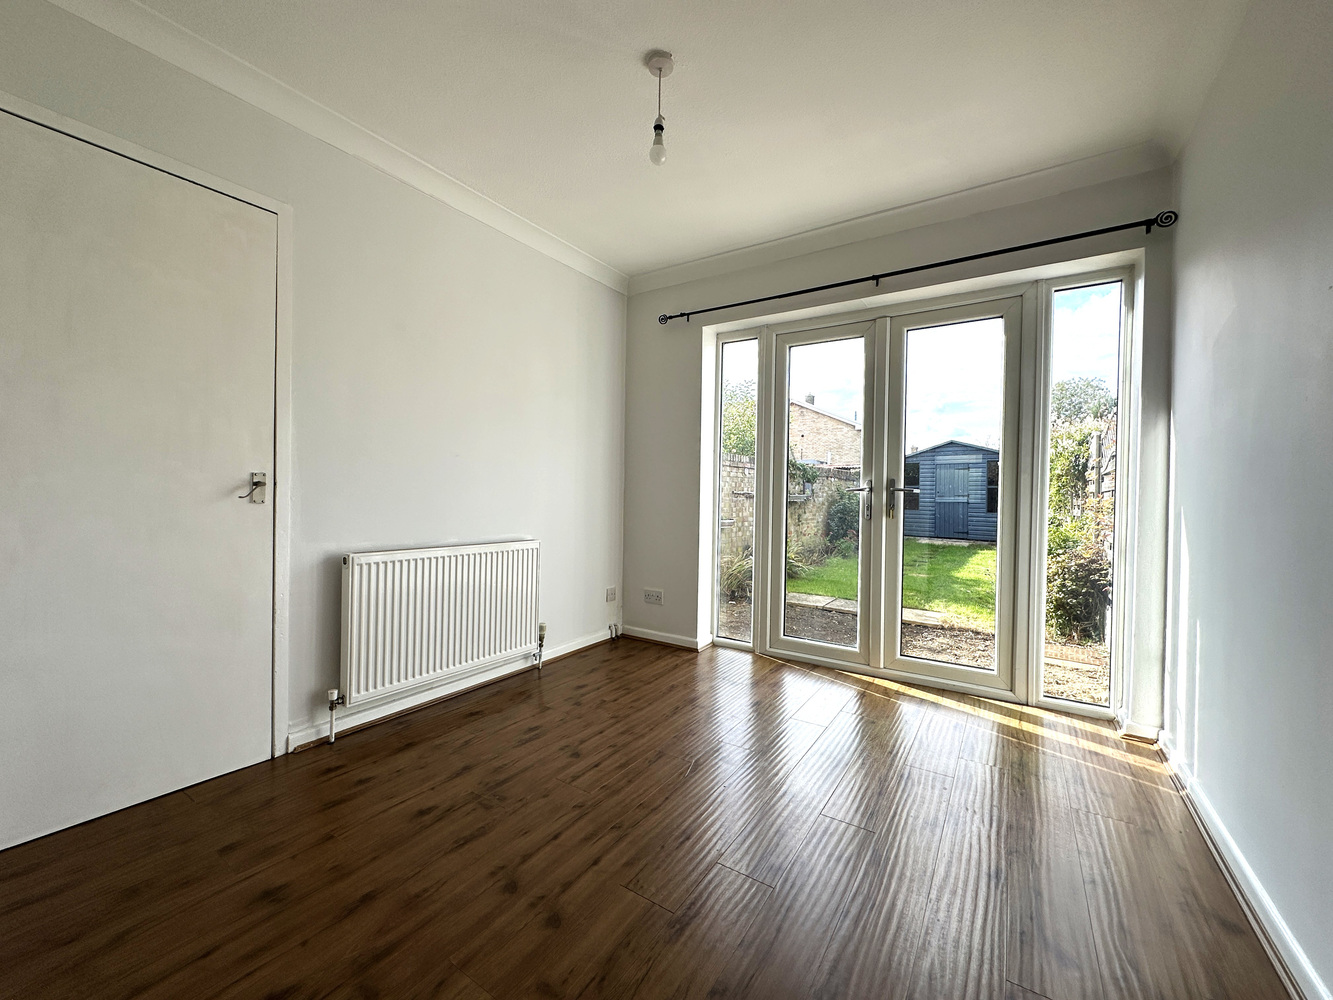
DINING ROOM 2.87m x 2.78m
with double glazed patio doors opening to rear, laminate flooring, radiator.
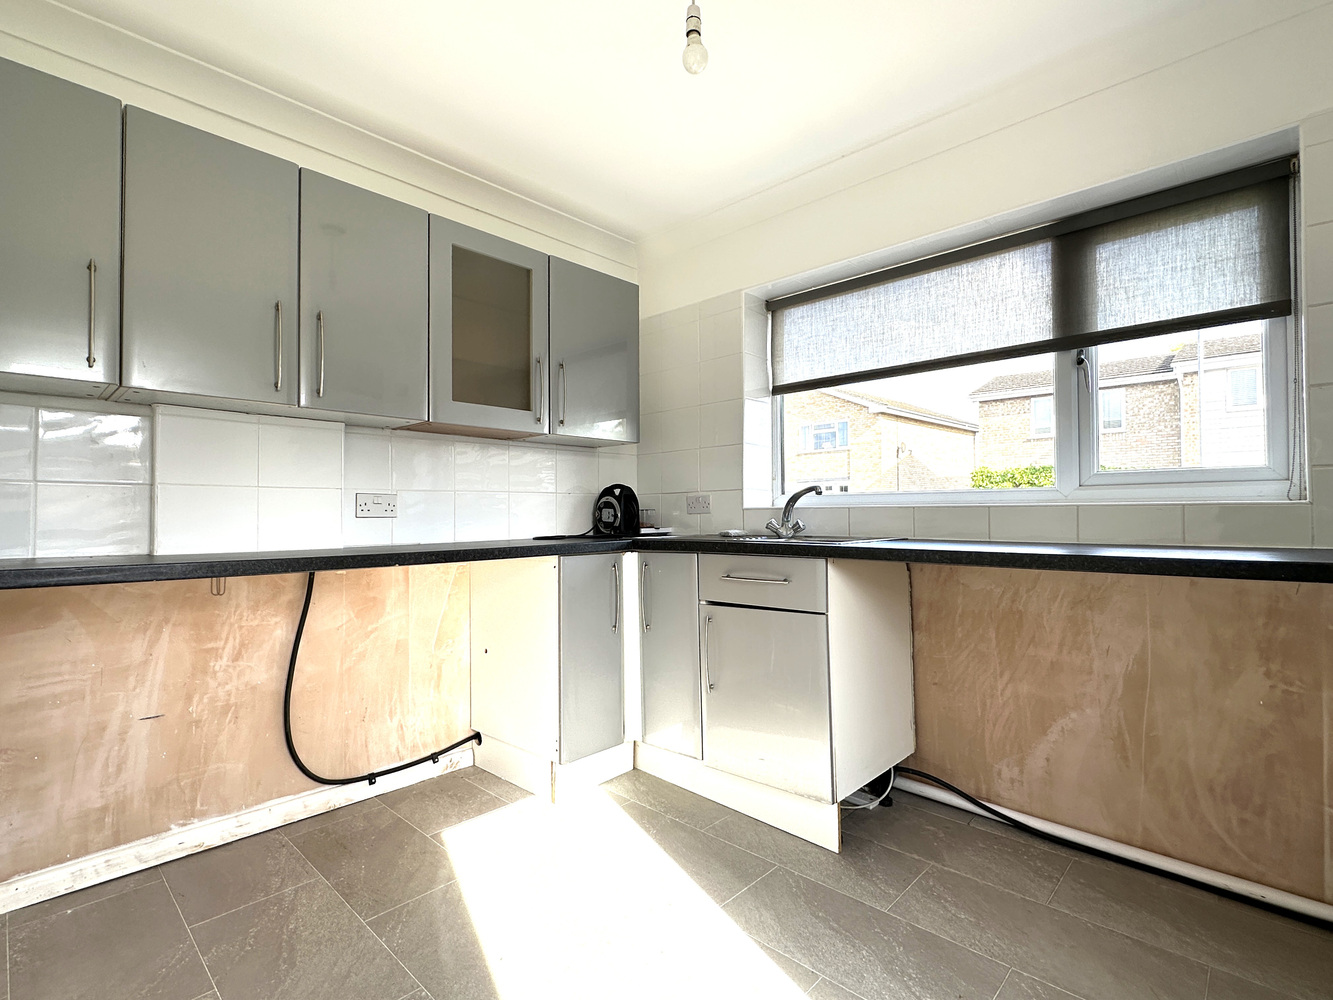
'L' SHAPED KITCHEN/BREAKFAST ROOM 5.68m x 3.50m
and 2.95m x 2.15m
Kitchen area with double glazed window to rear aspect and fitted with a matching range of high gloss wall and base units, inset 1&1/2 bowl stainless steel sink unit with mixer taps over, tiled splashbacks, built-in wine cooler, four ring electric hob with extractor canopy over, built-in double oven, single oven with grill and microwave. Built-in dishwasher. Double glazed patio doors opening to side garden, vinyl flooring continuing throughout.
Breakfast area with further units and splashbacks, radiator. Door opening to:-
UTILITY ROOM 2.92m x 2.38m
with double glazed window to front aspect. Fitted with a range of wall and base units, tiled splashbacks, stainless steel sink unit, spaces for washing machine and tumble dryer,
FIRST FLOOR LANDING
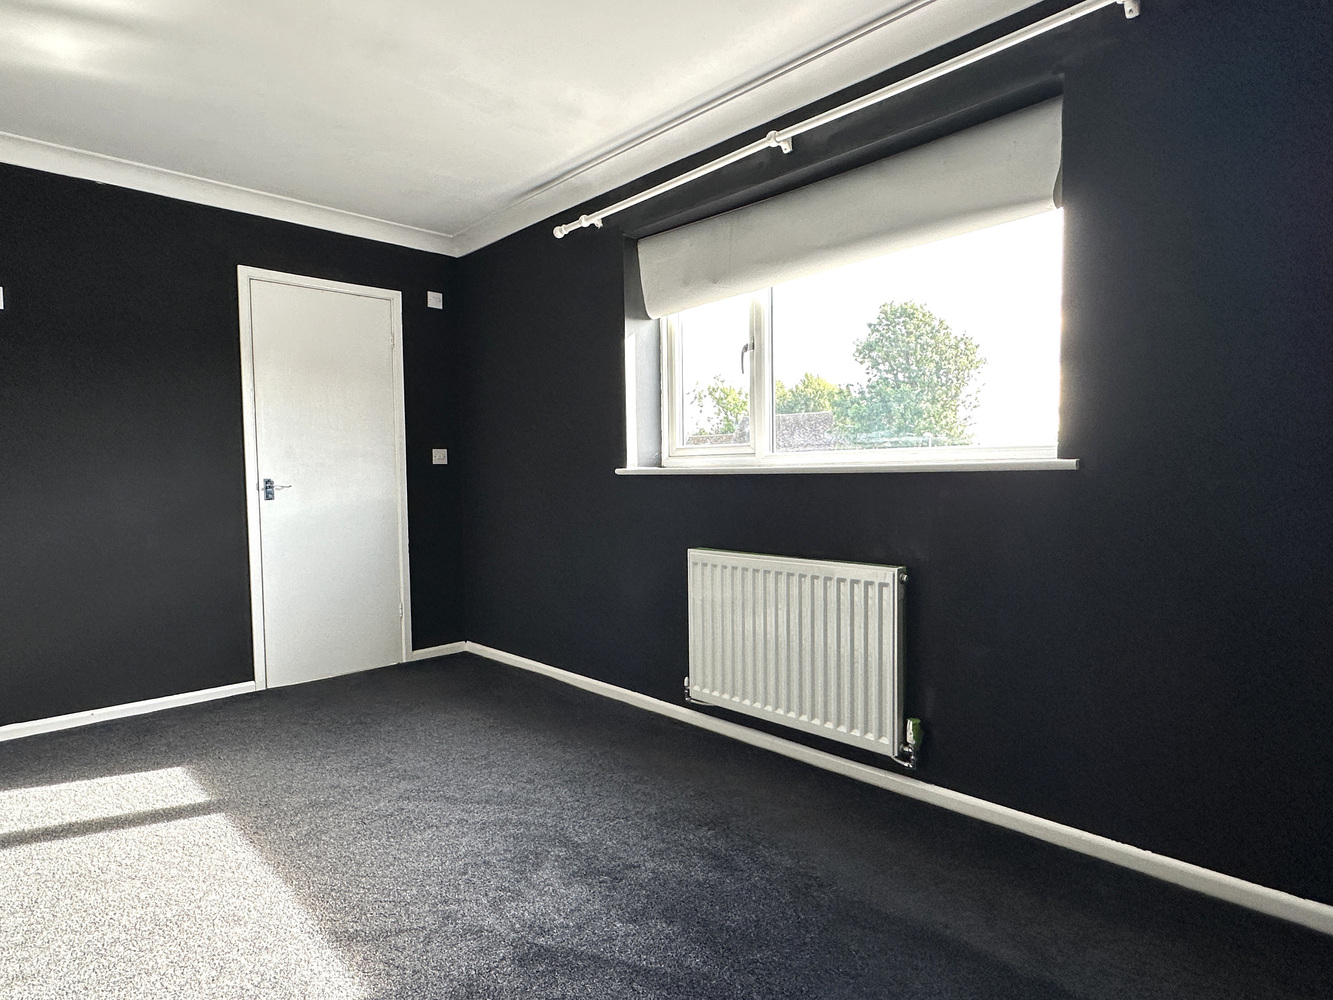
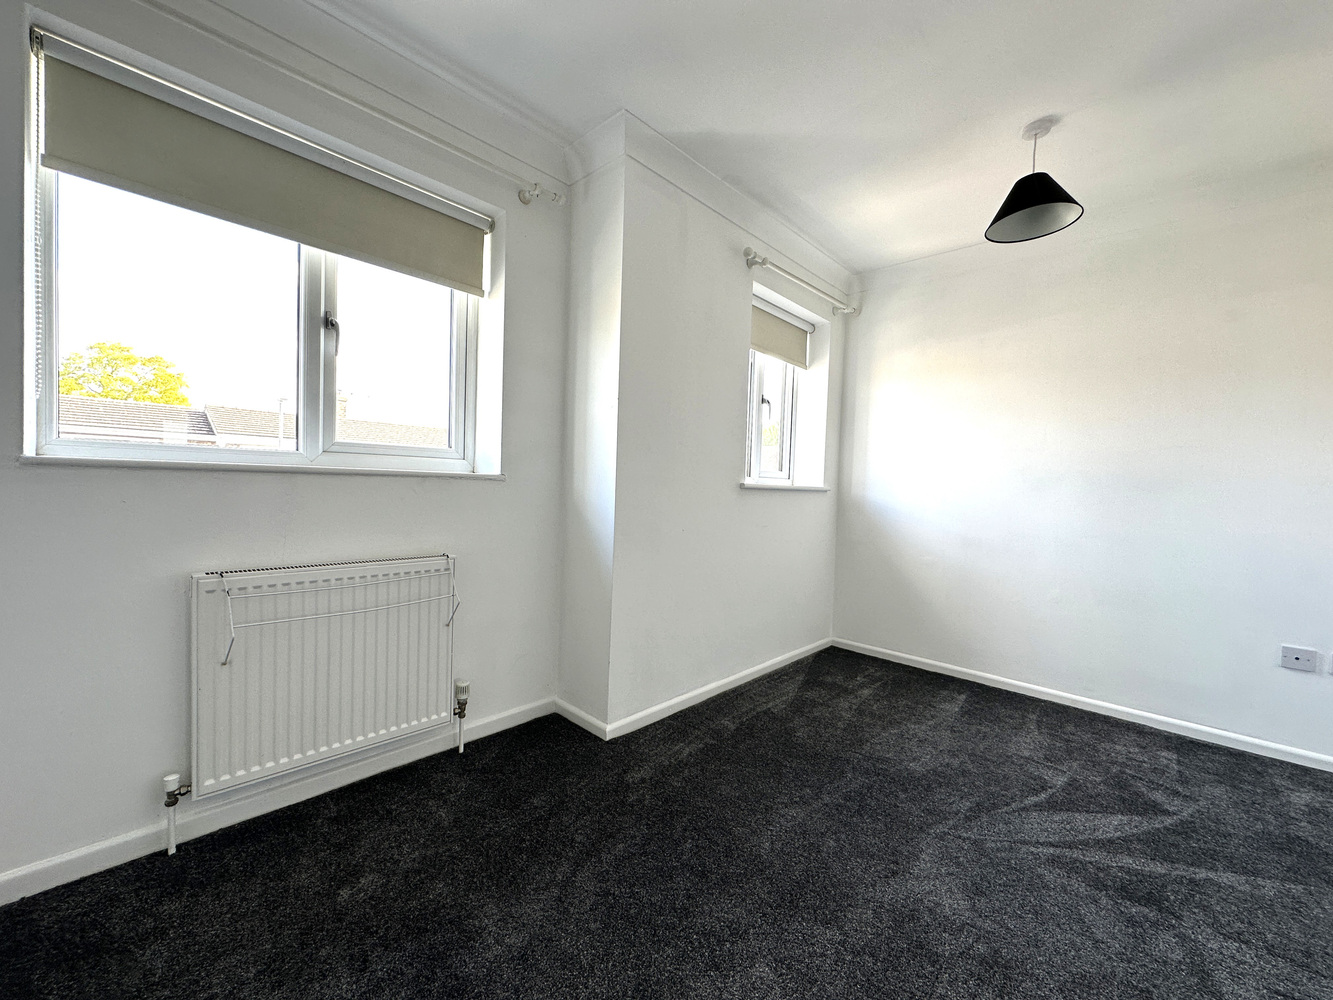
BEDROOM ONE 4.70m x 2.95m
with double glazed window to side aspect, radiator.
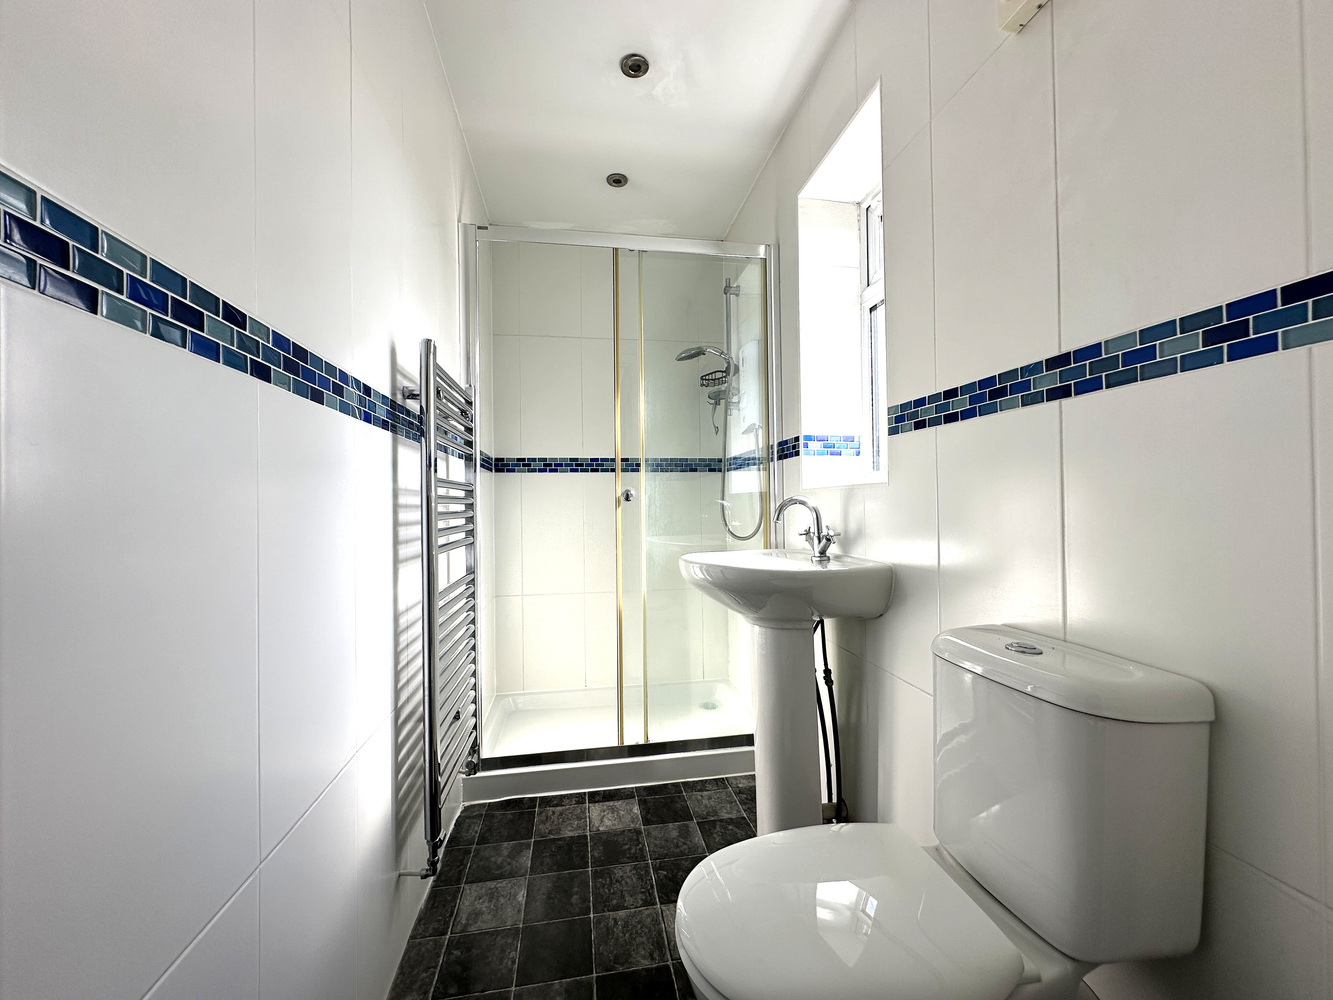
EN-SUITE SHOWER ROOM
Fitted with a three piece suite comprising low level WC, wash hand basin and double shower cubicle. Tiled splashbacks, double glazed window to side aspect, heated towel rail and vinyl flooring.
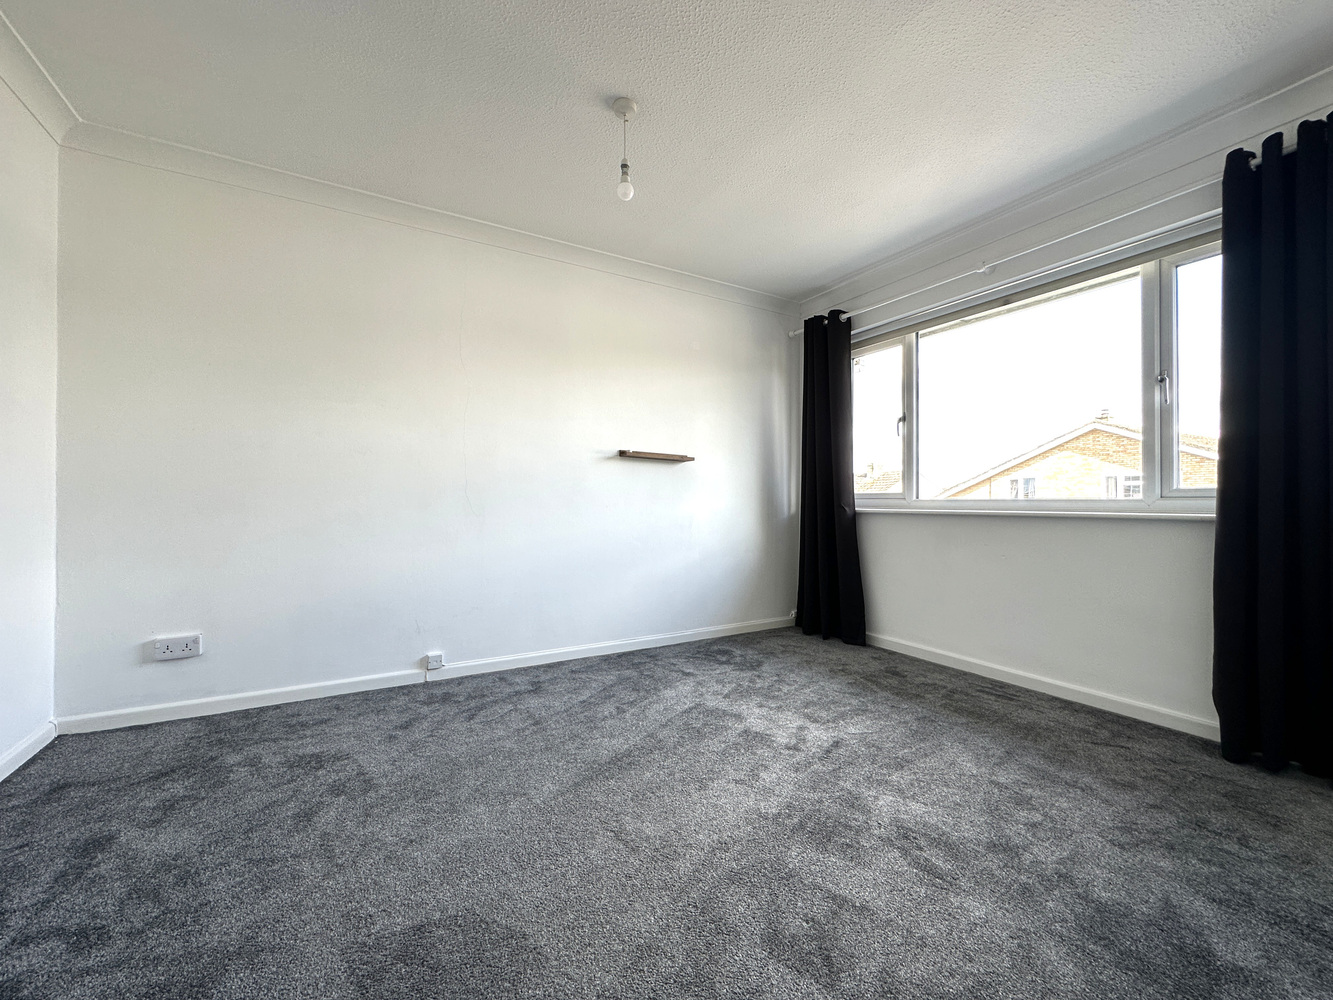
BEDROOM TWO 3.87m x 3.06m
with double glazed window to front aspect, radiator.
BEDROOM THREE 4.10m x 2.53m
with two double glazed windows to front aspect, radiator.
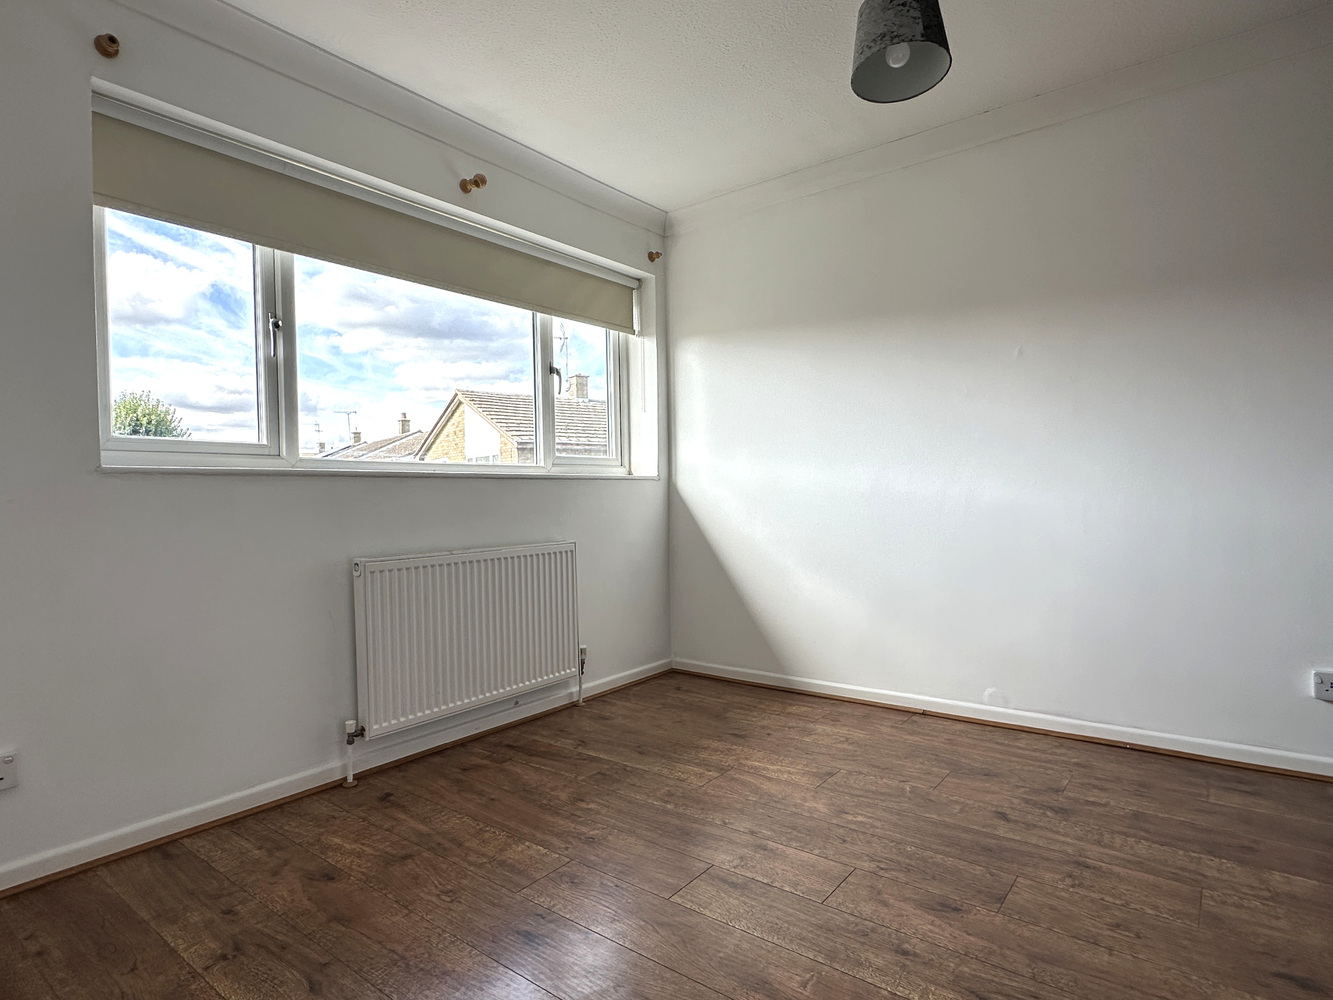
BEDROOM FOUR 3.05m x 2.88m
with double glazed window to rear aspect, radiator, access to loft and built-in double wardrobe.
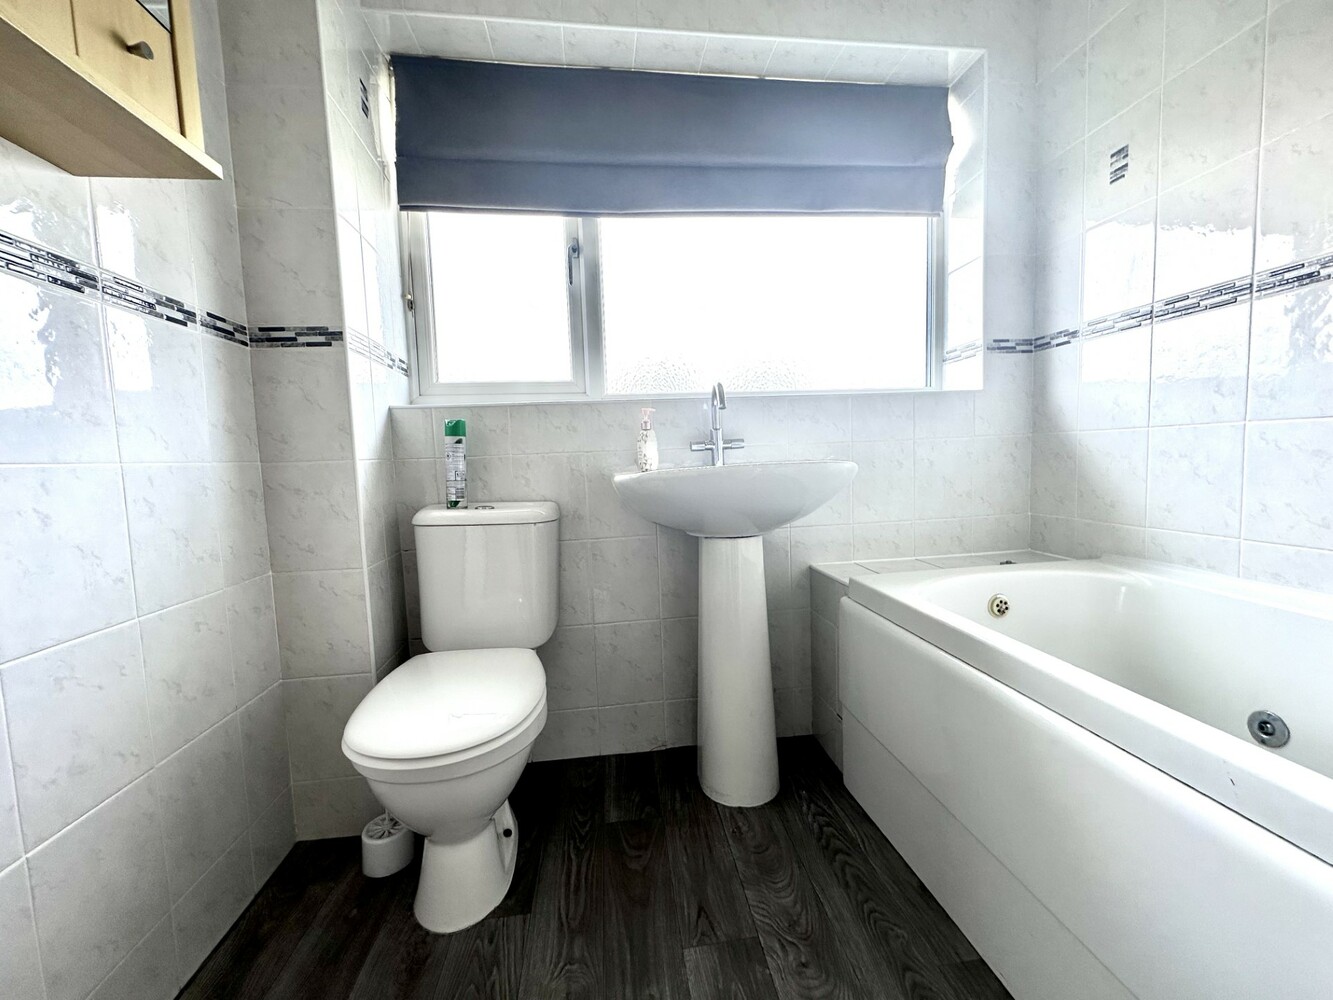
BATHROOM
Fitted with a three piece suite comprising low level WC, wash hand basin and bath with separate electric shower over. Tiled splashbacks, vinyl flooring, radiator.
EXTERIOR
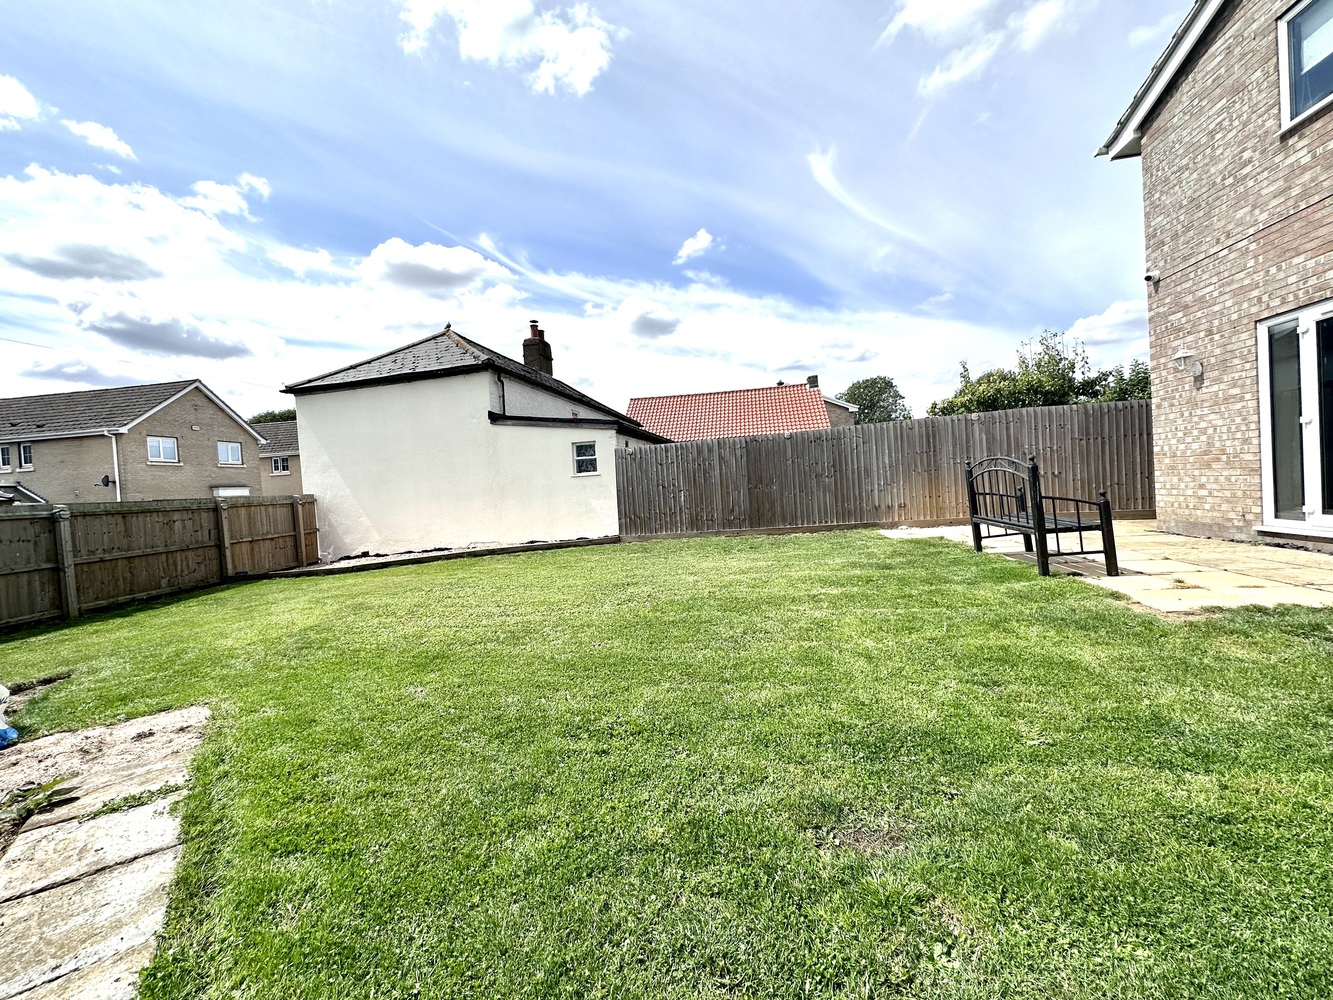
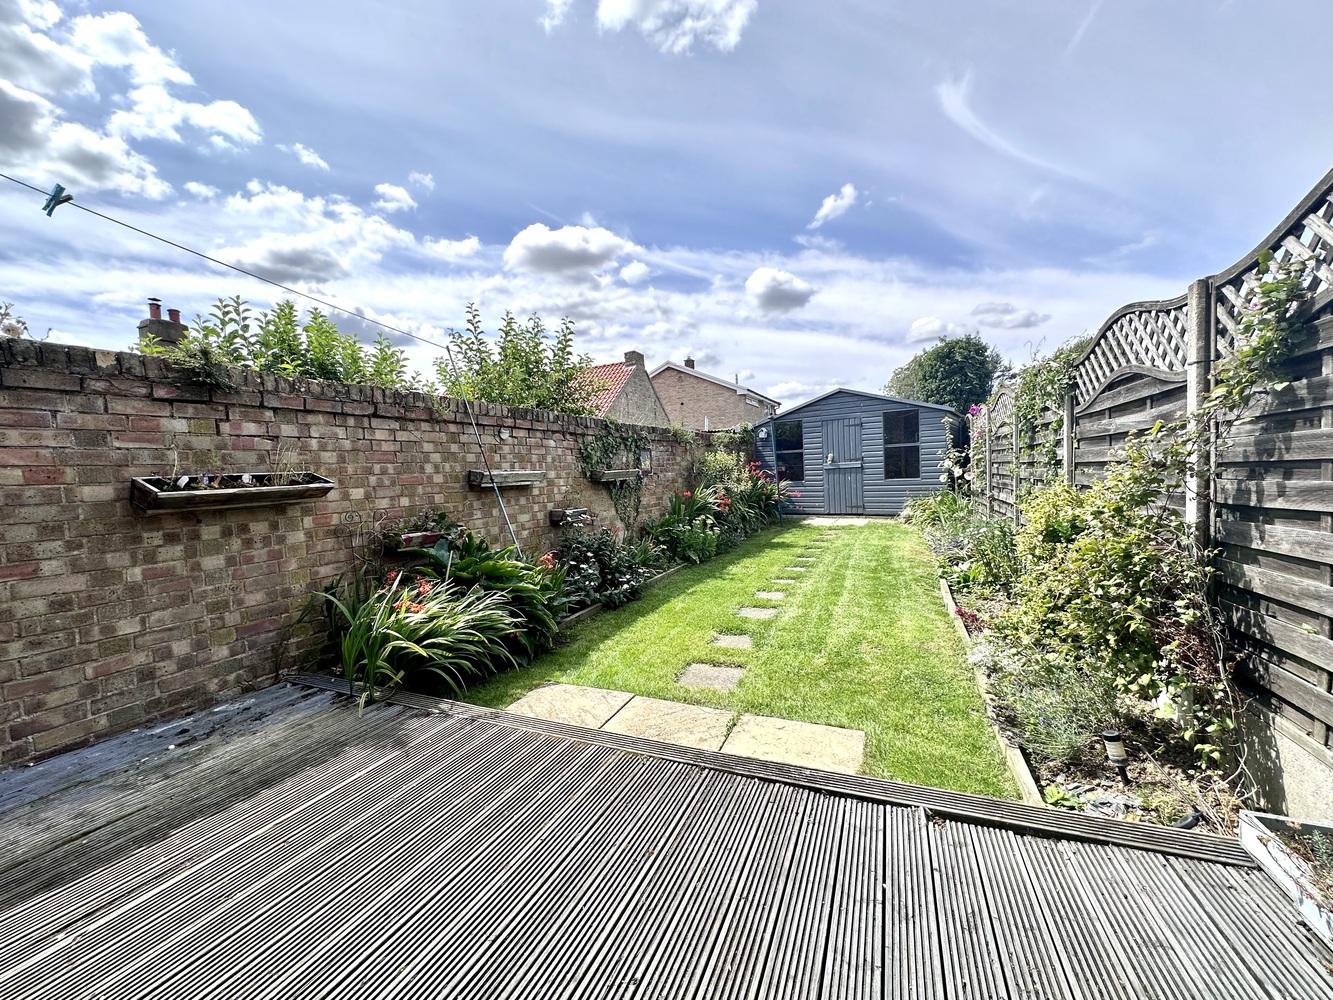
To the front of the property there is off road parking for several vehicles. Gated access leads to the side garden which is mainly laid to lawn with a timber shed. Side passageway leads to the rear garden which has been landscaped with a decking area and timber shed.
NOTES
This is a Non Managed Property.
A pet may be considered.
EPC rating C (71)
Council Tax Band C
Gas fired central heating
Get in touch
Try our calculators
Rental affordability calculator
Similar Properties
-
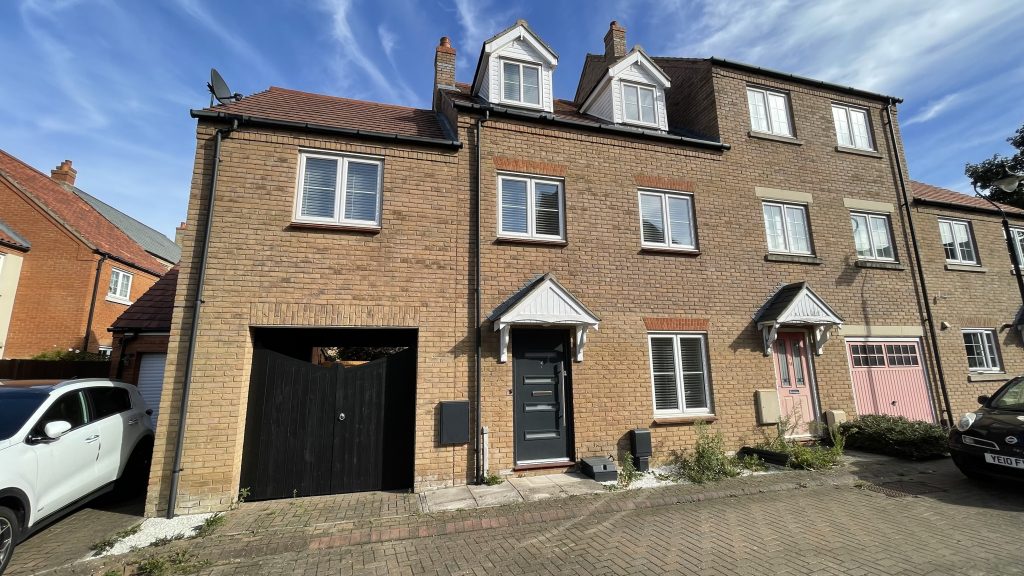
Guernsey Way, Littleport
£1,500 pcmA well presented four bedroom end of terrace town house situated in the much sought after Highfields Development. Minimum 12 month let. Unfurnished. EPC C. Available immediately.4 Bedrooms2 Bathrooms2 Receptions -
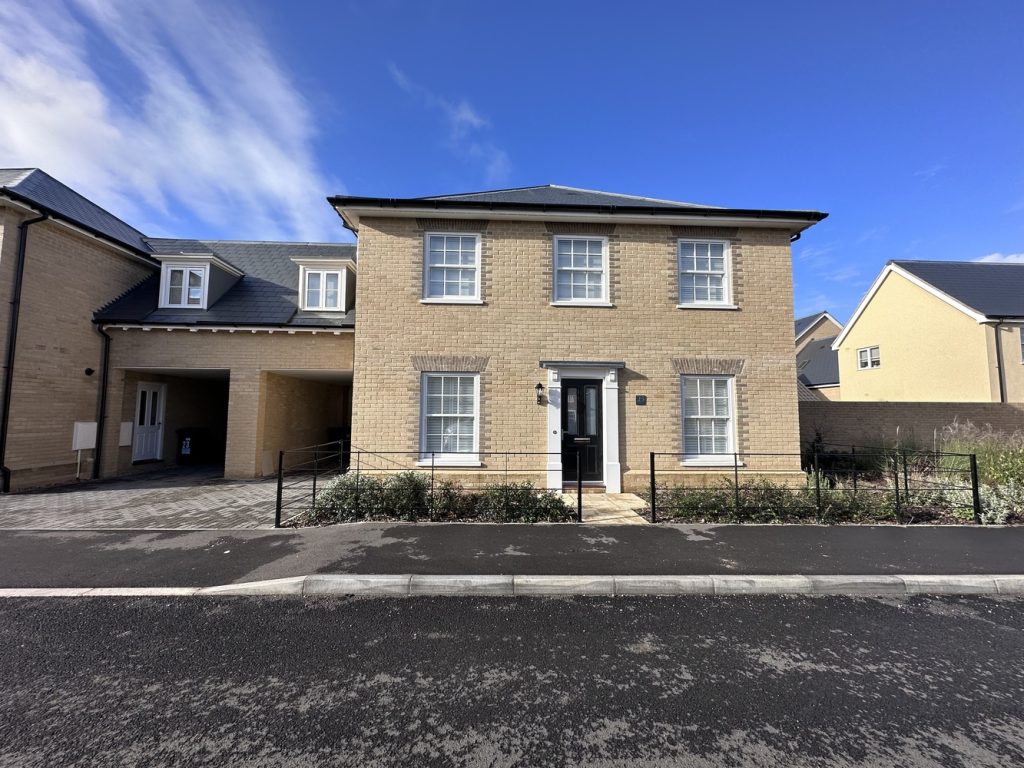
Cherry Drive, Ely
£1,750 pcmLet AgreedA recently built four bedroom linked detached house located just over a mile from the city centre and within walking distance of primary and senior schools.4 Bedrooms3 Bathrooms2 Receptions -
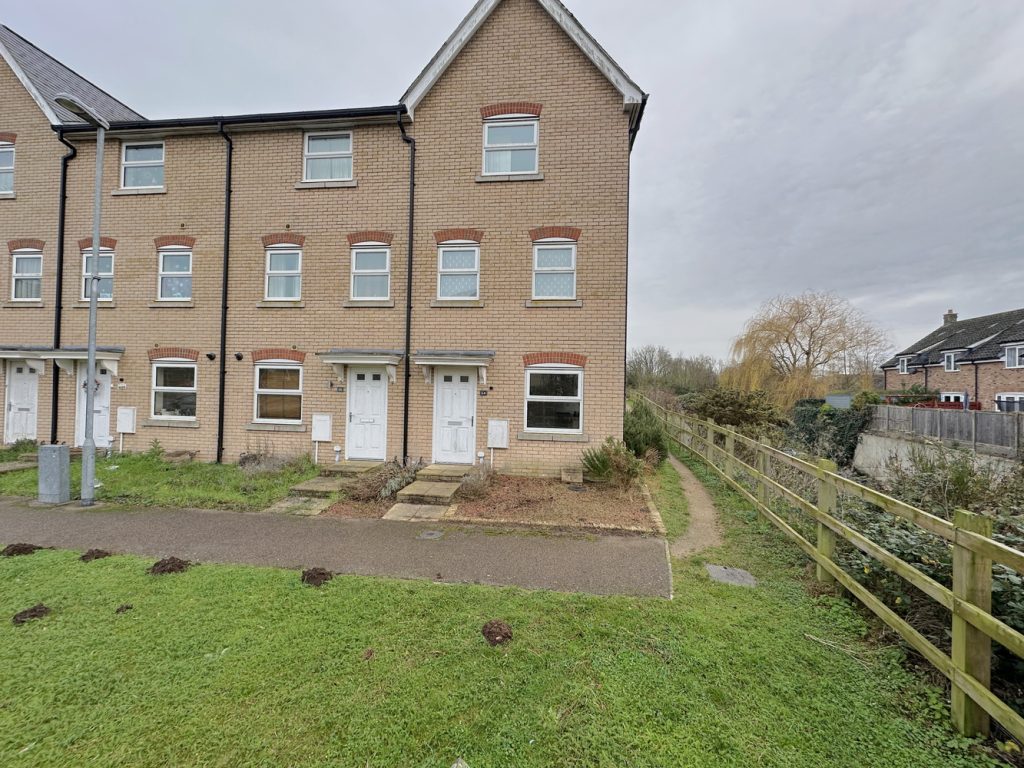
Dobede Way, Soham, Ely, Cambridgeshire
£1,500 pcmTo LetA spacious four bedroom, three storey, end terraced house situated on a popular modern development within a convenient distance from the train station, town centre and schools.4 Bedrooms1 Bathroom1 Reception